Book a Viewing
To book a viewing for this property, please call HoldenCopley Arnold, on 0115 8969 800.
To book a viewing for this property, please call HoldenCopley Arnold, on 0115 8969 800.
4 Bedroom Detached House, Marsham Drive, Arnold, NG5
Marsham Drive, Arnold, NG5

HoldenCopley Arnold
Holdencopley, 26 High Street
Description
NO UPWARD CHAIN...
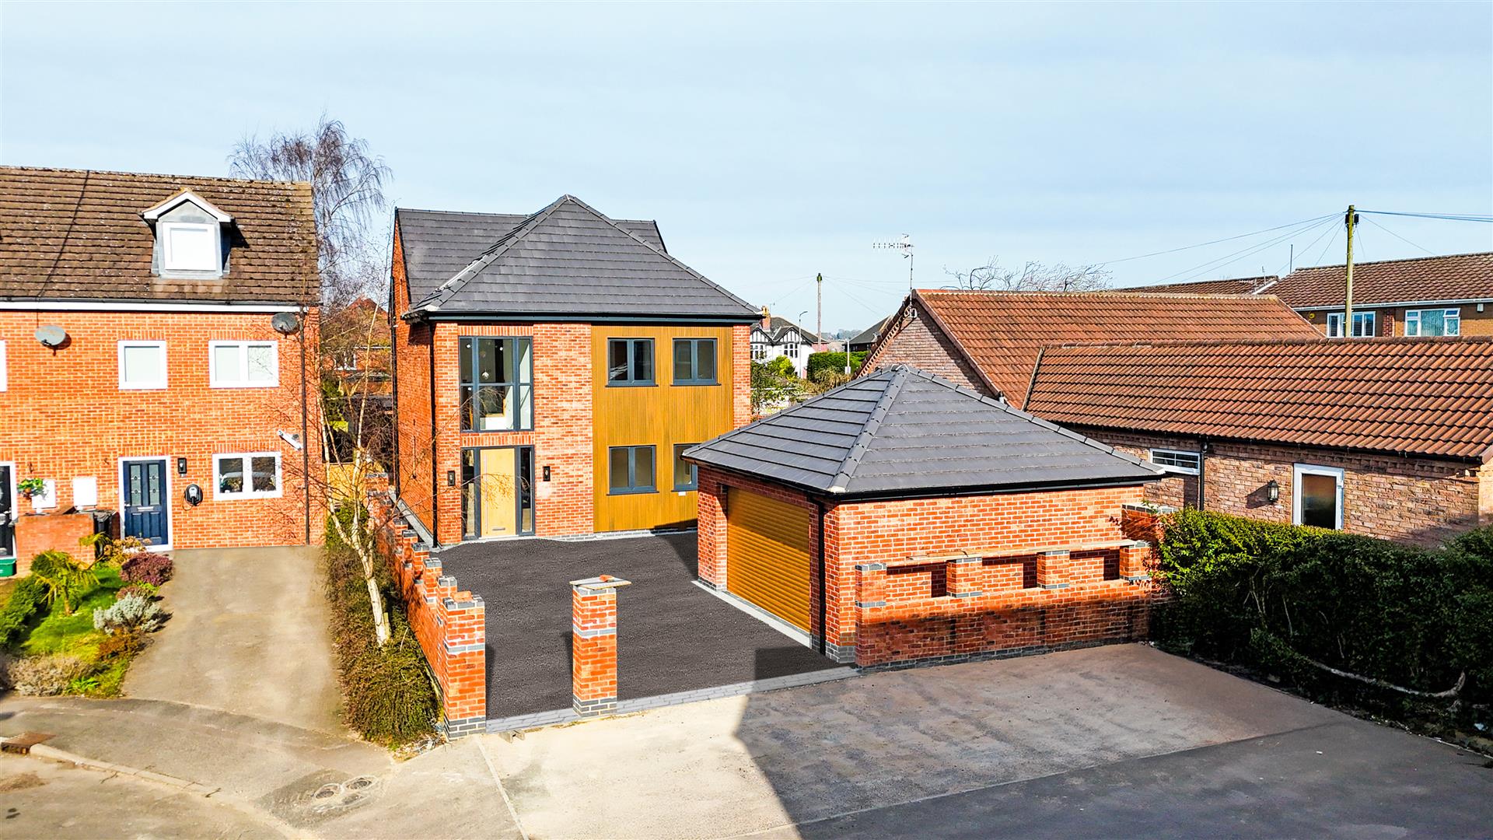
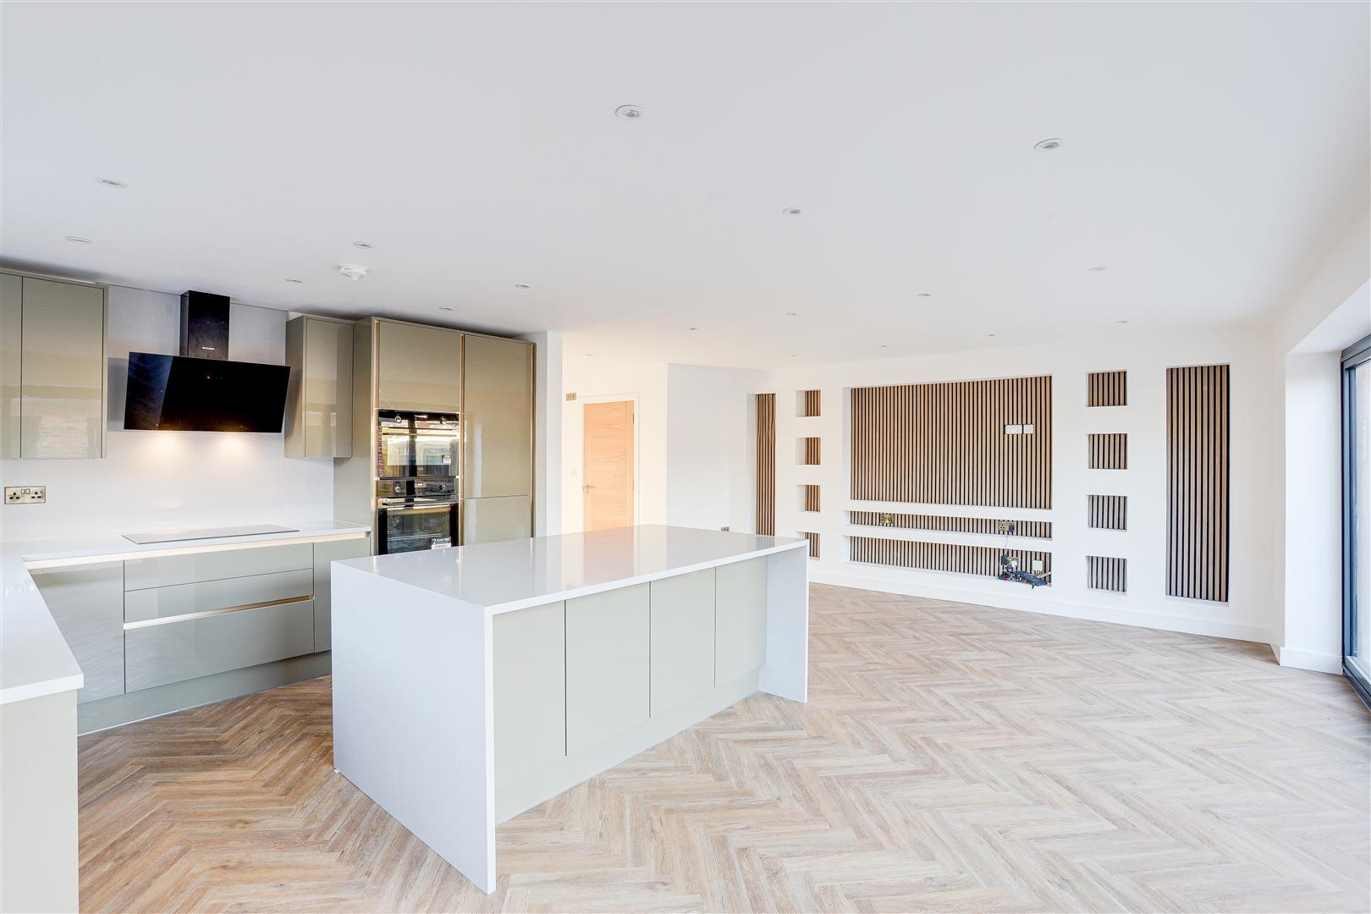
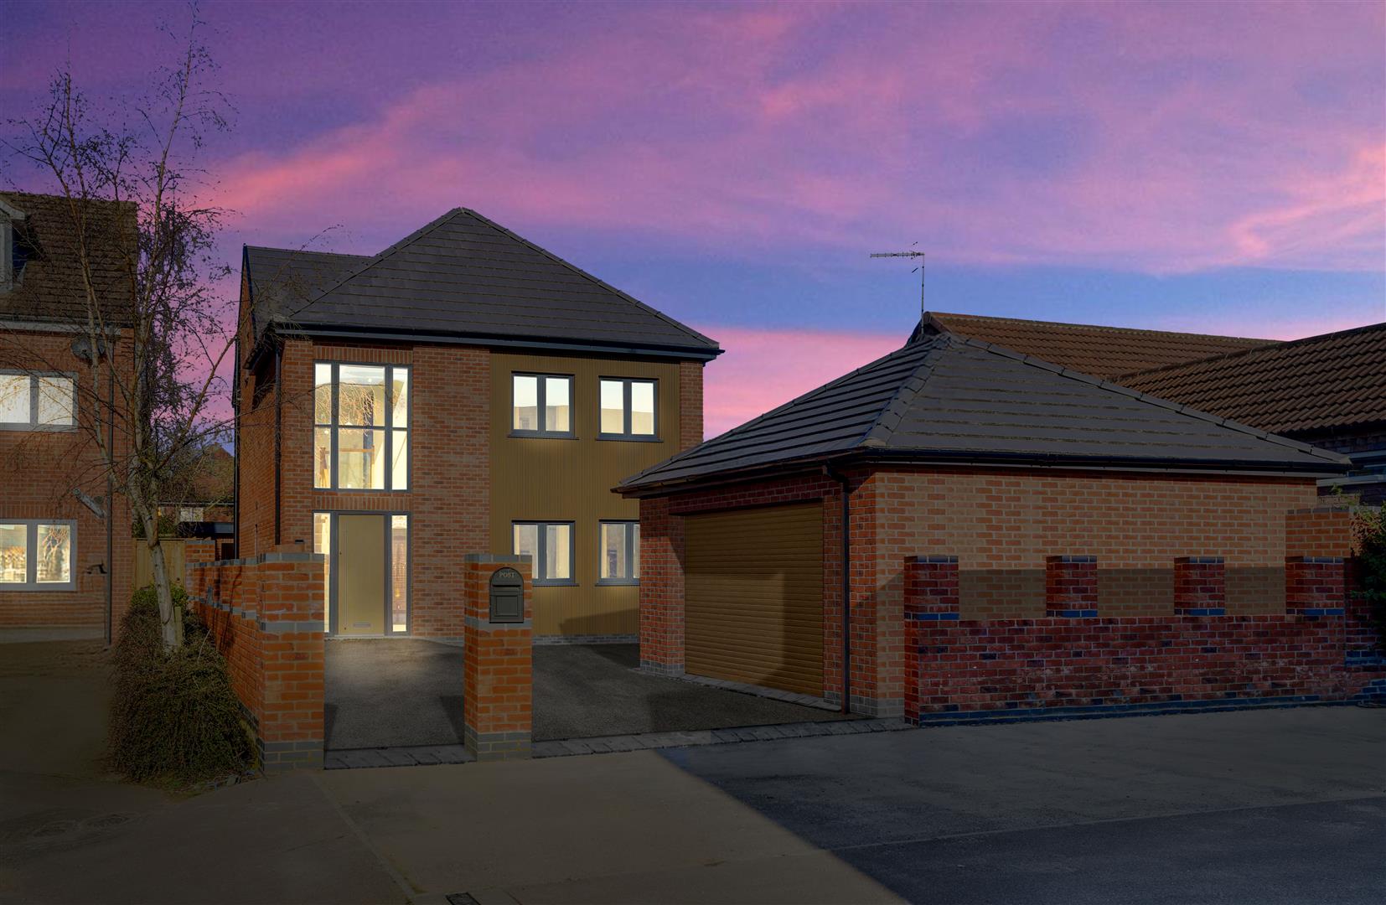
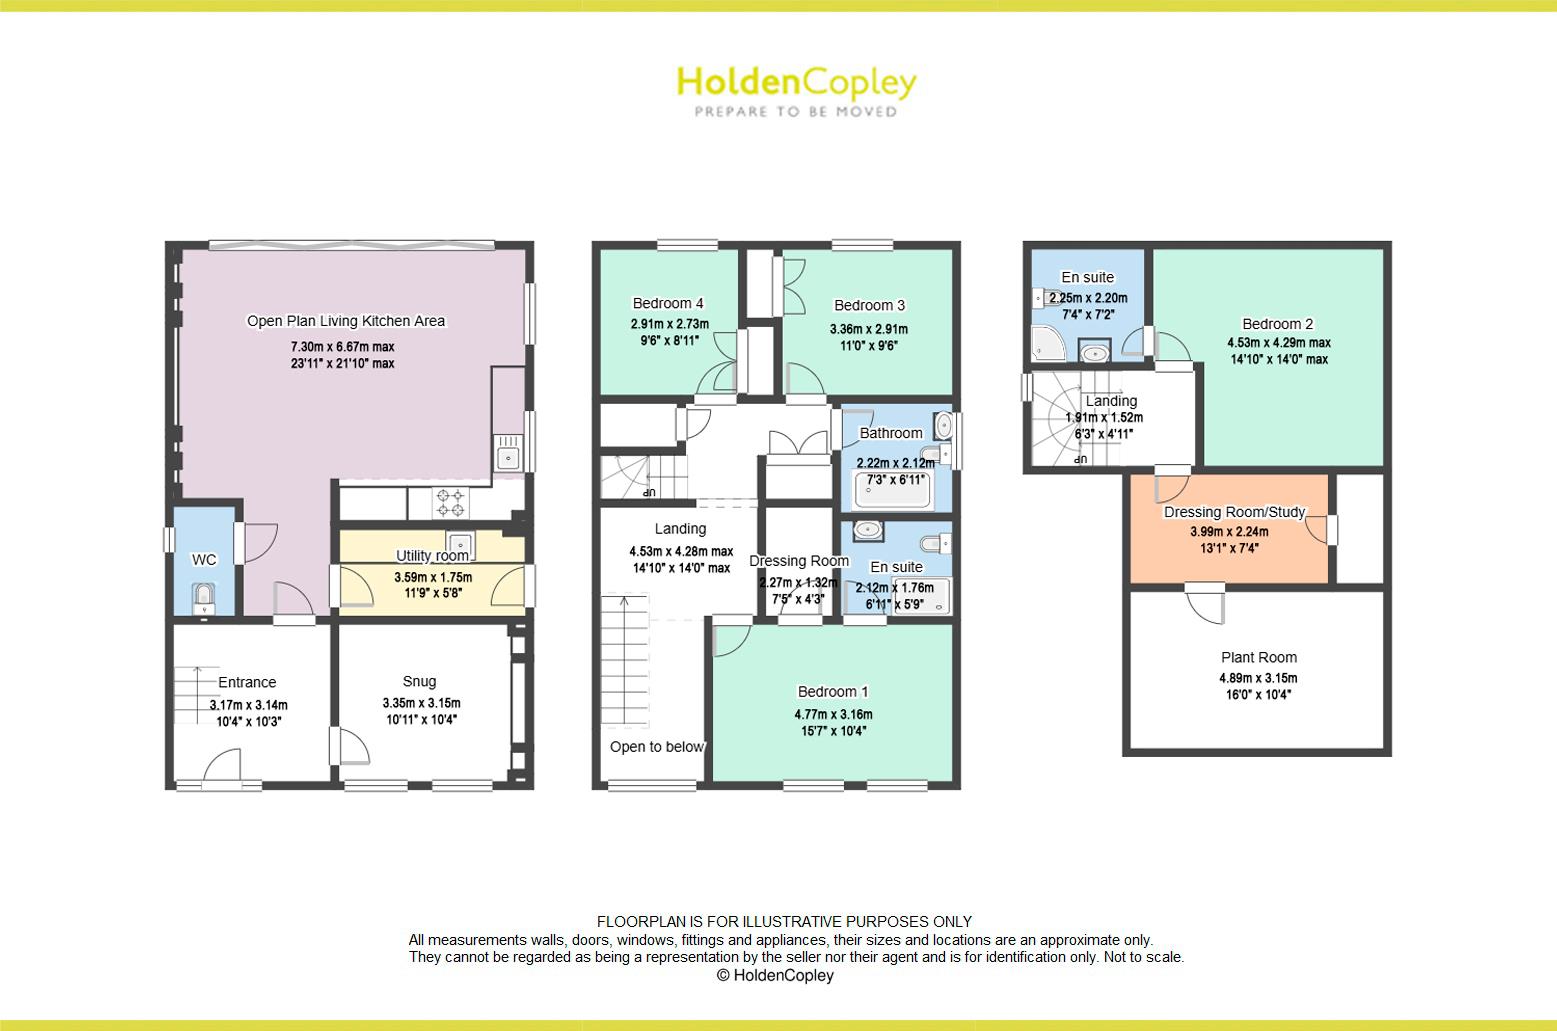
Welcome to this stunning brand-new detached family home offers modern living across three spacious floors, perfectly situated in a sought-after location with excellent transport links, schools, shops, and a wealth of local amenities just a short distance away. Upon entering, the welcoming hallway provides access to a cosy snug and leads into a beautifully designed open-plan living kitchen area. This space boasts contemporary fitted units, high-quality appliances, a central island with a breakfast bar, and striking bi-folding doors that open seamlessly to the rear garden. A convenient ground-floor W/C and a separate utility room complete this level. The first floor hosts three well-proportioned bedrooms, including a luxurious principal suite with an en-suite and a dressing room. A stylish three-piece family bathroom serves the remaining bedrooms. Ascending to the second floor, you’ll find an additional spacious double bedroom with its own en-suite, a versatile dressing room/study, and a plant room. Outside, the property features a driveway leading to the garage, courtesy lighting, and side access to the beautifully landscaped rear garden. The rear garden offers a delightful patio area, enclosed by fence panelling for privacy, along with access to a dedicated hot tub room and a charming summer house—perfect for relaxation and entertaining. This exceptional home seamlessly blends modern comfort with elegant design, making it an ideal choice for growing families.
MUST BE VIEWED
Key Features
- Detached Brand New Family Home
- Four Bedrooms
- Spacious Open Plan Living Kitchen
- Snug & Utility Room
- Three-Piece Bathroom Suite & Ground Floor W/C
- Two En-suites & A Dressing Room
- Study & Plant Room
- Double Garage & Driveway
- Hot Tub Room
- Must Be Viewed
Property Details
- Property type: House
- Property style: Detached
- Price Per Sq Foot: £249
- Approx Sq Feet: 1,808 sqft
- Plot Sq Feet: 5,145 sqft
- Property Age Bracket: New Build
- Council Tax Band: C
Rooms
GROUND FLOOR
Entrance Hall
3.17m x 3.14m
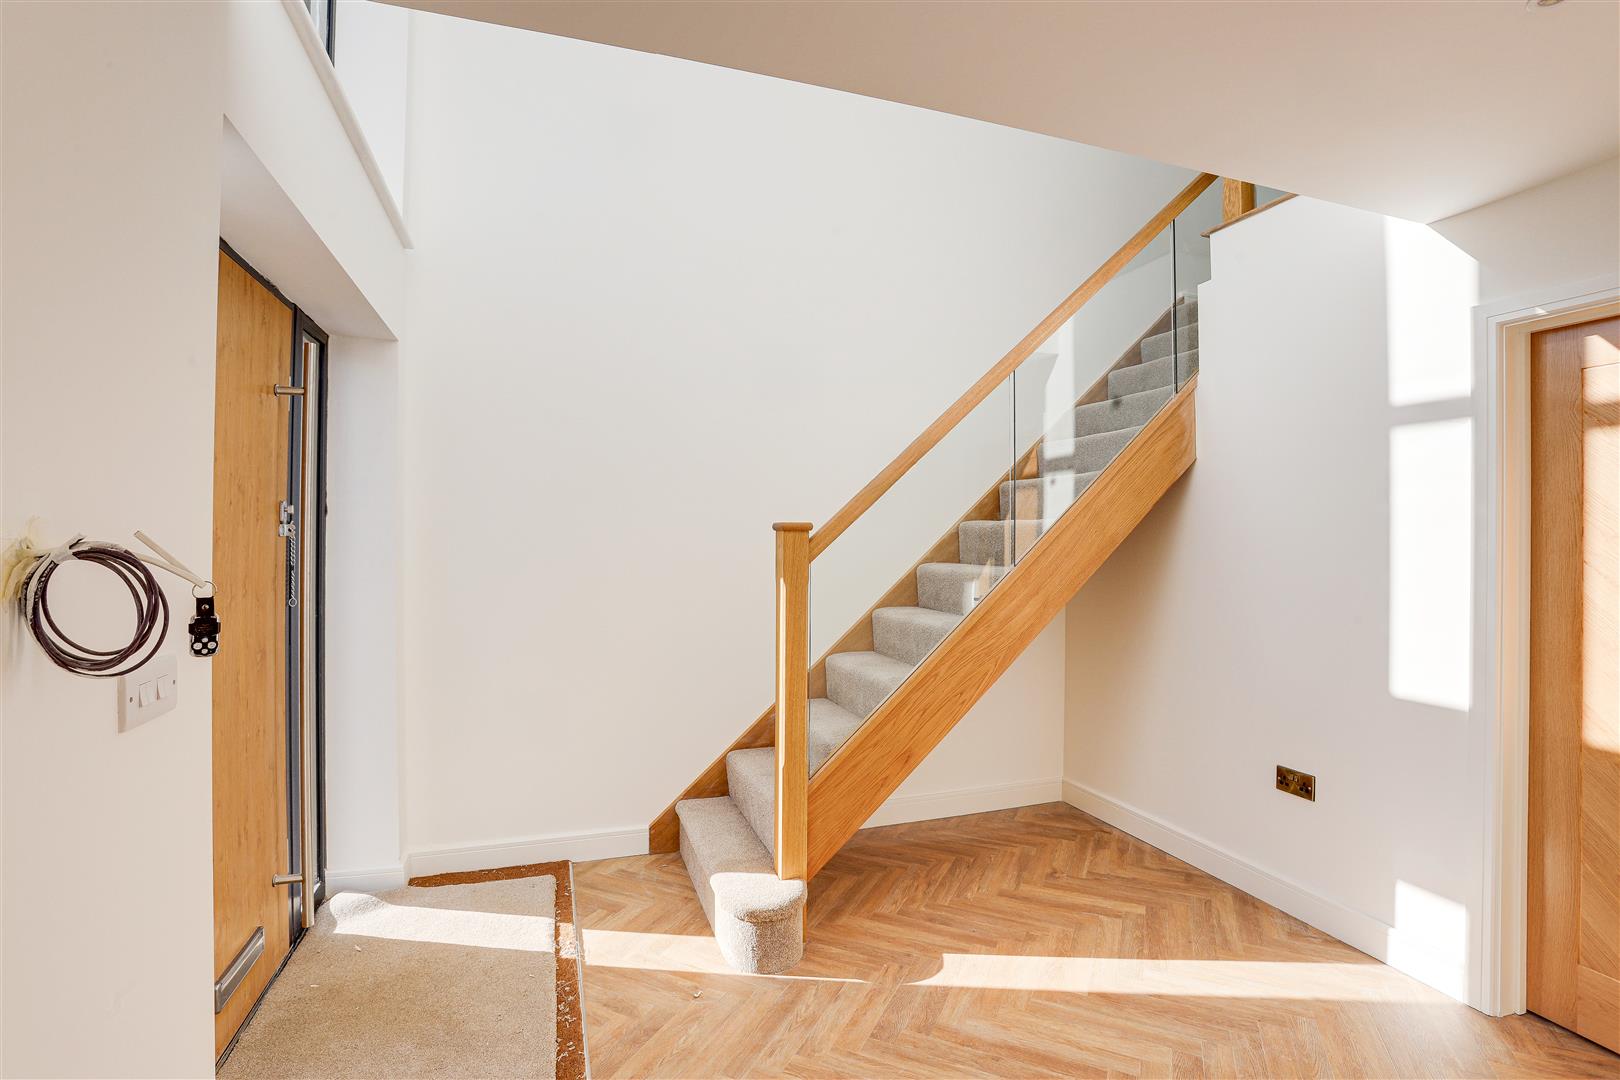
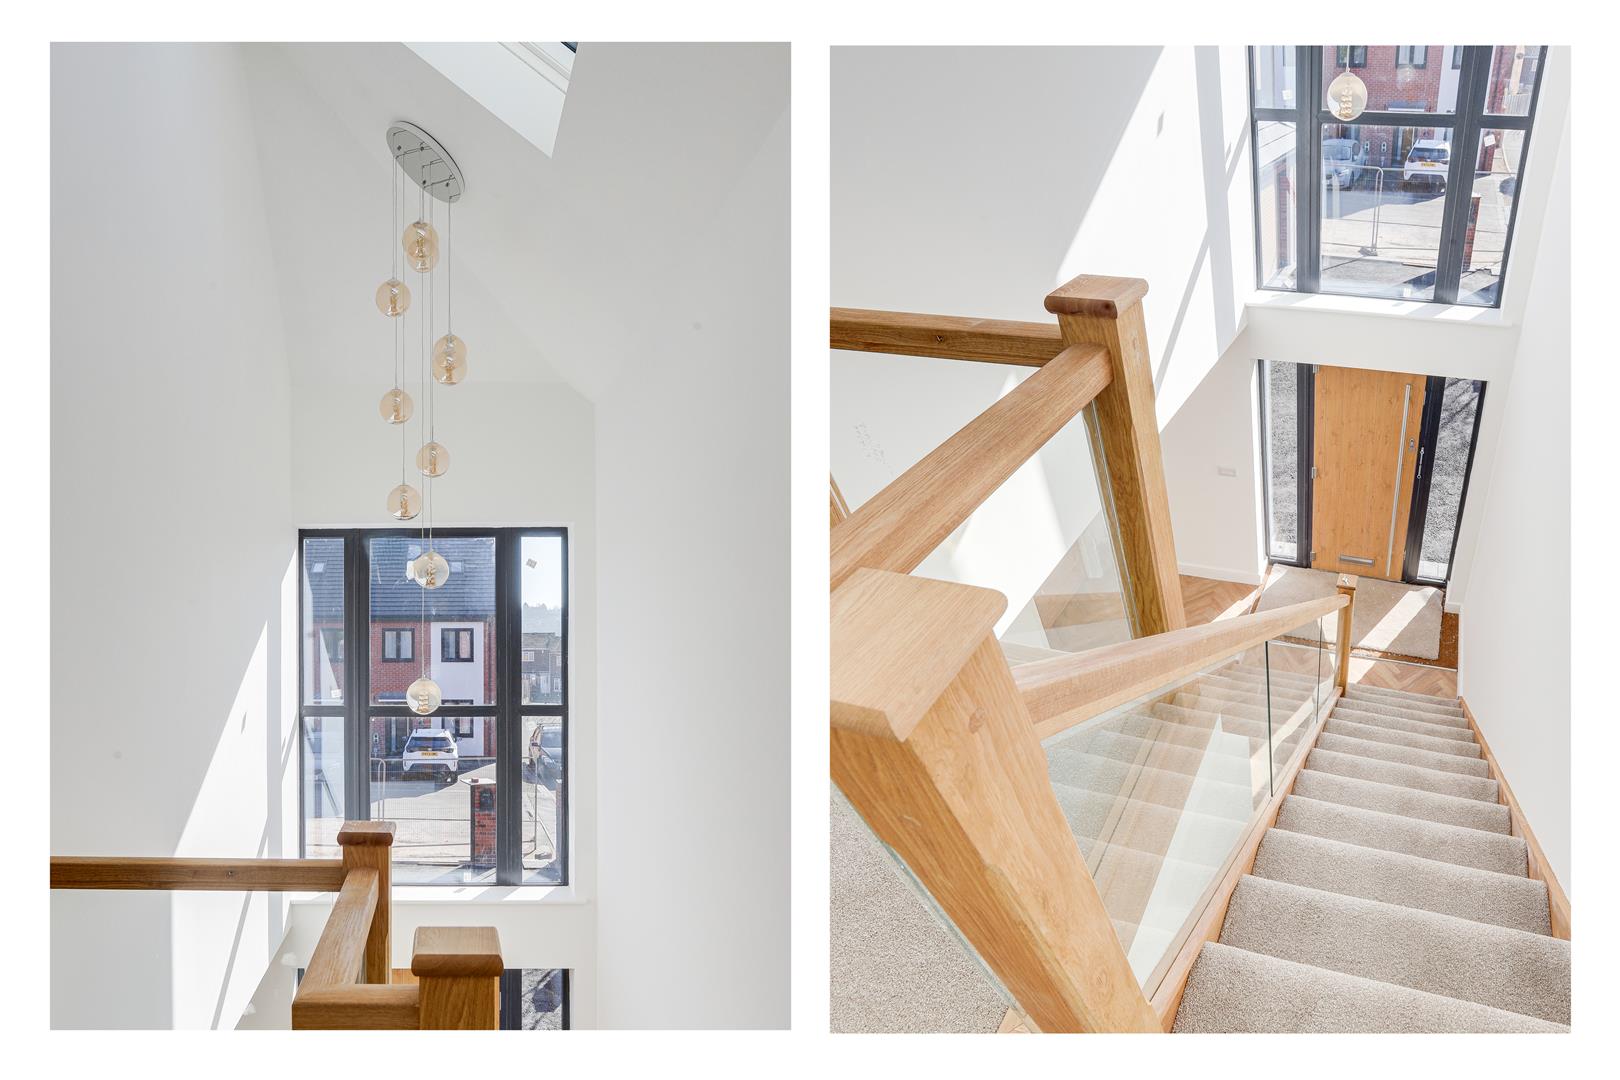
The entrance hall has two double glazed windows to the front elevation, Herringbone-style flooring with under floor heating, a recessed door mat, carpeted stairs, spotlights, and a sold door providing access into the accommodation.
Snug
3.35m x 3.15m
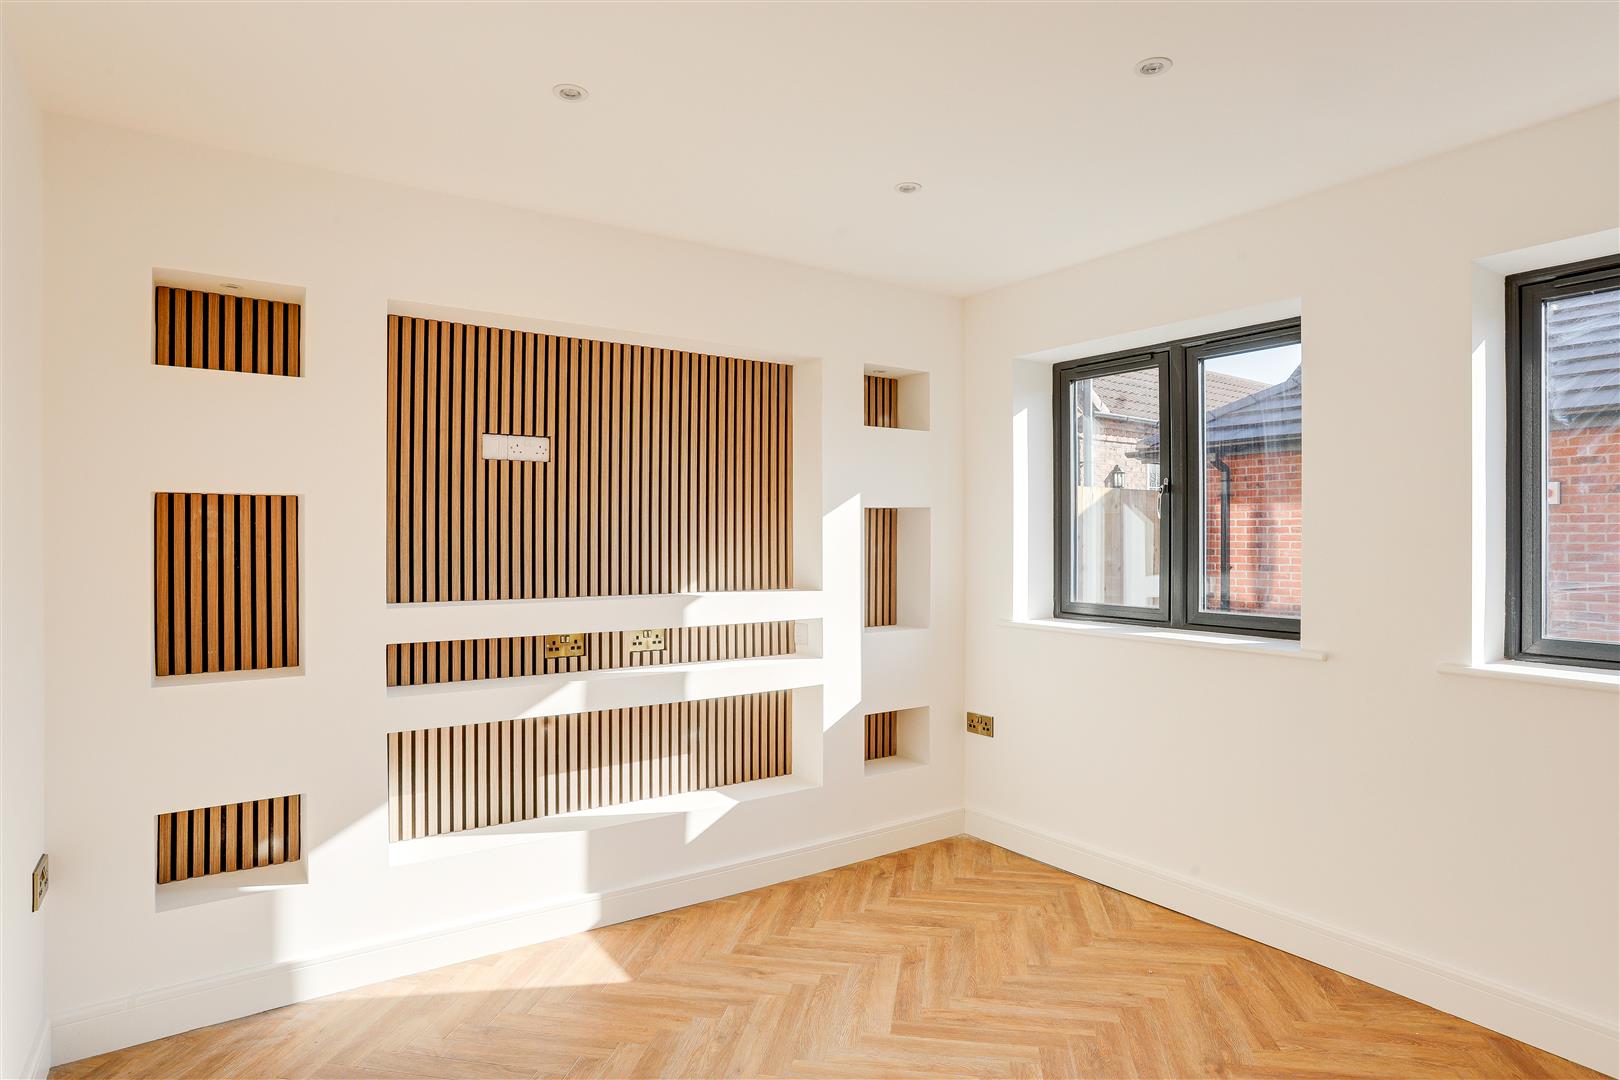
The snug has two double glazed windows to the front elevation, a media wall, recessed spotlights., and Herringbone flooring with under floor heating.
Utility Room
3.59m x 1.75m
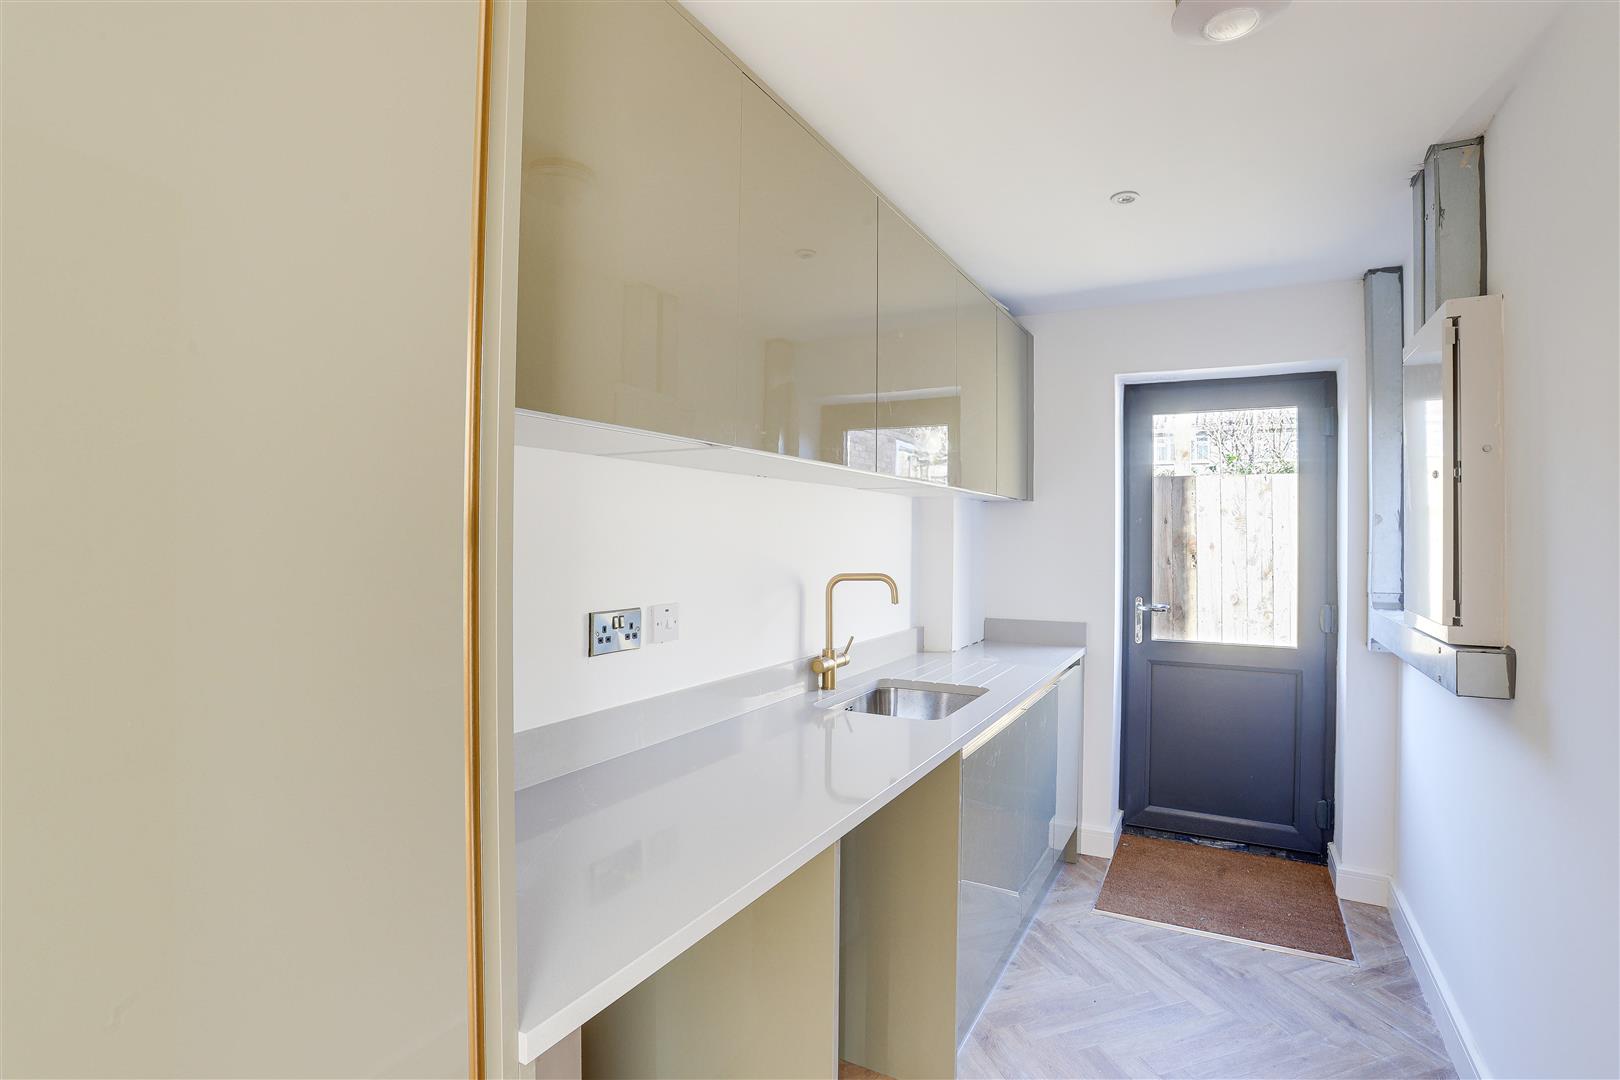
The utility room has fitted gloss base and wall units with a Quartz worktop, an under-mounted sink with a mixer tap and drainer grooves, recessed spotlights, Herringbone flooring with under floor heating, and a double glazed door providing access to the side elevation.
Open Plan Living/Kitchen Area
7.30m x 6.67m
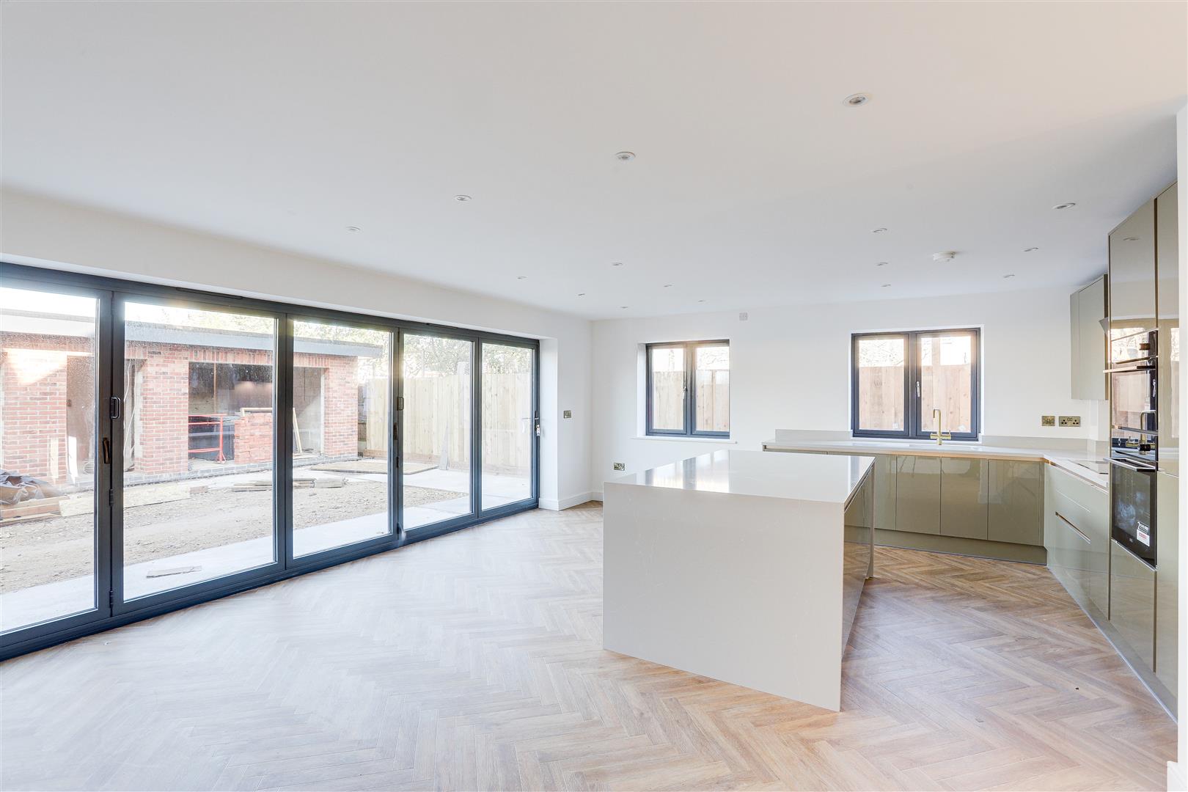
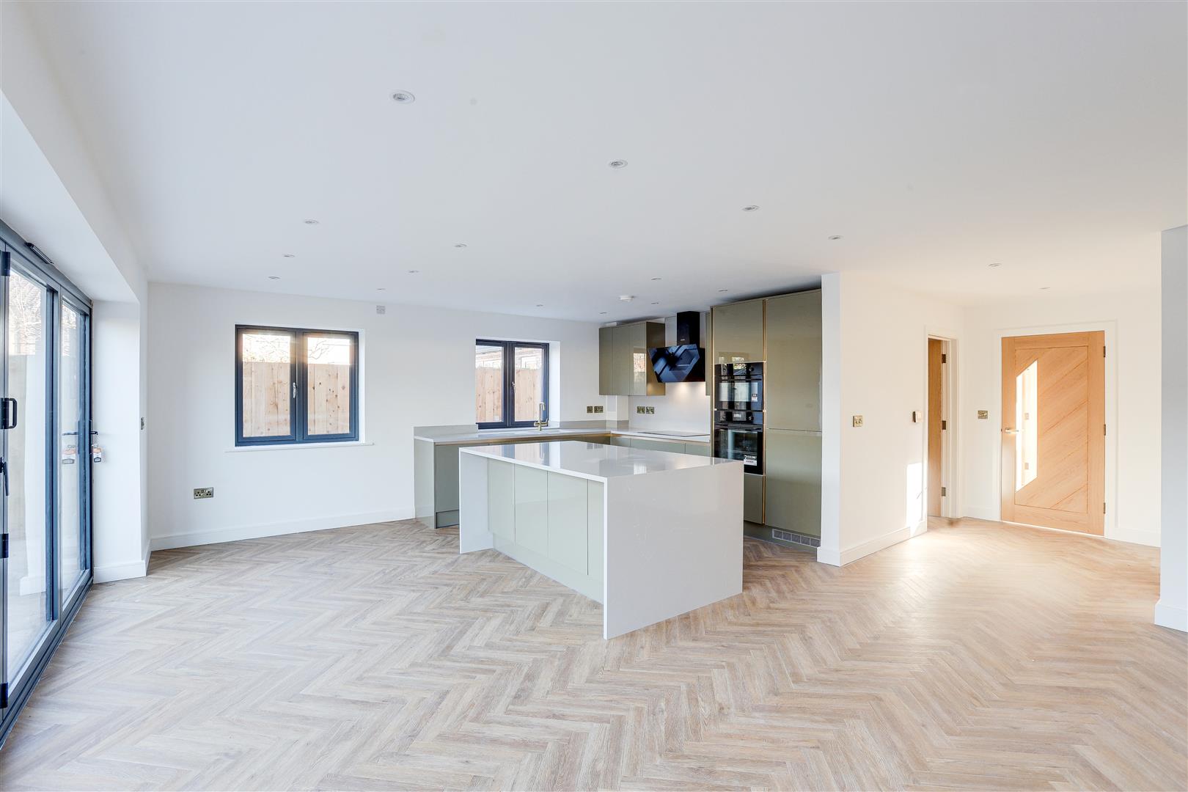
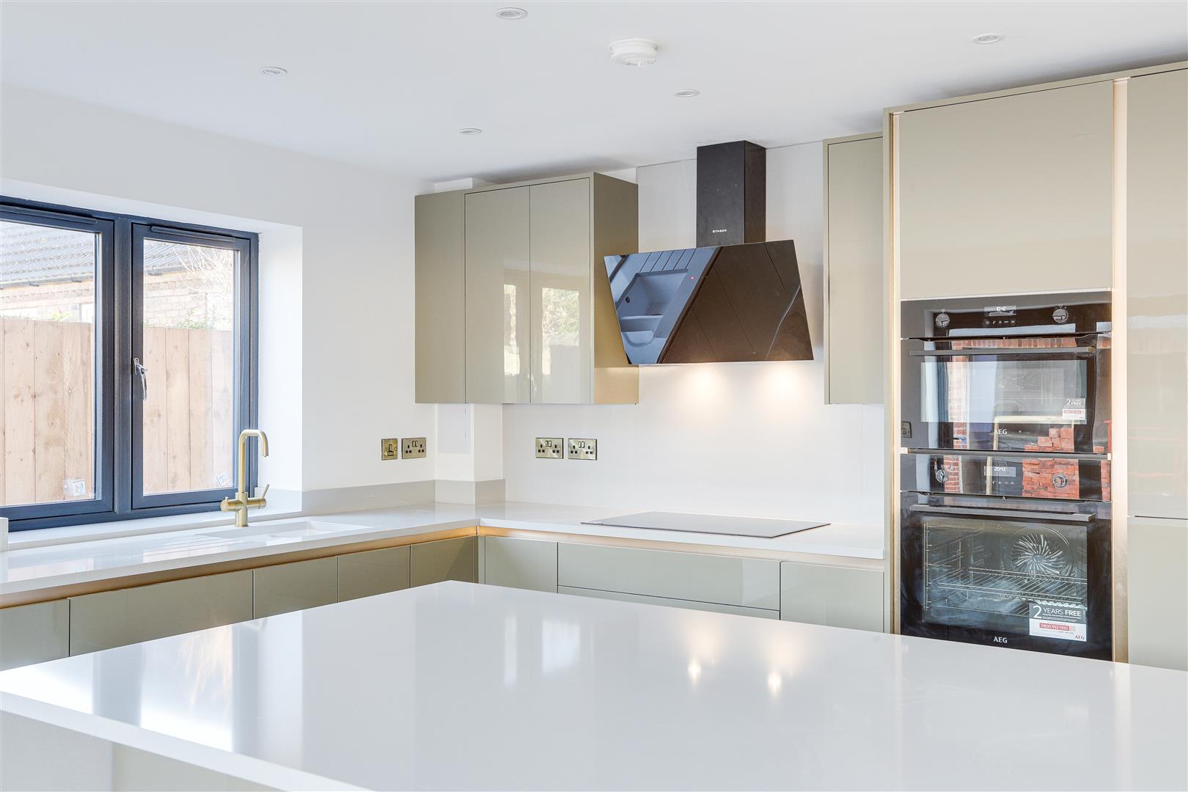
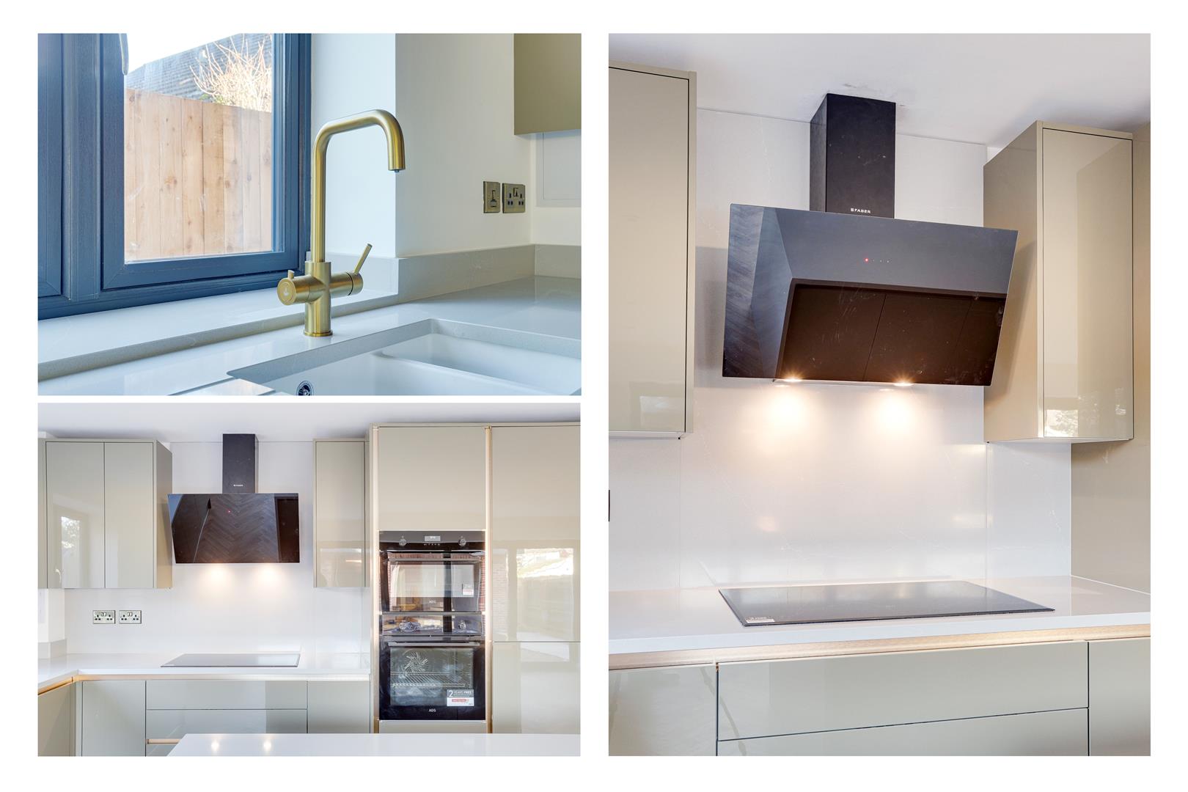
The open plan living/kitchen area has a range of fitted gloss base and wall units with Quartz worktops and a central Island and breakfast bar, an under-mounted sink and half with a mixer tap and integrated drainer grooves, an integrated oven, an integrated microwave, a ceramic hob and extractor fan, recessed spotlights, a Media wall, Herringbone flooring with under floor heating, two double glazed windows to the side elevation, and bi-folding doors opening to the rear garden.
W/C
2.17m x 1.20m
FIRST FLOOR
Landing
4.53m x 4.28m
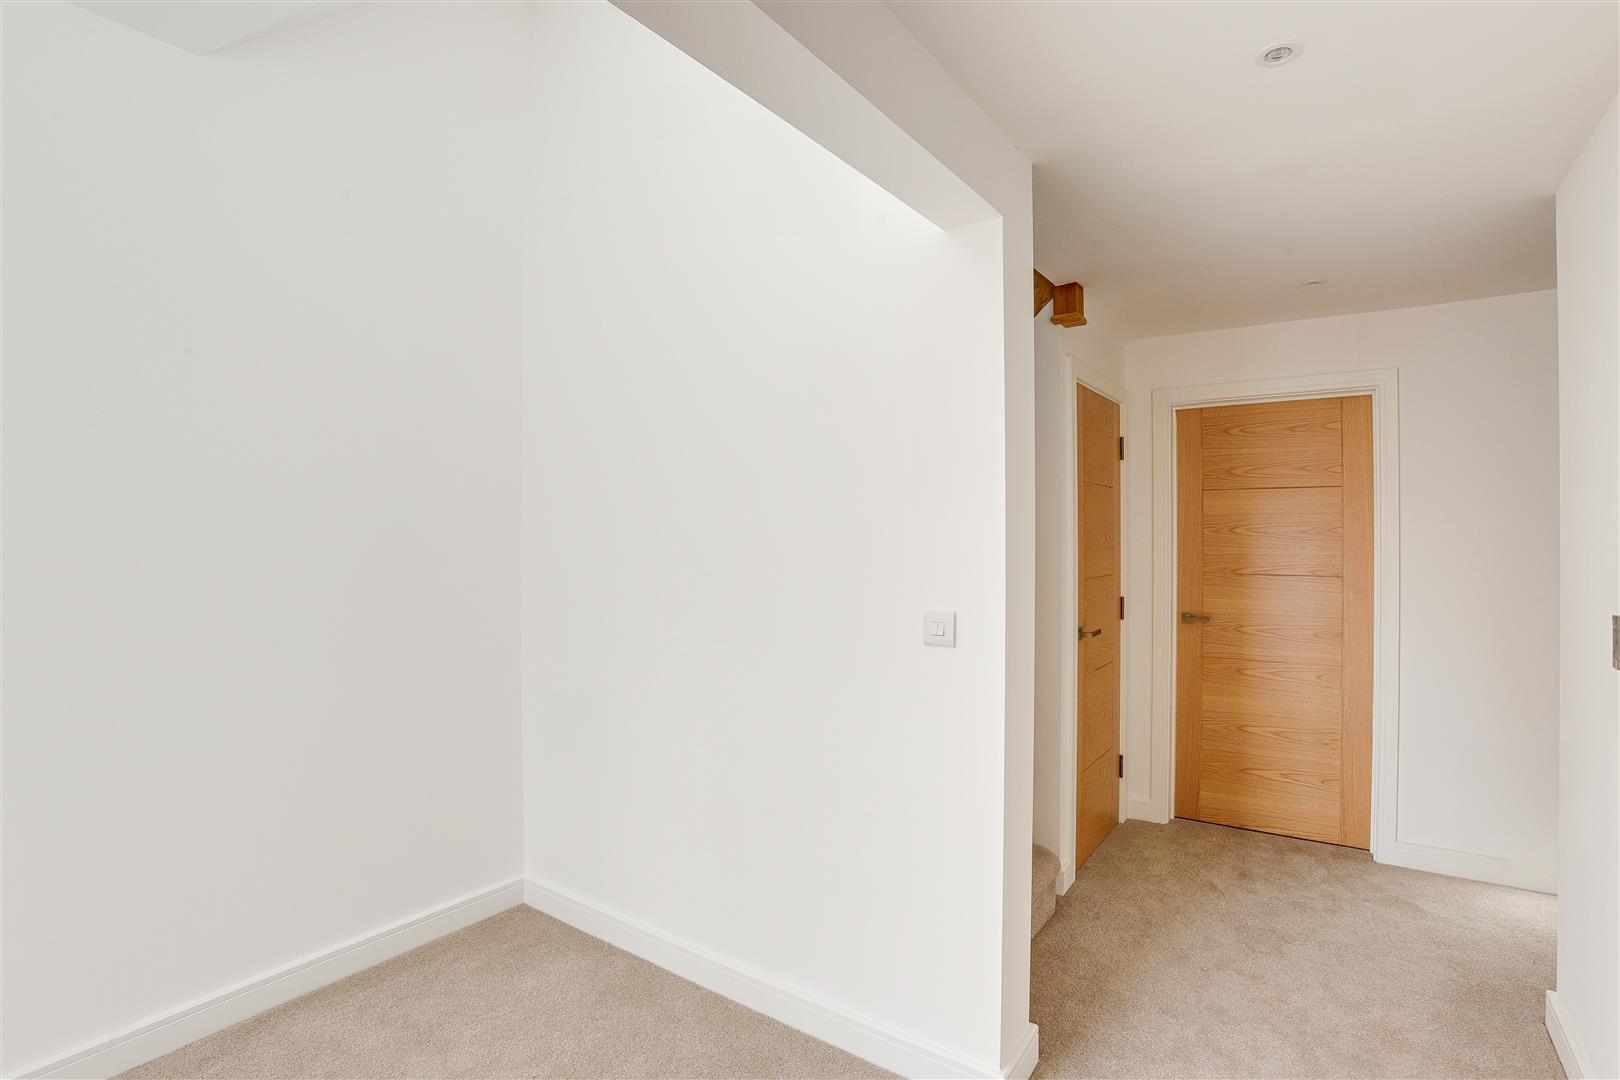
The landing has a double glazed window to the front elevation, two Velux windows, a radiator, an in-built cupboard, recessed spotlights, carpeted flooring, and access to the first floor accommodation.
Bedroom One
4.77m x 3.16m
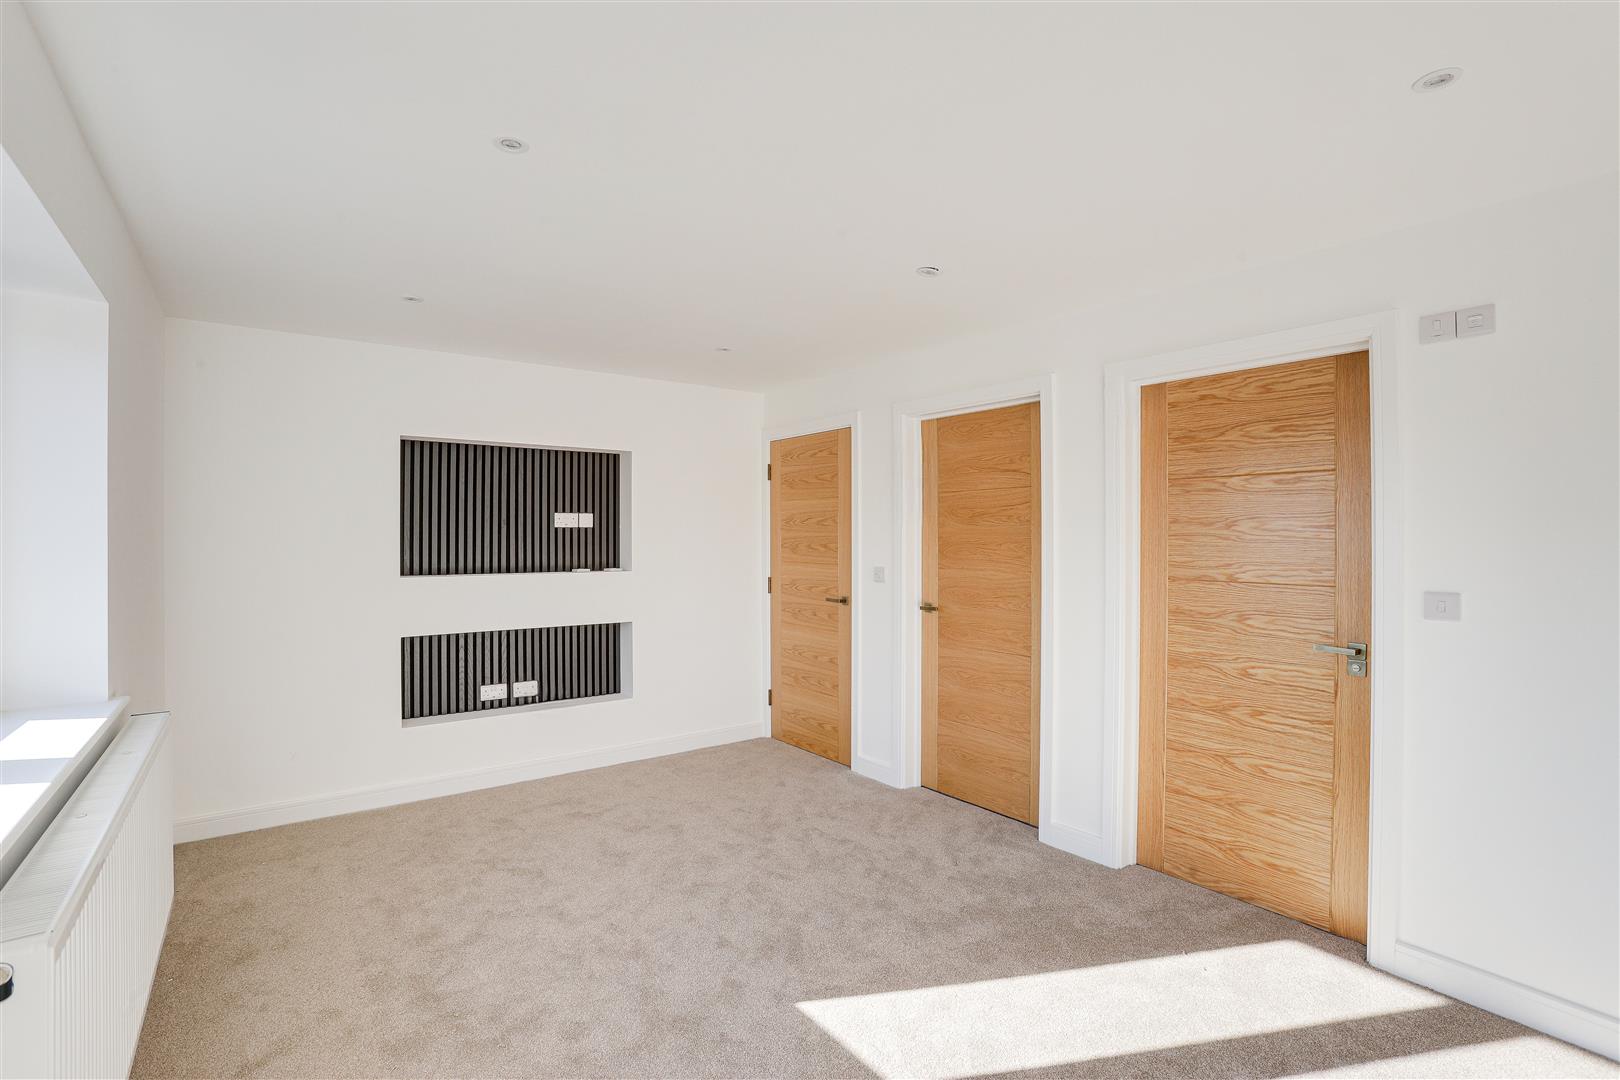
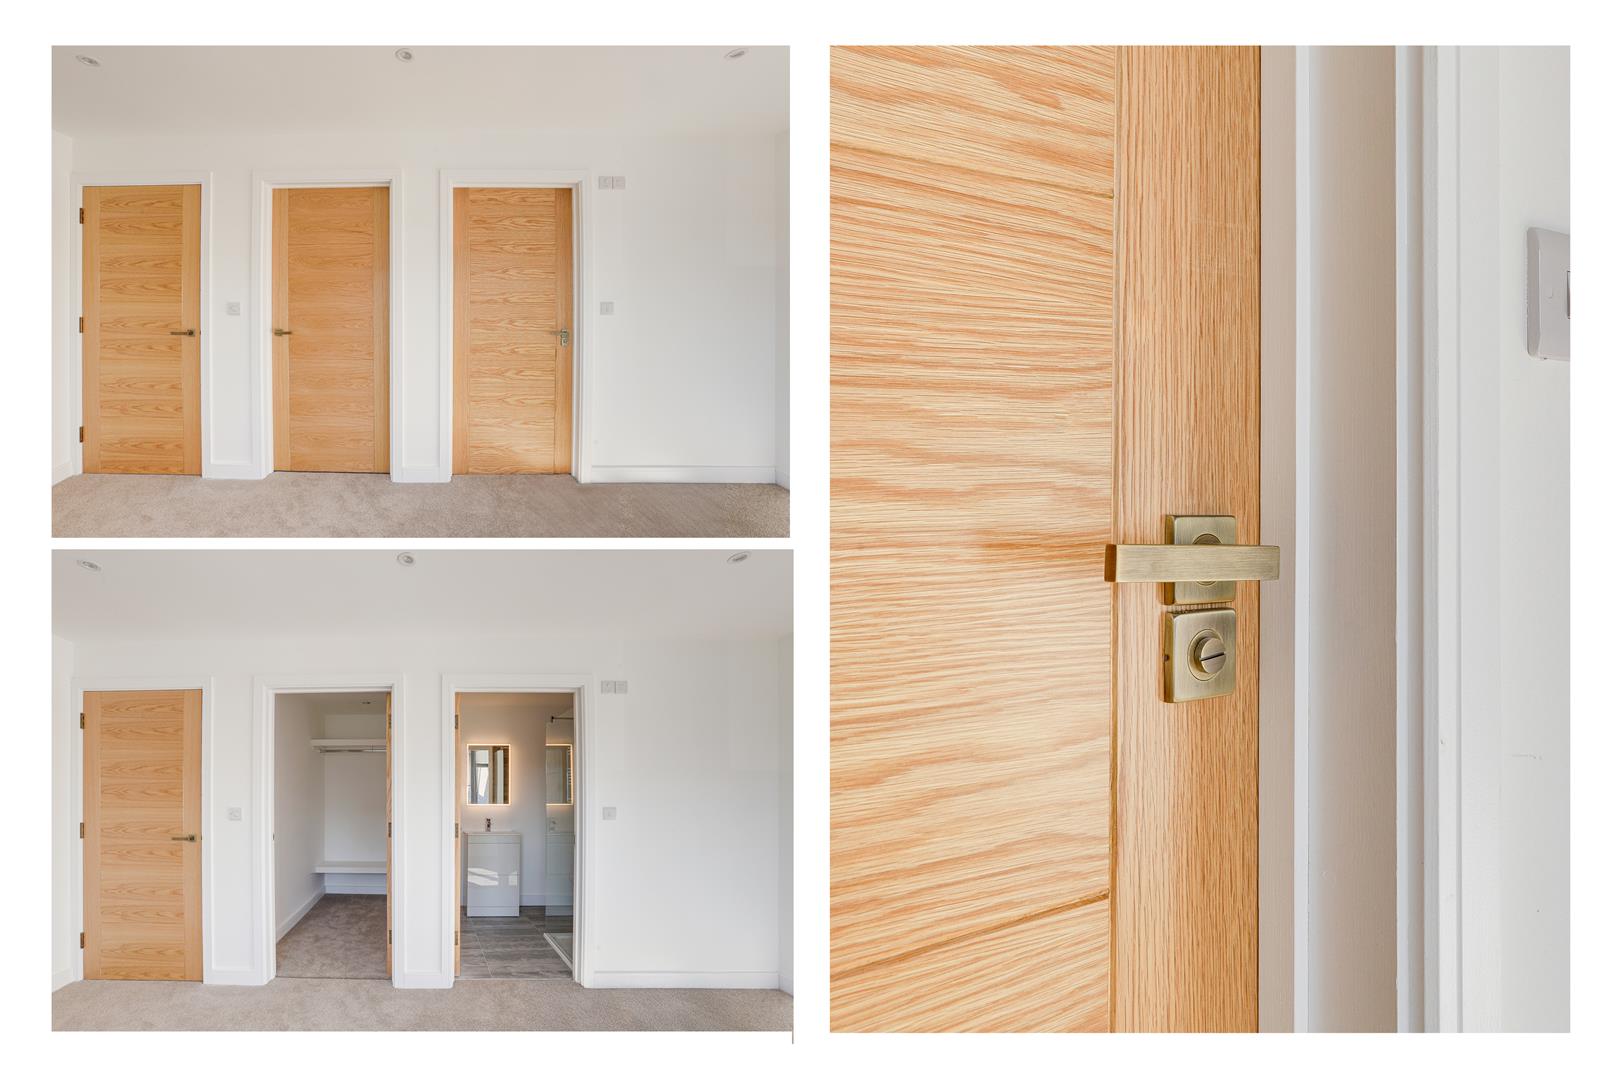
The first bedroom has two double glazed windows to the front elevation, a Media wall, a radiator, recessed spotlights, carpeted flooring, and access into the dressing room and en-suite.
Dressing Room
2.27m x 1.32m
The dressing room has recessed spotlights, and carpeted flooring.
En-Suite
2.12m x 1.76m
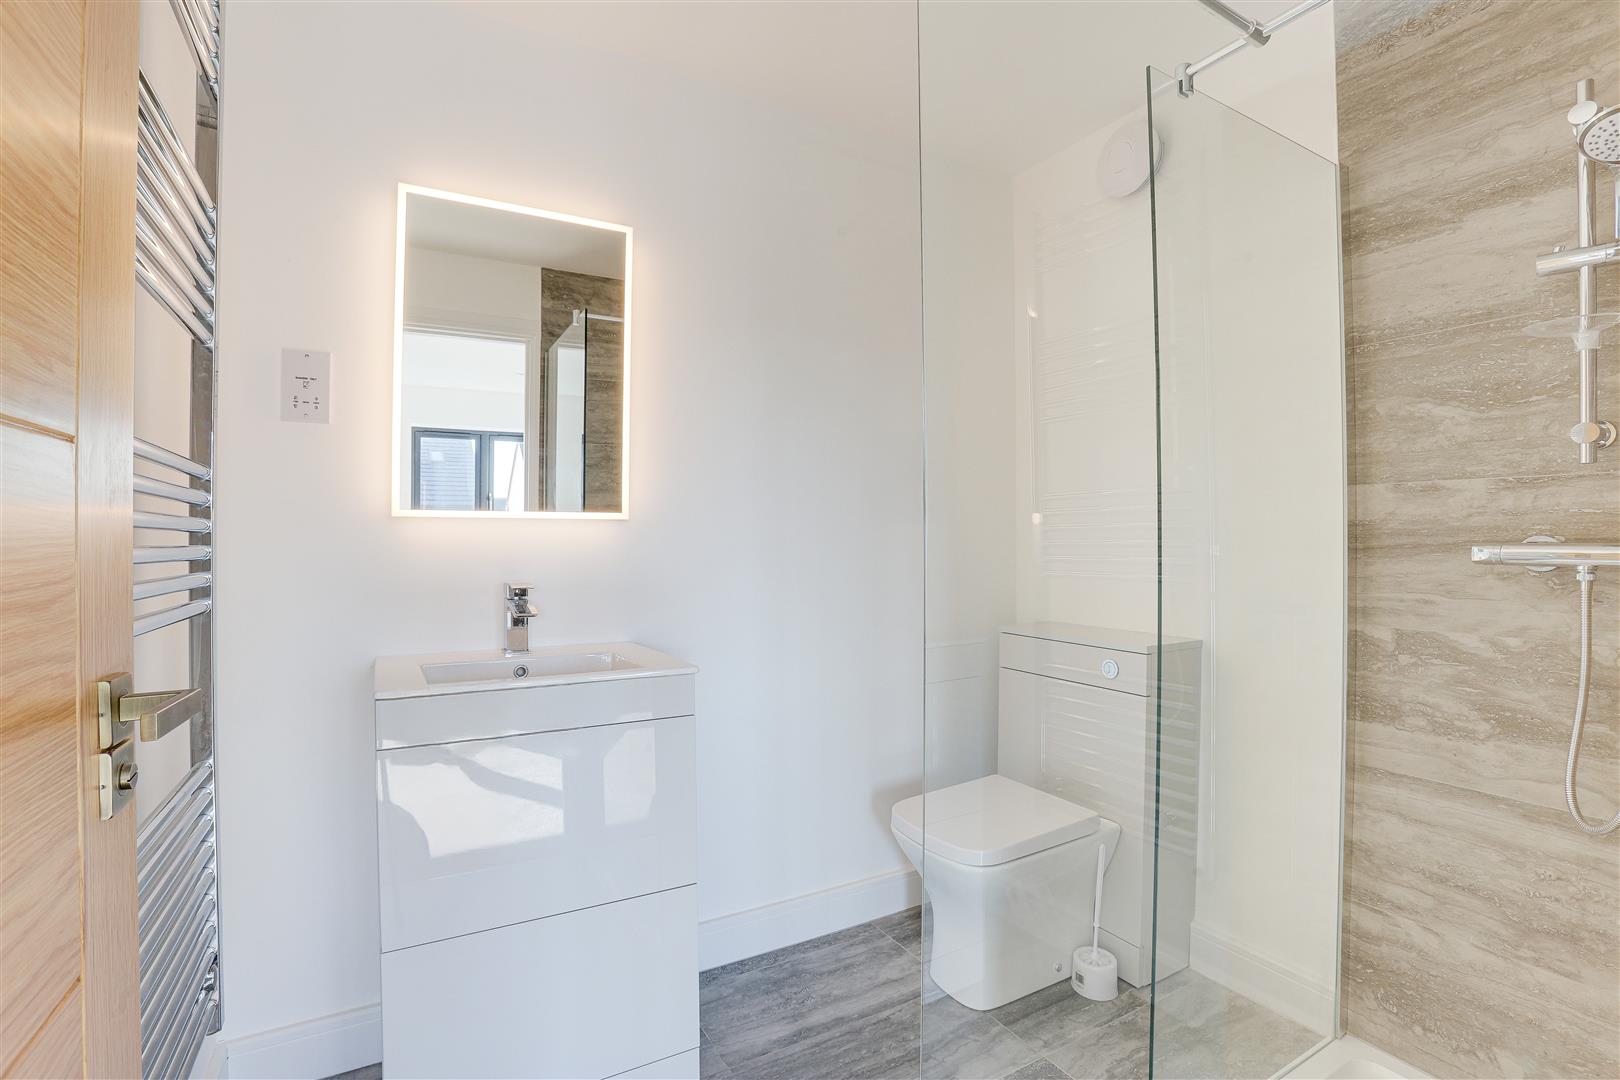
The en-suite has a concealed dual flush W/C, a vanity-style wash basin, a walk-in shower enclosure with a wall-mounted shower fixture, a chrome heated towel rail, and wood-effect flooring.
Bedroom Three
3.36m x 2.91m
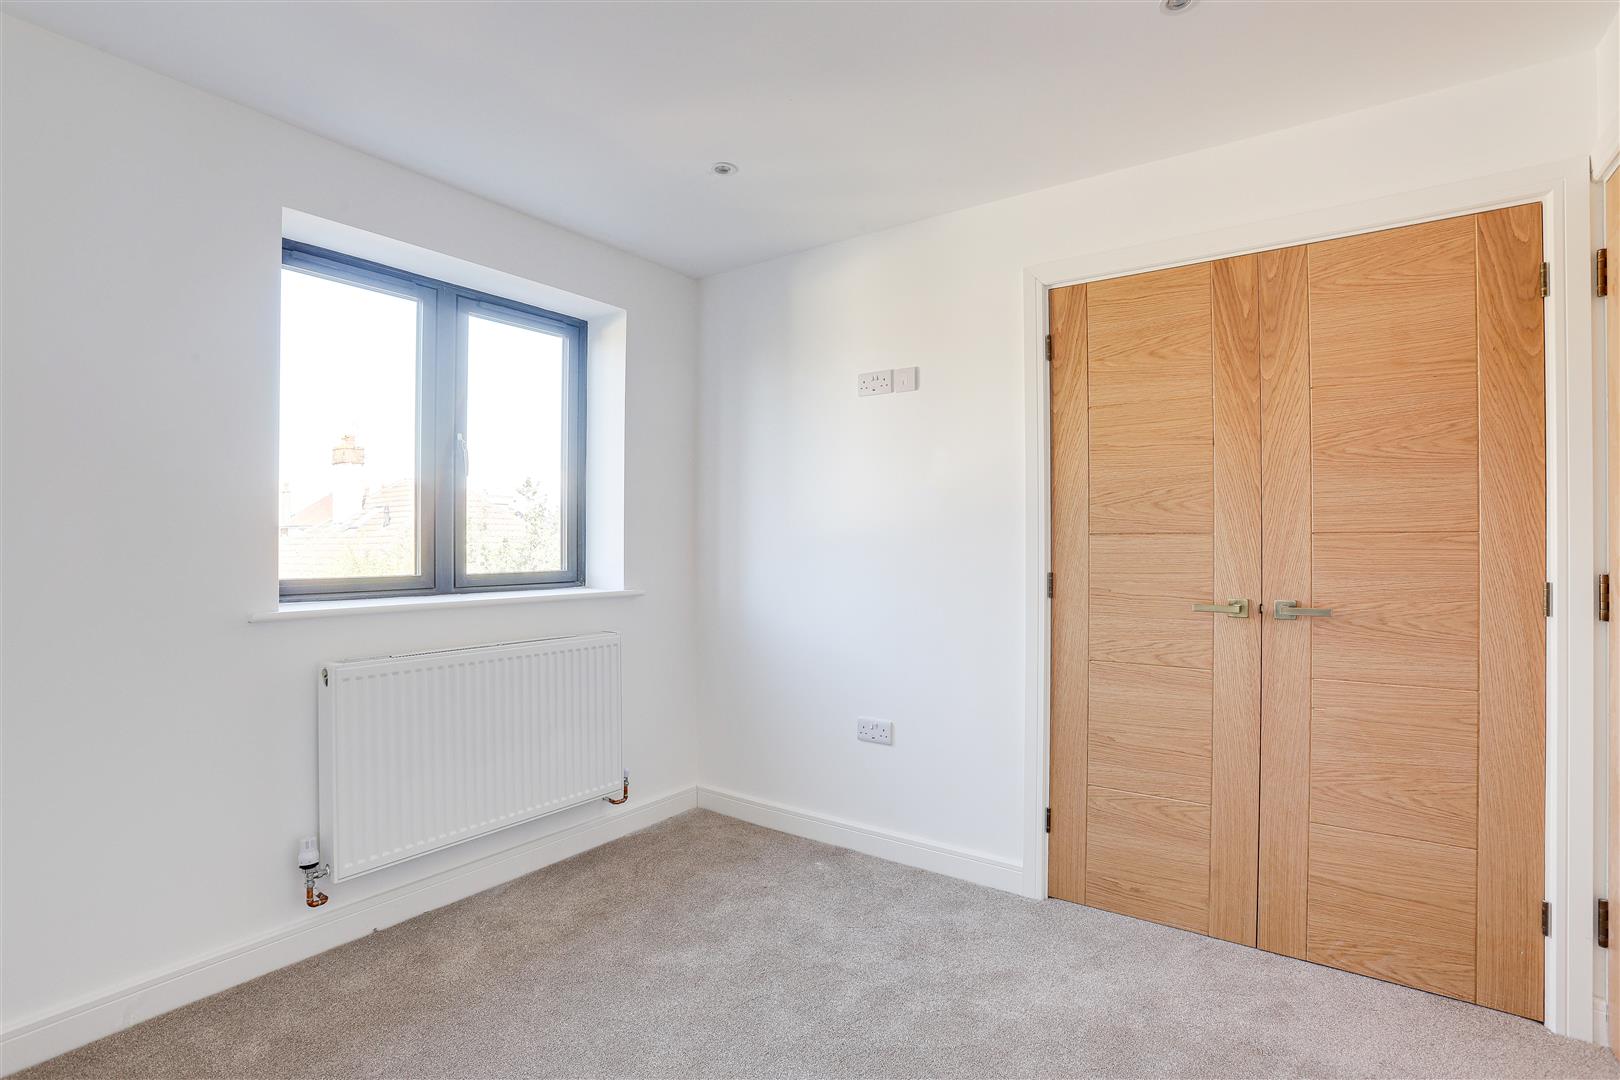
The third bedroom has a double glazed windows to the rear elevation, a radiator, fitted double wardrobe, recessed spotlights, and carpeted flooring.
Bedroom Four
2.91m x 2.73m
The fourth bedroom has a double glazed windows to the rear elevation, a radiator, fitted double wardrobe, recessed spotlights, and carpeted flooring.
Bathroom
2.22m x 2.12m
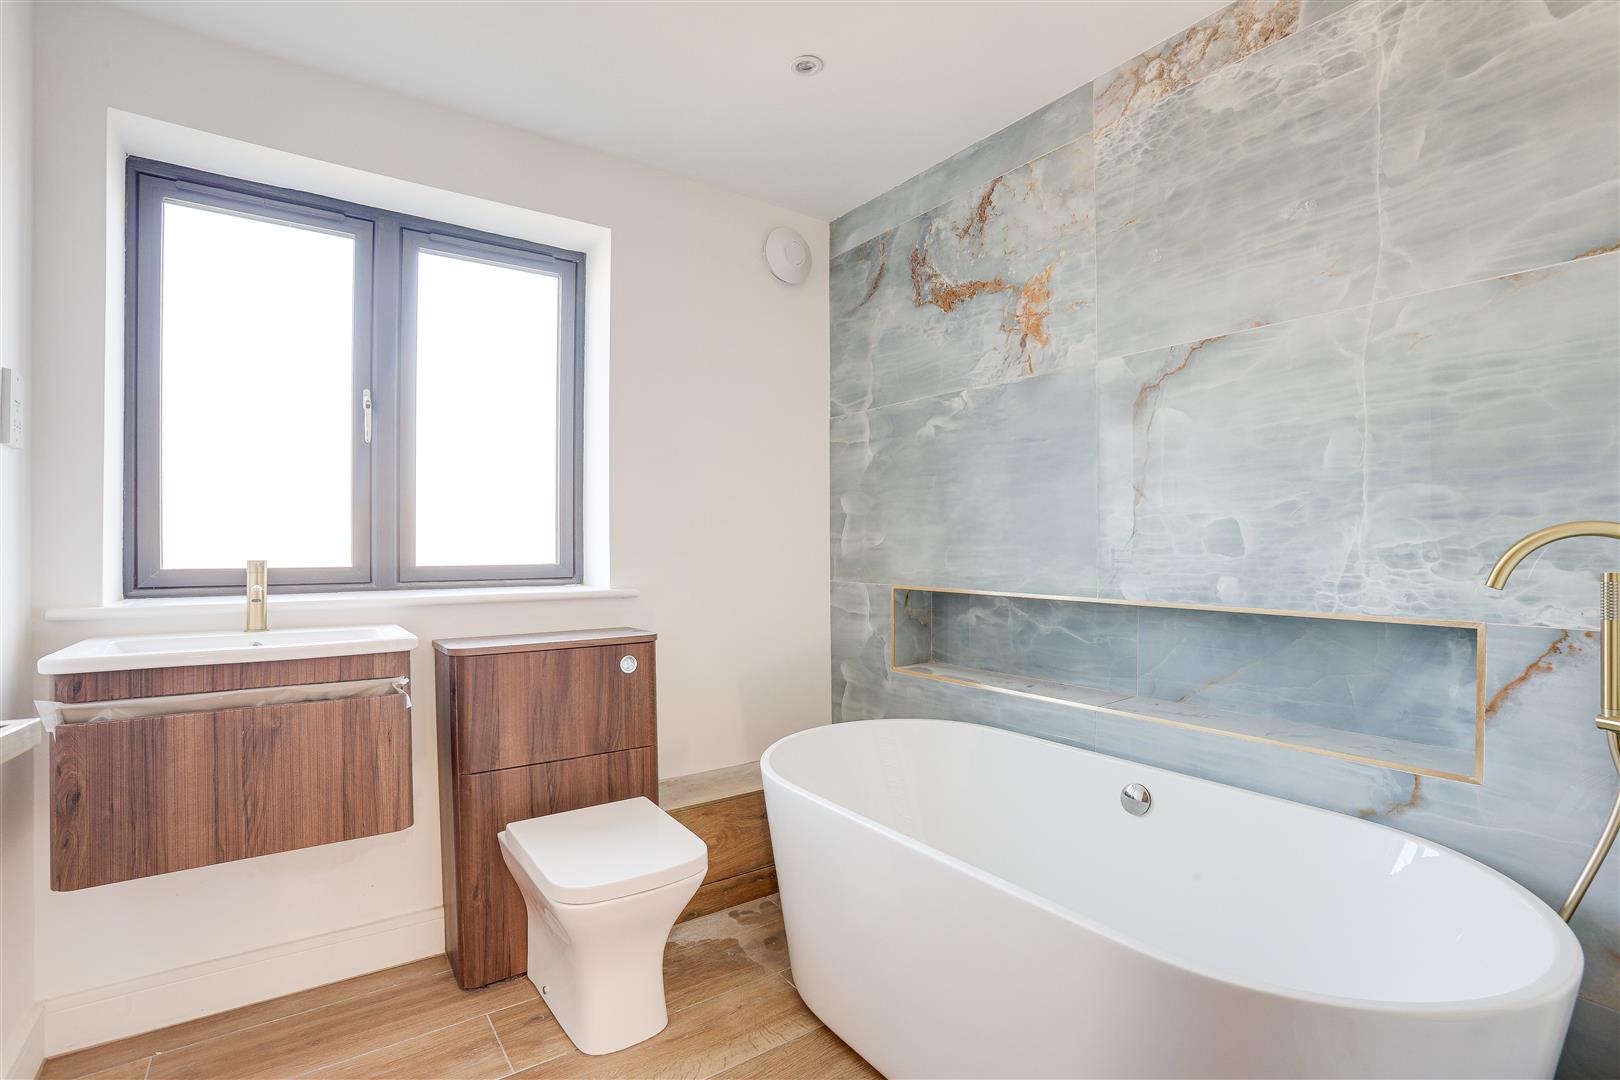
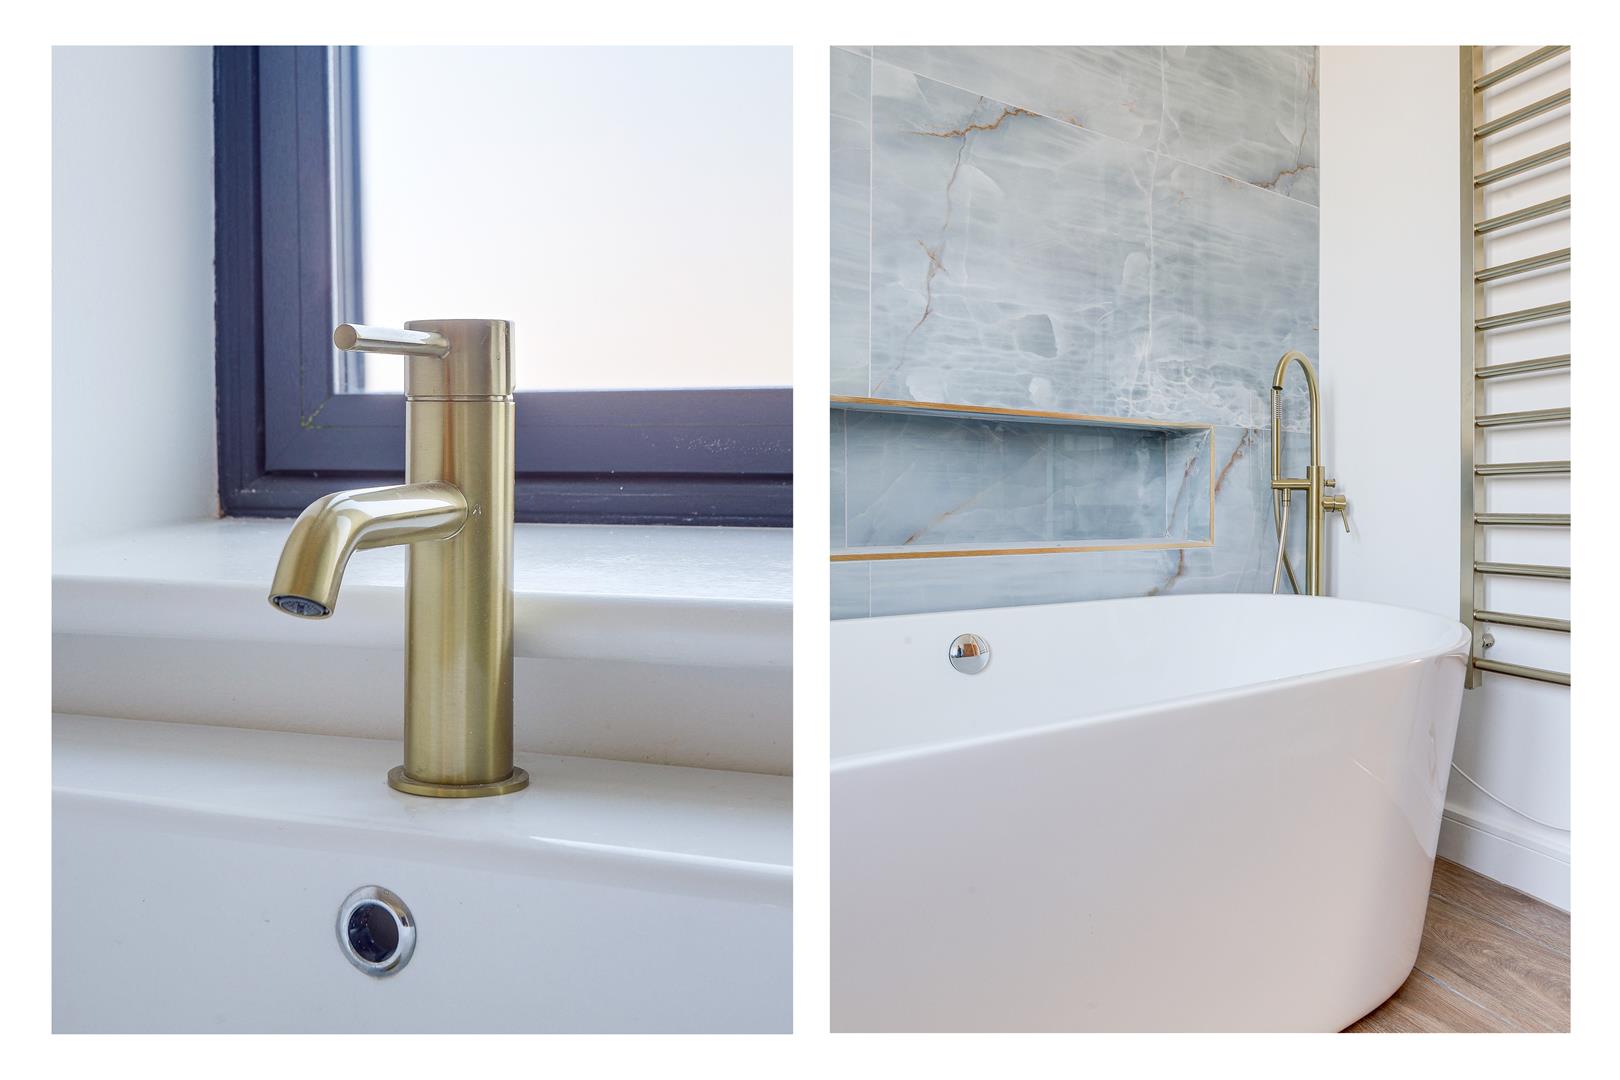
The bathroom has a double glazed obscure windows to the side elevation, a concealed dual flush W/C, a vanity-style wash basin, a free standing bath with a floor-mounted swan neck mixer tap, a heated towel rail, recessed spotlights, a shaver socket, and wood-effect flooring.
SECOND FLOOR
Upper Landing
Dimensions: 1.91m x 1.52m (6'3" x 4'11"). The upper landing has a double glazed window to the side elevation, recessed spotlights, carpeted flooring, and access to the second floor accommodation.
Bedroom Two
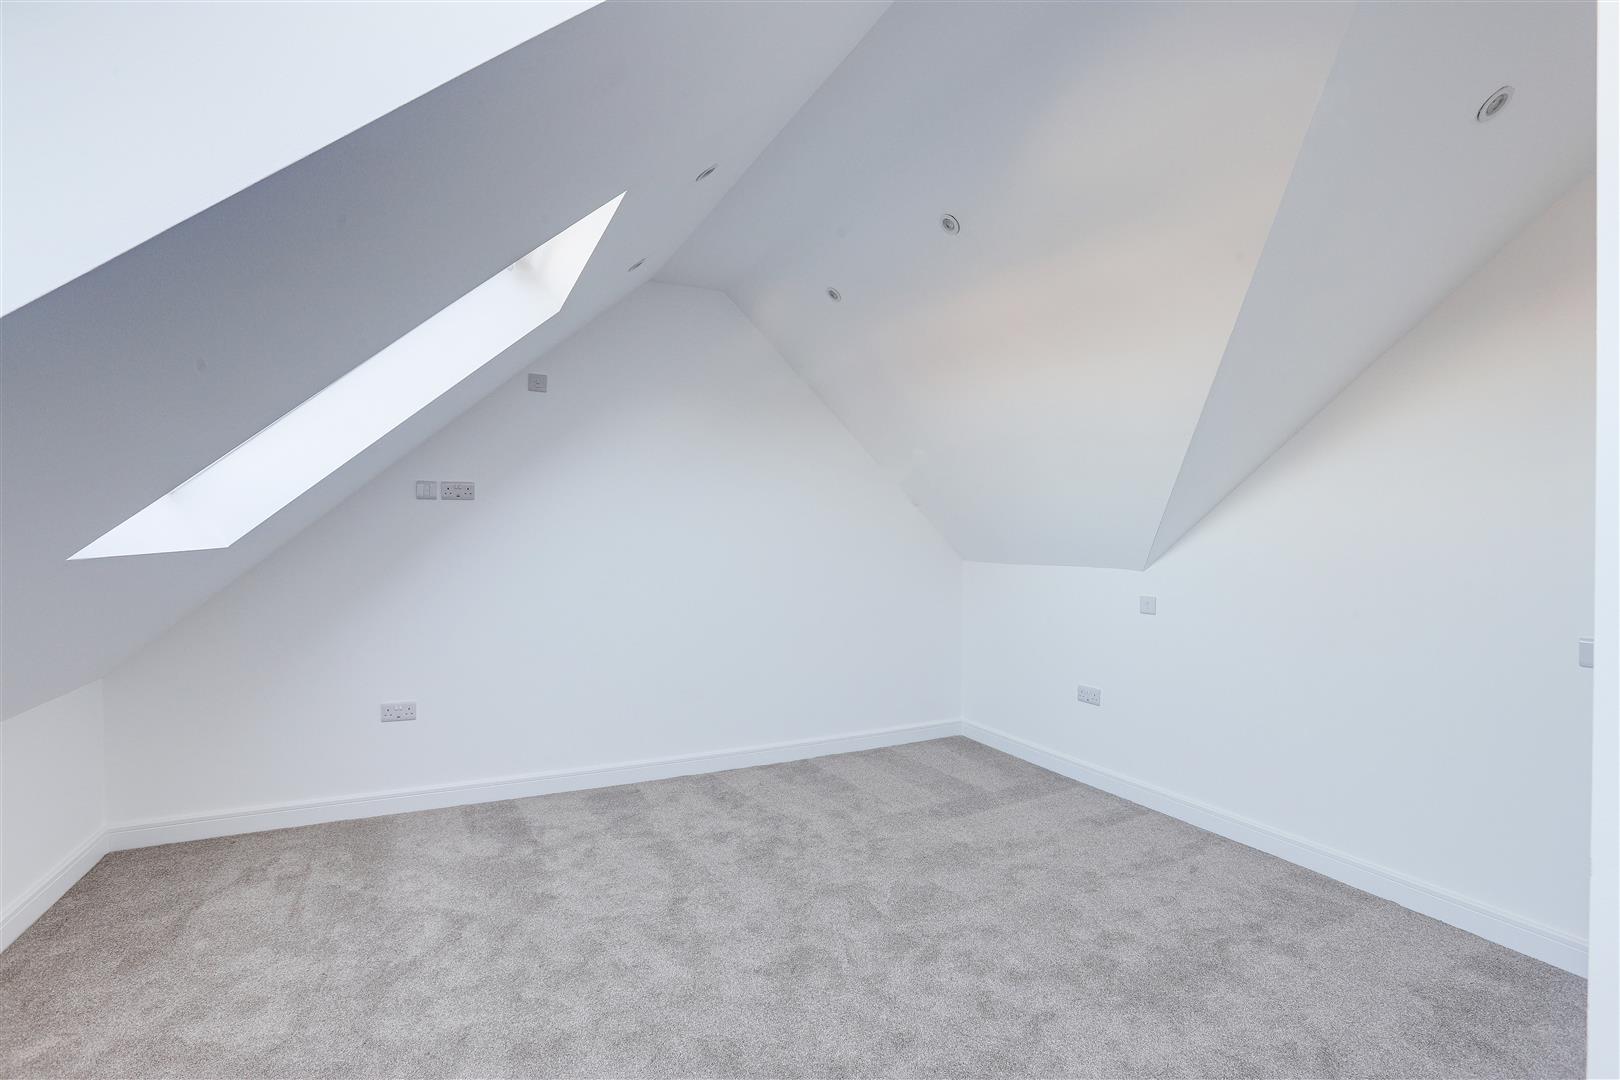
4.53m x 4.29m
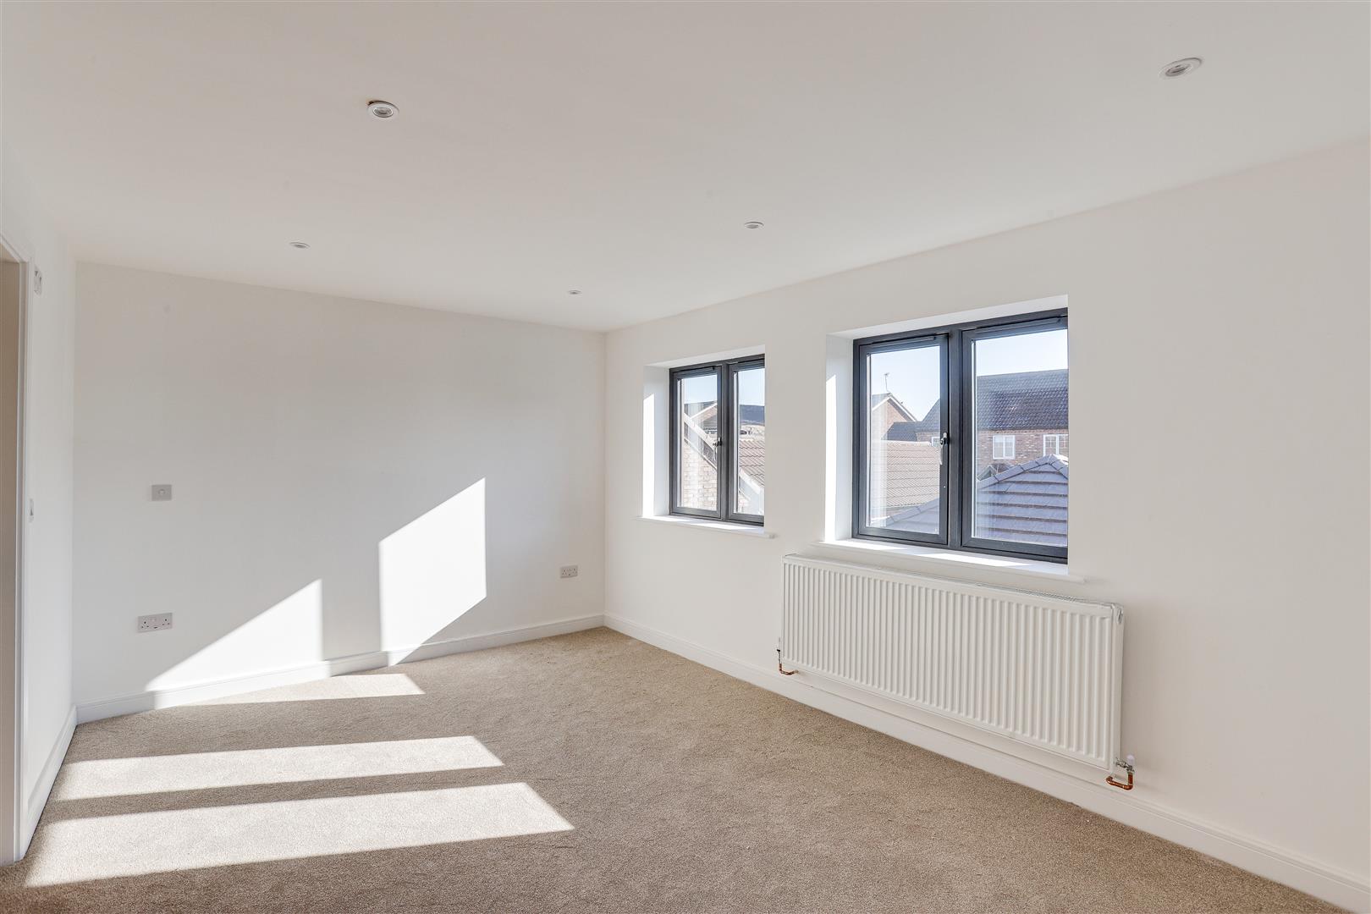
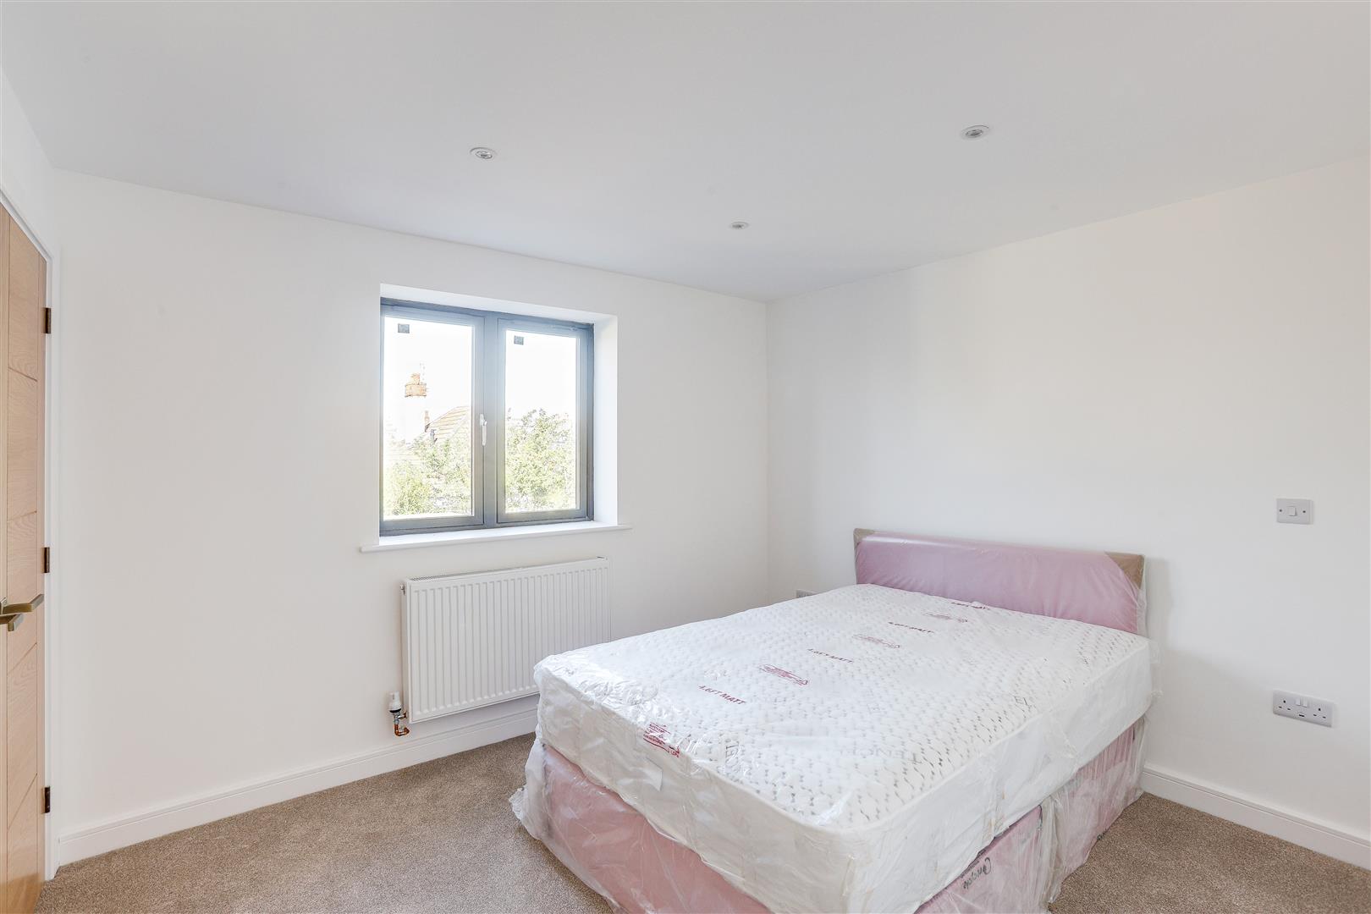
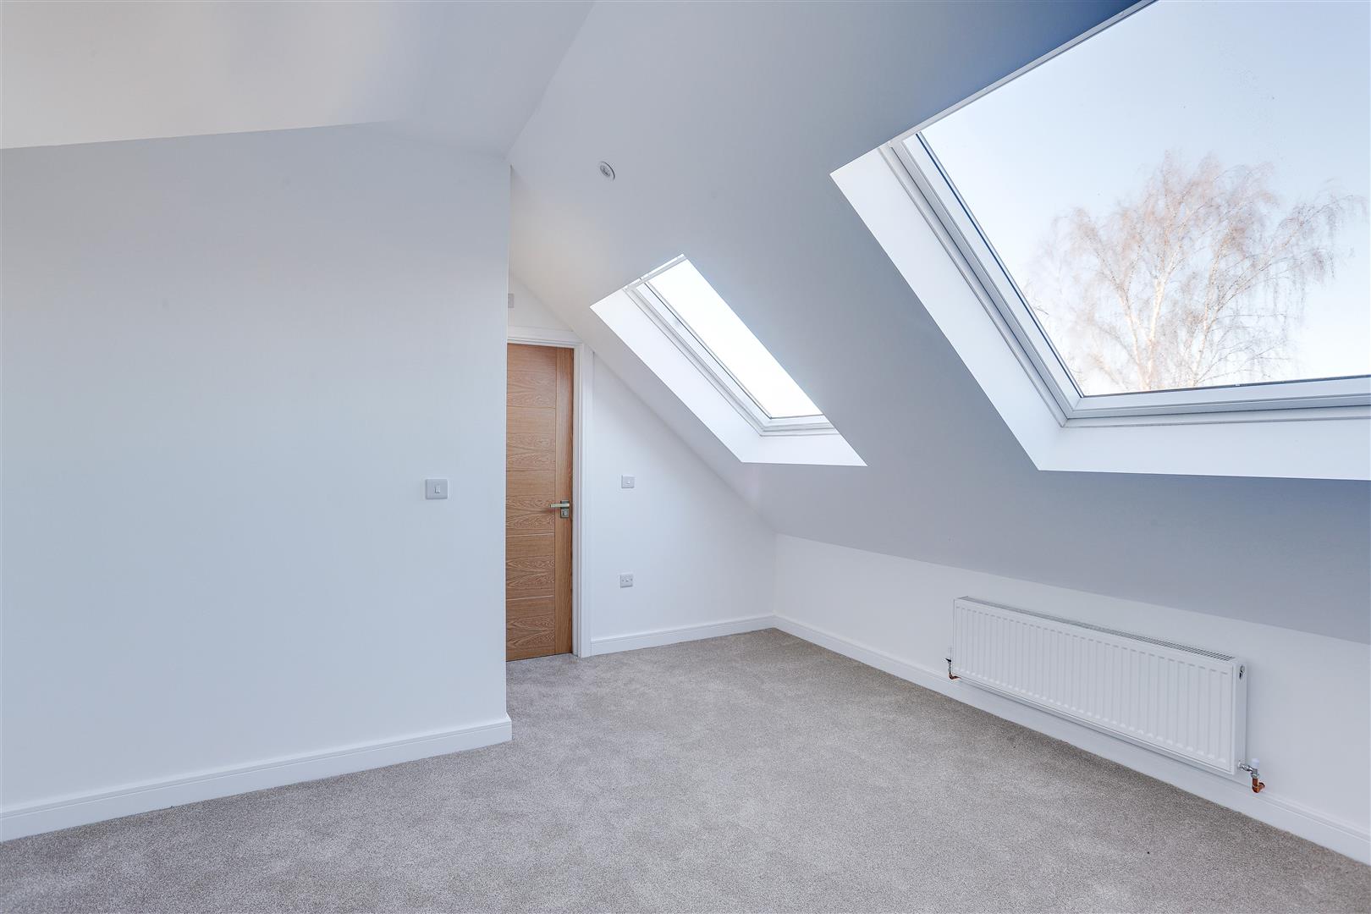
The second bedroom has two Velux windows, a radiator, recessed spotlights, carpeted flooring, and access into the en-suite.
En-Suite
2.25m x 2.20m
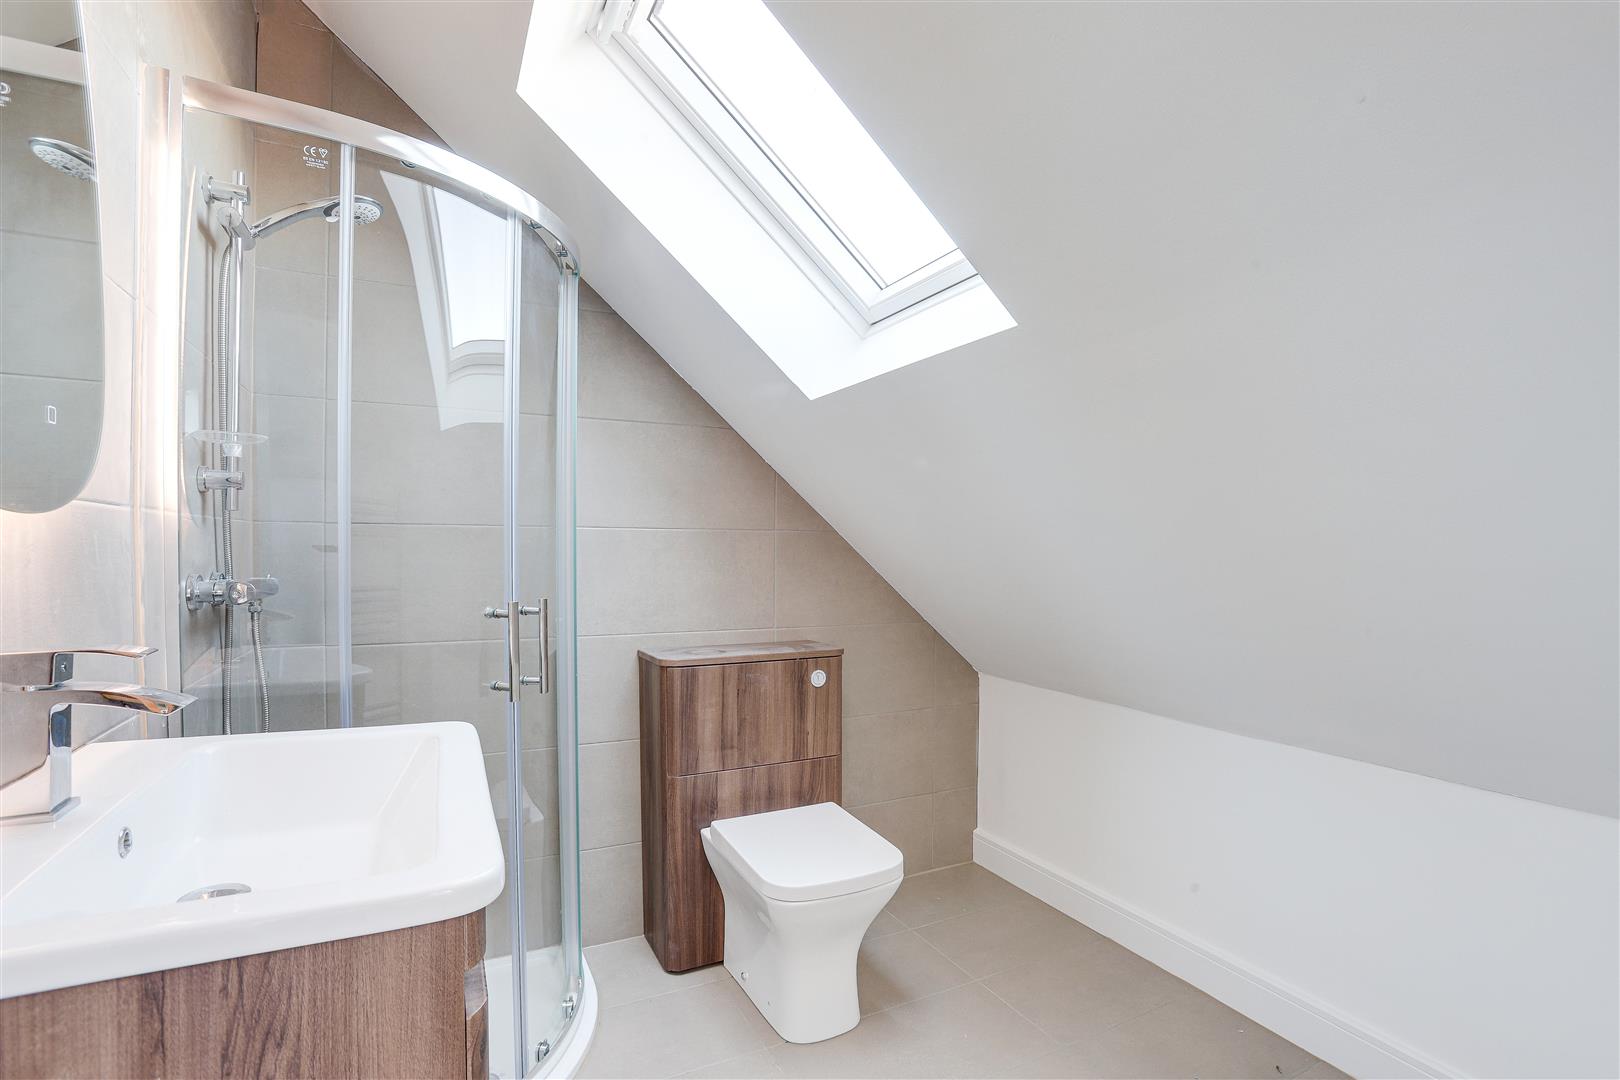
The en-suite has a Velux window, a concealed dual flush W/C, a vanity-style wash basin, a shower enclosure with a wall-mounted shower fixture, a chrome heated towel rail, and carpeted flooring.
Dressing Room/Study
3.99m x 2.24m
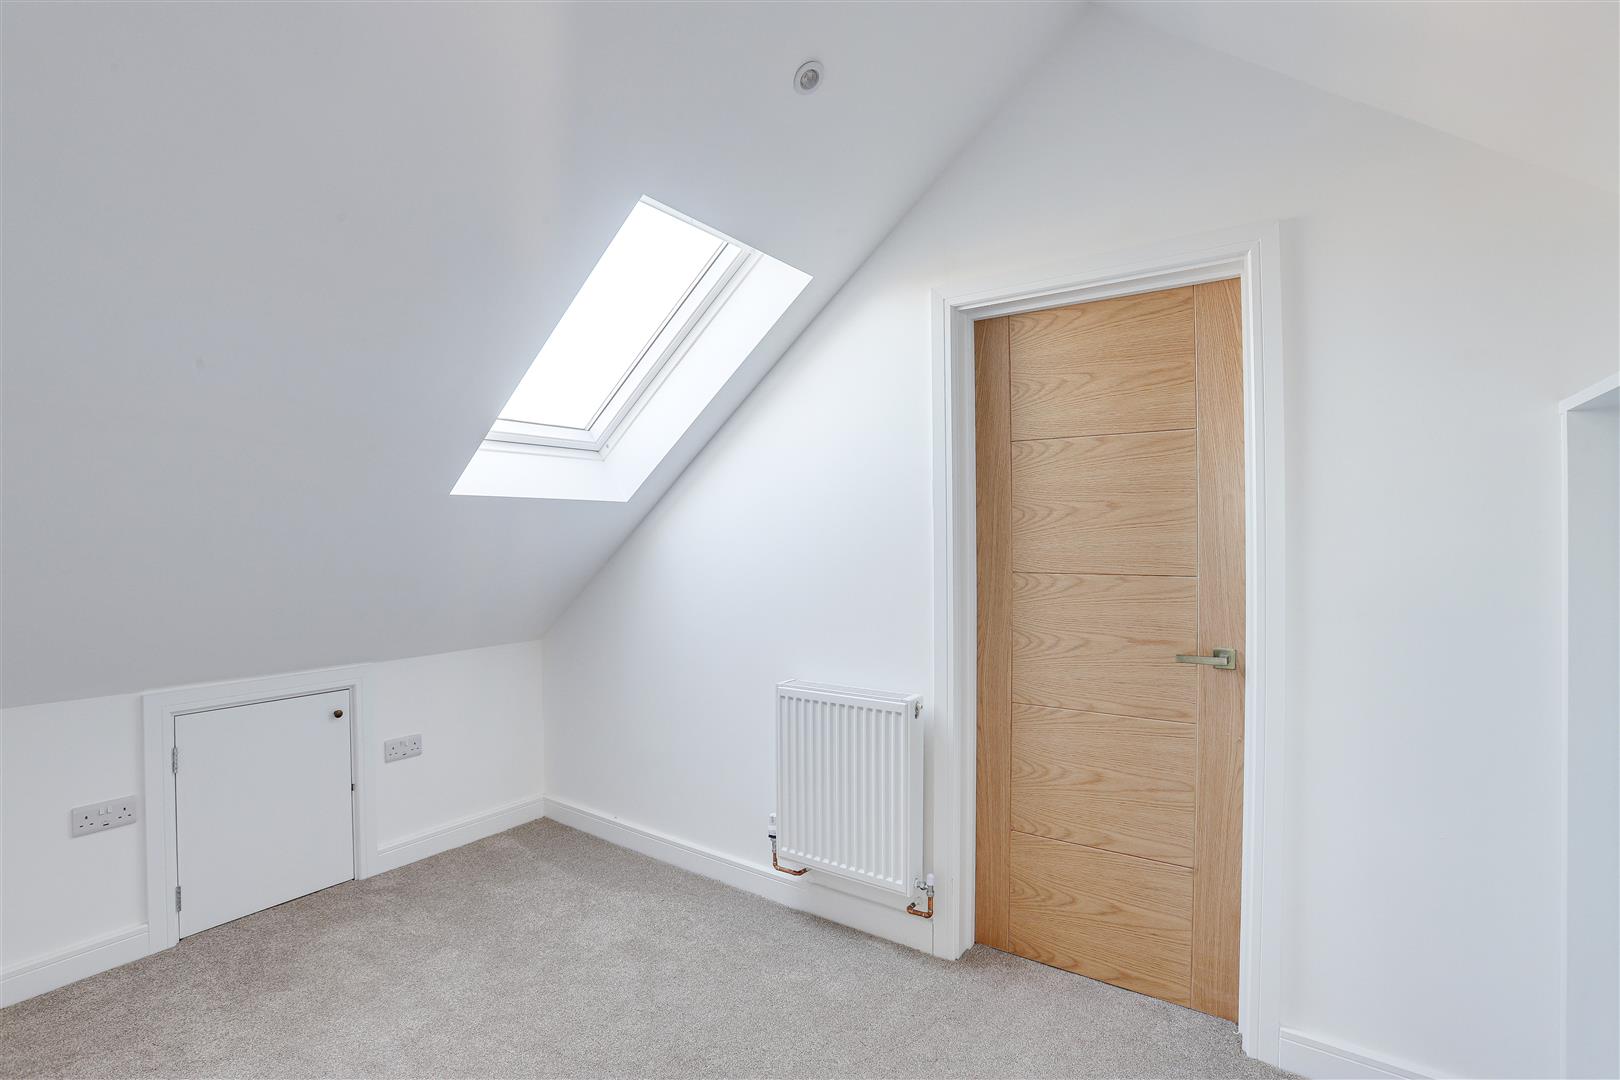
The dressing room/ study has a Velux window, a radiator, eaves storage, recessed spotlights, and carpeted flooring.
Plant Room
4.89m x 3.15m
The plant room has a boiler, recess spotlights, and exposed flooring.
Hot Tub Room
4.35m x 3.42m
The hot tub room has ample storage.
Summer House
5.76m x 4.13m
The summer house has ample storage.
Detached Garage
Dimensions: 5.33m x 5.20m (17'5" x 17'0"). The detached garage has ample storage, and a roller door opening to the driveway.
ADDITIONAL INFORMATION
Electricity – Mains Supply Water – Mains Supply Heating – Air Heat Source Pump Septic Tank – No Broadband – Fibre Phone Signal – Good coverage of Voice, 4G & 5G - Some coverage of 3G Sewage – Mains Supply Flood Risk – No flooding in the past 5 years Flood Defenses – No Non-Standard Construction – No Any Legal Restrictions – No Other Material Issues – No
AGENTS DISCLAIMER
Please note that the property has not yet received final Building Regulations sign-off. As a result, the property is currently only suitable for cash buyers, as most mortgage lenders are unlikely to lend without the relevant Building Regulations approval. Buyers are advised to seek further clarification from their solicitor prior to proceeding.
DISCLAIMER
Agents Disclaimer: HoldenCopley, their clients and employees 1: Are not authorised to make or give any representations or warranties in relation to the property either here or elsewhere, either on their own behalf or on behalf of their client or otherwise. They assume no responsibility for any statement that may be made in these particulars. These particulars do not form part of any offer or contract and must not be relied upon as statements or representations of fact. 2: Any areas, measurements or distances are approximate. The text, photographs and plans are for guidance only and are not necessarily comprehensive. It should not be assumed that the property has all necessary planning, building regulation or other consents and HoldenCopley have not tested any services, equipment or facilities. Purchasers must make further investigations and inspections before entering into any agreement.
Floorplans
Outside Spaces
Front Garden
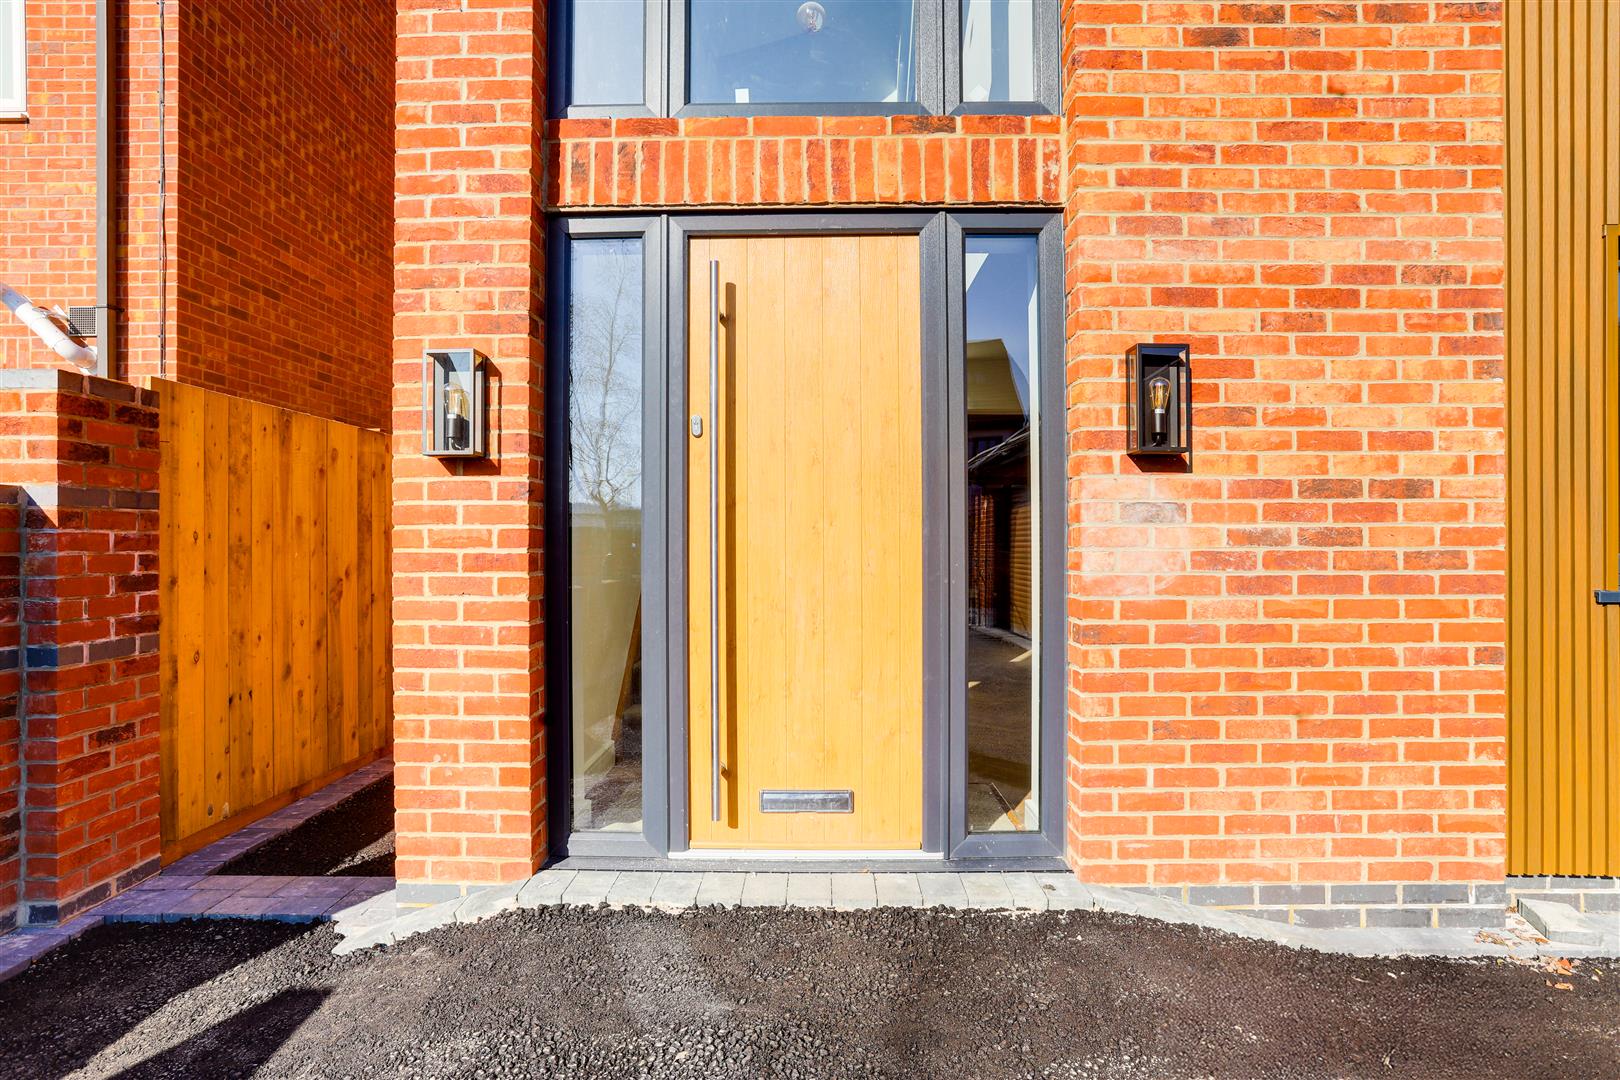
To the front of the property is courtesy lighting, access to the rear garden, and a driveway with access into the garage.
Rear Garden
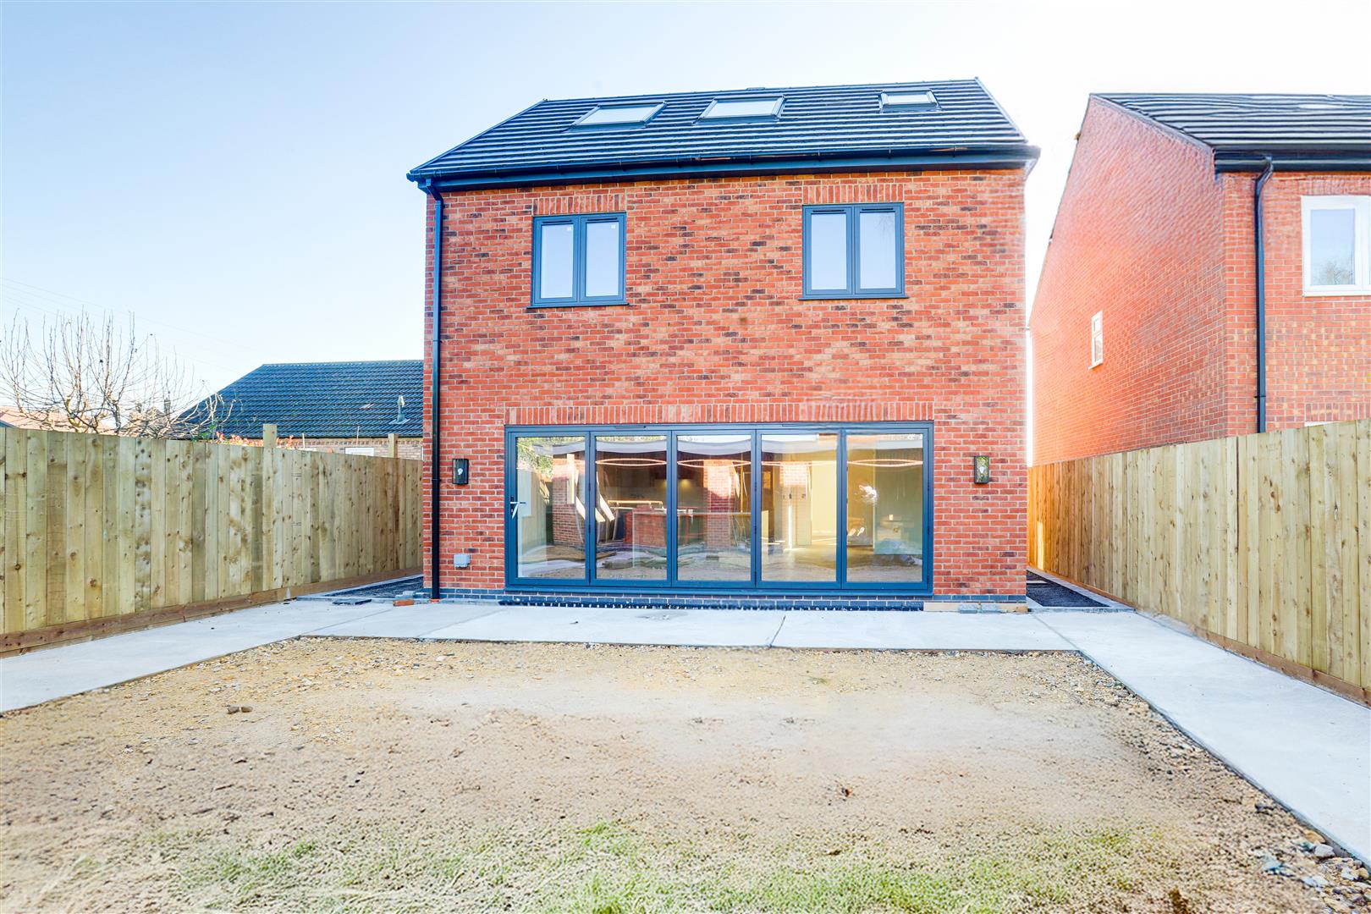
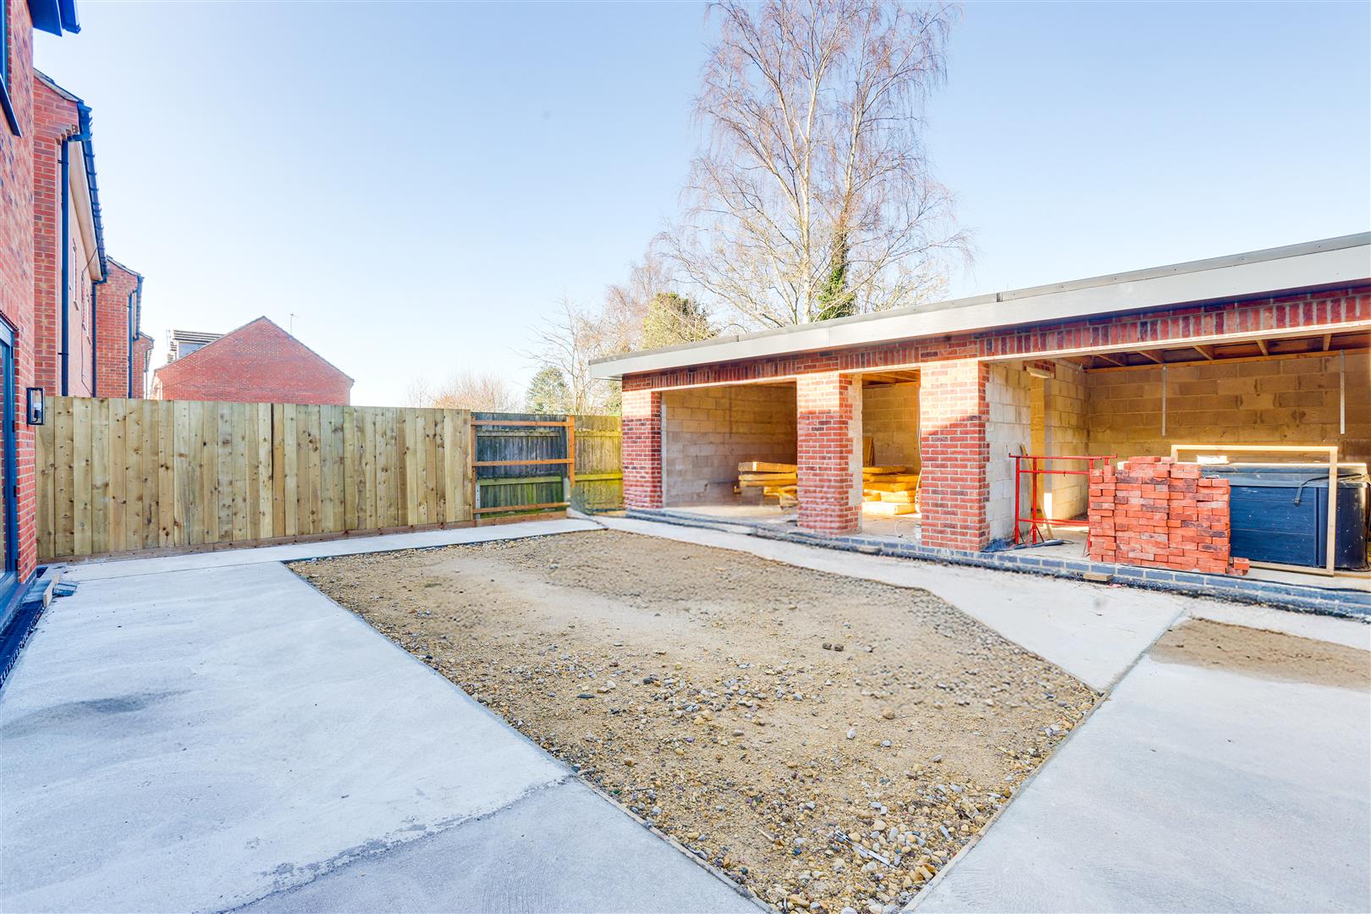
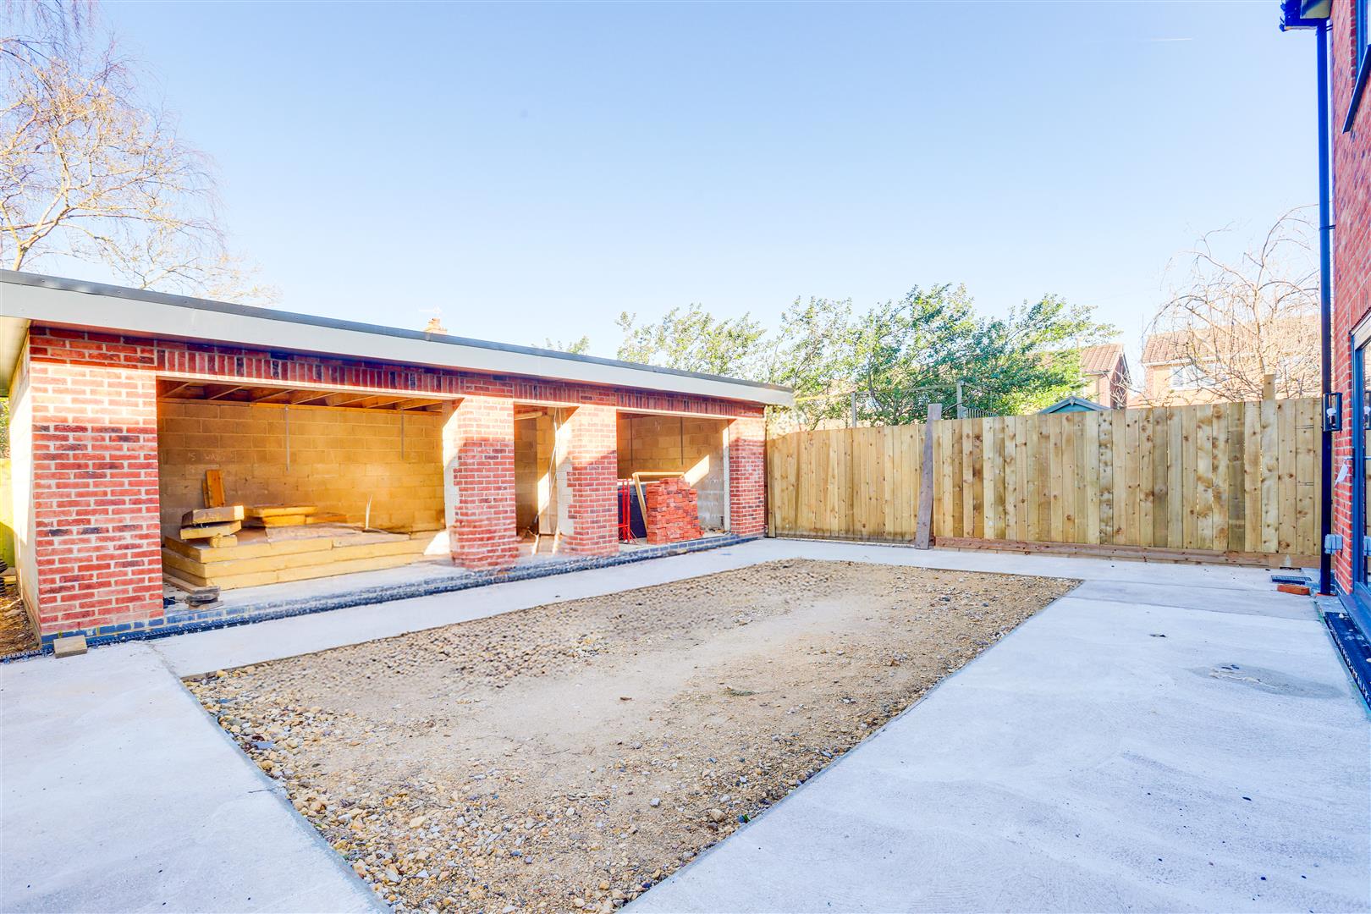
To the rear of the property is courtesy lighting, a patio area, a fence panelled boundary, and access into the hot tub room and summer house.
Parking Spaces
Driveway
Capacity: 2
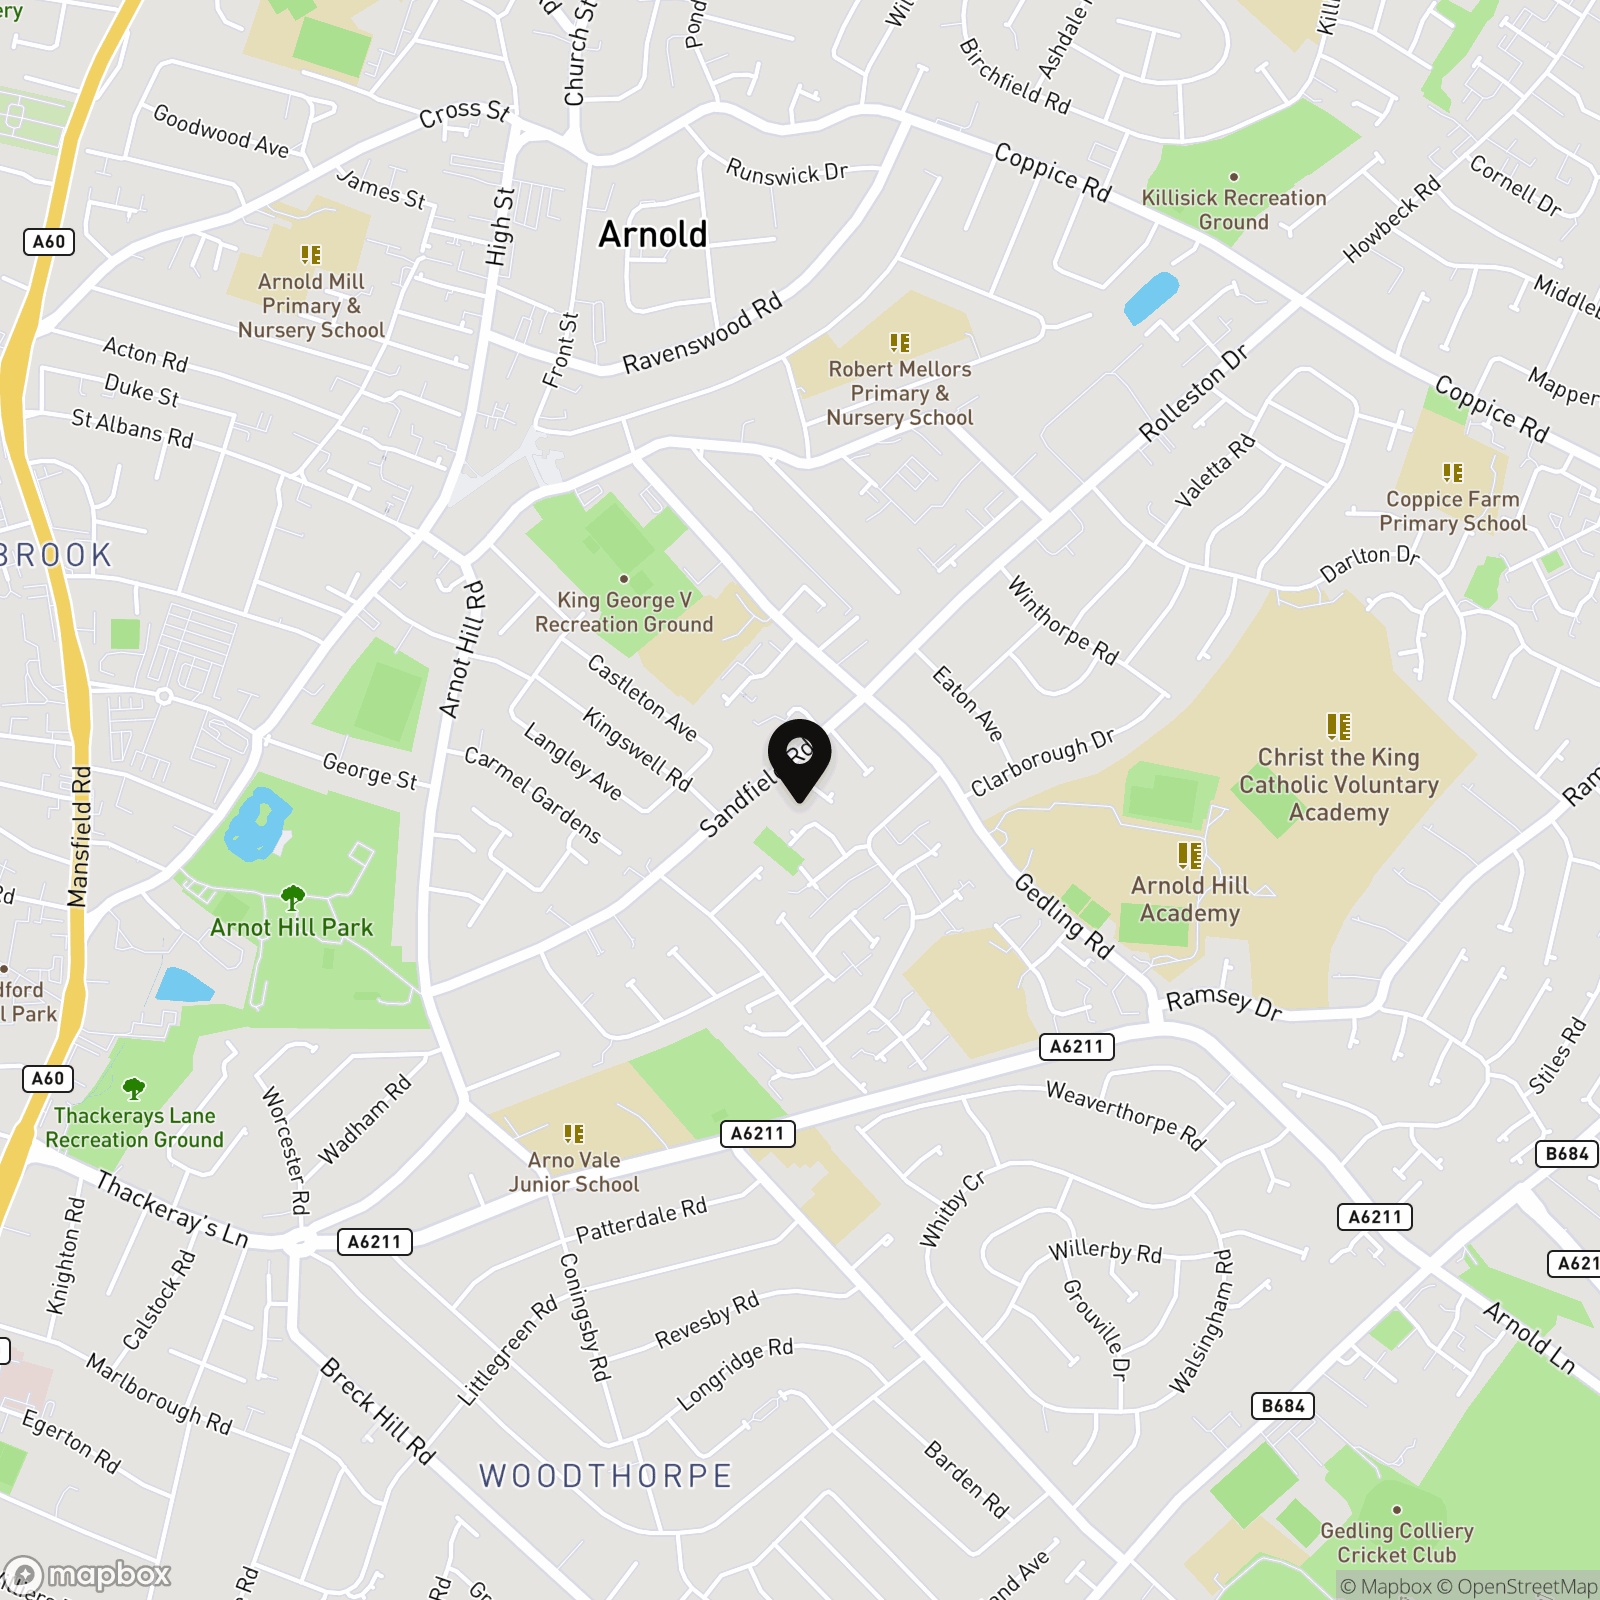
Location
Properties you may like
By HoldenCopley Arnold
-
Loscoe Road, Nottingham, NG5
- 3 Beds
- 1 Bath
-
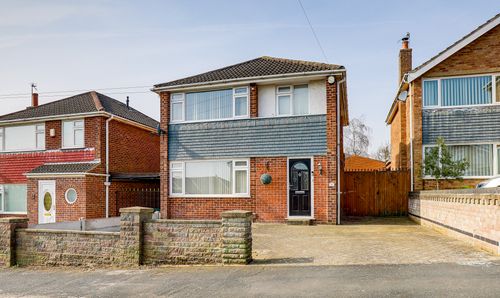
Dunvegan Drive, Nottingham, NG5
- 3 Beds
- 1 Bath
-
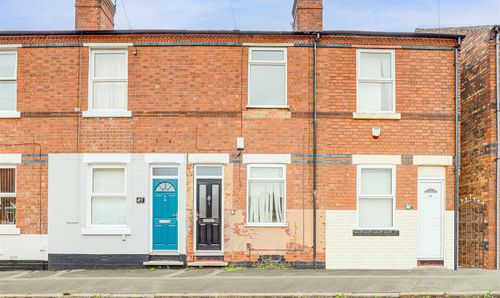
Hardstaff Road, Nottingham, NG2
- 2 Beds
- 1 Bath
-
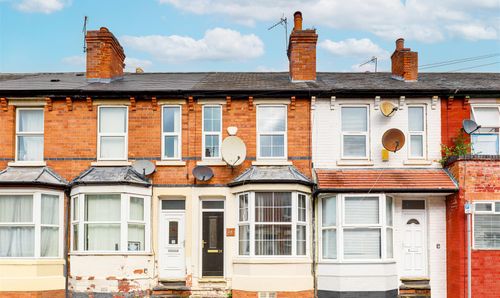
Brushfield Street, Nottingham, NG7
- 3 Beds
- 1 Bath
-
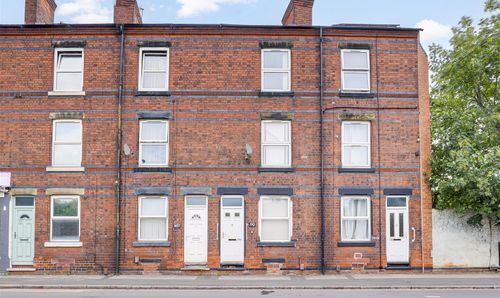
Vernon Road, Nottingham, NG6
- 3 Beds
- 1 Bath
-
Hall Close, Nottingham, NG5
- 2 Beds
- 2 Bath
-
Victoria Crescent, Nottingham, NG5
- 7 Beds
- 4 Bath
-
Lechlade Road, Nottingham, NG5
- 3 Beds
- 1 Bath
-
Maud Street, Nottingham, NG7
- 3 Beds
- 2 Bath