Book a Viewing
To book a viewing for this property, please call Miller Metcalfe Bury, on 0161 358 0910.
To book a viewing for this property, please call Miller Metcalfe Bury, on 0161 358 0910.
6 Bedroom Detached House, Mercers Road, Heywood, OL10
Mercers Road, Heywood, OL10

Miller Metcalfe Bury
Miller Metcalfe, 9-11 Market Place Market Street
Description
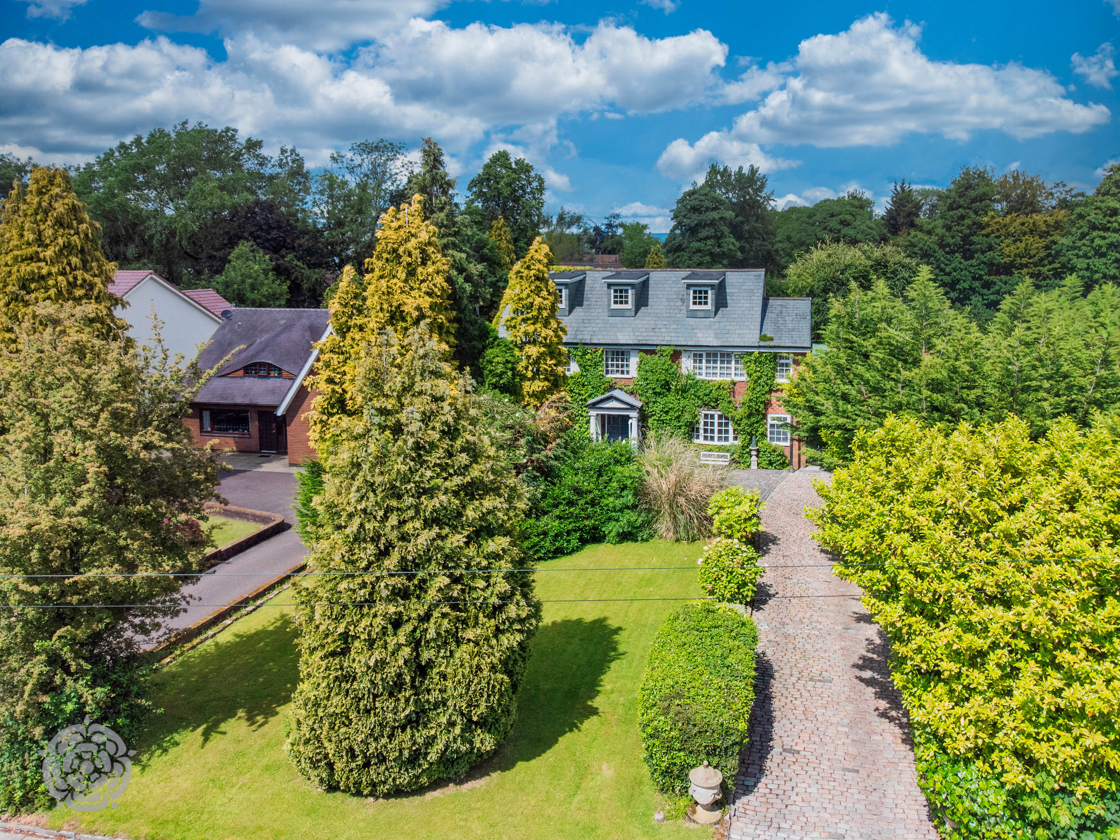
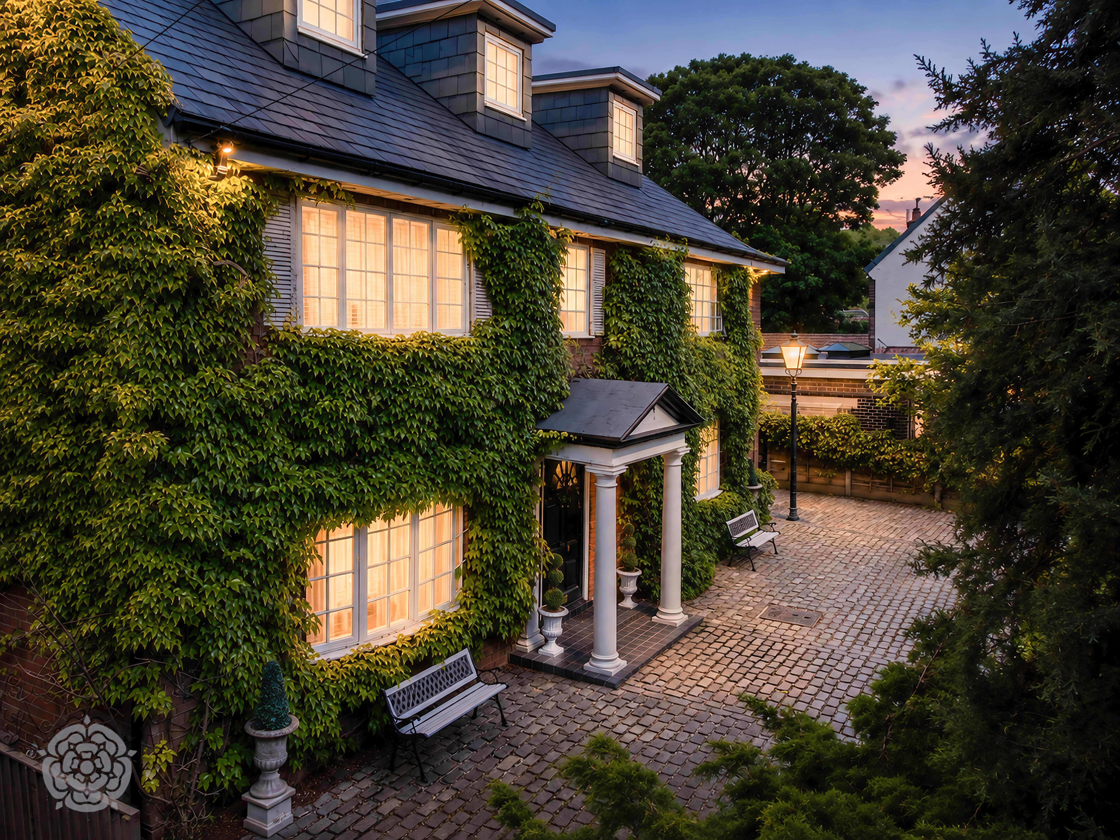
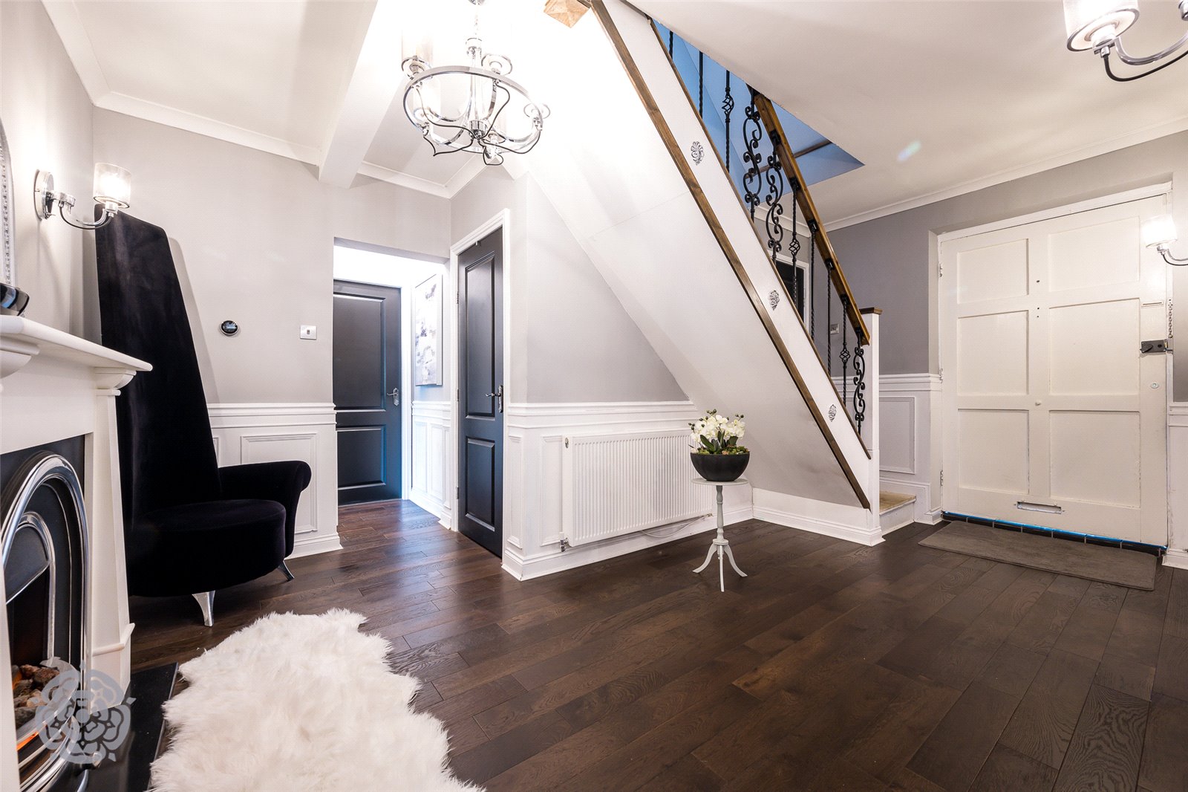
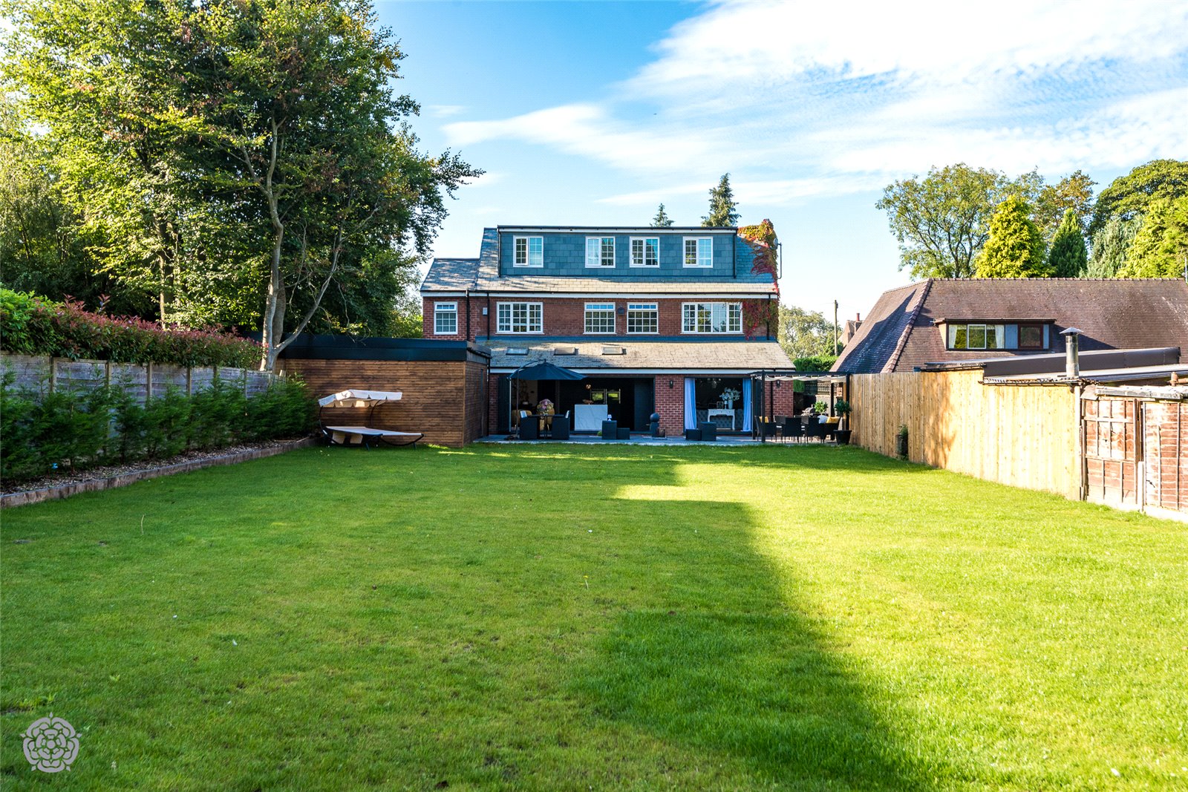
Stunning family home, enjoying a perfect balance of period traditional charm coupled with a tasteful contemporary finish, this property has been extended and re-modelled by the current vendors with absolutely no expense spared.
Internally, the accommodation which extends to around 3750 sq ft is presented in an excellent condition with modern fixtures and fittings and spacious rooms with large windows to enjoy the impressive garden views.
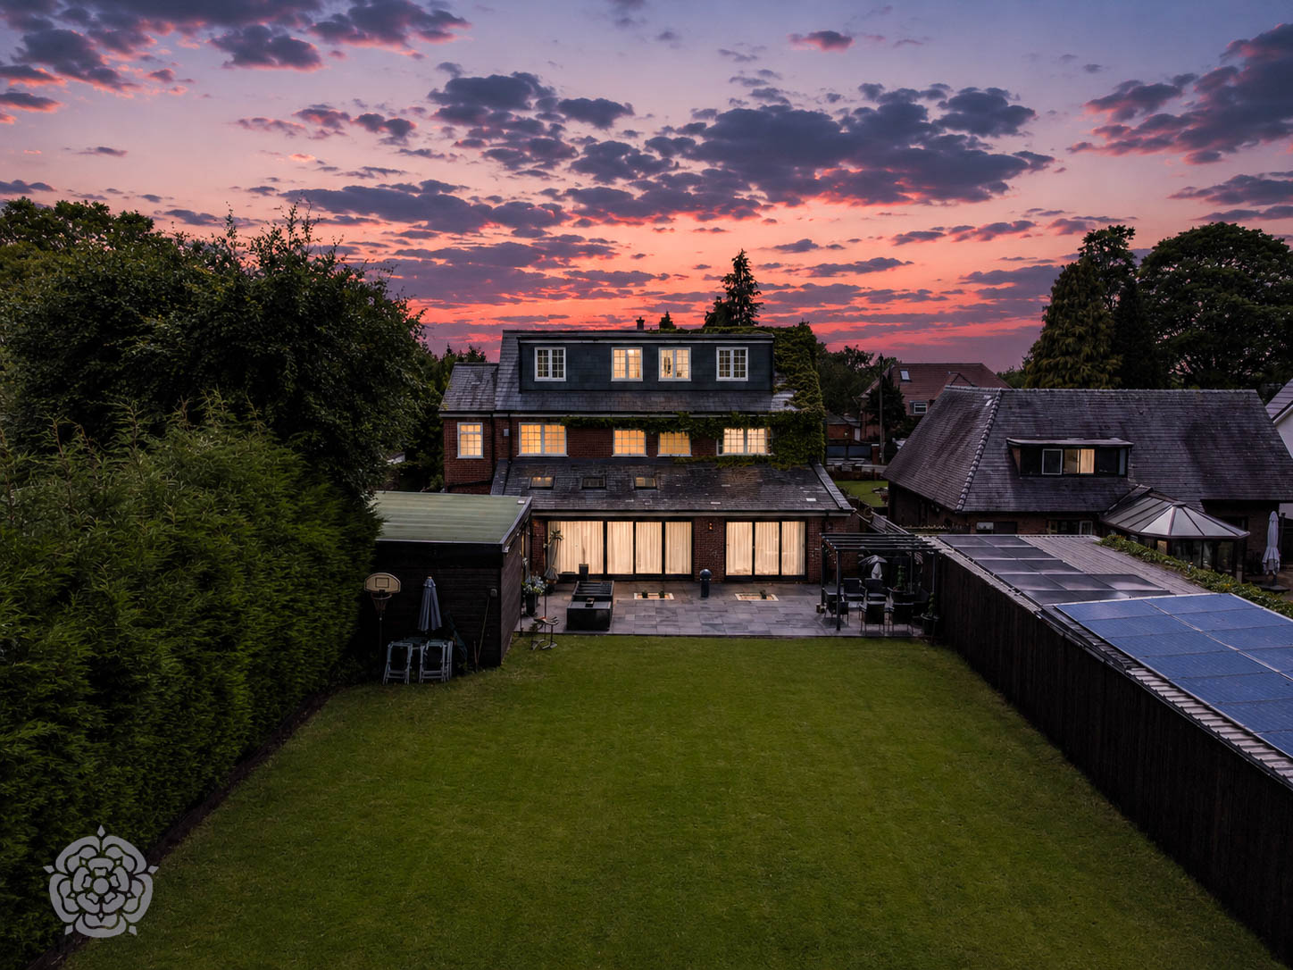
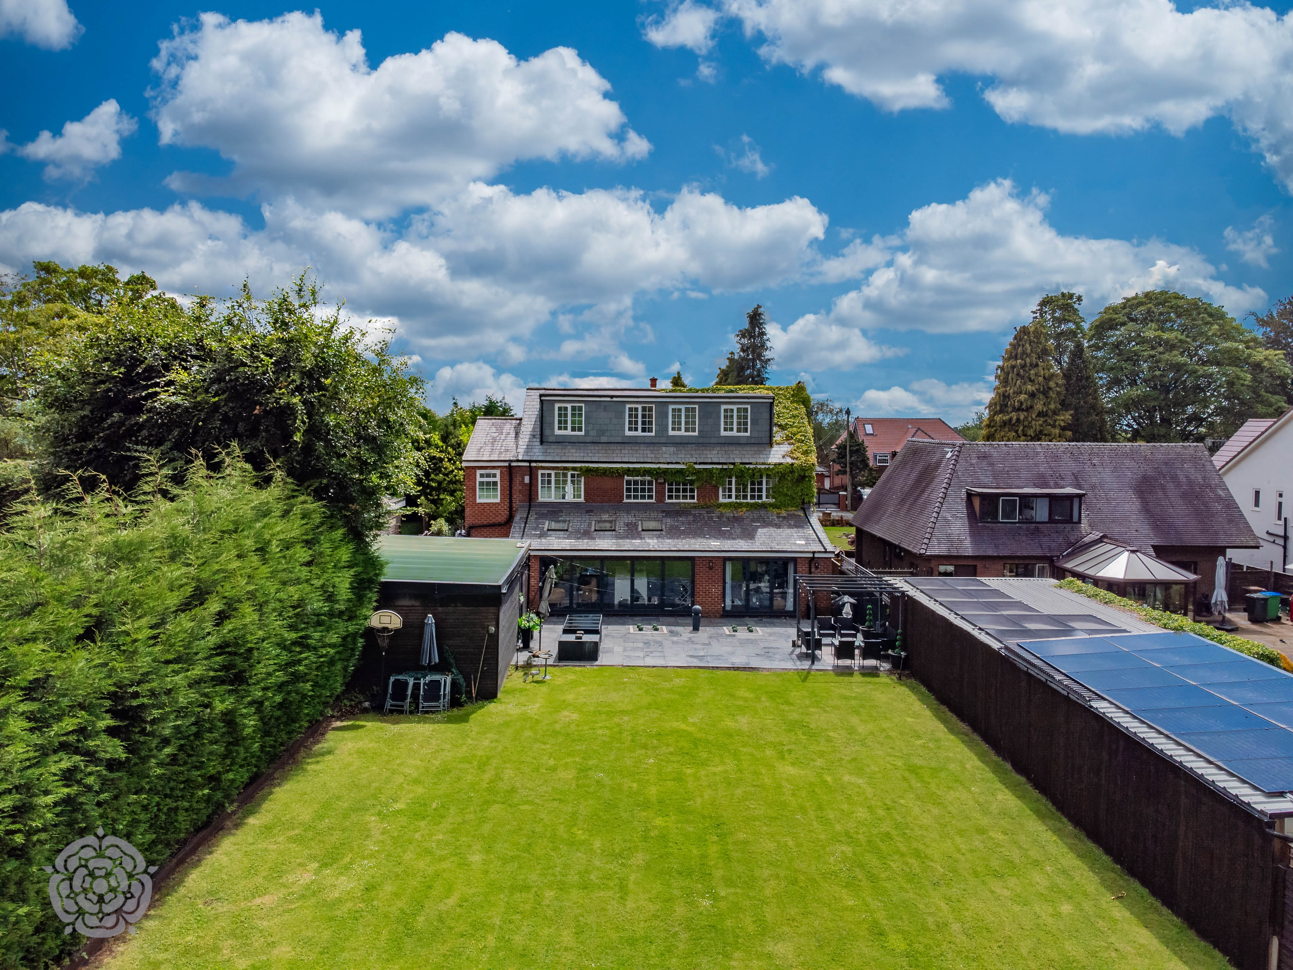
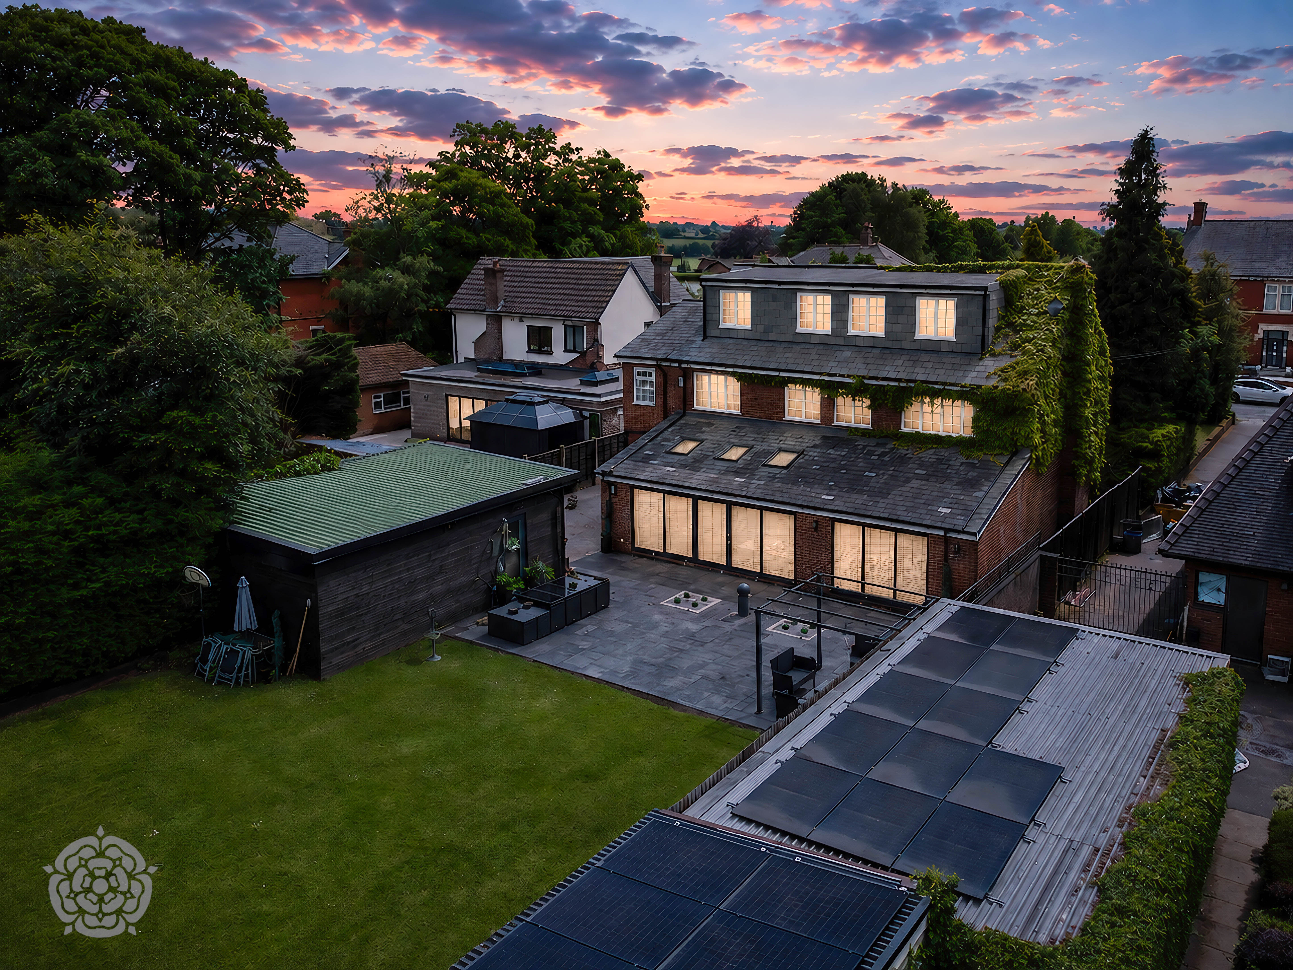
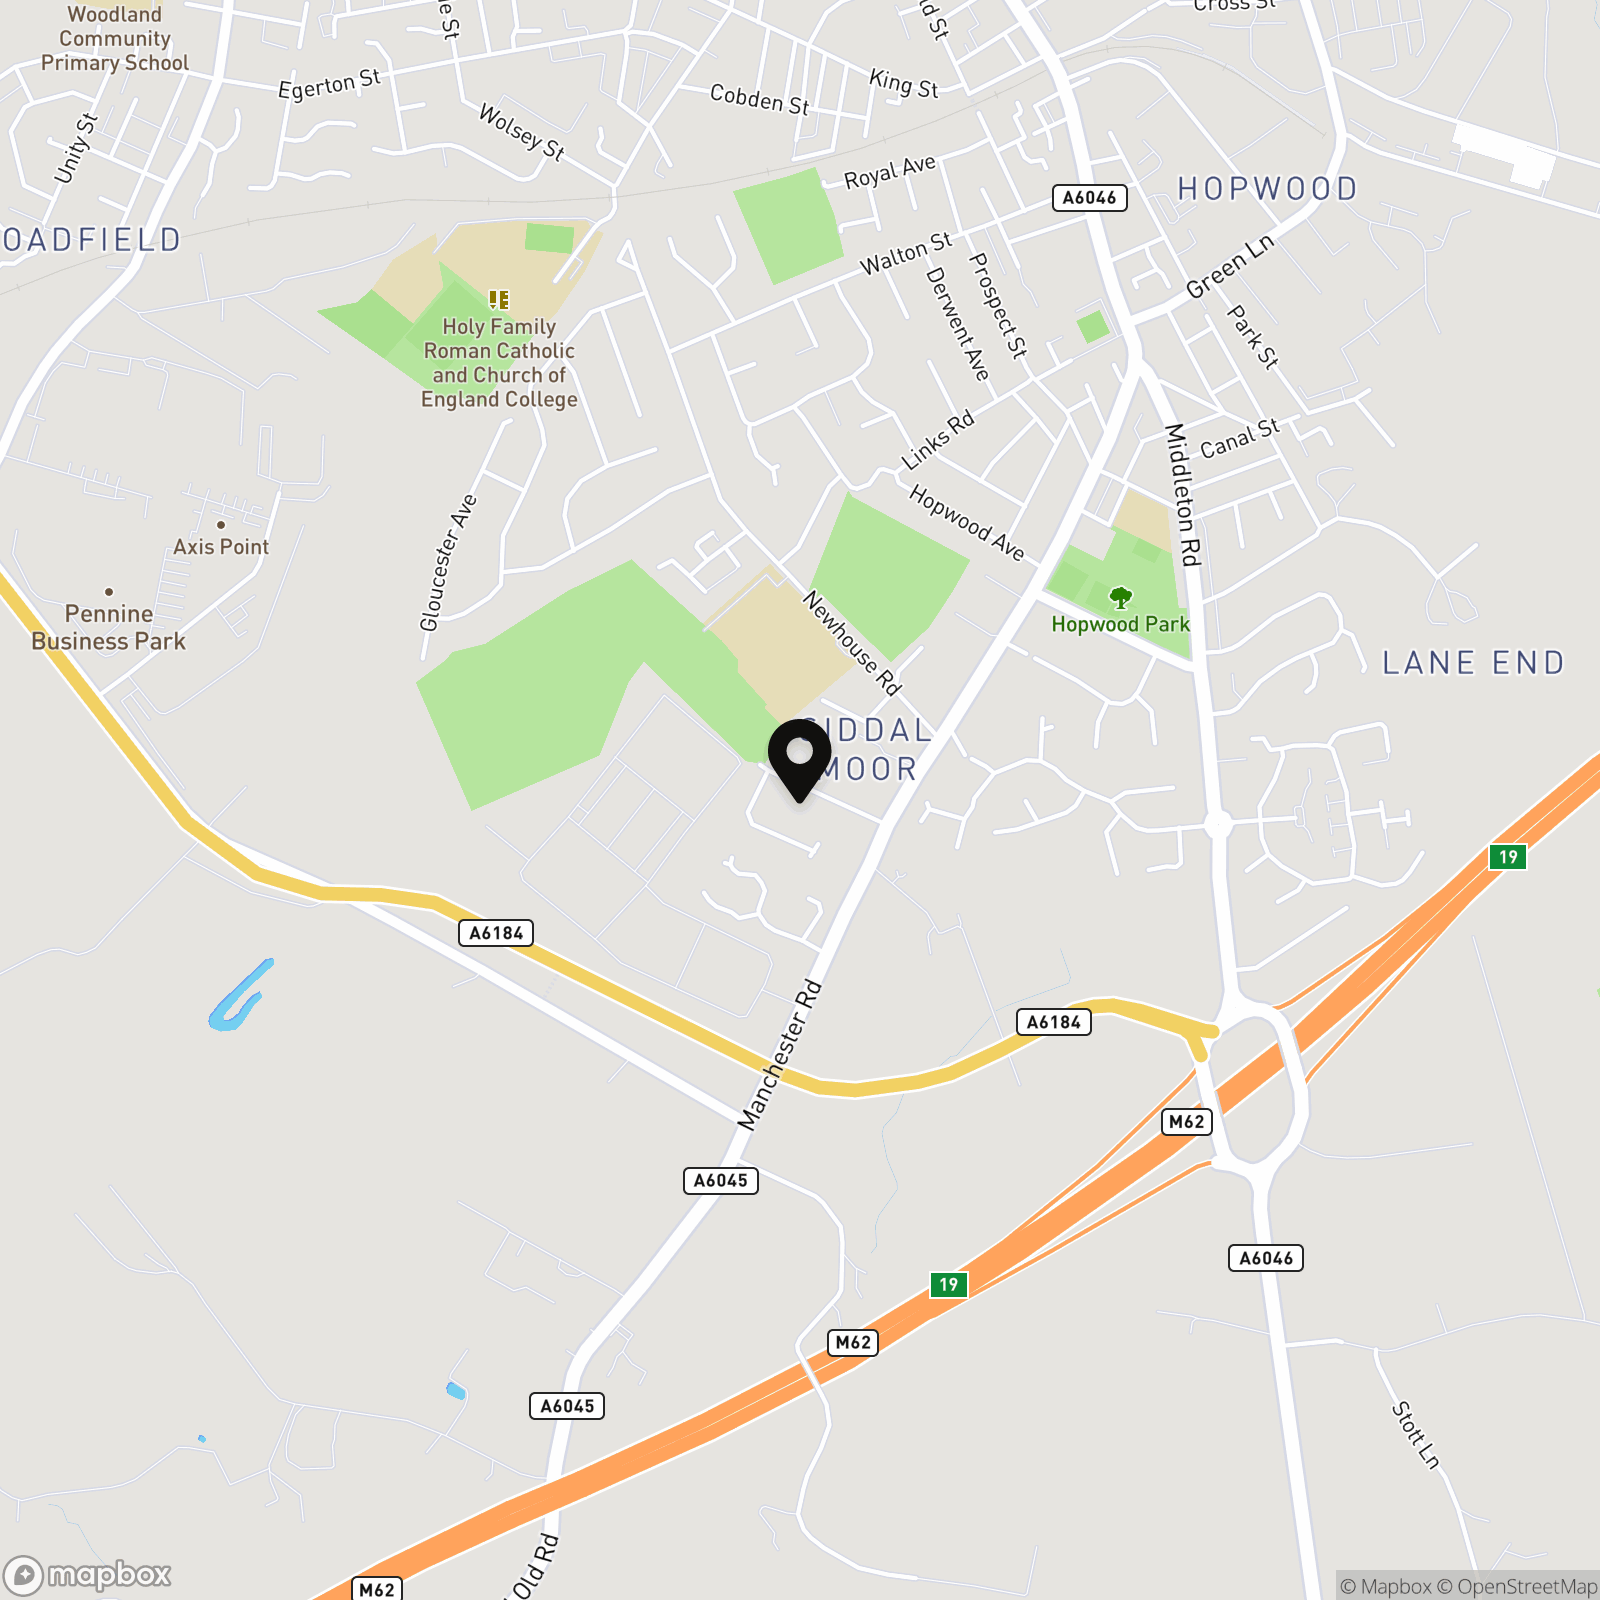
The property is situated on a substantial garden plot offering just under a 0.4 acre plot, on a desirable quiet road in a sought after location. The motorway network can be reached in minutes, whilst positioned central for a range of local amenities including well regarded schools, shops and great transport links into Bury and Manchester centre. Viewings come highly recommended to fully appreciate this beautiful home.
Virtual Tour
Key Features
- Fully renovated
- Substantial plot just under 0.4 acres
- Large accommodation
- Sought after location
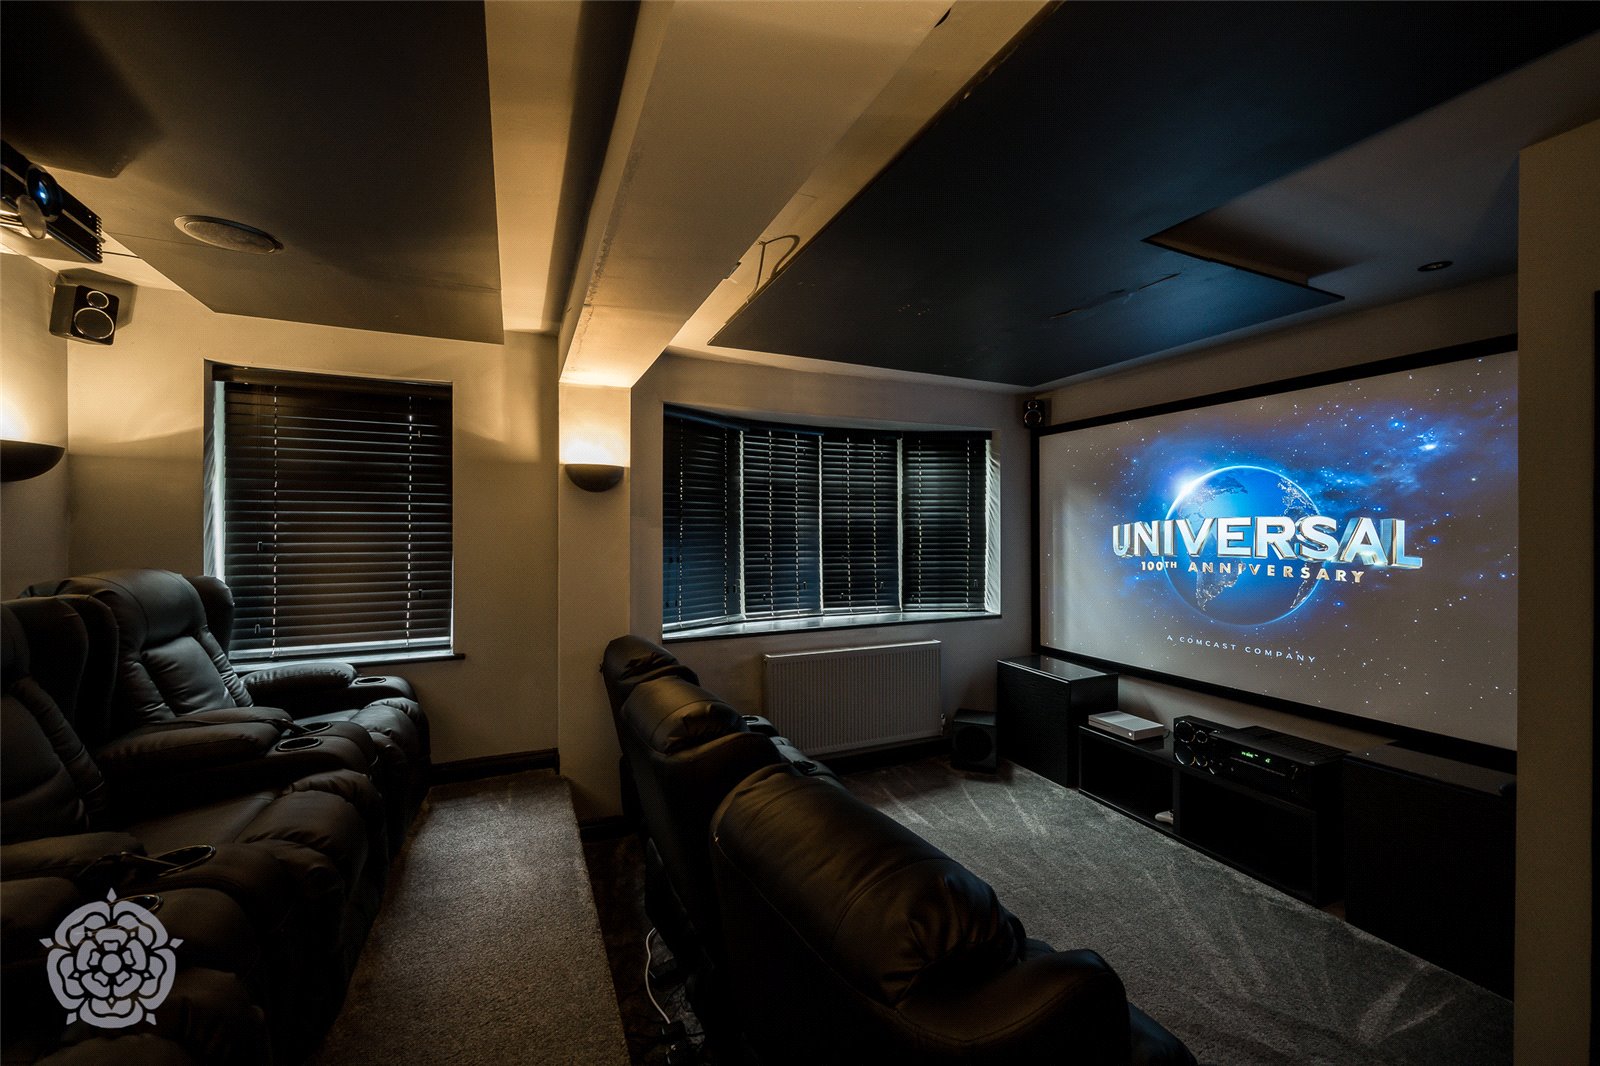
- Cinema Room
Property Details
- Property type: House
- Property style: Detached
- Council Tax Band: F
Rooms
Reception Rooms
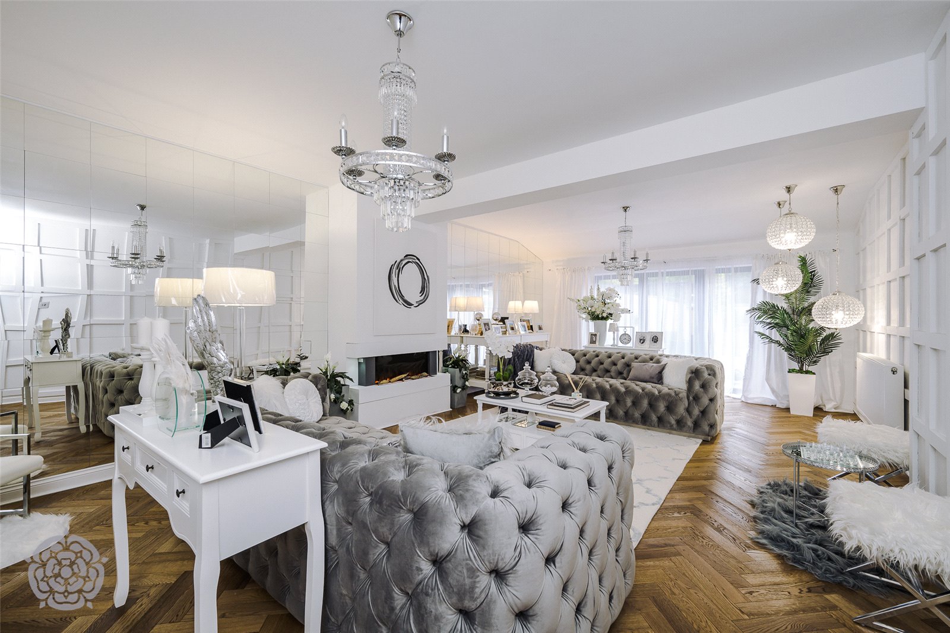
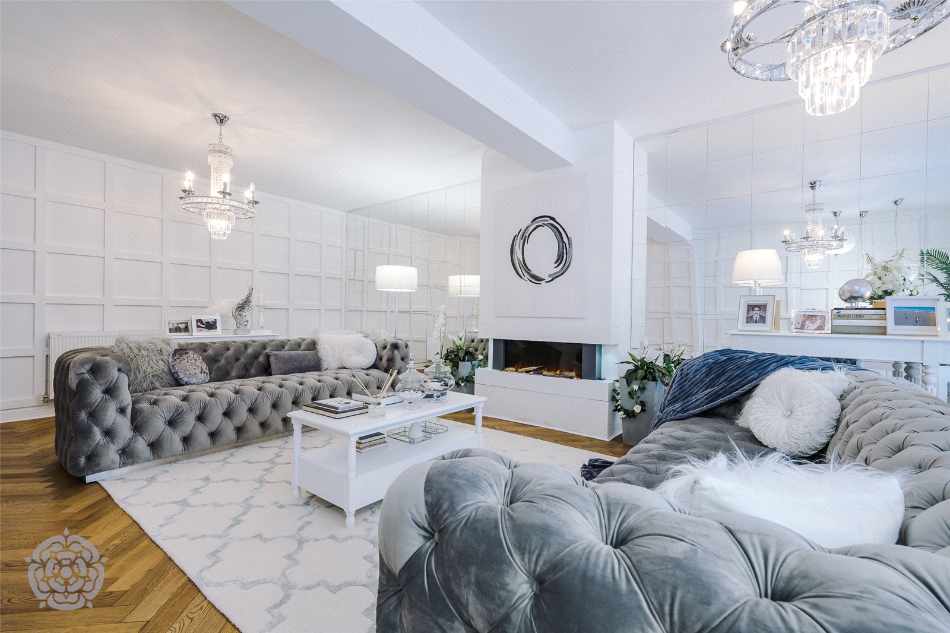
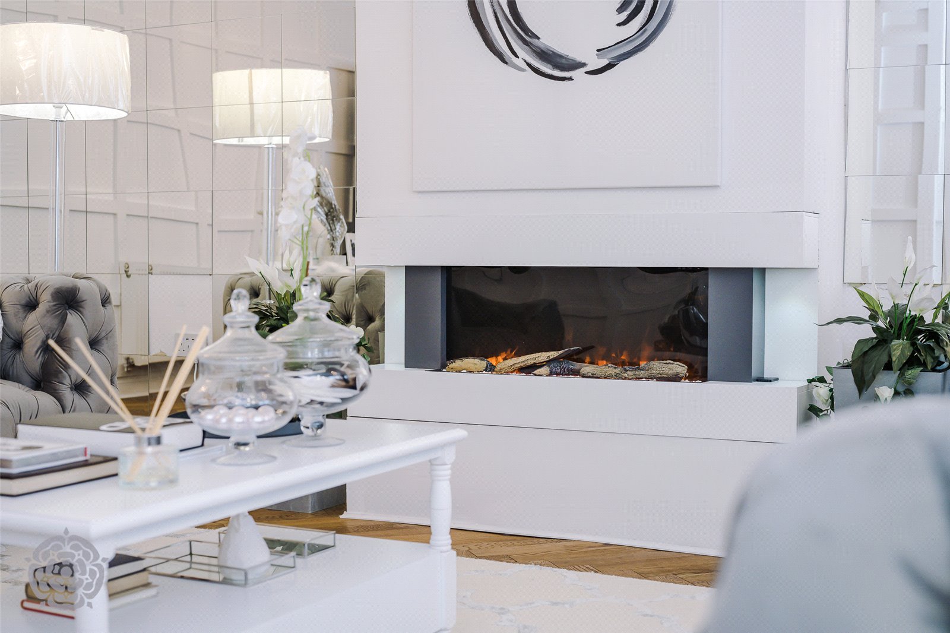
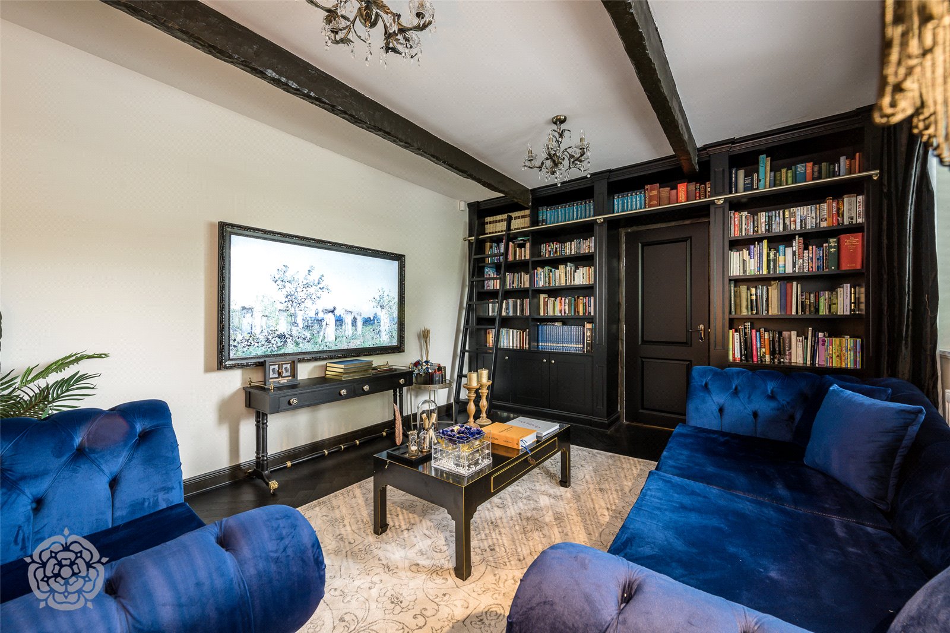
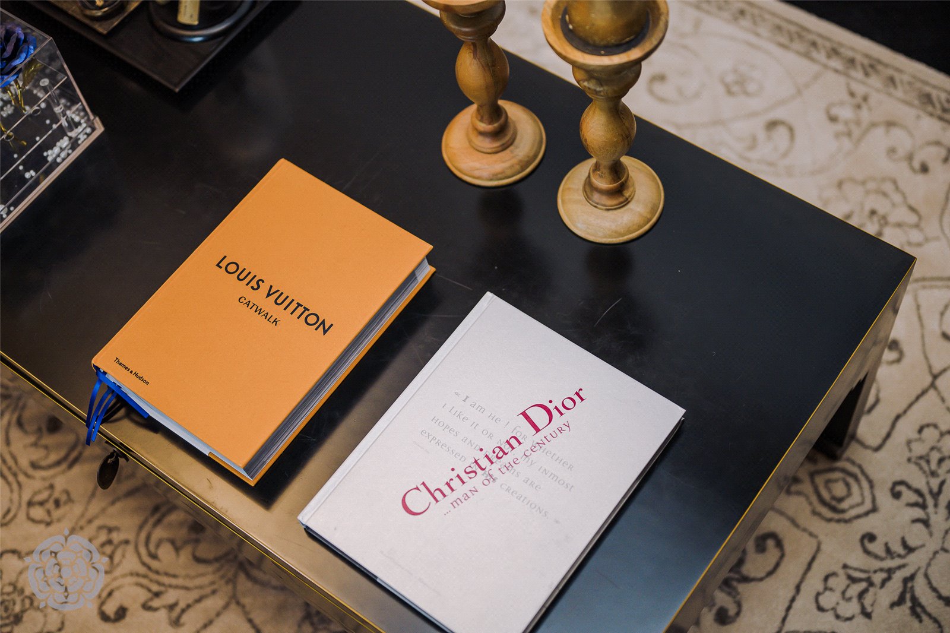
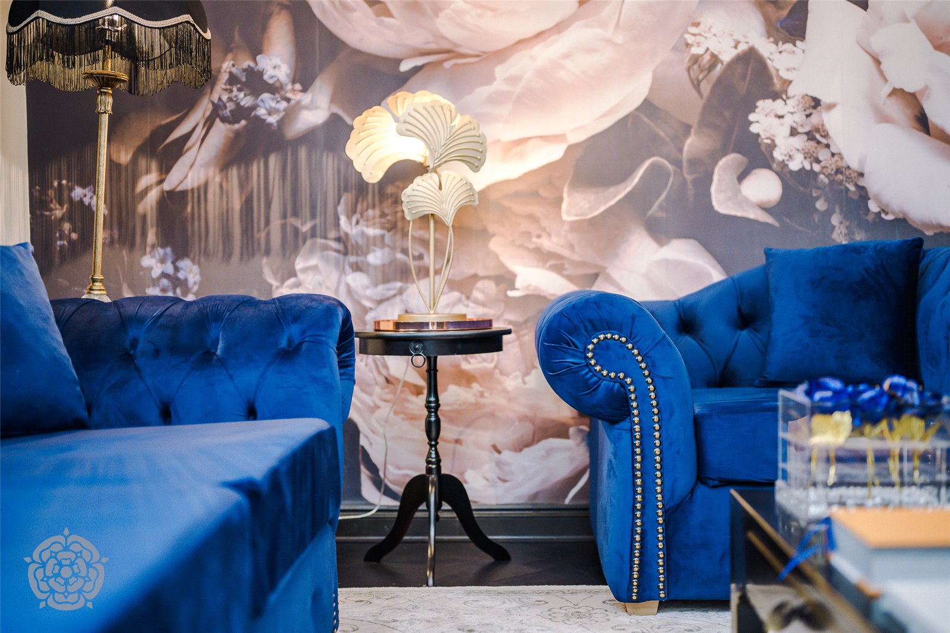
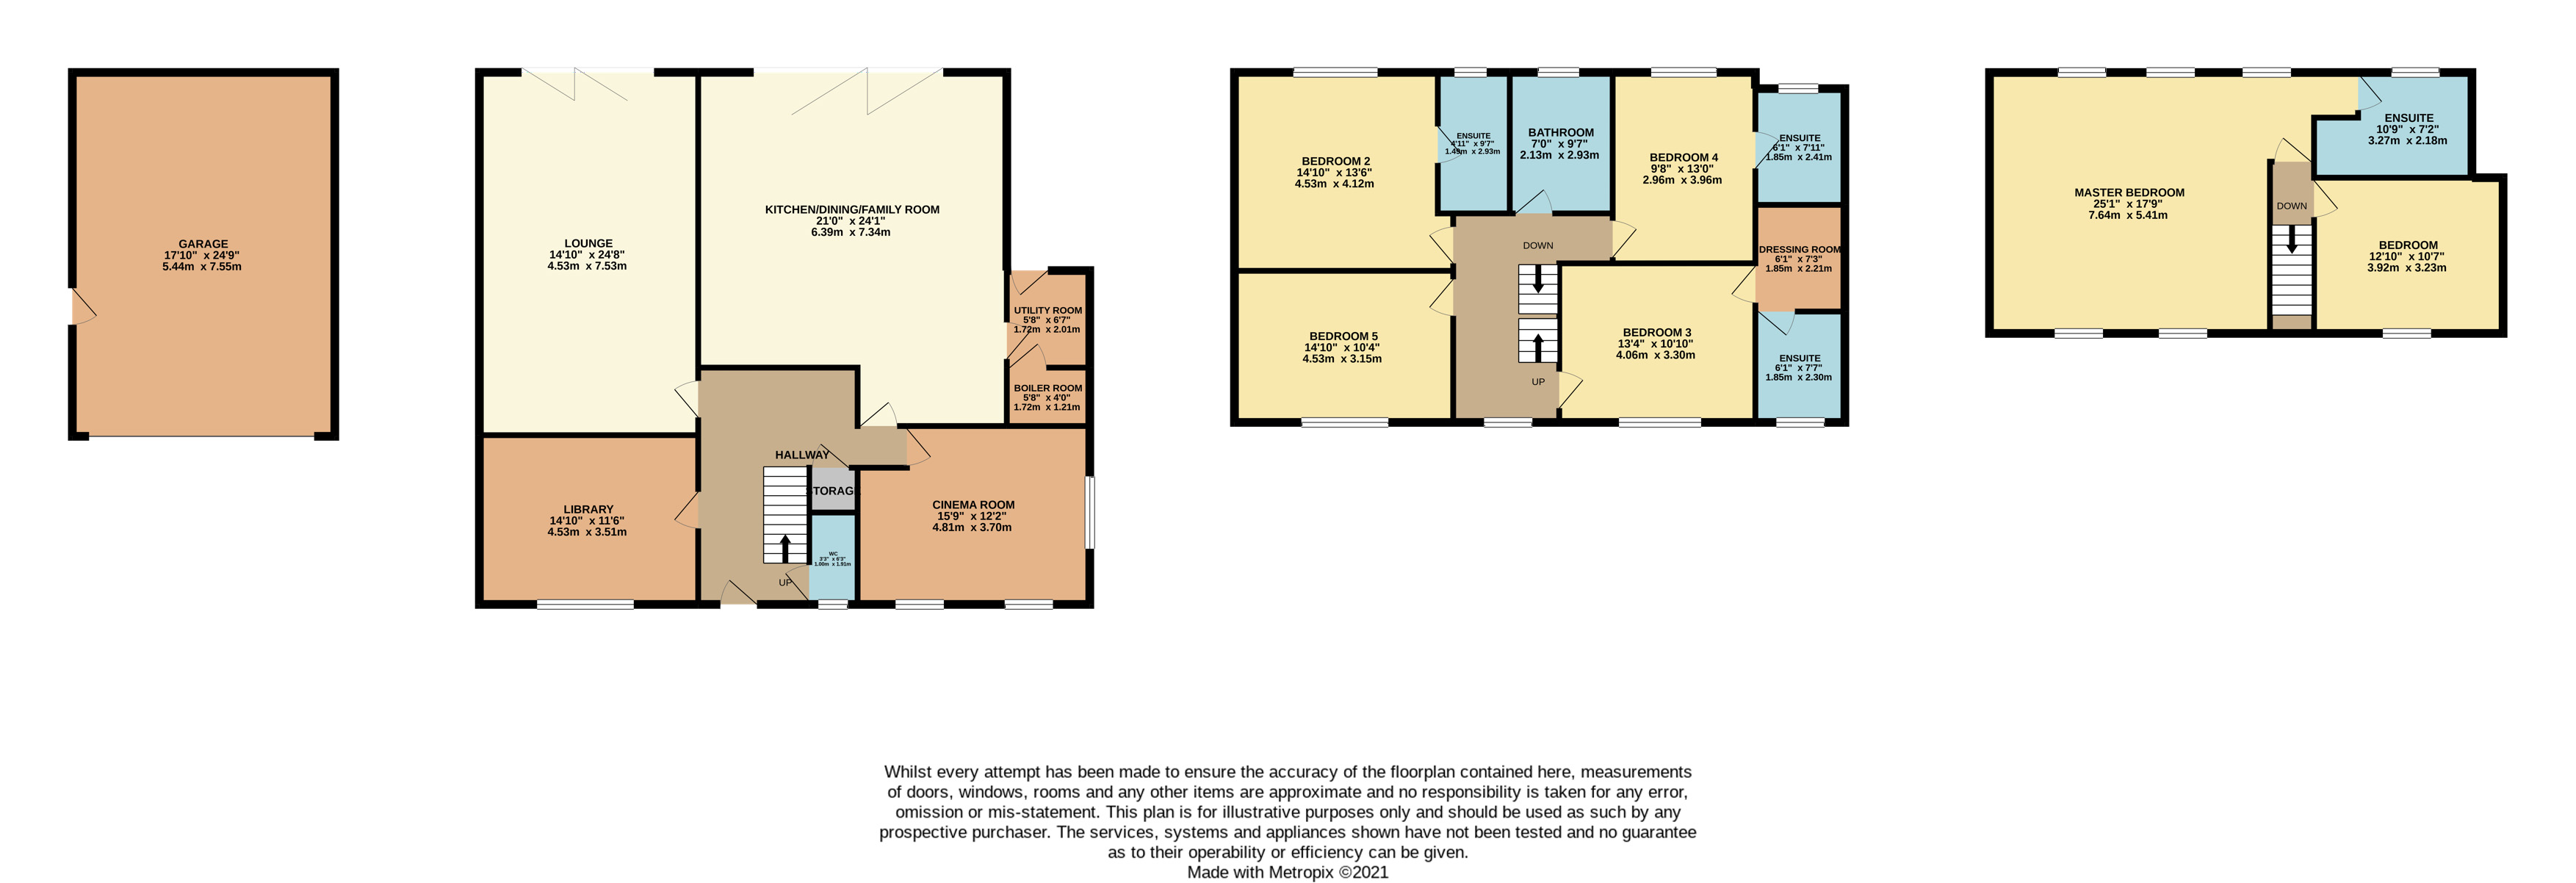
There are three spacious reception rooms which are currently used as formal lounge, library and cinema room. The formal lounge has an electric fire, solid parquet flooring, panelled walls and bi-folding doors to the garden. The library with a bay window to the front, parquet flooring and fitted bookshelves. The cinema is fully equipped with full 4k 7.1 double atmos system, projector and screen.
Family Kitchen
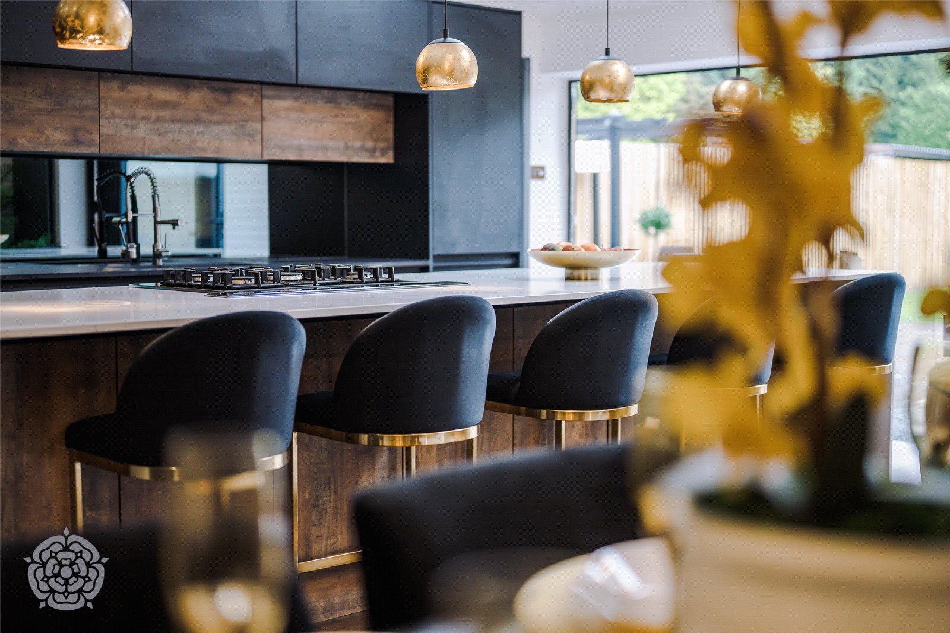
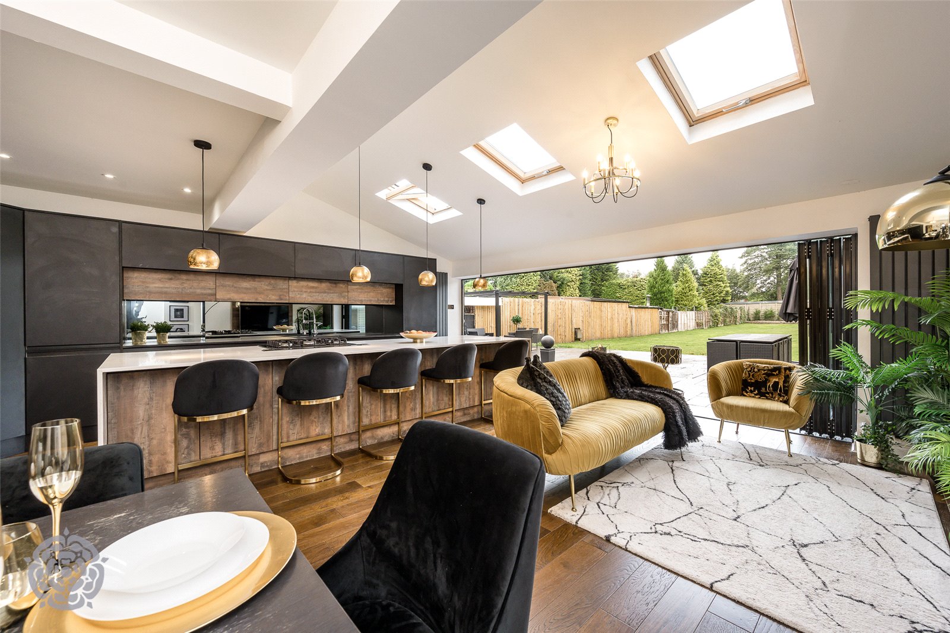
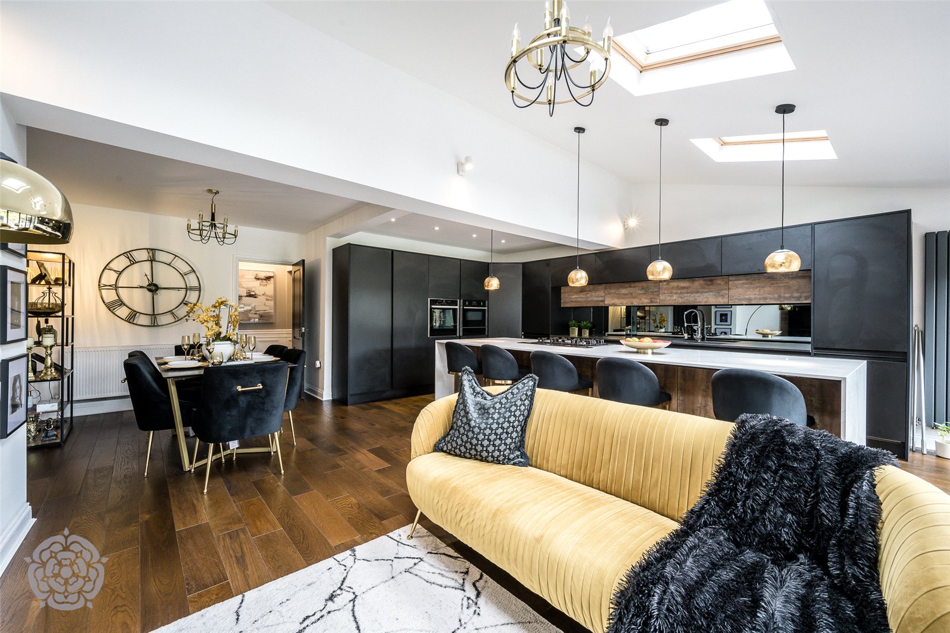
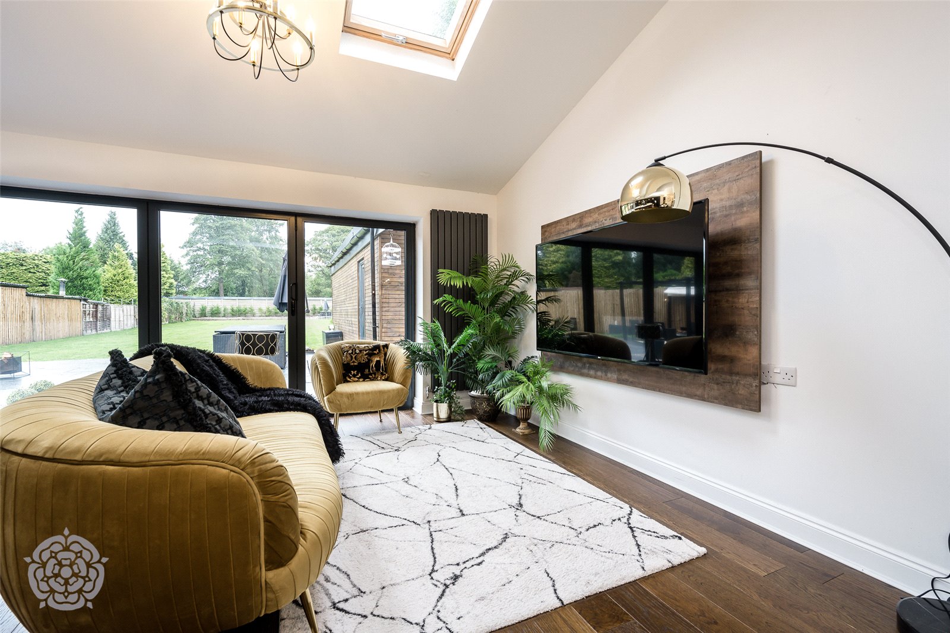
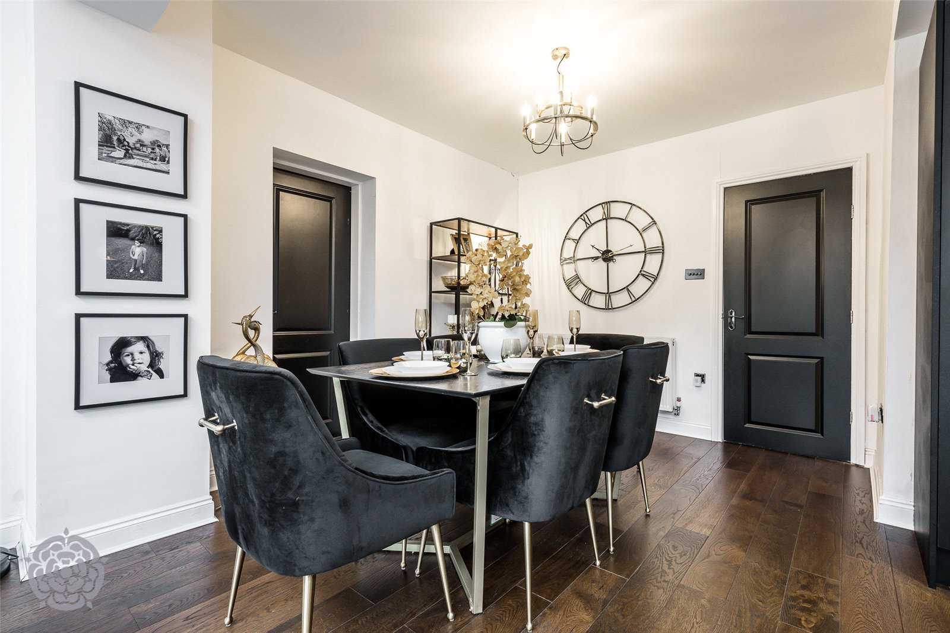
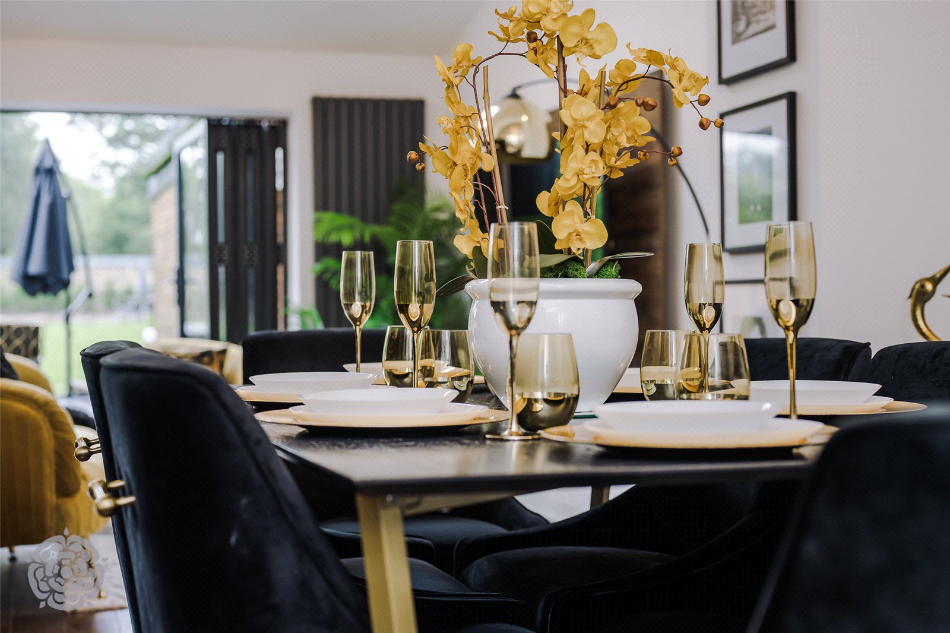
Impressive, bespoke open plan family kitchen. The kitchen area has a range of concrete effect wall and base units with a feature island finished with quartz and dekton work surfaces. Integrated appliances include 'Neff' oven, microwave oven, warmer drawer, 5 ring gas hob, downdraft extractor, fridge, freezer and dishwasher. There is solid wood flooring throughout with a formal dining area and snug. Part vaulted ceiling with skylights and bi-folding doors to the rear garden. There is a separate utility room with access to the garden, fitted units, space and plumbing for appliances.
Master Suite
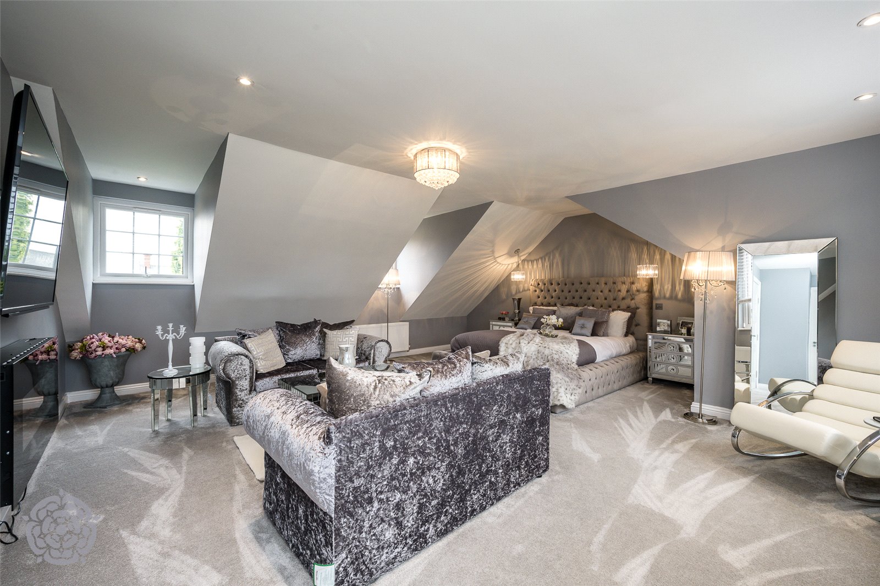
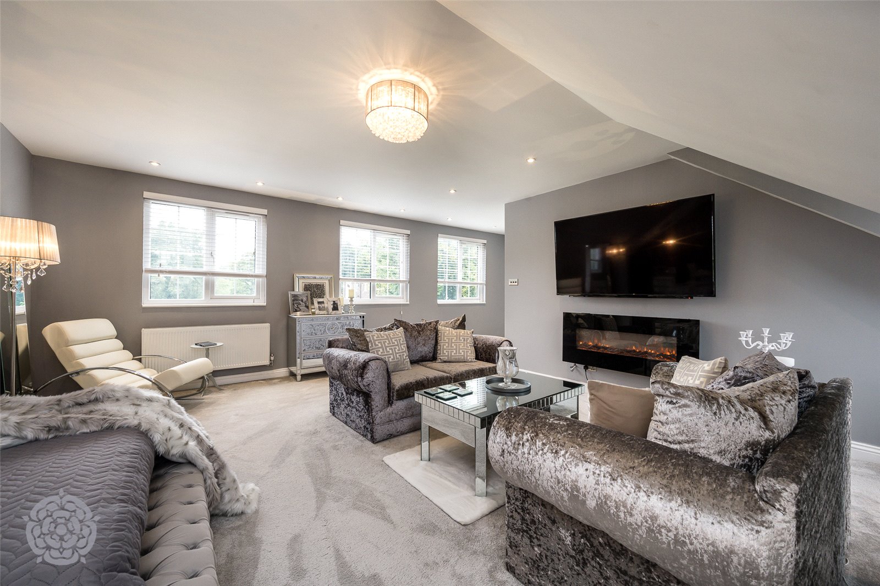
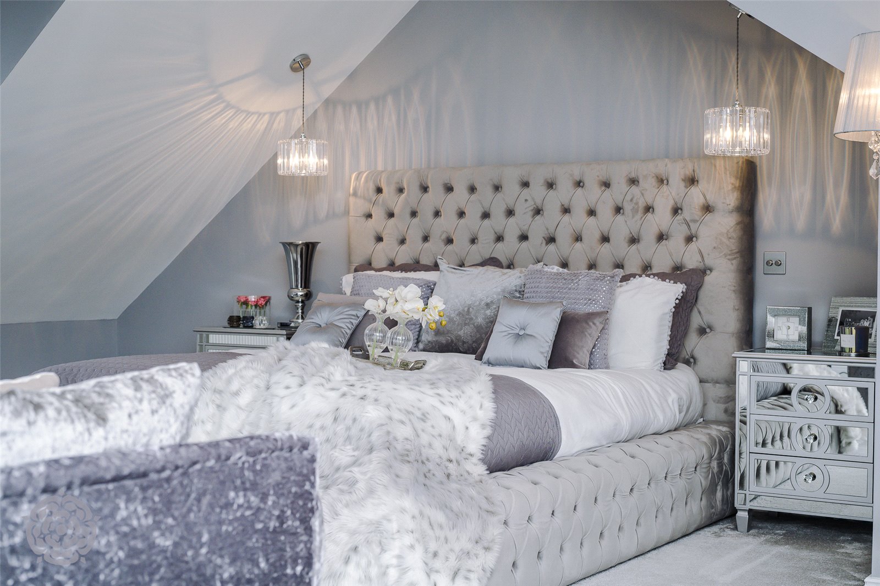
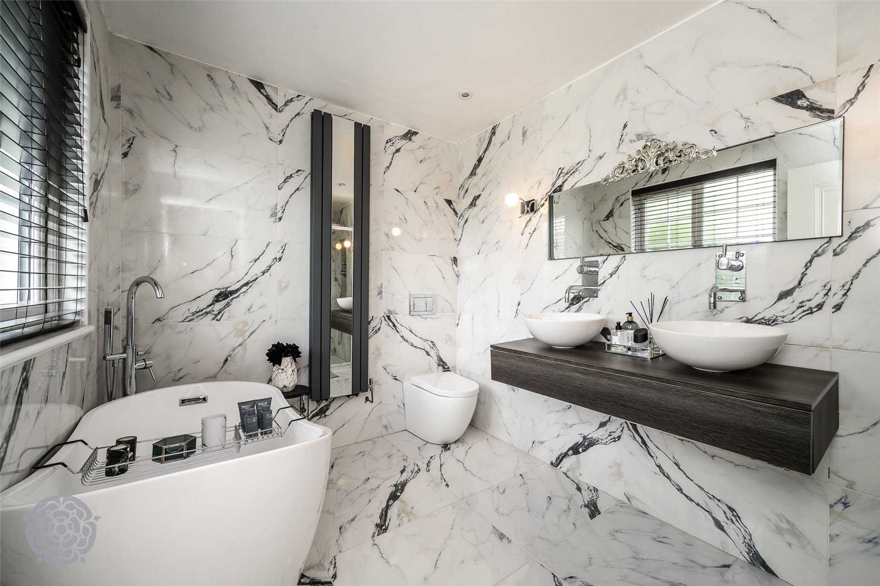
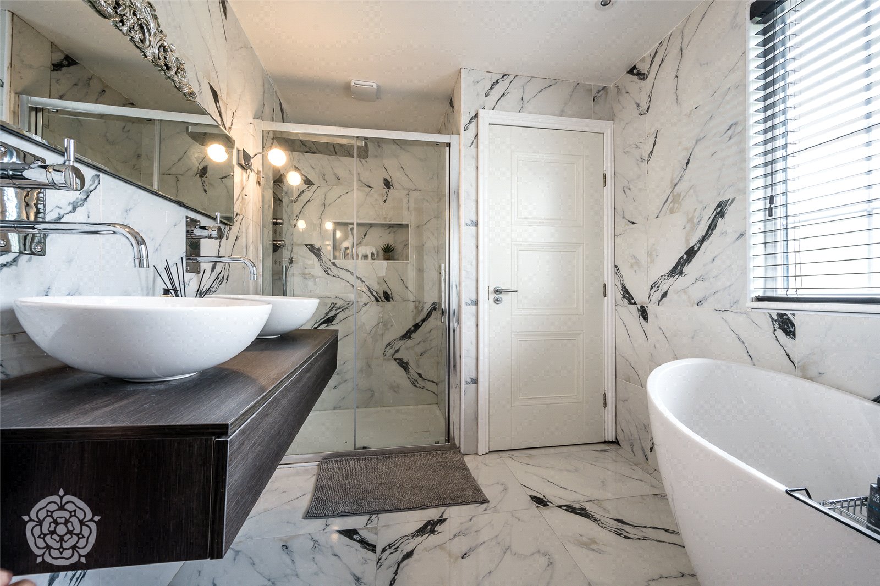
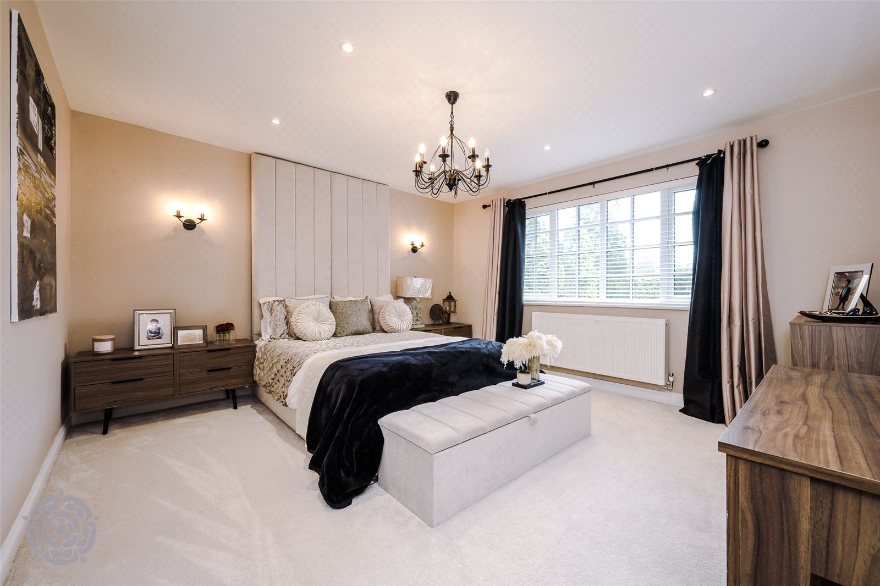
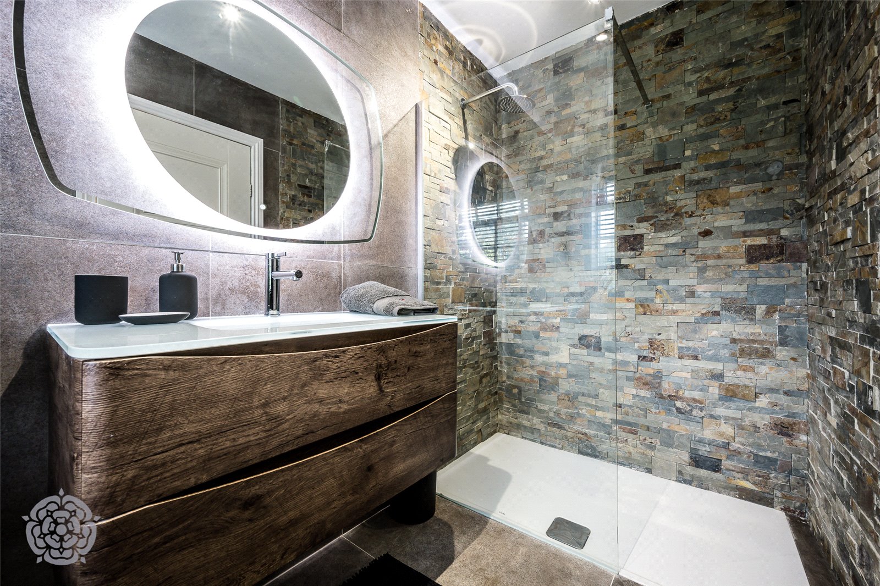
Located on the second floor with bedroom, lounge area and impressive en-suite. The bedroom with dual aspect windows, carpet flooring and electric fire to the lounge area. En-Suite which is fully tiled with double sinks with vanity unit and mirror, walk in shower, low level wc, freestanding bath, radiator, underfloor heating and a window.
Bedrooms
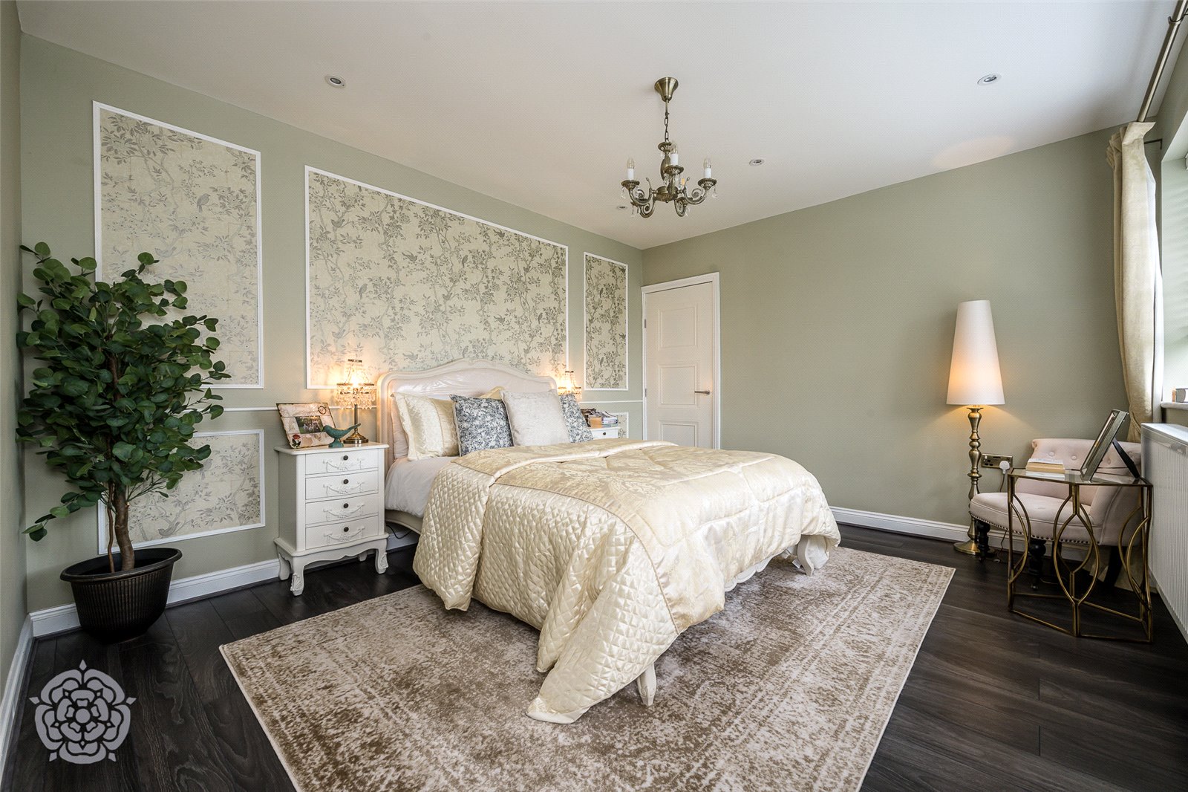
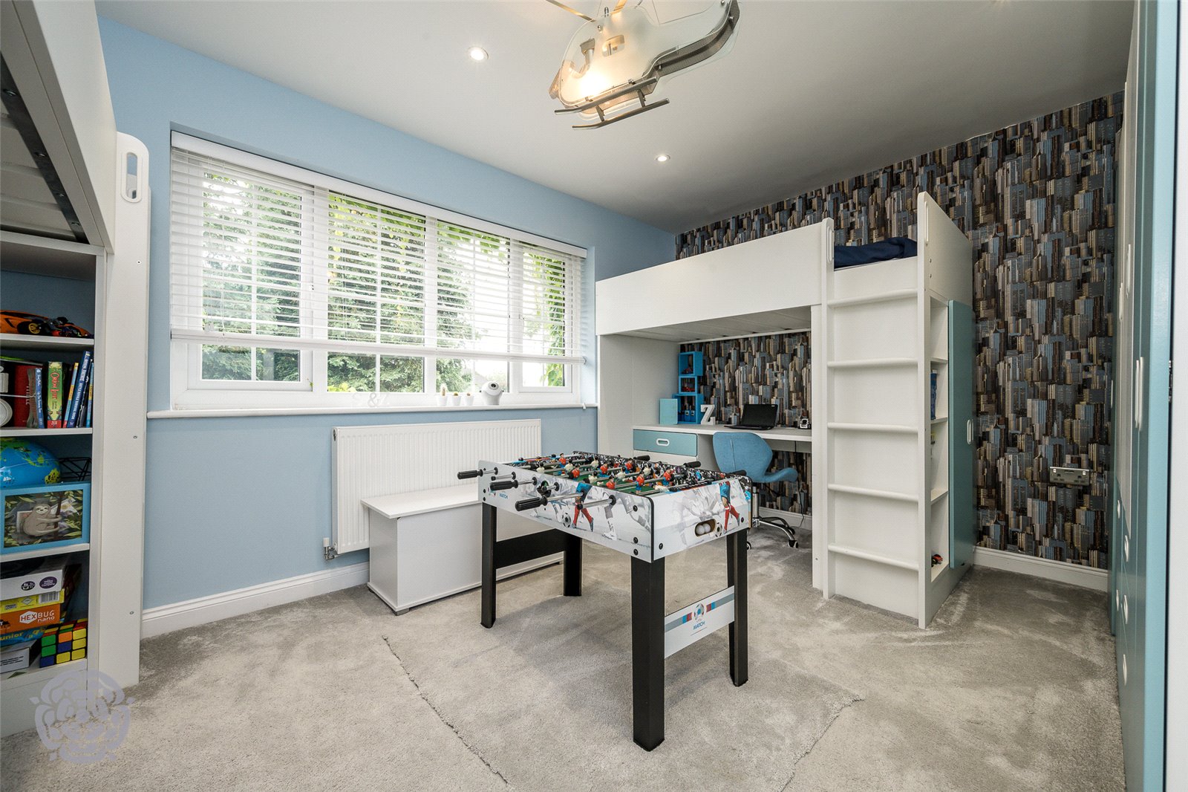
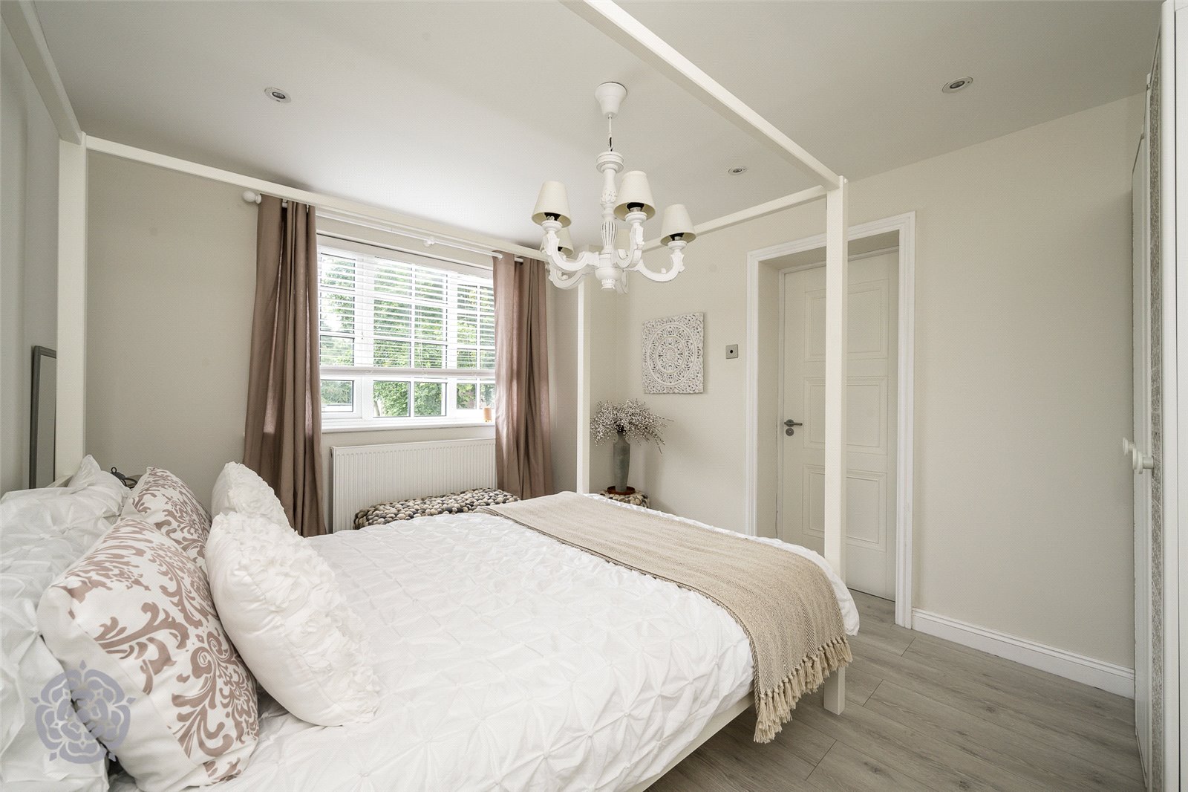
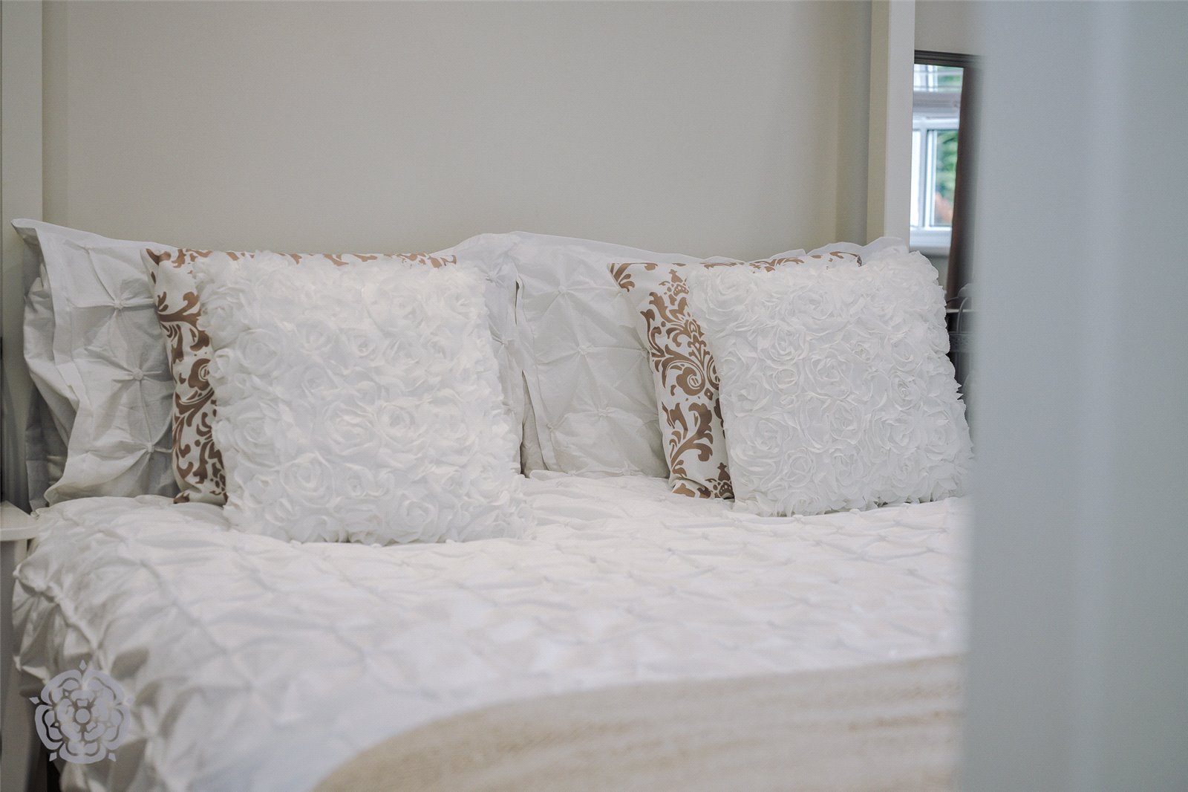
The five remaining rooms are double rooms, all uniquely decorated and presented to a beautiful standard. With windows, radiators and either carpet or laminate flooring. Three rooms have their own en-suite facilities, one additionally has a fitted dressing room. The remaining two rooms are serviced by the family bathroom.
Bathrooms
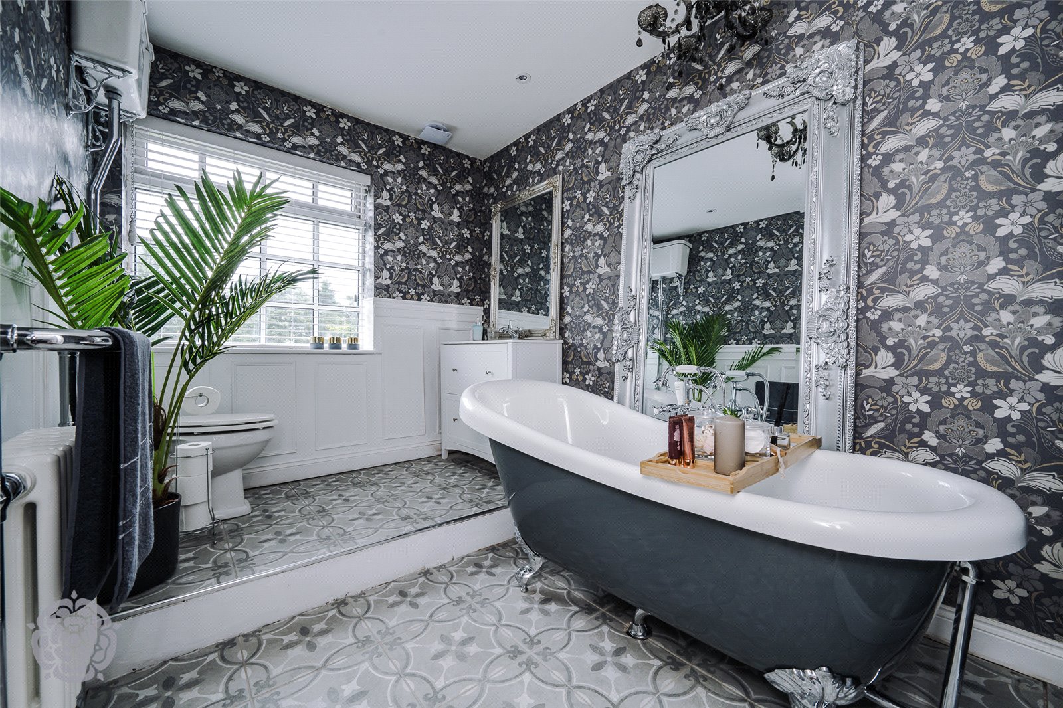
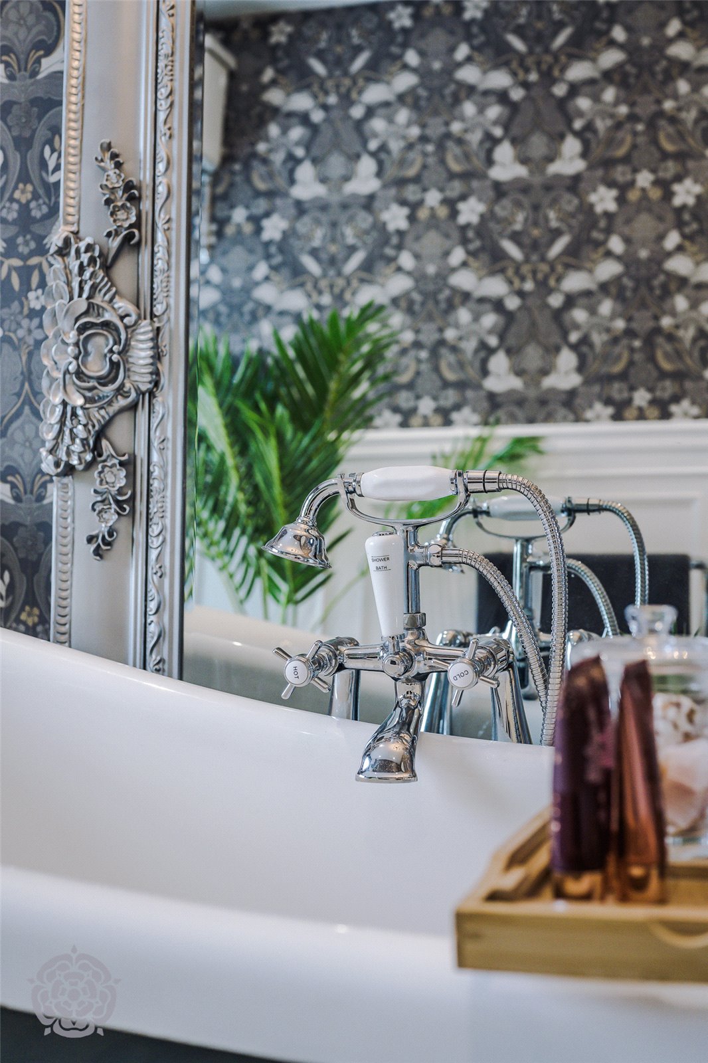
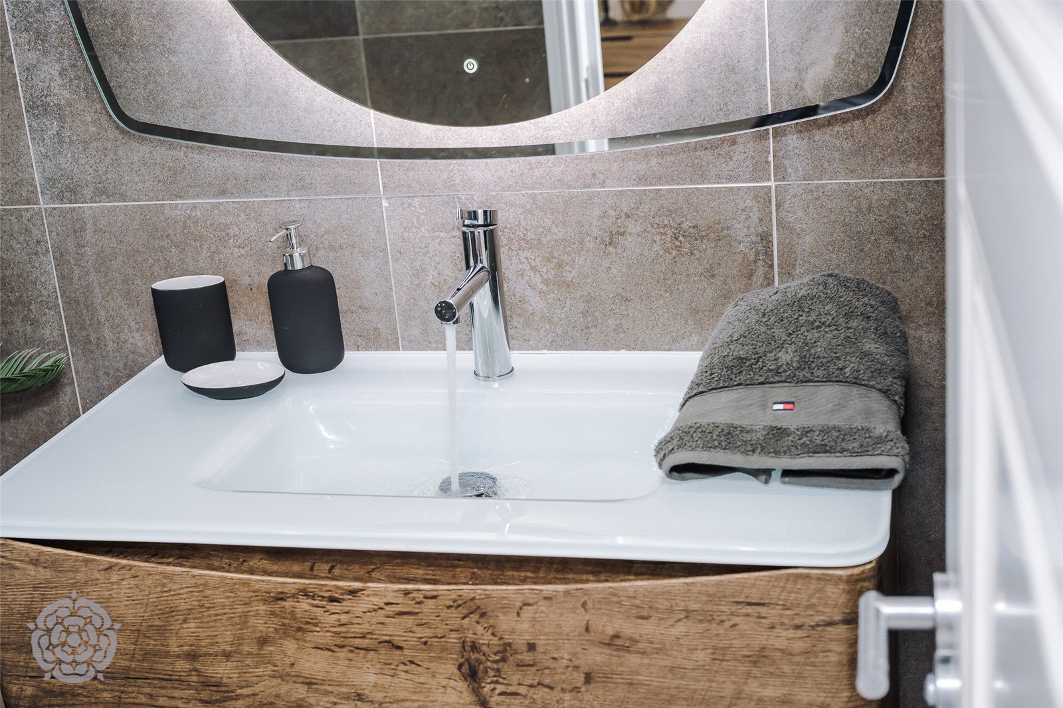
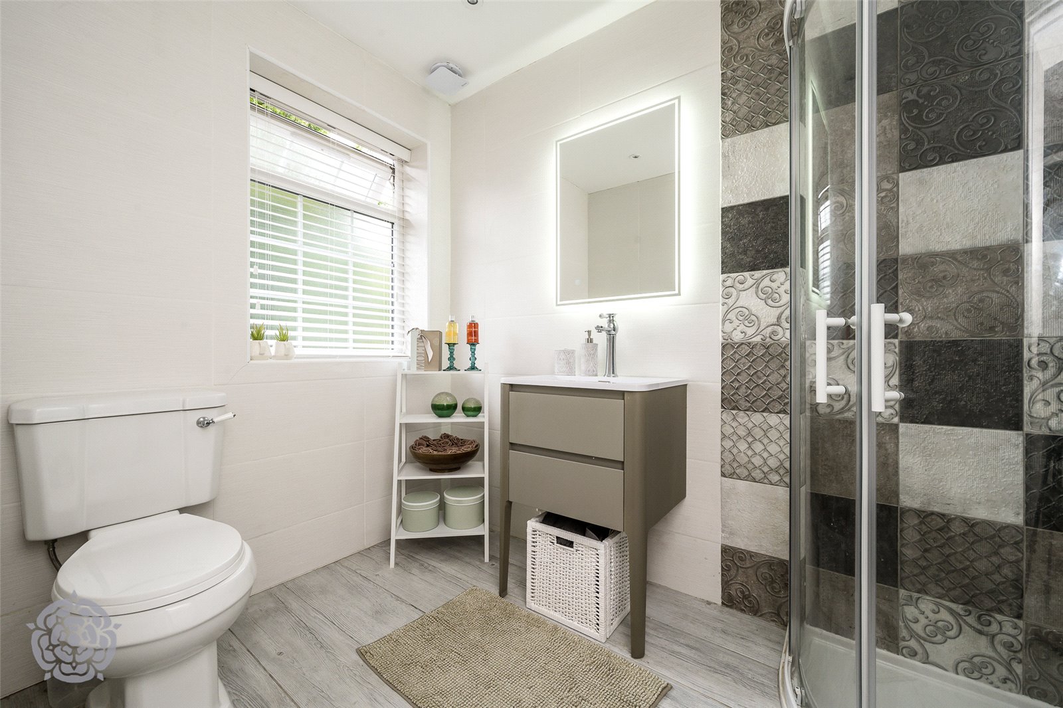
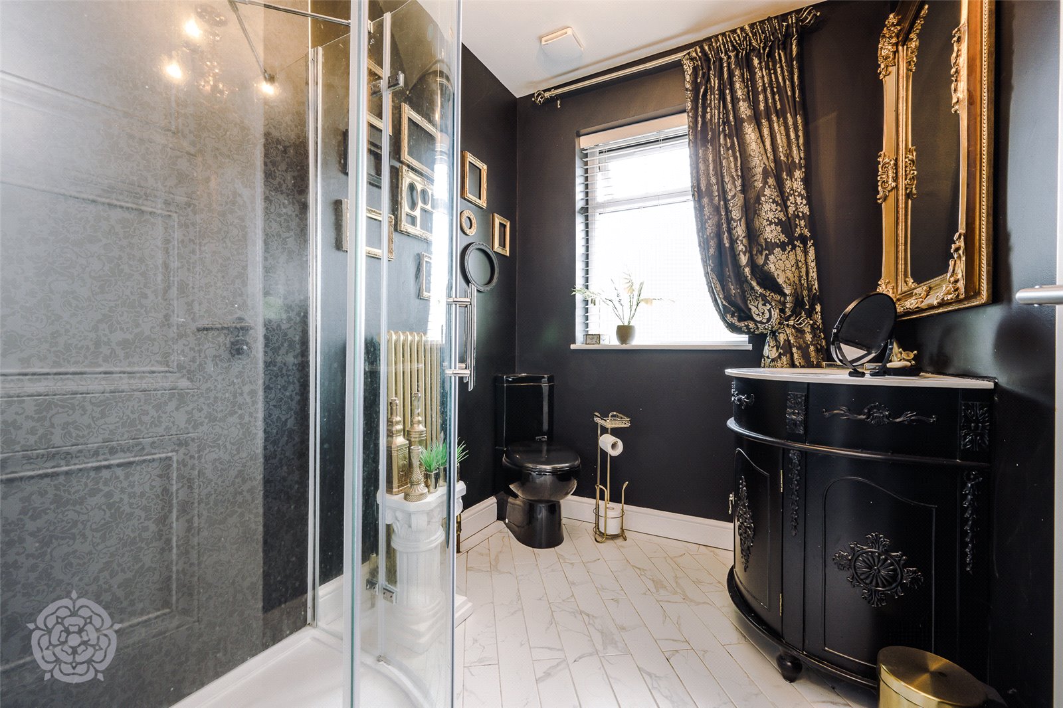
The three en-suites to the guest rooms are all individually designed which are fully tiled and include a walk in shower, low level wc, wash hand basin, towel radiator and windows. The Victorian style family bathroom includes a roll top bath, traditional wc and wash hand basin. There is tiled flooring, part panelled walls, towel radiator and a window.
Grounds
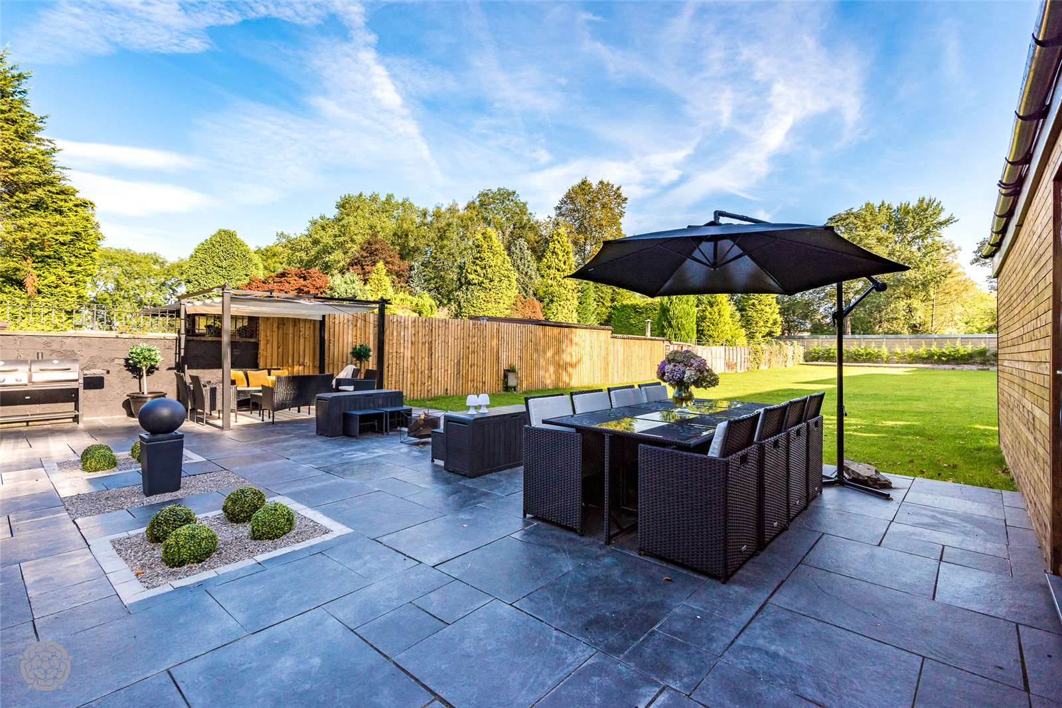
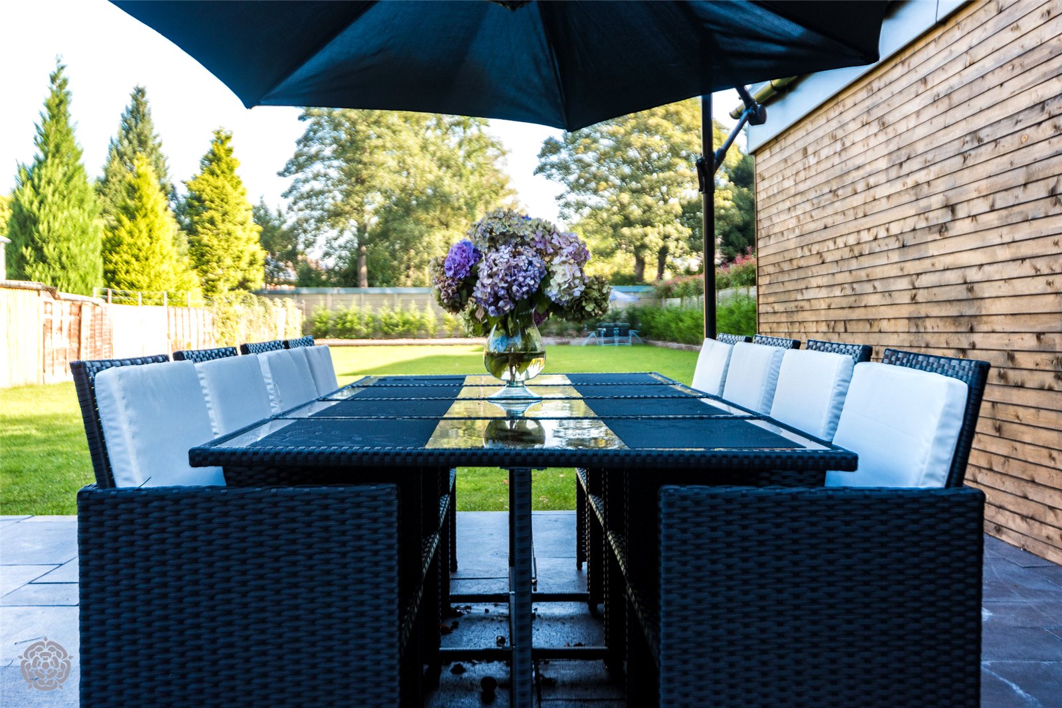
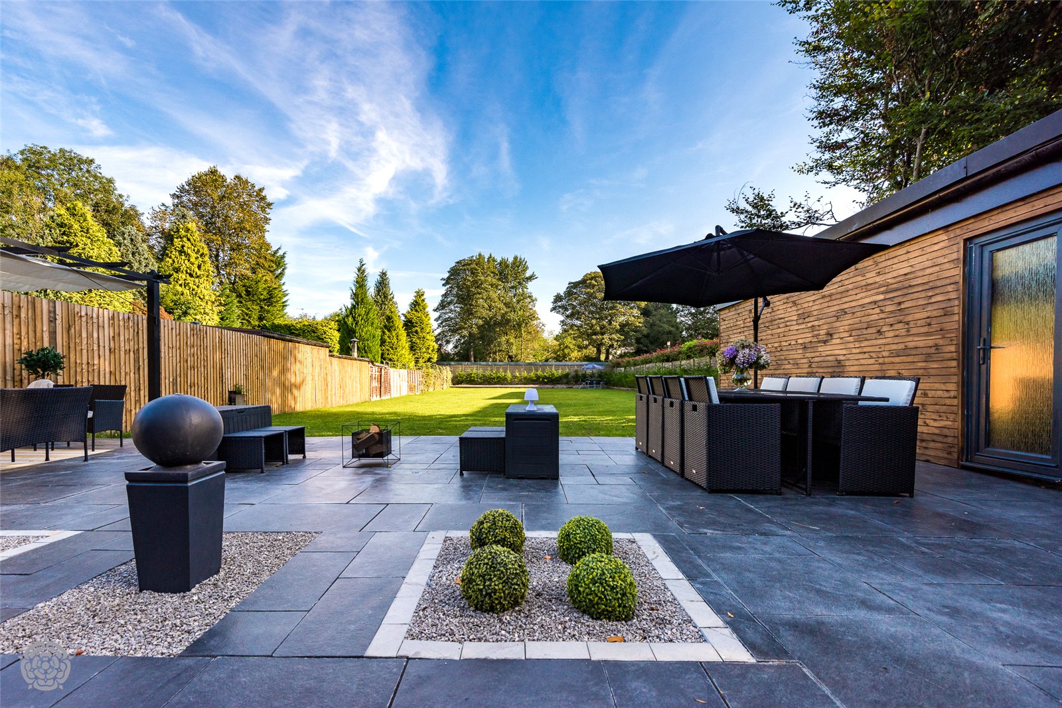
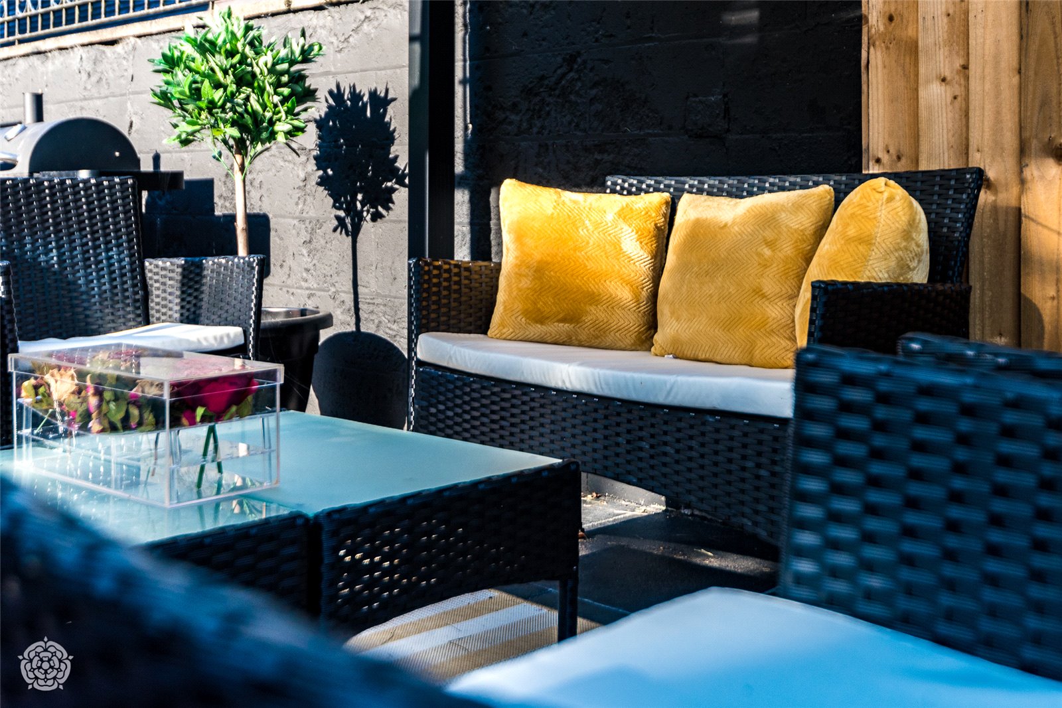
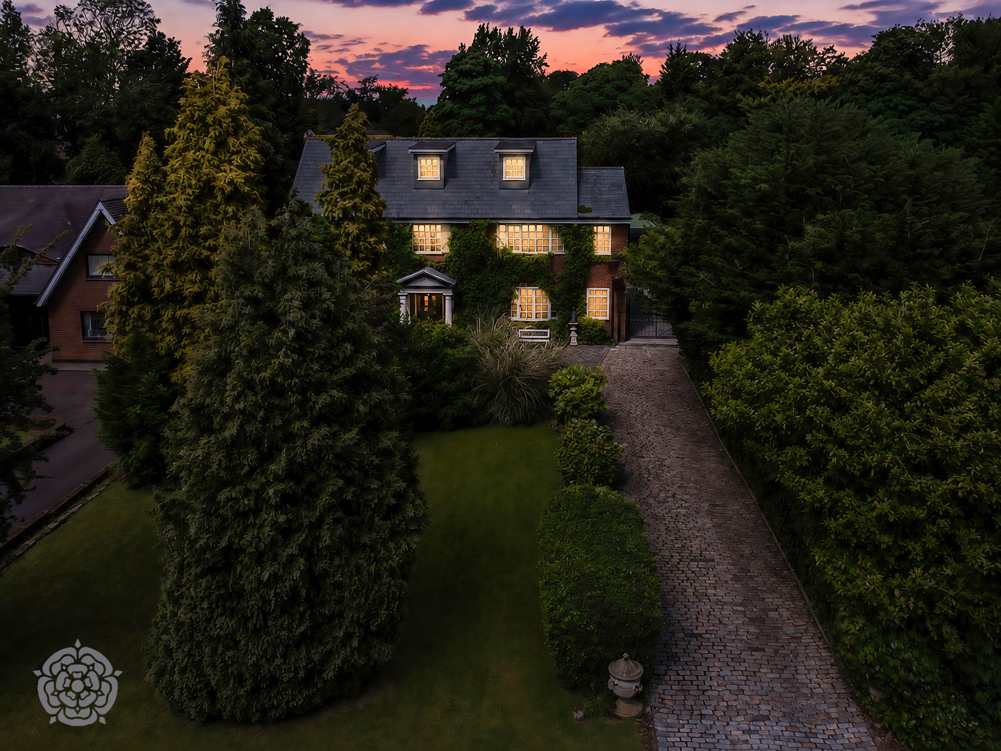
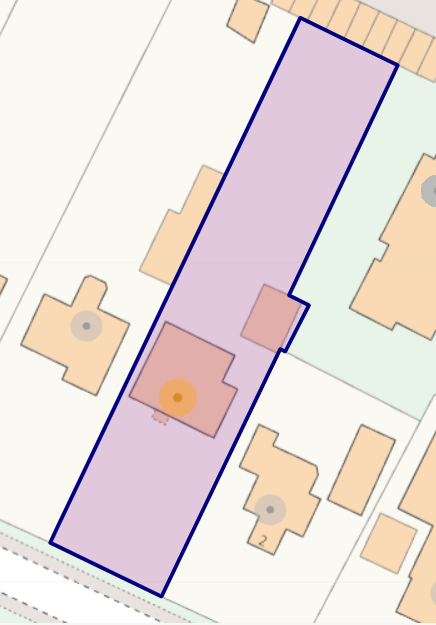
Externally to the front there are beautiful mature established gardens and a large cobbled driveway to the front allowing off road parking for multiple vehicles leading to a detached double garage. To the rear is an extensive garden with a large Indian stone paved area, perfect for outdoor entertaining.
Floorplans
Location
Properties you may like
By Miller Metcalfe Bury
-
Greenfield Close, Bury, BL8
- 3 Beds
- 1 Bath
-
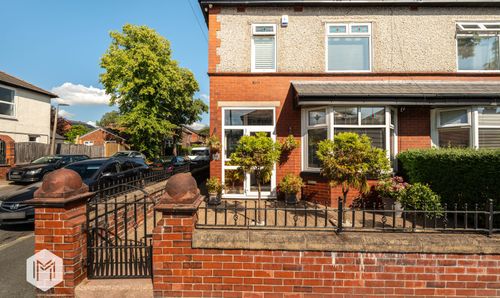
Seedfield Road, Bury, BL9
- 3 Beds
- 2 Bath
-
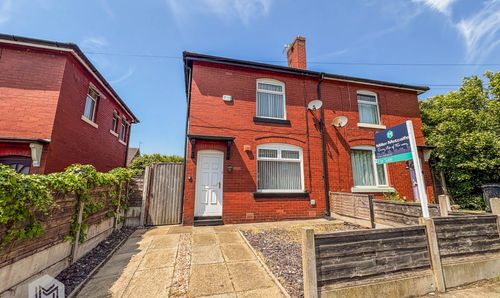
Willow Street, Bury, BL9
- 2 Beds
- 1 Bath
-
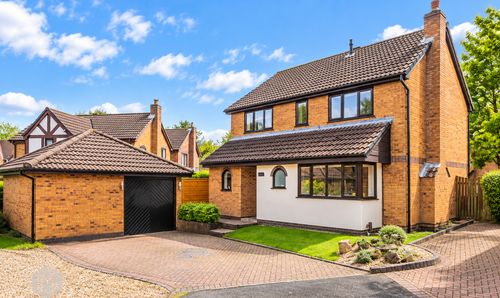
Montgomery Way, Radcliffe, M26
- 4 Beds
- 2 Bath
-
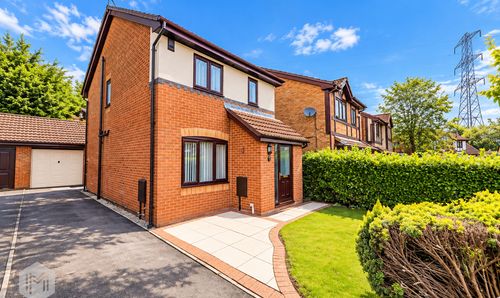
Launceston Road, Radcliffe, M26
- 3 Beds
- 2 Bath
-
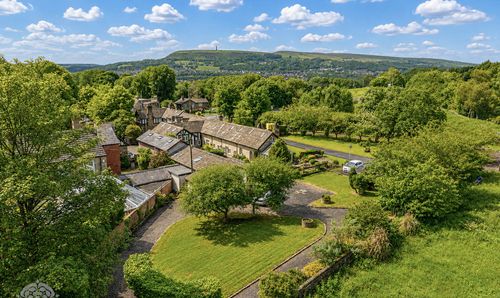
Manchester Road, Walmersley, BL9
- 3 Beds
- 3 Bath
-
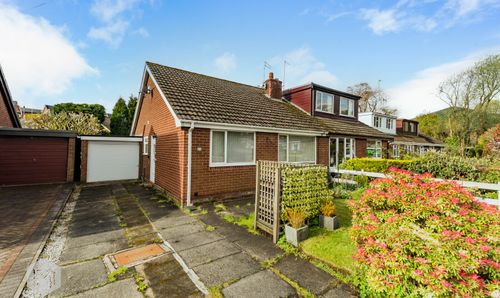
Whitecroft Drive, Bury, BL8
- 2 Beds
- 1 Bath
-
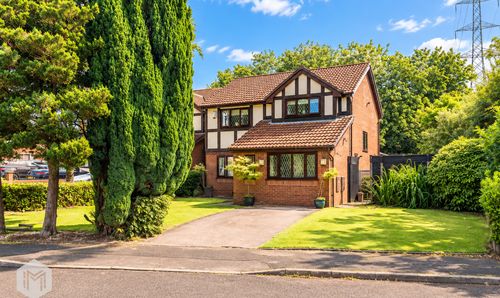
Launceston Road, Radcliffe, M26
- 4 Beds
- 2 Bath
-
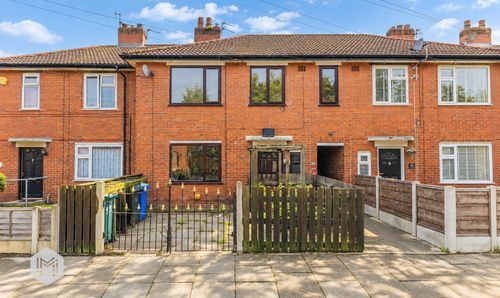
Toon Crescent, Bury, BL8
- 3 Beds
- 1 Bath