
Book a Viewing
To book a viewing for this property, please call Miller Metcalfe - Culcheth, on 01925 762083.
To book a viewing for this property, please call Miller Metcalfe - Culcheth, on 01925 762083.
5 Bedroom House, Sandy Lane, Croft, WA3
Sandy Lane, Croft, WA3

Miller Metcalfe - Culcheth
Miller Metcalfe, 441 Warrington Road
Description
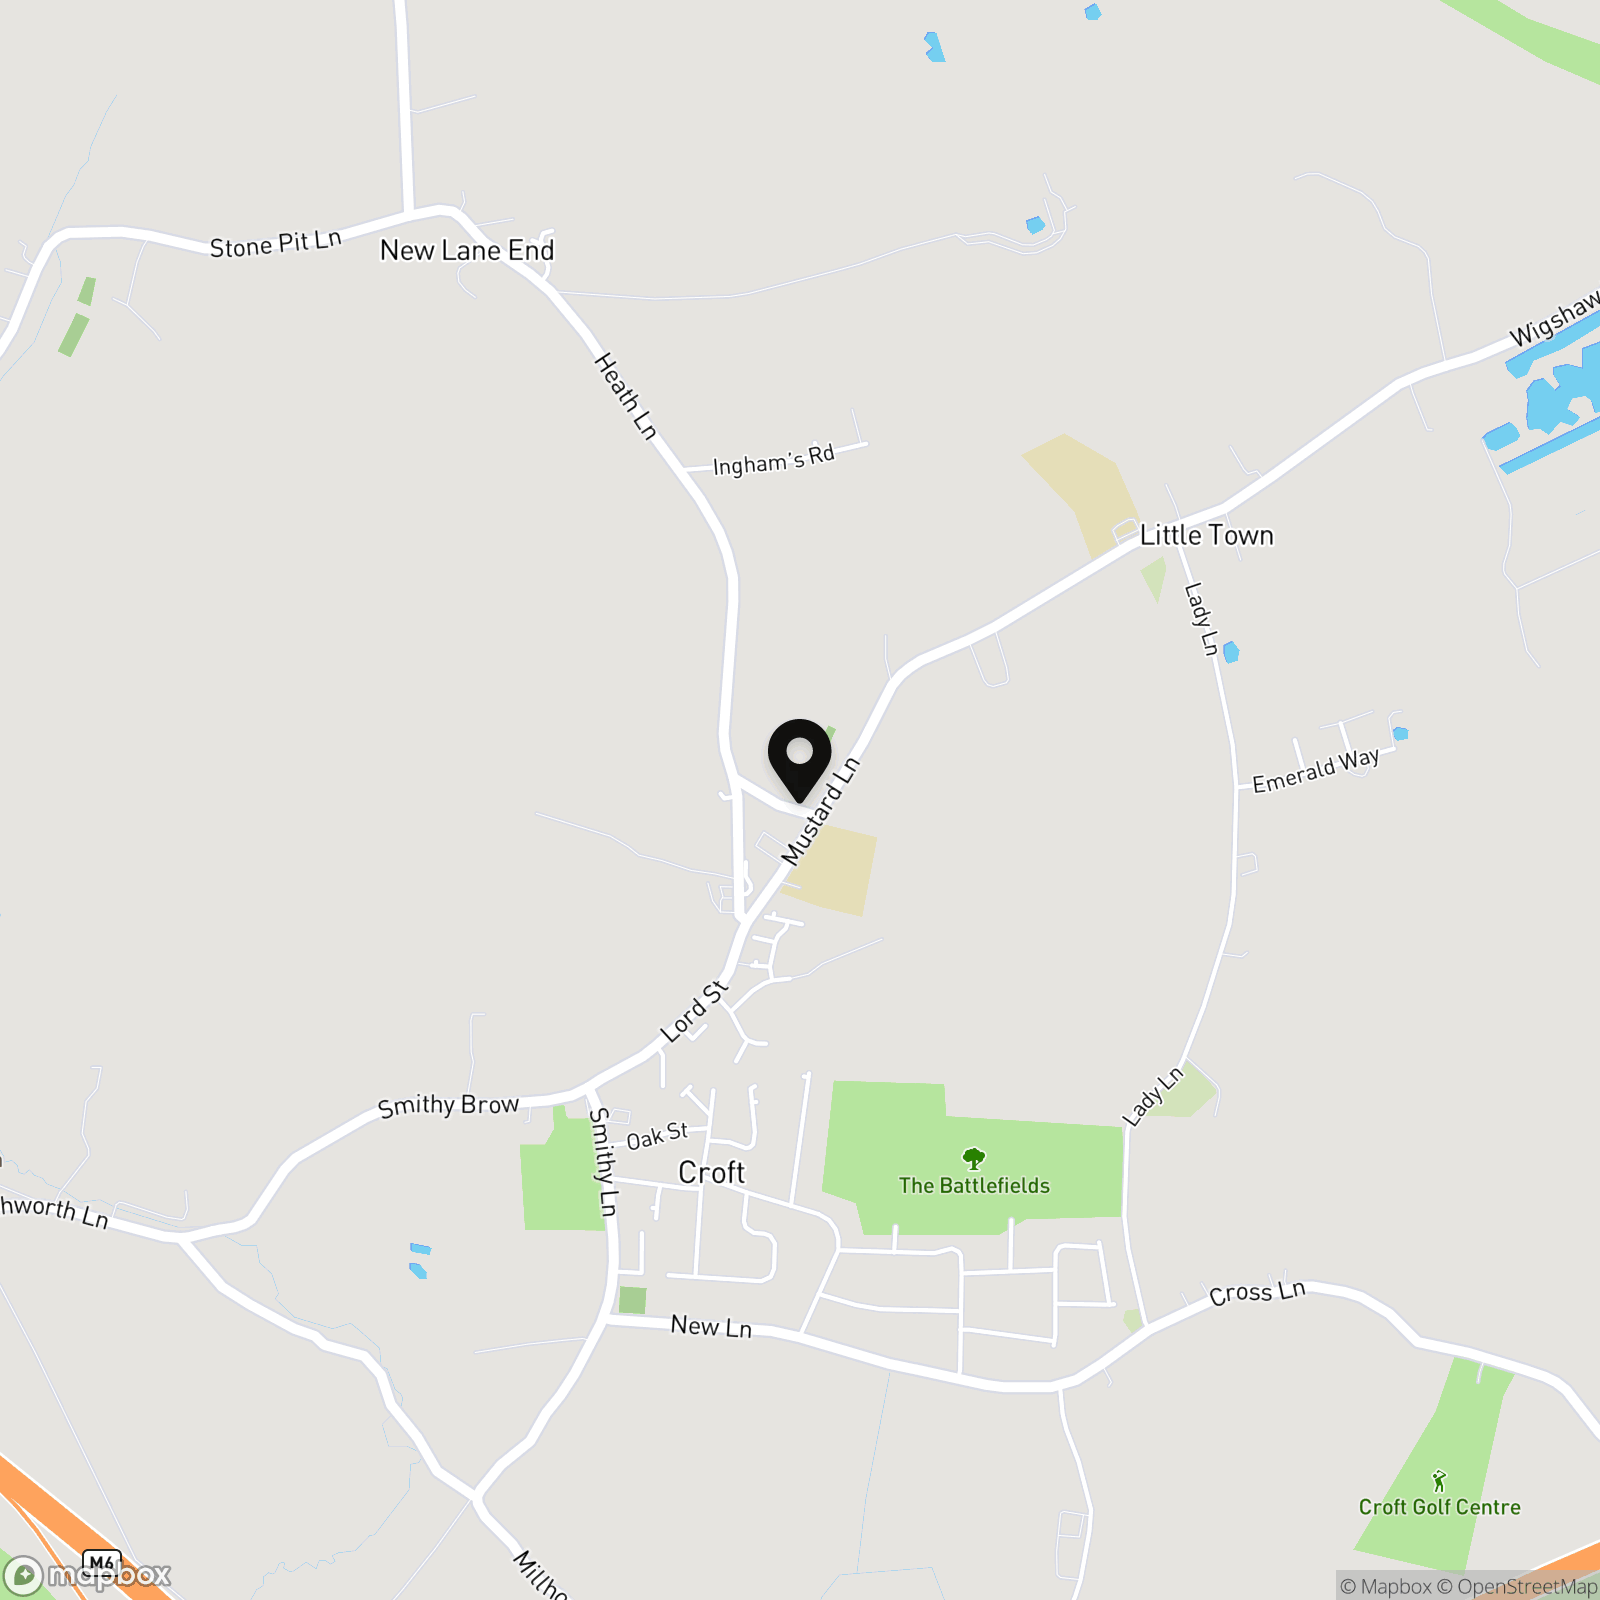
Situated in the ever-popular village of Croft, the property enjoys convenient access to well-regarded local schools and excellent transport links.
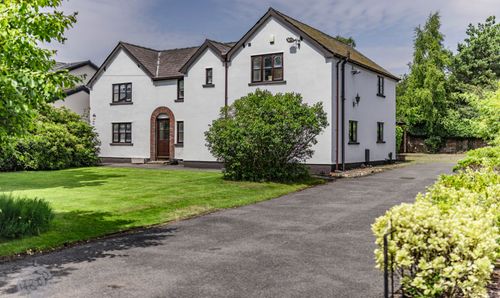
This impressive five-bedroom property was built in 1929 and was the extension to the original house, built in 1895. It offers potential buyers incredible space, with approximately 2400 square feet of accommodation, along with period-style charm.
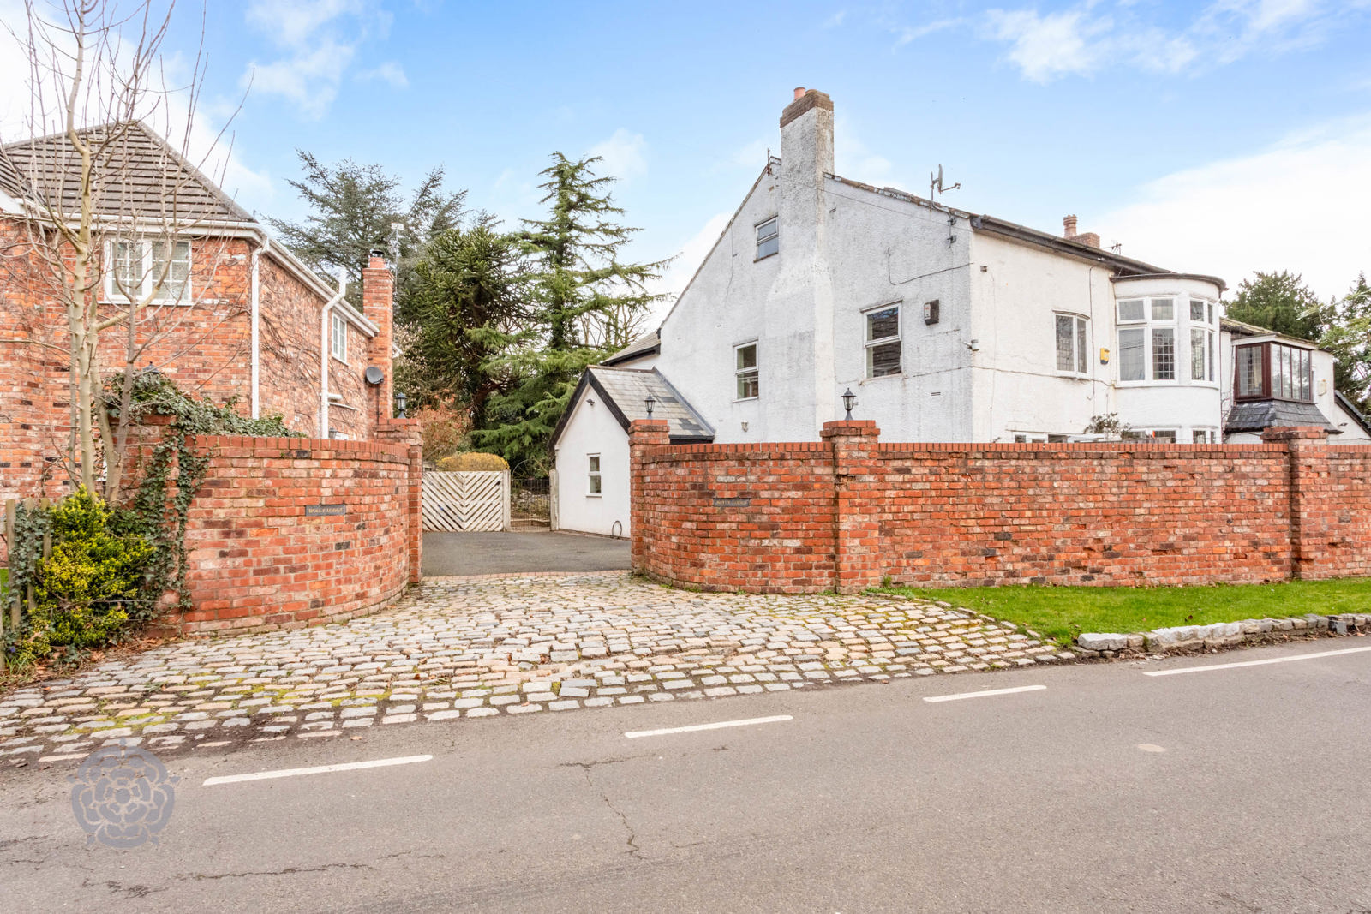
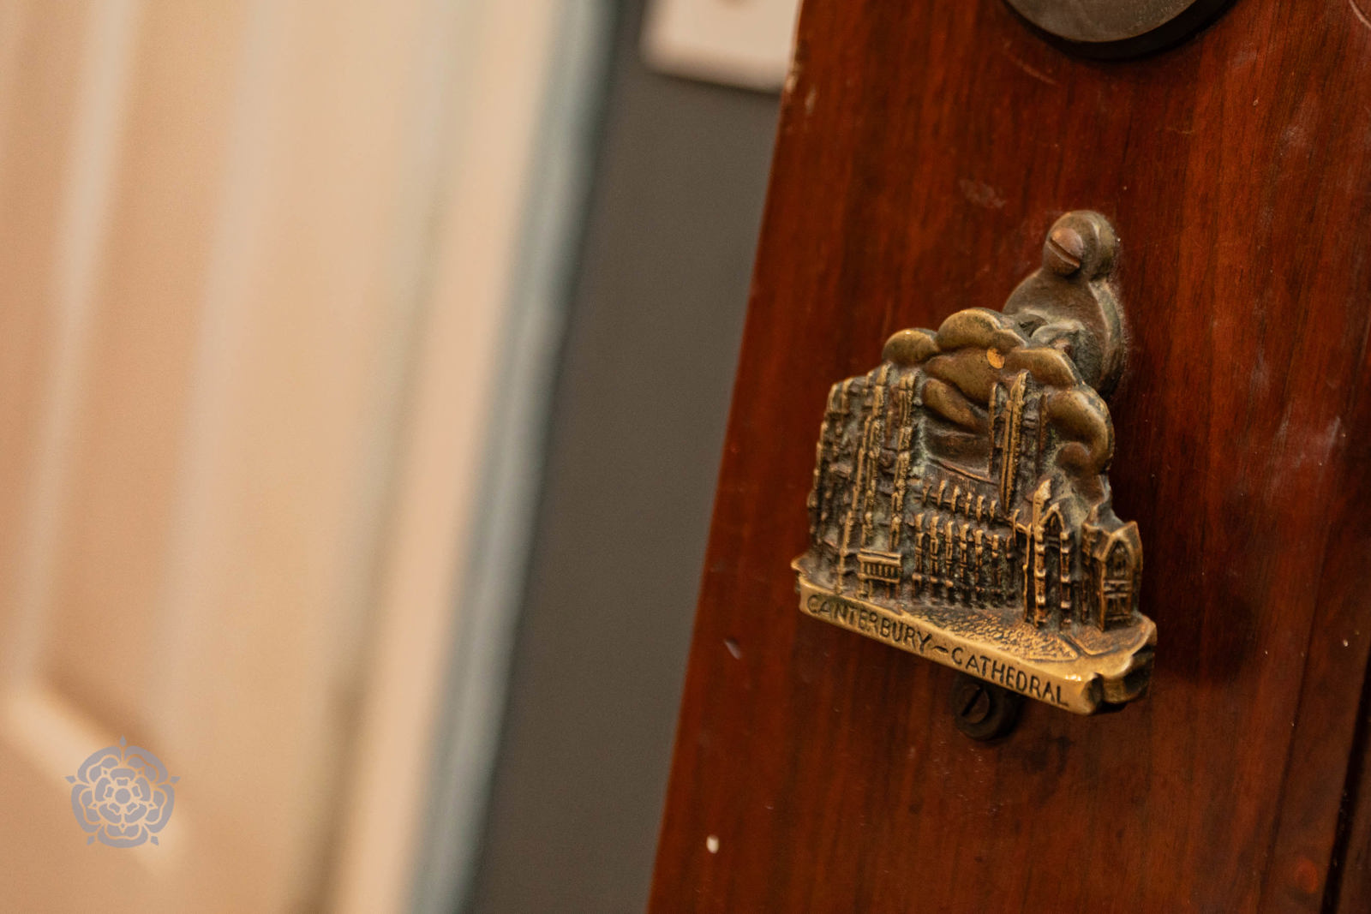
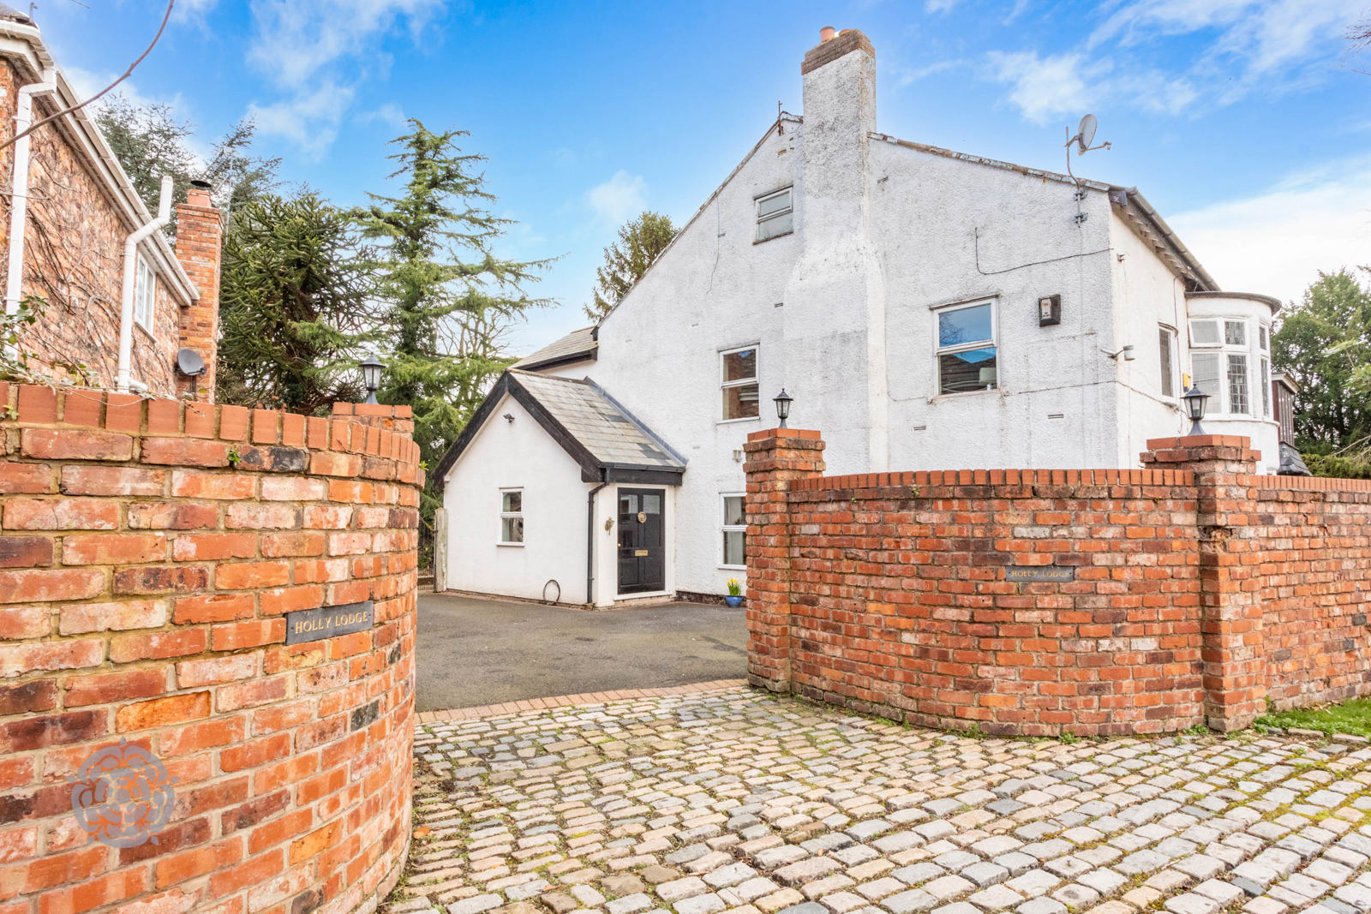
On arrival, the striking double-width original-style front door provides an attractive first impression and hints at the character found throughout the home.
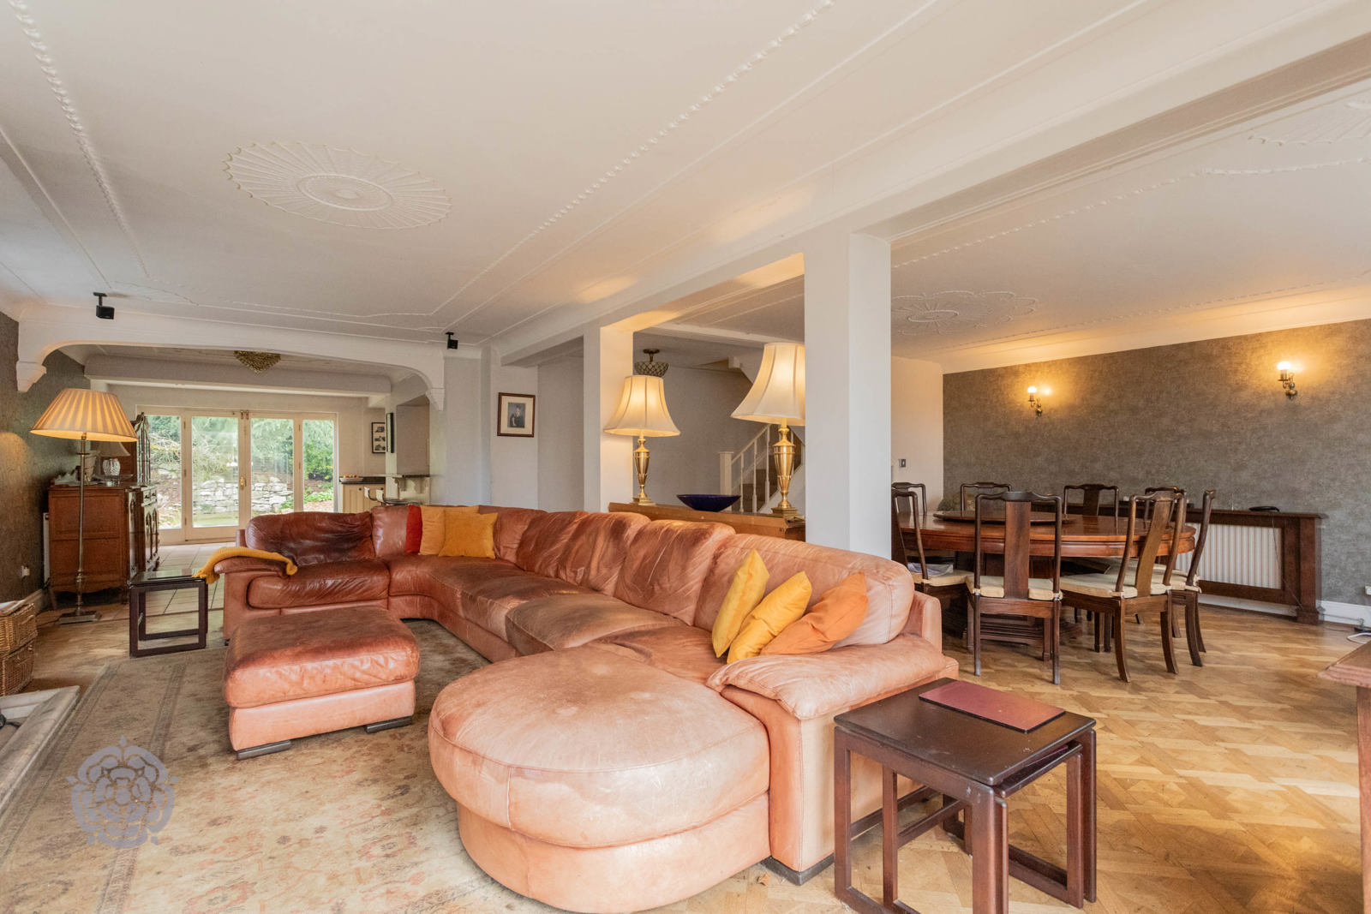
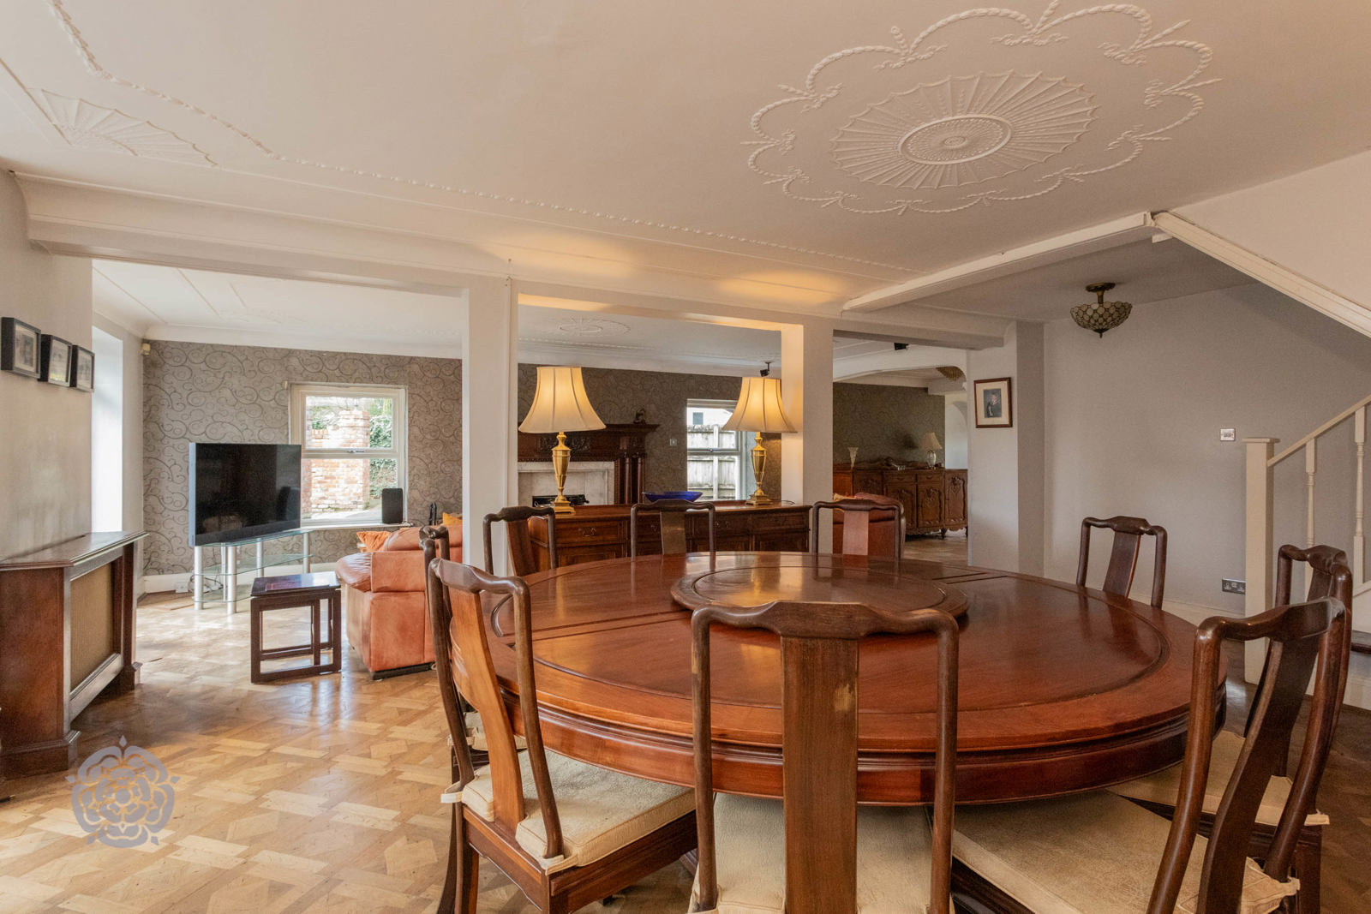
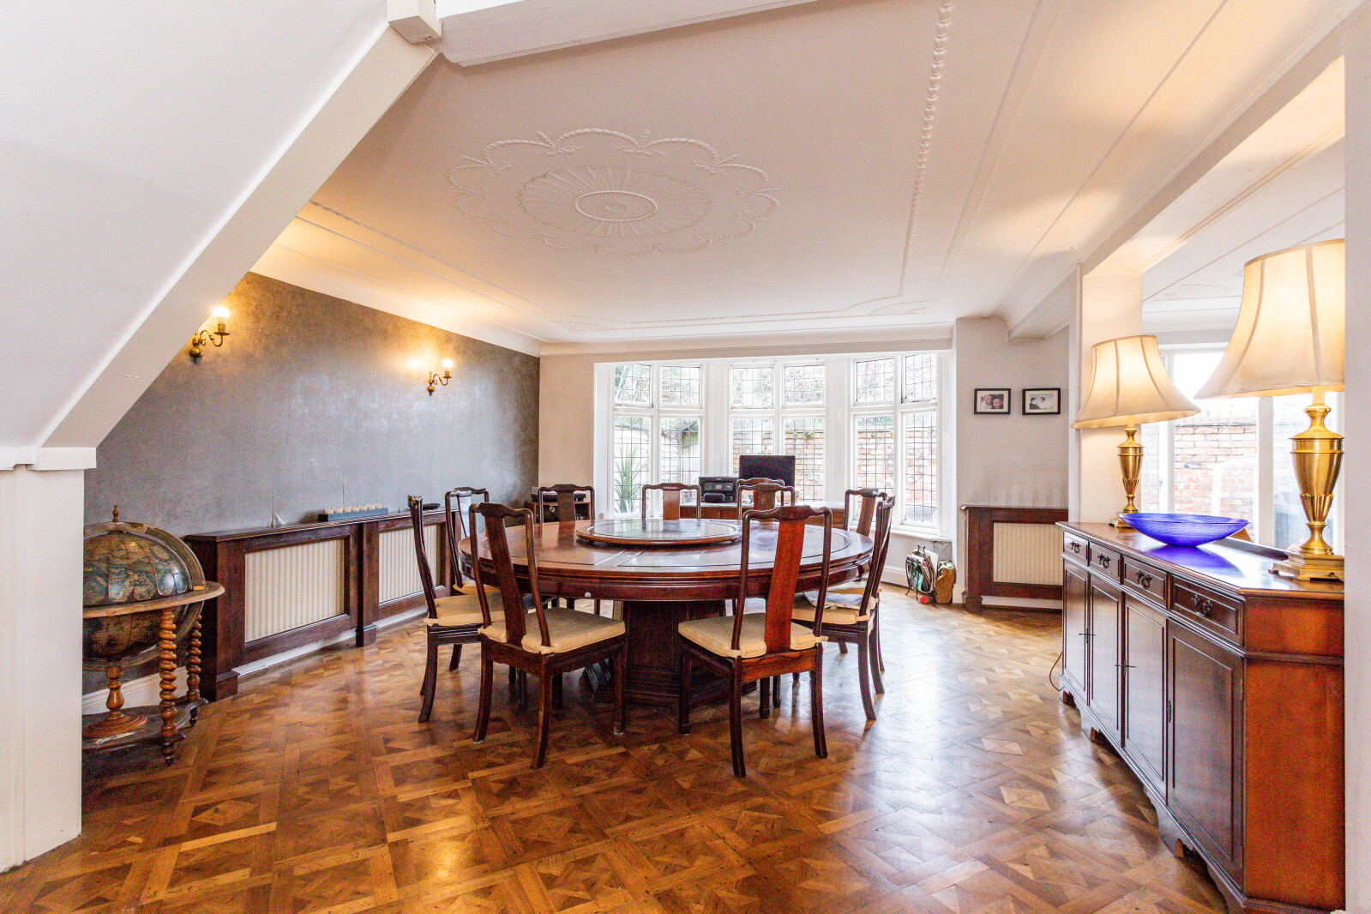
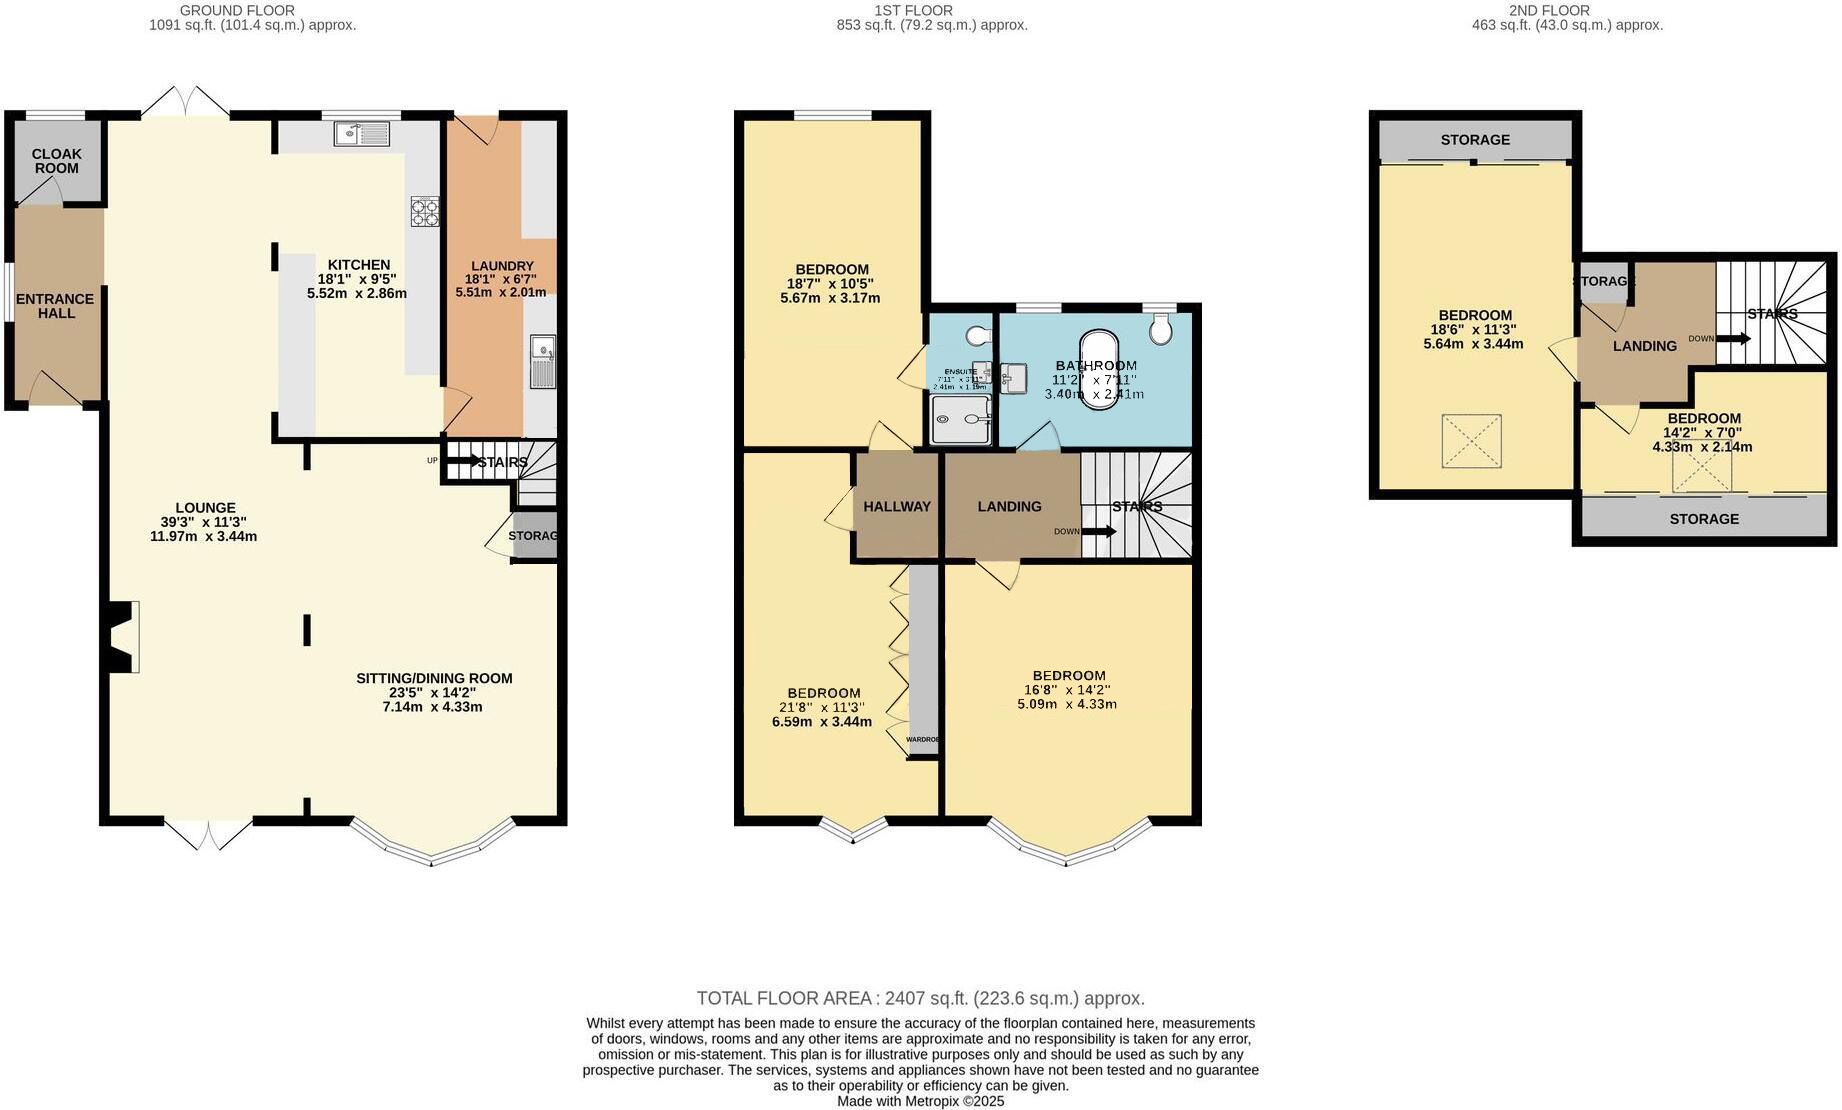
The ground floor opens into a spacious entrance hallway with access to a cloakroom, leading through to the kitchen, lounge and a generous sitting/dining room. The property boasts high ceilings and charming period-style features, including a large open cast iron fireplace with a brick surround that creates a warm and inviting focal point to the main living space.
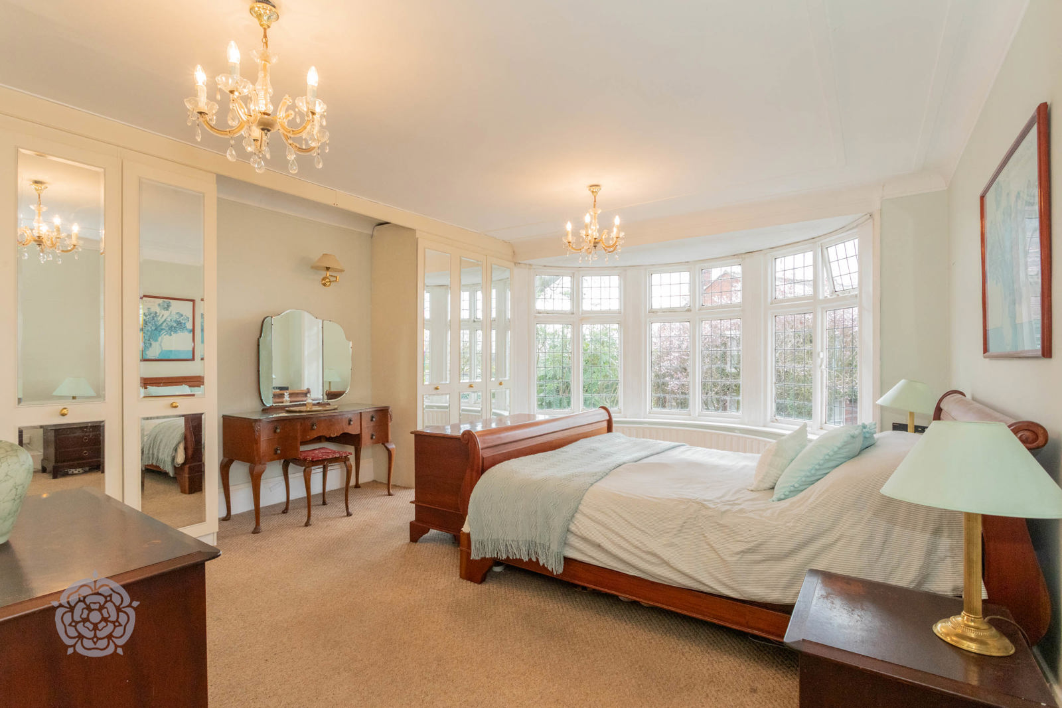
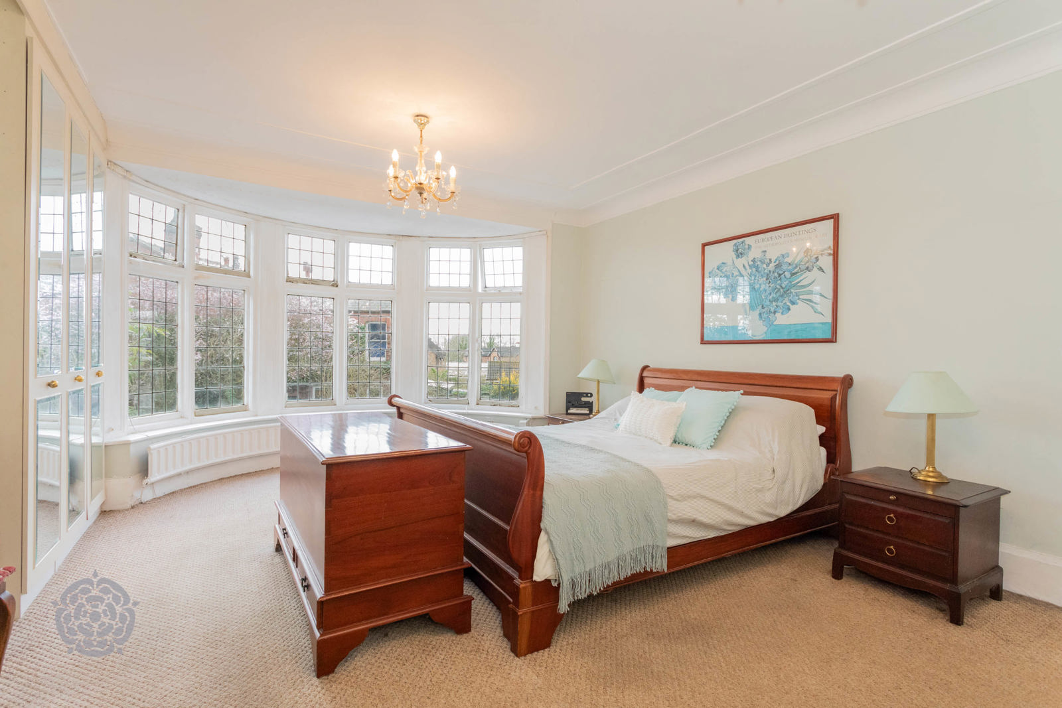
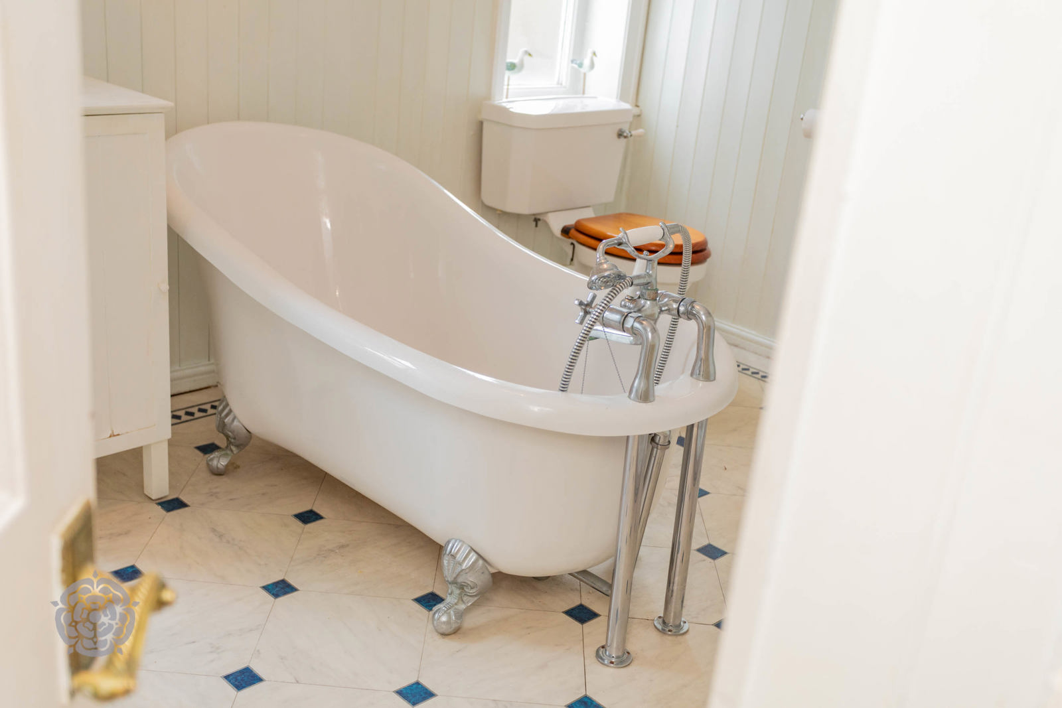
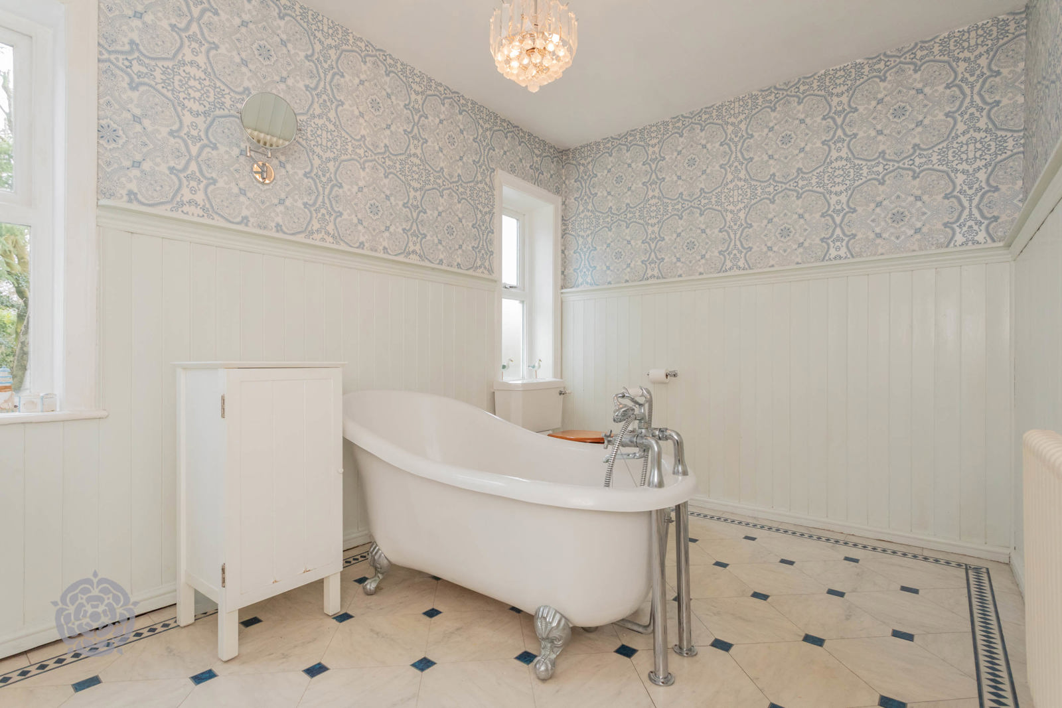
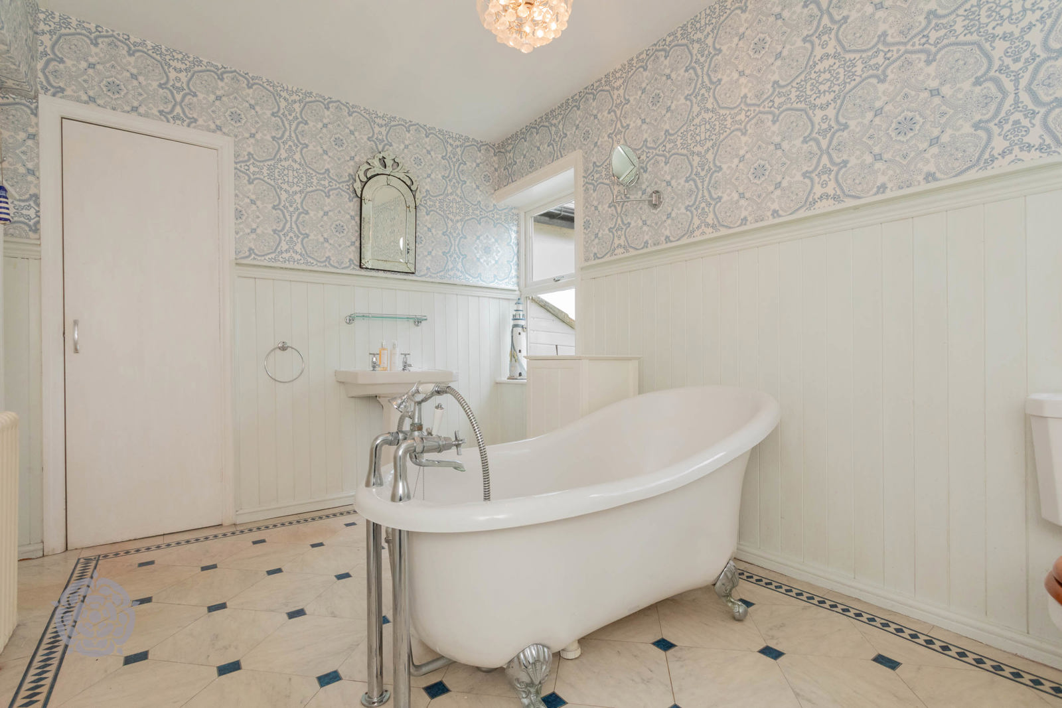
To the first floor are three well-proportioned double bedrooms, including an impressive front bedroom with a feature bay window allowing plenty of natural light. The principal bedroom benefits from a three-piece en-suite, while the family bathroom includes a characterful freestanding roll-top bath, ideal for unwinding.
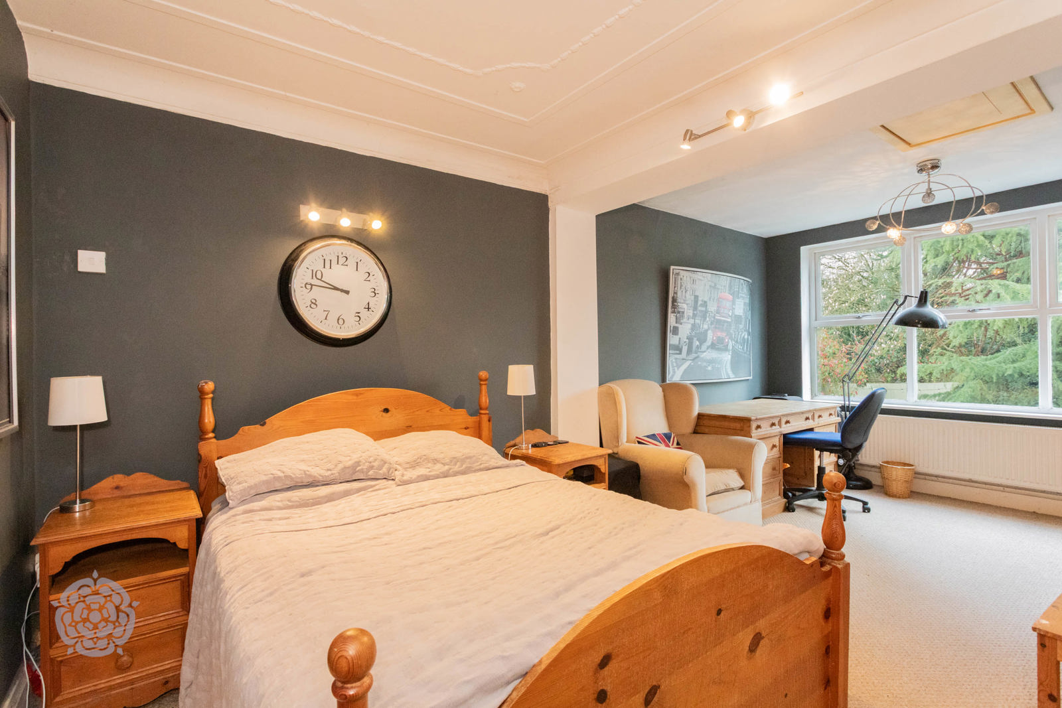
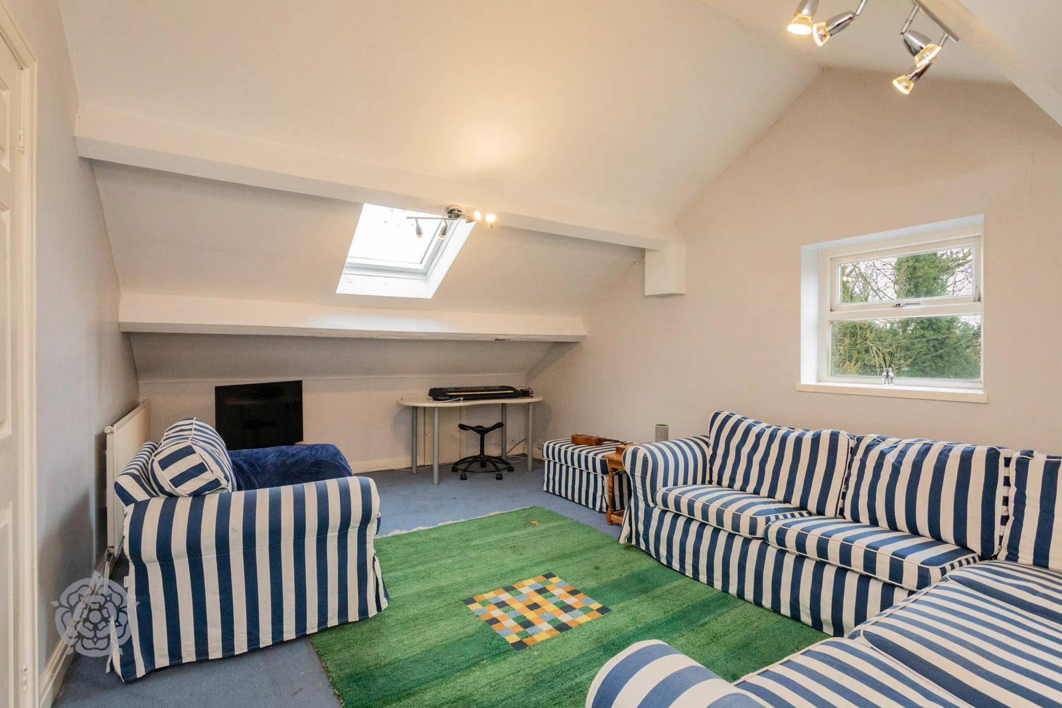
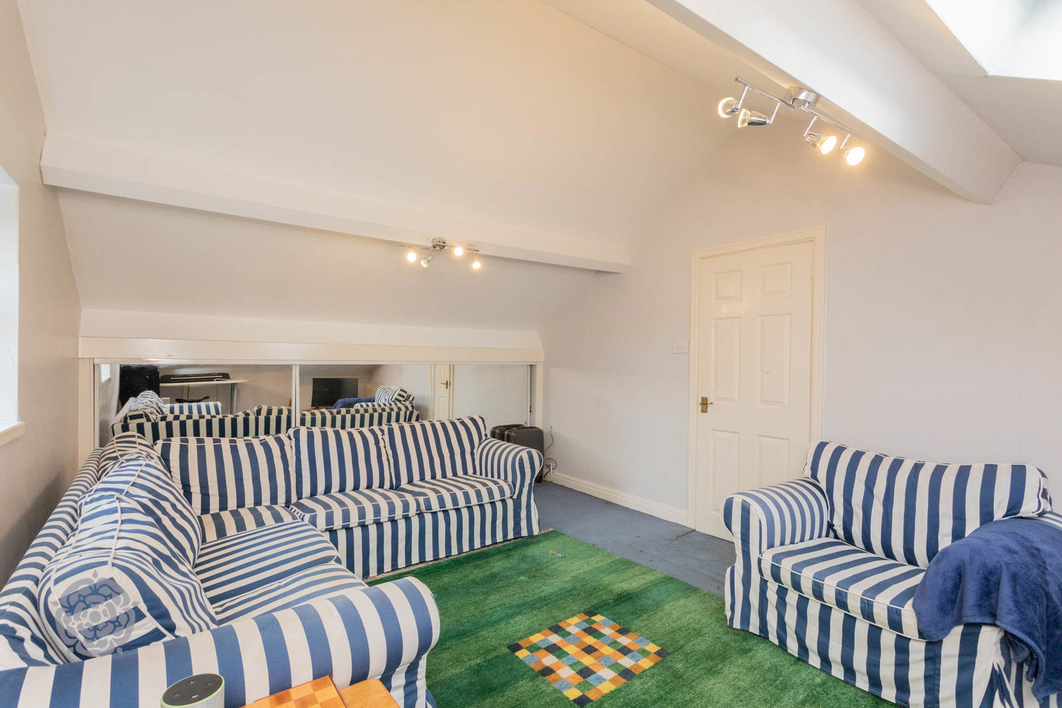
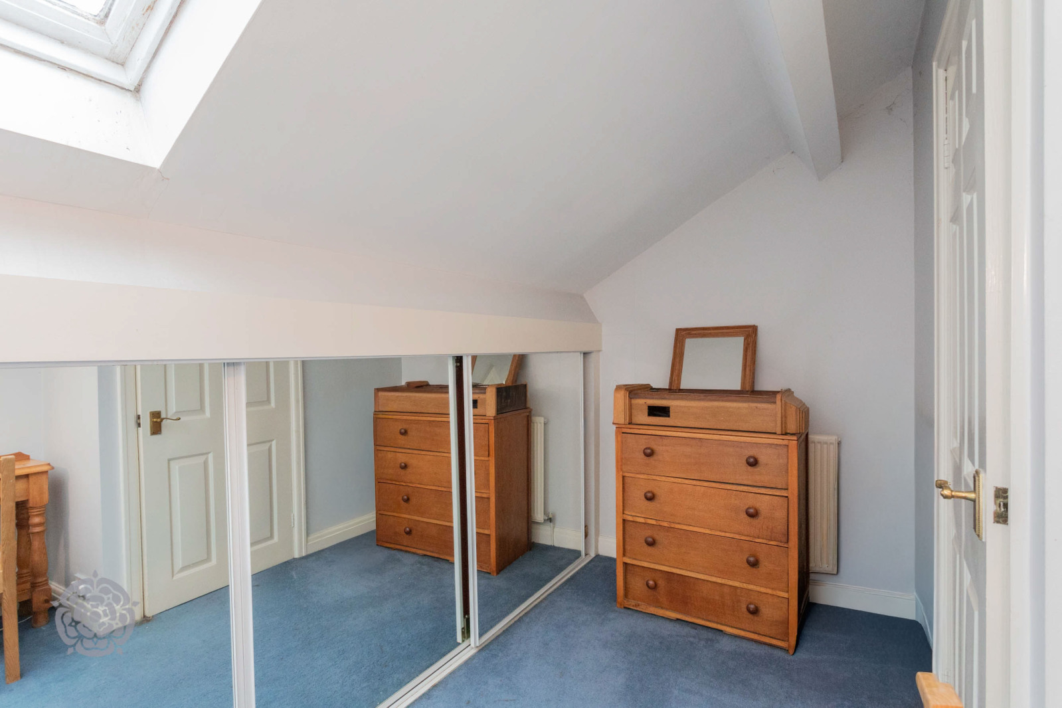
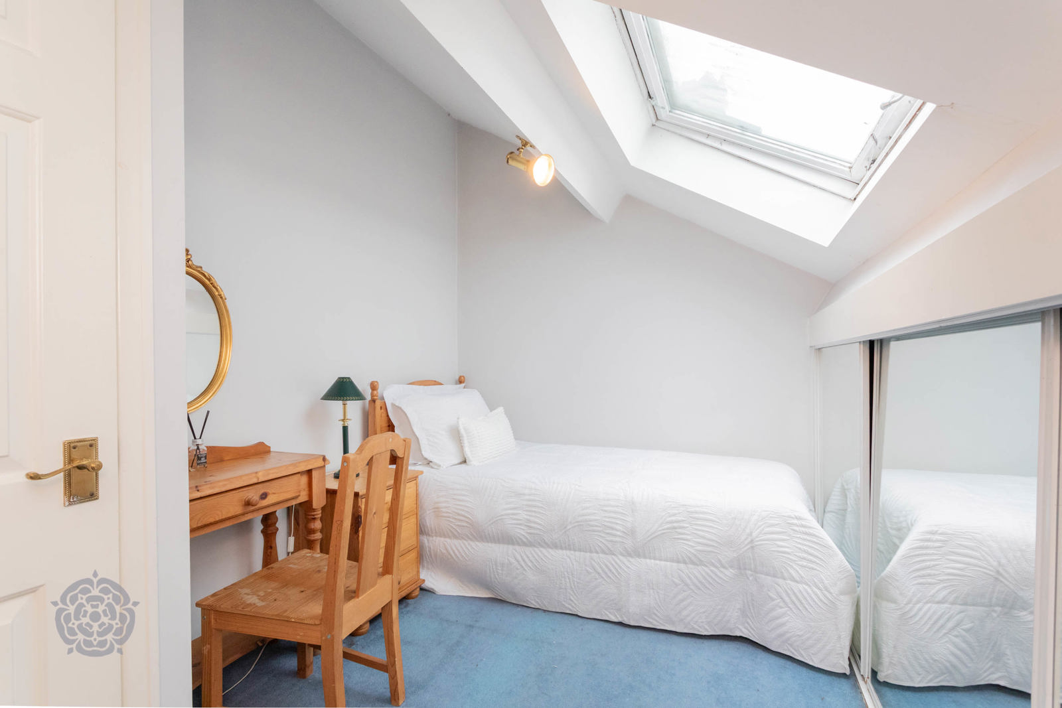
The second floor offers two further double bedrooms along with access to useful eaves storage, presenting excellent scope for additional storage or potential future development.
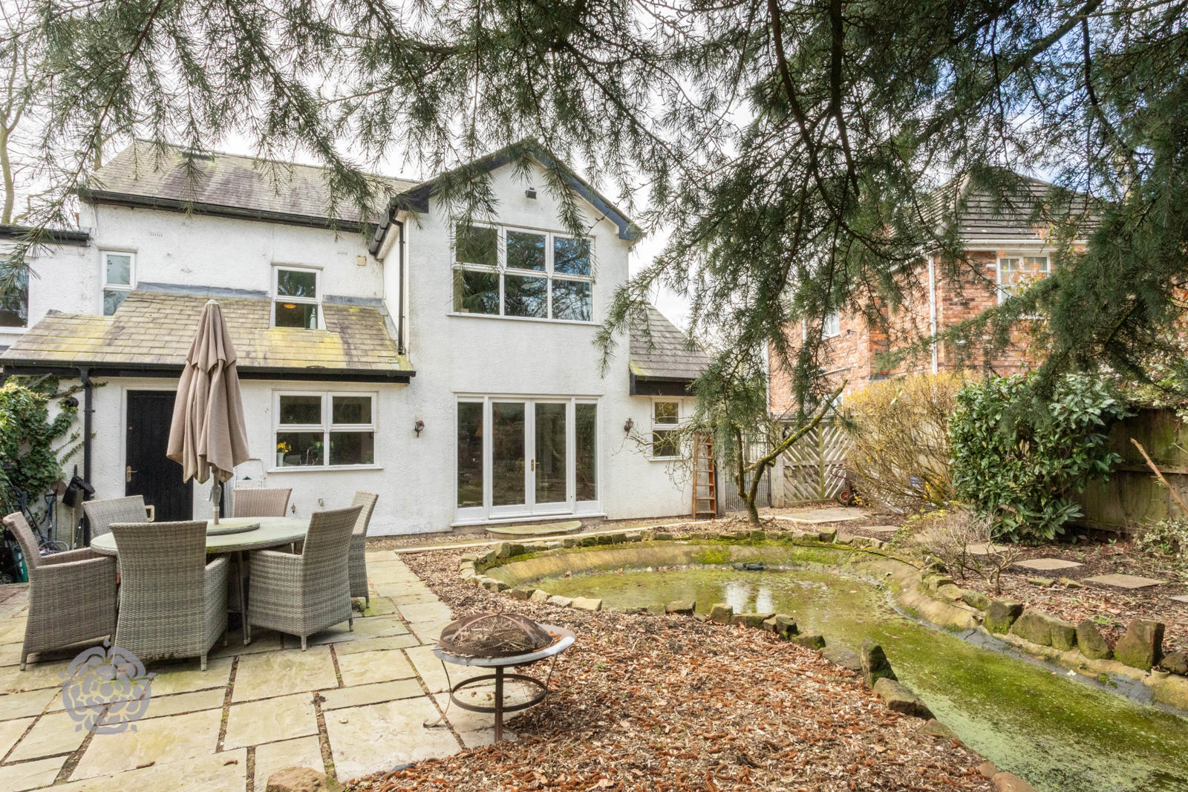
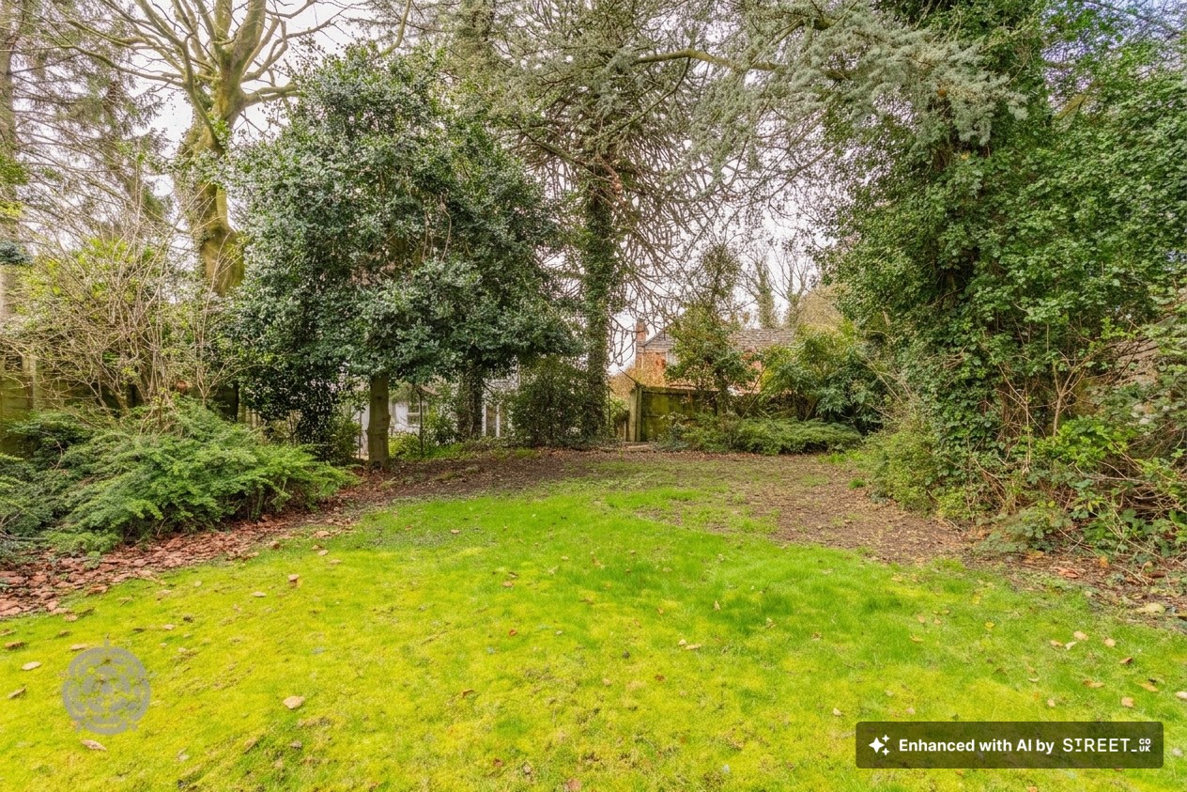
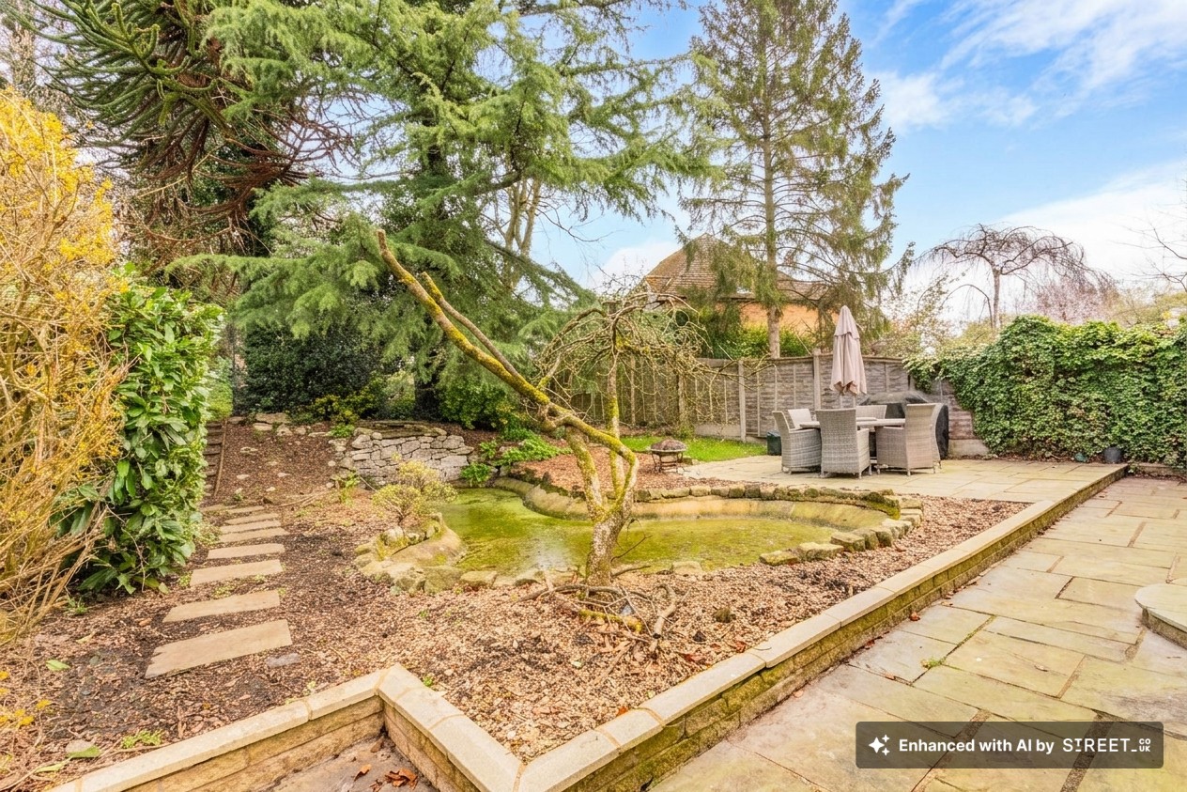
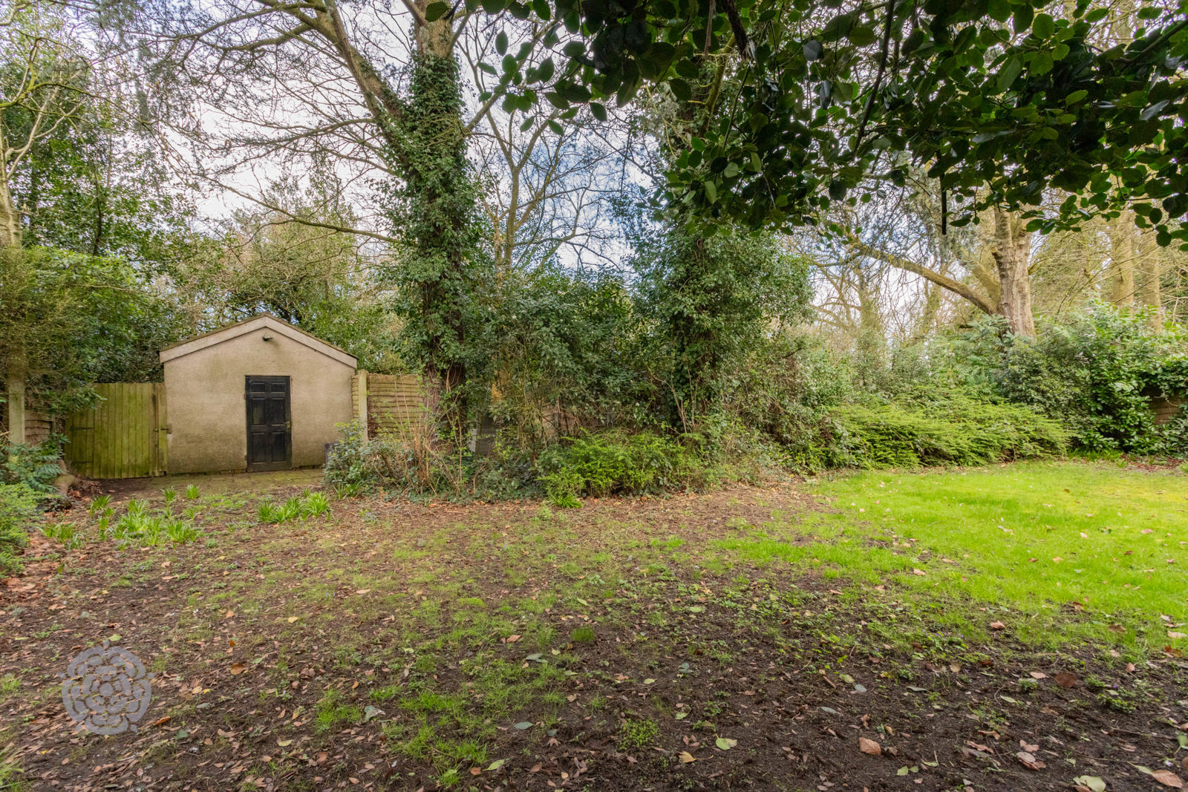
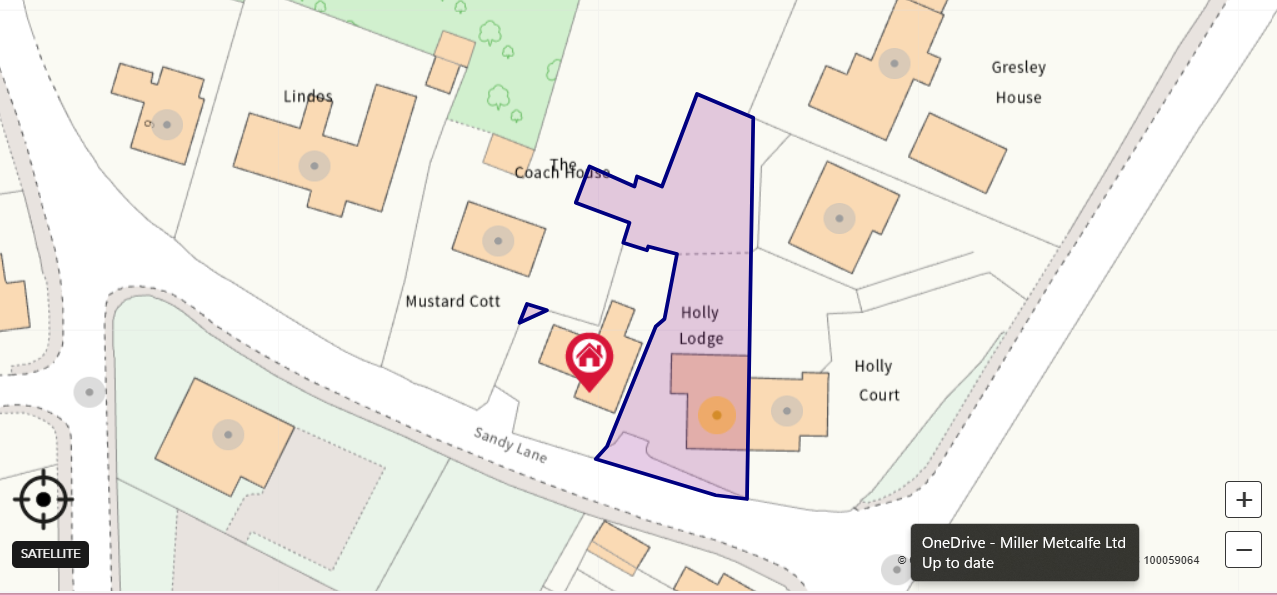
Externally, the property is set behind a brick boundary wall which encloses a private driveway and front patio area. To the rear, the home enjoys a mature garden arranged across two levels. The first section features a peaceful patio area with a pond and electric-powered waterfall, creating a relaxing outdoor space. Steps lead up to a generous lawned garden, providing plenty of room for family activities, gardening or entertaining, with a large shed providing outdoor storage.
This delightful home presents an exciting opportunity to create a truly special family home, which can be modernised to suit potential buyer’s lifestyles and individual tastes, in a highly desirable location.
Viewing is highly recommended to fully appreciate the space, character and potential that this substantial family home has to offer.
EPC Rating: C
Virtual Tour
Key Features
- APPROXIMATELY 2400 SQUARE FEET
- CENTRAL VILLAGE POSITION WITH GOOD ACCESS TO SCHOOLS AND MOTORWAY NETWORK
- CHARACTER PROPERTY BUILT IN 1895
- GENEROUS PLOT
Property Details
- Property type: House
- Price Per Sq Foot: £292
- Approx Sq Feet: 2,400 sqft
- Property Age Bracket: 1910 - 1940
- Council Tax Band: F
Rooms
Entrance Hall
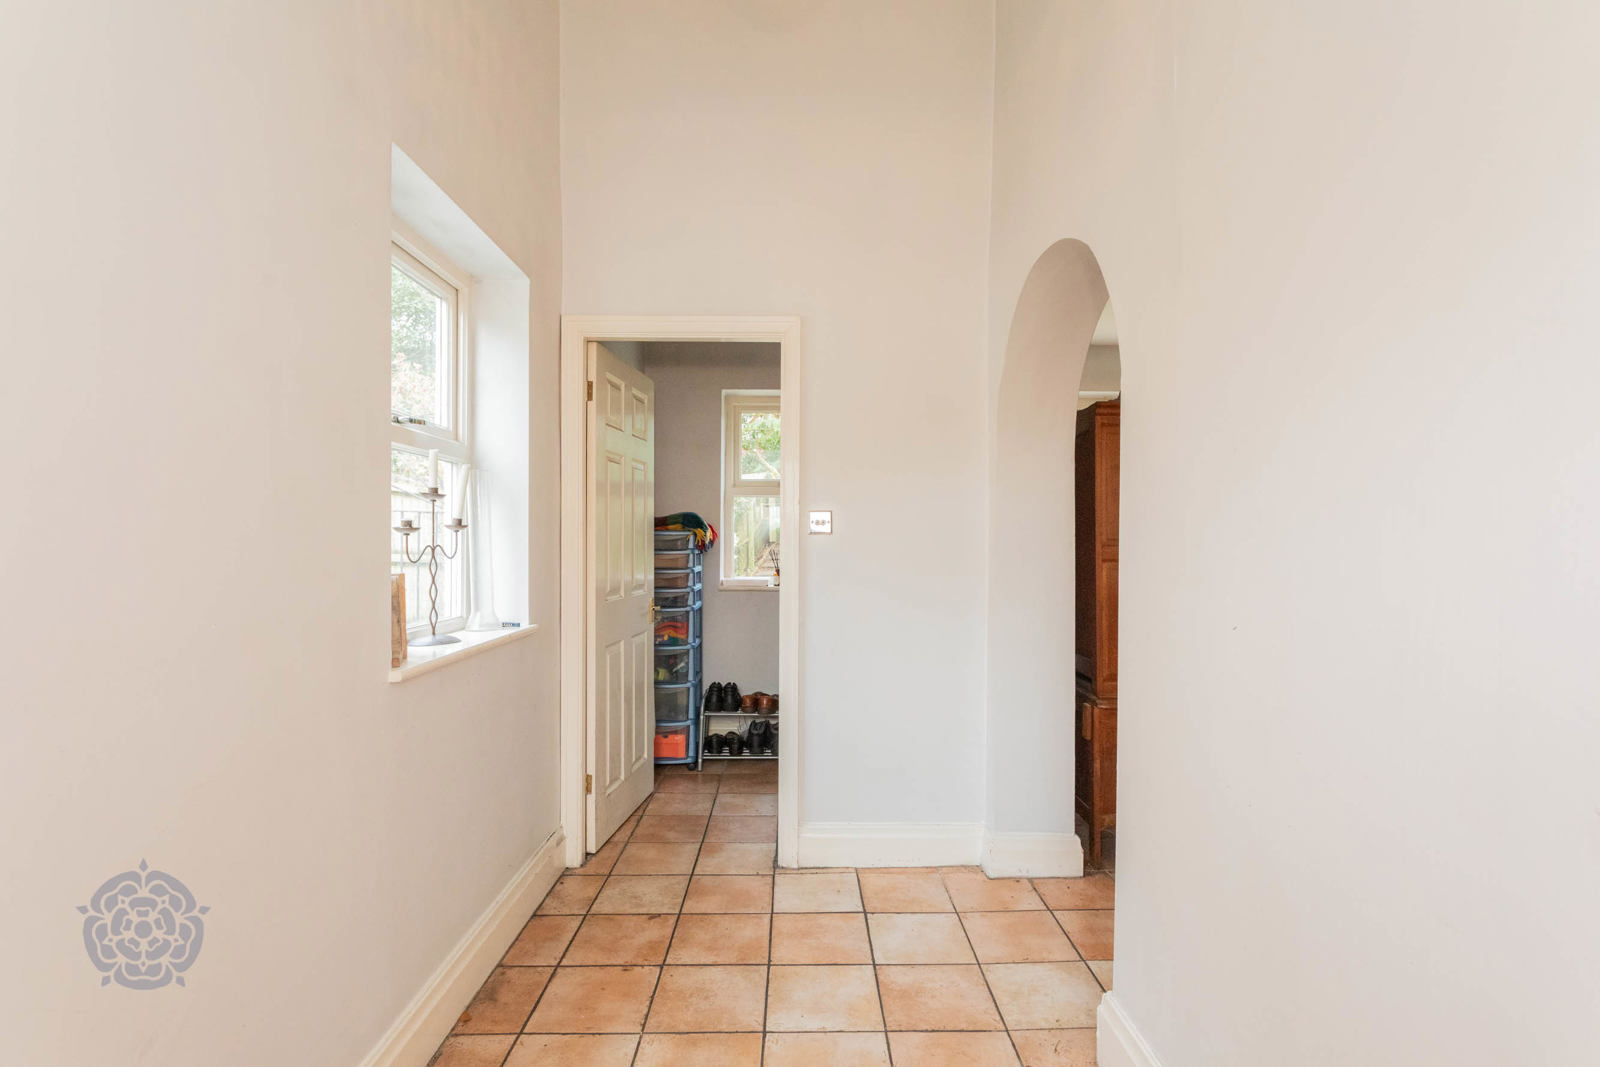
Welcoming entrance hallway with tiled flooring leading into a spacious storage cupboard
Kitchen/Reception Rooms
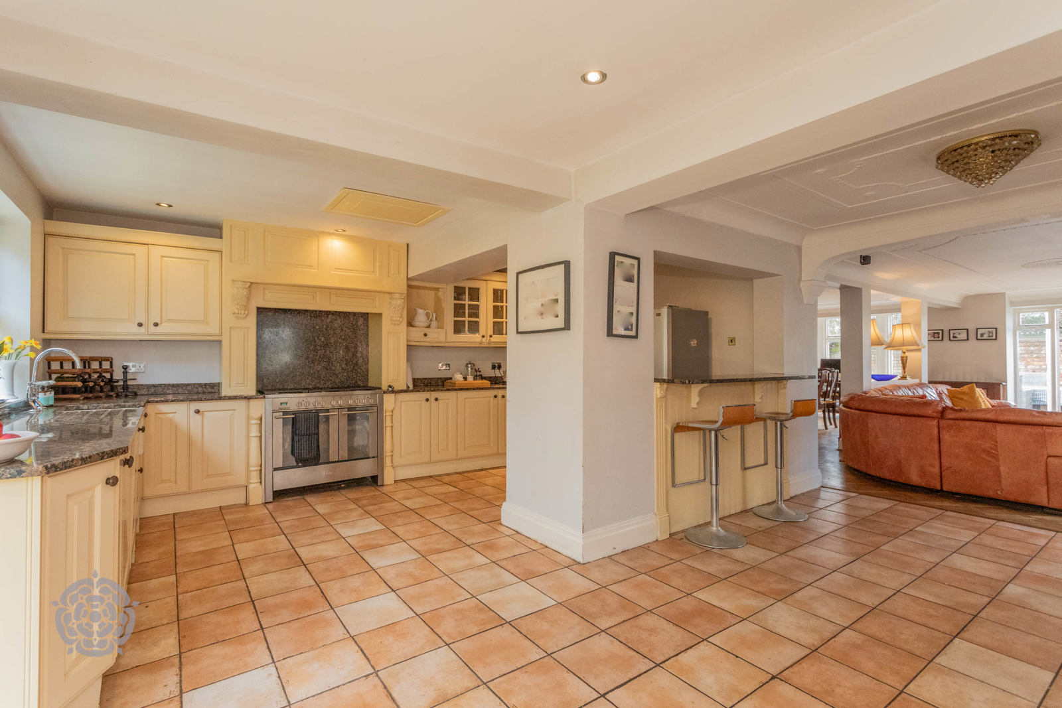
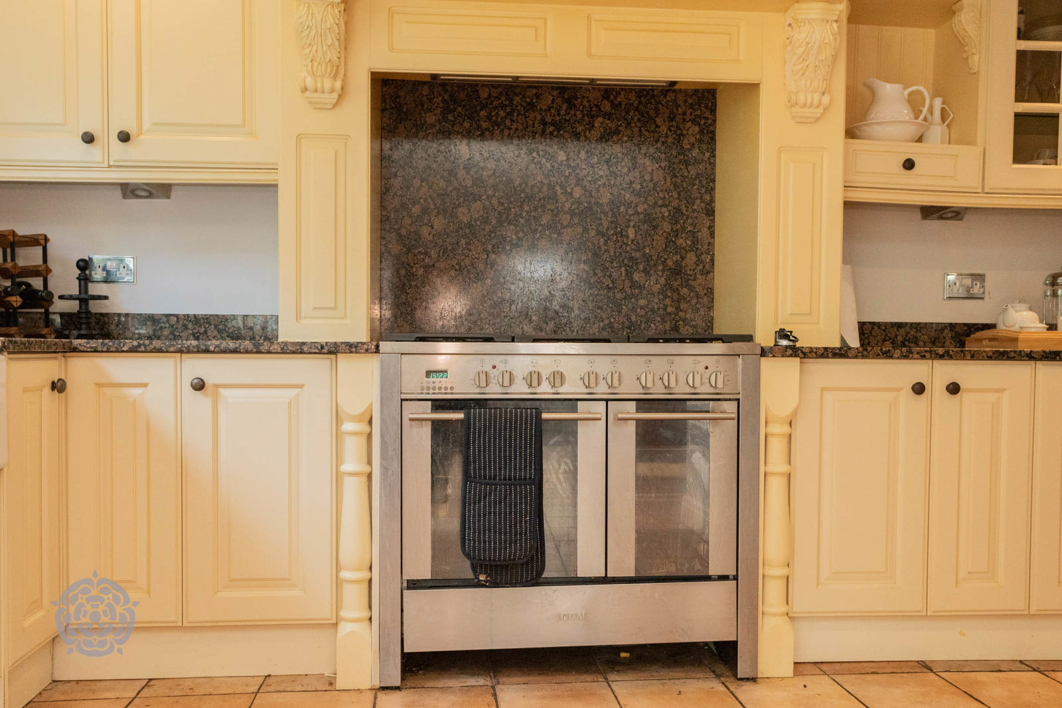
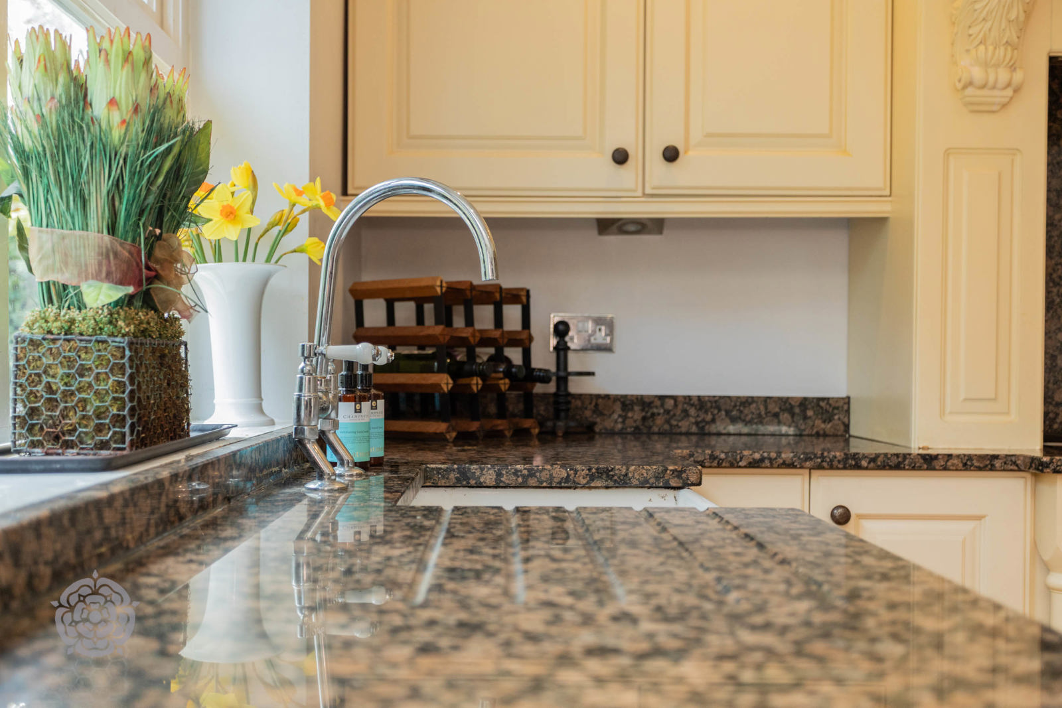
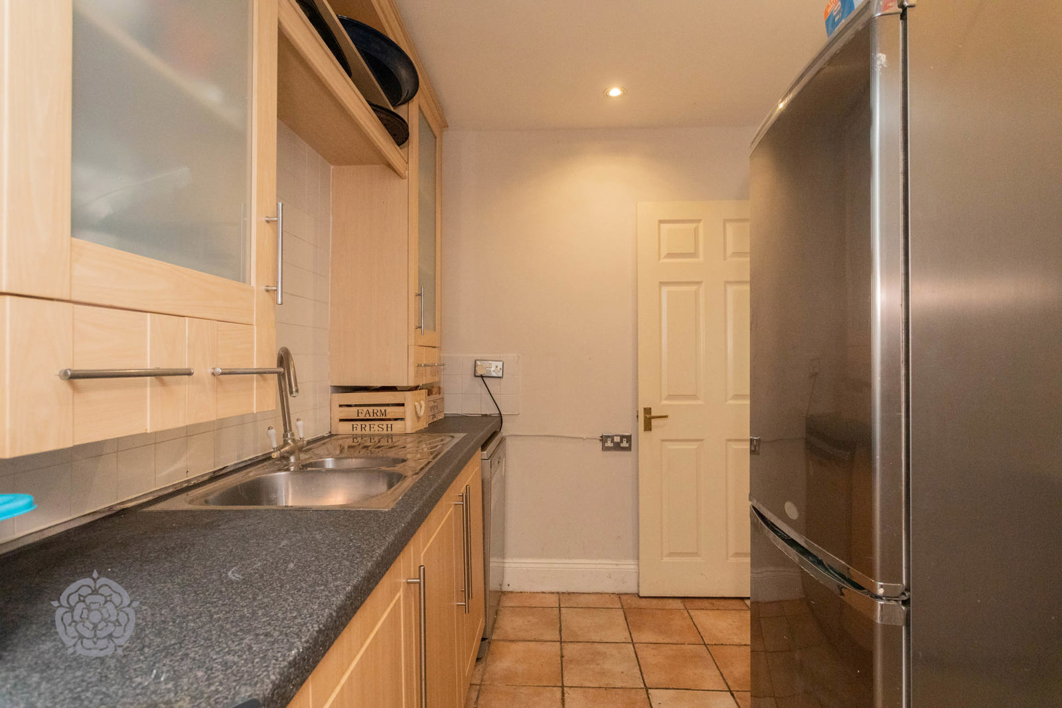
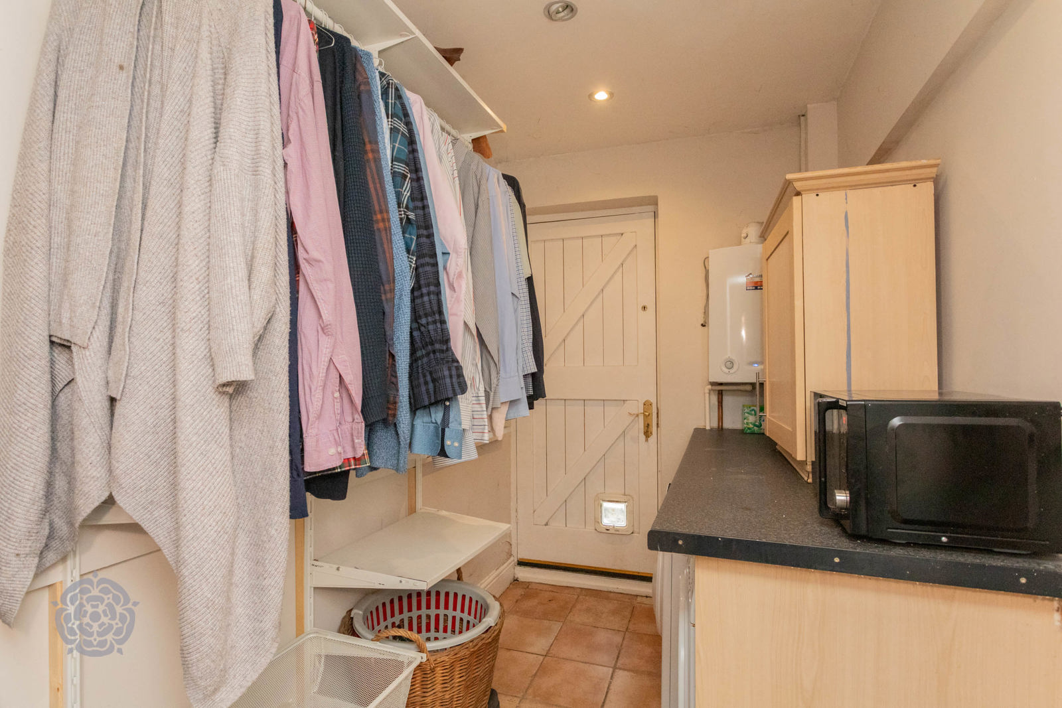
Very spacious open plan kitchen/diner lounge. Tiled and original parquet flooring in the lounge/ dining area. Wall and base units, granite work tops, gas range, breakfast bar. Utility room with wall and base units, with space for washing dishwasher and washing machine. Plenty of natural light through the many windows and patio doors that overlook the rear garden.
Bedrooms/bathrooms
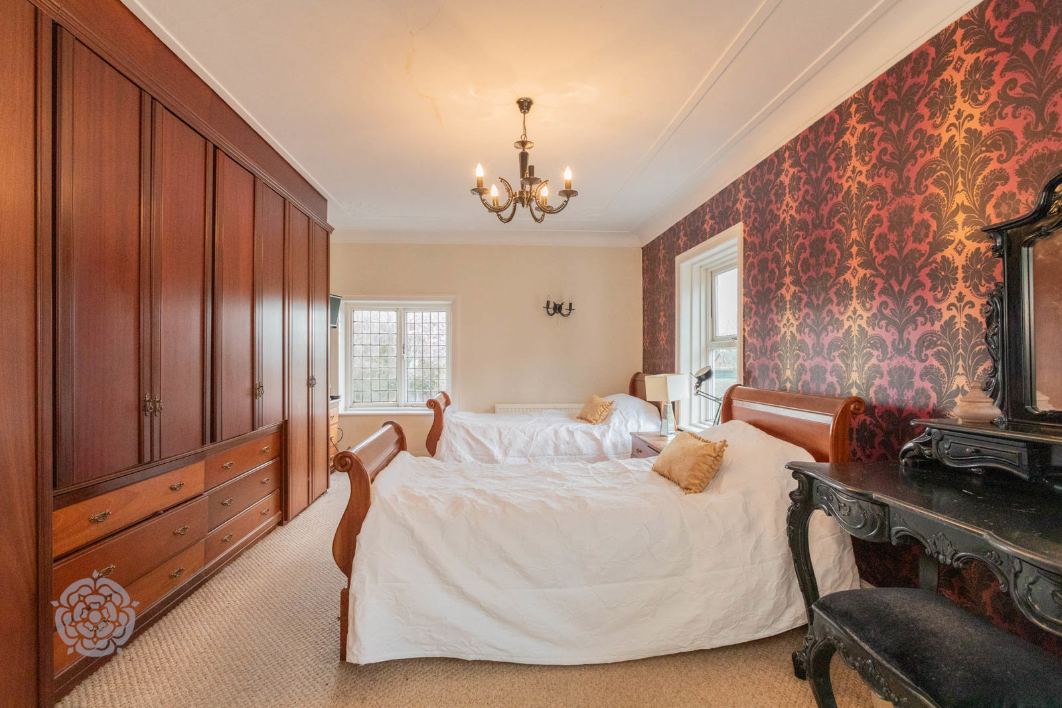
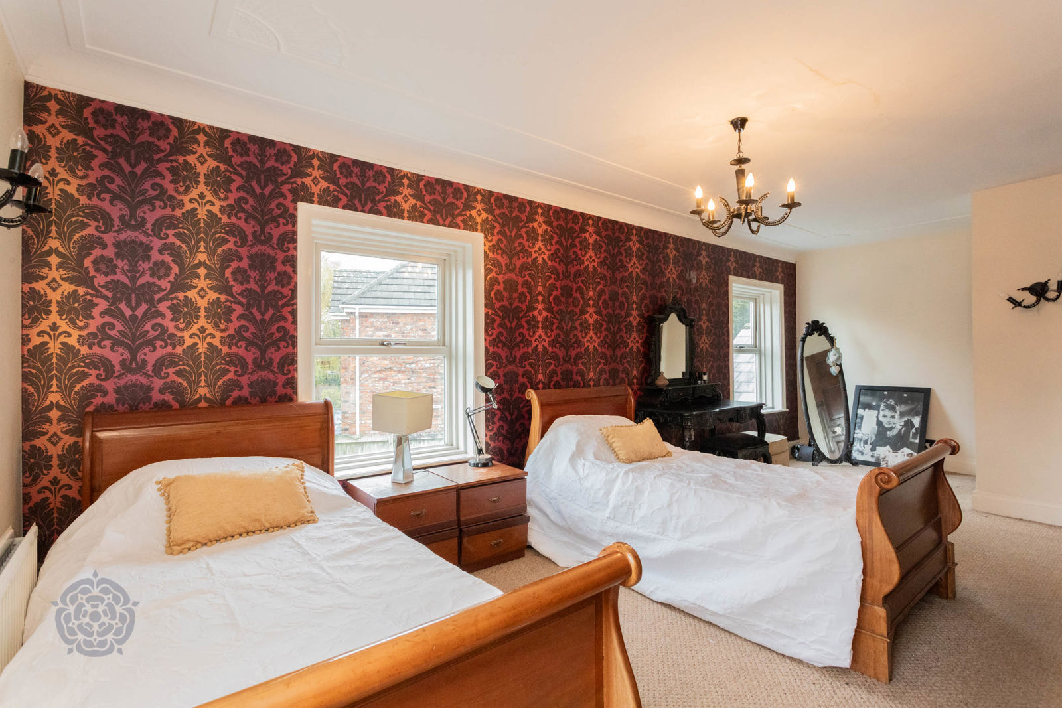
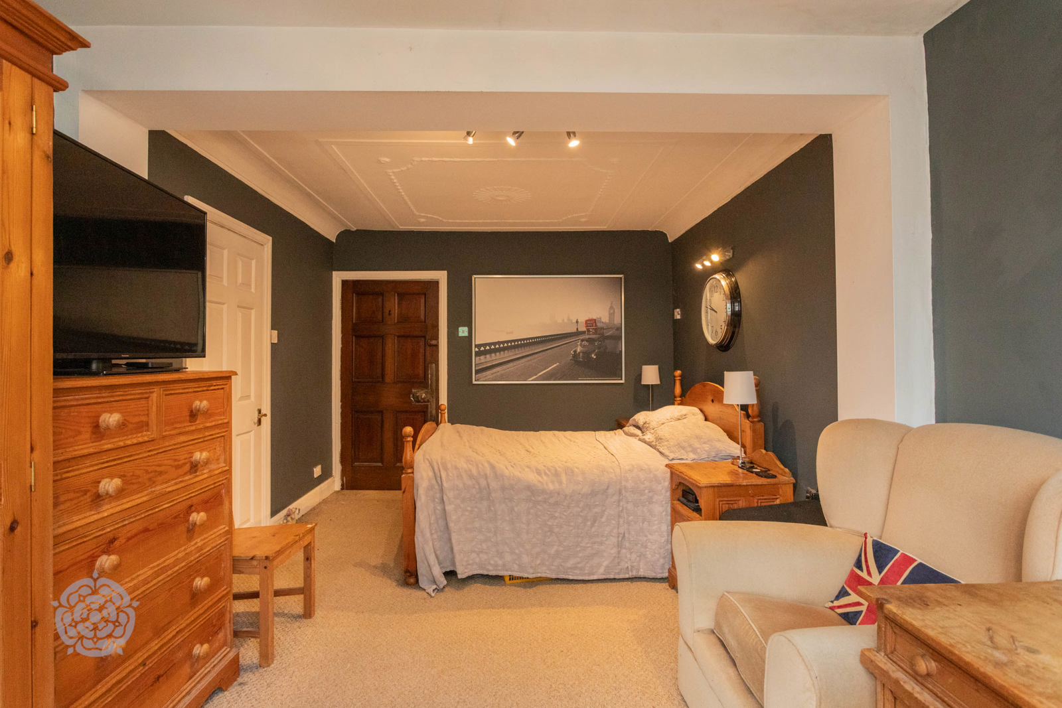
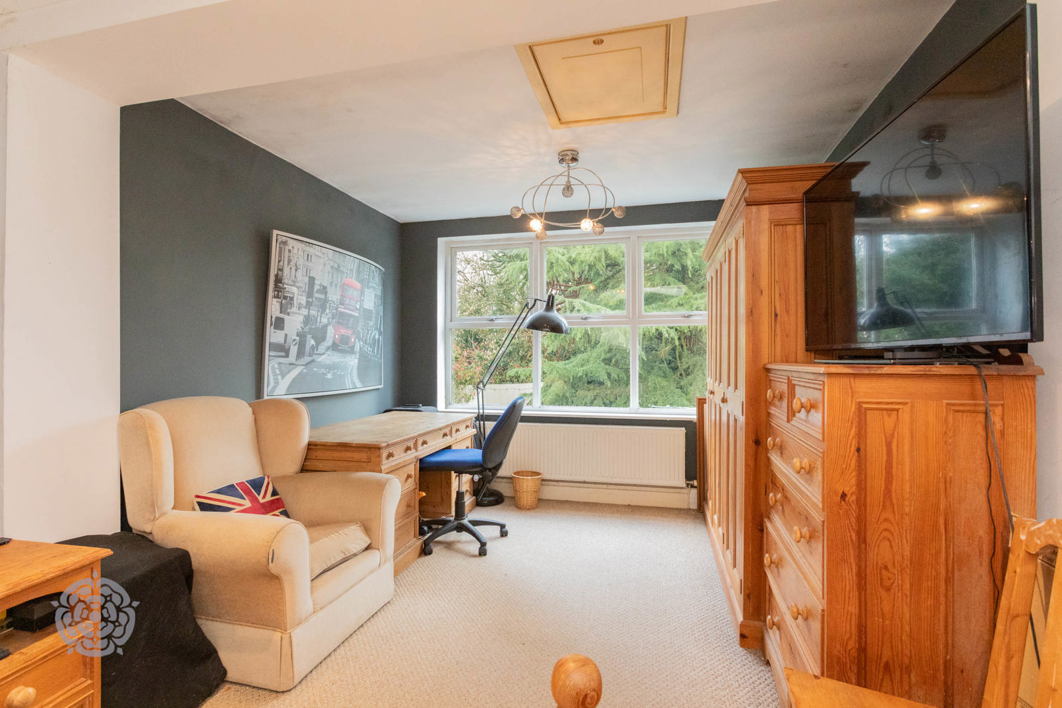
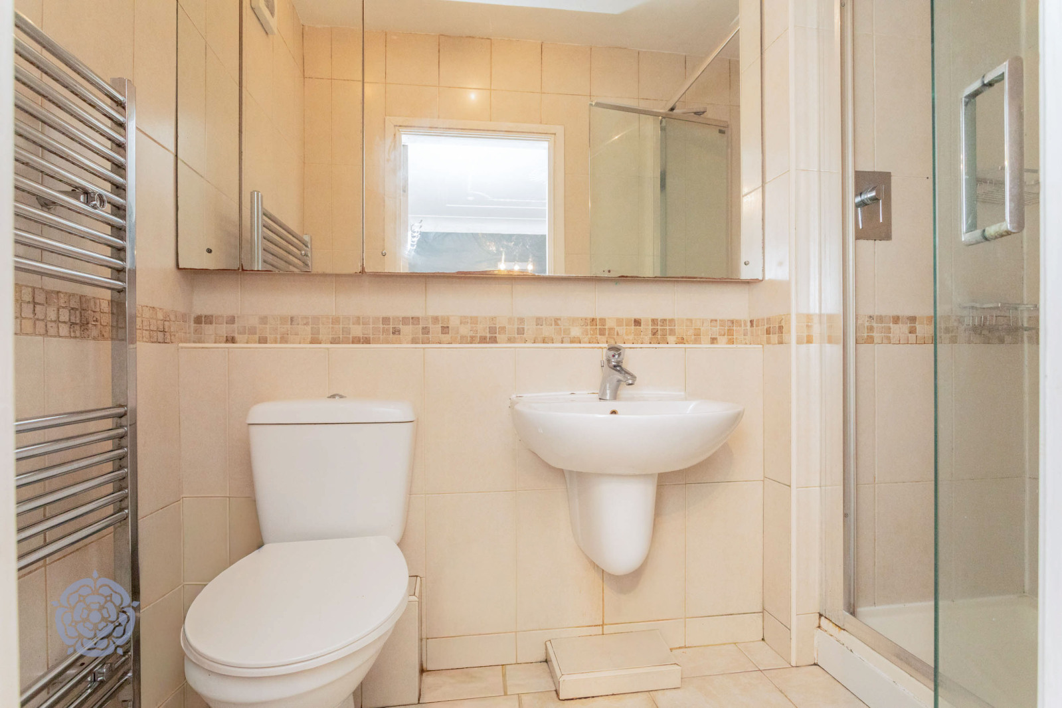
Master bedroom with carpet, radiator, beautiful bay window, fitted wardrobes. Master ensuite with walk in shower, WC and sink. Second bedroom with carpet, radiator and fitted wardrobes. Third bedroom with carpet, radiator Fourth & Fifth bedrooms both with carpet, radiators and sky lights allowing in lots of natural light.
Bathrooms
Beautiful family bathroom with roll top bath, WC and sink. Fully tiled floor, with half panelled walls.
Externally
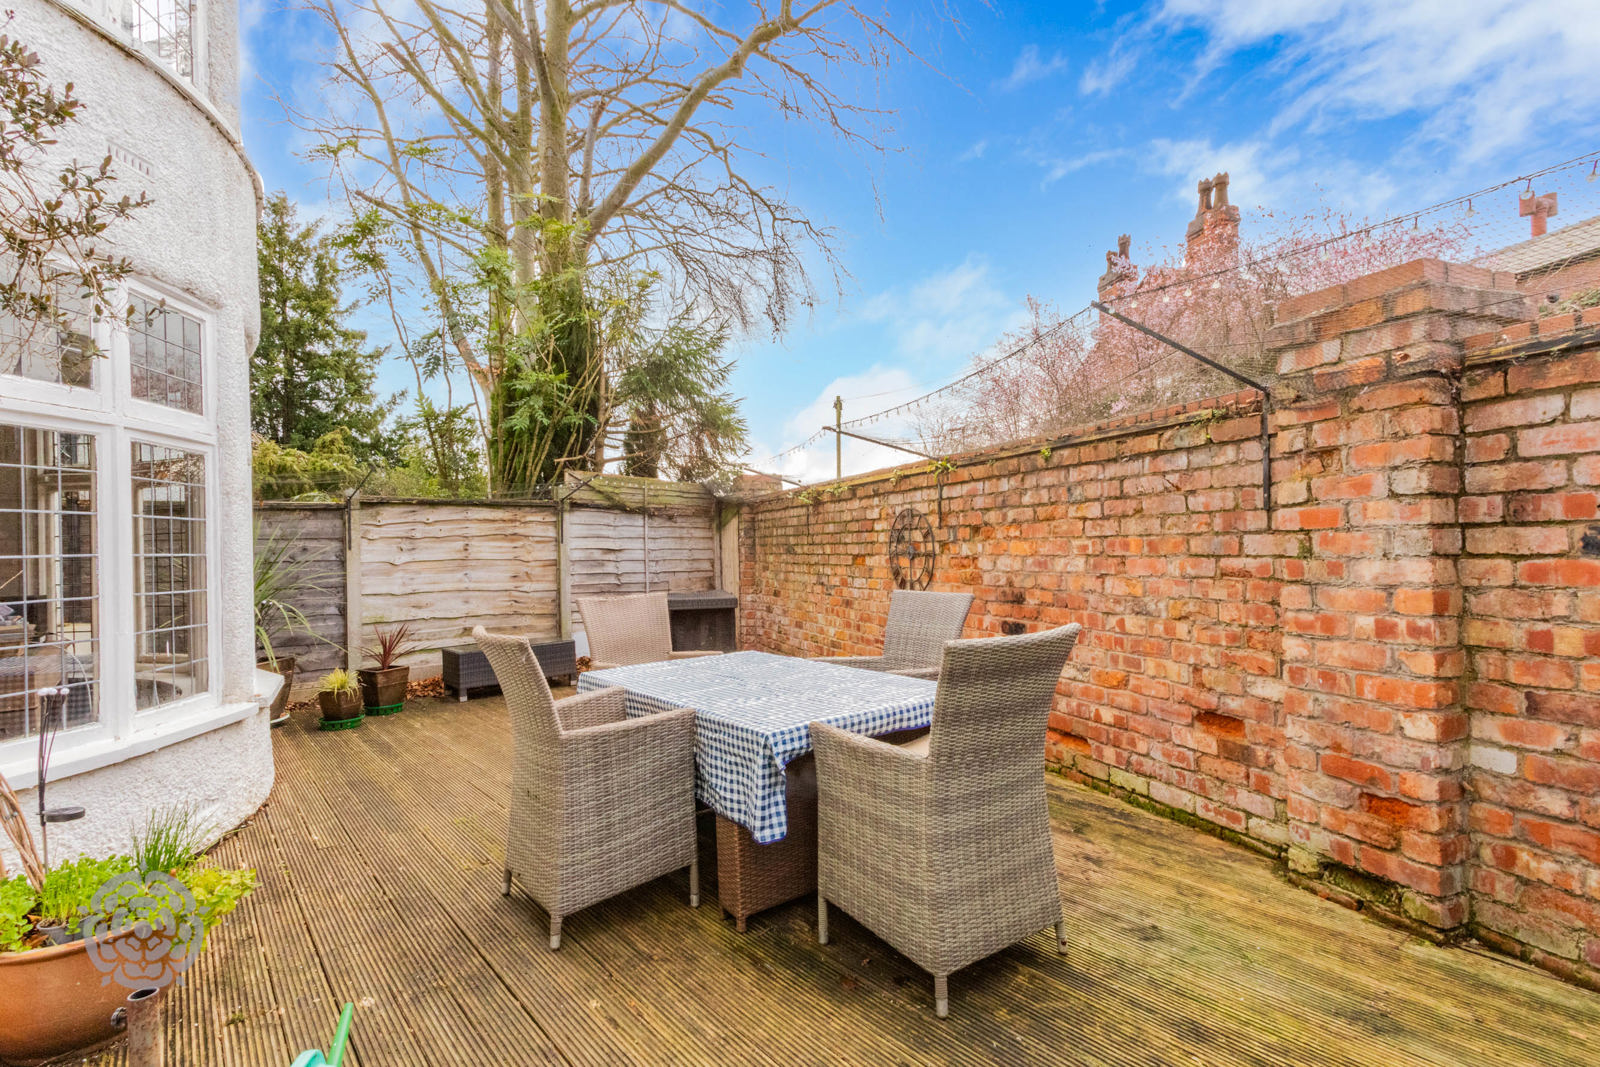
1/2 cobbled 1/2 tarmac driveway for many cars. Side garden off the side of the kitchen with a full decking area great for summer BBQ entertainment. To the rear of the house lies a beautiful Indian stone patio area, large working pond along with paths leading up to a secret garden mainly laid to lawn, with hedges, borders and a large free-standing shed.
Additional Information
Tenure - Freehold Local Authority - Warrington Council Tax - F £3295 Mobile Coverage - EE Vodafone Three 02 Broadband Basic 12 Mbps Superfast 44 Mbps Ultrafast 10000 Mbps Satellite / Fibre TV Availability- BT Sky
Floorplans
Location
Properties you may like
By Miller Metcalfe - Culcheth
-
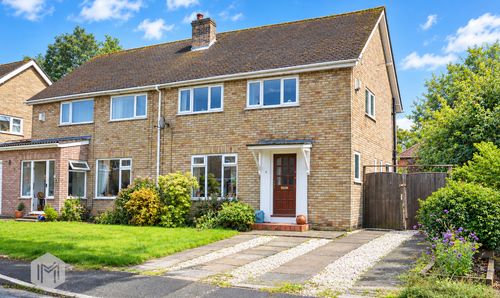
Radcliffe Avenue, Culcheth, WA3
- 3 Beds
- 1 Bath
-
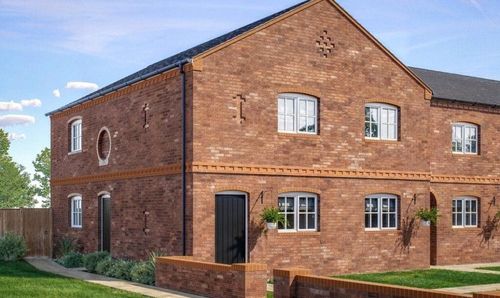
Garrett Hall Fields, Mosley Common, M29
- 2 Beds
- 1 Bath
-
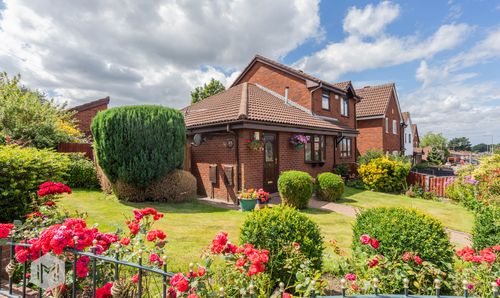
Sale Lane, Tyldesley, M29
- 2 Beds
- 1 Bath
-
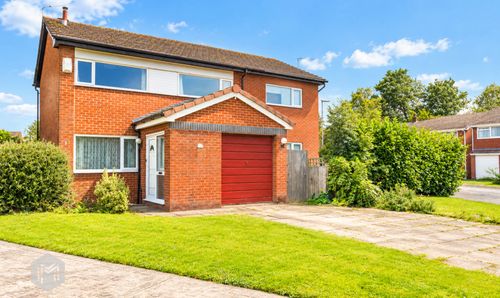
Anderson Close, Padgate, WA2
- 5 Beds
- 2 Bath
-
Bridge Street, Golborne, WA3
- 3 Beds
- 2 Bath
-
Golborne Road, Lowton, WA3
- 4 Beds
- 3 Bath
-
Loweswater Avenue, Tyldesley, M29
- 3 Beds
- 1 Bath
-
Blakemore Park, Atherton, M46
- 4 Beds
- 3 Bath
-
11 Lord Street, Croft, WA3
- 5 Beds
- 2 Bath