Book a Viewing
To book a viewing for this property, please call Miller Metcalfe - Culcheth, on 01925 762083.
To book a viewing for this property, please call Miller Metcalfe - Culcheth, on 01925 762083.
4 Bedroom Semi Detached House, 14 Fidden Avenue, Northwich, CW9
14 Fidden Avenue, Northwich, CW9

Miller Metcalfe - Culcheth
Miller Metcalfe, 441 Warrington Road
Description
Offered on 40% Shared Ownership - Carpets included in this plot
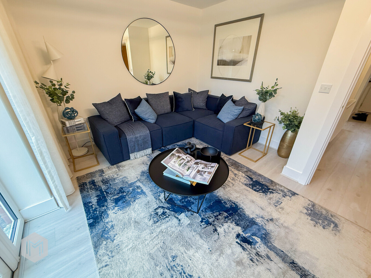
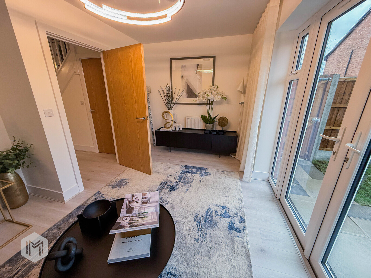
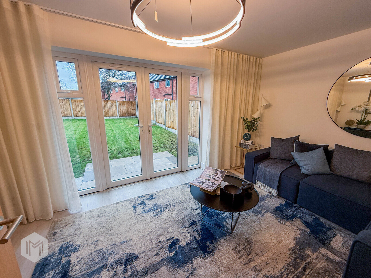
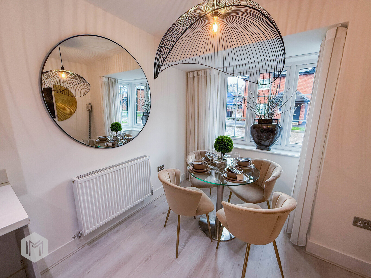
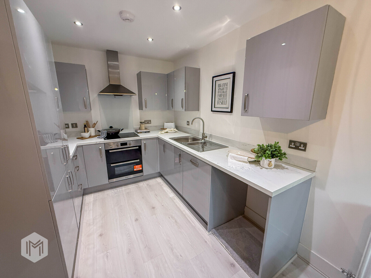
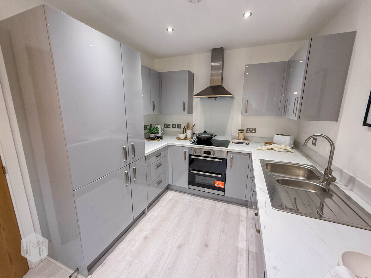
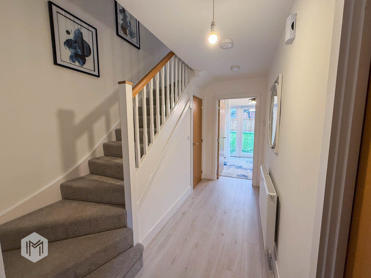
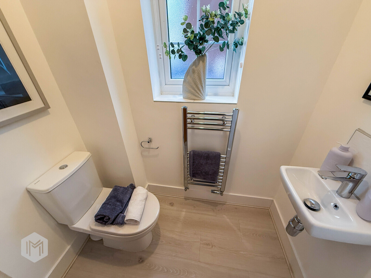
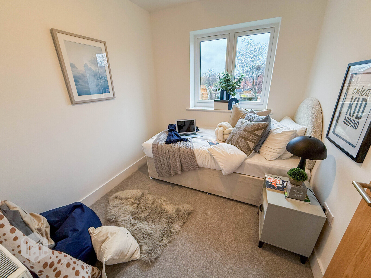
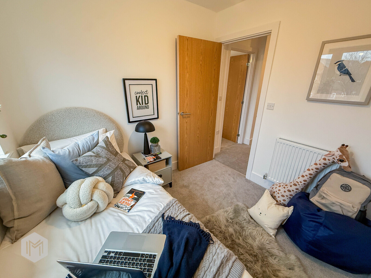
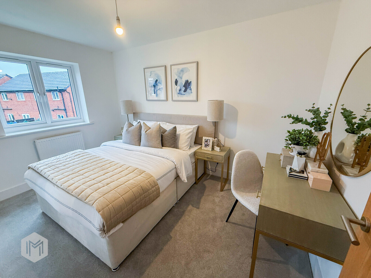
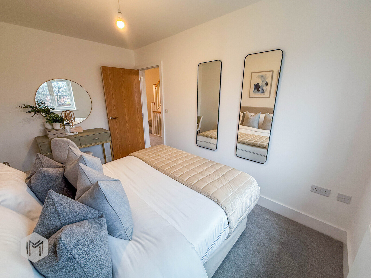
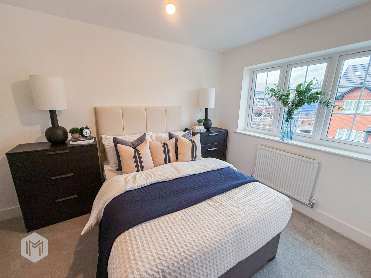
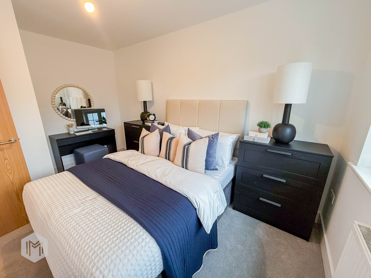
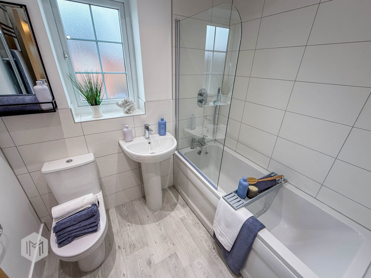
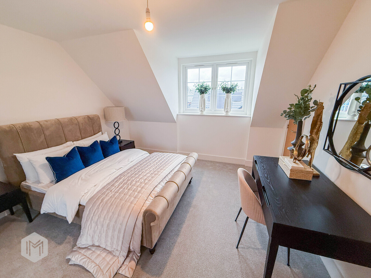
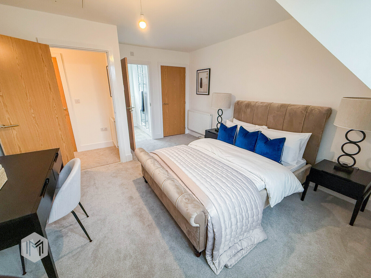
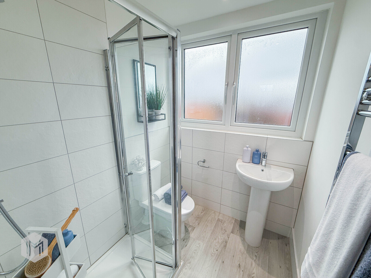
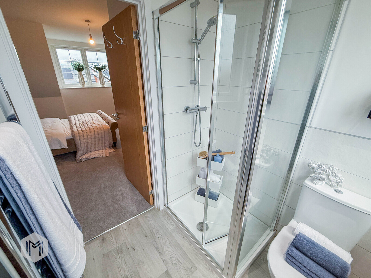
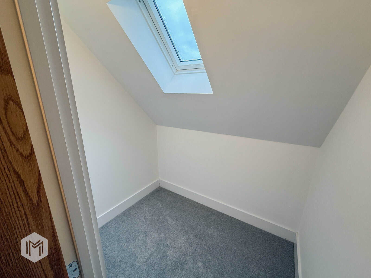
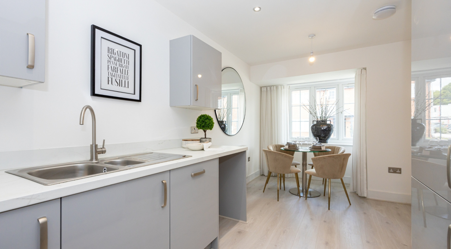
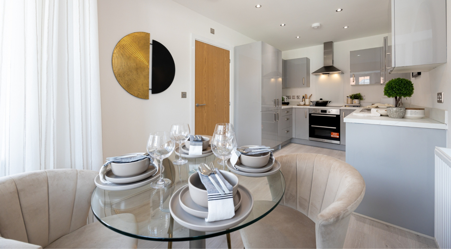
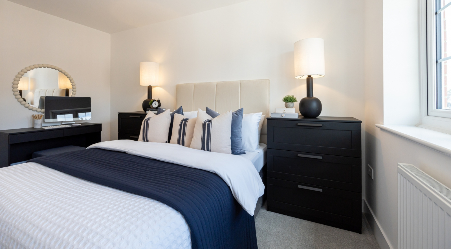
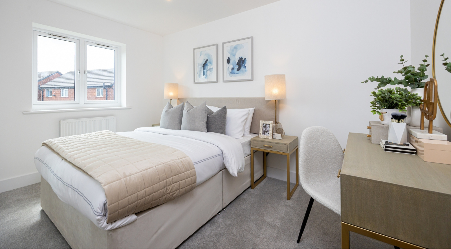
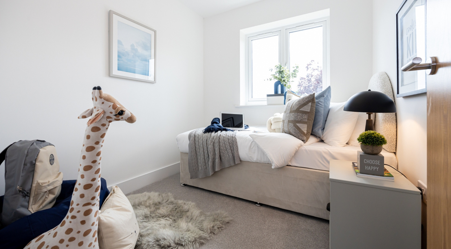
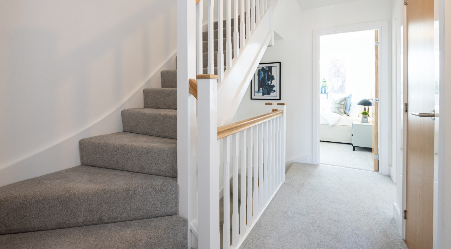
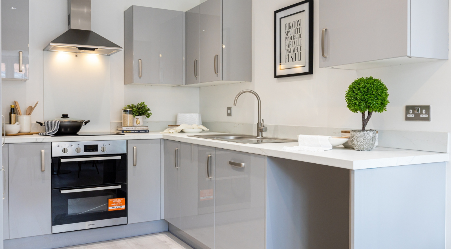
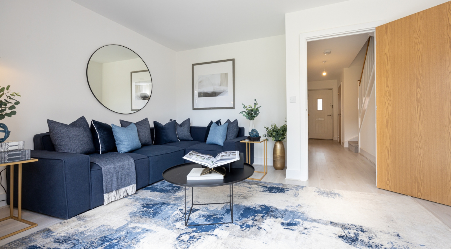
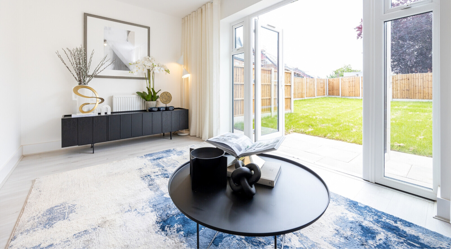
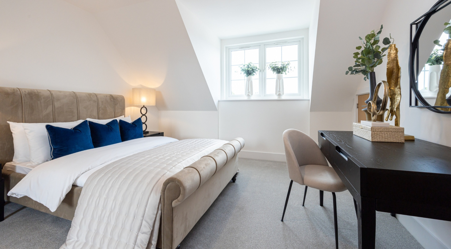
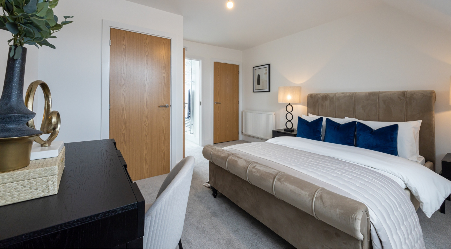
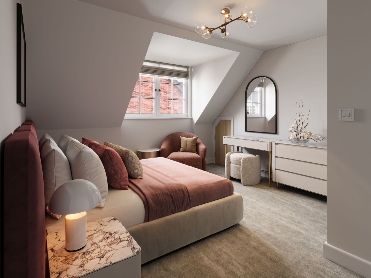
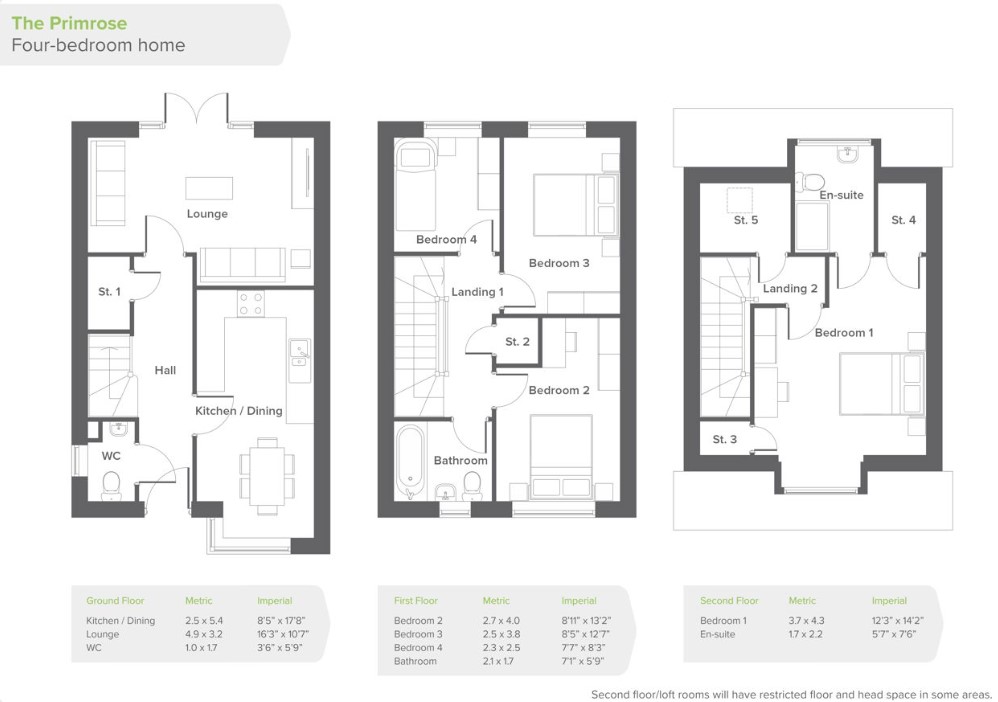
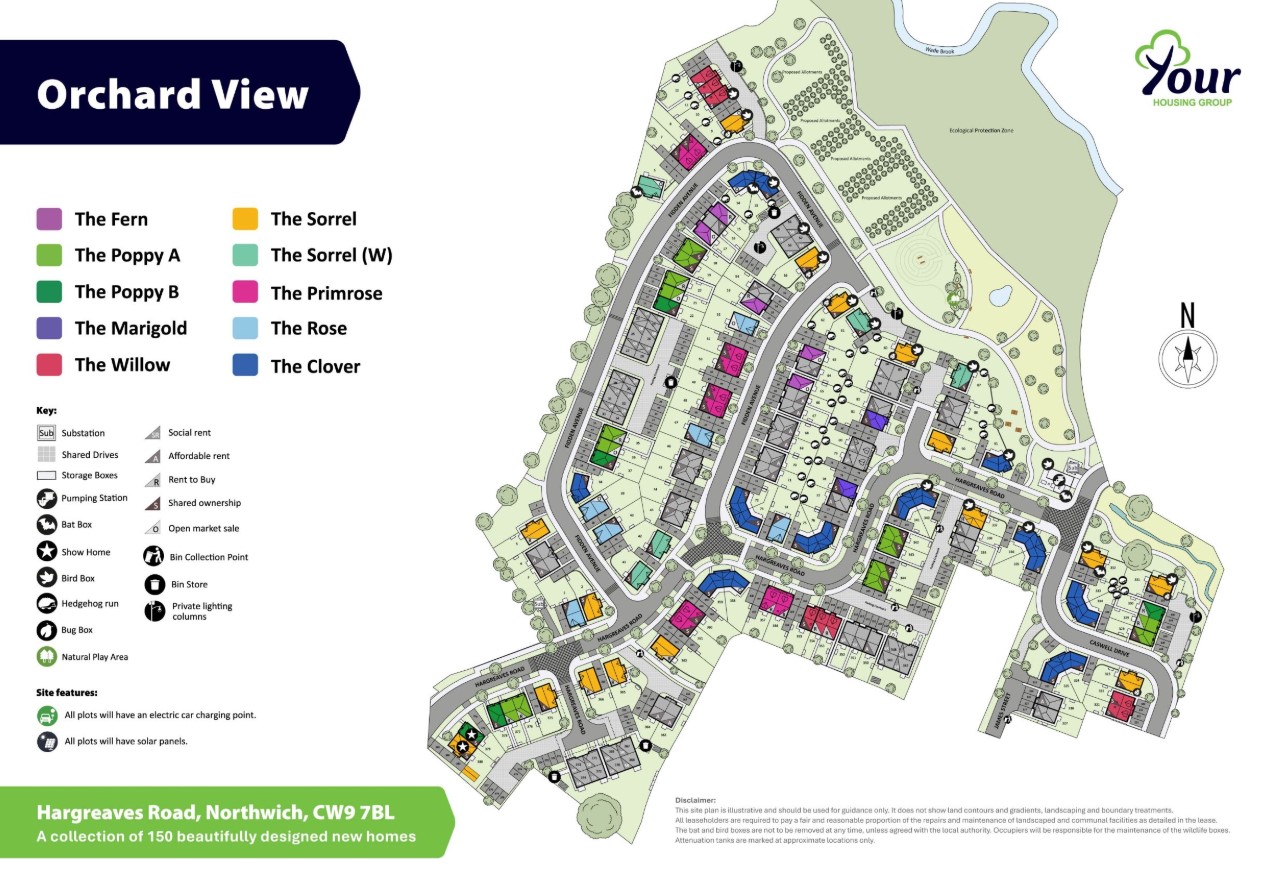
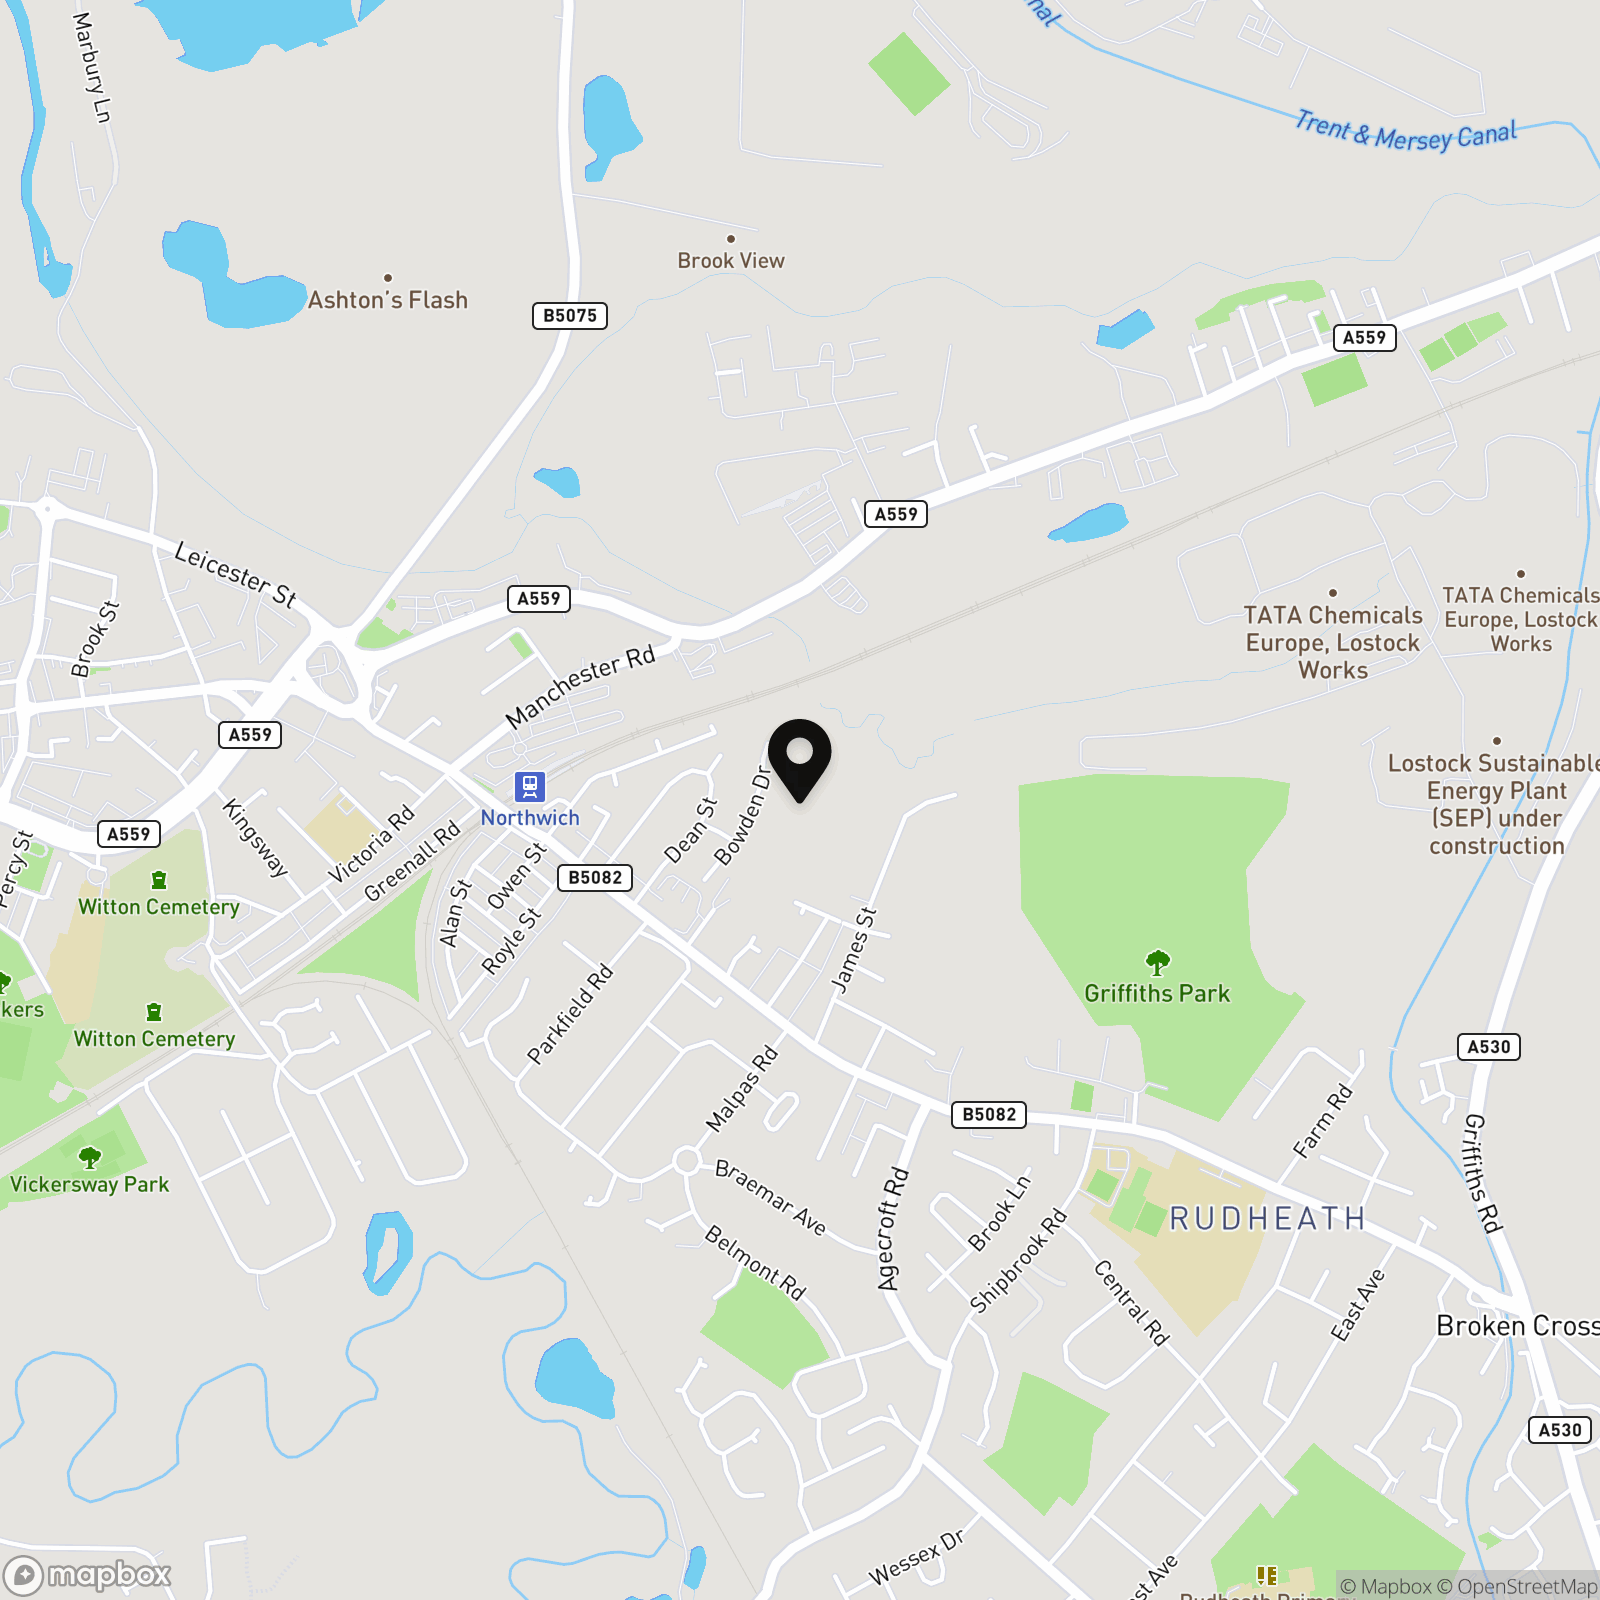
The Primrose is a stylish and spacious family home set over three floors. The ground floor of this stunning new home features a separate lounge area and a kitchen/diner with vinyl flooring and filled with high-quality integrated appliances. Access to the turfed rear garden is through a set of patio doors from the lounge, ideal for evenings spent entertaining family and friends! Plus, there is a handy downstairs W.C and plenty of storage space. The first floor is made up of three bedrooms, two of which are good-sized double bedrooms, and a contemporary three-piece family bathroom containing an over-bath shower plus designer taps and tiling. The second floor of The Primrose has a stunning master bedroom suite complete with an en-suite and lots of storage space. Orchard View brings high-quality housing to Northwich and features a selection of two, three, and four-bedroom houses and one-bedroom apartments. With highly rated schools nearby, a vast array of retail opportunities on your doorstep and great transport links across the North West, if you’re looking to find your forever home, look no further than Orchard View.
Key Features
- Three double bedrooms
- One good-sized single bedroom
- En-suite from master bedroom
- Downstairs W.C.
- Open plan kitchen/diner
- Spacious living room
- Driveway parking
- Carpets included in this plot
Property Details
- Property type: House
- Property style: Semi Detached
- Price Per Sq Foot: £12
- Approx Sq Feet: 13,057 sqft
- Property Age Bracket: New Build
- Council Tax Band: TBD
- Tenure: Leasehold
- Lease Expiry: -
- Ground Rent:
- Service Charge: £15.42 per year
Rooms
Specification
General Double glazing Off street parking Energy efficient appliances Vinyl flooring to kitchen, bathroom, WC’s and en-suite Patio doors to garden EV charging points to all houses Solar panels to all houses Turfed front and rear gardens Plastic storage box in the garden space (minimum sizes 120 (H), 80 (D), 140 (W)).
Kitchen
Symphony cabinet and worktops Electric oven and induction hob* Cooker hood Integrated fridge freezer Integrated dishwasher A rated combi boiler LED downlighters.
Bathroom
Contemporary three-piece bathroom suite Heated towel rail Porcelanosa tiles.
Living
Telephone and broadband internet sockets. TV sockets.
Communal
All leaseholders are required to pay a fair and reasonable proportion of the repairs and maintenance of landscaped areas and communal facilities as detailed in the lease. Please note, this will include ad hoc payments for cleaning of lighting columns.
Landscaping Area
Refer to service charge breakdown.
Communal Facilities
Shared private drives, shared footpaths, unadopted lighting, lighting columns boundary treatments/railings or any additional facilities which the Landlord sees fit.
Additional service charges
Service Charge £15.42 per month Management Fee £14.19 per month Buildings Insurance £33.05 per month
Shared Ownership explained
Looking for the option part-buy your dream home? Our beautiful new build properties in Orchard View can be purchased via shared ownership. This means you buy a percentage of the house (either 40%, 50% or 75%) and pay fixed monthly rent on the rest. You can increase your share over time through a process known as staircasing. To be eligible to buy a shared ownership home, your household income needs to be less than £80k, you cannot own another home and you must be able to evidence a good credit history and a deposit, typically 5-10% of the share of the home you’re buying. 40% shared ownership £153,000 Rent (60%) £525.94 50% shared ownership £191,250 Rent (50%) £438.28 75% shared ownership £286,875 Rent (25%) £219.14
Floorplans
Outside Spaces
Garden
Parking Spaces
Driveway
Capacity: 2
Location
Properties you may like
By Miller Metcalfe - Culcheth
-
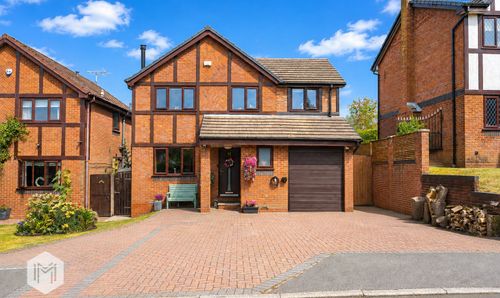
Doulton Close, Platt Bridge, WN2
- 4 Beds
- 3 Bath
-
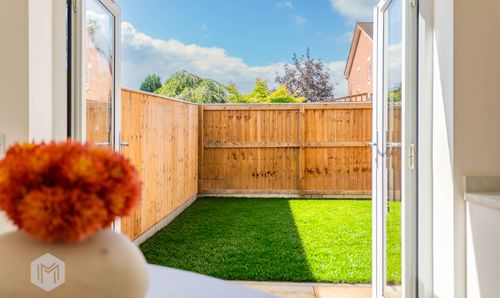
Moss Fold, Tyldesley, M29
- 4 Beds
- 3 Bath
-
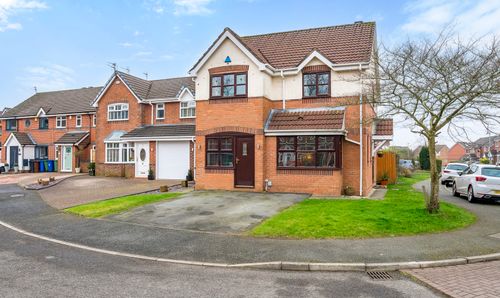
Weir Close, Tyldesley, M29
- 3 Beds
- 1 Bath
-
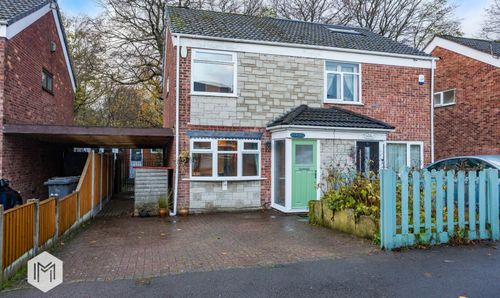
Petrel Close, Tyldesley, M29
- 4 Beds
- 3 Bath
-
Frome Close, Tyldesley, M29
- 3 Beds
- 2 Bath
-
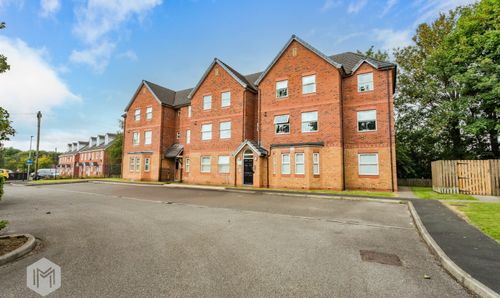
Leigh Road, Atherton, M46
- 2 Beds
- 1 Bath
-
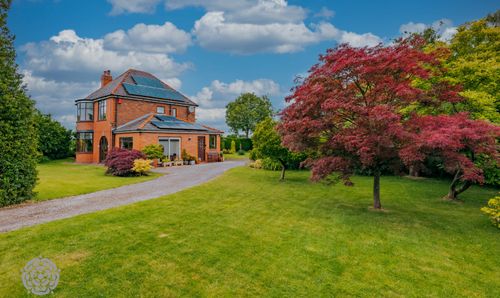
Holcroft Lane, Culcheth, WA3
- 3 Beds
- 2 Bath
-
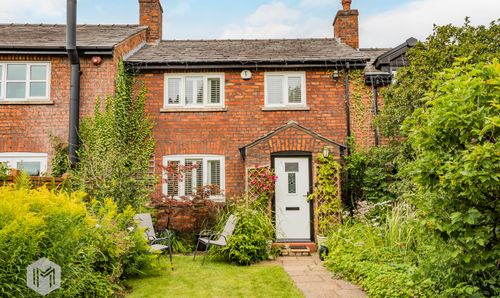
Southworth Lane, Croft, WA3
- 3 Beds
- 1 Bath
-
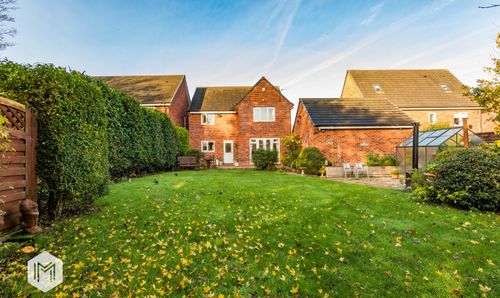
Hermitage Close, Winwick, WA2
- 5 Beds
- 3 Bath