



Book a Viewing
To book a viewing for this property, please call Miller Metcalfe - Culcheth, on 01925 762083.
To book a viewing for this property, please call Miller Metcalfe - Culcheth, on 01925 762083.
3 Bedroom Semi Detached House, Weir Close, Tyldesley, M29
Weir Close, Tyldesley, M29

Miller Metcalfe - Culcheth
Miller Metcalfe, 441 Warrington Road
Description
Show home Launch – Saturday 5th September, 10am–2pm, Incentives available on selected plots
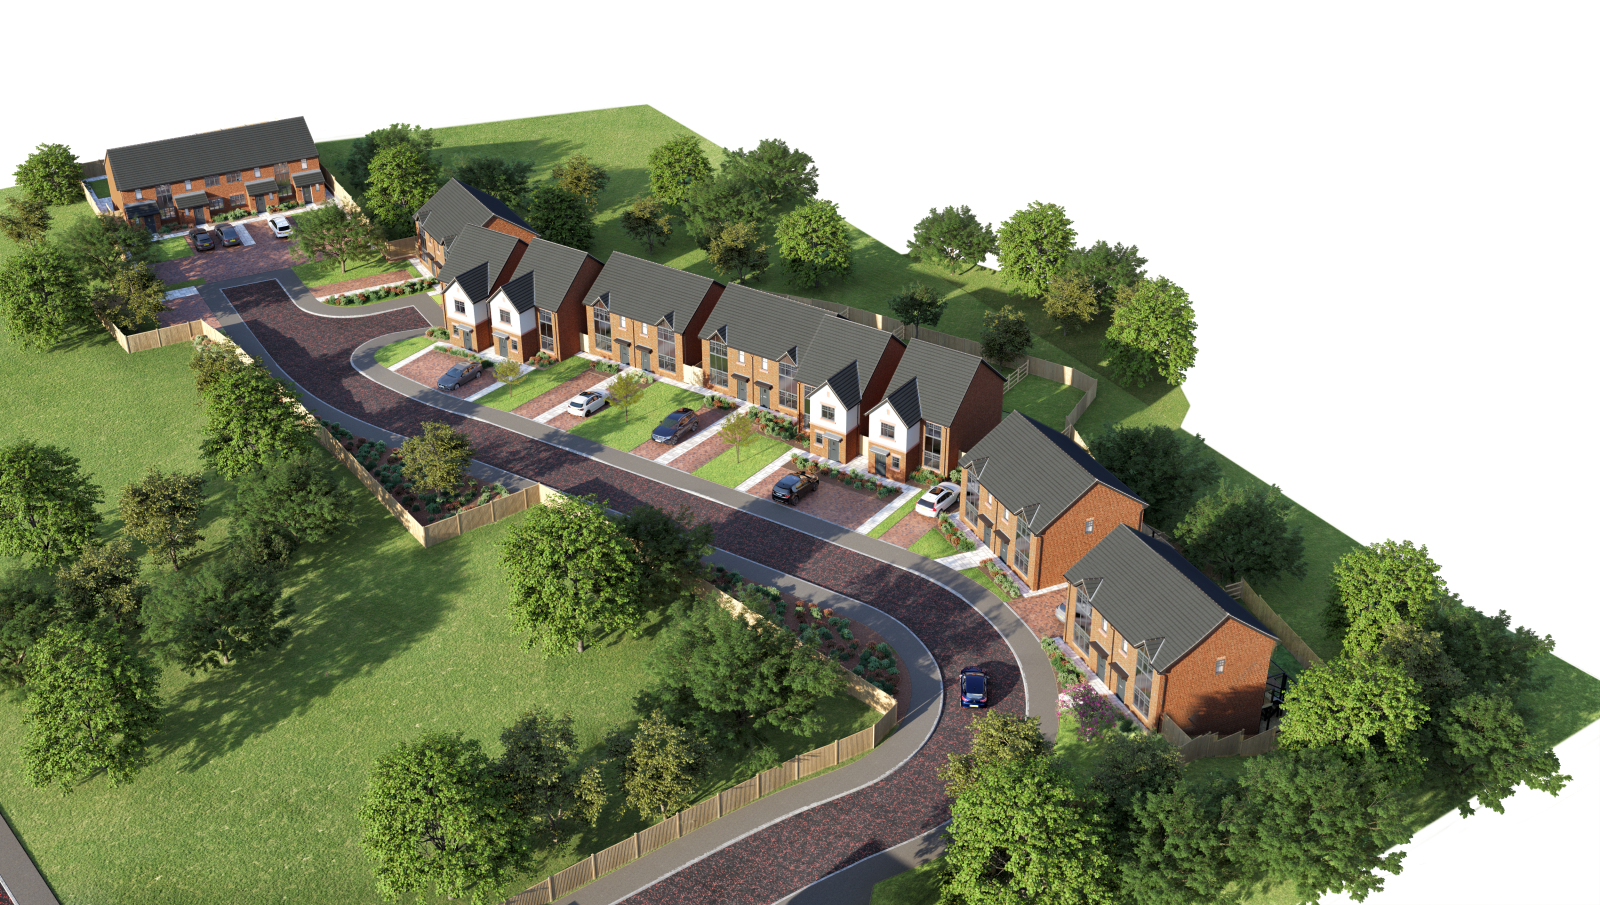
Join us for the launch of all three stunning show homes at Rosalyn Heights. Explore the beautifully designed homes, discover the exceptional specification, and speak to our sales team about the homes available.
Call the office today to book your appointment and be among the first to experience Rosalyn Heights.
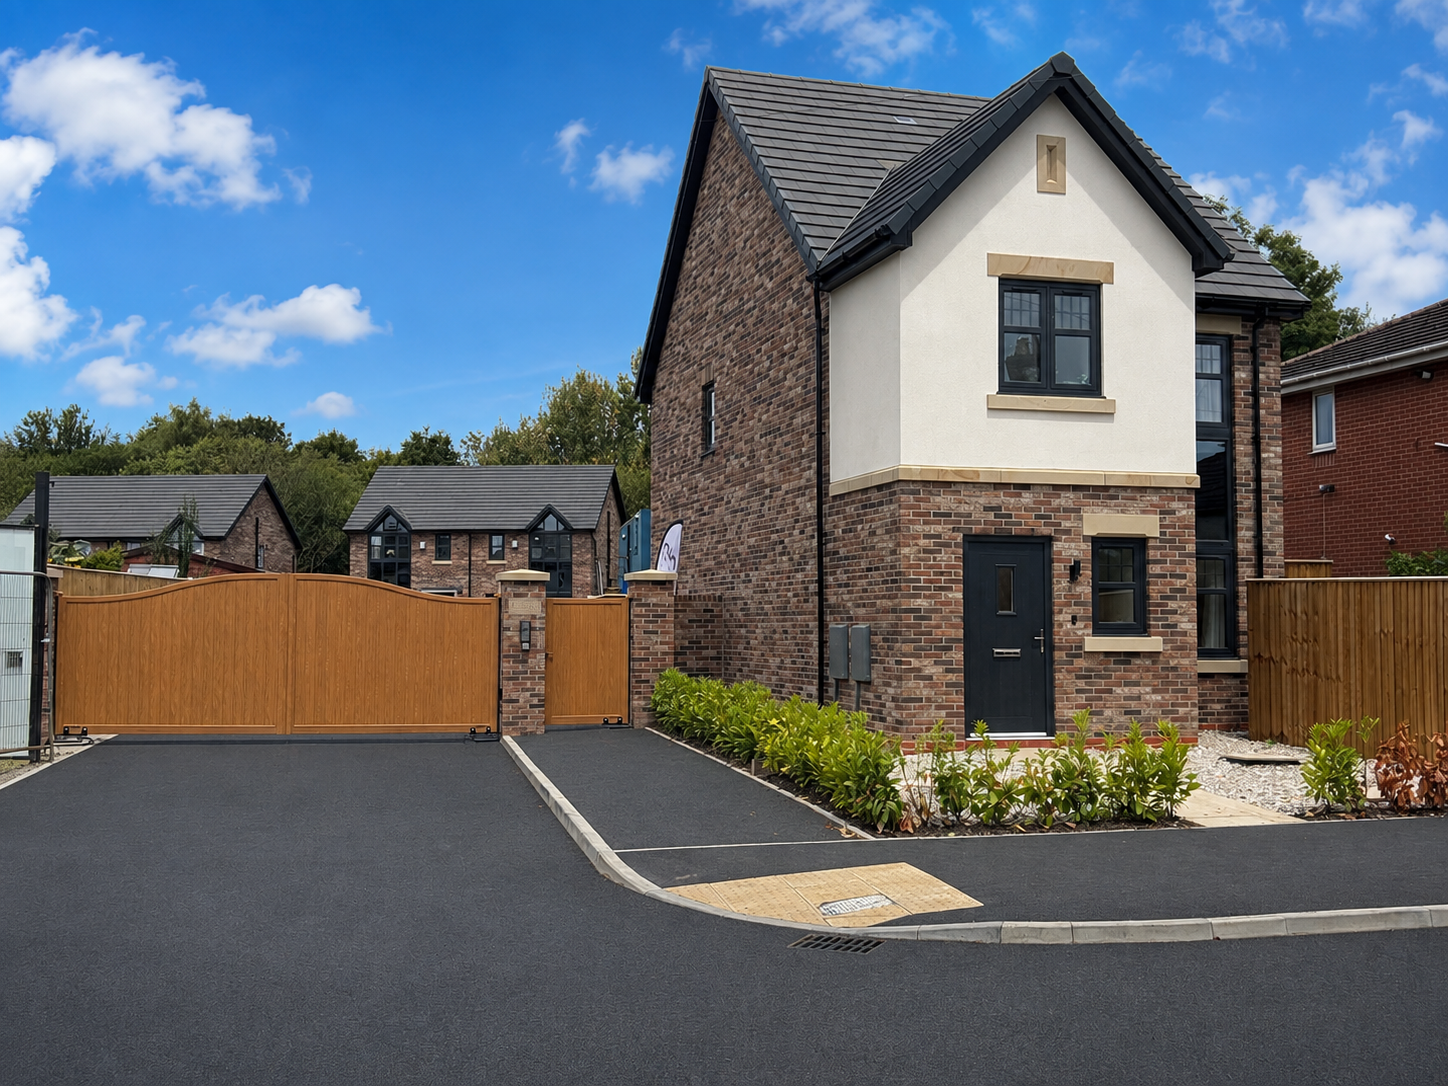
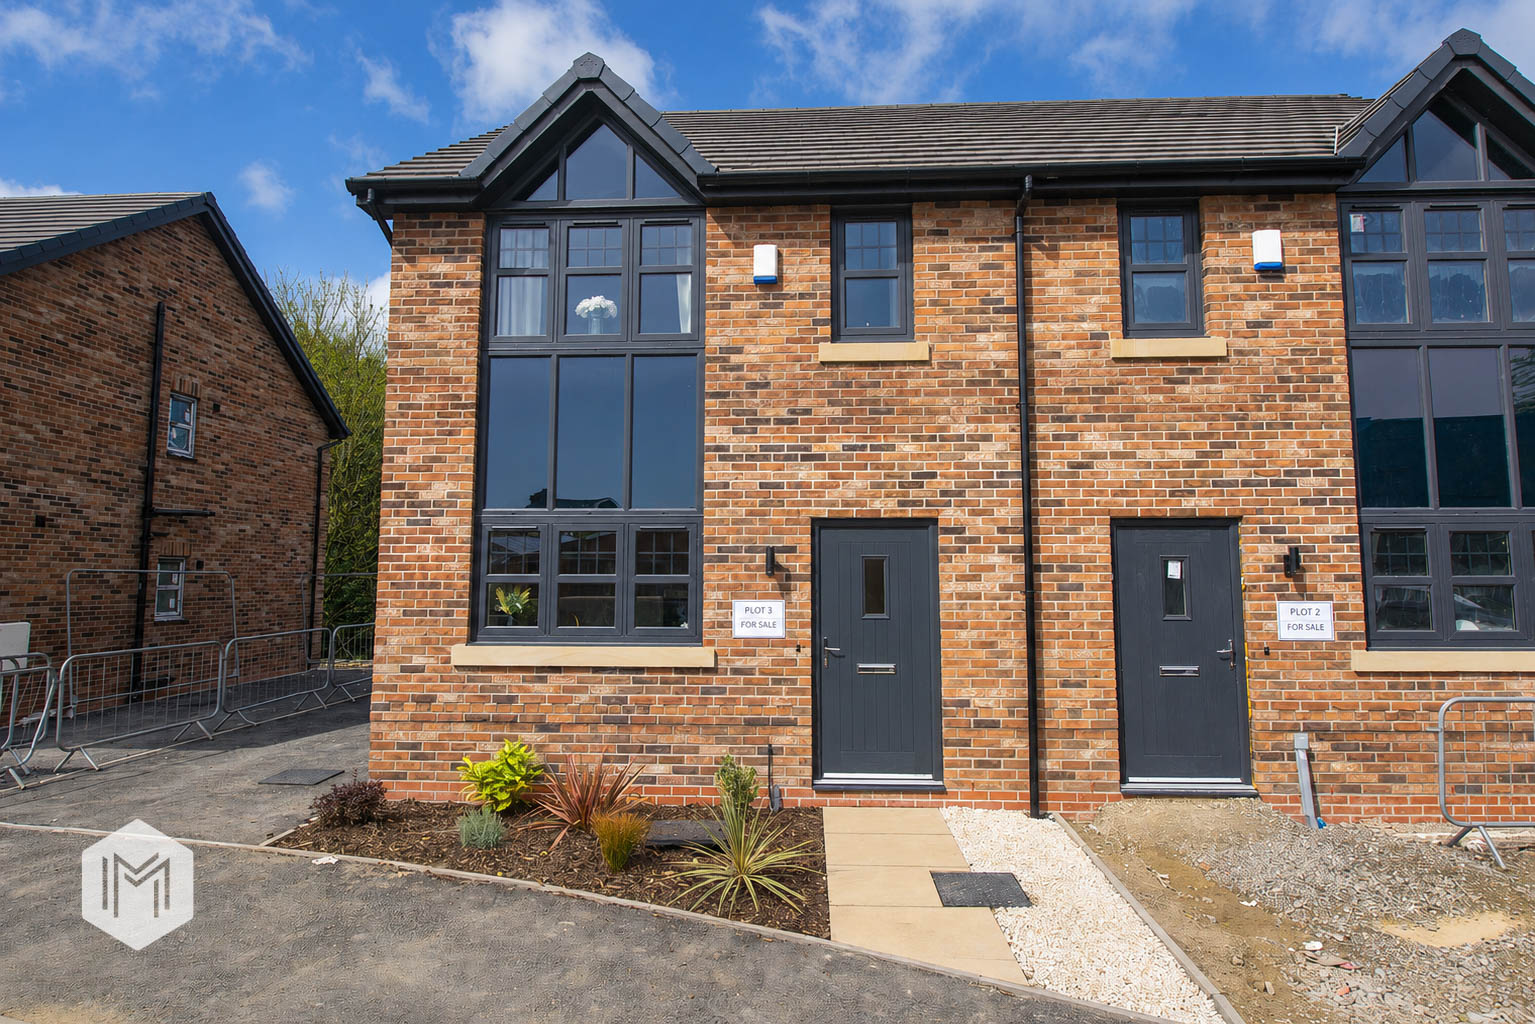
Introducing an exceptional opportunity to acquire a beautifully designed new-build home, set within an exclusive private gated development. This generously proportioned three-bedroom semi-detached residence has been thoughtfully crafted to offer contemporary living with flexibility, comfort and style.
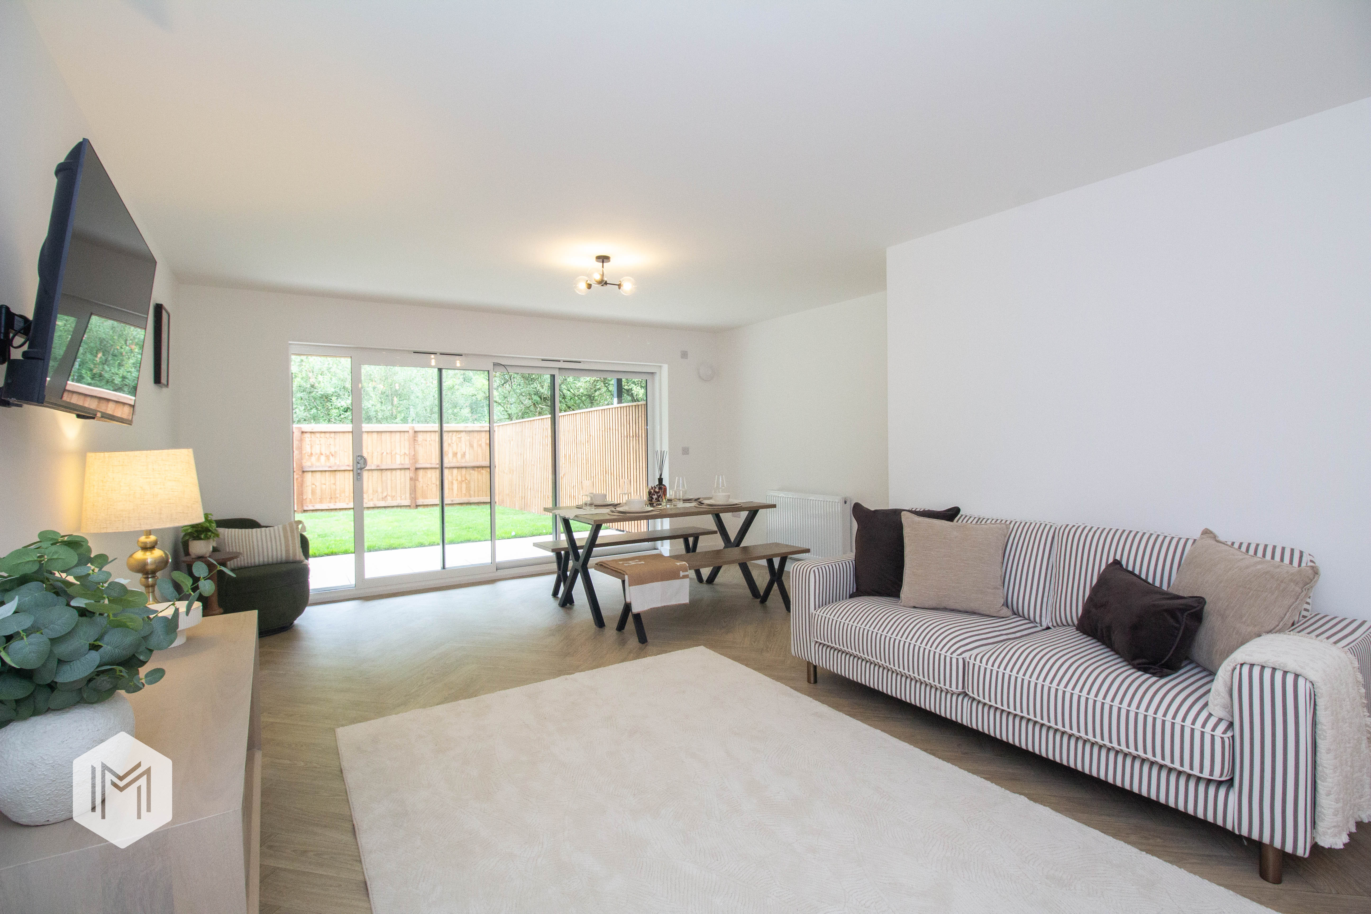
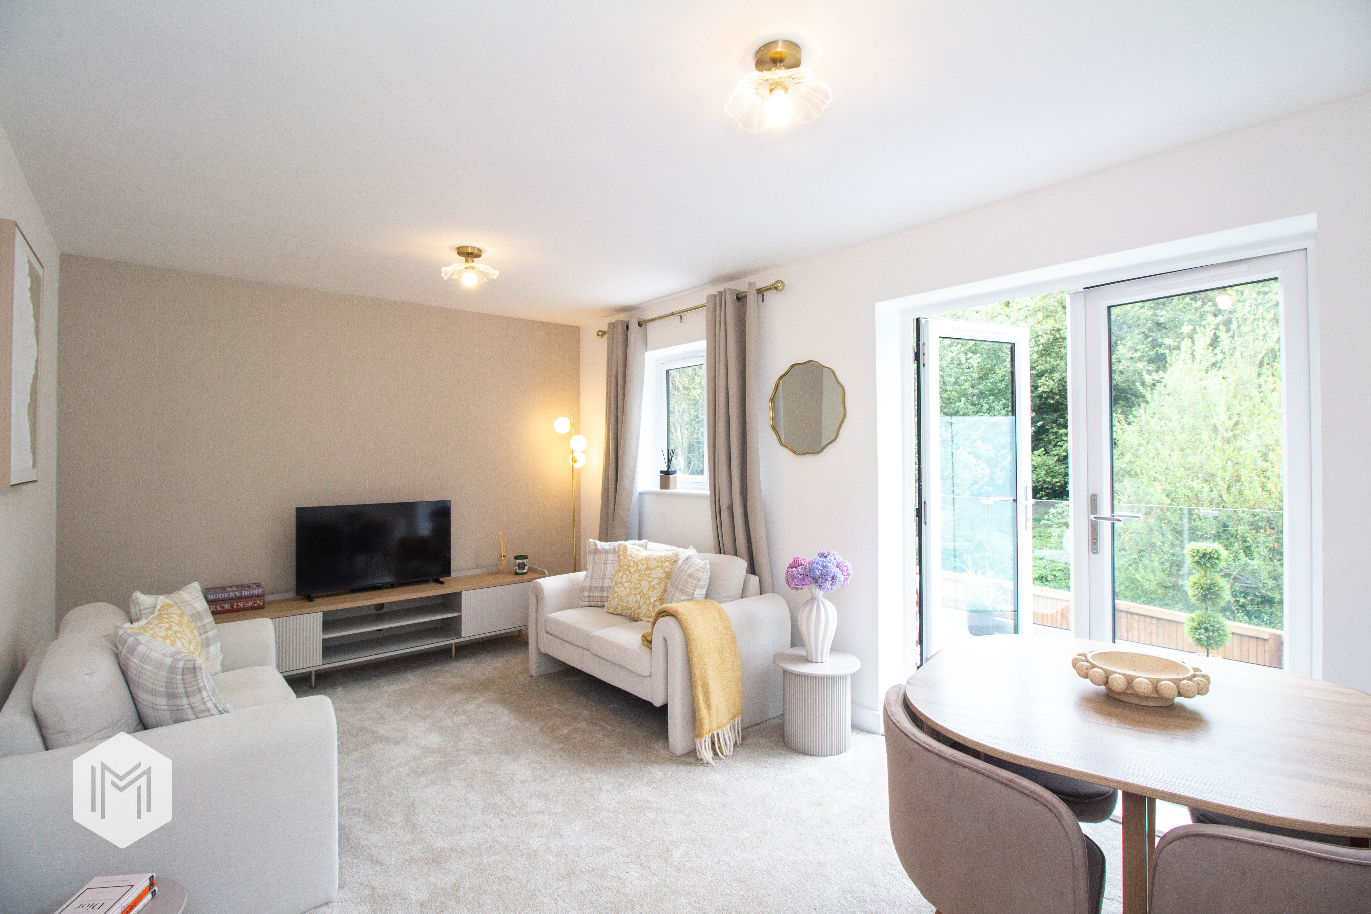
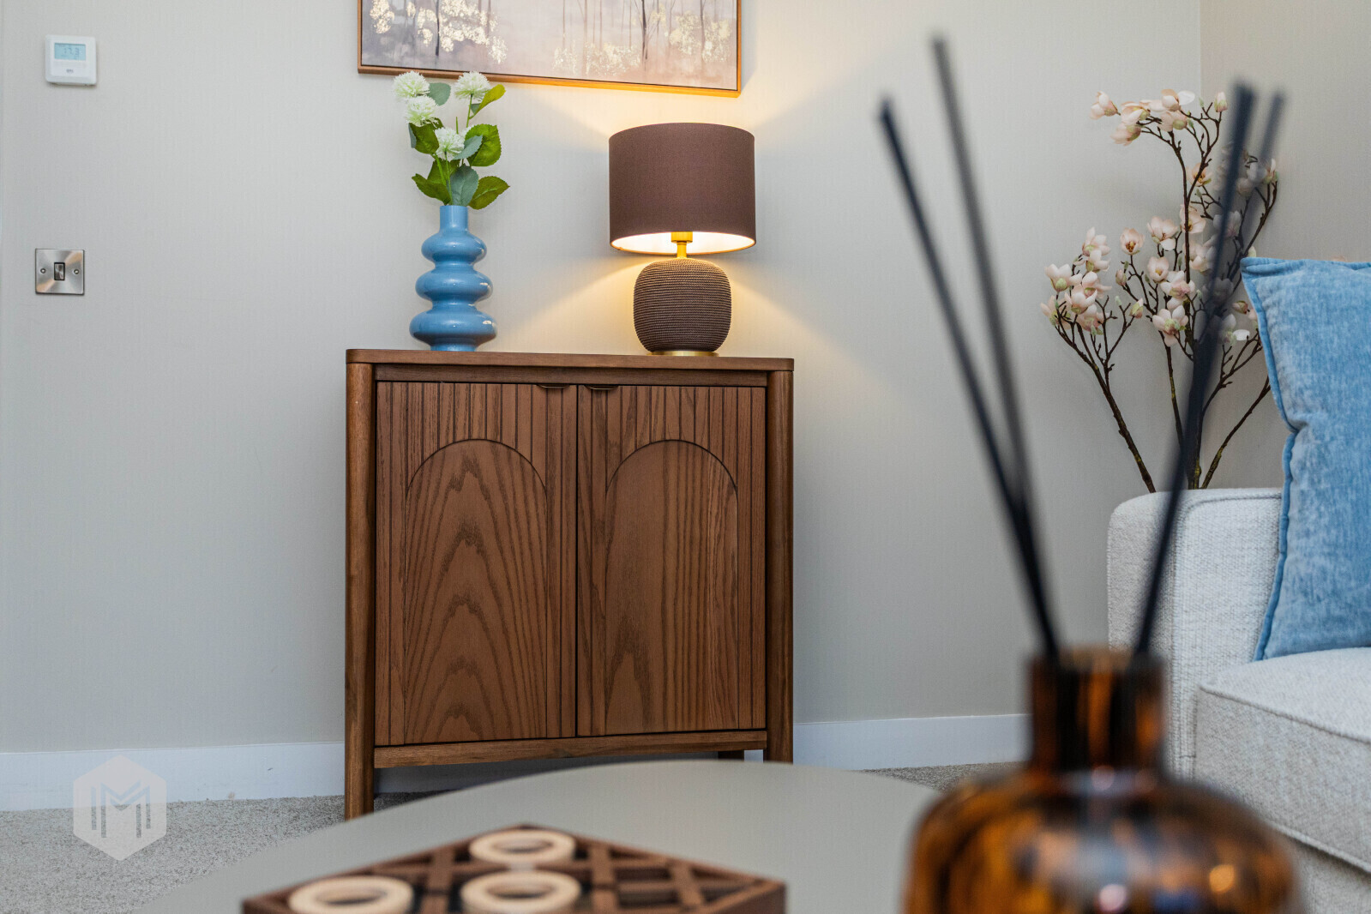
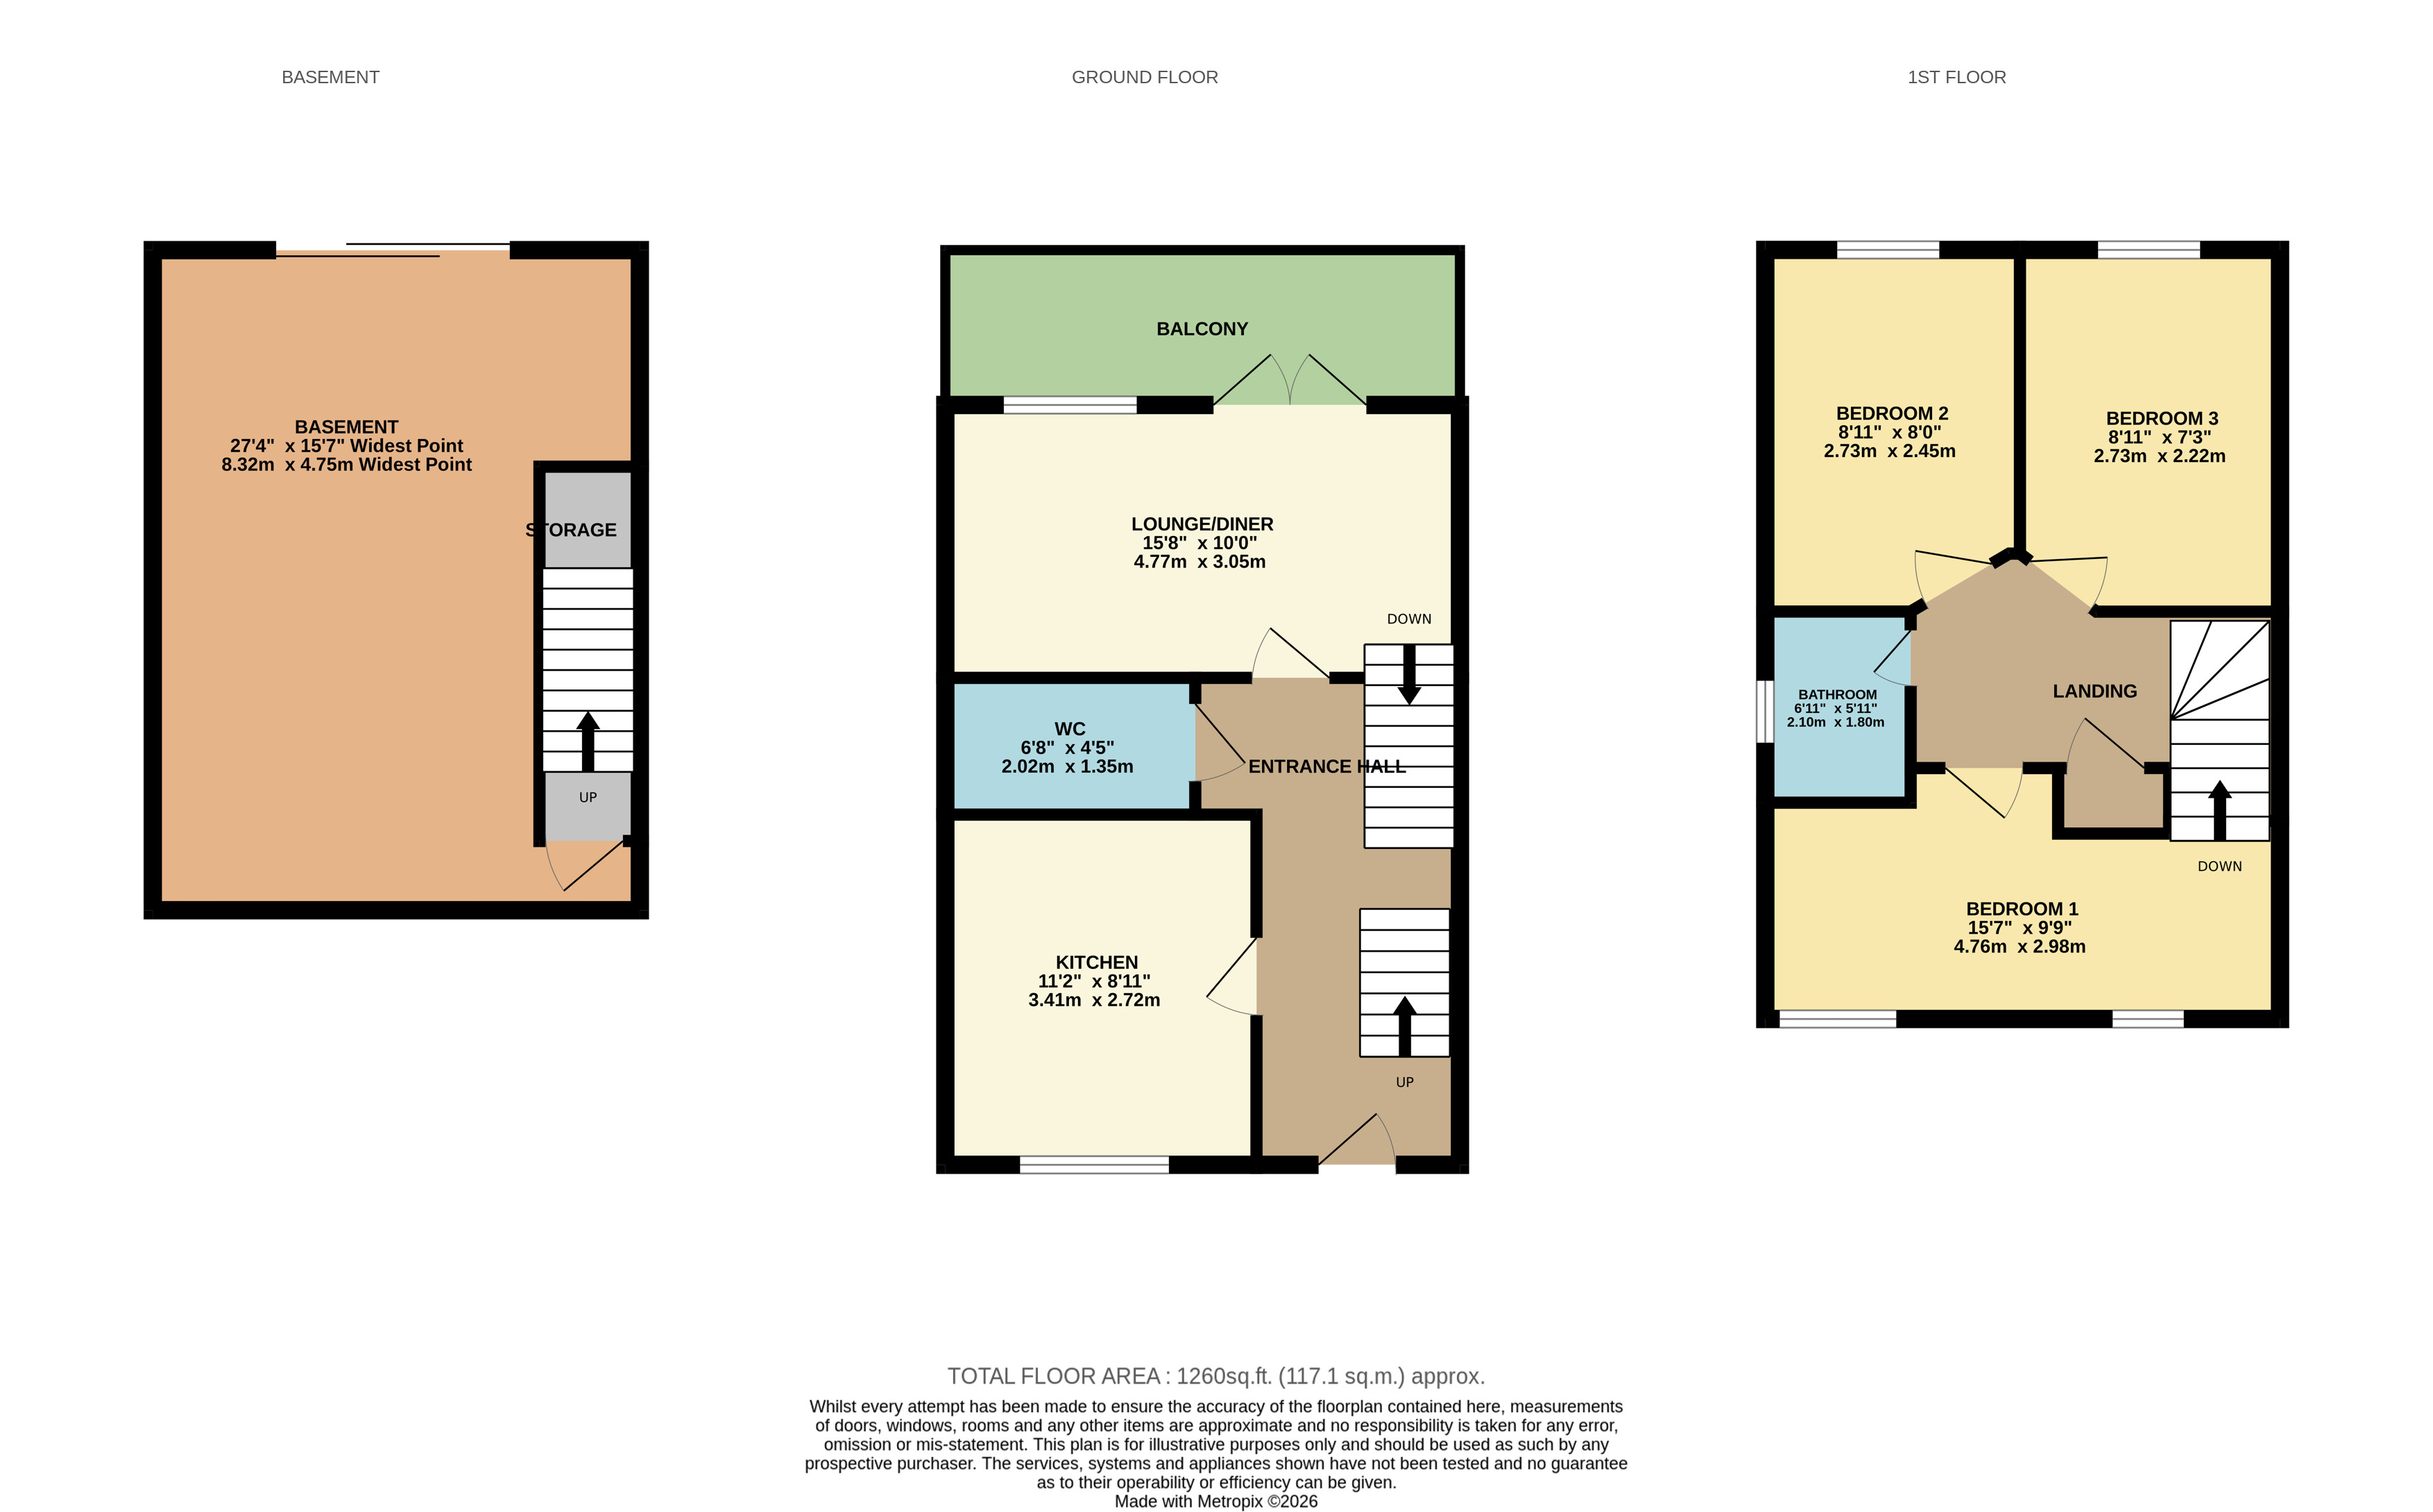
Upon entering, a welcoming entrance hallway immediately establishes the home’s modern and practical character, leading seamlessly into a spacious and elegantly appointed lounge—an ideal setting for both relaxation and entertaining.
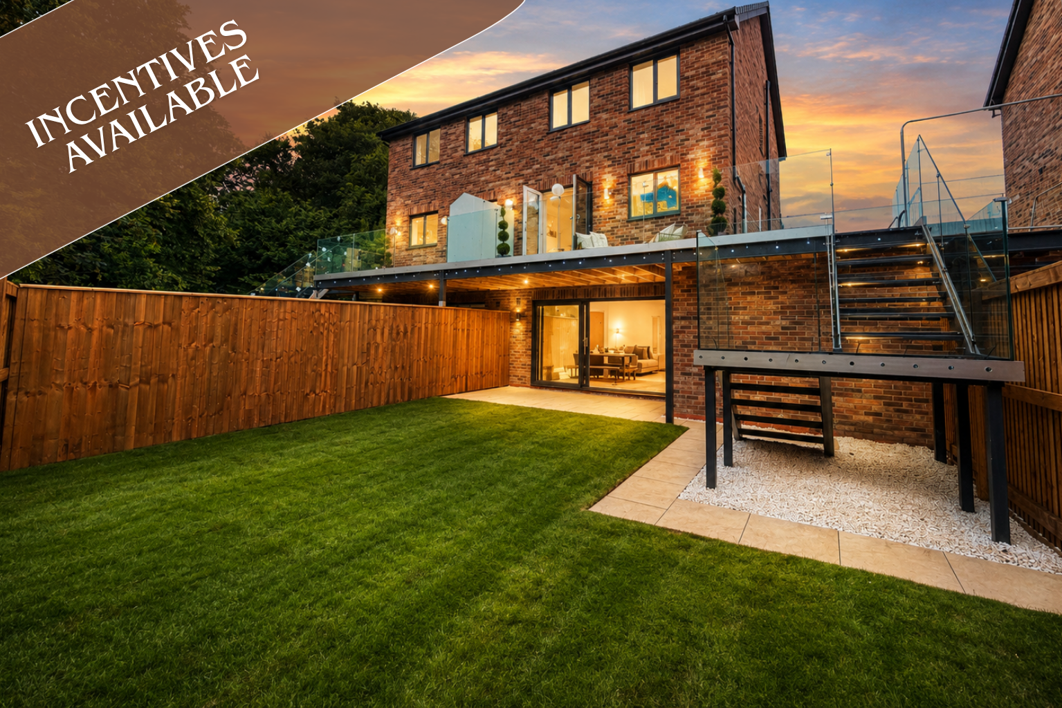
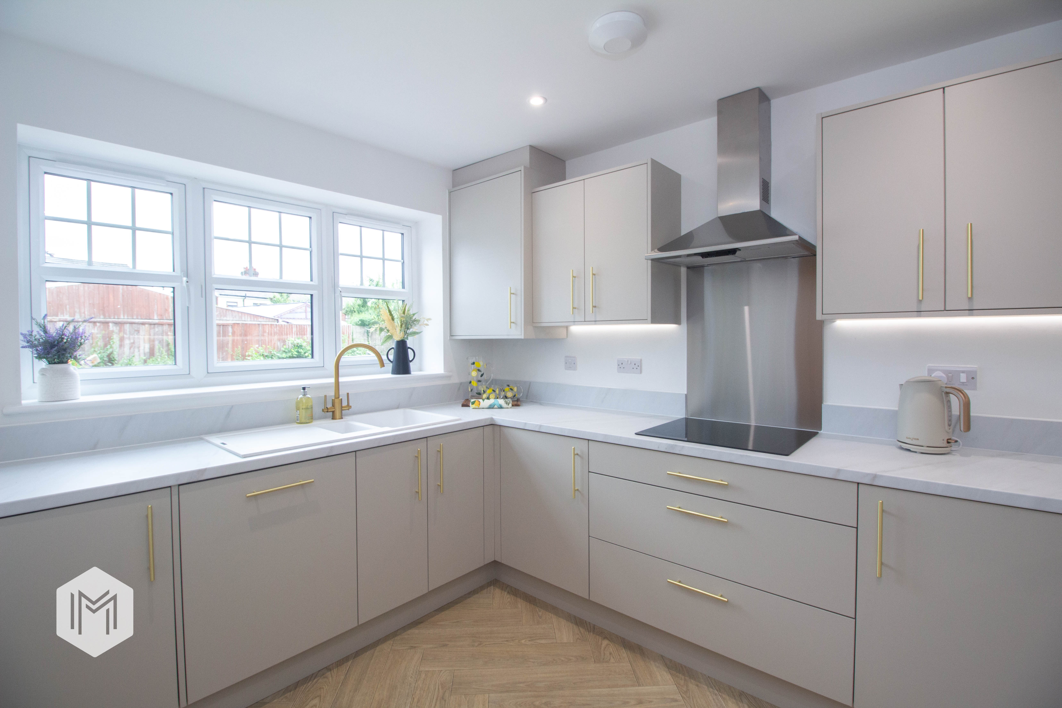
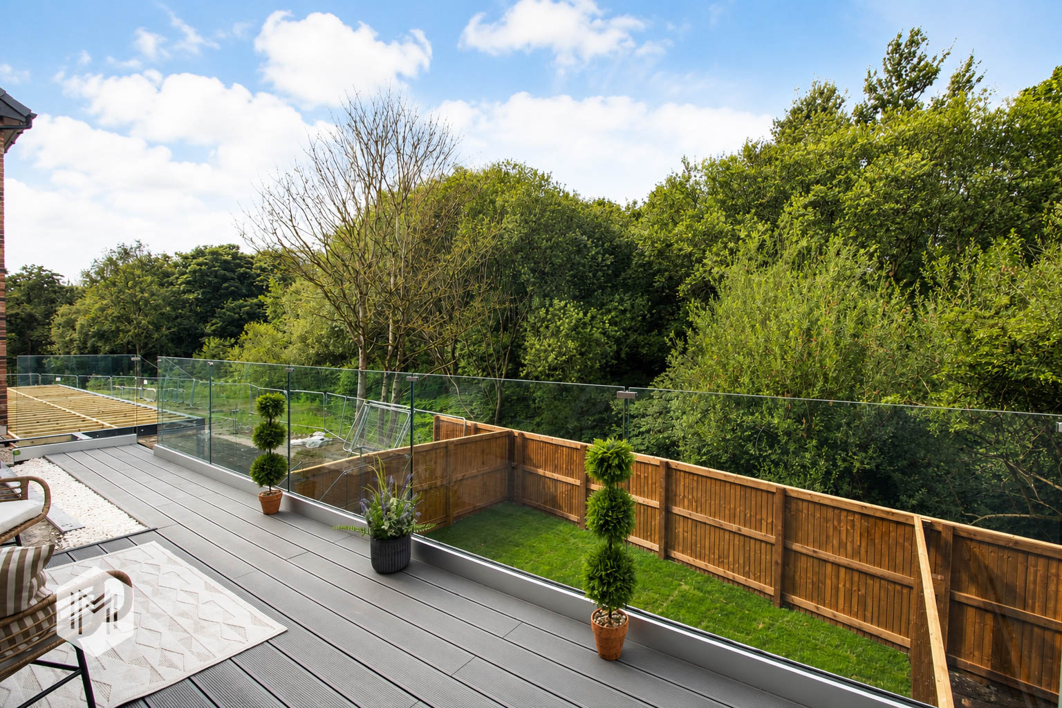
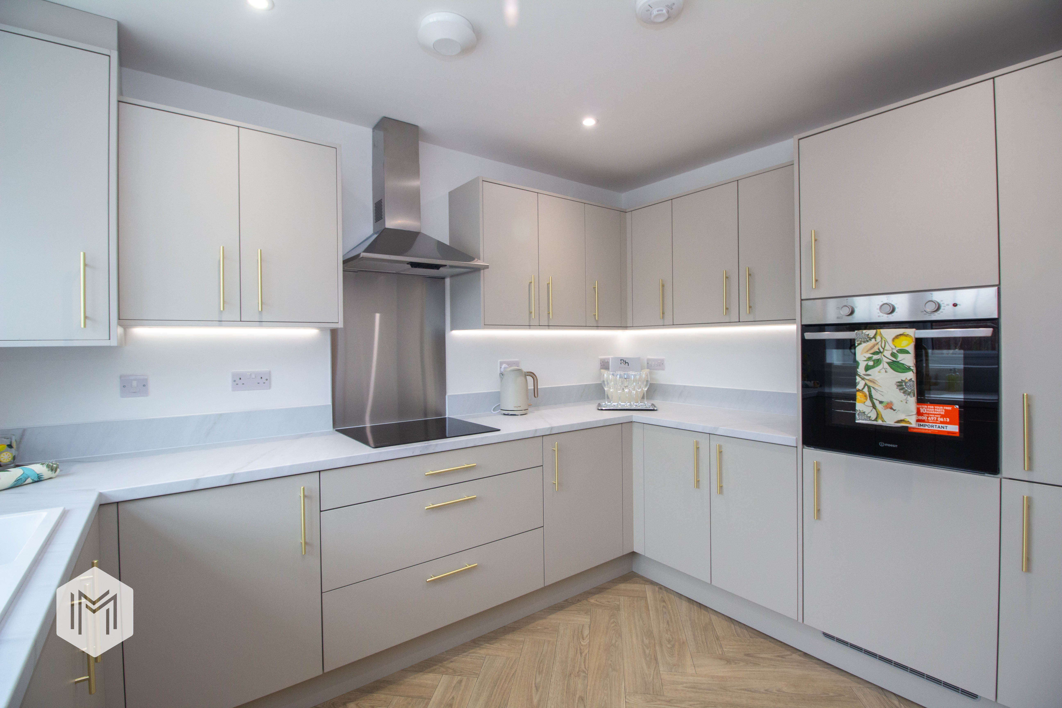
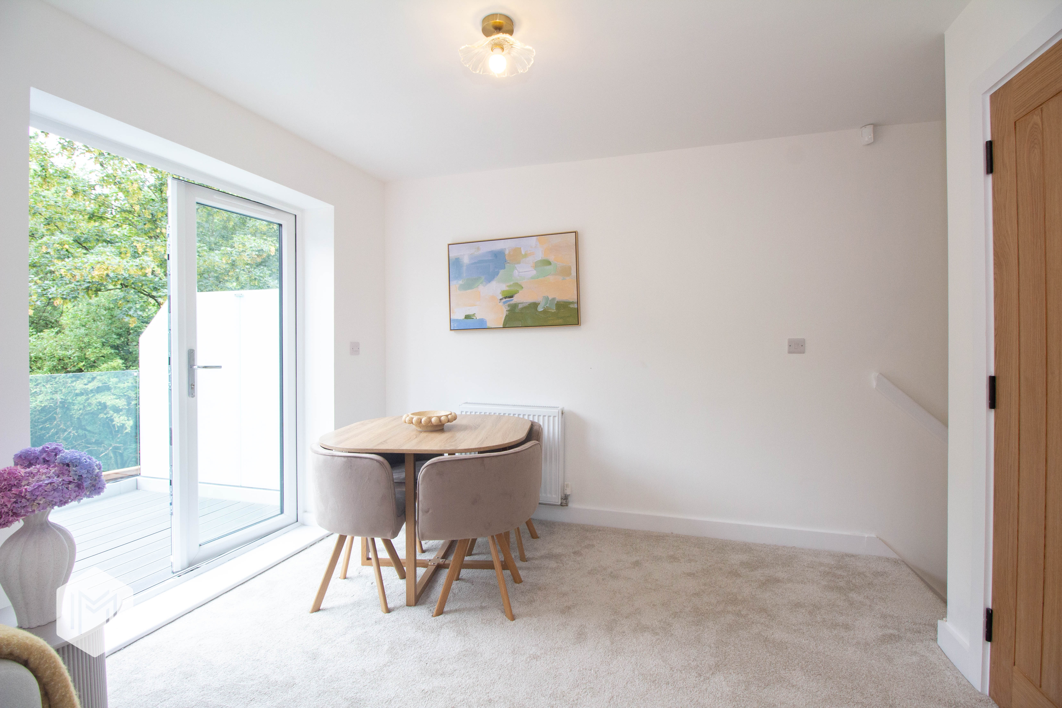
At the heart of the property is the impressive open-plan kitchen and dining area, finished to a high specification and designed to maximise light and space. Sliding doors open onto a private balcony, creating a perfect setting for al fresco dining or simply enjoying the outdoors.
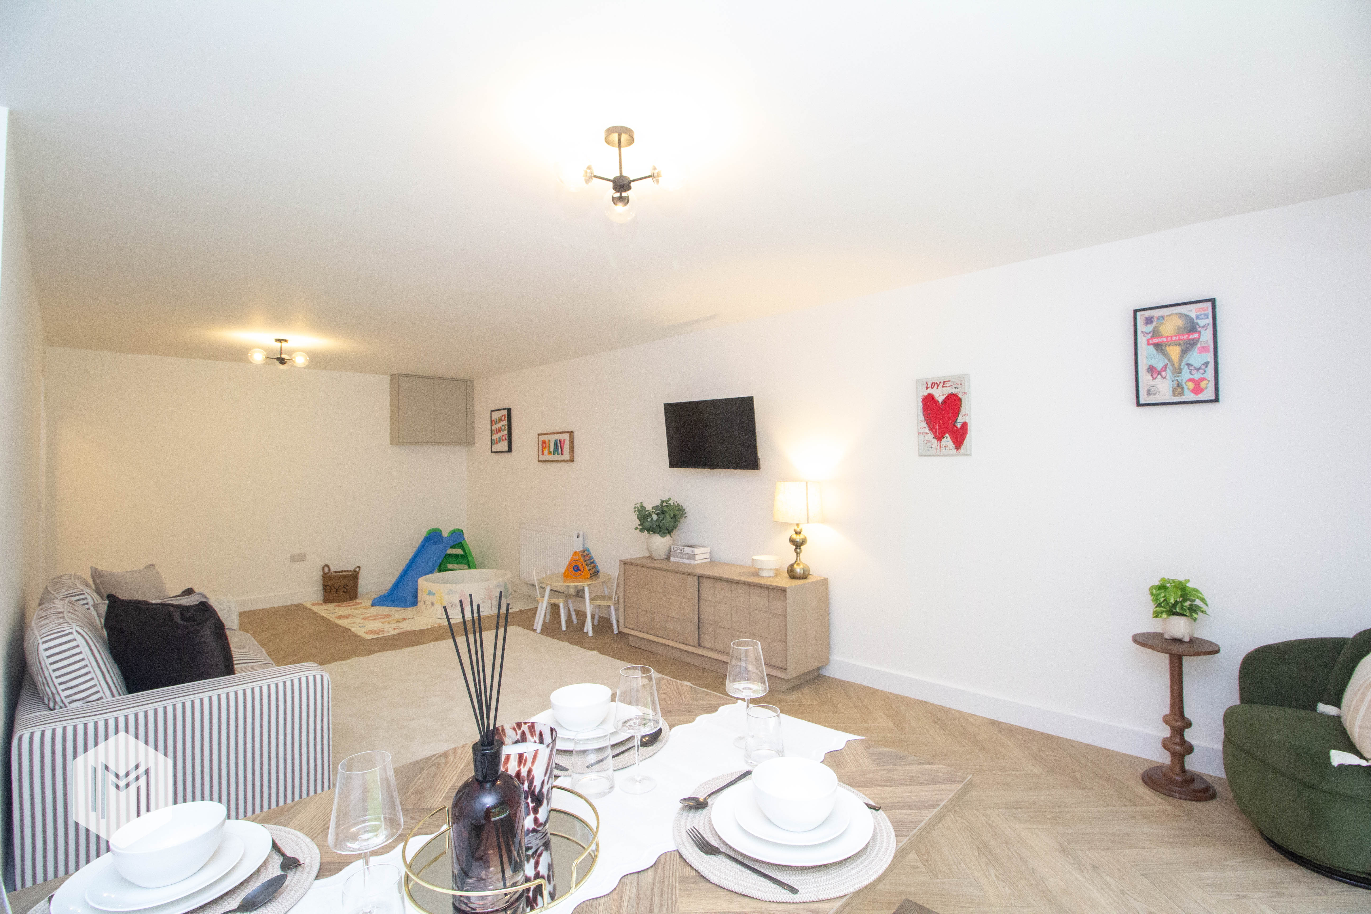
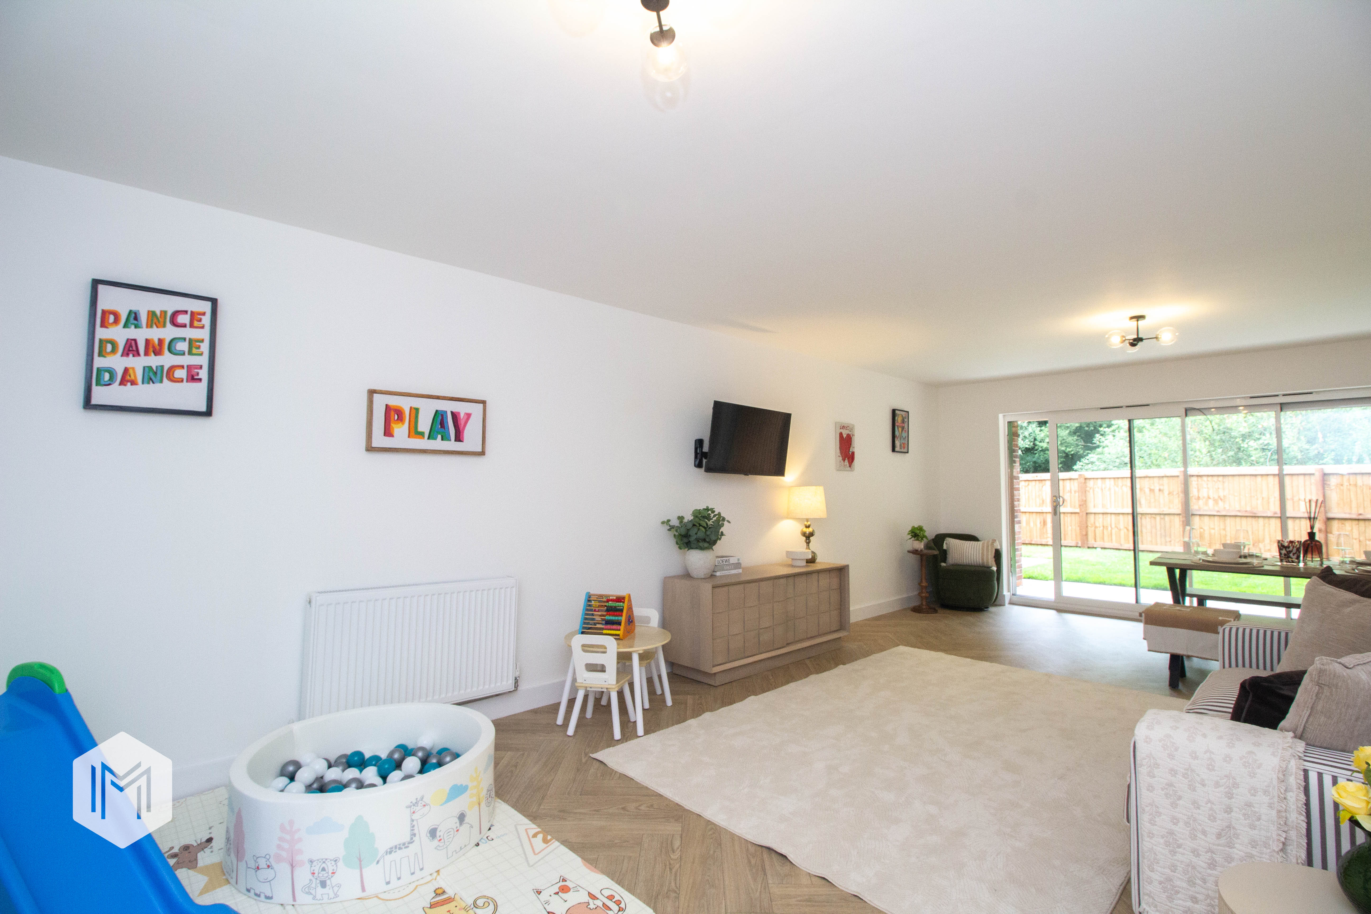
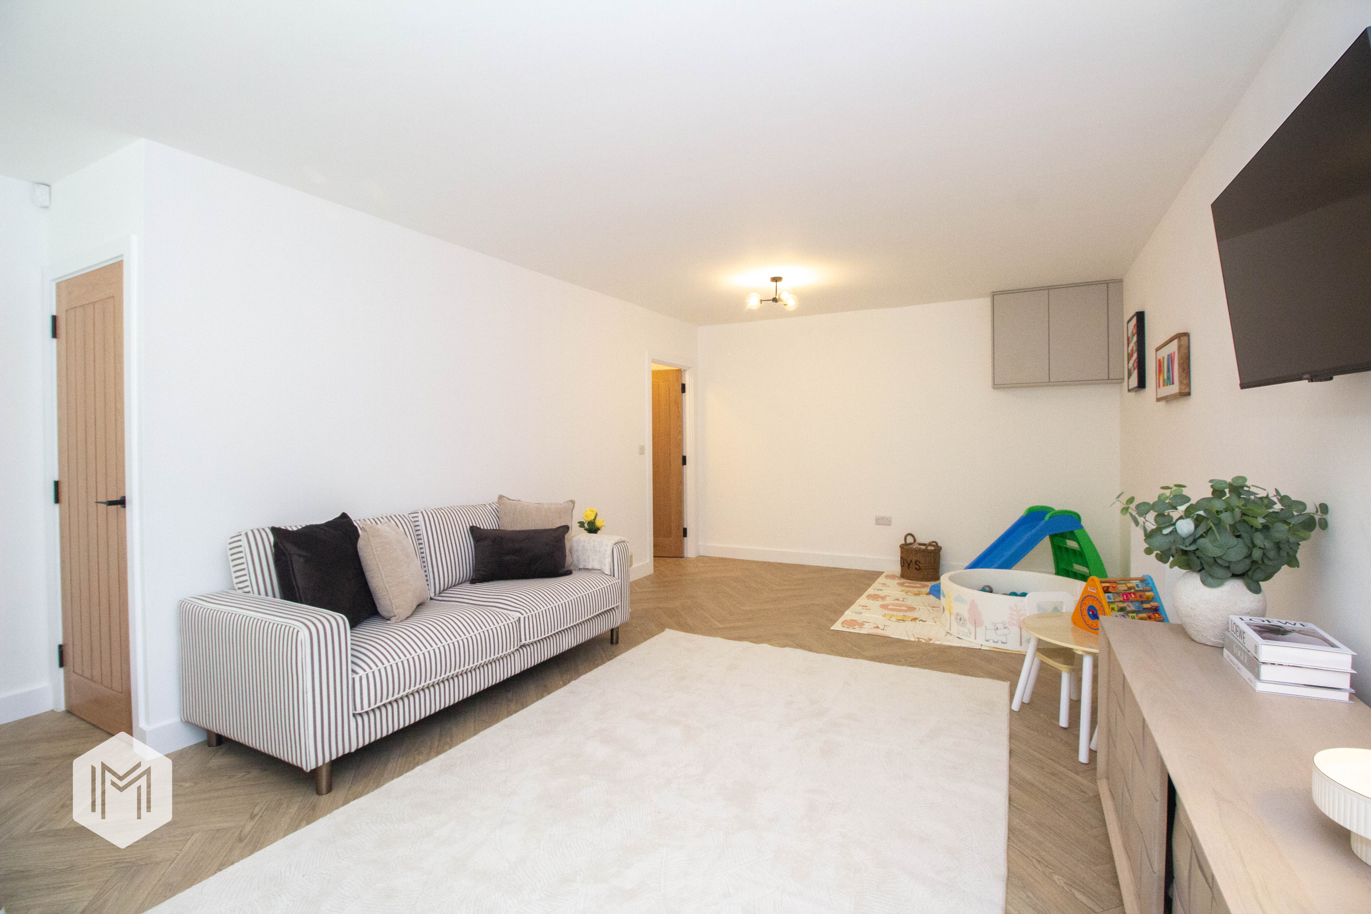
A standout feature of the home is the versatile basement/garden room, offering exceptional flexibility to suit a range of lifestyle needs. This space opens directly onto the rear garden, providing a seamless connection between indoor and outdoor living. It is ideally suited for use as a home office, playroom, garden room or entertaining space.
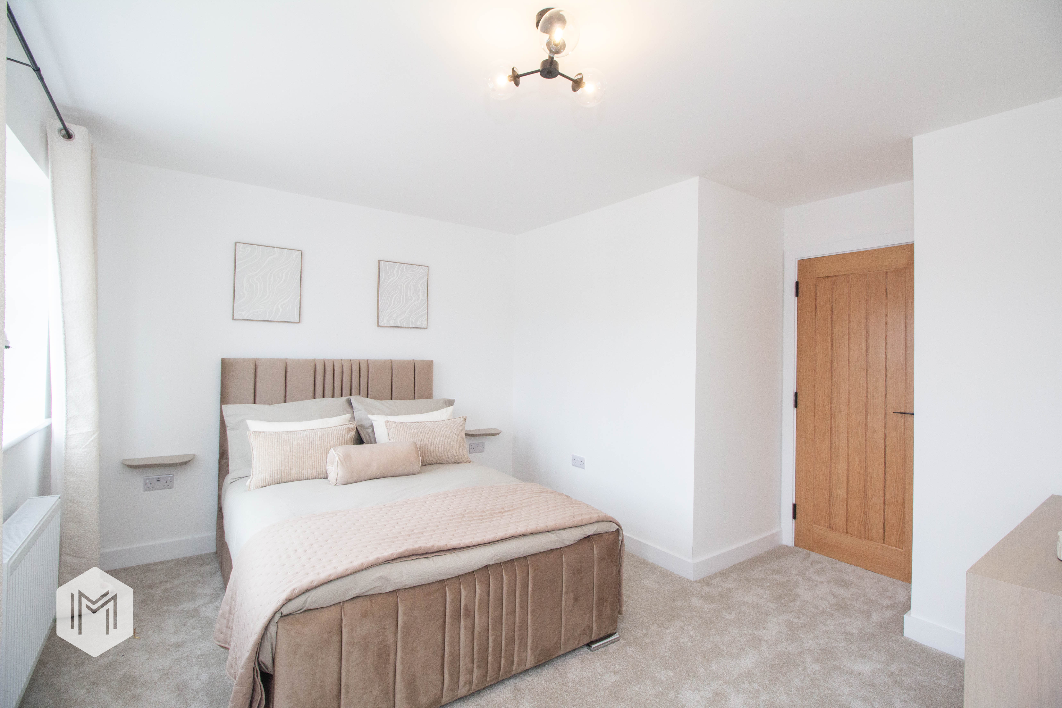
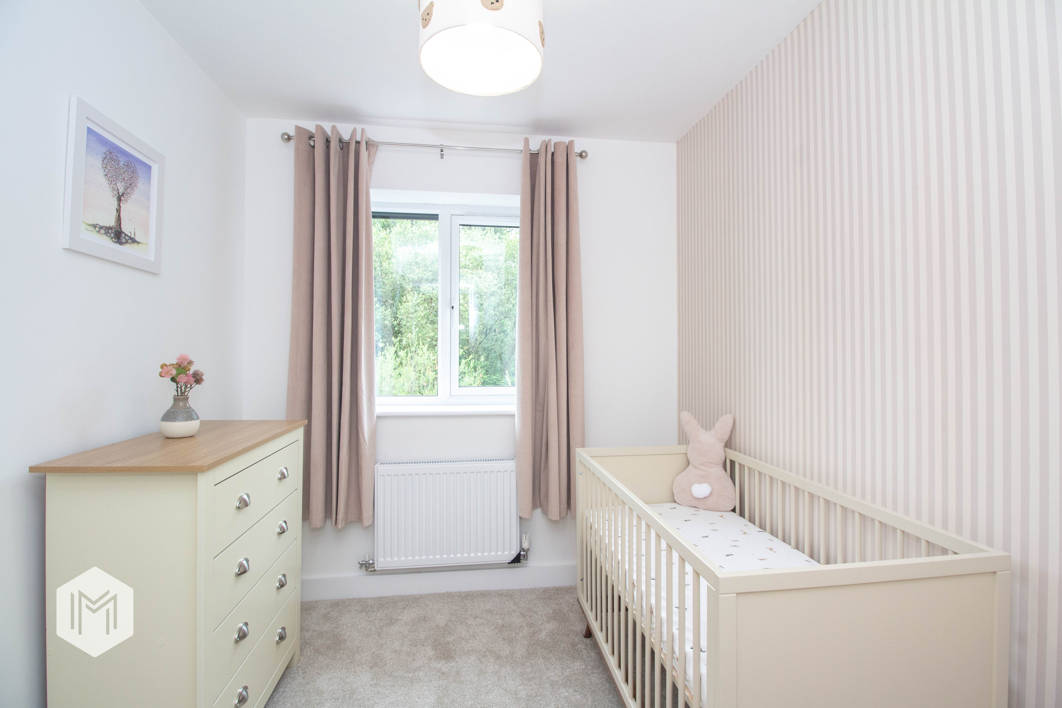
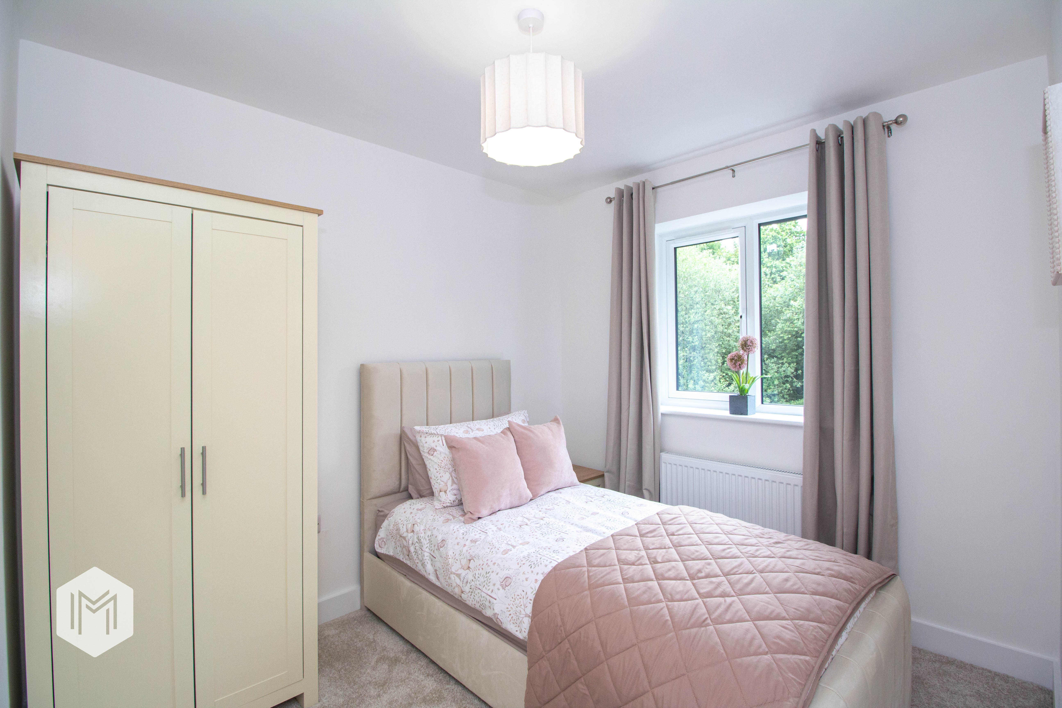
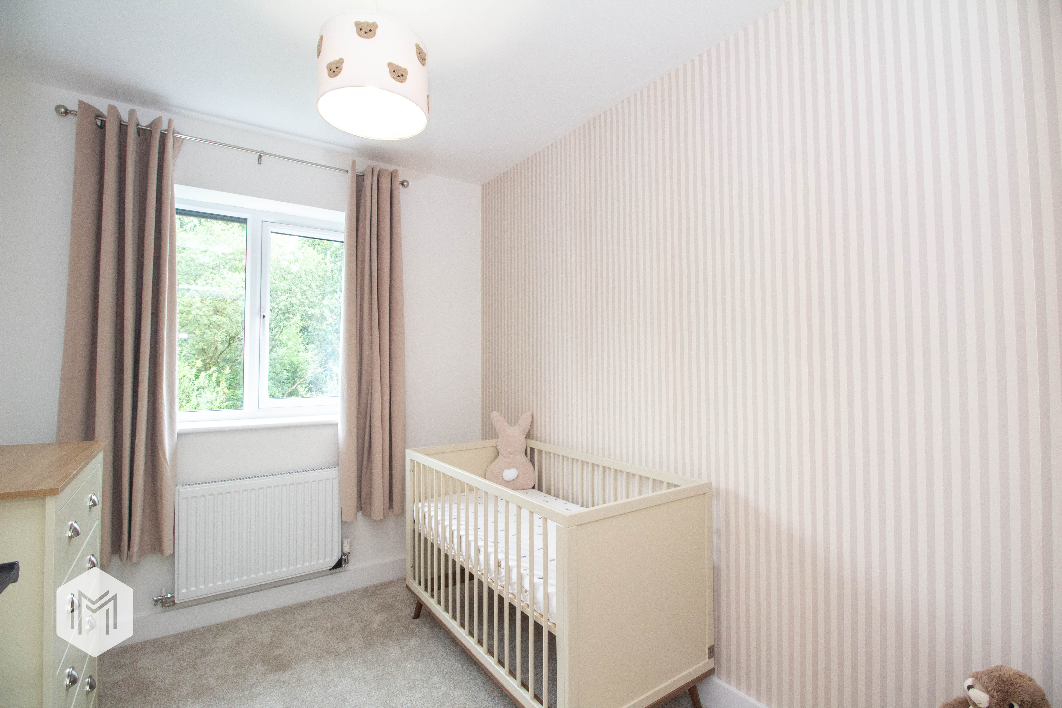
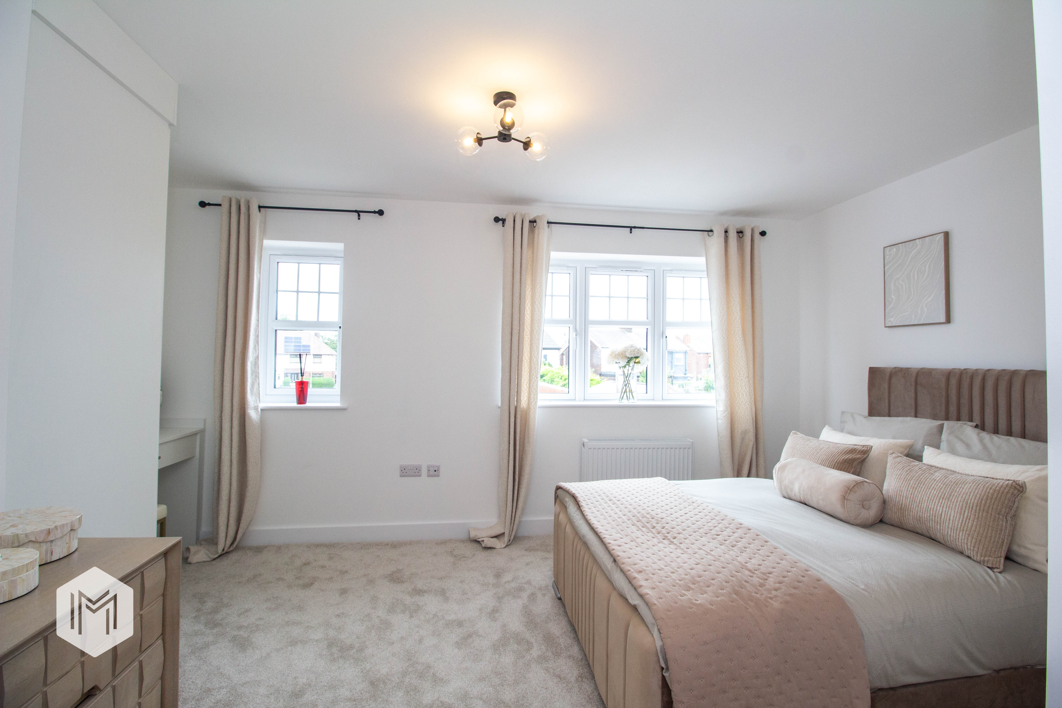
The upper floor comprises three well-proportioned bedrooms alongside a stylish family bathroom, offering comfortable accommodation for families or those seeking additional space.
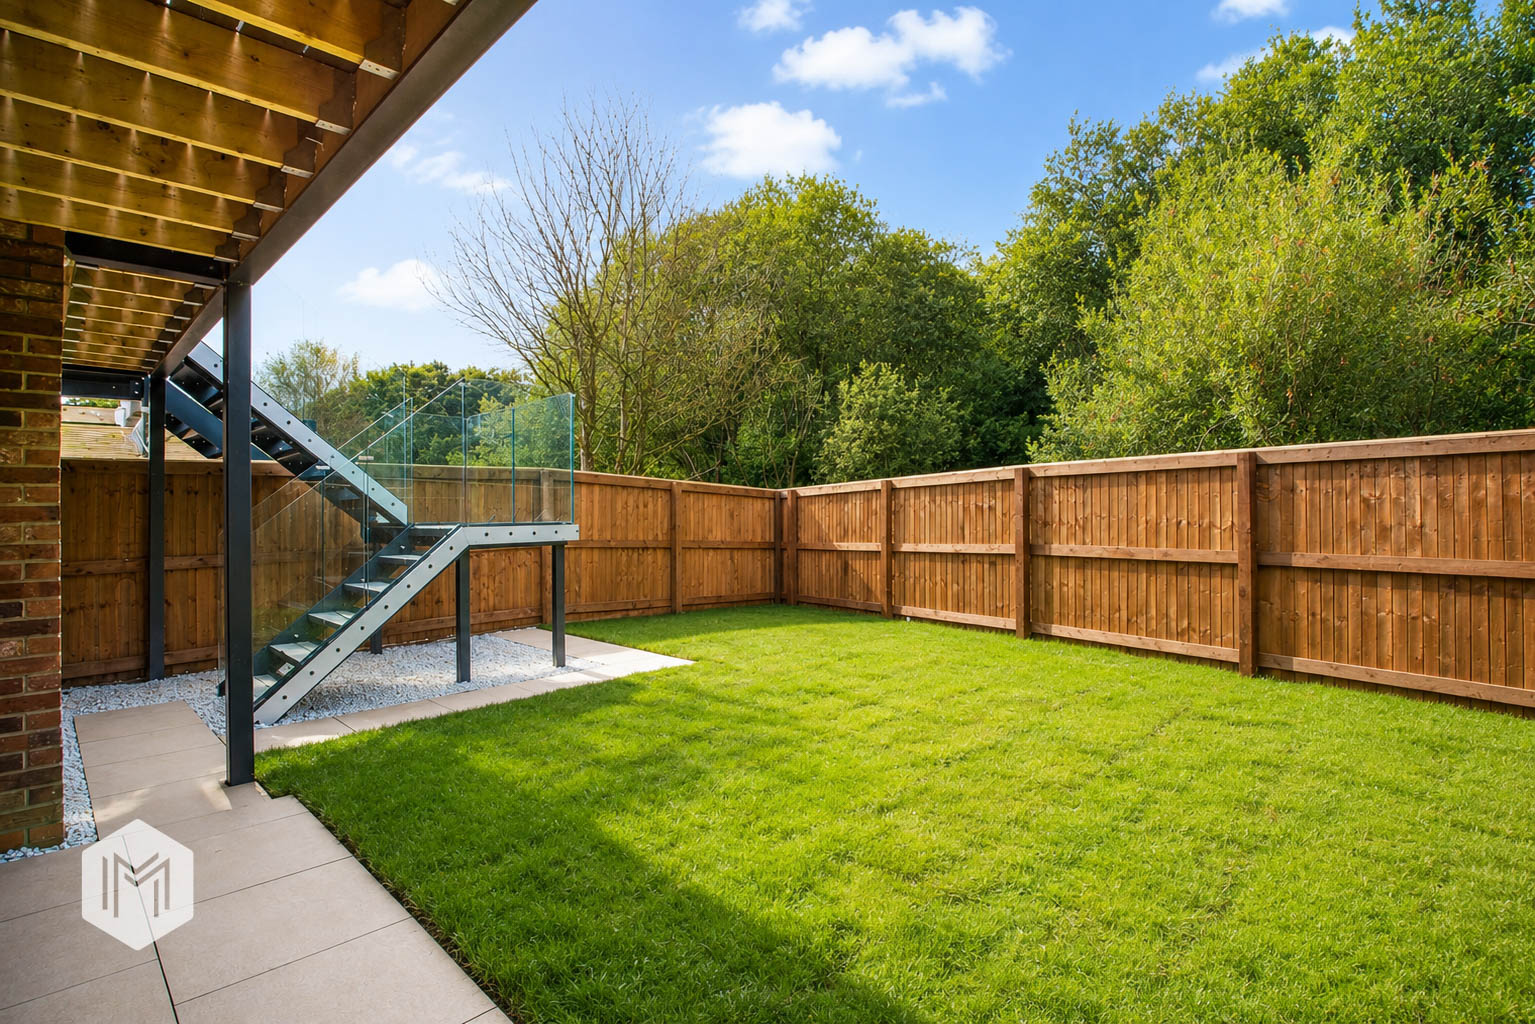
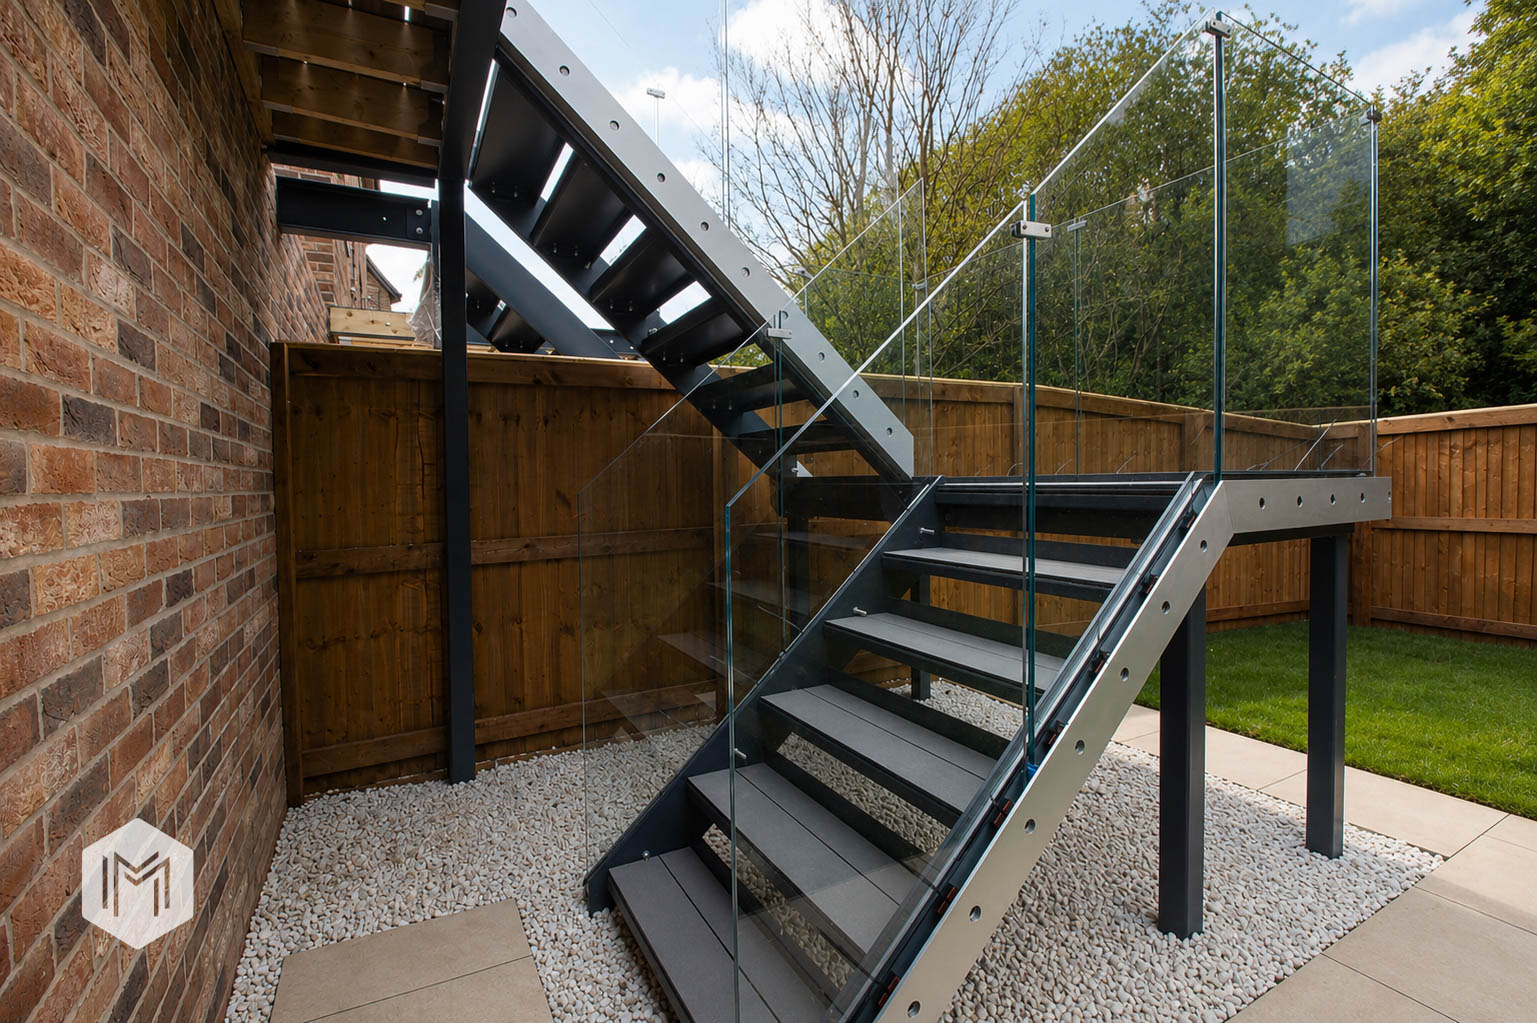
Externally, the property enjoys good sized gardens to the rear, providing a peaceful and private outdoor retreat. Additional front gardens enhance the home’s kerb appeal, while a private driveway with EV charging point offers convenient off-road parking.
Key Features
- Open-plan kitchen/dining room with integrated appliances and garden access
- Exclusive new-build gated development
- Private balcony, creating a perfect setting for al fresco dining or simply enjoying the outdoors.
- Exceptional basement/garden room providing flexible space ideal for home working, entertaining or family use
- Private driveway with EV charging point and solar PV panels
- Outstanding energy efficiency with EPC rating A
- Walking distance to Fred Longworth High School (Ofsted: Outstanding)
- Excellent transport links including V1/V2 Guided Busway and nearby rail services
- Spacious rear garden. ideal for entertaining
Property Details
- Property type: House
- Property style: Semi Detached
- Price Per Sq Foot: £306
- Approx Sq Feet: 1,260 sqft
- Property Age Bracket: New Build
- Council Tax Band: TBD
Rooms
General Specifications
- Anthracite UPVC double glazed windows - Anthracite UPVC French patio doors - Anthracite UPVC Sliding aluminium doors (basements only) - Anthracite rainwater pipes and gutters - Central heating - Combi-Boilers - Thermostatically controlled radiators to all rooms as standard - EV Charging point and solar panels (all house types) - Outside lights (Front & Back) - Security Alarm
Kitchen/Bathroom
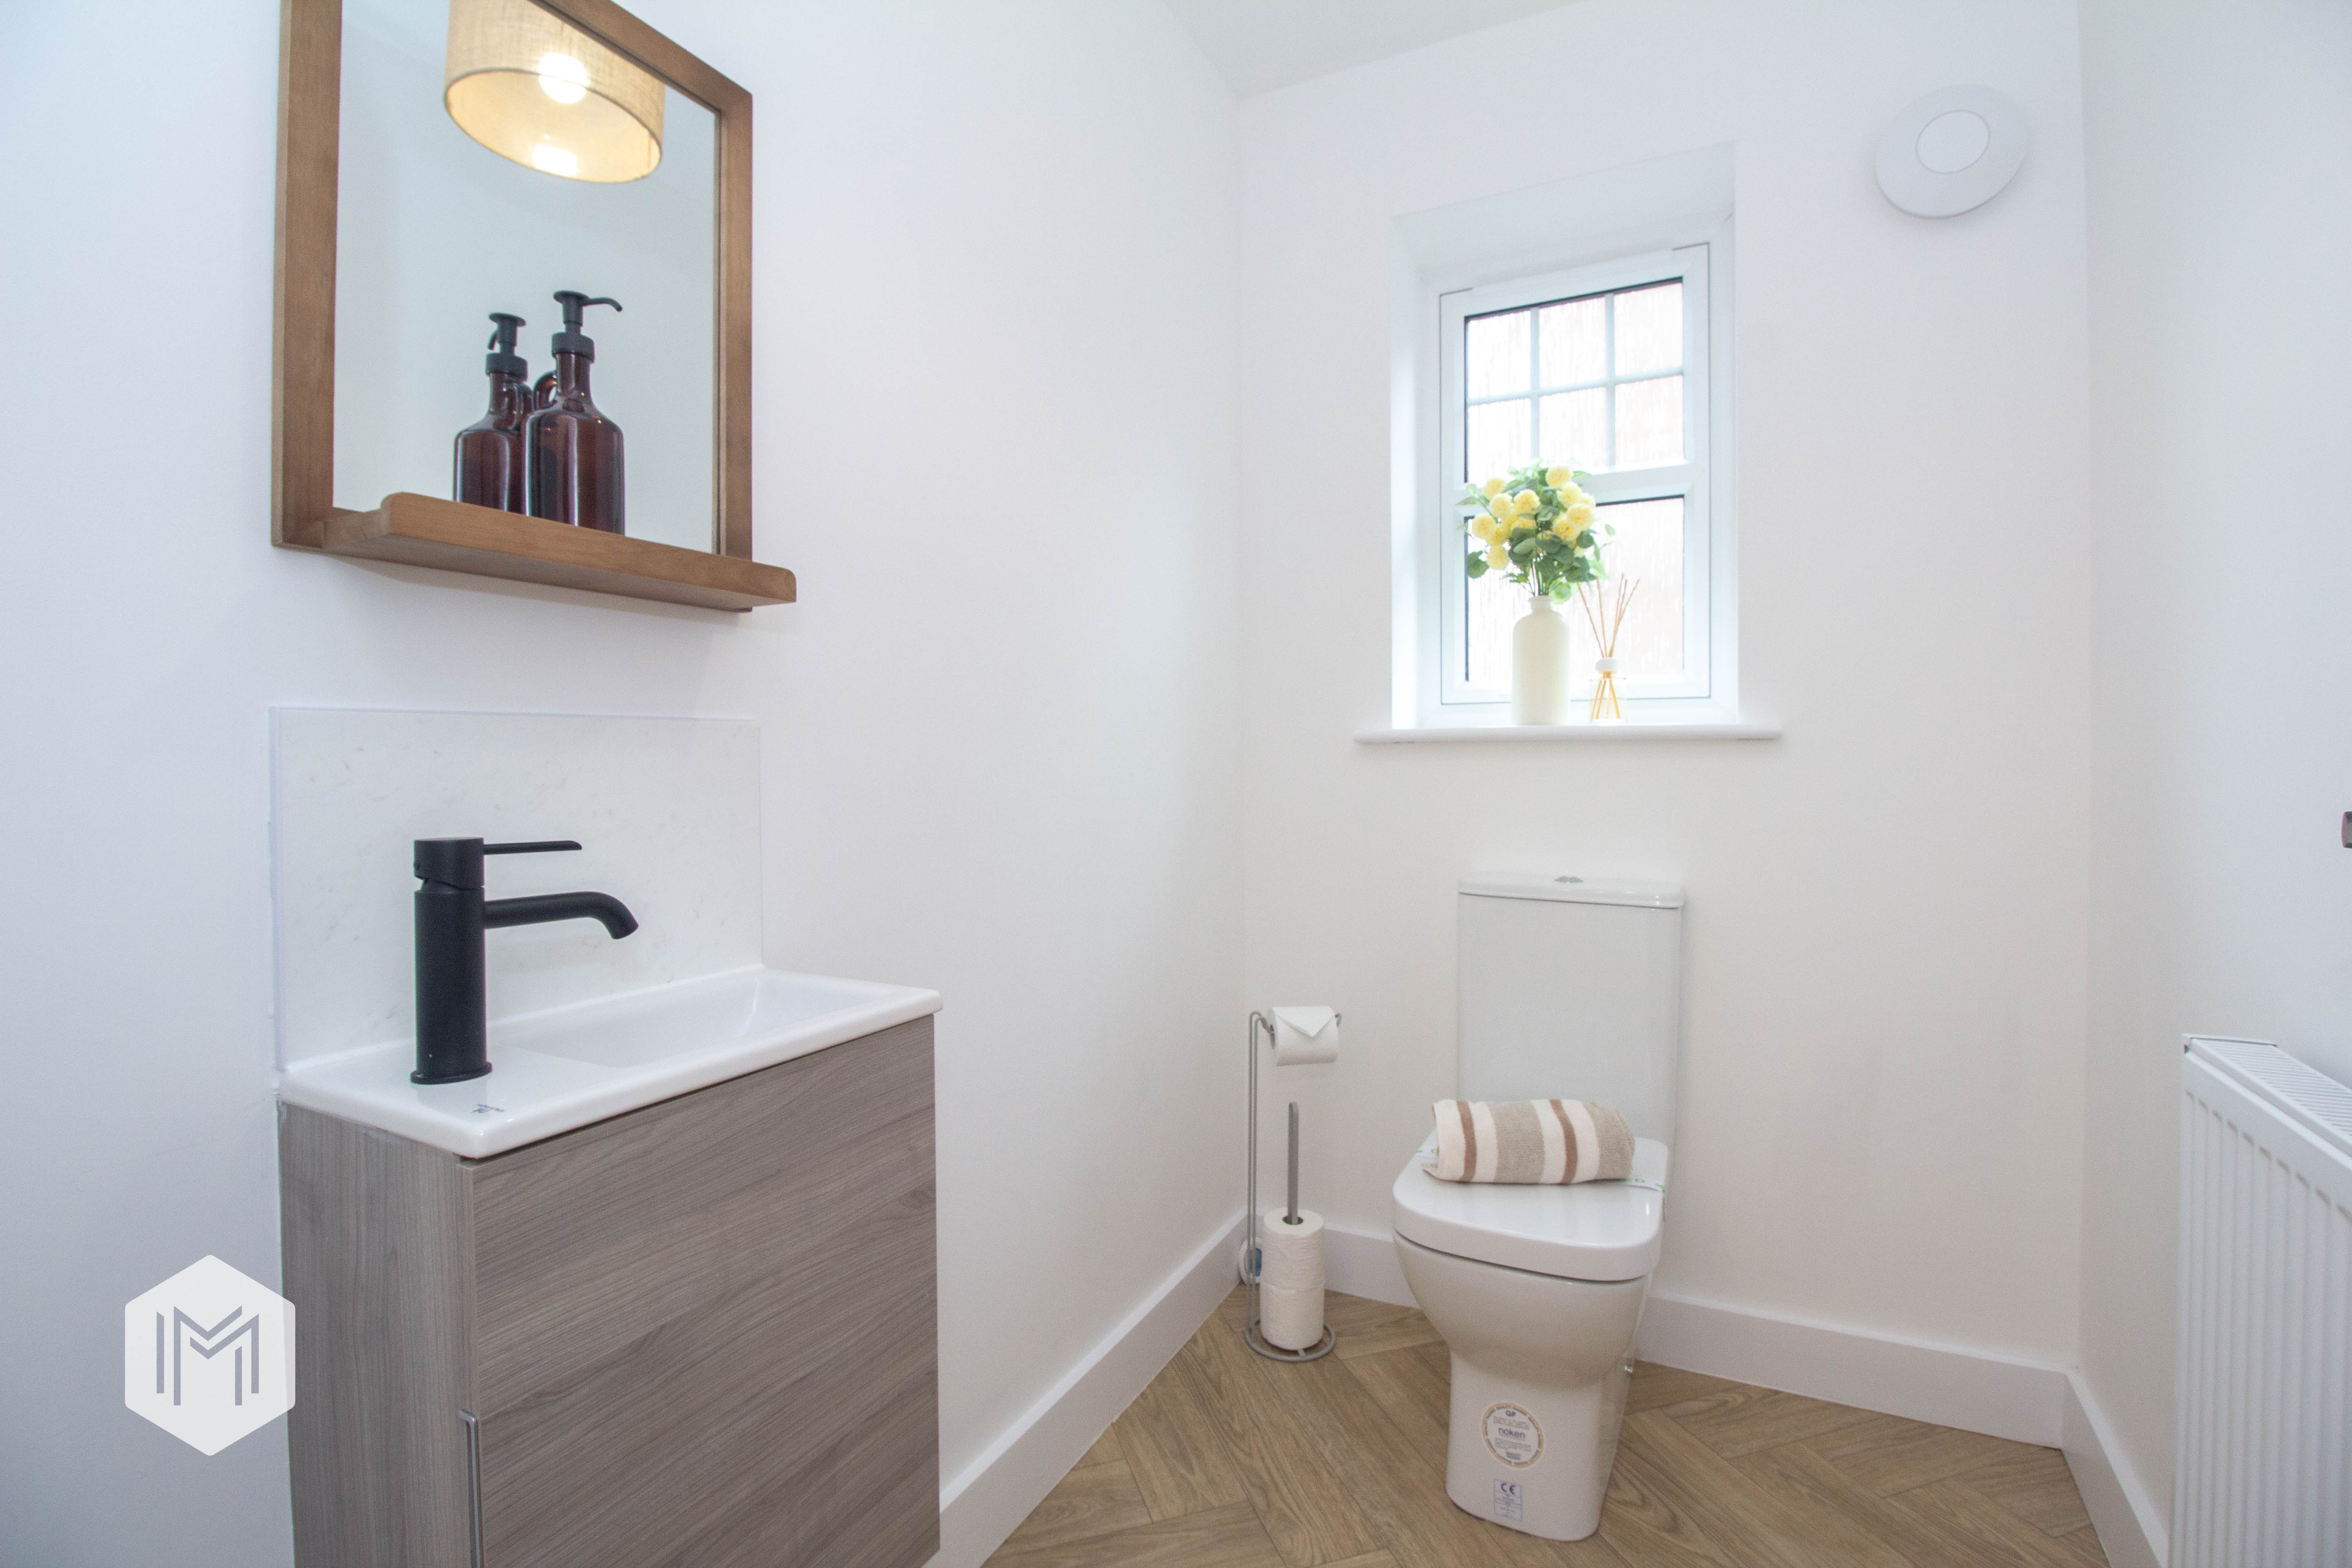
- Fully fitted kitchens with a choice of finishes, units and worktops – subject to build programme - Single multifunctional electric oven - 4 ring induction hob - Integrated fridge/freezer - Open plan kitchen and dining or dining and lounge - Quality appliances - Extractor hood with extraction systems - Modern Porcelanosa Bathrooms with elegant black shower heads and taps (excluding the Mae)
Decoration
- Smooth-finish ceiling painted white - All internal woodwork painted gloss white - All internal walls painted white - Solid oak interior doors with black ironmongery - Oak Bannisters to detached properties (The Rosalyn) - Porcelanosa tiles to bathrooms - Modern bathrooms with elegant black shower heads and taps
About the Developer
Chambers Capital Group is a UK-based property developer and construction specialist delivering high-quality residential and commercial projects. Built on trust, integrity and technical expertise, they provide end-to-end solutions from planning to completion, with a strong focus on quality, efficiency and sustainable development. Photos are for illustration purposes only
Agent Notes
Please note: Incentives are available on selected plots A deposit of £1,000 is required to reserve your plot
Floorplans
Outside Spaces
Garden
Parking Spaces
Driveway
Capacity: 2
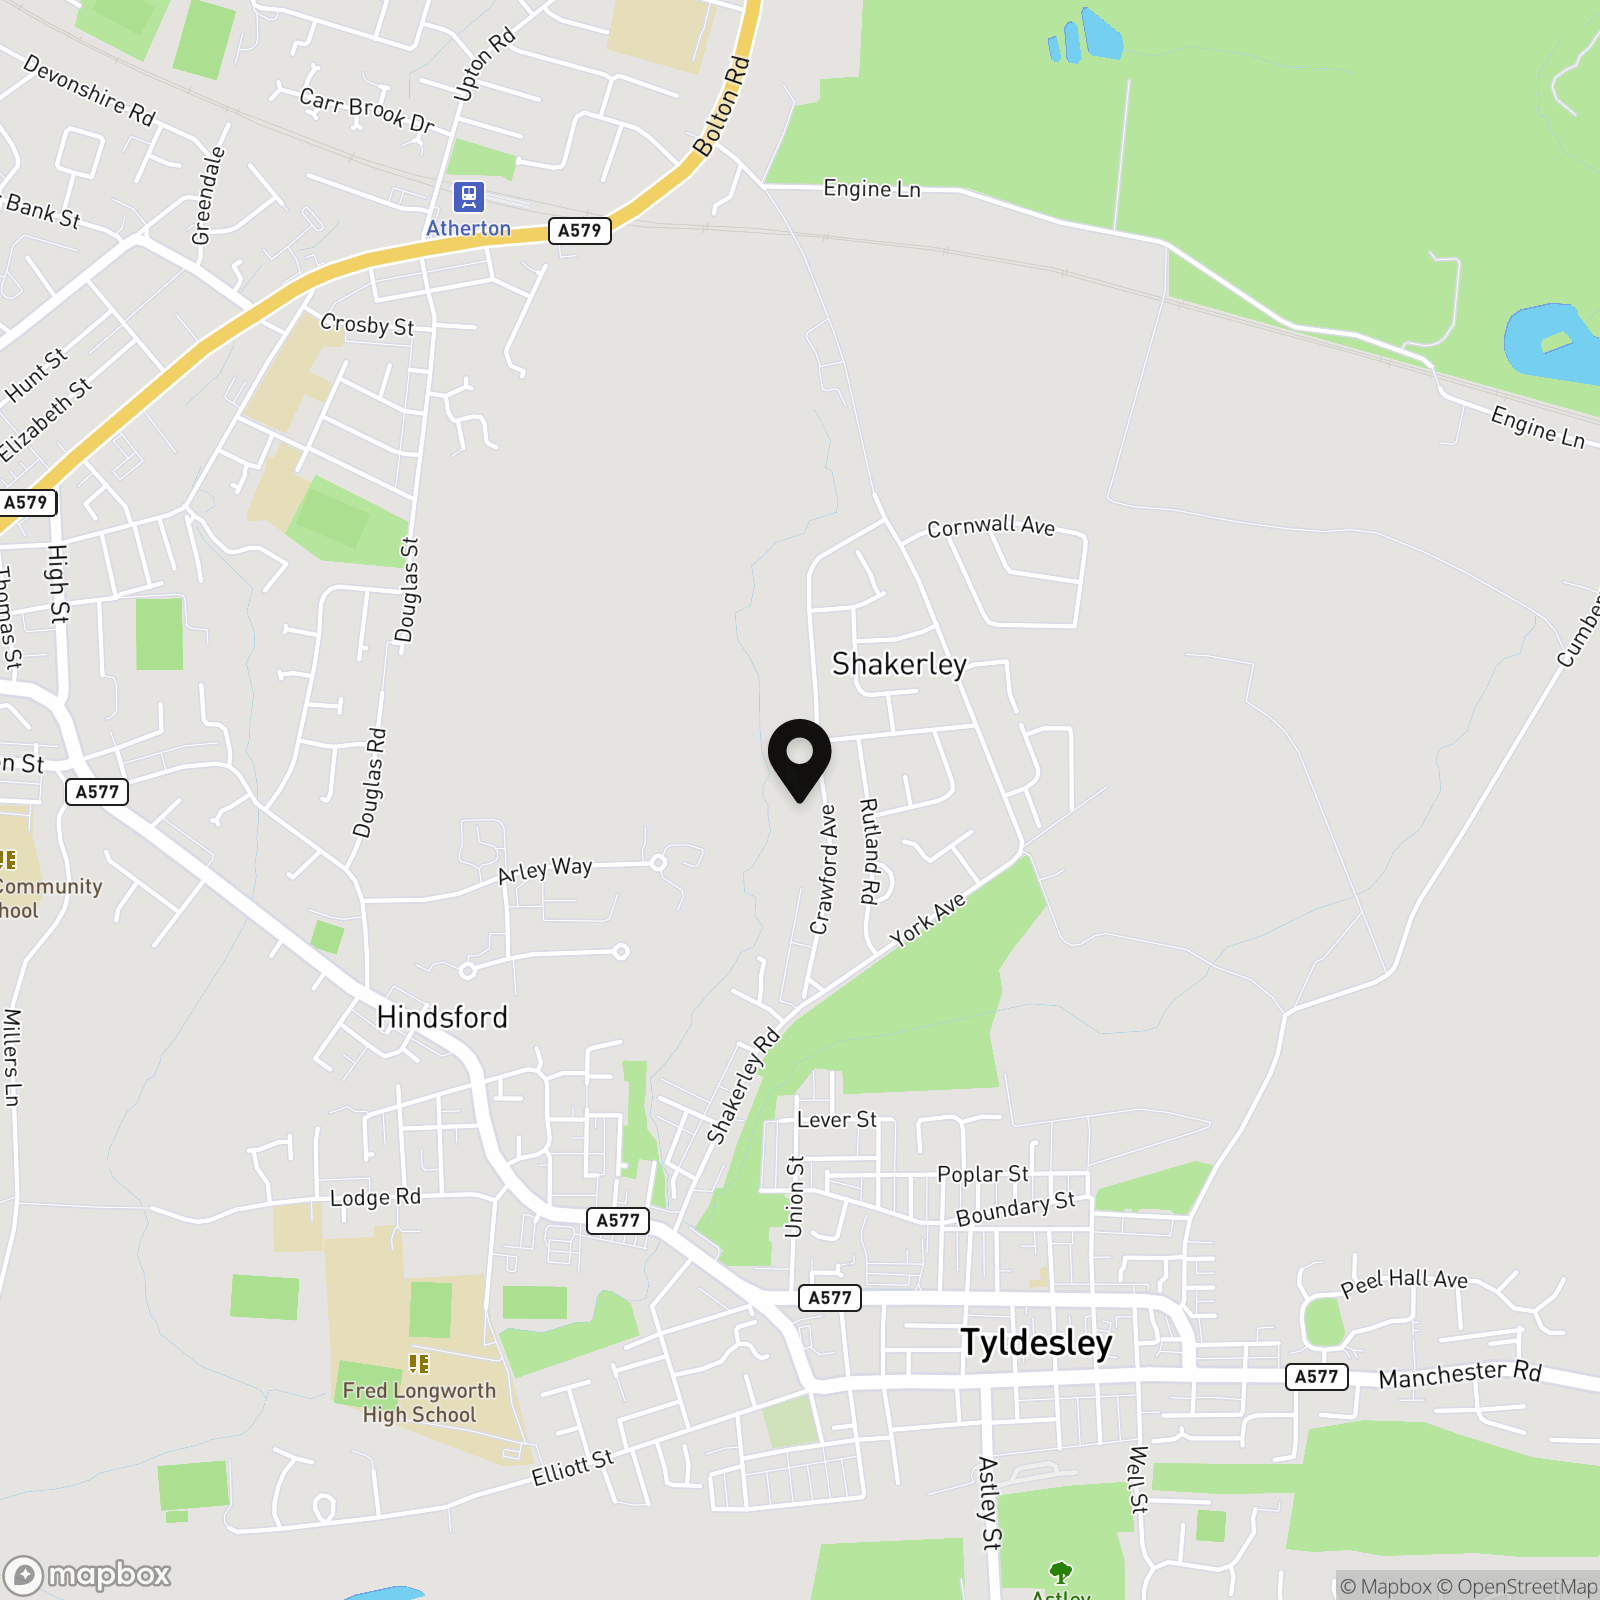
Location
Properties you may like
By Miller Metcalfe - Culcheth
-
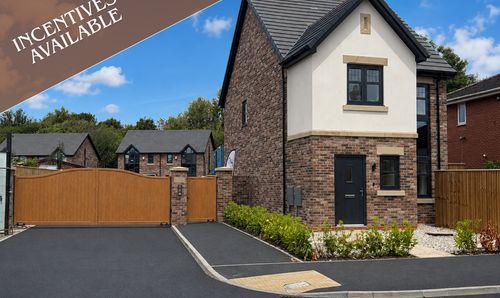
14 Weir Close, Tyldesley, M29
- 4 Beds
- 2 Bath
-
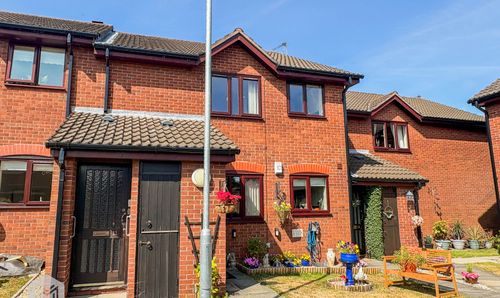
Warrington Road, Culcheth, WA3
- 2 Beds
- 1 Bath
-
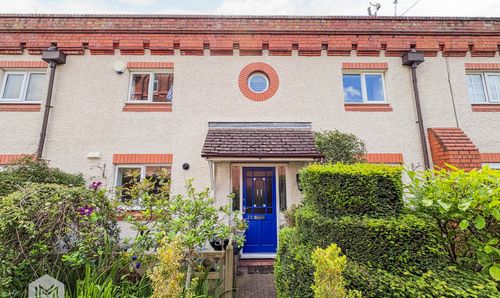
Newland Mews, Culcheth, WA3
- 3 Beds
- 2 Bath
-
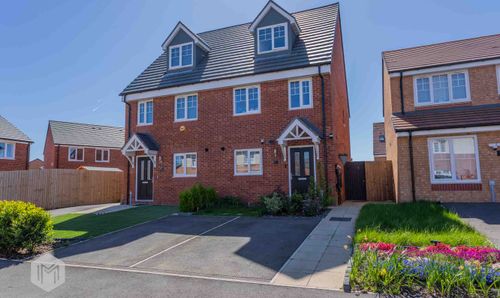
Rothwell Gardens, Golborne, WA3
- 3 Beds
- 2 Bath
-
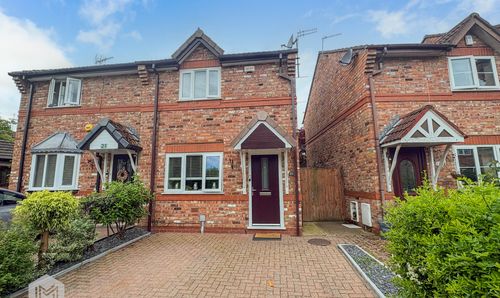
Lowfield Gardens, Glazebury, WA3
- 2 Beds
- 1 Bath
-
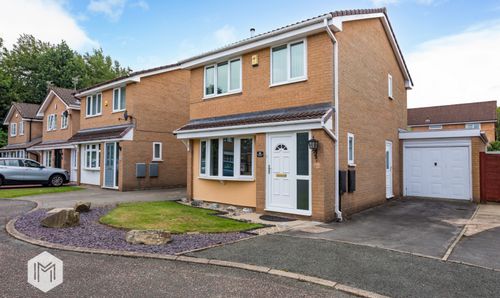
Carmarthen Close, Callands, WA5
- 3 Beds
- 1 Bath
-
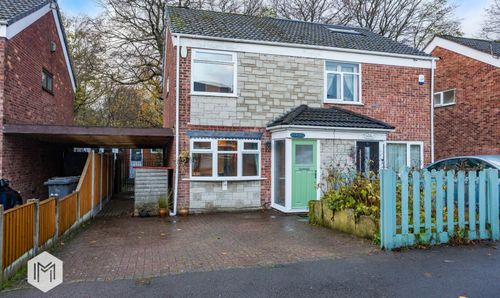
Frome Close, Tyldesley, M29
- 3 Beds
- 2 Bath
-
Twiss Green Lane, Culcheth, WA3
- 2 Beds
- 2 Bath
-
Wigshaw Lane, Culcheth, WA3
- 4 Beds
- 2 Bath