












Book a Viewing
To book a viewing for this property, please call Normie Estate Agents, on 0161 773 7715.
To book a viewing for this property, please call Normie Estate Agents, on 0161 773 7715.
4 Bedroom Detached House, Ringley Chase, Whitefield, M45
Ringley Chase, Whitefield, M45

Normie Estate Agents
Normie Estate Agents 503-505 Bury New Road, Manchester
Description
Set within one of Whitefield’s most prestigious and highly sought-after locations, this impressive detached residence was originally the show home for the development and occupies an exceptional plot extending to approximately 5,791 sq ft. The scale of the plot is a particularly rare feature and provides not only extensive outdoor space, but also significant potential for a future owner to extend, remodel or further develop the property, subject to the necessary planning permissions and consents.
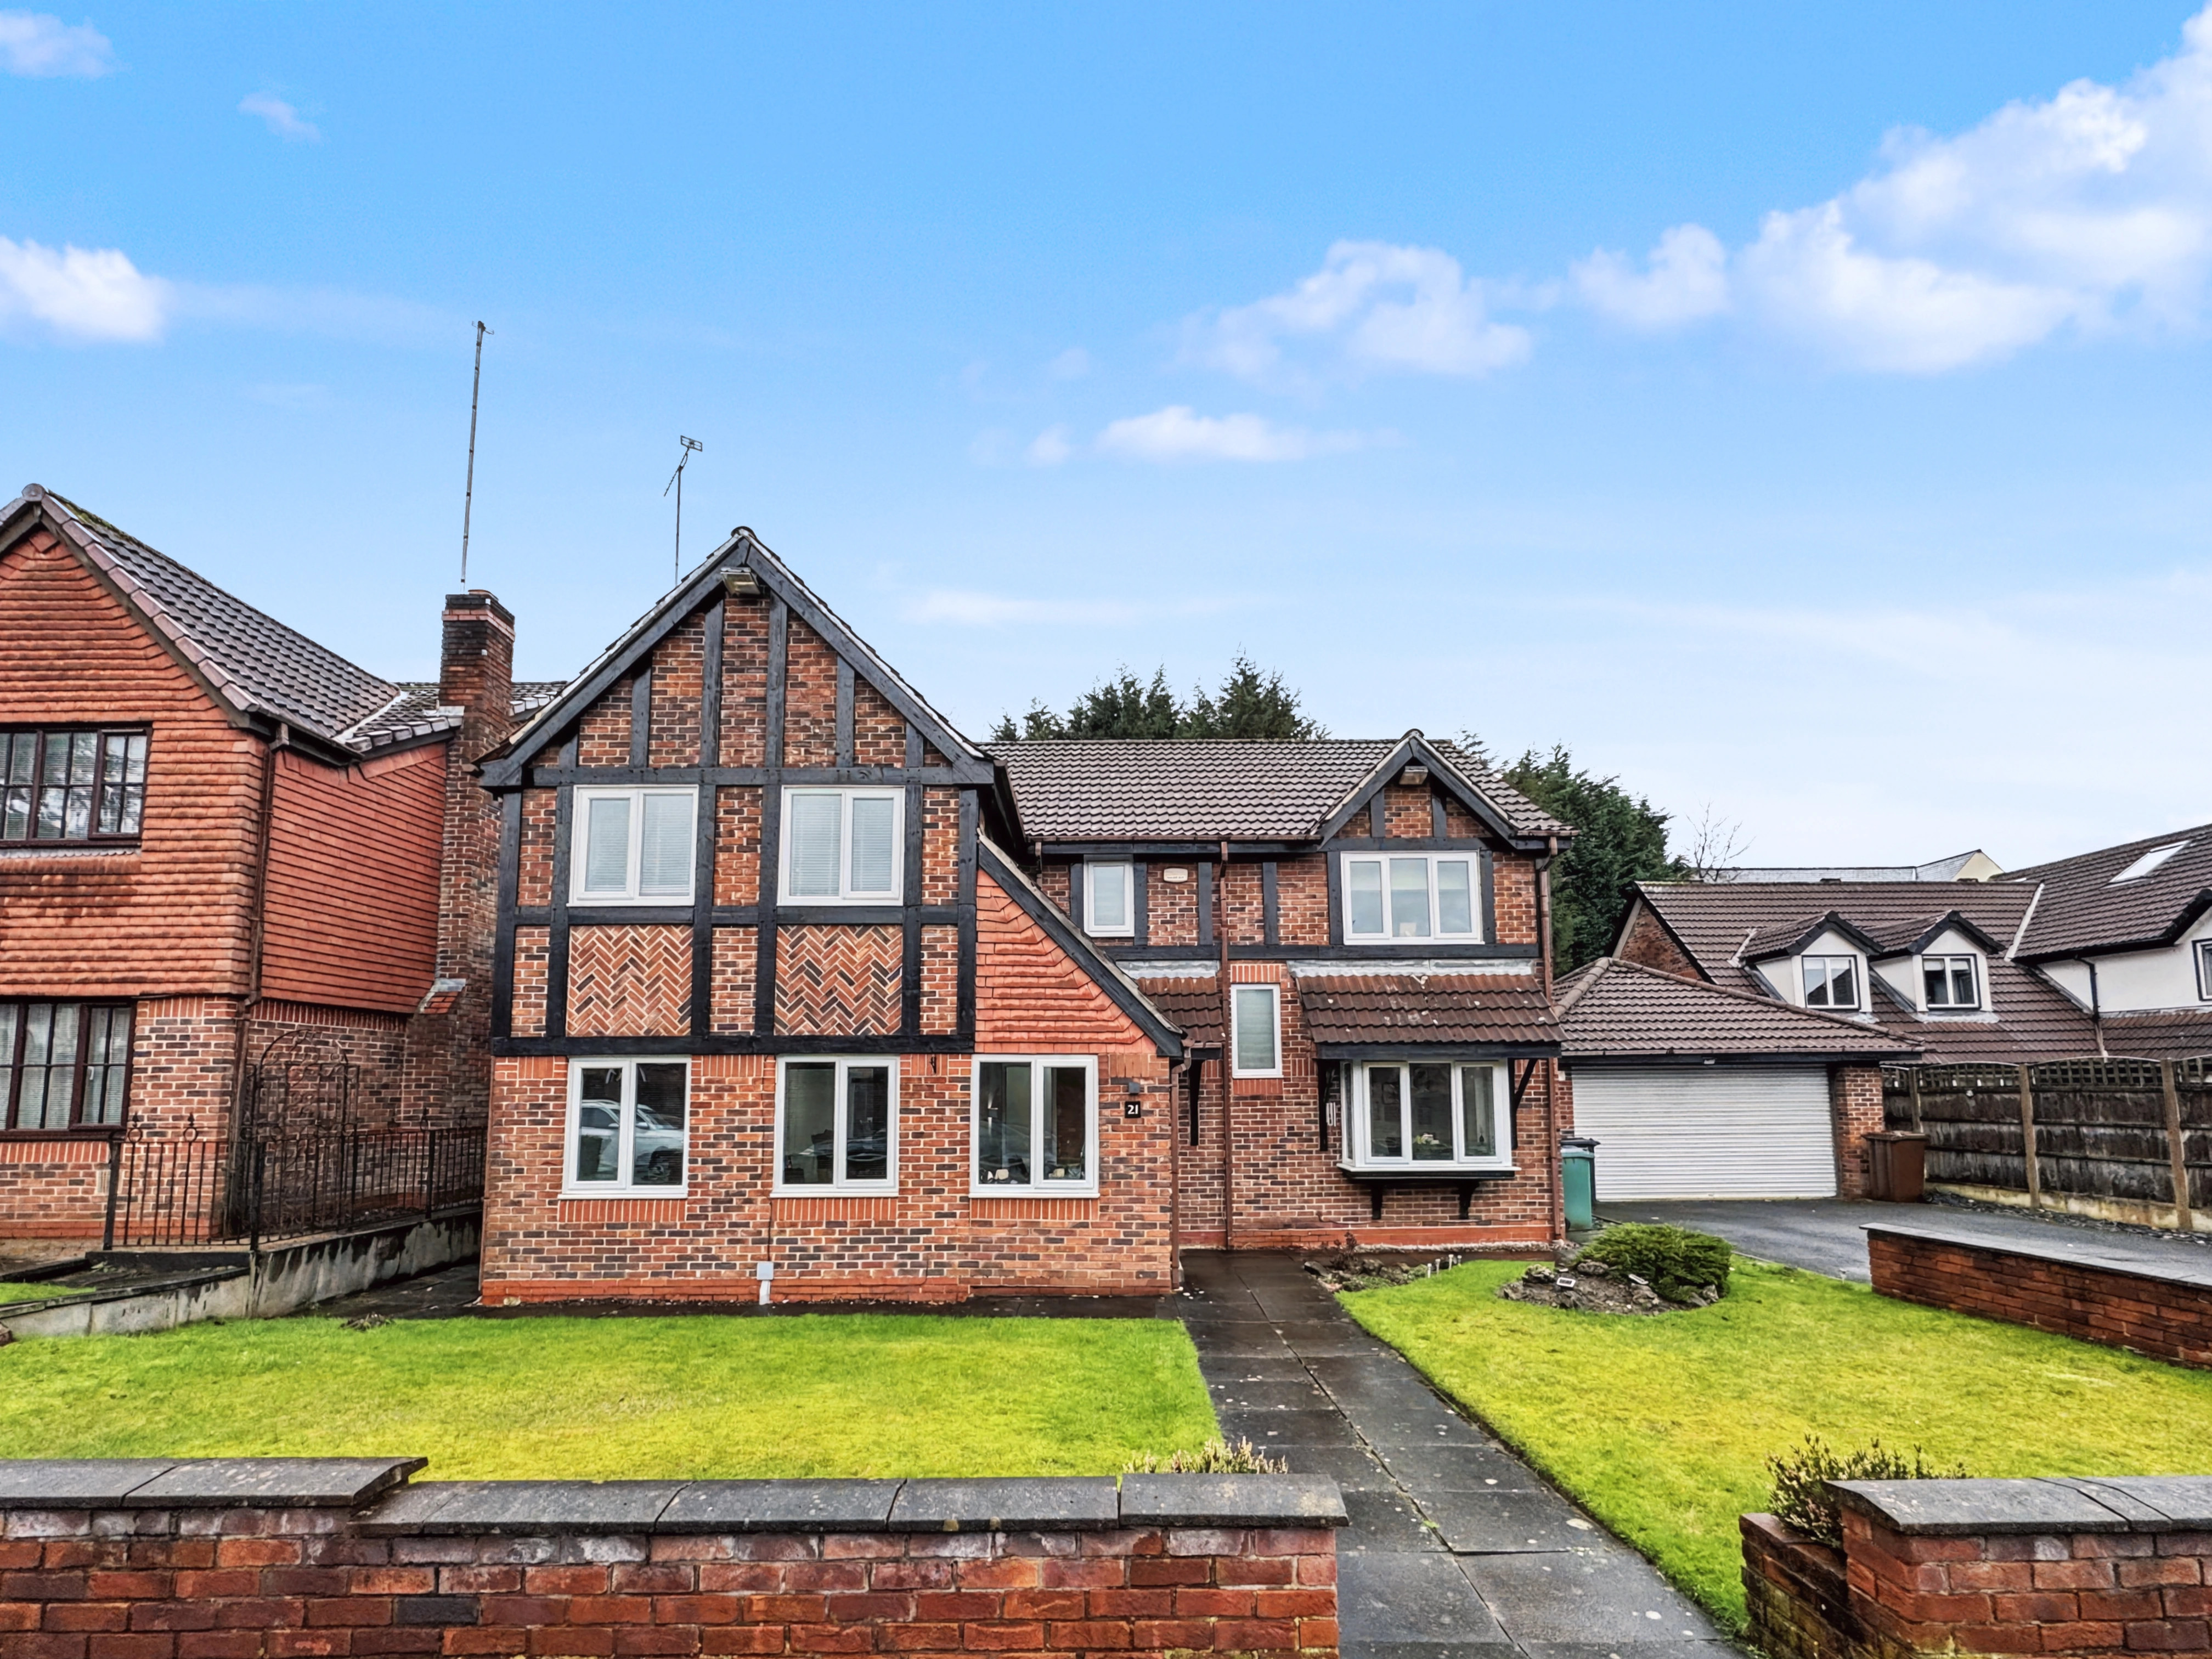
Occupying an enviable position on Ringley Chase, the house is set well back from the road behind a substantial front garden, creating an immediate sense of space and privacy. A generous driveway provides ample off-road parking and leads to a detached double garage, complete with an electric door and alarm system. The overall size and proportions of the plot immediately set this home apart.
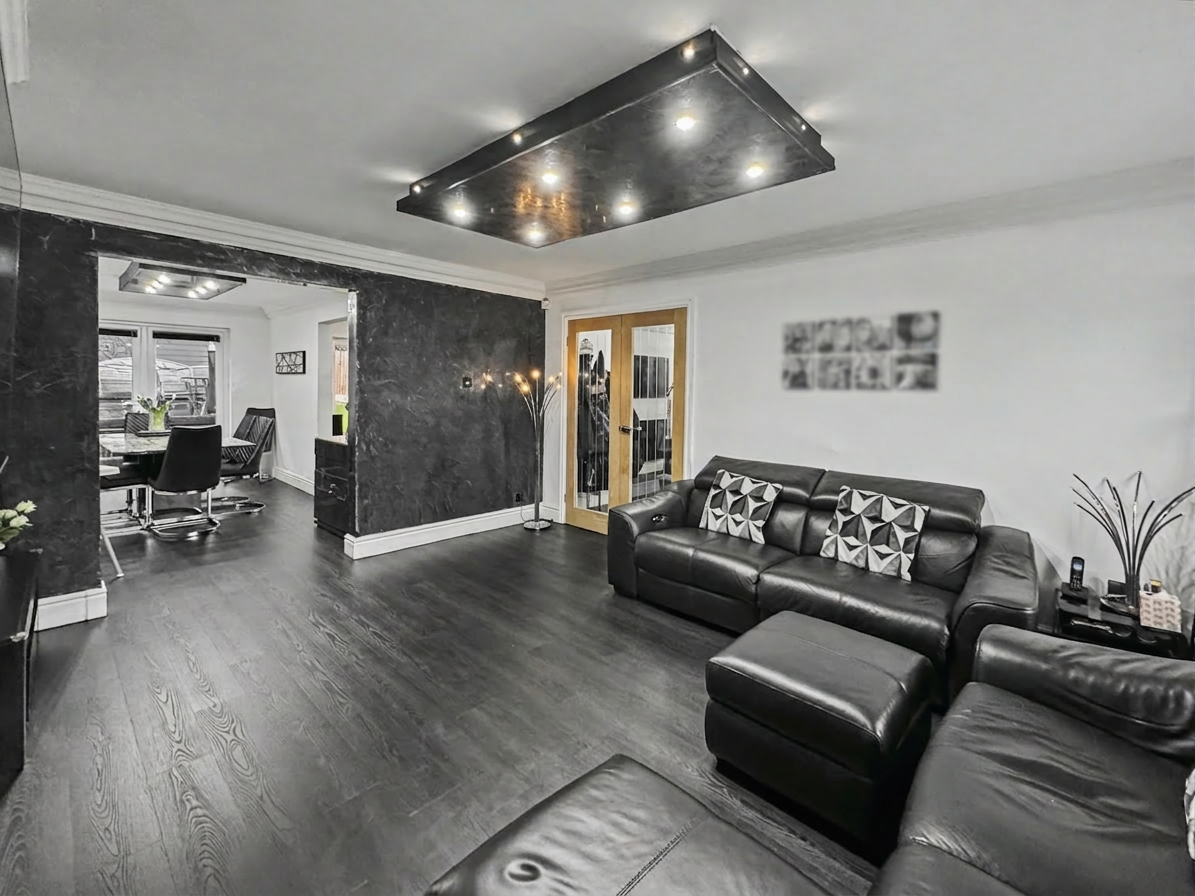
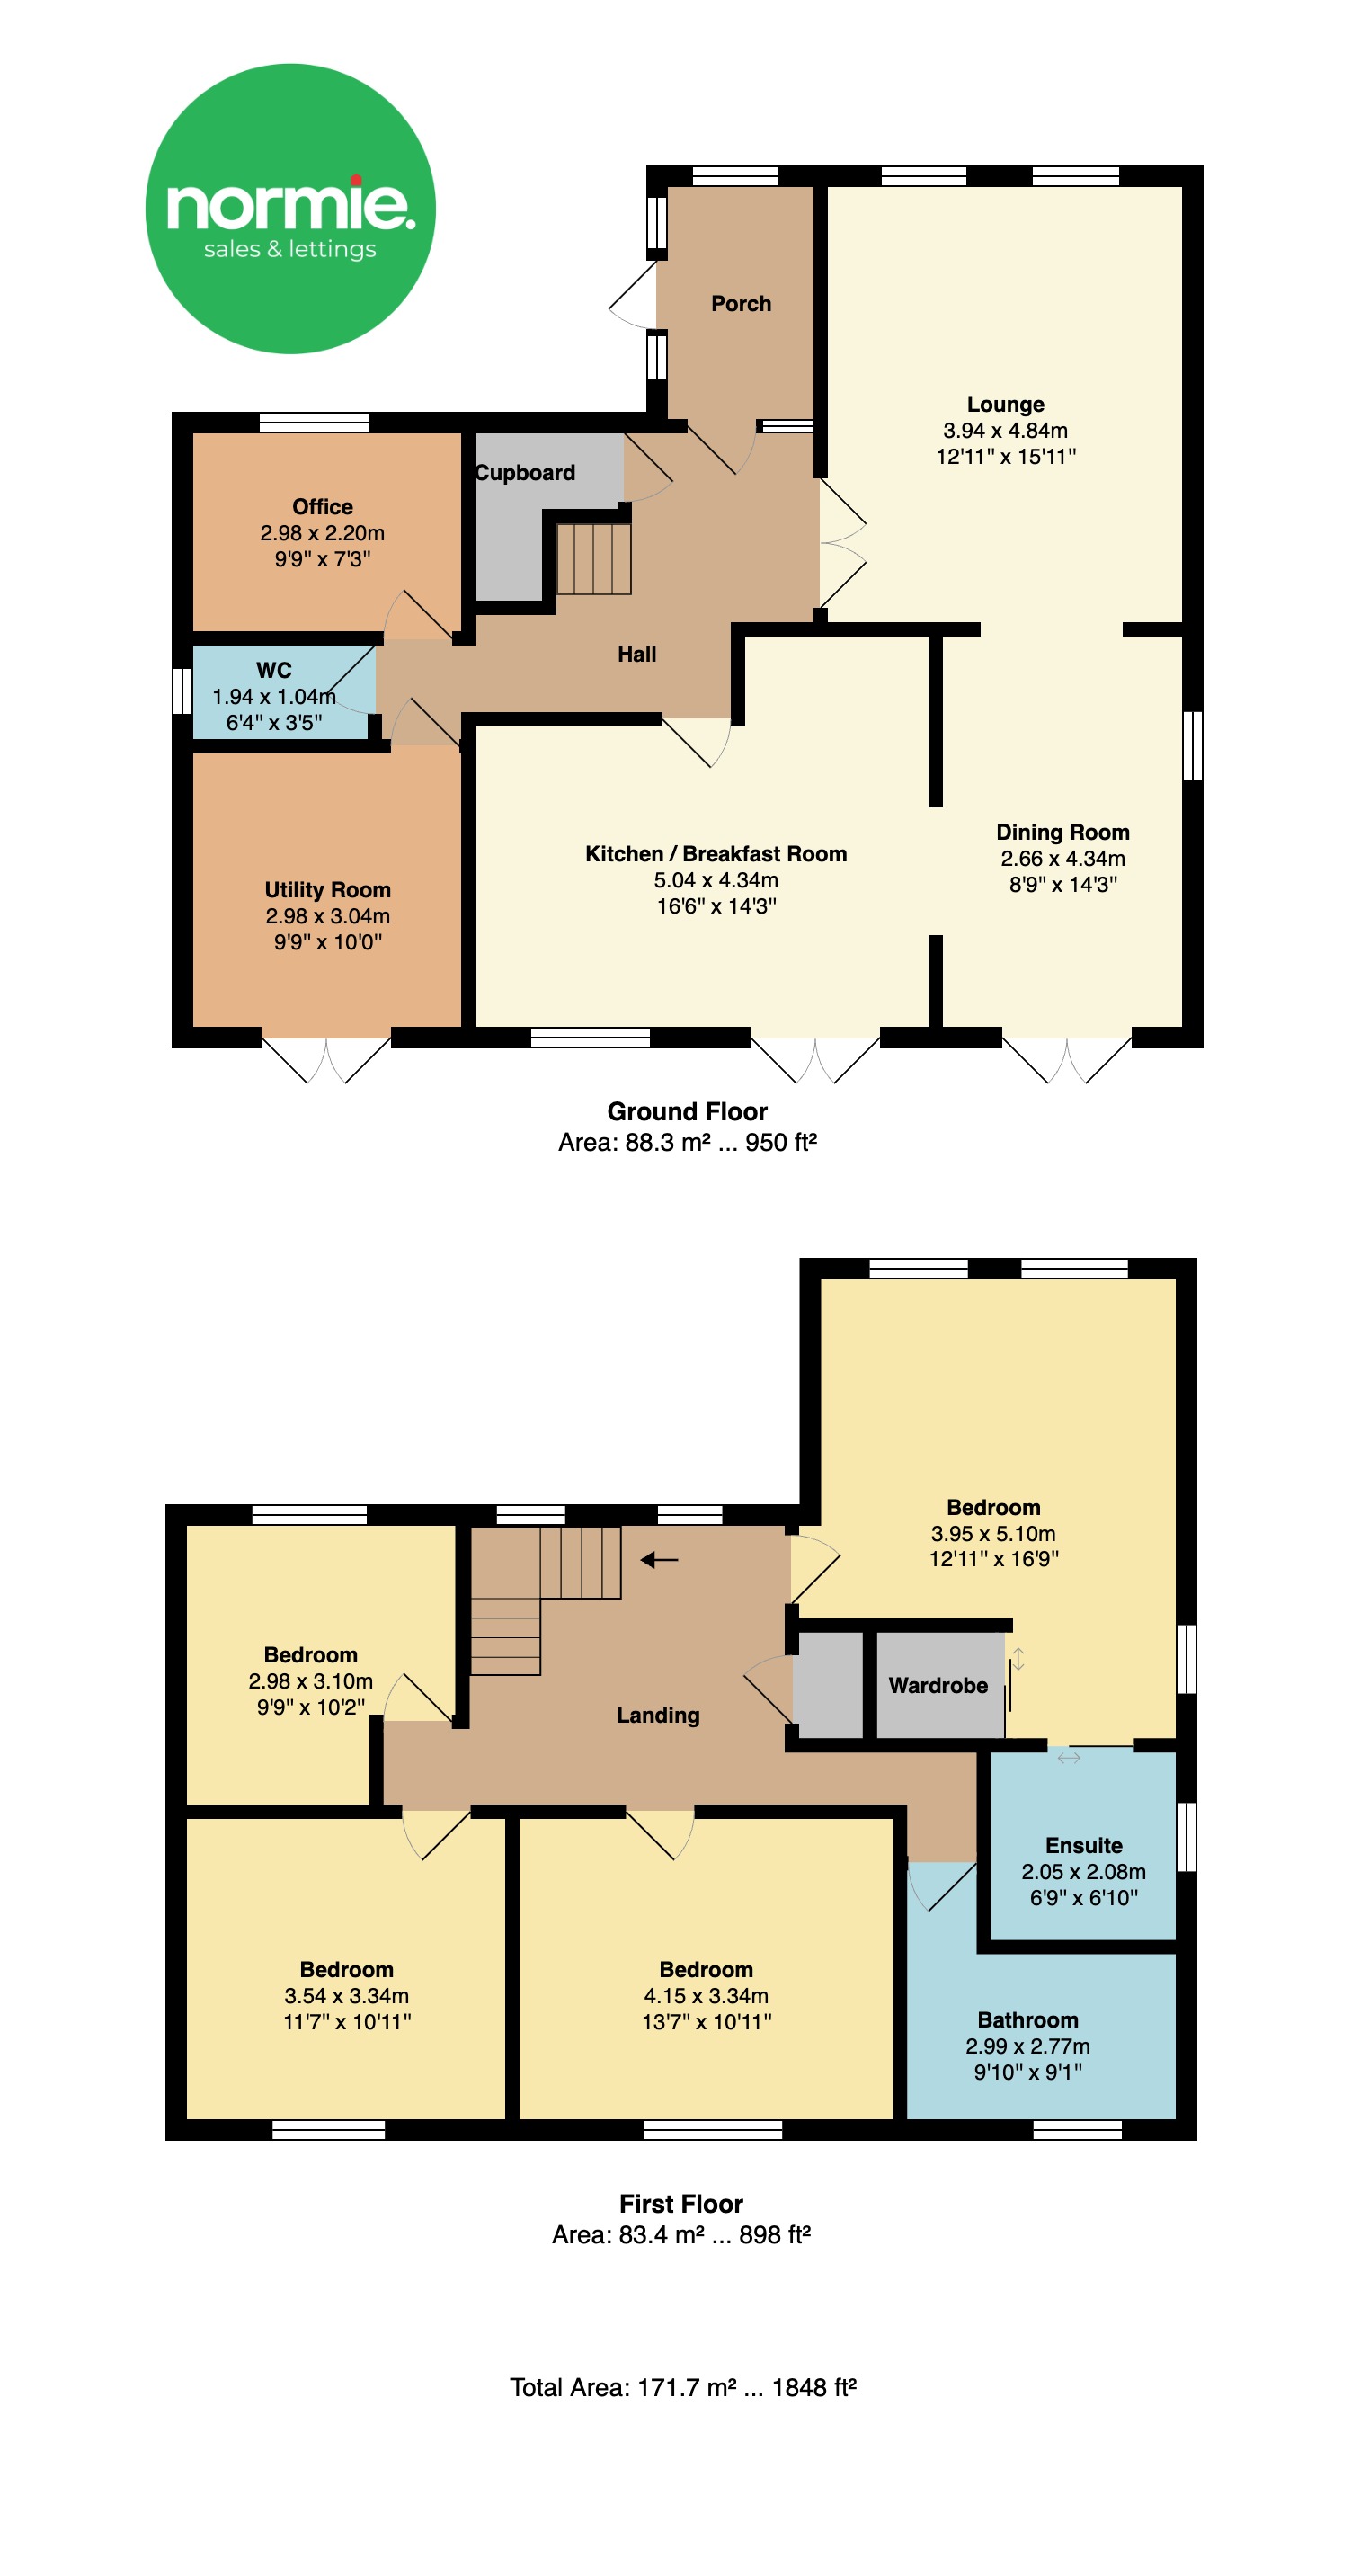
Upon entering, a welcoming hallway provides access to a thoughtfully arranged ground floor designed with modern family living in mind. A generous open-plan lounge flows seamlessly into the dining area, where double doors open onto an extensive decked terrace, creating an excellent connection between the internal accommodation and the impressive grounds.

The dining area continues through to a well-appointed kitchen featuring integrated appliances, ample storage and a central island that forms the heart of the home. A separate utility room provides additional practicality with direct garden access, while a front-facing office offers an ideal dedicated workspace. Further ground floor features include a porch, cloakroom storage, understairs storage and a convenient downstairs WC.
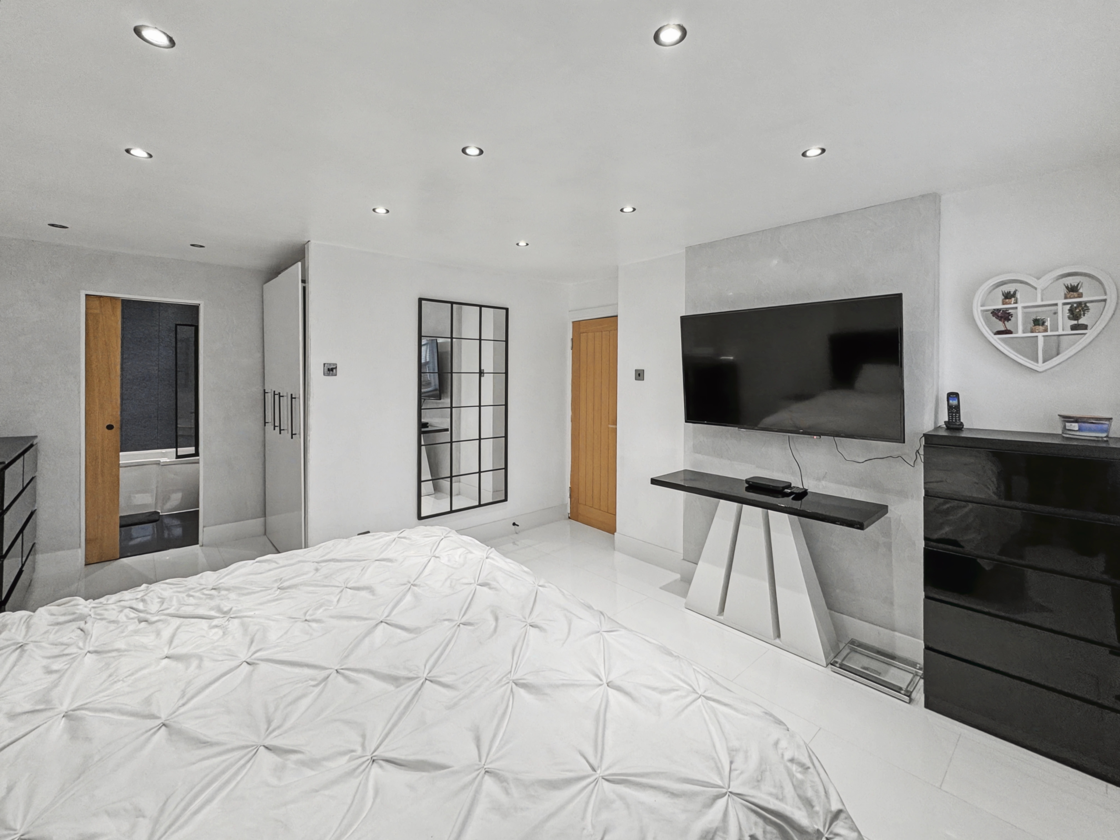
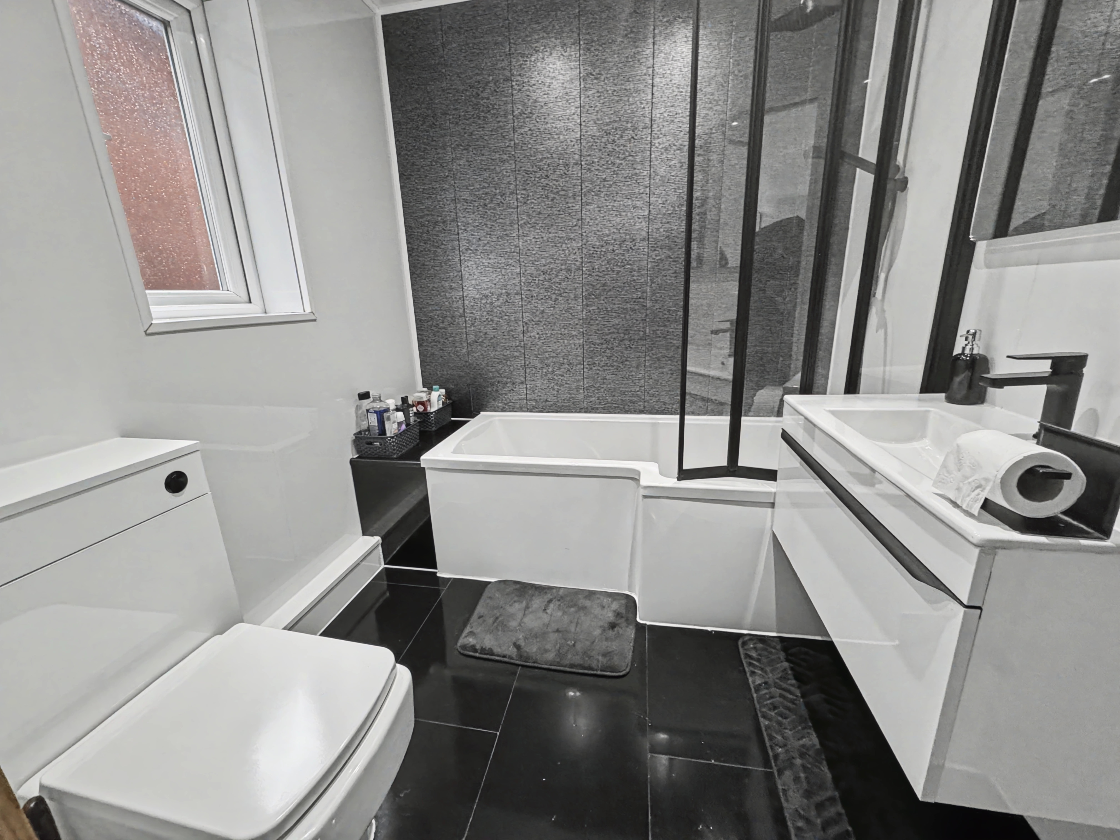
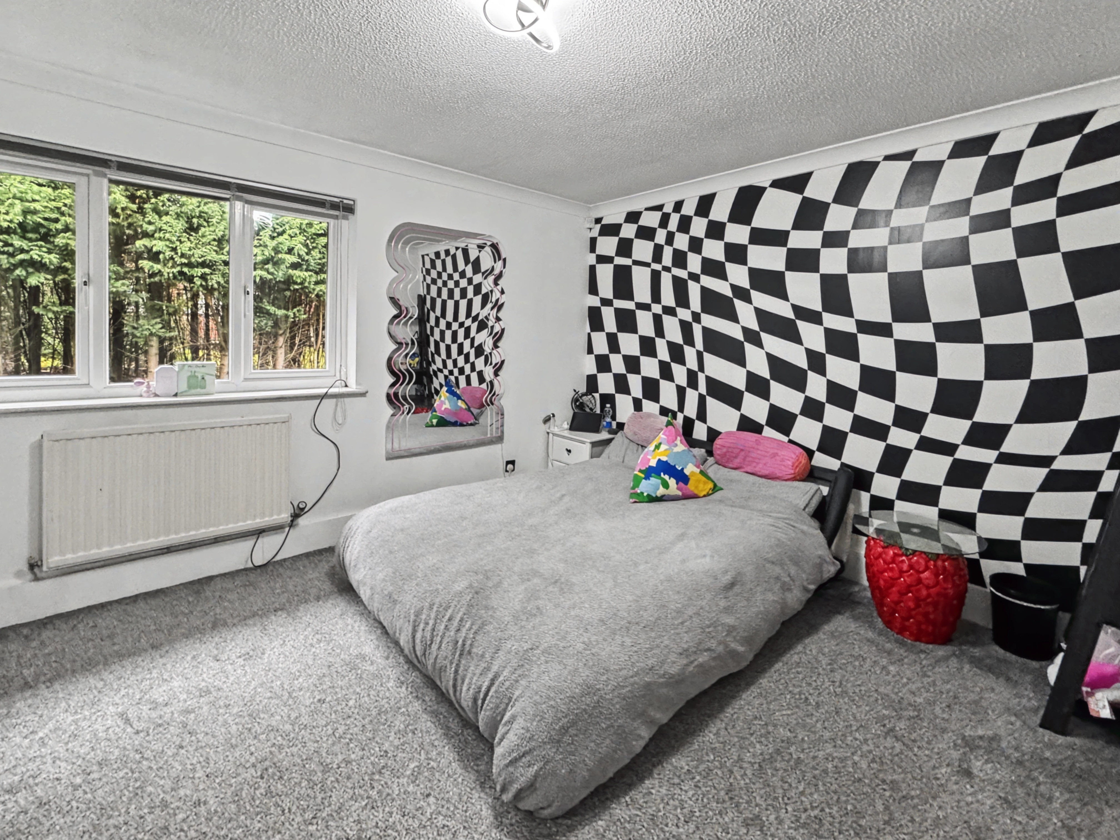
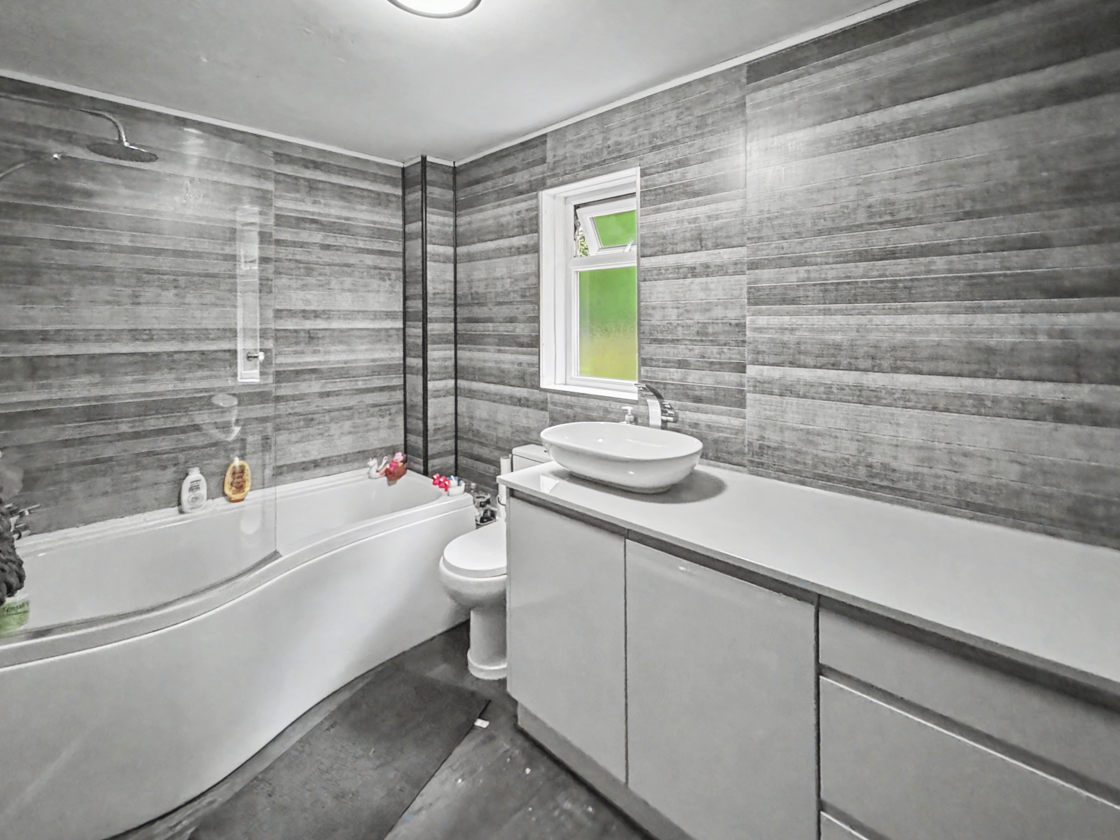
To the first floor, a spacious landing leads to the well-proportioned principal bedroom, complete with a stylish en-suite and contemporary tiled finishes. Three further bedrooms provide versatile accommodation for family, guests or additional workspace, all served by a modern family bathroom.
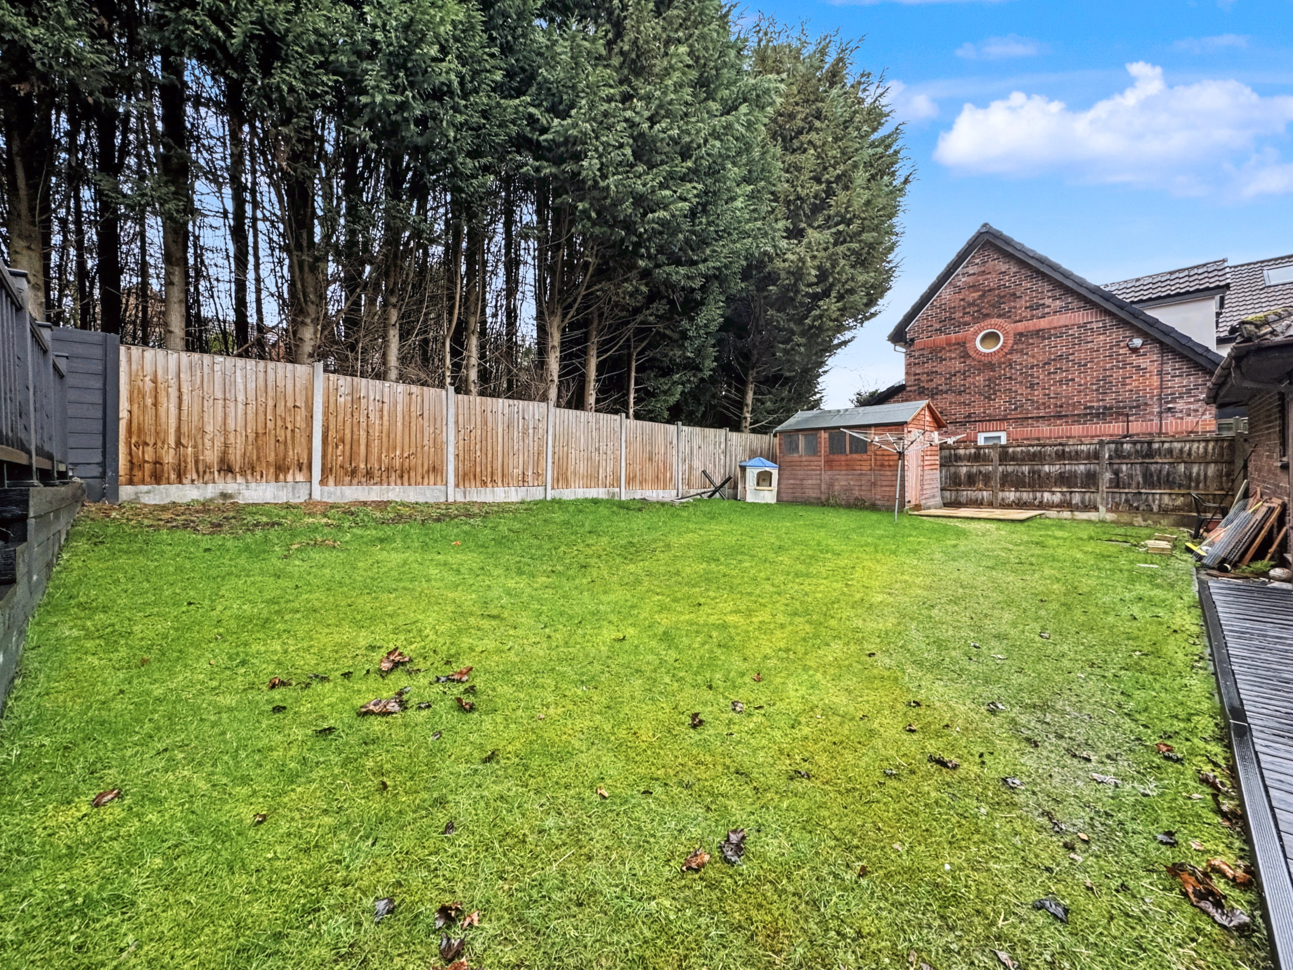
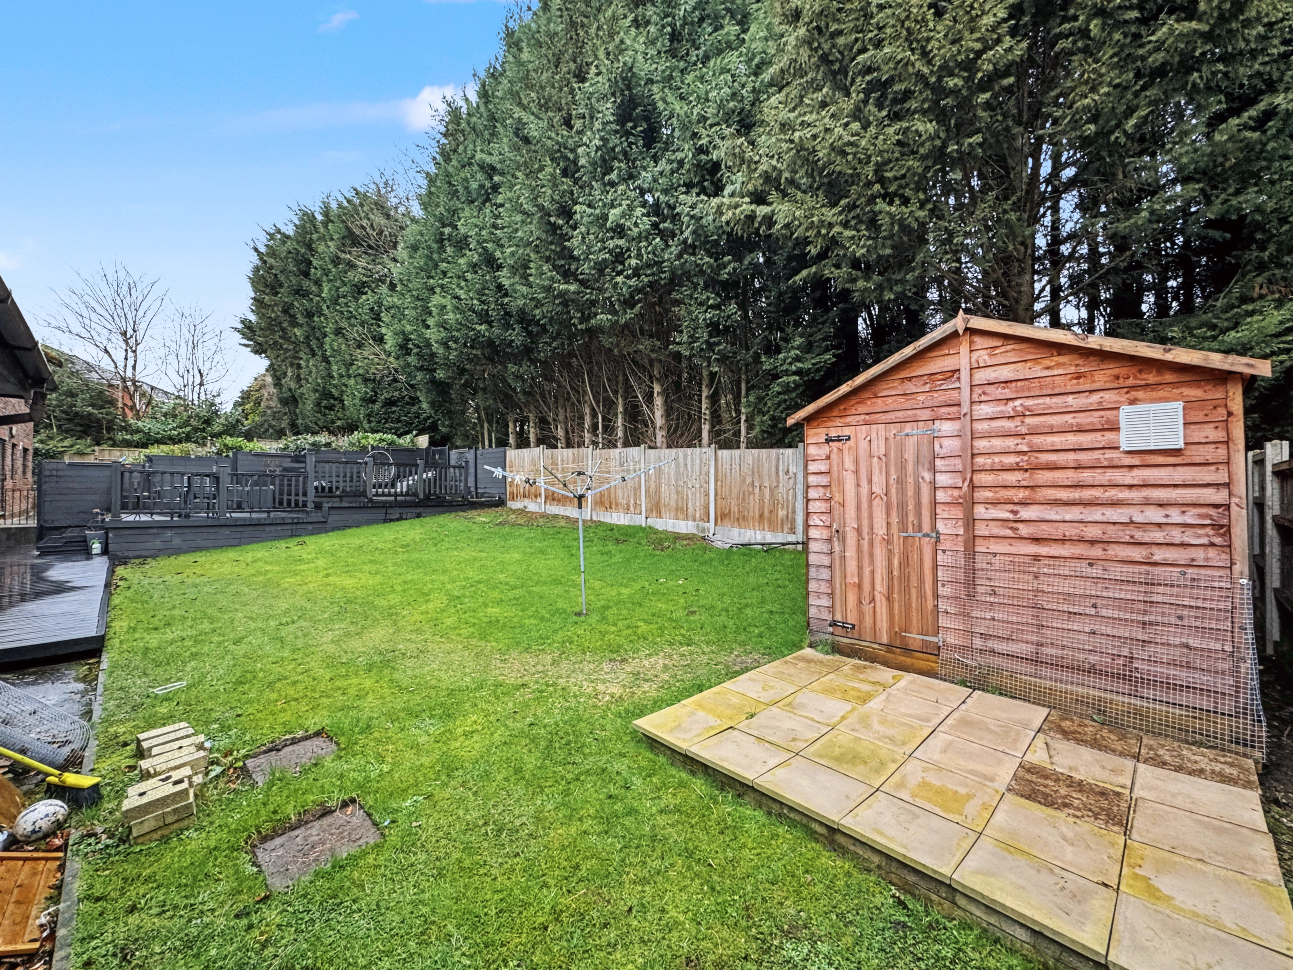
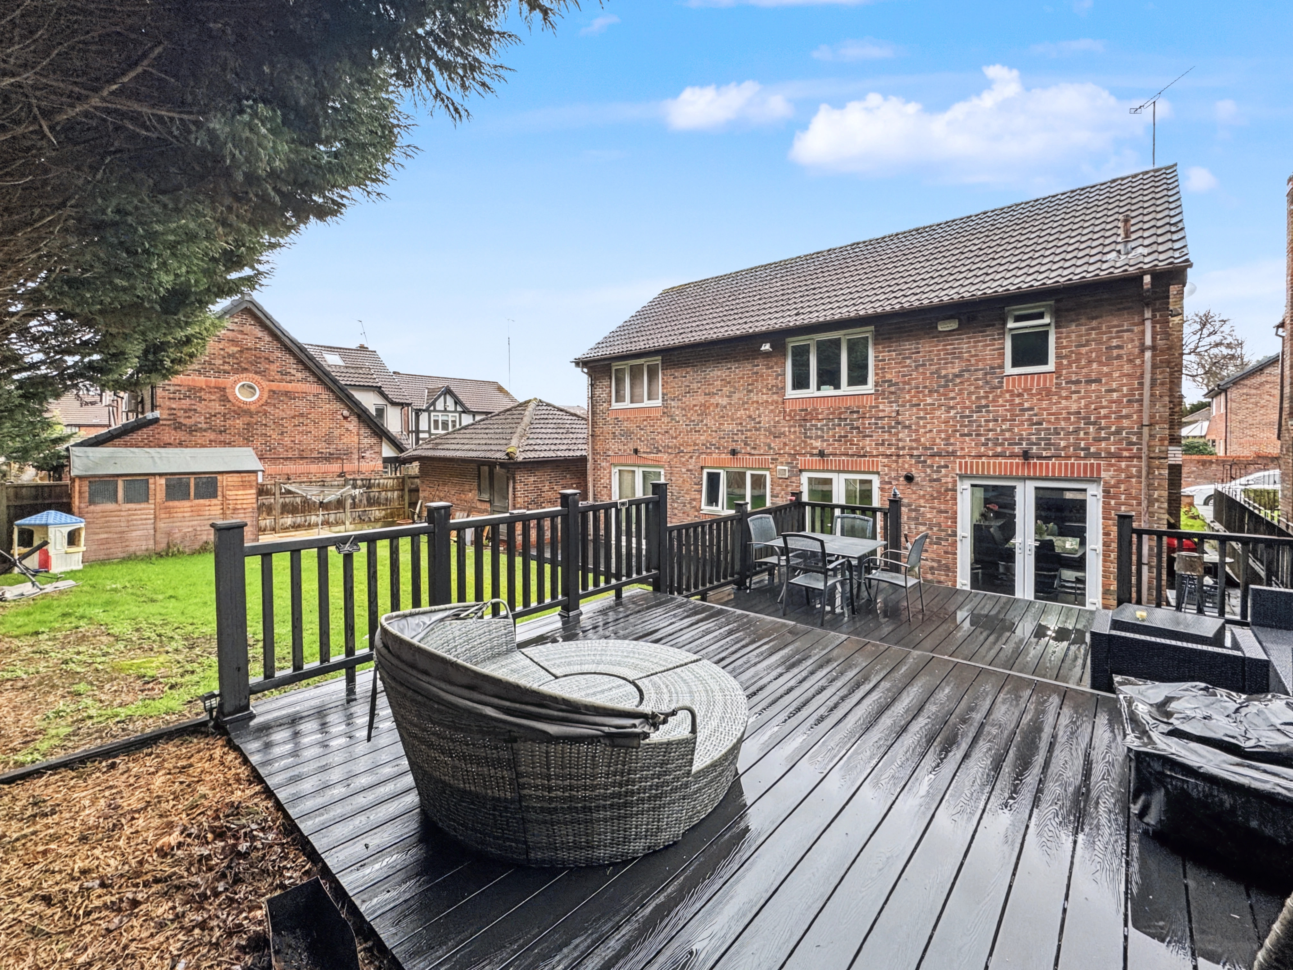
Externally, the exceptional plot is undoubtedly one of the property's defining features. Extending to approximately 5,791 sq ft, the grounds provide a substantial amount of space around the existing house, with a particularly generous rear garden incorporating a large decked entertaining area and an expansive lawn.
The size and configuration of the plot offer exciting possibilities for the future. There is considerable scope to explore extending or substantially enlarging the existing accommodation, as well as the potential for further development of the site, all subject to obtaining the relevant planning permissions and necessary consents. Alternatively, the grounds can simply be enjoyed as they are, providing an unusually generous amount of private outdoor space in such a desirable Whitefield setting.
Combining its history as the development's former show home with an exceptional 5,791 sq ft plot, substantial family accommodation, detached double garage and considerable future potential, this represents a rare opportunity within Ringley Chase. Viewing is highly recommended to fully appreciate not only the house itself, but the scale of the plot and the possibilities it offers.
EPC Rating: C
Key Features
- Prestigious Ringley Chase location in the heart of Whitefield
- Former Show Home Occupying an Exceptional 5,791 Sq Ft Plot with Significant Scope for Extension & Further Development, Subject to Planning Permission
- Four Spacious Bedrooms
- Detached family home
- Spacious open-plan lounge and dining area with garden access
- Large rear garden with extensive decking and lawn area
- Former Show Home
Property Details
- Property type: House
- Property style: Detached
- Price Per Sq Foot: £474
- Approx Sq Feet: 1,846 sqft
- Plot Sq Feet: 5,791 sqft
- Council Tax Band: G
Rooms
Other
Floorplans
Outside Spaces
Parking Spaces
Location
Properties you may like
By Normie Estate Agents
-
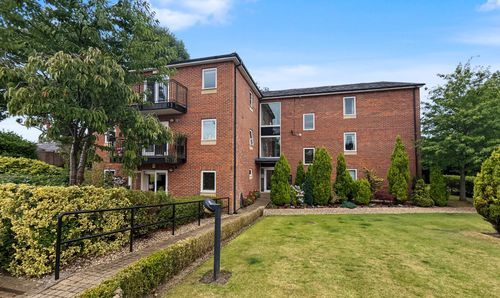
The Residences, Scholes Lane, Preswtich, M25
- 3 Beds
- 3 Bath
-
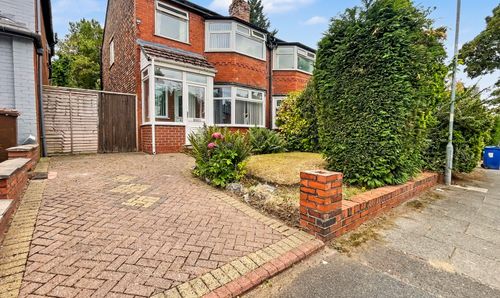
Tewkesbury Drive, Prestwich, M25
- 3 Beds
- 1 Bath
-
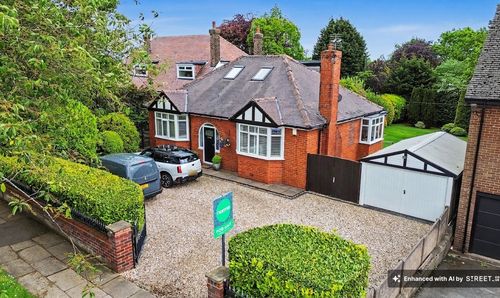
Bolton Road, Bury, BL8
- 4 Beds
- 2 Bath
-
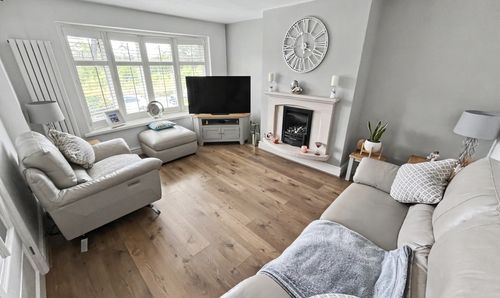
Croft Lane, Bury, BL9
- 3 Beds
- 2 Bath
-
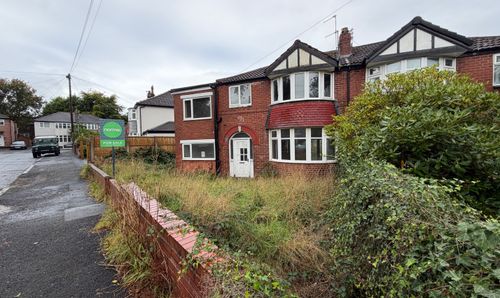
Chatsworth Avenue, Prestwich, M25
- 4 Beds
- 1 Bath
-

Parr Lane, Unsworth, Bury, BL9
- 3 Beds
- 1 Bath
-
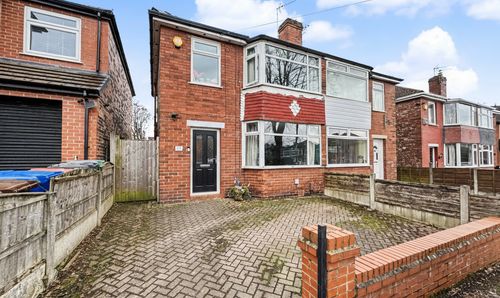
Cedar Avenue, Whitefield, M45
- 3 Beds
- 1 Bath
-
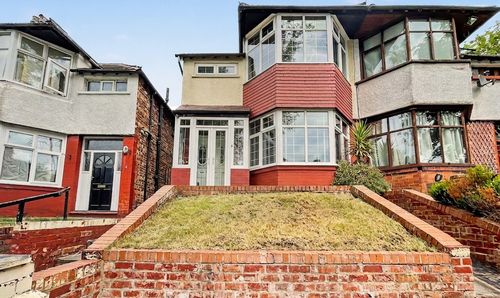
Salisbury Drive, Prestwich, M25
- 6 Beds
- 2 Bath
-
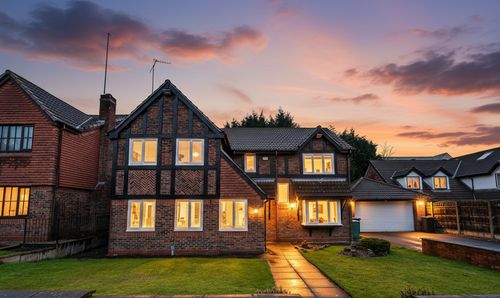
Ringley Chase, Whitefield, M45
- 4 Beds
- 3 Bath