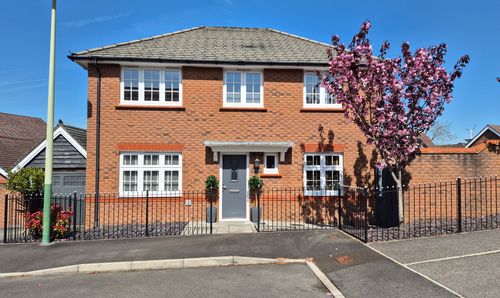
4 Bedroom Detached House, Griffin Drive, Penallta, CF82
Griffin Drive, Penallta, CF82

Flying Keys
107 High Street, Blackwood
Description
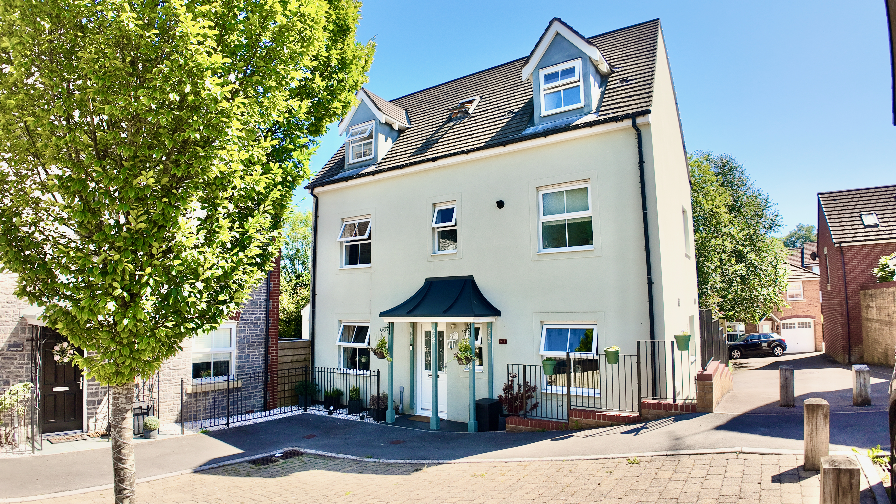
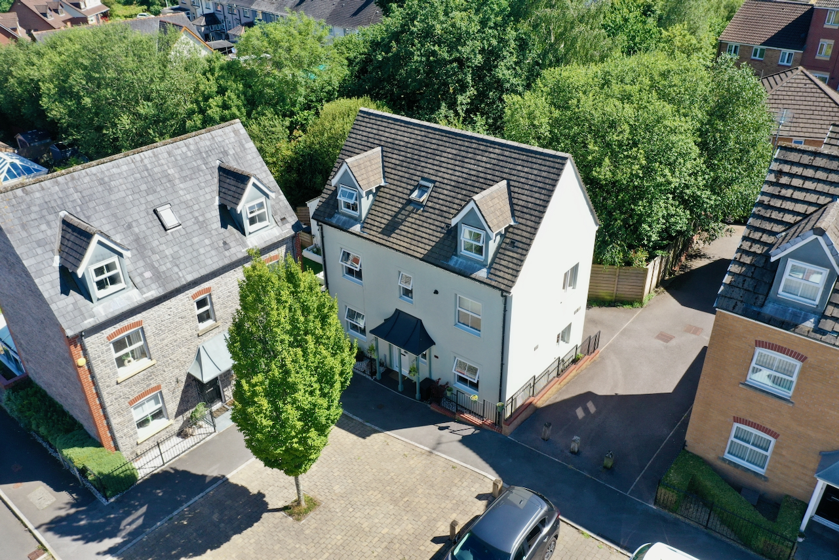
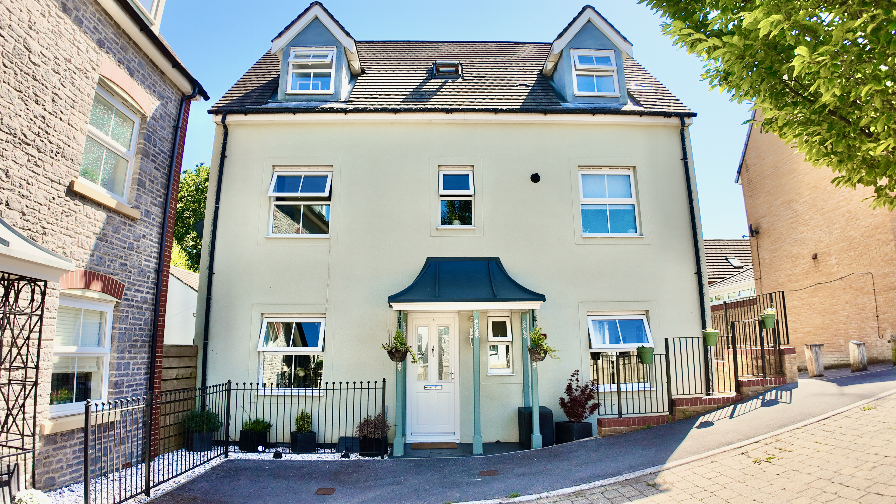
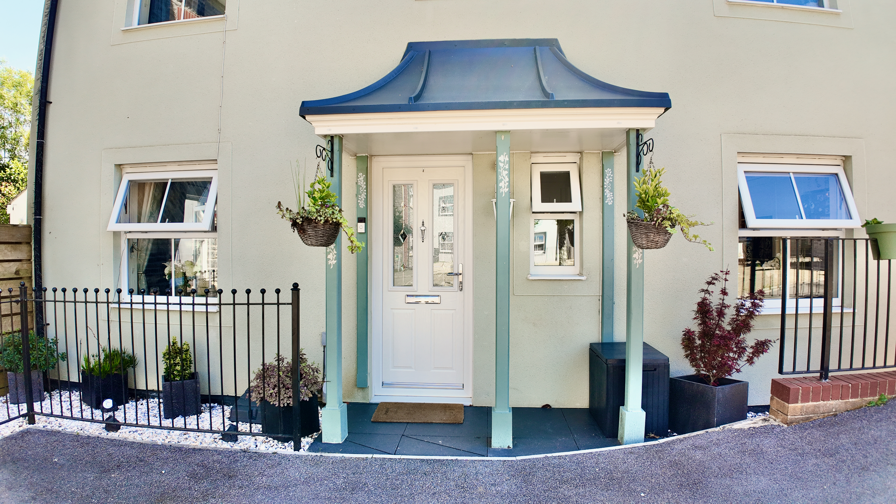
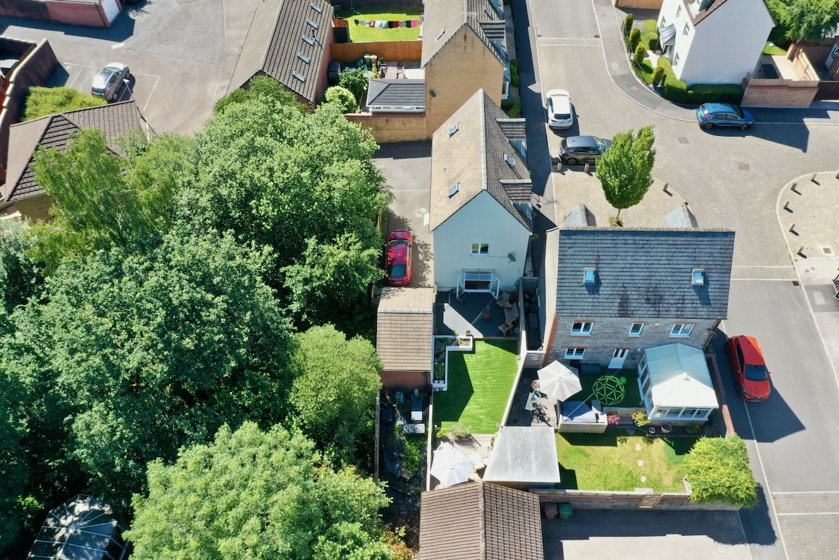
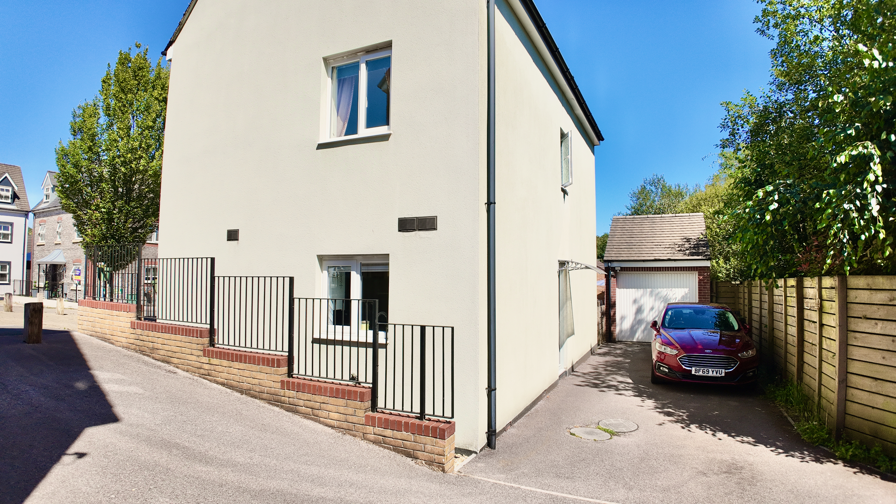
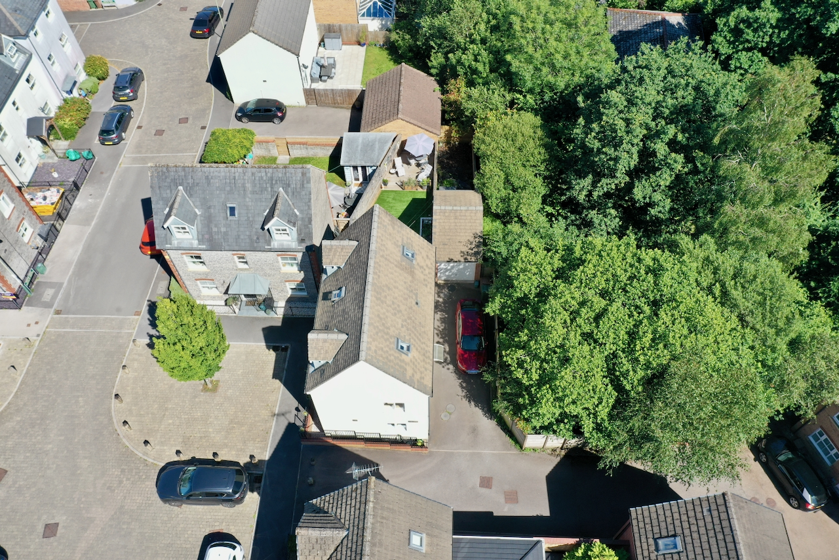
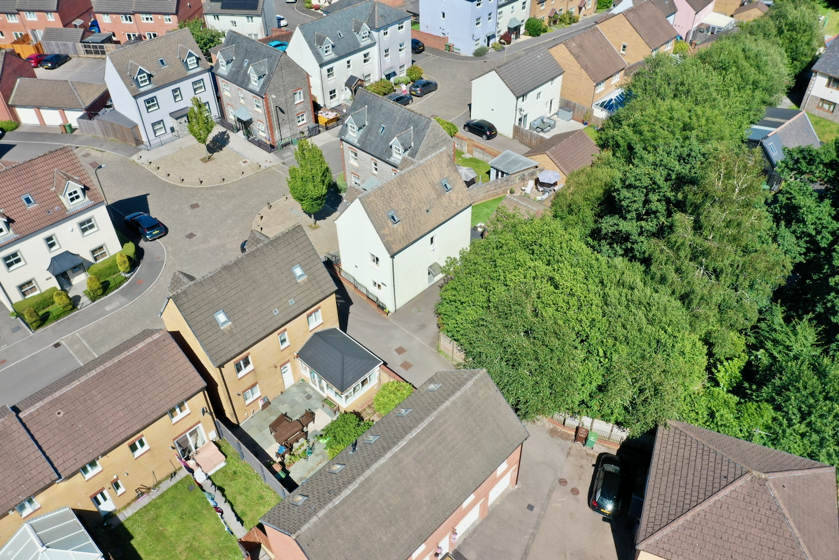
This beautifully presented four-bedroom family home is arranged over three floors, offering spacious and versatile accommodation, together with private parking, a garage, and the added benefit of additional woodland adjacent to the property.
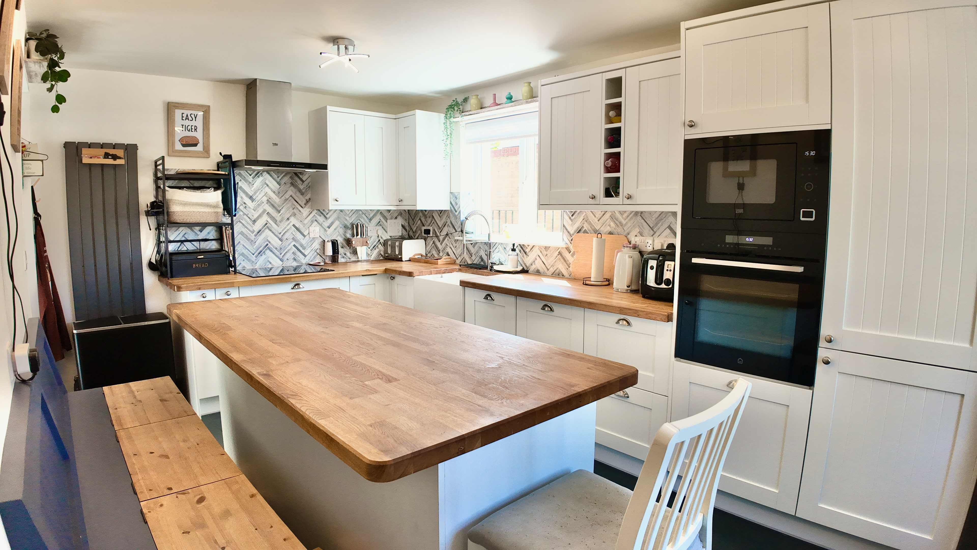
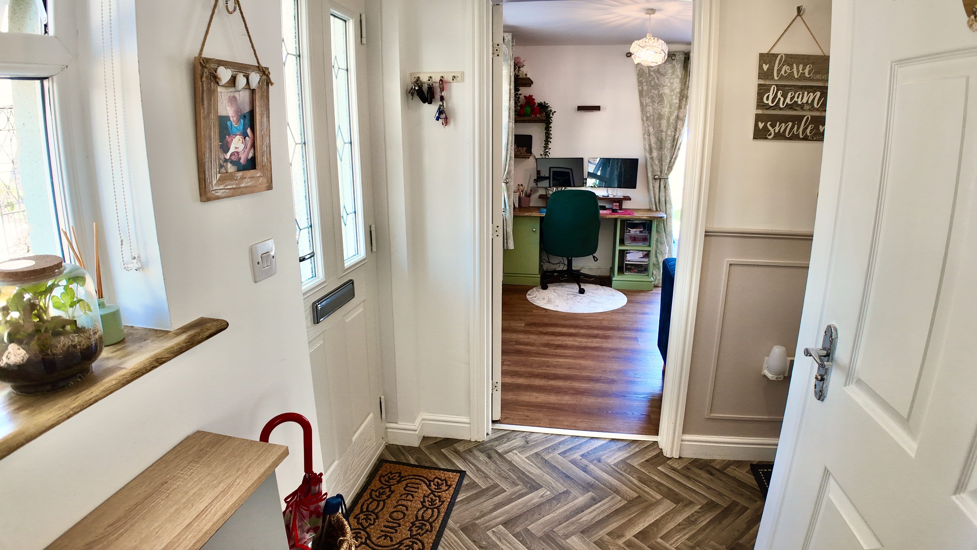
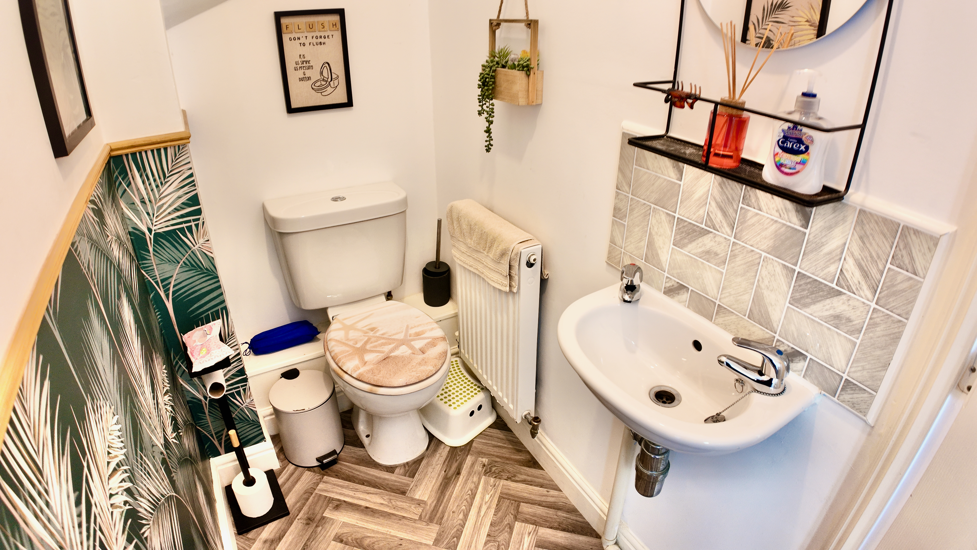
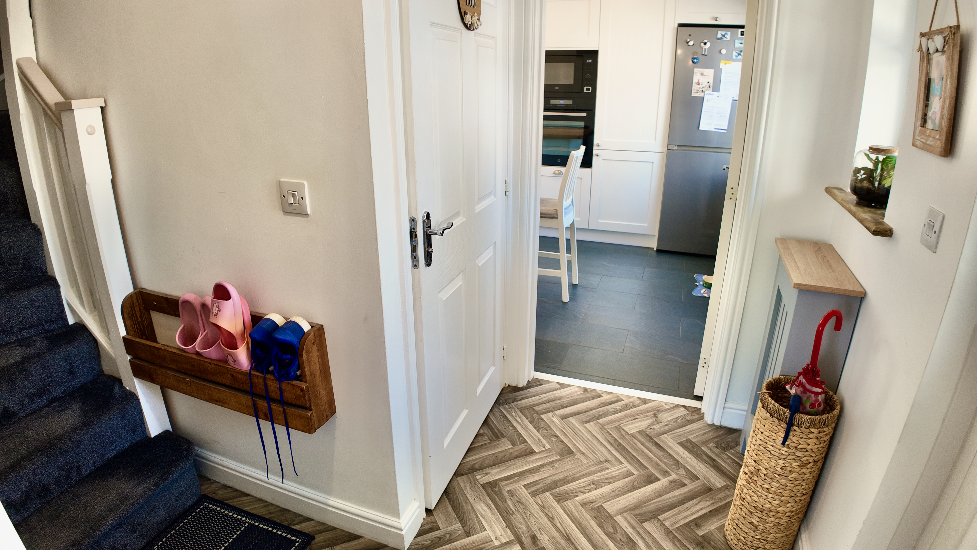
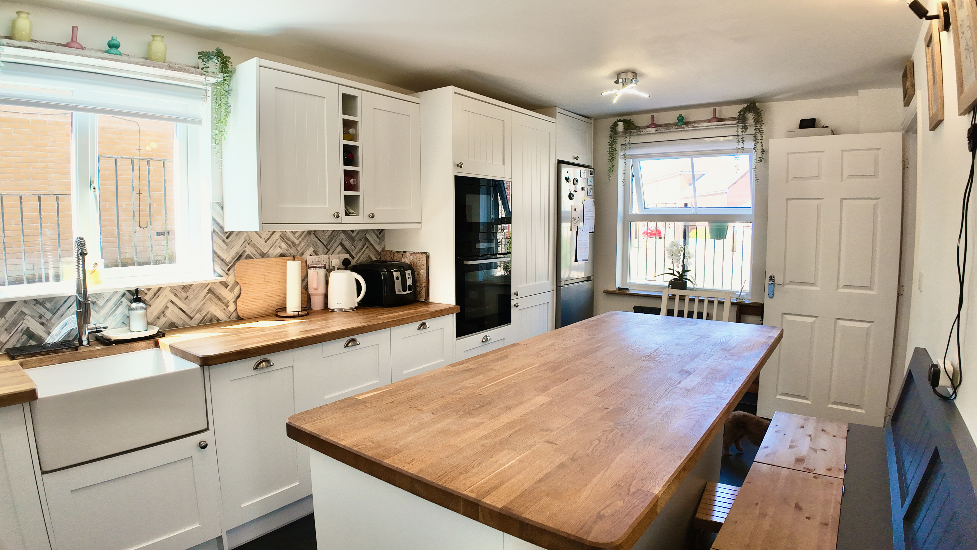
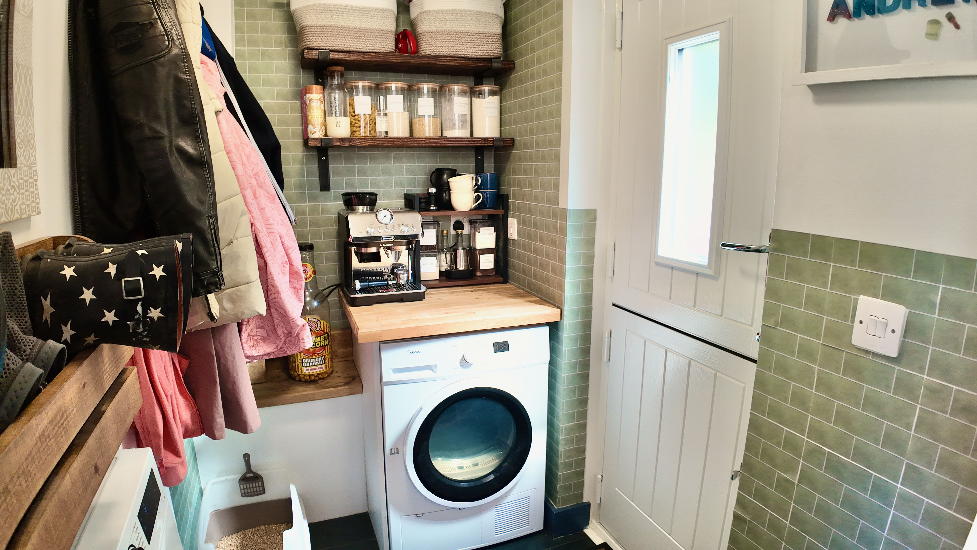
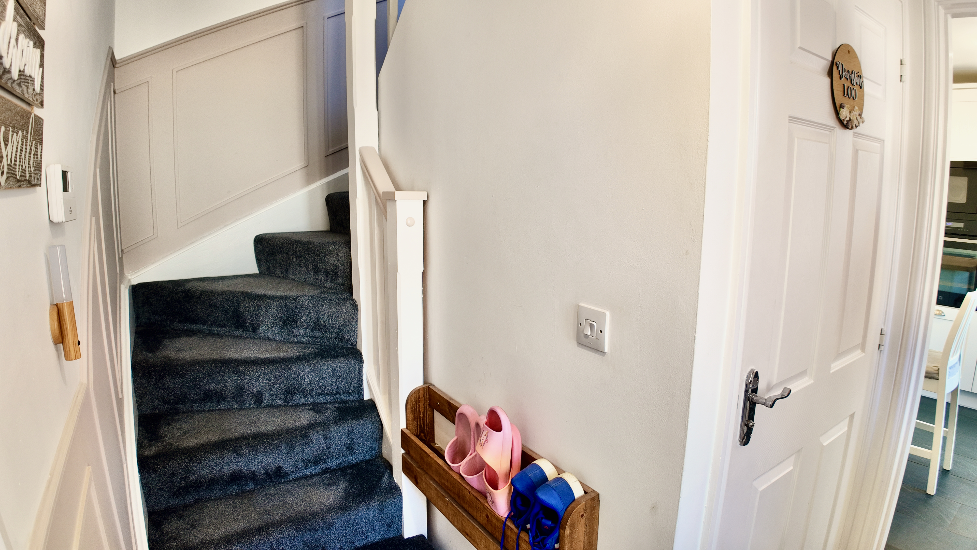
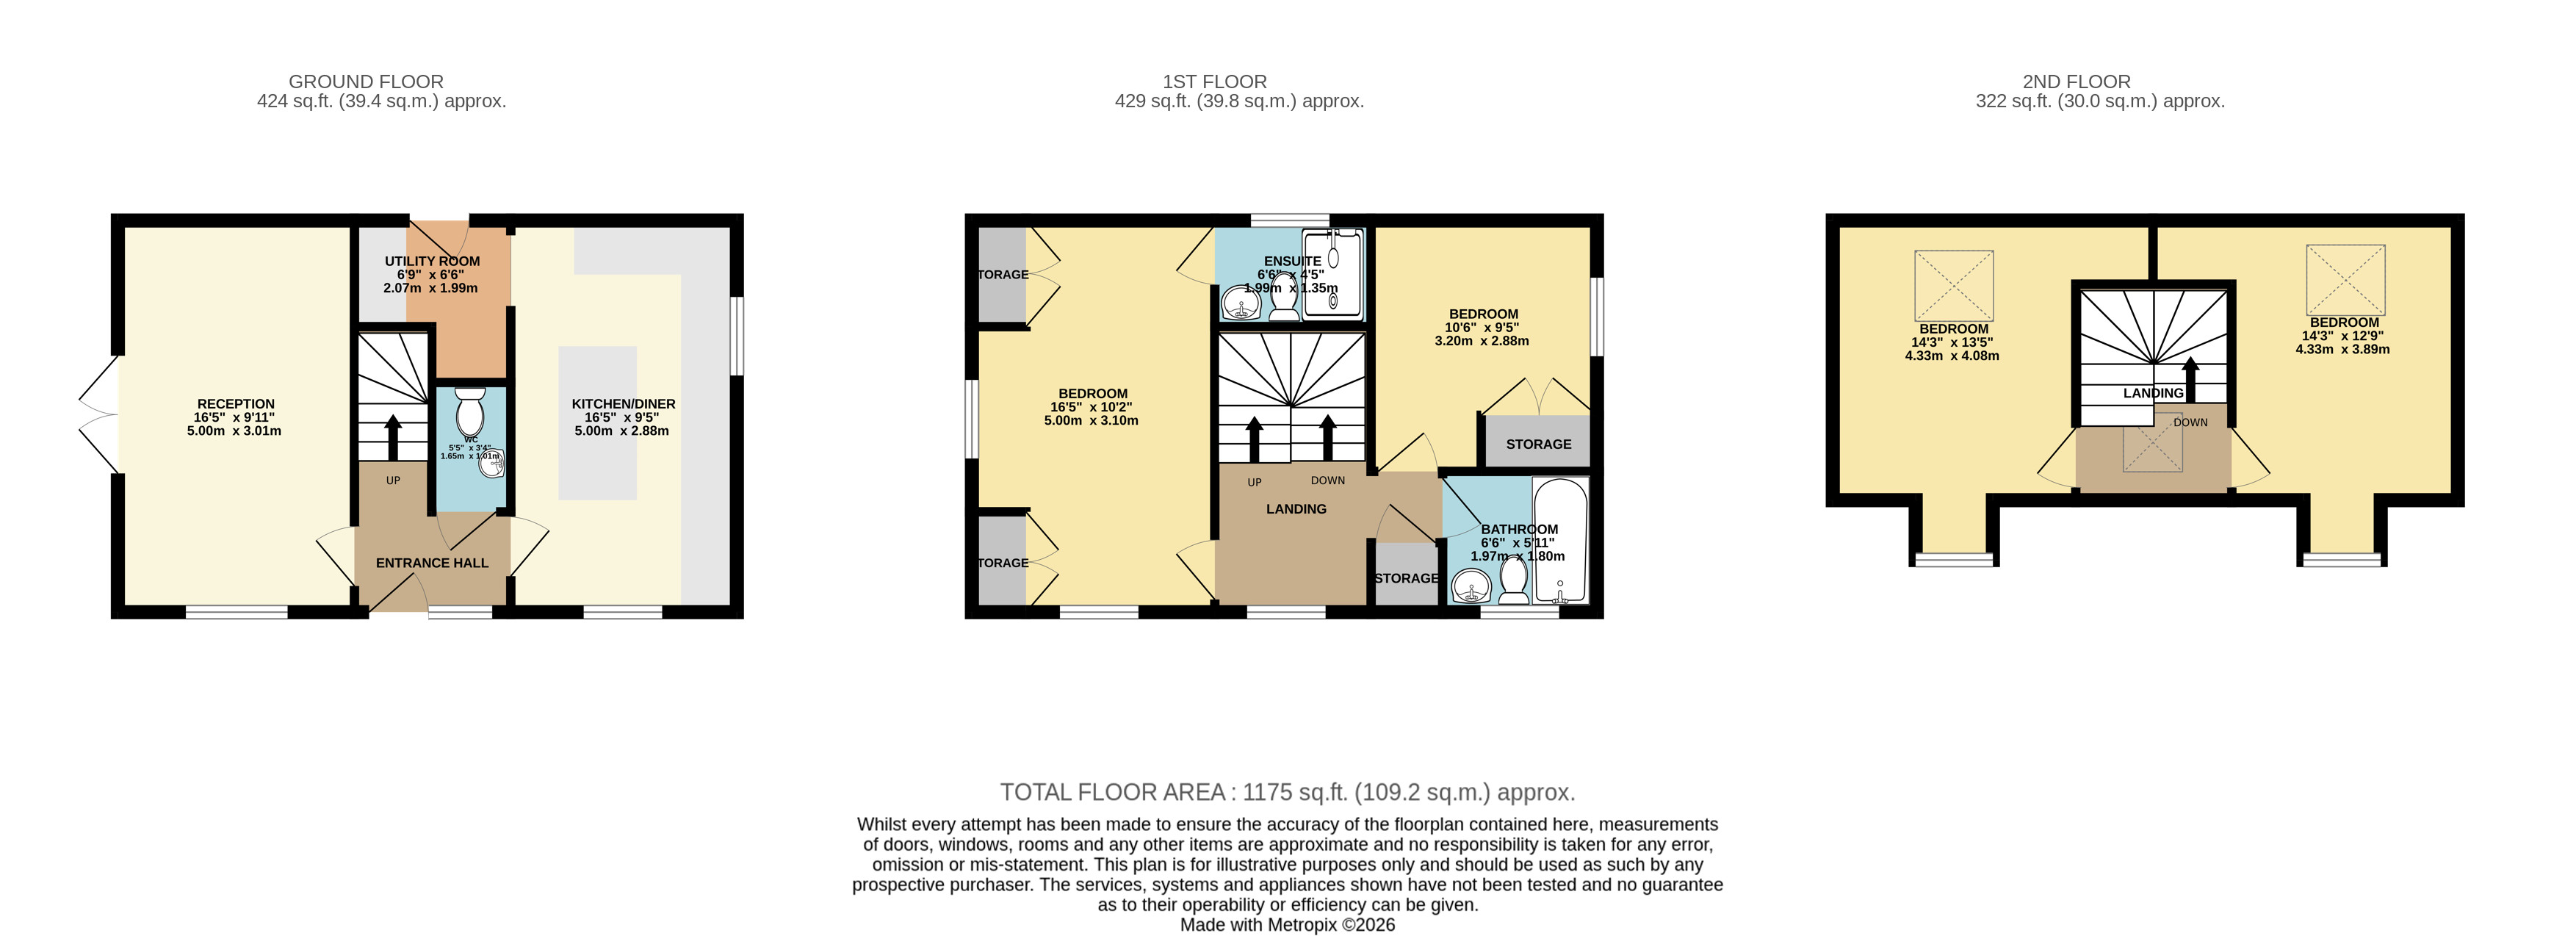
The property is entered via a welcoming entrance hall with a convenient under-stairs WC. To the rear, the charming kitchen diner provides an excellent space for family meals and entertaining, while a separate utility room offers additional storage and direct access to the rear garden.
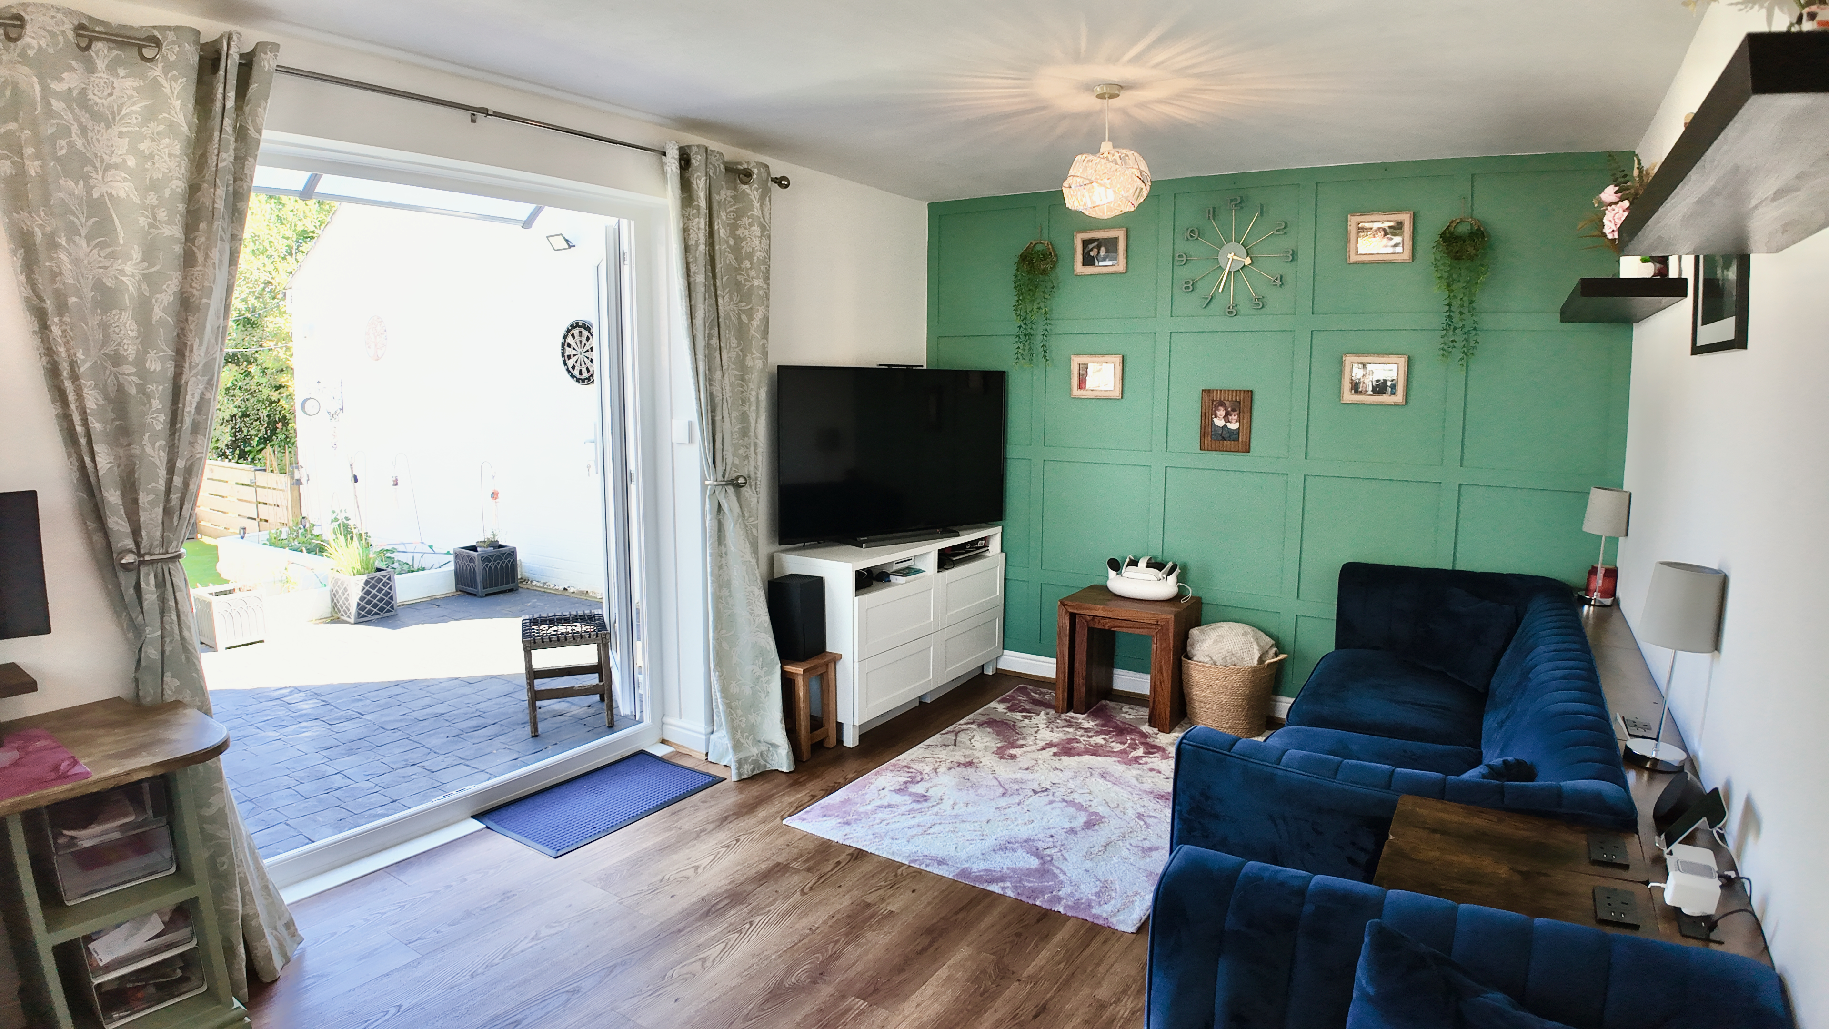
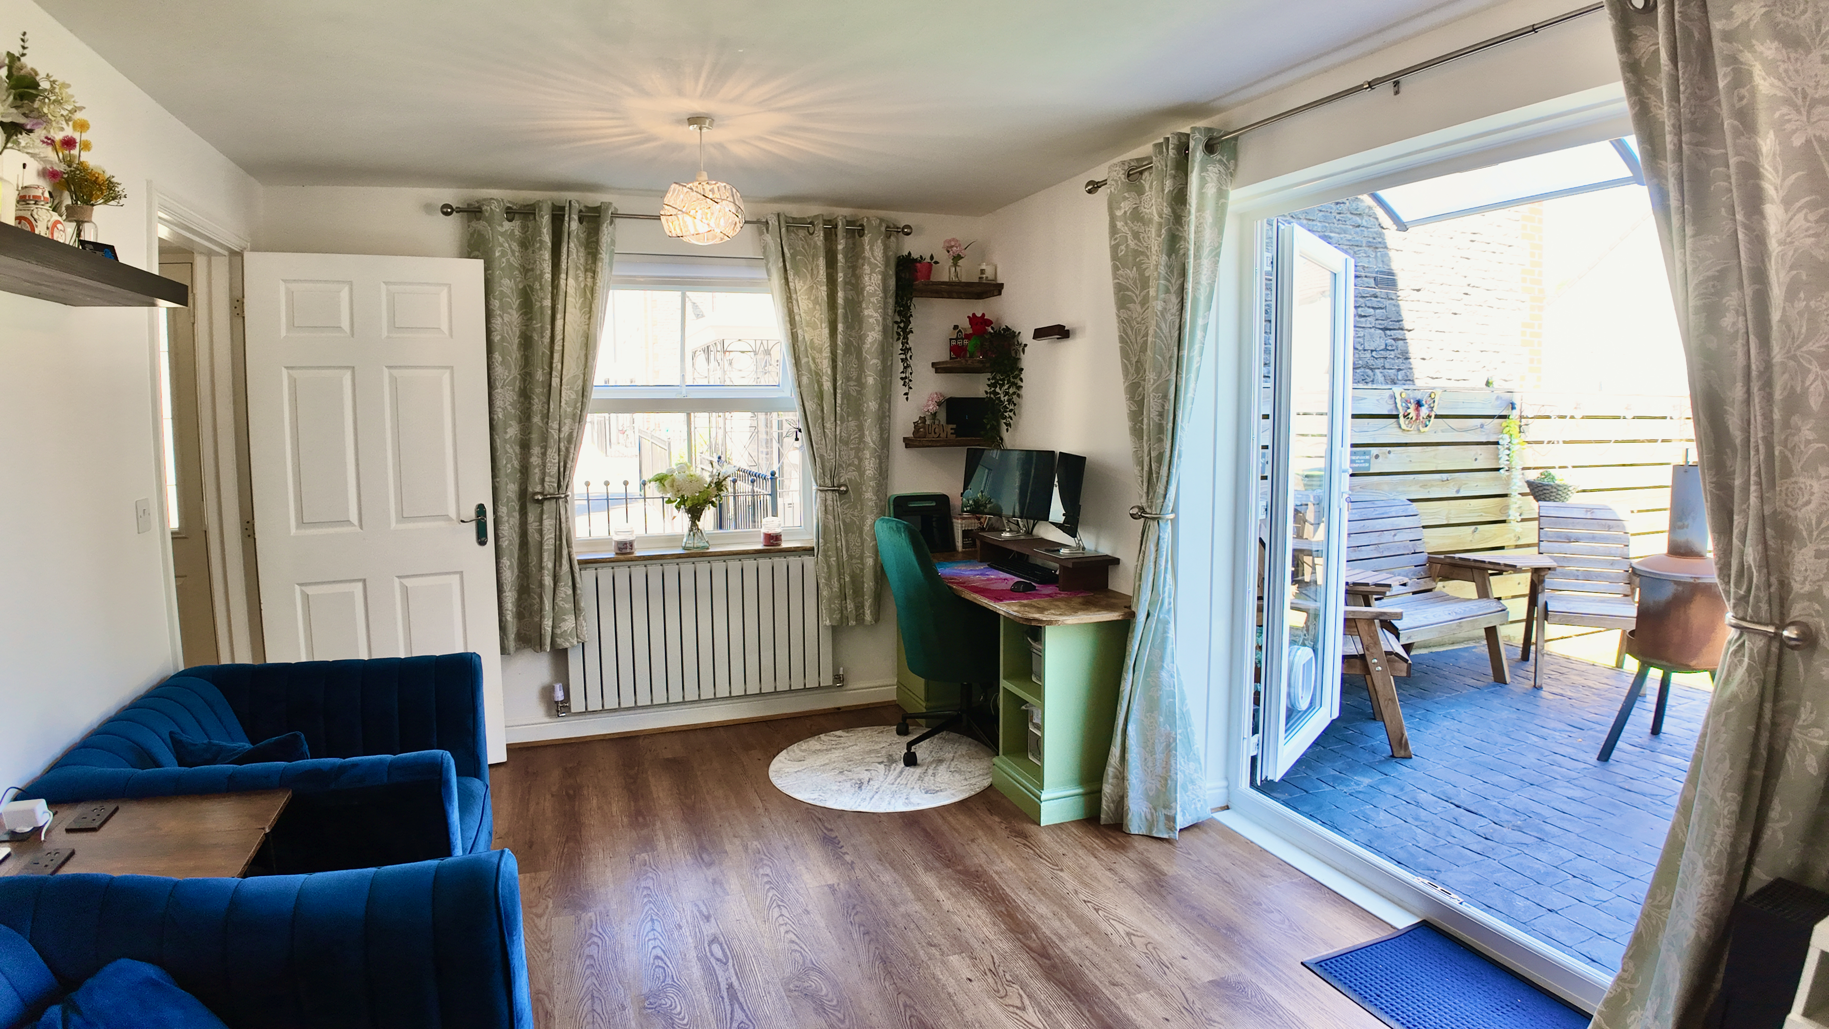
The bright reception room is both stylish and practical, featuring a bespoke fitted desk, ideal for home working, and French doors opening onto the garden, creating a seamless connection between indoor and outdoor living.
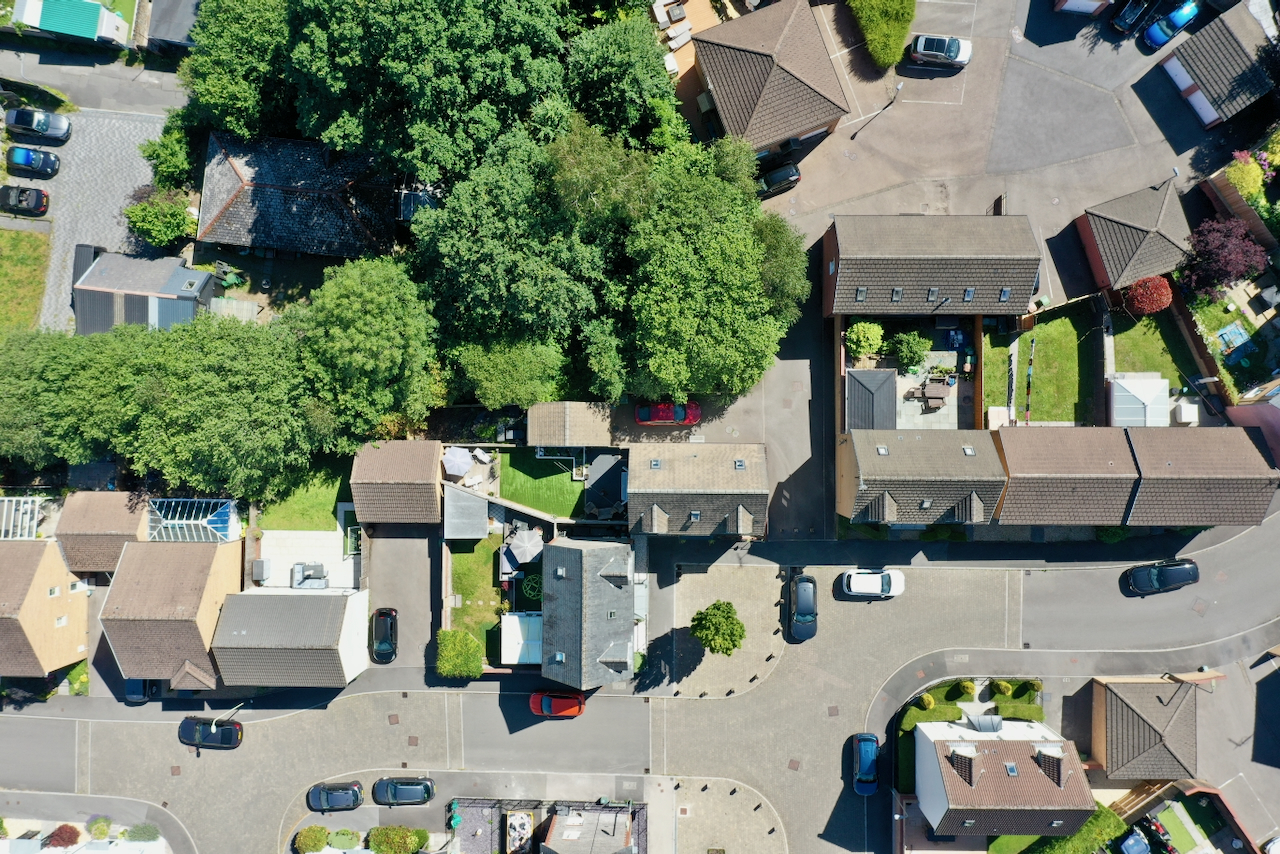
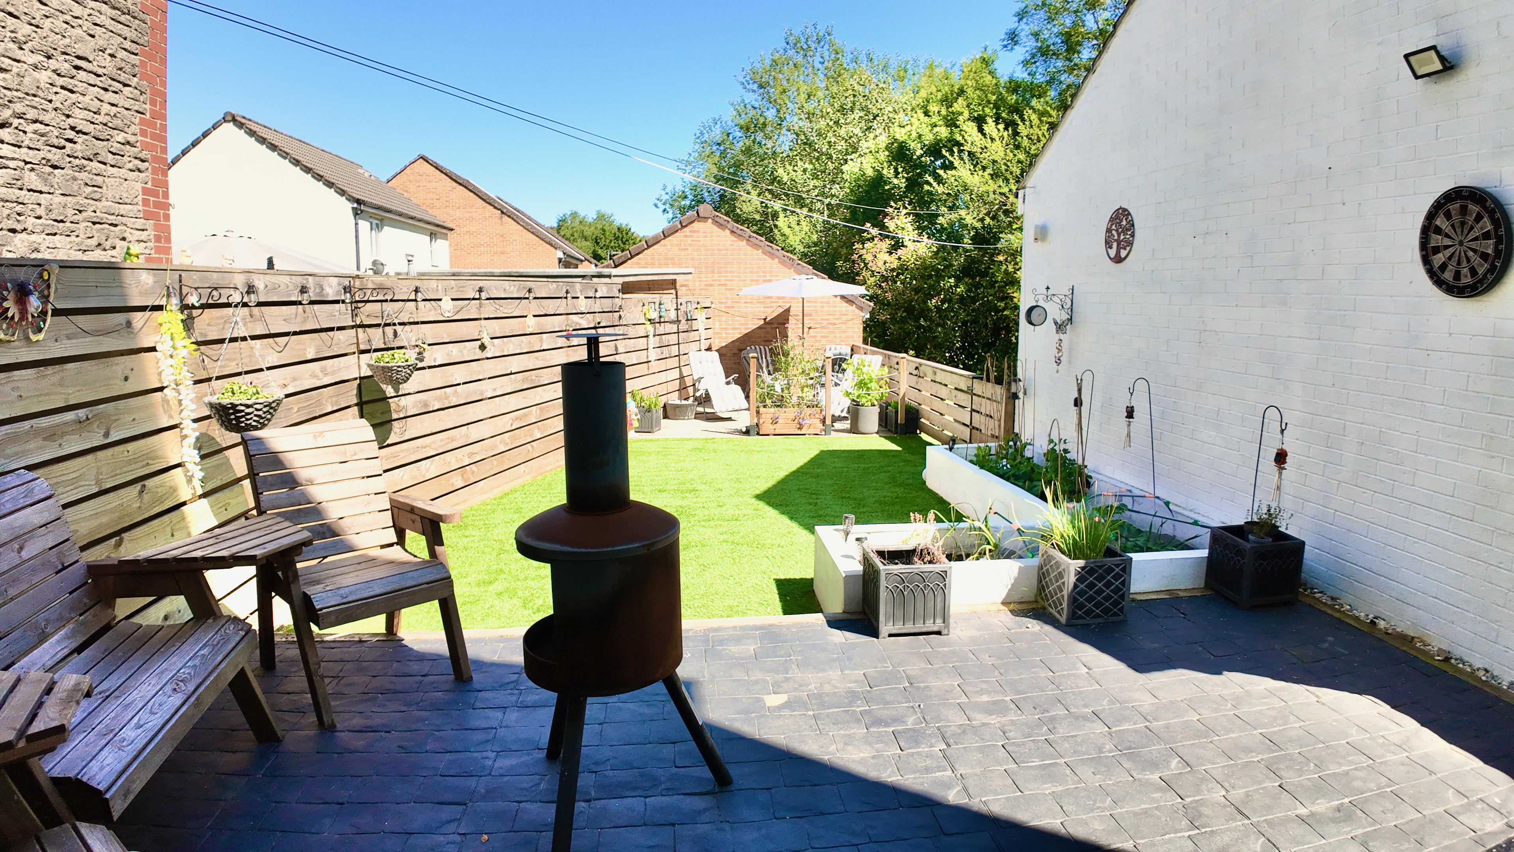
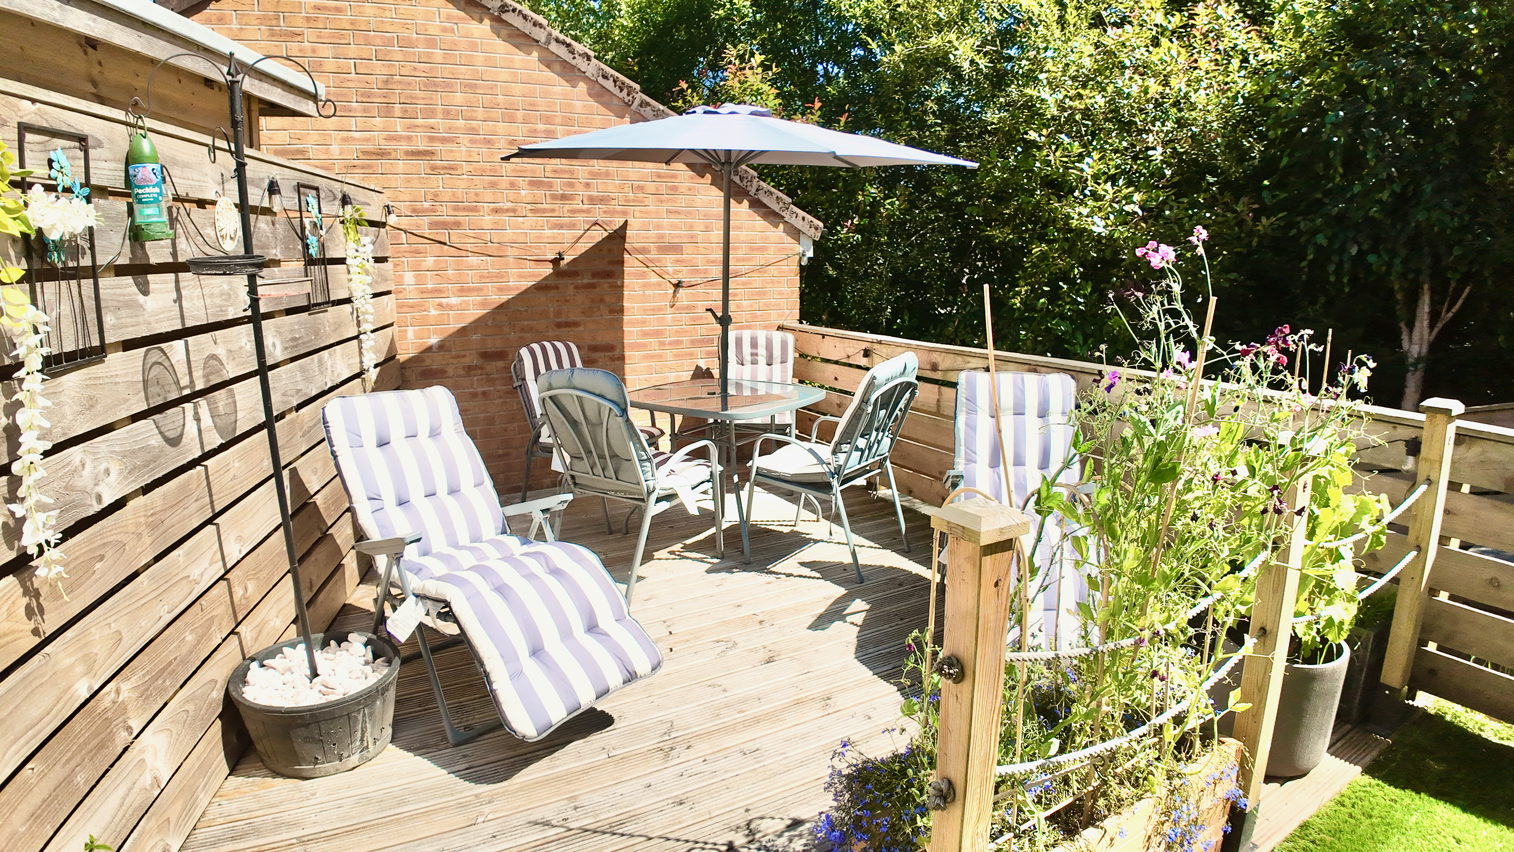
Externally, the low-maintenance rear garden has been thoughtfully landscaped with a patio seating area, decking, and artificial turf, making it perfect for relaxing or entertaining. Beyond the garden, the property also benefits from additional wooded land, providing a unique outdoor feature and extra privacy.
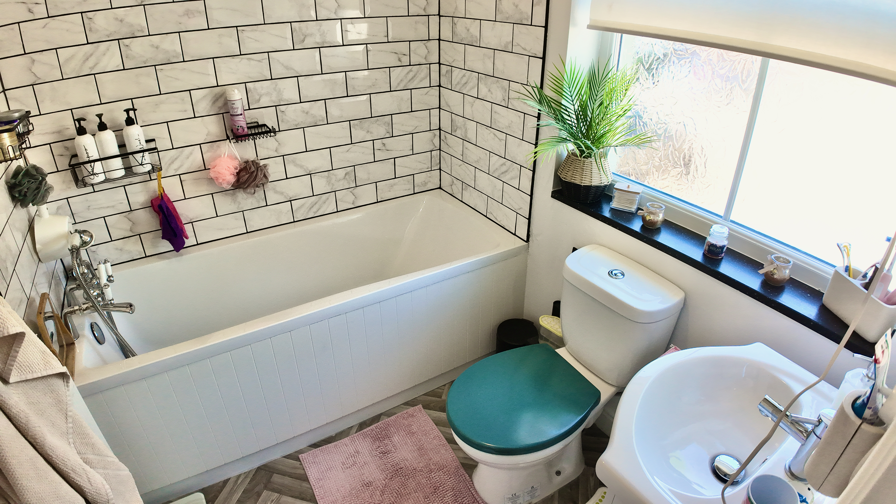
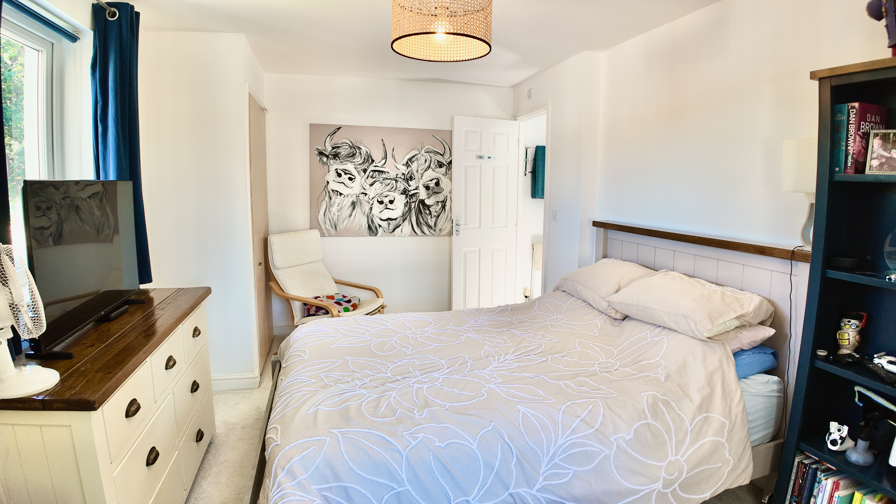
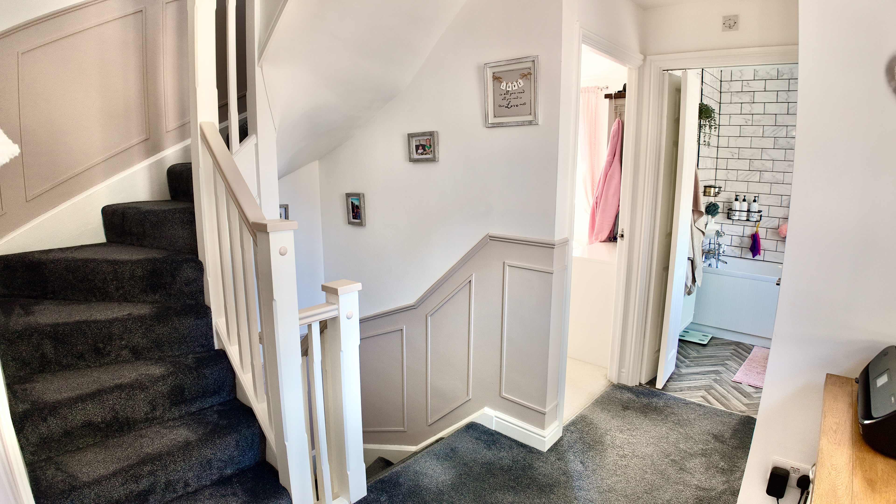
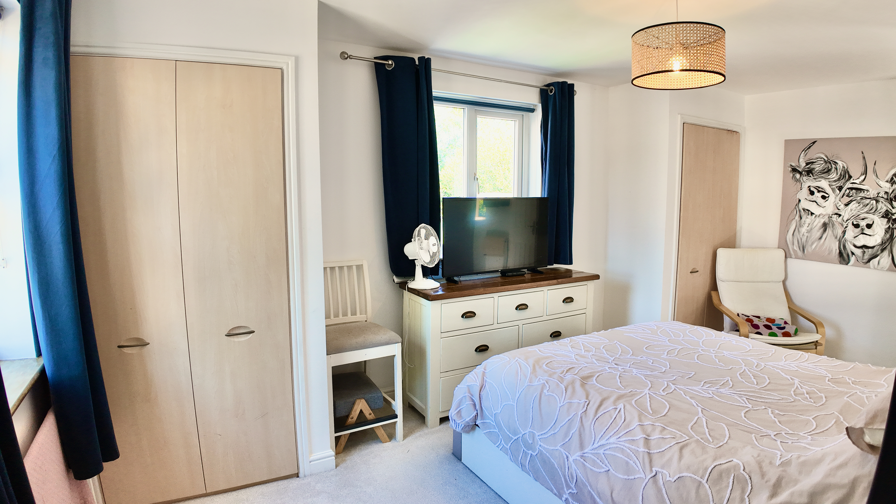
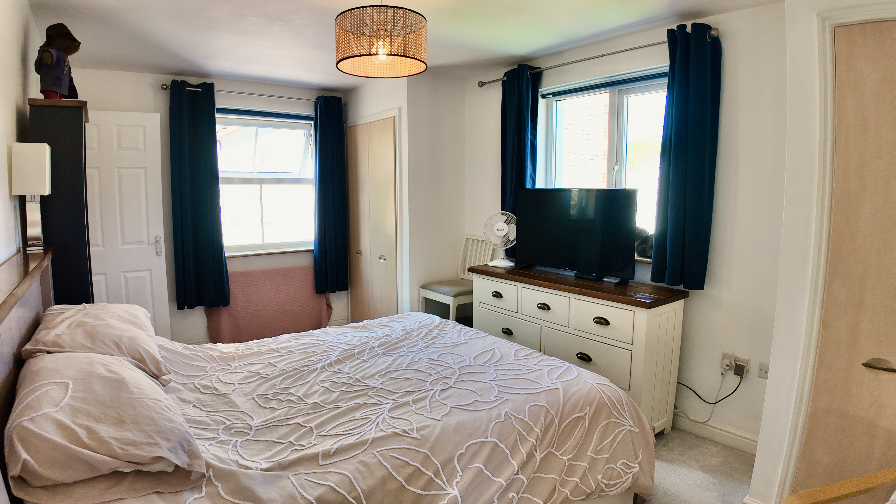
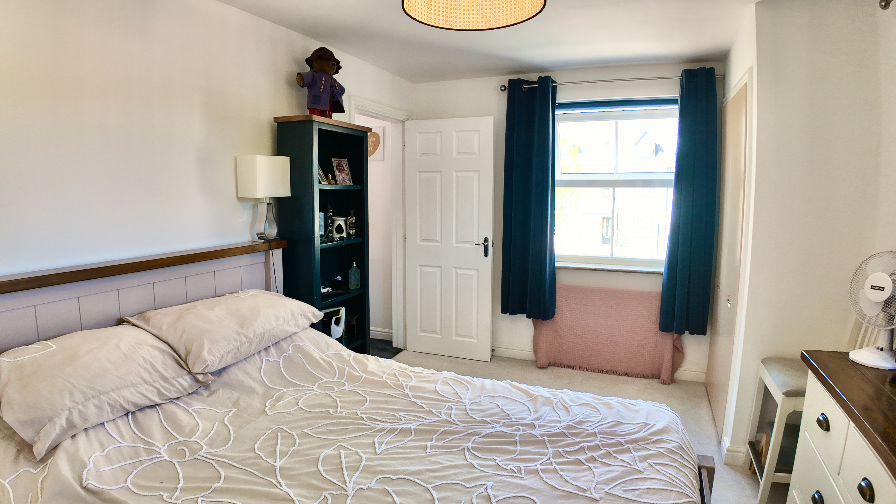
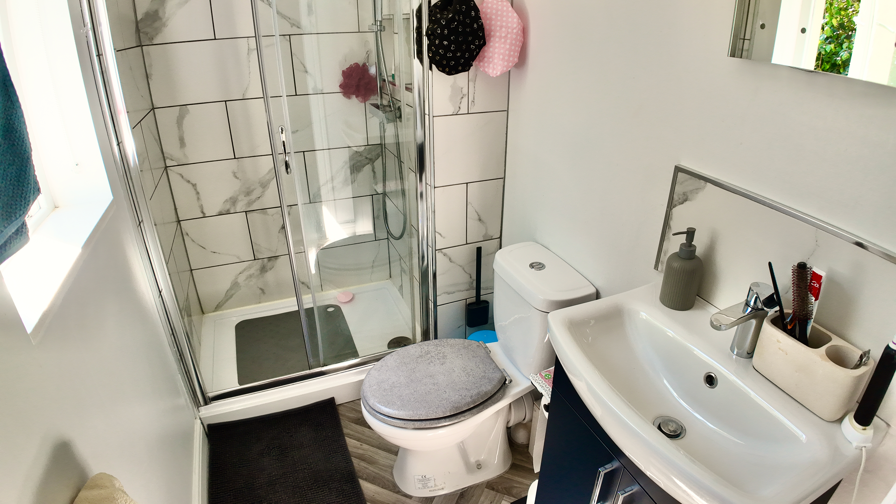
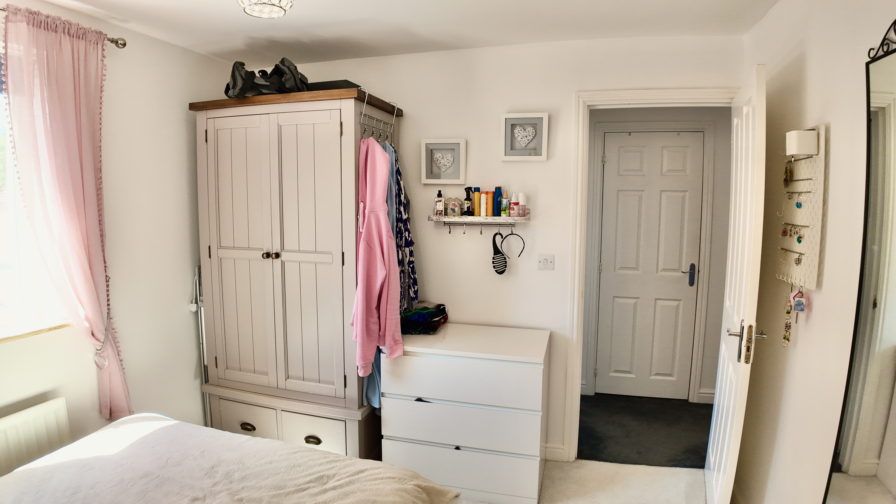
The first floor comprises a landing with built-in storage, a modern family bathroom, a generous master bedroom with built-in storage and an ensuite shower room, and a second double bedroom, also benefiting from fitted storage.
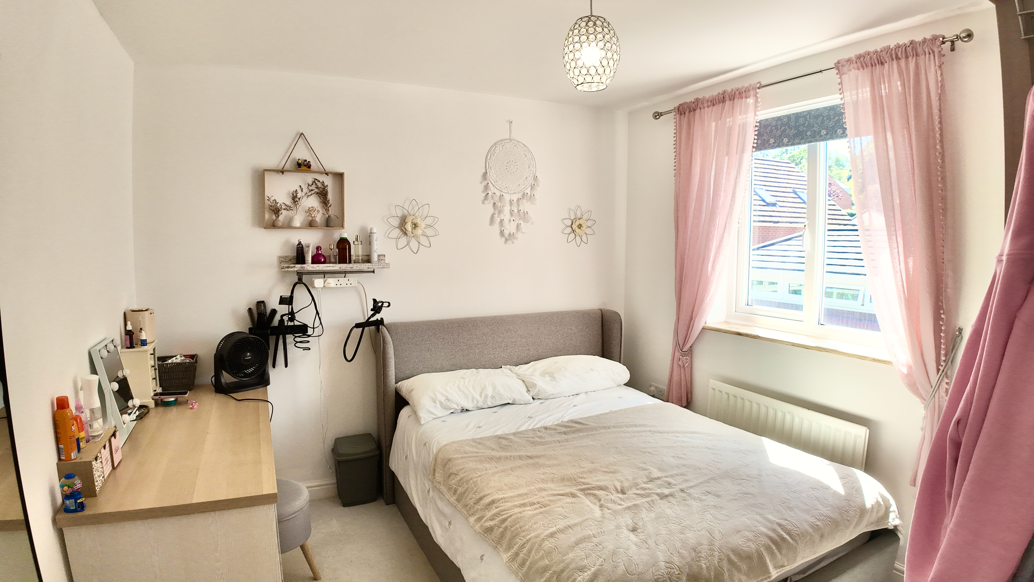
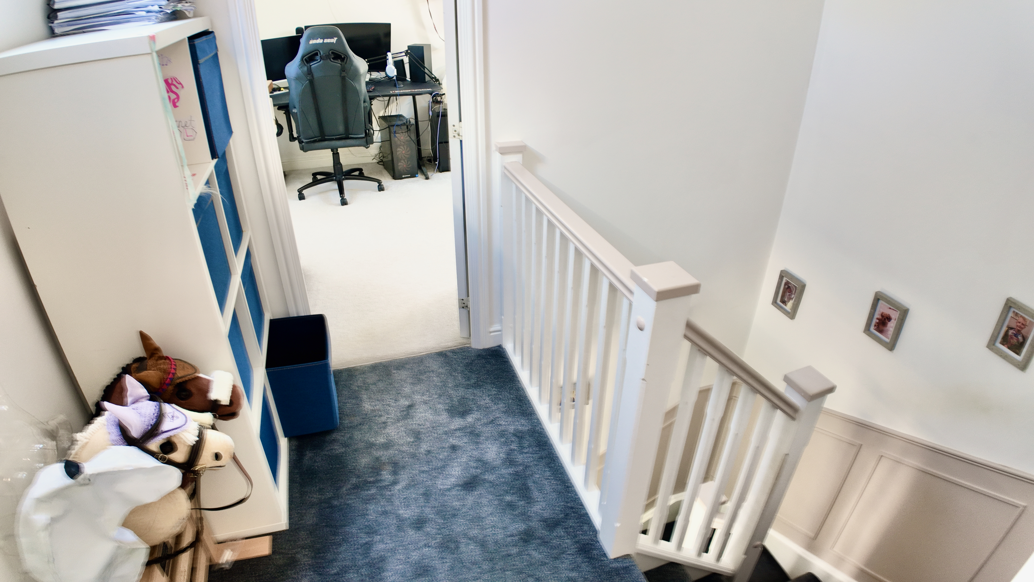
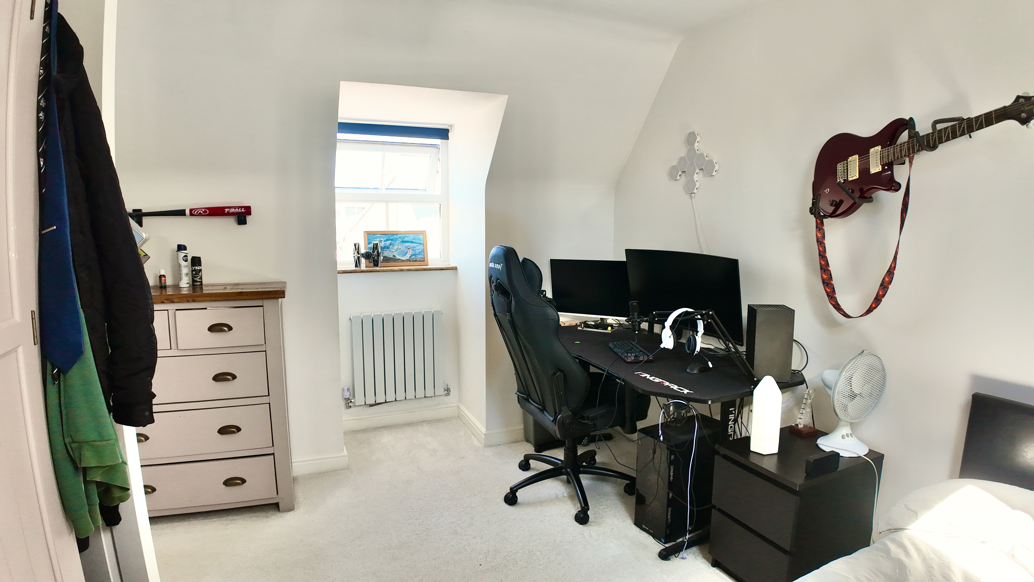
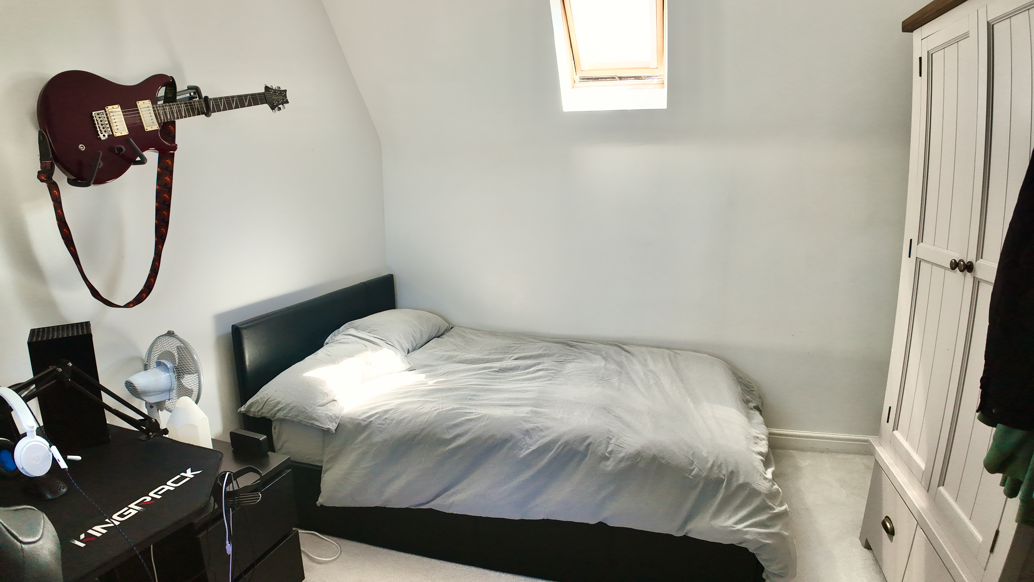
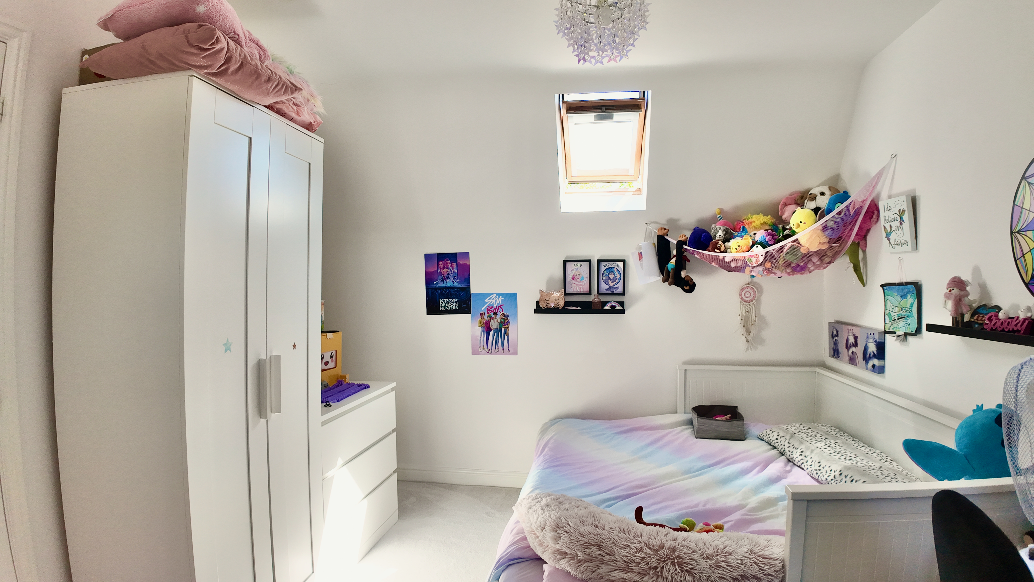
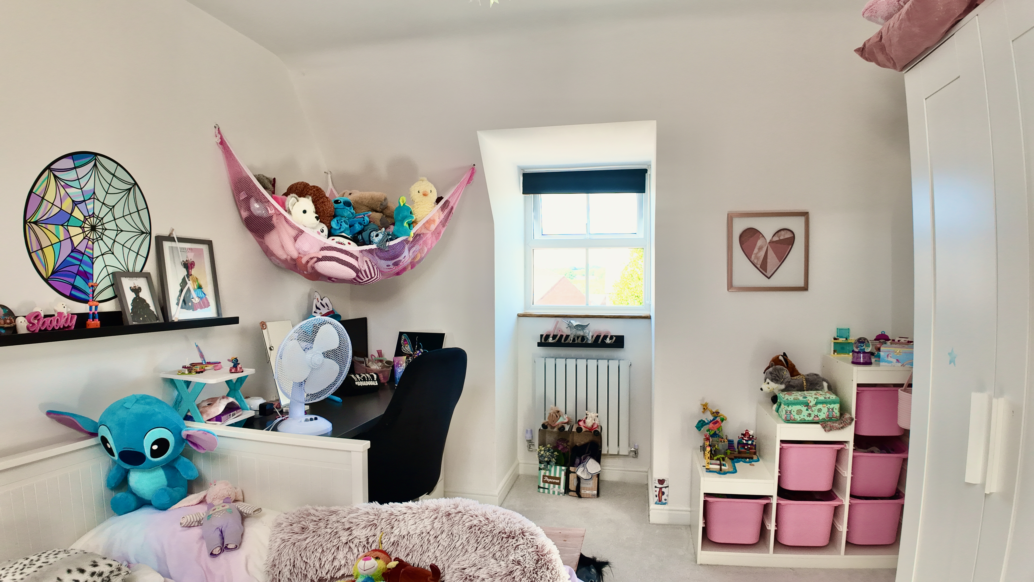
The second floor offers a bright landing with a Velux window and two further spacious double bedrooms, creating flexible accommodation for growing families or those needing home office space.
A superb modern family home offering generous living space, excellent outdoor areas, and a sought-after three-storey layout.
Virtual Tour
Key Features
- Four-bedroom family home
- Split over three floors
- Private parking and garage
- Charming kitchen diner
- Separate utility room
- Reception with bespoke fitted desk
- Ground floor WC
- Master bedroom with ensuite and fitted storage
- Additional woodland adjacent to the property
Property Details
- Property type: House
- Property style: Detached
- Price Per Sq Foot: £344
- Approx Sq Feet: 1,163 sqft
- Plot Sq Feet: 3,563 sqft
- Council Tax Band: E
Floorplans
Location
Properties you may like
By Flying Keys
-
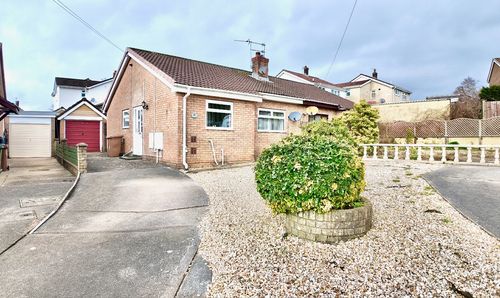
Raglan Close, Blackwood, NP12
- 2 Beds
- 1 Bath
-
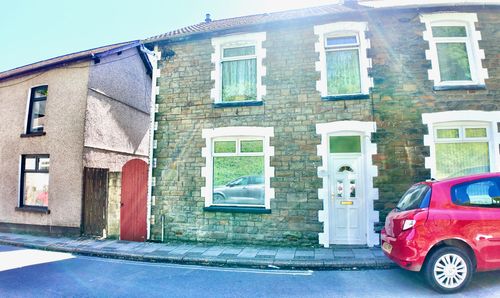
Tynewydd Terrace, Newbridge, NP11
- 4 Beds
- 1 Bath
-
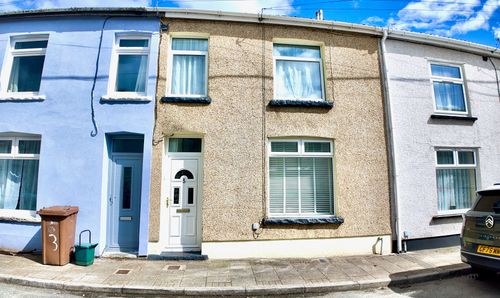
Warne Street, Fleur De Lis, NP12
- 3 Beds
- 1 Bath
-
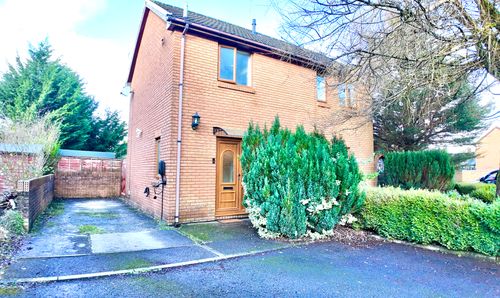
Cwrt Hendre, Fairview, NP12
- 3 Beds
- Bath
-
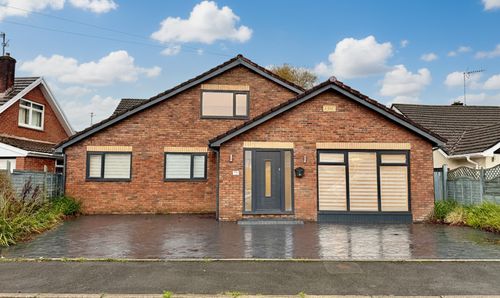
Fairfield, Penperlleni, NP4
- 5 Beds
- 3 Bath
-
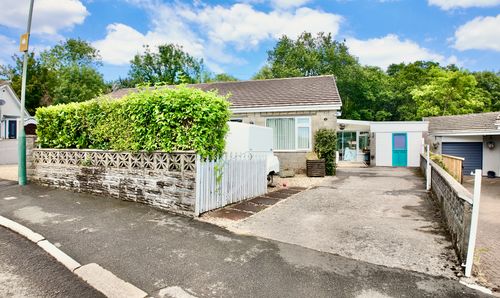
Woodland Drive, Crumlin, NP11
- 3 Beds
- 1 Bath
-
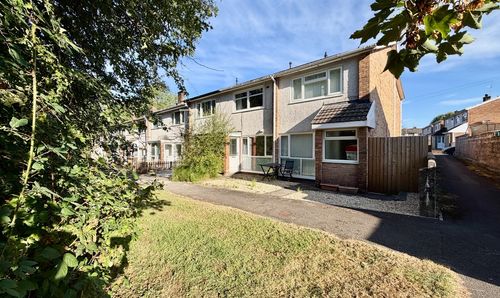
Woodfield Park Crescent, Woodfieldside, NP12
- 2 Beds
- 1 Bath
-
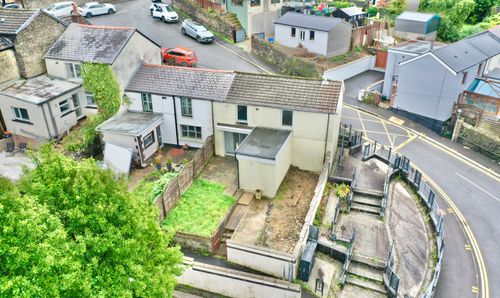
Hafod Fan Terrace, Six Bells, NP13
- 2 Beds
- Bath
-
Maes Bengi, Oakdale, NP12
- 3 Beds
- 3 Bath