3 Bedroom Semi Detached House, Harvey Road, Willesborough, TN24
Harvey Road, Willesborough, TN24
.png)
Skippers Estate Agents - Ashford
5 Kings Parade High Street, Ashford
Description
Stylish Willesborough Home with Garage & Gated Parking
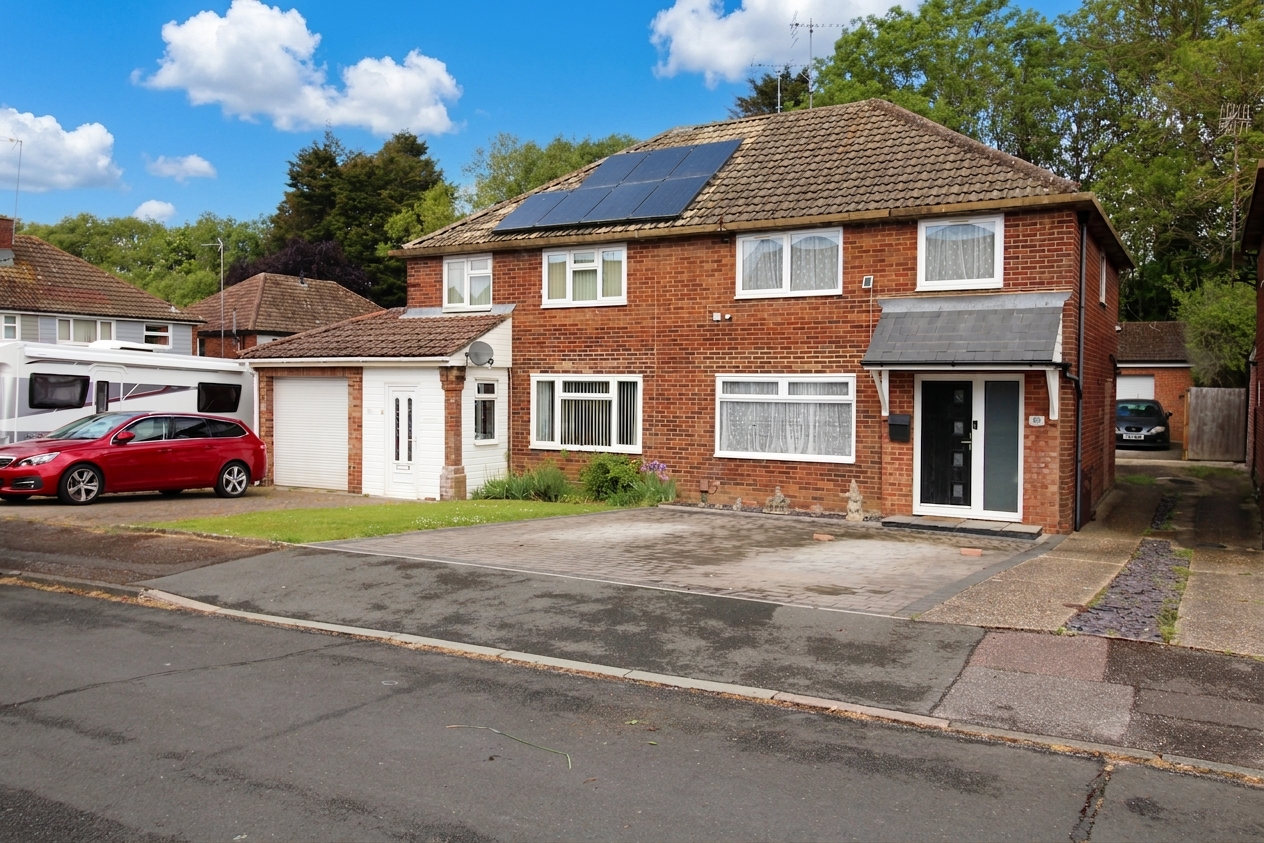
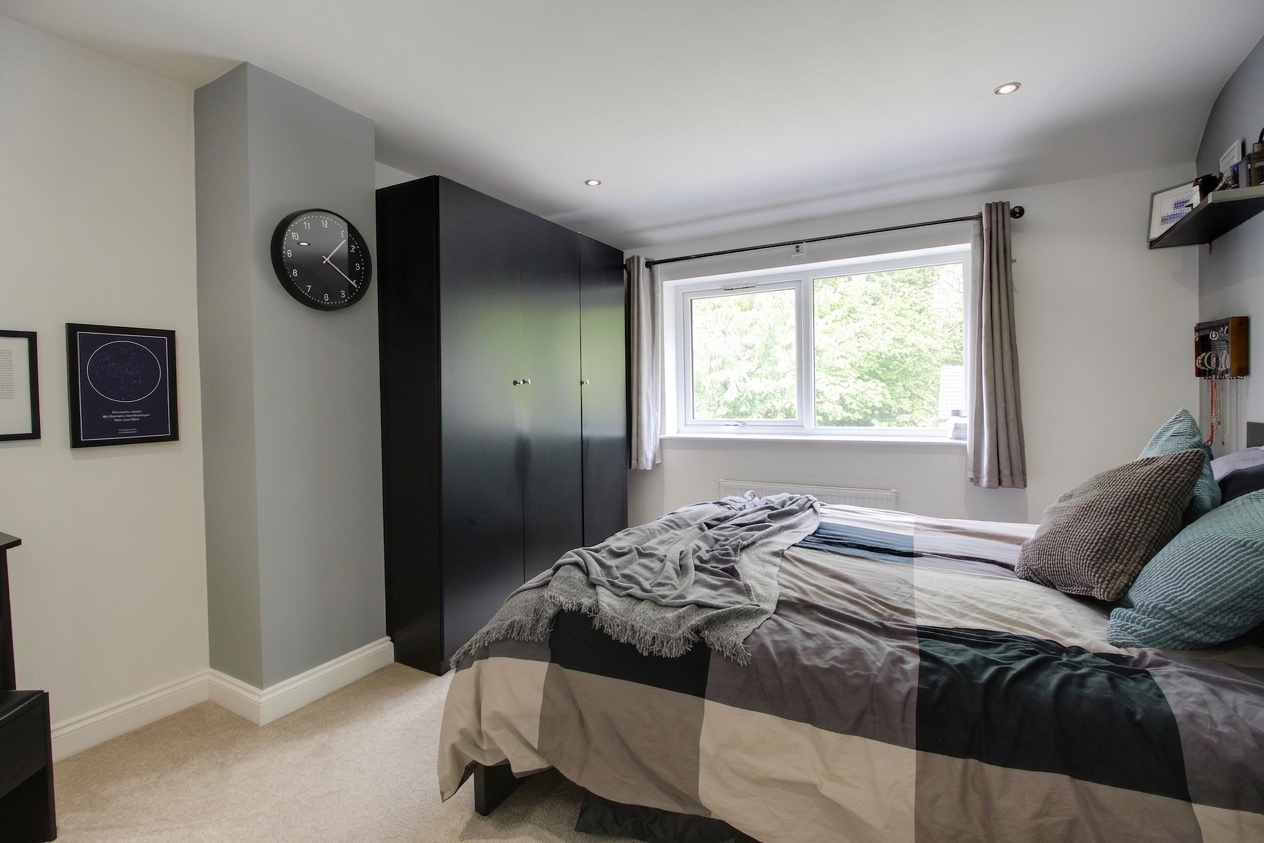
Situated in the popular residential area of Willesborough, close to the iconic Willesborough Windmill, this well-presented three-bedroom semi-detached home is ideally positioned for convenient day-to-day living and is offered for sale with no onward chain. Offering well-balanced and versatile accommodation throughout, the property is likely to appeal to a wide range of buyers including growing families, first-time buyers, commuters and those seeking a conveniently located home close to local amenities and schools.
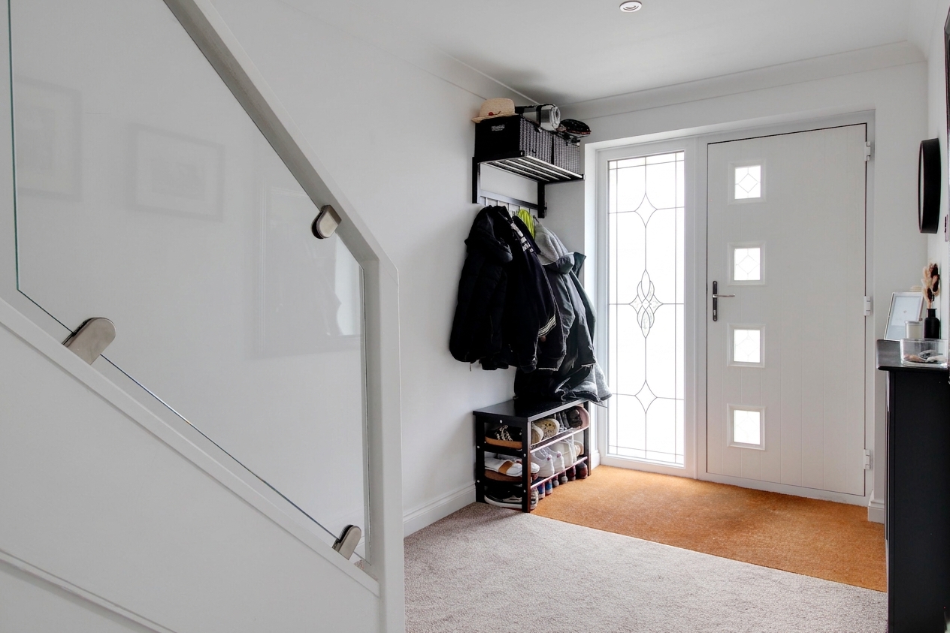
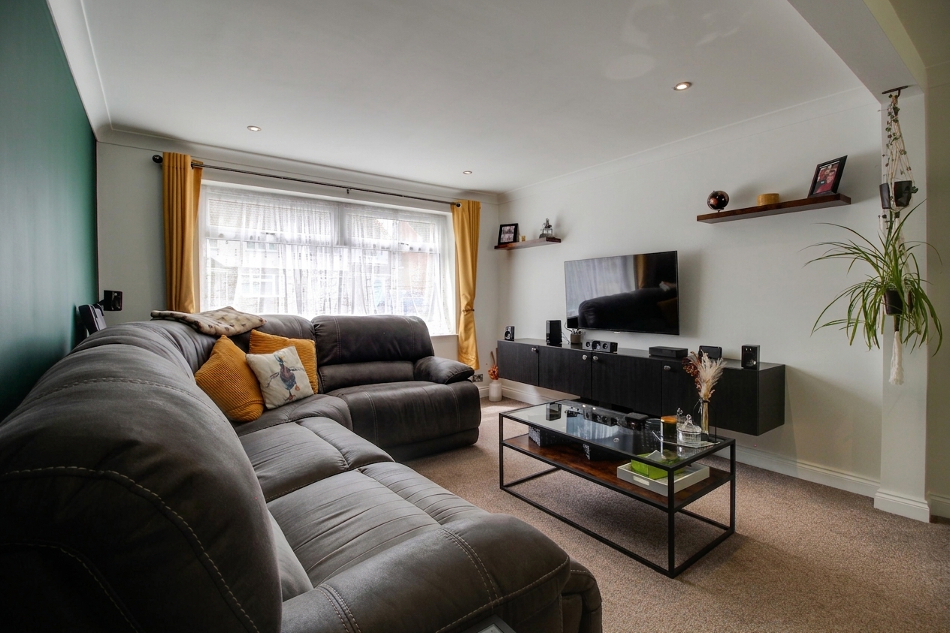
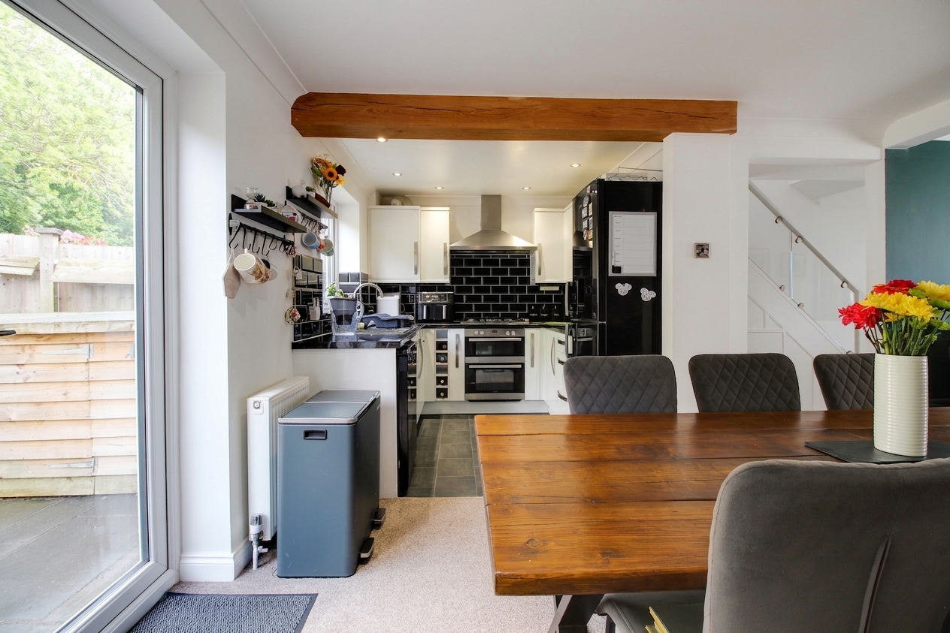
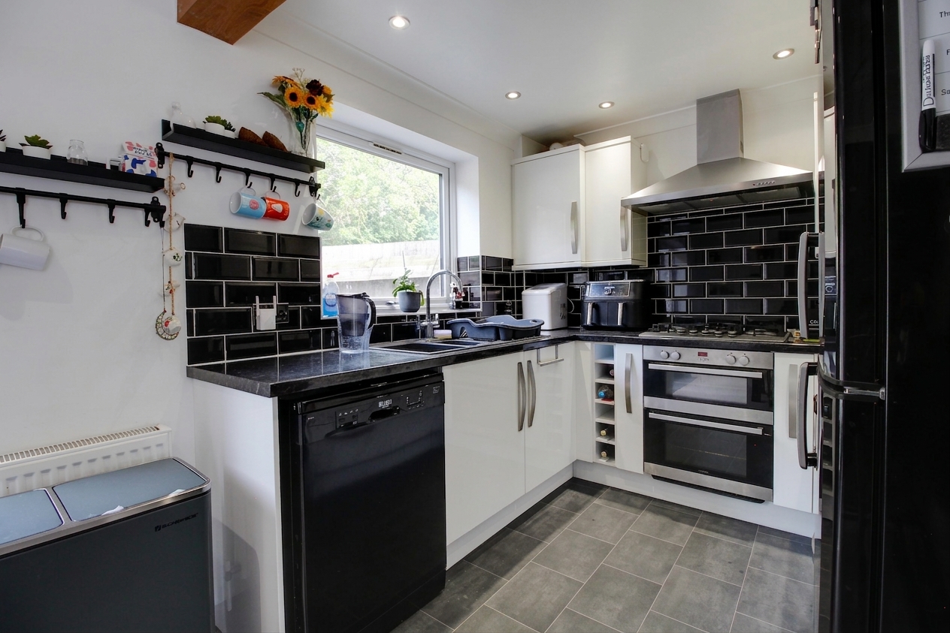
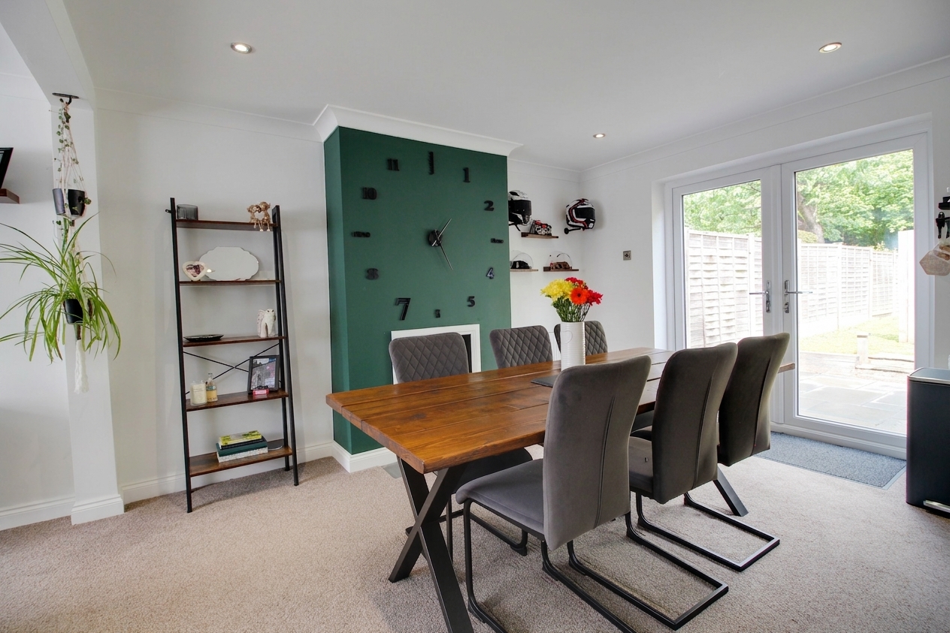
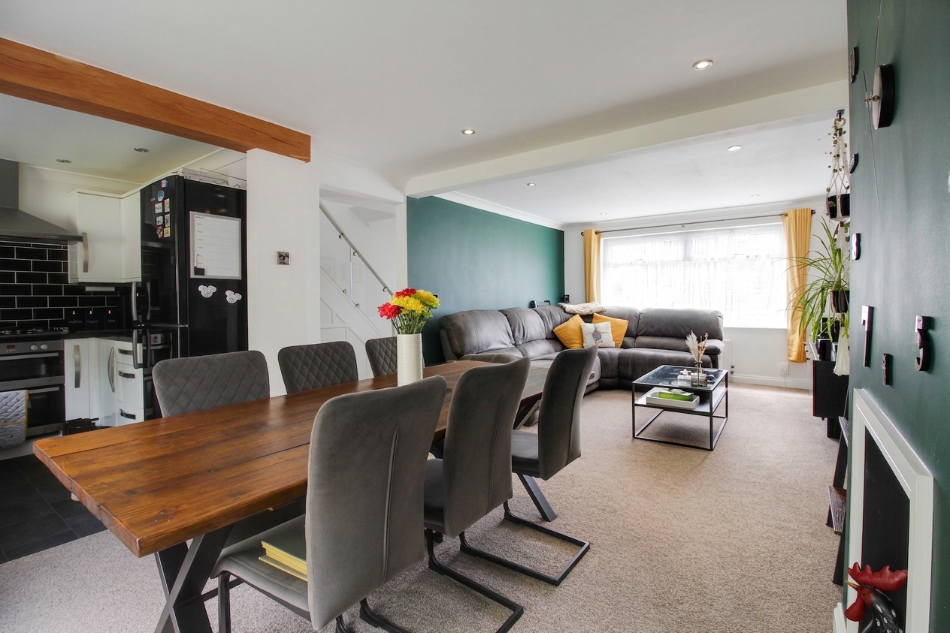
The property welcomes you with a spacious entrance hallway leading through to an impressive open-plan living arrangement. The through lounge/diner offers an excellent space for both relaxing and entertaining, whilst the modern fitted kitchen completes the ground floor accommodation.
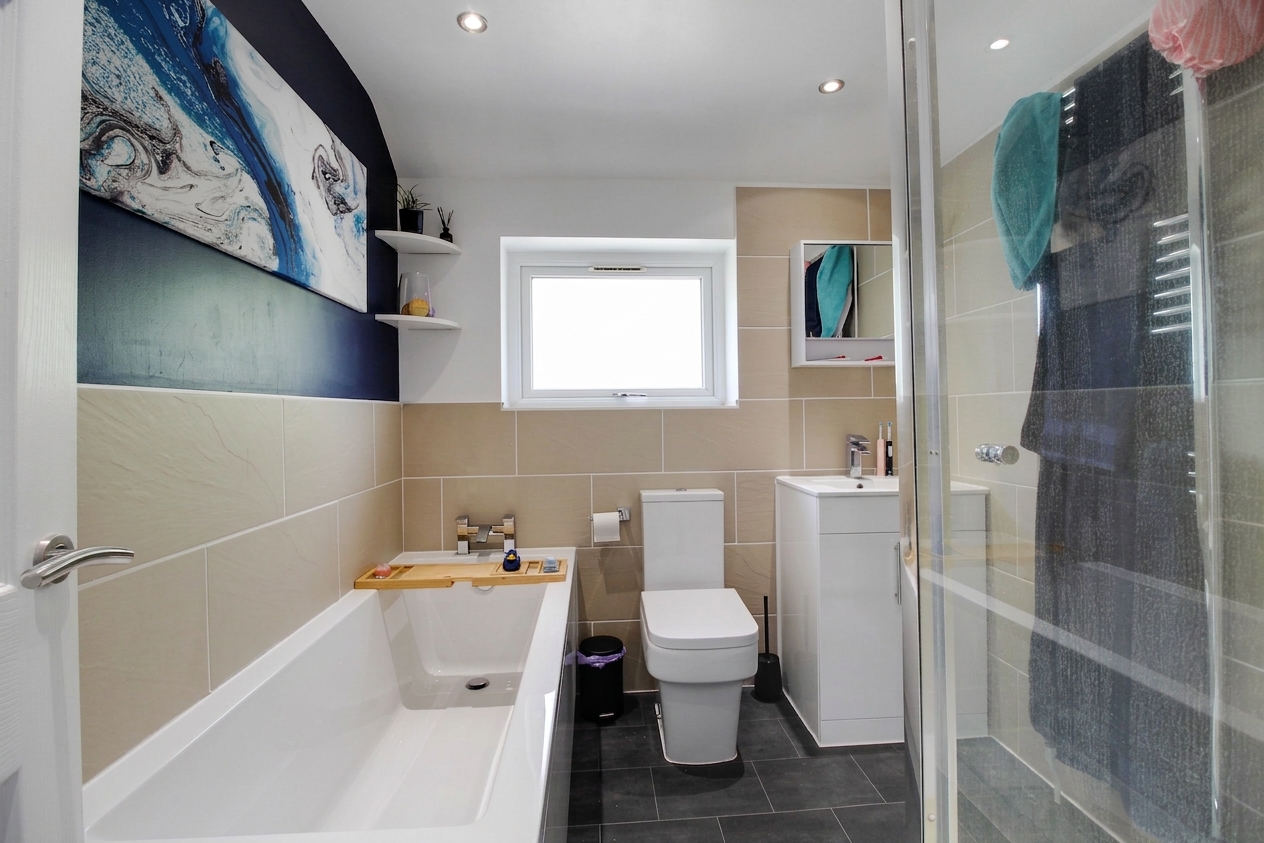
Upstairs, a central landing provides access to each of the three bedrooms and the contemporary family bathroom, which is fitted with both a bath and separate shower.
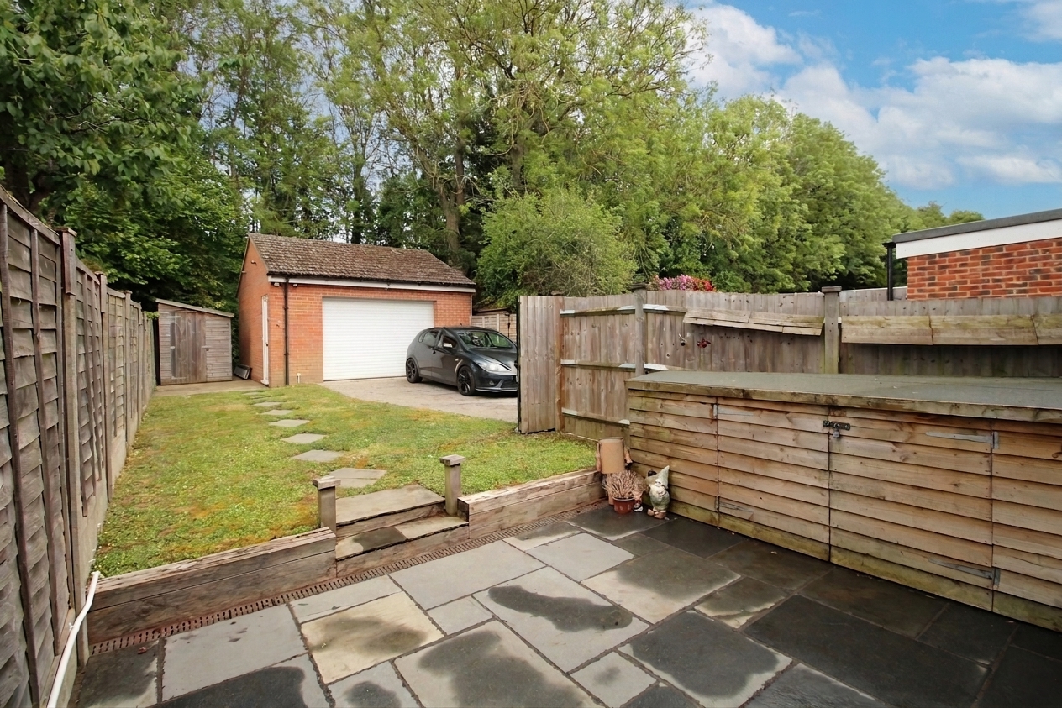
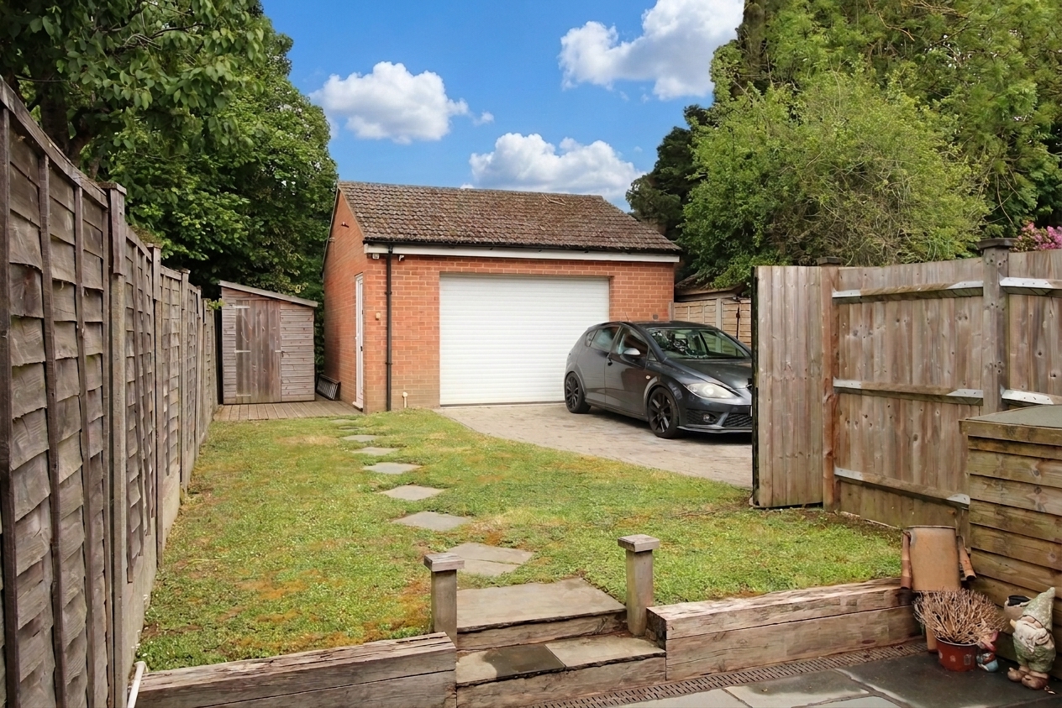
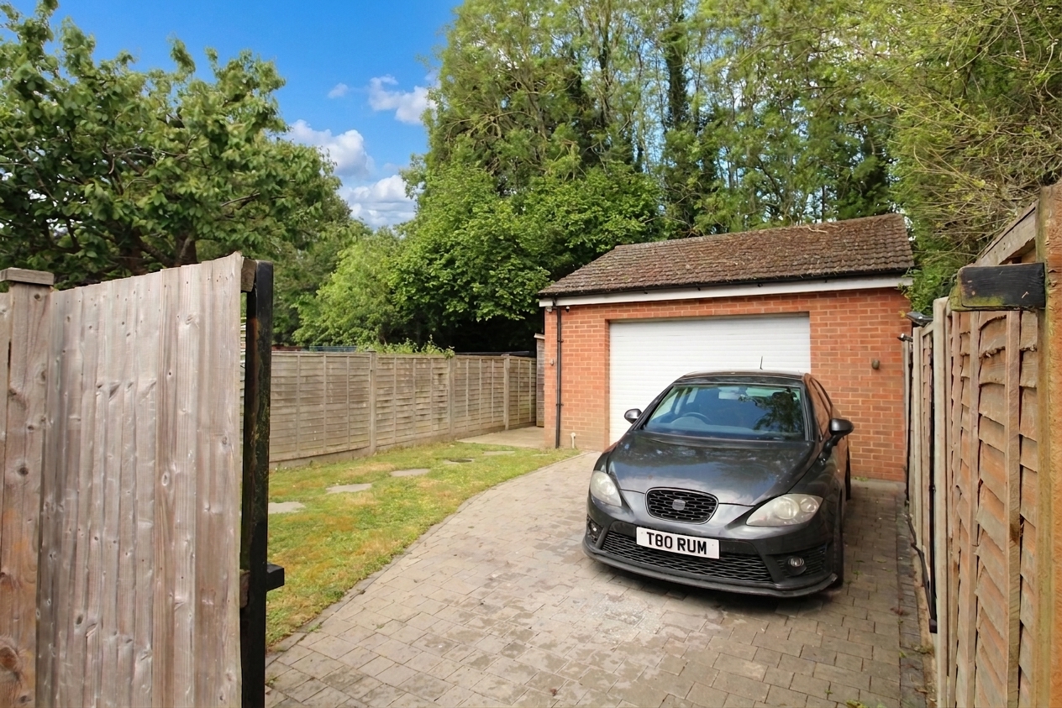
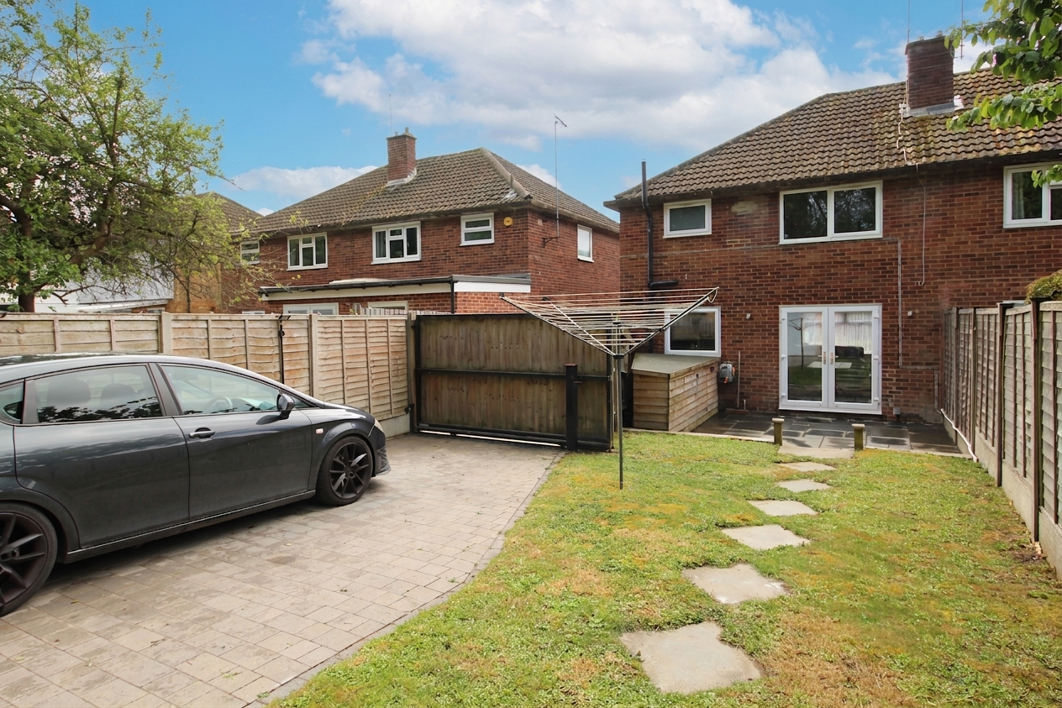
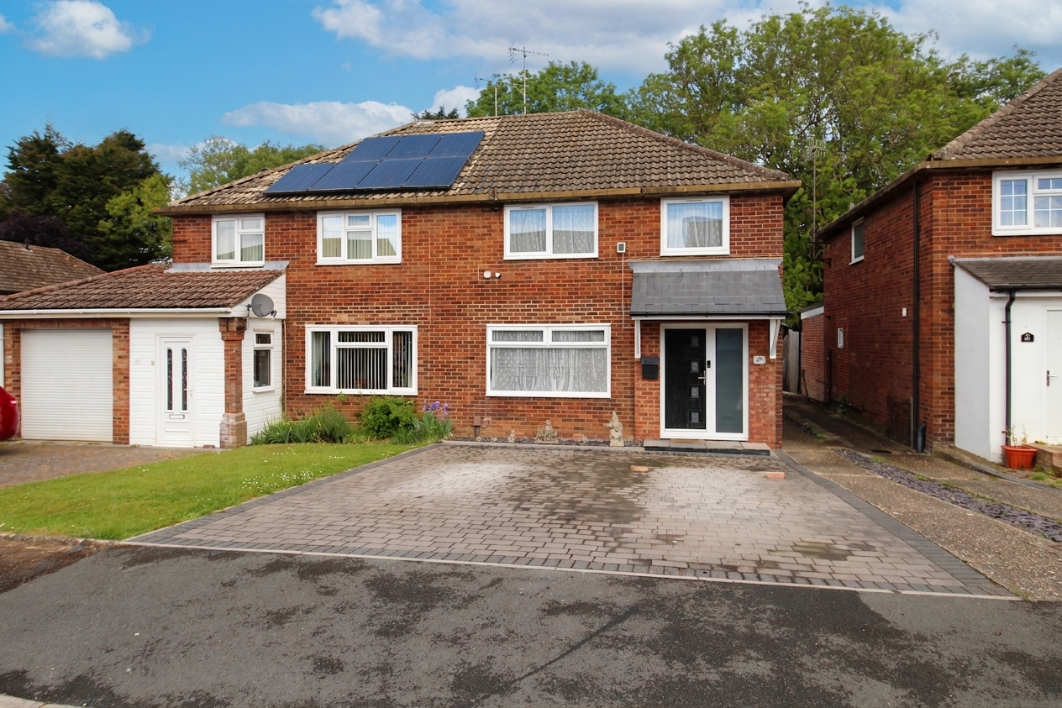
Externally, the property benefits from excellent parking facilities, with a driveway to the front providing space for two vehicles, additional secure parking within the rear garden behind gates, and a garage offering either further parking or useful storage space. The rear garden has been designed to provide an enjoyable outdoor setting, featuring a patio and lawn ideal for entertaining guests or simply relaxing outdoors.
The property is conveniently positioned for access to a range of everyday amenities including supermarkets, convenience stores, cafés and takeaways, whilst Ashford town centre and the McArthurGlen Designer Outlet are also within easy reach. Families are well served by a selection of nearby schools including Willesborough Infant School, Willesborough Junior School, The Norton Knatchbull School and The North School. William Harvey Hospital is conveniently located close-by, and for commuters the property enjoys excellent transport links with easy access to the M20 and Ashford International Station, which offers high-speed services to London St Pancras in approximately 37 minutes.
EPC Rating: C
Key Features
- Three-bedroom semi-detached home
- No onward chain
- Popular Willesborough location
- Spacious through lounge/diner
- Modern fitted kitchen
- Contemporary family bathroom with bath & shower
- Driveway parking for multiple vehicles
- Garage and secure gated parking
- Private rear garden with patio and lawn
- Close to schools, William Harvey Hospital, M20 and Ashford International
Property Details
- Property type: House
- Property style: Semi Detached
- Price Per Sq Foot: £387
- Approx Sq Feet: 904 sqft
- Property Age Bracket: 1960 - 1970
- Council Tax Band: C
Rooms
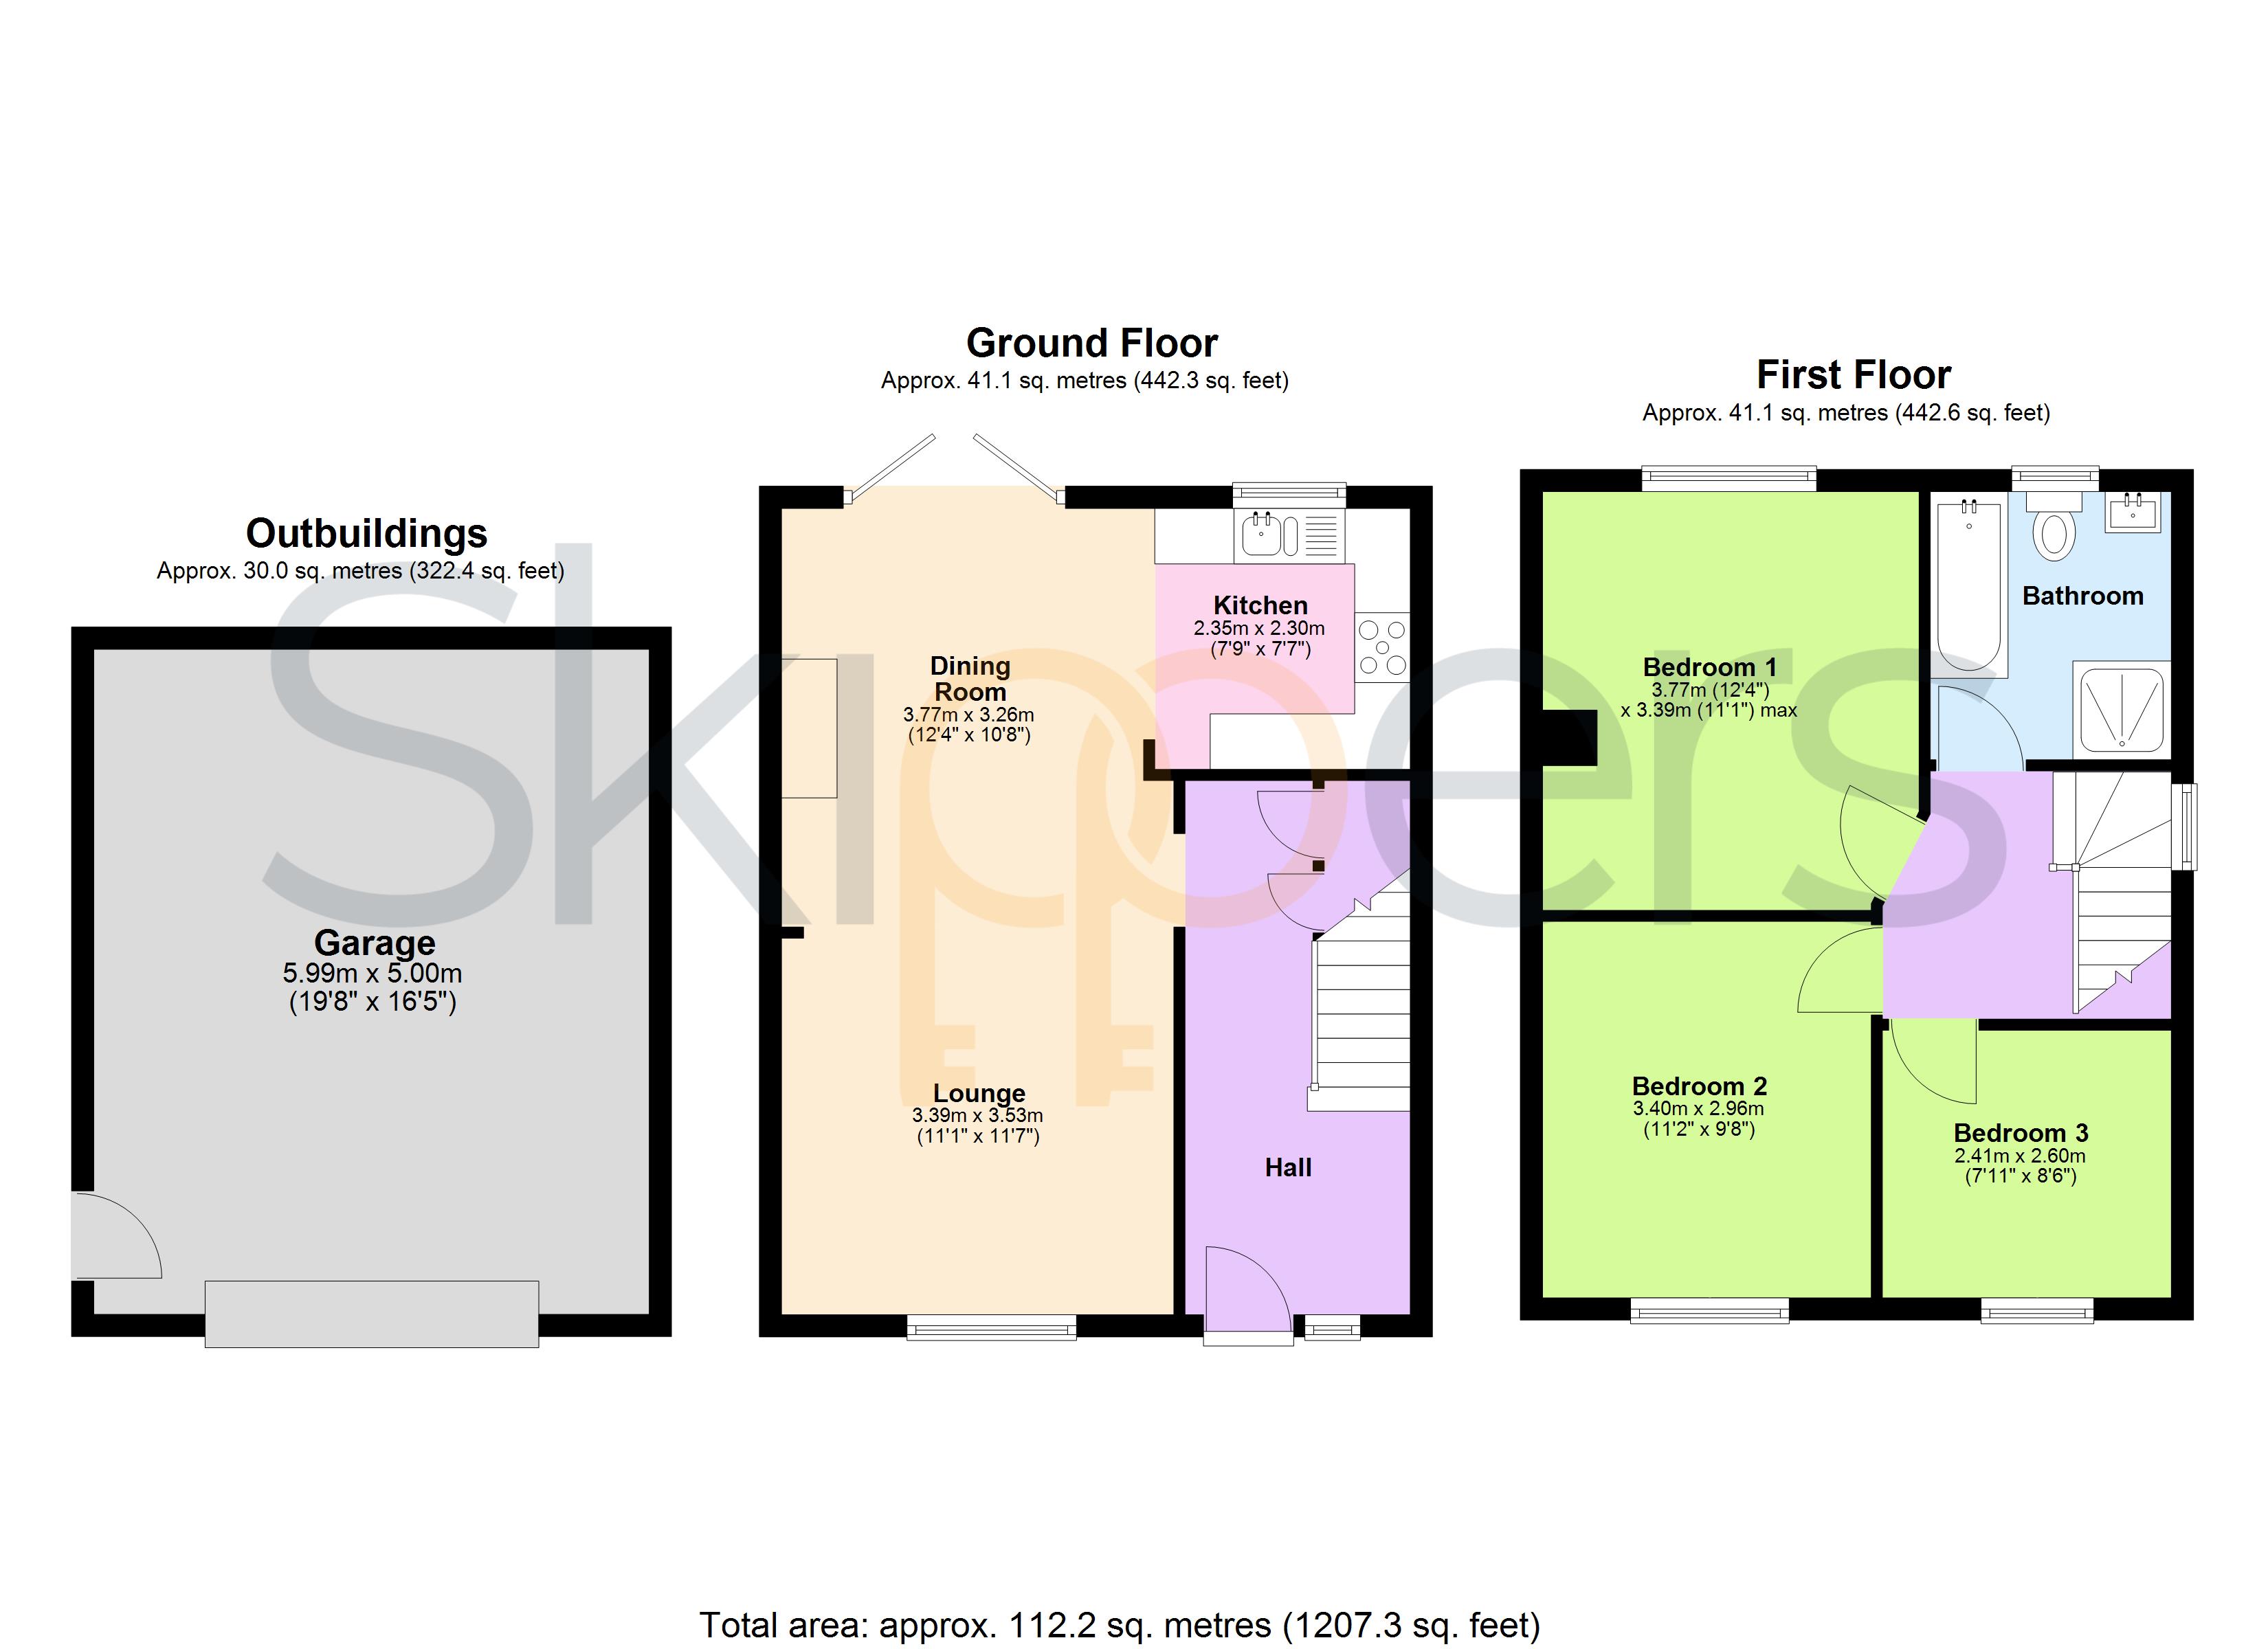
Hallway
Composite door to the front with sidelight window, stairs to the first-floor with under-stairs storage cupboard (plumbing and space within the cupboard for the washing machine) access through into the Lounge/Dining space.
Lounge/Diner
3.53m x 6.76m
Window to the front and doors to the garden, radiators and fitted carpet. Open to the Kitchen.
Kitchen
2.35m x 2.30m
Window to the rear overlooking the garden, tiled splashback and vinyl flooring. Fitted kitchen comprising matching wall and base units with worksurfaces over, inset composite sink/drainer, built-in electric double oven, 5-burner gas hob with extractor over, plumbing and space for washing machine and fridge/freezer.
Landing
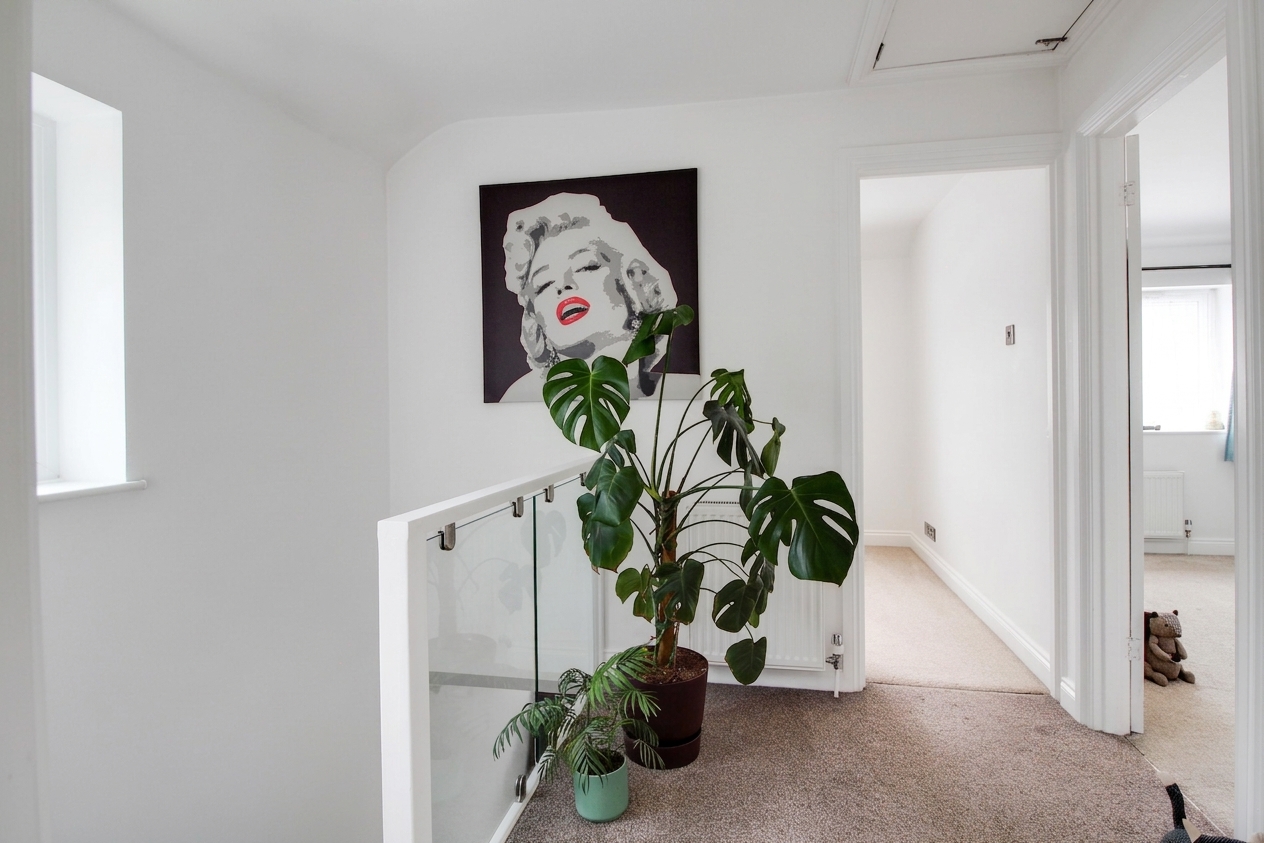
Doors to all rooms, loft access, window to the side and carpet fitted to the stairs and landing.
Bedroom 3
2.60m x 2.41m
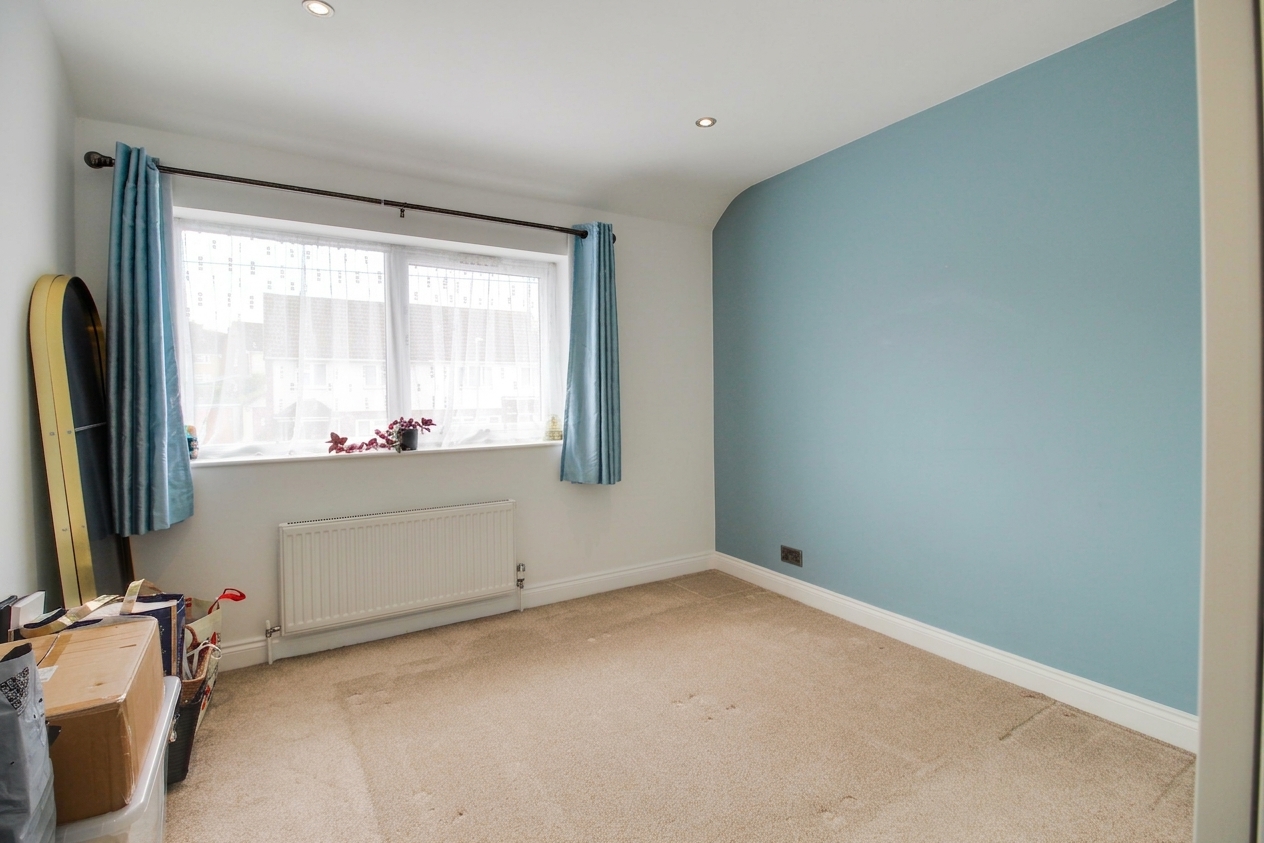
Window to the front, radiator and fitted carpet.
Bathroom
Window to the rear, square shower enclosure with thermostatic shower, bath with mixer taps, WC, wash basin with storage beneath, towel radiator, half height wall tiling (fully tiled to the shower enclosure) and vinyl flooring.
Floorplans
Outside Spaces
Garden
Fenced boundaries with electric sliding gate allowing vehicle access to the driveway infront of the garage, concrete hard base to the side of the garage perfect for a garden shed, bespoke built storage on patio adjacent to the house, paving and lawned garden.
View PhotosParking Spaces
Garage
Capacity: 1
Electric roller door to the front and personnel door to the garden, power and lights.
Driveway
Capacity: 2
Block paved driveway to the front of the house allowing space to park two cars.
Location
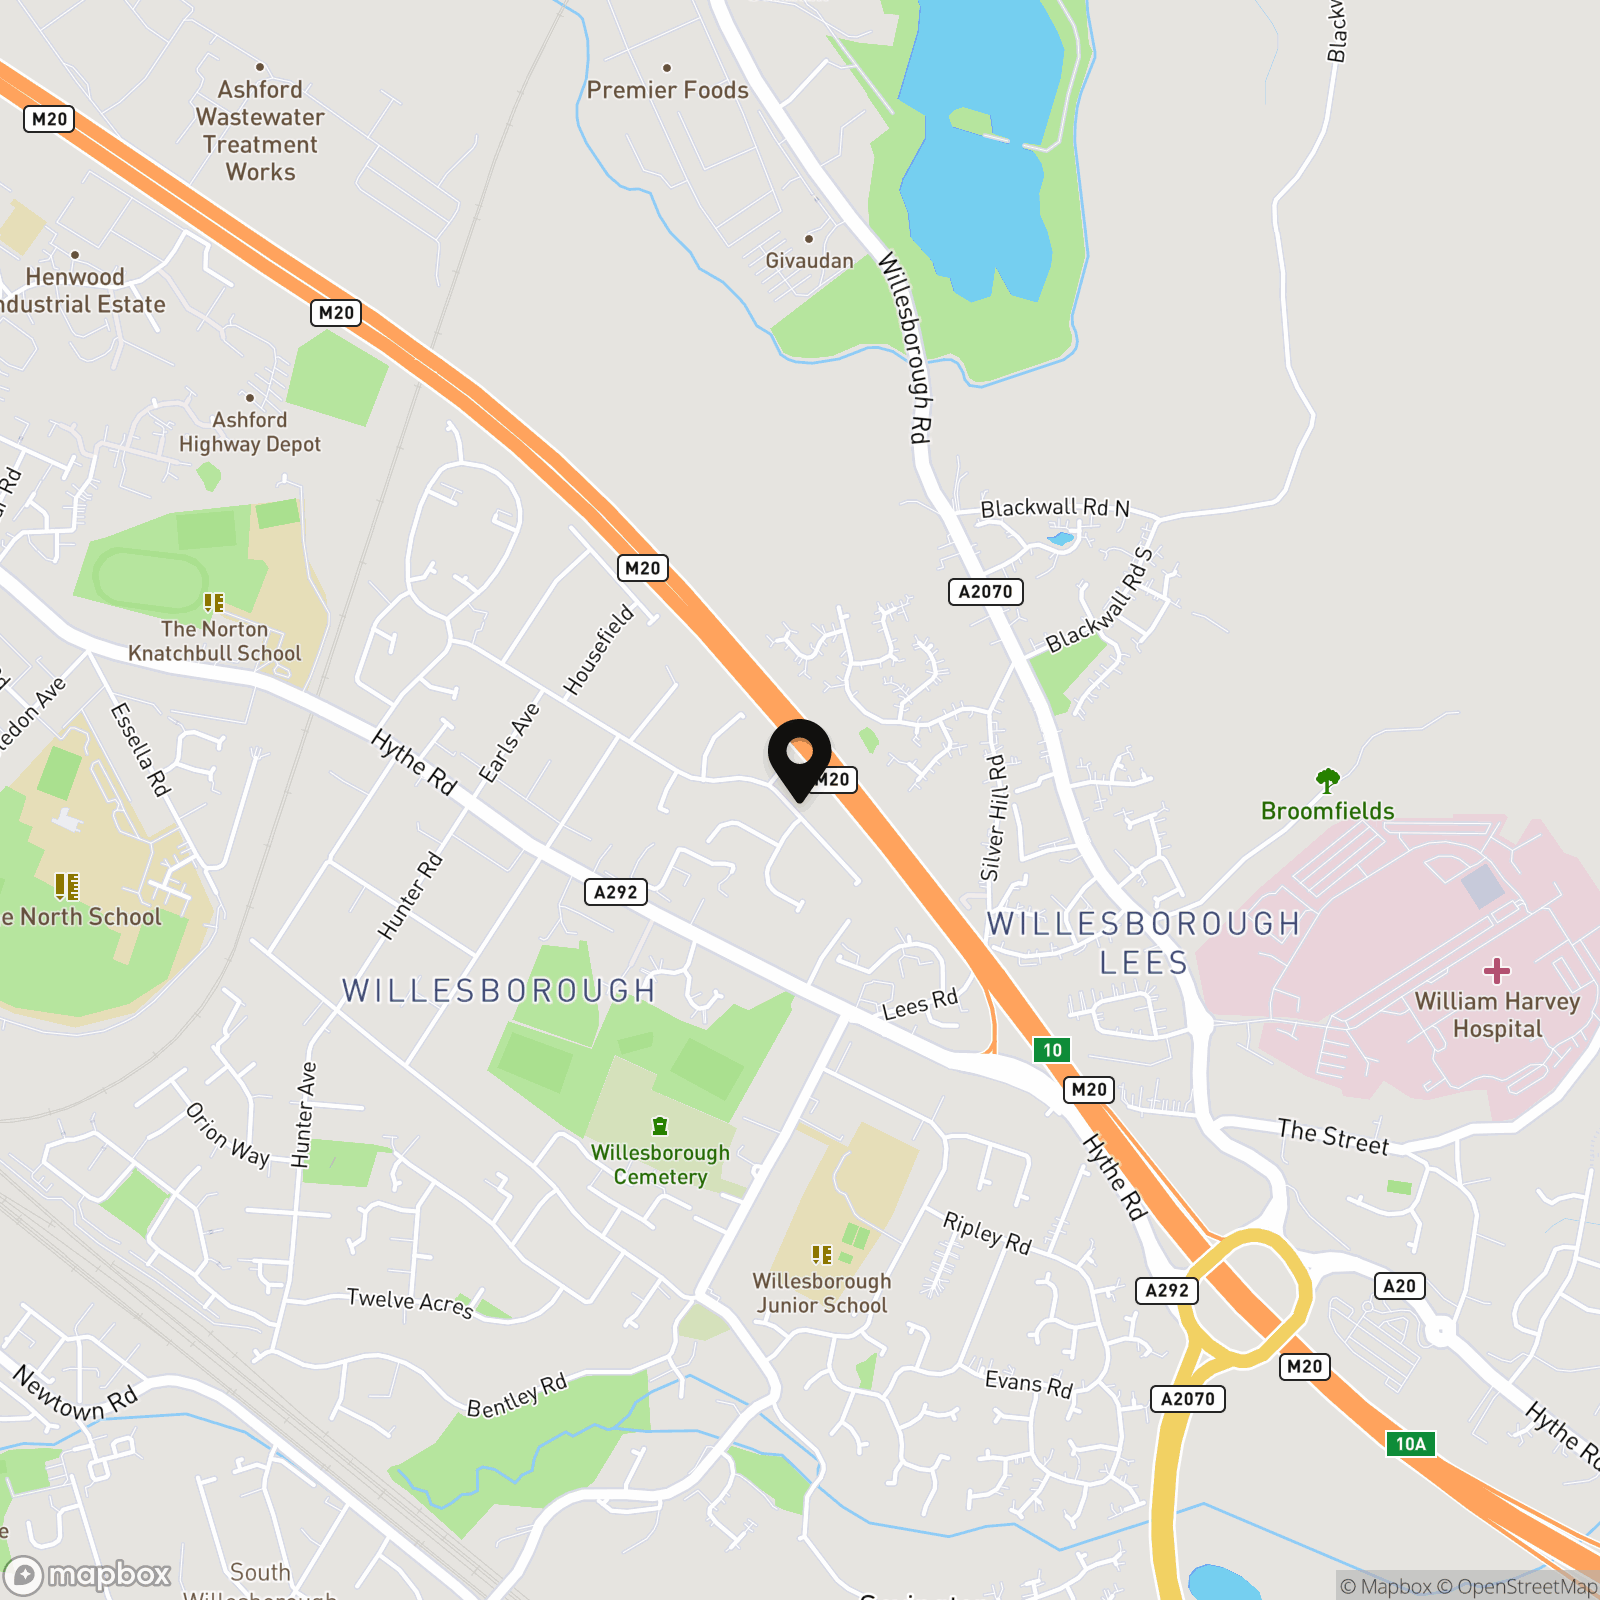
Willesborough, located on the eastern edge of Ashford, offers a balanced mix of suburban comfort and countryside charm, making it a popular choice for families, professionals, and first-time buyers alike. The area is well-served by local amenities, including shops, supermarkets, and essential services, while a range of primary and secondary schools, such as the Willesborough Infant and Junior Schools, make it particularly appealing for families. Residents can enjoy nearby leisure and recreation opportunities, from walks along the South Willesborough Dykes and the East Stour River to exploring Conningbrook Lakes Country Park. A local landmark, the Willesborough Windmill, adds historic character to the community, and there are also pubs and dining options within easy reach. Transport links are excellent: Ashford town centre is just over a mile away, and Ashford International Station, providing high-speed services to London and Europe, is less than 2 miles from the area. Road users benefit from quick access to Junction 10 of the M20, and William Harvey Hospital is just a short drive away. With this combination of convenience, green space, and strong local amenities, Willesborough offers a practical yet appealing lifestyle for a wide range of residents.
Properties you may like
By Skippers Estate Agents - Ashford
-
Sir John Fogge Avenue, Ashford, TN23
- 2 Beds
- 2 Bath
-

John Dutton Way, Kennington, TN24
- 4 Beds
- 4 Bath
-
North Street, Ashford, TN24
- 1 Beds
- 1 Bath
-
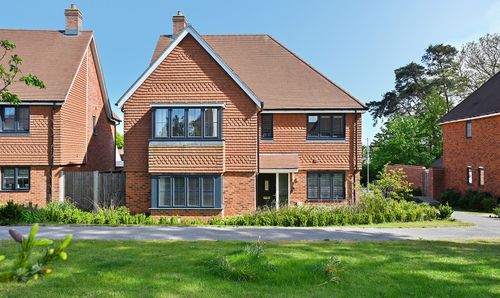
Wellingtonia Close, Willesborough, TN24
- 5 Beds
- 3 Bath
-
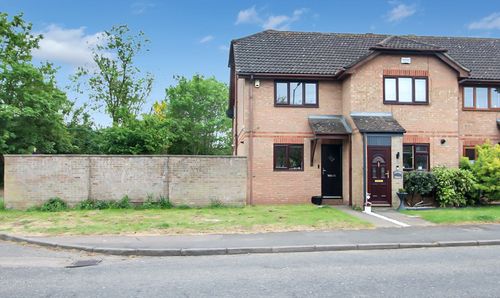
Ireland Terrace, Ashford, Kent, TN23 6AB
- 2 Beds
- 1 Bath
-
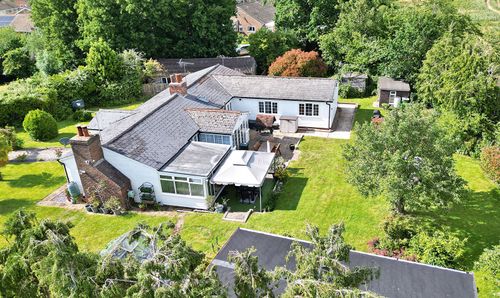
Marsh Road, Hamstreet, TN26
- 4 Beds
- 3 Bath
-
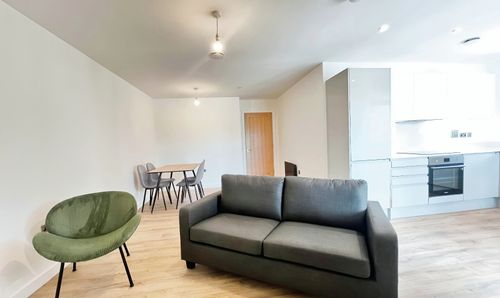
Victoria Road, Ashford, TN23
- 2 Beds
- 1 Bath
-
Faversham Road, Charing, TN27
- 5 Beds
- 3 Bath
-
The Street, Mersham, TN25
- 3 Beds
- 2 Bath