4 Bedroom Detached Chalet, Church Road, Alburgh, Harleston
Church Road, Alburgh, Harleston

Starkings & Watson Hybrid Estate Agents
Roxburgh House, Rosebery Business Park Mentmore Way
Description
IN SUMMARY
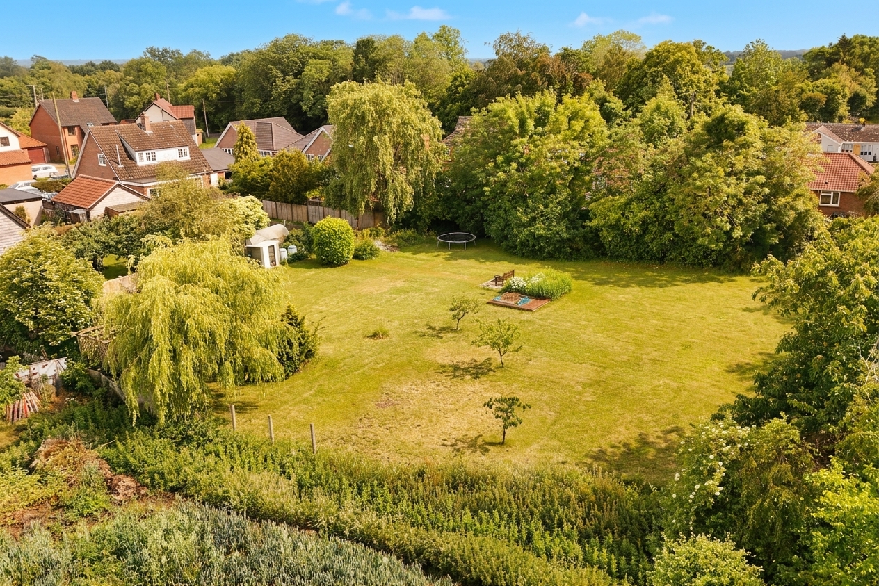
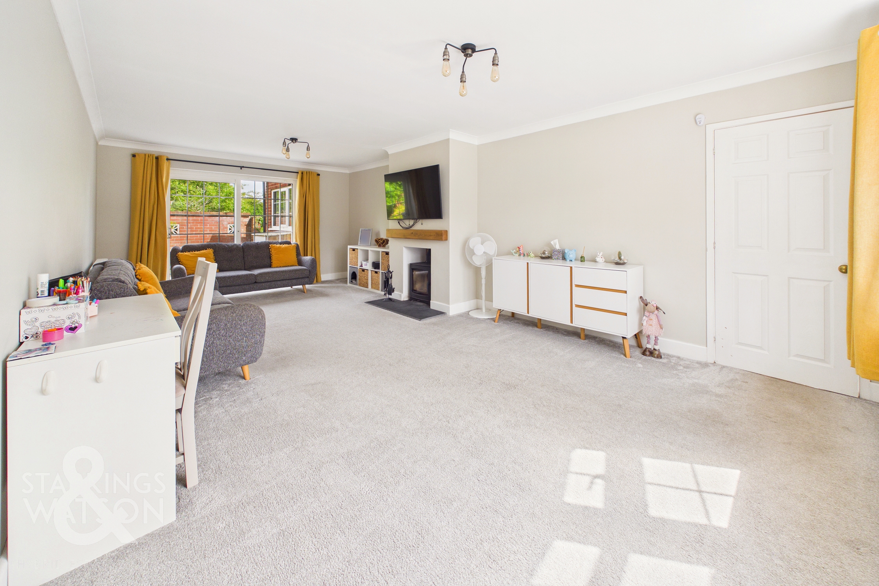
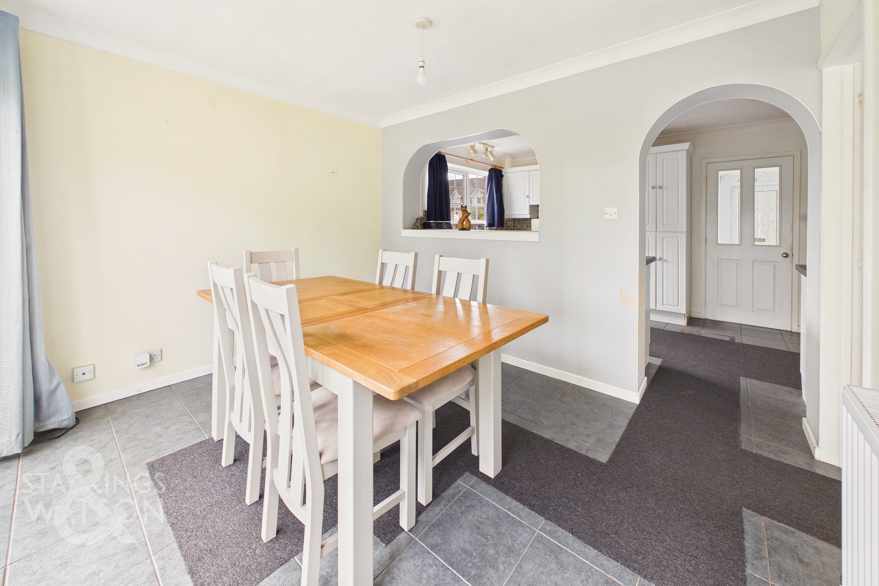
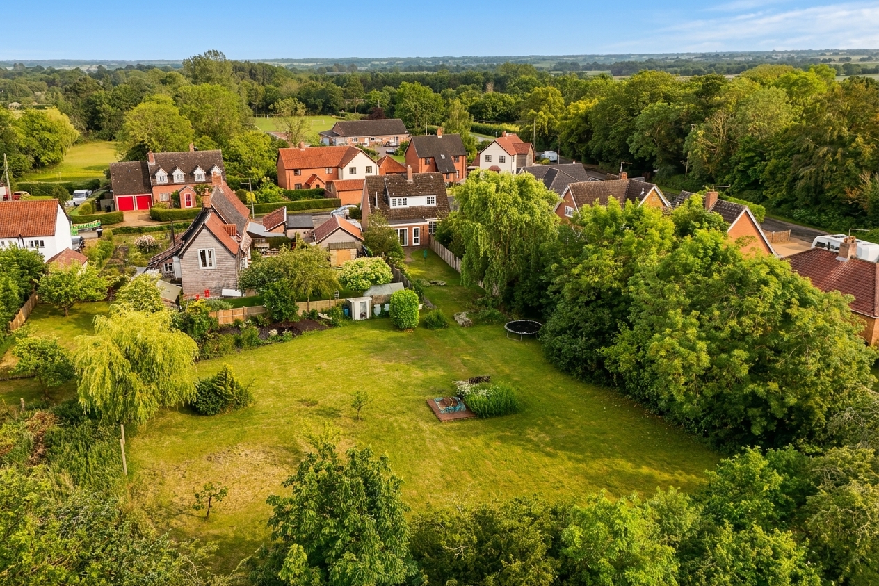
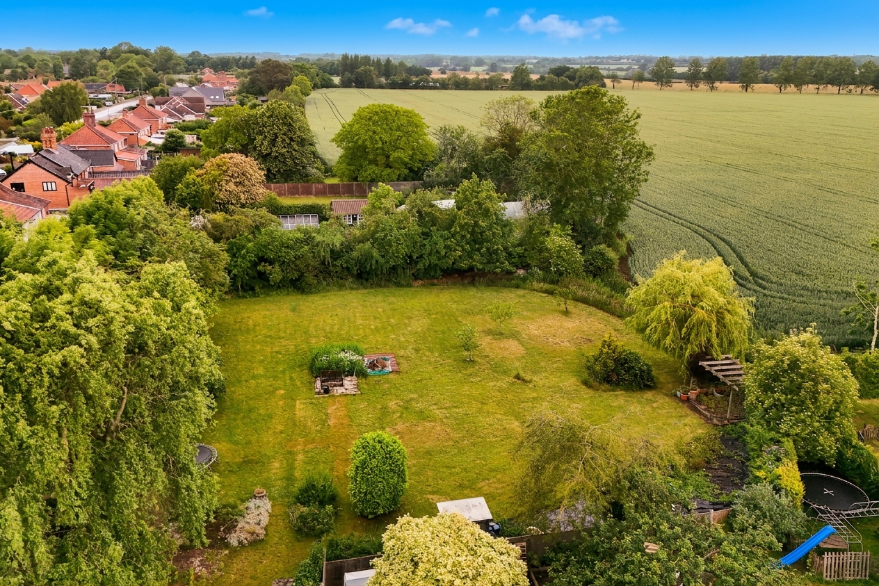
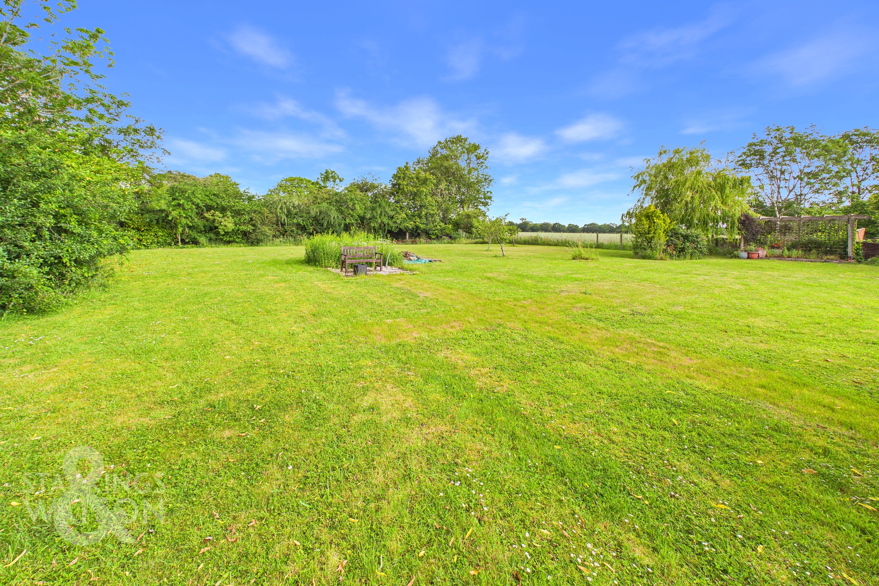
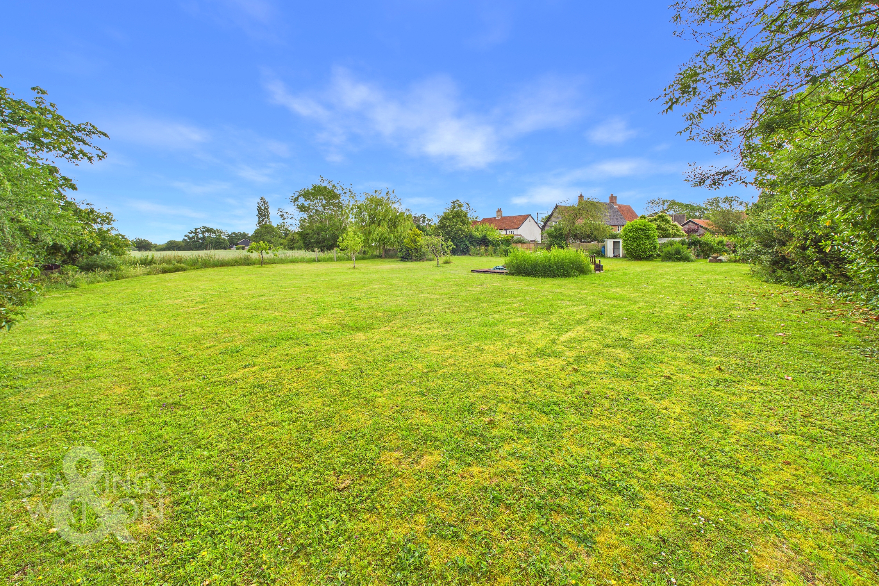
Nestled within a SOUGHT AFTER VILLAGE LOCATION, this impressive FOUR BEDROOM DETACHED CHALET STYLE HOUSE offers a rare blend of spaciousness, versatility, and privacy, set on a STUNNING PLOT OF 0.5 ACRES (subject to measured survey) BACKING ONTO OPEN FIELDS. From the welcoming entrance hall, the property flows effortlessly into a 23’ MAIN SITTING ROOM, bathed in natural light and perfect for relaxing or entertaining. The well-appointed KITCHEN is complemented by a practical UTILITY ROOM, while a SEPARATE DINING ROOM provides a dedicated space for family meals and special occasions. With FOUR FLEXIBLE BEDROOMS arranged over two floors, this home easily adapts to a variety of needs, whether you desire a study, playroom, or guest accommodation. The FAMILY BATHROOM and SEPARATE W/C ensure convenience for busy households, and thoughtful storage solutions are found throughout. The house has been partly renovated in recent years still with scope for value and personality to be added by a new owner. The property boasts generous DRIVEWAY PARKING for several vehicles and a DOUBLE GARAGE (ideal for hobbies, storage, or workshop space), ensuring practicality matches the impressive living areas. There is also a newly fitted central heating system. The breath-taking HALF ACRE PLOT truly sets this property apart from anything else. Mature trees, established borders, and expansive lawns create a tranquil haven for both relaxation and recreation, with uninterrupted views across open fields providing a wonderful sense of privacy and space. The generous garden offers endless possibilities for outdoor entertaining, family gatherings, or simply enjoying the peace and quiet of rural life. Whether you are a keen gardener or looking for a safe, secure environment for children and pets, this remarkable setting accommodates all lifestyles.
SETTING THE SCENE
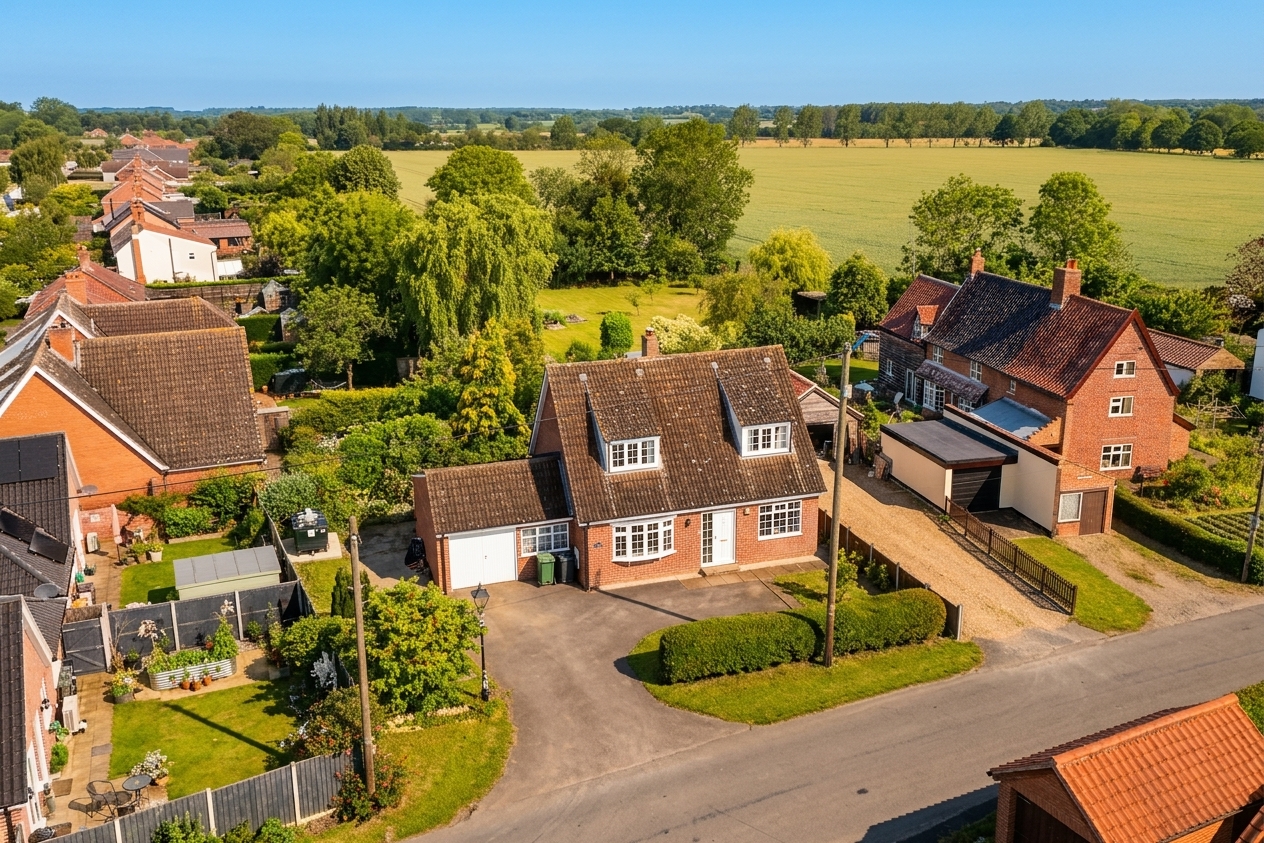
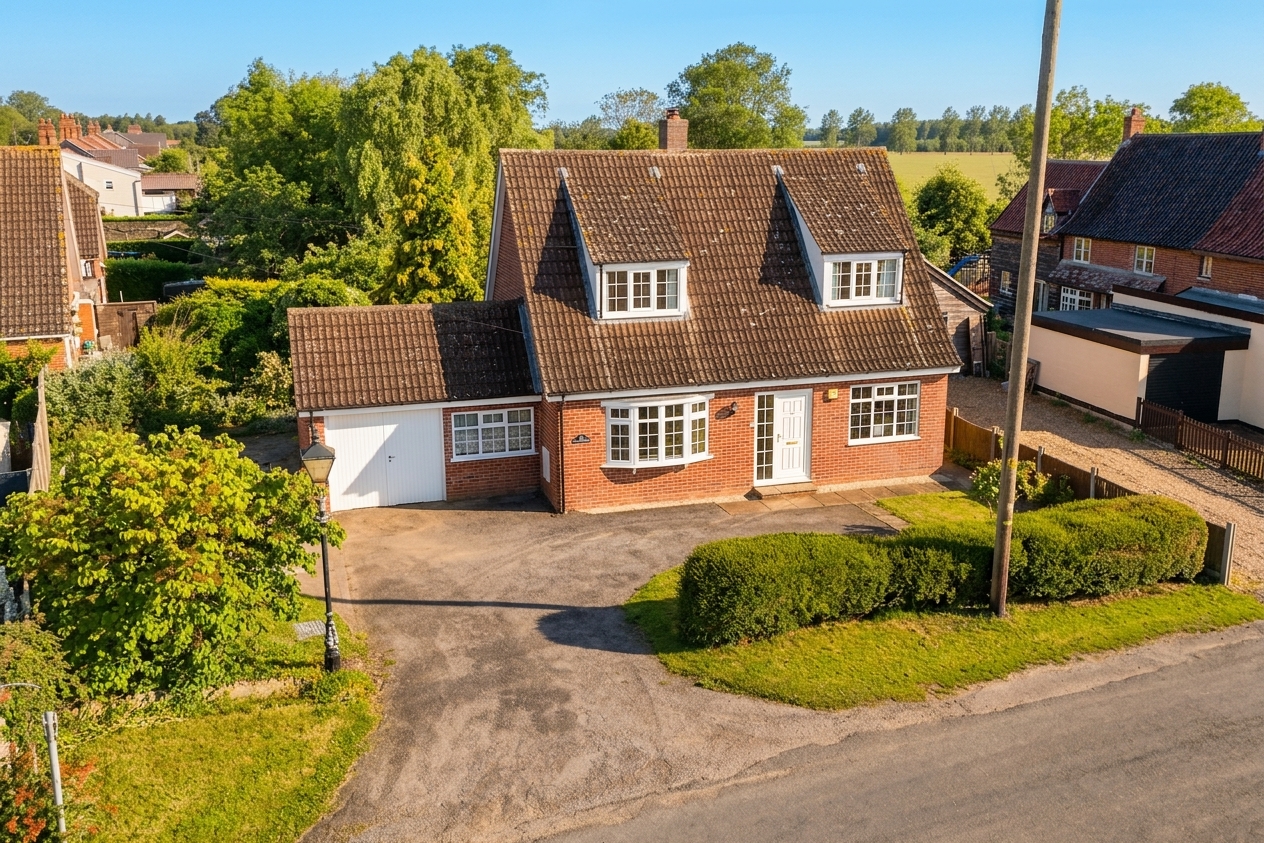
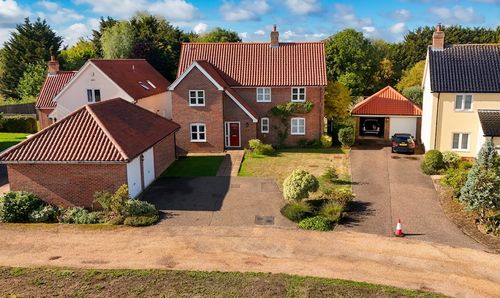
Approached via Church Road in the village of Alburgh you will find hard standing driveway parking to the front providing plenty of parking space as well as lawns and mature hedging. The driveway leads to the double garage attached and there is side access leading round to the rear gardens. The main entrance door is found to the front off the driveway.
THE GRAND TOUR
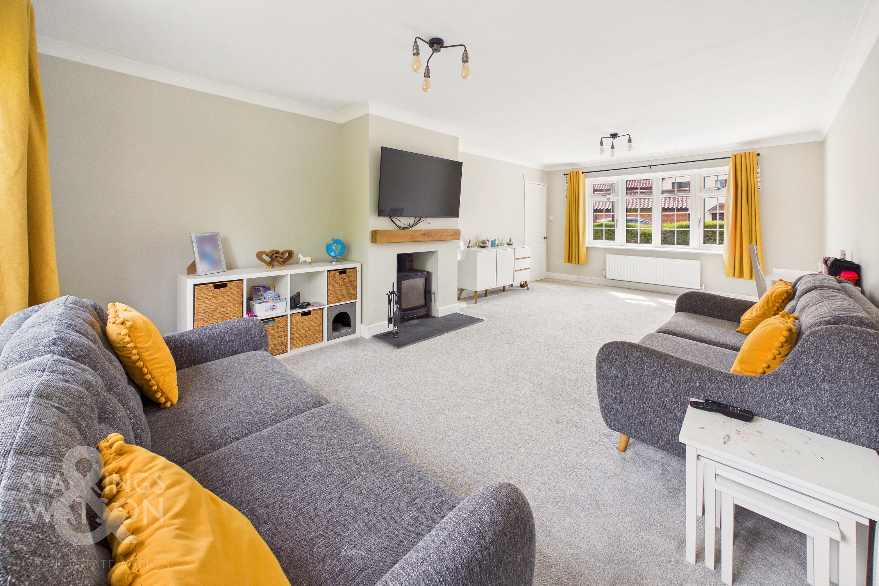
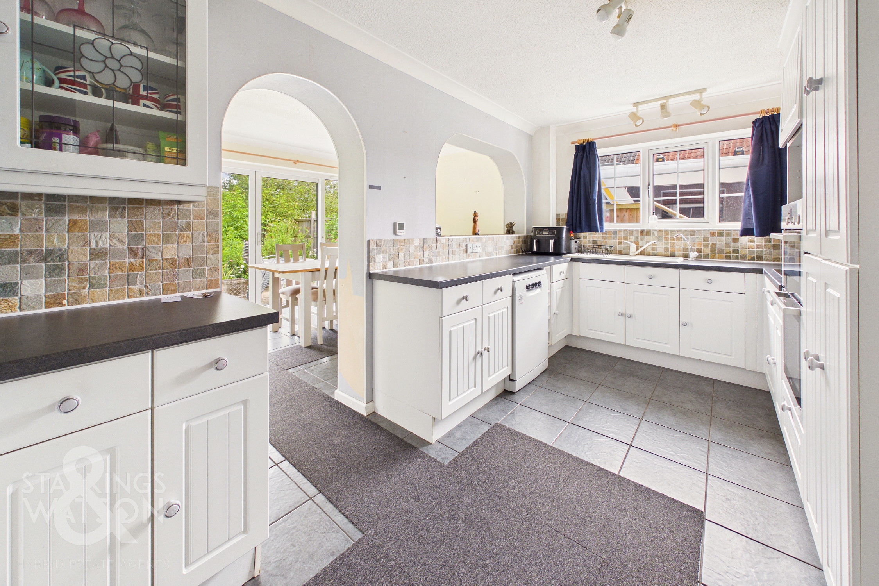
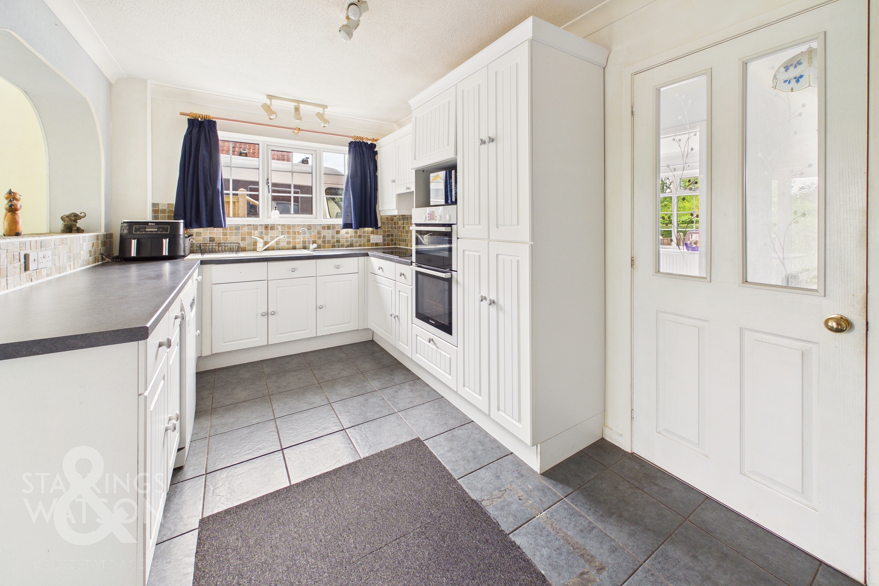
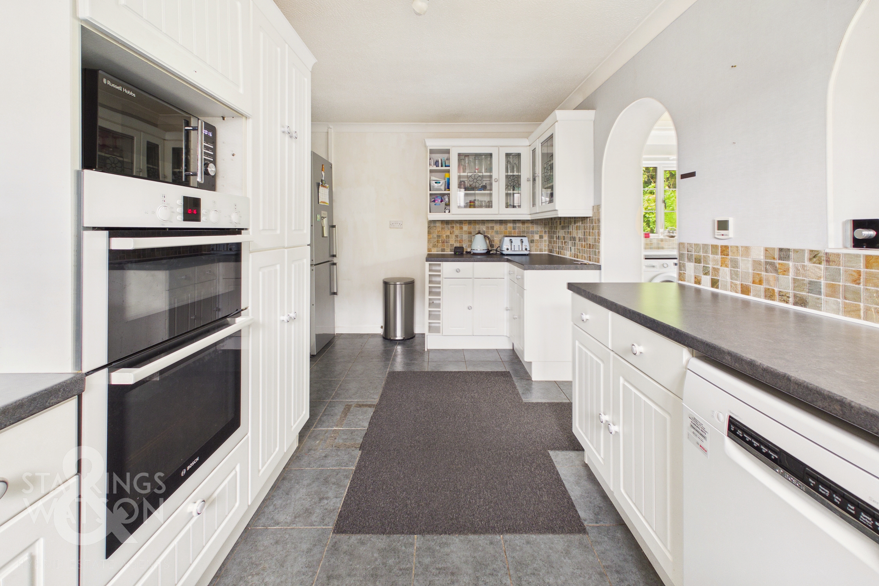
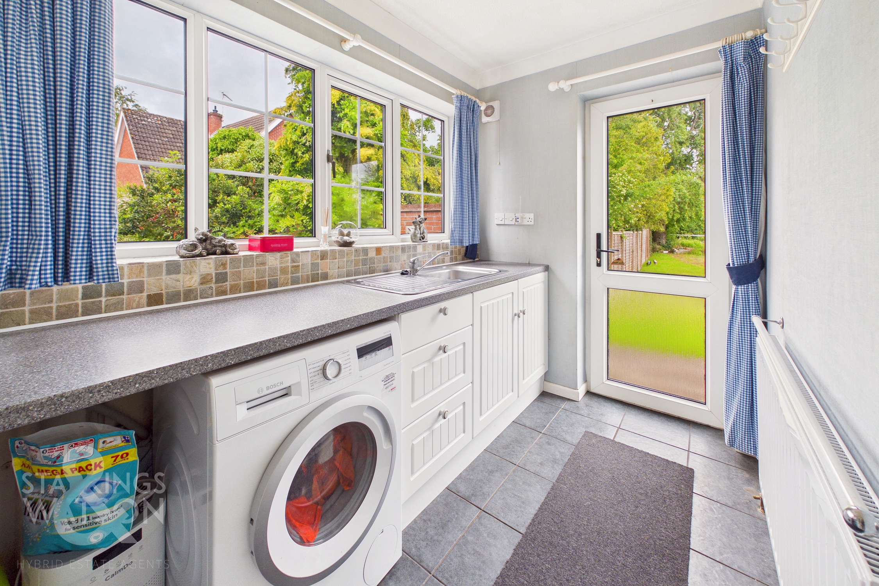
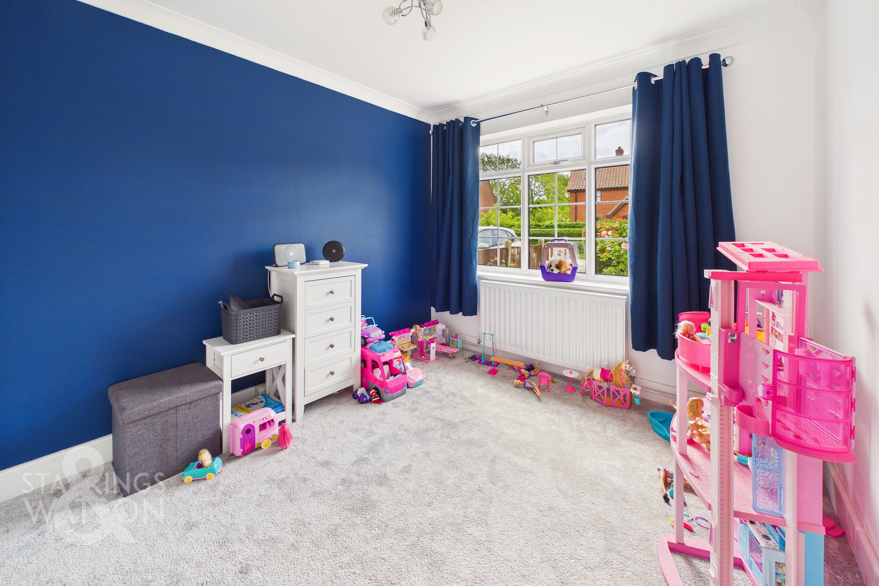
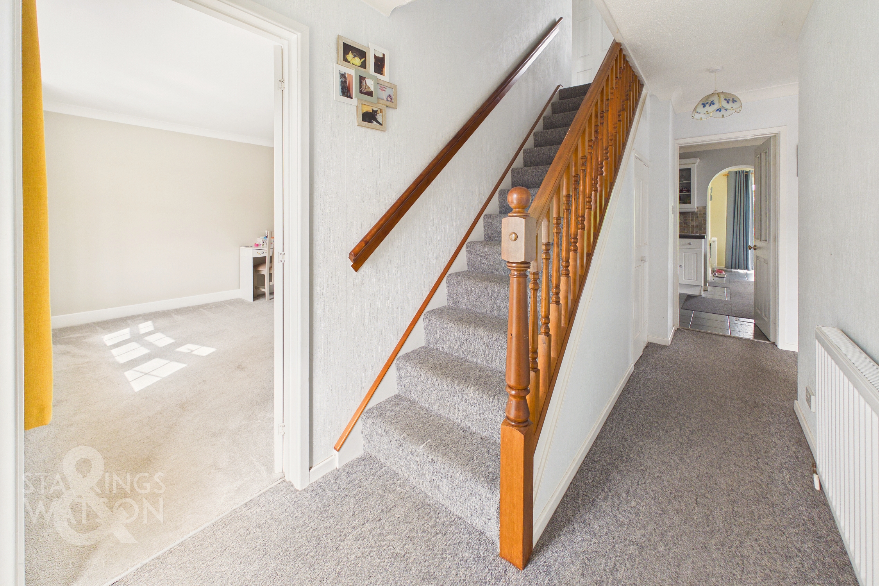
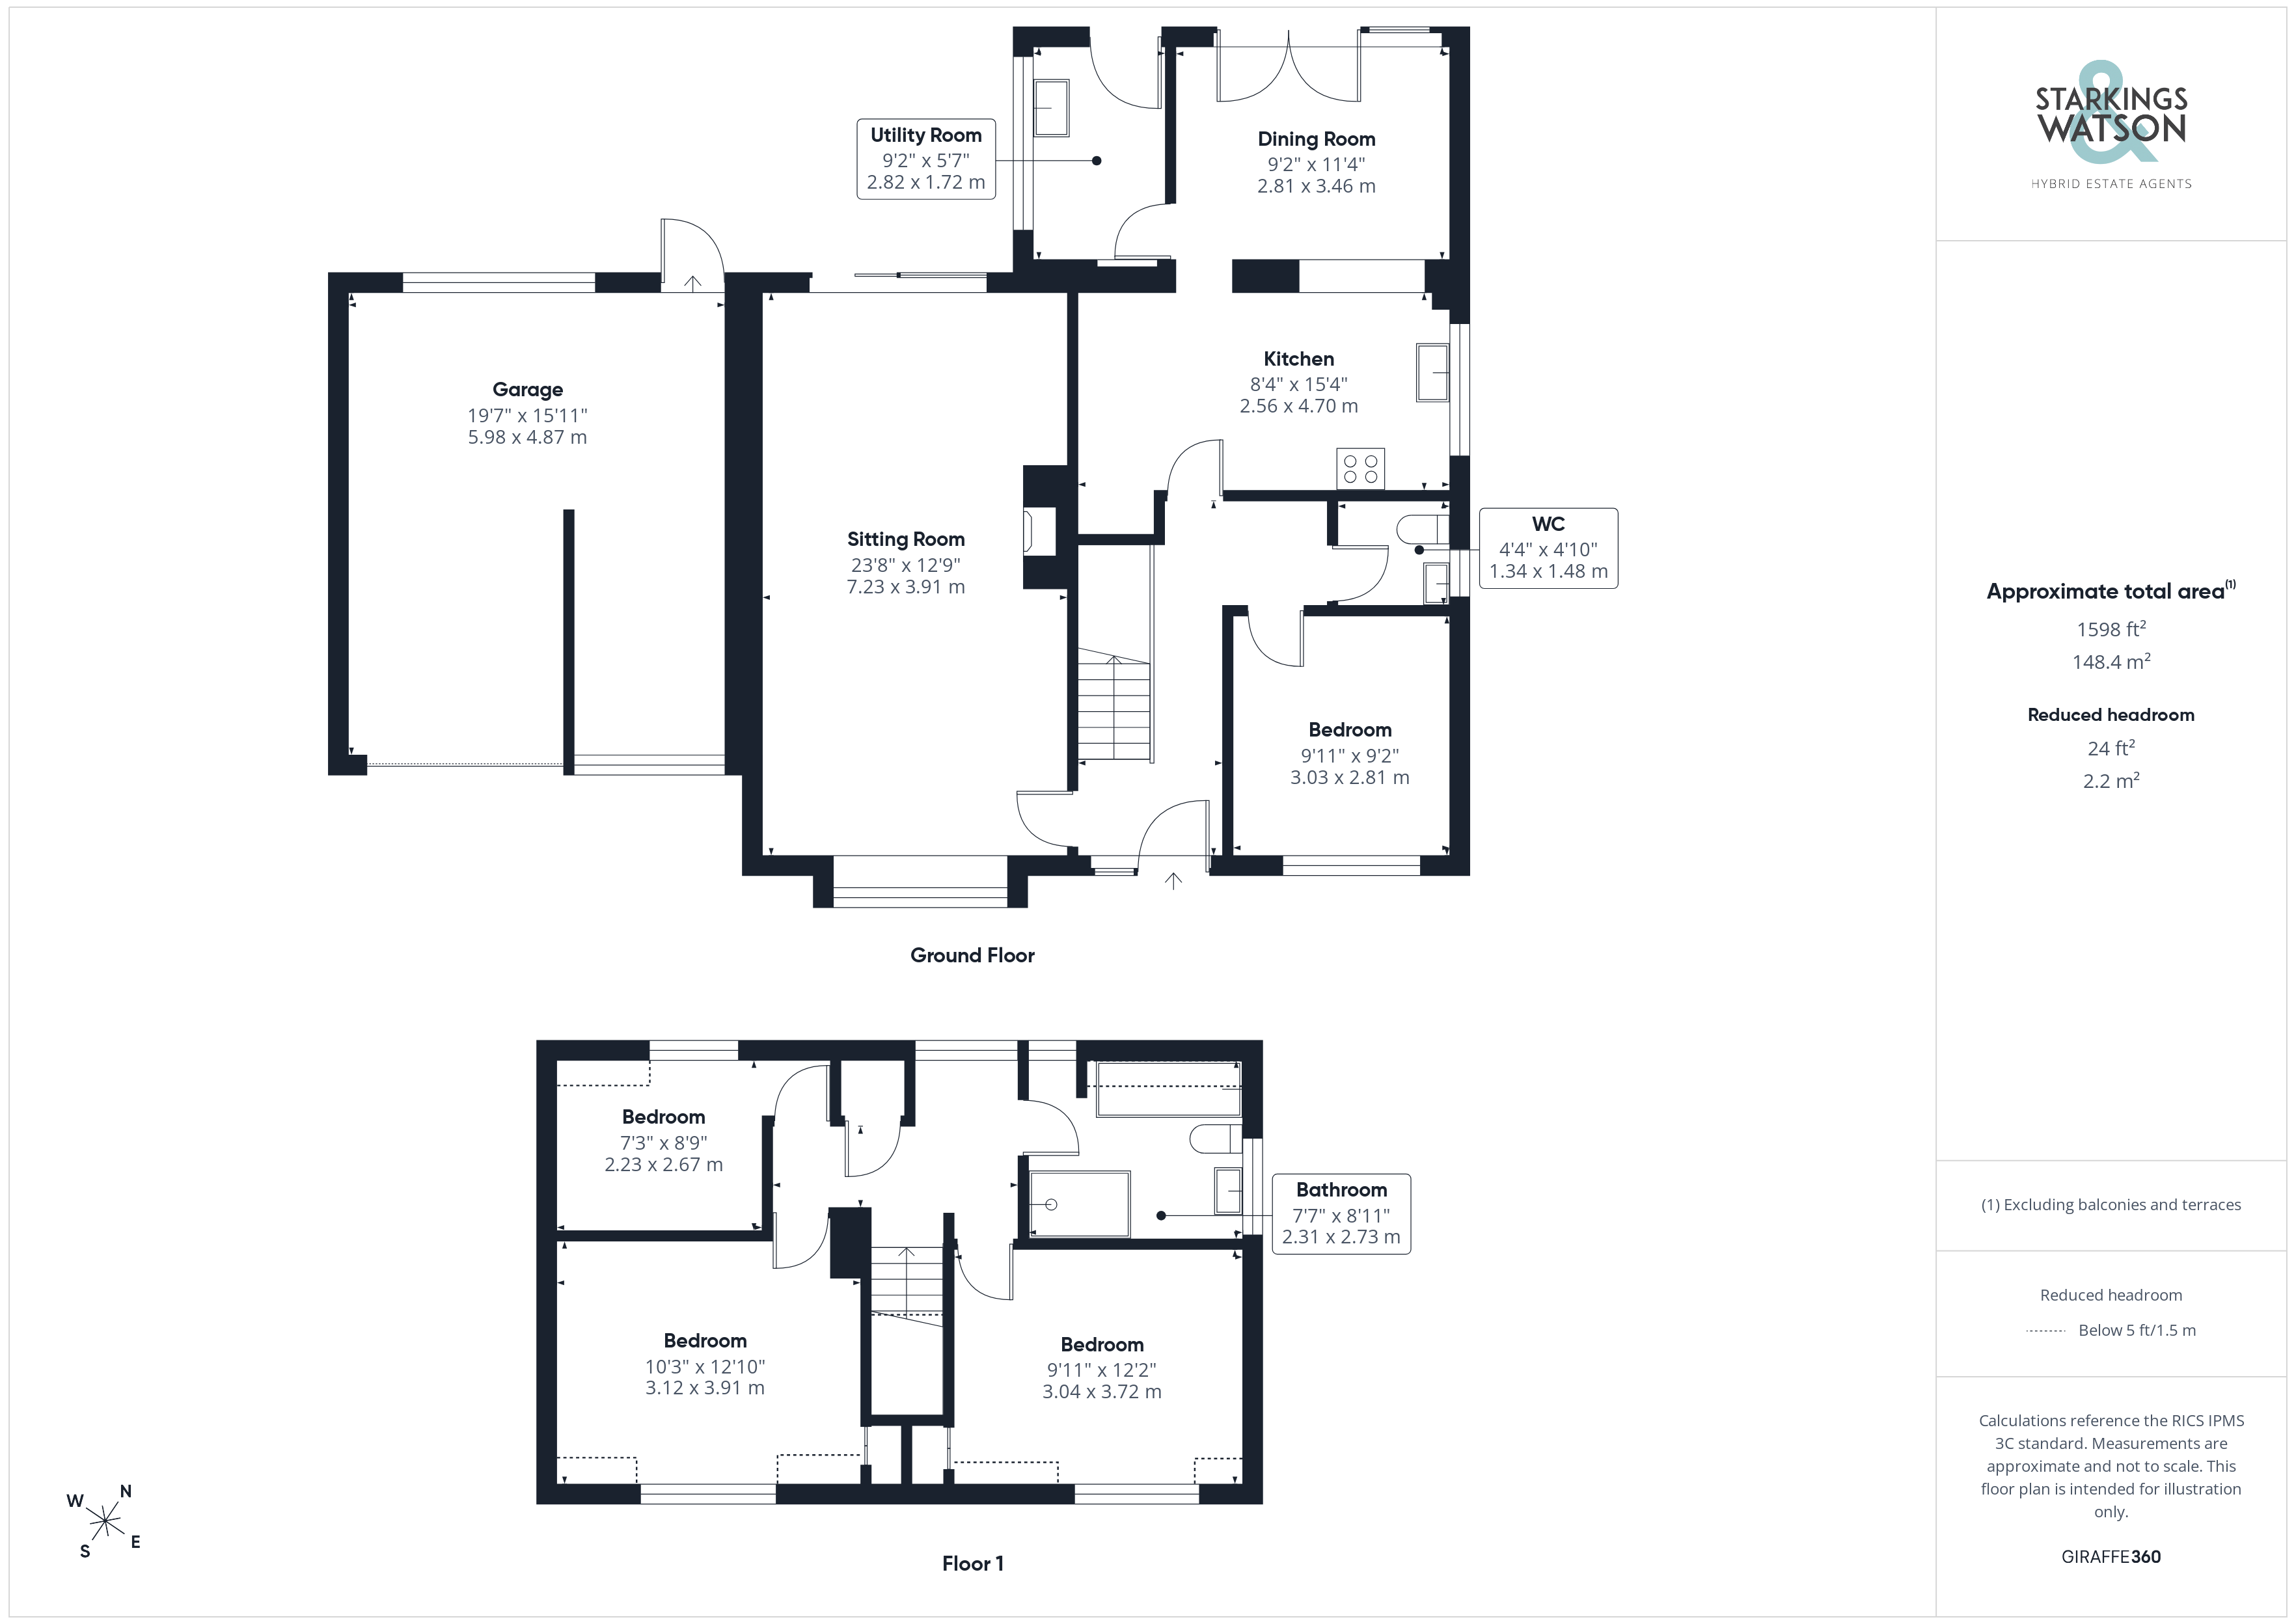
Entering the house via the main entrance door to the front there is hallway with stairs ahead to the first floor landing as well as a ground floor w/c around the corner, understairs storage and doors to the main rooms. The main sitting room to the left measures approximately 23’ (stms) and has been newly renovated with new carpets, double doors onto the rear garden and an excellent woodburner. The fourth ground floor bedroom is found to the front with a flexible usage as a possible office or play room. The kitchen to the rear provides a range of wall and base level units with rolled edge worktops over as well as integrated double oven/grill and electric hob. There is then space for all further white goods. An arch leads into the dining room beyond providing a lovely view over the garden and plenty of space for formal dining. A door from the dining room leads to the utility adjacent which provides further storage, a second sink and space for white goods. There is a door beyond to the rear garden also.
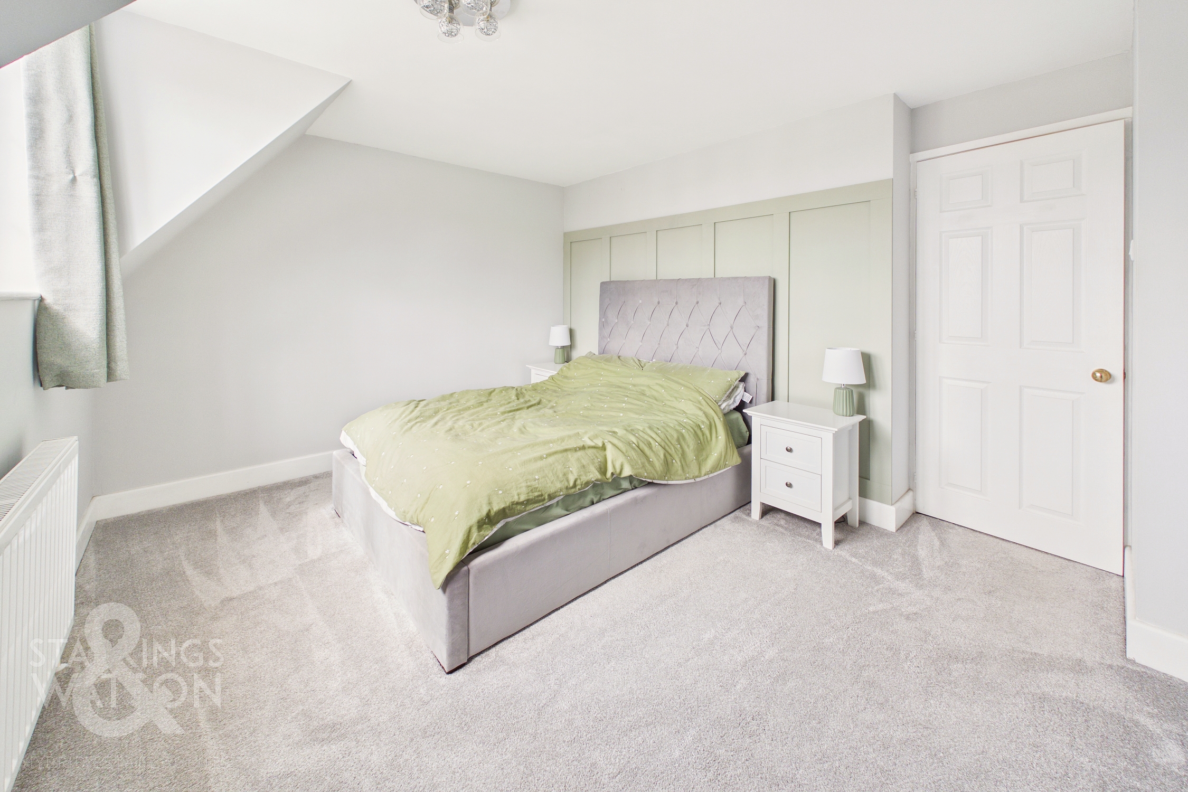
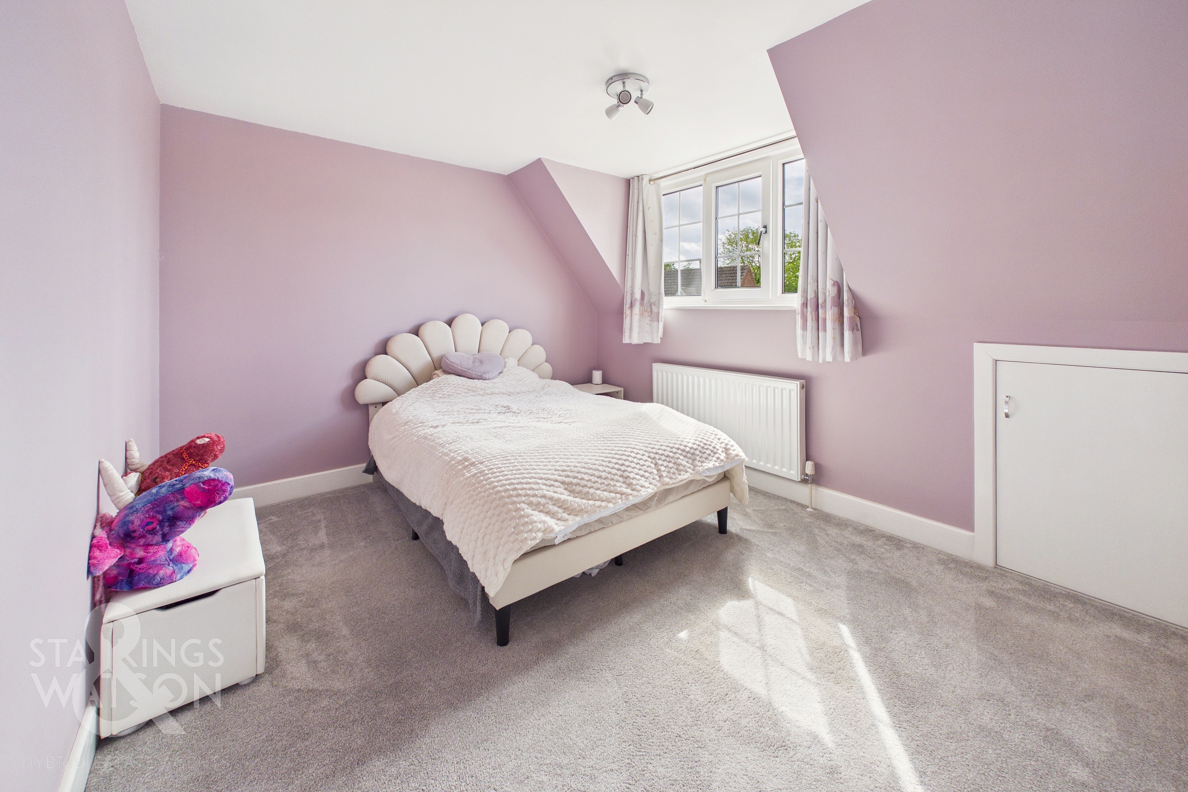
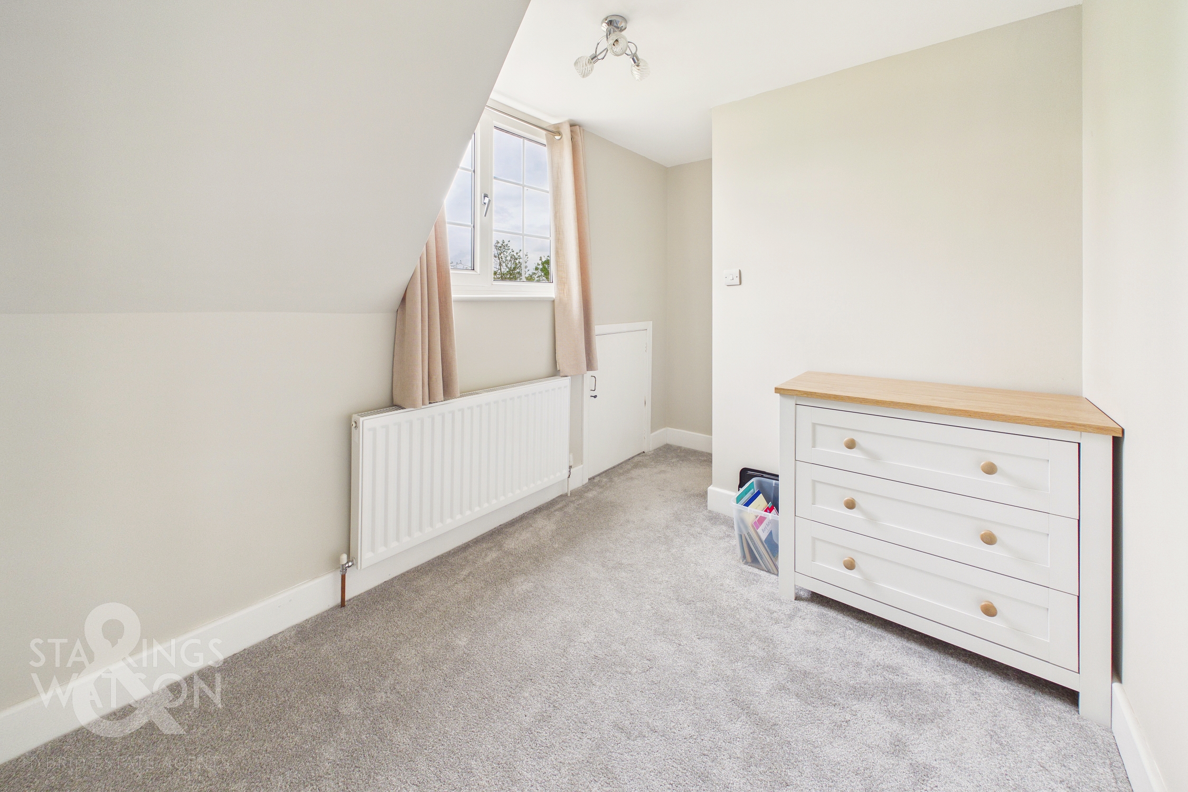
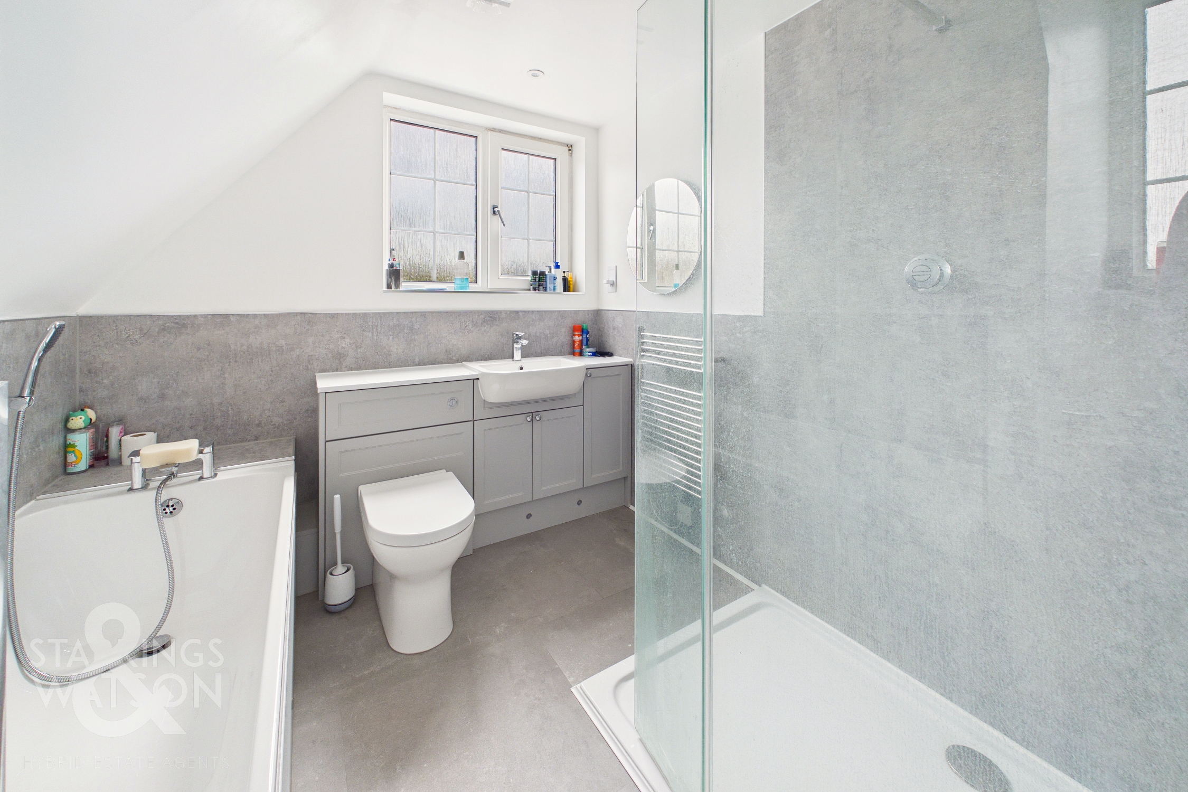
Heading up to the first floor landing you will find plenty of storage as well as access to three bedrooms and the bathroom which has been recently re-fitted. The bathroom has been finished to a high spec with bath and separate double shower cubicle with rainfall shower over. There is also a w/c and hand wash basin within a vanity unit. There are two large double bedrooms to the front with built in cupboards and eaves storage as well as single to the rear.
FIND US
Postcode : IP20 0DA
What3Words : ///caps.fidelity.bits
VIRTUAL TOUR
View our virtual tour for a full 360 degree of the interior of the property.
EPC Rating: D
Key Features
- Detached Chalet Style Family Home
- Sought After Village Location
- Stunning Plot Of 0.5 Acres (stms) Backing Onto Fields
- 23' Main Sitting Room
- Kitchen, Utility & Separate Dining Room
- Four Flexible Bedrooms Over Two Floors
- Family Bathroom & Separate W/C
- Driveway Parking & Double Garage
Property Details
- Property type: Chalet
- Property style: Detached
- Price Per Sq Foot: £282
- Approx Sq Feet: 1,597 sqft
- Property Age Bracket: 1970 - 1990
- Council Tax Band: E
Floorplans
Outside Spaces
Garden
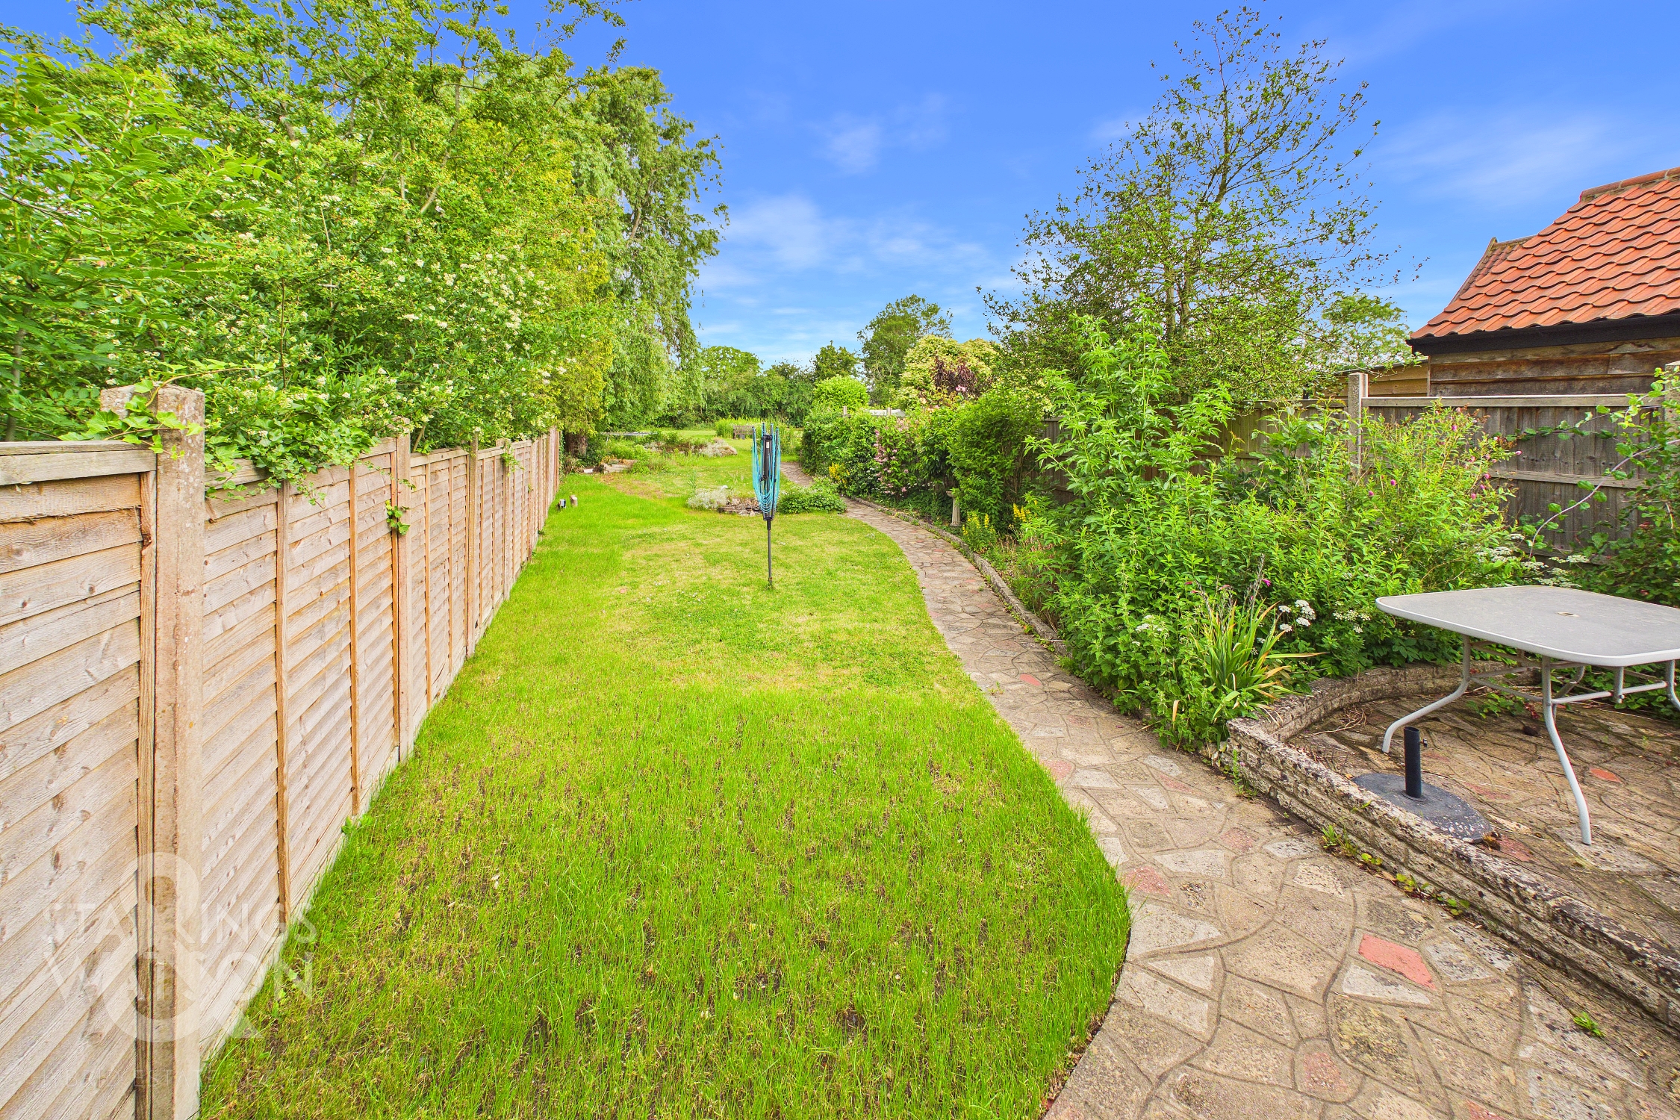
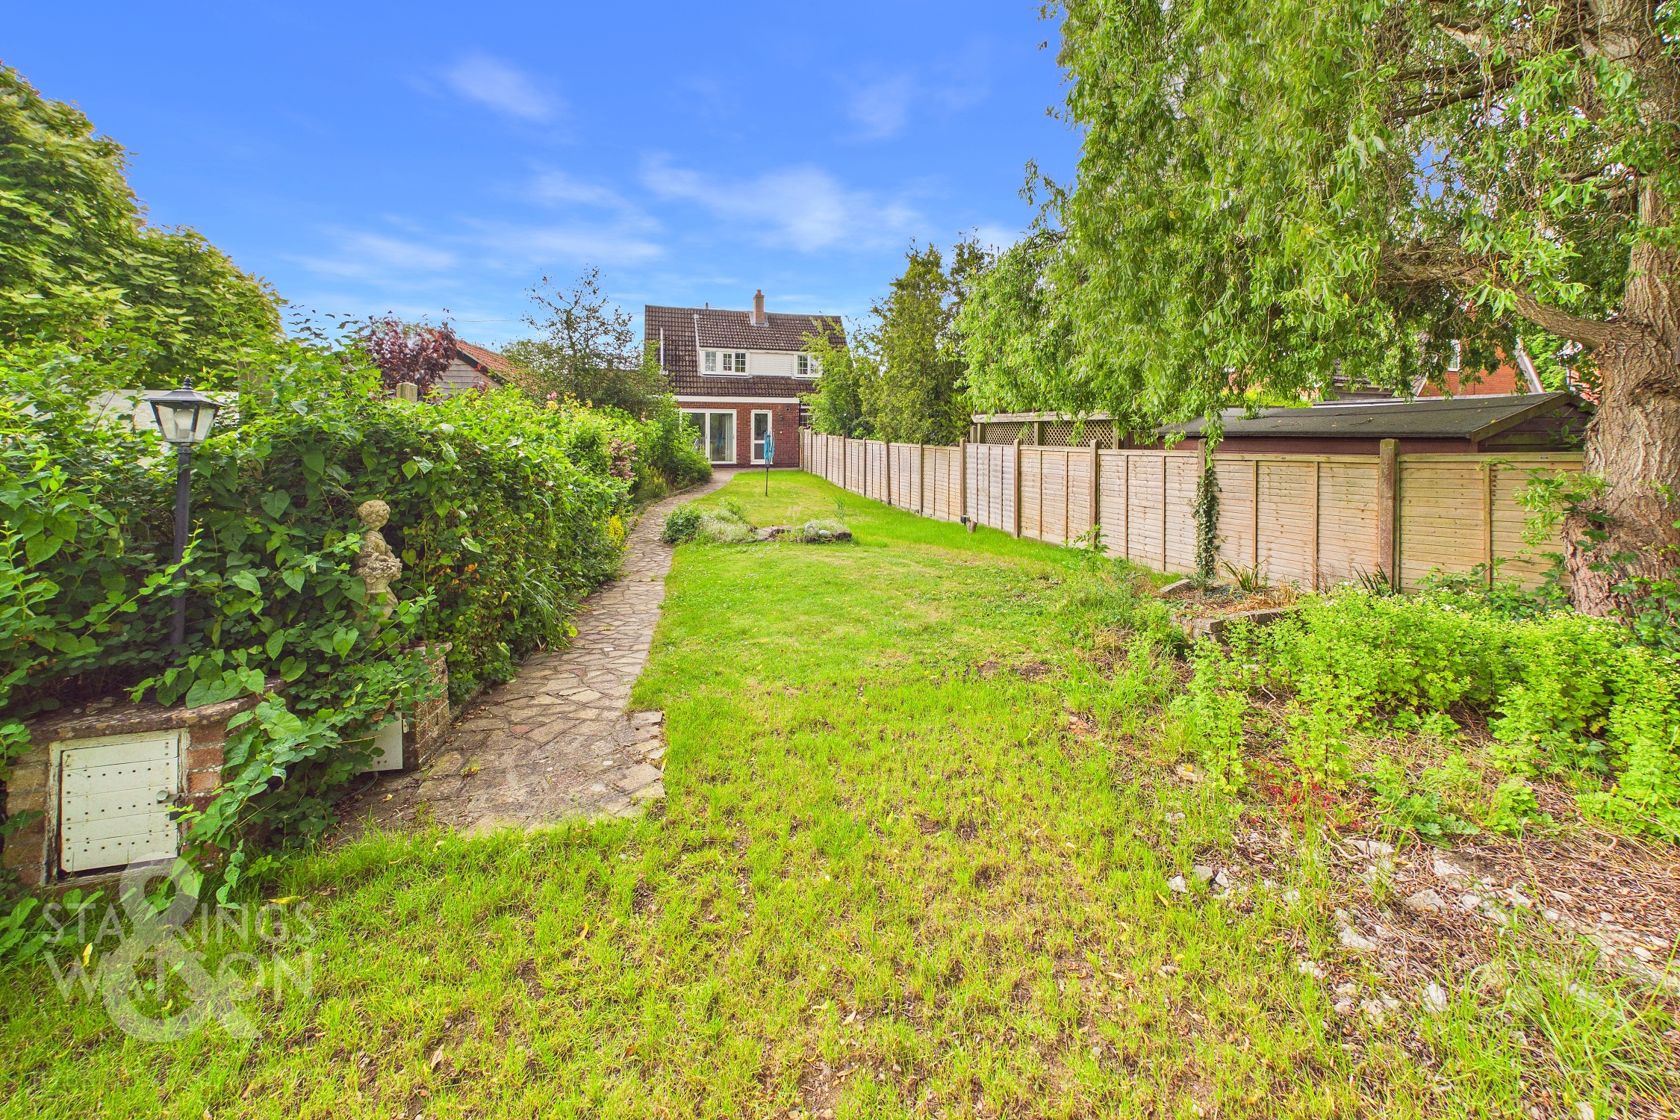
THE GREAT OUTDOORS Access to both sides of the house lead to the rear of the property and passing the garage there is a newly fitted oil tank feeding the recently replaced oil fired central heating system. An area of patio leads from the back of the house into the initial section of garden where a path passes a small pond and the land opens to an extensive area laid to lawn with hedging and post and rail fencing either side that allows enjoyment of the field views beyond. A pergola covers a seating area and a range of hard standing is in place for sheds and storage. The plot extends to approximately 0.5 acres (stms) and offers fantastic space for family life.
Parking Spaces
Garage
Capacity: 2
Driveway
Capacity: 3
Location
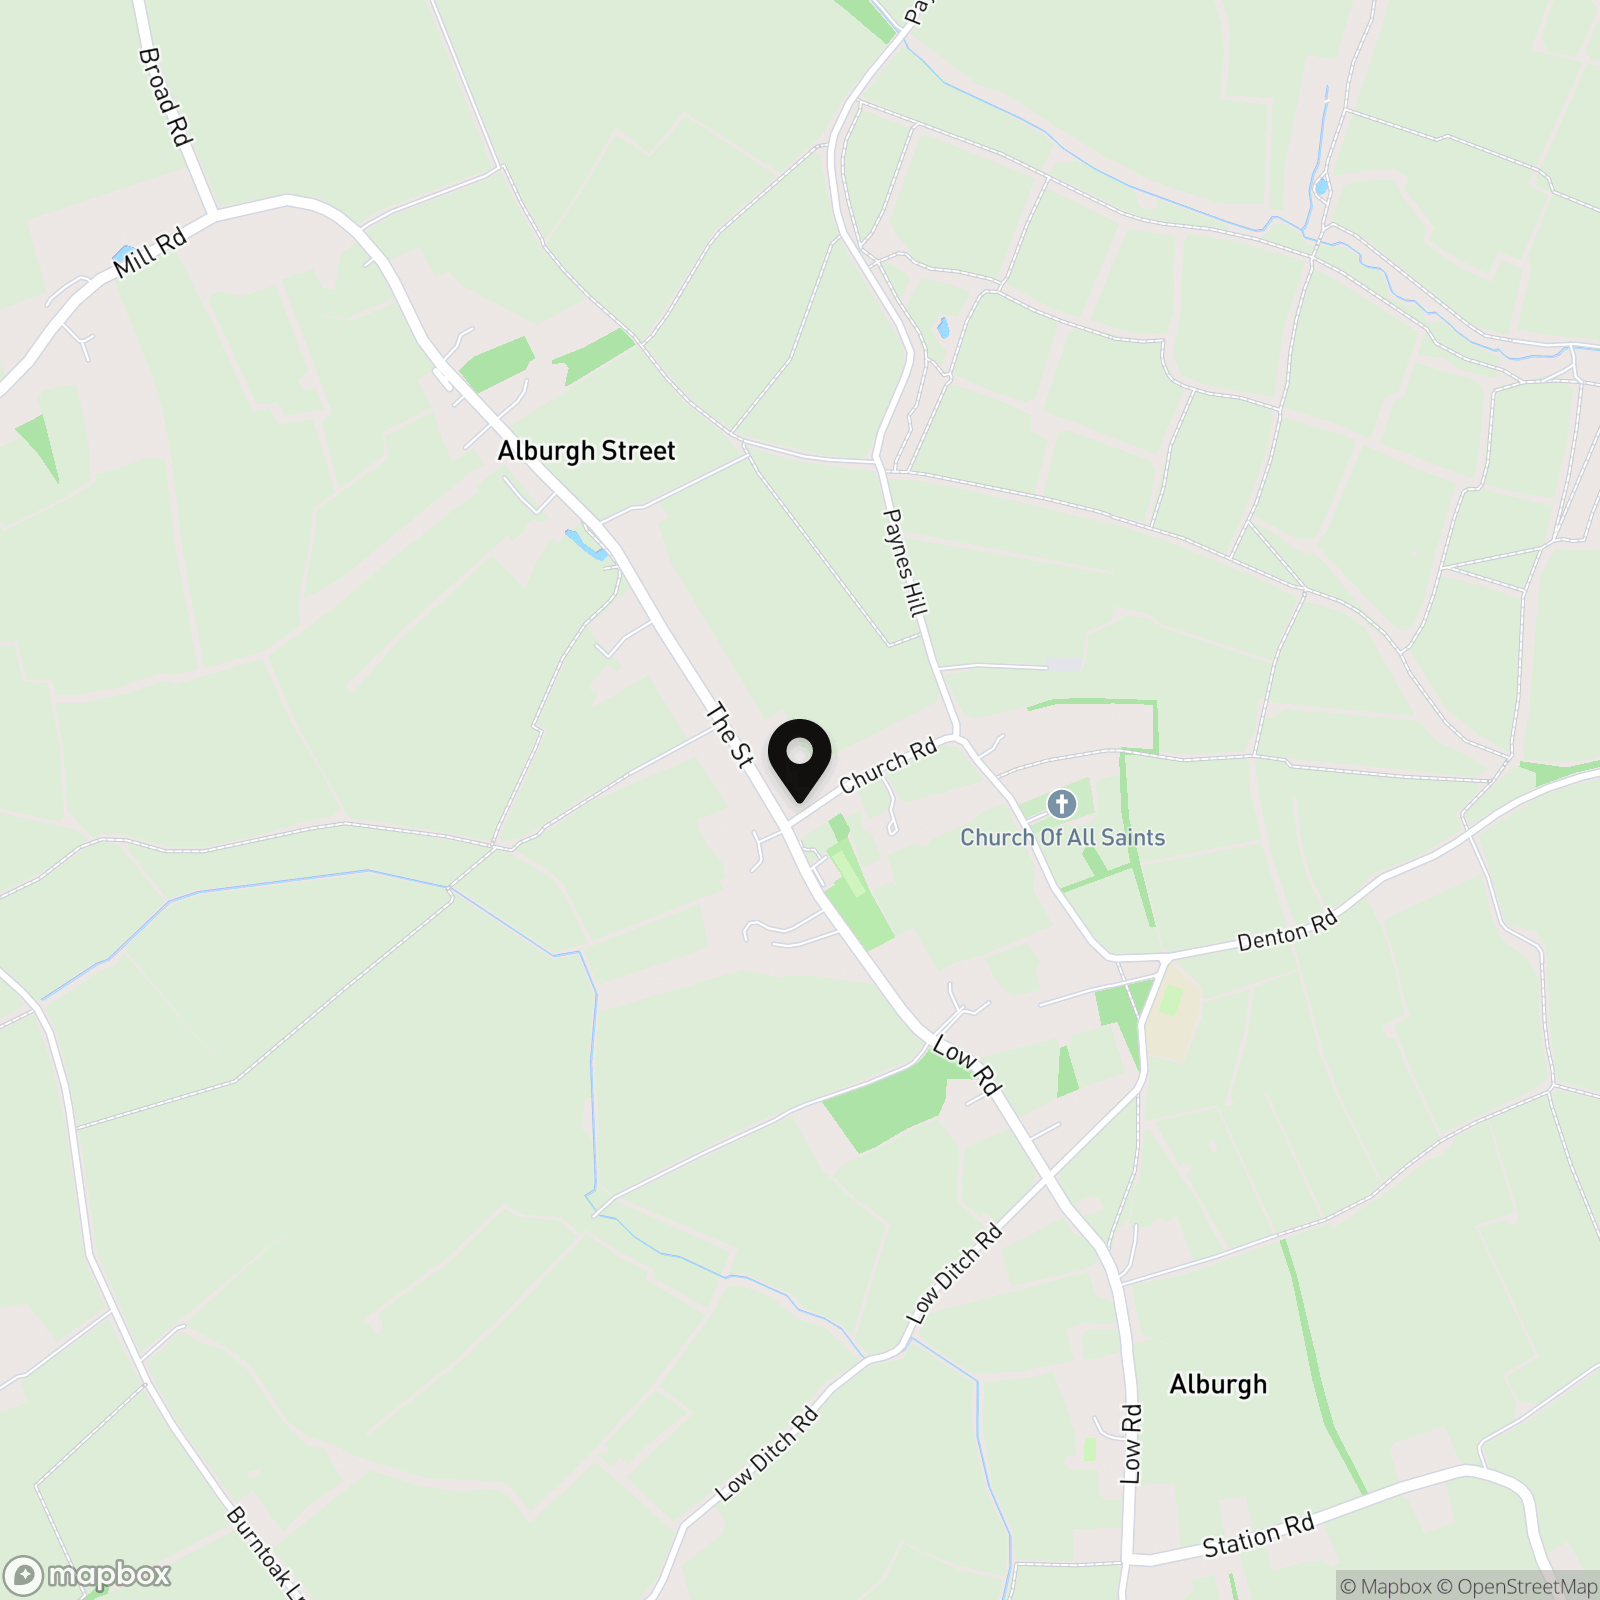
Alburgh is a rural village located near to both Harleston and Bungay - some three miles. Two thriving towns with an excellent range of independently owned shops along with a supermarket, doctors, dentists and veterinary surgery, schools to GCSE level, hotels, supermarkets, a number of cafes, restaurants and pubs. There is a strong sense of community with many events going on within the towns all year and lots of local clubs, organisations and activities within the village. Alburgh is a rural village with a school, thriving village hall community and well known brewery and taproom.
Properties you may like
By Starkings & Watson Hybrid Estate Agents
-
Loddon Road, Ditchingham, Bungay
- 2 Beds
- 1 Bath
-
Witney Green, Lowestoft
- 4 Beds
- 2 Bath
-
Meeting Hill Road, North Walsham
- 4 Beds
- 2 Bath
-
Matlock Dale, Carlton Colville, Lowestoft
- 7 Beds
- 5 Bath
-
Sheffield Road, Wymondham
- 3 Beds
- 1 Bath
-
Harvey Lane, Thorpe St. Andrew, Norwich
- 3 Beds
- 1 Bath
-
Bahram Road, Queens Hills, Norwich
- 2 Beds
- 2 Bath
-
Ormesby Road, Ormesby, Great Yarmouth
- 3 Beds
- 2 Bath
-
Thwaites Oak Close, Tivetshall St. Margaret, Norwich
- 4 Beds
- 3 Bath