Book a Viewing
To book a viewing for this property, please call Ashtons, on 01744 754120.
To book a viewing for this property, please call Ashtons, on 01744 754120.
4 Bedroom Detached House, Delph Hollow Way, St. Helens, WA9
Delph Hollow Way, St. Helens, WA9

Ashtons
Ashtons Estate Agents, 14 Hardshaw Street
Description
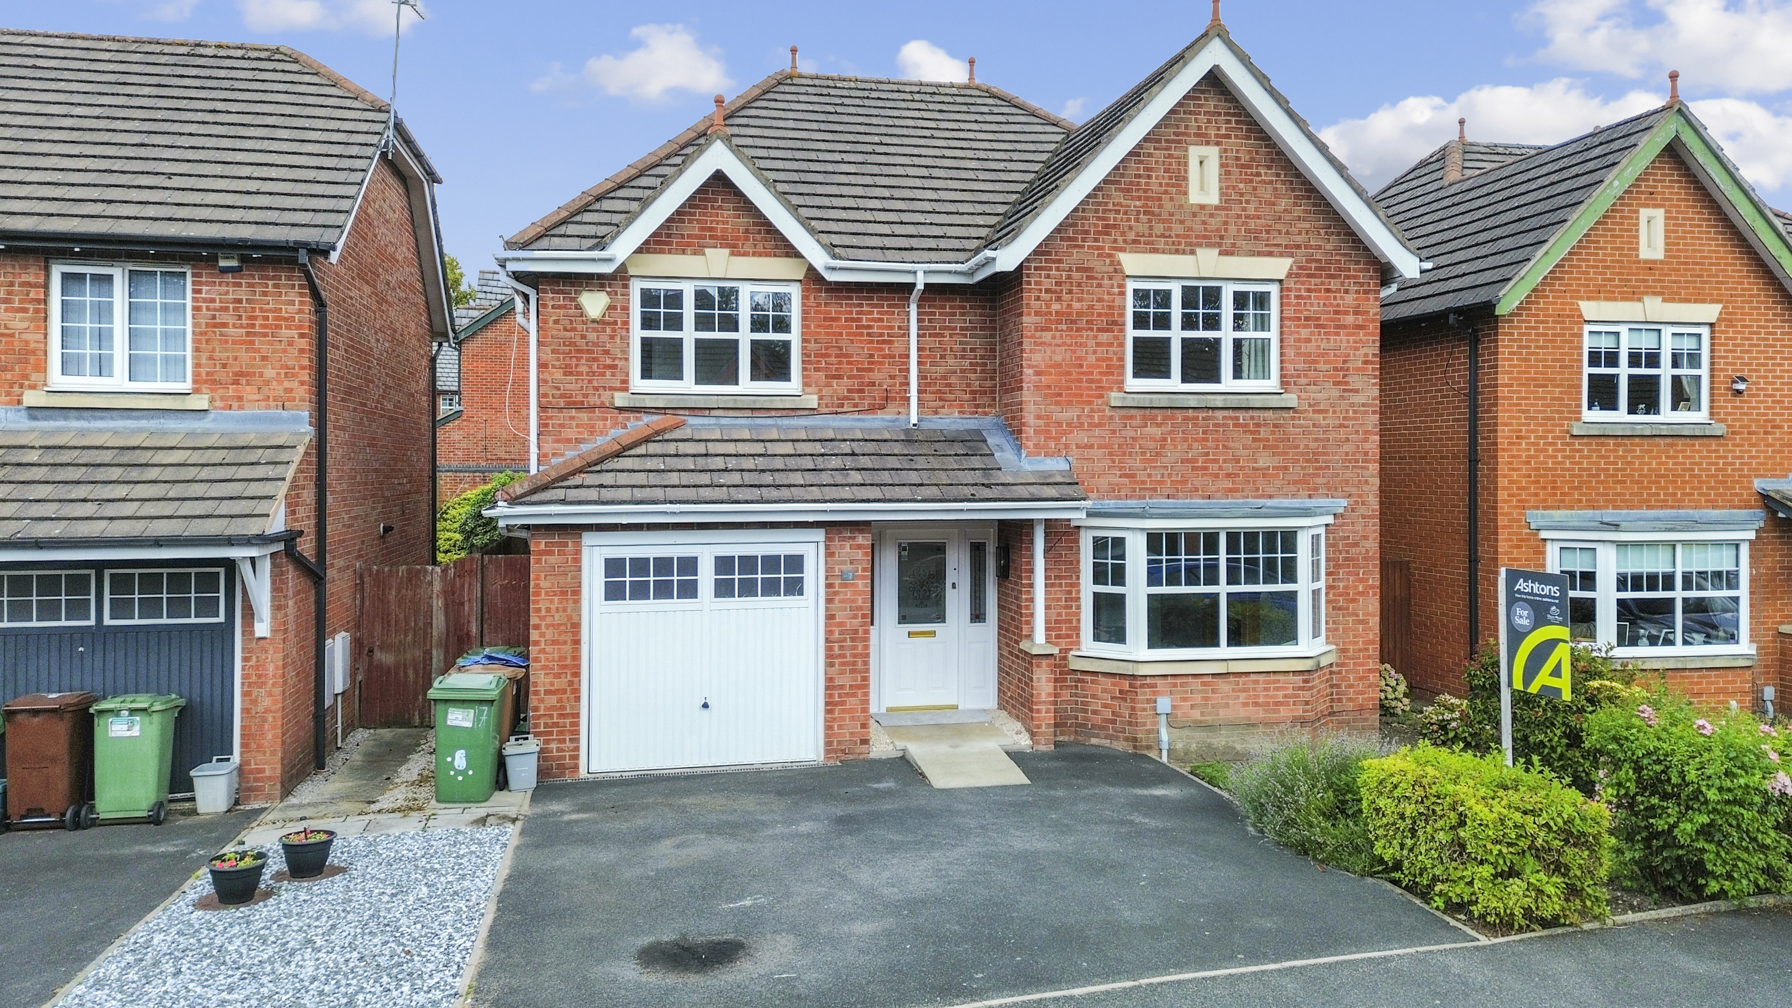
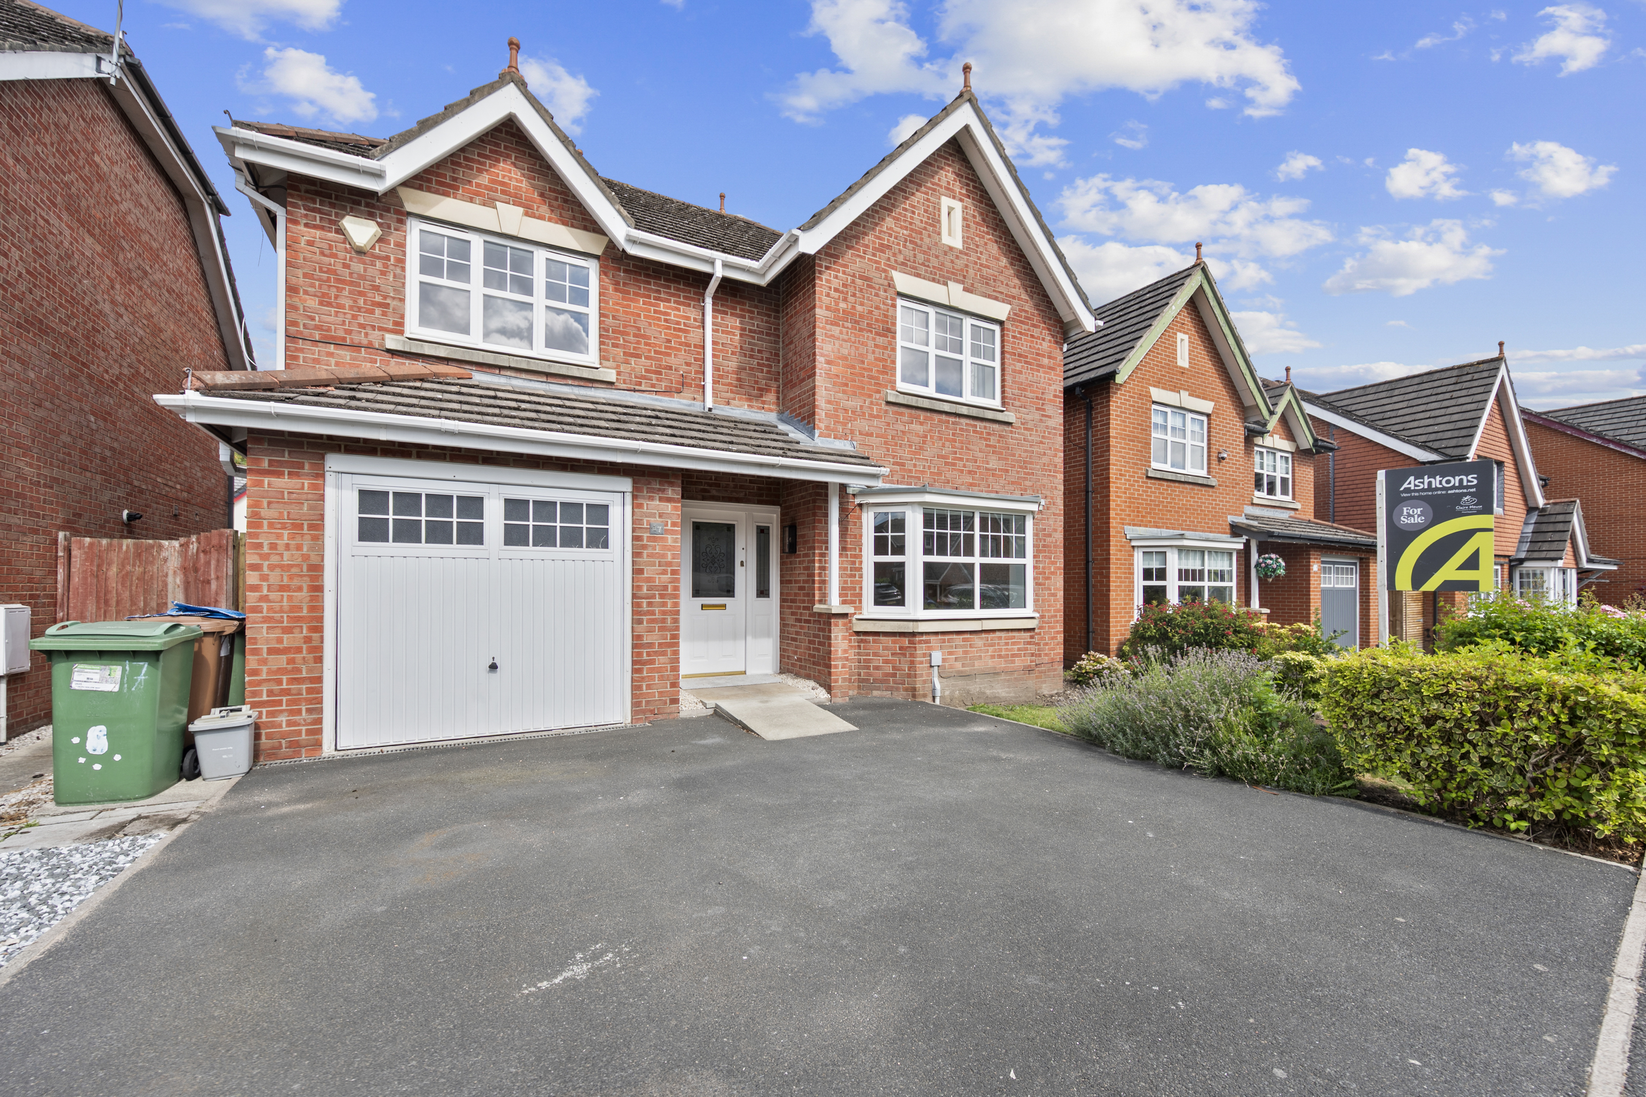
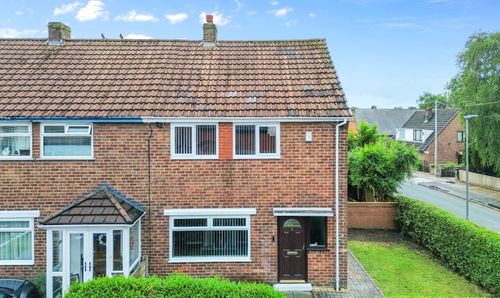
This impressive four bedroom detached family home presents an exceptional opportunity for those seeking spacious and versatile accommodation, offered to the market with no onward chain.
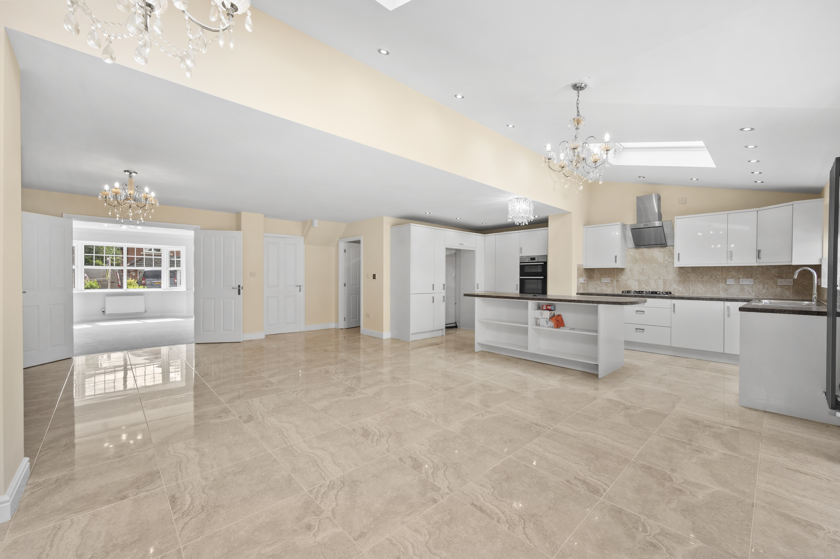
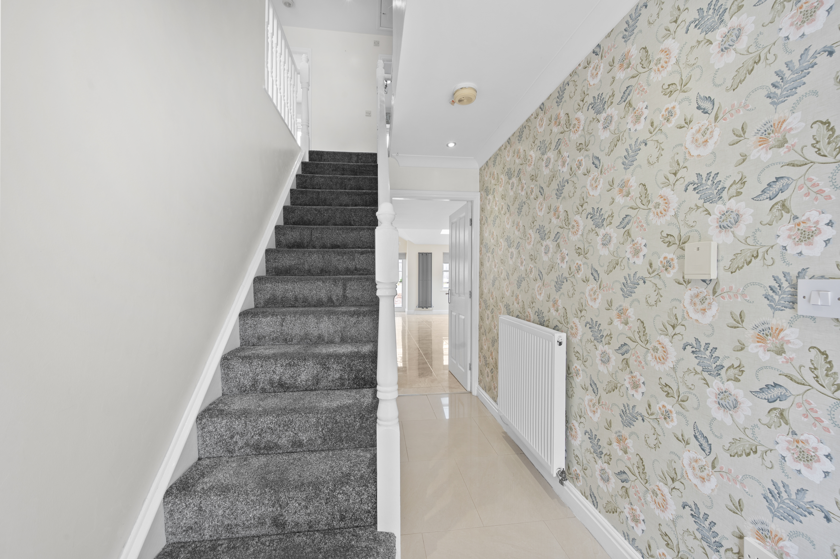
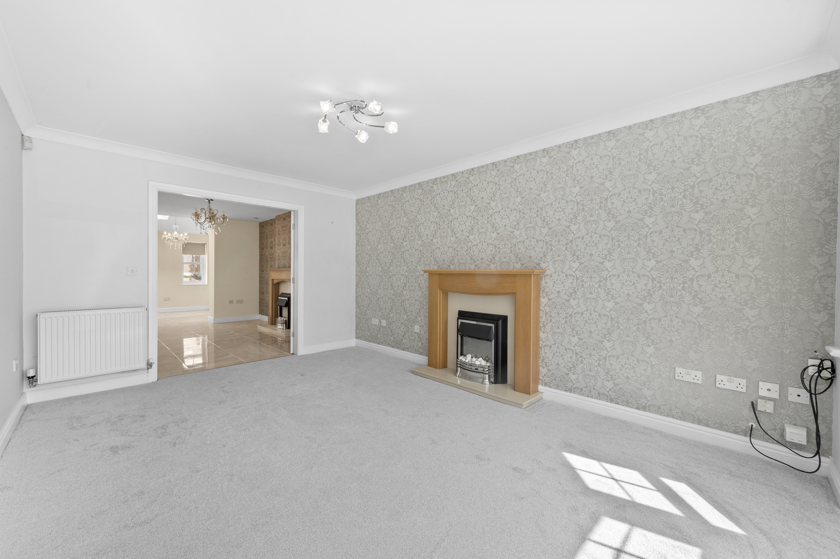
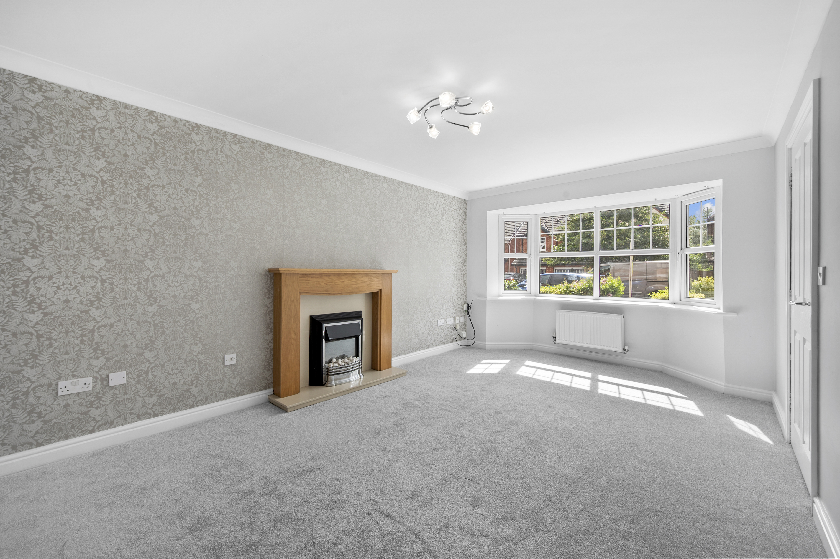
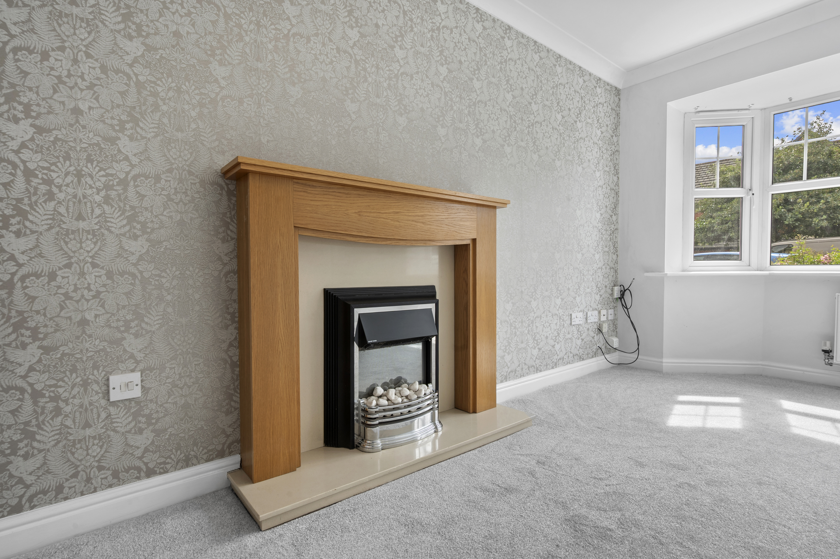
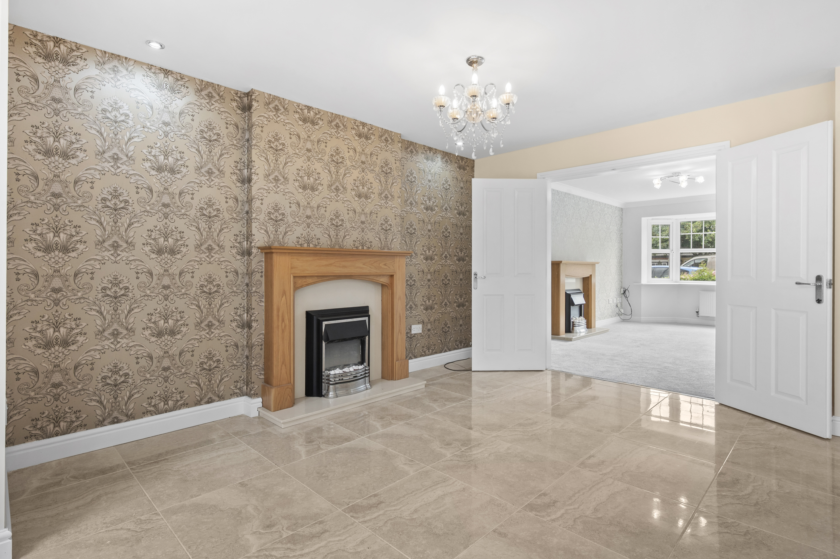
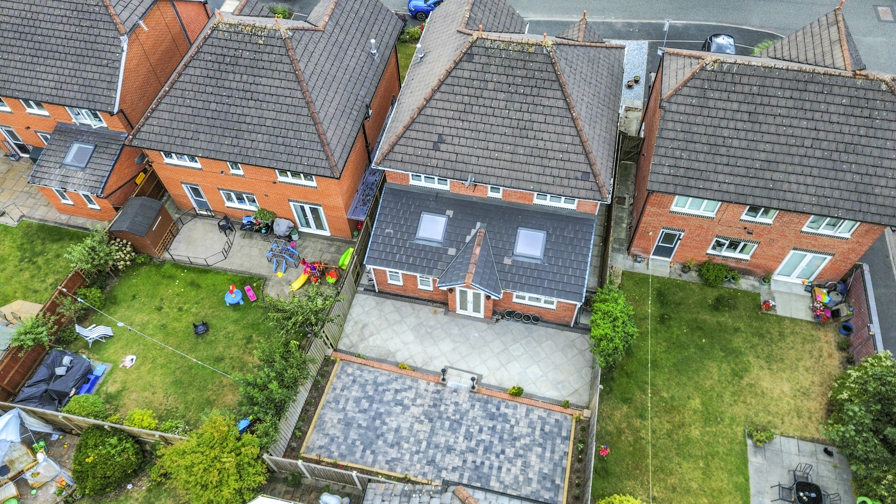
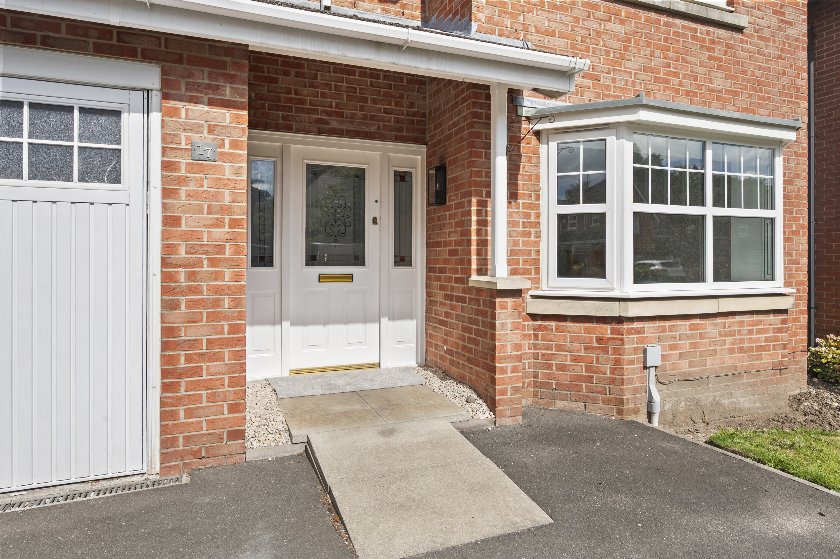
The property has been thoughtfully extended to provide well-proportioned living areas, making it ideal for modern family life. Upon entering, you are greeted by a welcoming entrance hallway that leads to a generous lounge, perfect for relaxing or entertaining guests.
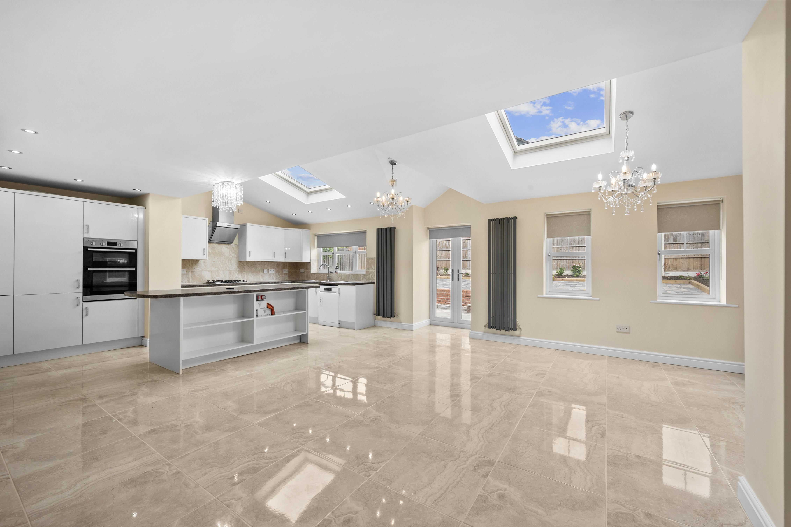
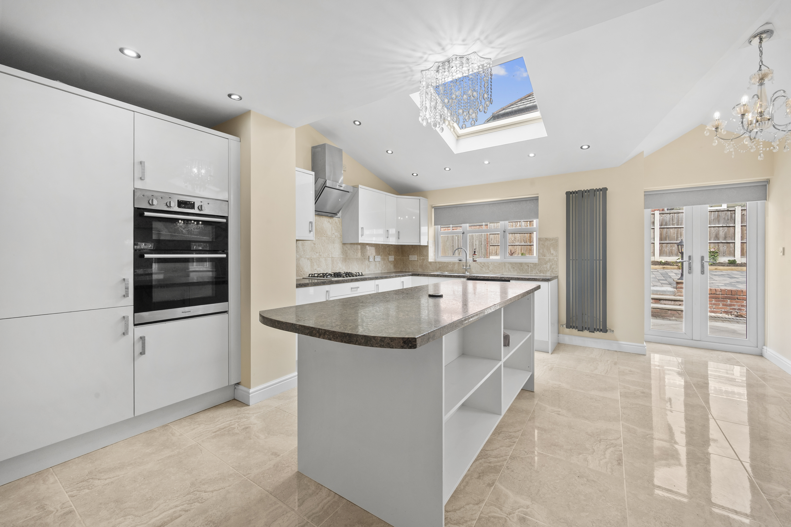
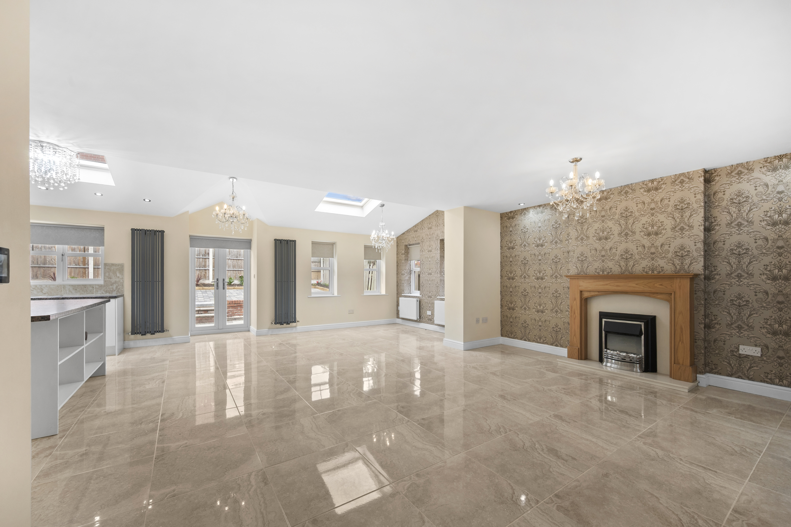
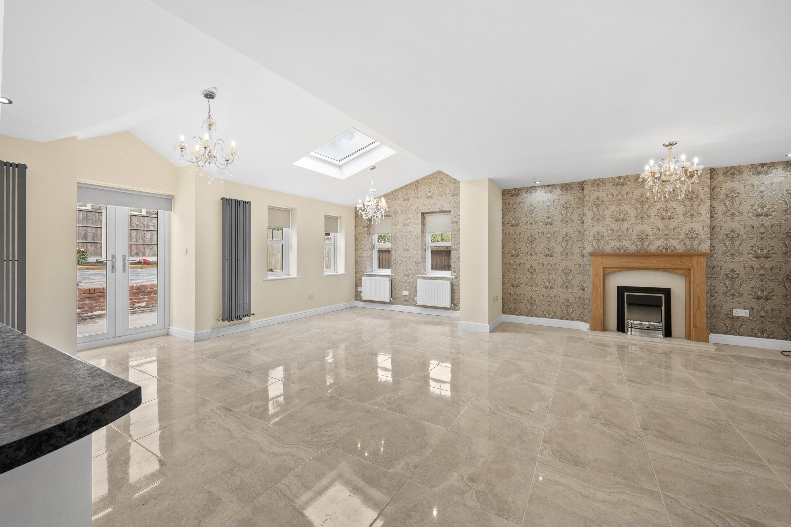
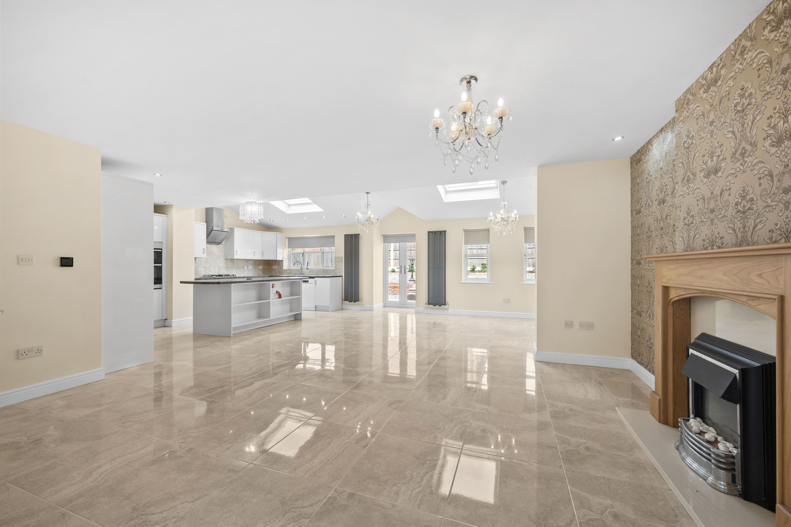
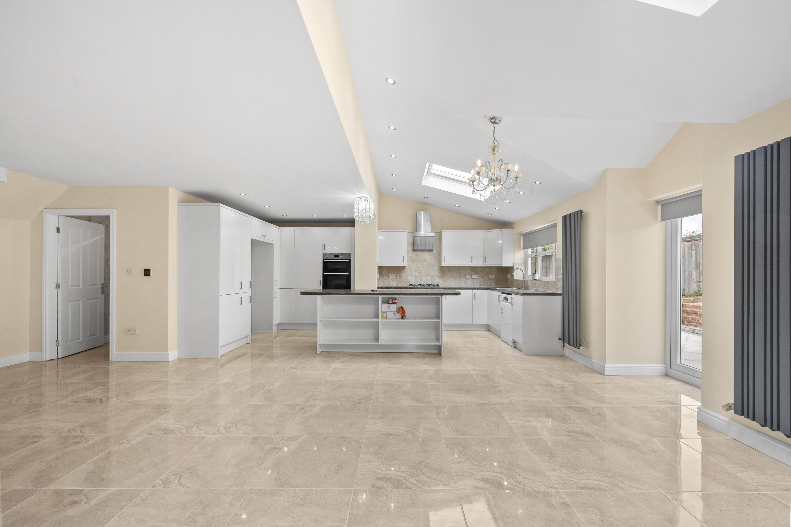
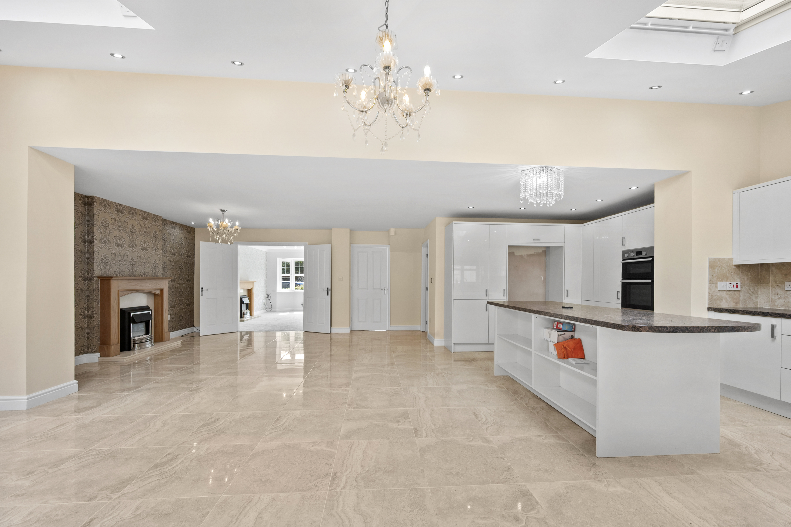
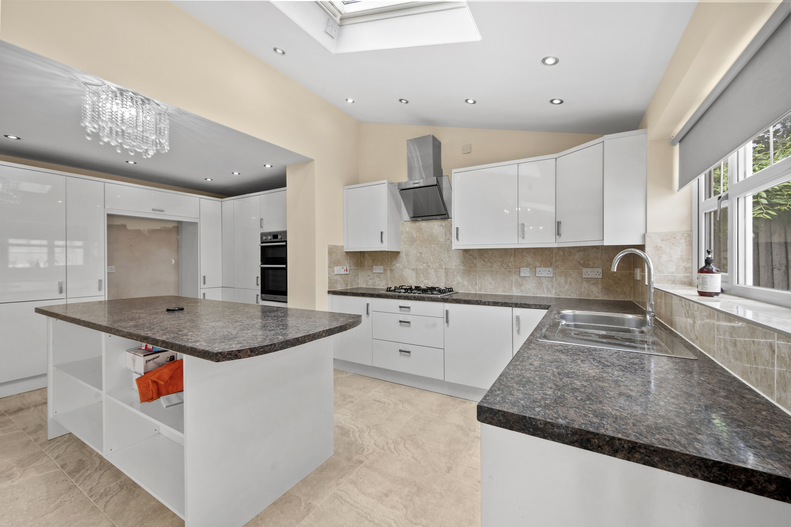
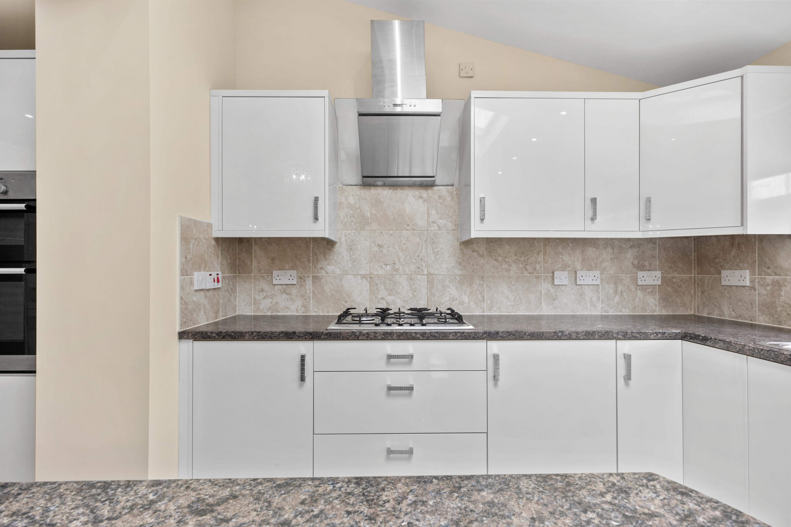
The heart of the home is undoubtedly the expansive kitchen and family room, which has been designed with both functionality and style in mind, offering ample space for dining, cooking and socialising.
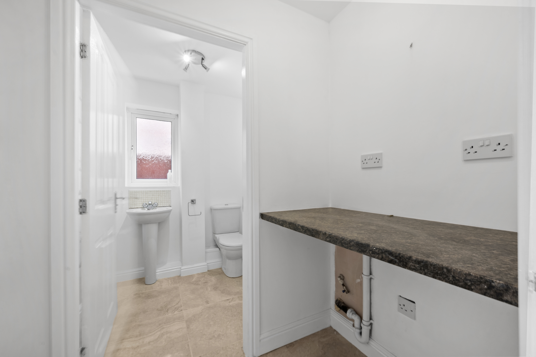
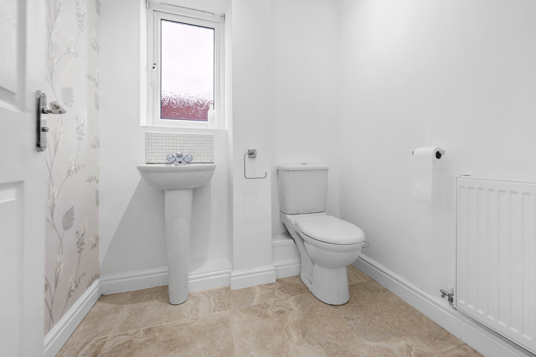
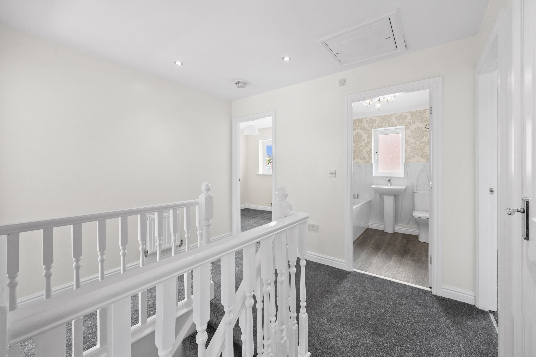
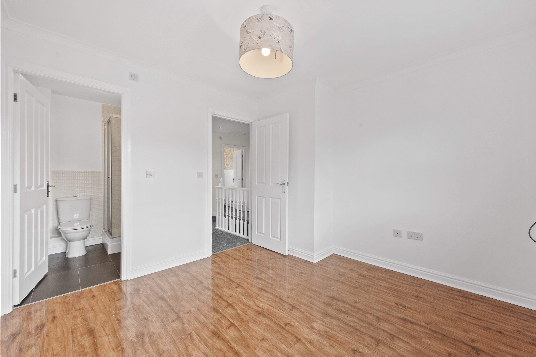
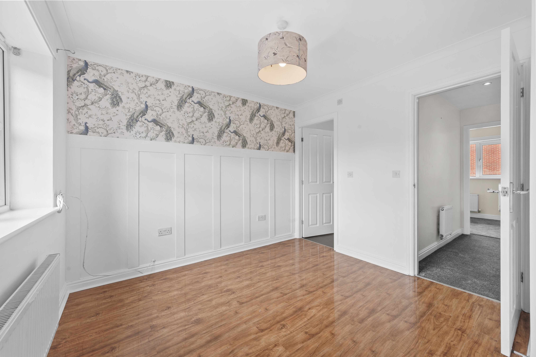
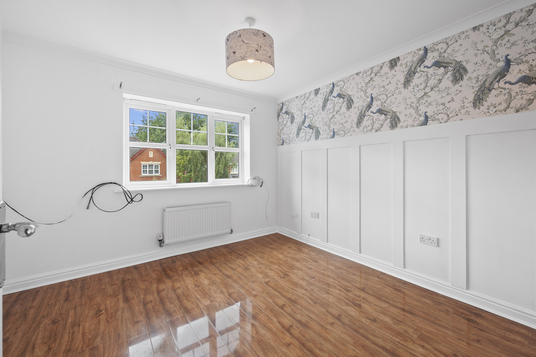
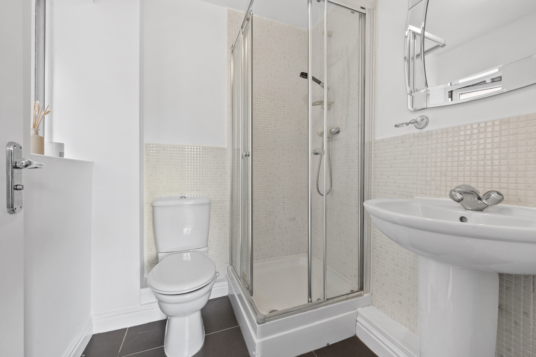
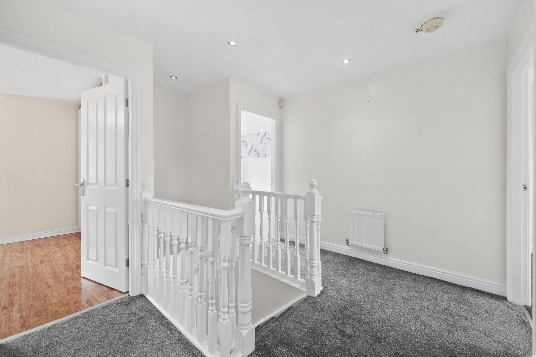
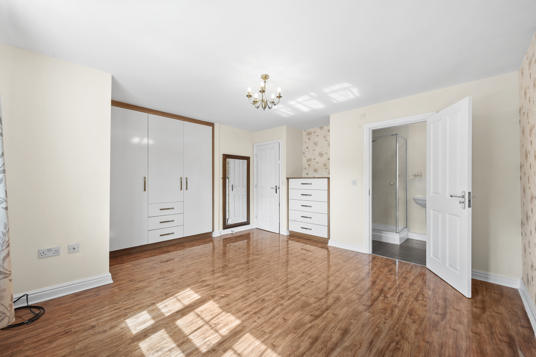
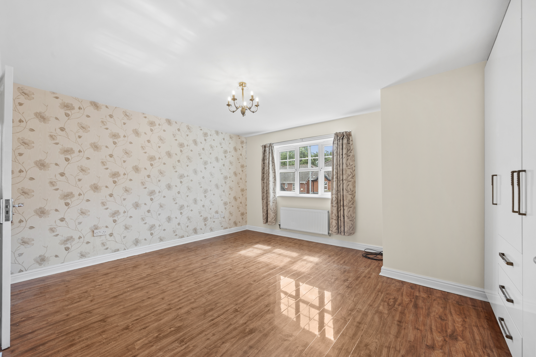
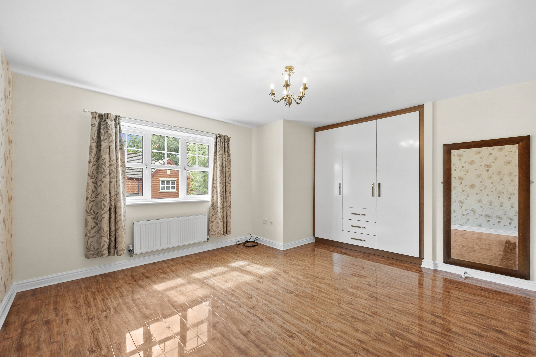
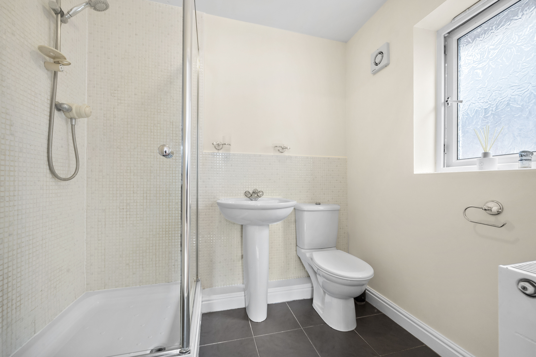
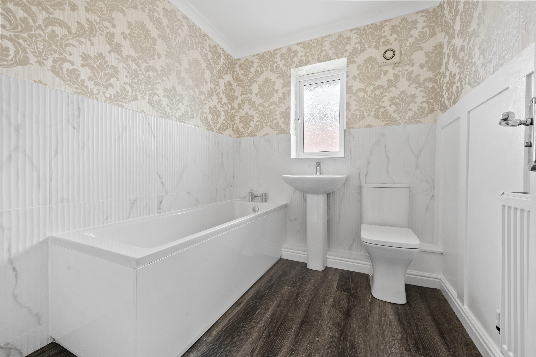
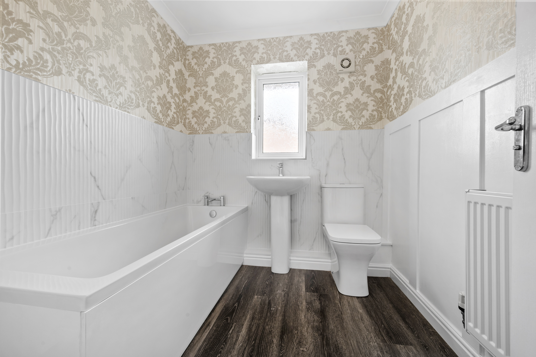
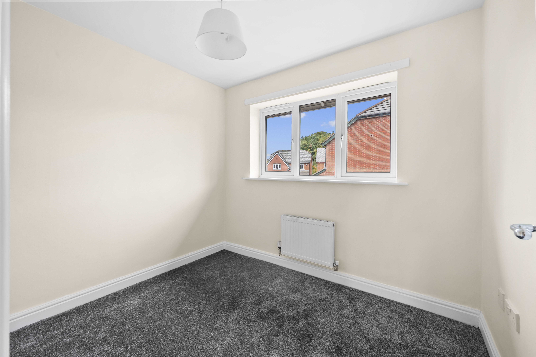
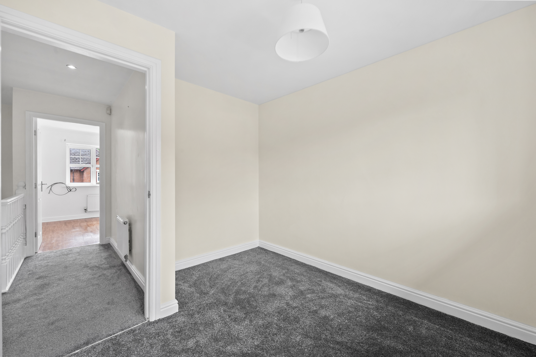
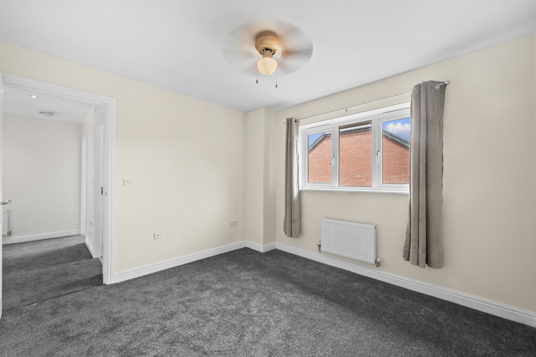
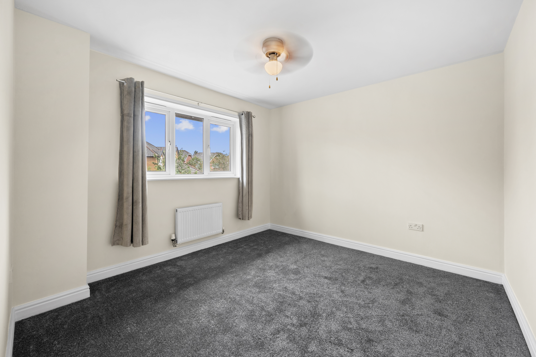
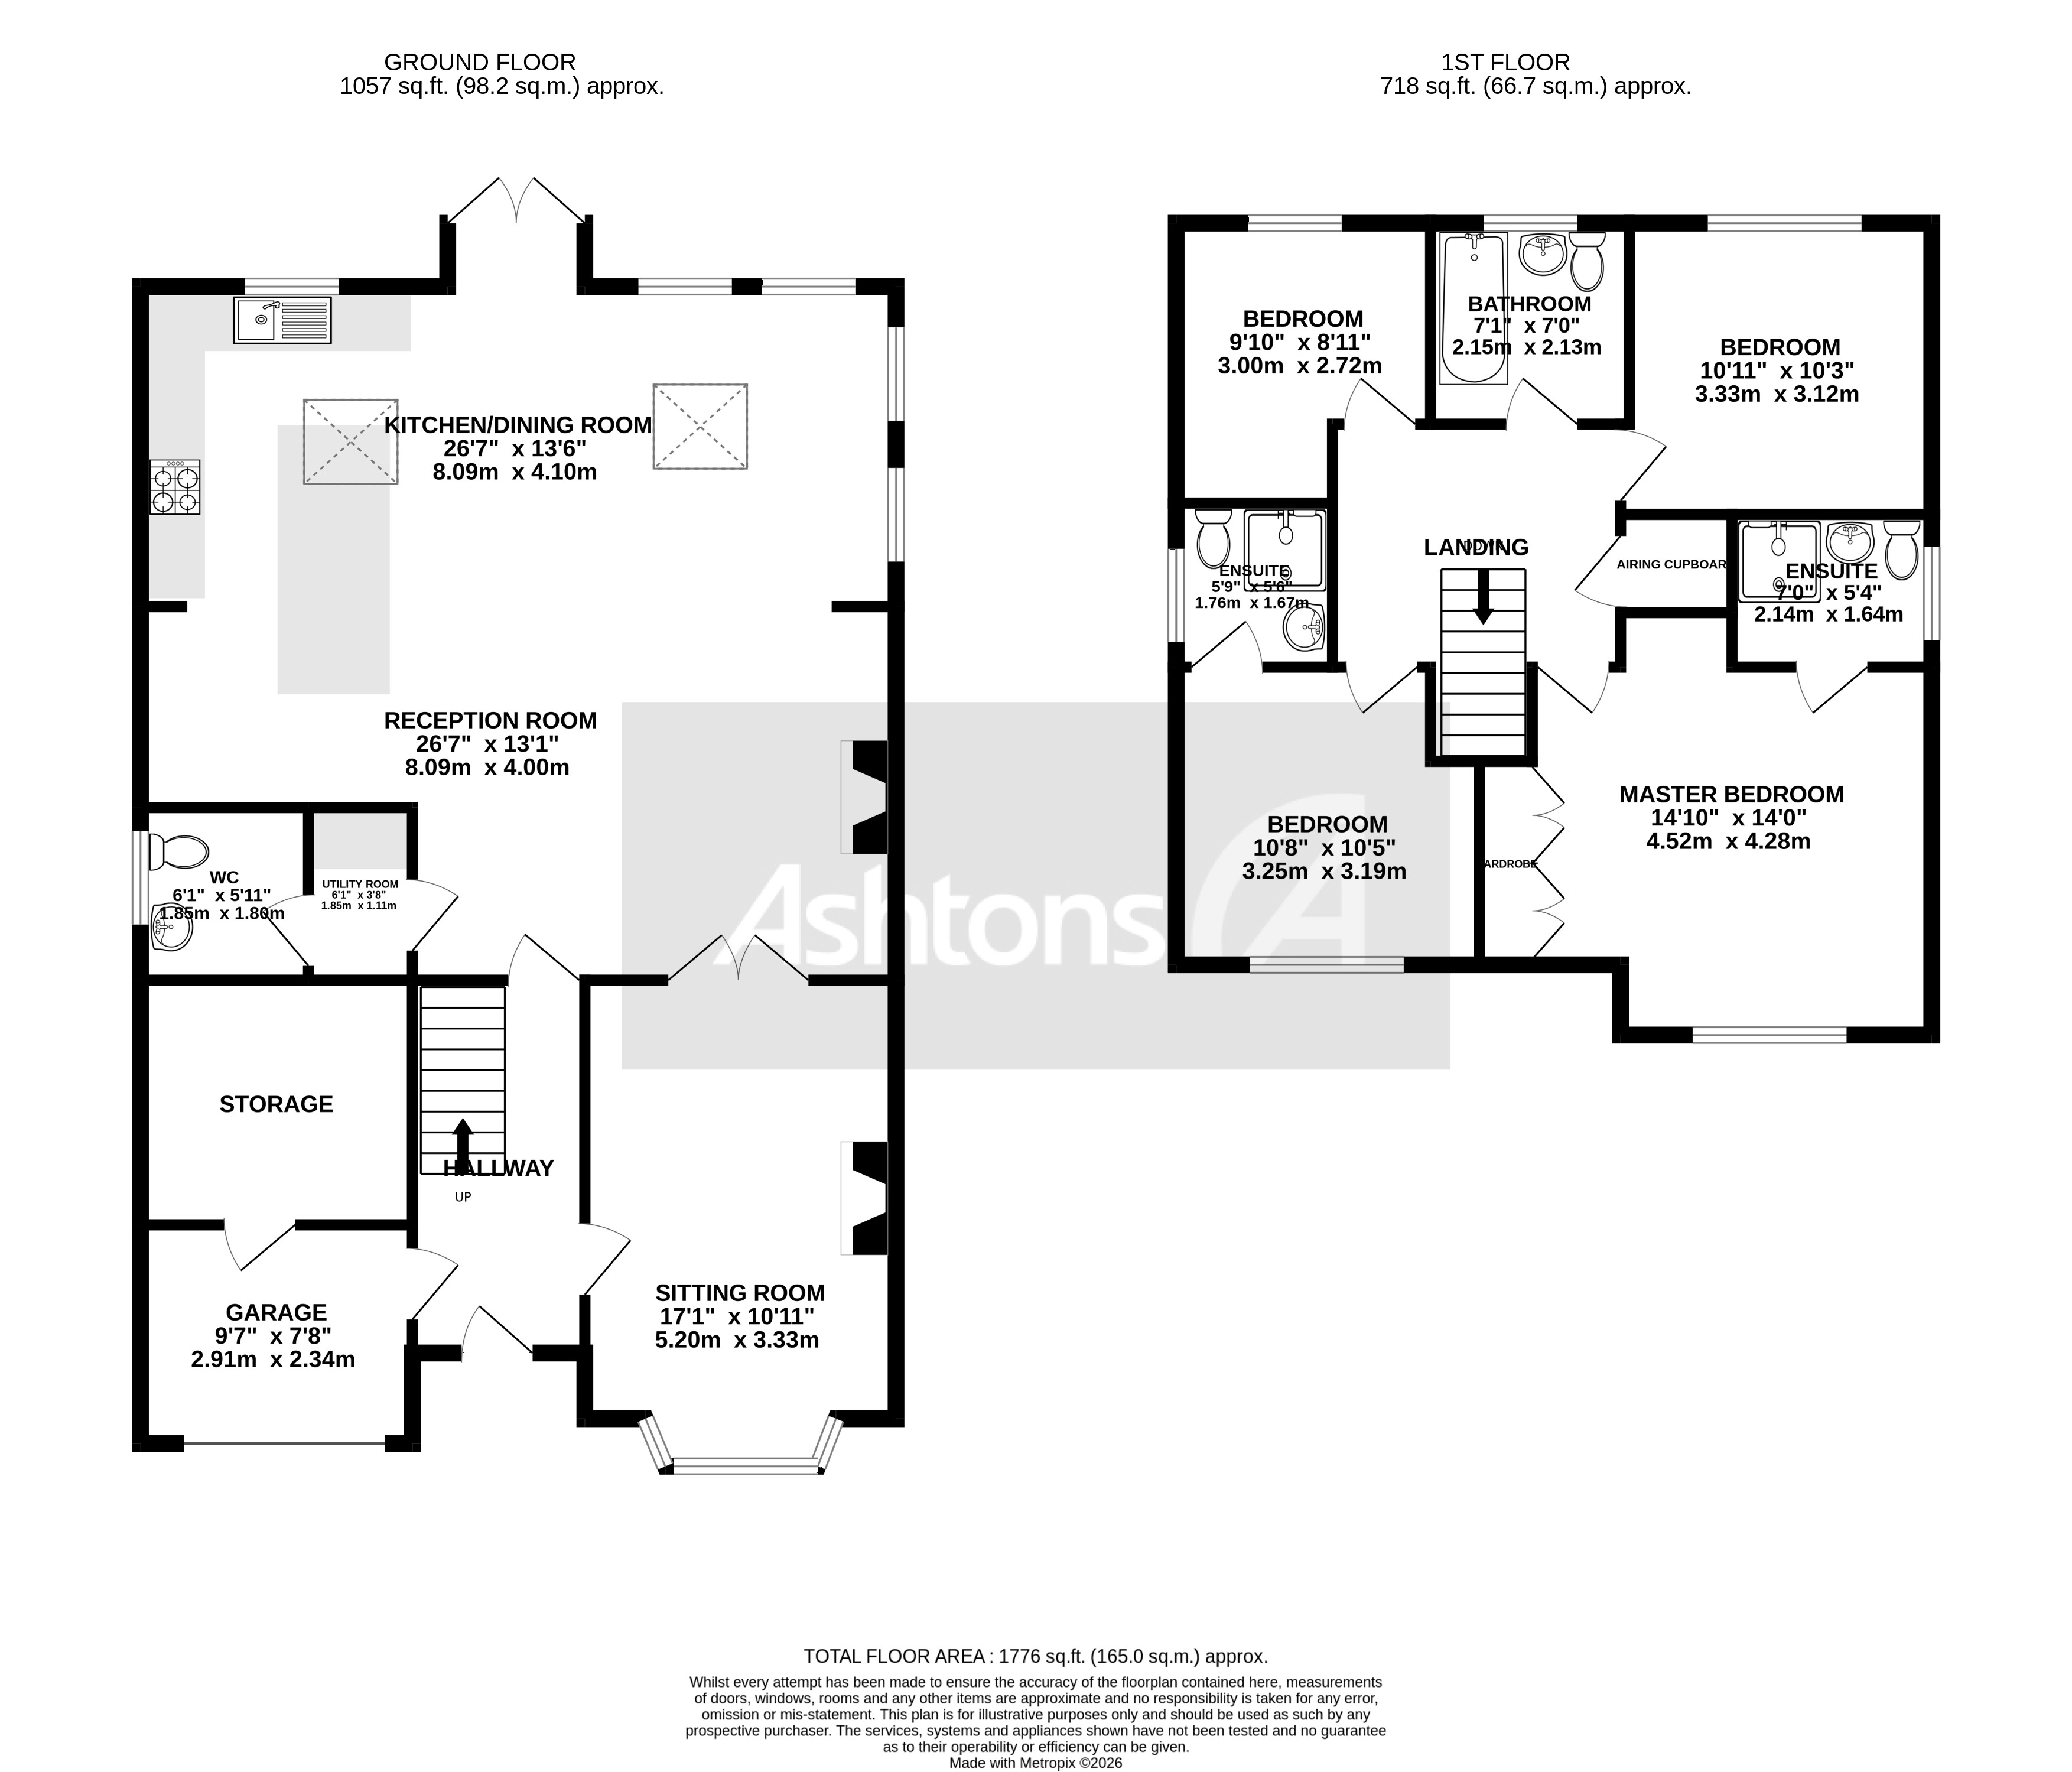
The ground floor also benefits from a convenient downstairs WC and a separate utility room, providing additional storage and laundry facilities. Upstairs, the property boasts four well-sized bedrooms, with the master bedroom and bedroom two both enjoying the luxury of their own ensuite shower rooms, ensuring privacy and comfort for family members or guests. The remaining bedrooms are served by a well-appointed family bathroom.
The property is further enhanced by driveway parking, providing off-road parking.
With its flexible layout, generous proportions and high standard of finish throughout, this home is perfectly suited to growing families or those who enjoy entertaining. Its location offers easy access to local amenities, schools and transport links, making daily life convenient and enjoyable. Viewings are essential to fully appreciate the space, quality and lifestyle this wonderful home has to offer.
EPC Rating: C
Virtual Tour
Key Features
- Spacious Extended Four Bedroom Detached Family Home
- Entrance Hallway, Lounge & Spacious Kitchen/Family Room
- Downstairs WC, Ensuite To Master Bedroom & Bedroom Two
- Utility Room
- Driveway Parking
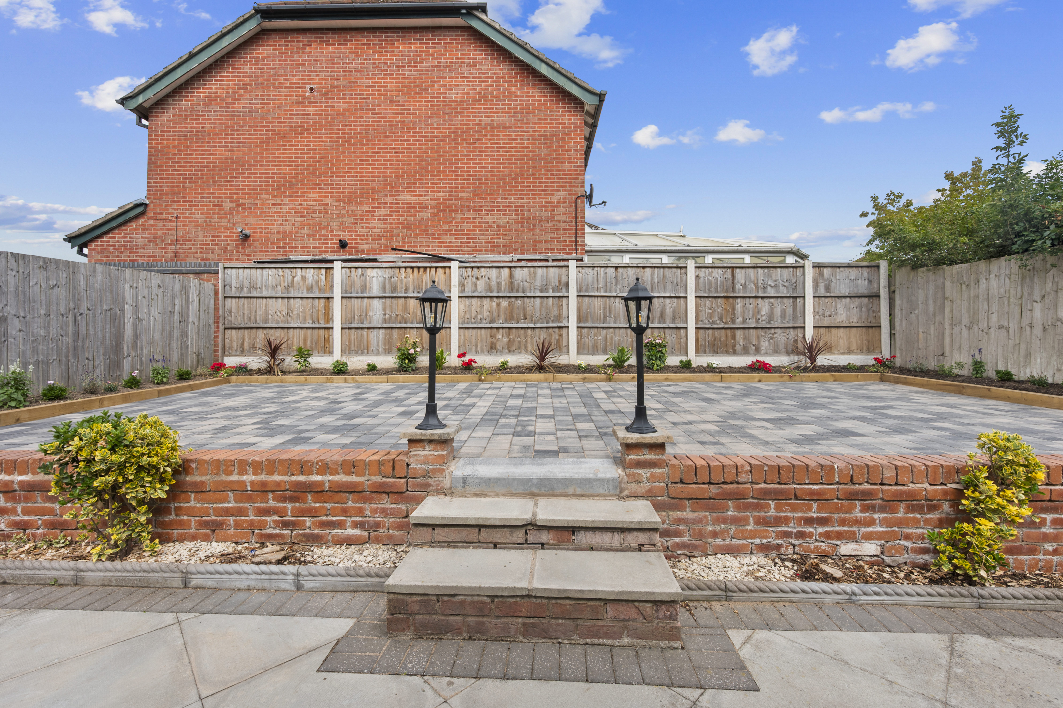
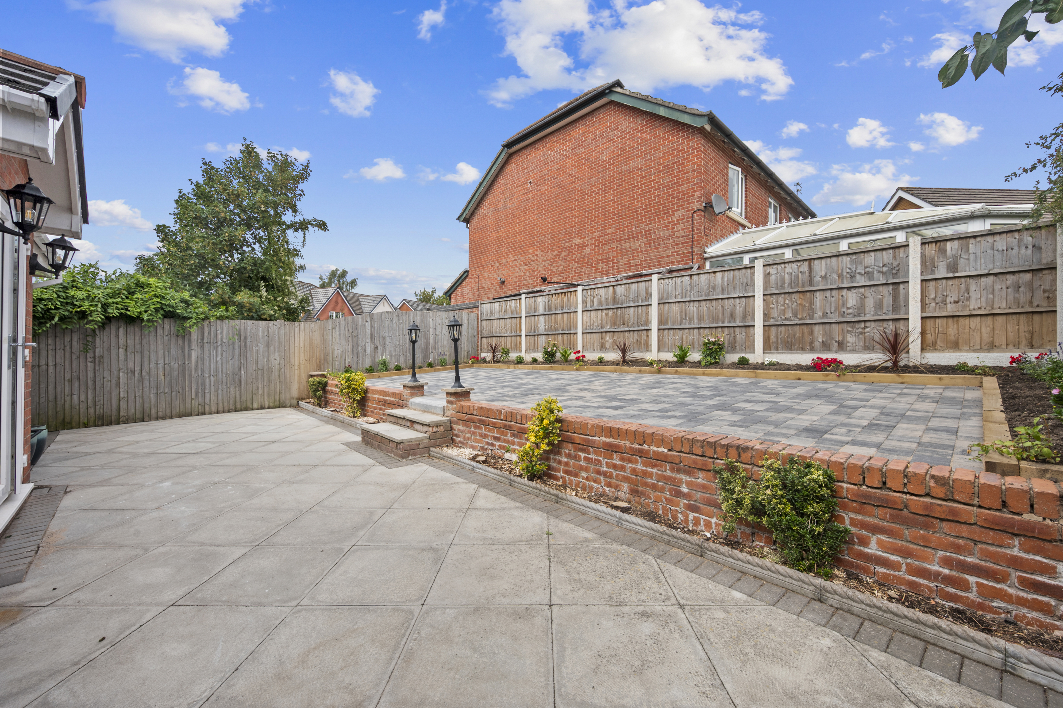
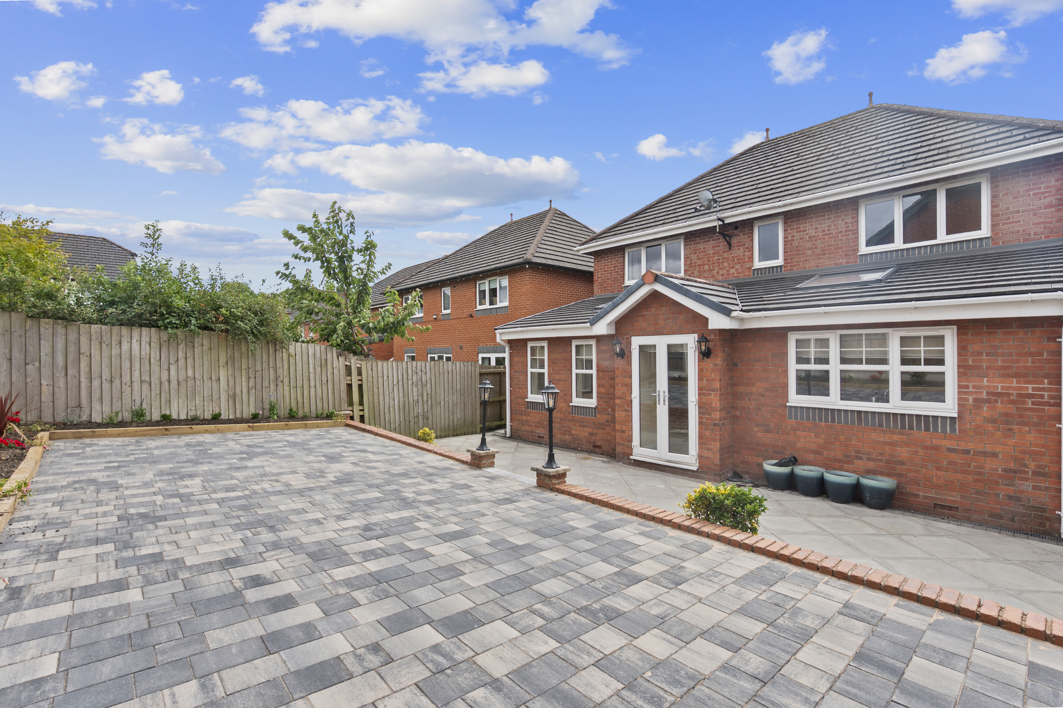
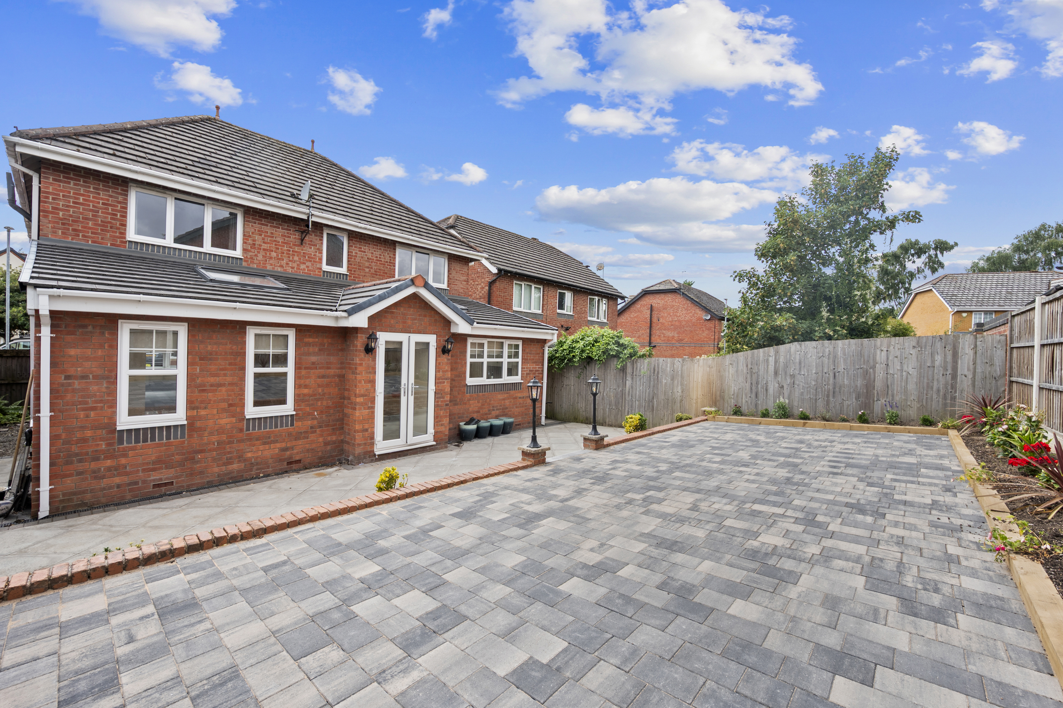
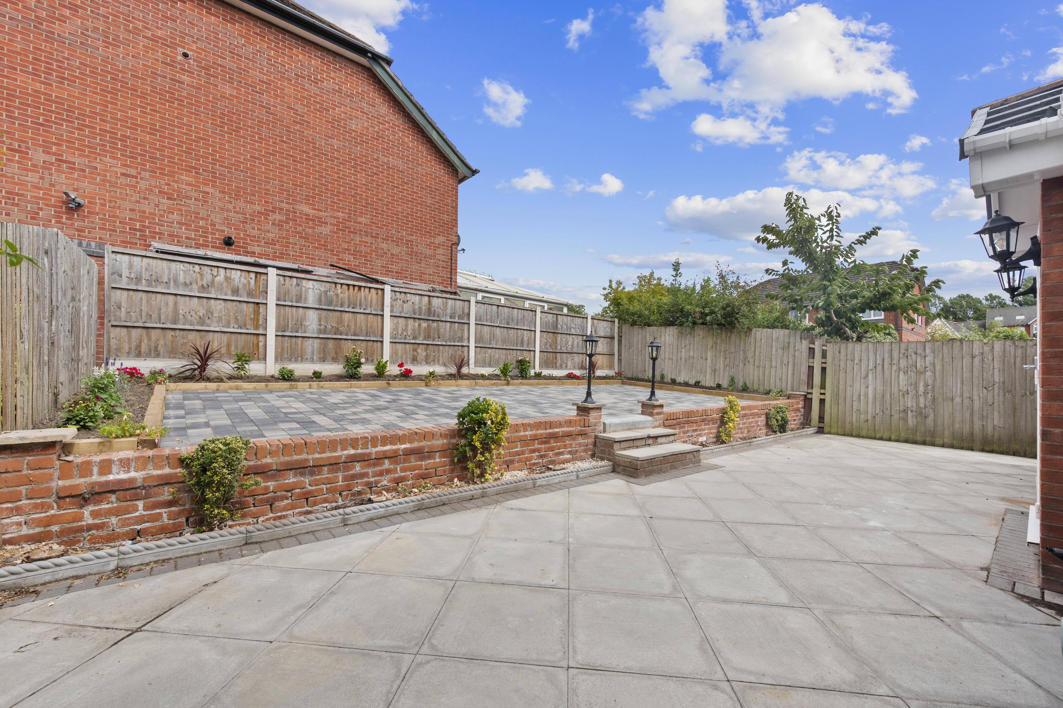
- Gardens Front & Rear
- No Onward Chain
- Viewings Essential
Property Details
- Property type: House
- Property style: Detached
- Price Per Sq Foot: £222
- Approx Sq Feet: 1,776 sqft
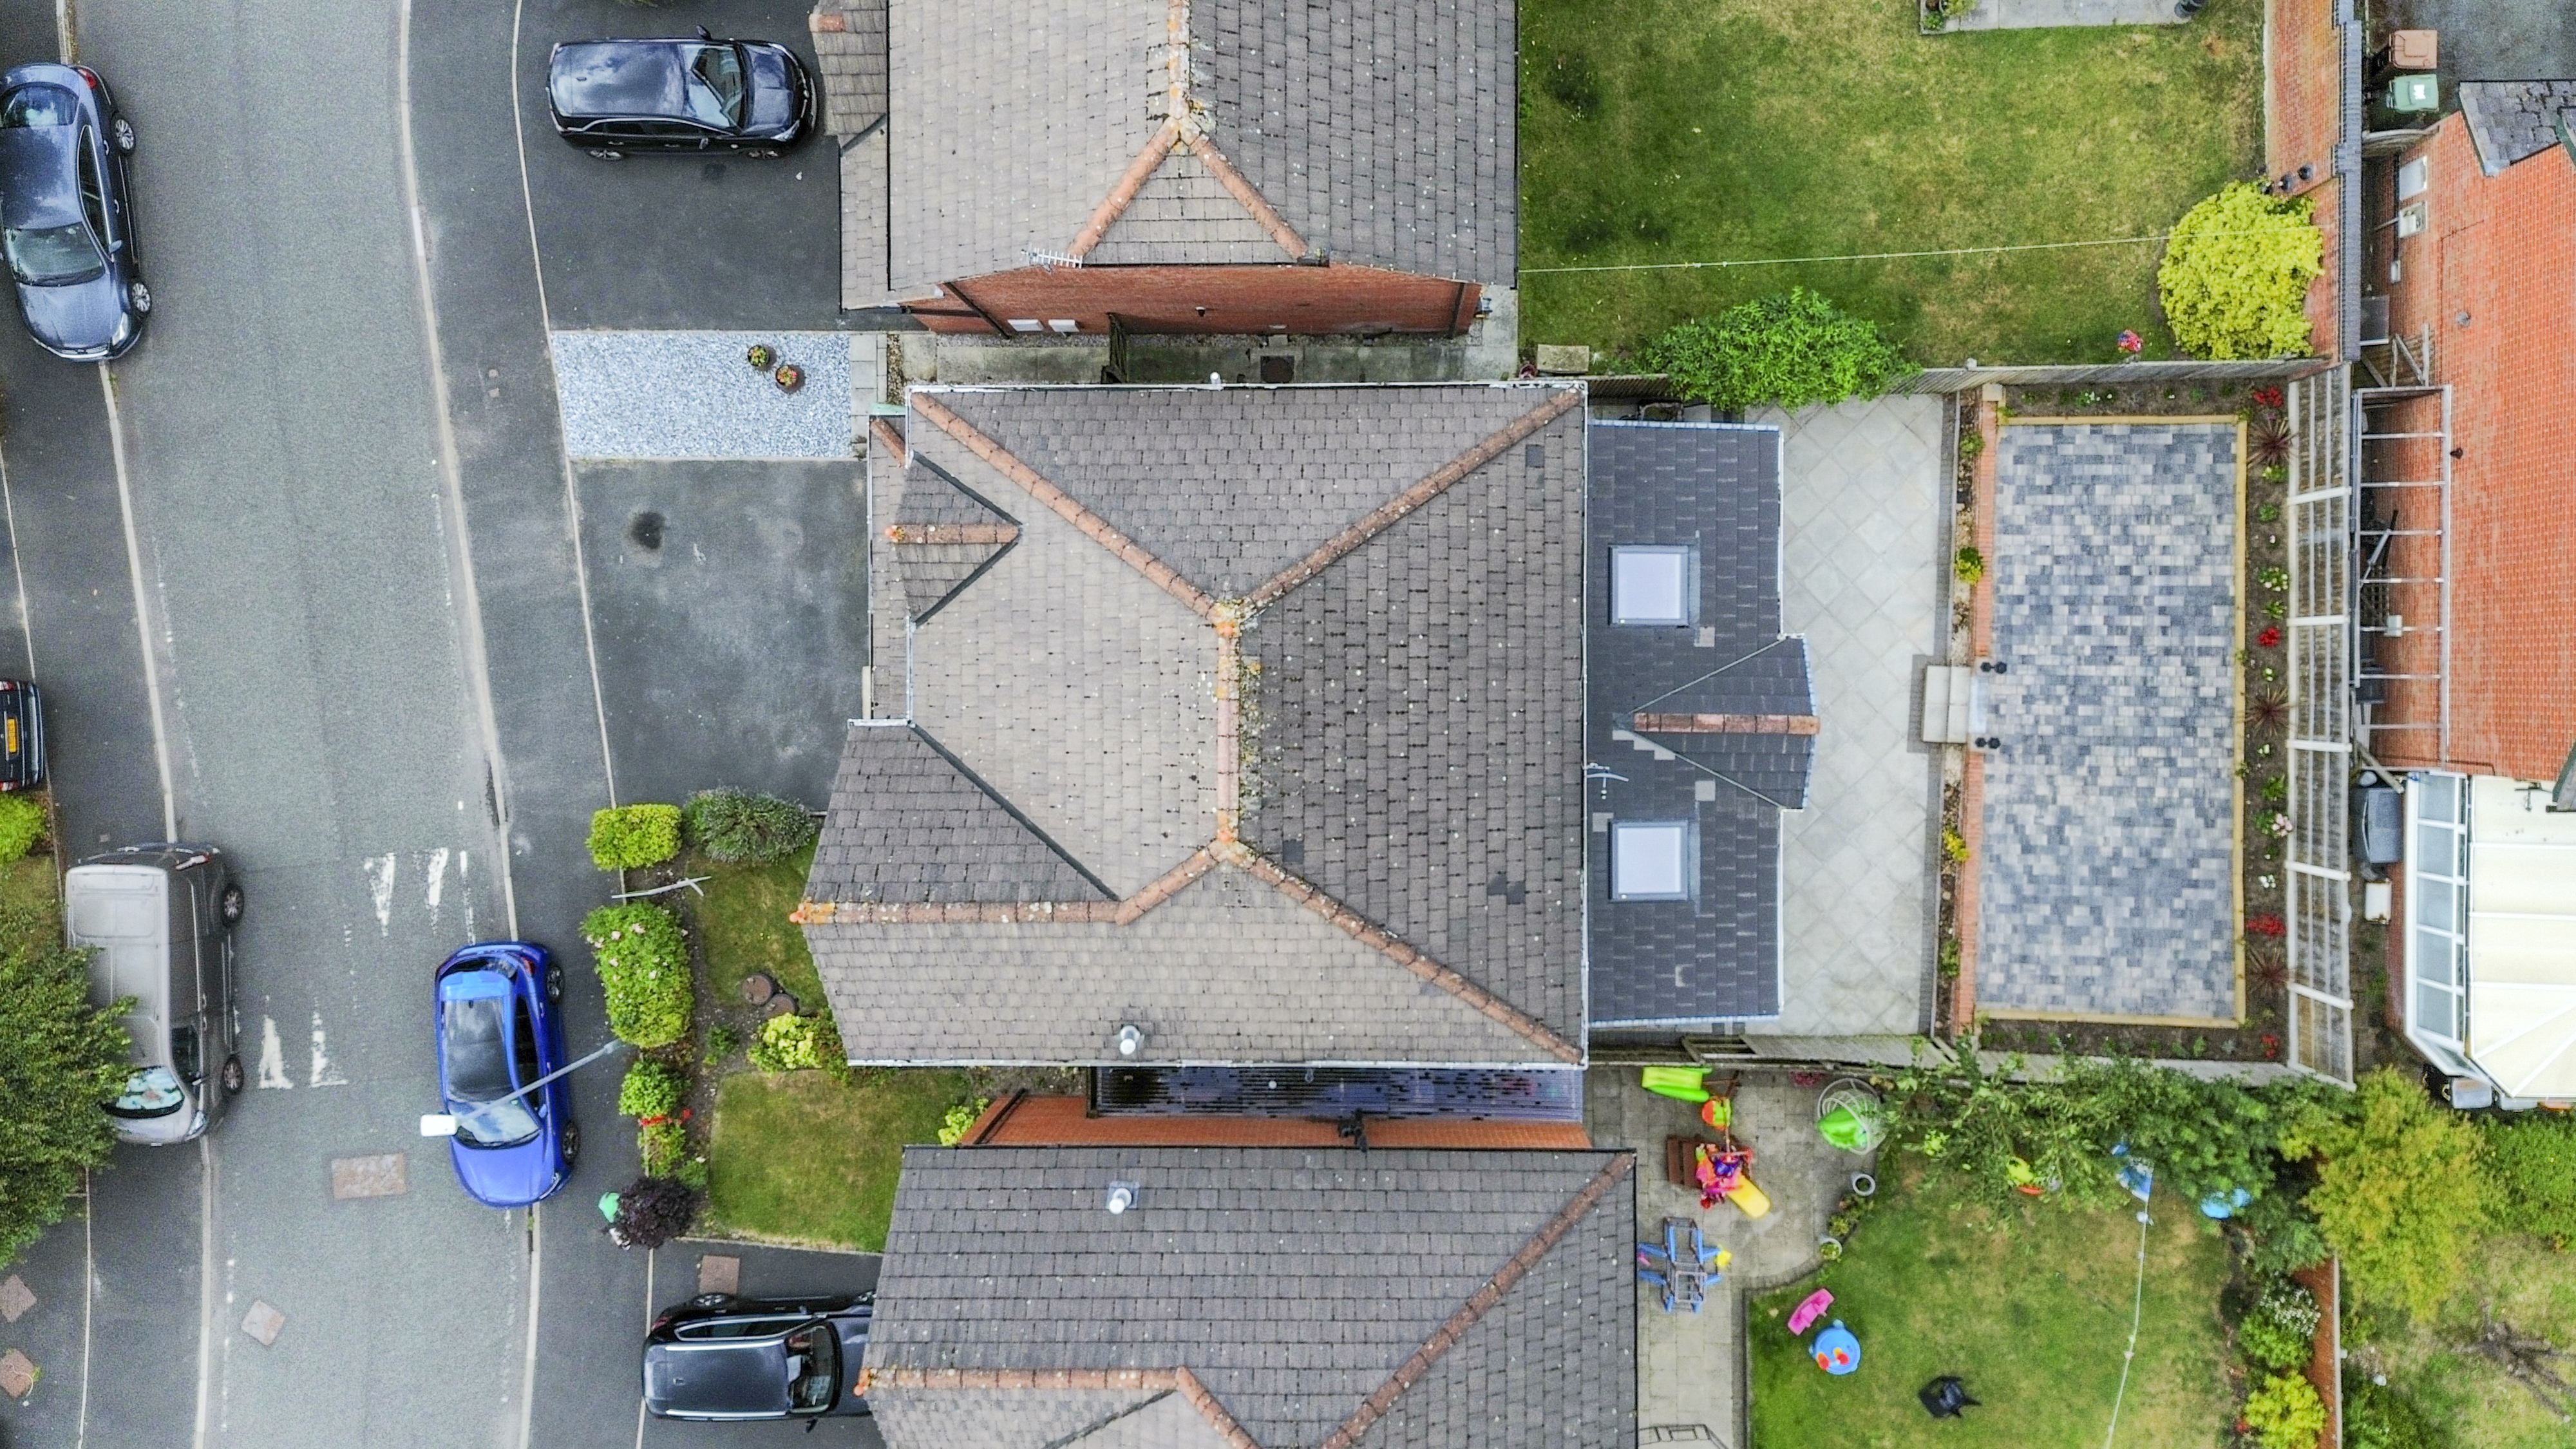
- Plot Sq Feet: 3,165 sqft
- Council Tax Band: E
- Tenure: Leasehold
- Lease Expiry: -
- Ground Rent:
- Service Charge: Not Specified
Floorplans
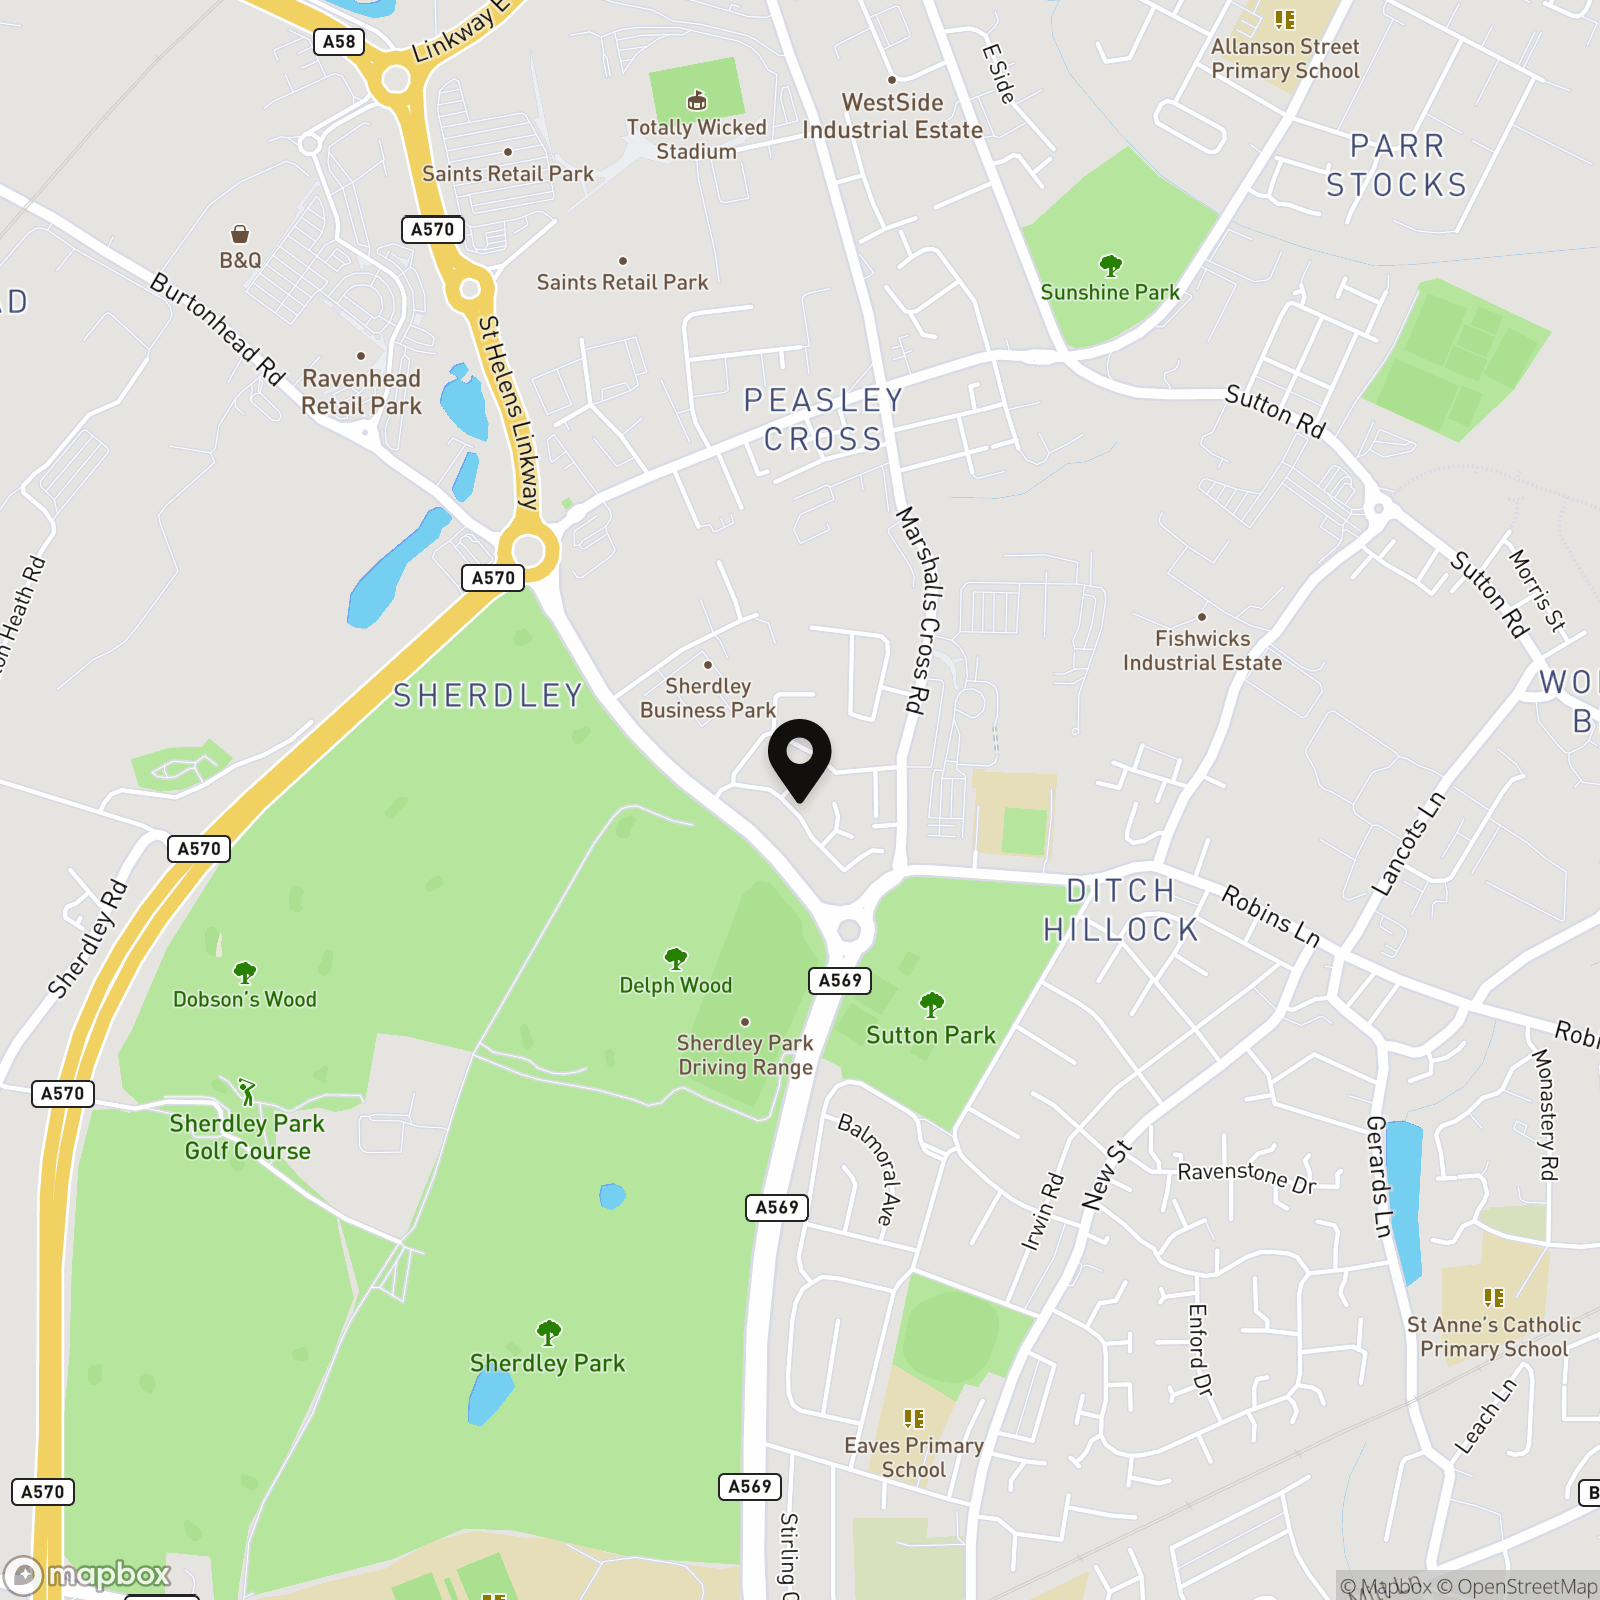
Location
Properties you may like
By Ashtons
-

Windle Grove, Windle, WA10
- 3 Beds
- 2 Bath
-
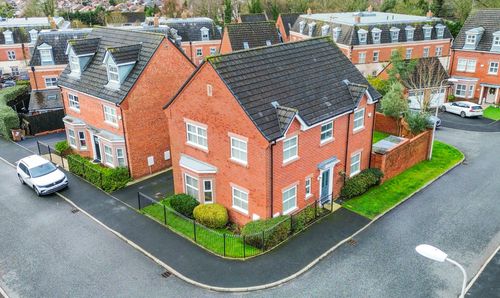
St. Thomas Close, Windle, WA10
- 4 Beds
- 3 Bath
-
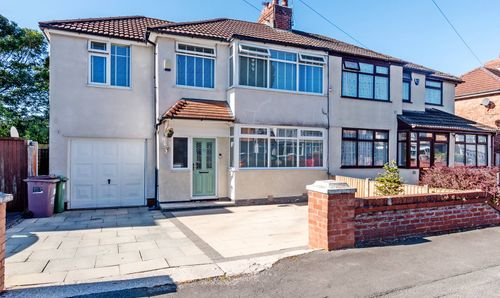
Regal Drive, Windle, WA10
- 4 Beds
- 2 Bath
-
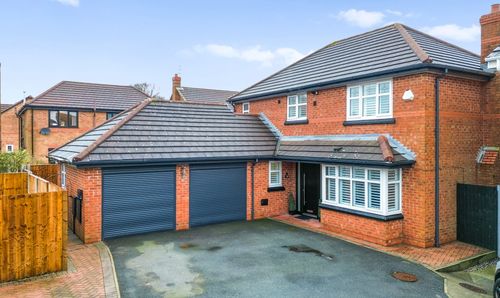
Hedworth Gardens, St. Helens, WA9
- 4 Beds
- 3 Bath
-
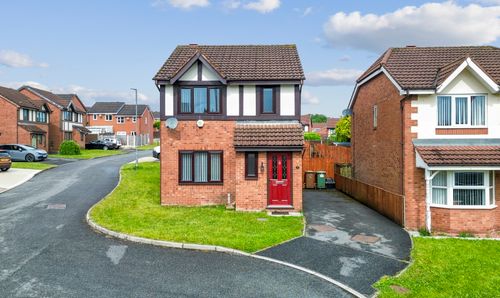
Lancashire Gardens, St. Helens, WA10
- 3 Beds
- 2 Bath
-
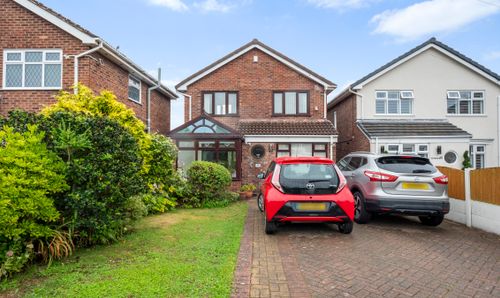
Clover Hey, St. Helens, WA11
- 3 Beds
- 3 Bath
-
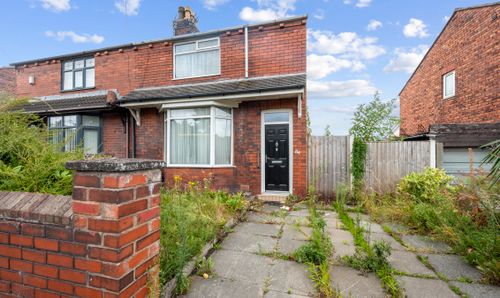
Marshalls Cross Road, St. Helens, WA9
- 3 Beds
- 1 Bath
-
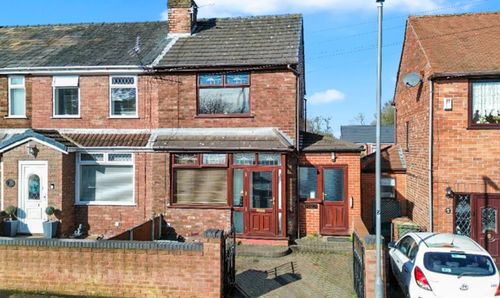
Litherland Crescent, St. Helens, WA11
- 2 Beds
- 1 Bath
-
Hobart Street, Thatto Heath, WA9
- 2 Beds
- 1 Bath