2 Bedroom Detached Bungalow, Highfield Drive, Ringwood, Hampshire
Highfield Drive, Ringwood, Hampshire
Description
Summary
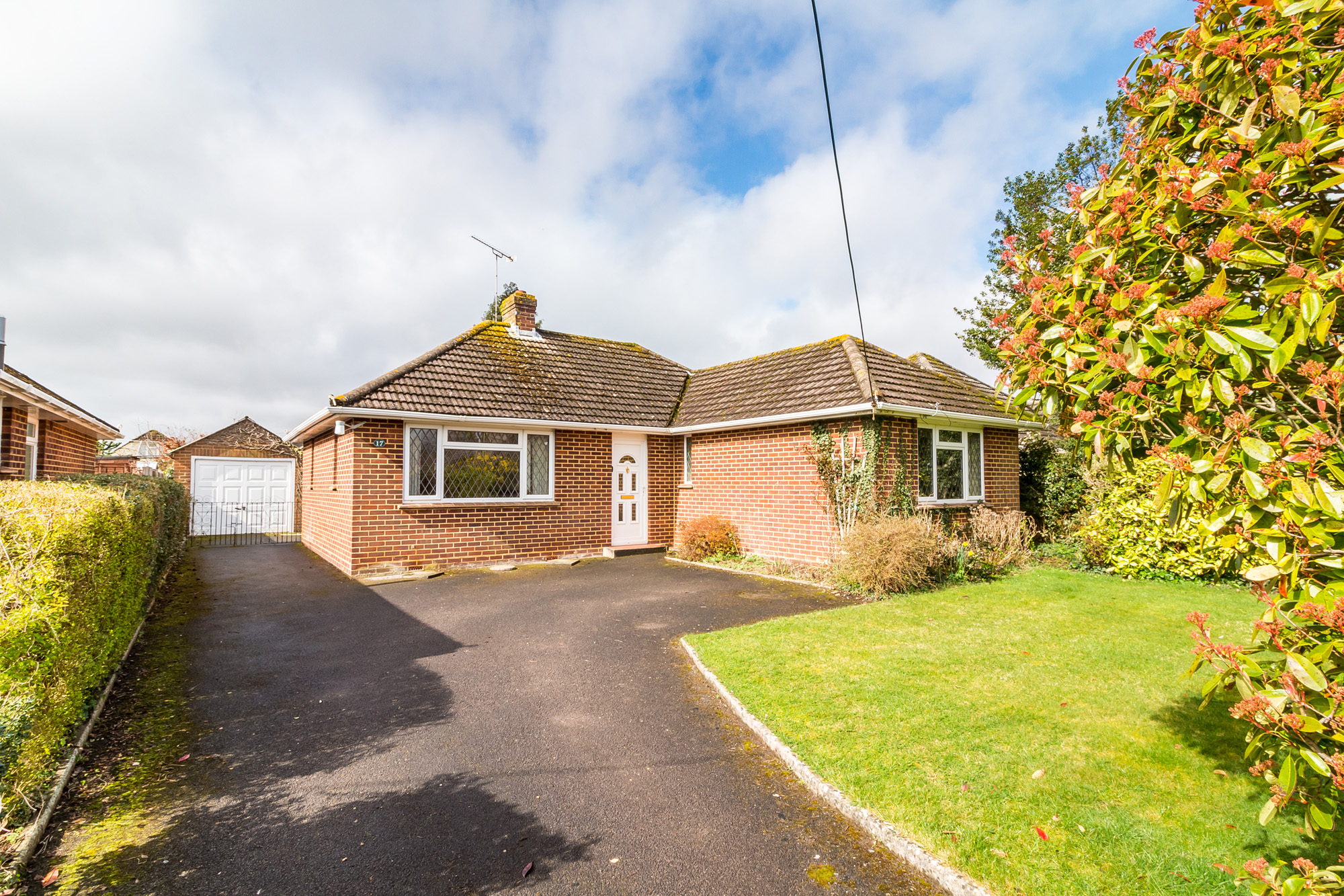
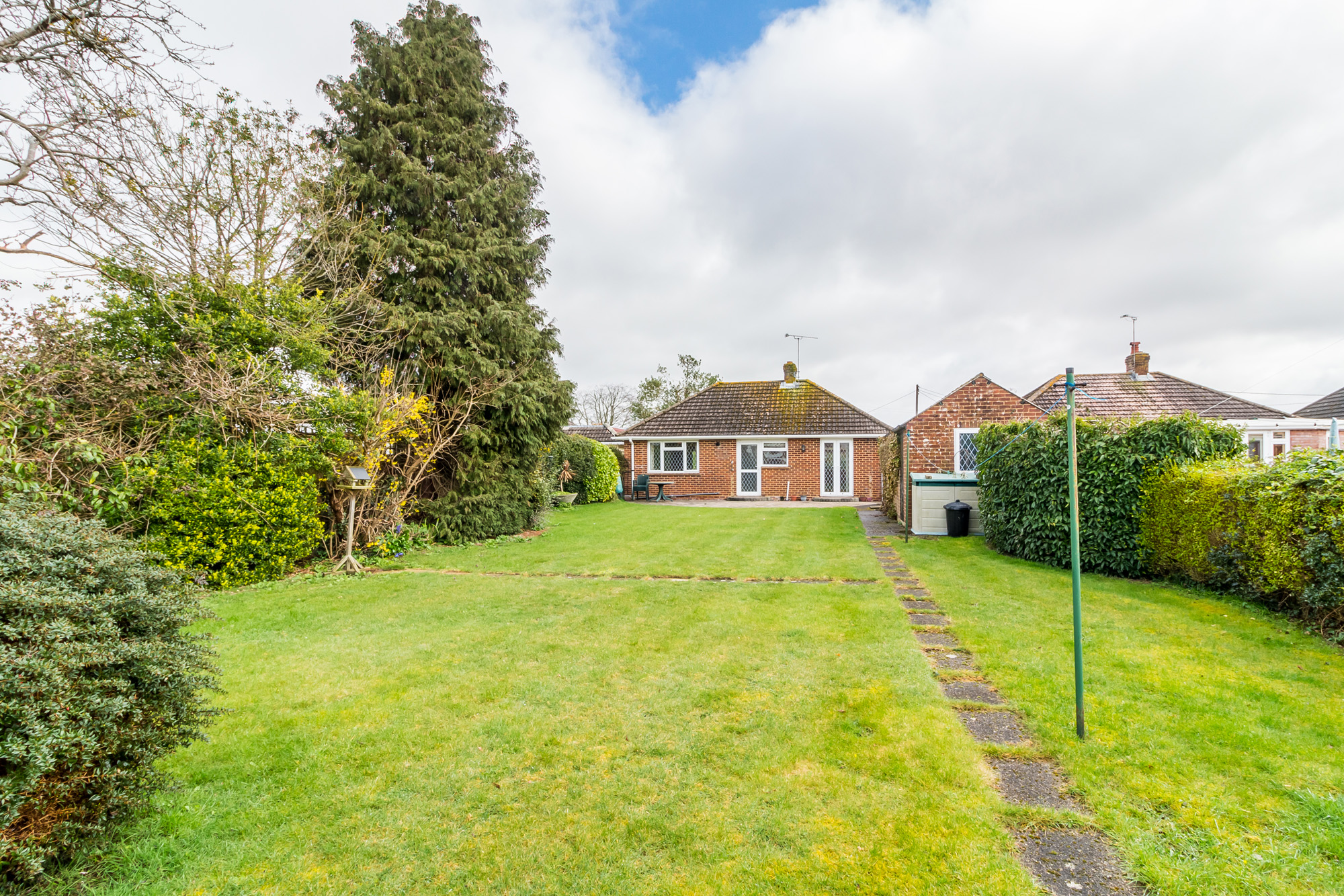
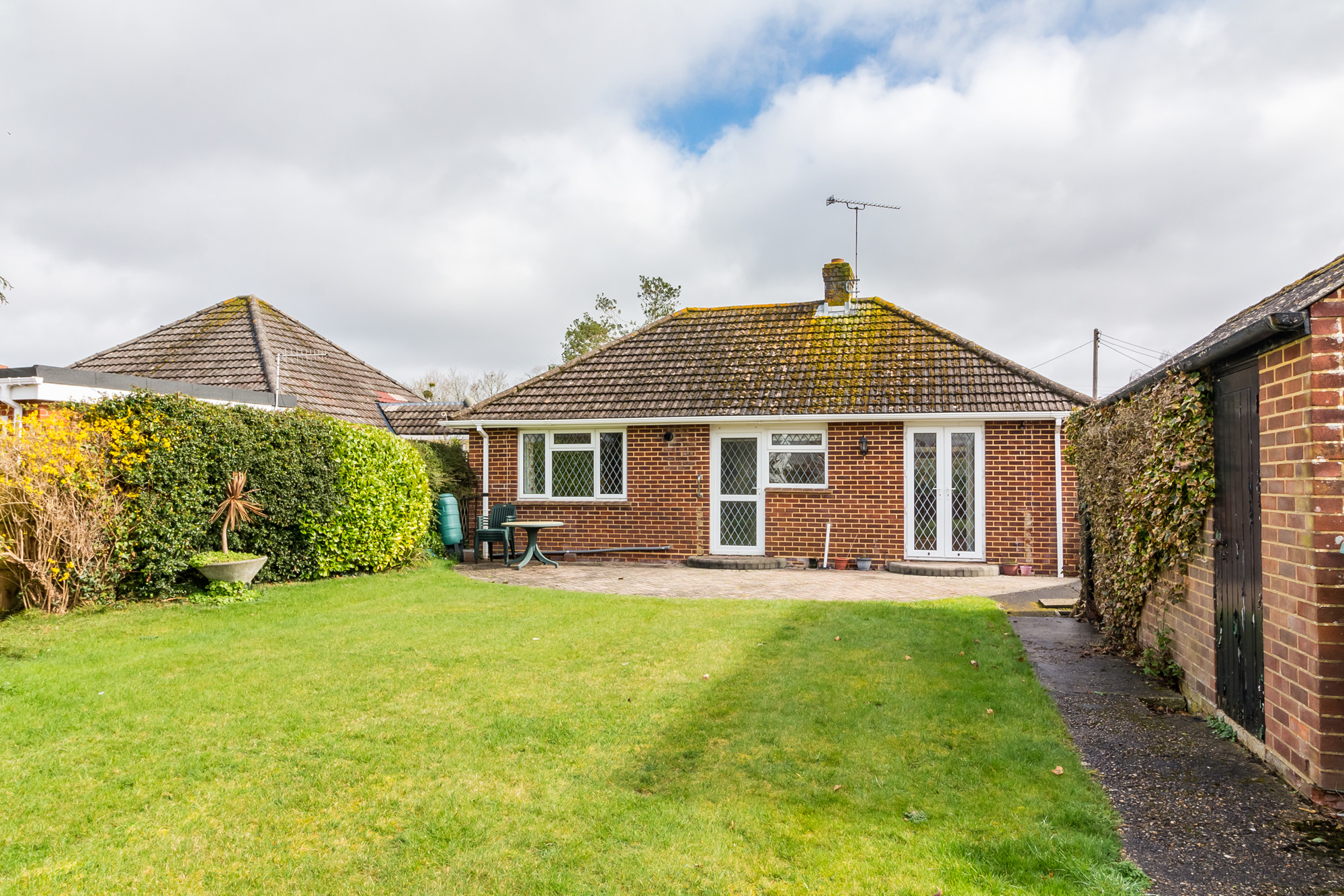
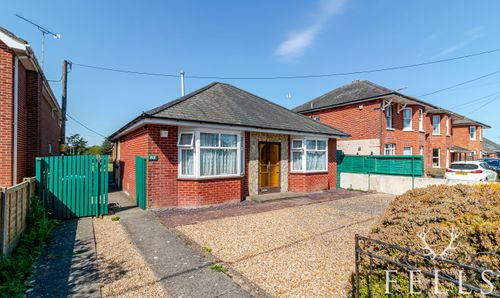
A well presented two double bedroom detached bungalow with an 85ft Westerly aspect rear garden, plentiful off road parking and a detached garage. The property offers well planned accommodation with scope for some updating and/or extension subject to the relevant consents. The property benefits from gas fired central heating and labour saving replacement PVCu double glazed windows, soffits, facias, guttering and down pipes. No Onward Chain.
Situation
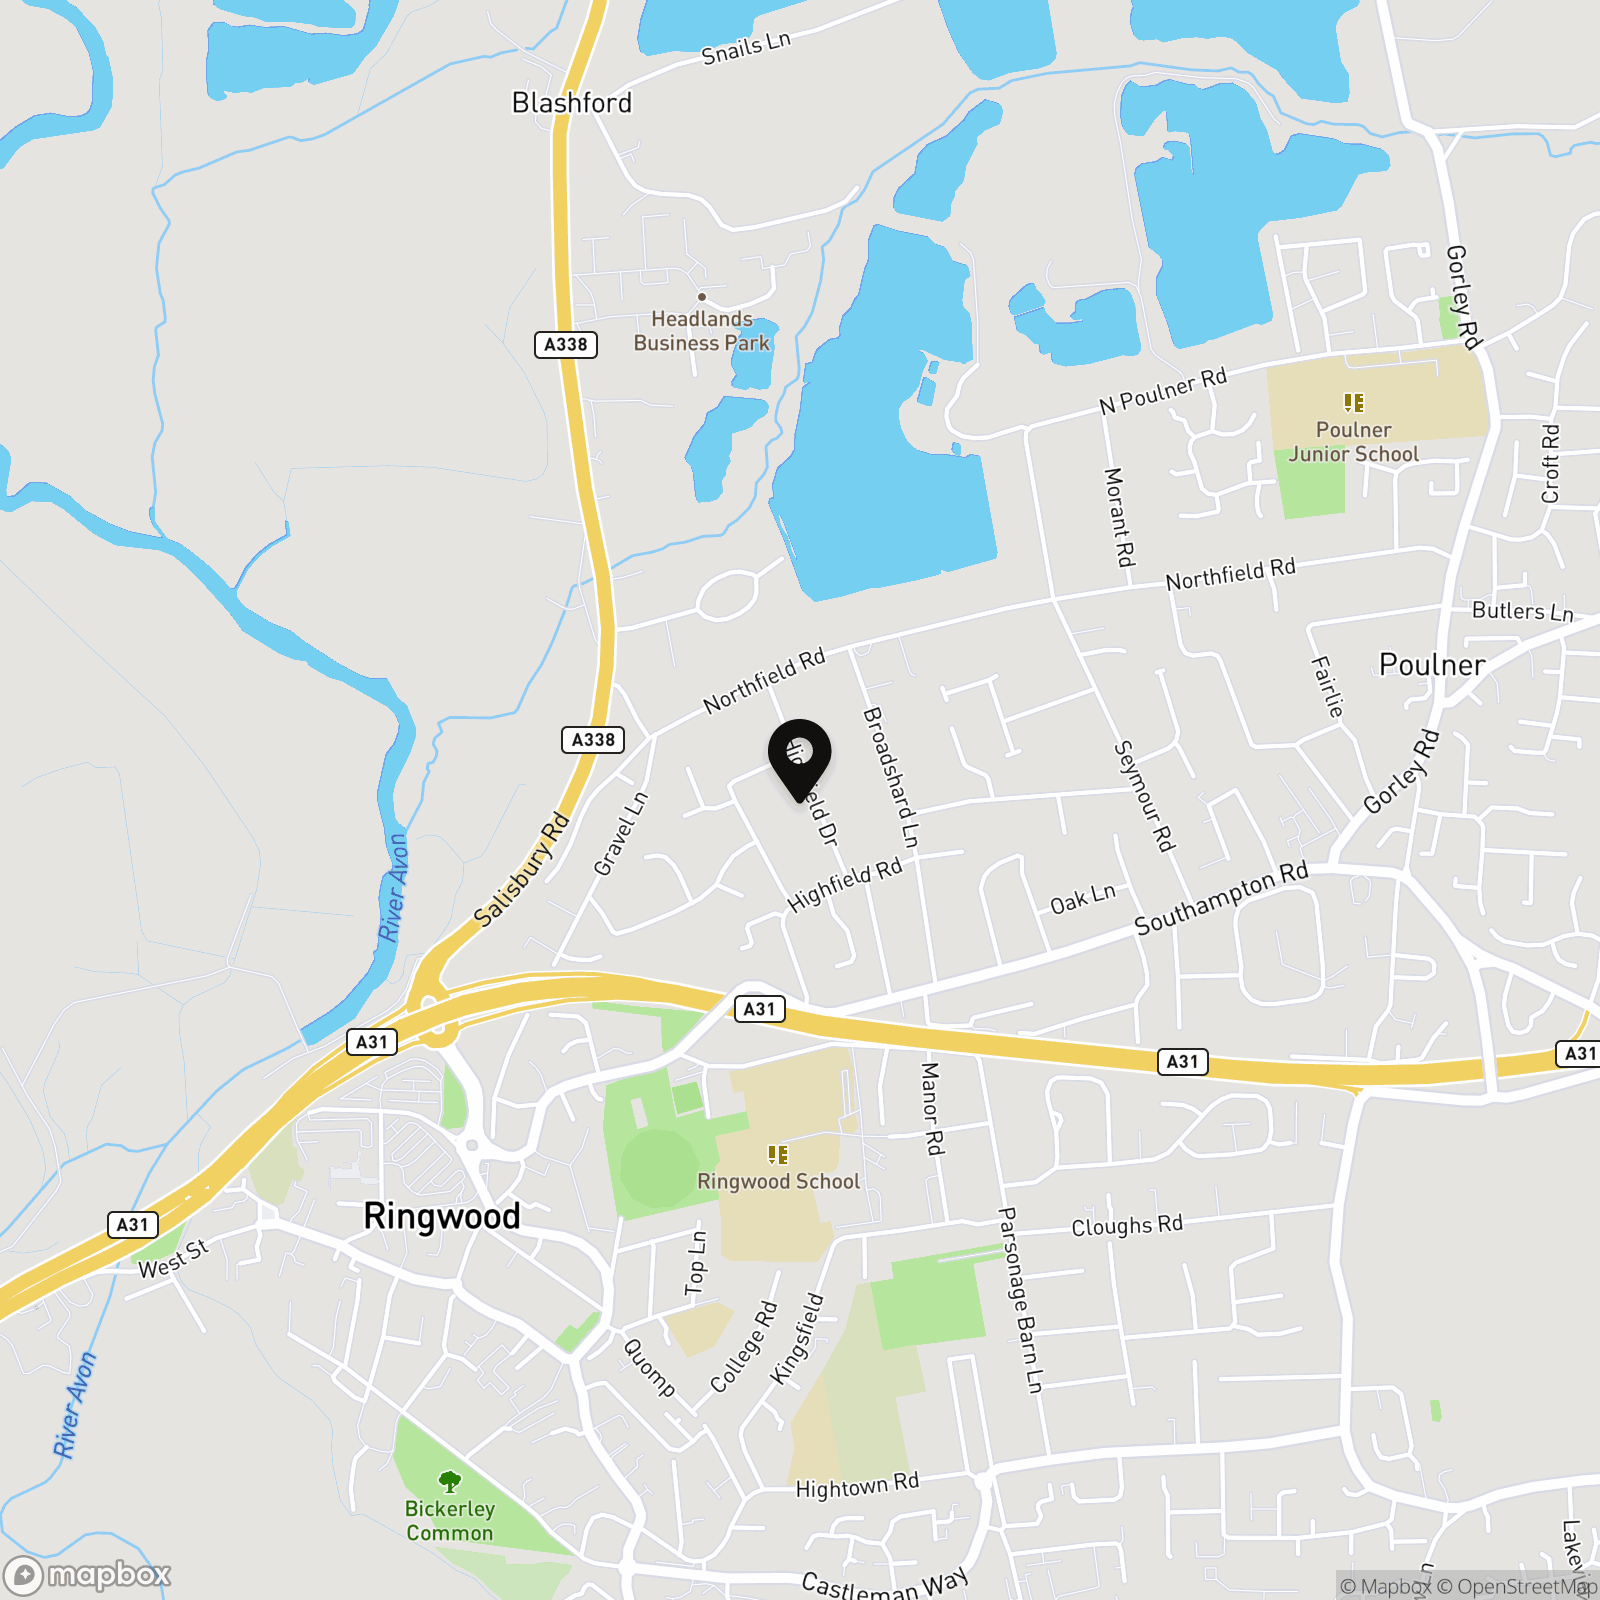
Conveniently located within a mile or so of Ringwood town centre with its diverse range of cafes, bars & high street shops including Waitrose, Sainsburys and Lidl. The town is also well served by scheduled bus and coach services to nearby regional centres, as well as London (Victoria), Heathrow & Gatwick. The Nearby A31 provides access to the wider road network for Bournemouth, the South Coast, Poole and Salisbury. The New Forest National Park is also easily accessible via Gorley Road for the open spaces at Rockford Common and Linford Bottom, as well as several country style pubs and eateries.
Virtual Tour
Key Features
- Approx 85ft West Facing Garden
- Plenty Of Off Road Parking
- Scope To Extend (STPP)
- Within Ringwood Academy School Catchment
- Click The Video Tab To Watch The Property Video
Property Details
- Property type: Bungalow
- Property style: Detached
- Plot Sq Feet: 6,534 sqft
- Council Tax Band: D
Rooms
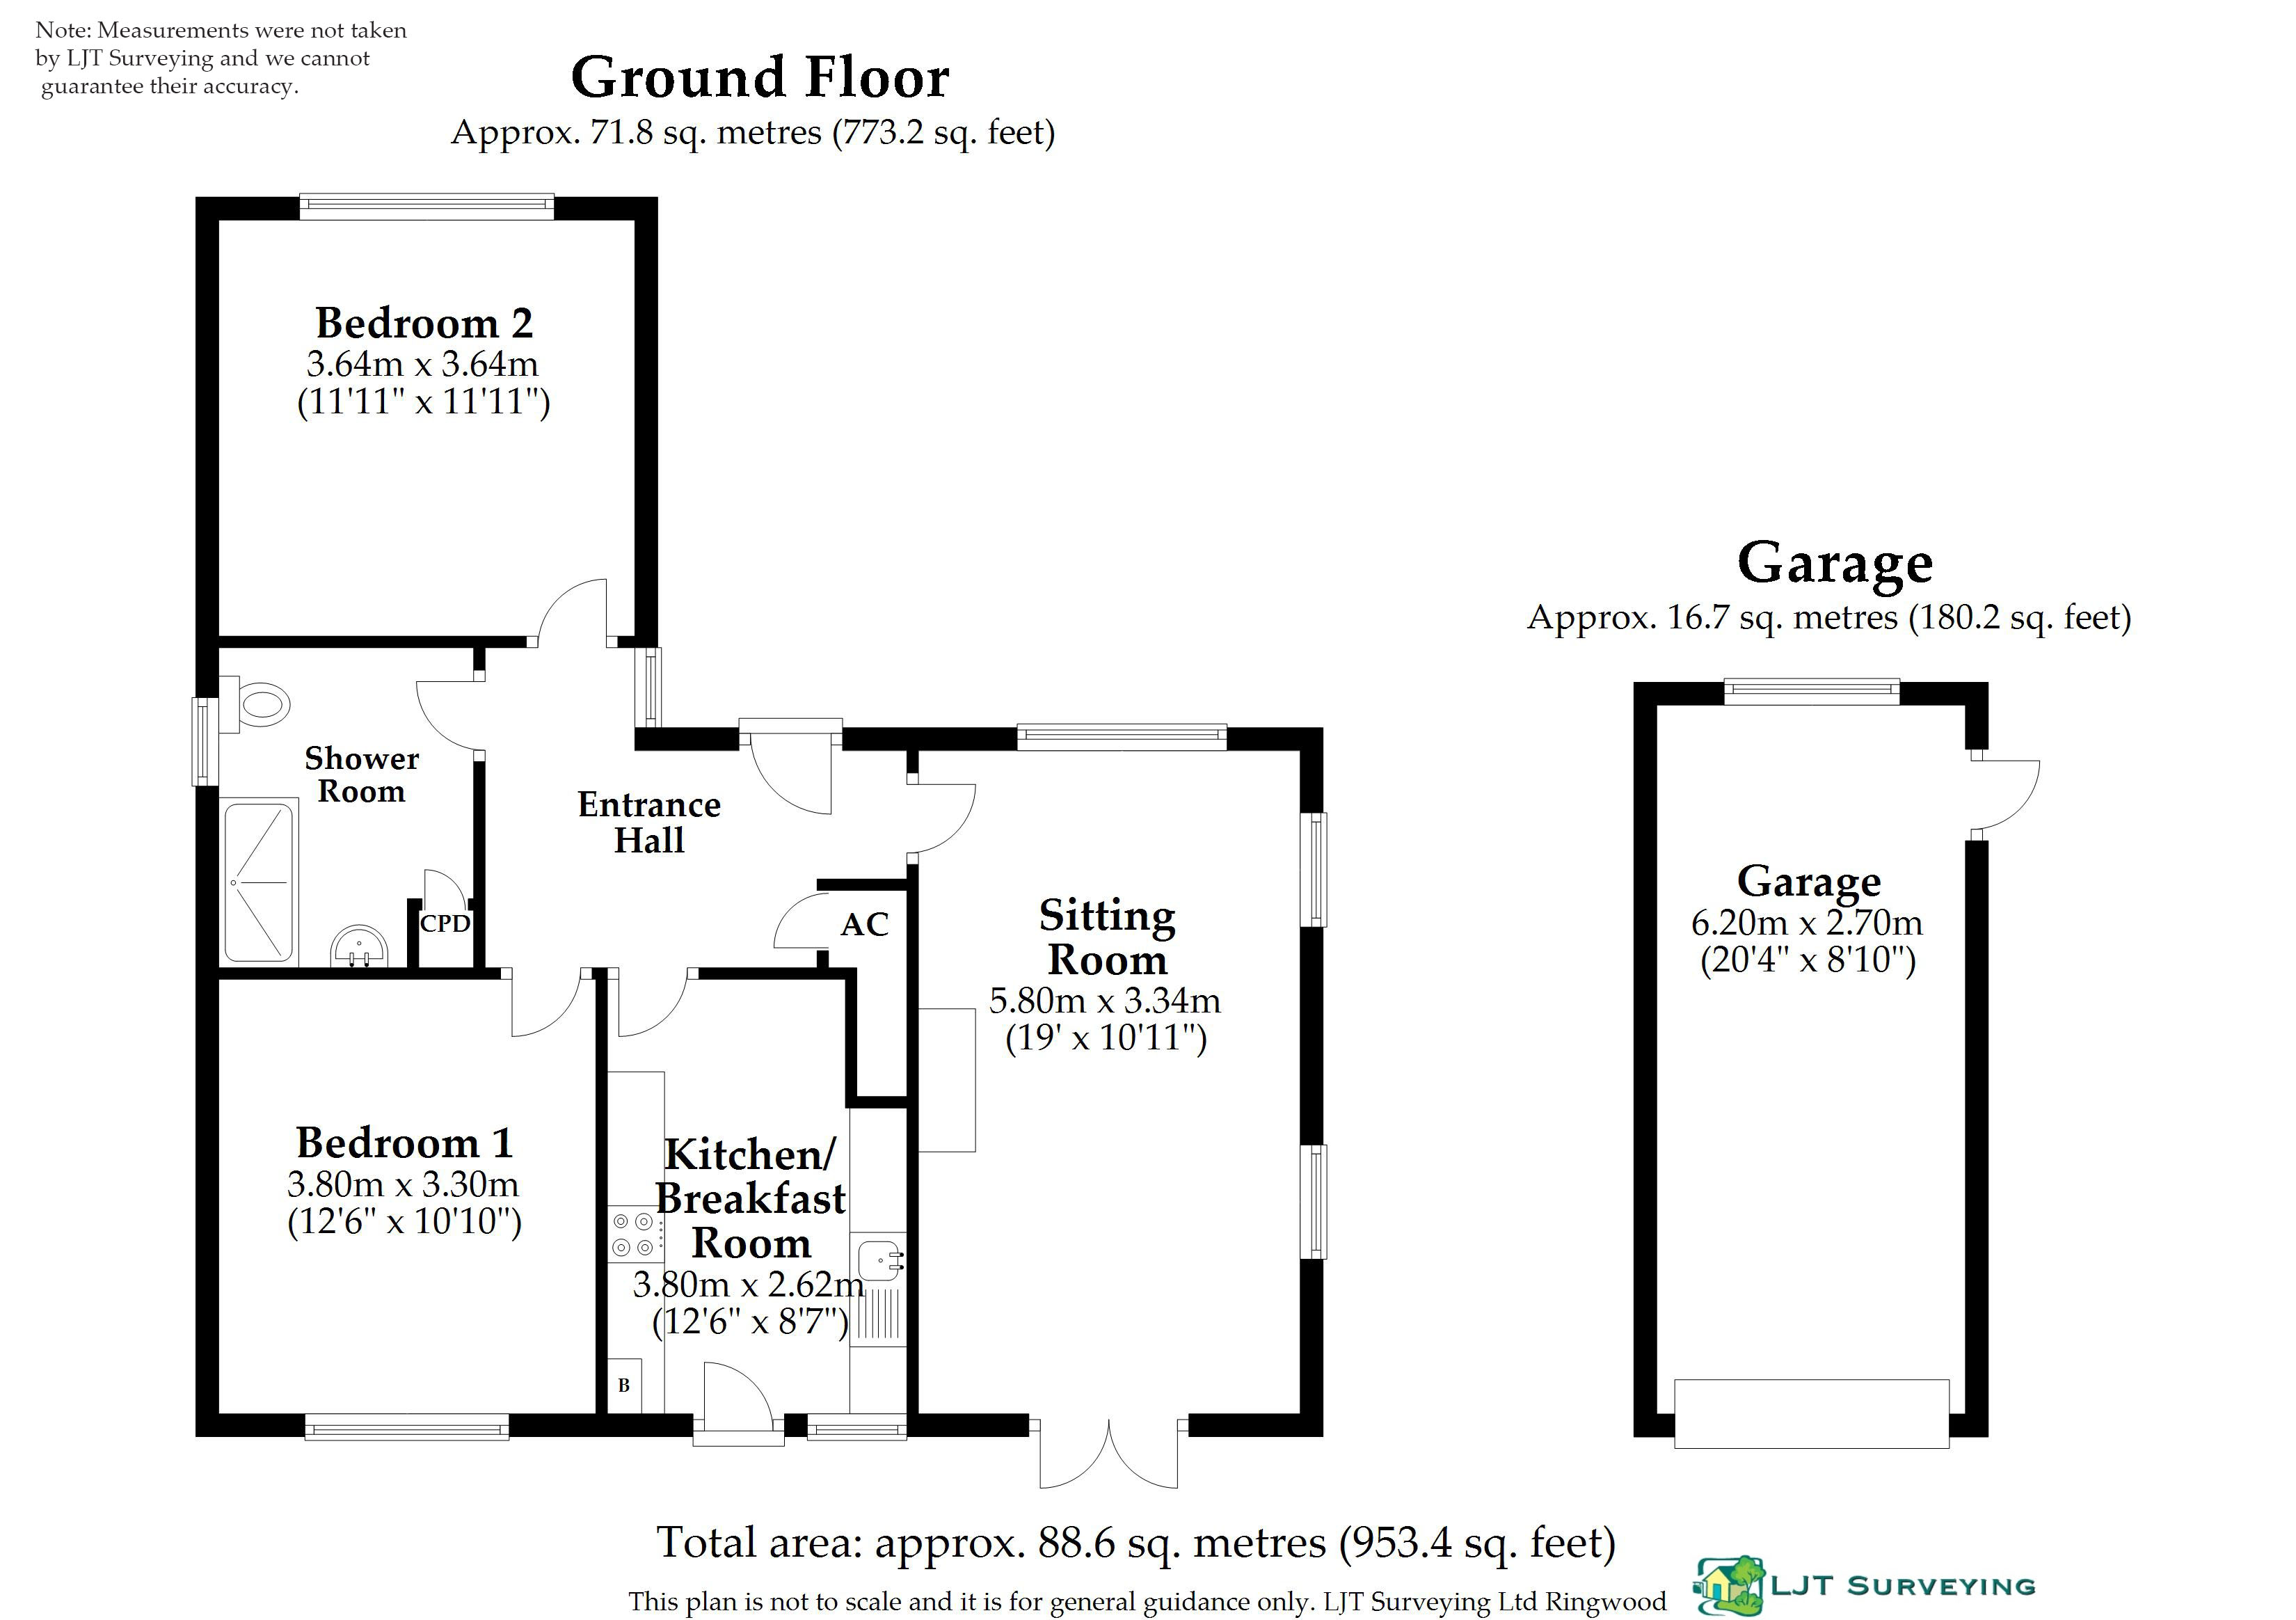
Entrance Hallway
Quarry tiled step and PVCu double glazed front entrance door leads into the hallway. Built in airing cupboard with slatted shelving and factory lagged hot water cylinder. Potterton central heating and hot water LCD programmer. Built in broom cupboard. Wall mounted Honeywell central heating thermostat. High wall mounted cupboard houses the electric services.
Lounge
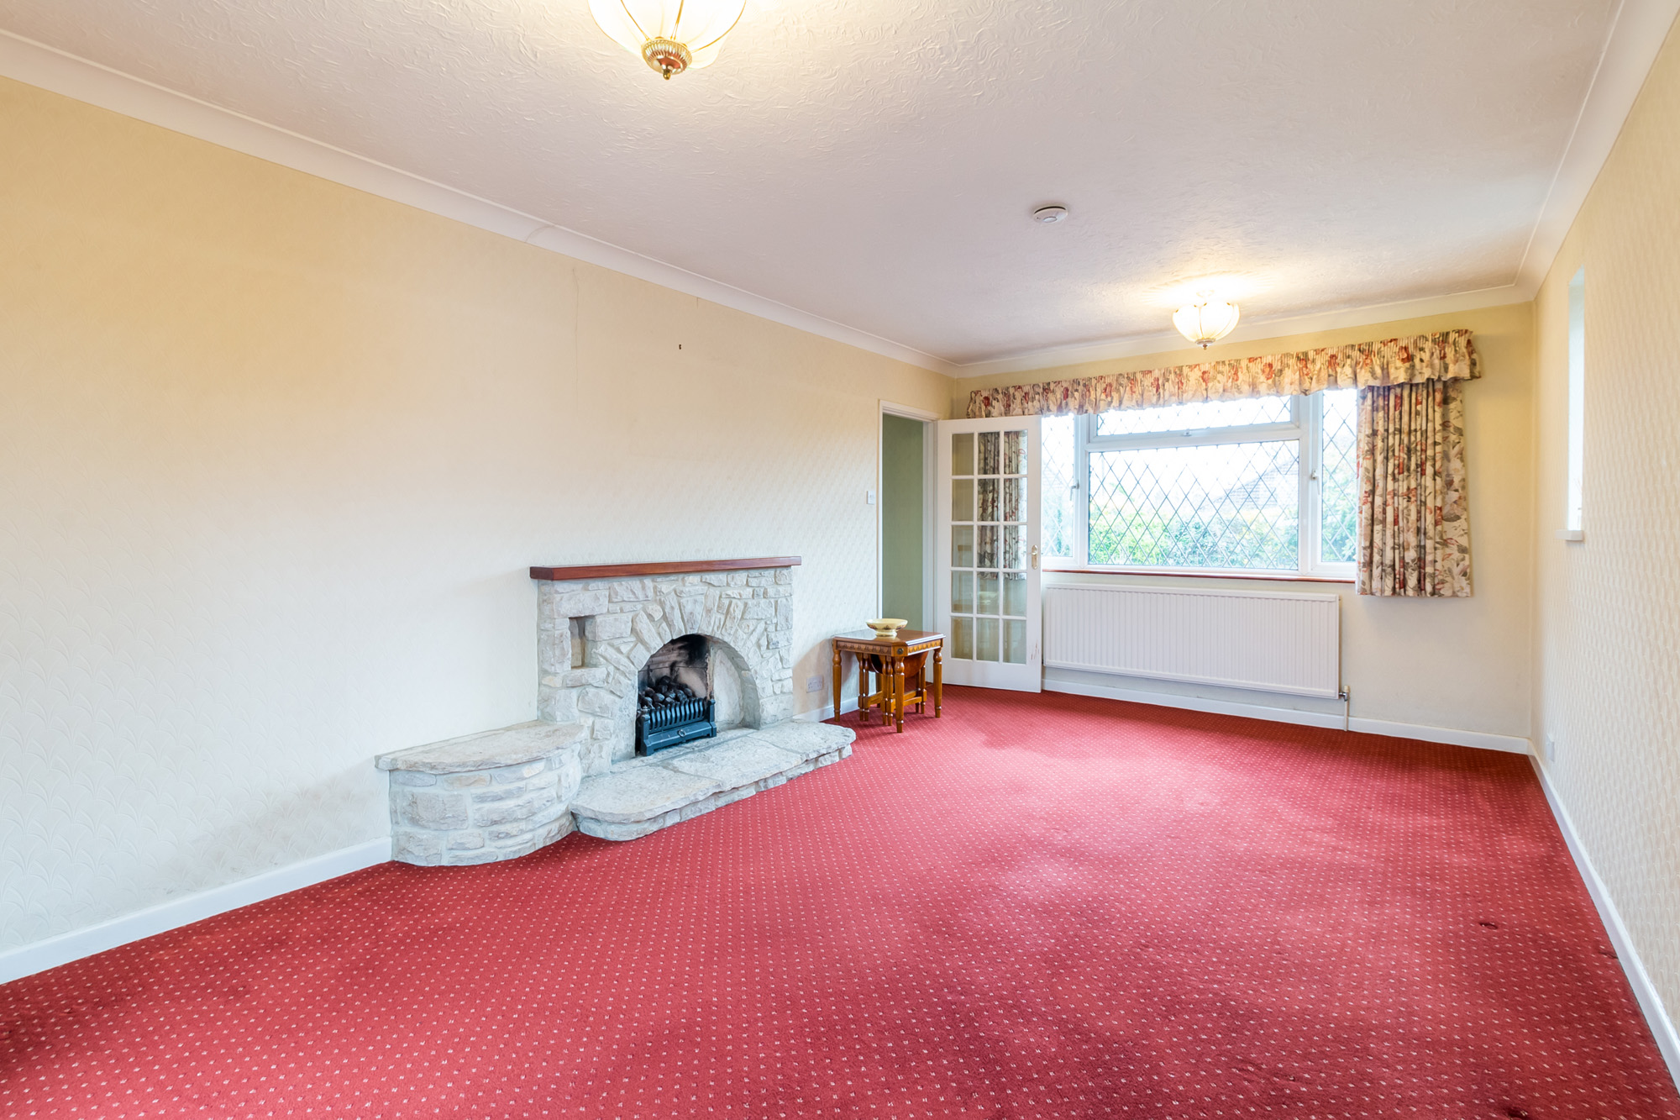
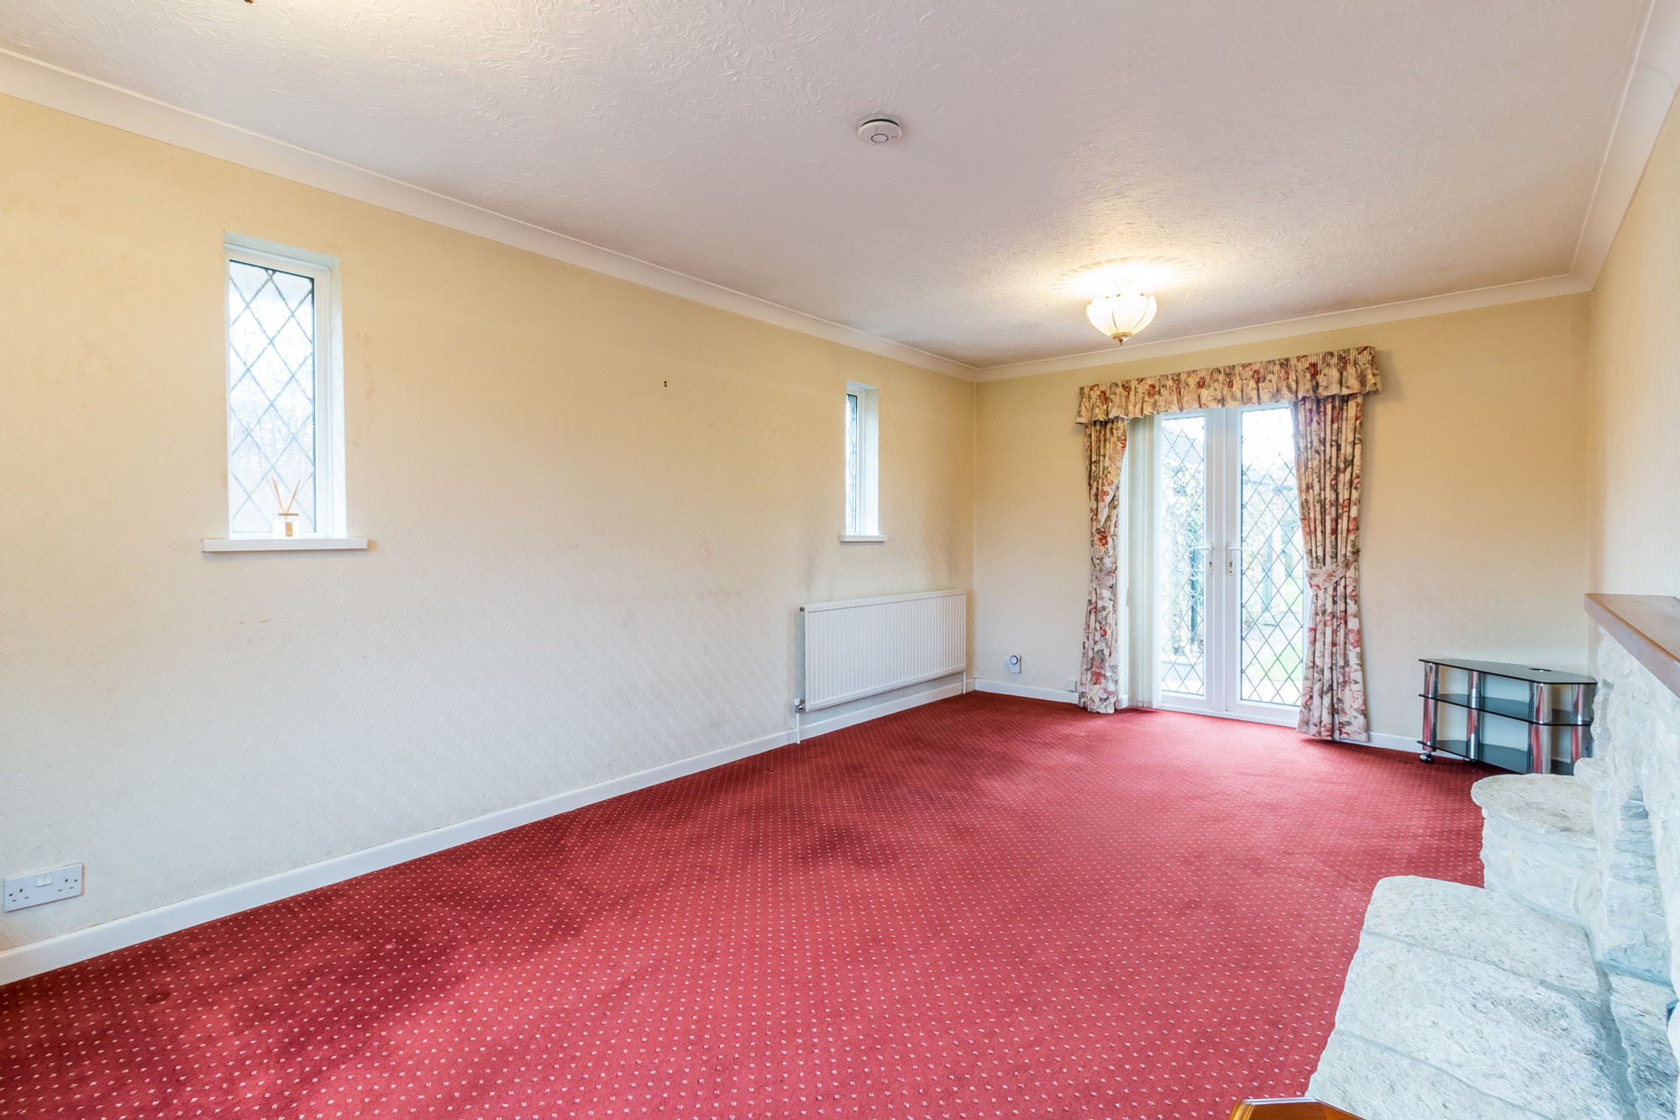
Triple aspect including Westerly aspect leaded light French doors with fitted vertical blinds providing access to the rear patio and garden. Attractive stone fireplace with a raised hearth and fitted coal/flame effect gas fire.
Kitchen/Breakfast Room
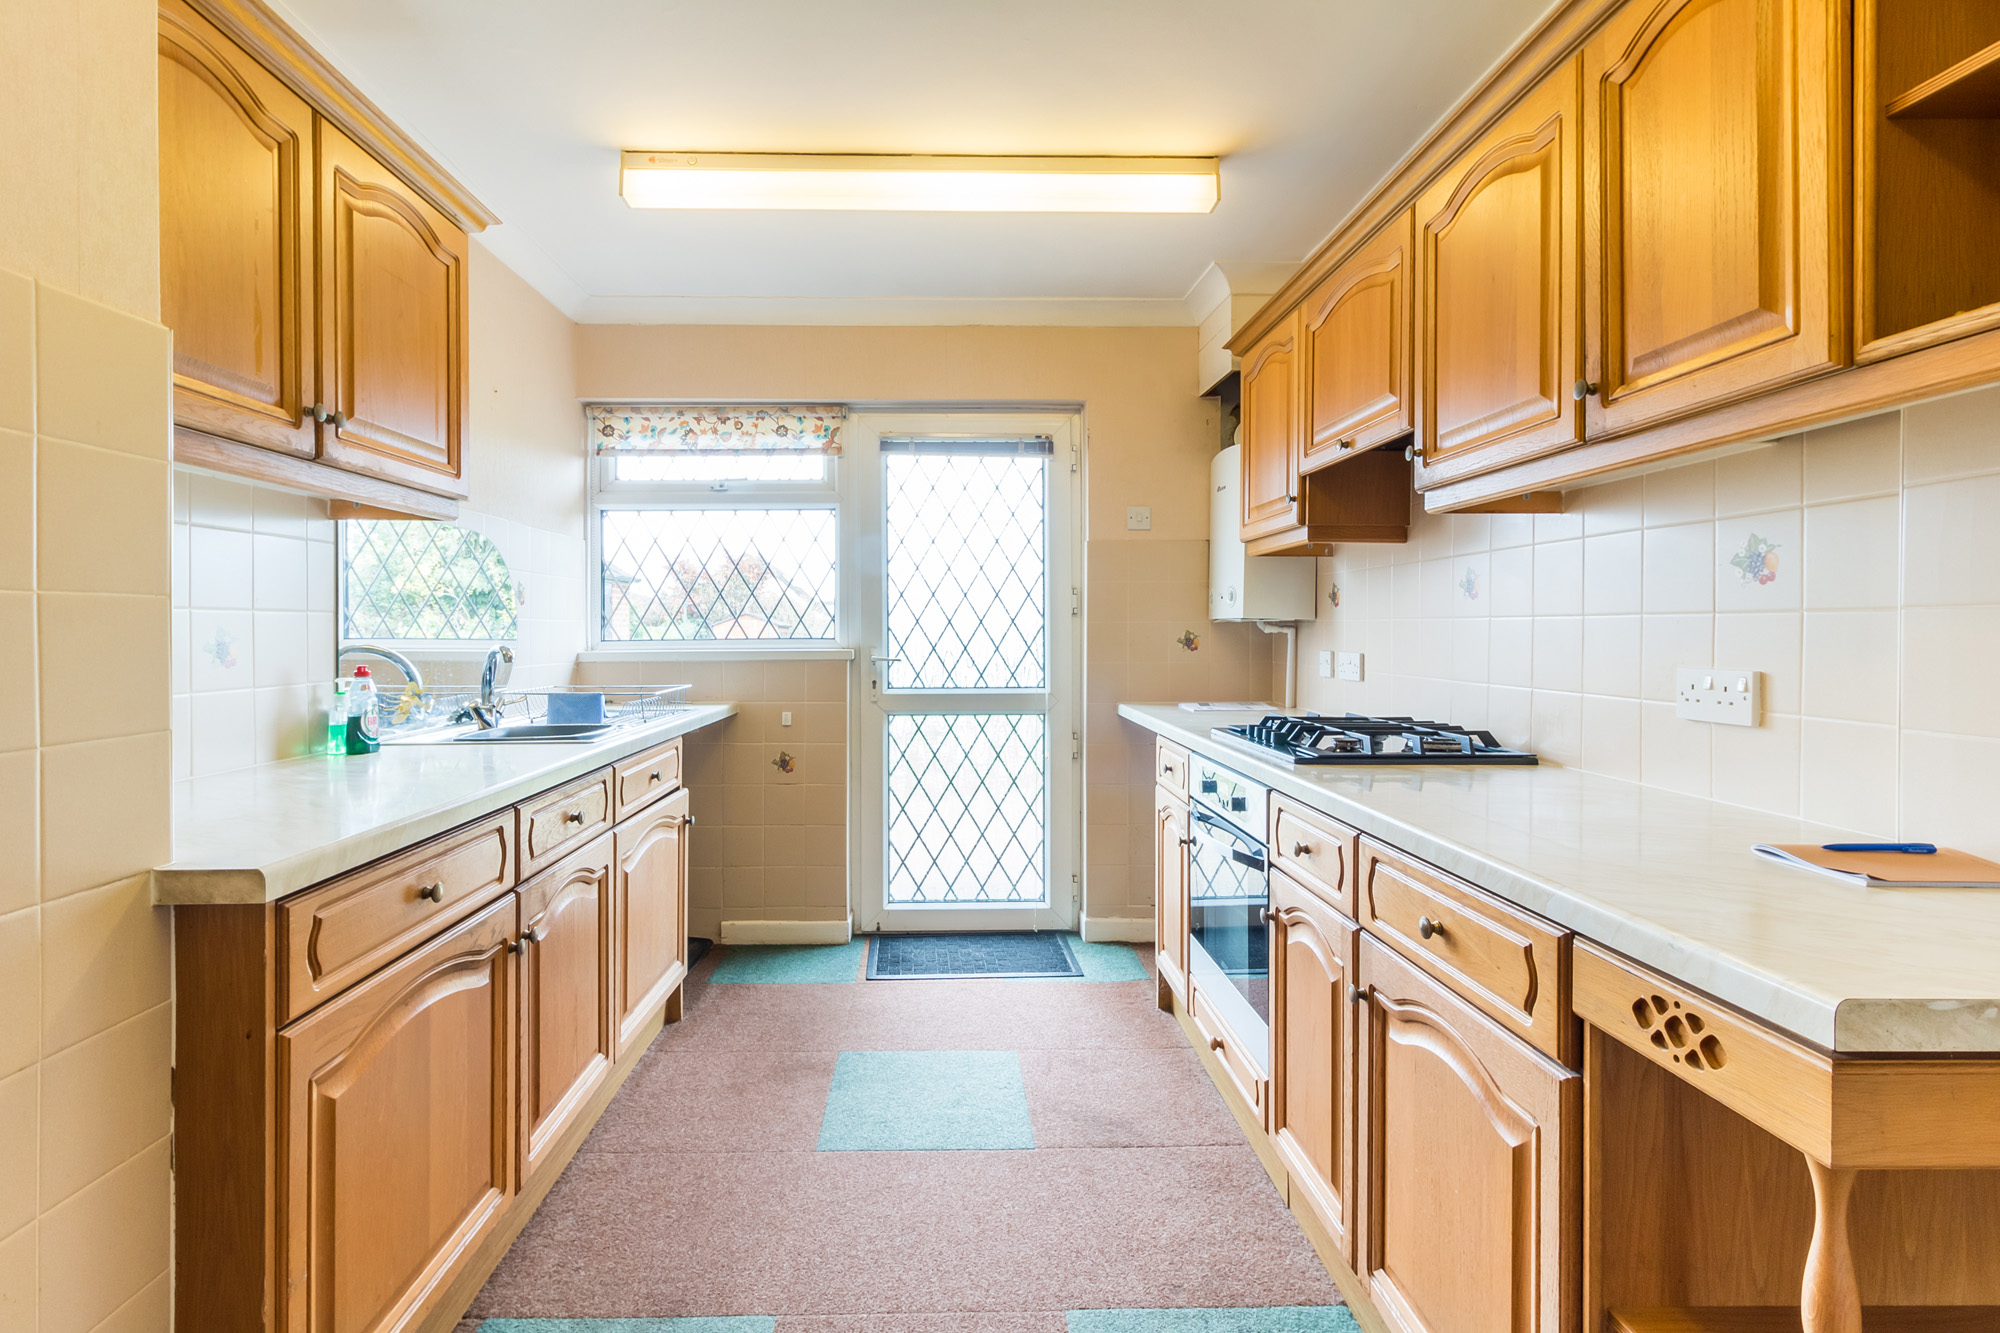
Laminated marble effect rolled edge worktops with tiled splashbacks. Inset one and a half bowl sink. Integrated Zanussi four ring gas hob. Electric oven/grill beneath. Oak finish cupboard and drawer units beneath the worktops. Space and plumbing beneath the worktops also for a washing machine and larder fridge. Matching wall hung kitchen cupboards. Wall hung Worcester Greenstar Ri Gas central heating and domestic hot water boiler. Ample space for a breakfast table and chairs with a half tiled surround. PVCu leaded light external door provides access to the rear patio and garden.
Bedroom One
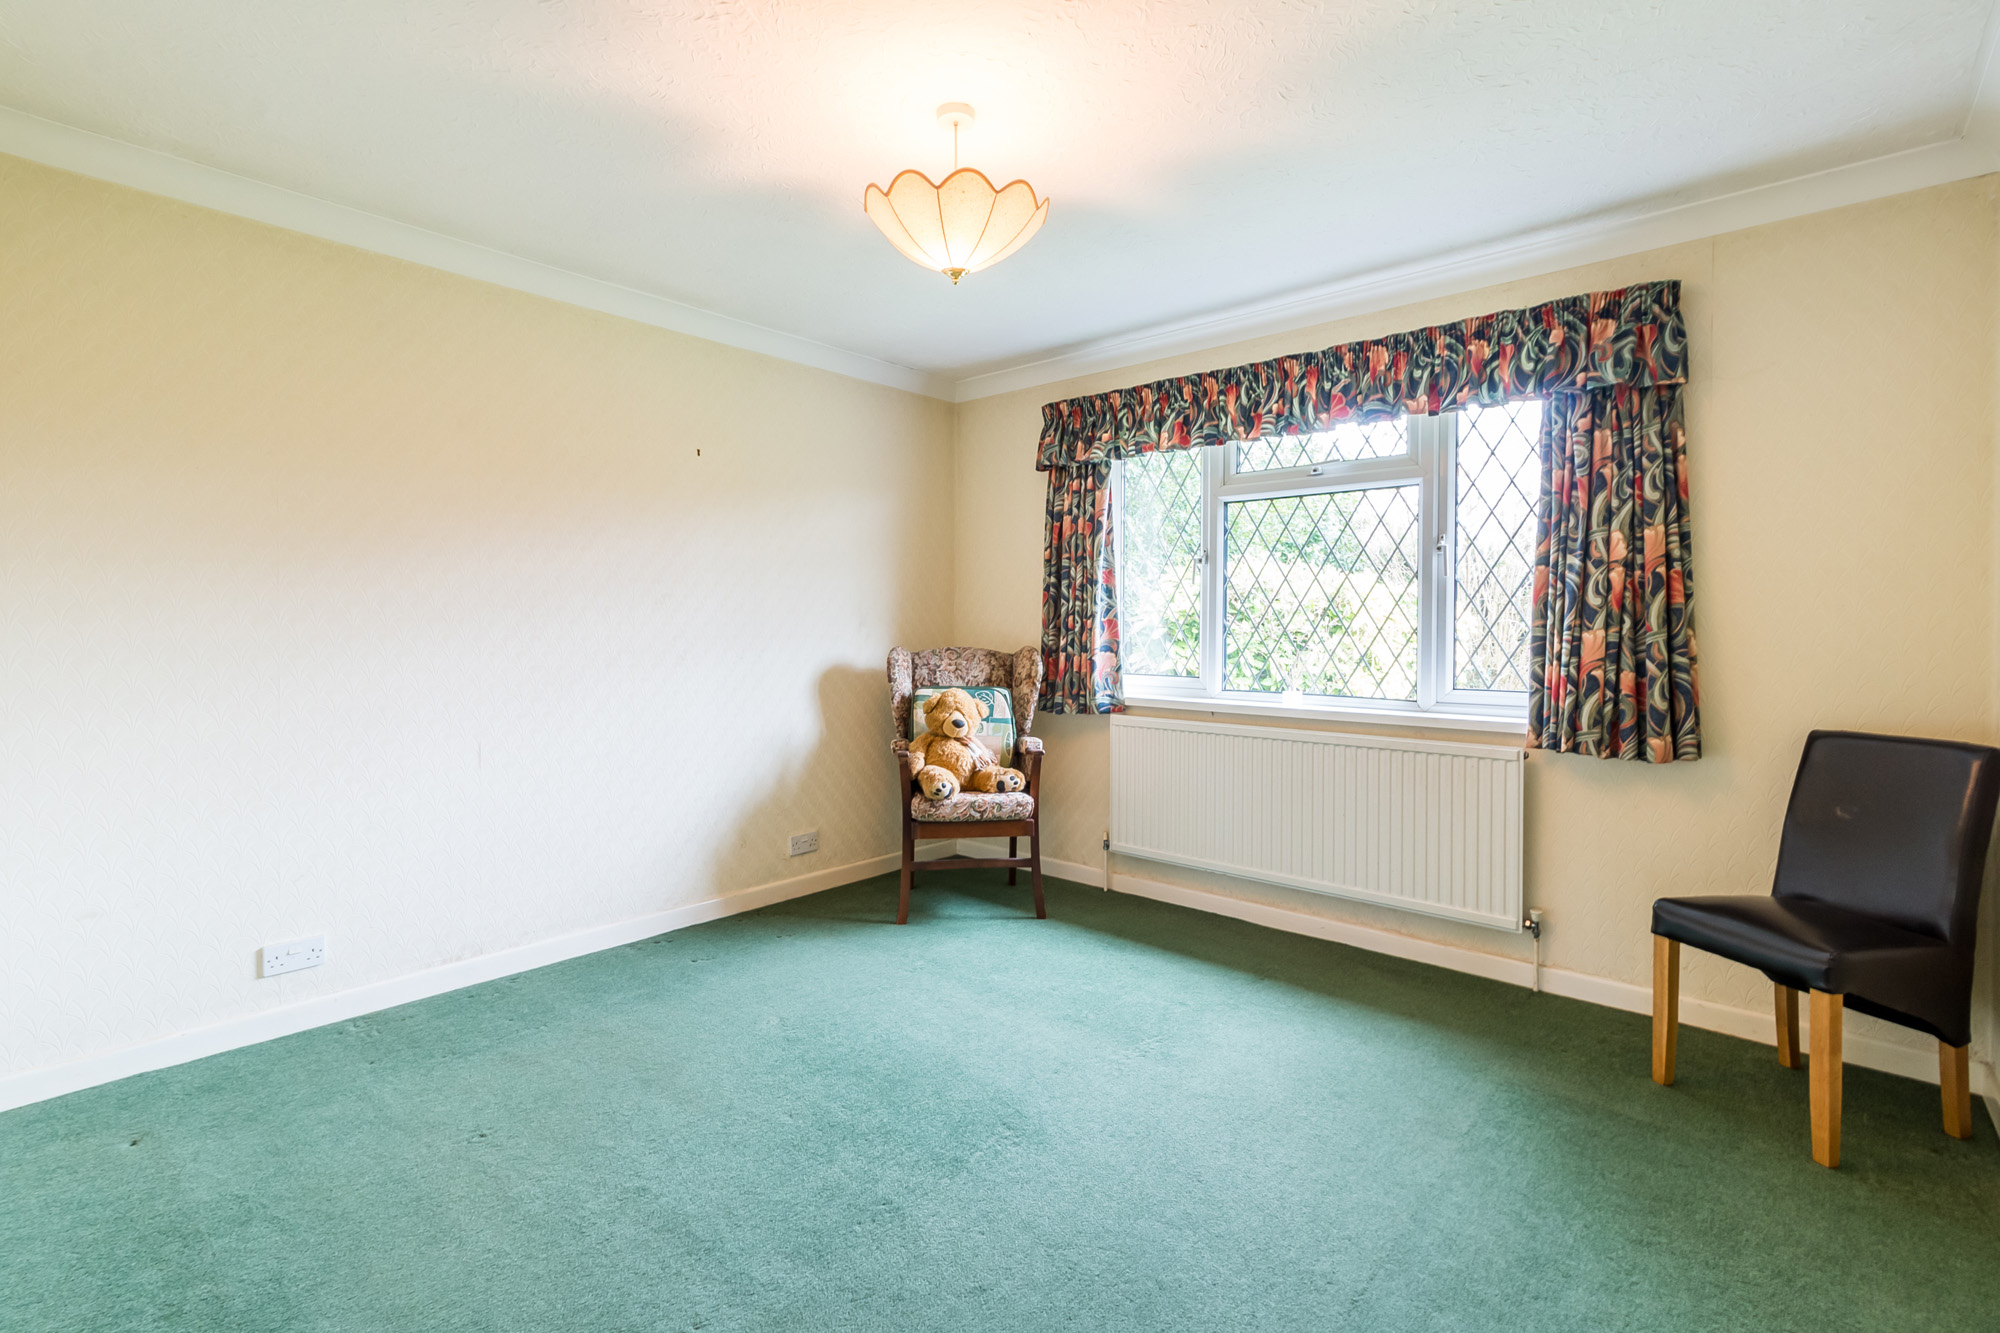
A double bedroom with a Westerly aspect overlooking the rear garden.
Bedroom Two
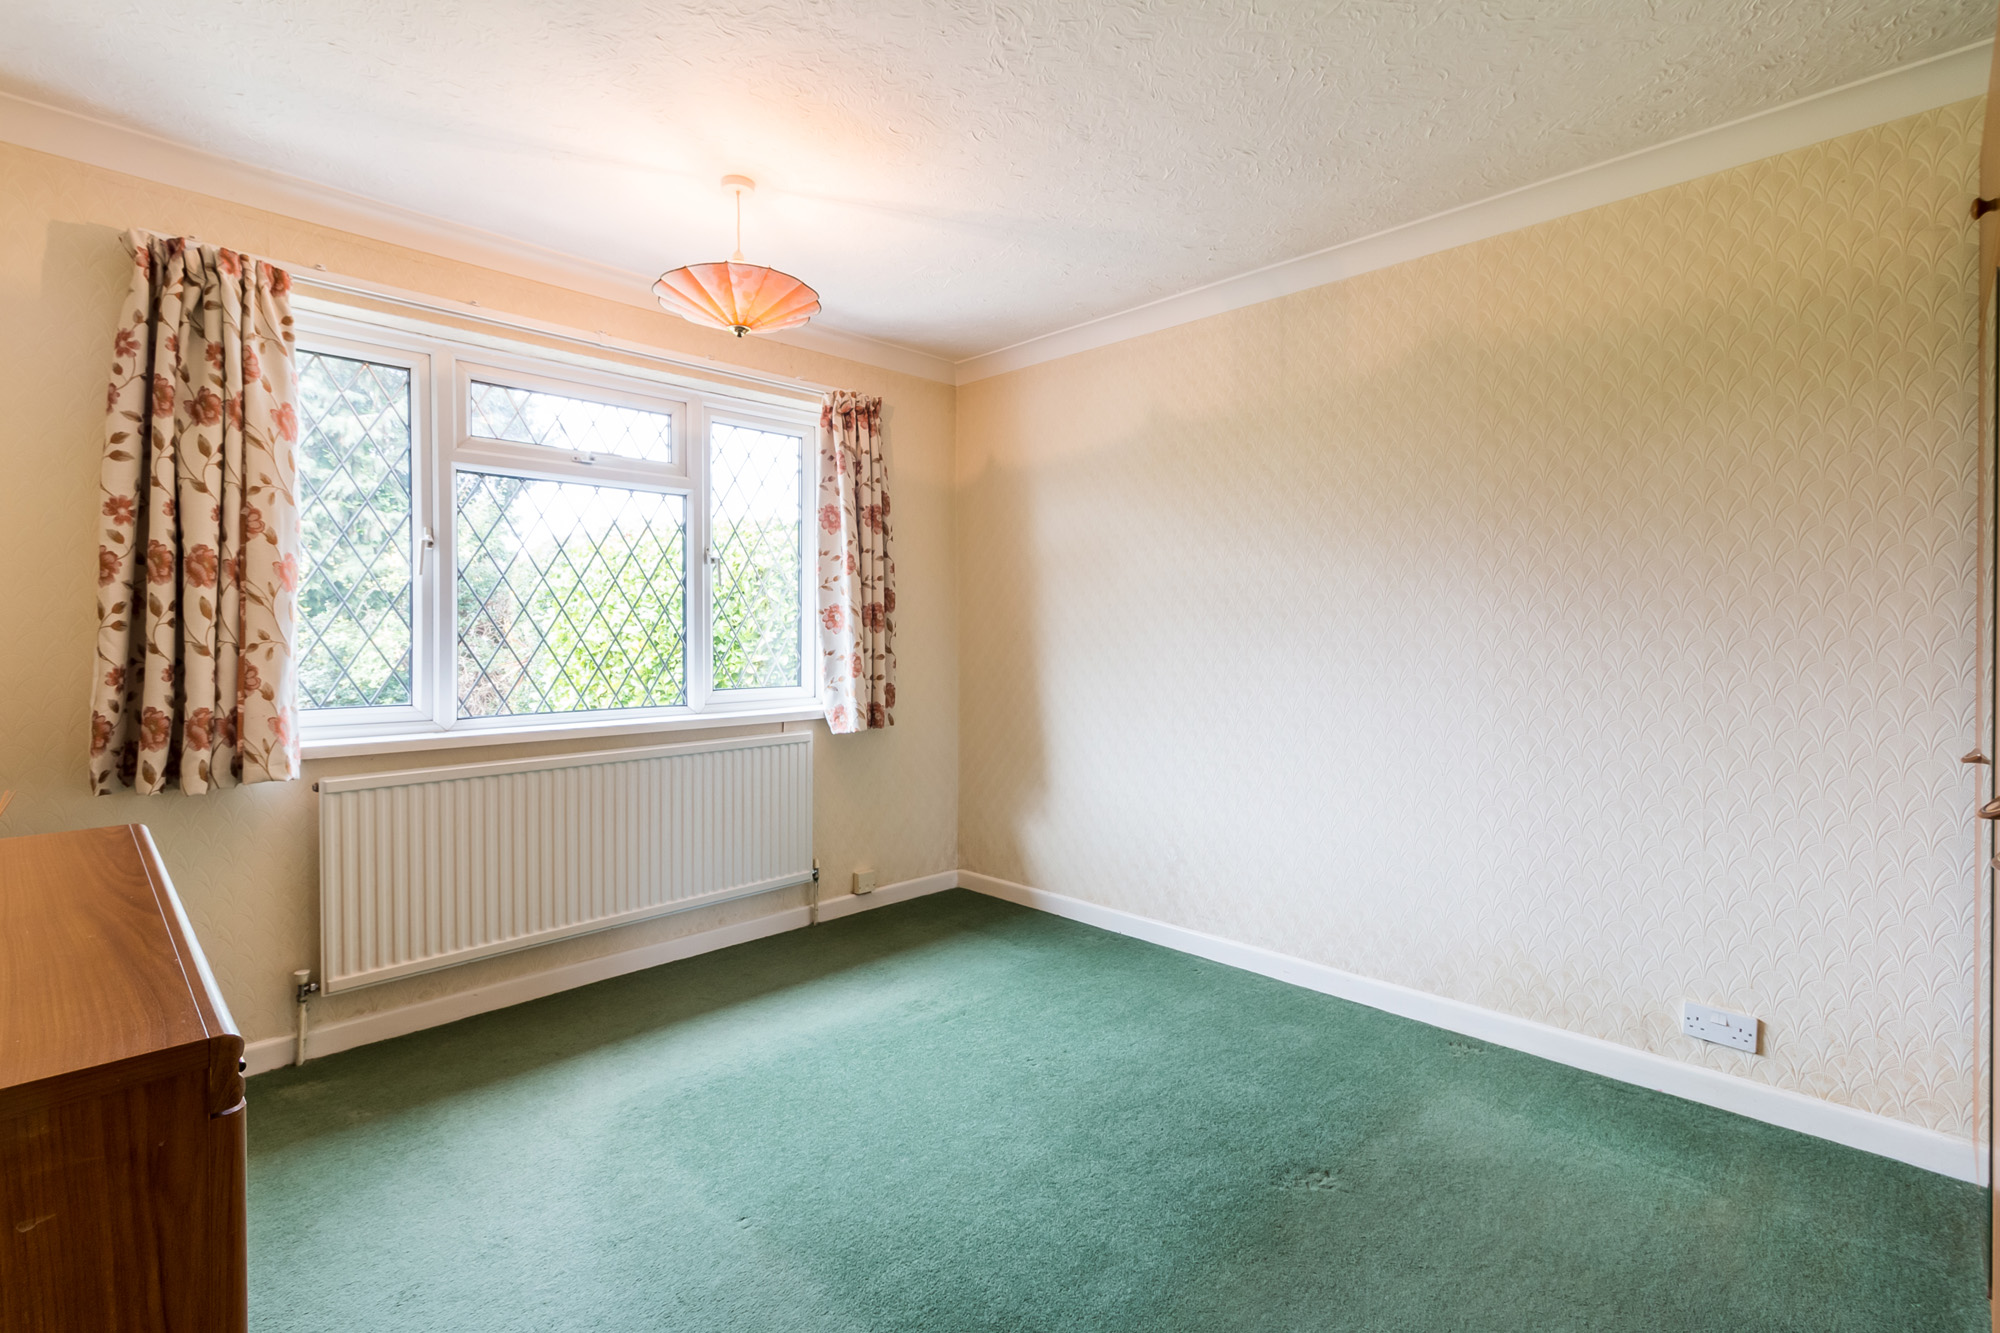
A double bedroom with a front aspect, overlooking the front garden.
Shower Room
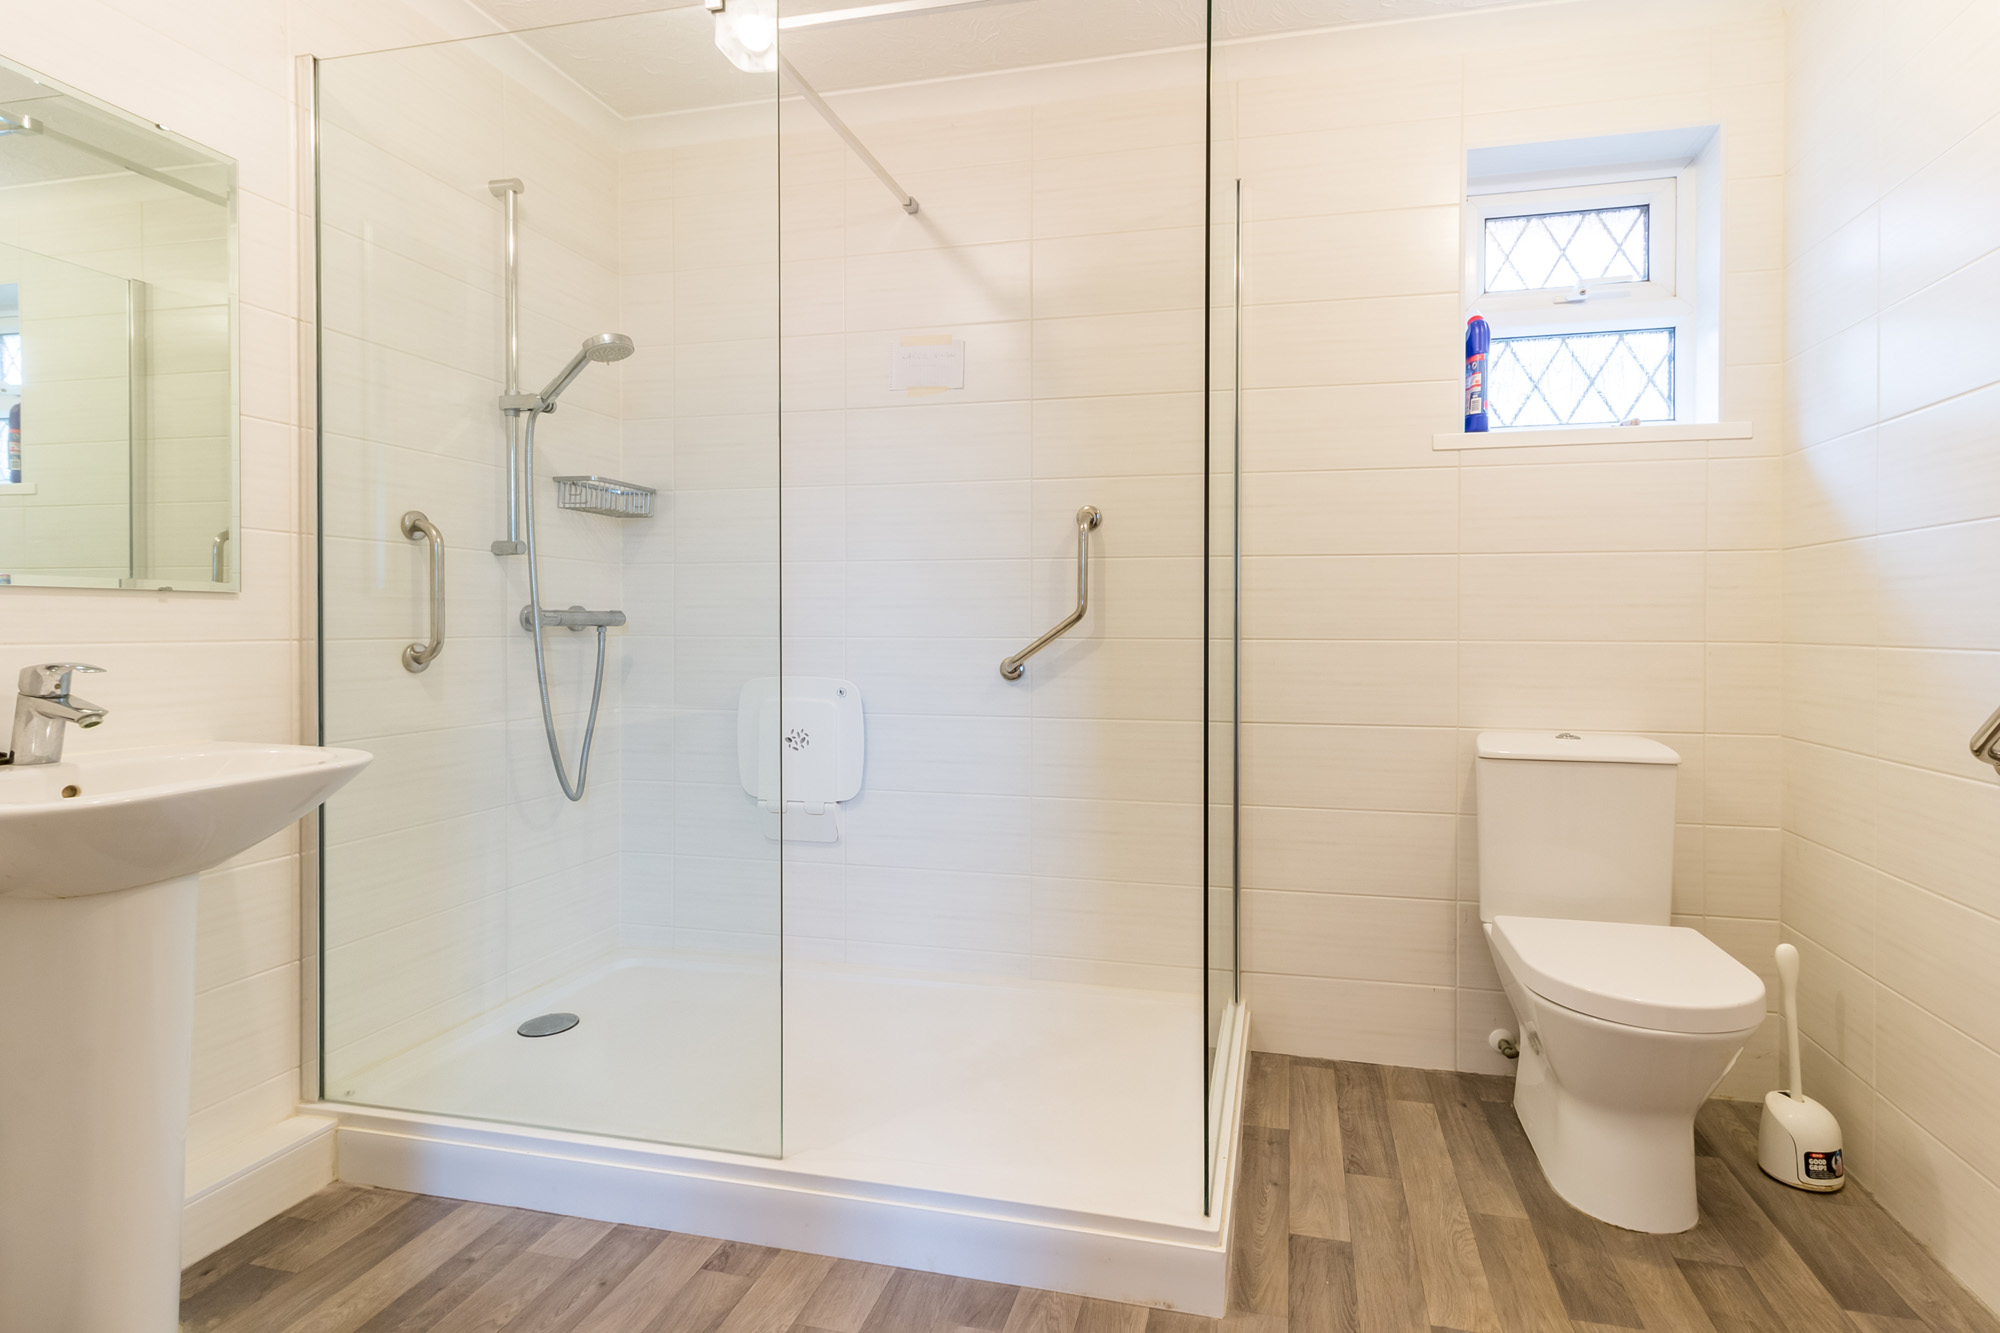
A modern white three piece suite. Roca close coupled wc and pedestal basin with a mirror above. Walk in shower enclose with glazed splash back side and end panels, thermostatic shower valve and two stout hand grips. Fully tiled. Hatch to attic space. Oak effect vinyl flooring.
Floorplans
Outside Spaces
Front Garden
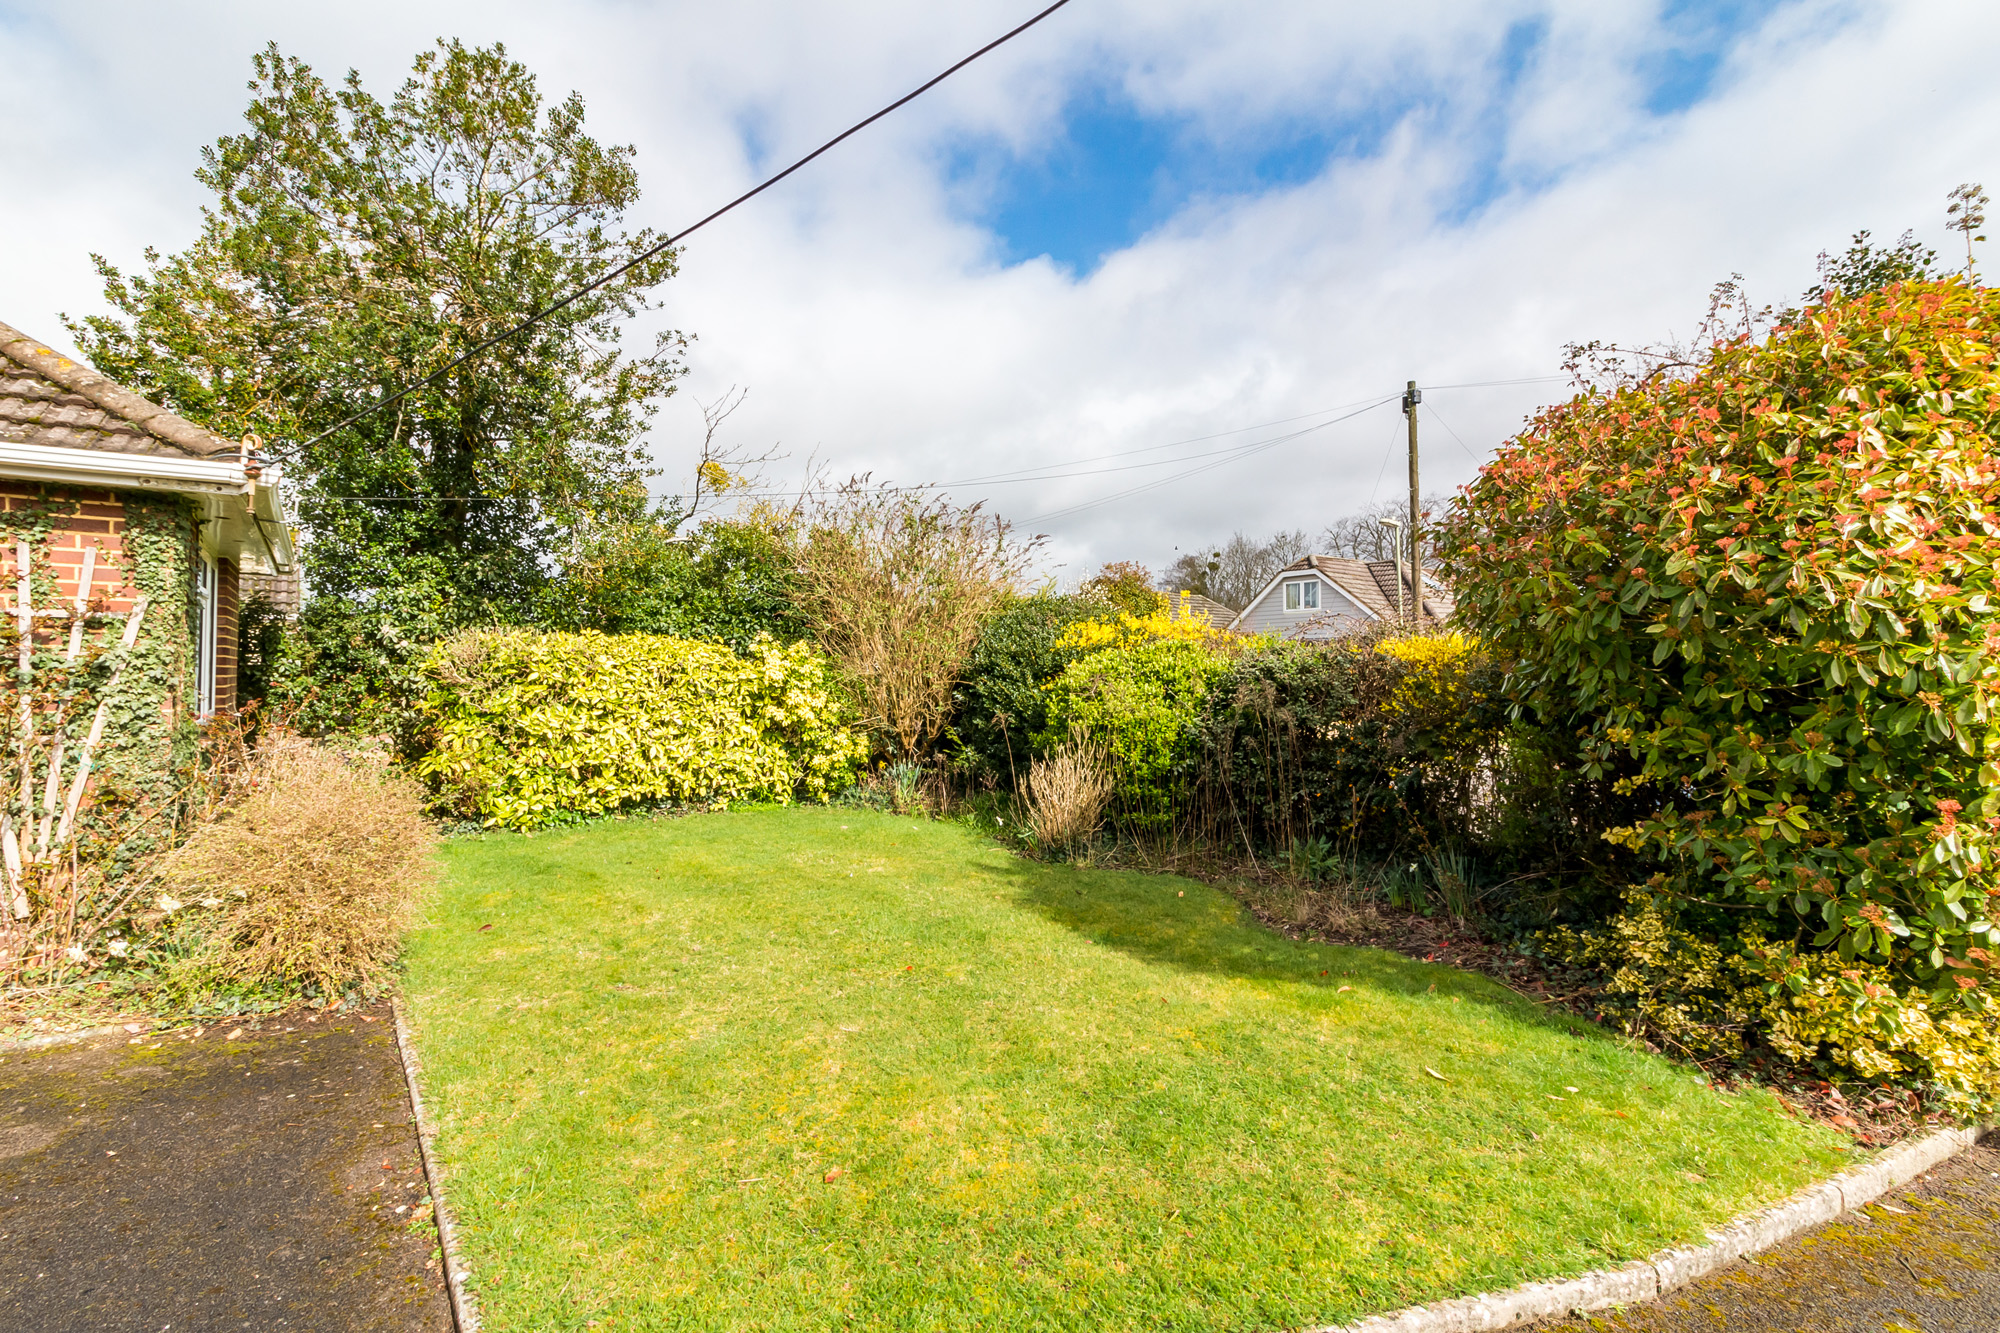
At the front of the property there is driveway parking for numerous vehicles, including a parking/turning 'hammer head' in front of the bungalow, which leads to double wrought iron gates beyond which is sited the detached garage. The front garden is laid to lawn with established flower and shrub borders.
Rear Garden
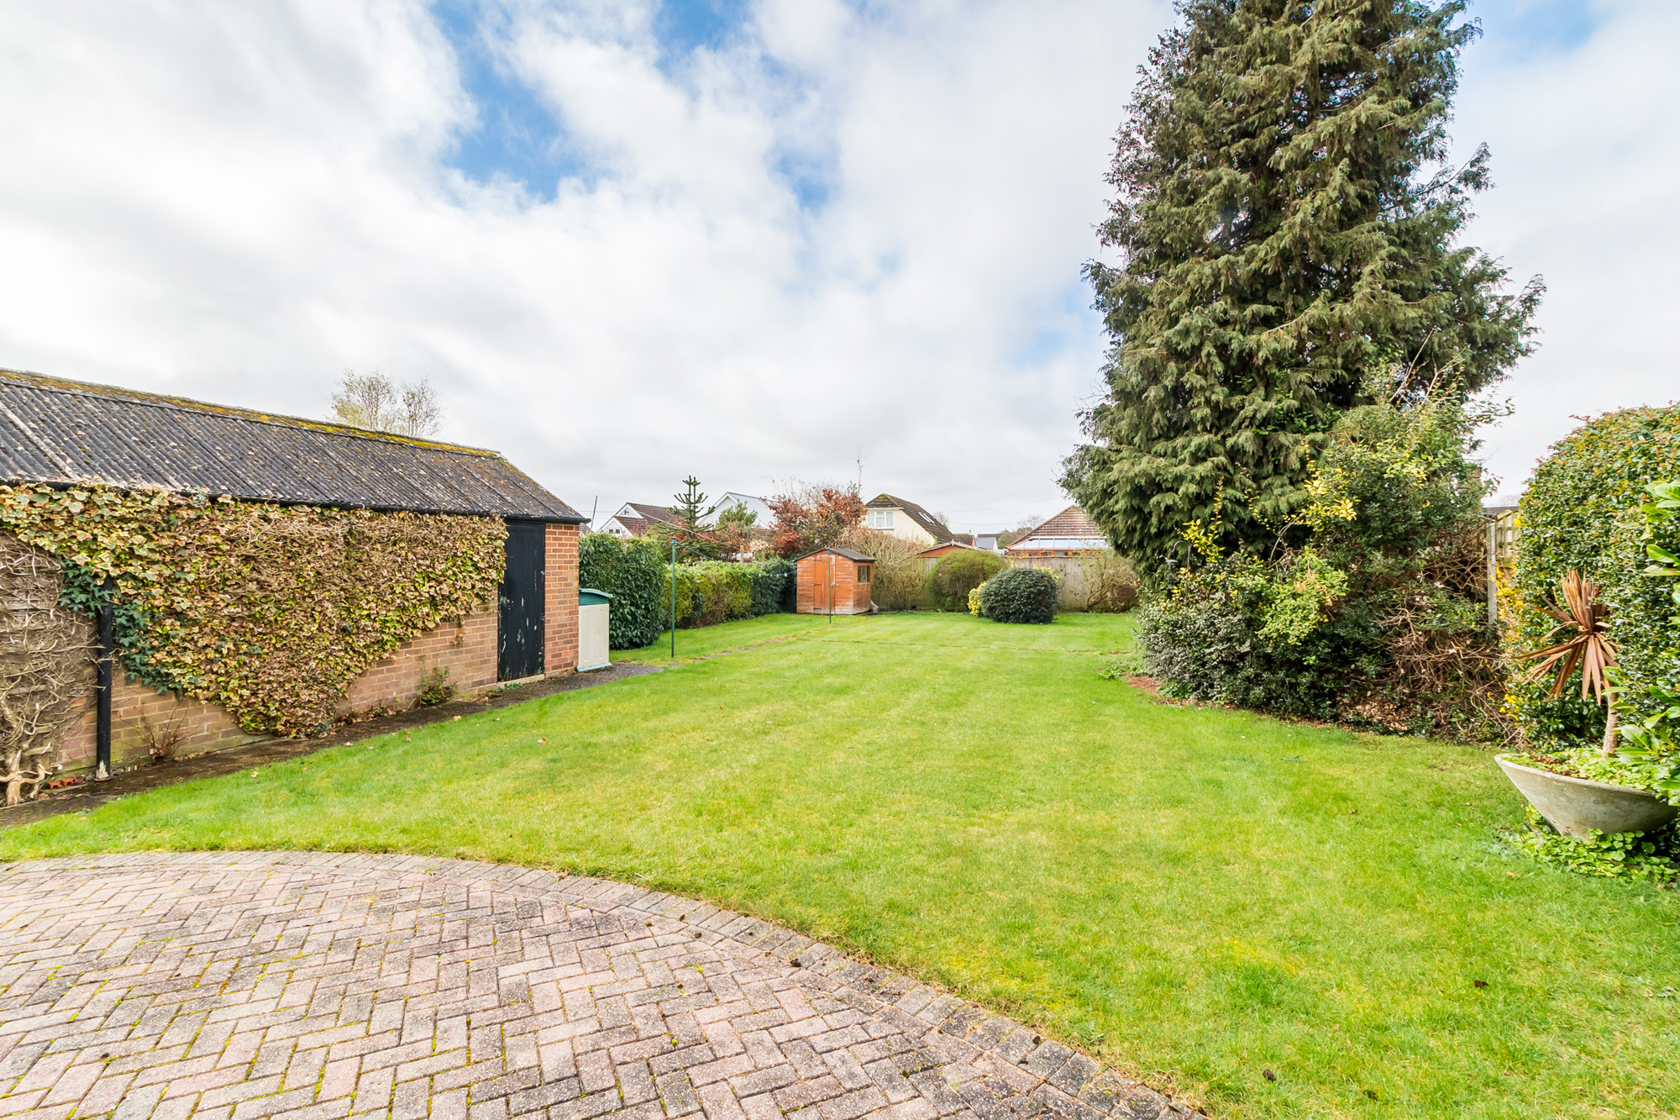
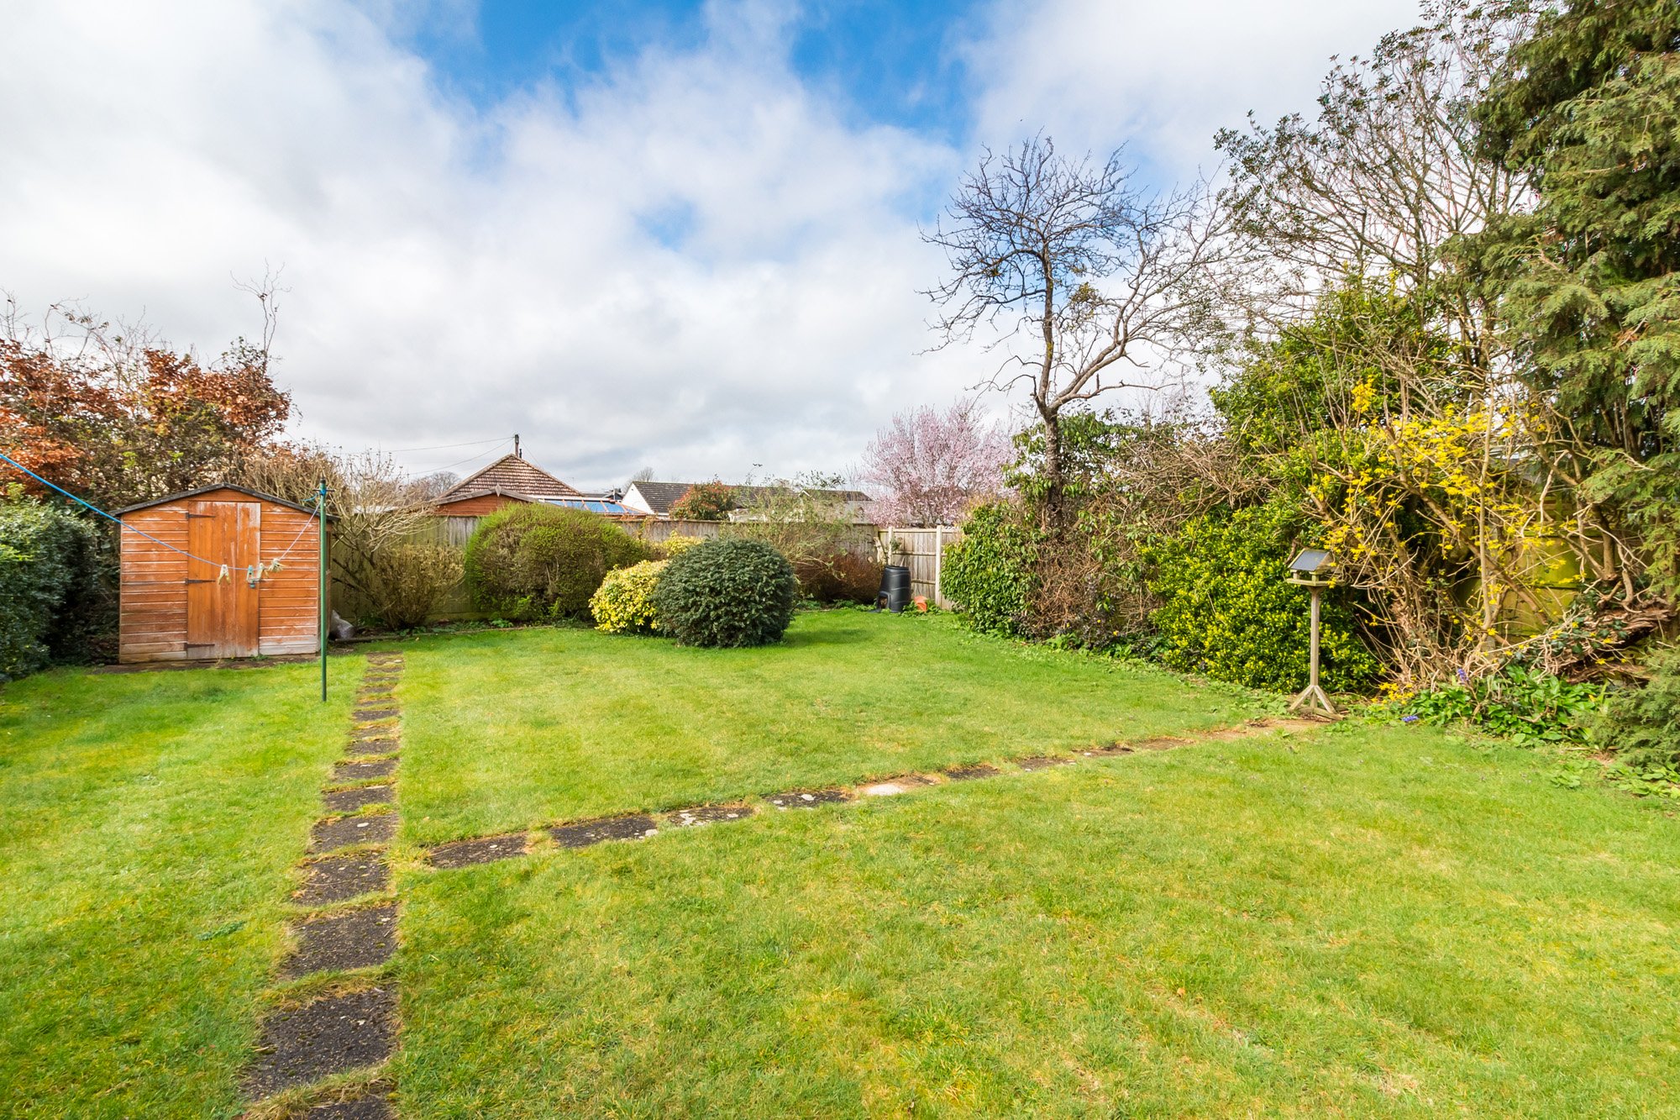
Between the bungalow and garage an opening leads into the approximately 85ft West facing rear garden, that comprises of a block paved patio leading onto lawn bounded by an array of established flower, shrubs and ornamental tree borders. A timber garden shed is also sited in the rear garden.
View PhotosParking Spaces
Garage
Capacity: 1
A detached brick built garage with 'up & over door' and a personal side entrance door. Electric power and light. Part boarded mezzanine for additional storage.
Driveway
Capacity: 5
Location
Properties you may like
By Fells New Forest Property
-
Christchurch Road, Ringwood, BH24
- 4 Beds
- 4 Bath
-
Linford Road, Ringwood, BH24
- 3 Beds
- 2 Bath
-
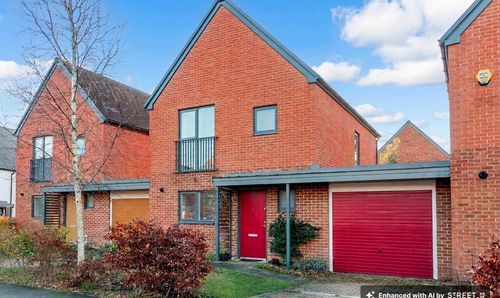
Parsonage Barn Lane, Ringwood, BH24
- 2 Beds
- 1 Bath
-
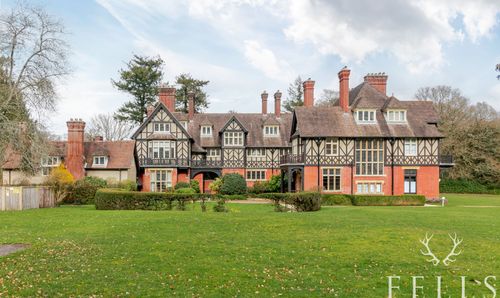
Neptune Drive, St. Leonards, BH24
- 3 Beds
- 2 Bath
-
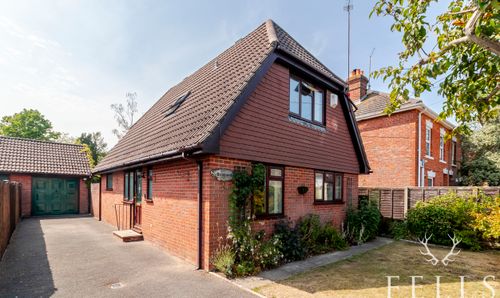
Castle Malwood Lodge, Minstead, SO43
- 2 Beds
- 2 Bath
-
Fairlie, Ringwood, BH24
- 3 Beds
- 1 Bath
-
Linford Road, Ringwood, BH24
- 4 Beds
- 2 Bath
-
Webbs Close, Ashley Heath, BH24
- 4 Beds
- 2 Bath
-
Springfield Crescent, Woodfalls, SP5
- 3 Beds
- 2 Bath