Book a Viewing
To book a viewing for this property, please call Whitlocks Estate Agents - Bognor Regis & Pagham, on 01243 262747.
To book a viewing for this property, please call Whitlocks Estate Agents - Bognor Regis & Pagham, on 01243 262747.
3 Bedroom Detached House, Grosvenor Gardens, Rose Green, Bognor Regis, PO21
Grosvenor Gardens, Rose Green, Bognor Regis, PO21

Whitlocks Estate Agents - Bognor Regis & Pagham
Whitlocks Estate Agents, 229 Pagham Road
Description
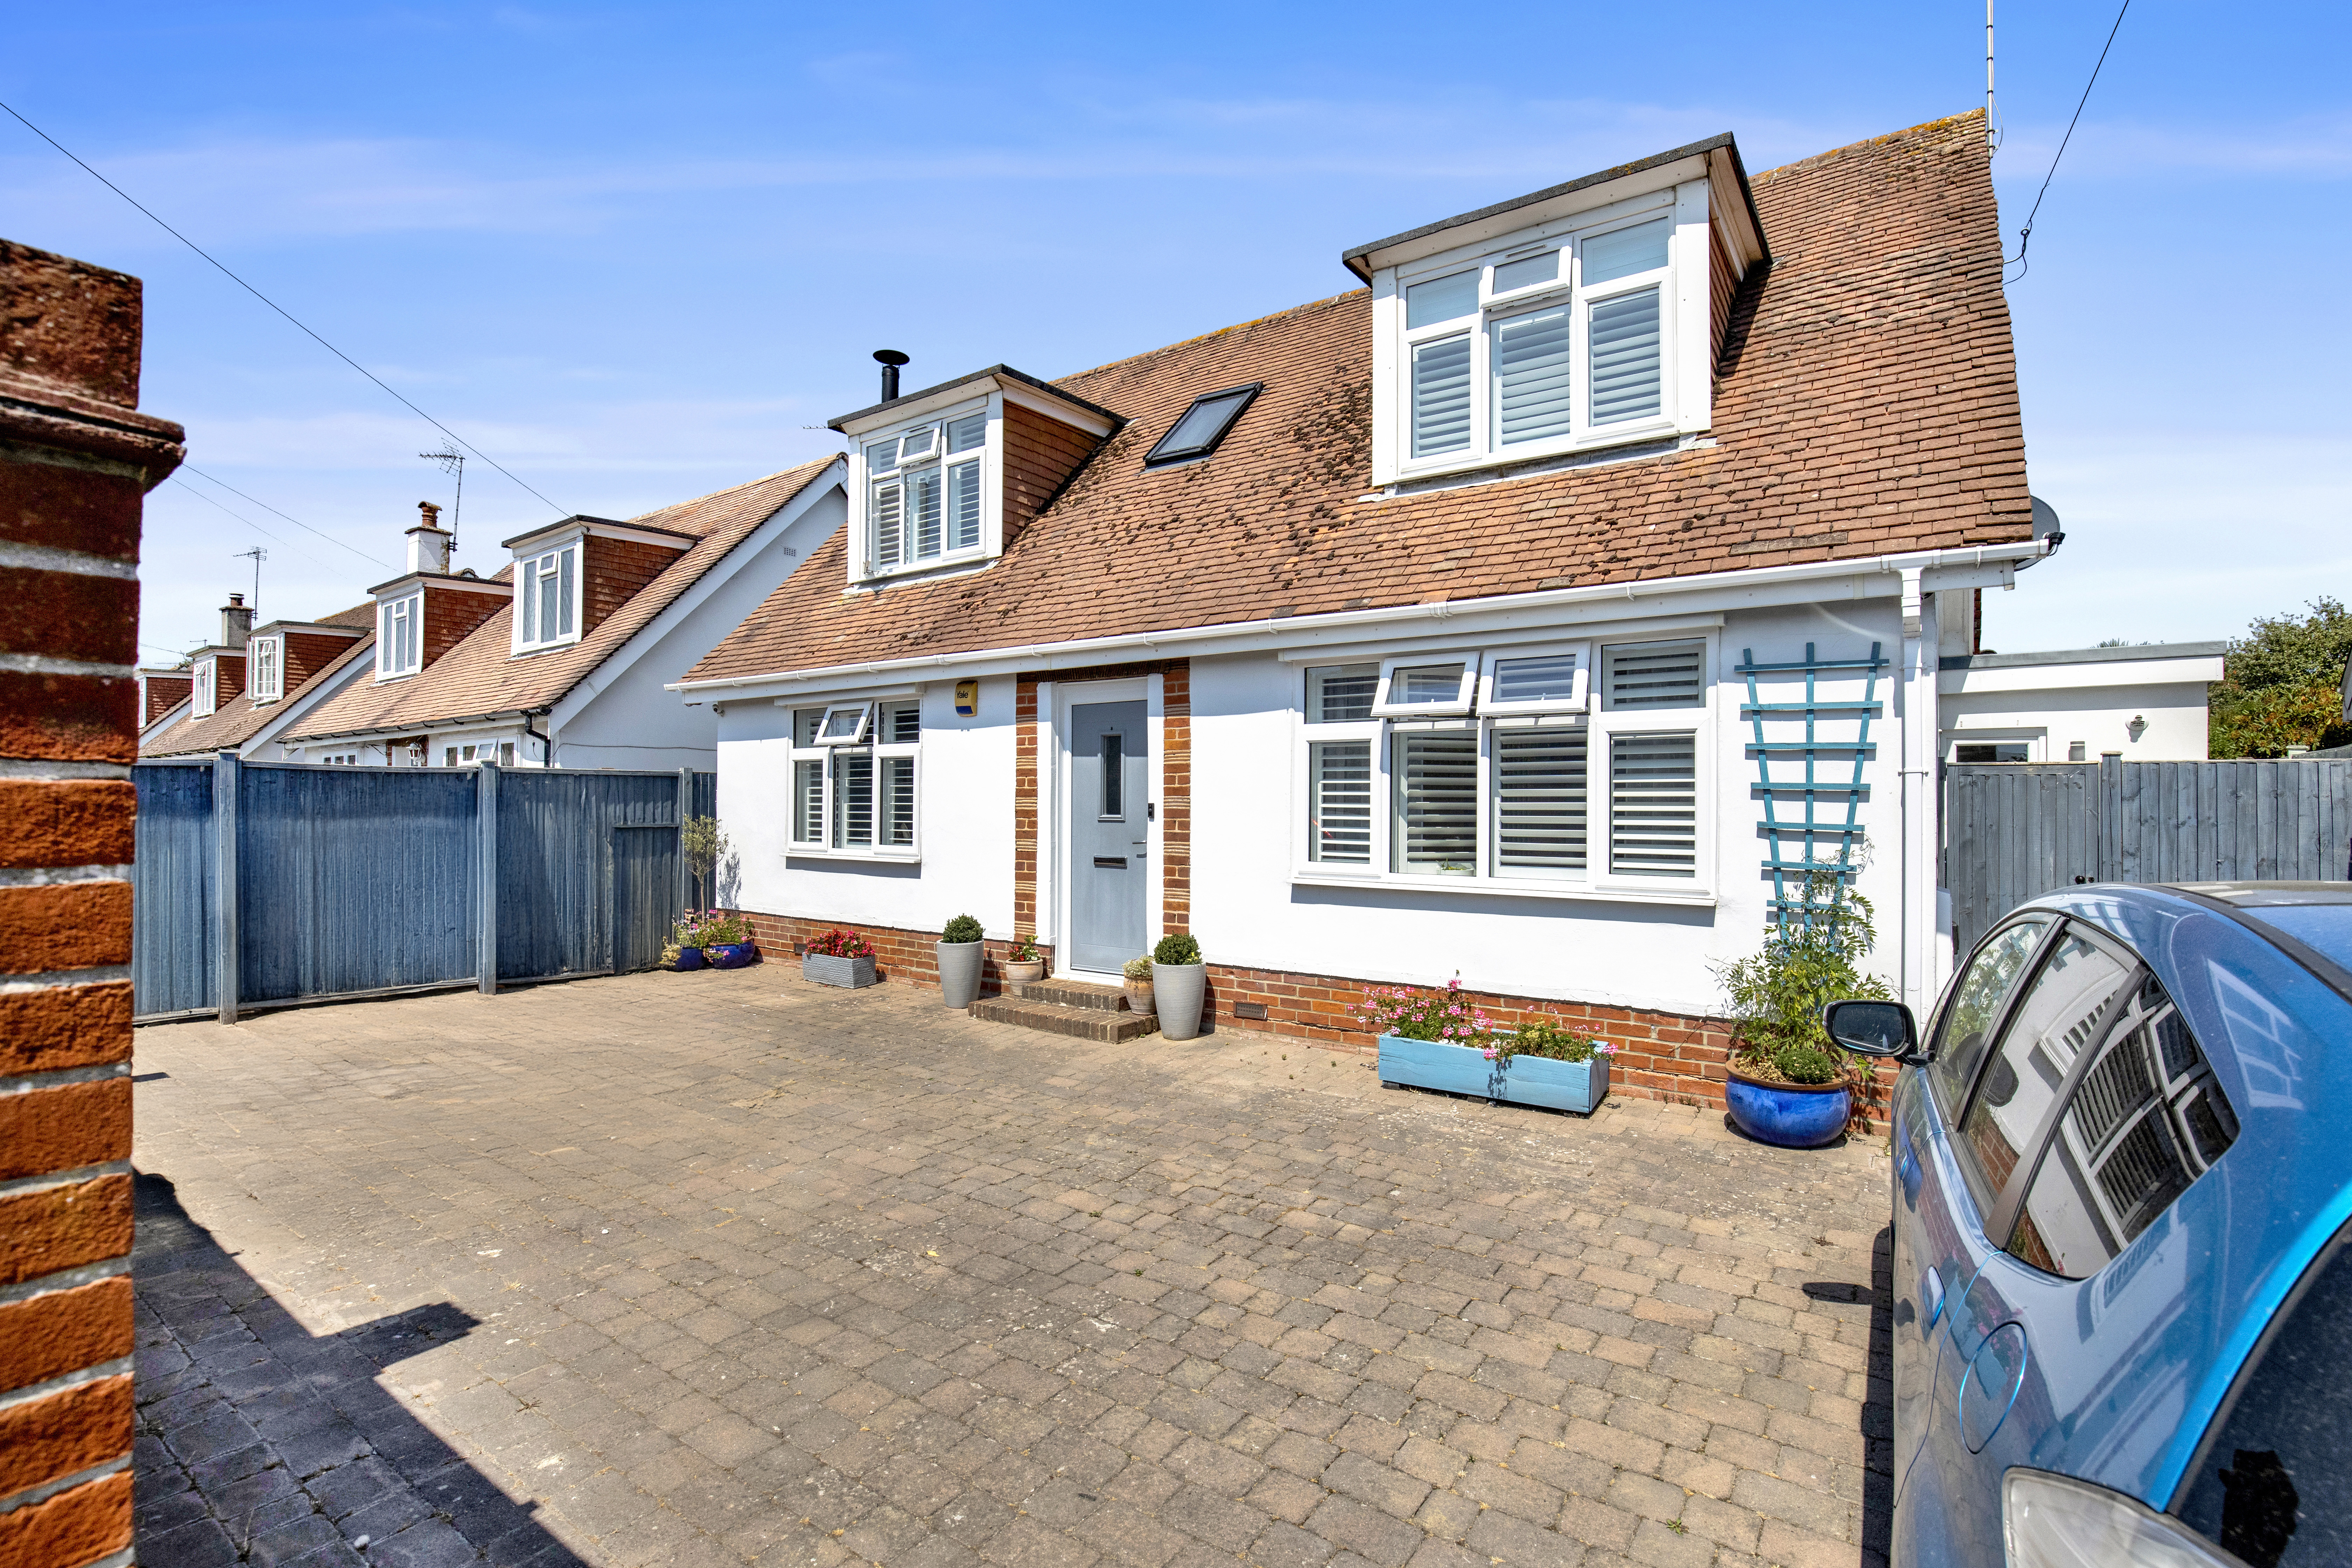
Beautifully presented and thoughtfully extended, this exceptional three bedroom detached home combines contemporary style with generous living space, creating a home that is as practical as it is impressive. Situated in the highly sought after village of Rose Green, just moments from local shops, amenities and the beautiful coastline, this stunning property offers luxurious family living with an exceptional finish throughout.
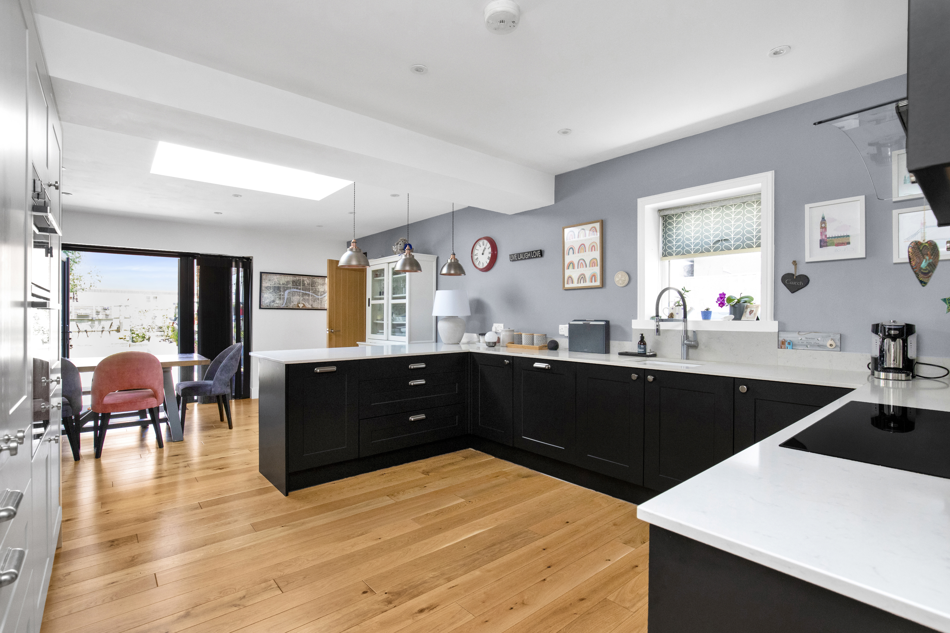
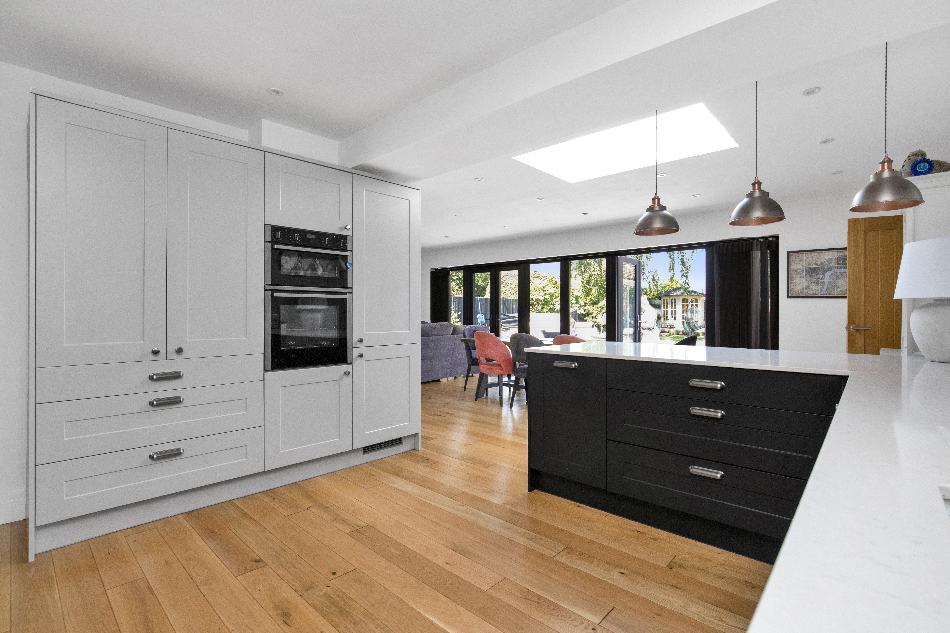
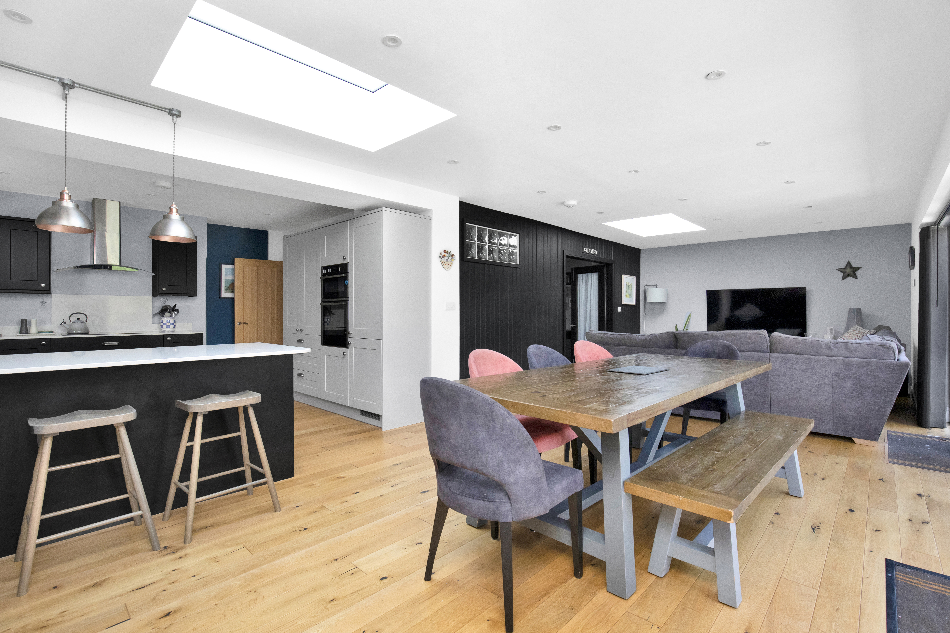
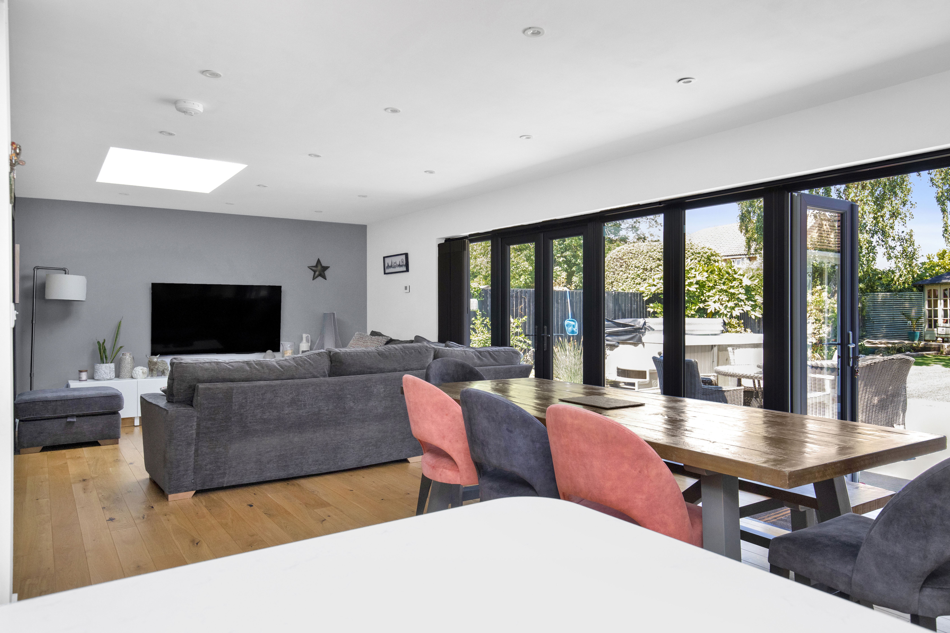
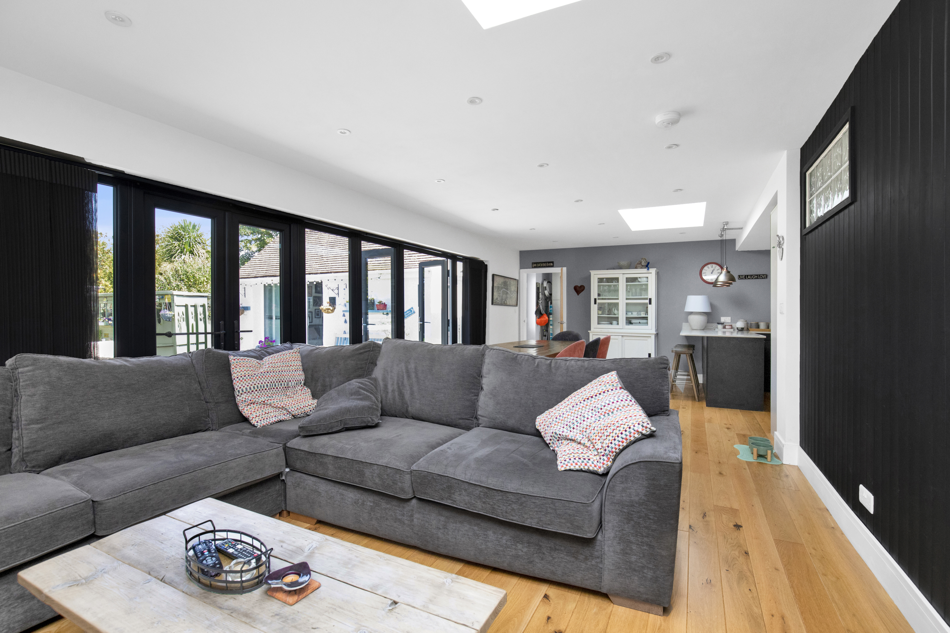
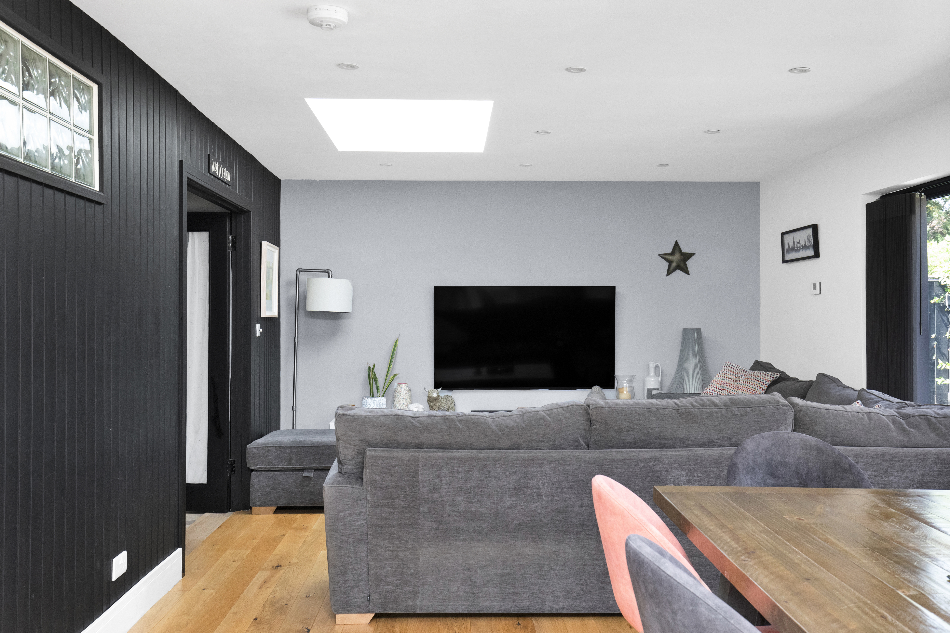
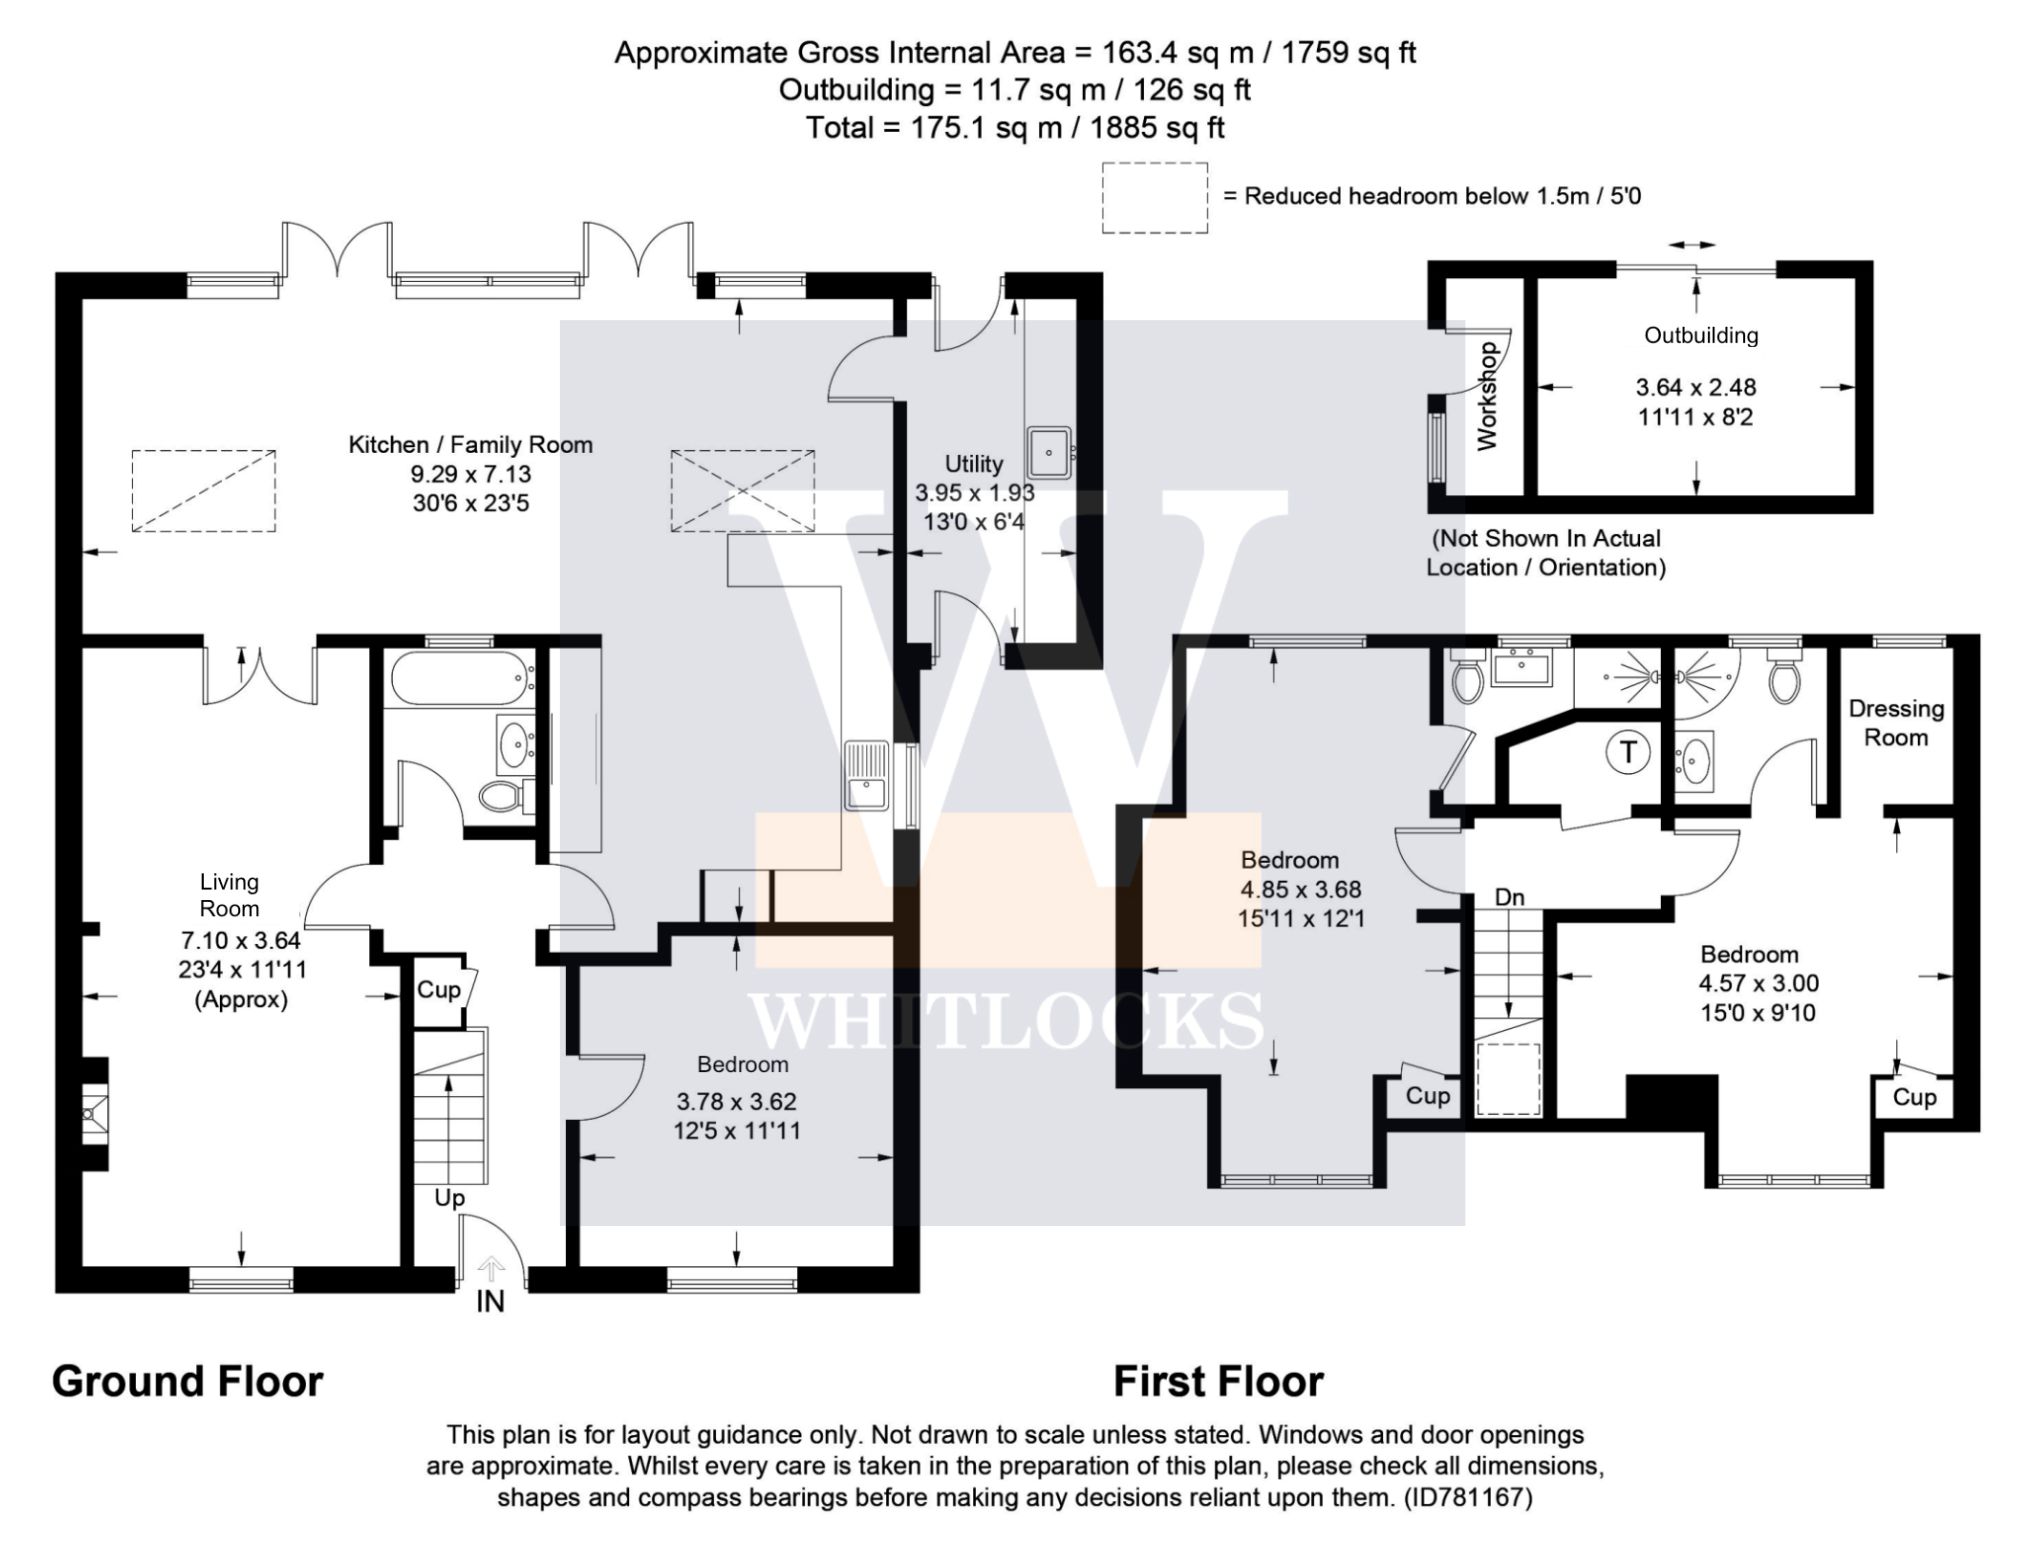
The true heart of the home is the magnificent open plan kitchen, dining and family room, created by an impressive rear extension spanning the full width of the property. Flooded with natural light from two striking skylights and large French doors opening onto the garden, this space has been designed for modern living and effortless entertaining.
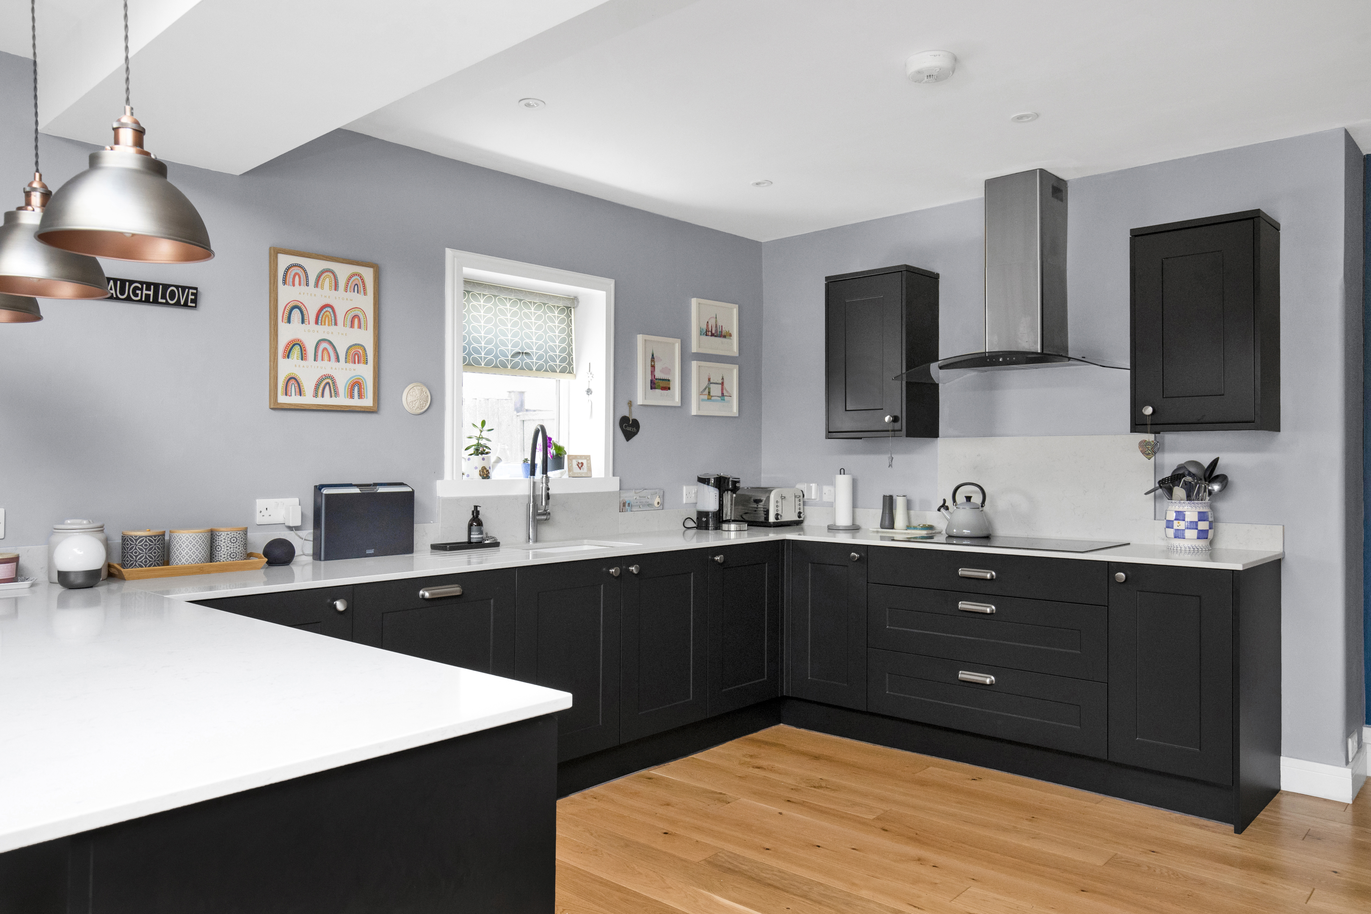
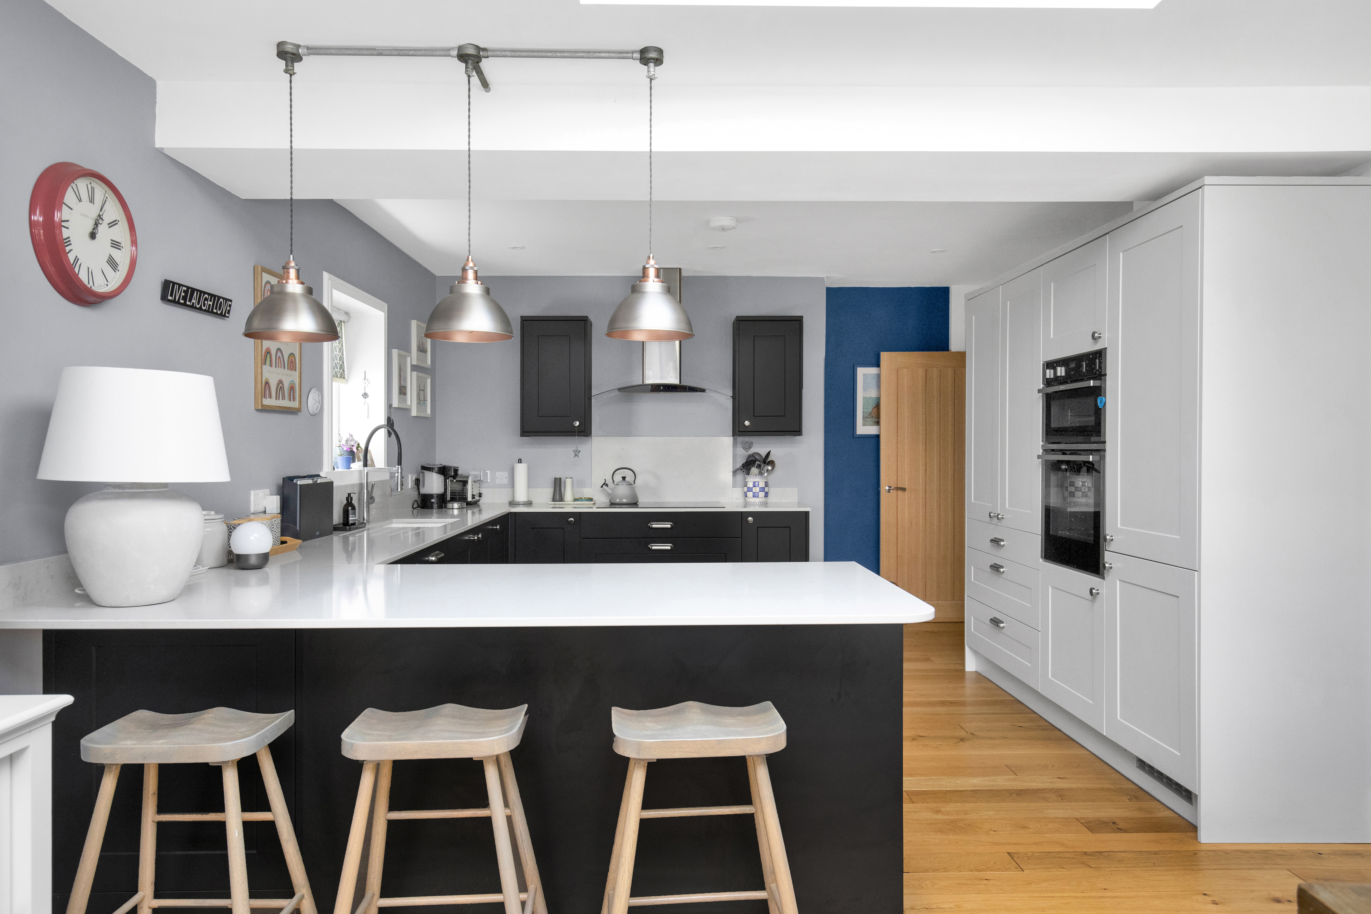
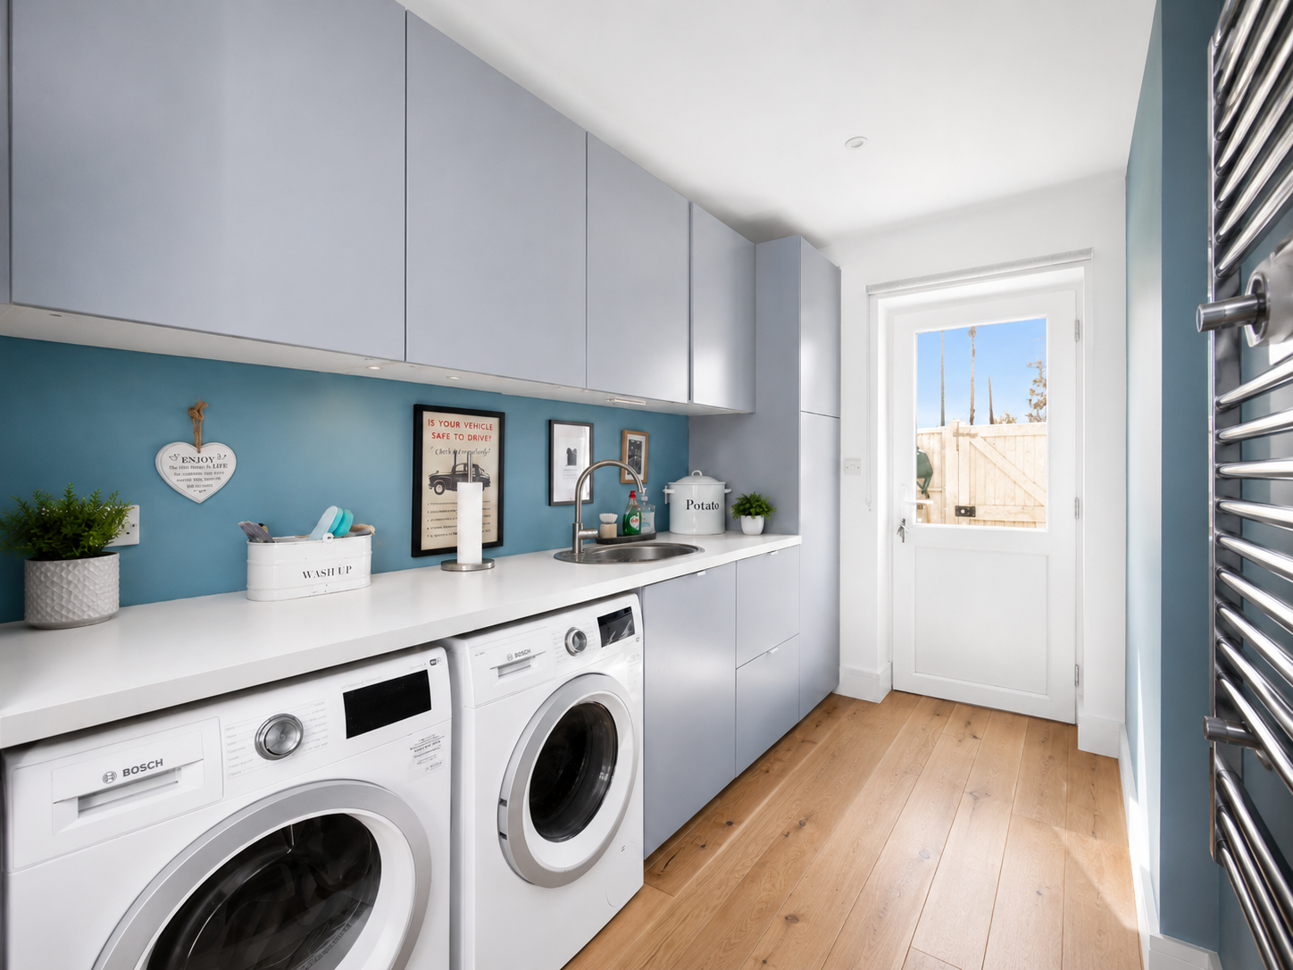
The newly fitted kitchen is beautifully appointed with elegant charcoal and light grey cabinetry, quartz worktops, a breakfast bar, integrated appliances and a full height pantry unit, blending style with practicality. Underfloor heating throughout the kitchen, dining area and utility room provides year round comfort and adds to the luxurious feel.
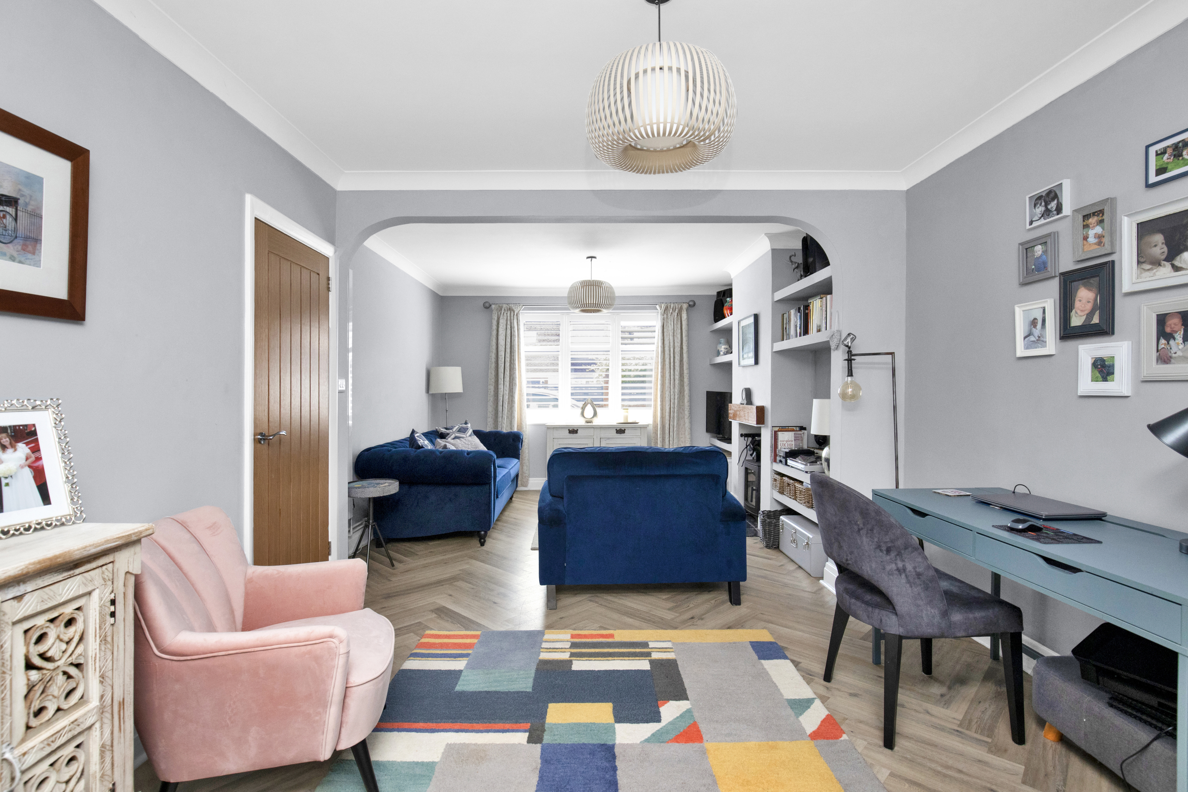
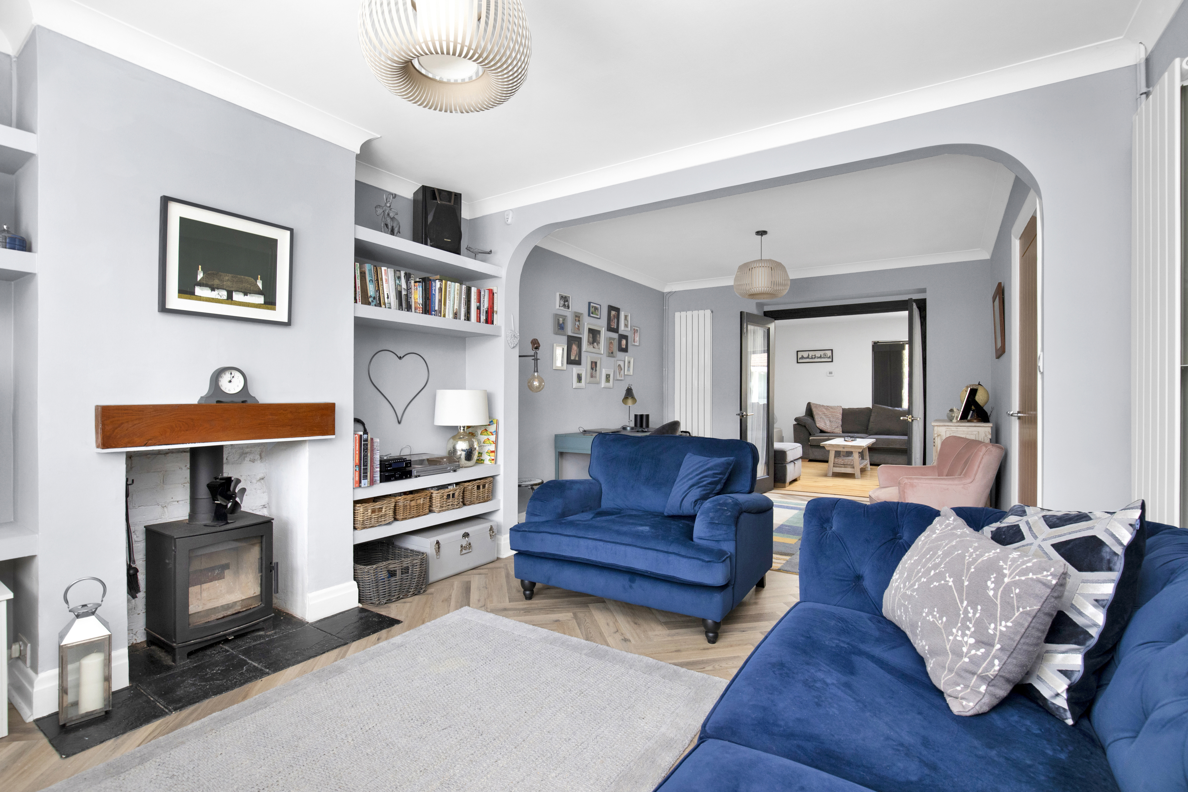
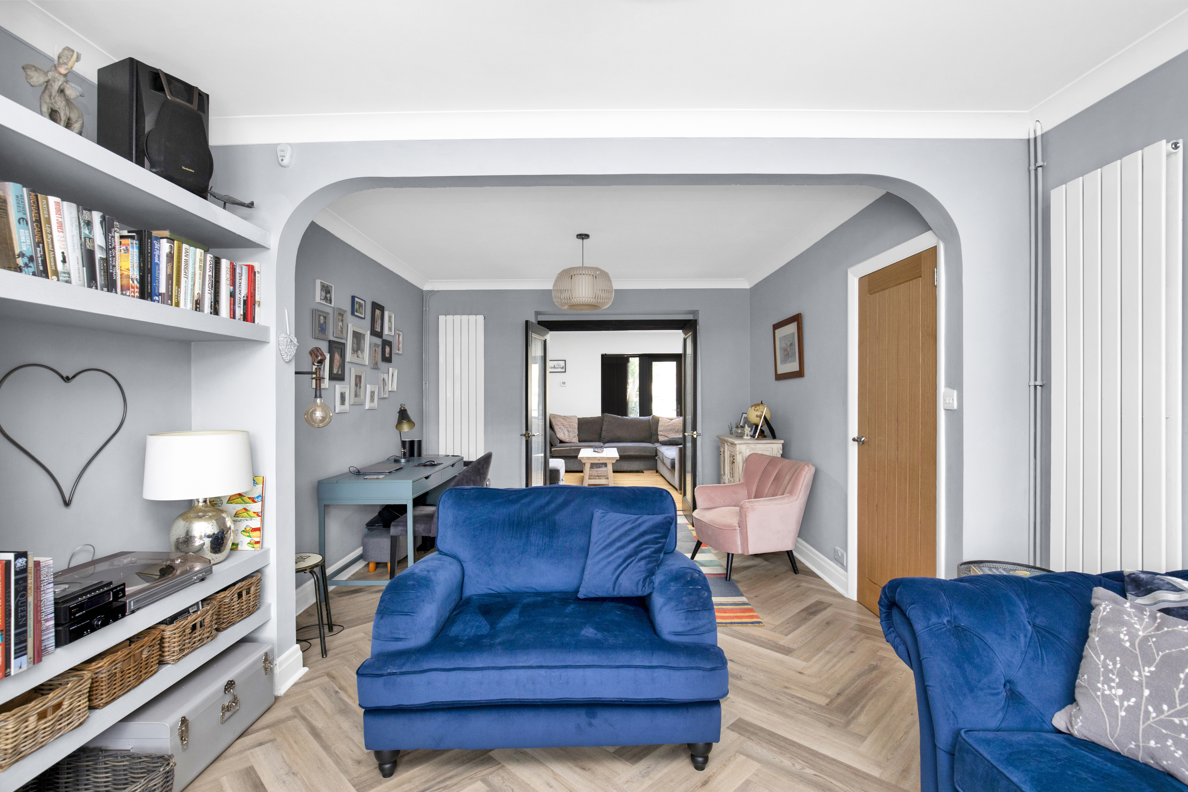
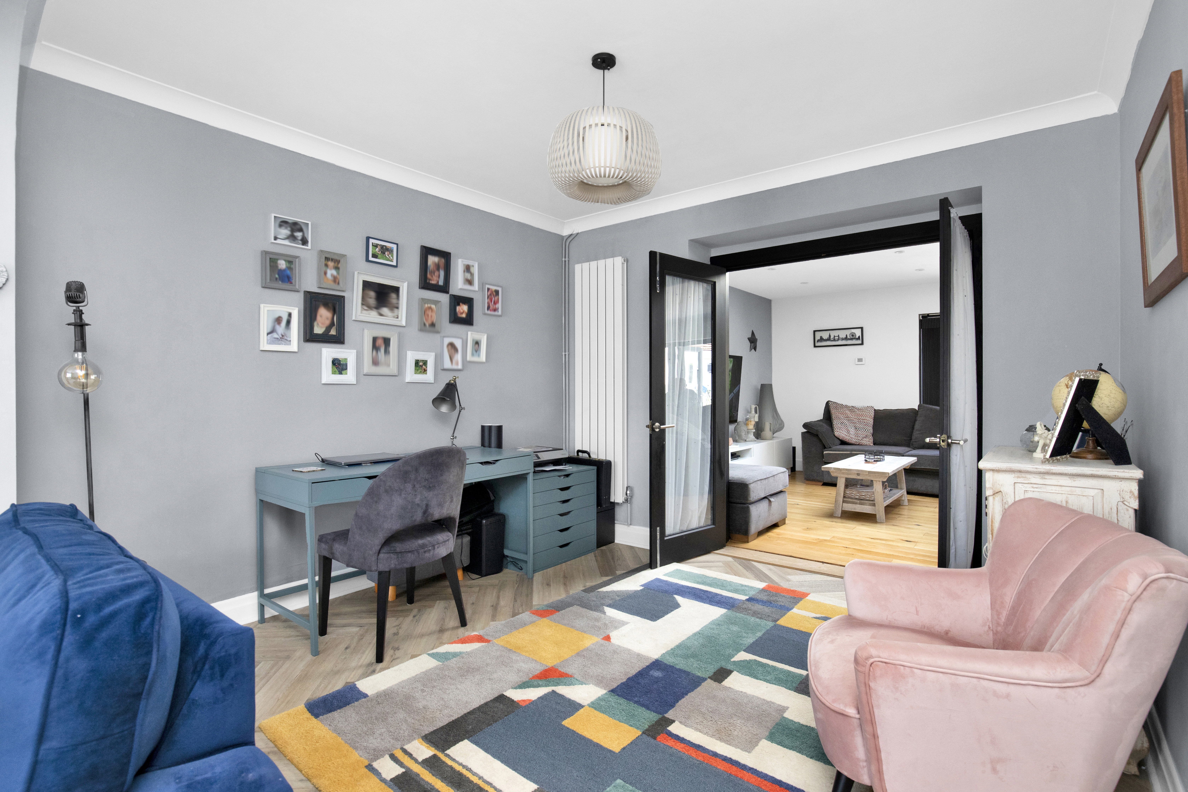
To the front of the property is an elegant sitting room featuring a charming log burner and bespoke plantation shutters, creating a warm and inviting retreat. This versatile room could equally serve as a fourth bedroom, snug or home cinema depending on your needs.
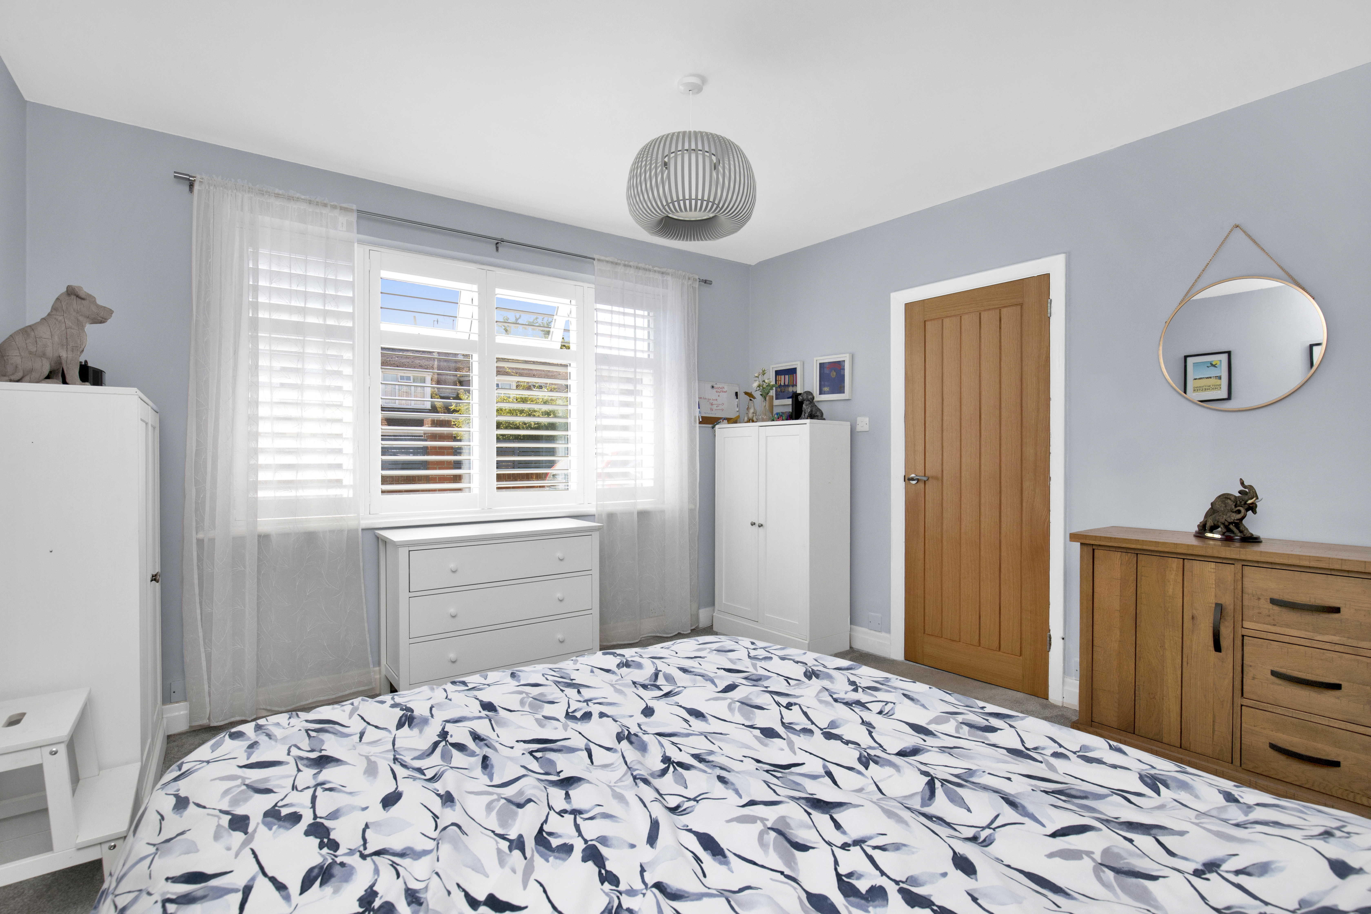
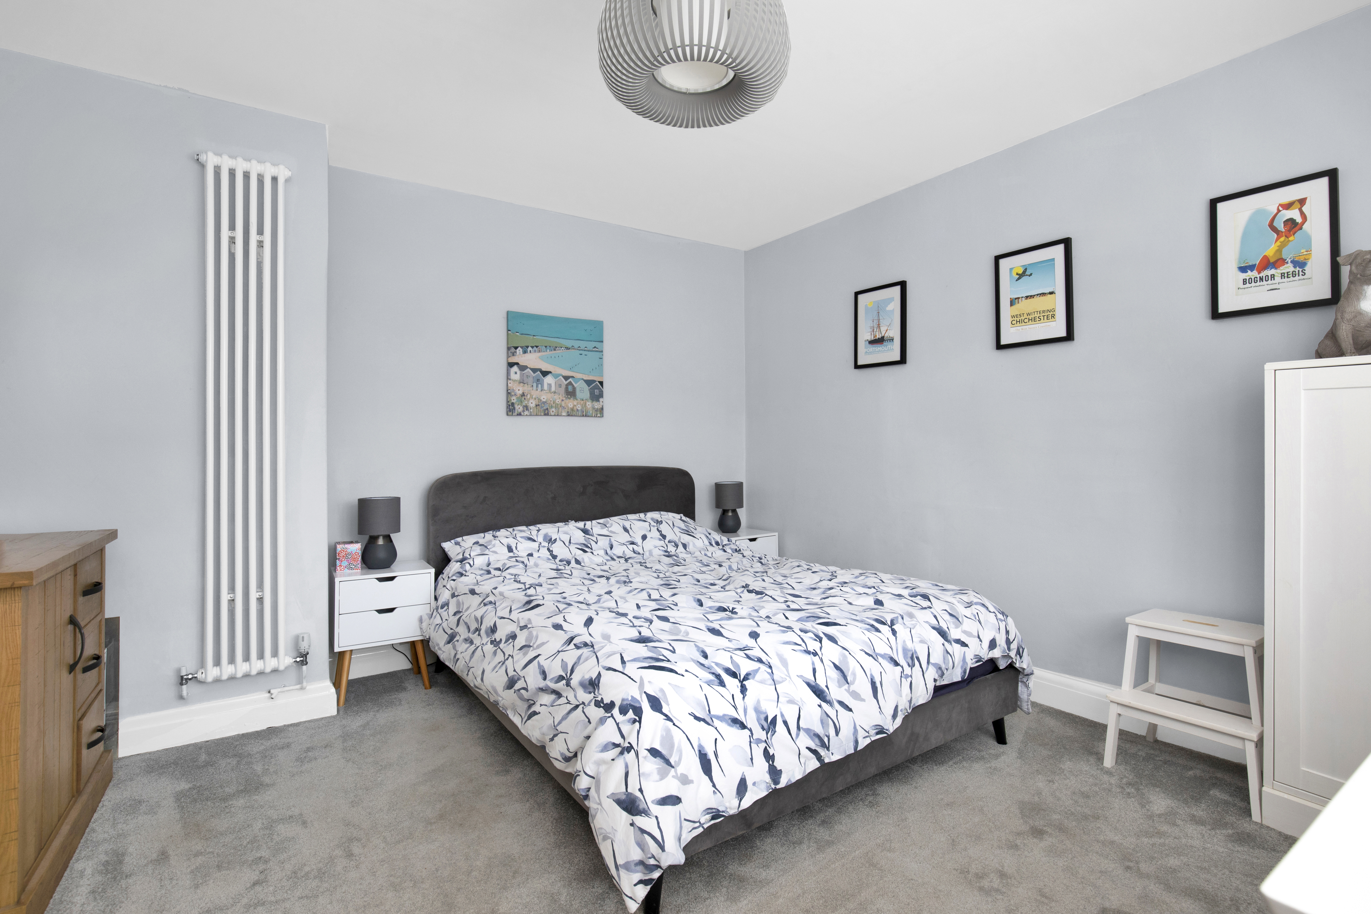
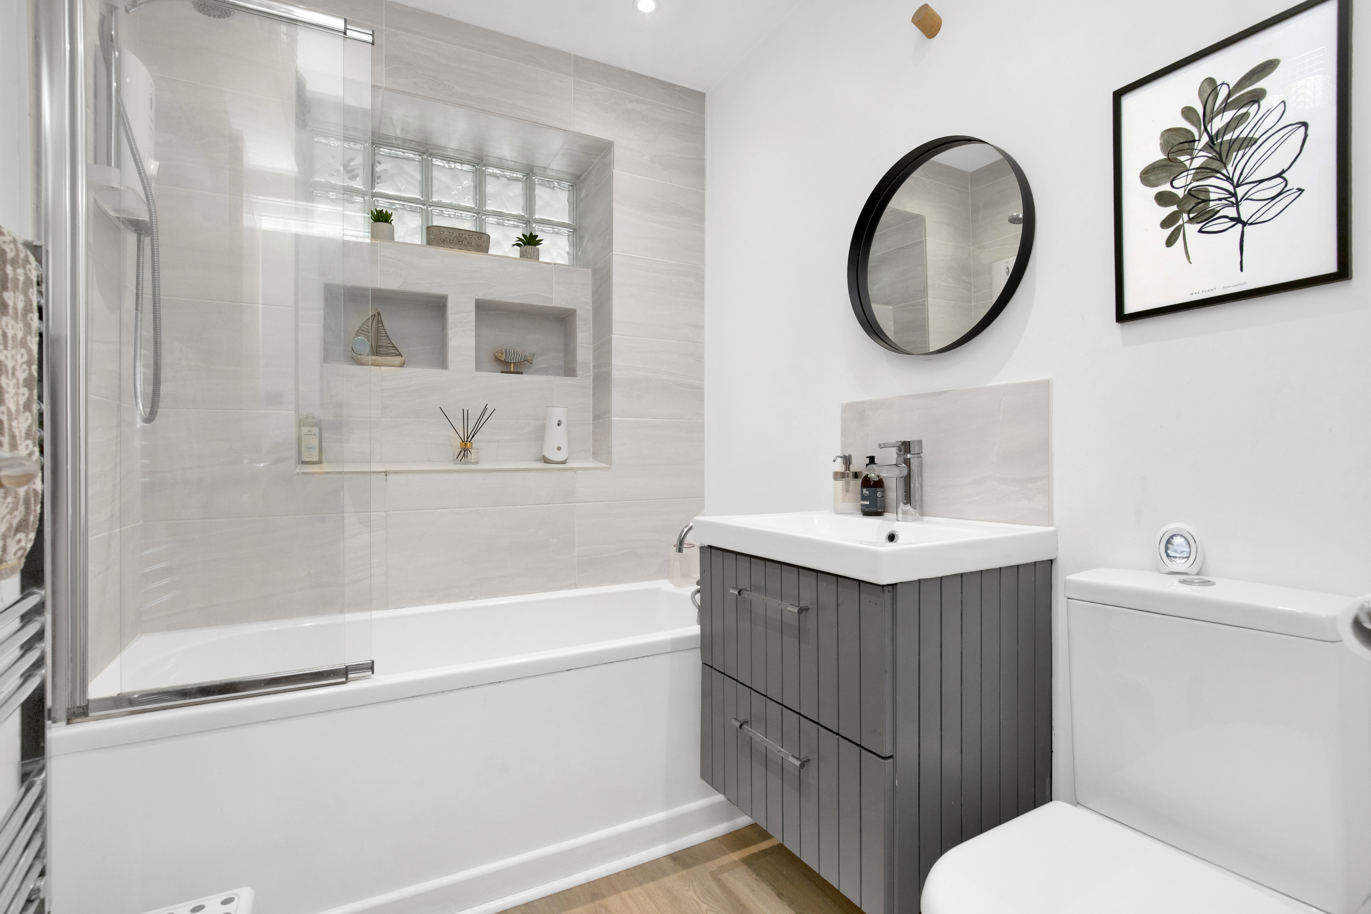
The ground floor also benefits from a spacious double bedroom, making it ideal for guests, multi generational living or those seeking single level accommodation. Completing the ground floor is a beautifully finished family bathroom with a stylish feature niche, along with a separate utility room providing excellent everyday practicality.
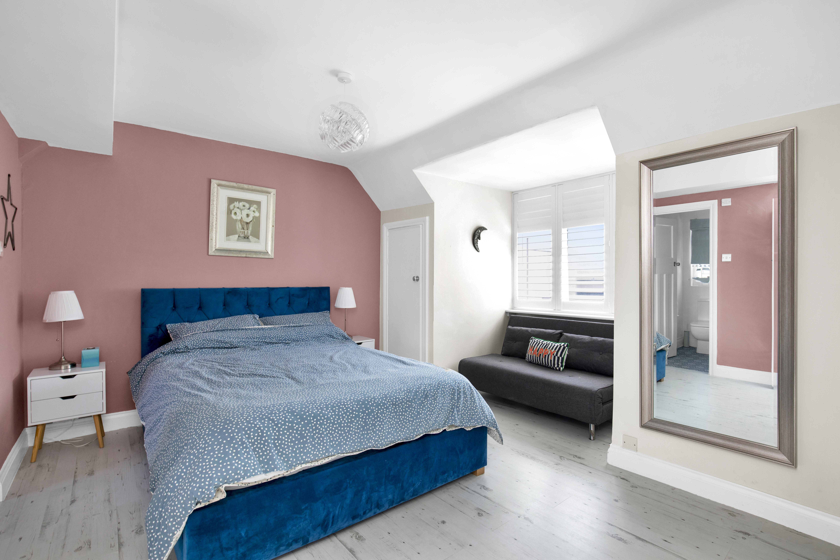
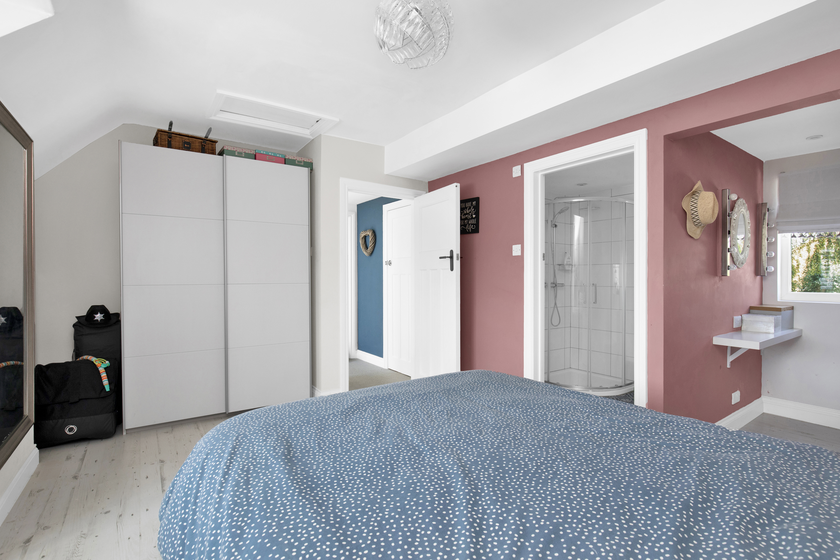
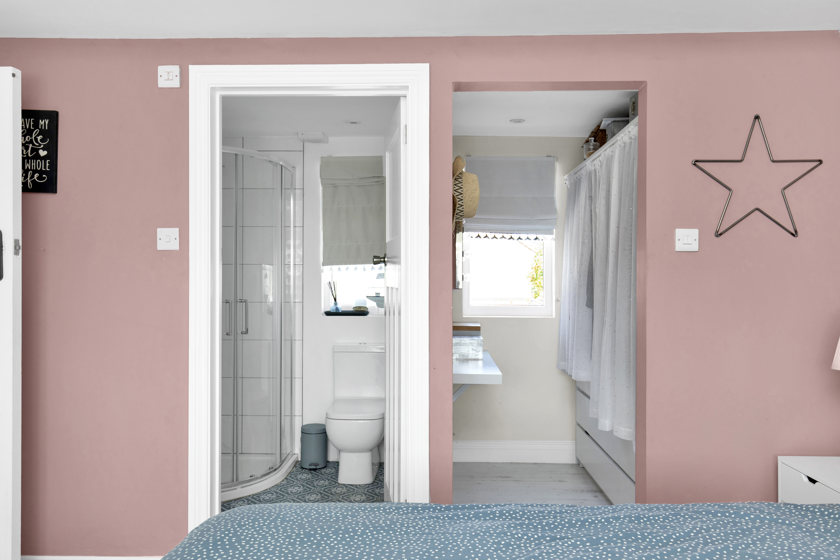
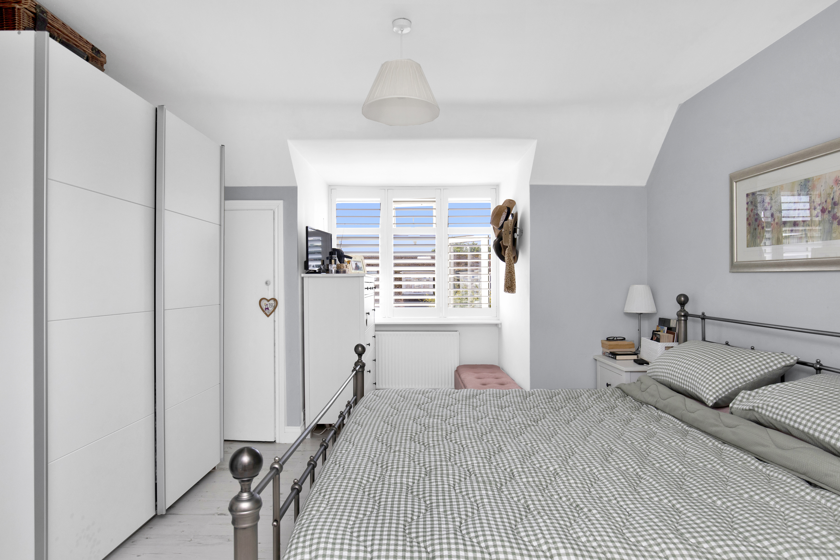
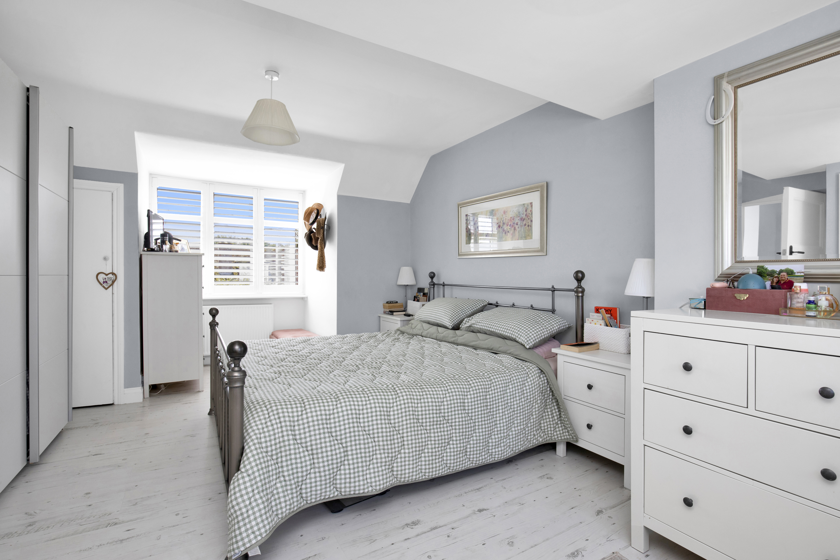
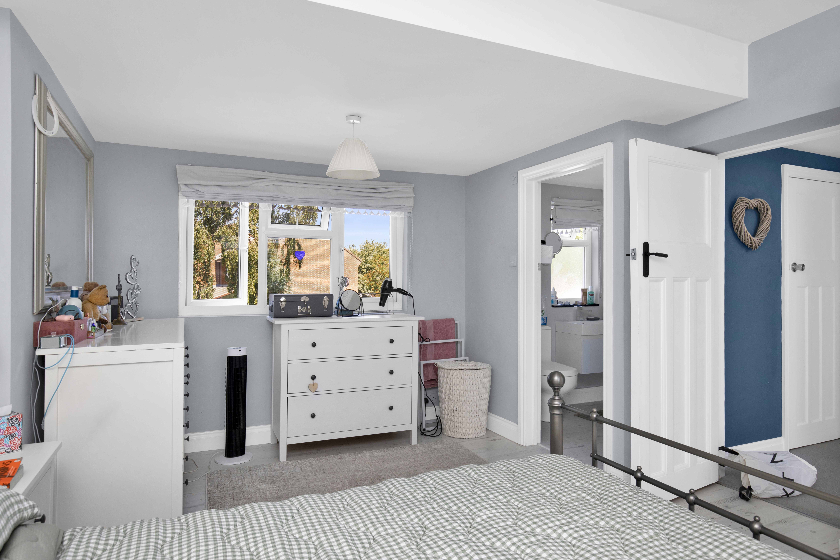
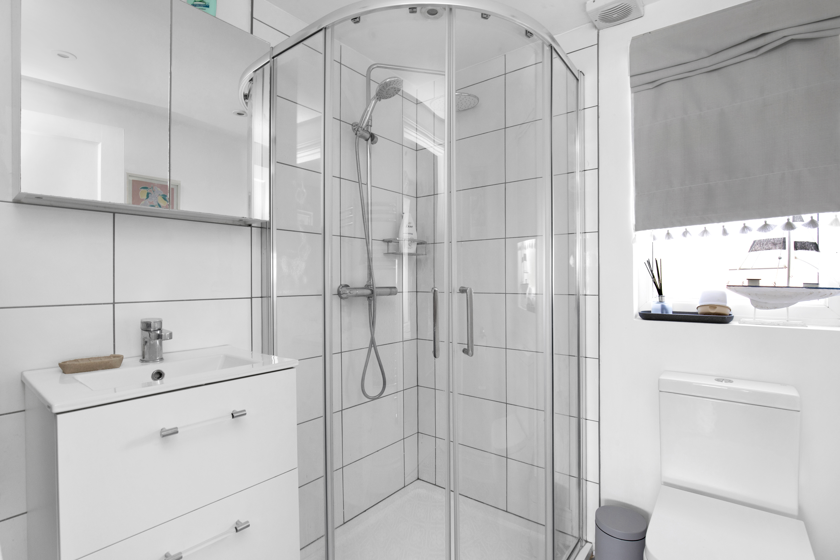
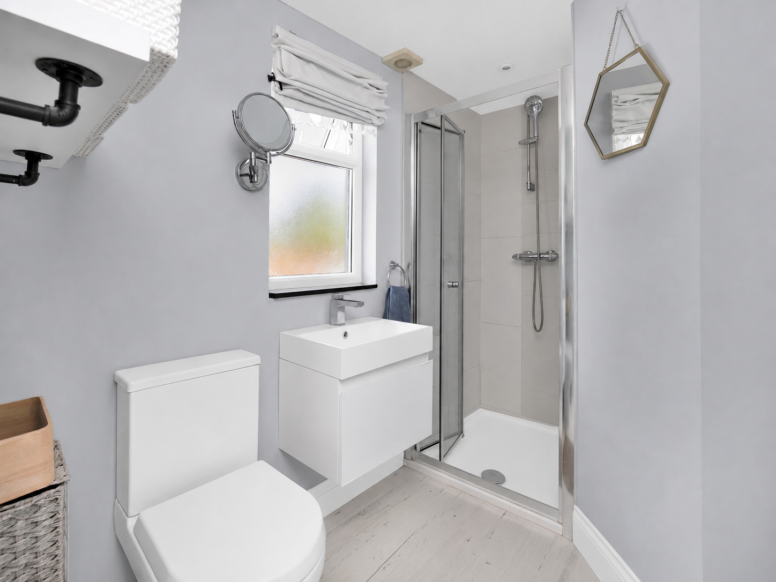
Upstairs, you will find two exceptionally spacious double bedrooms, both enjoying dual aspect windows, dedicated dressing areas and useful eaves storage. Each room benefits from its own beautifully appointed en suite, creating a luxurious and private space that is perfect for everyday living as well as accommodating family and guests in comfort.
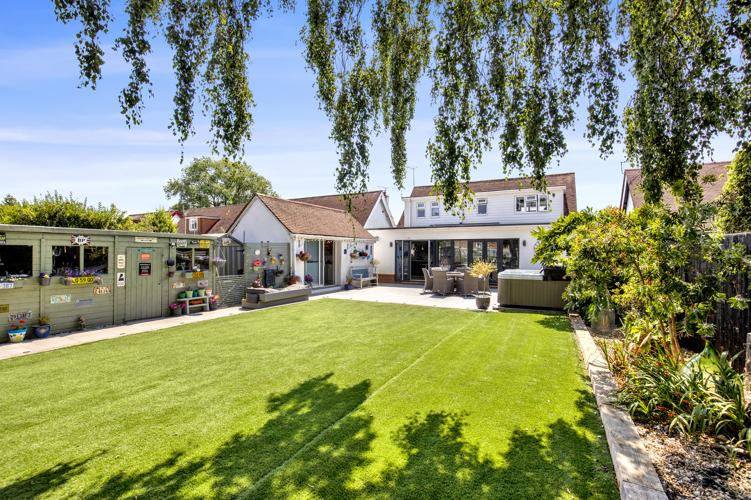
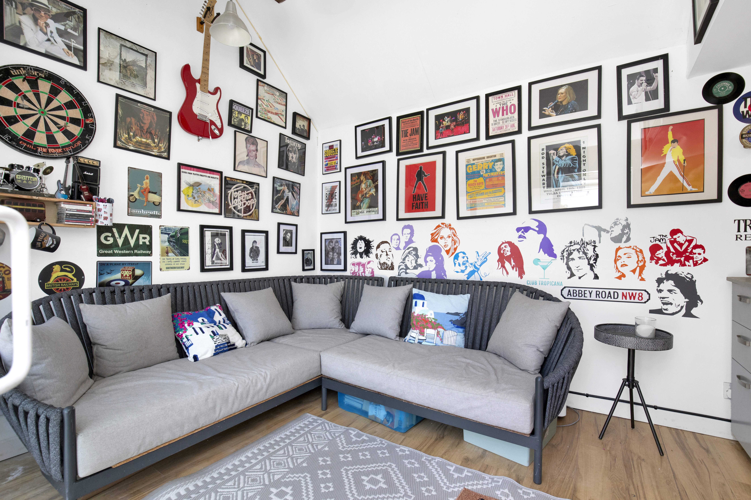
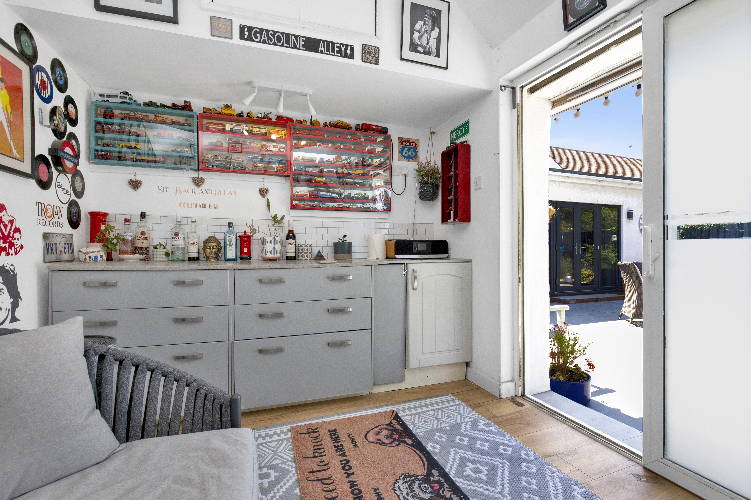
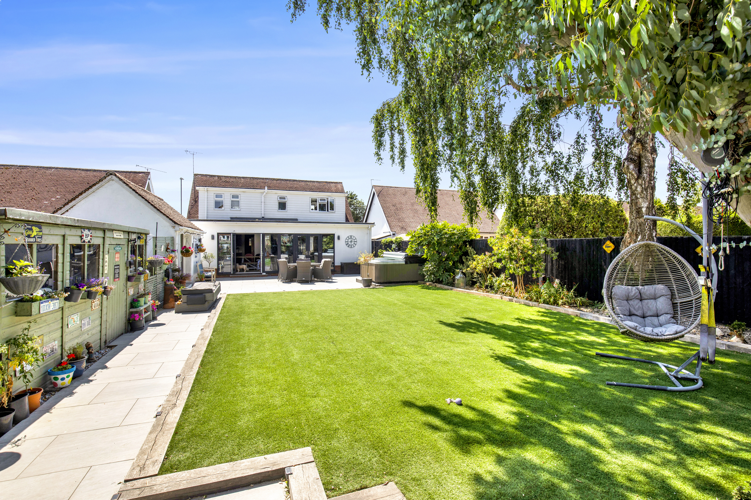
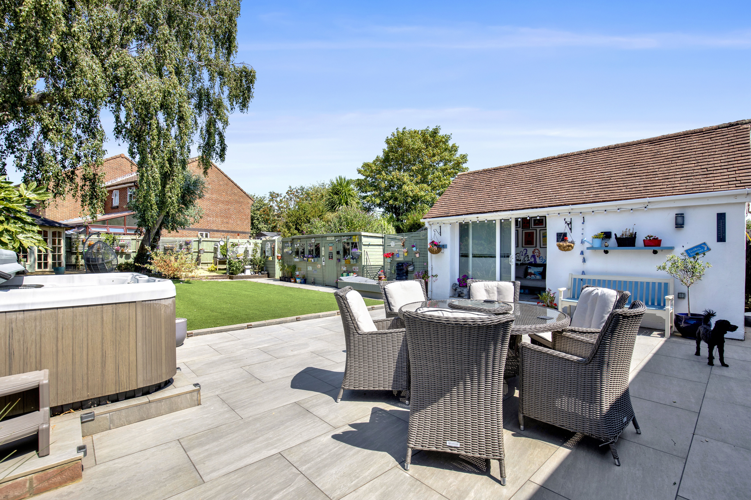
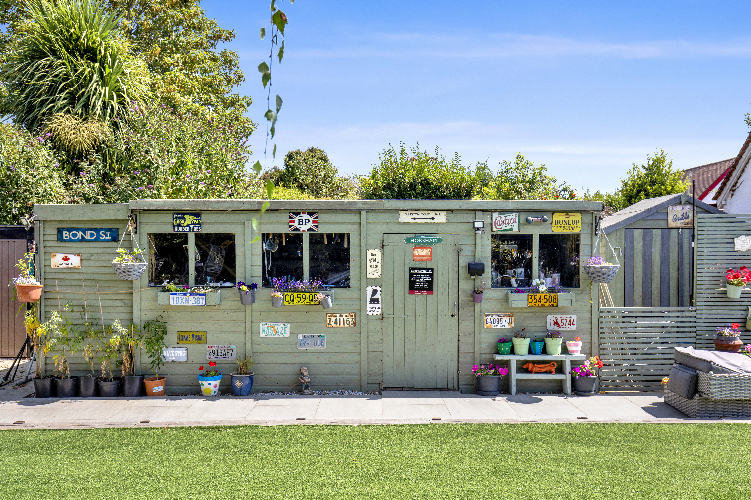
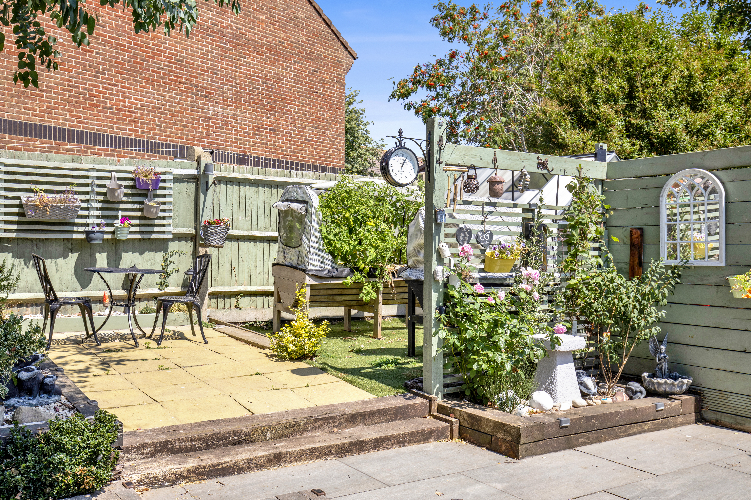
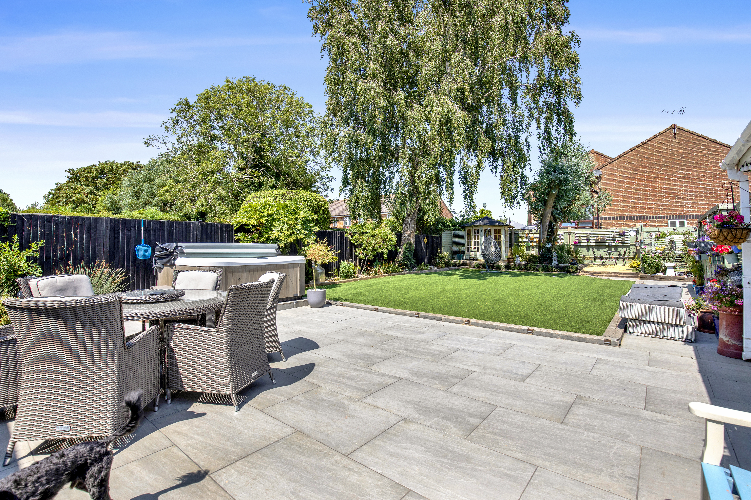
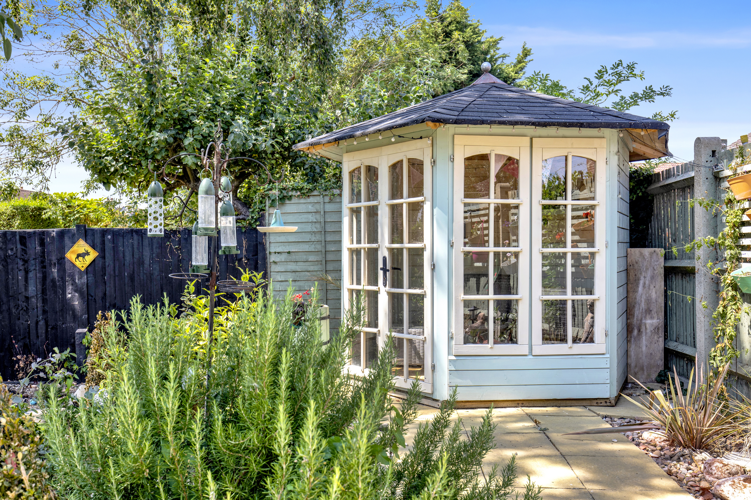
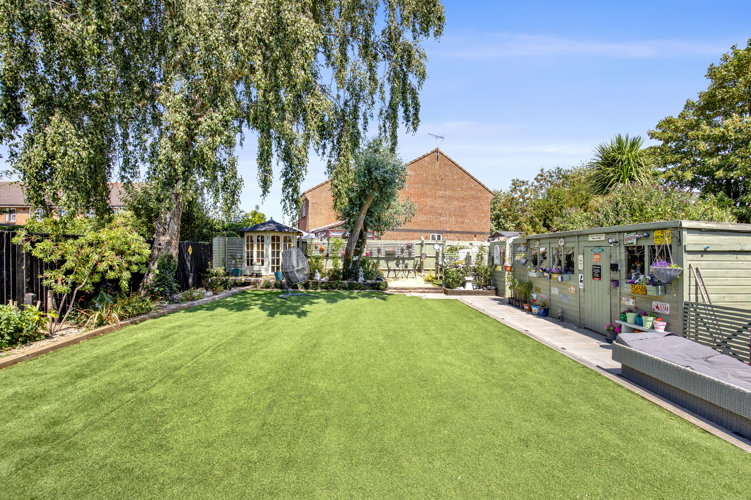
Outside, the beautifully landscaped rear garden has been designed for both relaxation and entertaining. A stunning porcelain paved terrace provides the perfect setting for outdoor dining and includes the hot tub, which is included within the sale. Beyond the patio is an attractive artificial lawn leading to a fully powered outbuilding, offering endless possibilities as a studio, workspace or hobby room. The original garage also retains valuable storage space to the front for bicycles, garden equipment and tools.
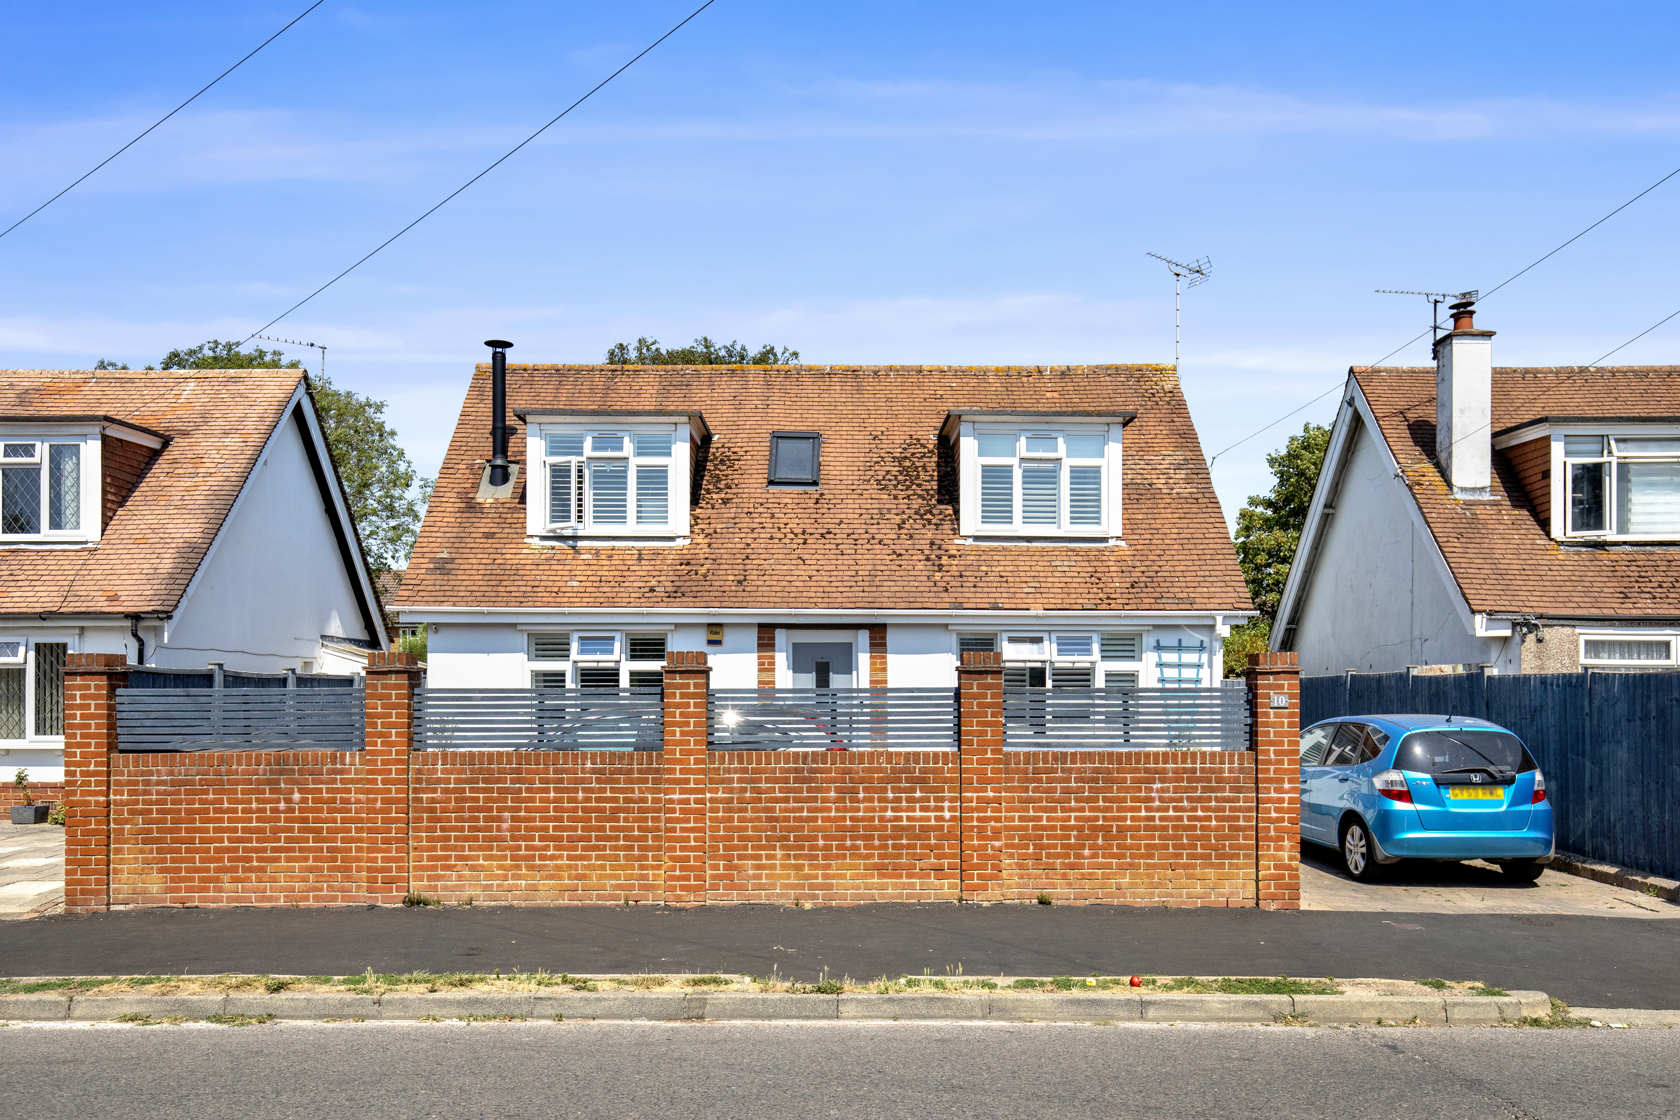
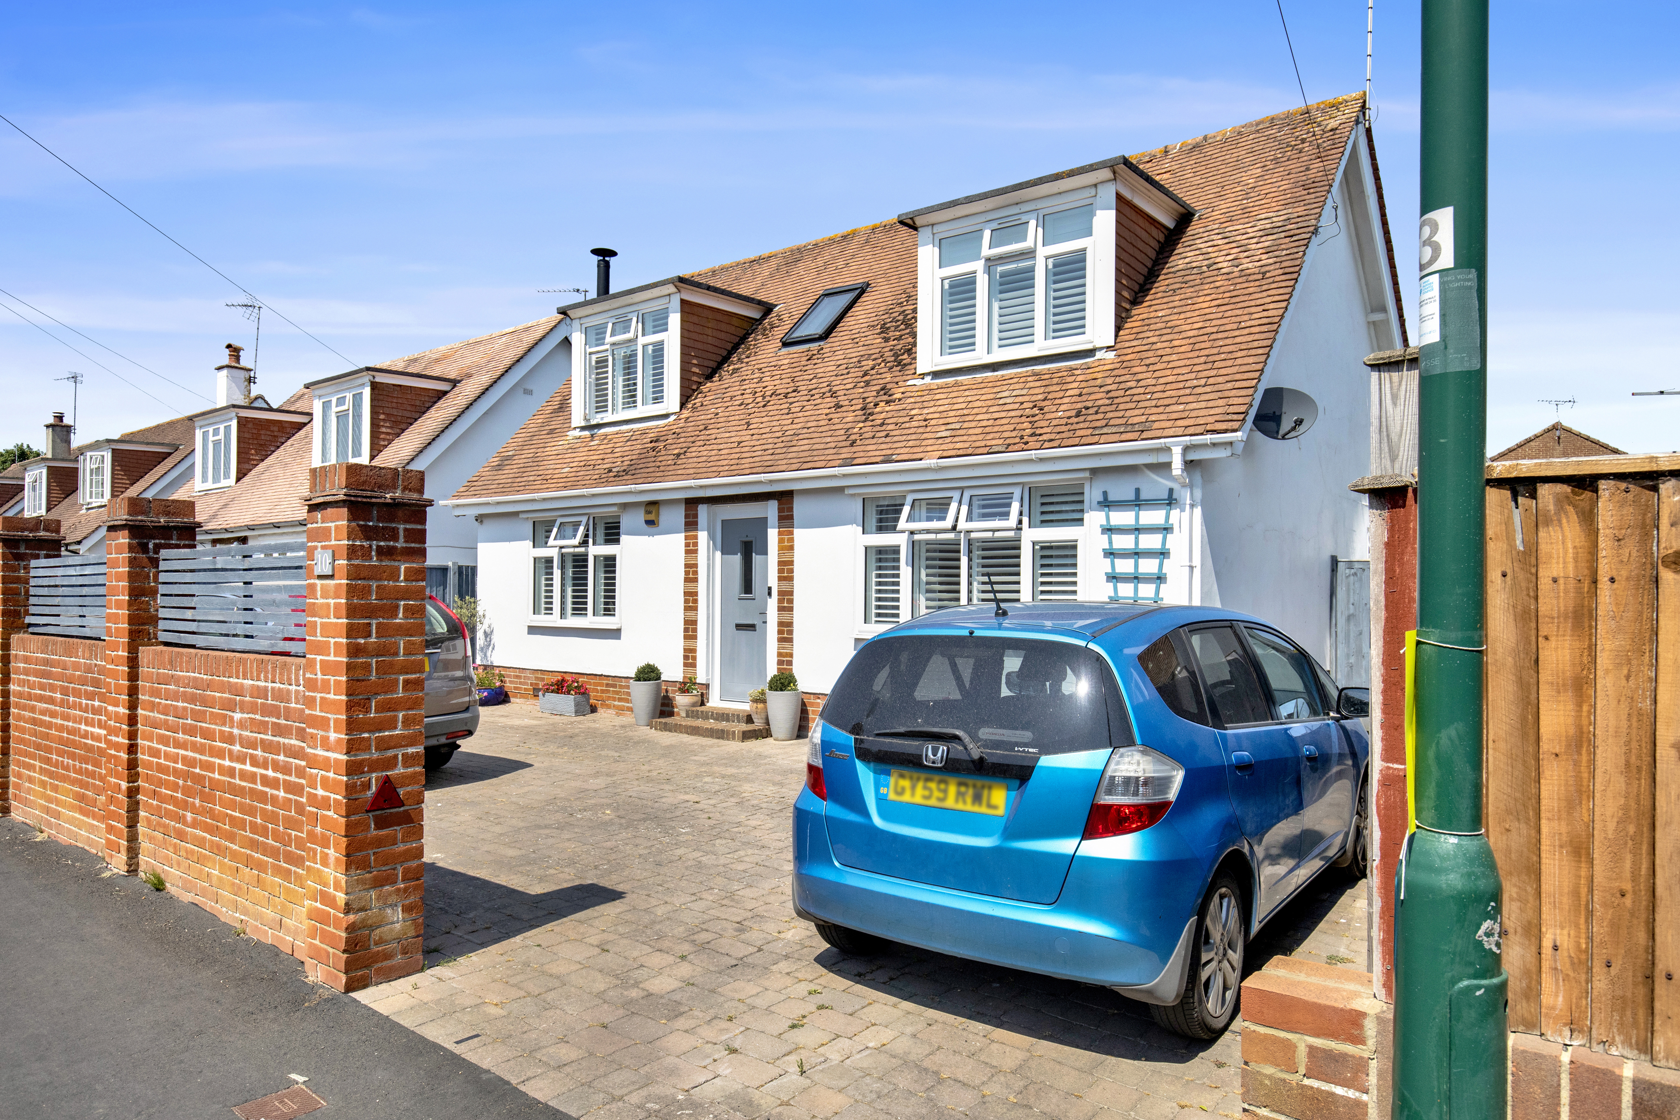
To the front, a smart block paved driveway provides ample off road parking for several vehicles, while the attractive brick wall frontage enhances both privacy and kerb appeal.
Combining stylish interiors with exceptional versatility, this beautifully presented home has been thoughtfully designed to suit modern family life, whether relaxing, entertaining or working from home. Offering generous living accommodation, high quality finishes throughout and outstanding outside space, this is a home ready to be enjoyed from the moment you step through the door. A viewing is highly recommended to fully appreciate everything this exceptional property has to offer.
EPC Rating: D
Virtual Tour
Key Features
- Onward chain complete
- Stunning open plan kitchen, dining and family room overlooking the garden
- Newly fitted kitchen with quartz worktops and integrated appliances
- Underfloor heating to the kitchen, dining area and utility room
- Three luxurious bathrooms including two en suites
- Three spacious double bedrooms
- Separate sitting room with log burner
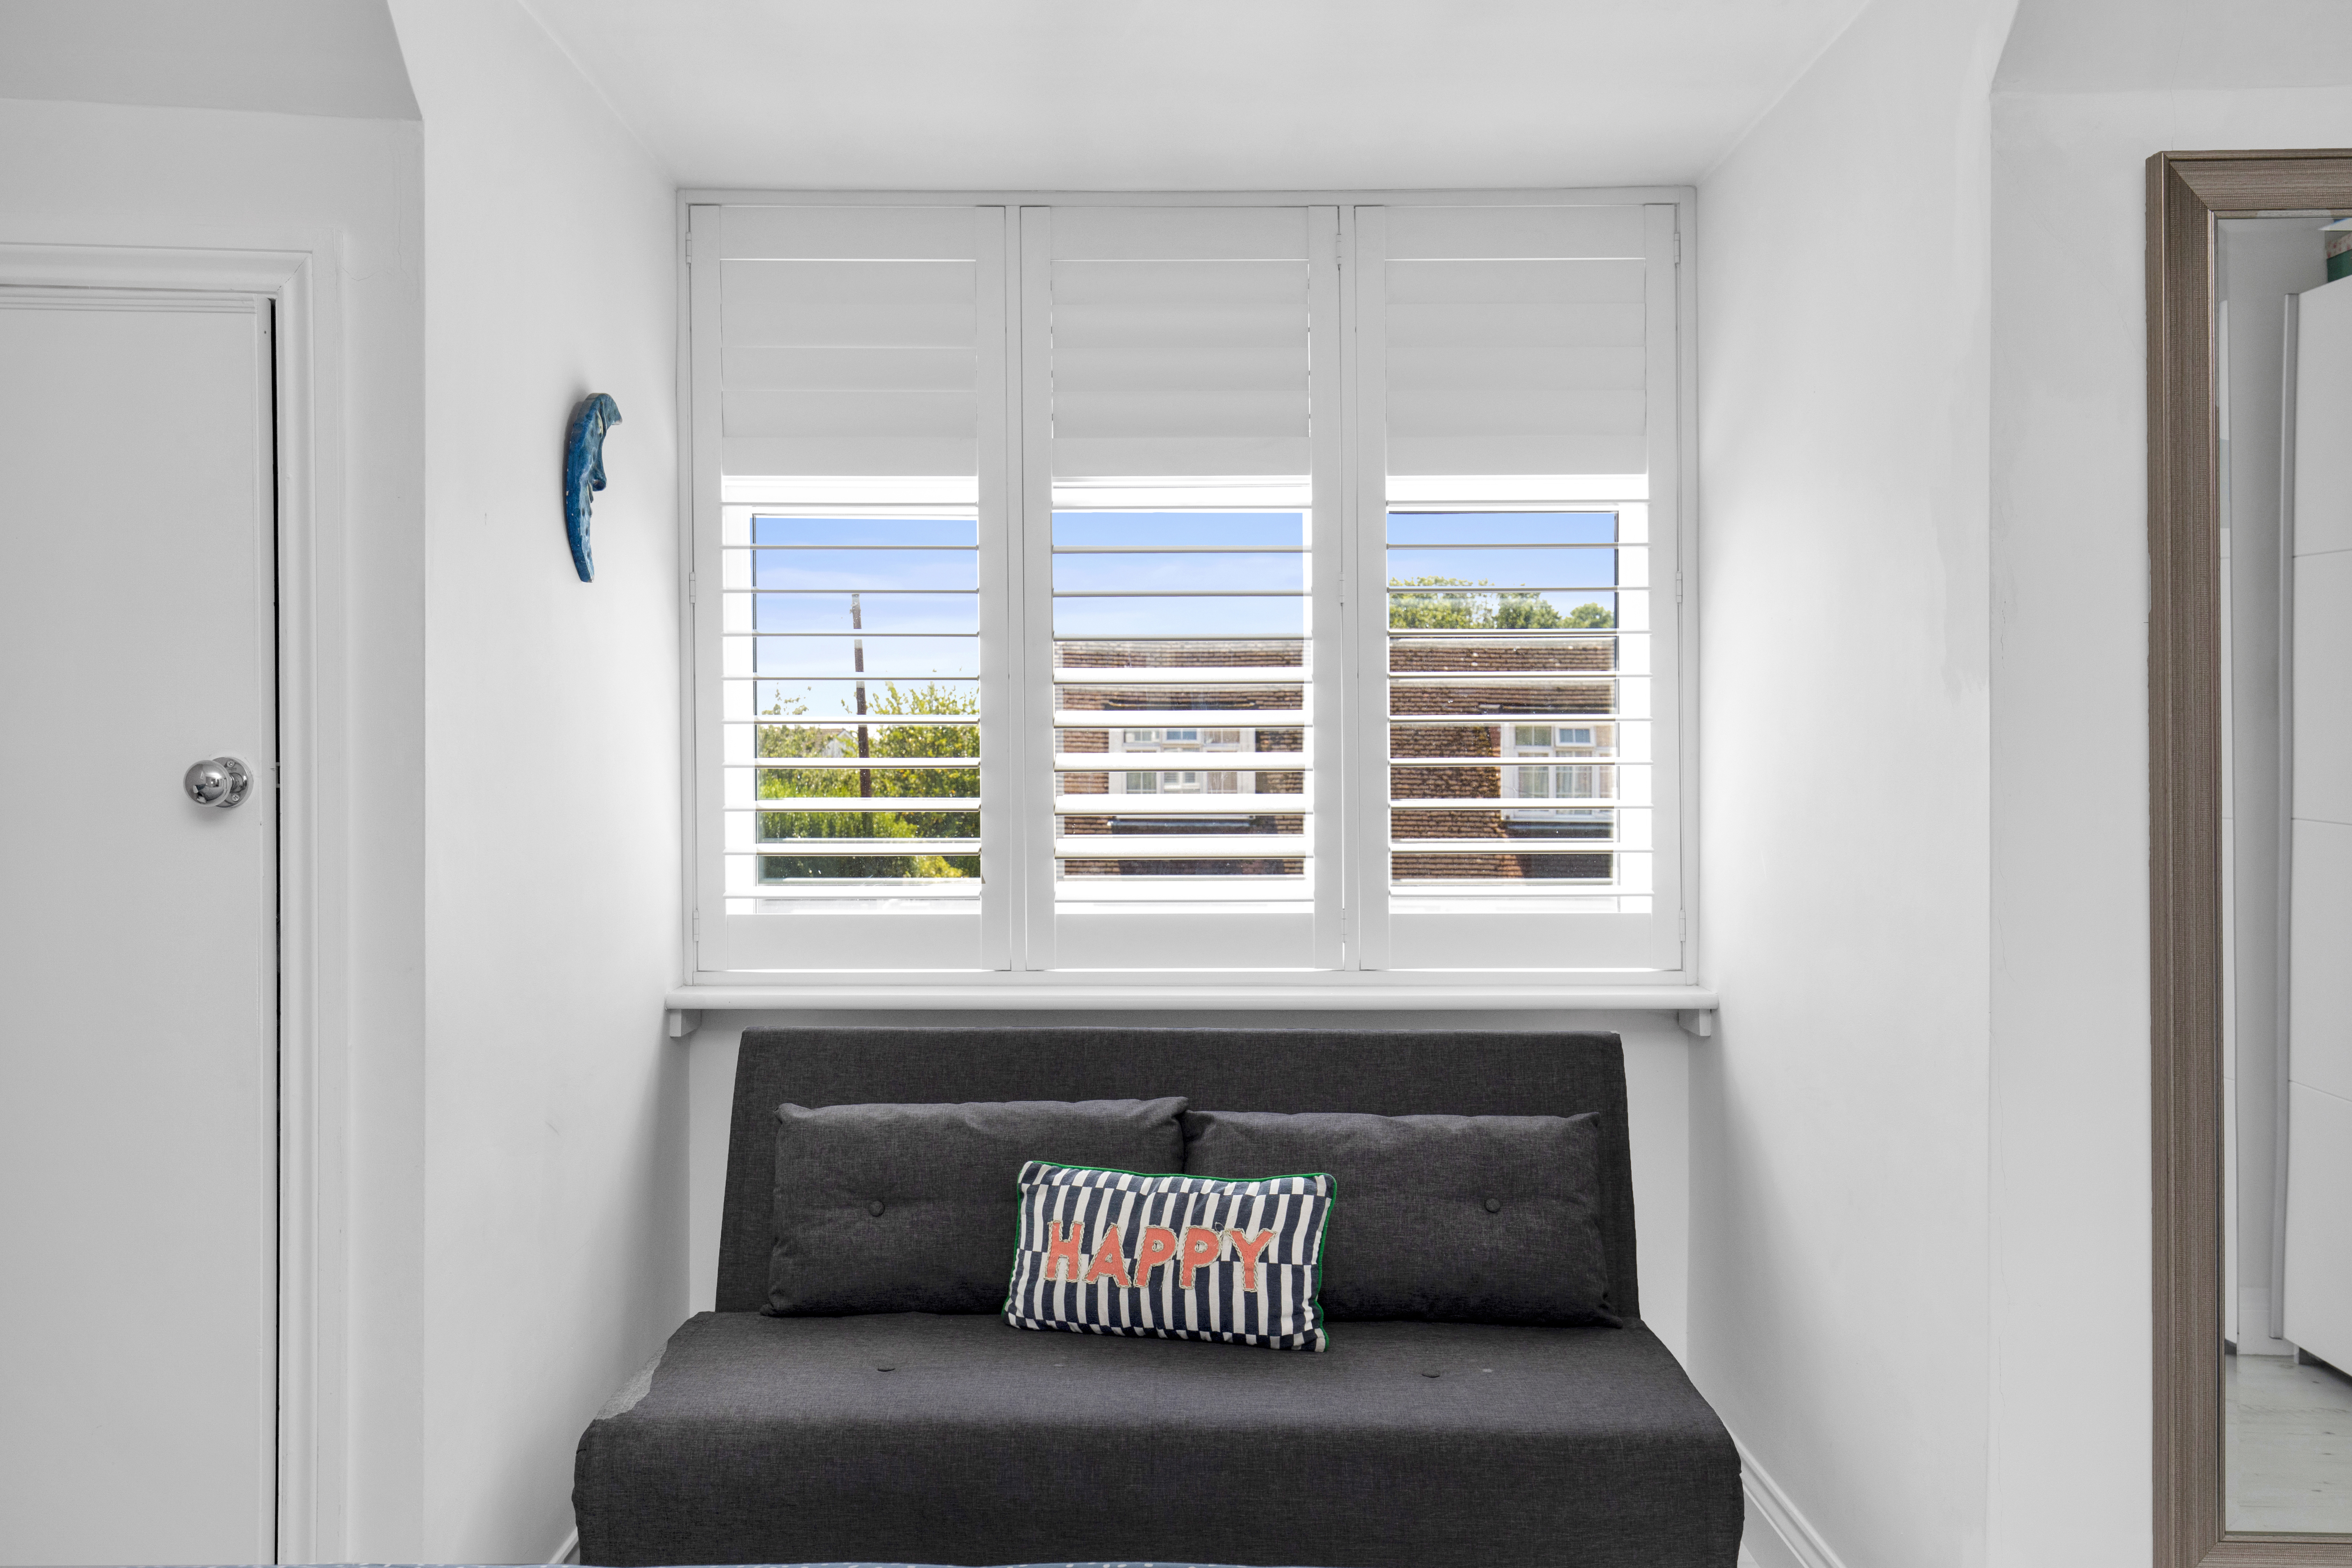
- Plantation shutters on the front windows
- Block paved driveway providing parking for several vehicles
- Fully powered outbuilding ideal as a home office or hobby room
Property Details
- Property type: House
- Property style: Detached
- Price Per Sq Foot: £356
- Approx Sq Feet: 1,615 sqft
- Plot Sq Feet: 5,856 sqft
- Property Age Bracket: 1910 - 1940
- Council Tax Band: D
Rooms
Location
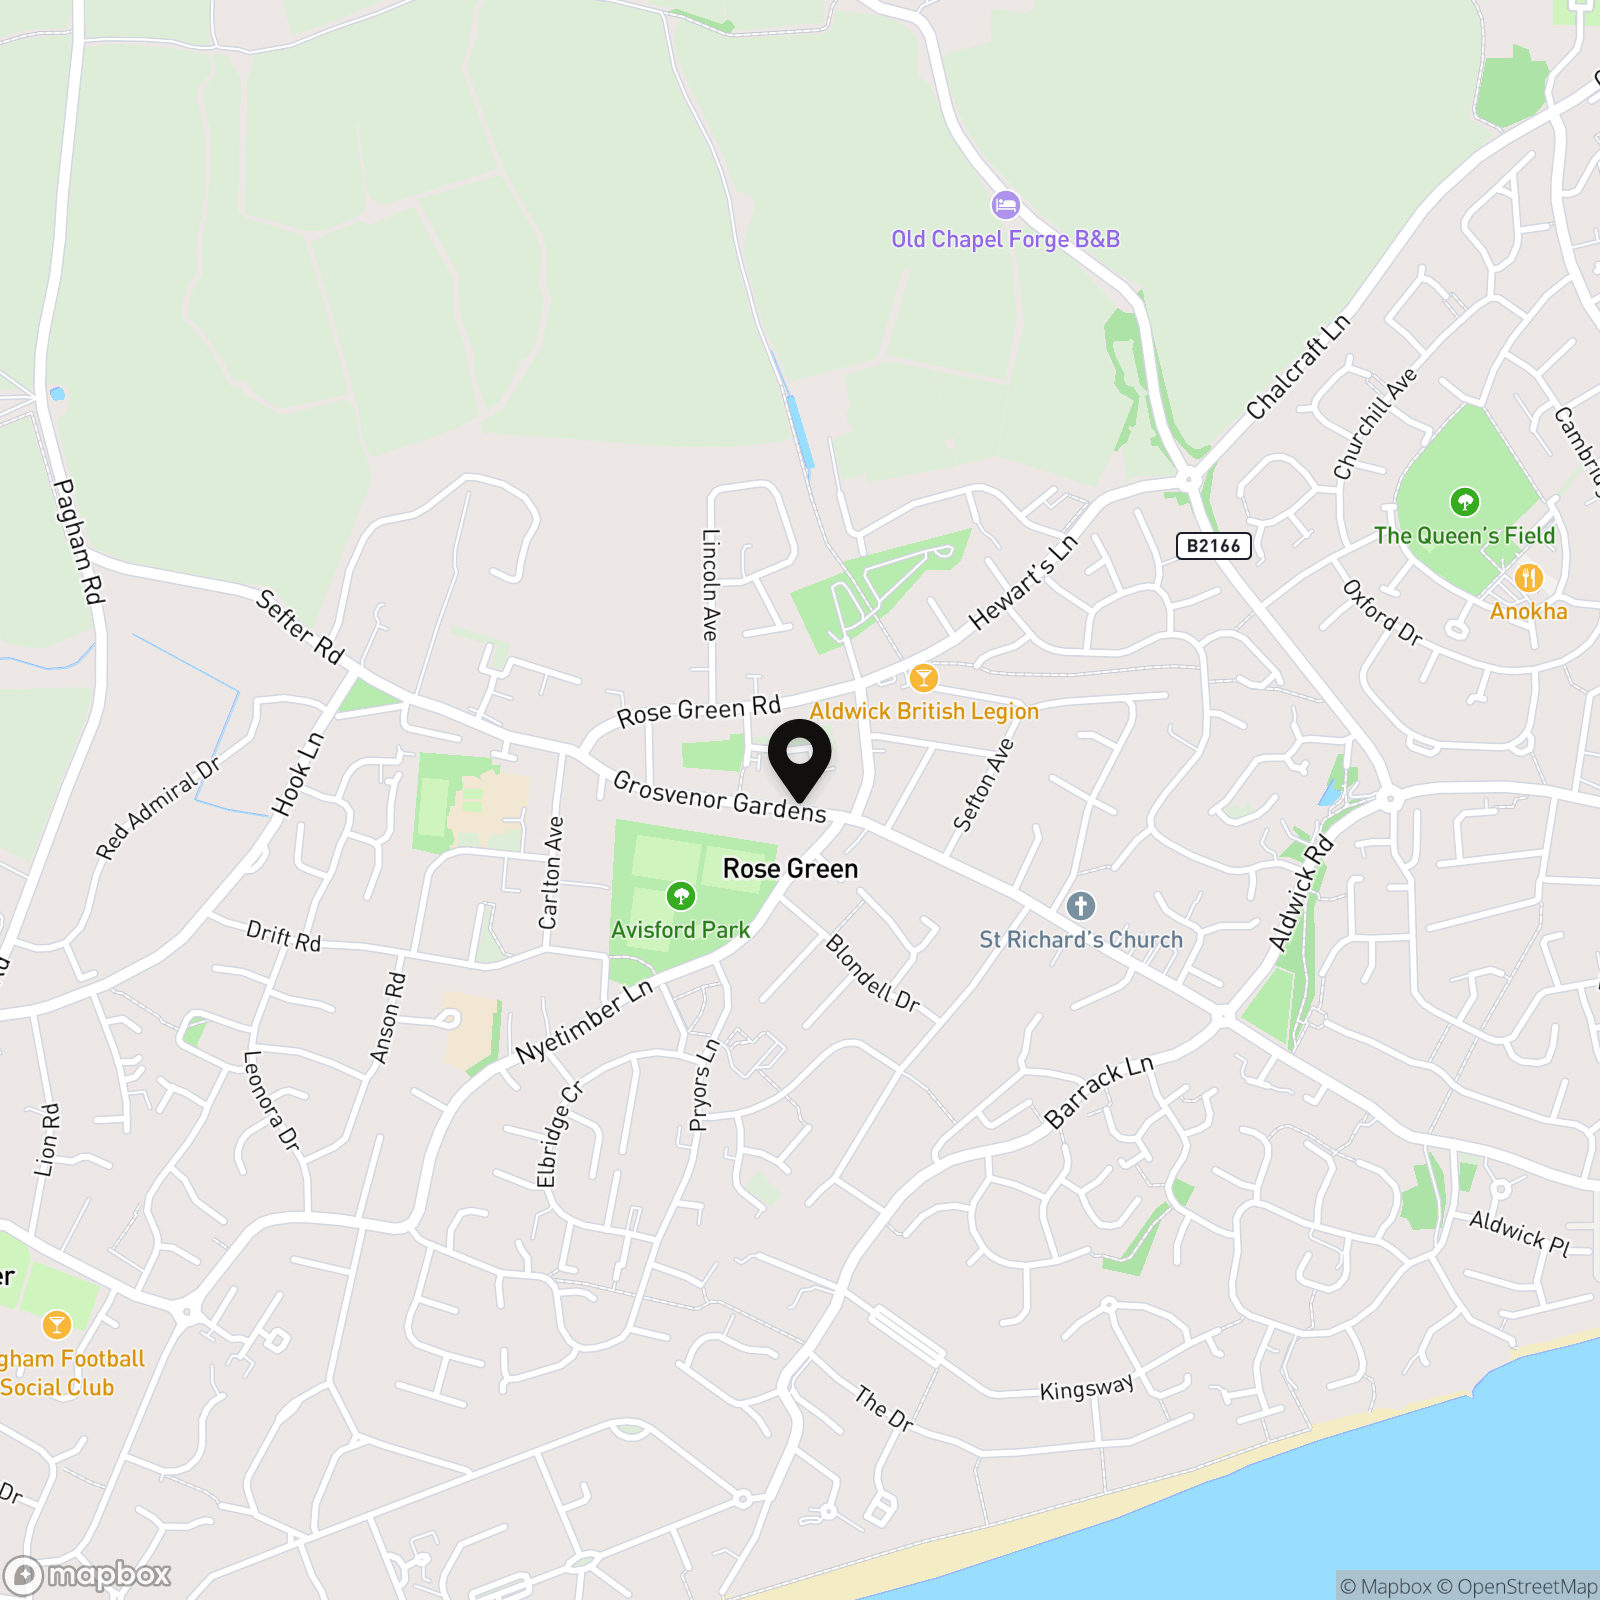
Rose Green Village is well known for its comprehensive range of amenities and is a popular area, especially for families. Amenities include Convenience Stores, a Butchers, Green Grocers, a Chemist, Post Office, a Doctors Surgery and many more. There are two highly desired Schools within the area; Rose Green Infant School and Rose Green Junior School. Avisford Park is also a point of interest which is perfect for dog walking, sports and also benefits from children’s play facilities such as goal posts, a basketball court and a play park. Rose Green is within walking distance to the local Pubs and restaurants in Nyetimber Village as well as the Sea Front and offers a regular Bus Service.
Hallway
Landing
Additional Information
AML Verification: Upon acceptance of an offer, each purchaser will be required to undergo Anti-Money Laundering (AML) and identity verification checks. A charge of £65 + VAT per person applies.
Floorplans
Outside Spaces
Parking Spaces
Off street
Capacity: N/A
Location
Rose Green Village is well known for its comprehensive range of amenities and is a popular area, especially for families. Amenities include Convenience Stores, a Butchers, Green Grocers, a Chemist, Post Office, a Doctors Surgery and many more. There are two highly desired Schools within the area; Rose Green Infant School and Rose Green Junior School. Avisford Park is also a point of interest which is perfect for dog walking, sports and also benefits from children’s play facilities such as goal posts, a basketball court and a play park. Rose Green is within walking distance to the local Pubs and restaurants in Nyetimber Village as well as the Sea Front and offers a regular Bus Service.
Properties you may like
By Whitlocks Estate Agents - Bognor Regis & Pagham
-
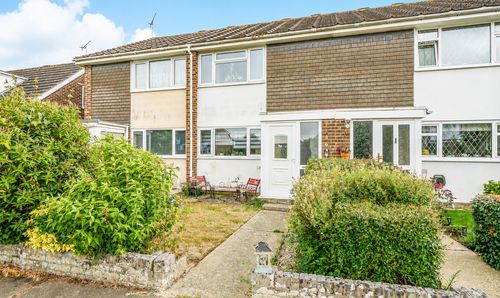
Pryors Green, Bognor Regis, PO21
- 2 Beds
- 1 Bath
-
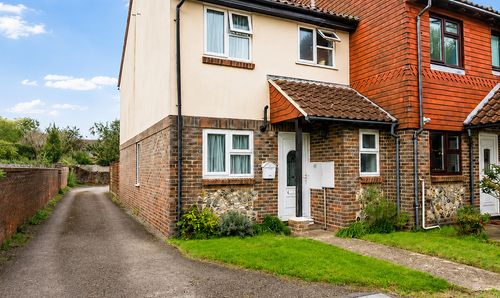
South Terrace, Shripney Road, Bognor Regis, PO22
- 3 Beds
- 1 Bath
-
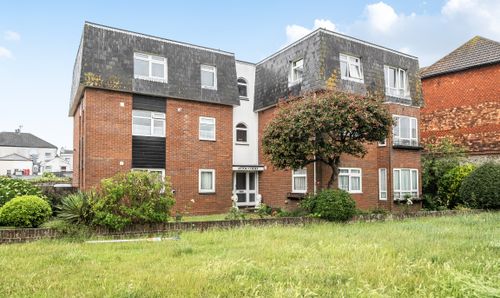
Aston Court, Lyon Street, Bognor Regis, PO21
- 1 Beds
- 1 Bath
-
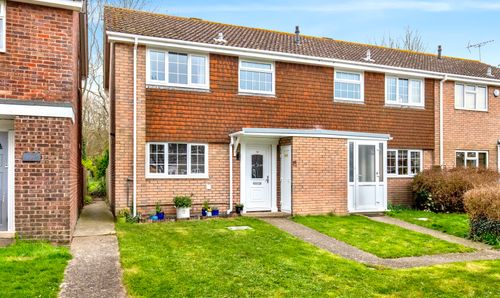
Henfield Way, Felpham, Bognor Regis, PO22
- 3 Beds
- 1 Bath
-
Selsey Road, Sidlesham, Chichester, PO20
- 3 Beds
- 1 Bath
-
Tiller Crescent, Pagham, Bognor Regis, PO21
- 3 Beds
- 2 Bath
-
North Lodge, Pagham Road, Nyetimber, PO21
- 1 Beds
- 1 Bath
-
Pennicott Road, Bognor Regis, PO21
- 3 Beds
- 2 Bath
-
West Street, Bognor Regis, PO21
- 1 Beds
- 1 Bath