Book a Viewing
To book a viewing for this property, please call Hills | Salfords Estate Agent, on 0161 707 4900.
To book a viewing for this property, please call Hills | Salfords Estate Agent, on 0161 707 4900.
4 Bedroom Semi Detached House, Higher Green Lane, Astley, M29
Higher Green Lane, Astley, M29

Hills | Salfords Estate Agent
Hills Residential, Sentinel House Albert Street
Description
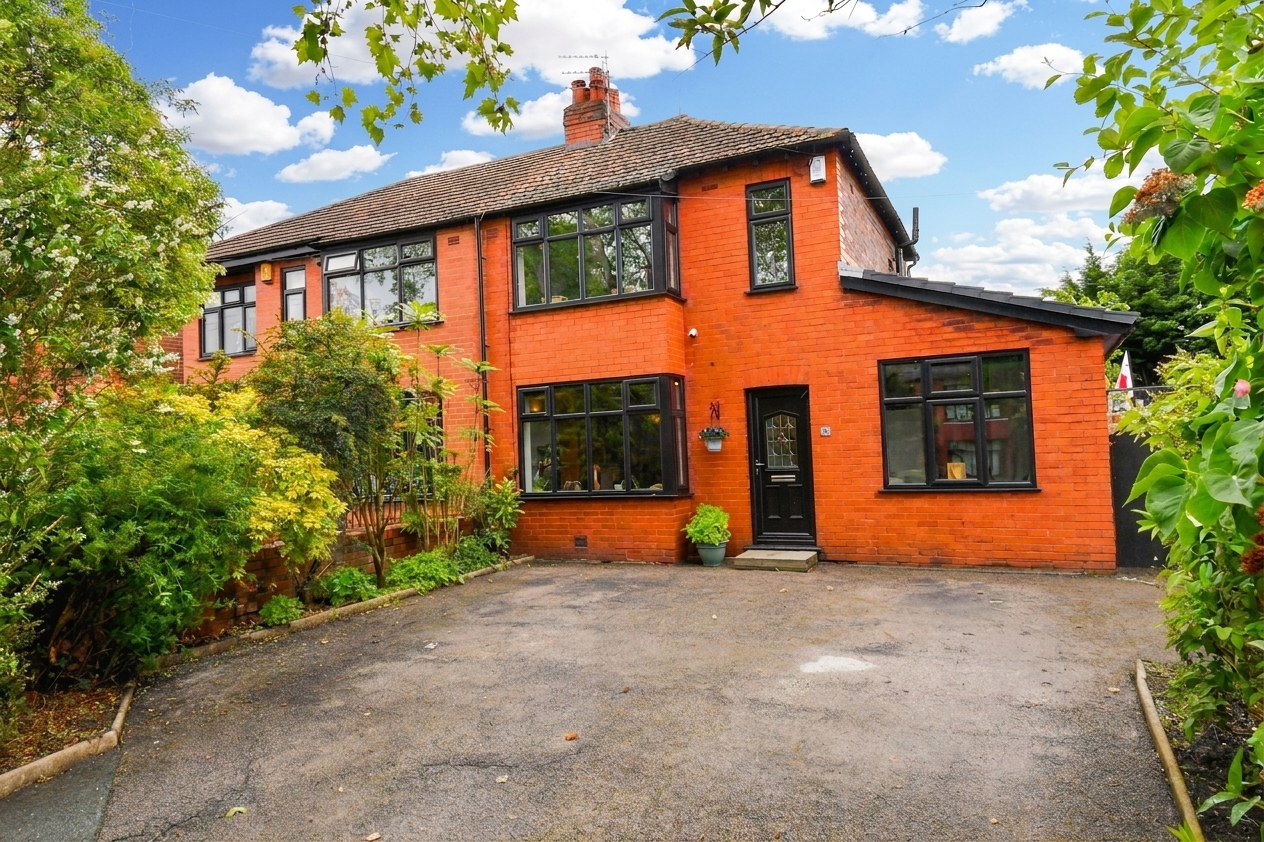
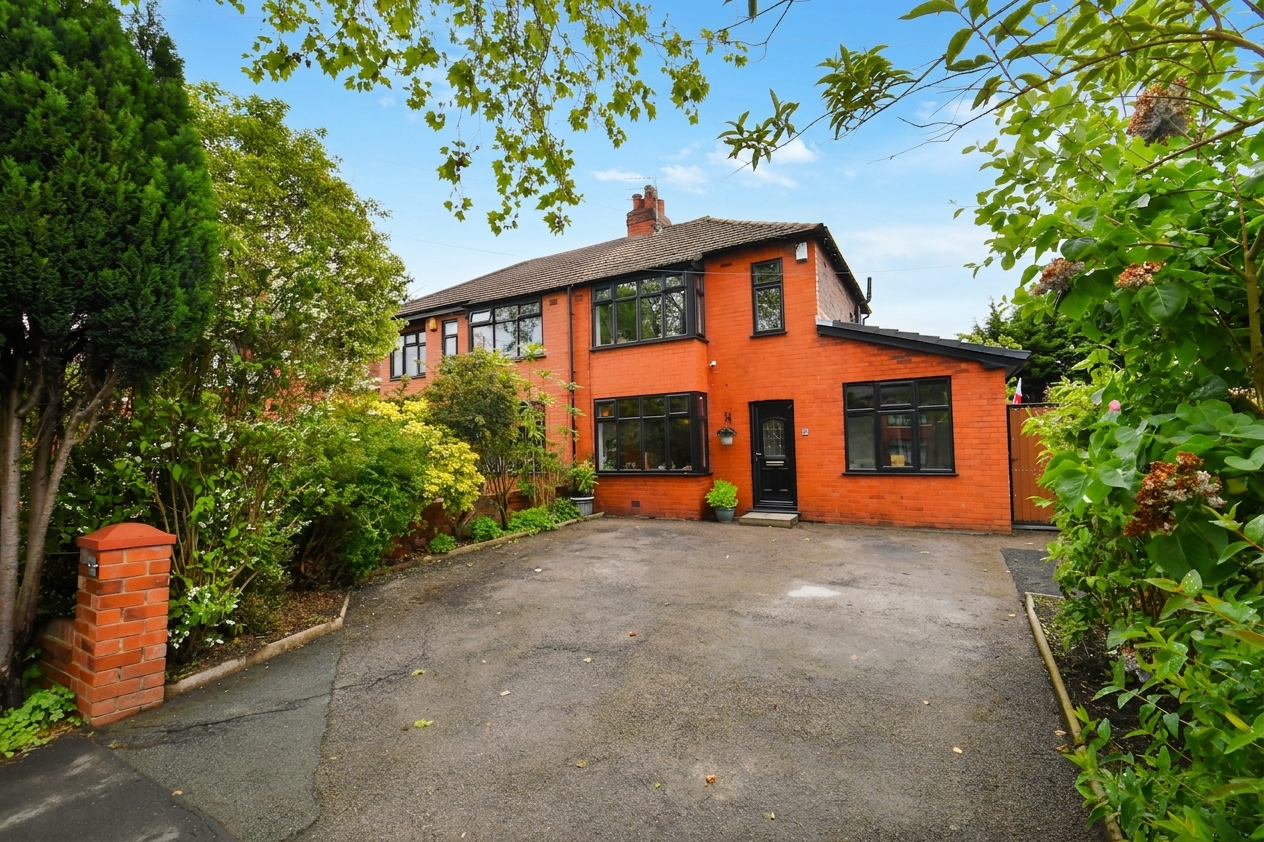
Fantastic Four Bedroom Semi-Detached Property Benefitting from a Single-Storey Wrap Around Extension, a Popular Area Close to Transport Links and Amenities, and in Immaculate Condition!
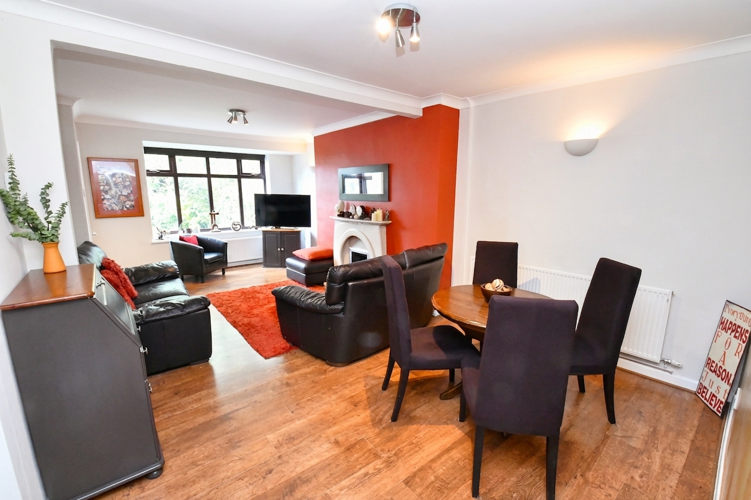
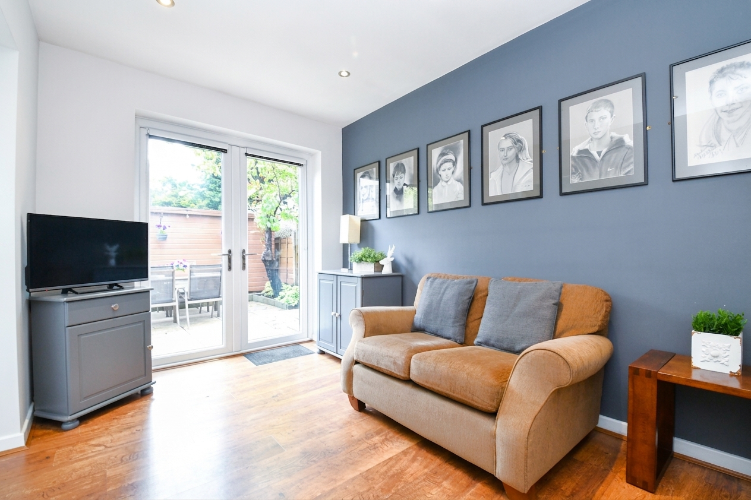
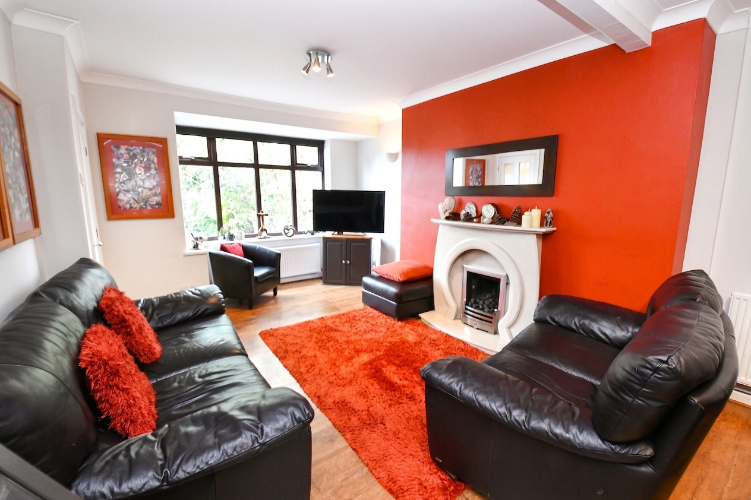
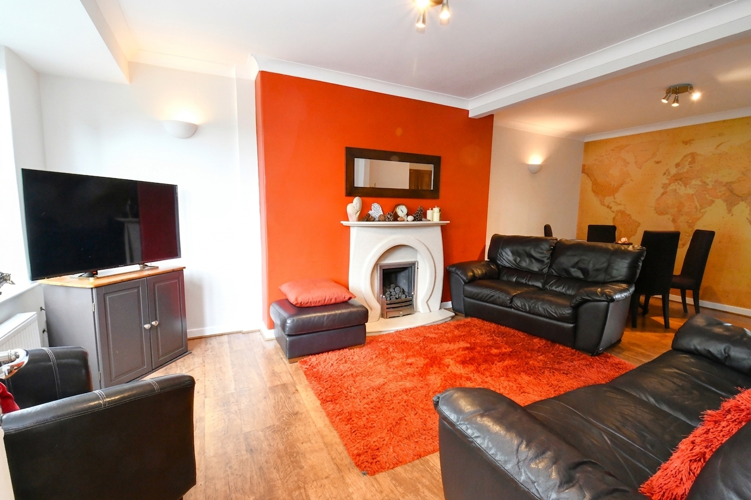
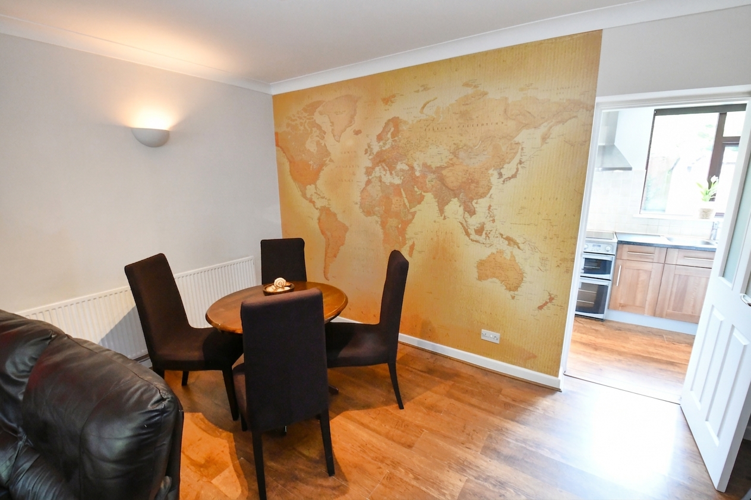
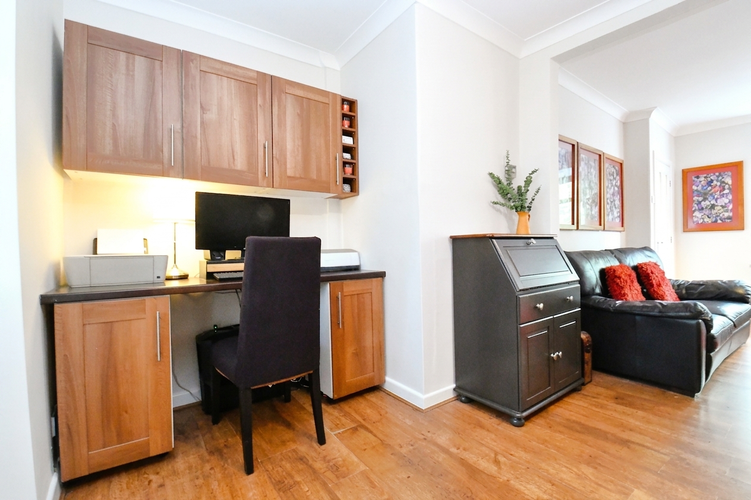
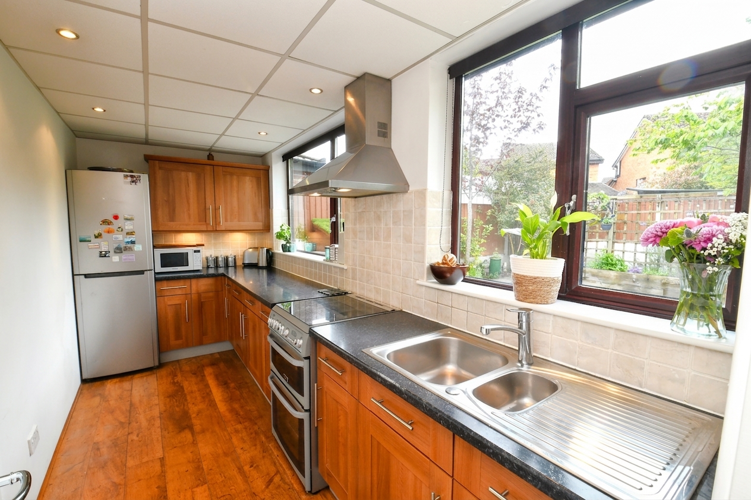
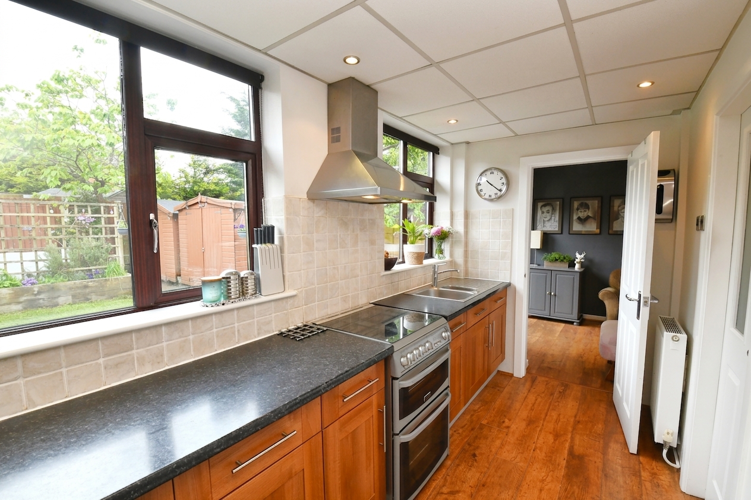
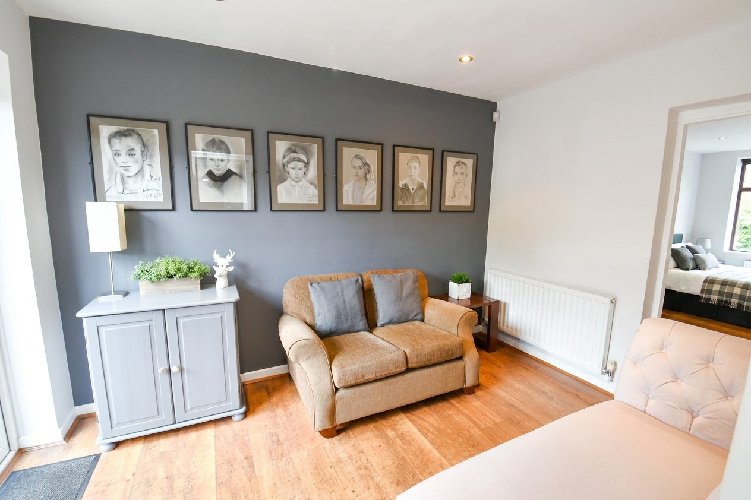
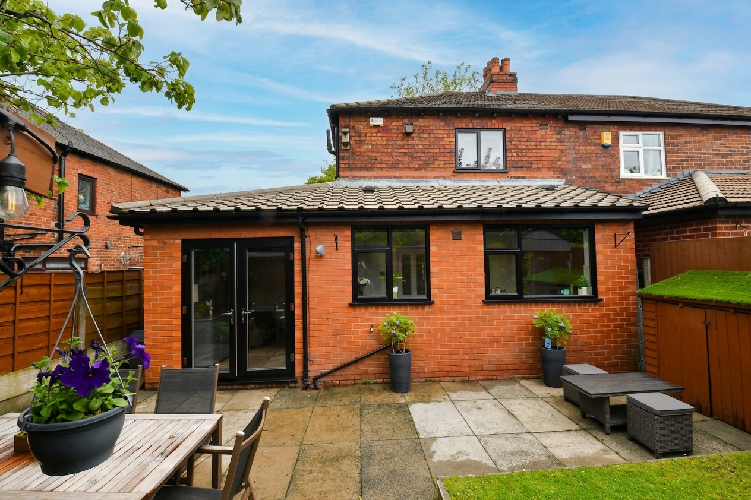
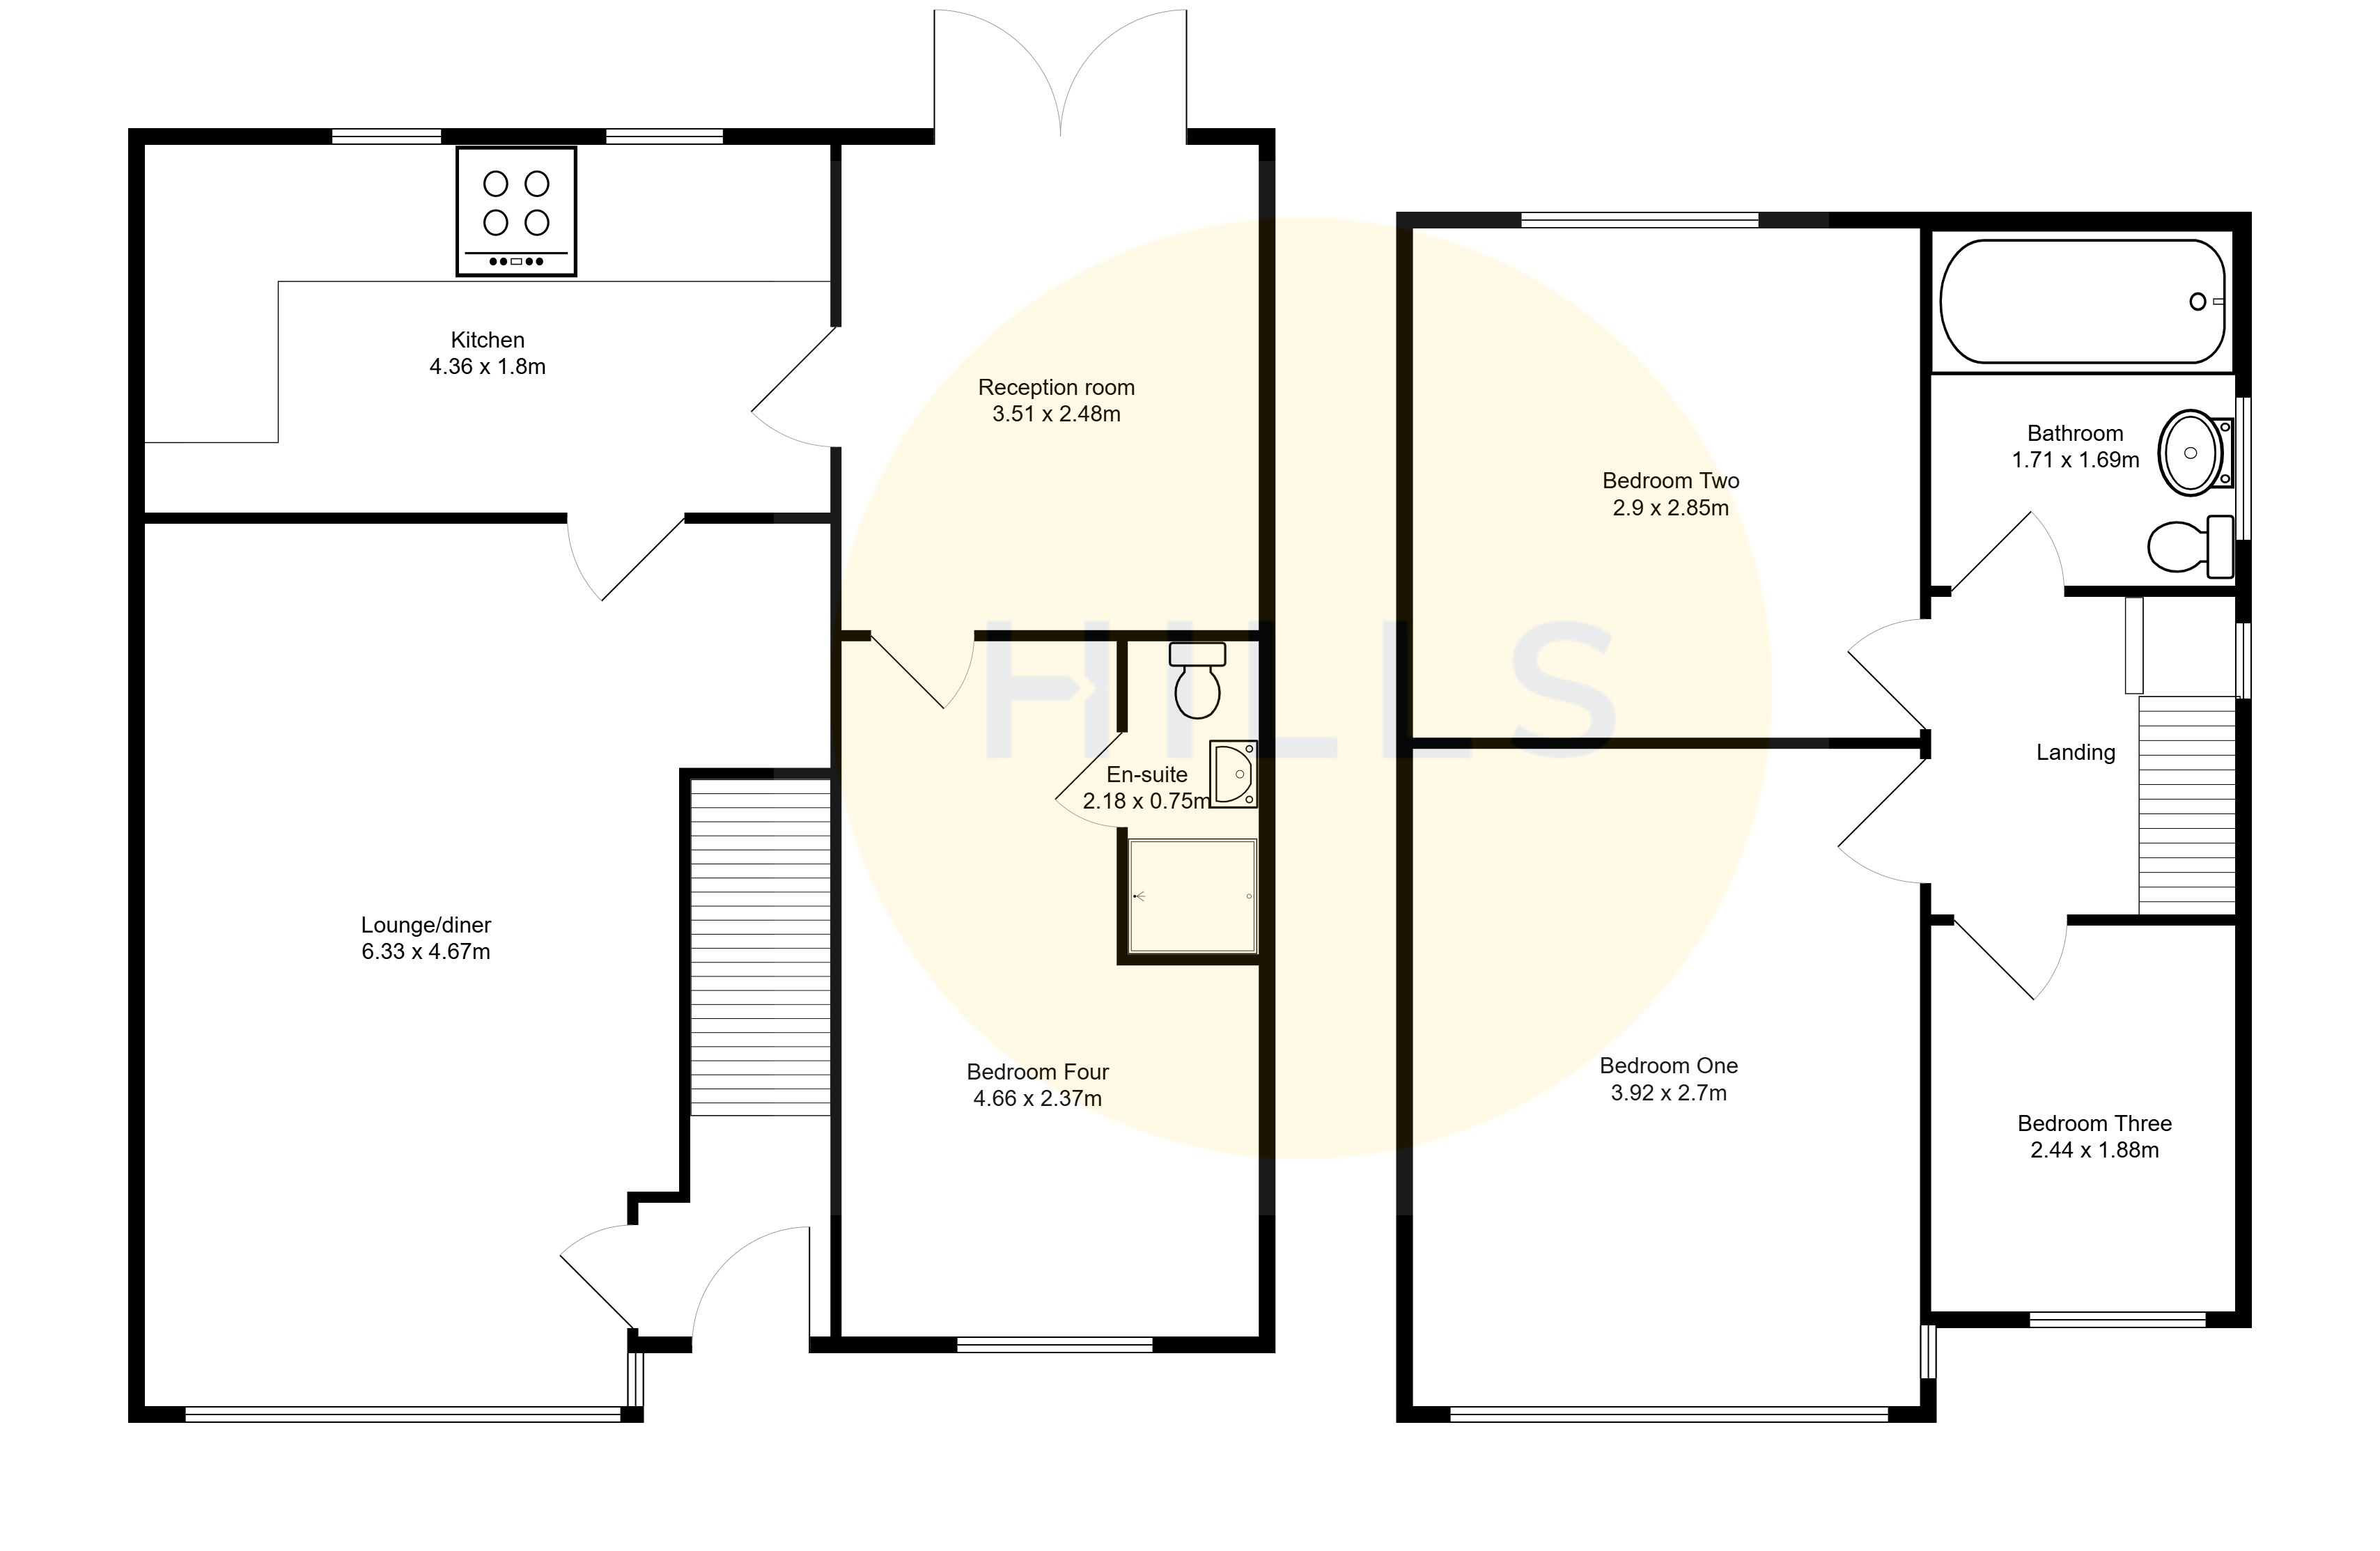
As you enter the property you go into an entrance hallway, which leads to a large lounge diner that provides plenty of space for entertaining. It also has a dedicated office space as well which is ideal for people who work from home. As you head towards the rear of the property you will find a fitted kitchen with two windows that let plenty of natural light in. From the kitchen, you will find an additional reception room with patio doors to the rear.
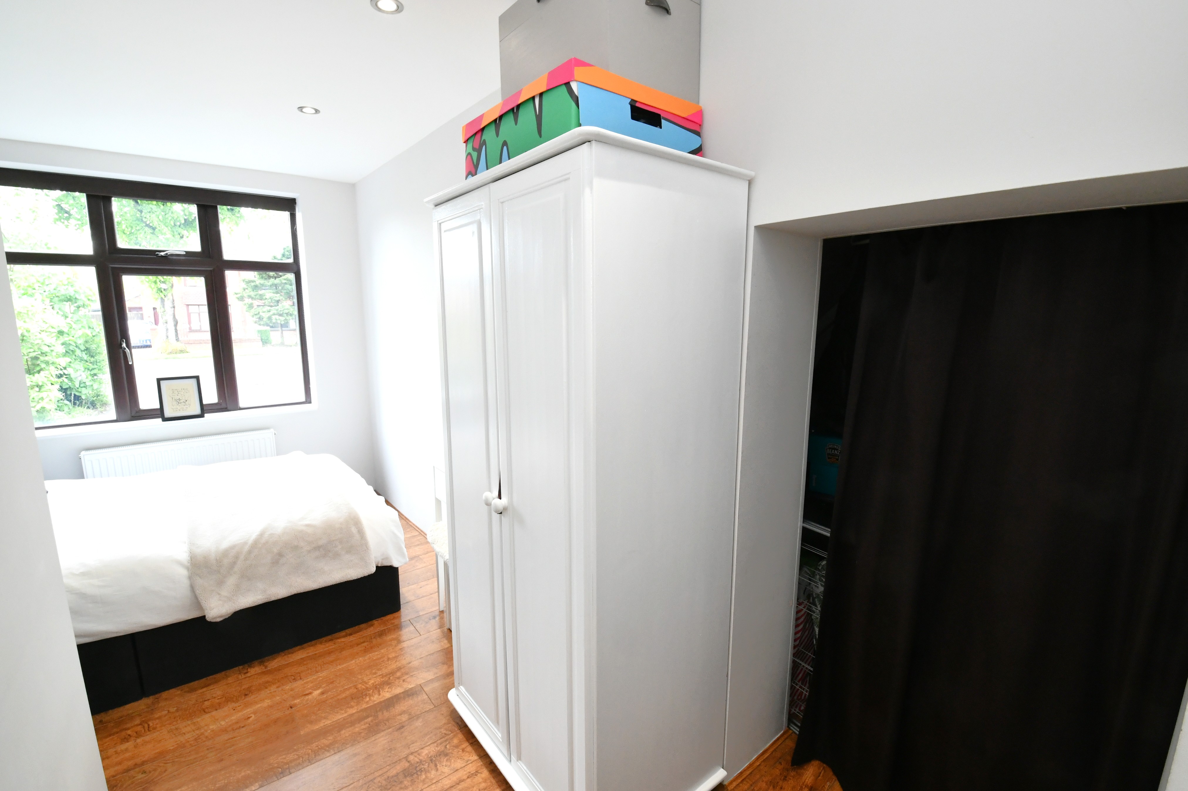
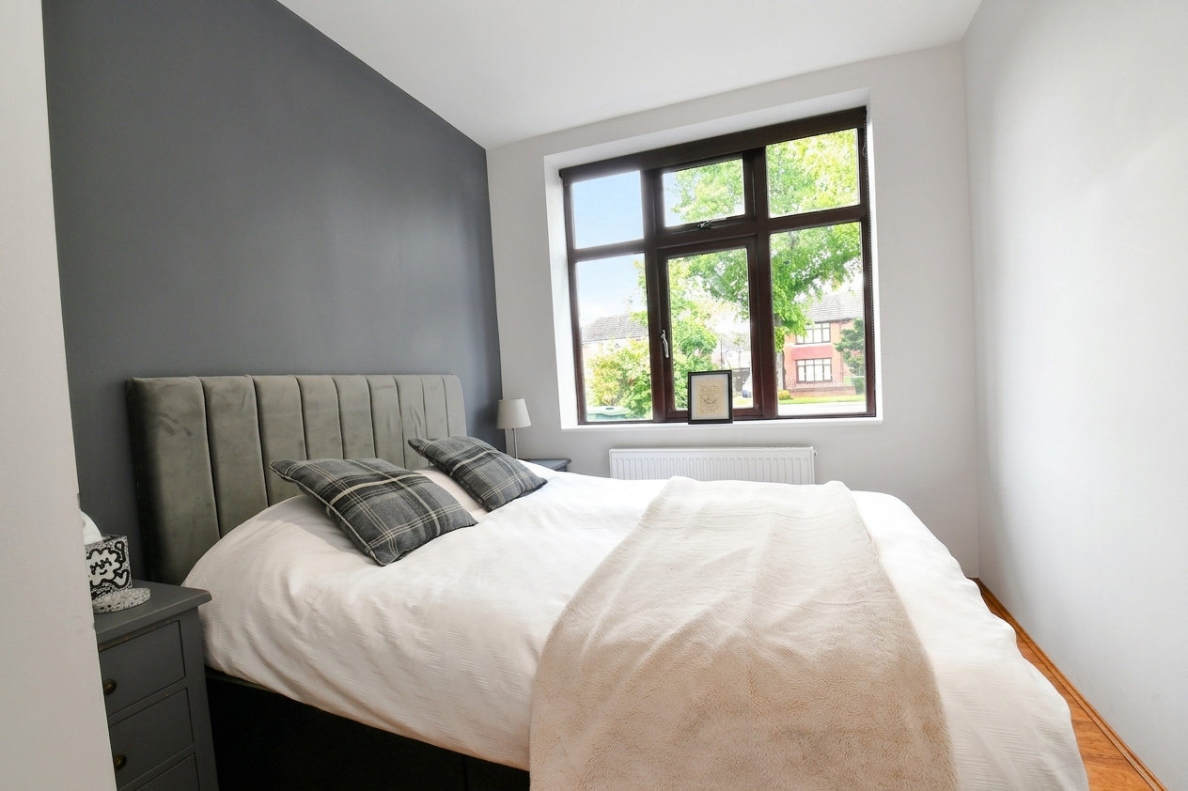
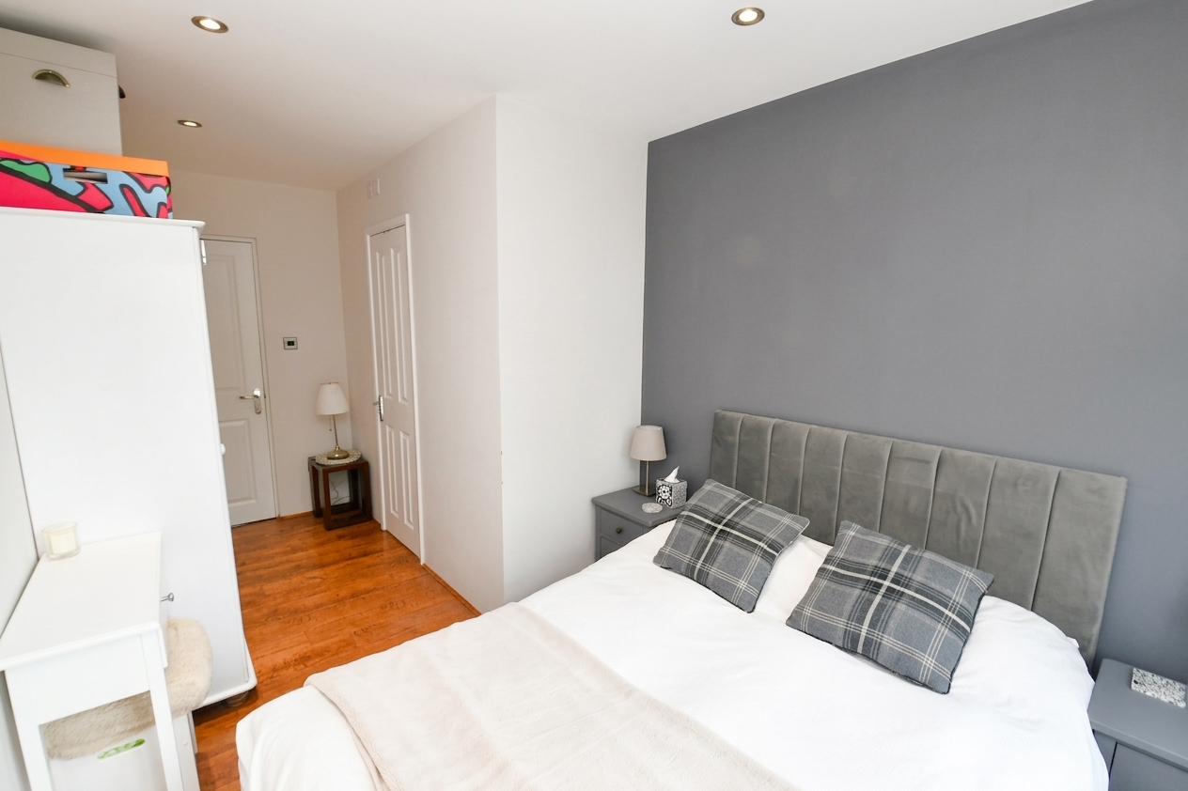
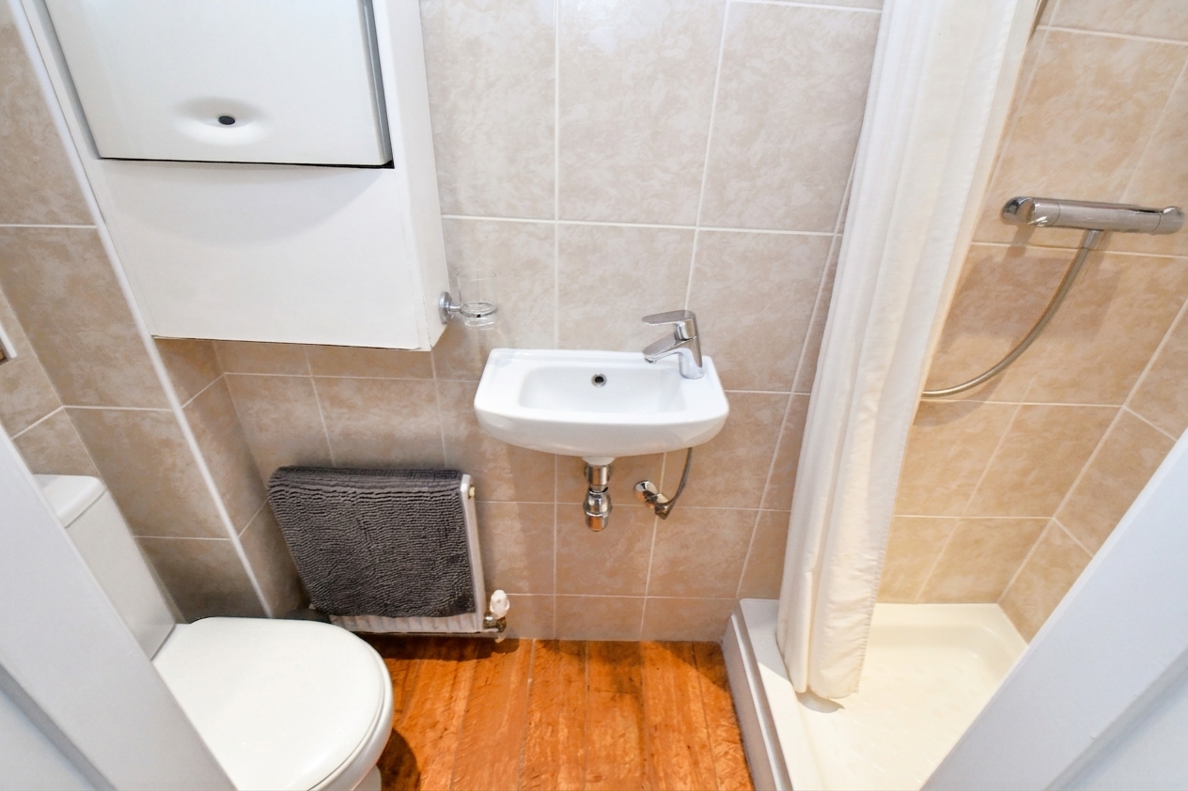
Accessed from the second reception room is the fourth bedroom, which benefits from an ensuite. This room is ideal for people with older children/elderley relatives, as the second reception room could be used as a separate reception room for those using the downstairs bedroom.
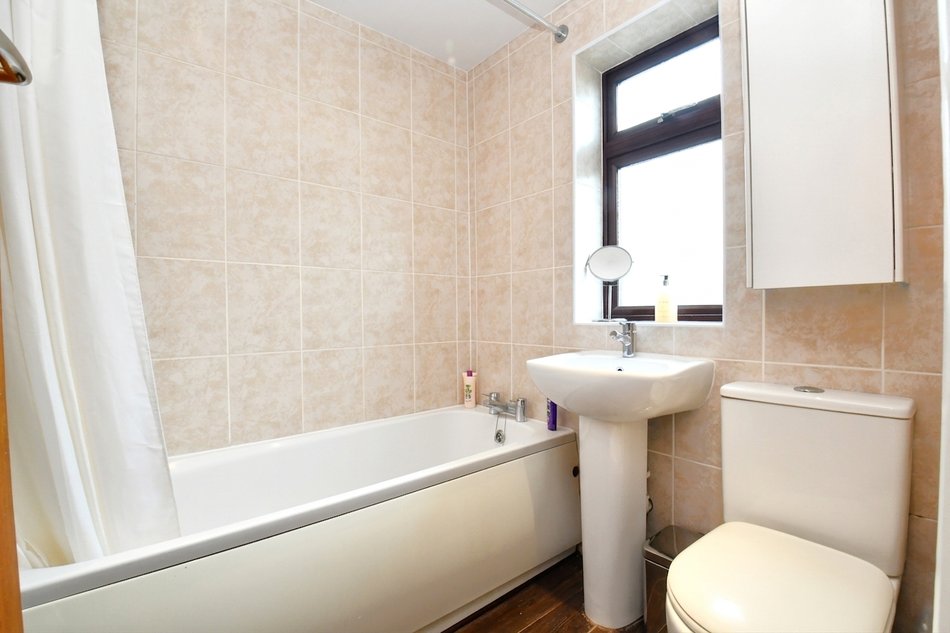
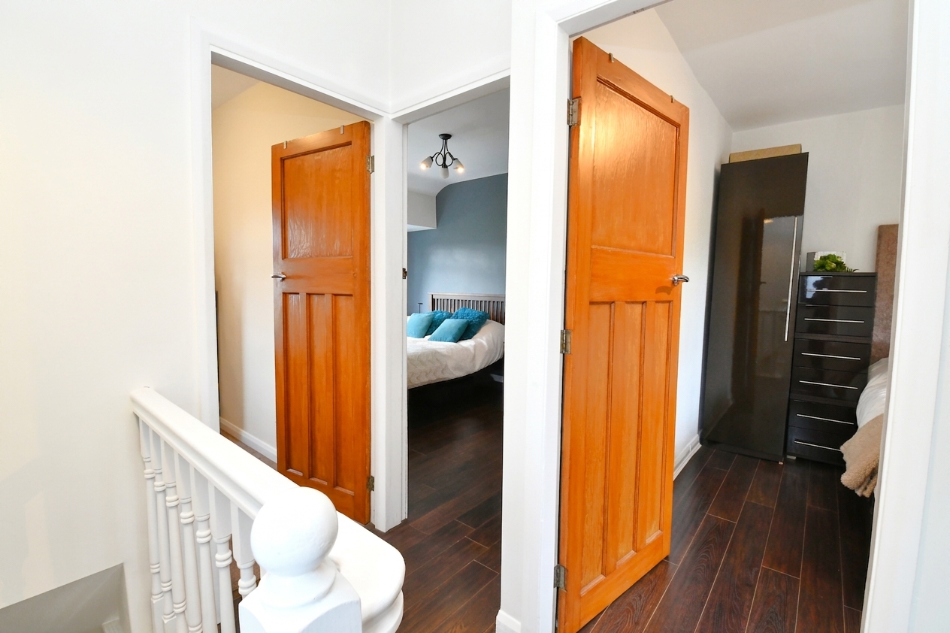
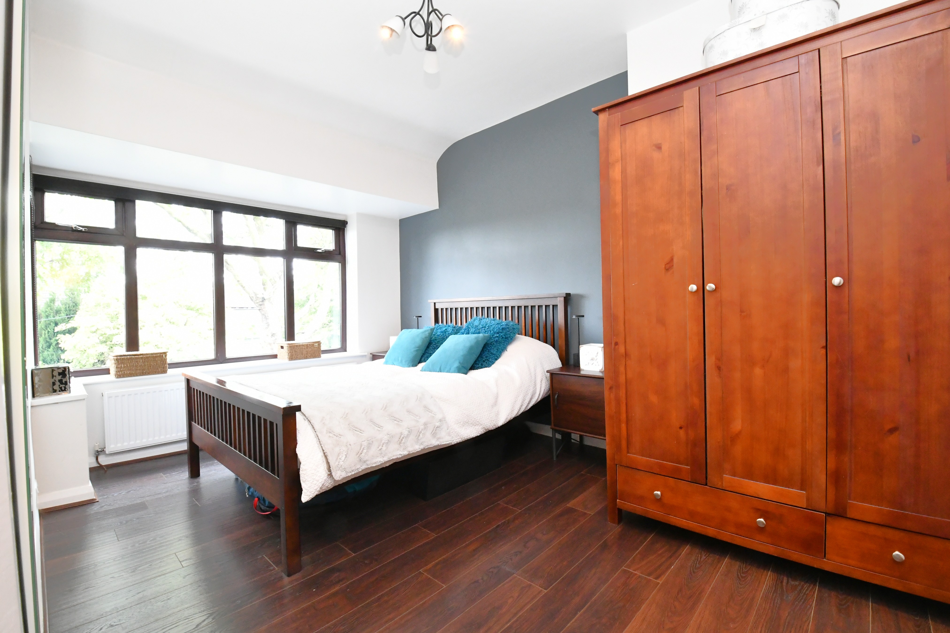
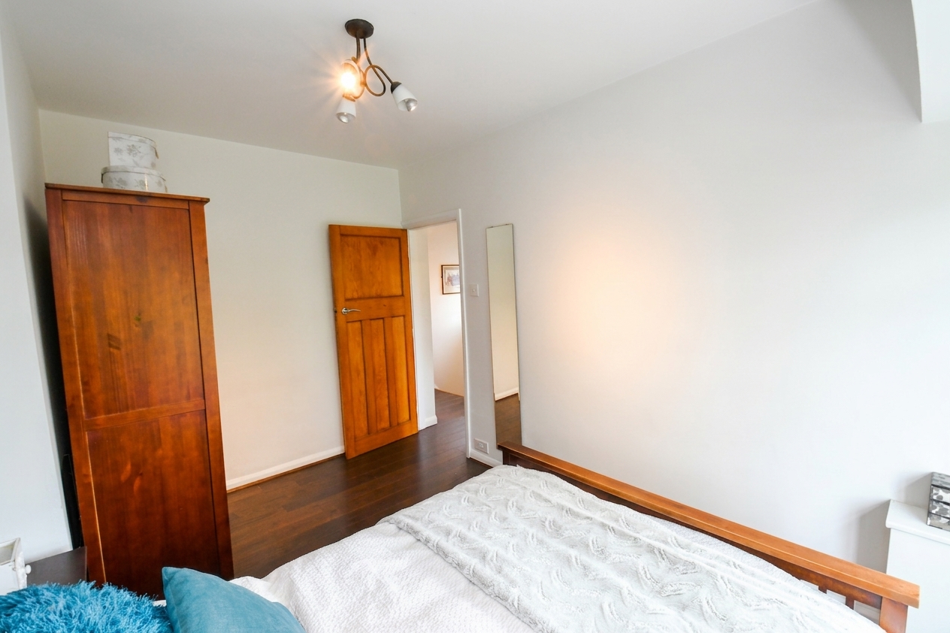
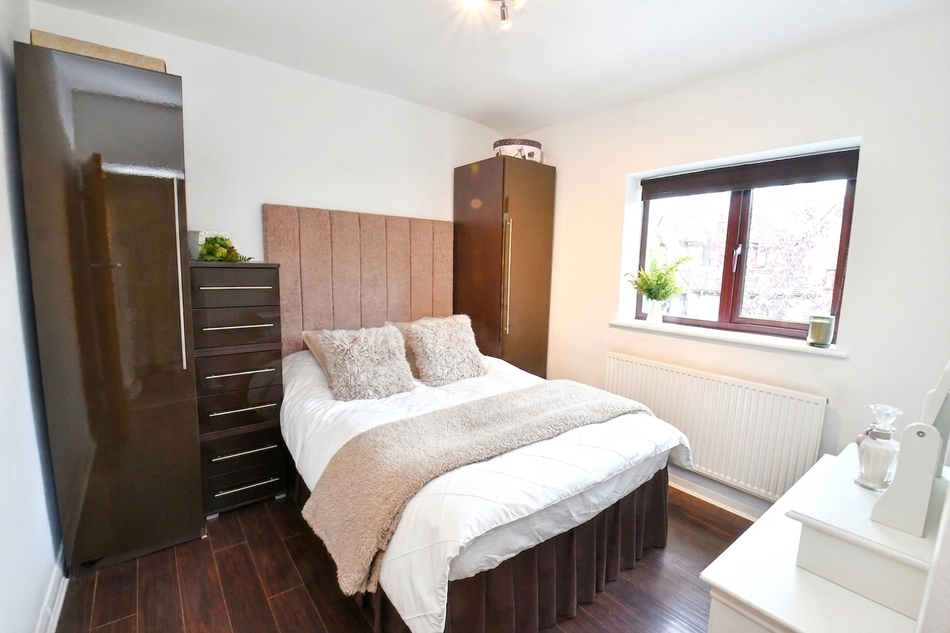
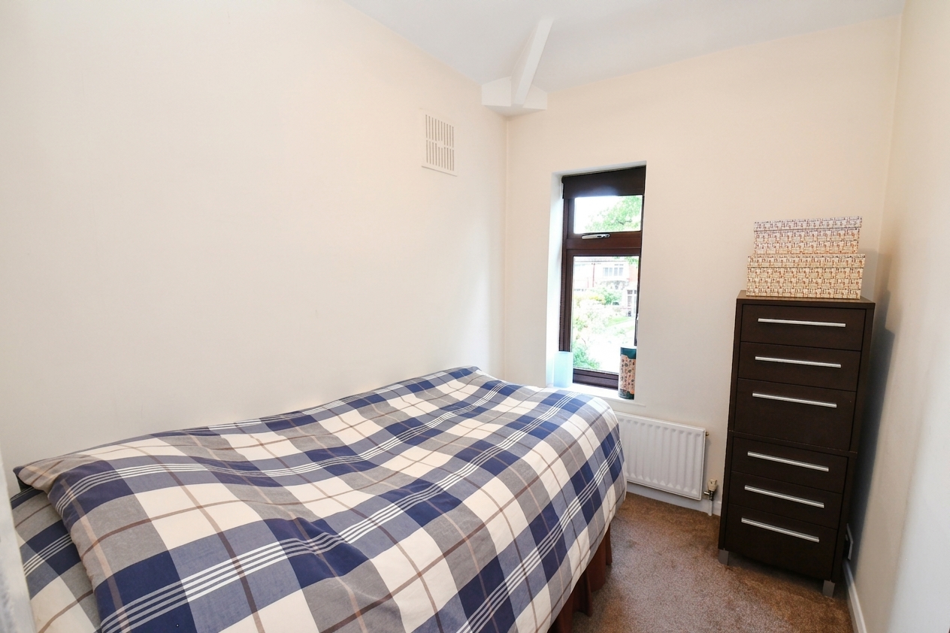
Upstairs, from the landing you will find three well-proportioned bedrooms and a modern, three-piece bathroom.
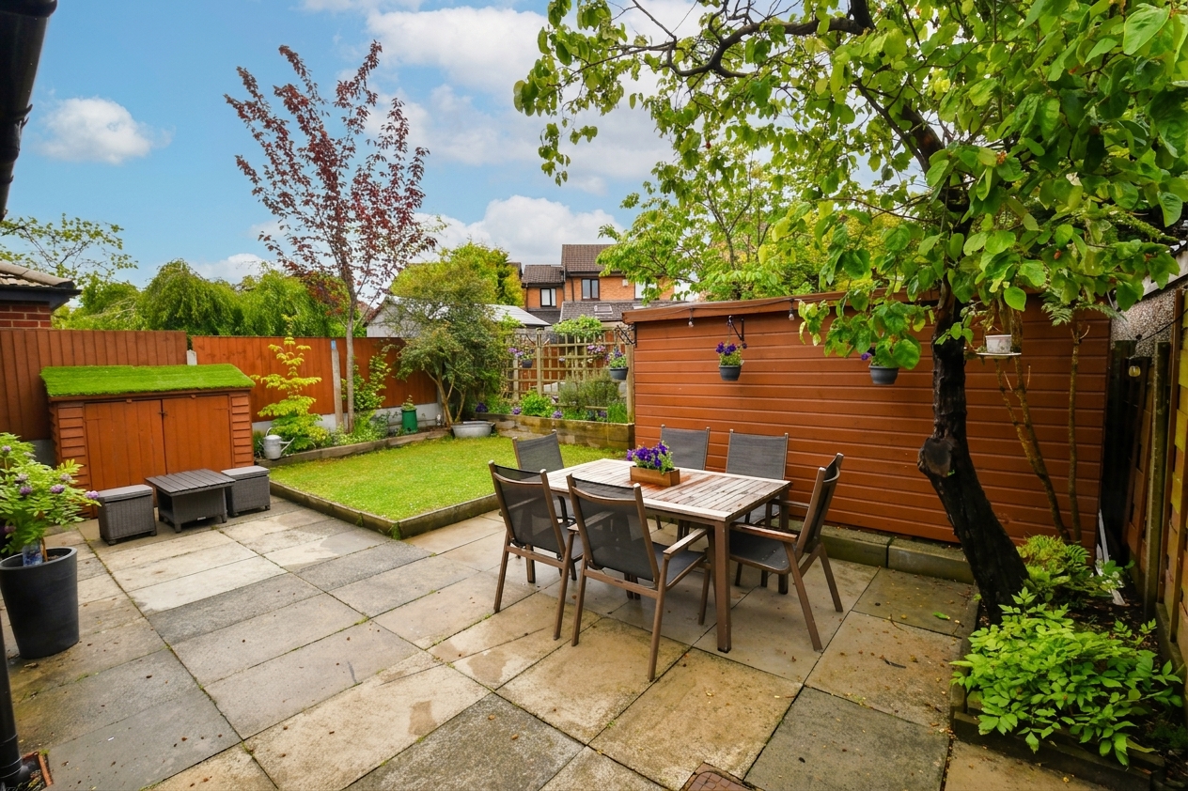
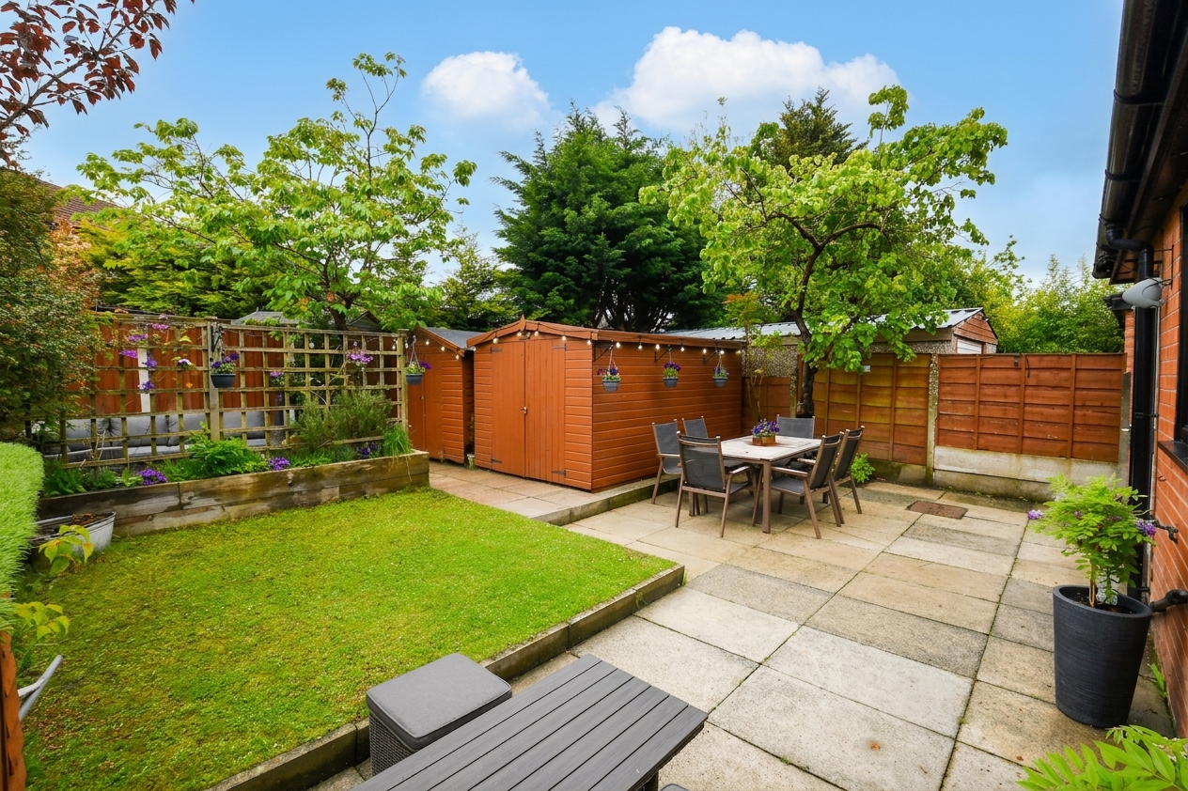
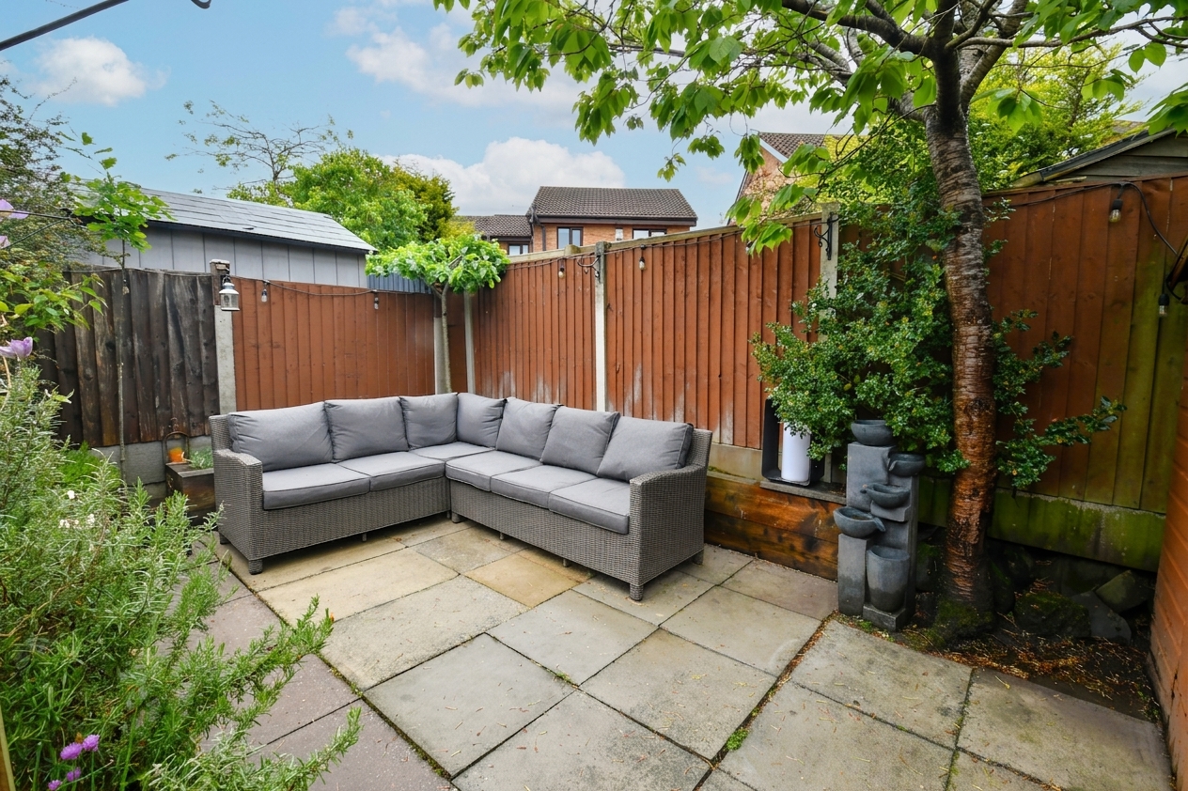
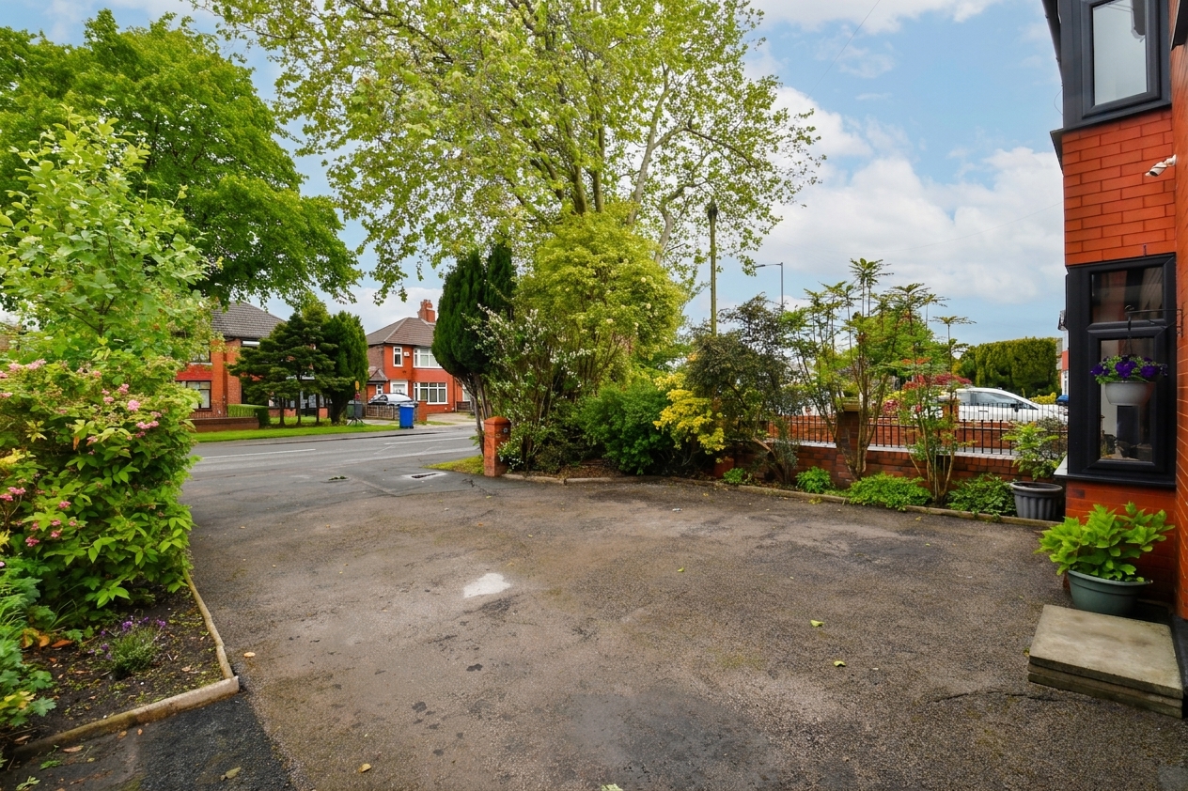
Externally, there is a driveway to the front providing off-road parking for multiple cars, whilst to the rear there is a well-presented garden complete with laid-to-lawn grass, paving and mature plants.
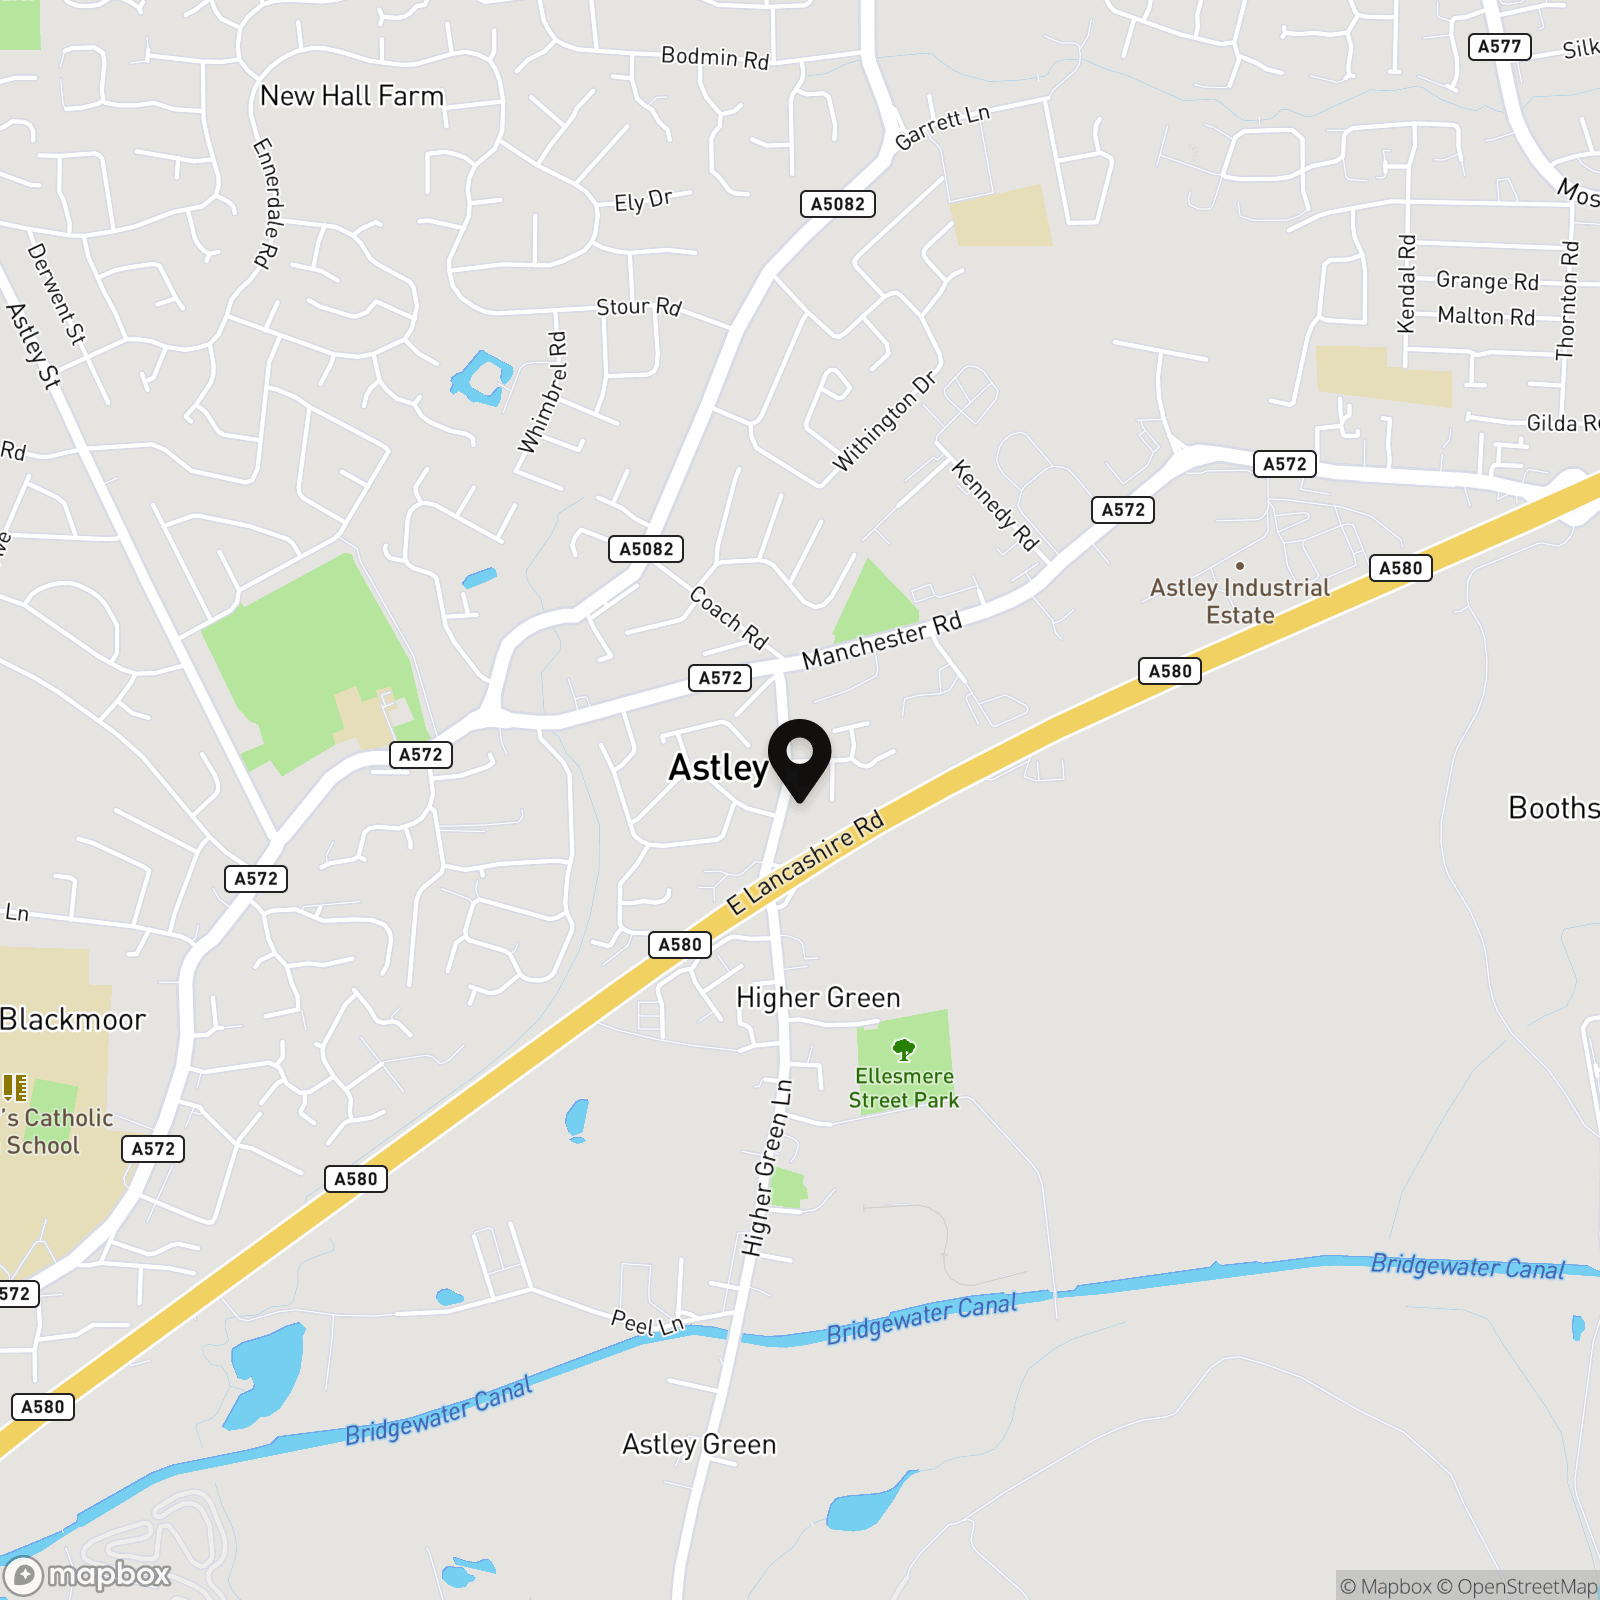
Properties in this location are popular due to the ease of access to a wide range of amenities and transport links. It is a short distance to the East Lancashire Road (A580) which provides transport links into both Manchester and Warrington. It’s also within walking distance of Astley Point, which provides restaurants and bars. Also found nearby are the Bull’s Head pub and Noir wine bar and brasserie.
If you’re looking for scenic walks, the property is within walking distance of Astley Green with countryside walks and walks along Bridgewater Canal, which connects to Boothstown, Worsley and Monton.
About a 10 minute drive away from the property you will find Tyldesley Town Centre which is host to a fine array of bars, shops and restaurants – along with the park and ride for the guided busway (which also provides direct access into Manchester City Centre)
Viewing is highly recommended - get in touch to secure your viewing today!
EPC Rating: C
Virtual Tour
Key Features
- Fantastic Four Bedroom Semi-Detached Property
- Located in a Popular Area Close to Transport Links, Astley Point and Scenic Walks
- Excellent Links to Manchester and Warrington, Within Easy Access of Local Schooling
- Large Lounge Diner with an Office Area
- Boasting a Wrap Around Single Storey Extension
- Benefits from a Fourth Bedroom Downstairs with an Ensuite
- Additional Reception Room with Patio Doors to the Rear
- Fitted Kitchen and a Modern Three-Piece Bathroom
- Well-Presented Throughout, Ideal for Someone Looking to Upsize
- Driveway to the Front for Multiple Cars, and a Well-Presented Garden to the Rear with Laid-to-Lawn Grass, Mature Plants and Paving
Property Details
- Property type: House
- Property style: Semi Detached
- Price Per Sq Foot: £332
- Approx Sq Feet: 980 sqft
- Plot Sq Feet: 2,648 sqft
- Council Tax Band: B
- Tenure: Leasehold
- Lease Expiry: 20/05/2939
- Ground Rent: £3.50 per year
- Service Charge: Not Specified
Rooms
Hall
Lounge/Diner
6.32m x 4.61m
Kitchen
4.35m x 1.79m
Reception room
3.50m x 2.47m
Bedroom Four
4.66m x 2.36m
En-suite
2.17m x 2.36m
Landing
Bedroom One
3.92m x 2.69m
Bedroom Two
2.89m x 2.85m
Bedroom Three
2.44m x 1.88m
Bathroom
1.71m x 1.69m
Floorplans
Location
Properties you may like
By Hills | Salfords Estate Agent
-
Trafalgar Road, Salford, M6
- 3 Beds
- 1 Bath
-
Bolton Road, Salford, M6
- 4 Beds
- 1 Bath
-

Wellington Road, Monton, M30
- 5 Beds
- 2 Bath
-
Heathfield, Lancaster Road, Salford, M6
- 2 Beds
- 1 Bath
-
Harecastle Avenue, Eccles, M30
- 3 Beds
- 2 Bath
-
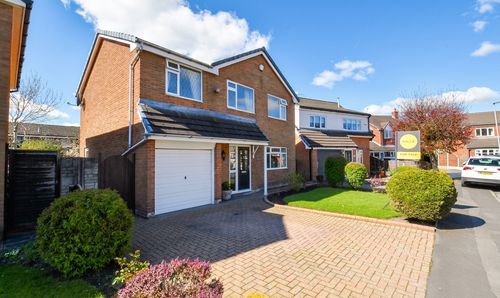
Riding Close, Astley, M29
- 4 Beds
- 3 Bath
-
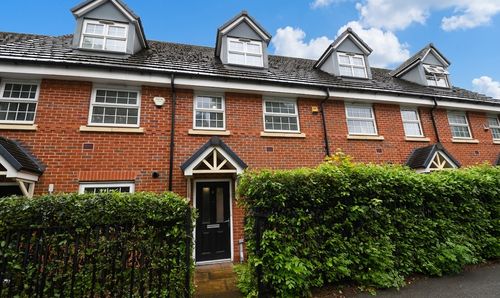
Weaste Lane, Salford, M6
- 3 Beds
- 3 Bath
-
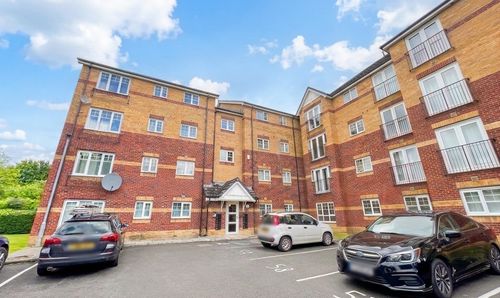
Little Bolton Terrace, Salford, M5
- 2 Beds
- 2 Bath
-
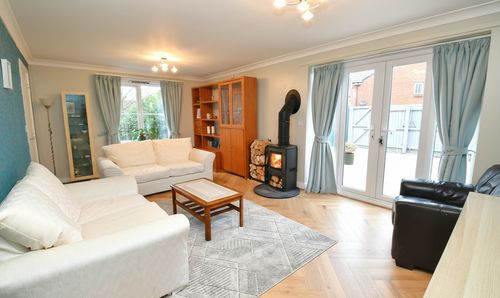
Plank Lane, Leigh, WN7
- 4 Beds
- 2 Bath