Book a Viewing
To book a viewing for this property, please call Breakey & Co Estate Agents, on 01942 238200.
To book a viewing for this property, please call Breakey & Co Estate Agents, on 01942 238200.
2 Bedroom Terraced House, Ormskirk Road, Wigan, WN5
Ormskirk Road, Wigan, WN5

Breakey & Co Estate Agents
Breakey & Co, 57-59 Ormskirk Road
Description
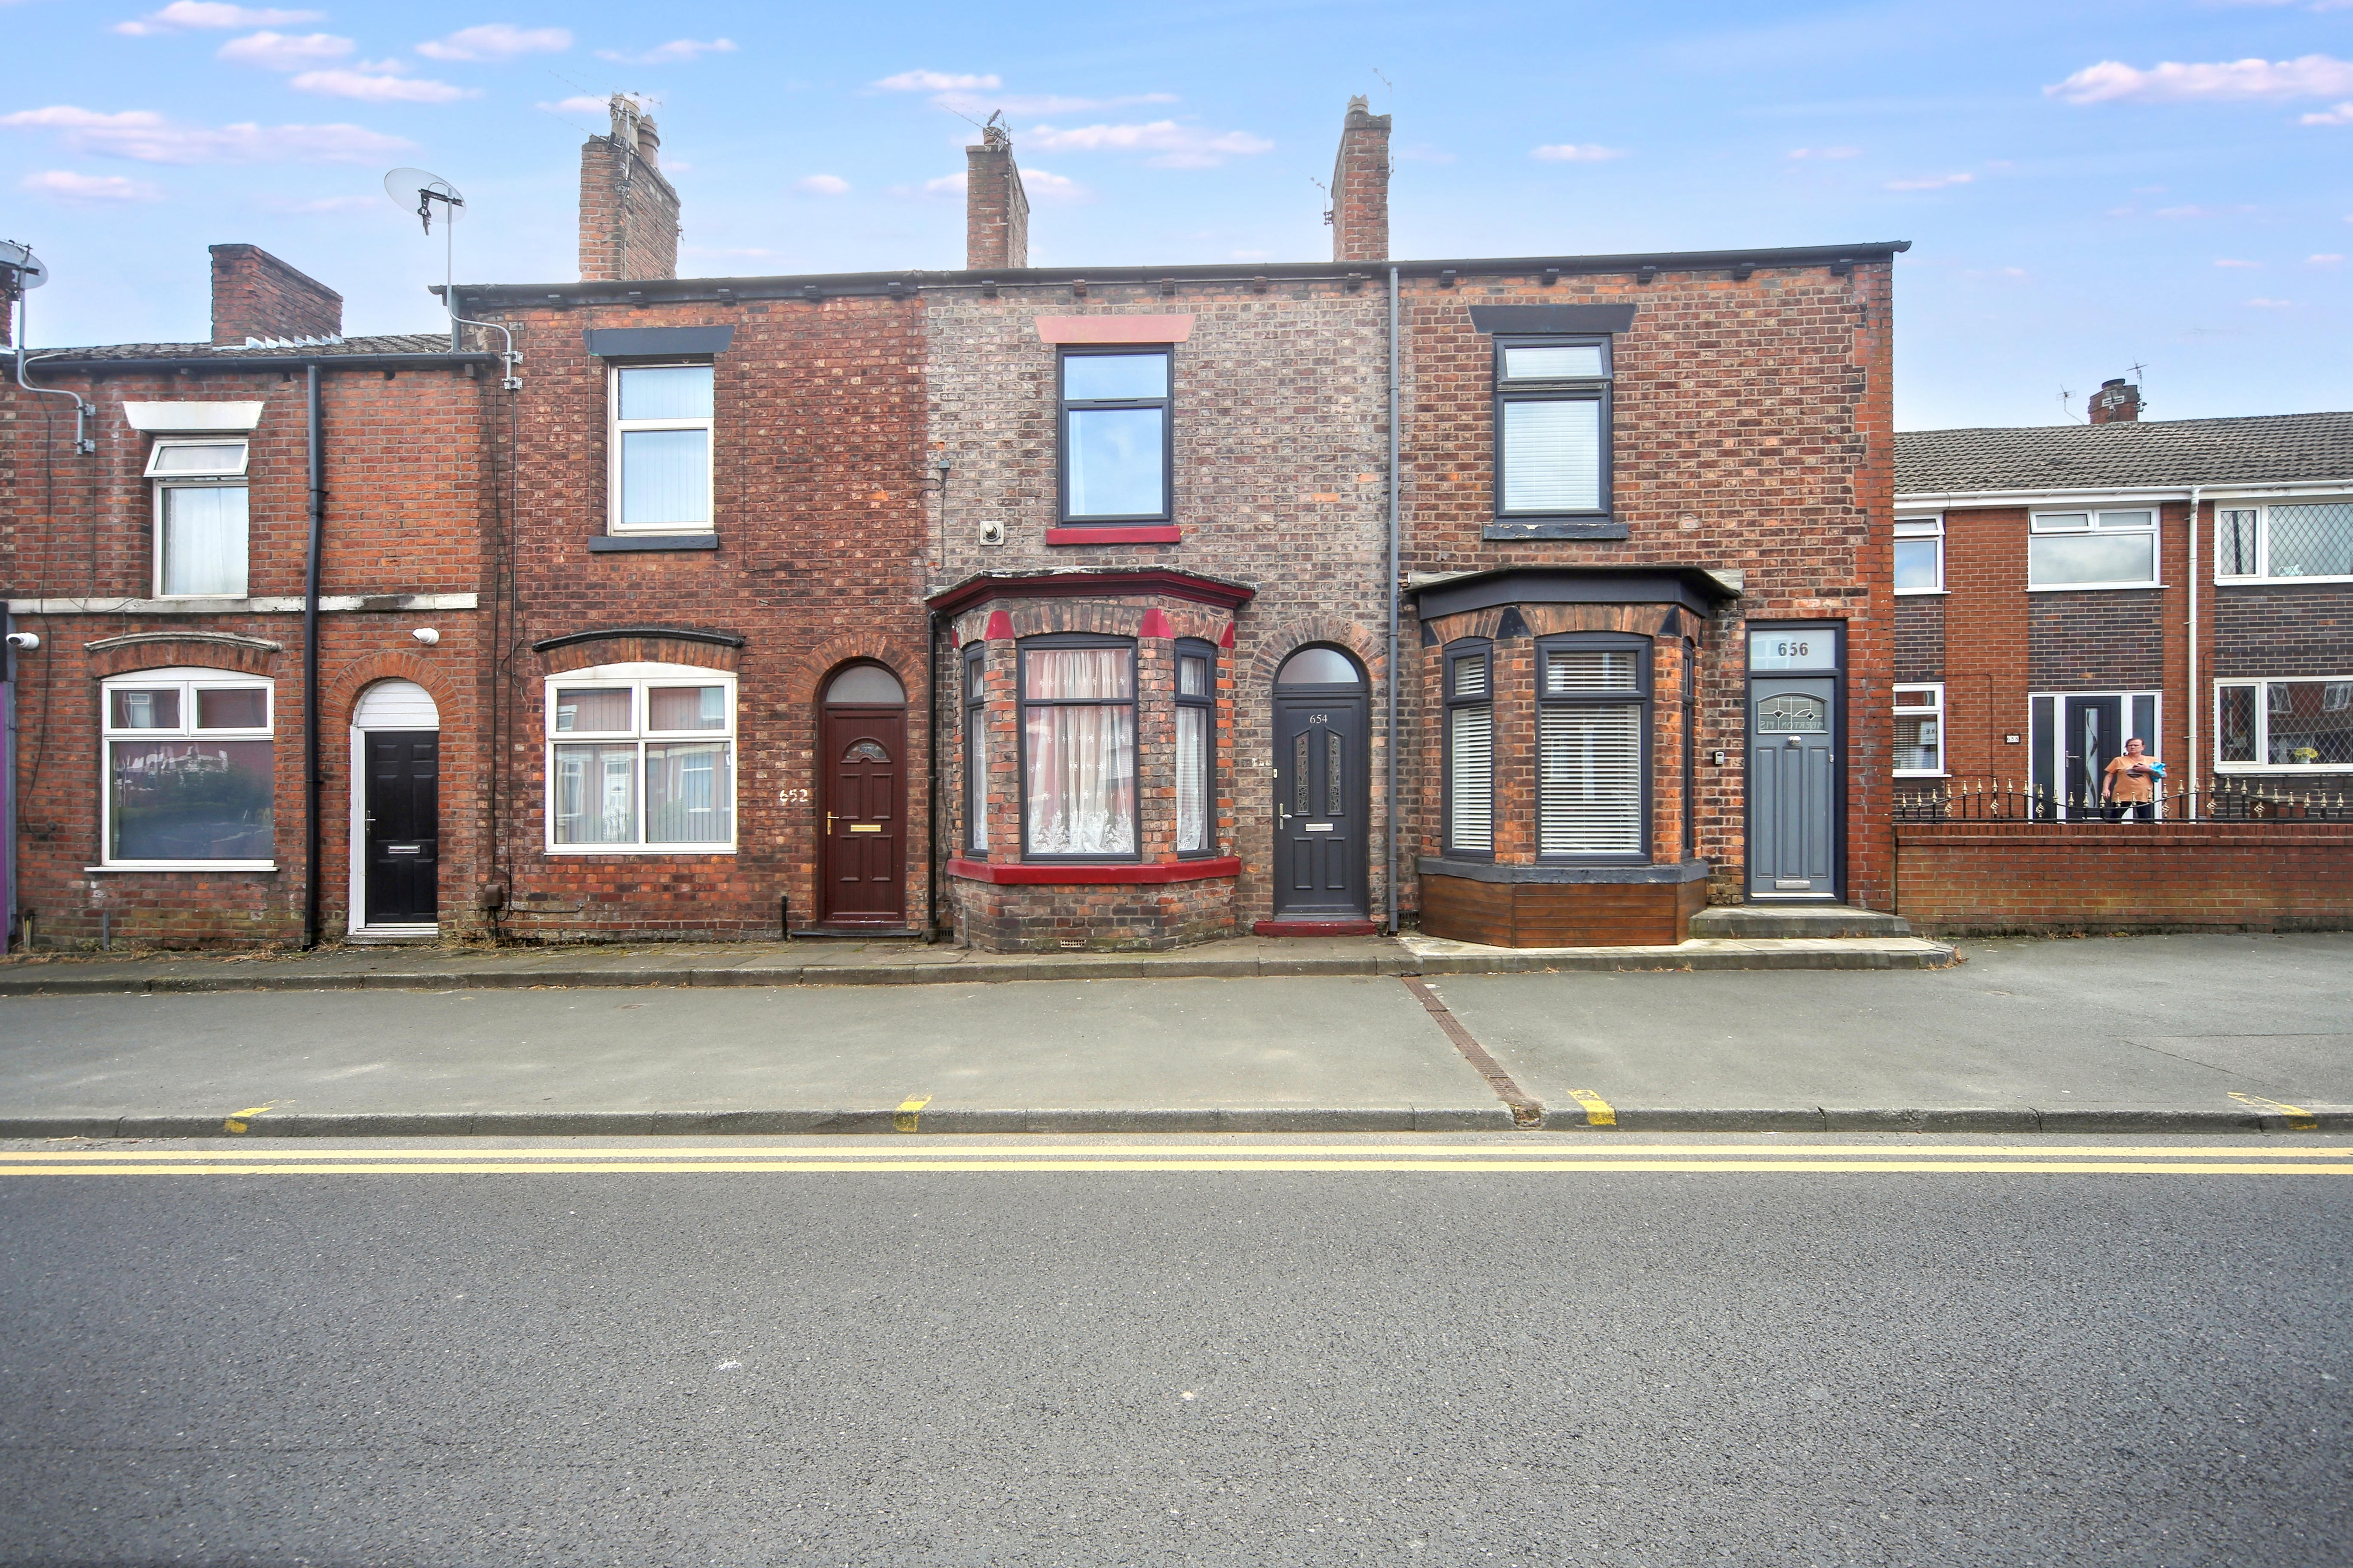
A spacious and well-maintained two-bedroom terraced property ideally positioned within easy reach of local amenities, schools, parks and convenient transport links along Ormskirk Road. This home offers generous living accommodation throughout and would be ideal for first-time buyers, small families or investors alike.
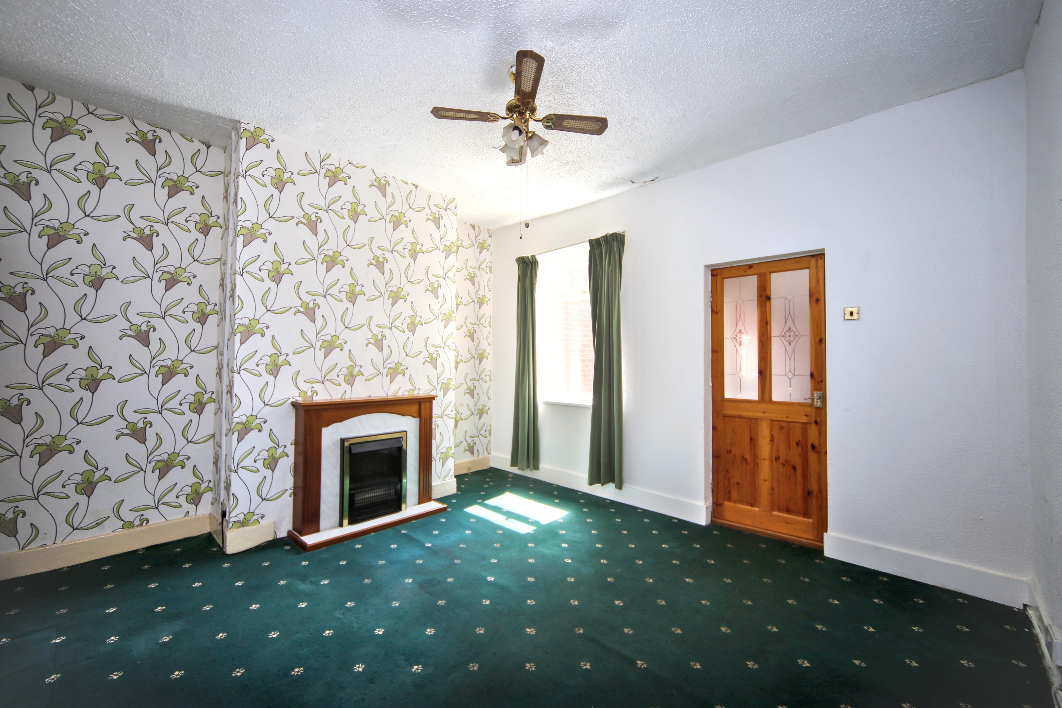
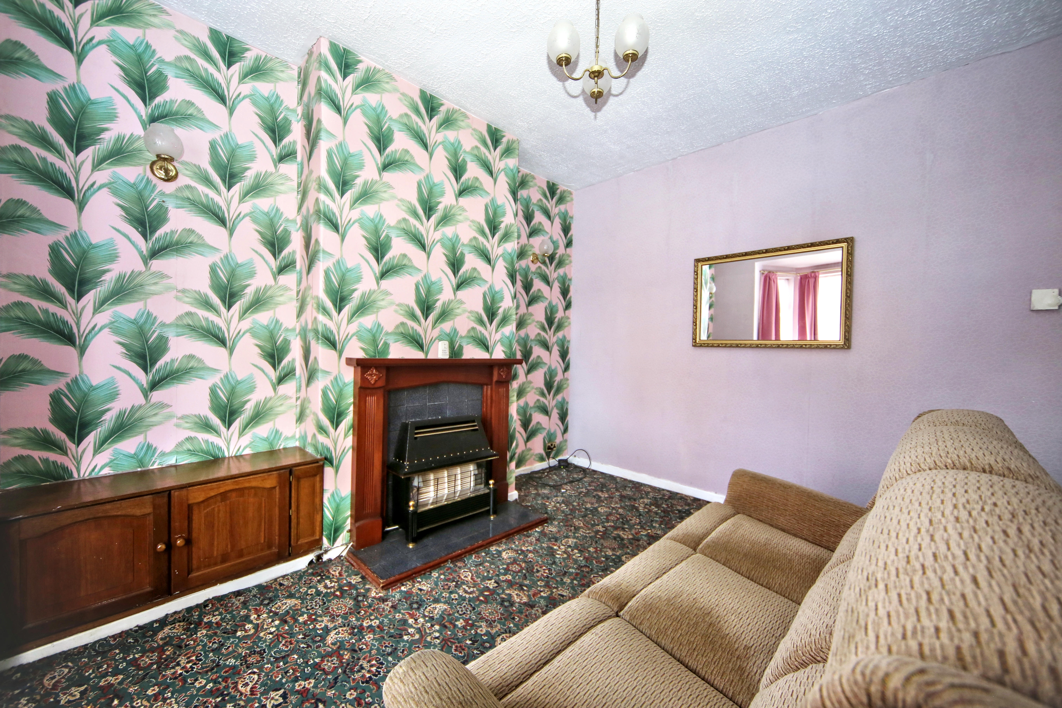
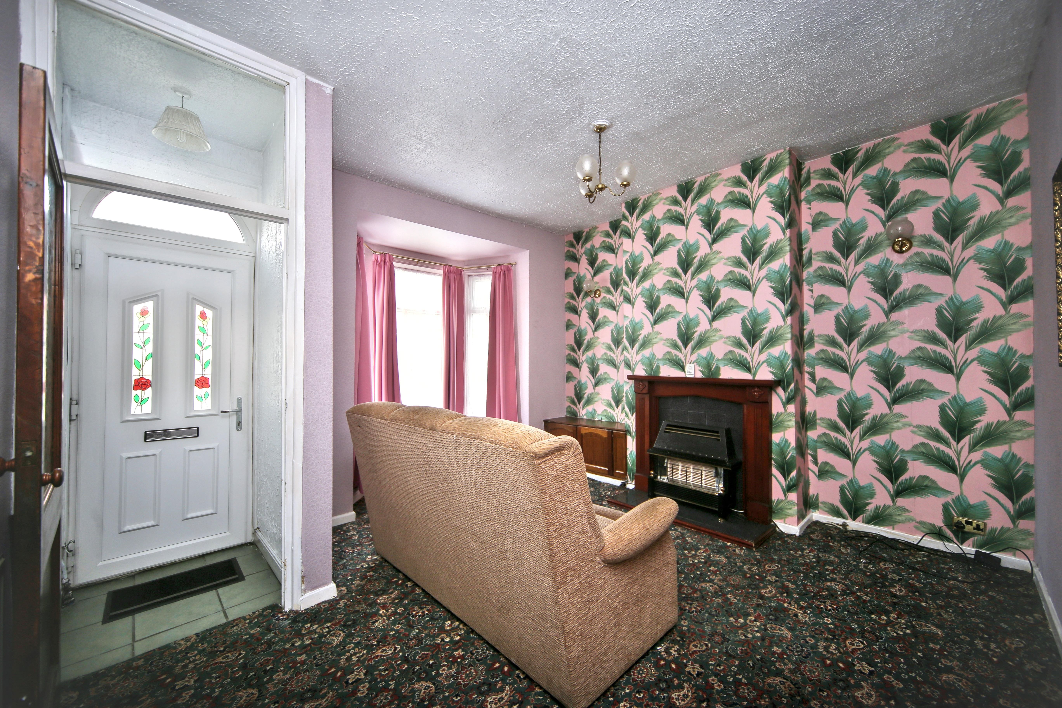
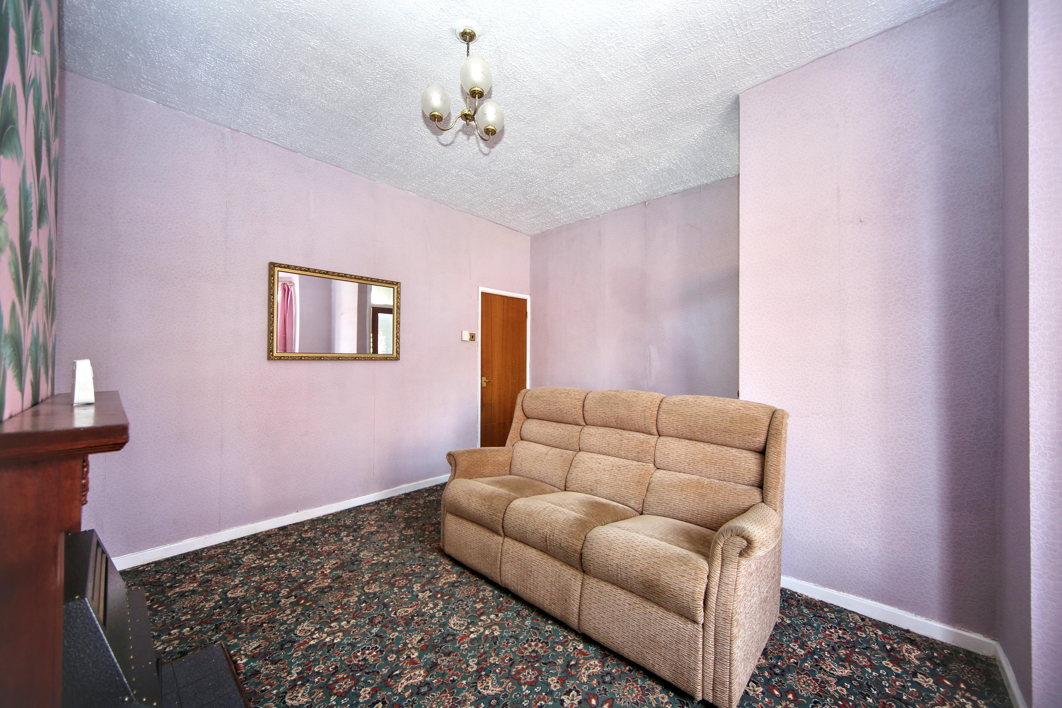
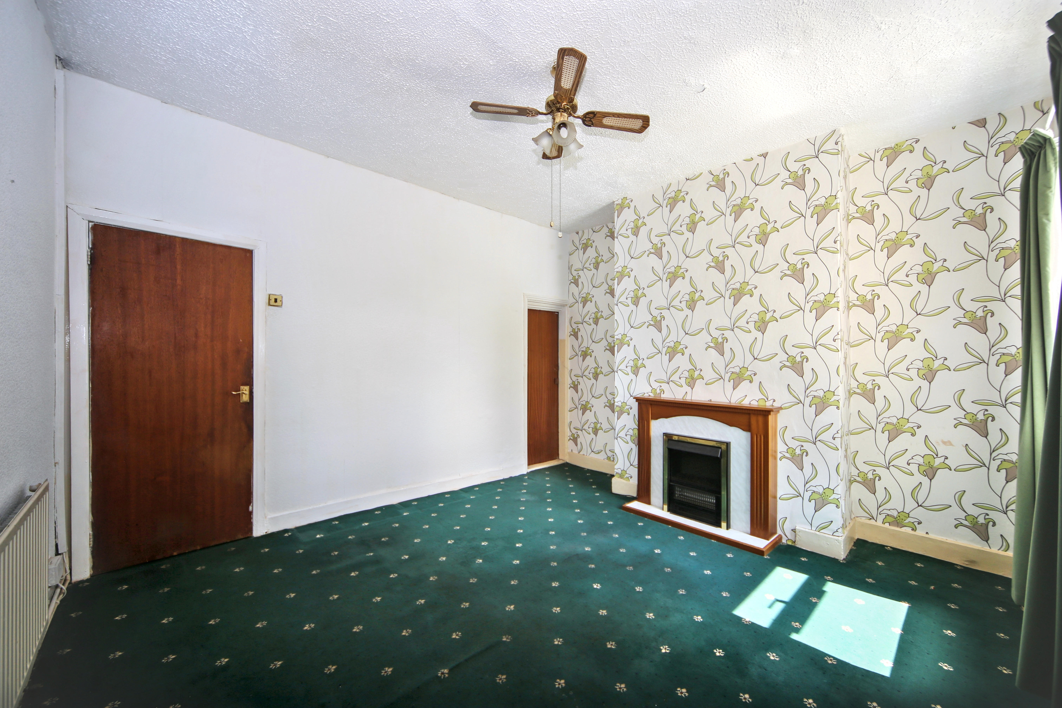
Upon entering the property, you are welcomed by an entrance hallway leading into the bright and spacious front reception room, featuring a bay window allowing plenty of natural light and a charming feature fireplace creating a warm and inviting atmosphere. The second reception room also benefits from a feature fireplace and useful under-stairs storage, making it an ideal dining room, family room or additional living space.
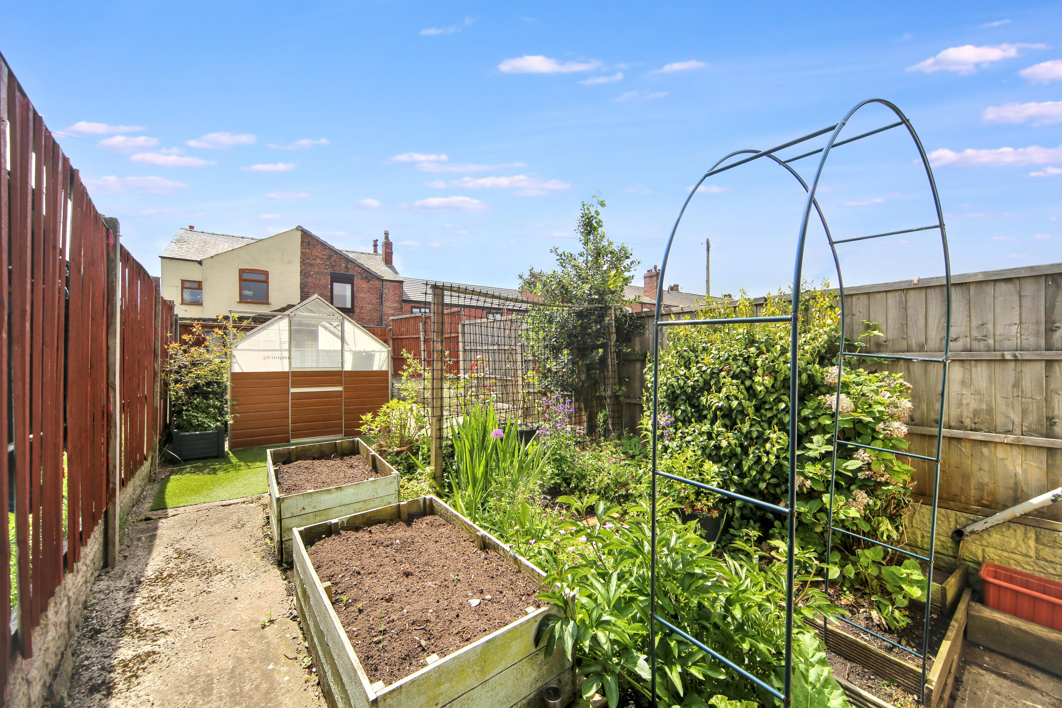
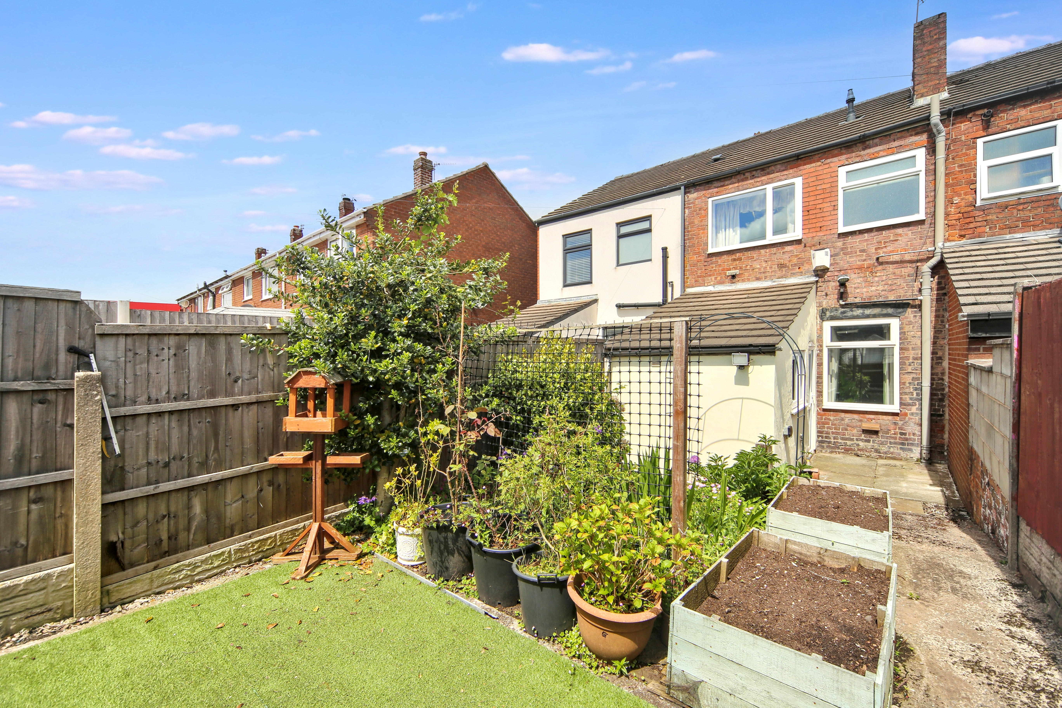
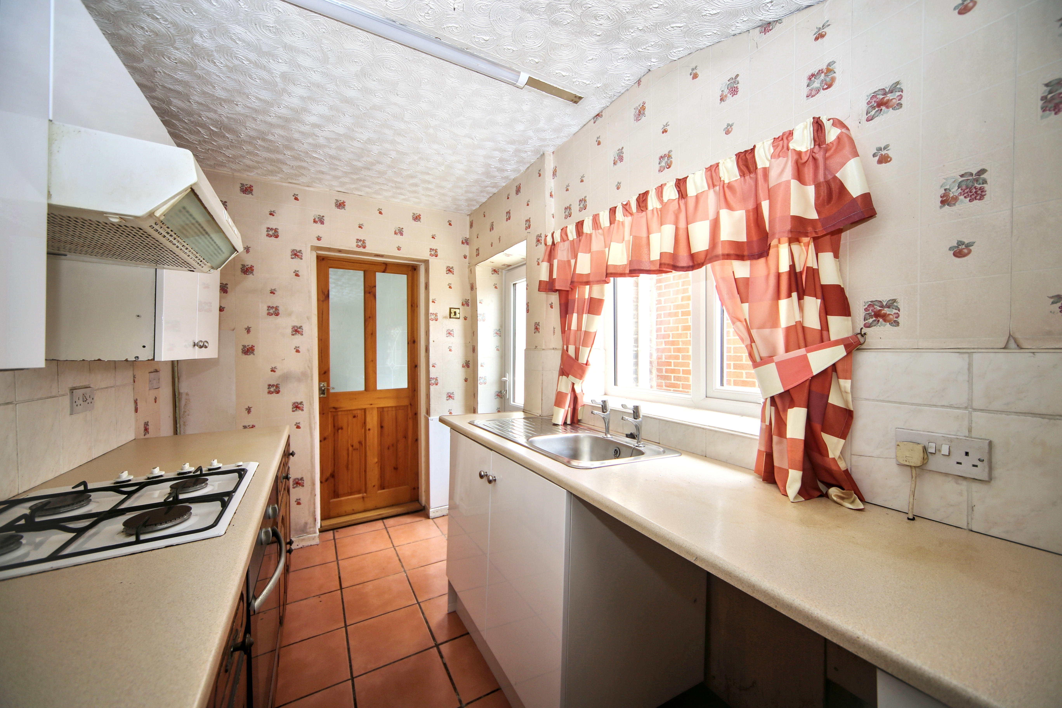
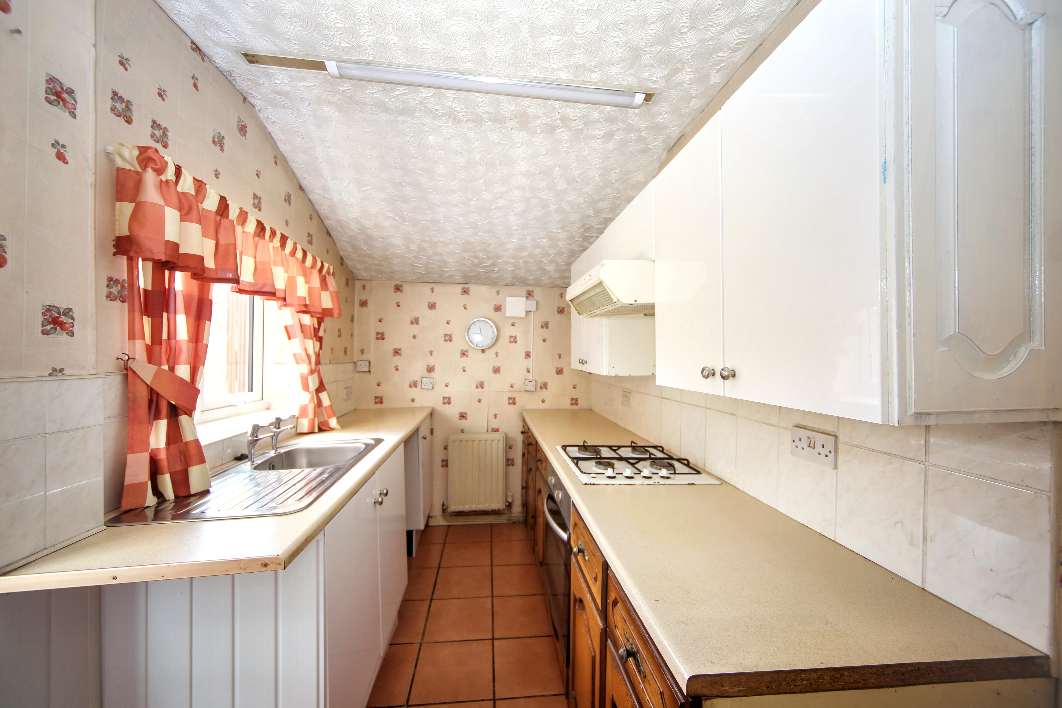
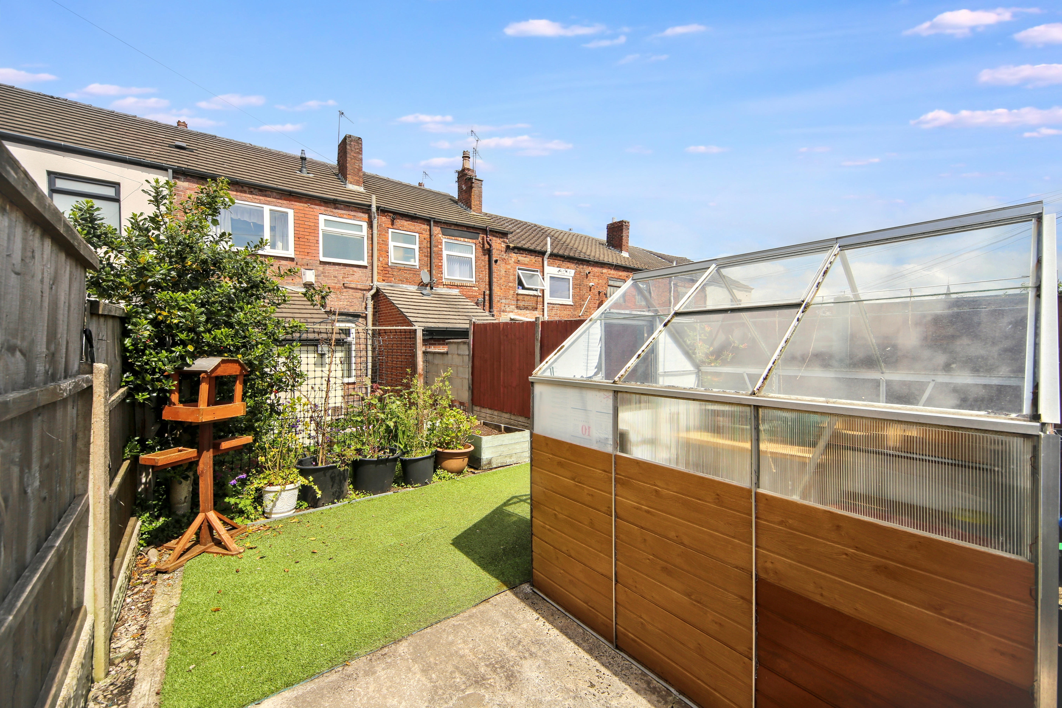
To the rear of the property is a fitted kitchen with ample worktop and storage space, providing direct access to the rear garden. Externally, the property boasts a larger-than-average rear garden which has been designed for low maintenance and includes a greenhouse. The rear space also offers excellent potential to create off-road parking, subject to any necessary permissions.
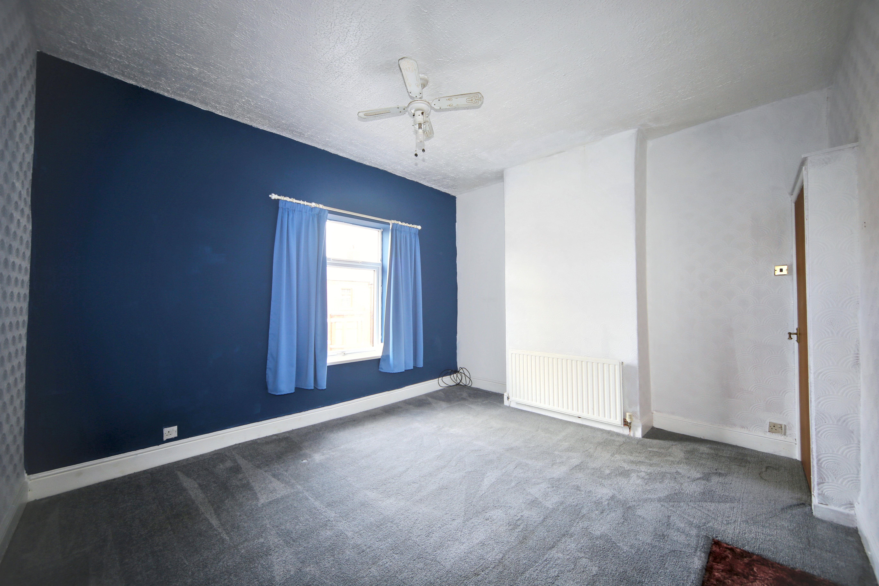
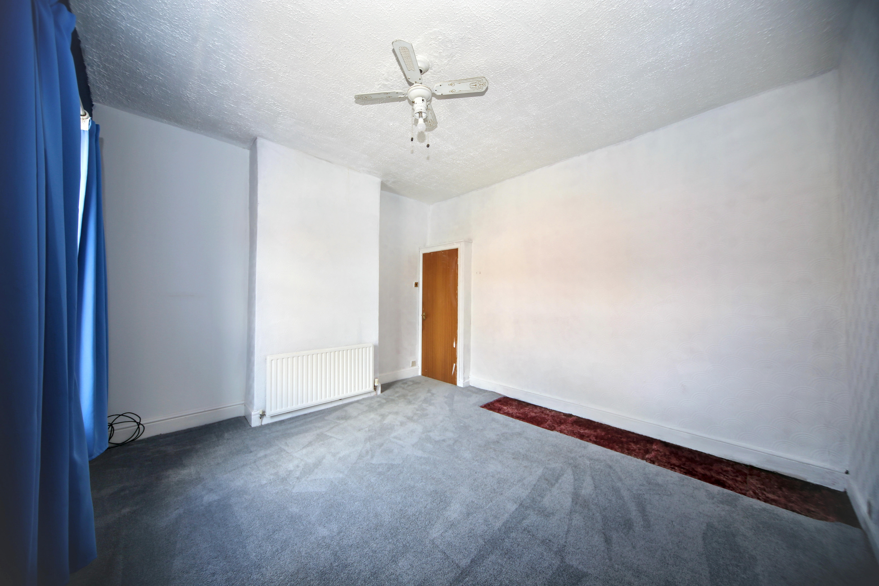
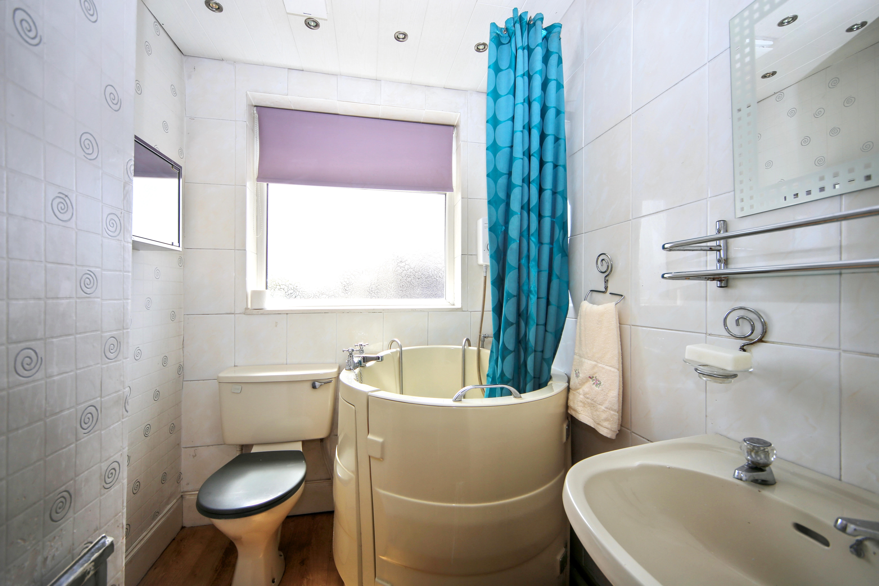
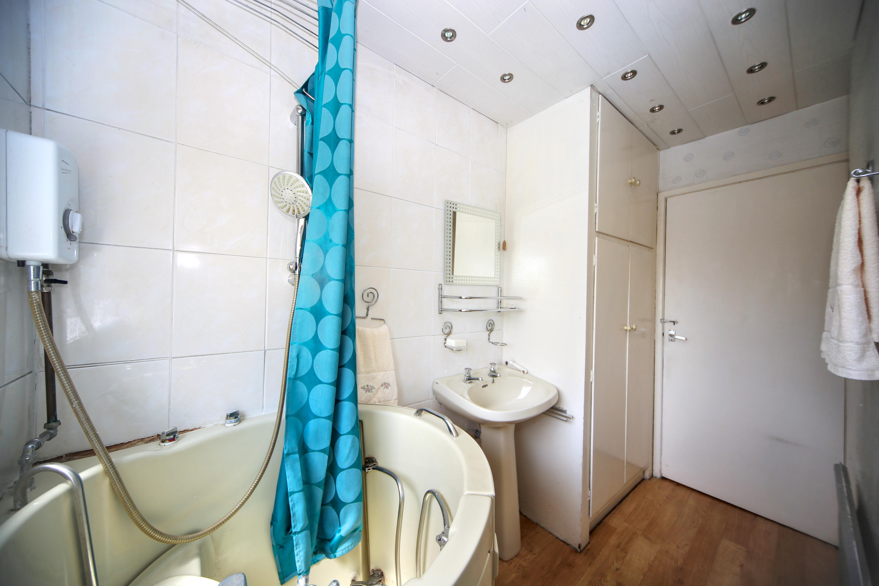
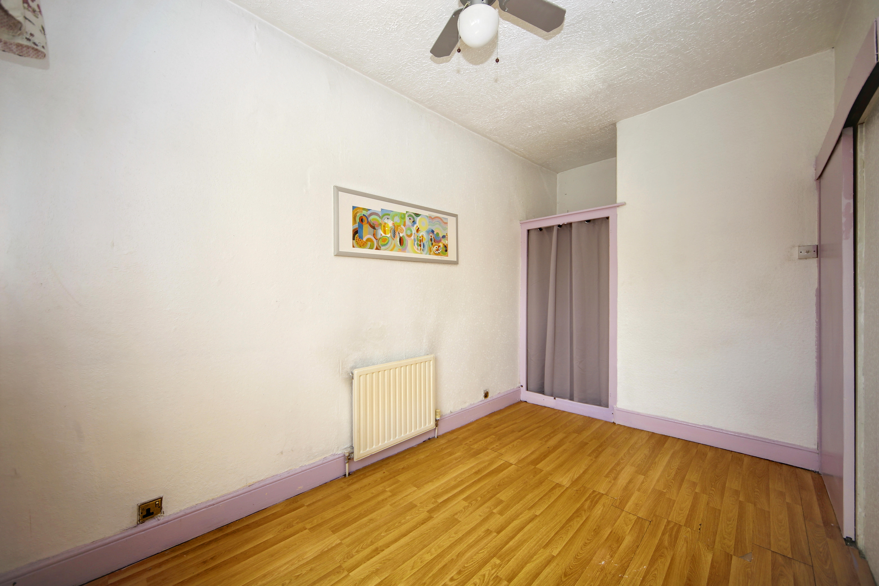
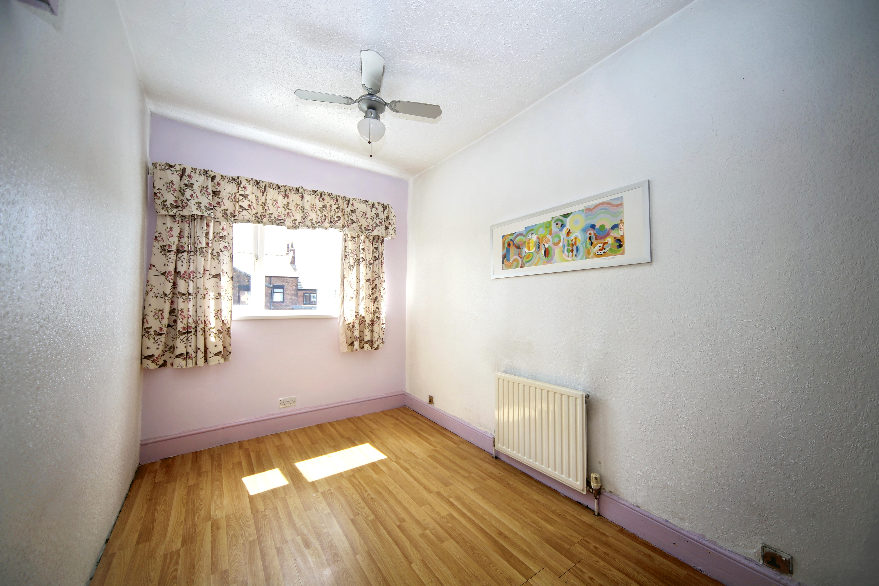
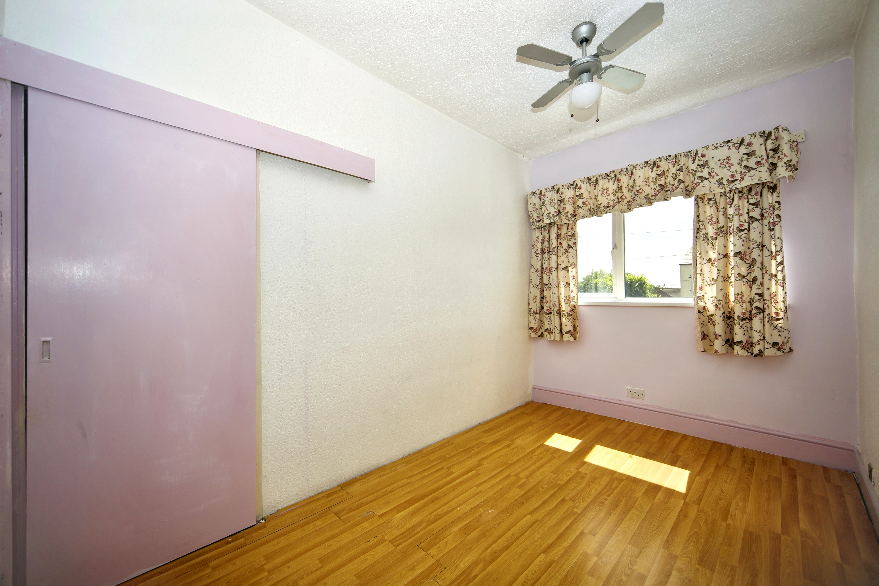
Upstairs, the property comprises two generously sized double bedrooms and a shower room. Additional benefits include on-street parking to the front and a nearby residents’ car park equipped with EV charging points.
Situated close to local shops, schools, green spaces and everyday amenities, this property offers comfortable living in a highly convenient location.
EPC Rating: C
Virtual Tour
https://tours.breakeyandco.com/tour/1g190g2c95aKey Features
- Spacious two-bedroom terraced home
- Entrance hallway
- Bay-fronted main reception room
- Two reception rooms with feature fireplaces
- Under-stairs storage to second reception room
- Fitted kitchen with rear garden access
- Larger-than-average low maintenance rear garden
- Greenhouse and potential for rear off-road parking
- Two double bedrooms and modern shower room
- Resident parking area with EV charging points nearby
- Council Tax Band A
Property Details
- Property type: House
- Property style: Terraced
- Price Per Sq Foot: £143
- Approx Sq Feet: 841 sqft
- Plot Sq Feet: 7,965 sqft
- Council Tax Band: A
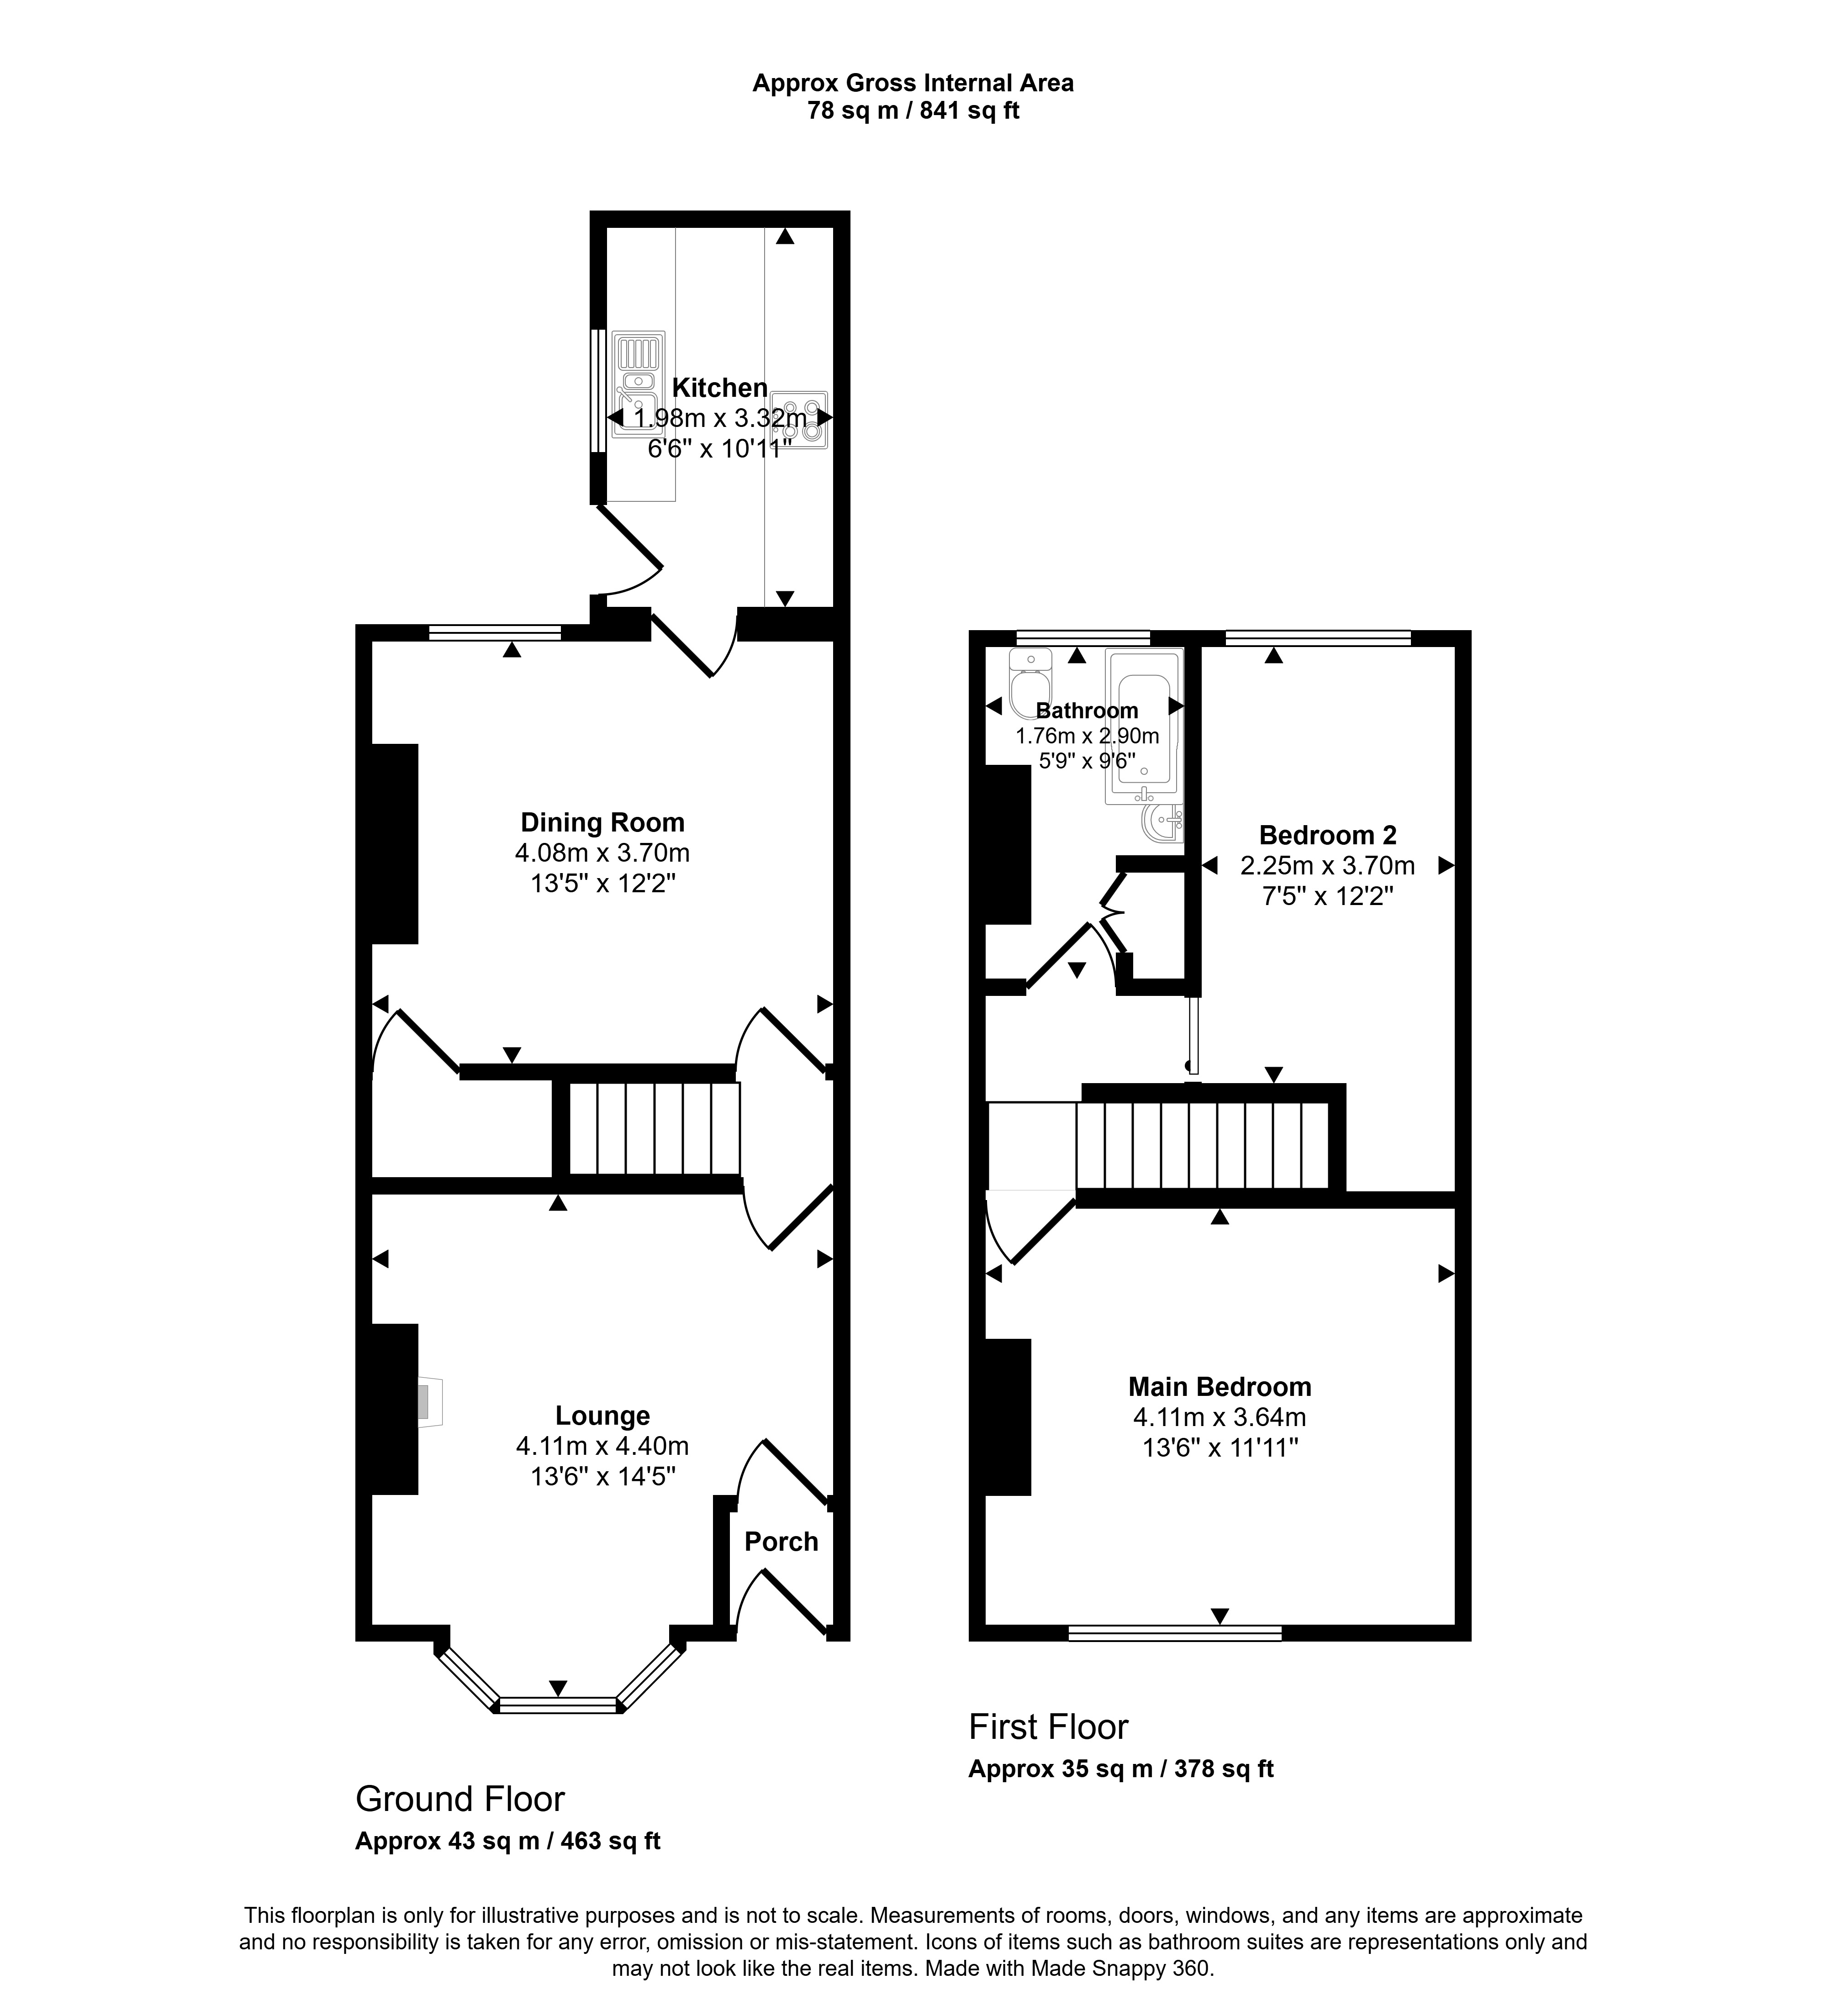
Floorplans
Location
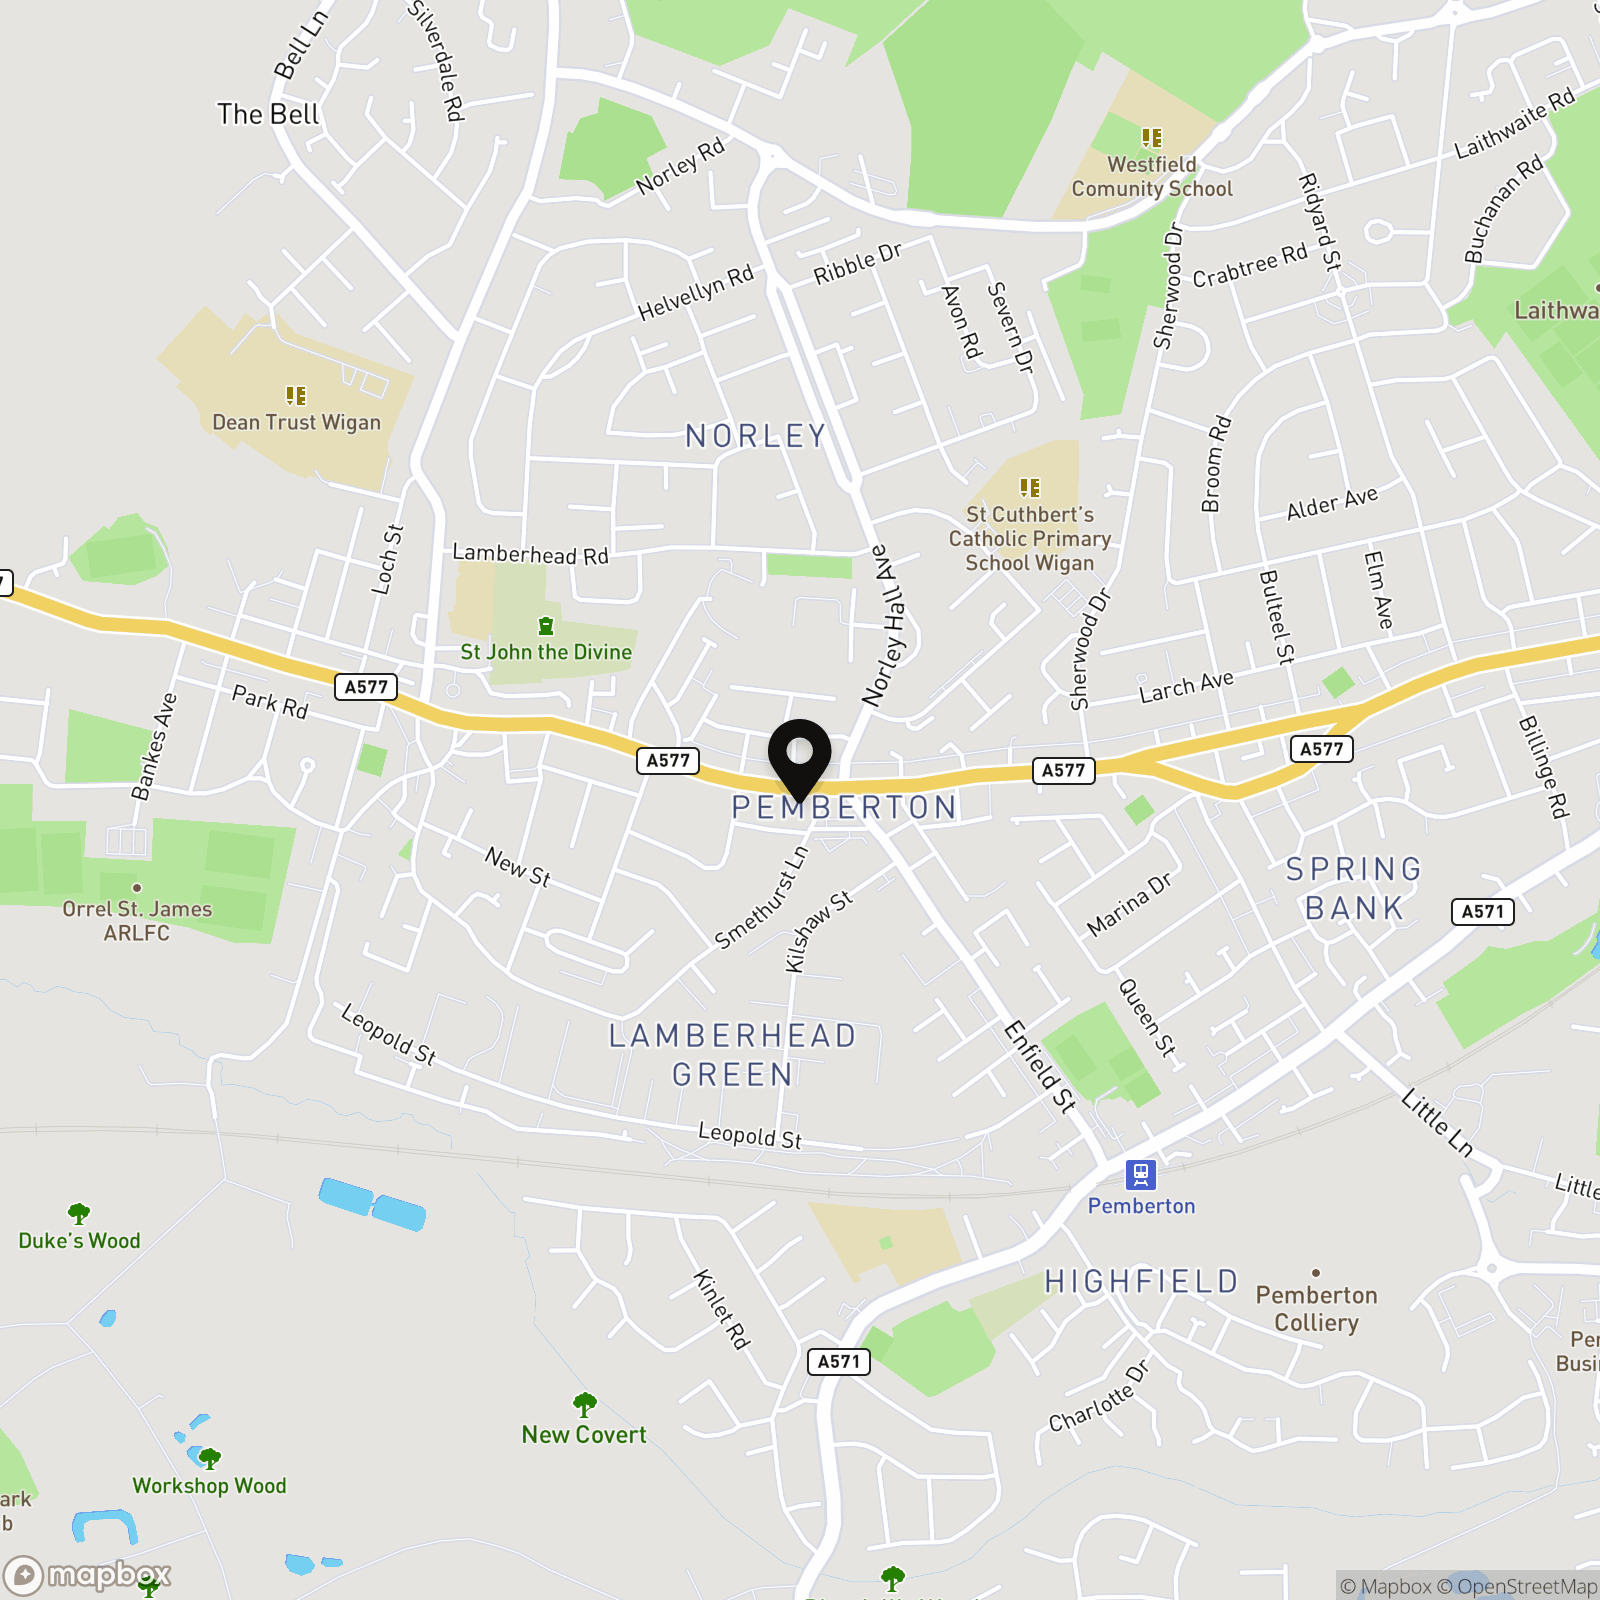
Pemberton, Wigan
Properties you may like
By Breakey & Co Estate Agents
-

Pemberton Road, Winstanley, WN3
- 4 Beds
- 3 Bath
-
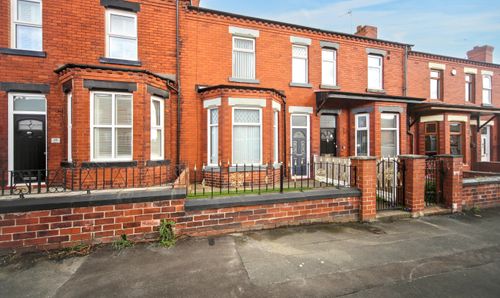
Hodges Street, Wigan, WN6
- 3 Beds
- 1 Bath
-
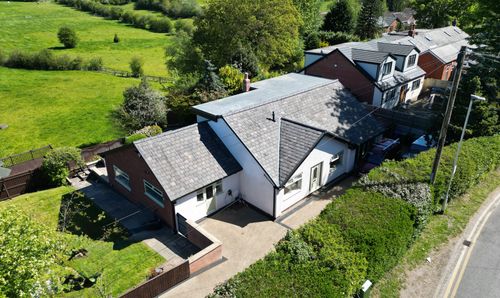
Sandy Lane, Hindley, WN2
- 4 Beds
- 2 Bath
-
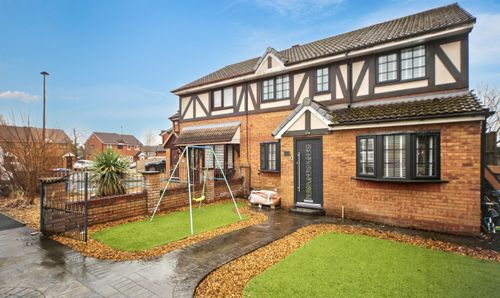
Egerton Street, Abram, WN2
- 3 Beds
- 1 Bath
-
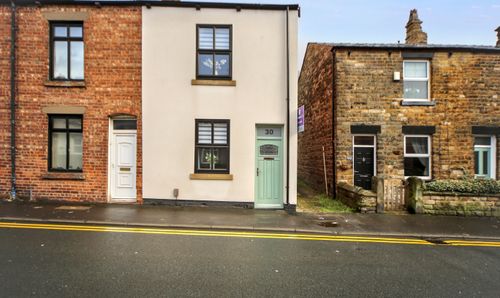
Tunstall Lane, Wigan, WN5
- 2 Beds
- 1 Bath
-
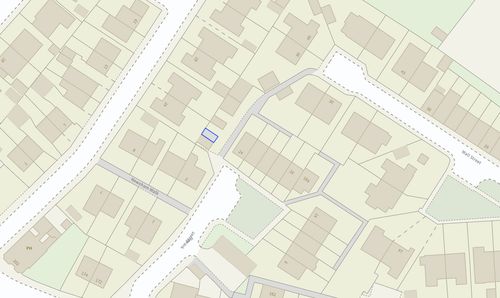
Newark Street, Wigan, WN6
- 0 Beds
- 0 Bath
-
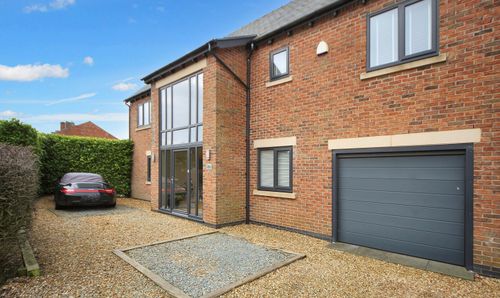
Old Pepper Lane, Standish, WN6
- 6 Beds
- 4 Bath
-
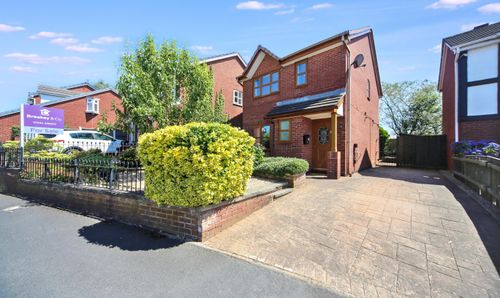
Woodville Road, Ince, WN3
- 3 Beds
- 1 Bath
-
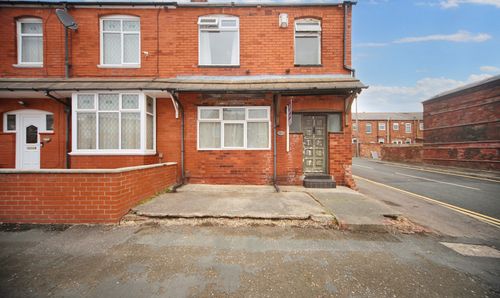
Christopher Street, Ince, WN3
- 3 Beds
- 2 Bath