Book a Viewing
To book a viewing for this property, please call Hockeys Estate Agents, on 01954 260 940.
To book a viewing for this property, please call Hockeys Estate Agents, on 01954 260 940.
3 Bedroom Semi Detached House, Worcester Avenue, Hardwick, CB23
Worcester Avenue, Hardwick, CB23

Hockeys Estate Agents
Hockeys, 23 Church Street
Description
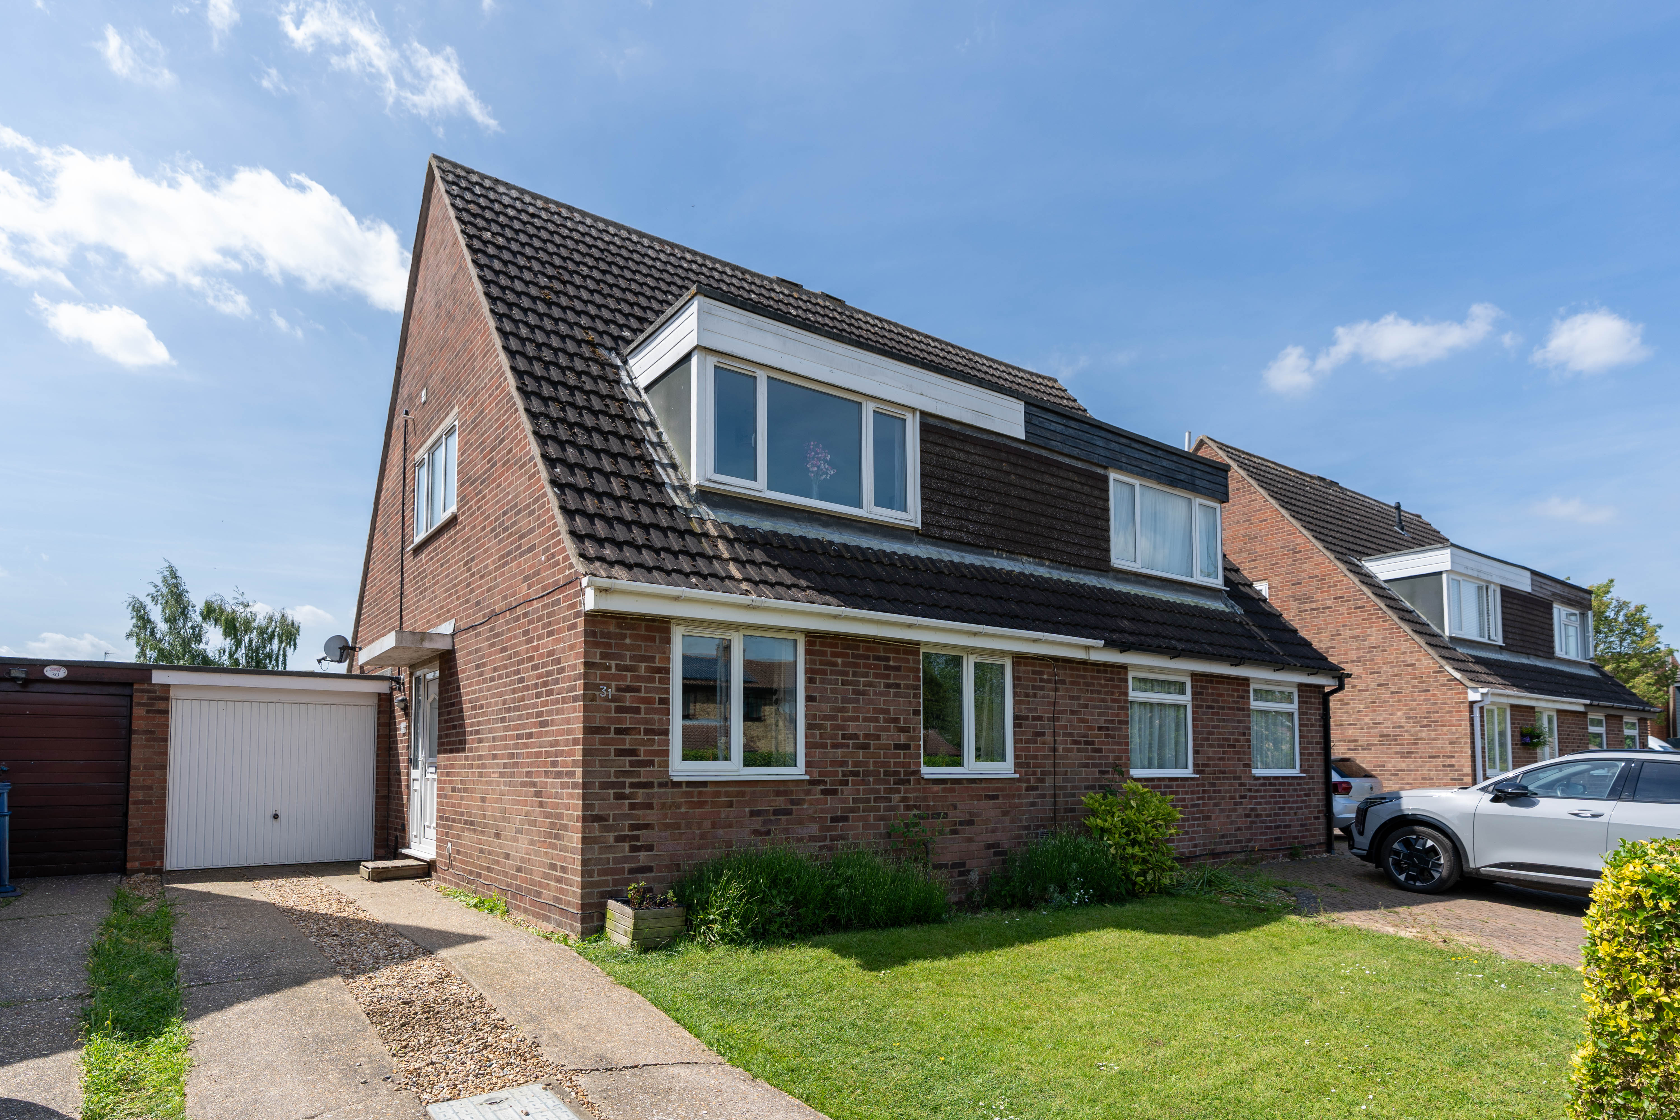
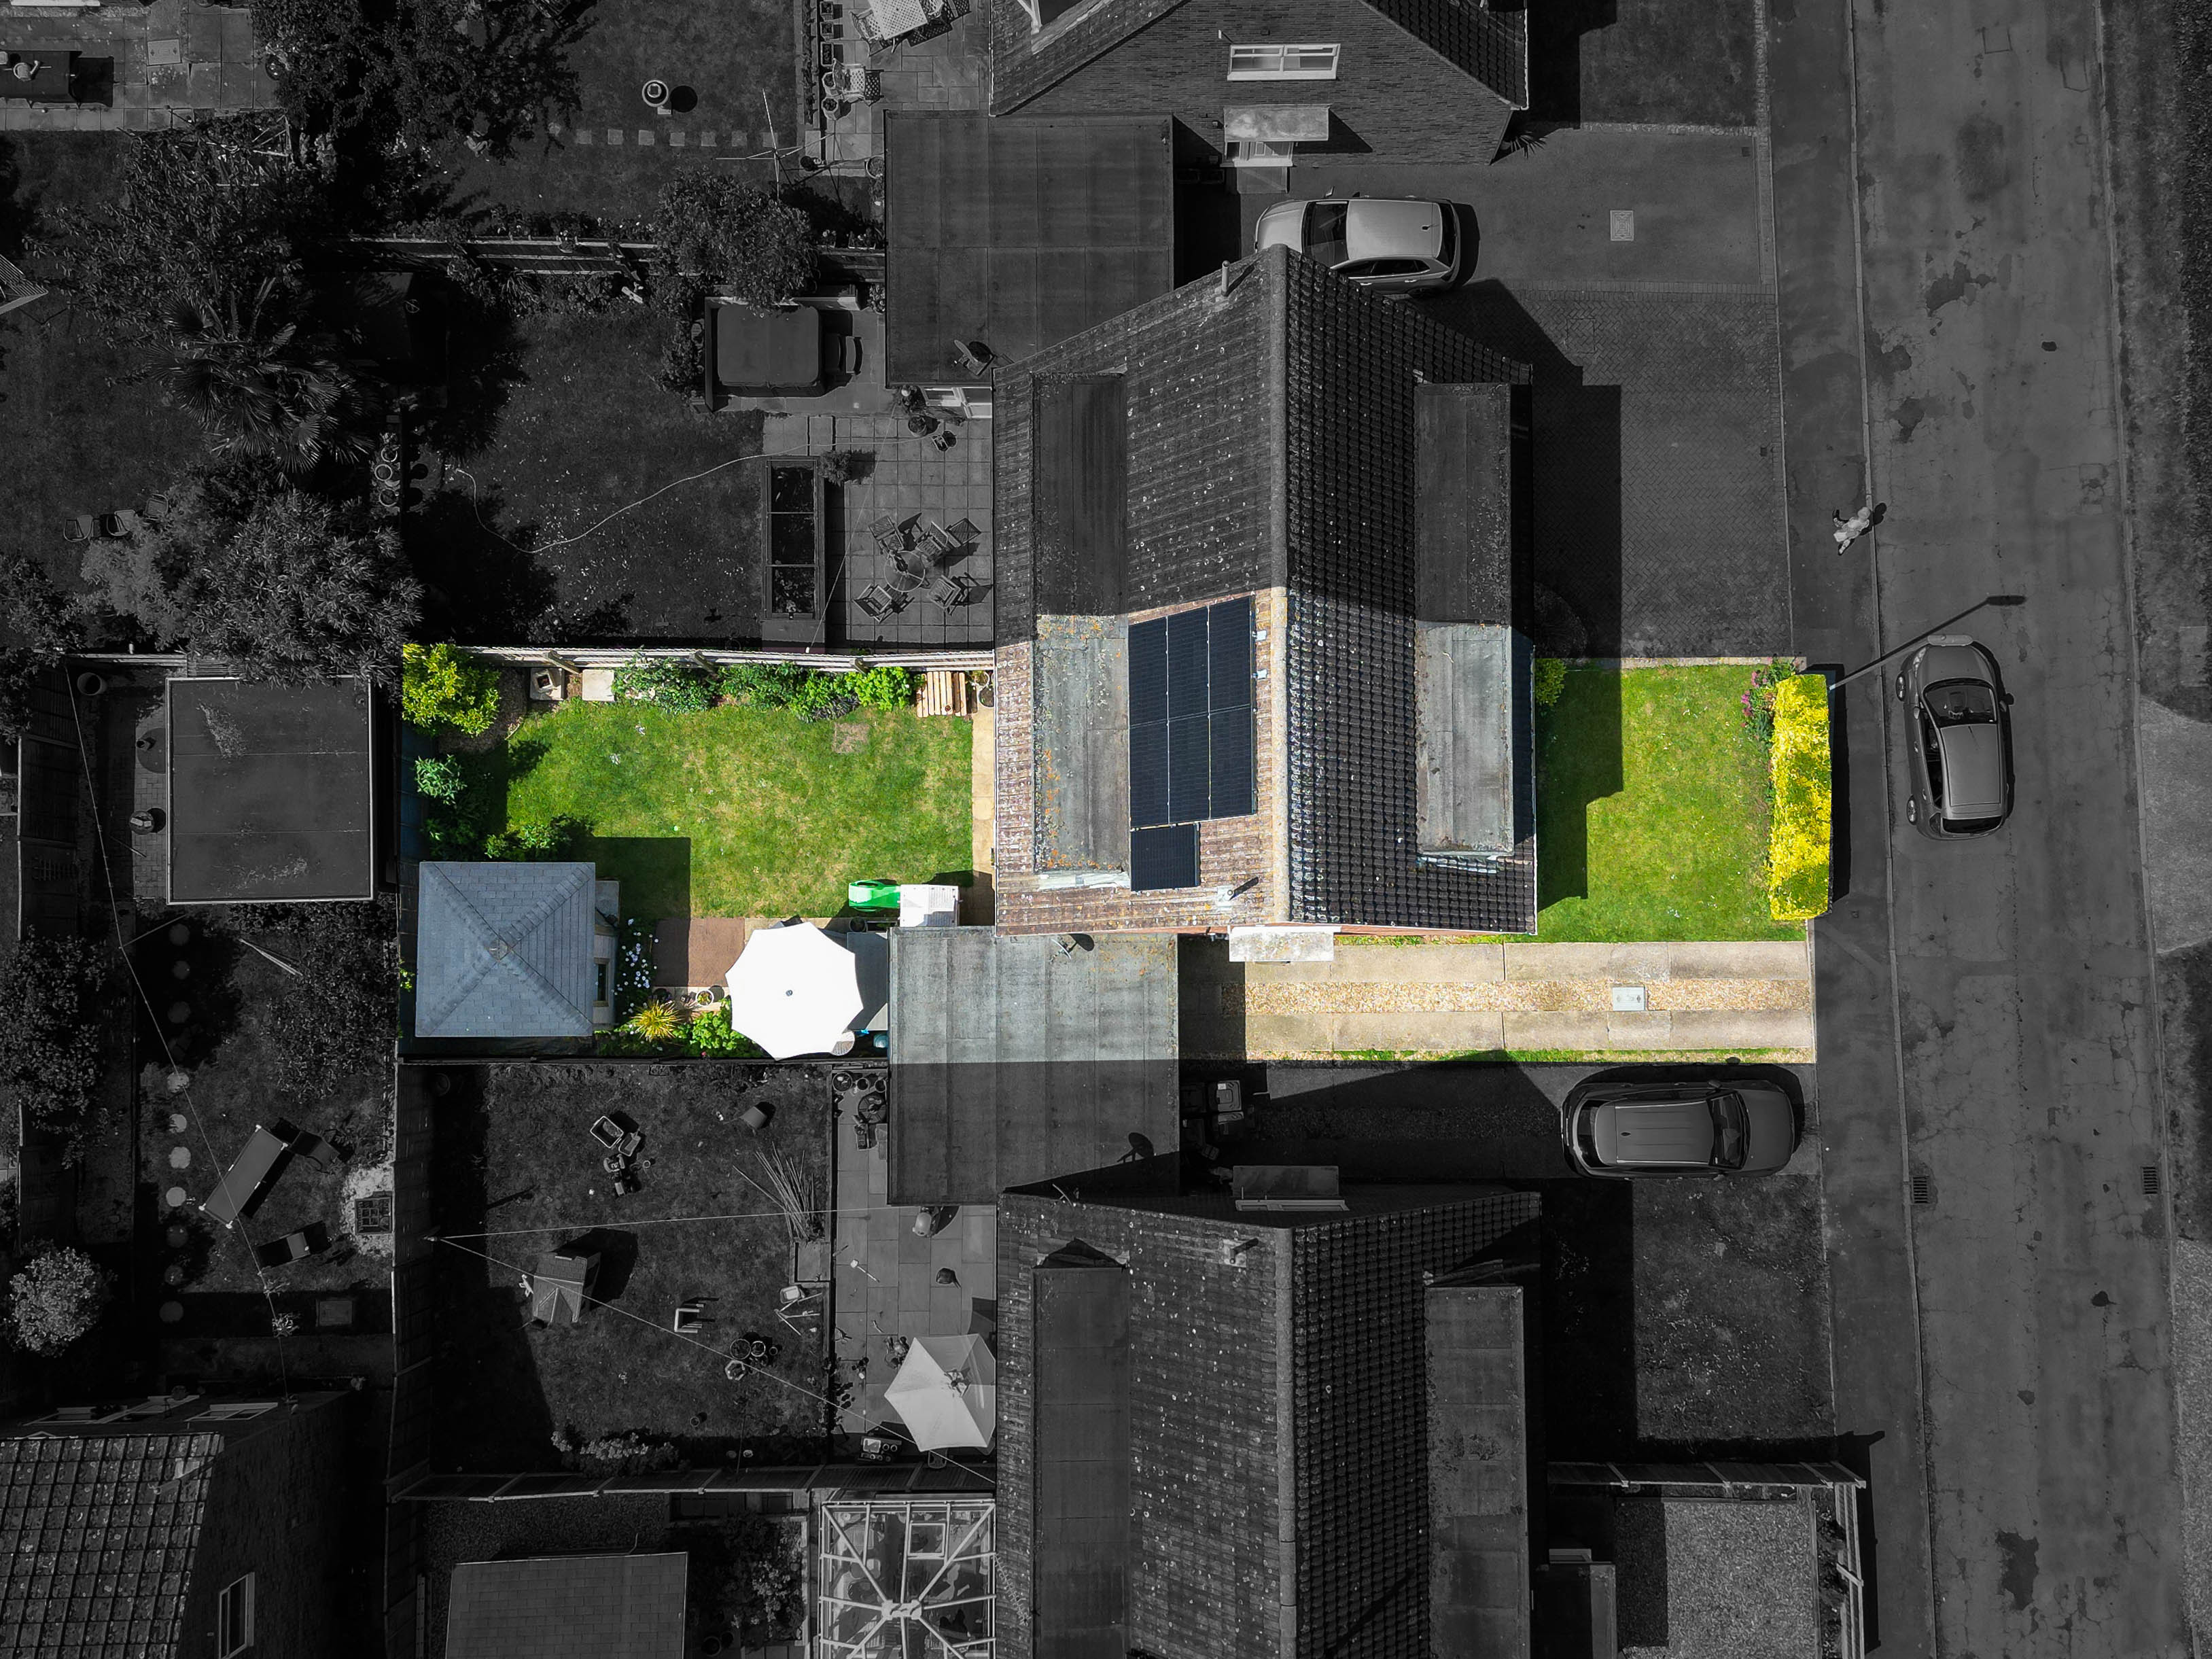
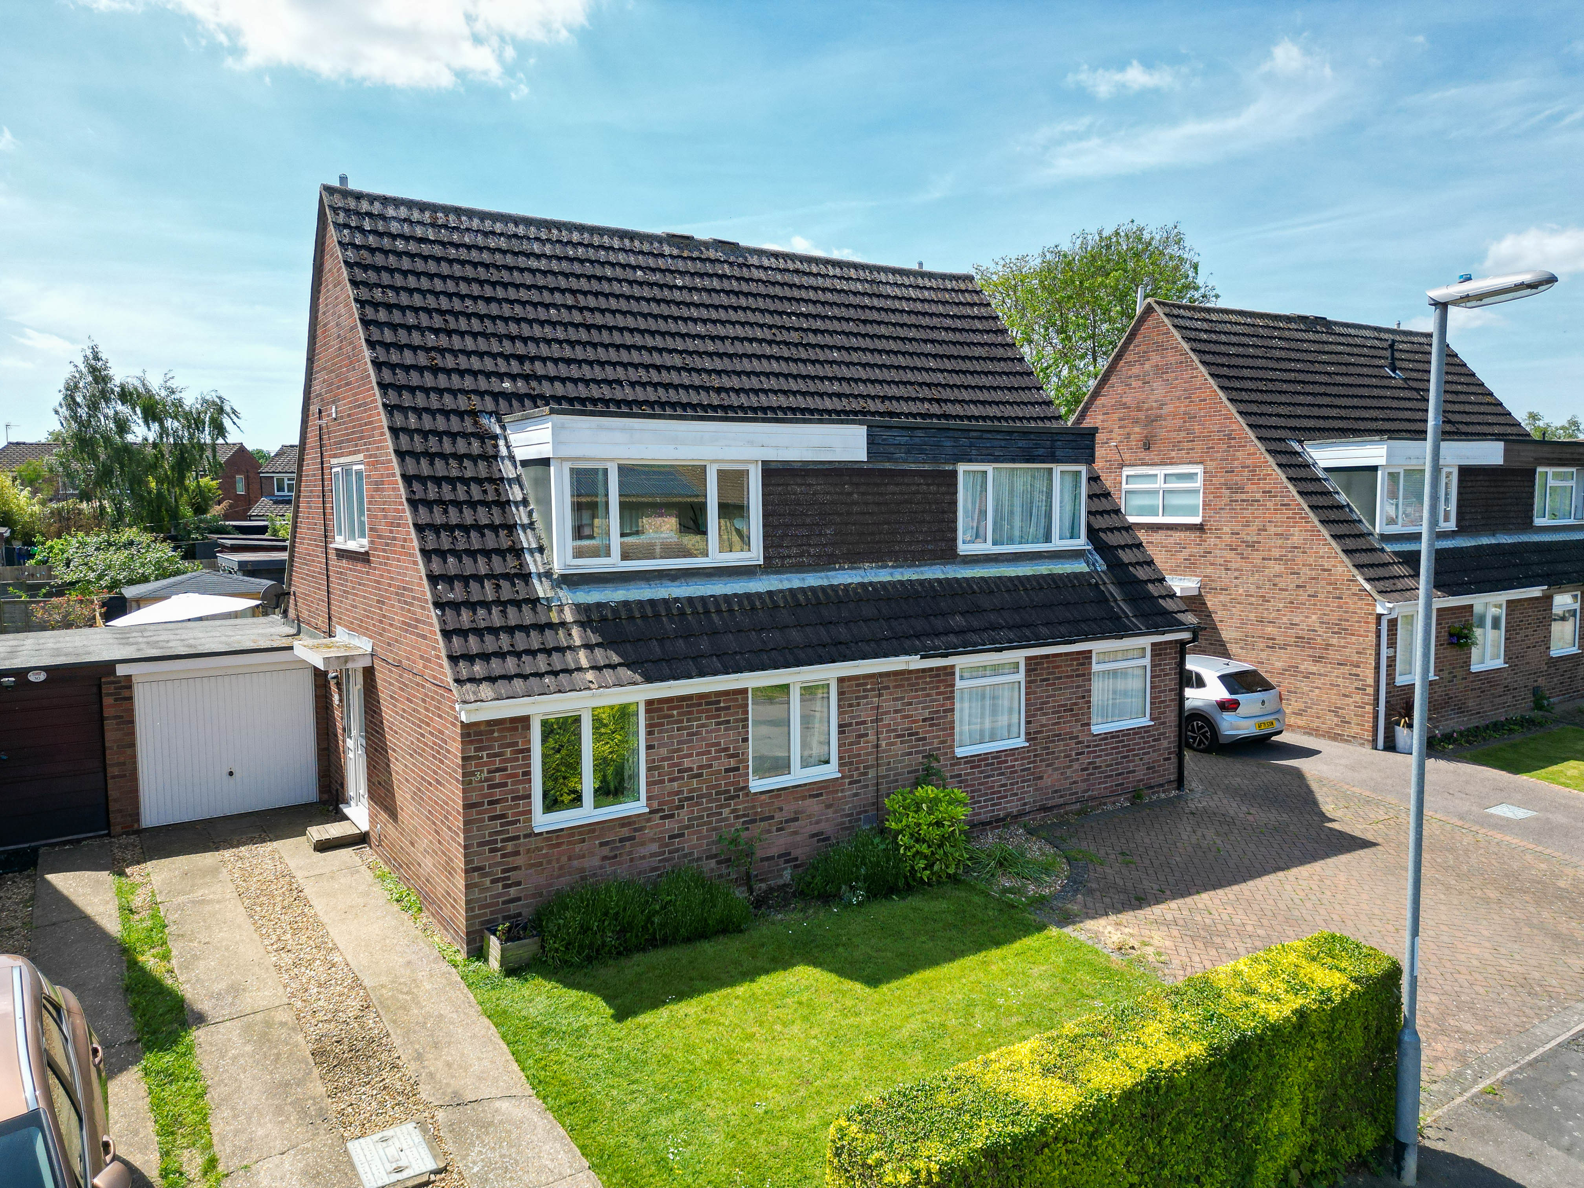
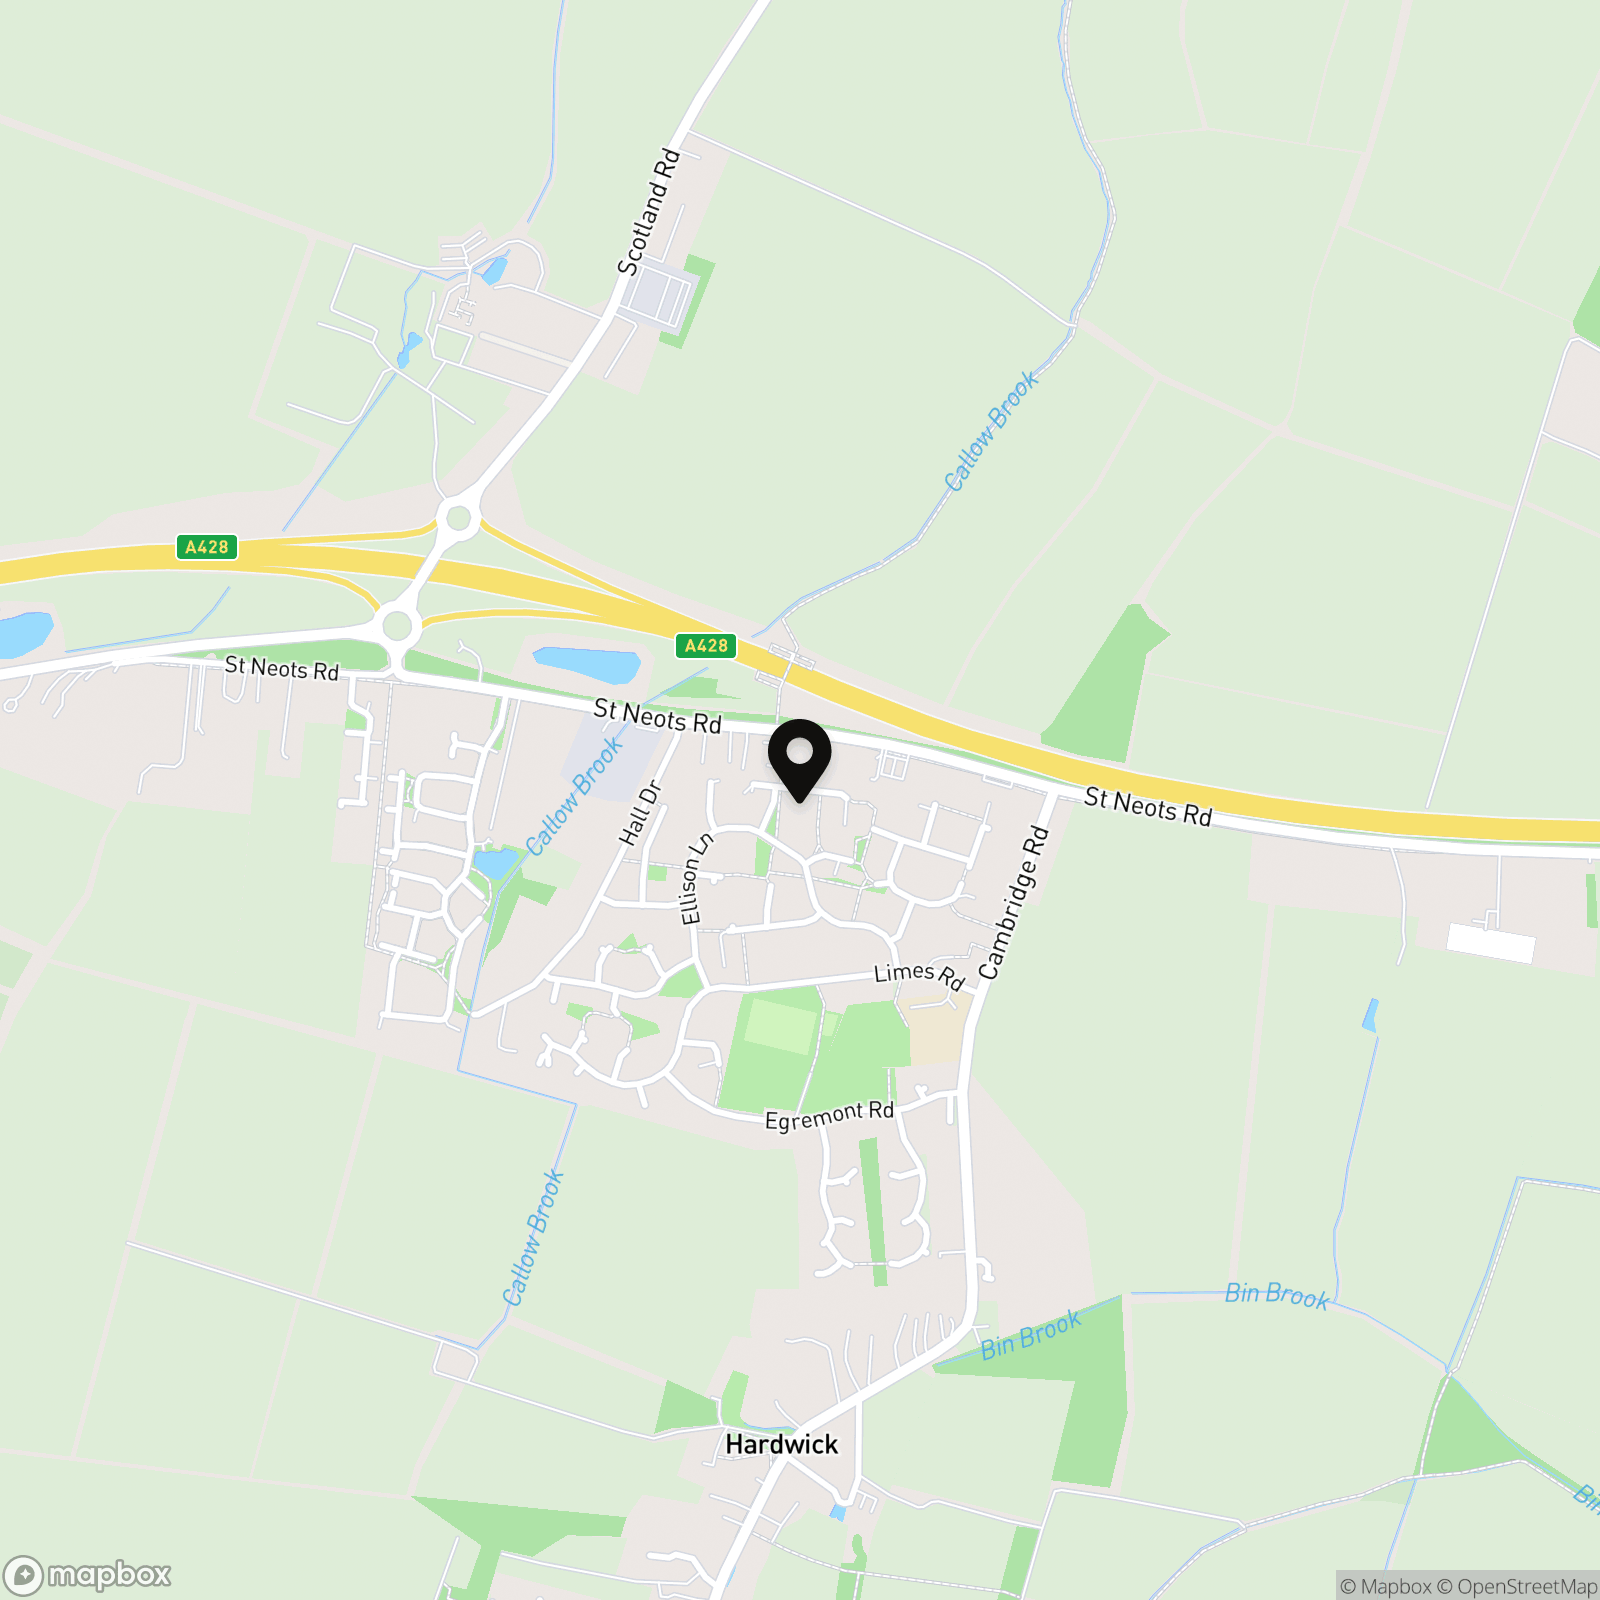
Located on the quiet cul-de-sac of Worcester Avenue, just off Ellison Lane and connecting to Limes Road, this well-presented home enjoys convenient access to the village primary school and recreation ground. The property is set back from the road behind a lawned front garden, with a double-length driveway leading to a single garage.
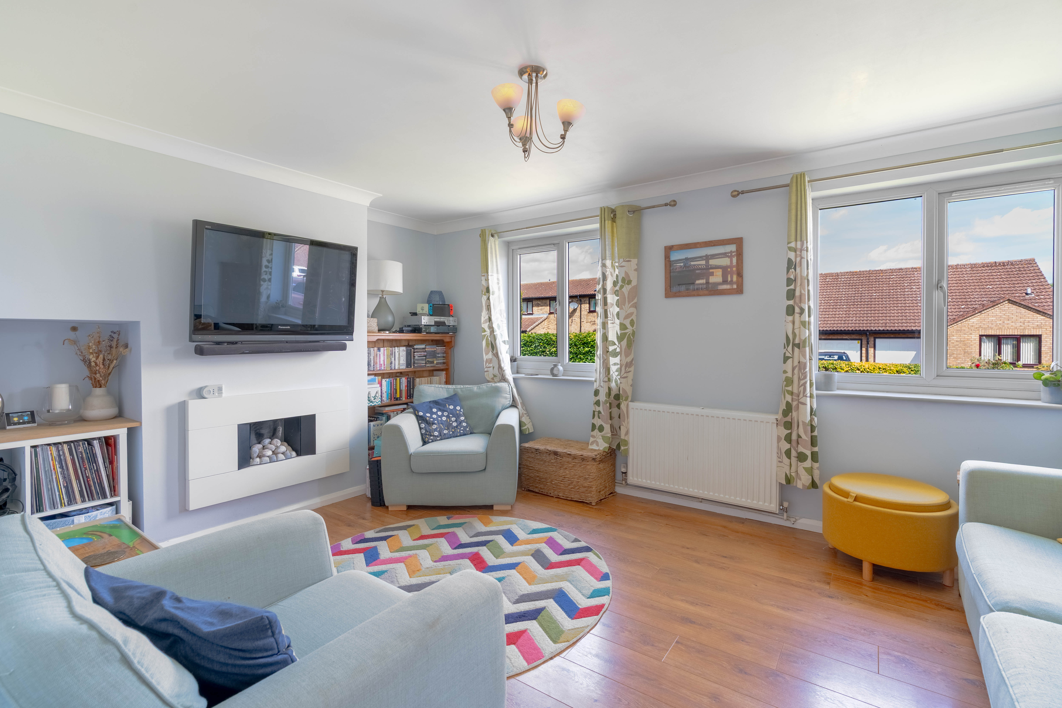
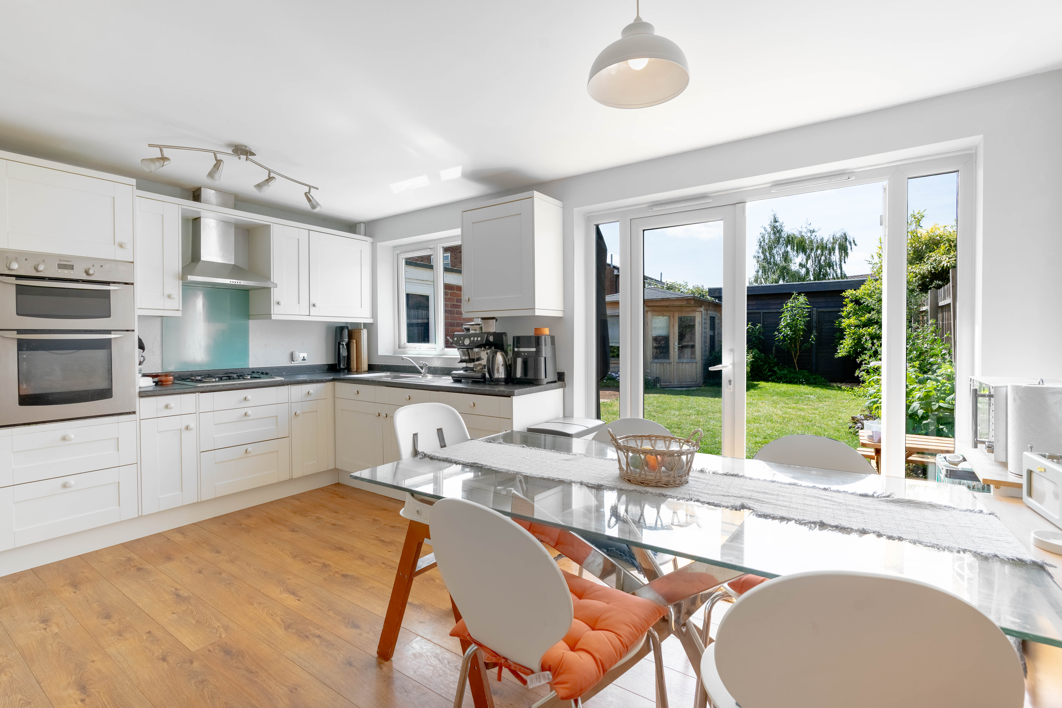
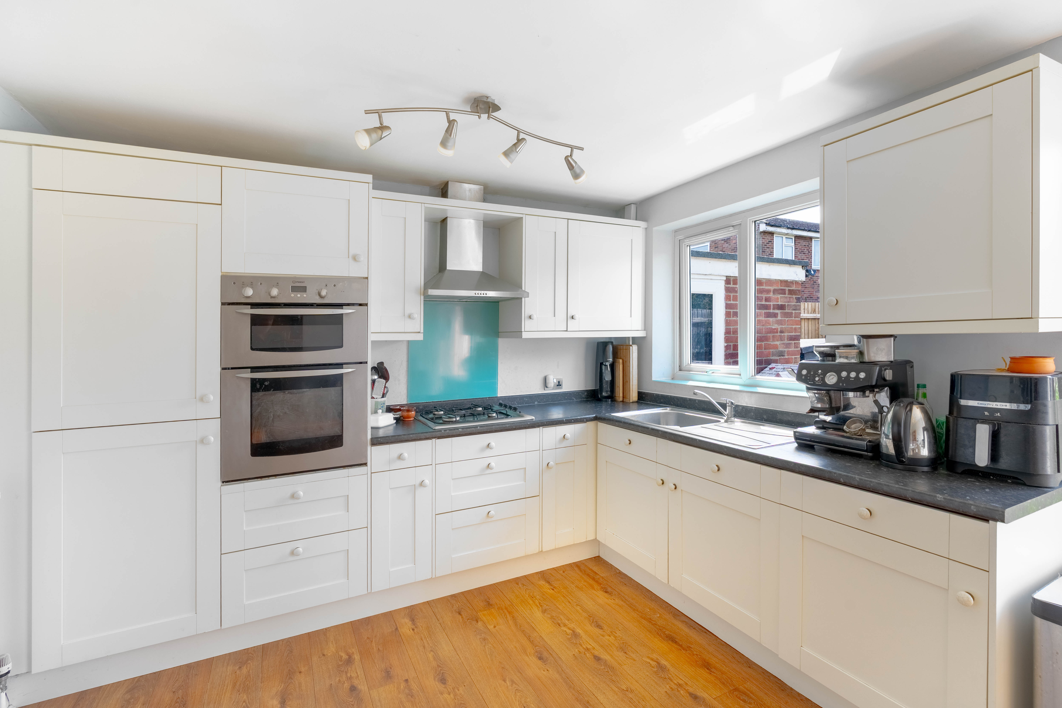
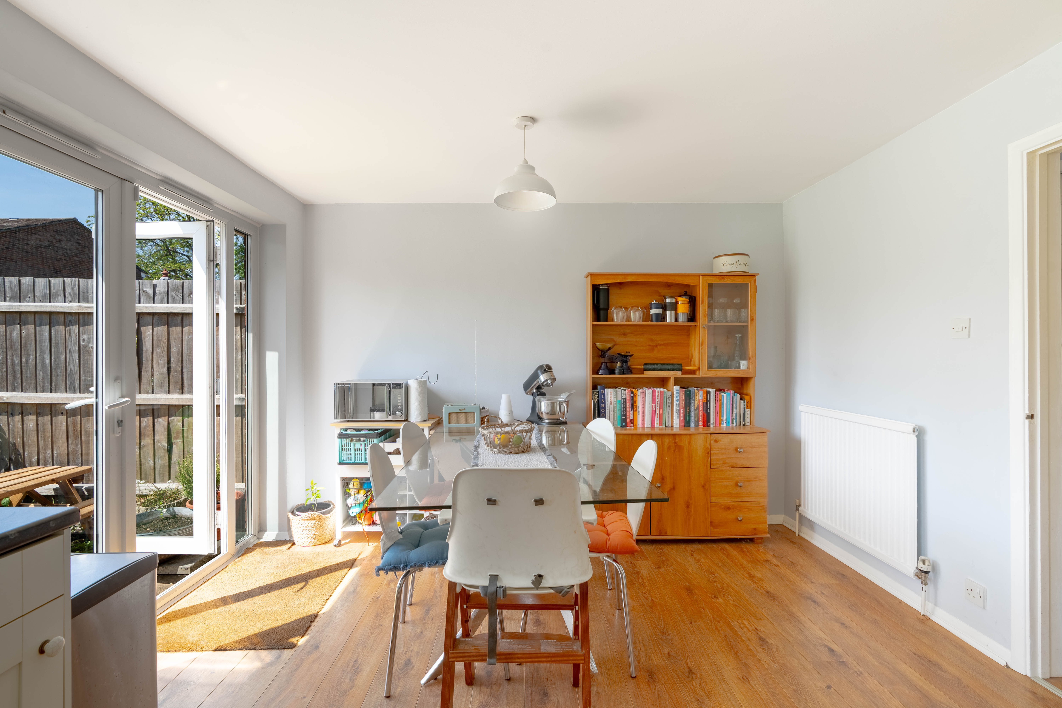
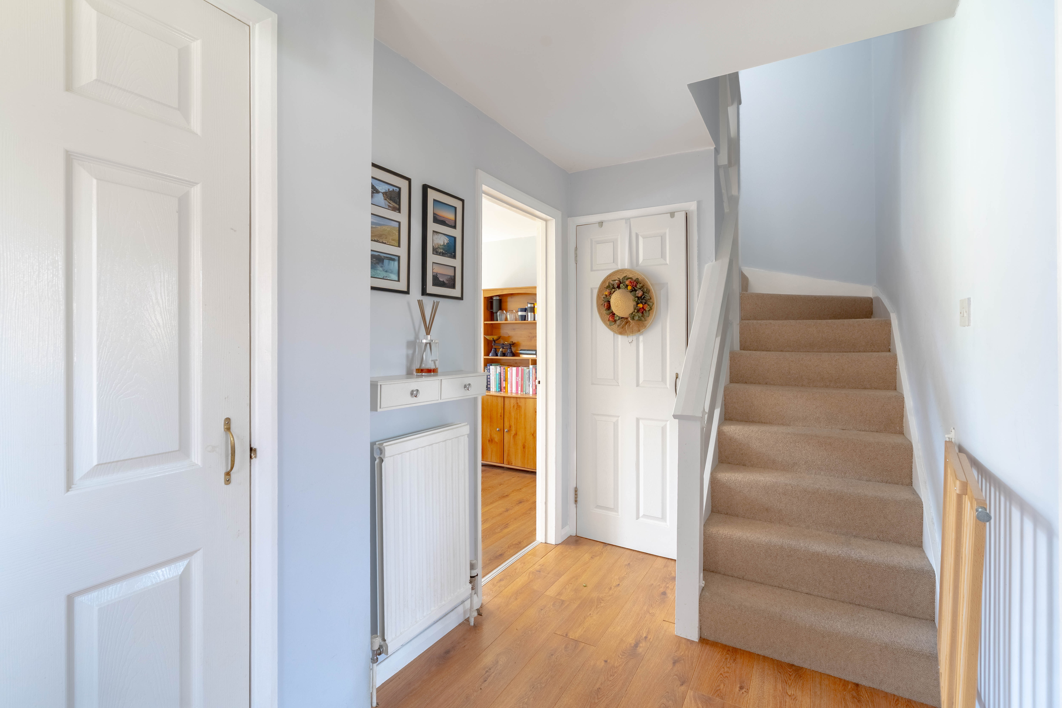
The ground floor comprises a welcoming entrance hall with an understairs storage cupboard and a further cupboard housing the gas boiler. To the front of the property is a bright living room featuring a gas fireplace and dual front-facing windows. To the rear is a spacious kitchen/dining room fitted with a modern range of units, an integrated oven and gas hob with extractor hood, integrated dishwasher, washing machine, fridge/freezer, and a stainless steel sink. The dining area comfortably accommodates a six-seater table and benefits from French doors opening onto the rear garden.
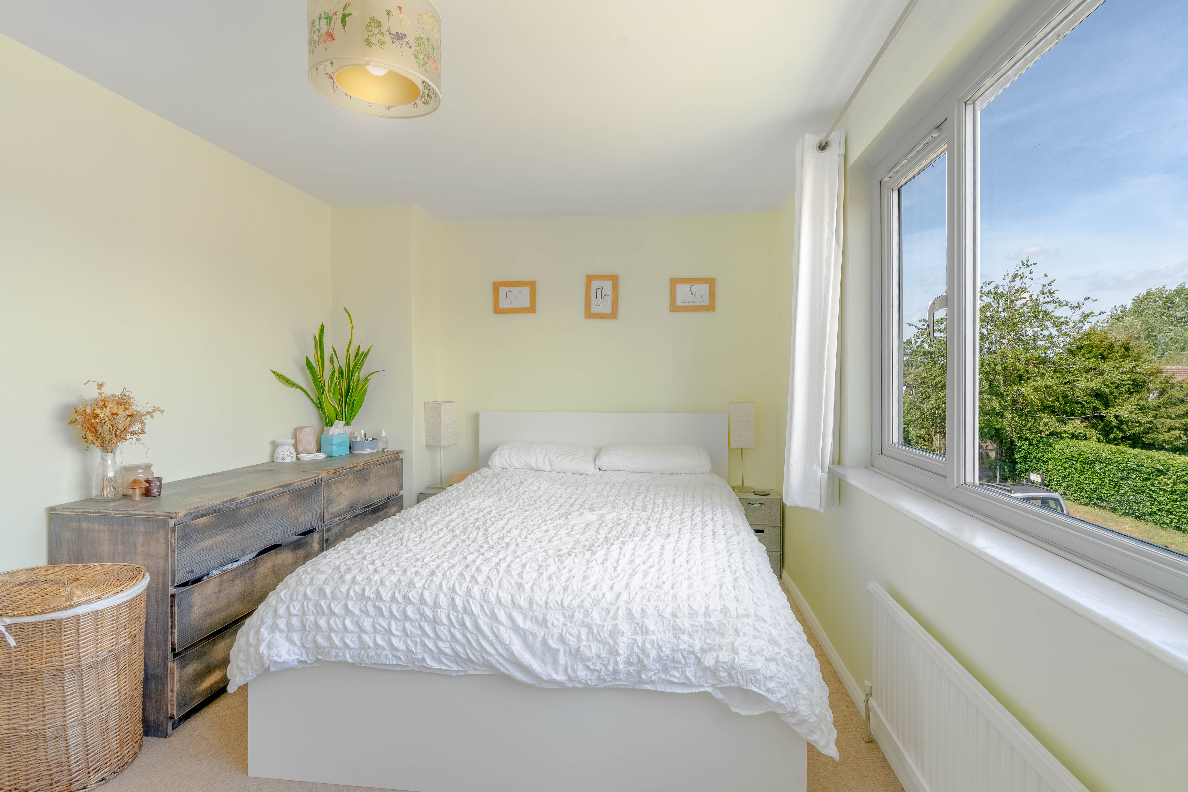
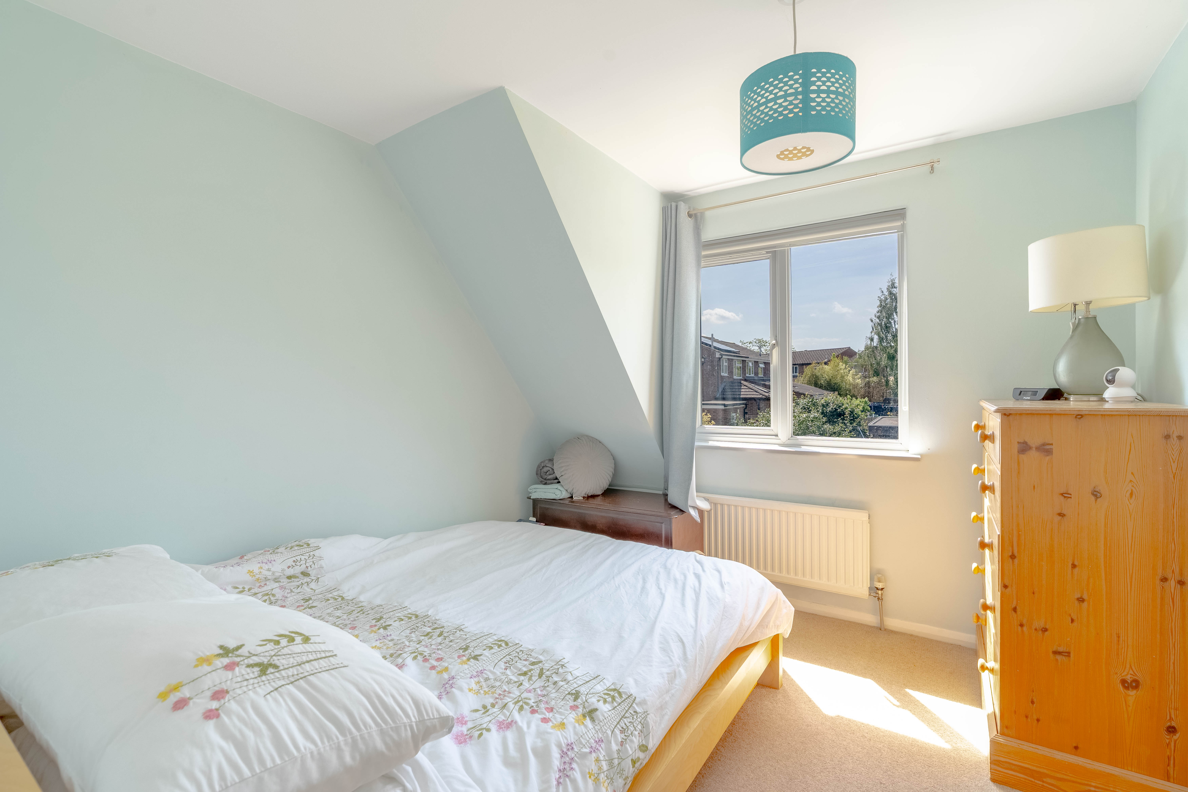
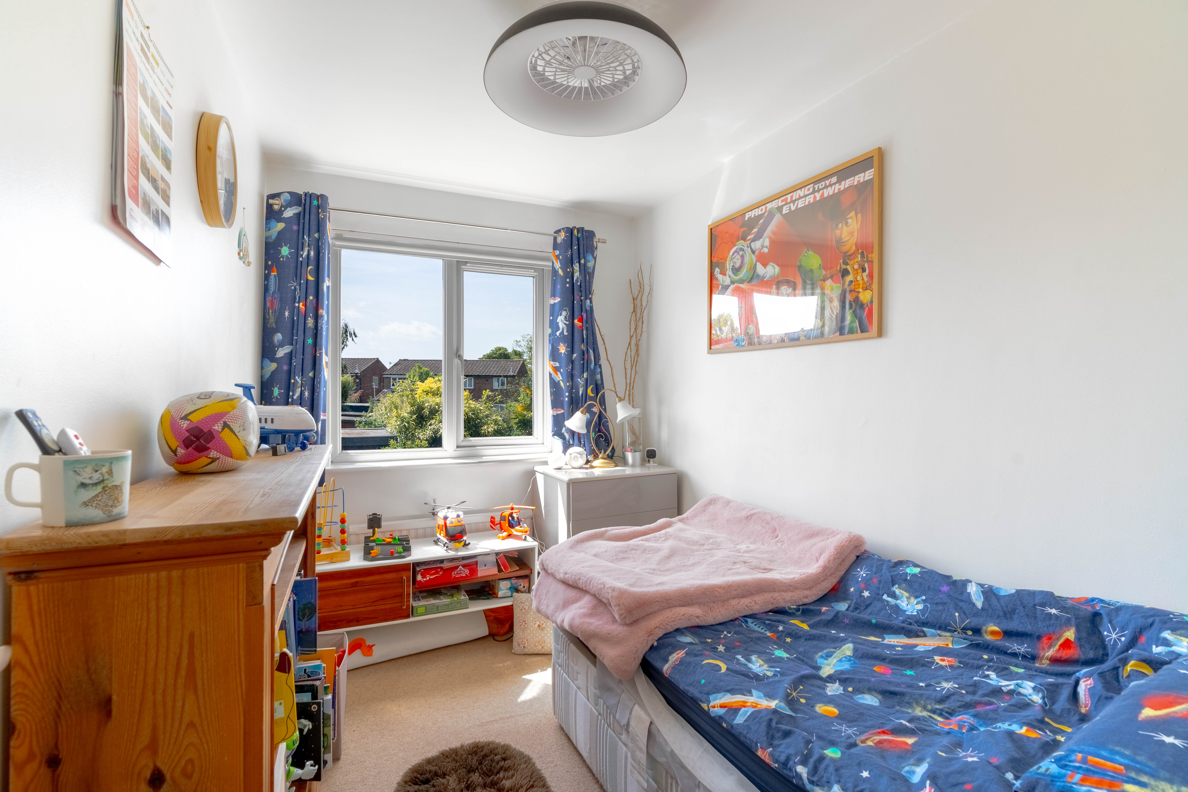
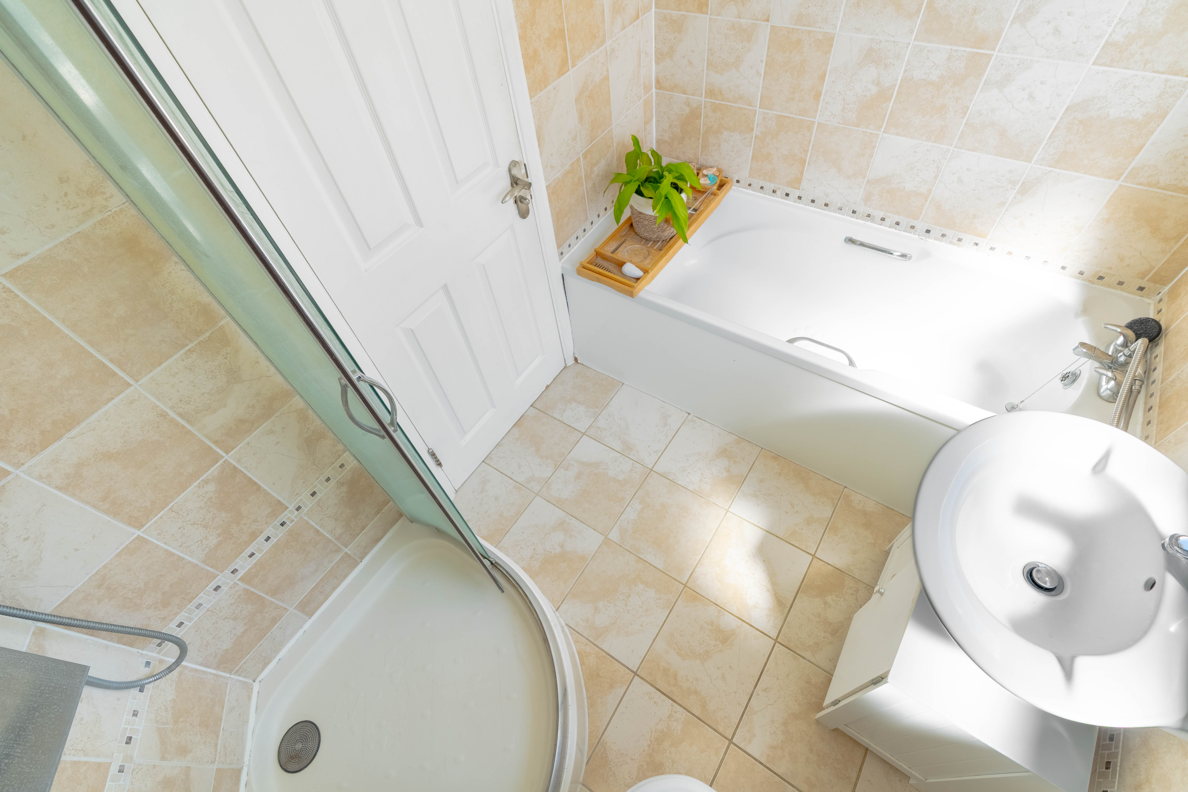
Upstairs, the landing provides access to the loft, an airing cupboard, and all three bedrooms. Bedroom one is a generous double with two windows, bedroom two is a smaller double, and bedroom three is a well-proportioned single room. The stylish family bathroom is fitted with a four-piece suite comprising a bath, corner shower cubicle with rainfall shower attachment, WC, wash basin, and heated towel rail, complemented by tiled flooring and half-tiled walls.
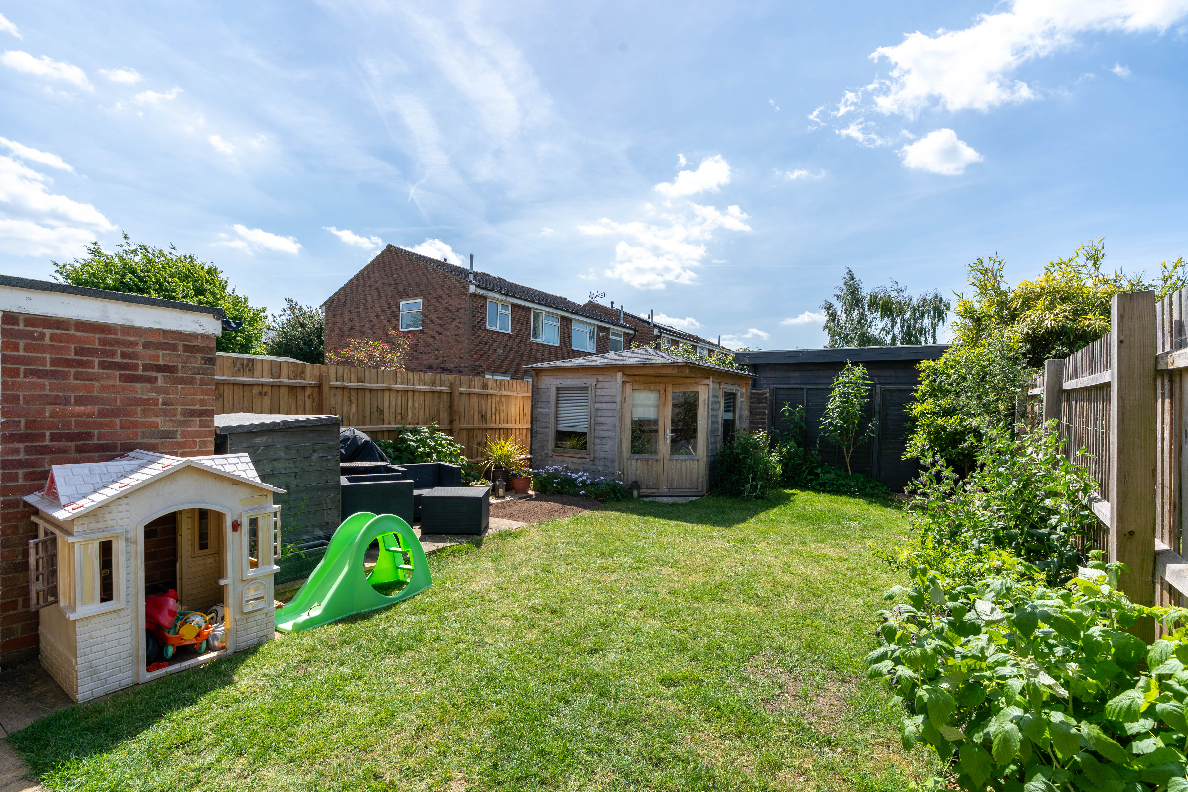
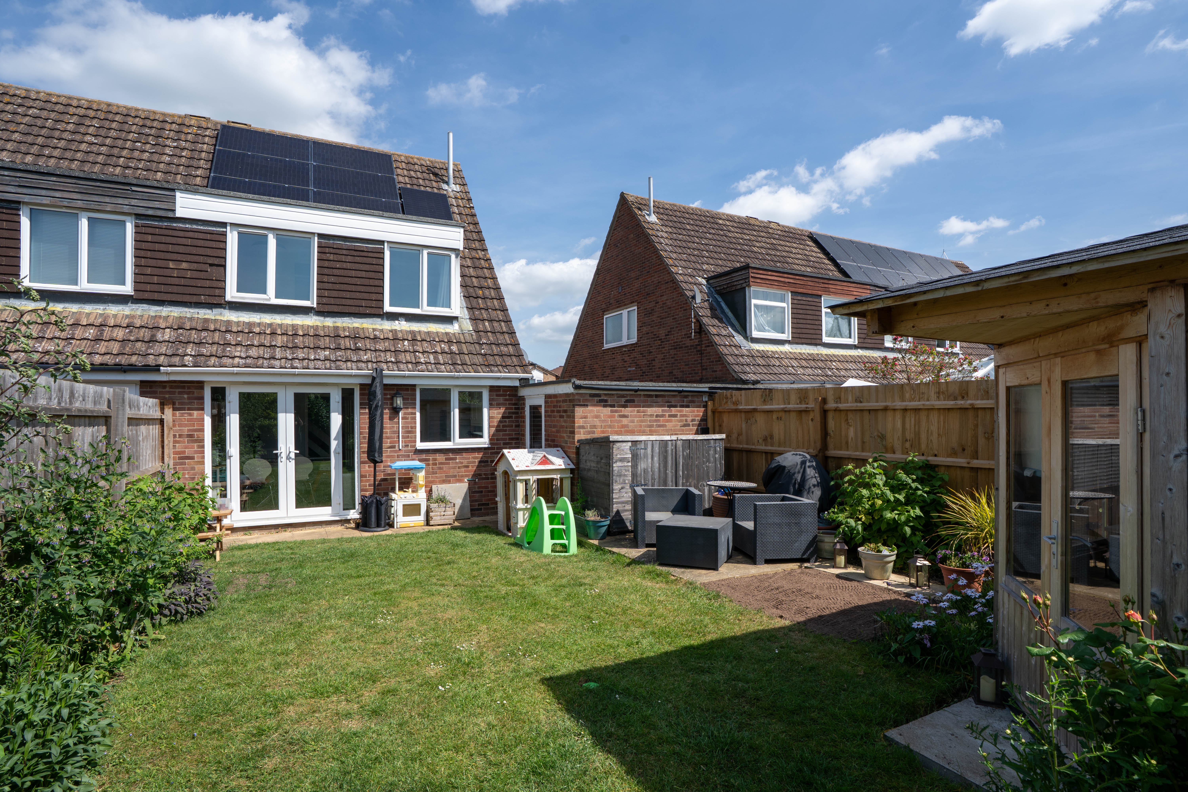
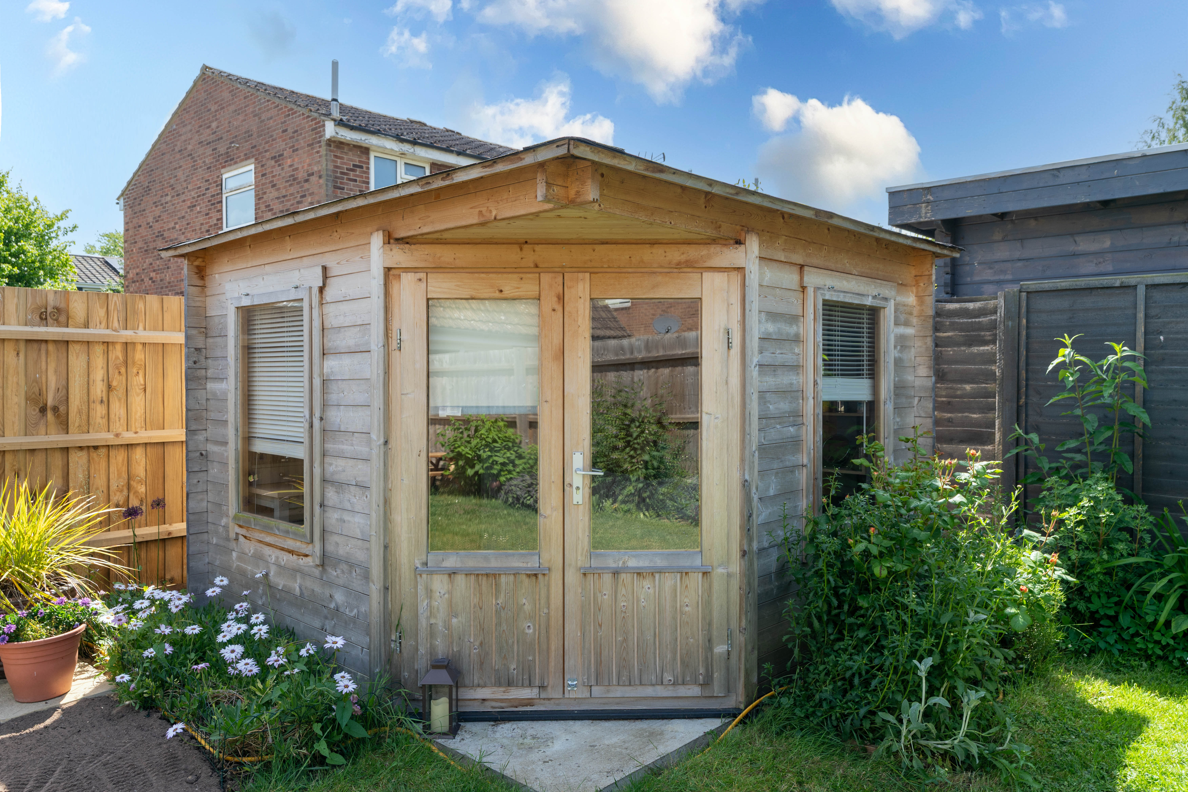
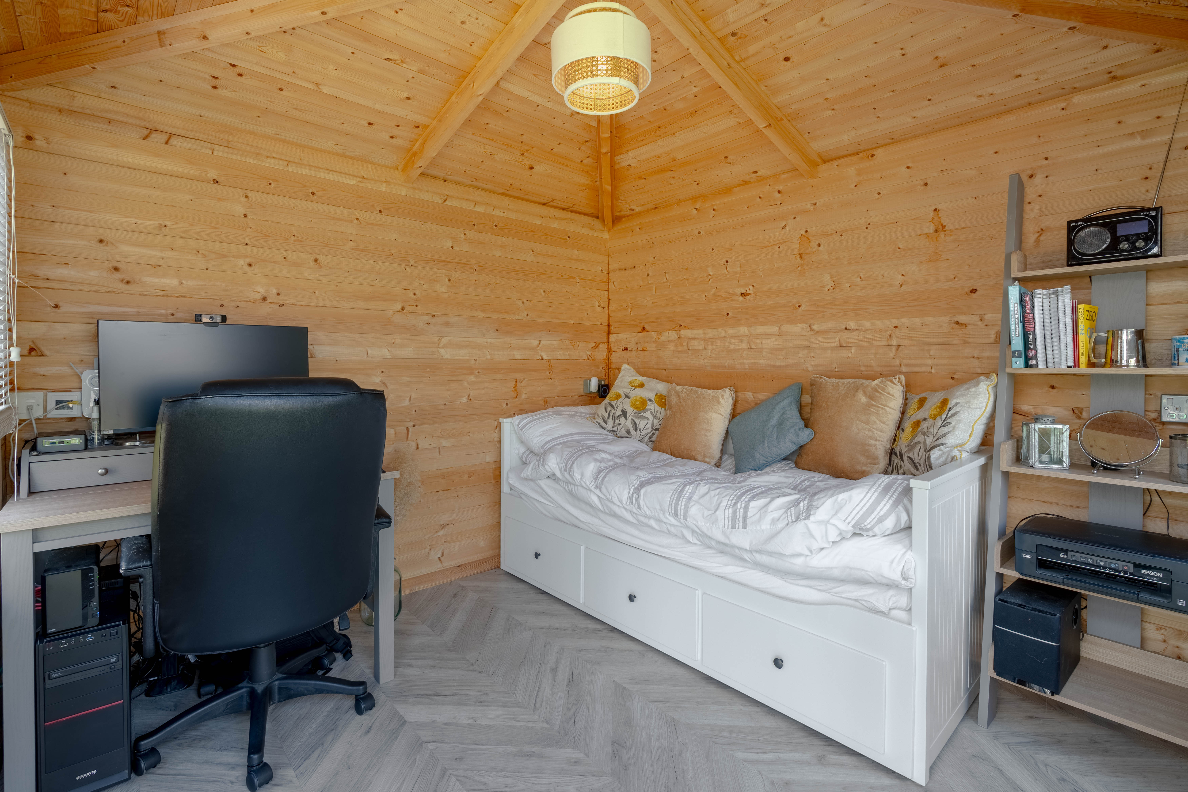
The attractive rear garden is mainly laid to lawn with mature shrub borders, a patio seating area, and access to the garage. A particularly useful addition is the detached garden office, complete with lighting, power, internet connection, and electric underfloor heating, making it ideal for home working.
Further benefits include the installation of solar panels.
LOCATION
Hardwick is a popular village located just west of Cambridge with excellent access to the A428, Cambridge city centre, the M11 and the surrounding employment hubs. Regular bus services run into Cambridge, and cyclists enjoy a safe and scenic route via the Hardwick cycle path and the developing Cambridge–Cambourne Greenway.
The village has a friendly, family-oriented atmosphere with a strong sense of community. Amenities include a village shop, café, well-used recreation ground, church, pub, village hall, sports teams and children’s play areas. The wide range of facilities in nearby Cambourne and Cambridge — supermarkets, restaurants, leisure centres, medical practices and retailers — are all within a short distance.
Hardwick Community Primary School is highly regarded (Ofsted Good), and secondary education is served by the Outstanding-rated Comberton Village College (Ofsted Outstanding). Cycling routes to Comberton are safe and popular, making Hardwick an excellent choice for families prioritising education and easy travel.
Virtual Tour
Key Features
- Conveniently situated close to the village primary school and recreation ground
- Double-length driveway and single garage
- Bright living room with gas fireplace and dual front-facing windows
- Spacious kitchen/dining room with integrated appliances and French doors to the garden
- Three well-proportioned bedrooms, including two doubles
- Four-piece family bathroom
- Attractive rear garden with lawn, mature shrubs, and patio seating area
- Detached garden office with power, internet connection, and electric underfloor heating
- Solar panels
- 81 Sqm, EPC D
Property Details
- Property type: House
- Property style: Semi Detached
- Price Per Sq Foot: £453
- Approx Sq Feet: 872 sqft
- Plot Sq Feet: 2,067 sqft
- Property Age Bracket: 1970 - 1990
- Council Tax Band: D
- Property Ipack: Material Information Report
Floorplans
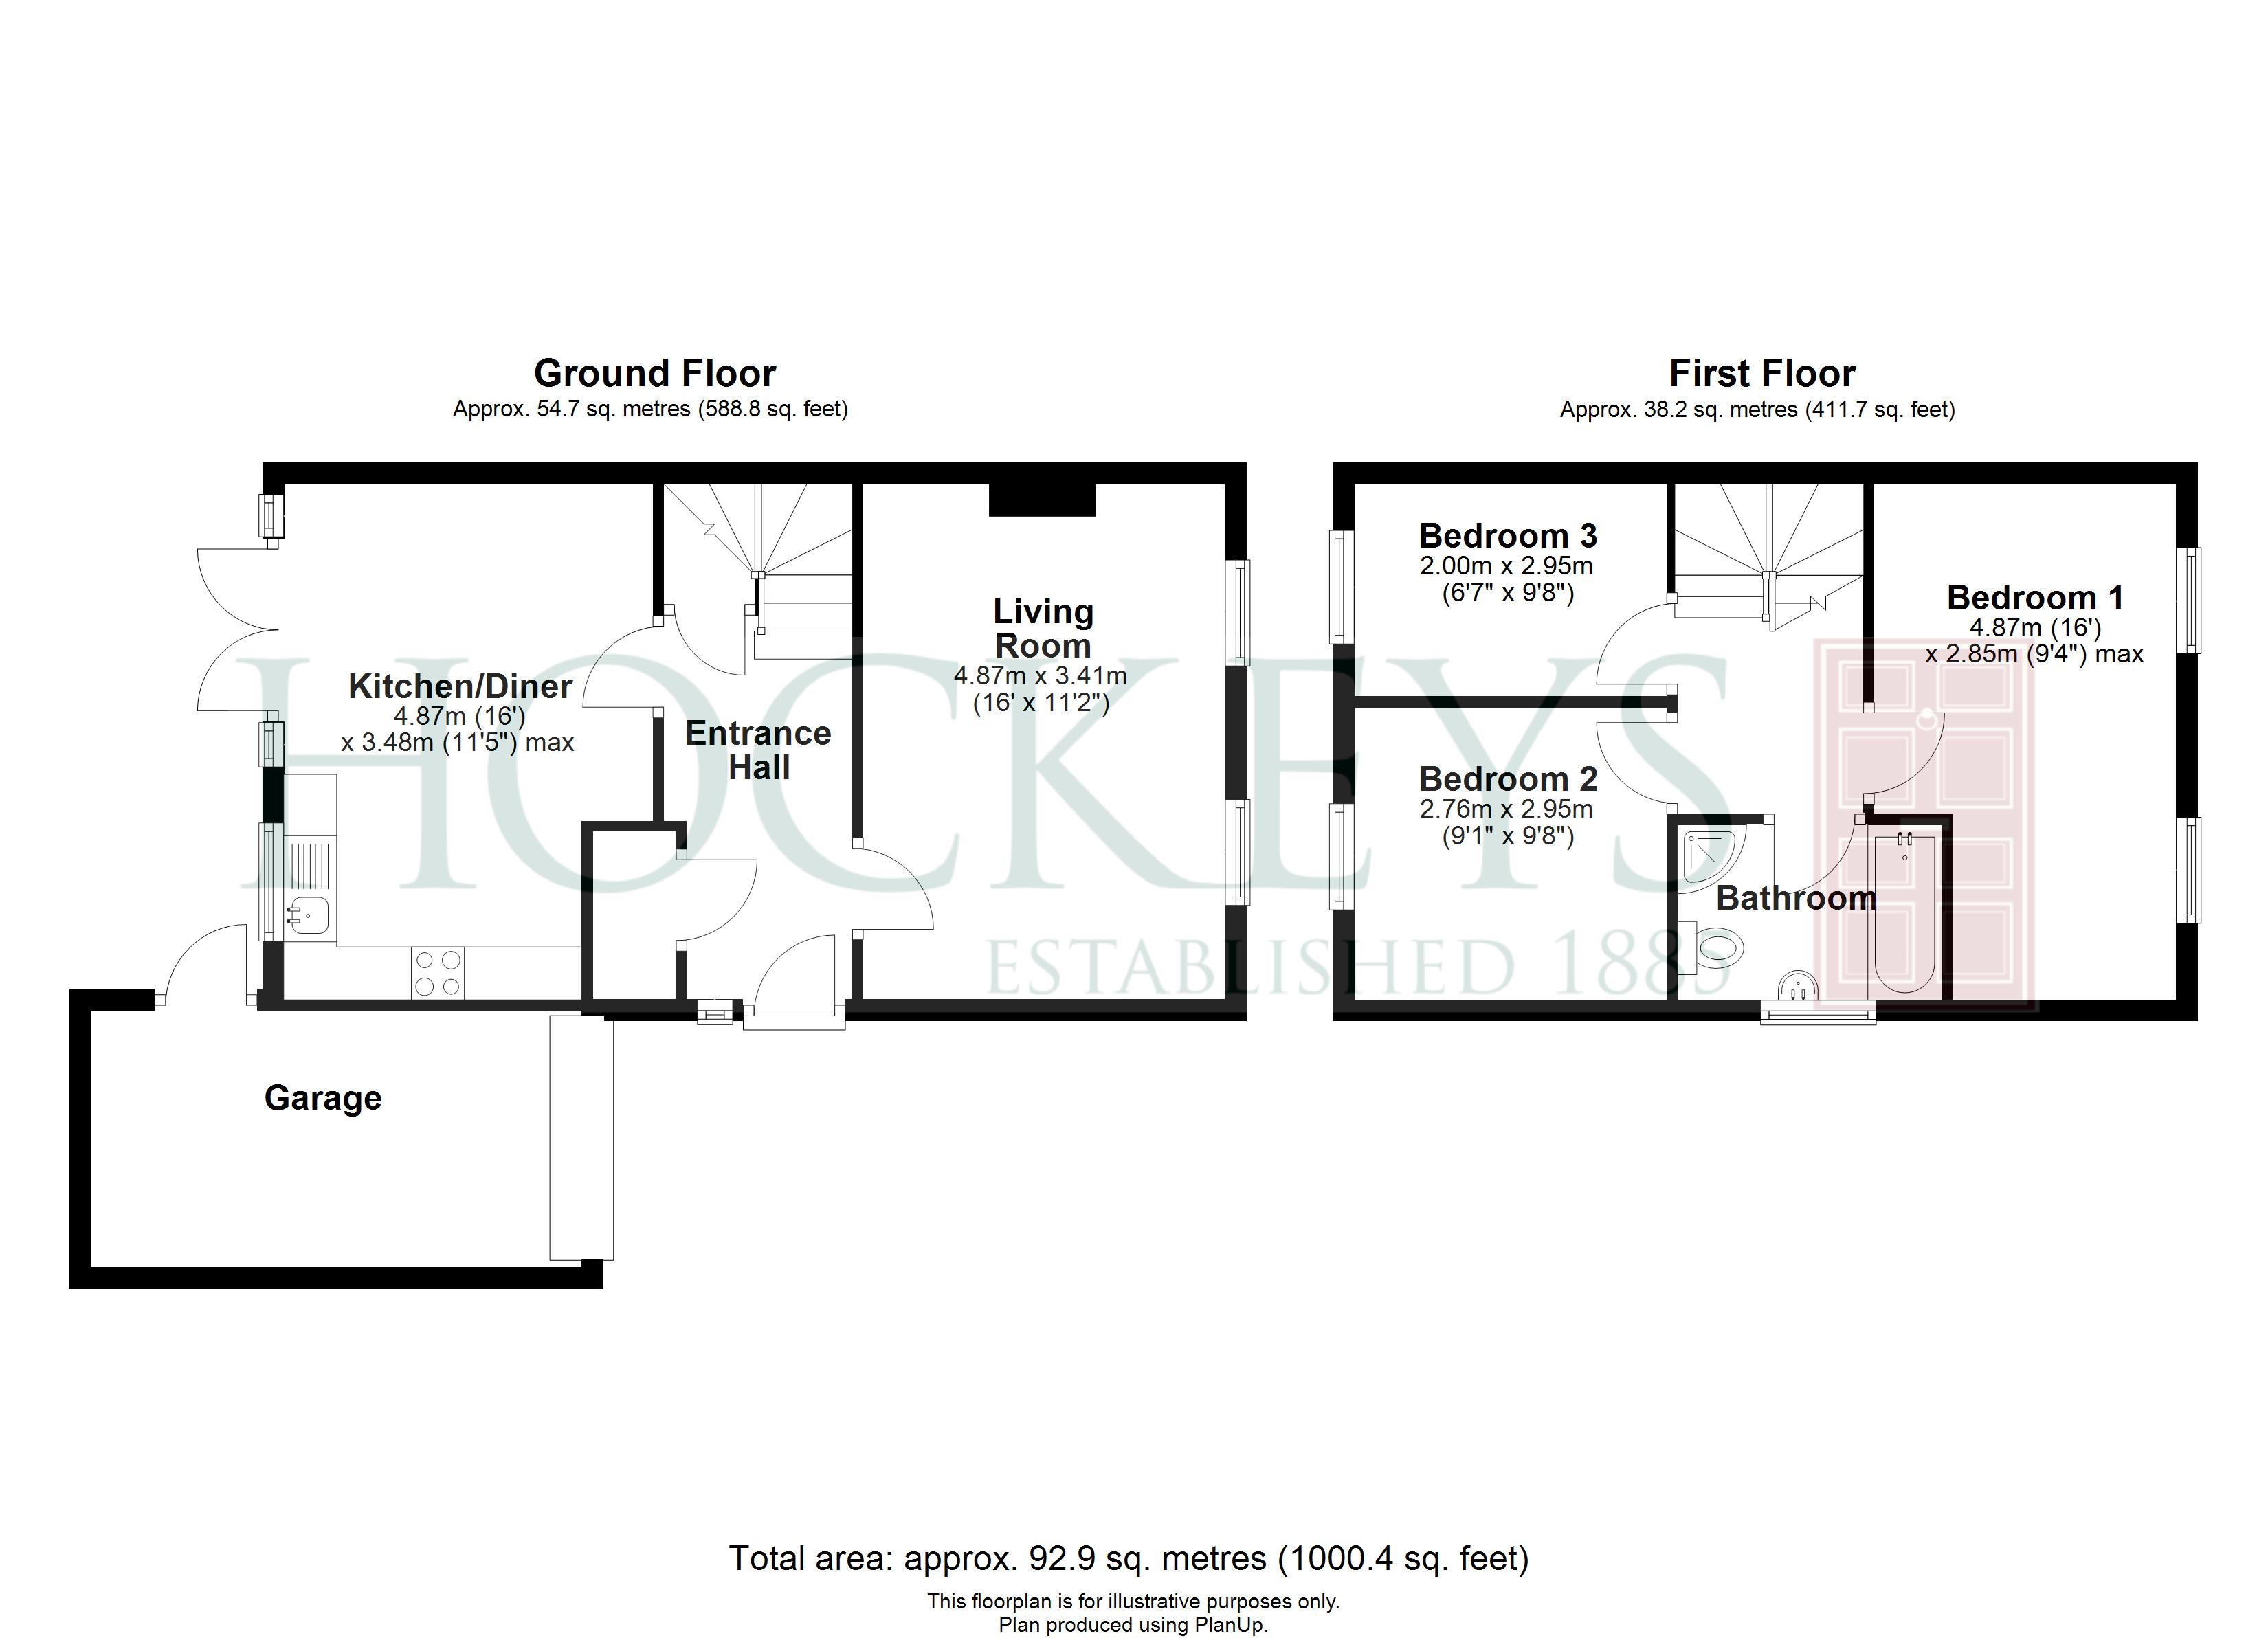
Outside Spaces
Garden
Parking Spaces
Driveway
Capacity: 2
Location
Properties you may like
By Hockeys Estate Agents
-
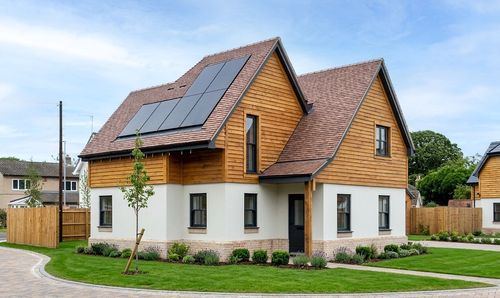
Thodays Crescent, Station Road, CB24
- 3 Beds
- 2 Bath
-
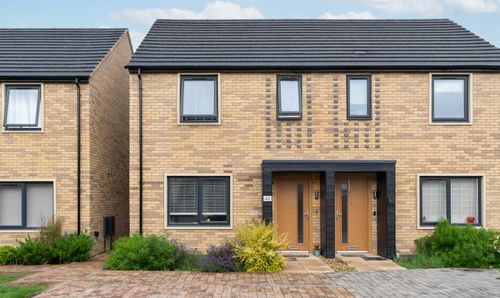
Hereford Way, Willingham, CB24
- 2 Beds
- 1 Bath
-
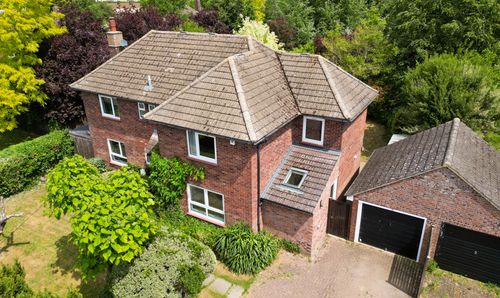
Rampton Drift, Longstanton, CB24
- 4 Beds
- 1 Bath
-
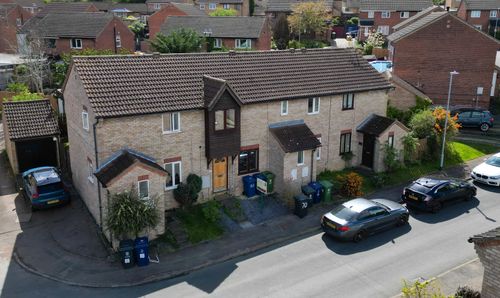
Hillcrest, Bar Hill, CB23
- 2 Beds
- 1 Bath
-
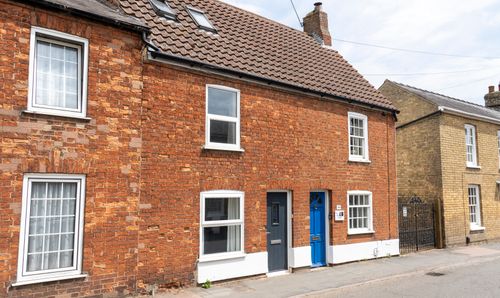
High Street, Swavesey, CB24
- 3 Beds
- 2 Bath
-
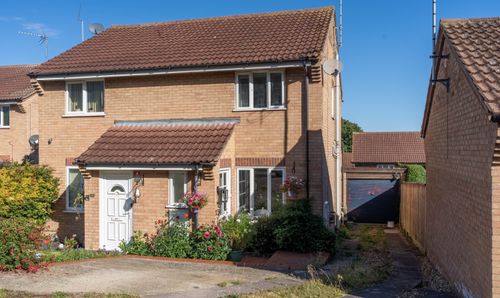
Hillcrest, Bar Hill, CB23
- 2 Beds
- 1 Bath
-
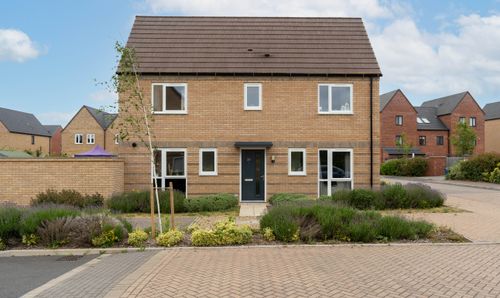
Mistle Thrush Drive, Northstowe, CB24
- 3 Beds
- 1 Bath
-
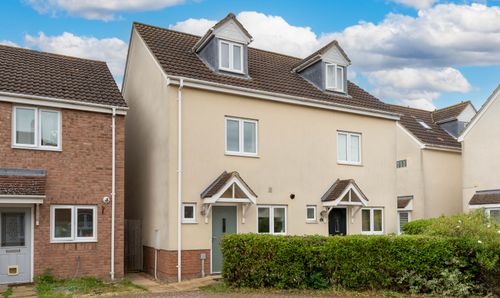
Collingwood Drive, Longstanton, CB24
- 3 Beds
- 1 Bath
-
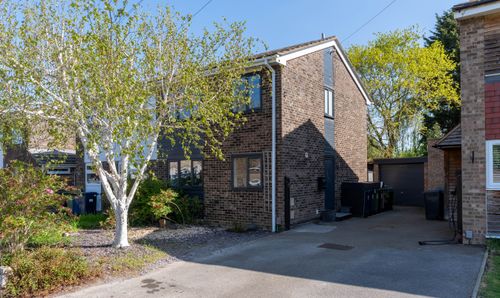
Carters Way, Swavesey, CB24
- 3 Beds
- 2 Bath