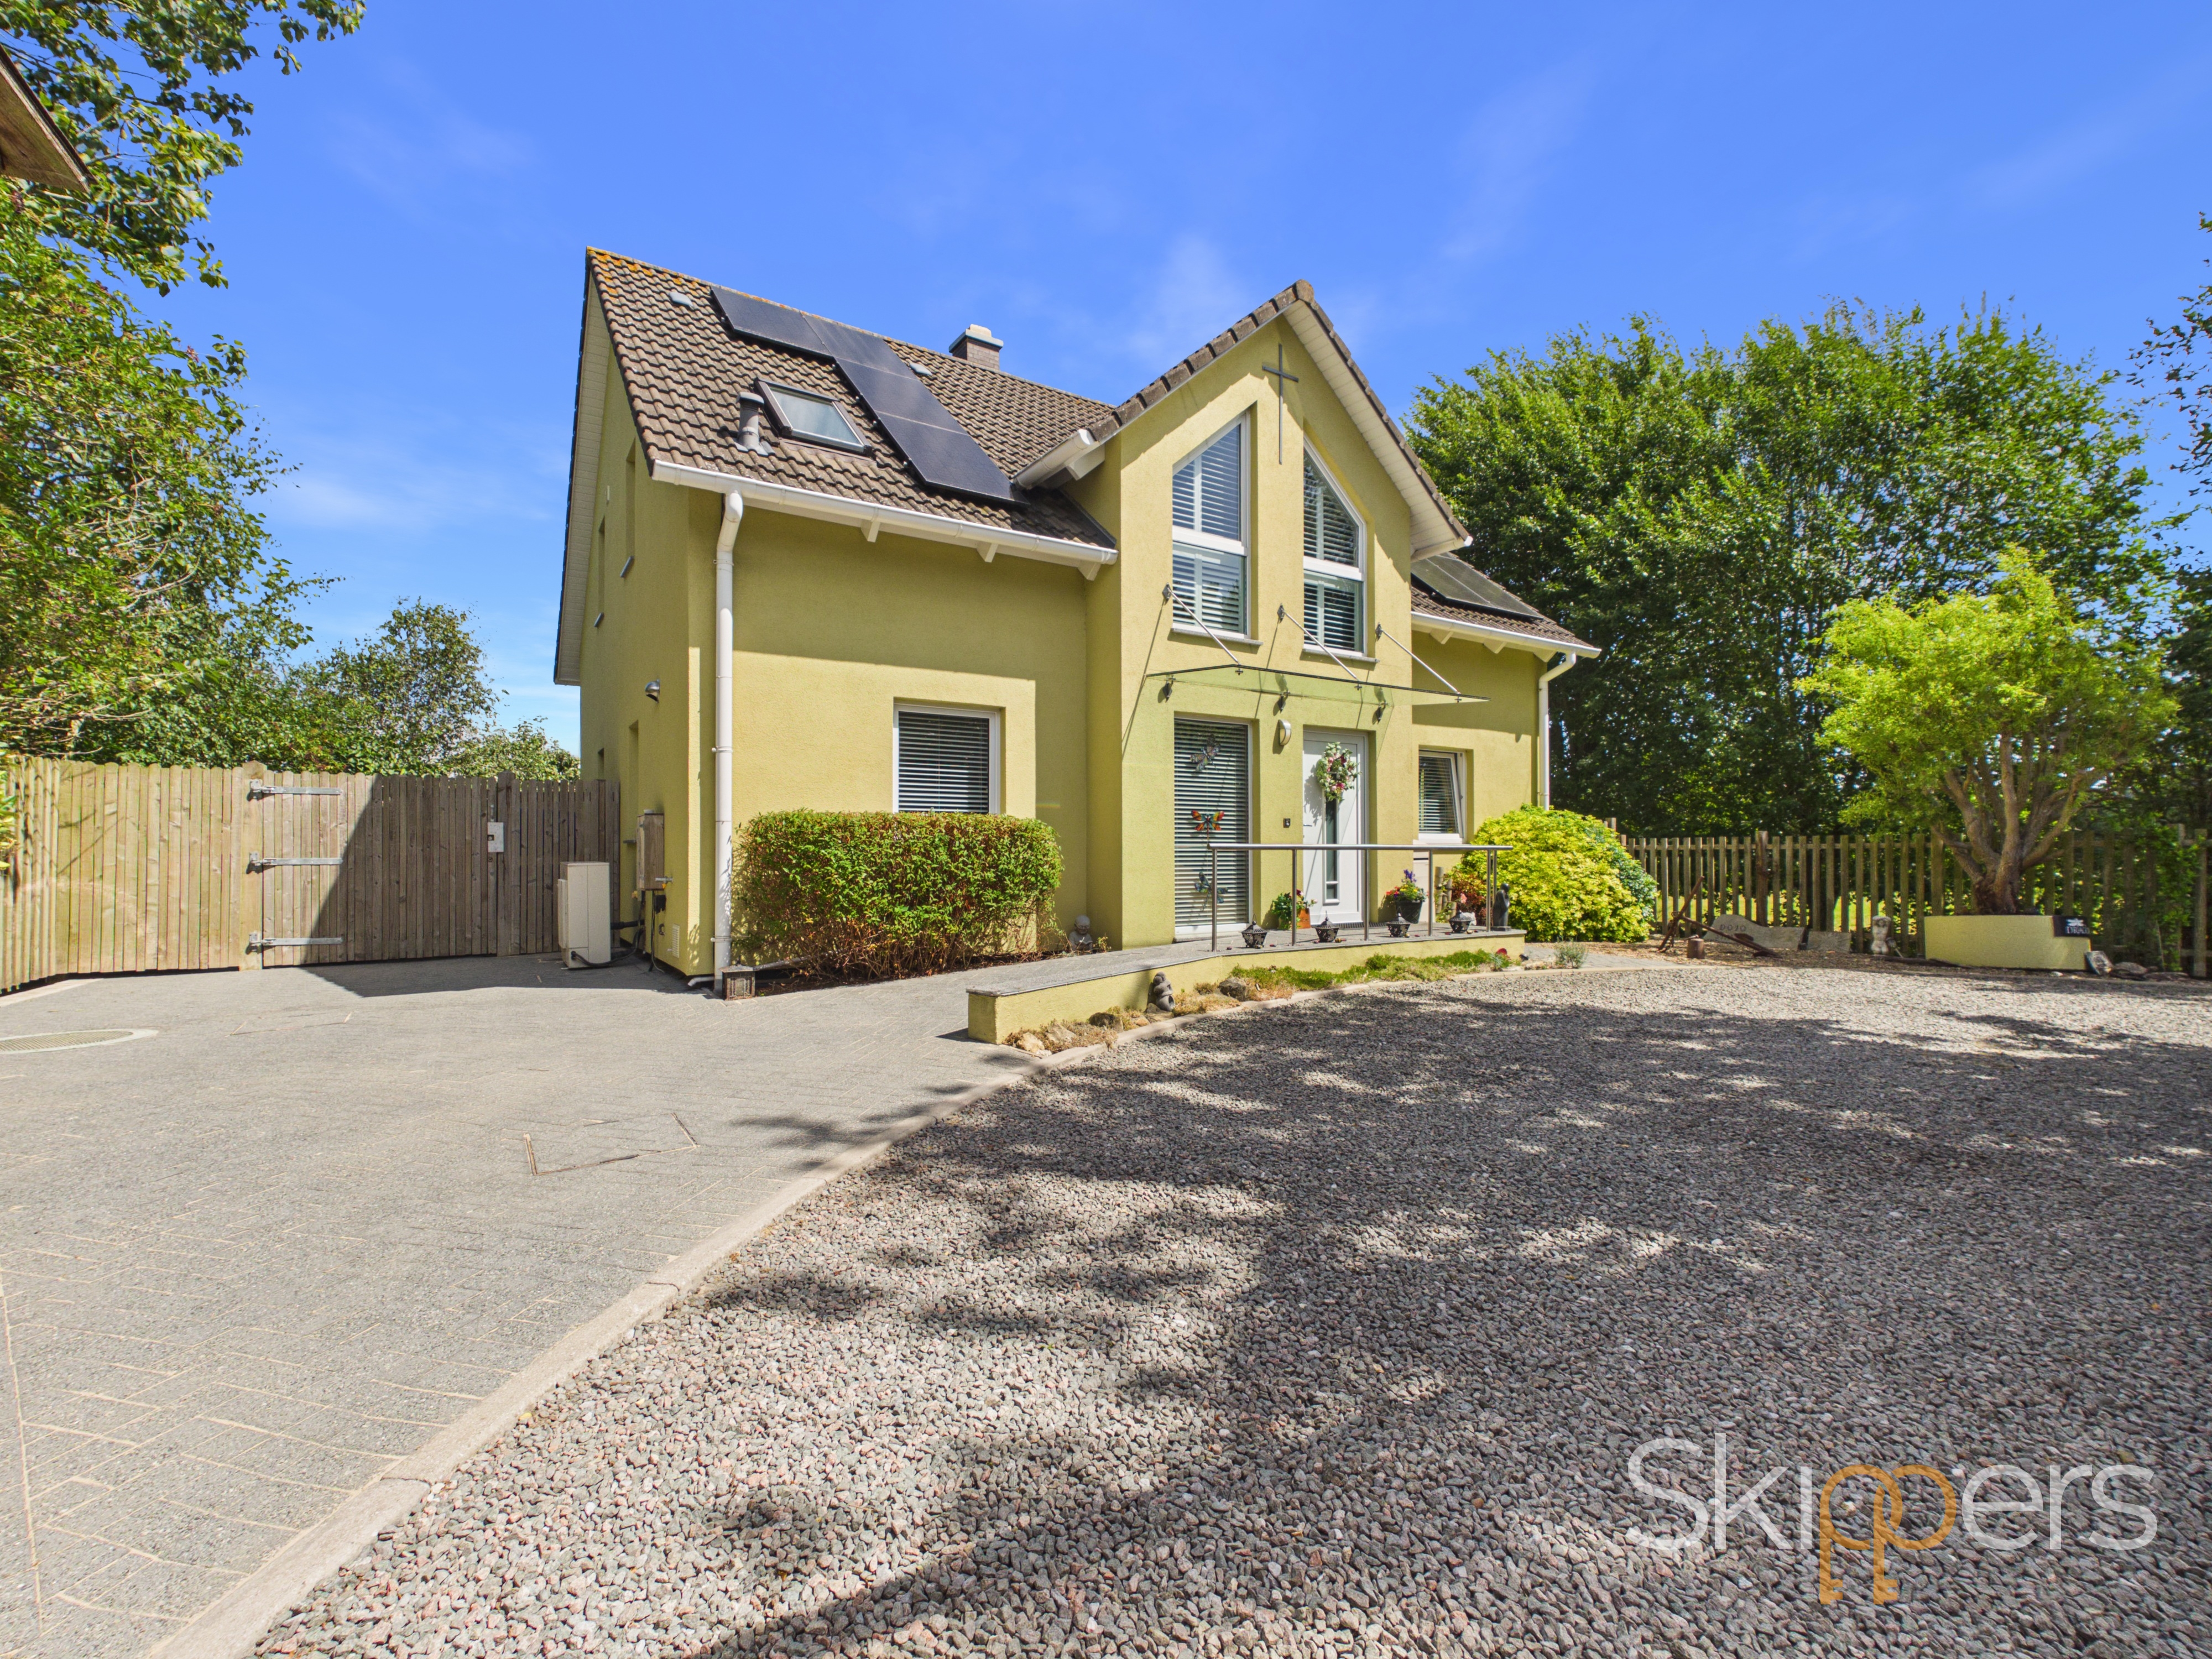
4 Bedroom Detached House, Main Road, Sellindge, TN25
Main Road, Sellindge, TN25
.png)
Skippers Estate Agents - Ashford
5 Kings Parade High Street, Ashford
Description
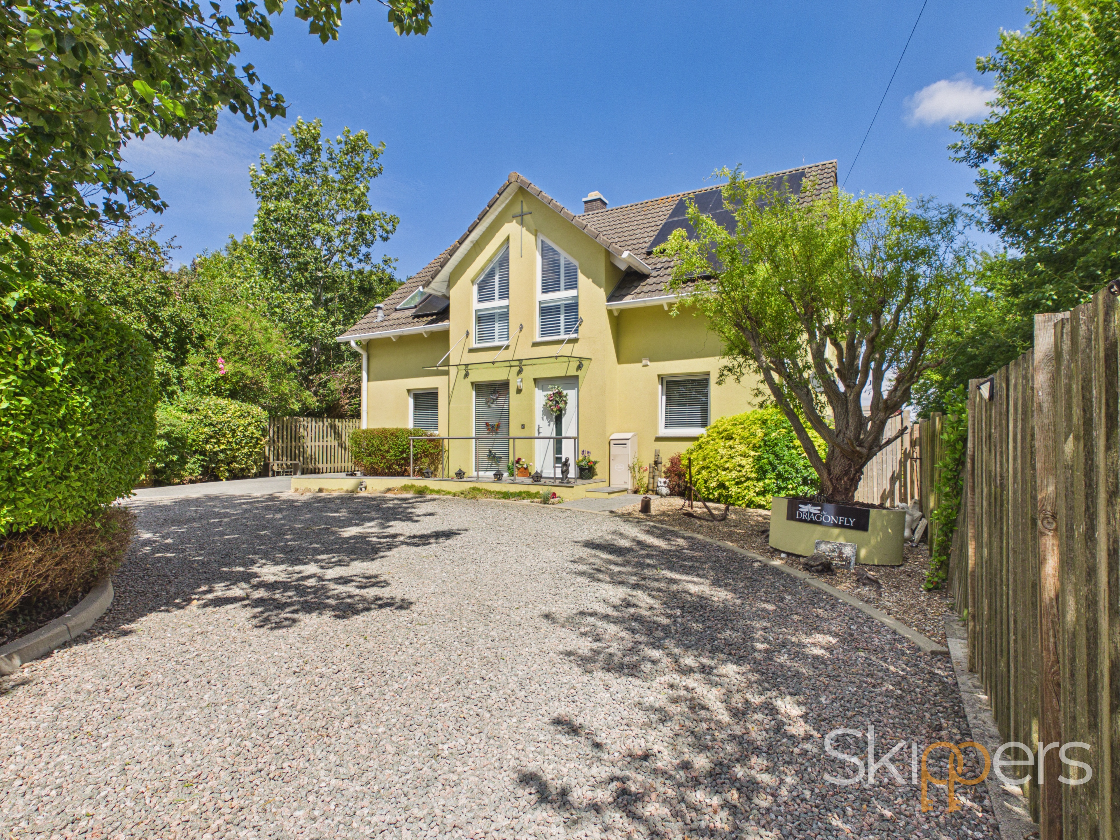
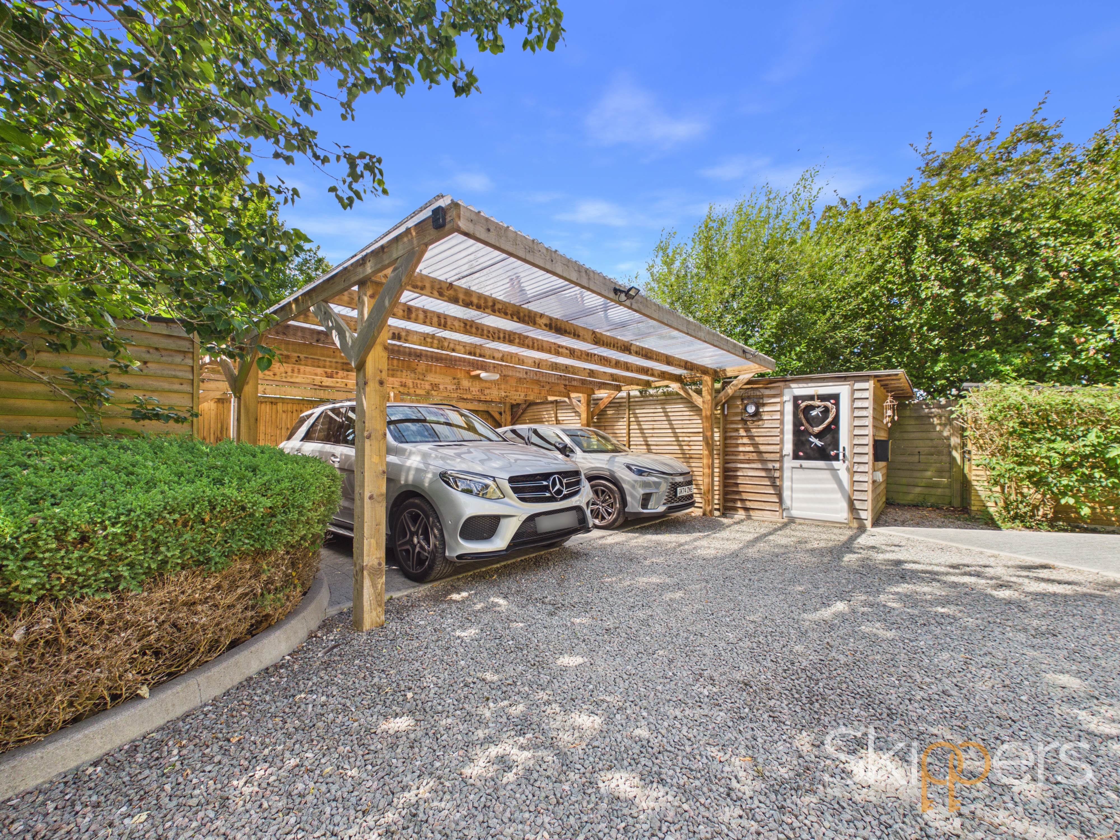
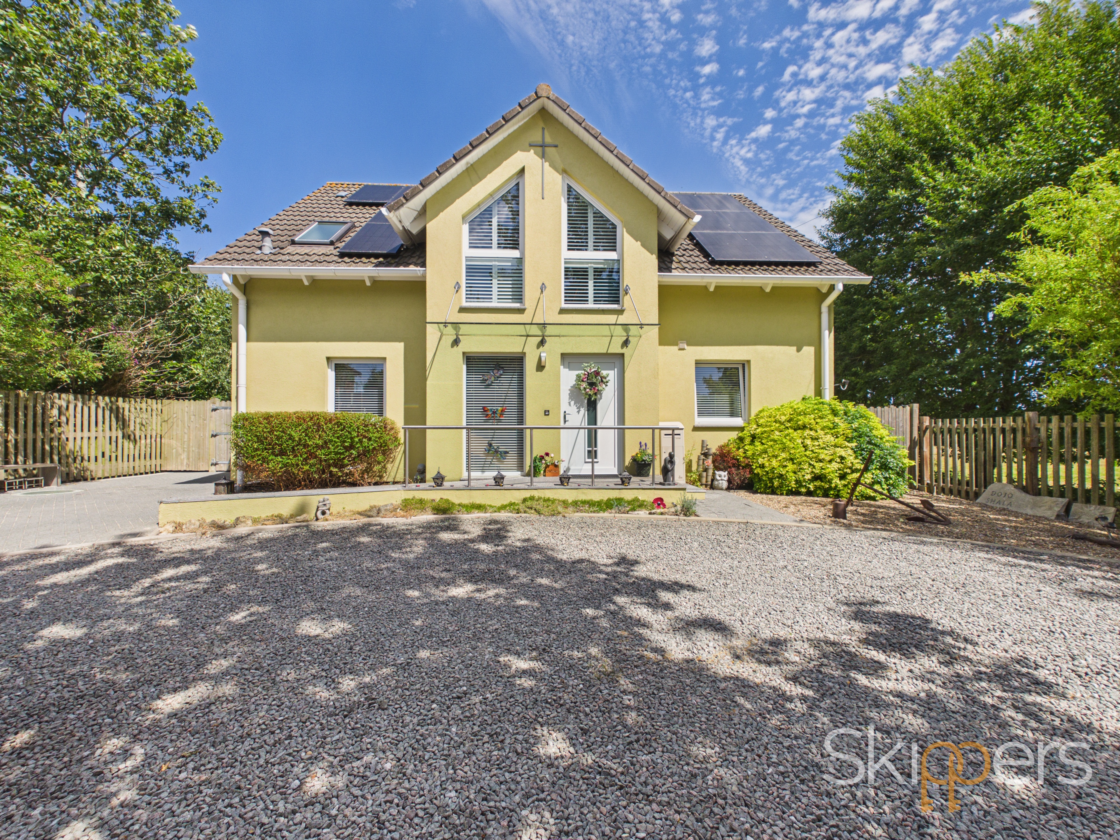
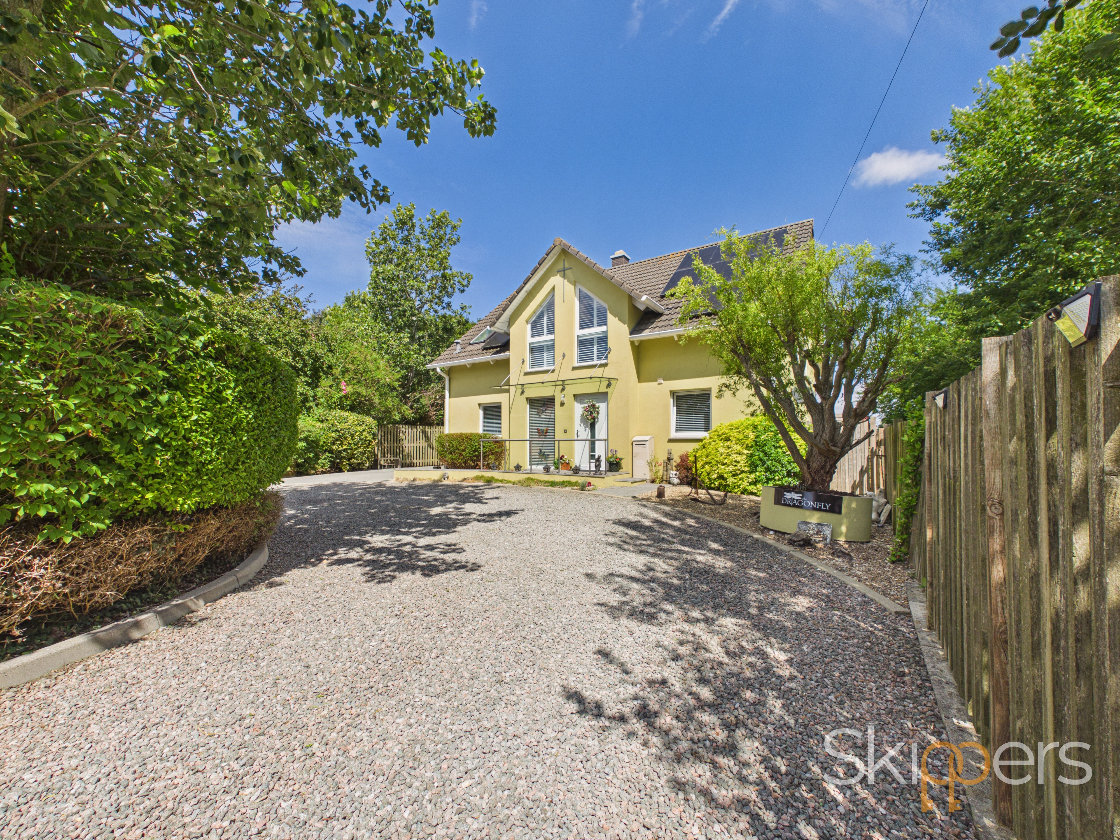
'The Dragonfly' is an exceptional three/four bedroom detached house presenting a rare opportunity to acquire an individual home of German Hanse Haus design, renowned for its outstanding energy efficiency and innovative construction. Boasting a rarely seen EPC rating of A, this property offers exceptionally low utility bills, thanks to its array of sustainable features including solar panels, a rain harvester water tank and under floor heating (all designed to maximise comfort and minimise running costs). The flexible layout provides the option of three or four bedrooms, making it ideal for families or those seeking versatile accommodation. The ground floor showcases modern open plan living, with a beautifully appointed kitchen offering a sociable entertaining space, complemented by a convenient utility room. The luxury family bathroom, en suite to the principal bedroom and a ground floor cloakroom provide practical convenience for daily living. Set within a peaceful and private plot away from the main road, the property enjoys a secluded position in the heart of Sellindge village, with excellent links to Ashford, Hythe and Folkestone, as well as general village amenities. An assortment of outside sheds, workshops and storage options further enhance the appeal, while a double car port and sweeping driveway provide ample parking for four vehicles or more.
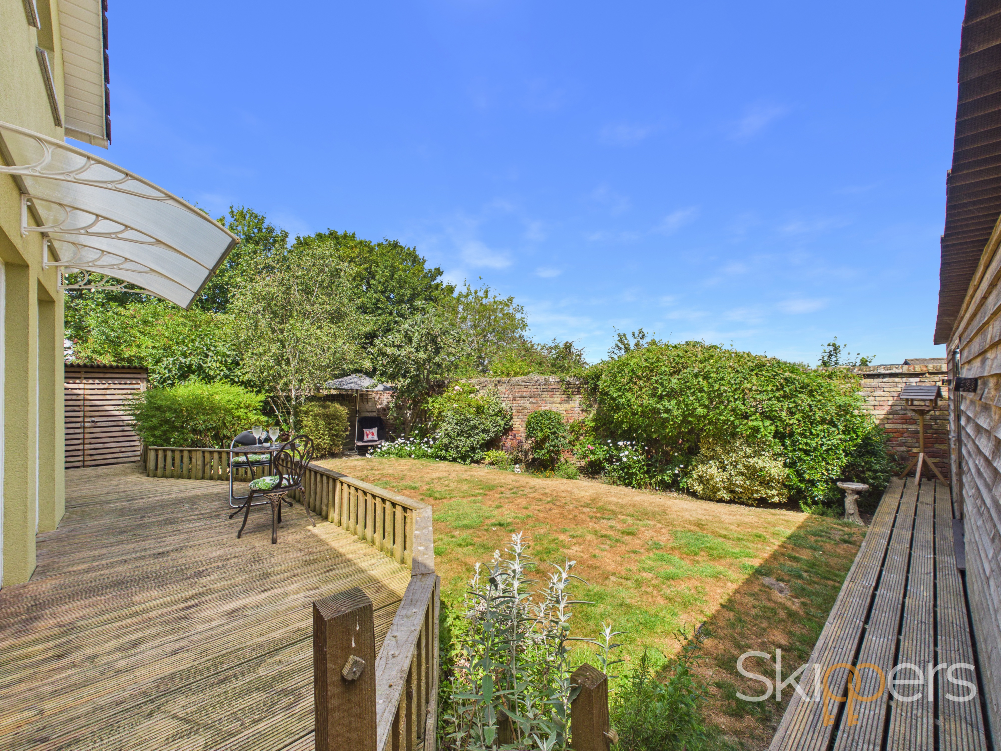
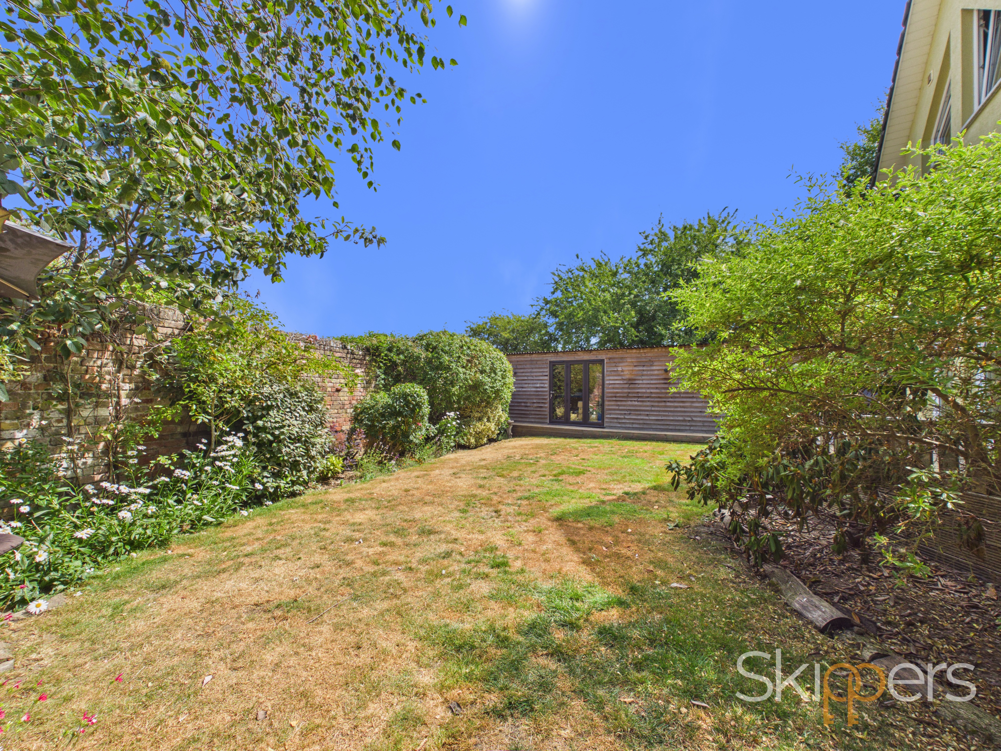
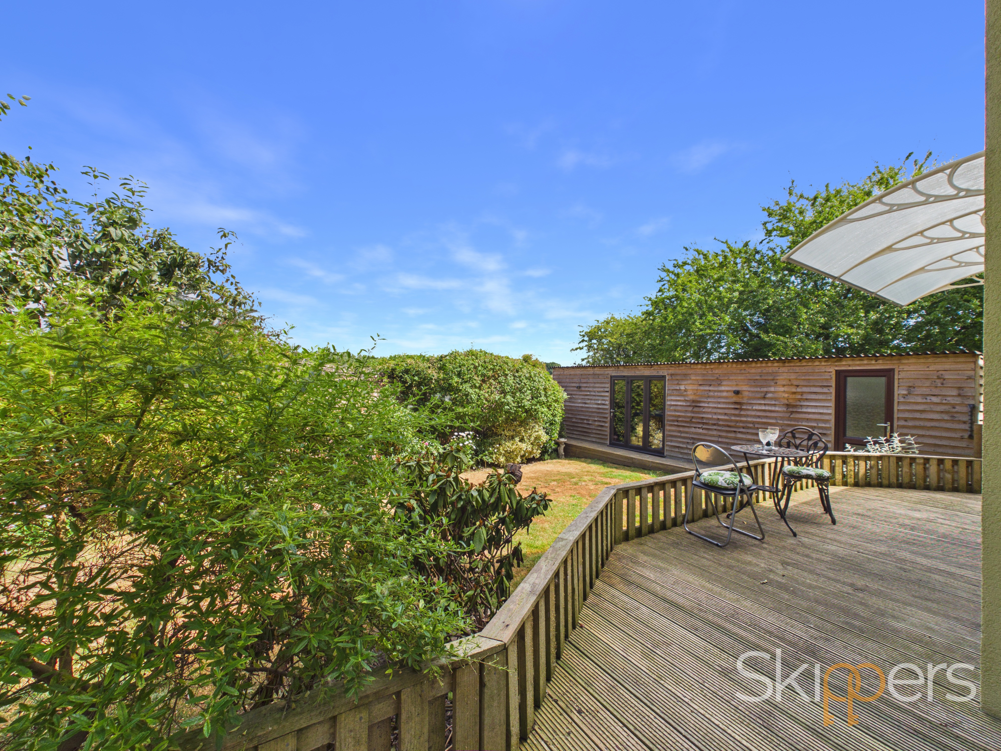
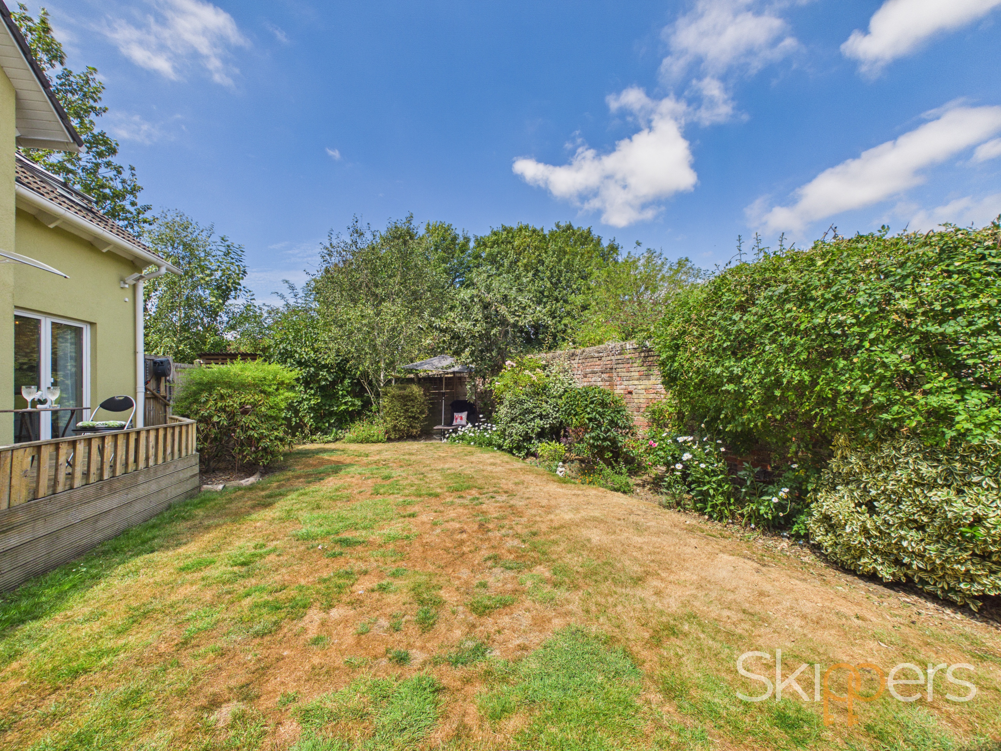
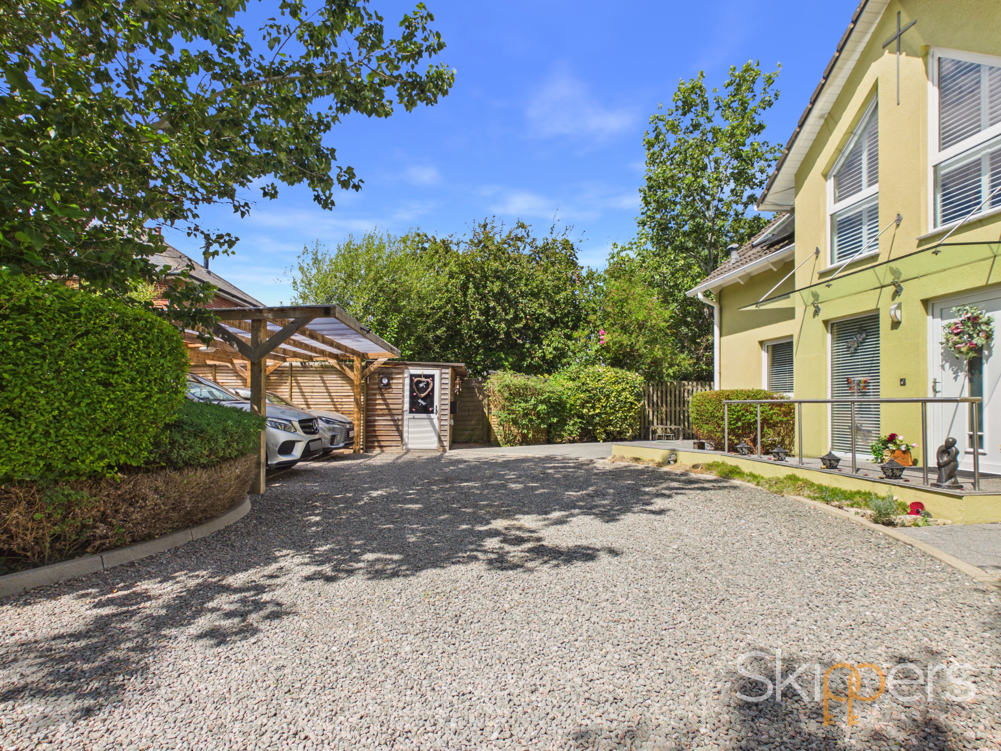
The outside space is equally impressive, with secluded gardens to the rear enclosed by an attractive brick wall, creating a tranquil oasis for relaxation and outdoor living. A range of flower and shrub borders add colour and interest throughout the seasons, while a raised decking area offers the perfect spot for alfresco dining or entertaining guests. To the rear of the garden, a large insulated workshop or office (measuring 21'9 x 7'5) benefits from electricity and an air conditioning unit, ‘ultra fast broadband’ making it an ideal space for working from home or pursuing hobbies. There is also a separate log store area for added convenience. Gated side access leads to a discreet bin storage area, with further gated access through to the front of the property, where you will find two additional storage areas and a studio currently used as a reiki room (offering further potential for a variety of uses) also offering ‘ultra fast broadband’. The double car port is set behind five bar gates, with a sweeping driveway providing secure parking for four to five vehicles. This unique property combines contemporary living with sustainable features and abundant outside space, making it a truly special home in a sought after village location.
EPC Rating: A
Other Virtual Tours:
Key Features
- Individual Detached Property, designed and constructed by German Hanse Haus
- Flexible Accommodation offering 3 or 4 Bedrooms
- Rarely seen EPC rating of A offering exceptional Energy Efficiency and very Low Utility Bills
- Solar Panels, Water Softener' Rain Harvester Water Tank, Under Floor Heating throughout
- Convenient and Secluded Sellindge Village Location with Good Links to Ashford, Hythe, Folkestone and Village Amenities including Coop with Post Office & Premier, Coffee Shop, Schooling and Playpark
- Peaceful and Private Secluded Plot away from Main Road
- Assortment of Outside Sheds/Work Shops and Storage options
- Double Car Port with automatic lighting with Sweeping Driveway for 4 Vehicles plus
- Luxury Family Bathroom, En suite and Ground Floor Cloakroom
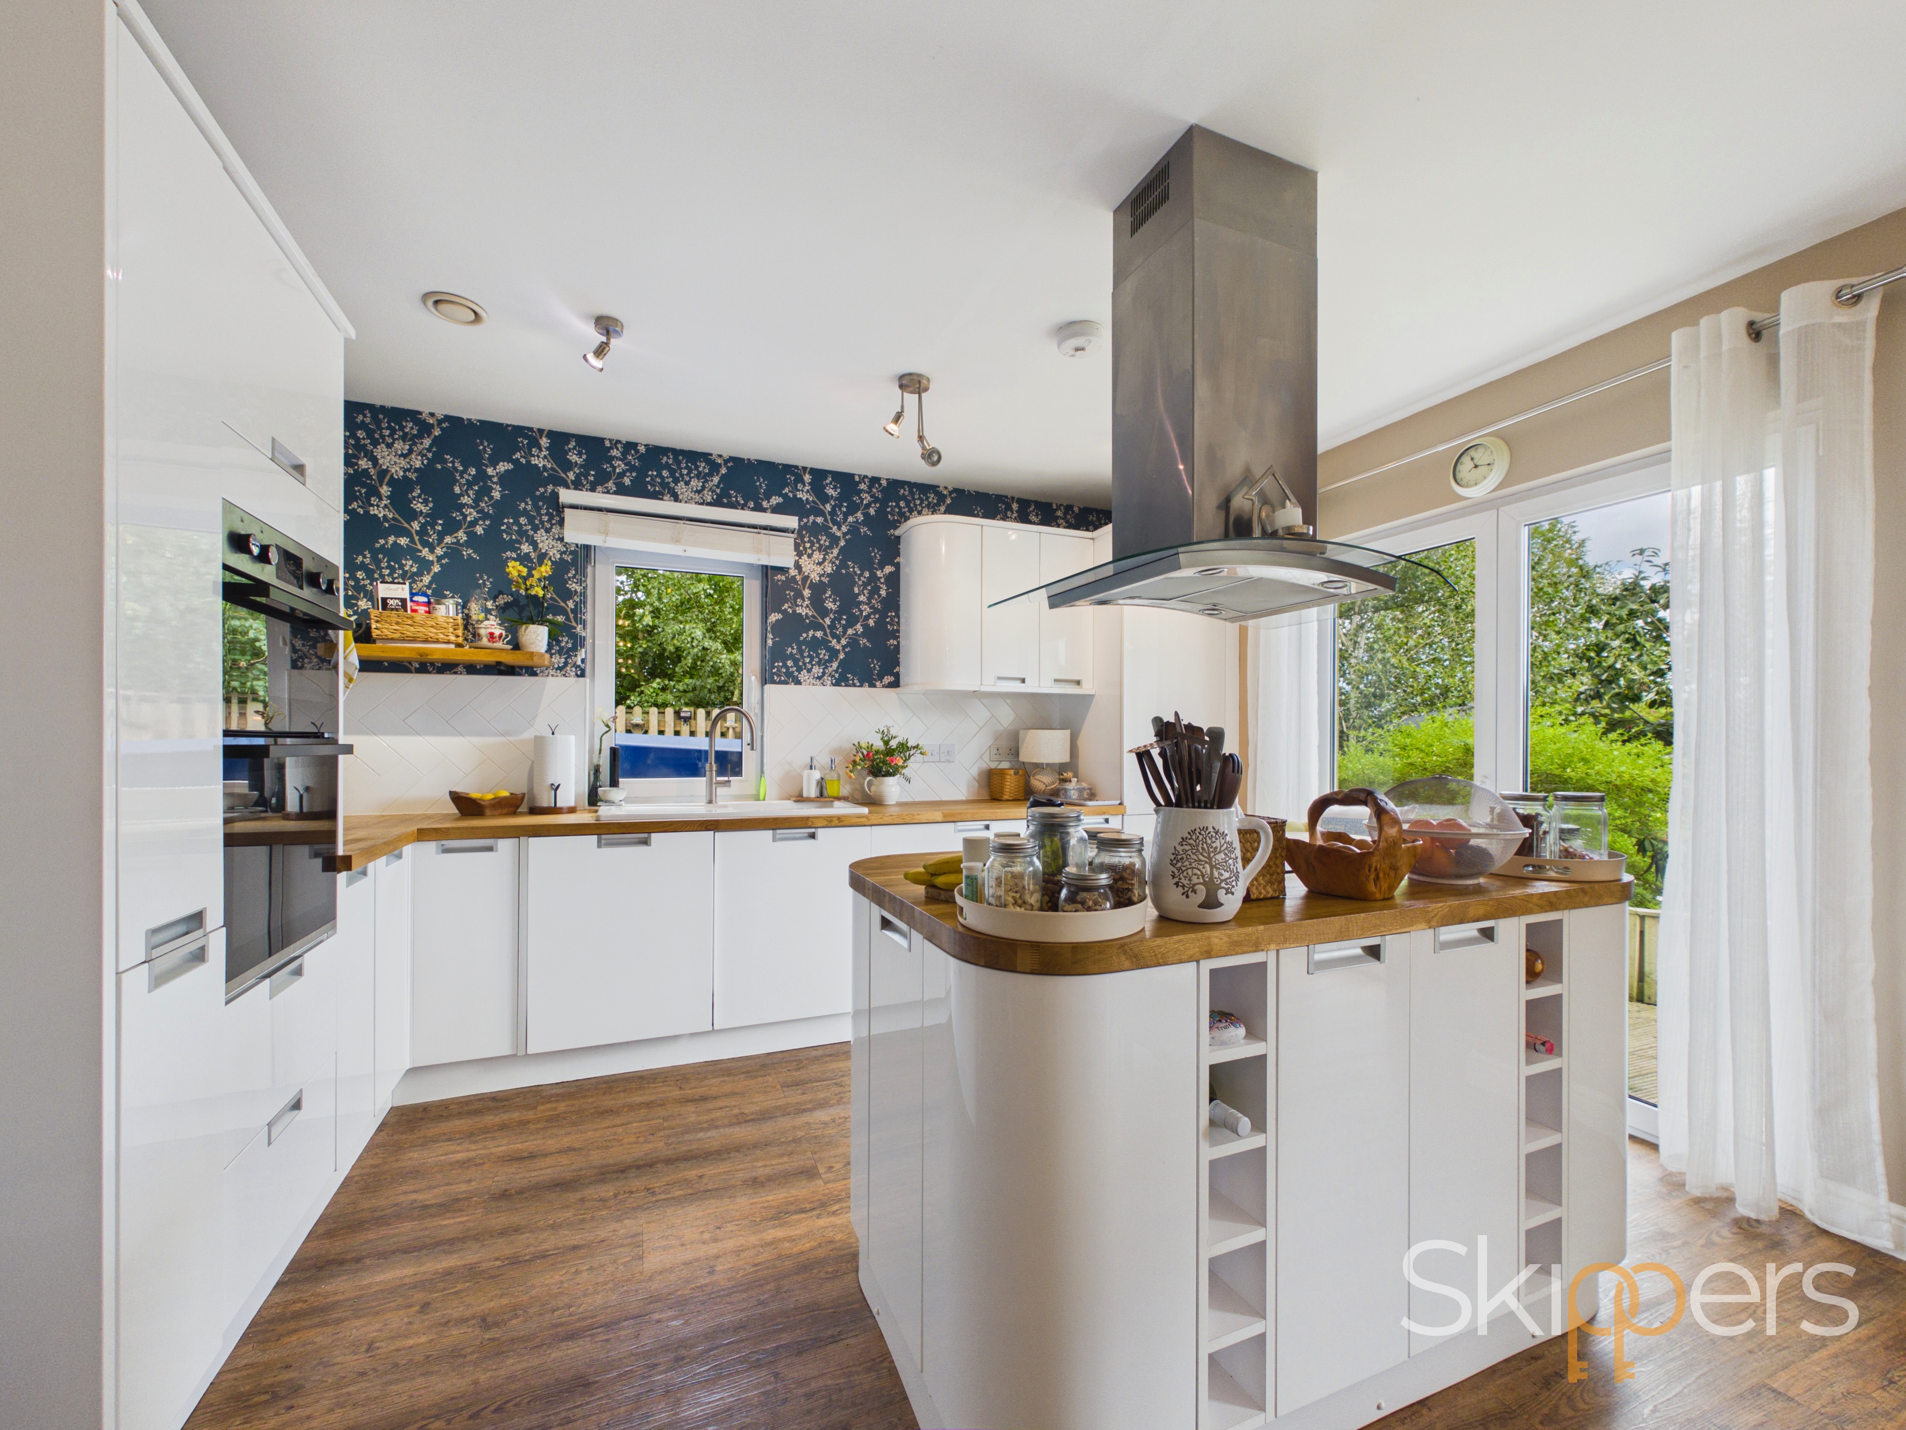
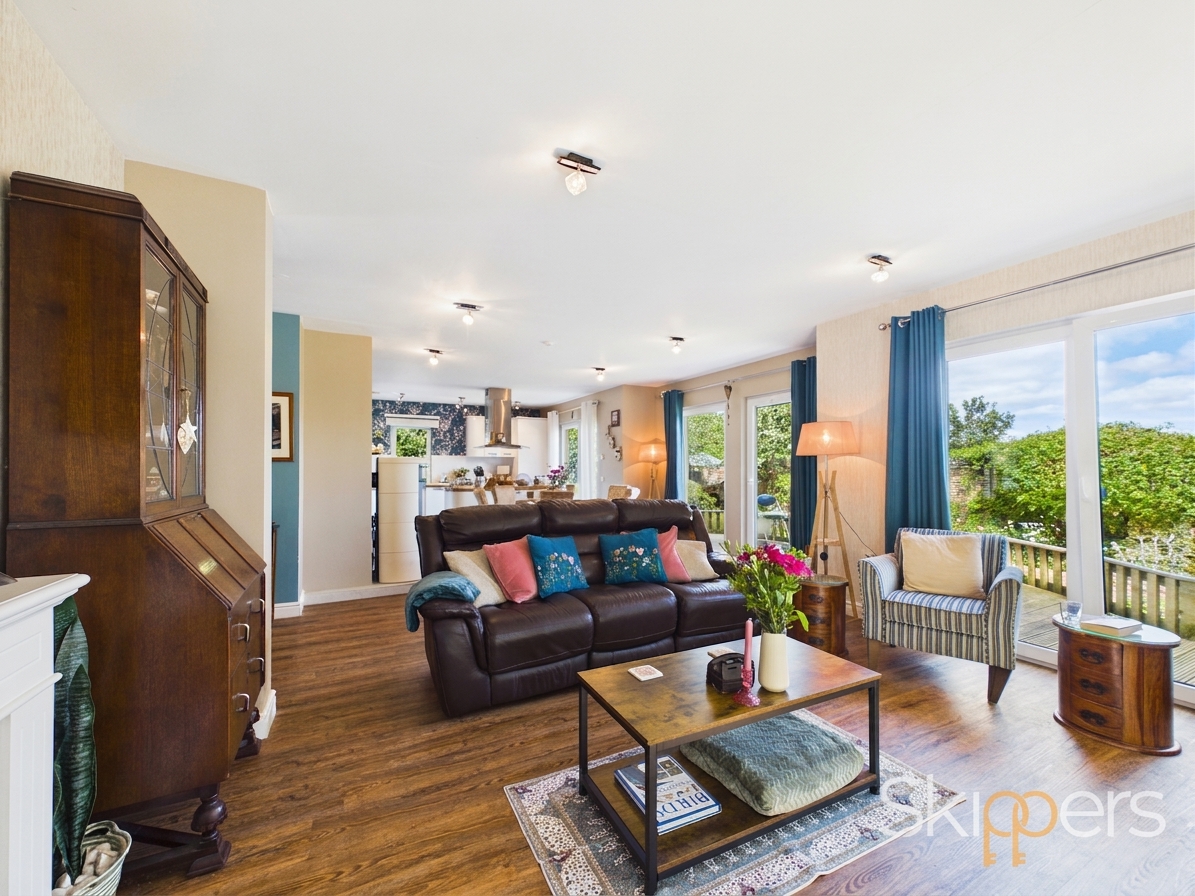
- Modern Open Plan Living with Lovely Kitchen offering Sociable Entertaining Space and Convenient Utility Room
Property Details
- Property type: House
- Property style: Detached
- Price Per Sq Foot: £324
- Approx Sq Feet: 1,851 sqft
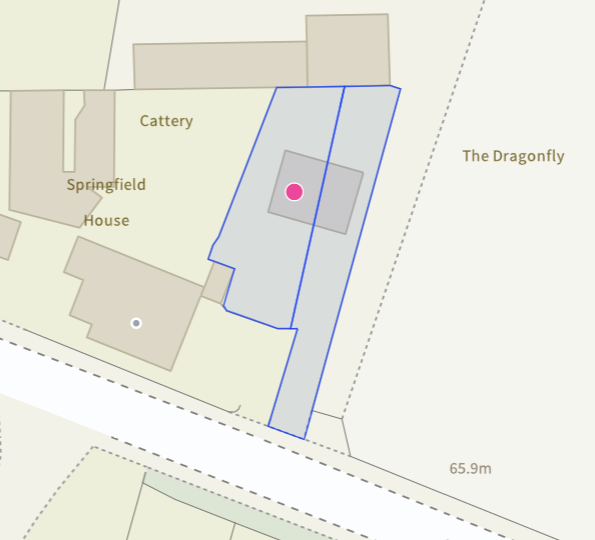
- Plot Sq Feet: 3,412 sqft
- Property Age Bracket: 2000s
- Council Tax Band: F
Rooms
Entrance Hallway
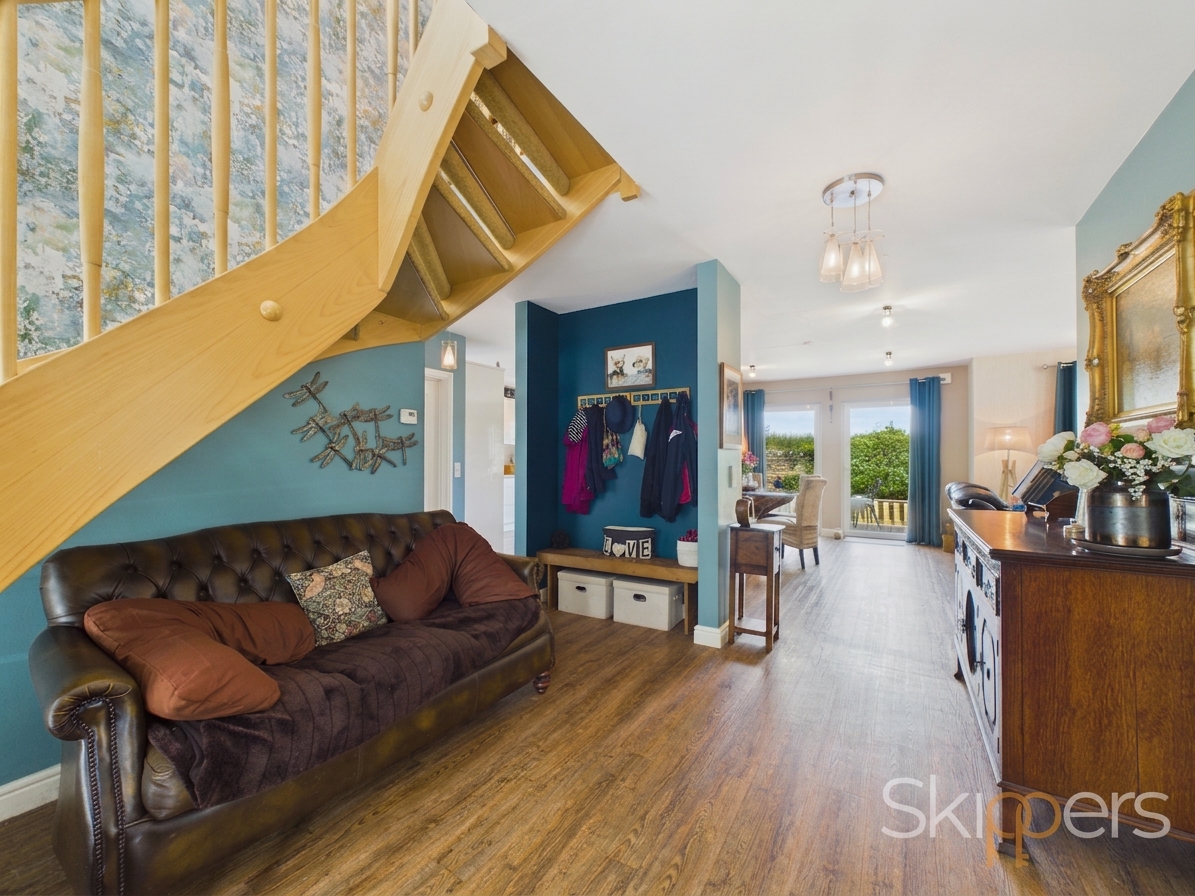
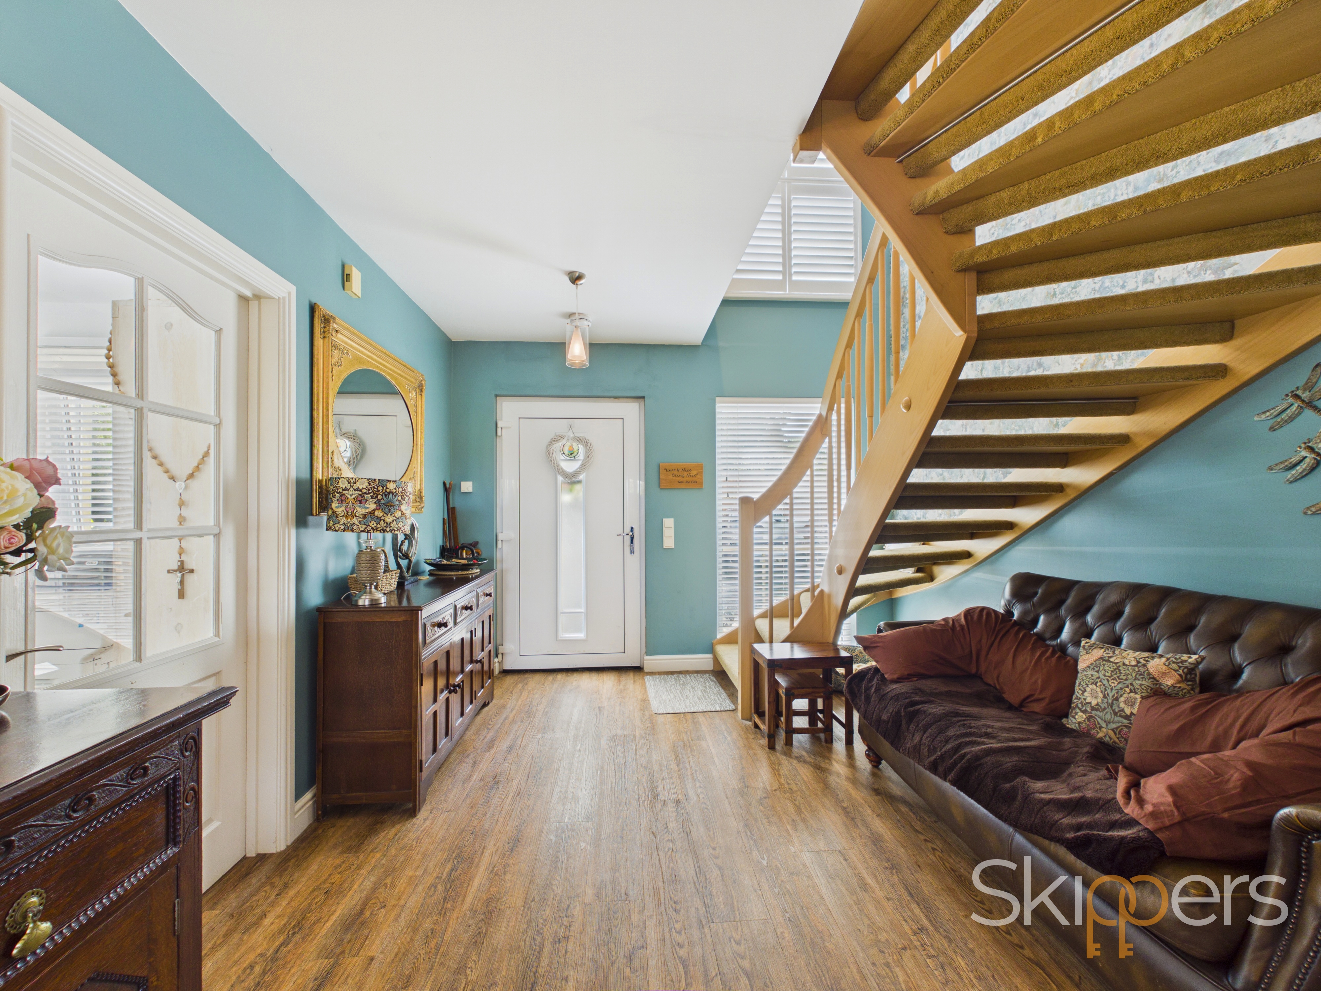
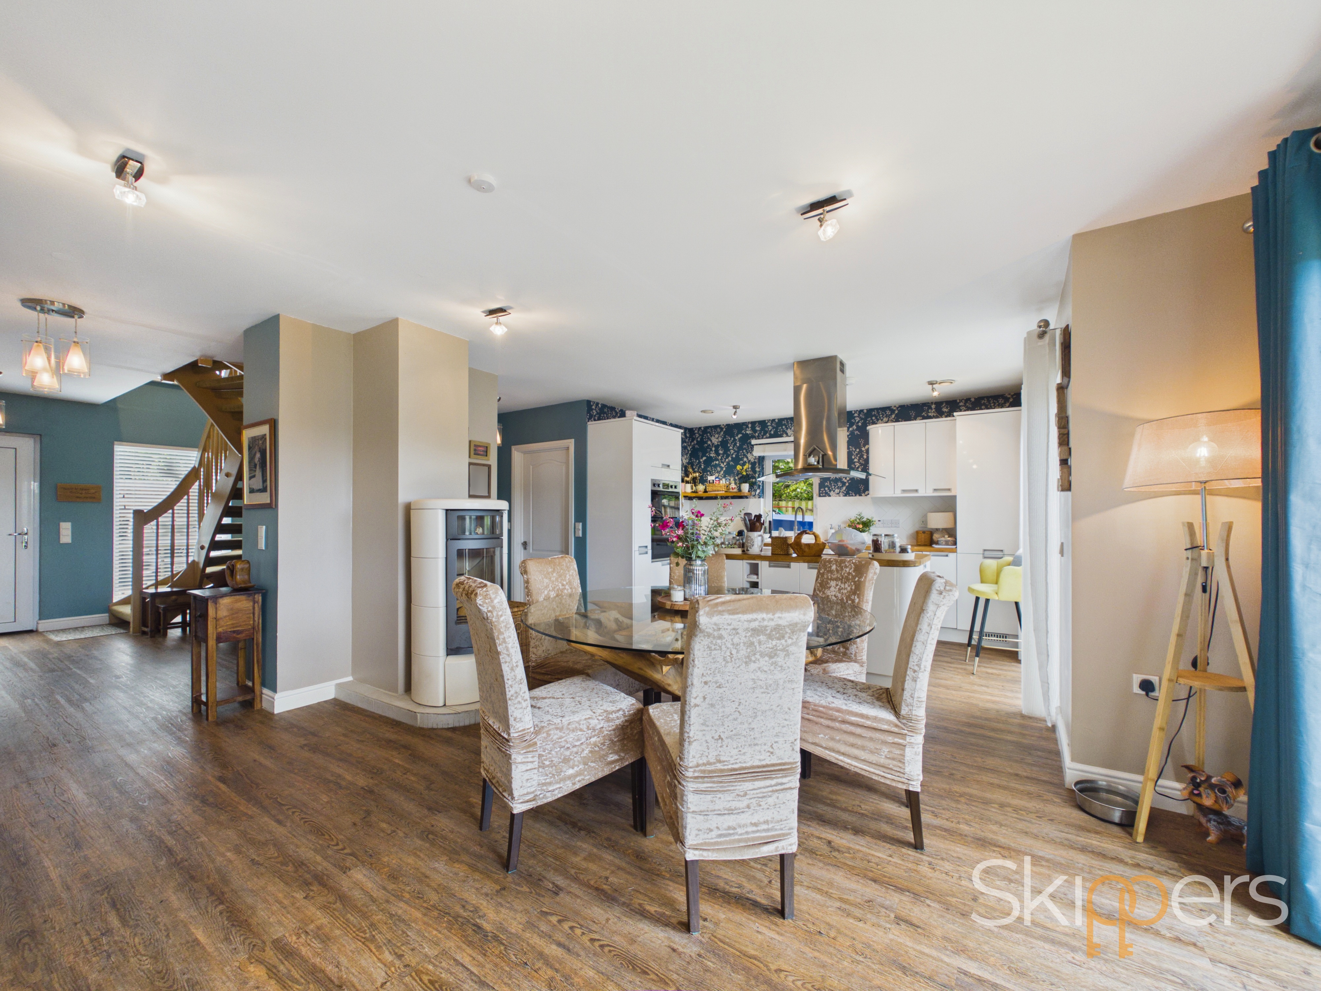
Stairs leading to first floor, coat storage, open plan through to Kitchen/Diner/Lounge area with doors through to Study/Bedroom, Utility Room and Cloakroom.
Cloakroom
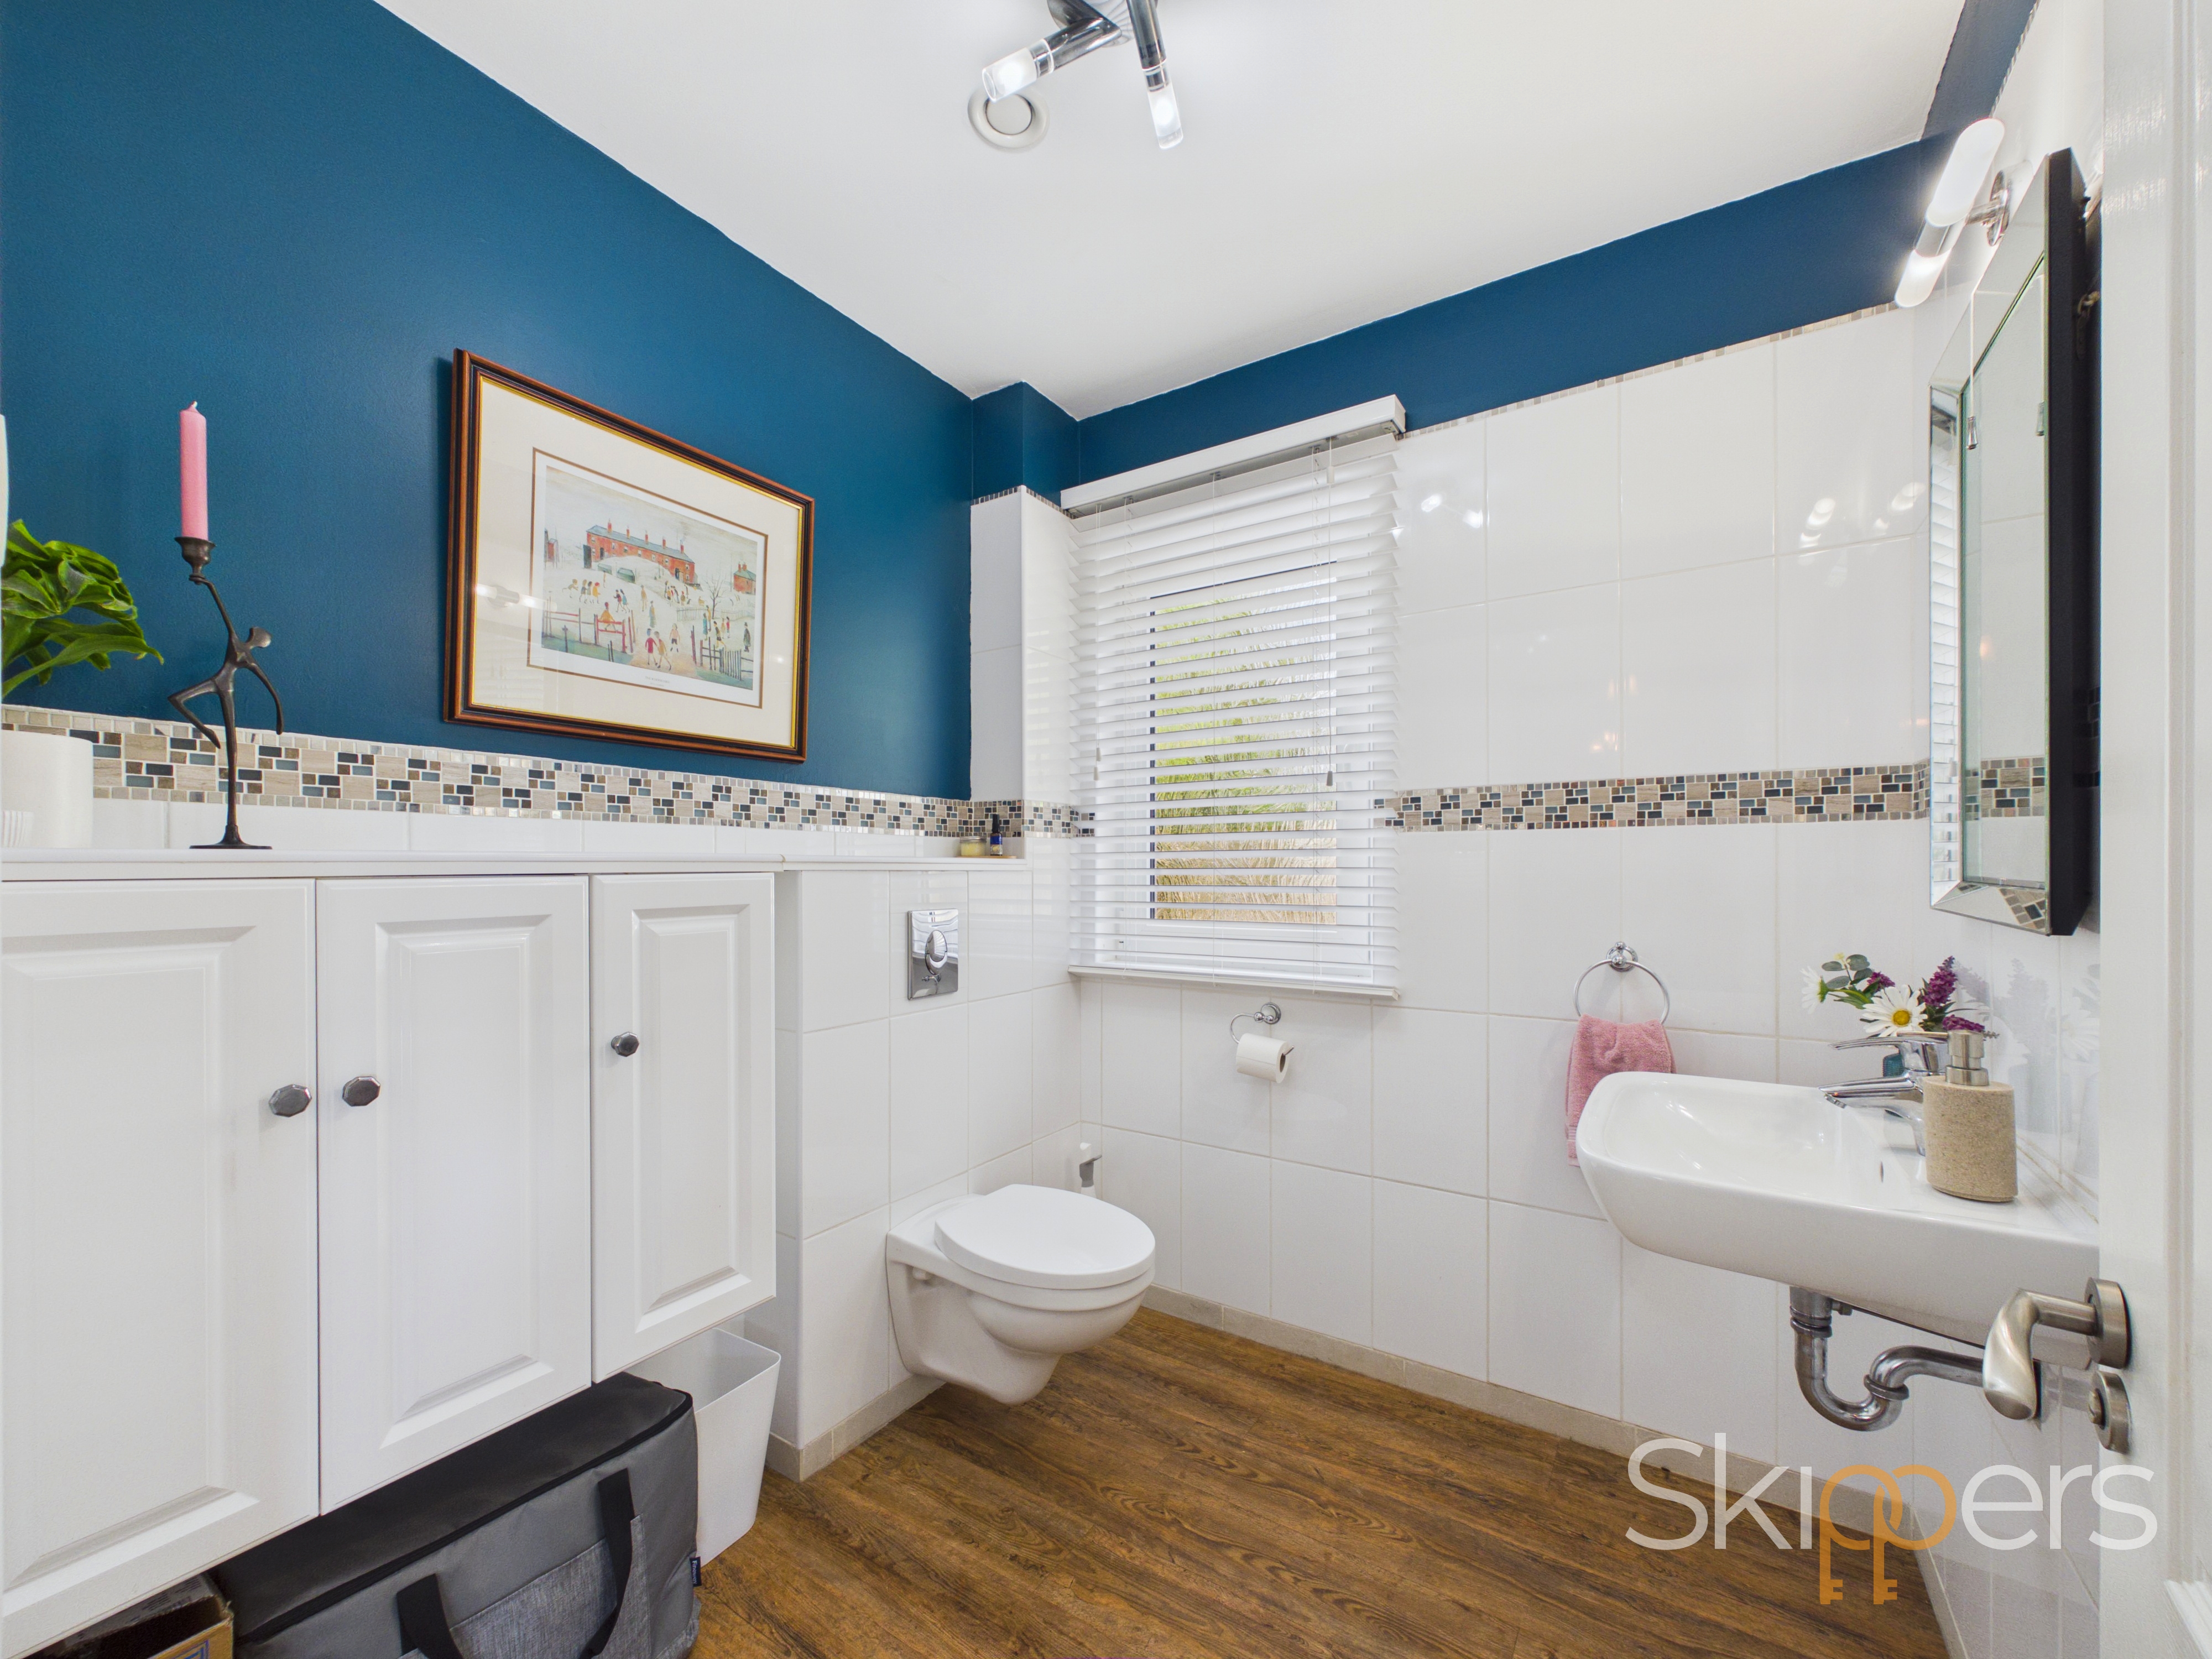
Low level wc, wash hand basin, wider doors for wheelchair access, obscured window to side and partially tiled walls.
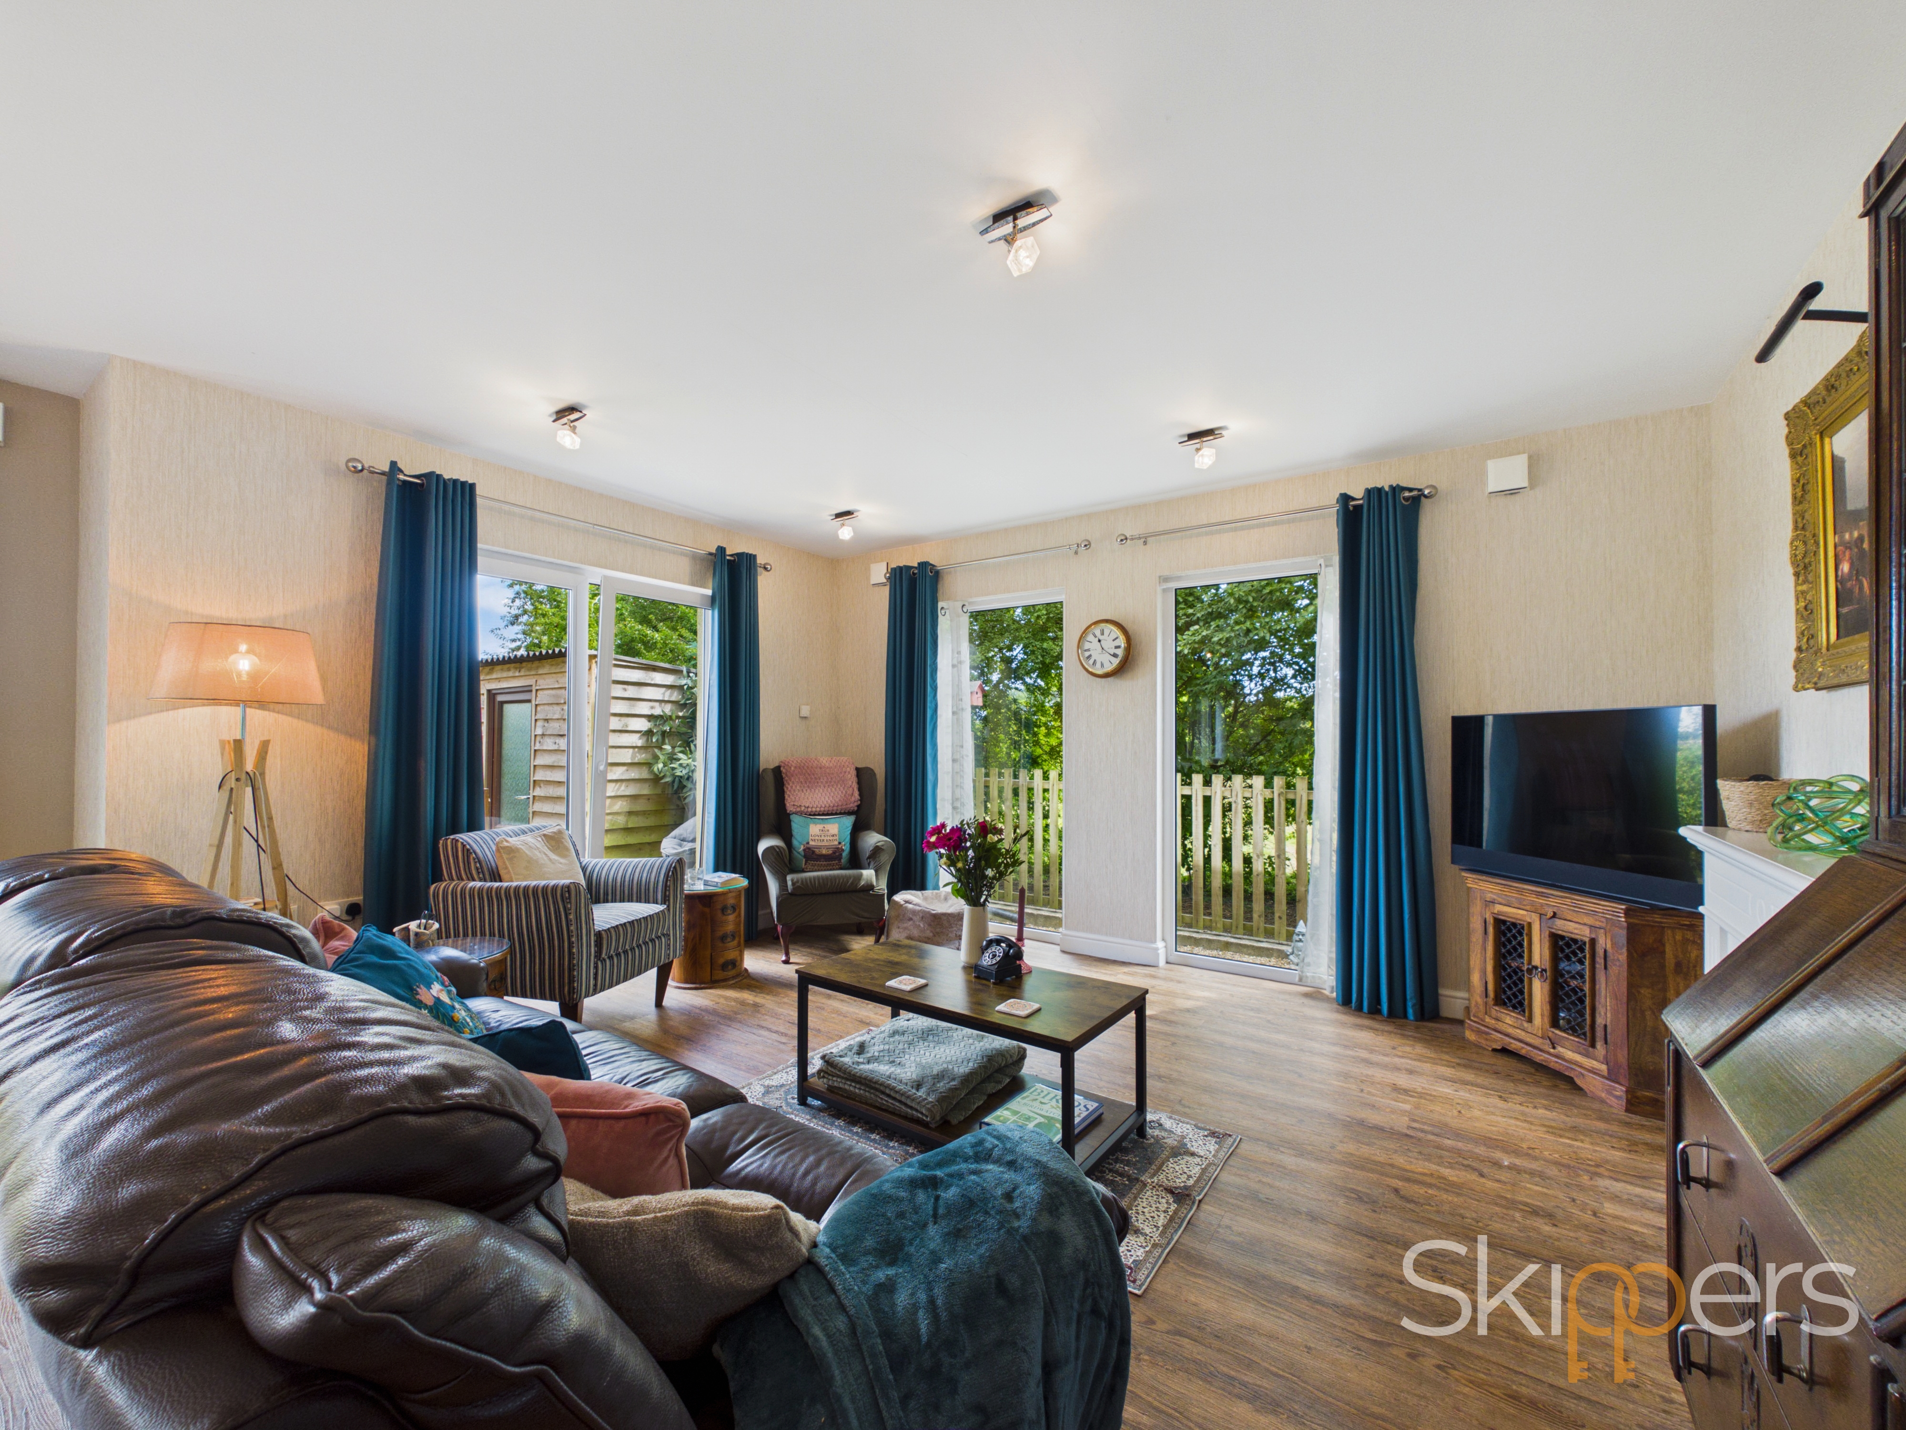
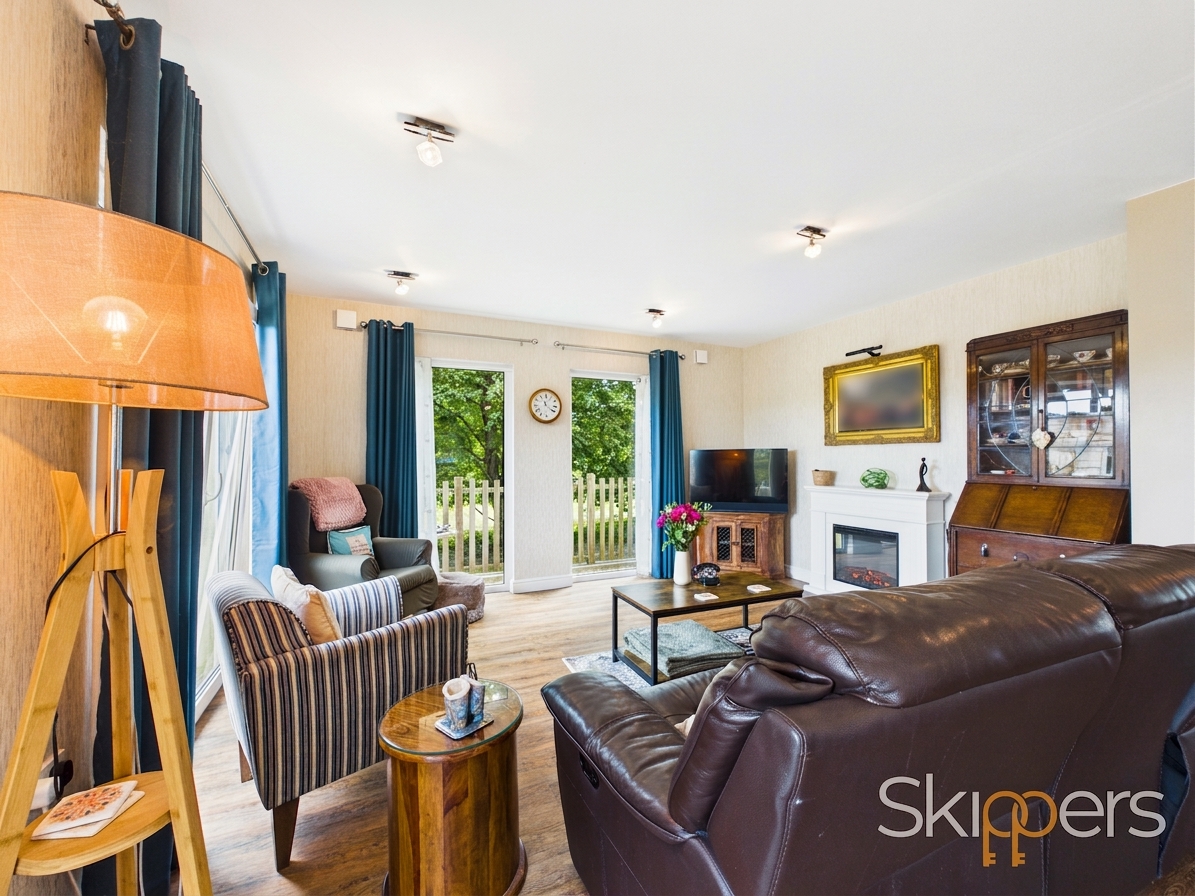
Living Room
4.47m x 3.38m
Double aspect with large floor to ceiling windows to side and tilt and turn patio door to rear.
Dining Area
4.47m x 4.19m
Tilt and turn doors to rear garden, solid fuel burner which can be used as back up heating source in case of power cut.
Kitchen
4.04m x 2.62m
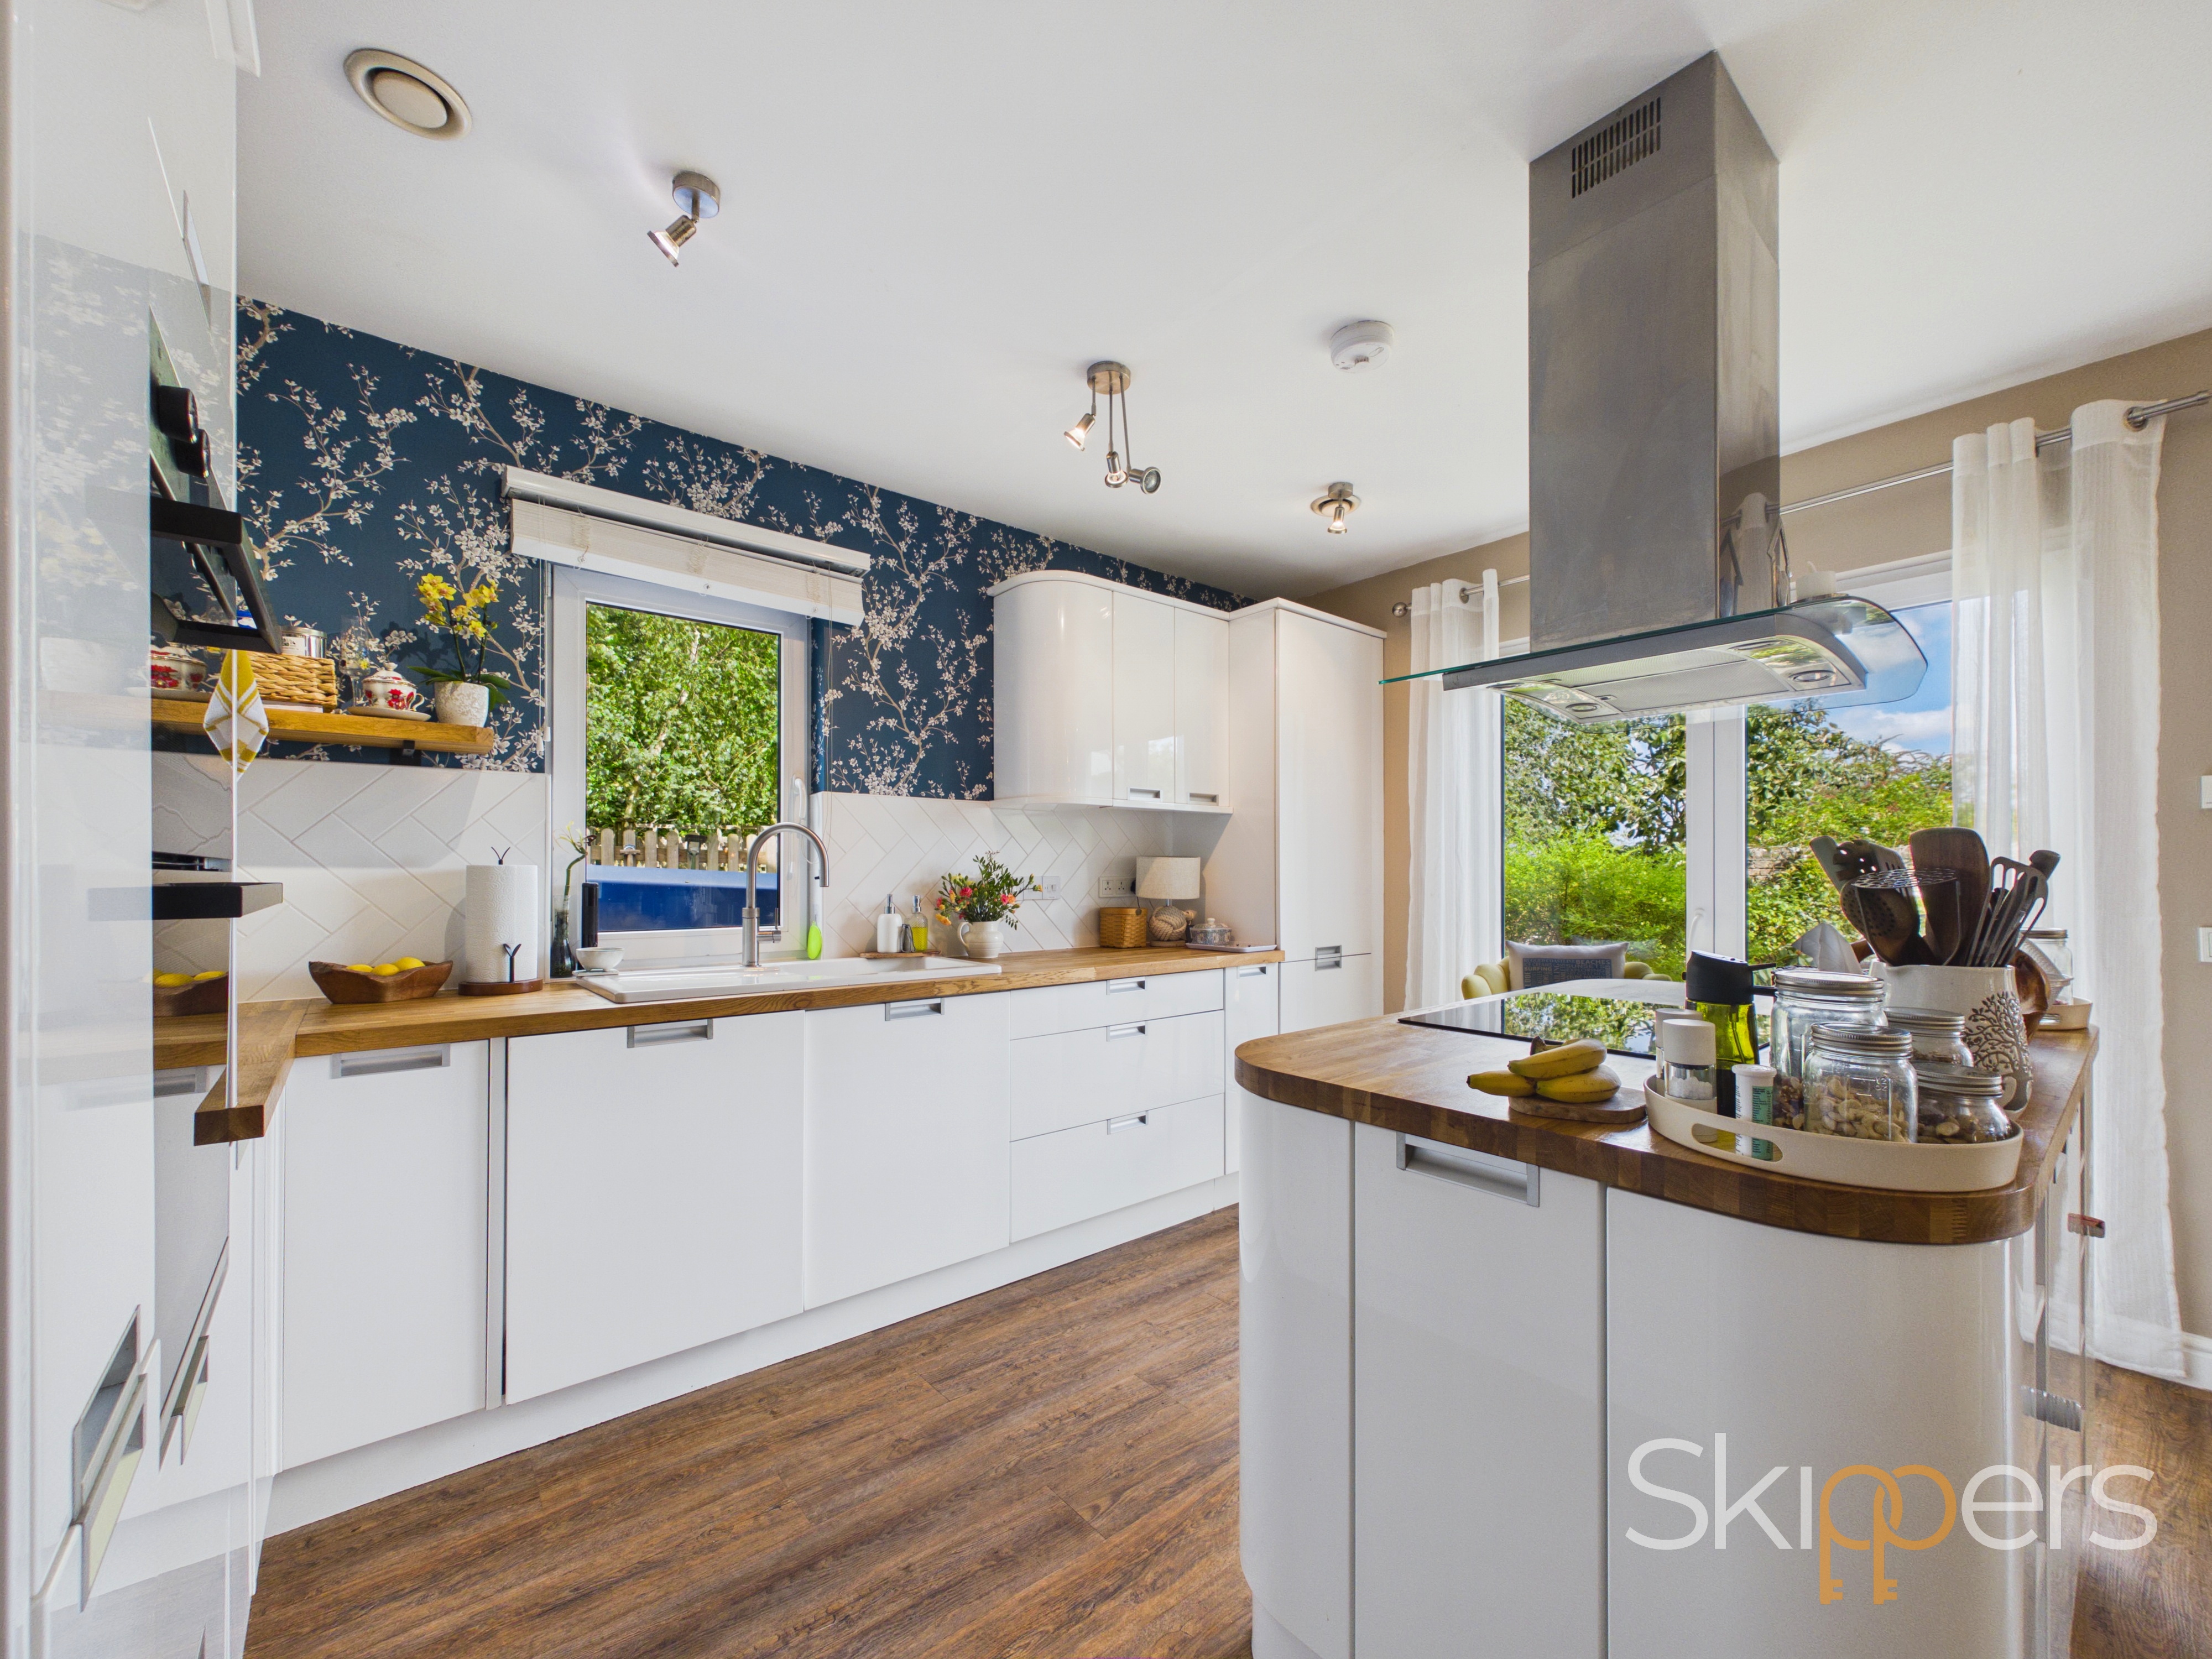
Luxury Kitchen with good range of white gloss cupboards and drawers beneath work surfaces with additional wall mounted units. Island with additional cupboards and wine storage, electric hob with extractor over. Window to side and tilt and turn double doors to rear. Range of integrated goods including Lamona double eye level oven, Electrolux dishwasher and Fridge/Freezer, inset spotlights, ceramic sink with Quooker Cube mixer tap.
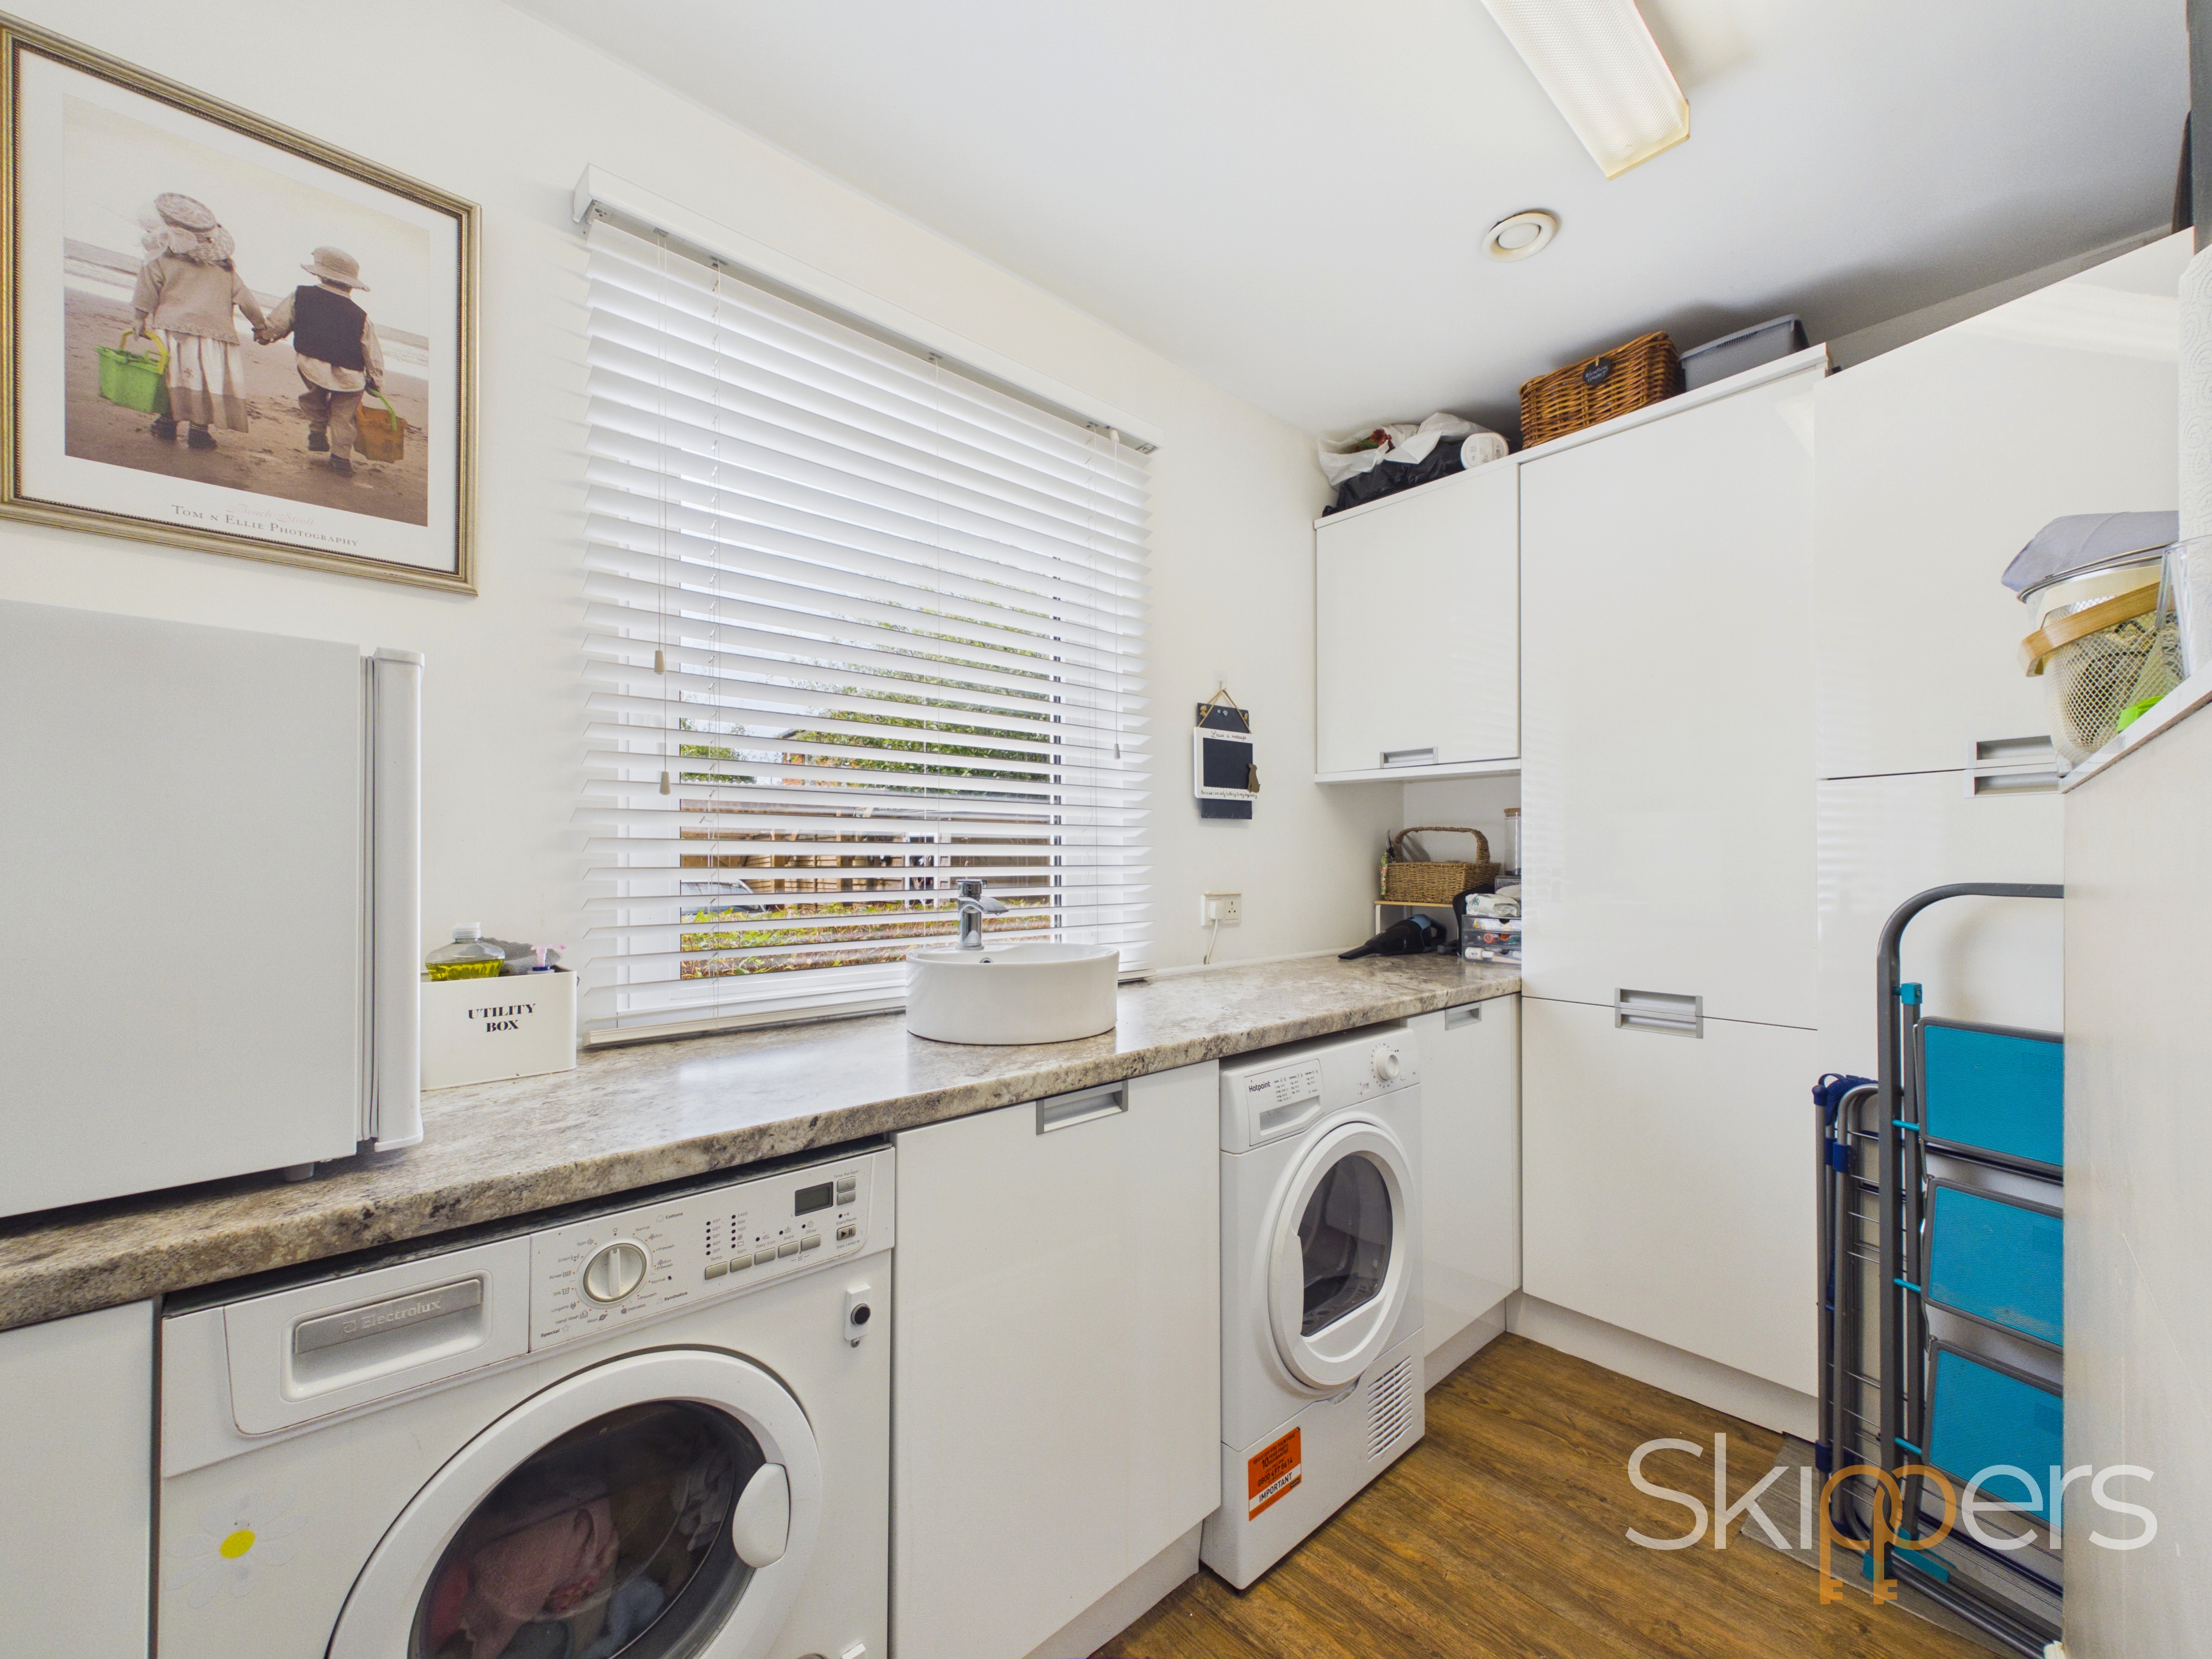
Utility Room
Window outlook to front, range of white gloss cupboards and drawers beneath work surfaces, space and plumbing for washing machine and tumble dryer, sink with mixer tap, air source heat pump with tall tank in cupboard.
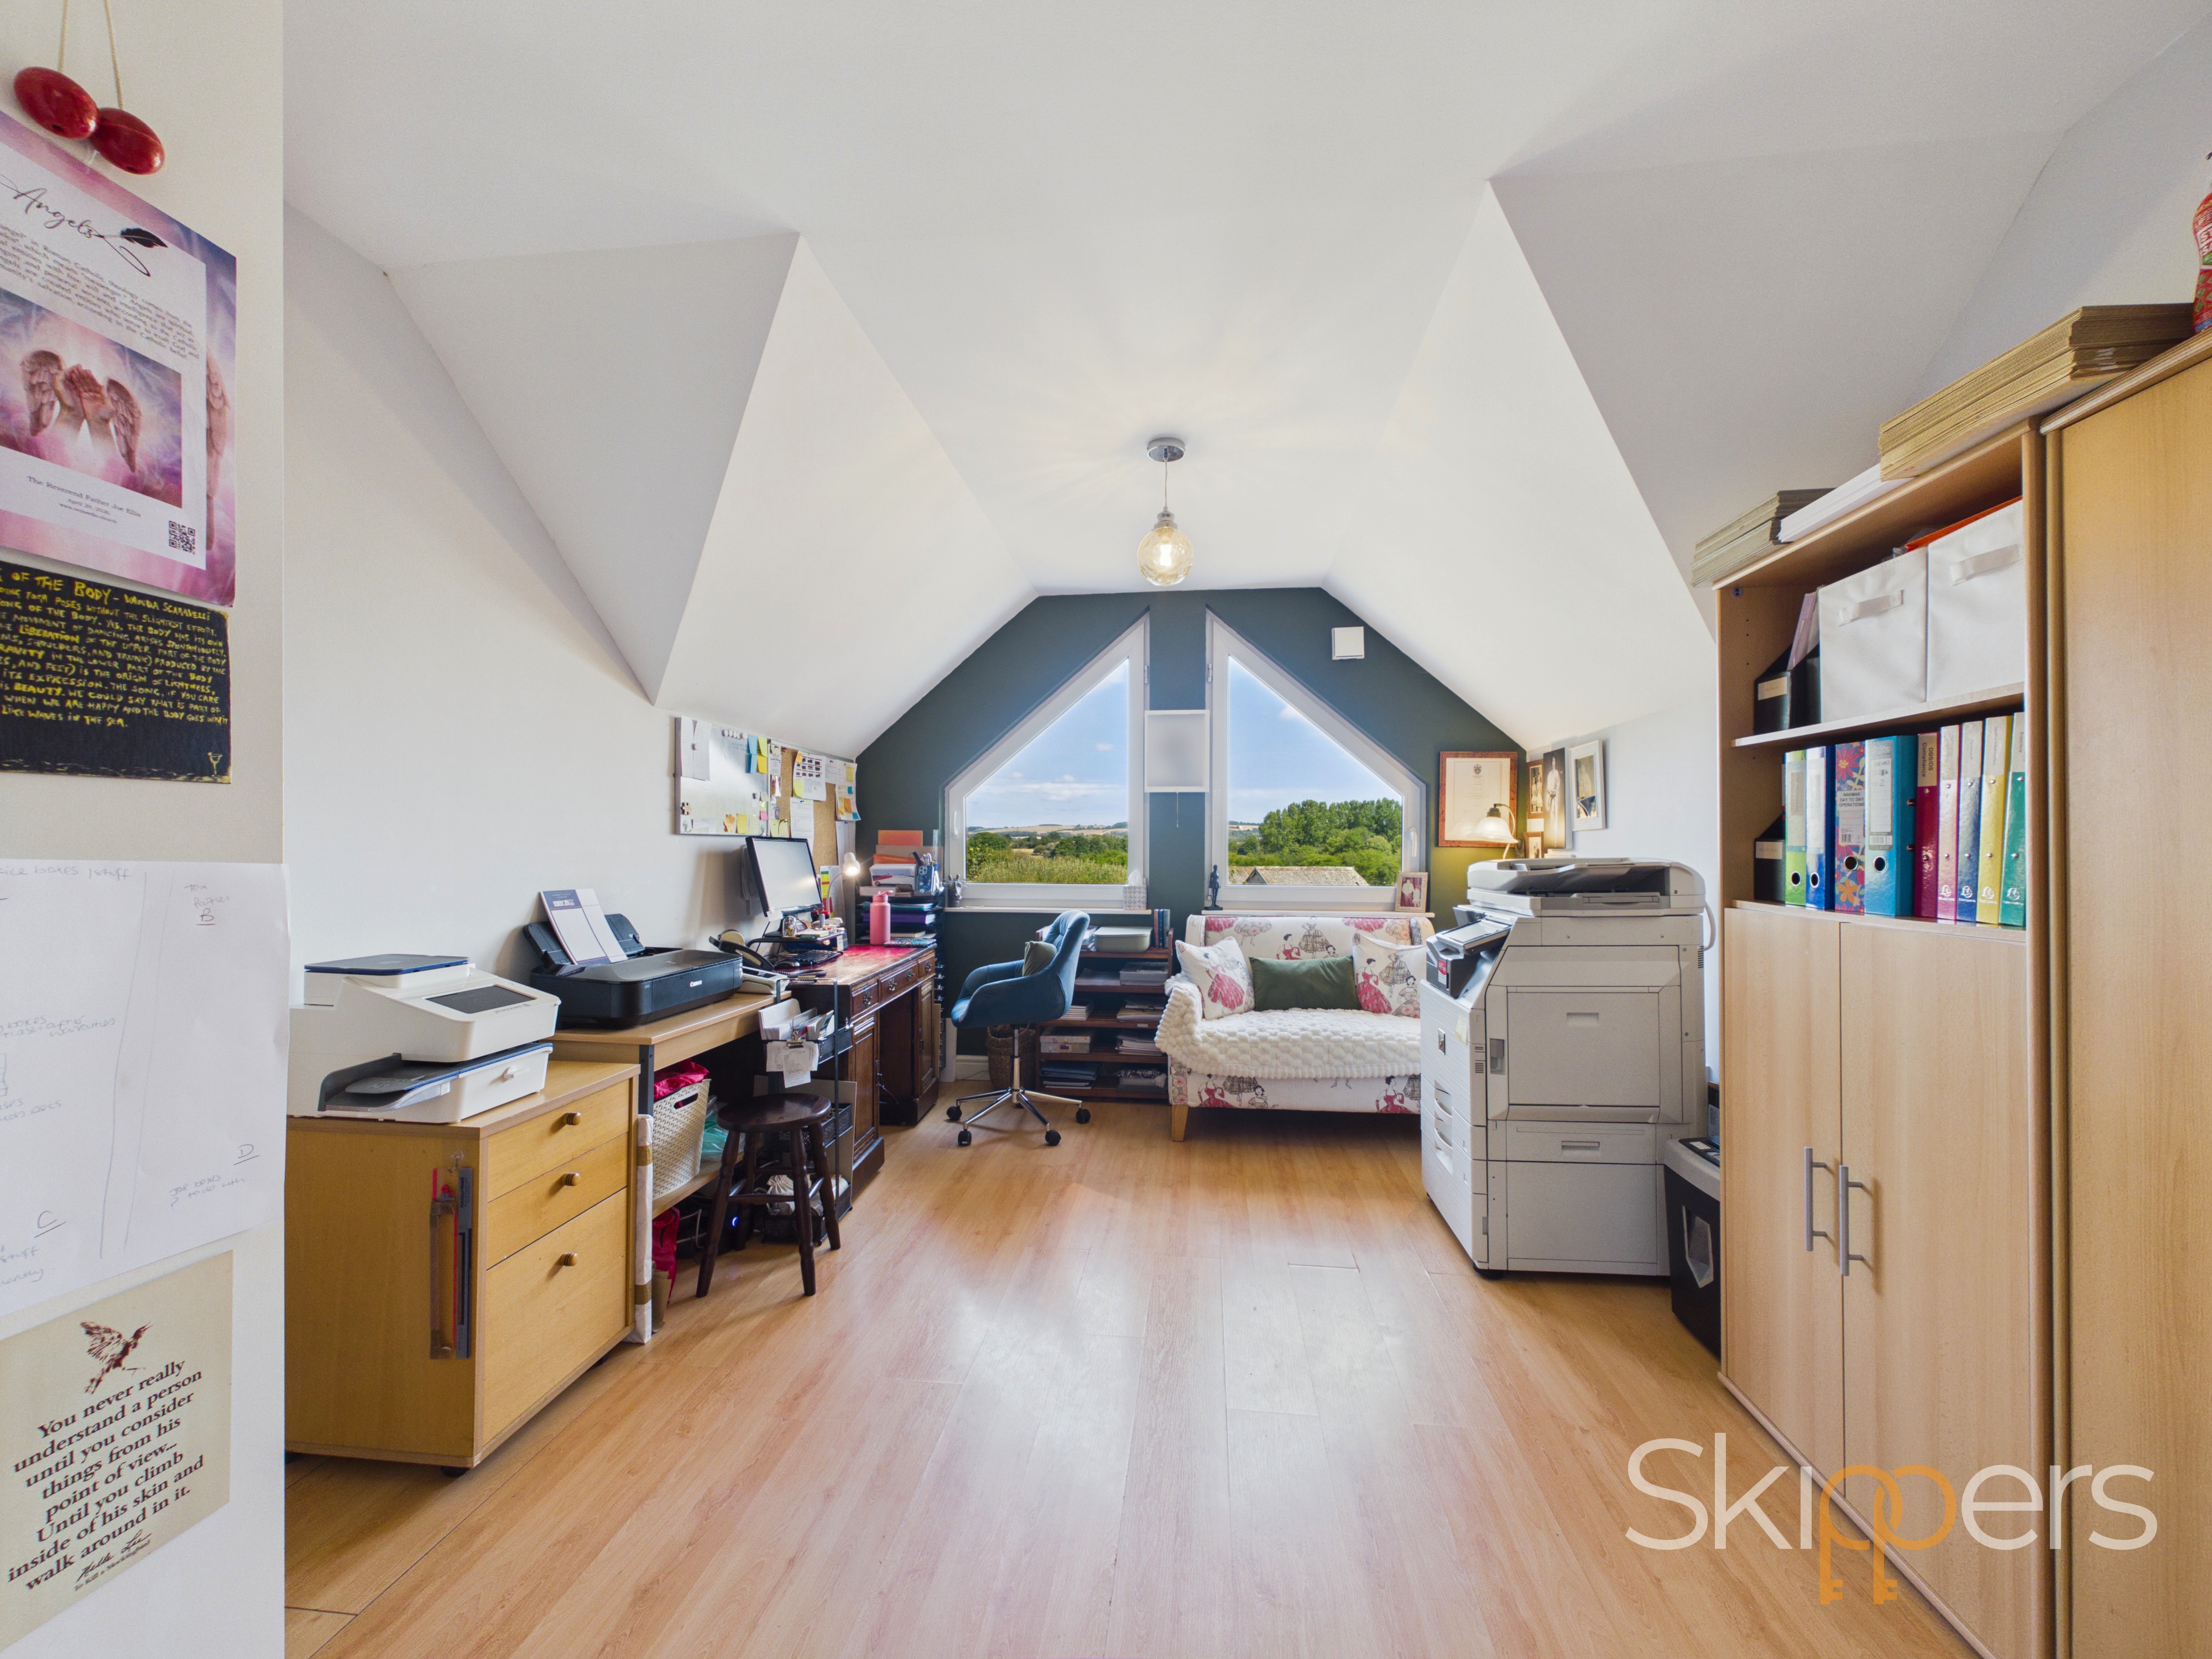
Bedroom/Office
3.56m x 3.38m
Double aspect with tilt and turn windows to front and side.
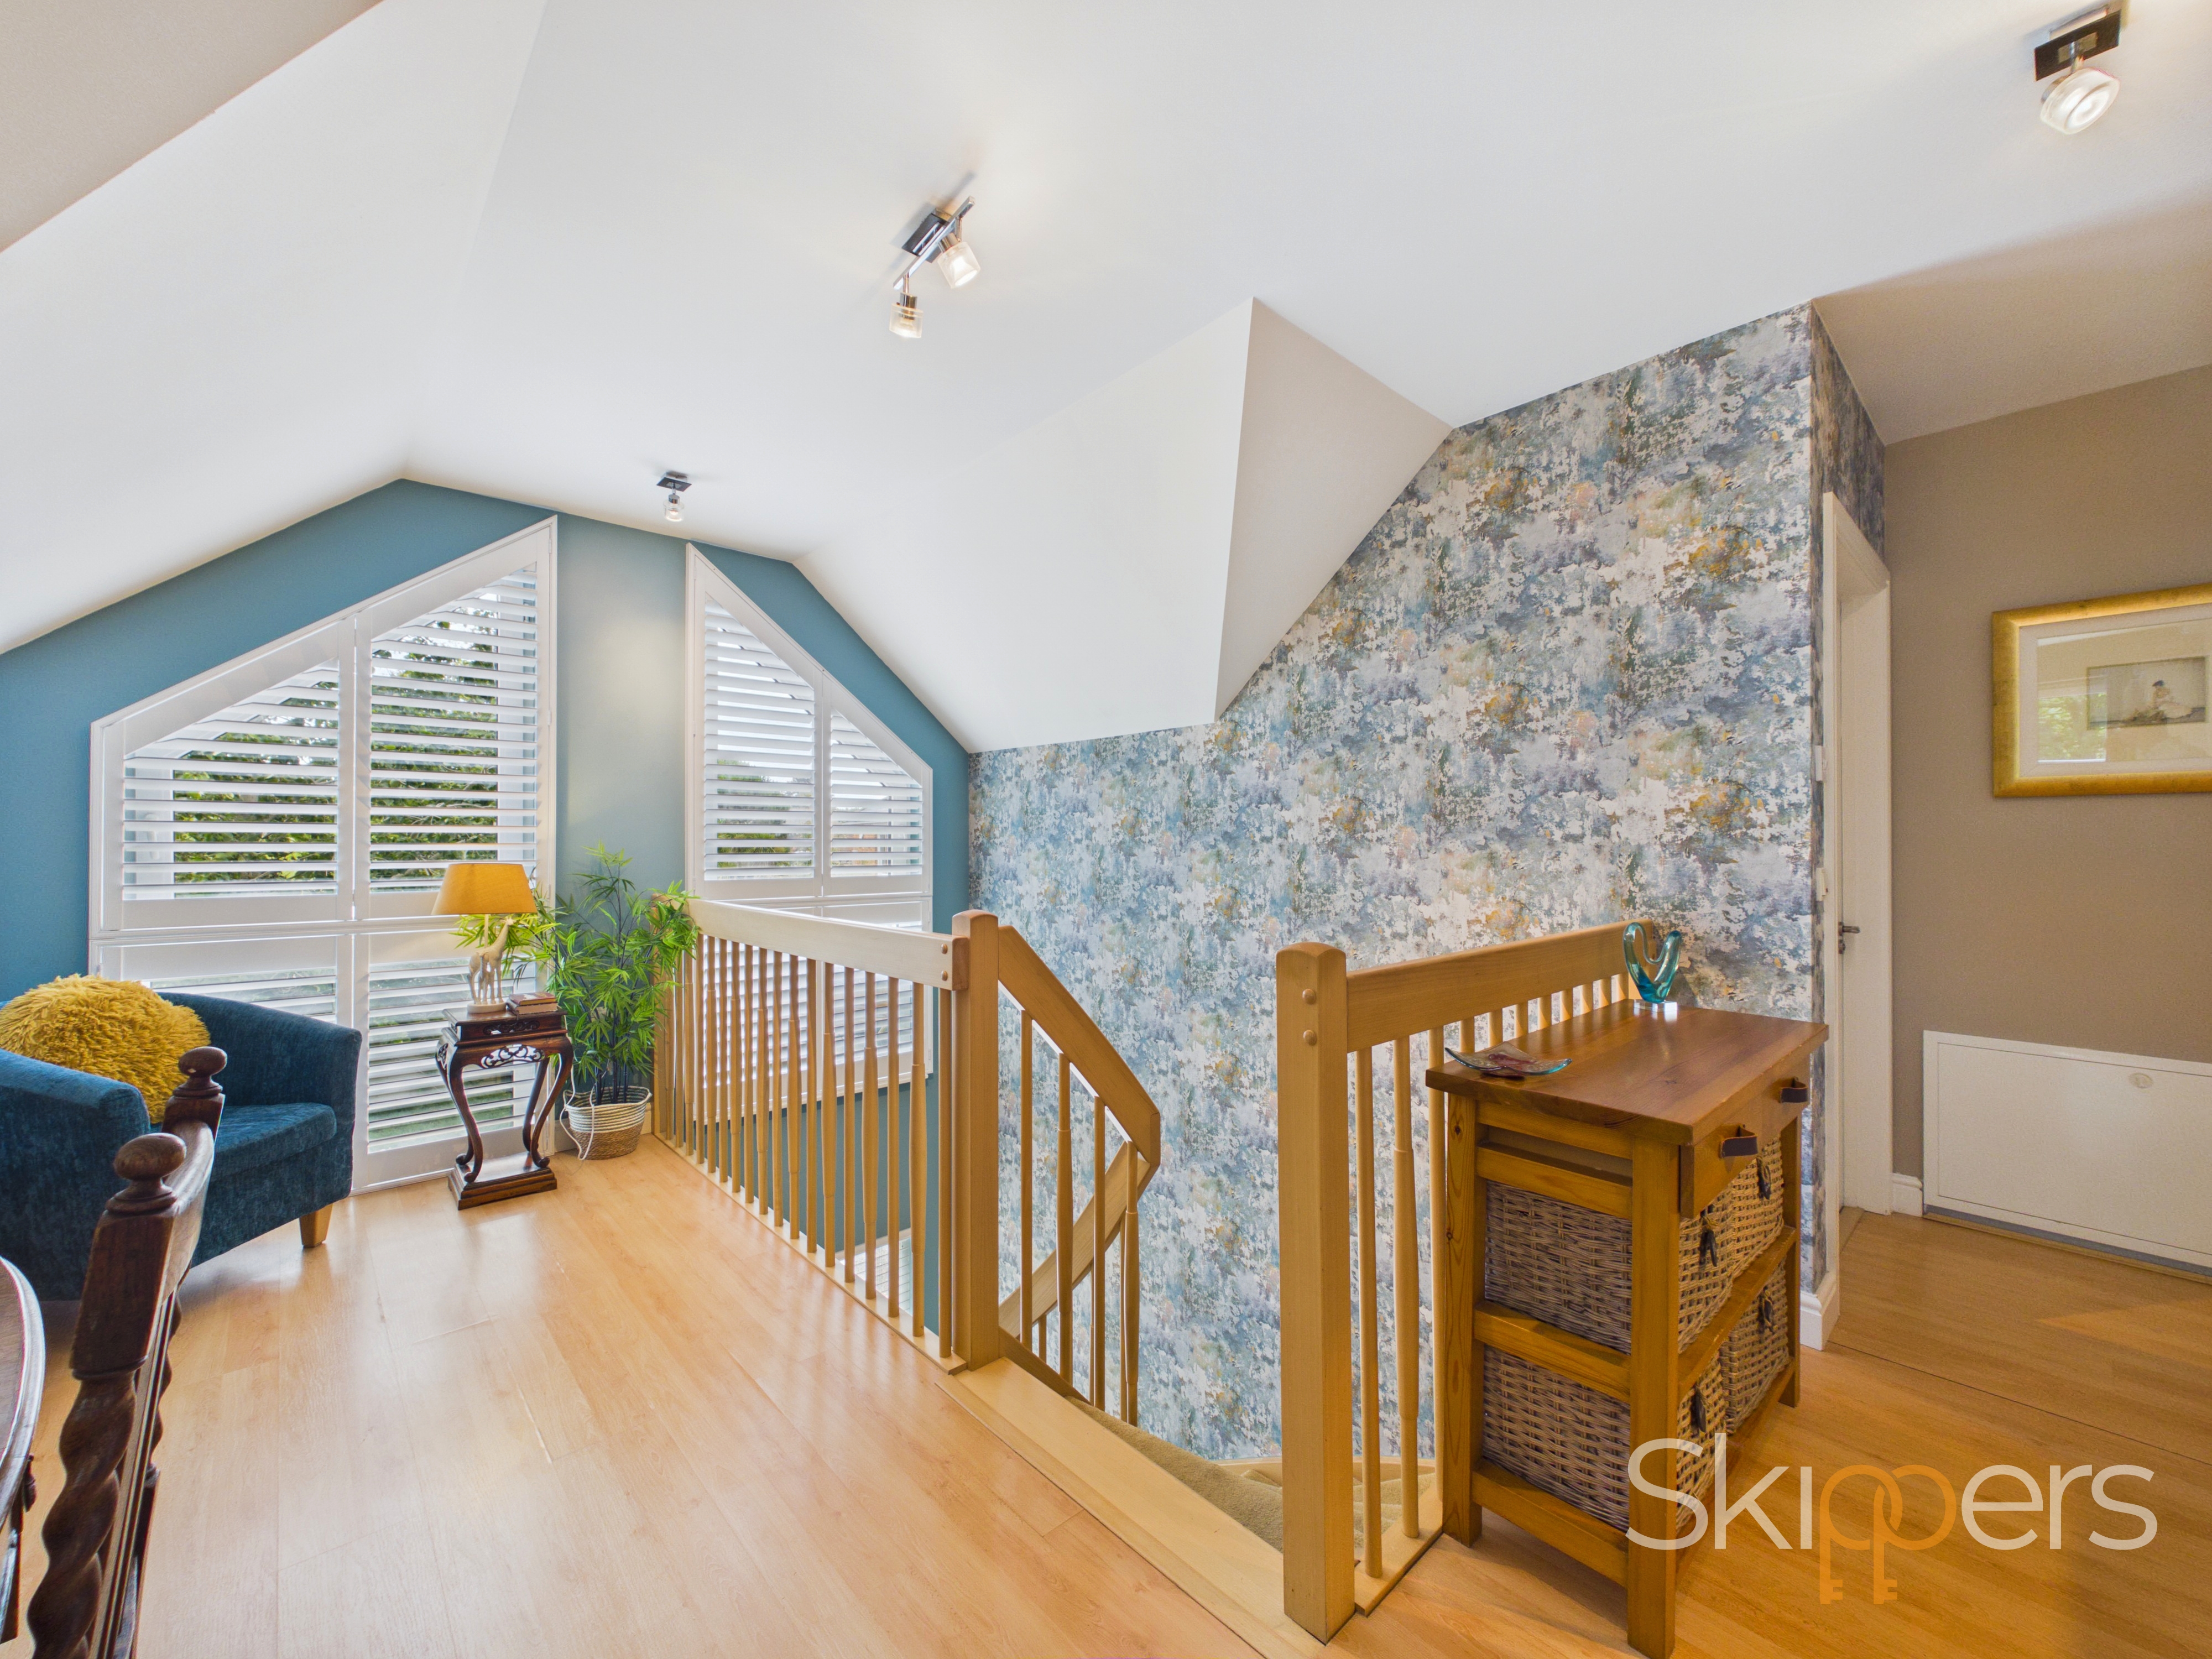
First Floor Sitting Room
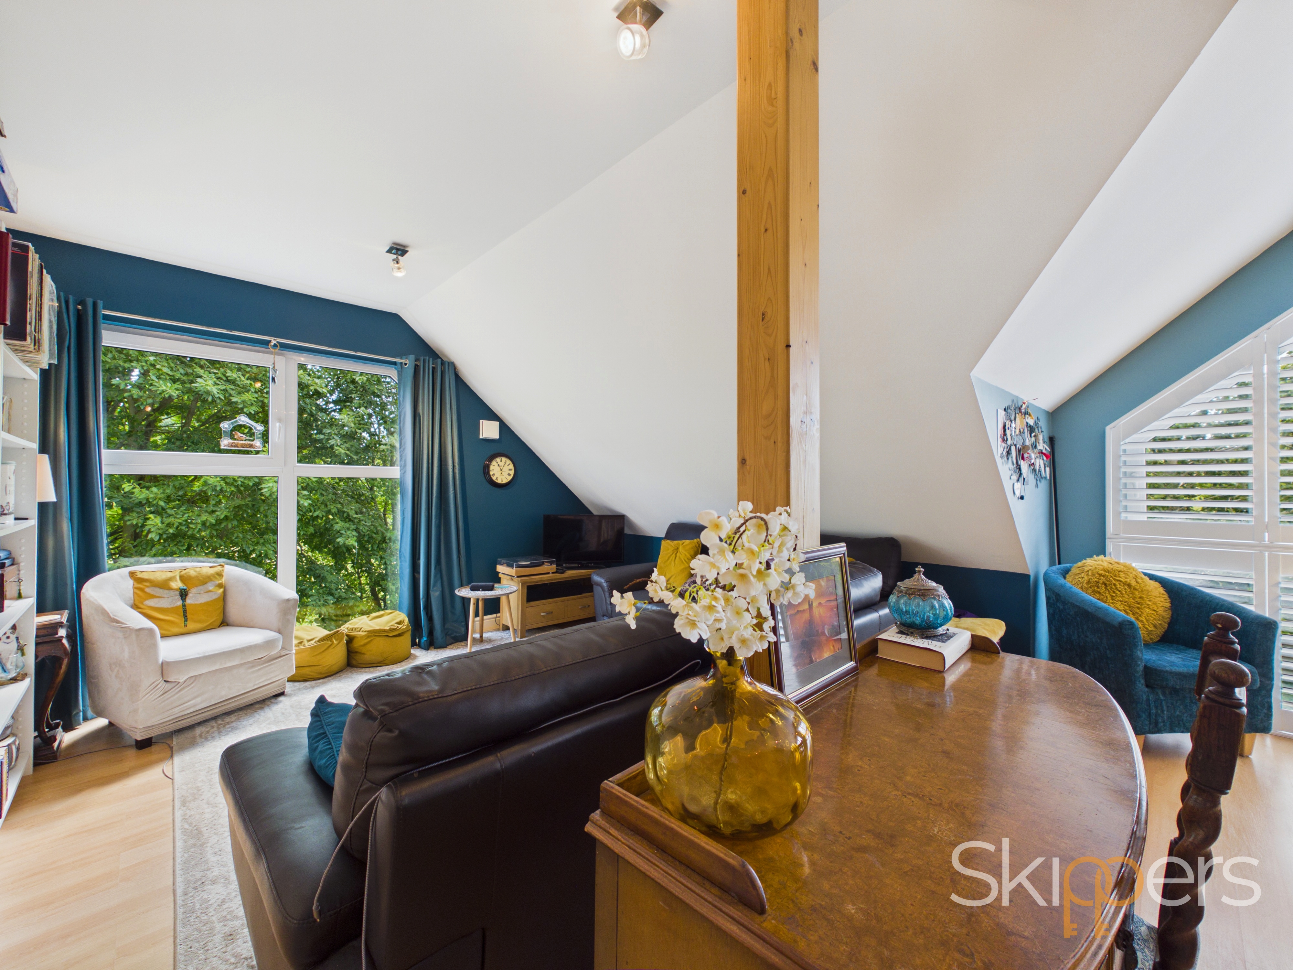
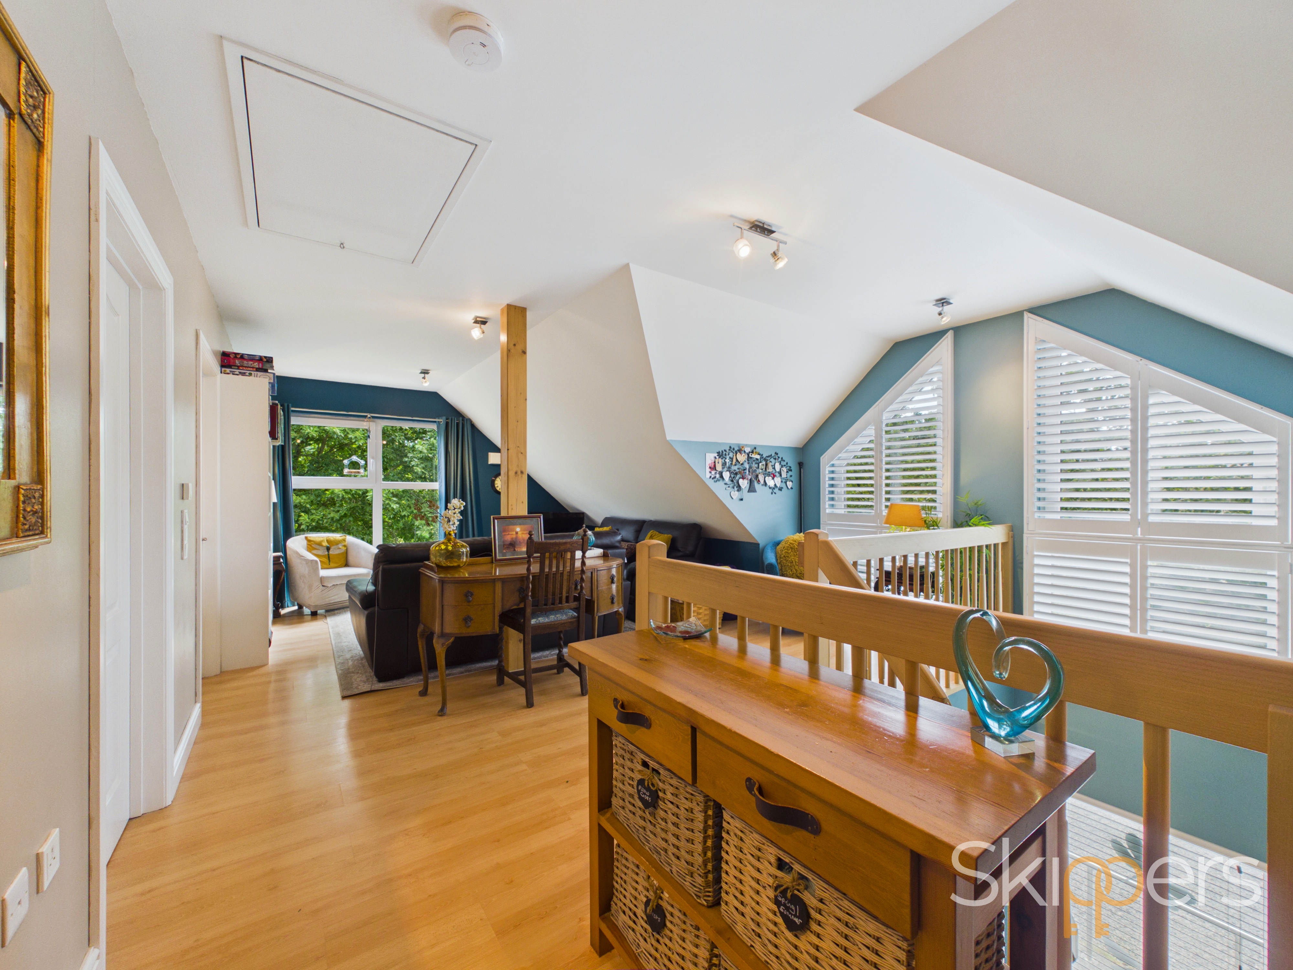
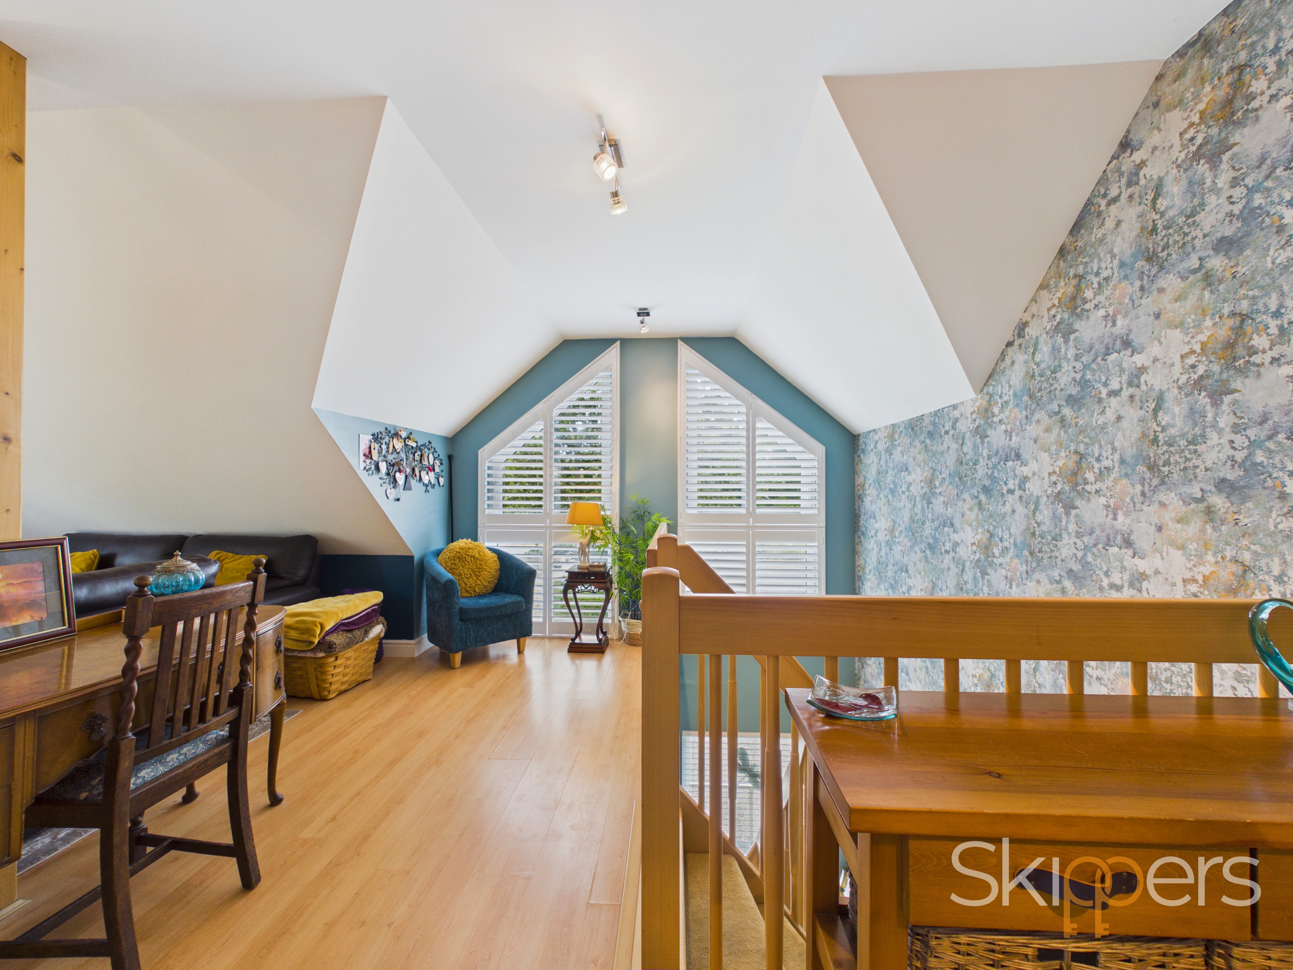
Originally plans to be used as Bedroom 4 but offered exceptional opportunity for private first floor Sitting Area.
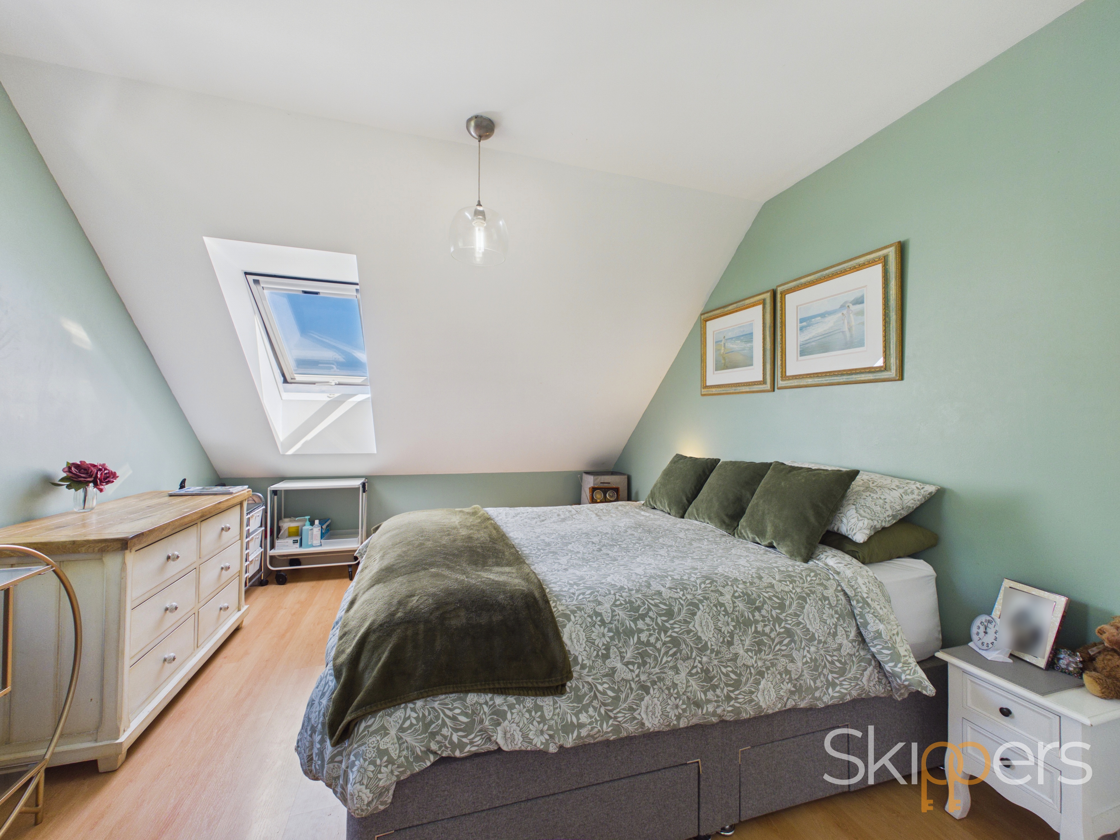
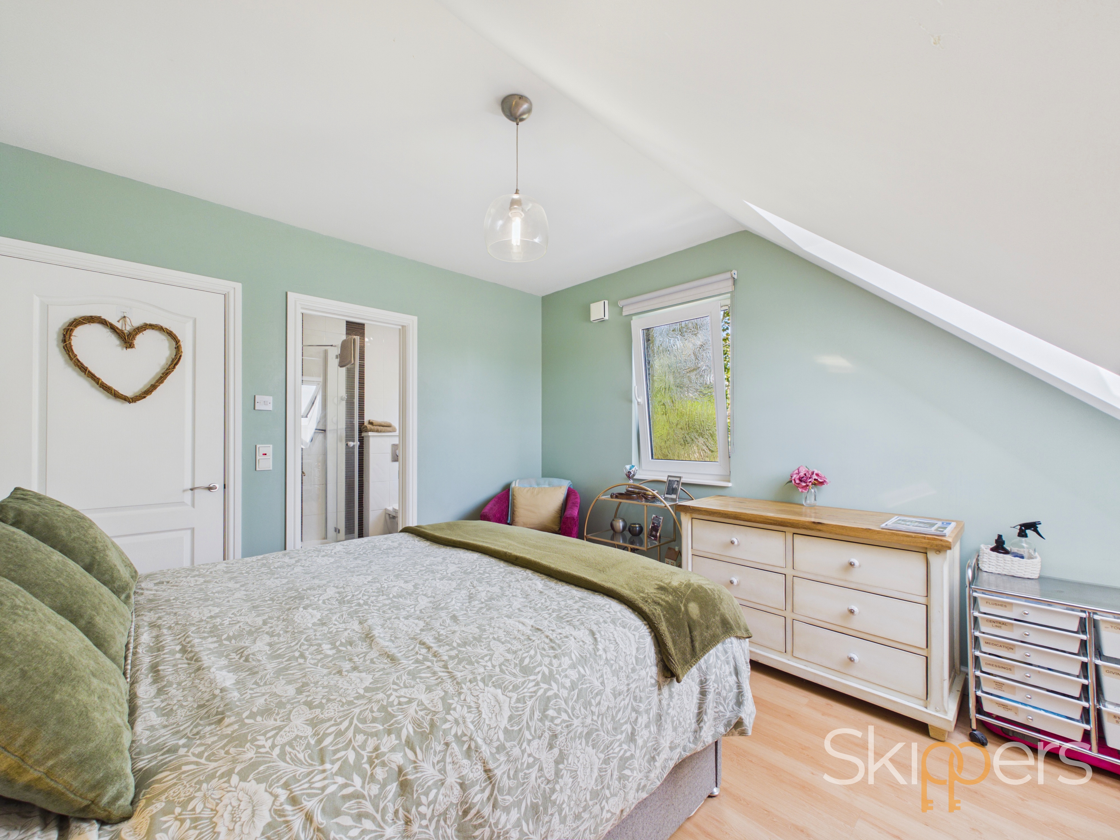
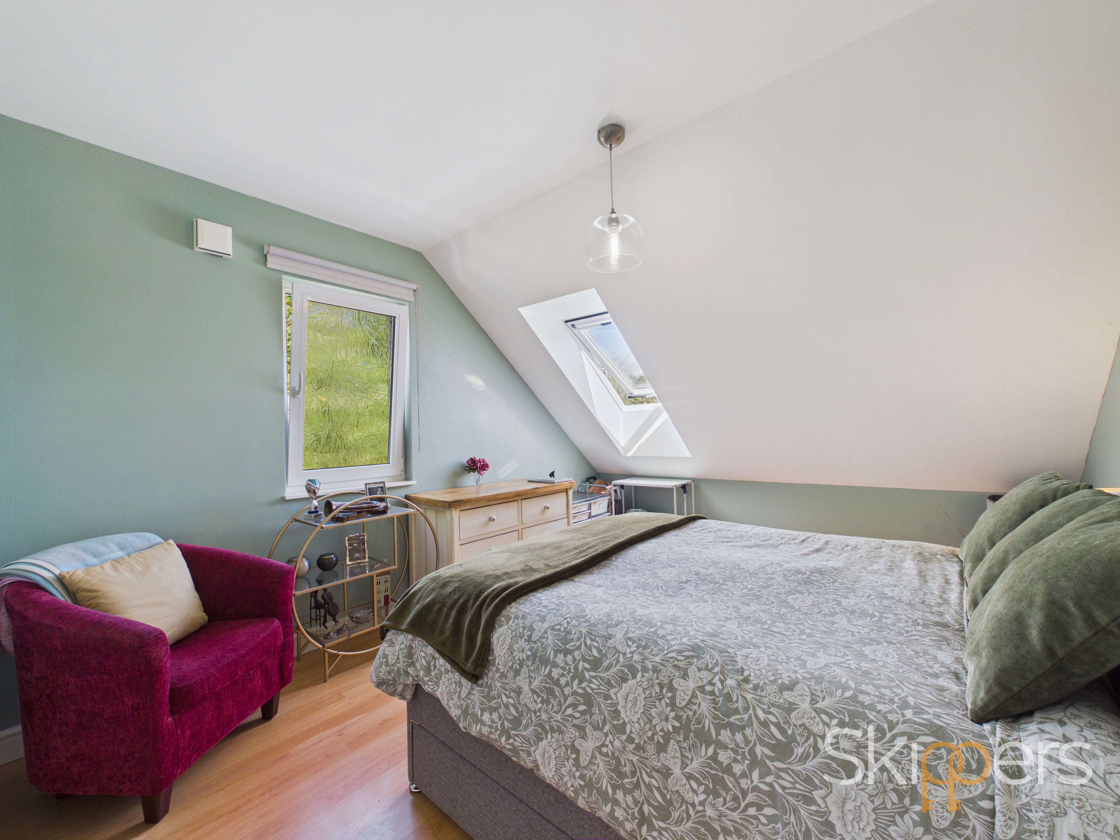
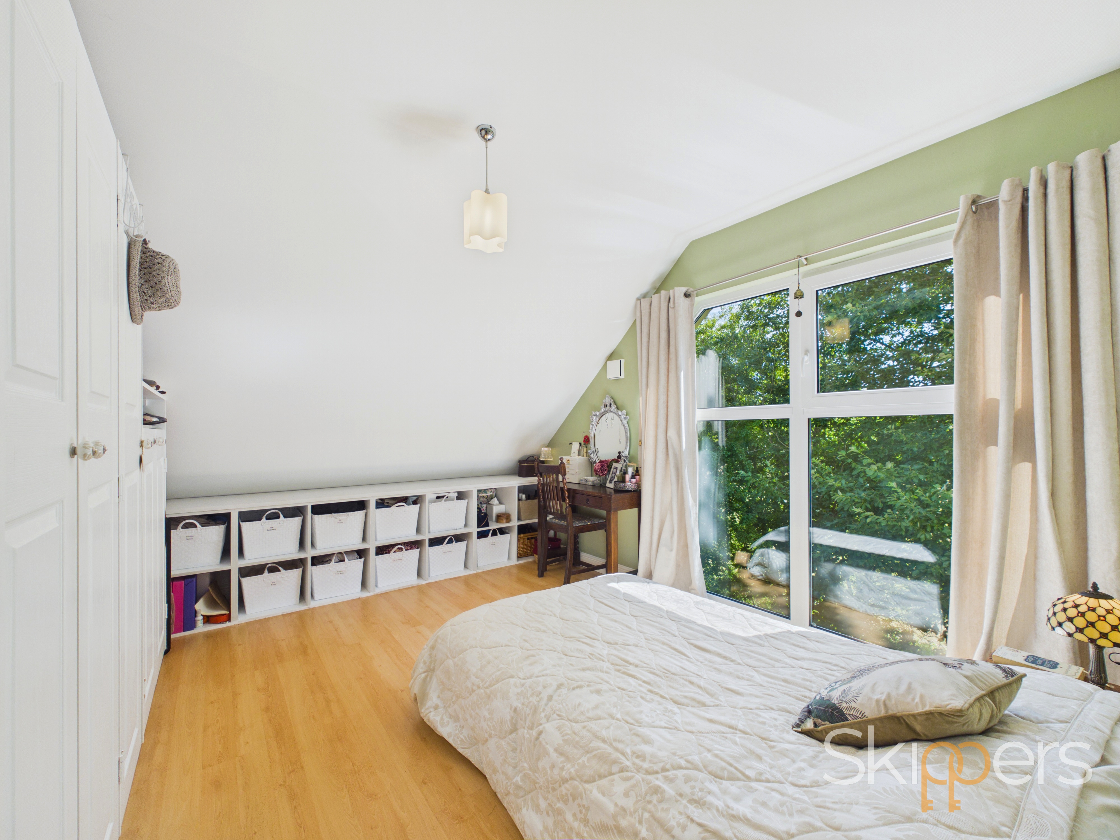
Bedroom
3.99m x 3.35m
Double aspect with window to side and velux window to rear.
En-suite
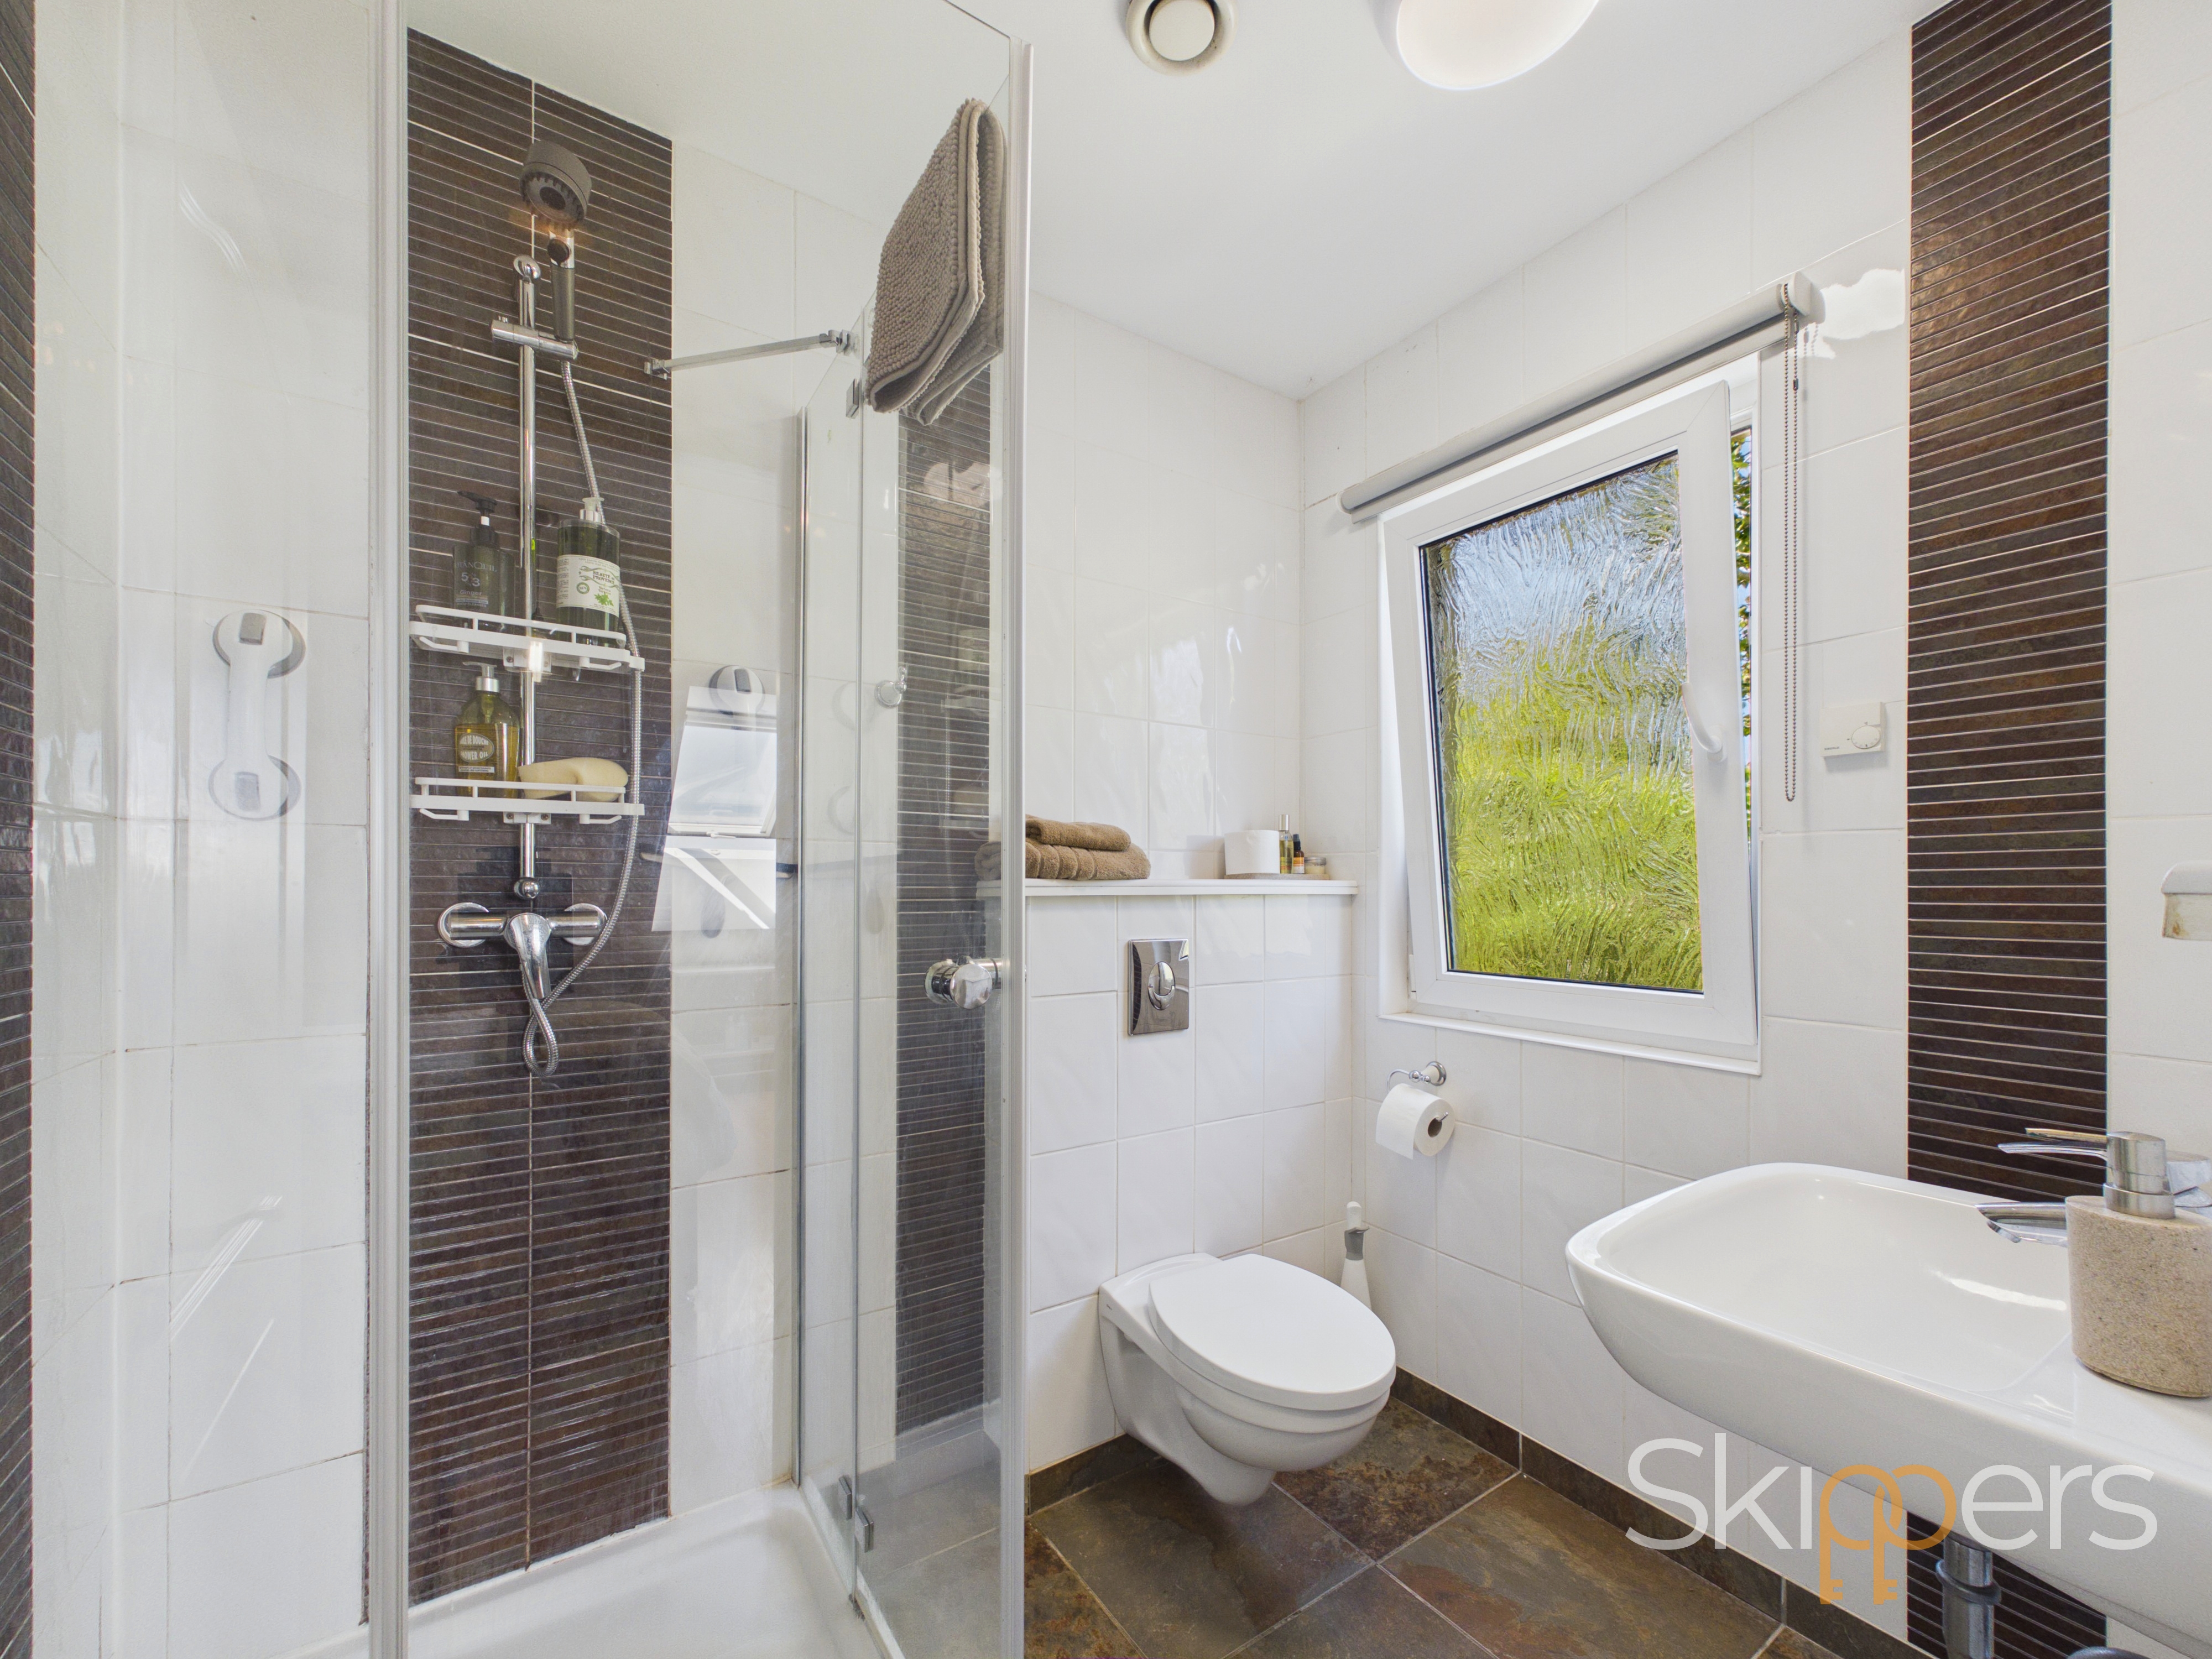
White suite comprising low level wc, wash hand basin with mixer tap, fully tiled shower cubicle, obscured window to side, fully tiled walls.
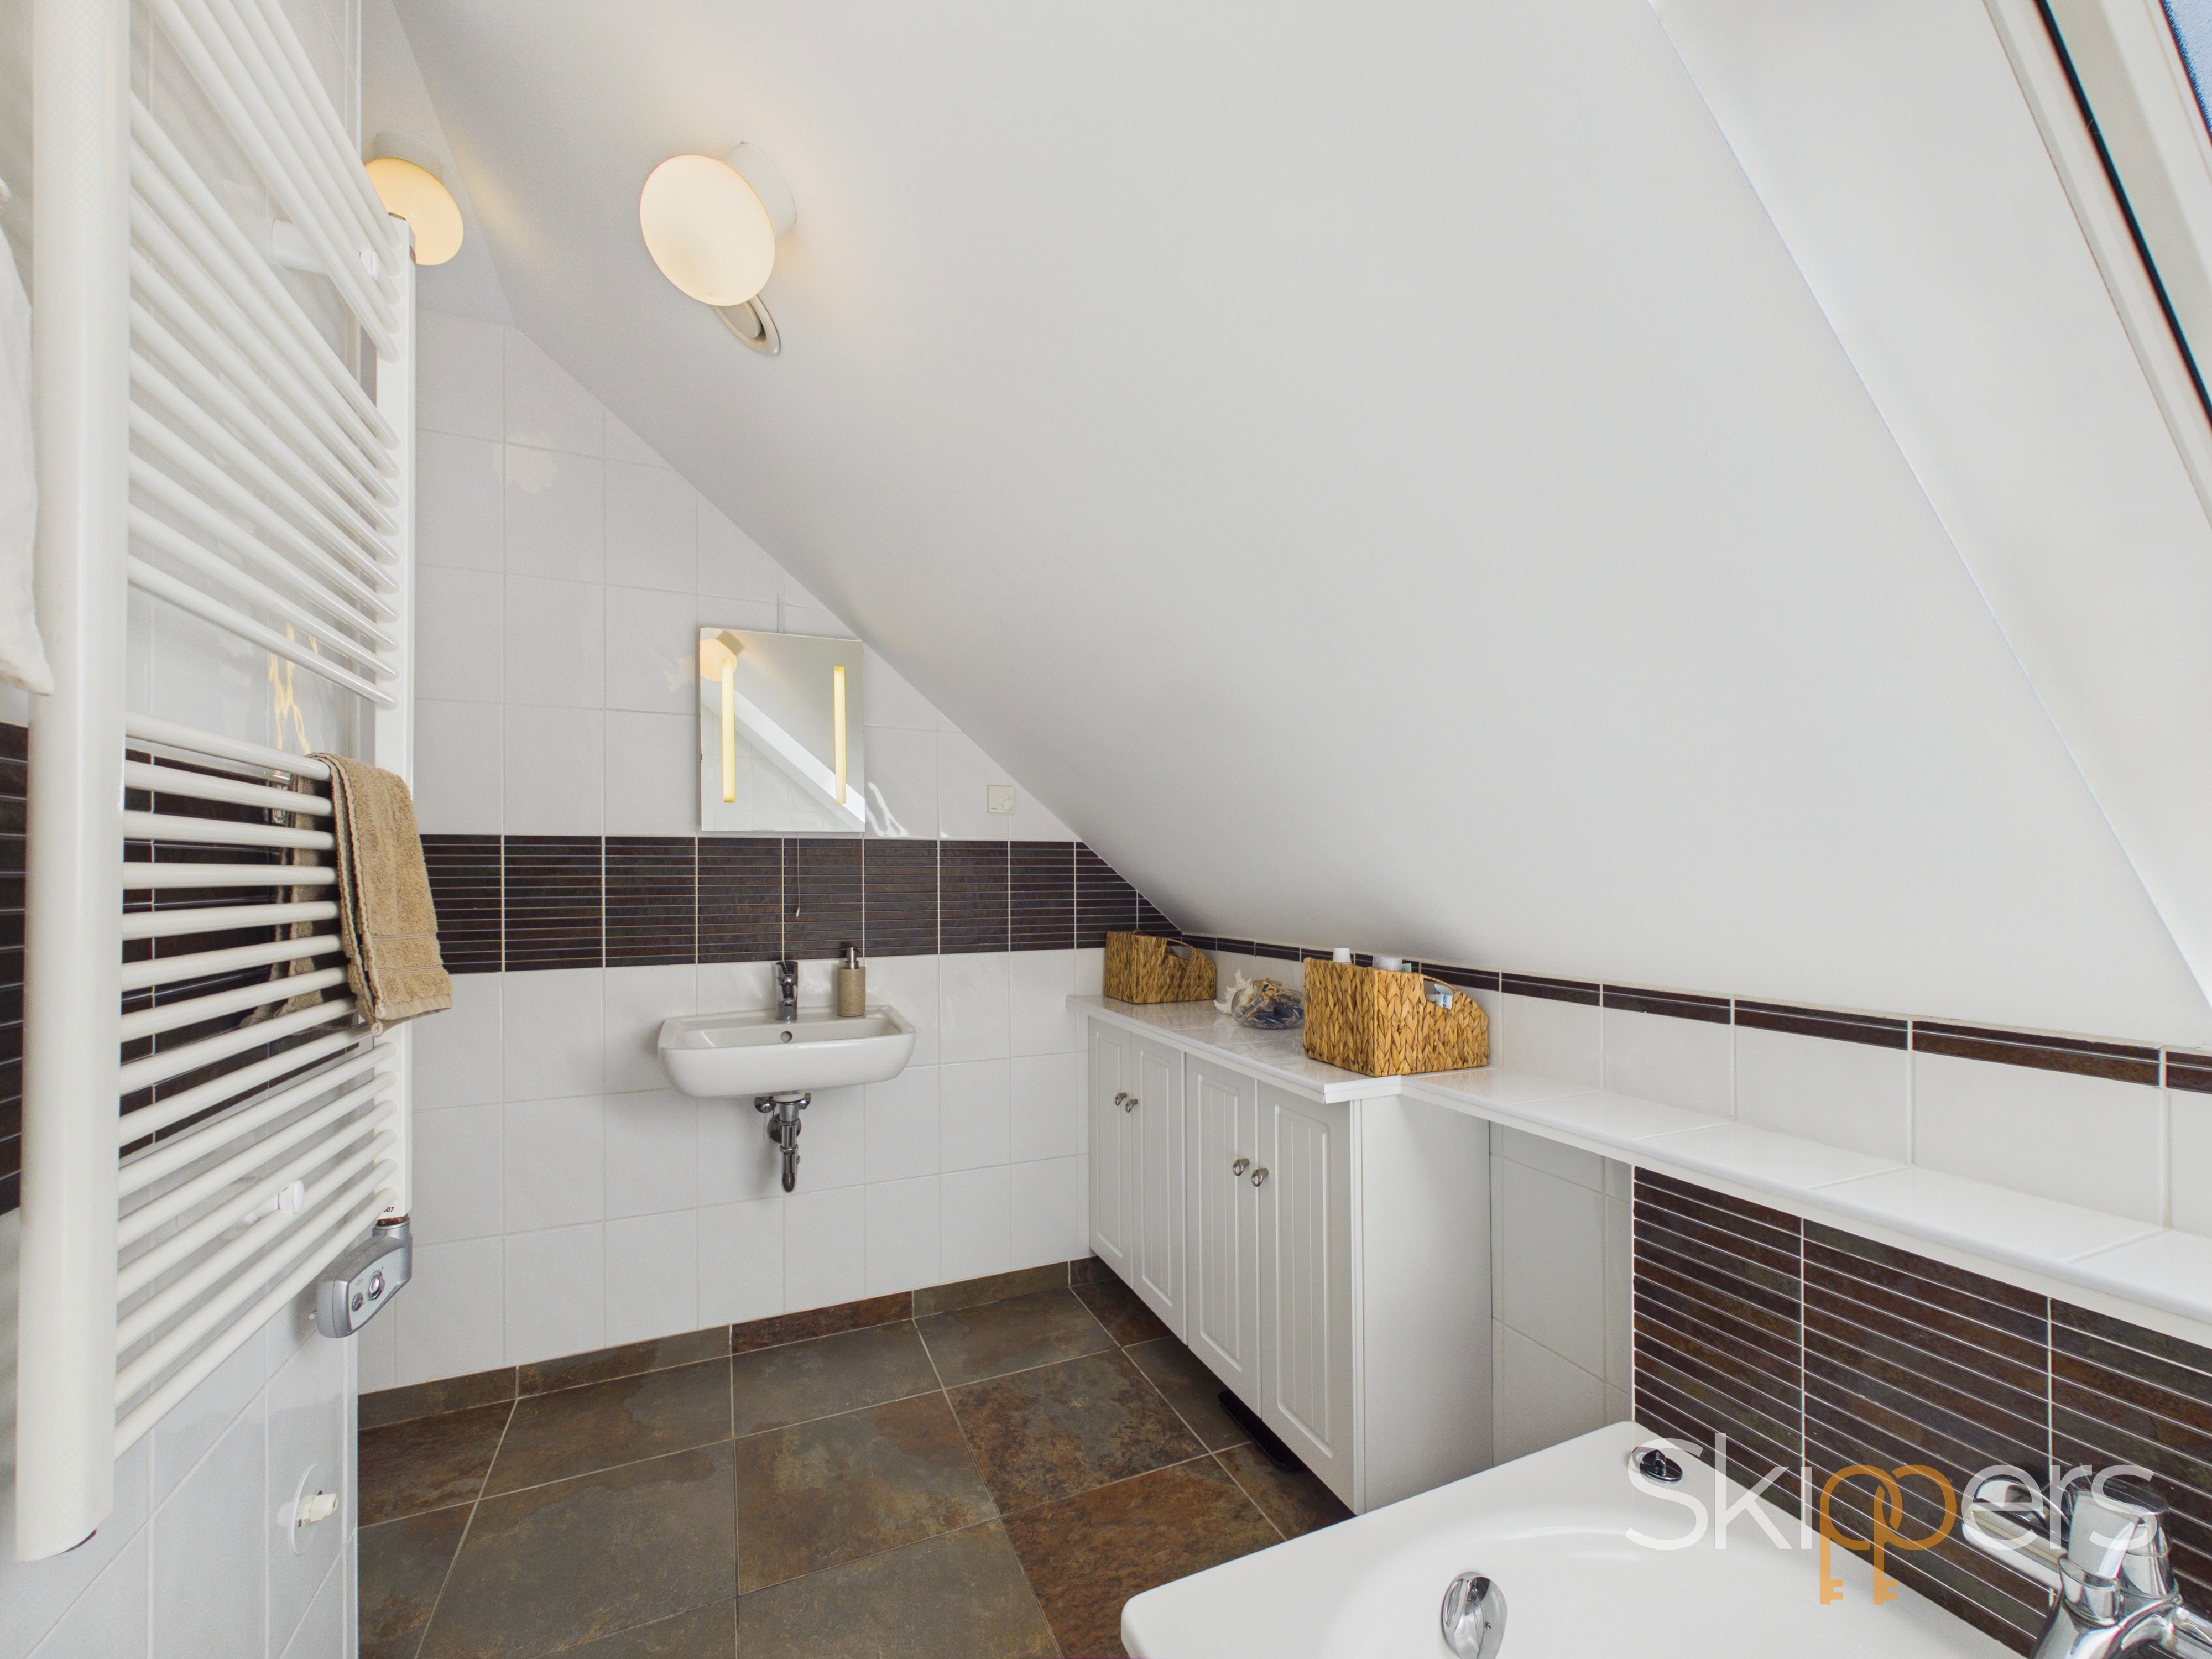
Family Bathroom
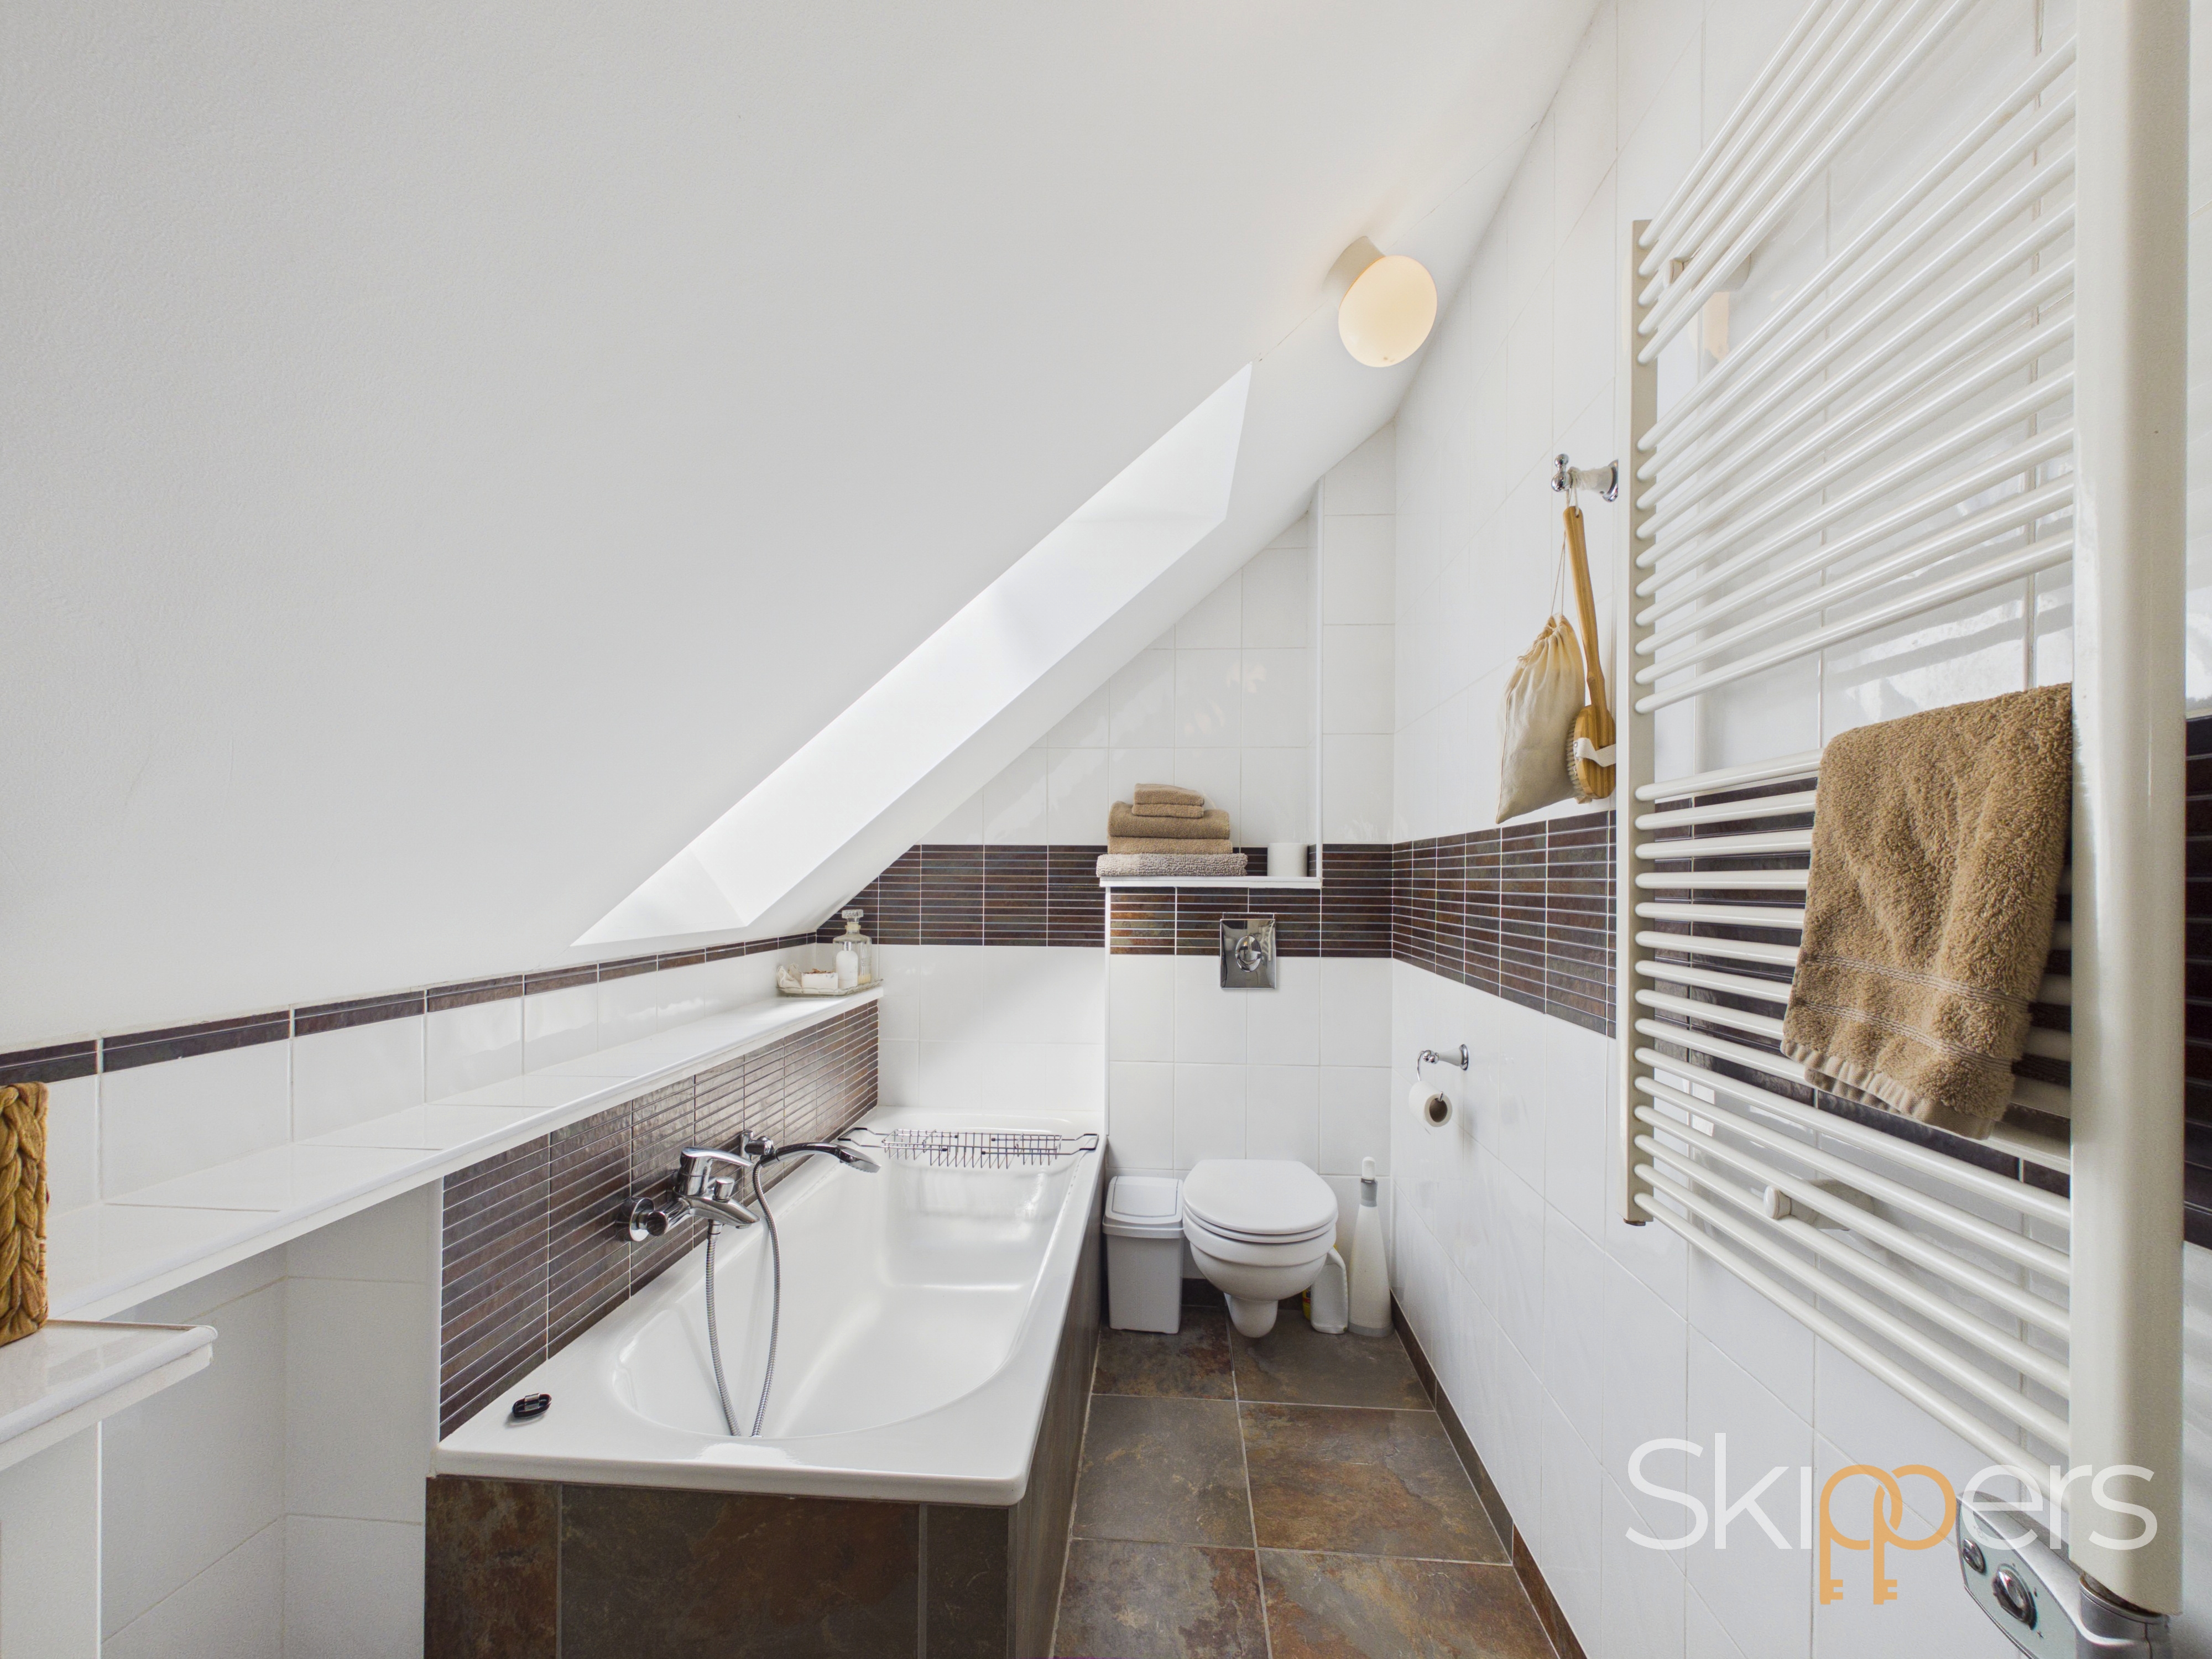
White suite comprising low level wc, wash hand basin with mixer tap, panelled bath with mixer tap and shower attachment, heated towel radiator, Velux window outlook to front, tiled walls.
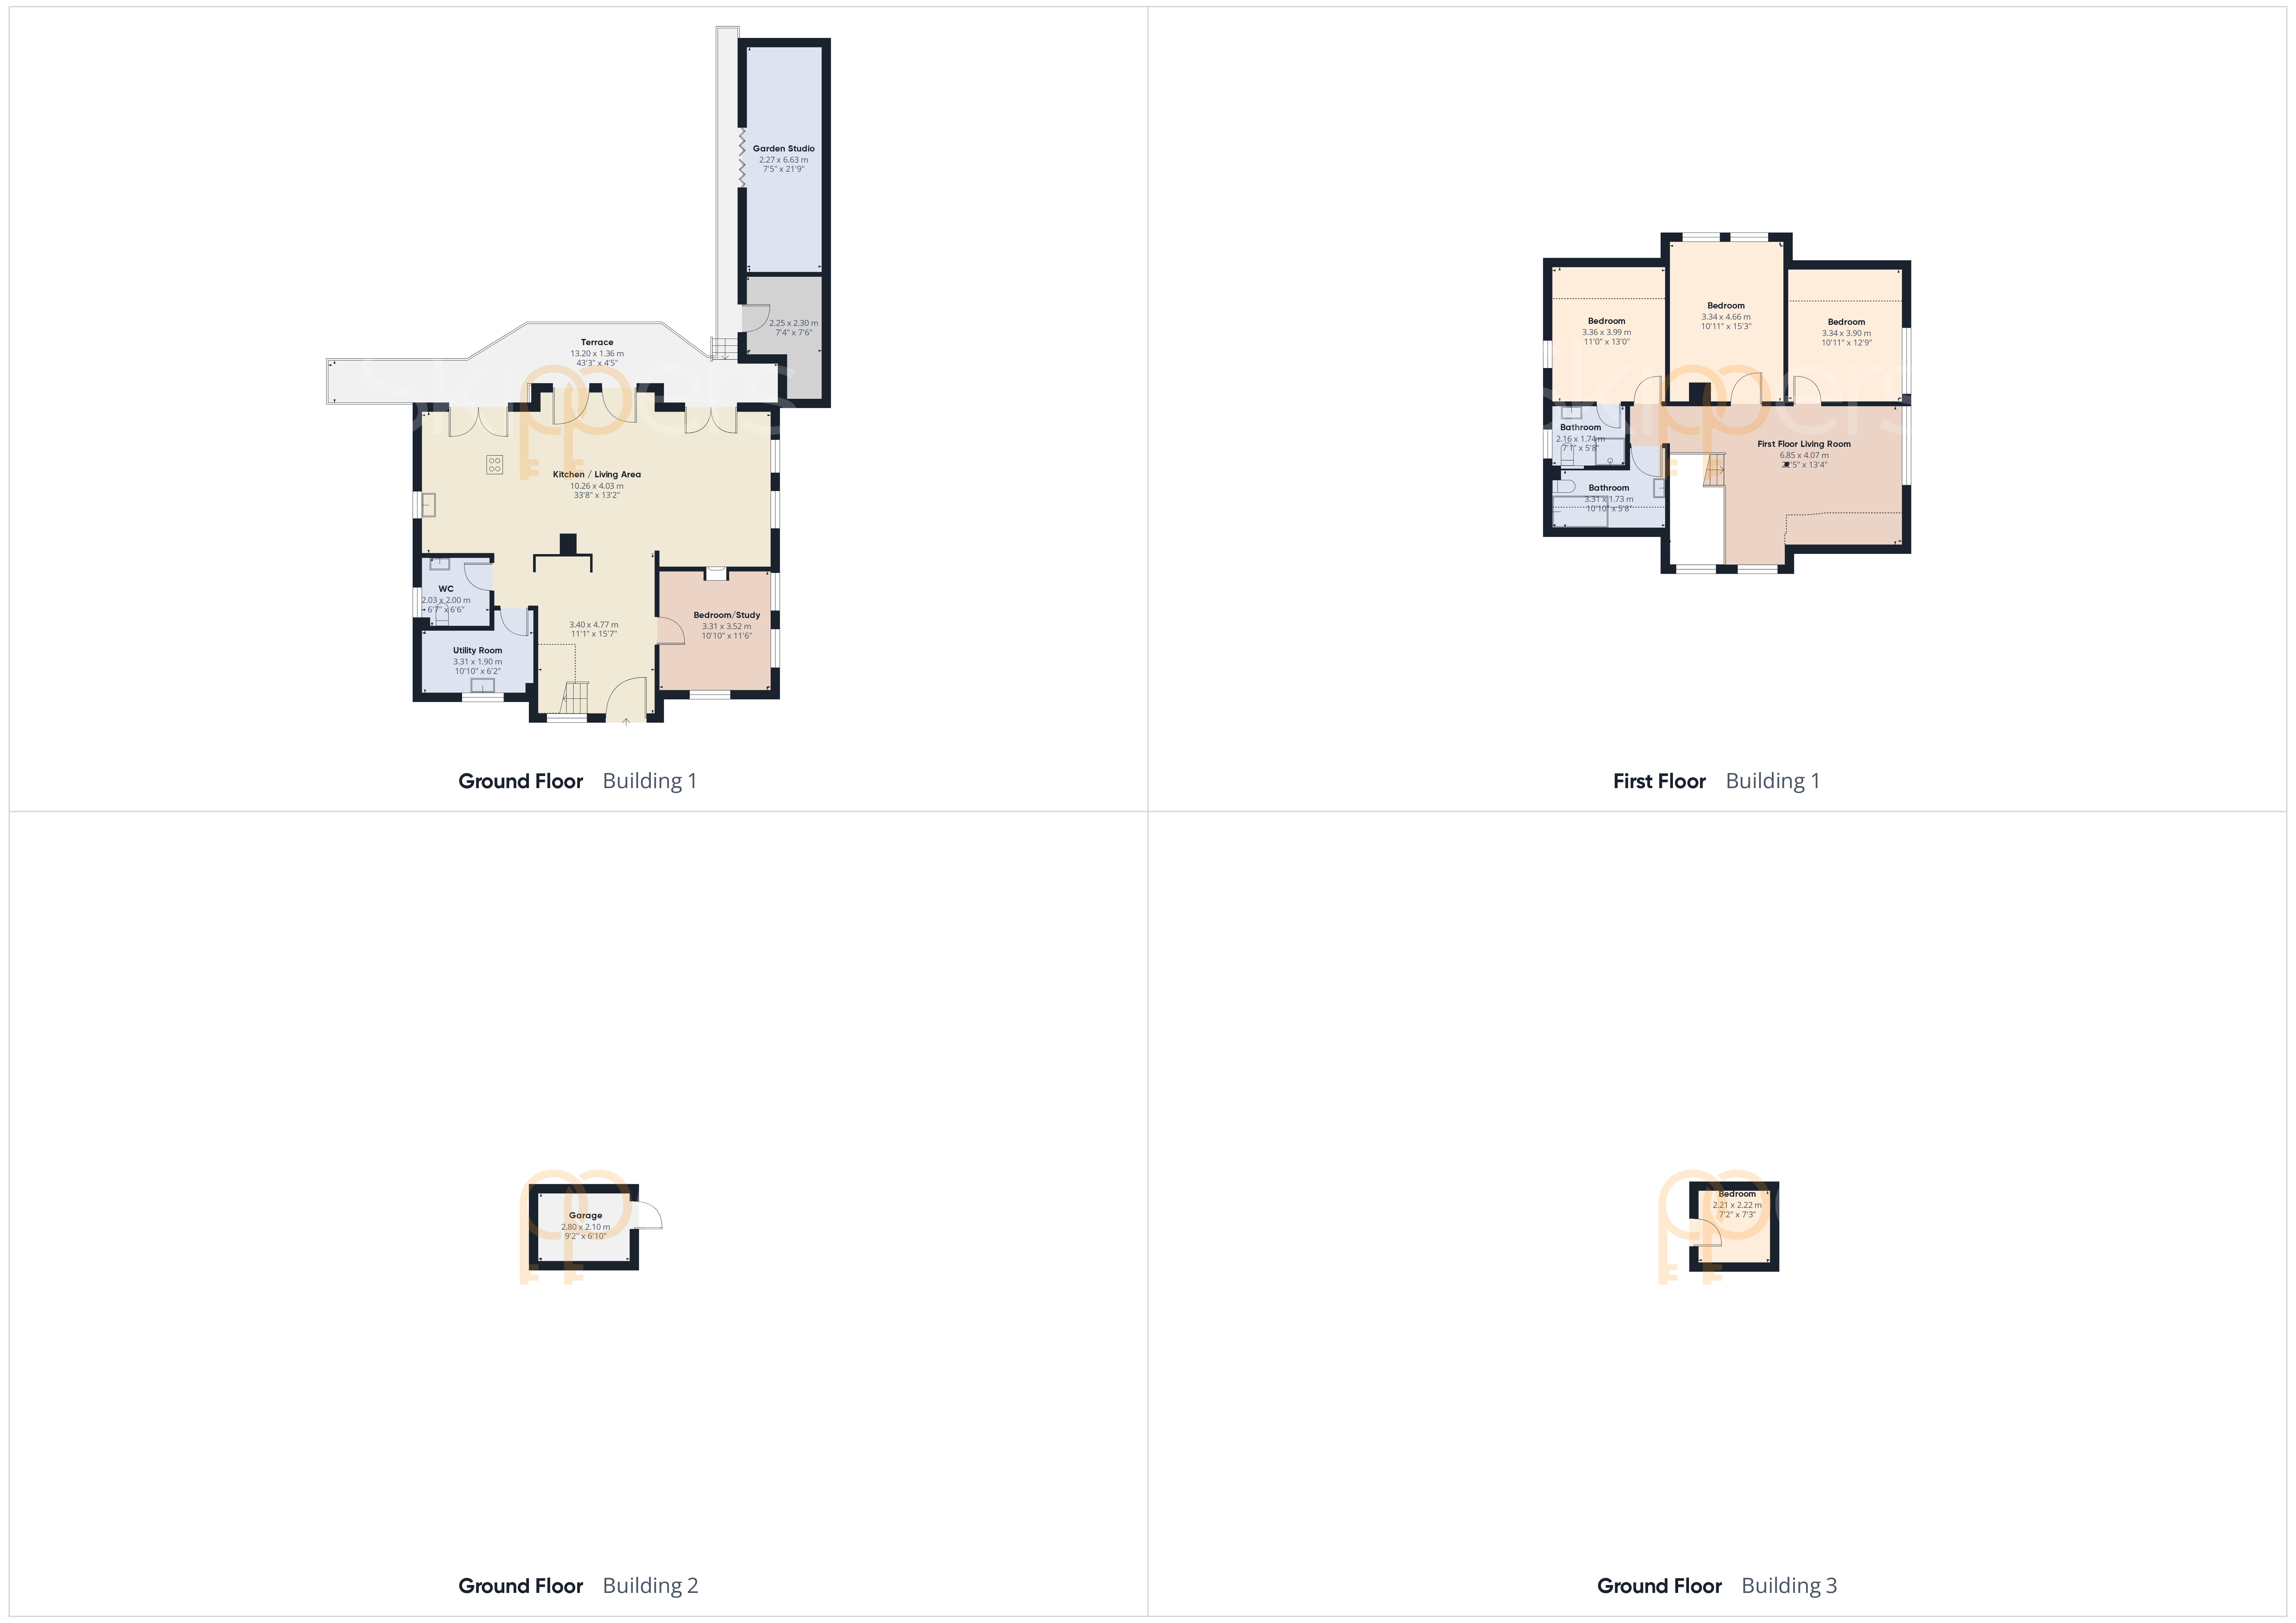
Floorplans
Outside Spaces
Garden
Secluded gardens enclosed by attractive brick wall to rear with range of flower and shrub borders and raised decking area. To the rear is a large insulated work shop/office measuring 21'9 x 7'5 with benefit of electric and air conditioning unit, ultra fast broadband. There is a also a separate log store area. Gated side access leads to bin storage area with further gated access leading through to front of property where you will find 2 further storage areas and studio currently being used as reiki room.
View PhotosParking Spaces
Driveway
Capacity: 5
Sweeping Driveway with automatic lighting behind 5 Bar Gates Providing Parking for 4-5 Vehicles
View PhotosLocation
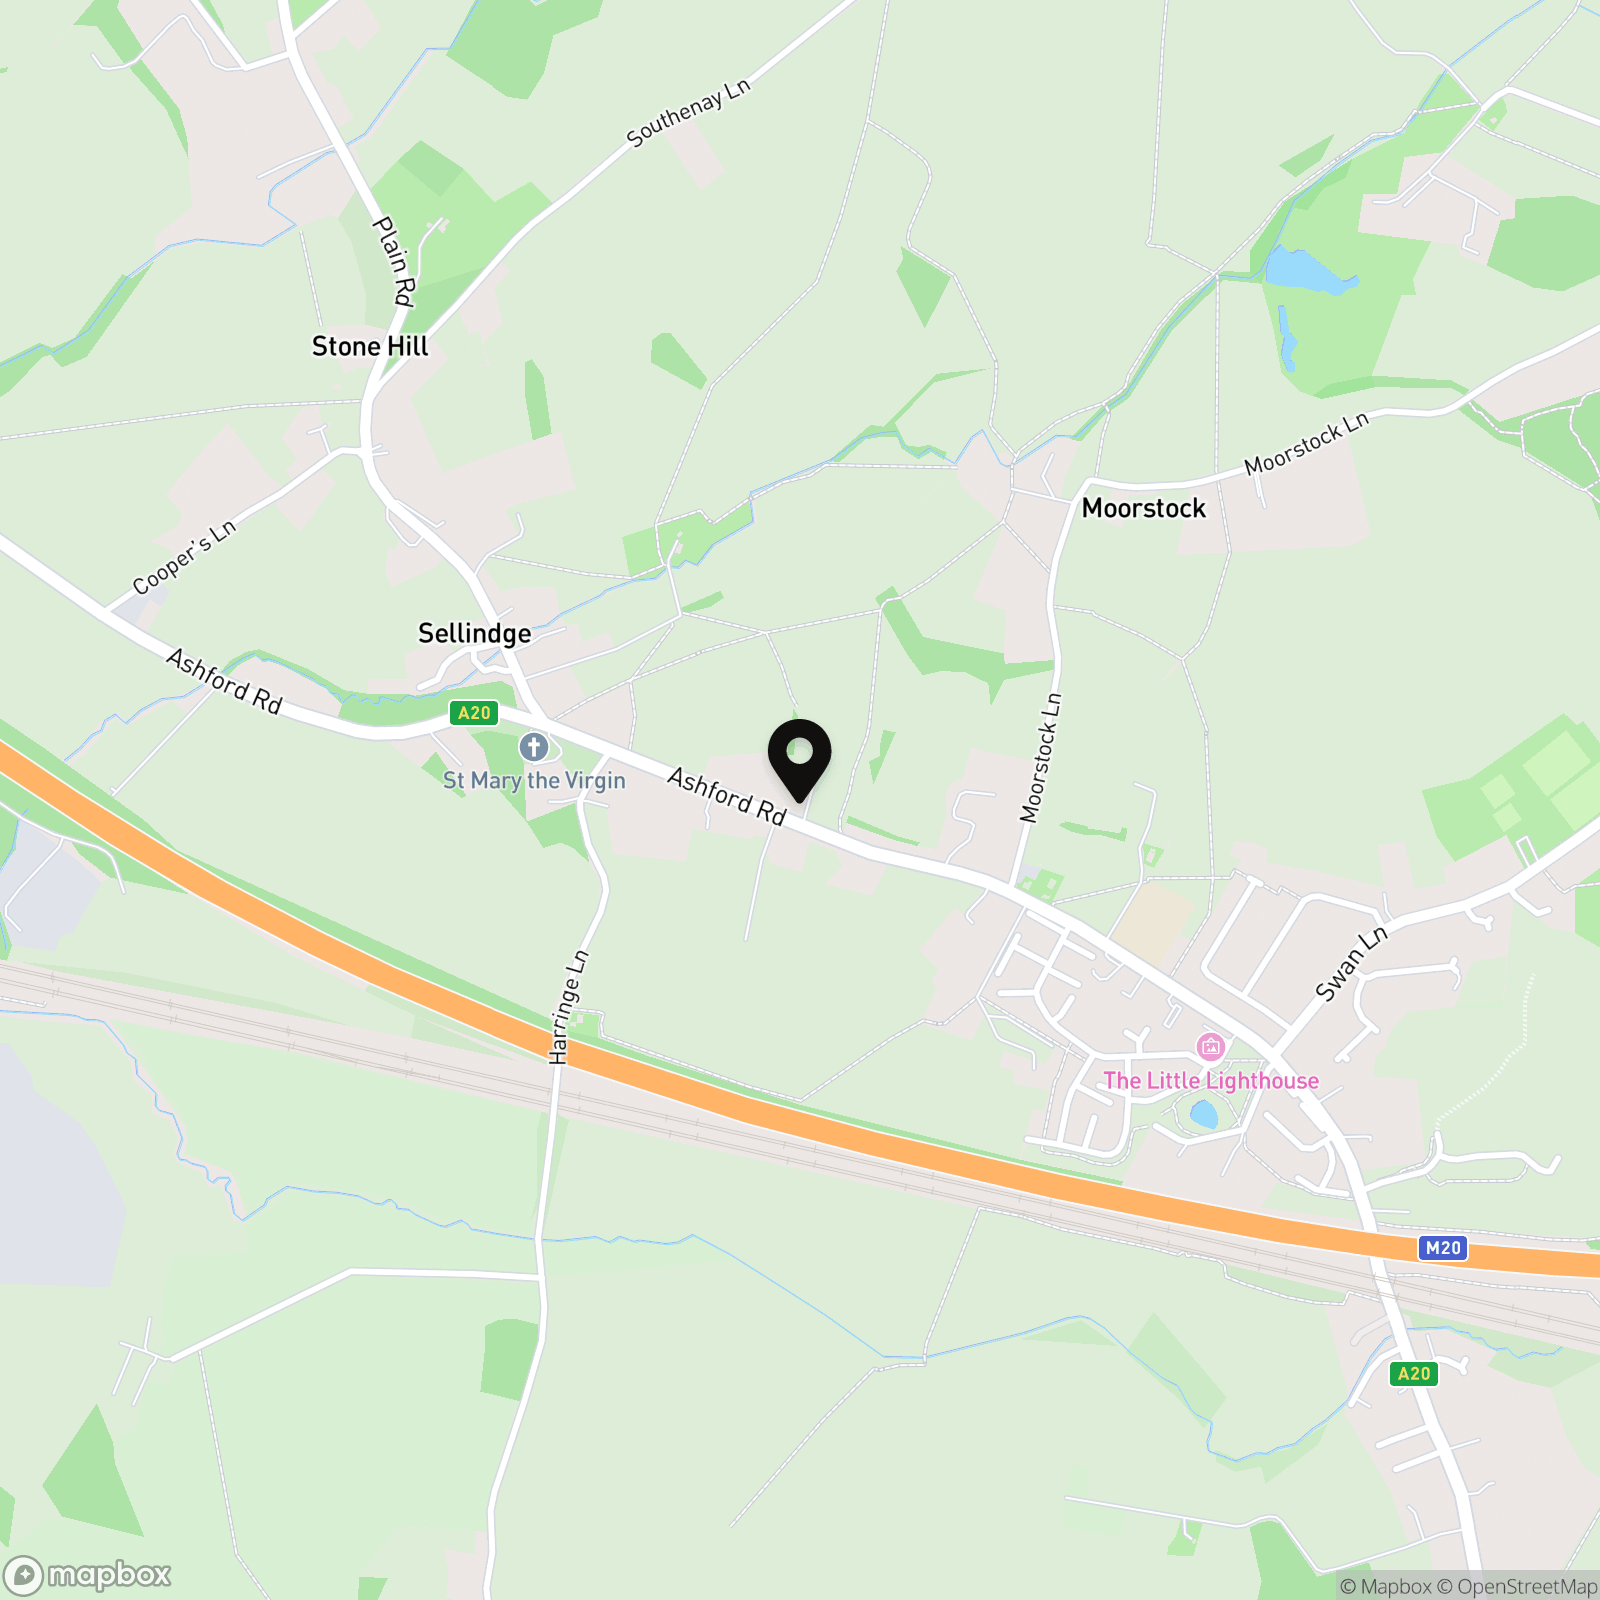
Nestled in the charming village of Sellindge, this property boasts a prime location, conveniently equidistant from both Ashford and Folkestone. The village offers a range of local amenities, including a farm shop, a picturesque parish church, the welcoming Dukes Head pub, Sellindge Primary School, and a convenient Co-op minimarket. Situated along the A20, Sellindge enjoys excellent road connections to Ashford (approximately 8 miles away) and Folkestone (approximately 9 miles away). Access to the M20 motorway can be easily achieved via junction 10a or 11 (just 4.8 miles and 6 miles away, respectively). For those seeking swift access to London, Ashford International station, located within the town, provides a high-speed train service to London's St Pancras station in just 37 minutes.
Properties you may like
By Skippers Estate Agents - Ashford
-
Kennington Place, Kennington, TN24
- 5 Beds
- 3 Bath
-
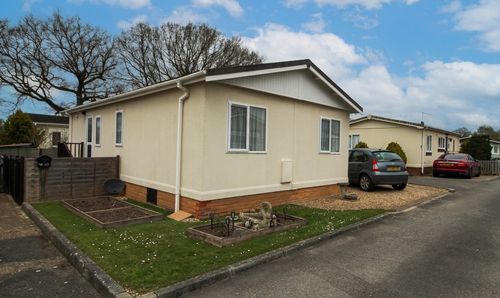
Shirkoak Park, Woodchurch, TN26
- 2 Beds
- 1 Bath
-
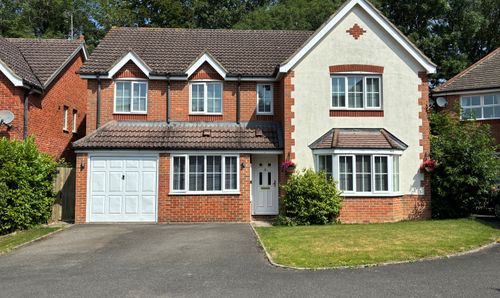
Romsey Close, Willesborough, TN24
- 5 Beds
- 3 Bath
-
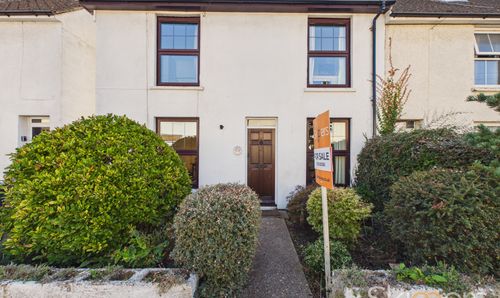
Upper Denmark Road, Ashford, TN23
- 4 Beds
- 1 Bath
-
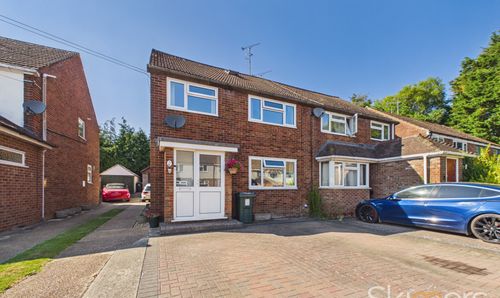
Willow Tree Close, Willesborough, TN24
- 4 Beds
- 1 Bath
-
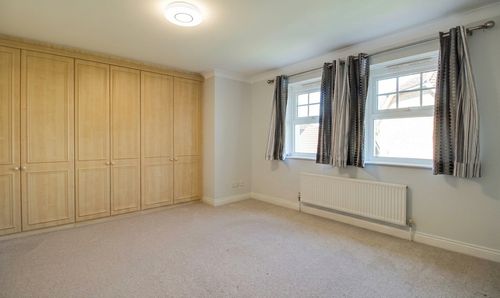
John Newington Close, Kennington, TN24
- 5 Beds
- 2 Bath
-
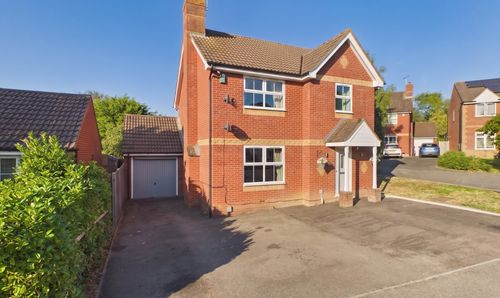
Jersey Close, Kennington, TN24
- 4 Beds
- 2 Bath
-
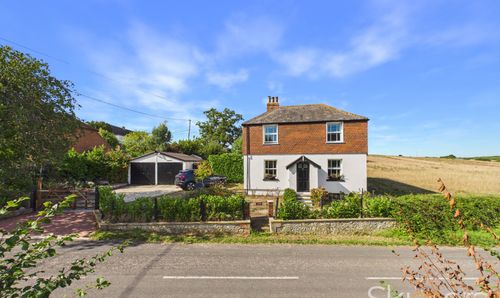
Bonnington Road, Bilsington, TN25
- 4 Beds
- 3 Bath
-
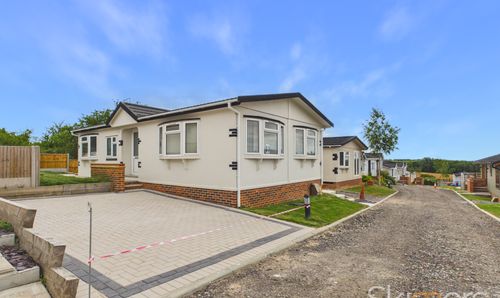
Yew Tree Park Homes, Charing, TN27
- 2 Beds
- 2 Bath