Book a Viewing
To book a viewing for this property, please call Hampsons Estate Agents, on 0116 214 7555.
To book a viewing for this property, please call Hampsons Estate Agents, on 0116 214 7555.
3 Bedroom Semi Detached House, Crowhurst Drive, Leicester, LE3
Crowhurst Drive, Leicester, LE3
.png)
Hampsons Estate Agents
1 Charnwood Drive, Leicester Forest East, Leicester
Description
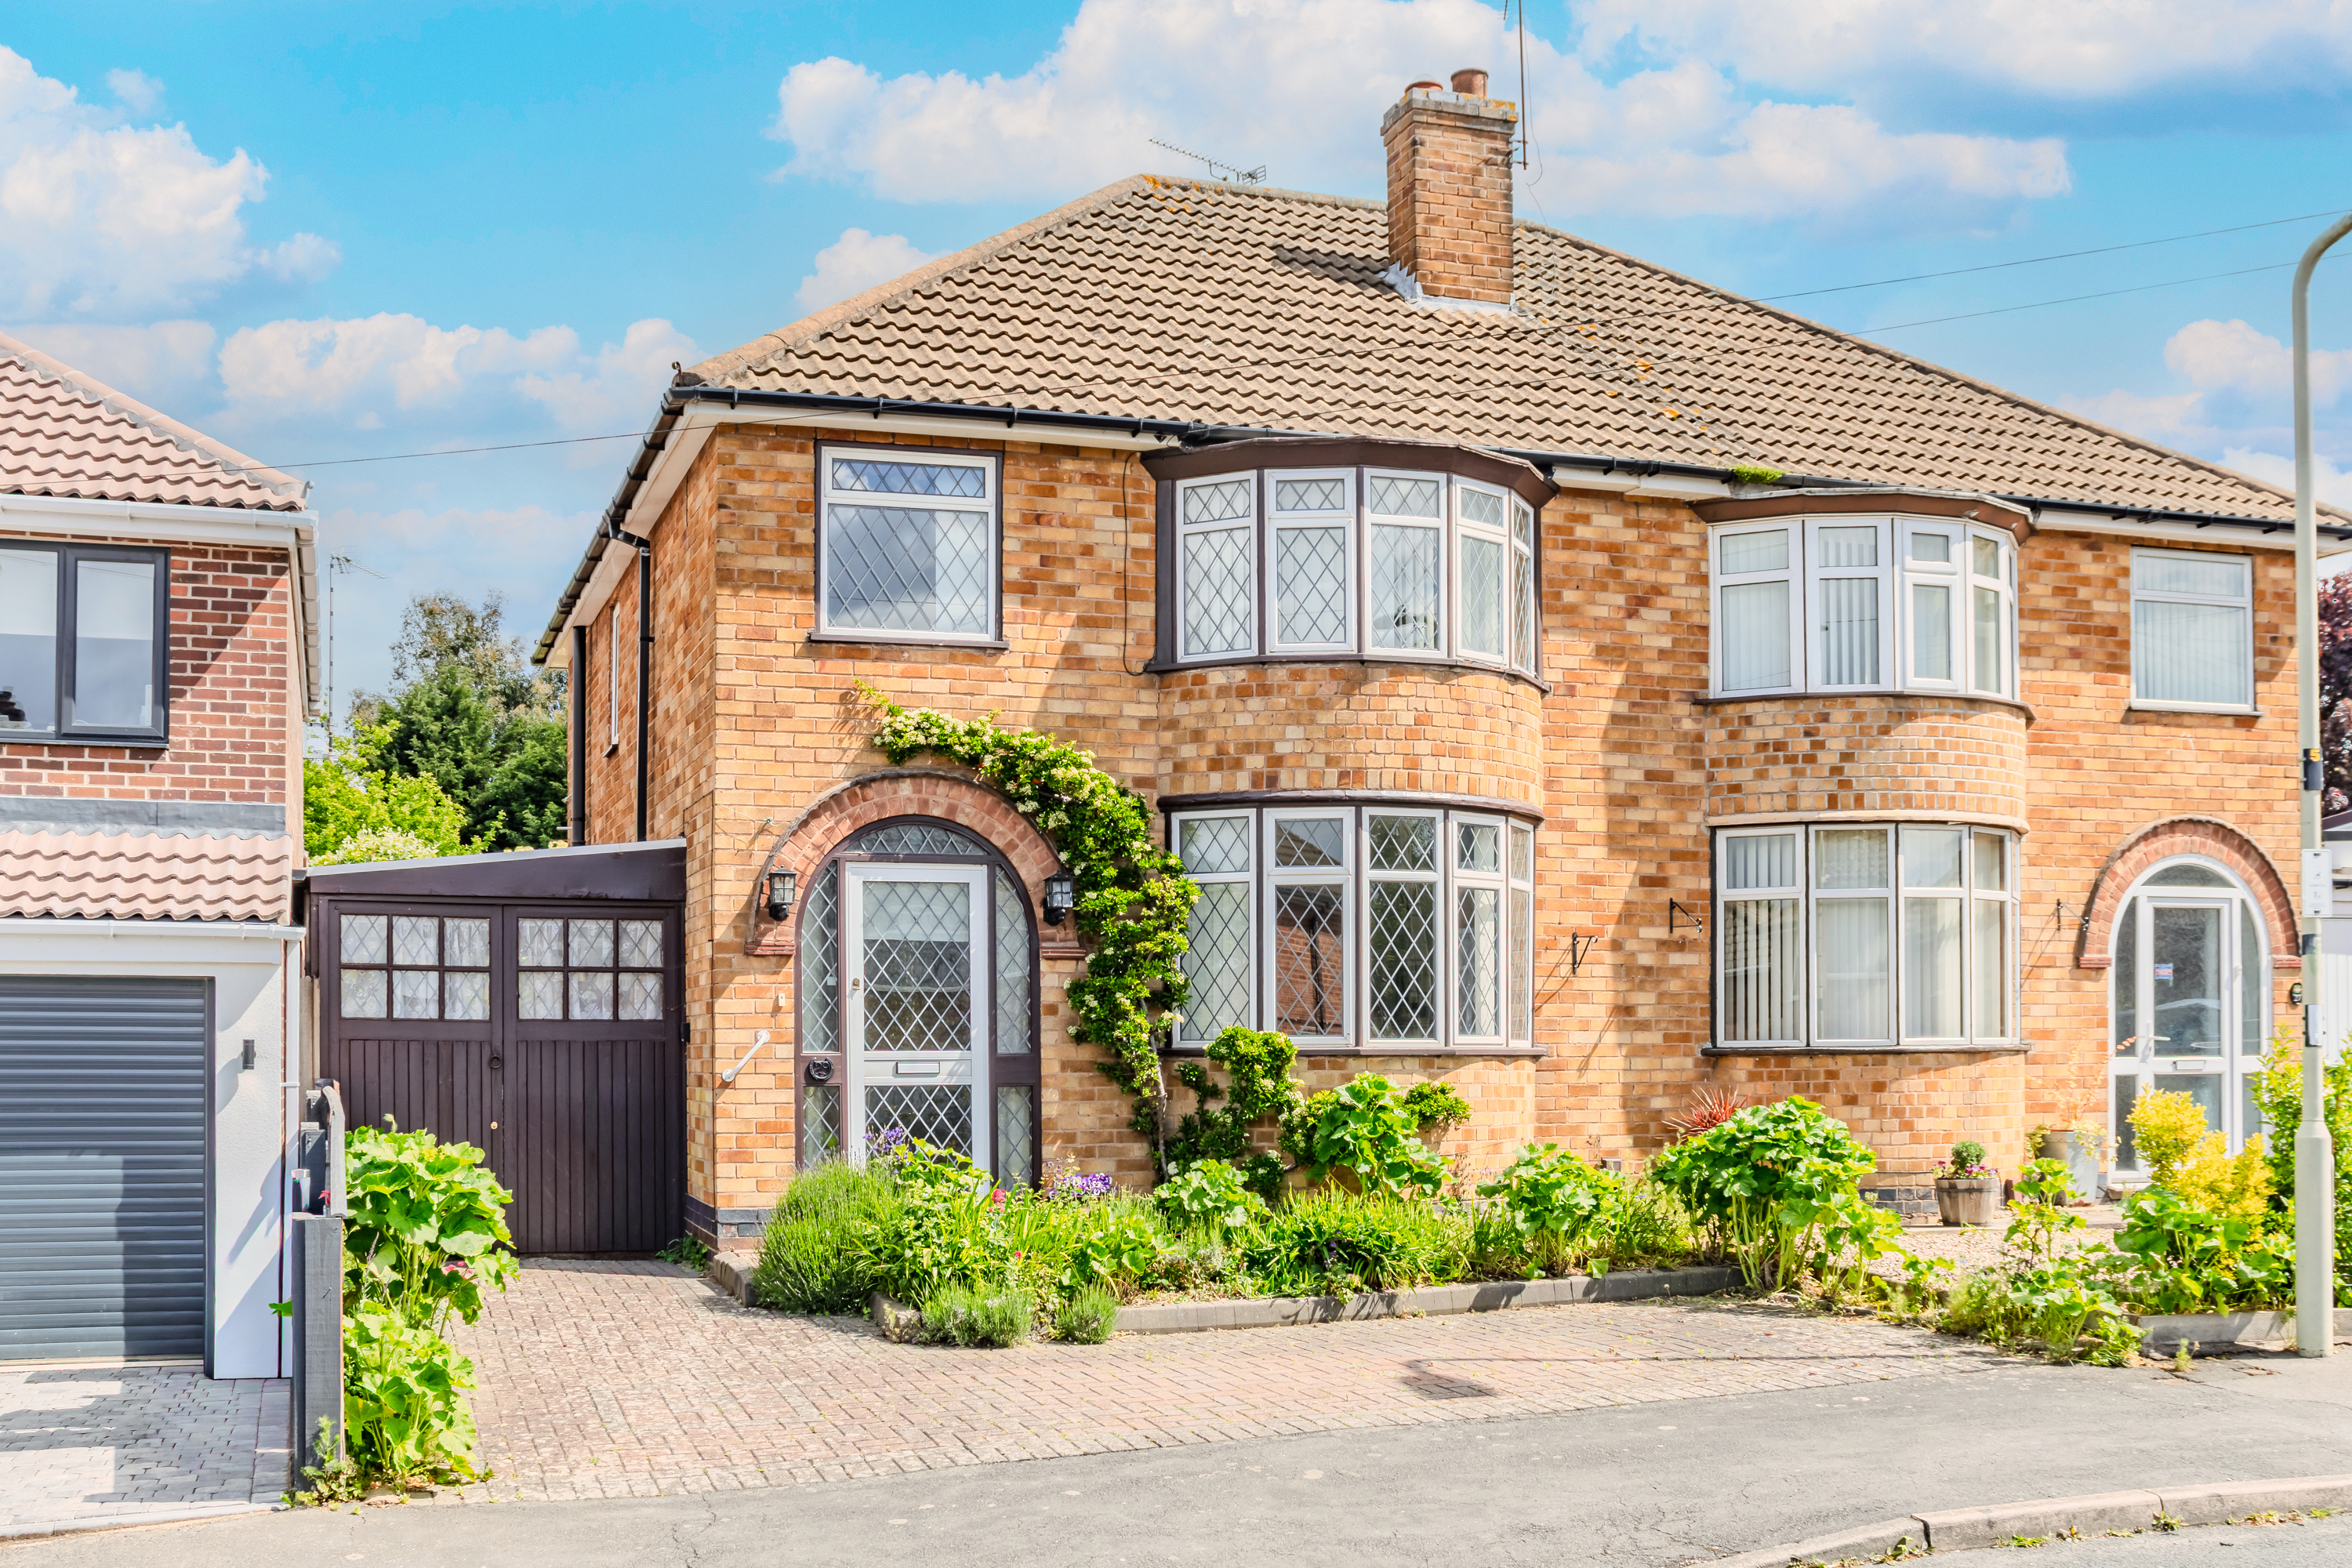
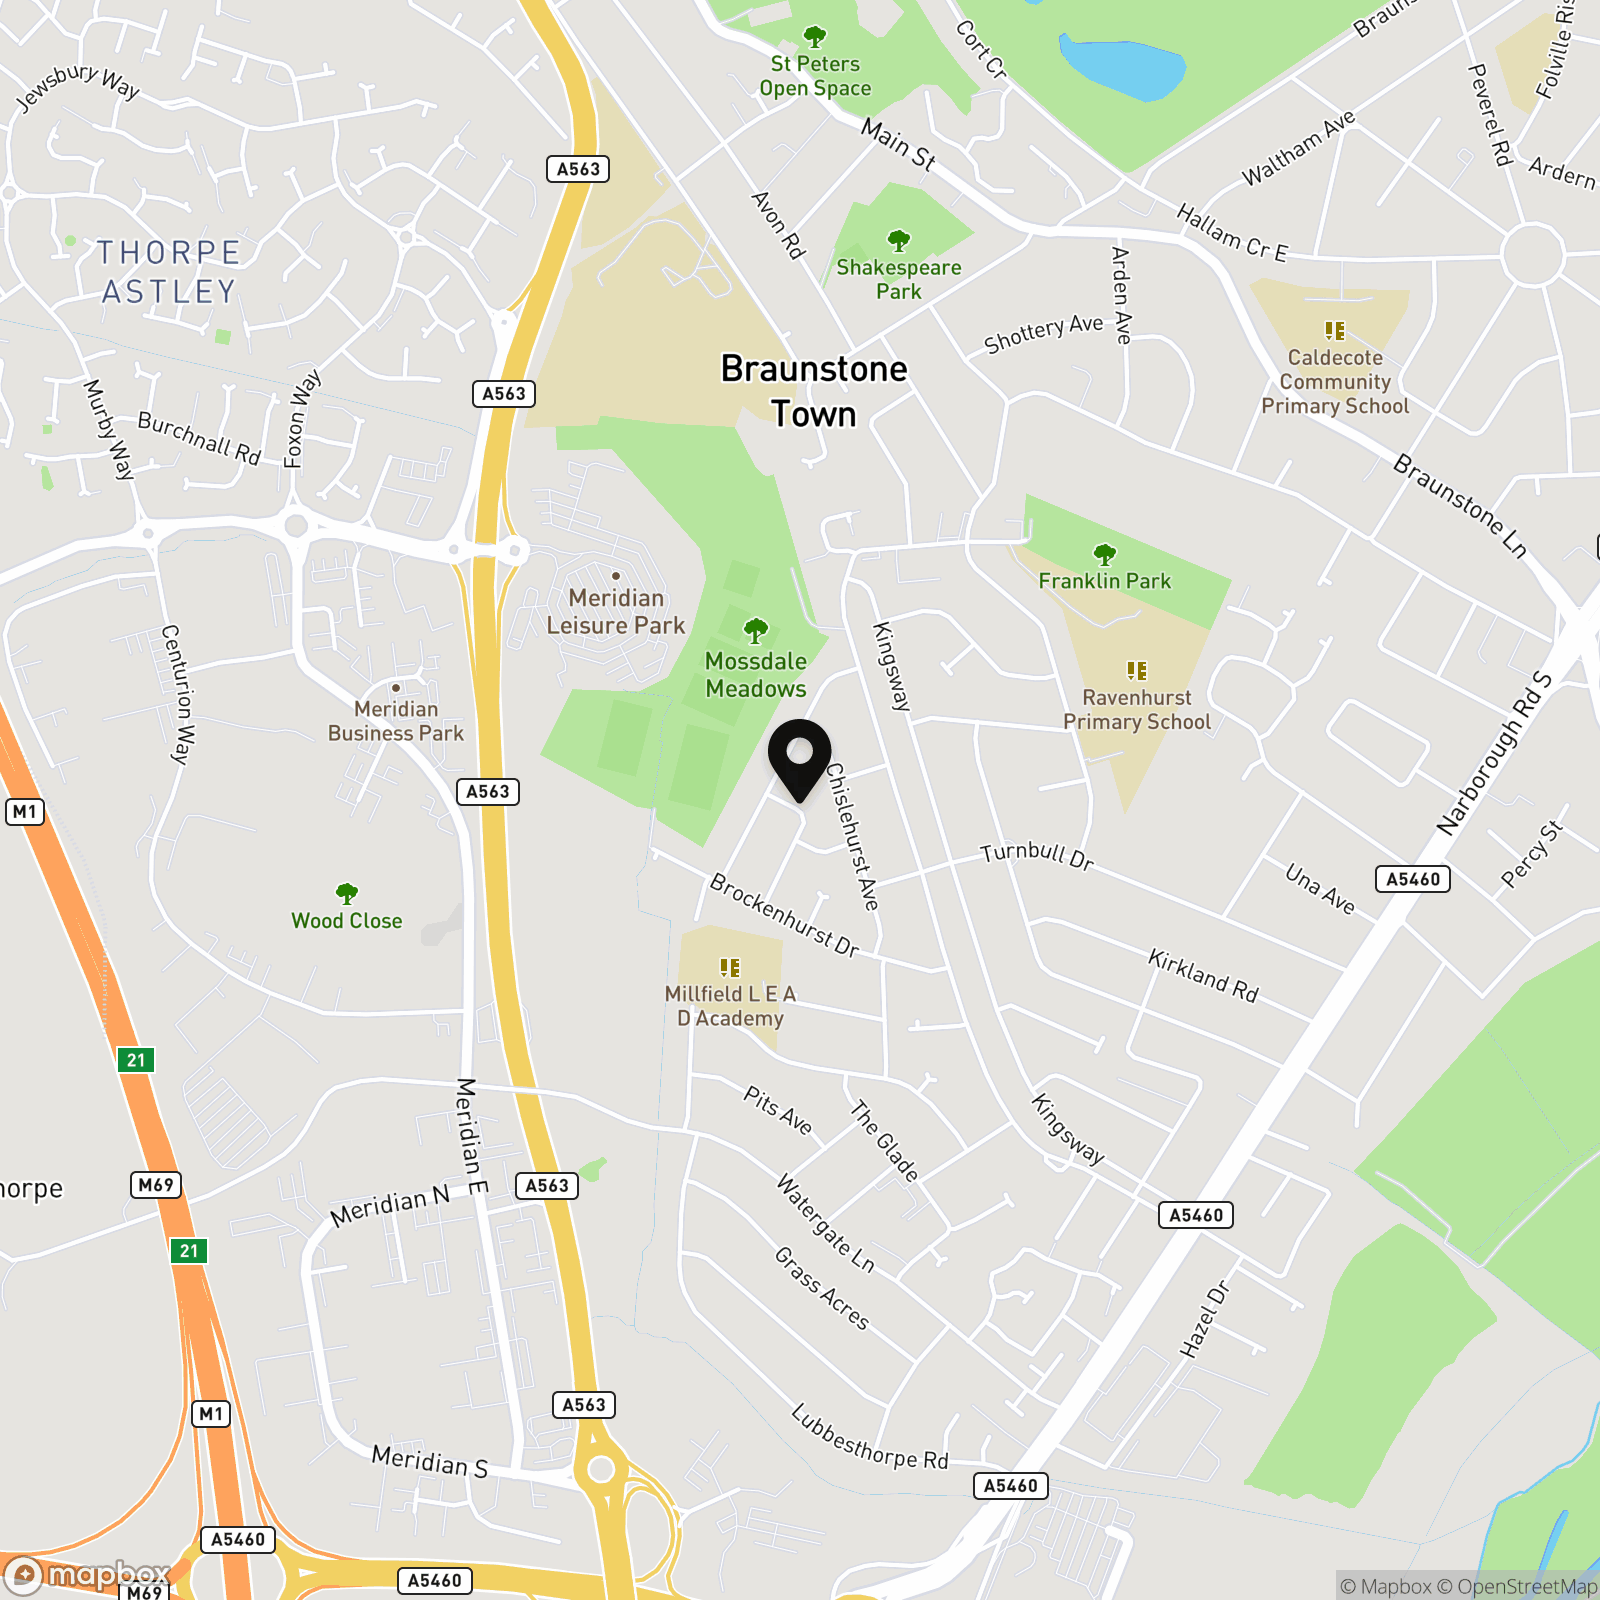
Hampsons Estate Agents are delighted to present to the market, this skilfully extended traditional three bedroomed semi-detached home, occupying a favourable position on Crowhurst Drive. The property will be ideal for both the first time buyer and the family alike and is close to many local amenities including Millfield Primary School, Fosse Shopping Park, Meridian Leisure Park and the major road networks.
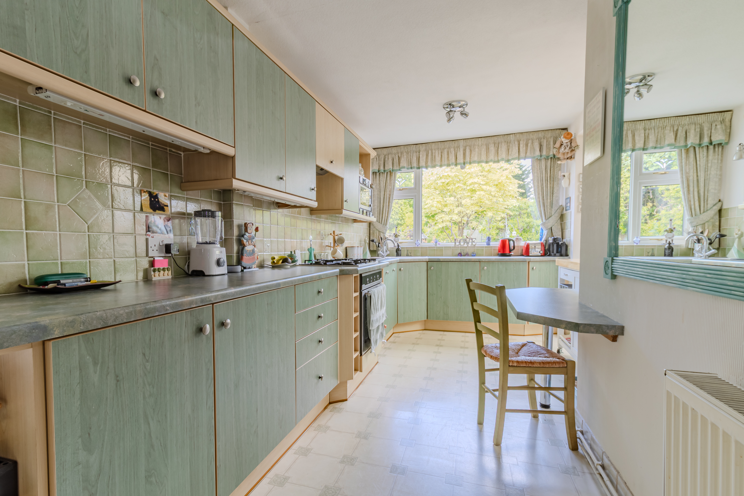
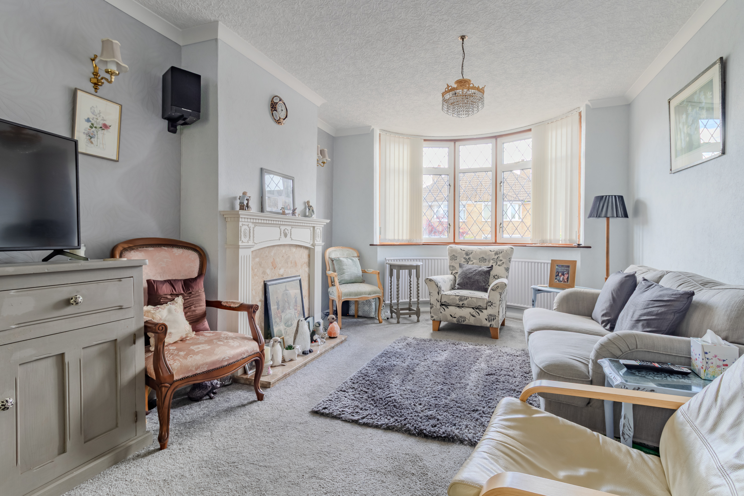
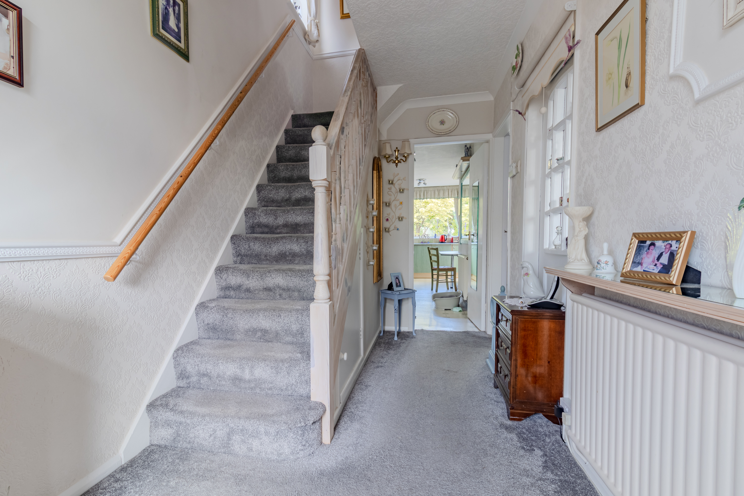
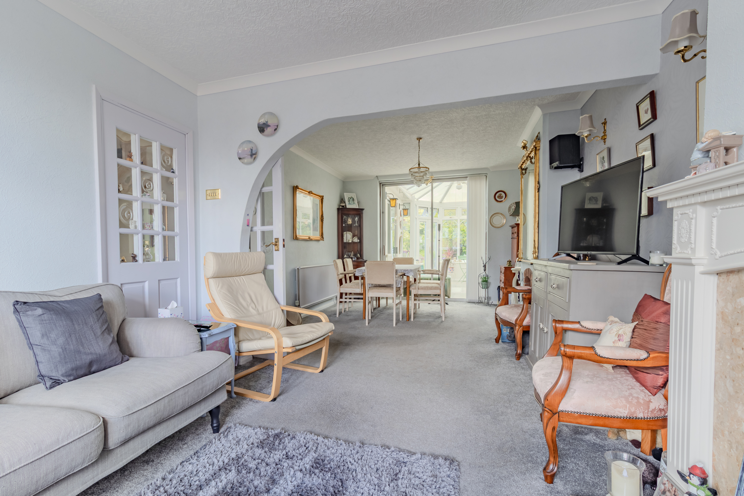
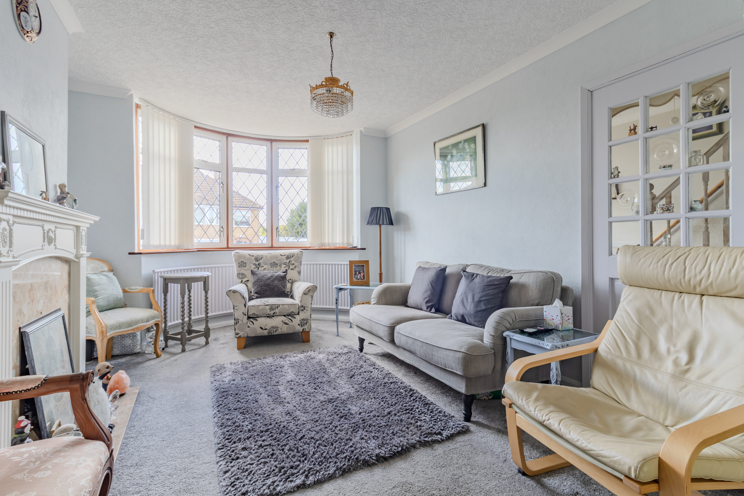
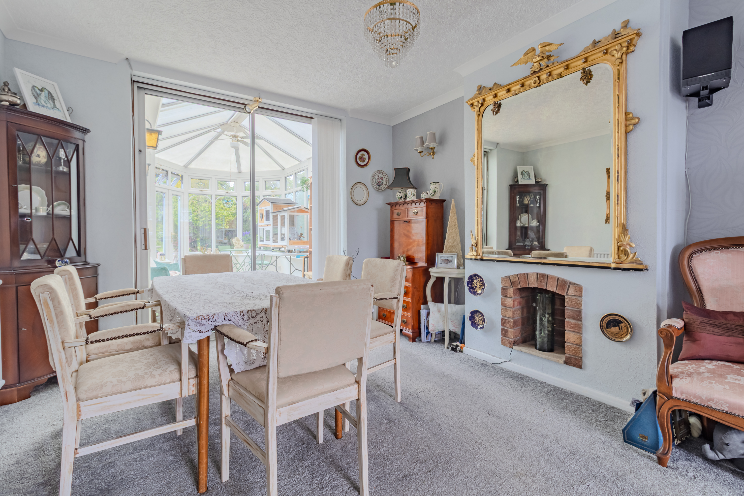
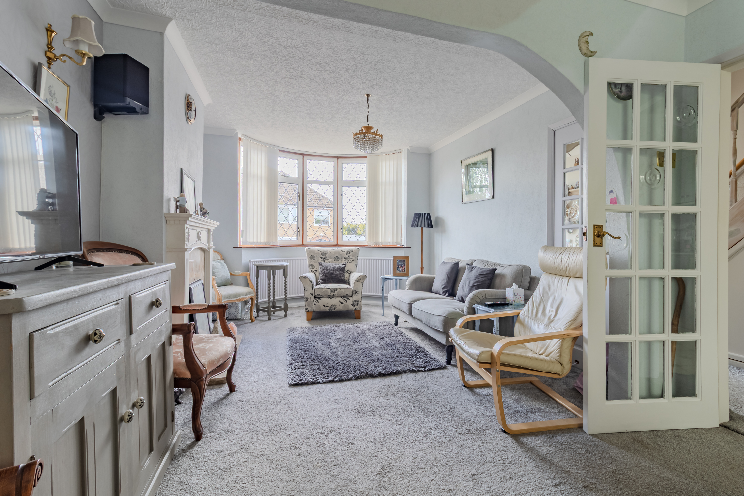
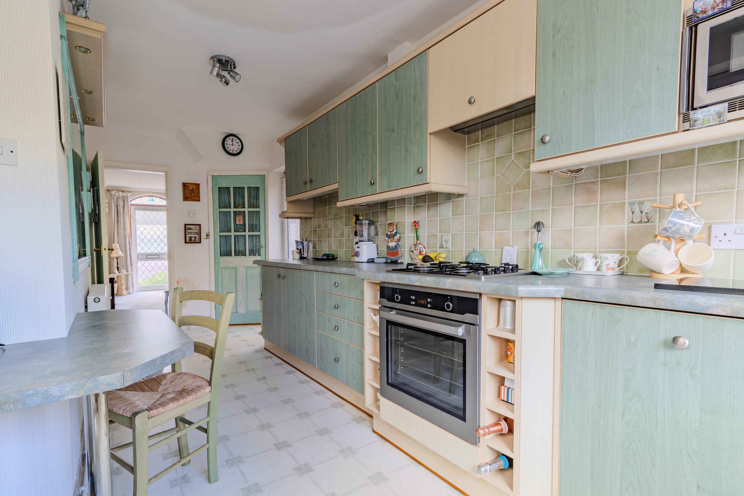
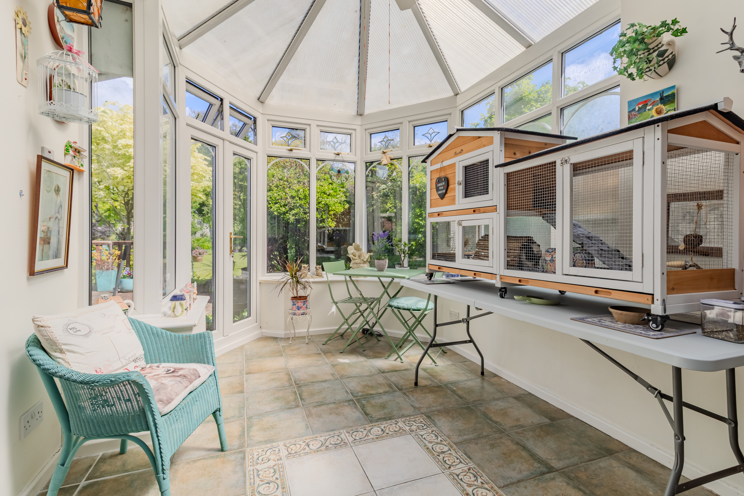
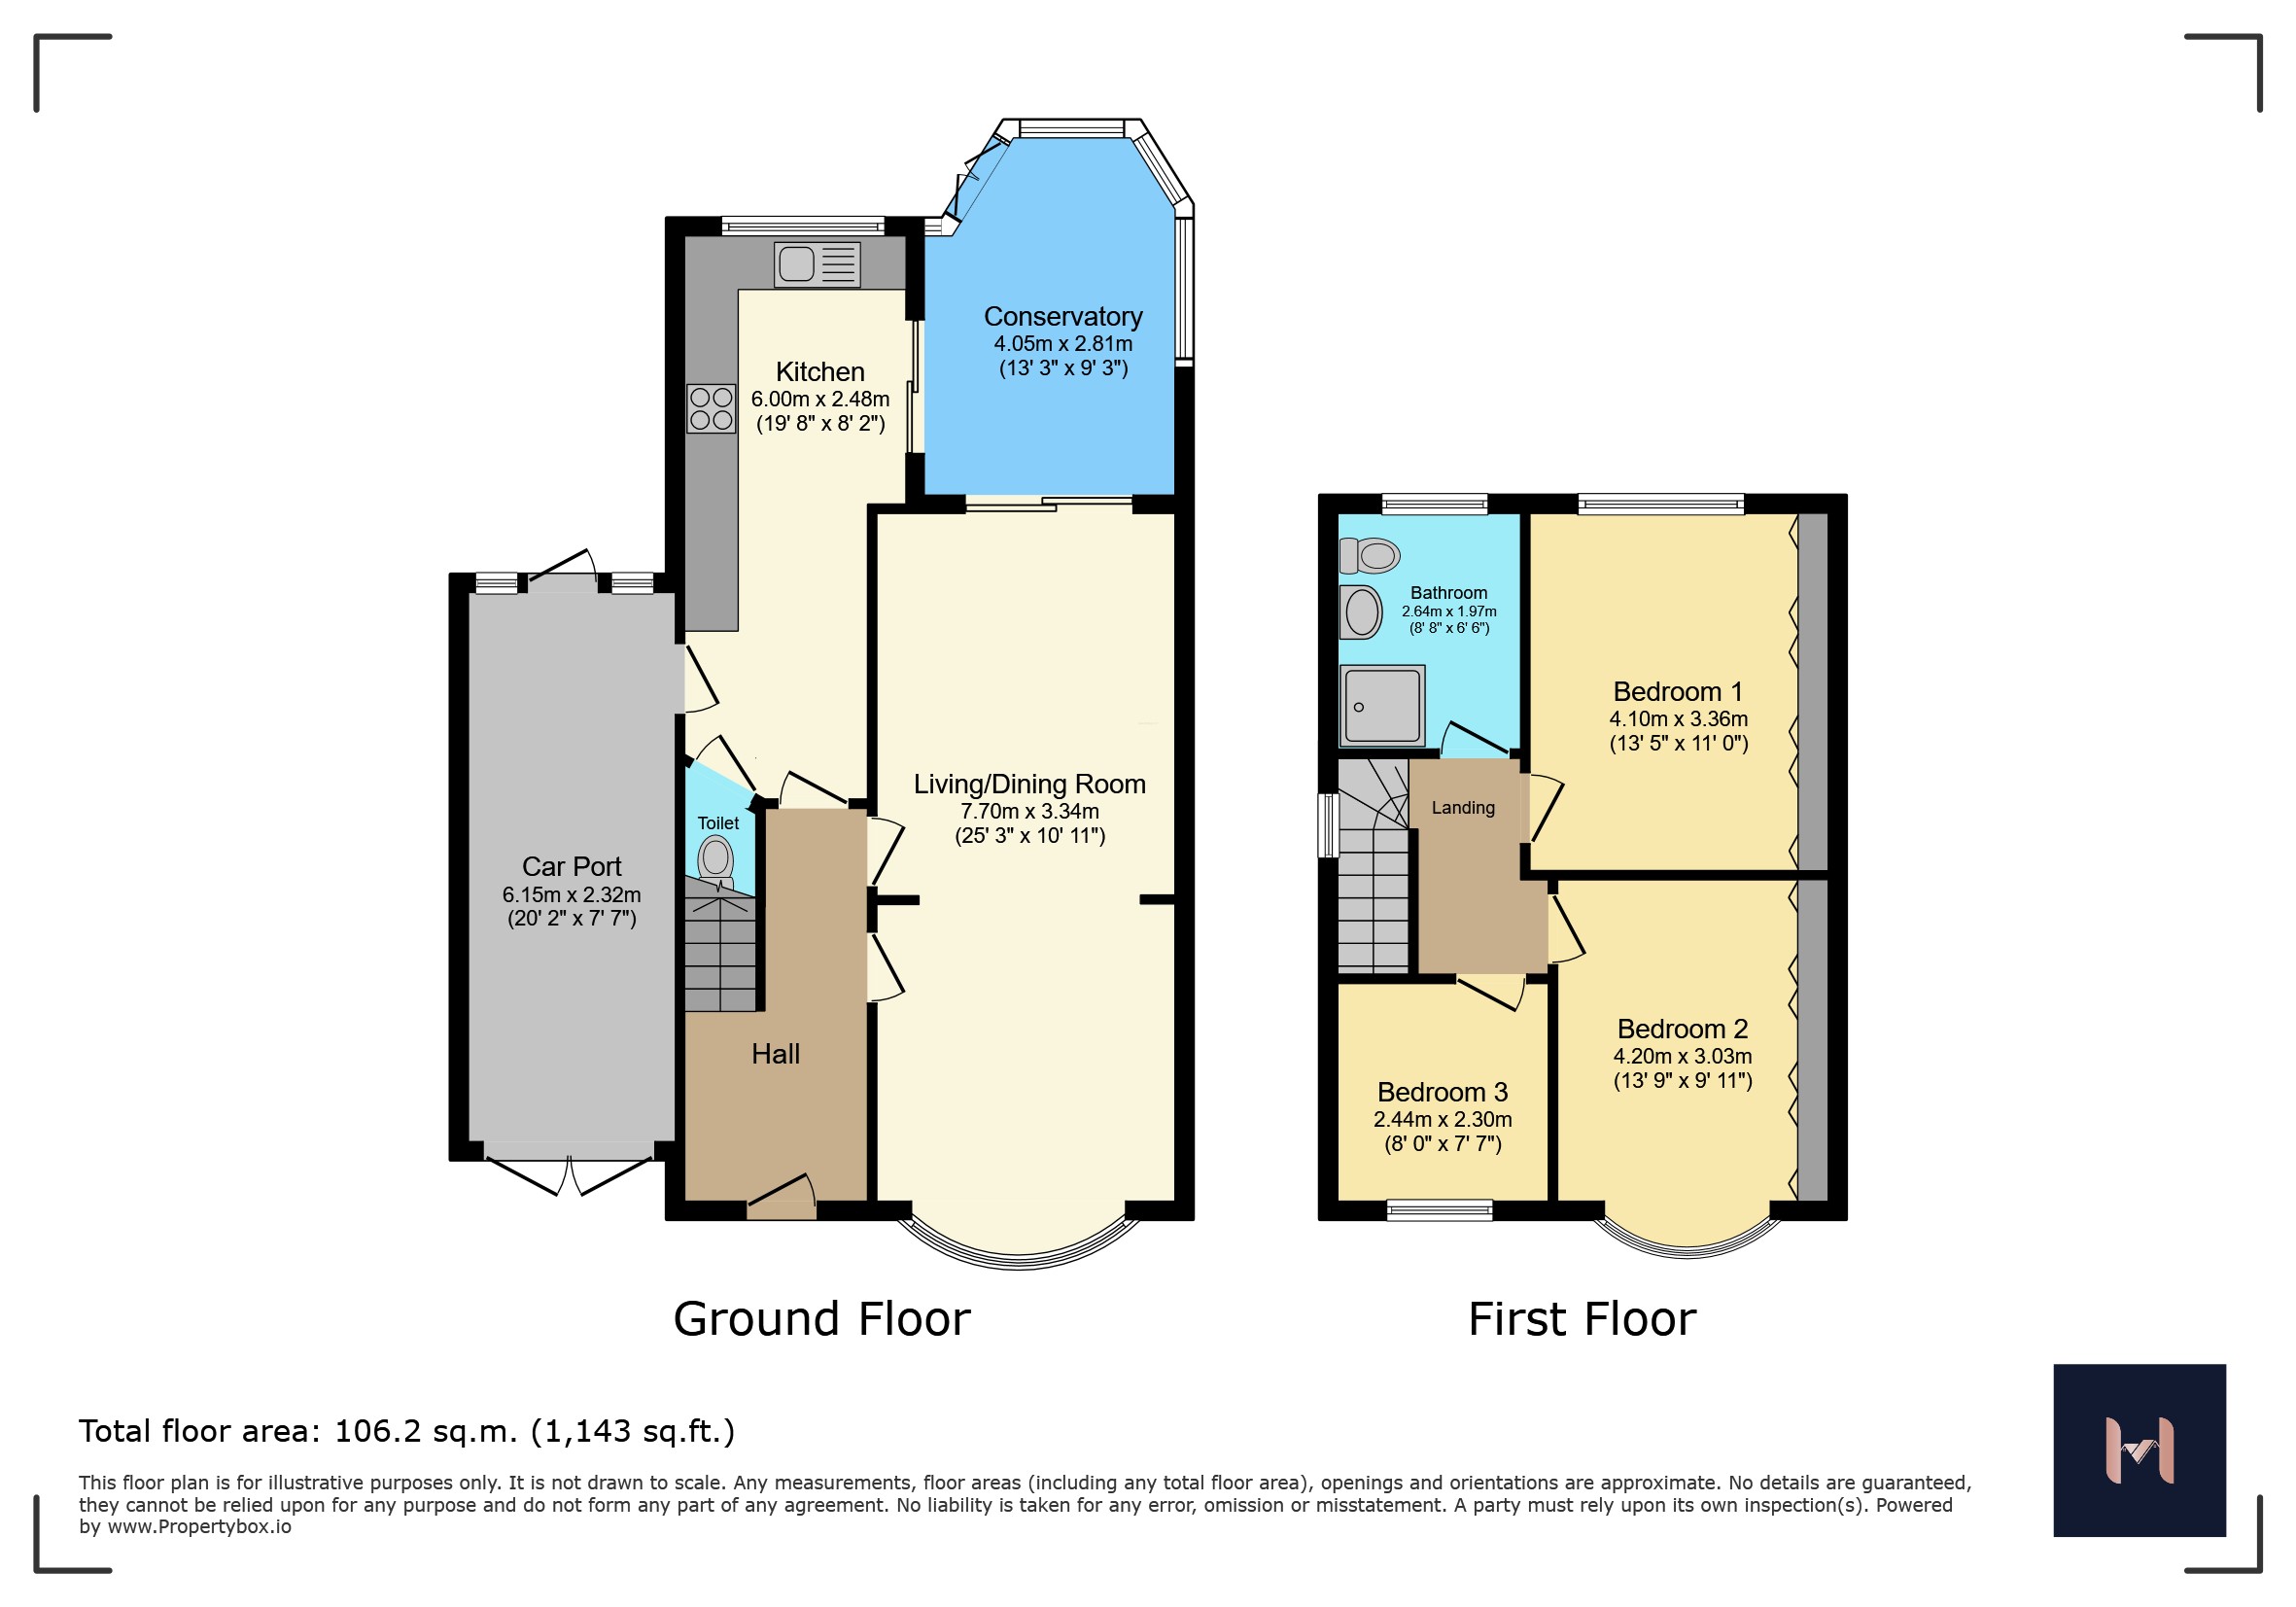
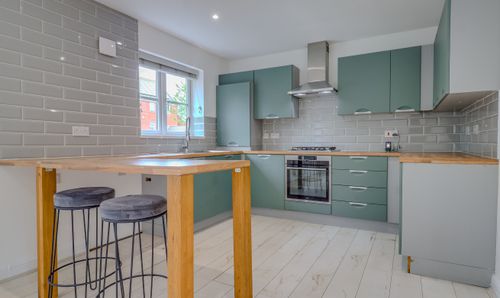
The internal accommodation comprises a welcoming entrance hall with a staircase rising to the first floor and a door off to a generous through lounge/diner with sliding doors into the conservatory with fine views over the garden. The kitchen has been superbly extended and is exceptionally spacious, being fitted with a wide range of wall and base units with complementary work surfaces and includes many intergrated appliances such as fridge, dishwasher and oven along with a gas hob and a breakfast bar. A door from the kitchen leads into the downstairs WC. A side door leads into the carport which has electrics and plumbing for a washing machine and plenty of storage space. From there, there is also access to front and rear gardens. There is also another access point via a sliding patio door into the conservatory from the kitchen.
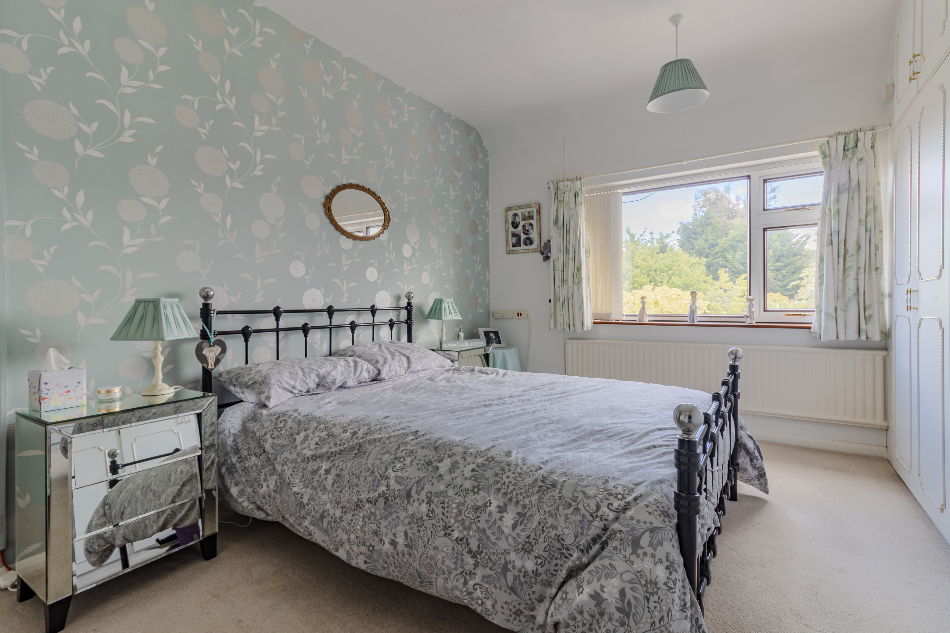
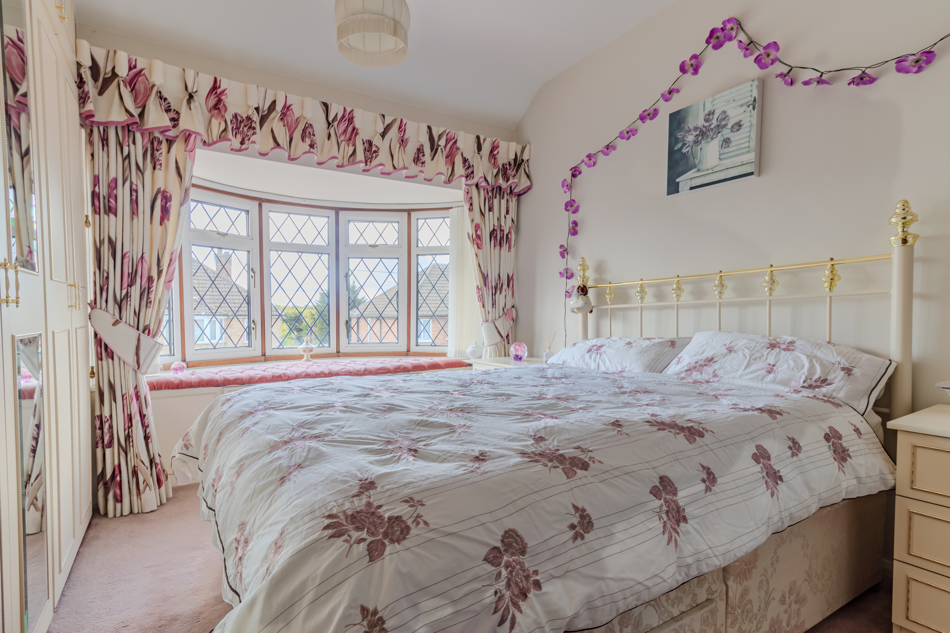
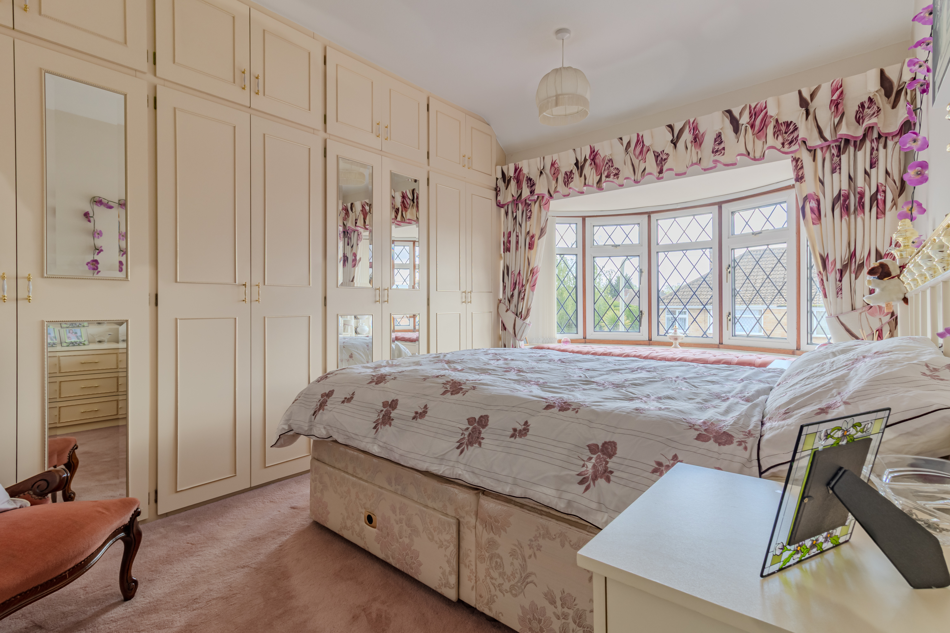
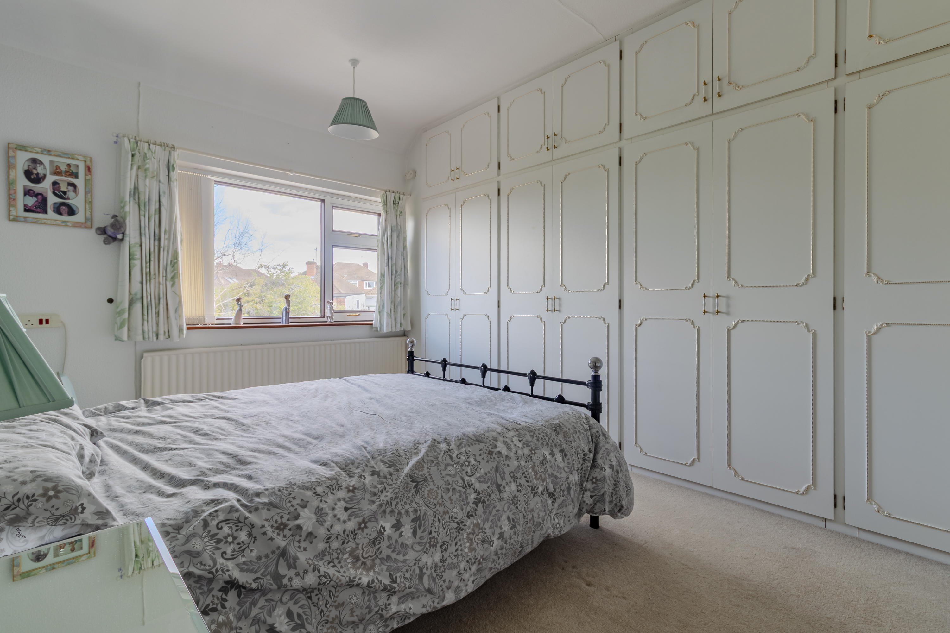
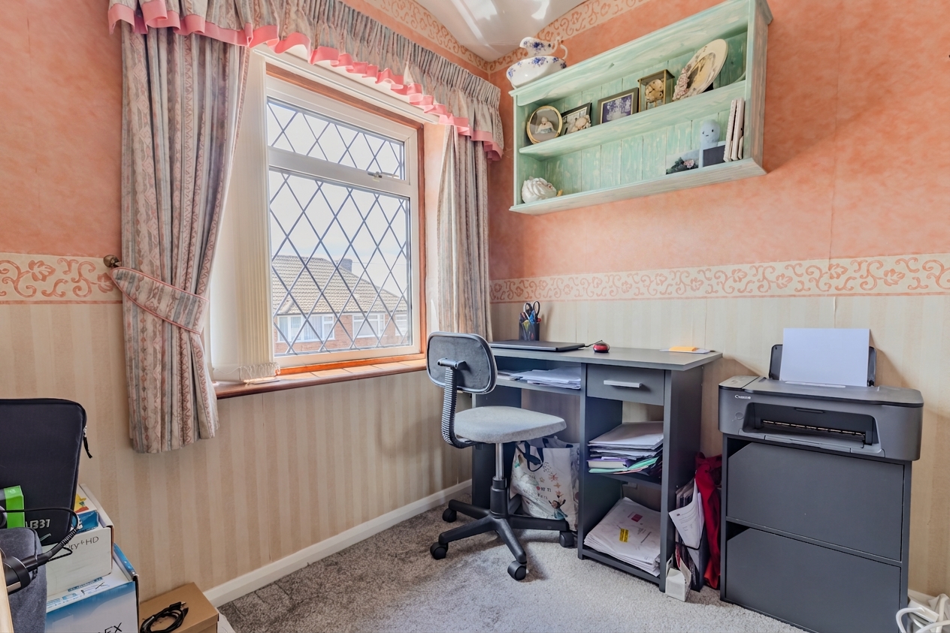
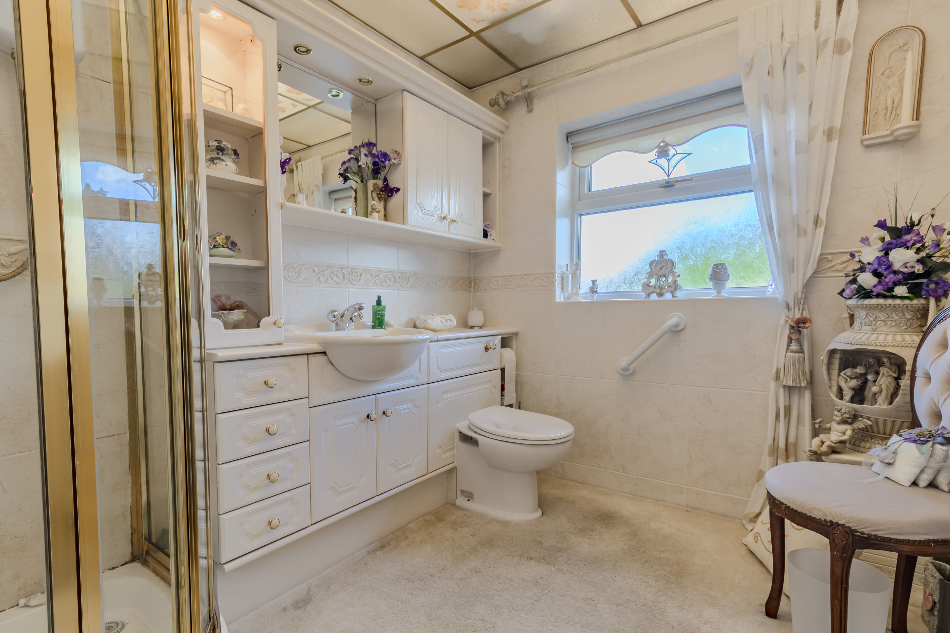
To the first floor there is a landing with doors off to a master bedroom with a bay window to the front with window seat and fitted drawers below, along with fitted wardrobes. There is a second good sized double bedroom, again with fitted wardrobes. A third single bedroom that can be used as a dressing room or home office. Completing the accommodation is a family bathroom with a shower cubicle, low flush WC and a wash hand basin set into a vanity unit.
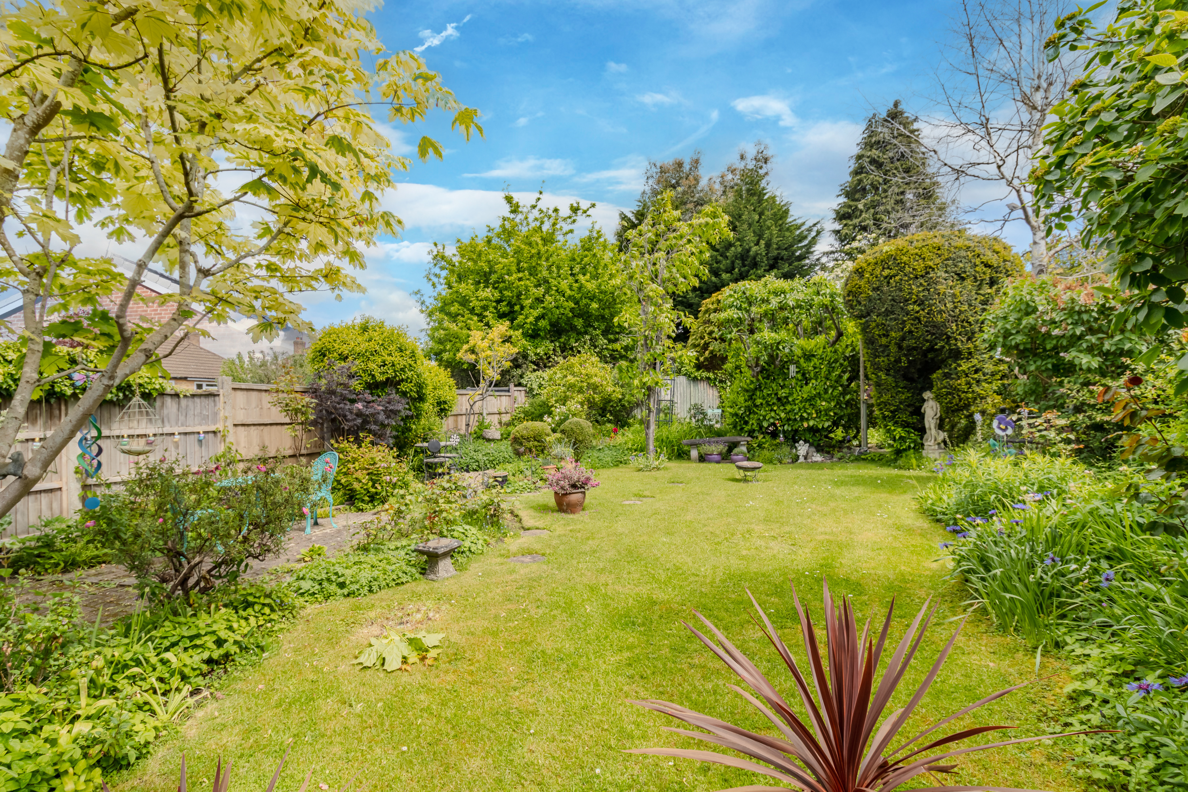
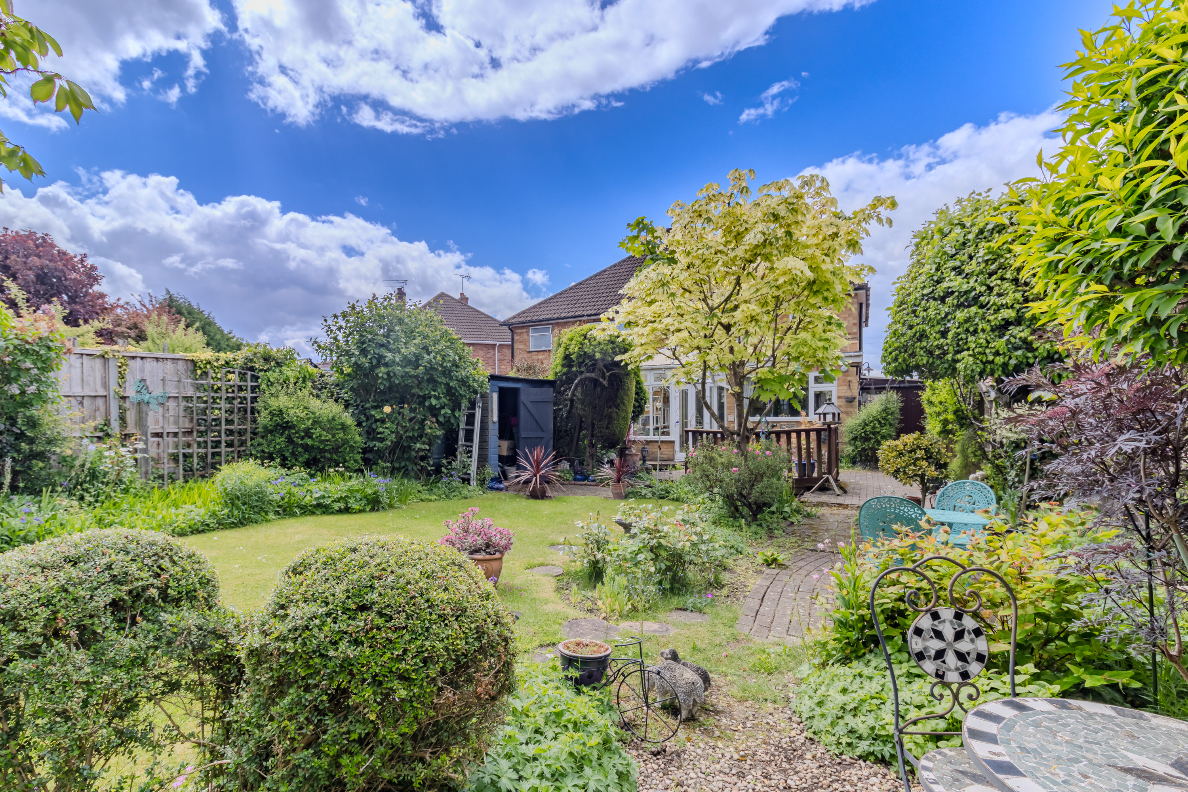
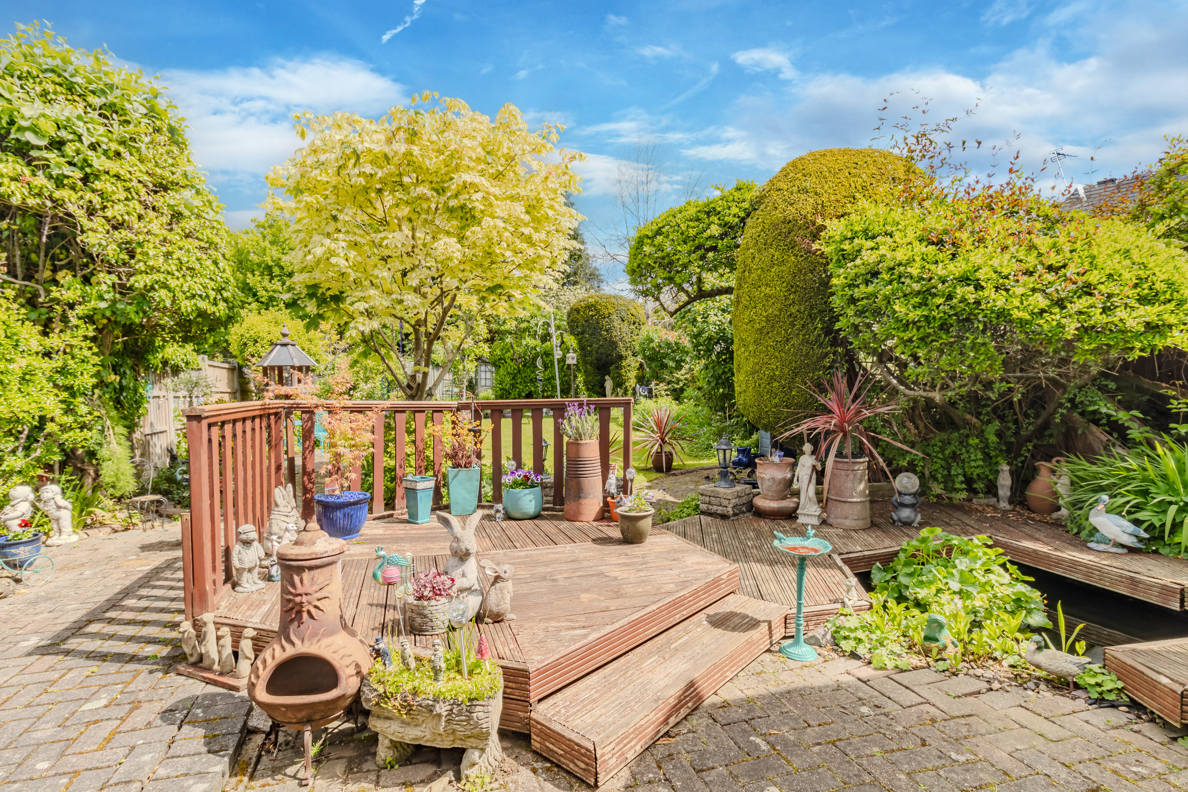
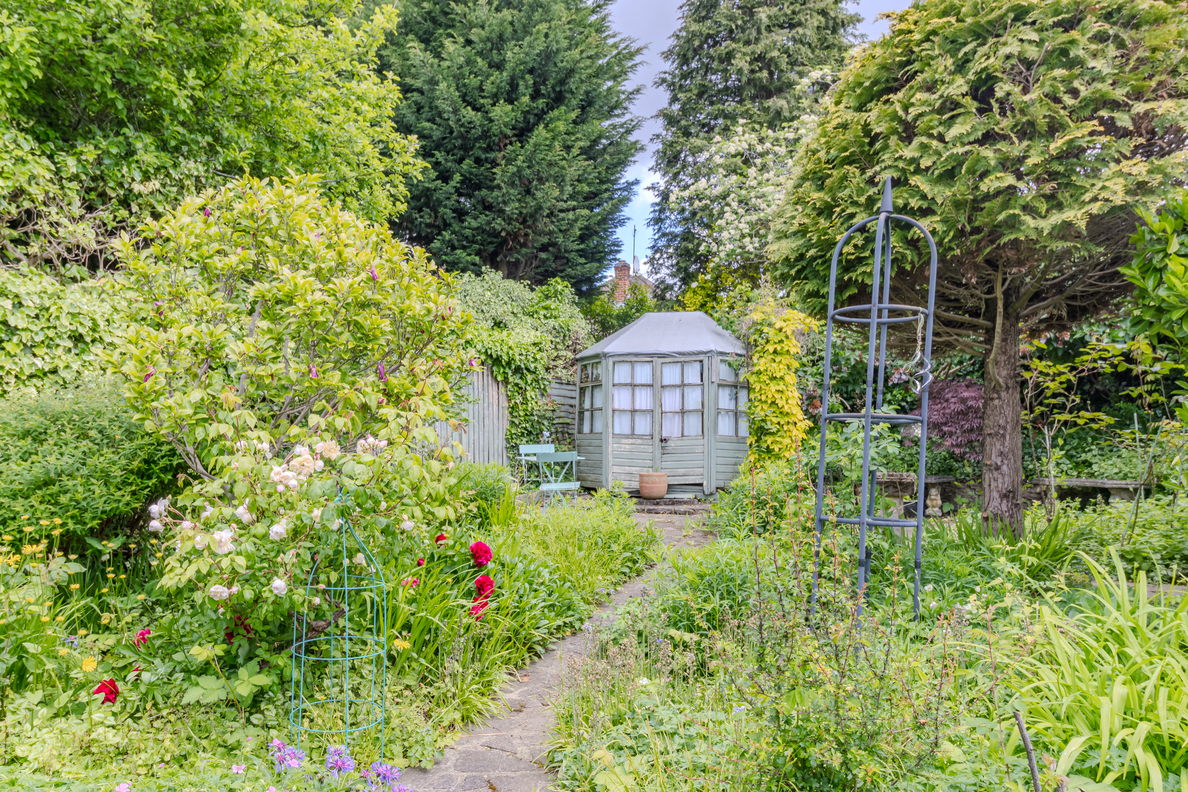
Exernally, the property features a driveway to the front which leads to doors to the carport and front door. To the rear there is a wonderful, private, landscaped garden offers a blend of mature planting. A spacious decking area provides an ideal space for outdoor dining and entertaining, overlooking a pond. A pathway leads up to the secluded, quiet area of the garden.
The property also benefits from a boarded loft with a ladder, double glazed windows throughout and gas central heating with a combi boiler.
We understand that the property is connected to mains electricity, gas, water and drainage to the public sewer. Broadband internet and mobile telephone coverage can be found on the Ofcom website via their postcode checker.
EPC Rating: C
Virtual Tour
https://3dtour.vieweet.com/?tour=0JFILYZKey Features
- No Upward Chain
- Extended Semi Detached Home
- Three Bedrooms
- Large Breakfast Kitchen
- Private Rear Garden
- Bay Windowed Lounge
- Conservatory
- EPC Rating C & Council Tax Band C
- Downstairs WC
Property Details
- Property type: House
- Property style: Semi Detached
- Price Per Sq Foot: £273
- Approx Sq Feet: 990 sqft
- Plot Sq Feet: 4,080 sqft
- Council Tax Band: C
Floorplans
Outside Spaces
Garden
Parking Spaces
Driveway
Capacity: 2
Car port
Capacity: 1
Location
Properties you may like
By Hampsons Estate Agents
-

Victoria Street, Wragby, LN8
- 5 Beds
- 3 Bath
-
Drovers Close, Glenfield, LE3
- 4 Beds
- 2 Bath
-
Chapel Lane, Desford, LE9
- 3 Beds
- 1 Bath
-
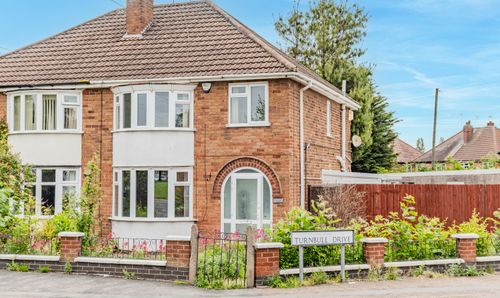
Turnbull Drive, Leicester, LE3
- 3 Beds
- 1 Bath
-
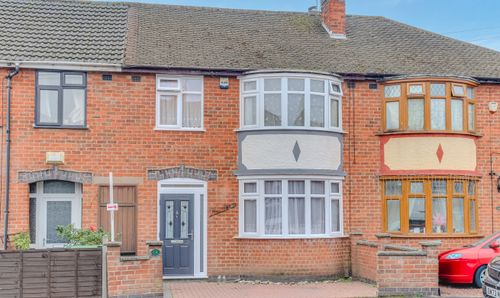
Balmoral Drive, Braunstone Town
- 3 Beds
- 1 Bath
-
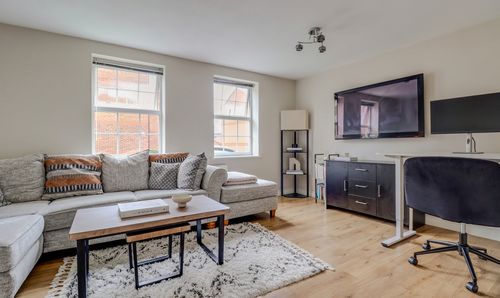
Bradgate Close, Sileby, LE12
- 2 Beds
- 1 Bath
-
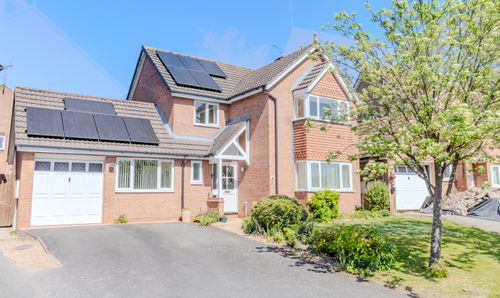
Foxon Way, Thorpe Astley, LE3
- 4 Beds
- 2 Bath
-
Stillington Crescent, Hamilton, LE5
- 2 Beds
- 1 Bath
-

Station Road, Desford, LE9
- 4 Beds
- 3 Bath