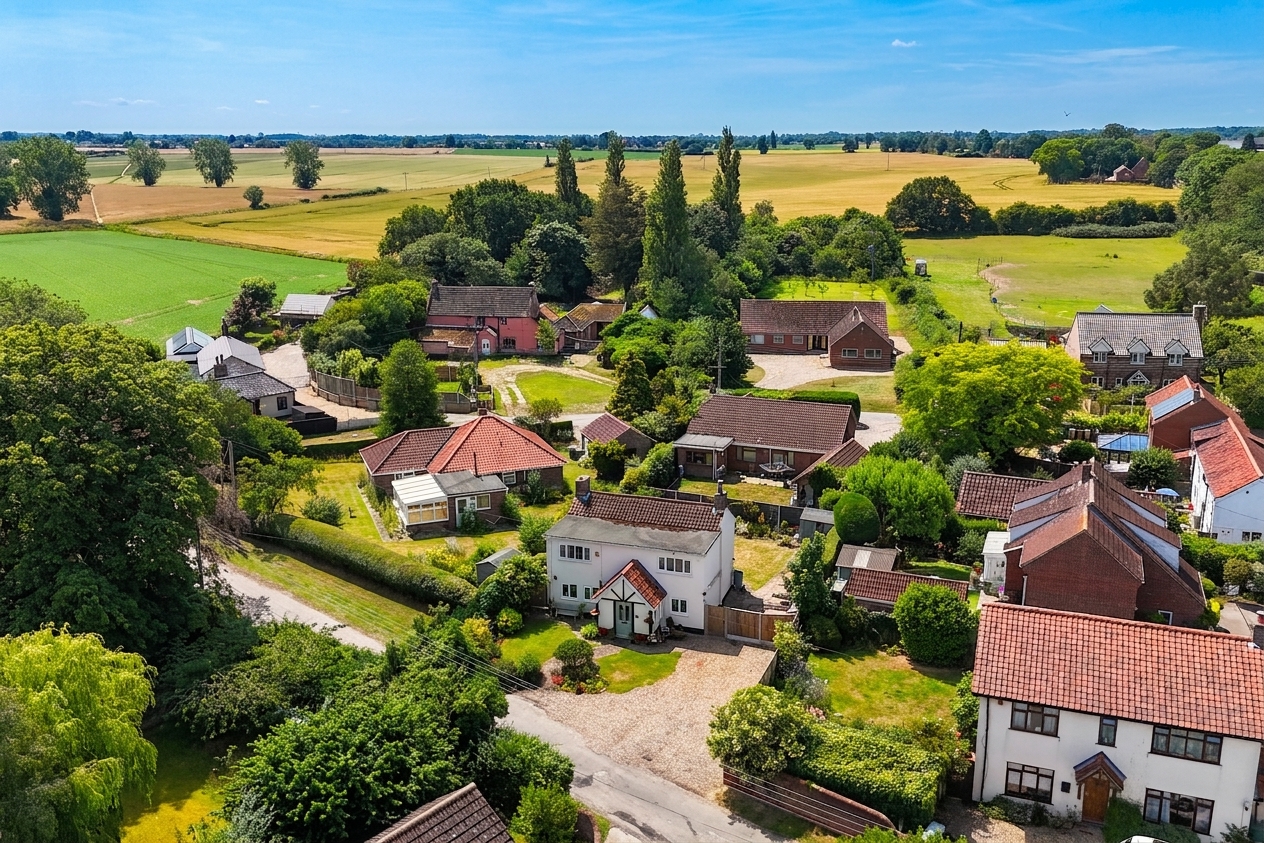
3 Bedroom Detached Cottage, The Green, Upton, Norwich
The Green, Upton, Norwich

Starkings & Watson Hybrid Estate Agents
Roxburgh House, Rosebery Business Park Mentmore Way
Description
IN SUMMARY
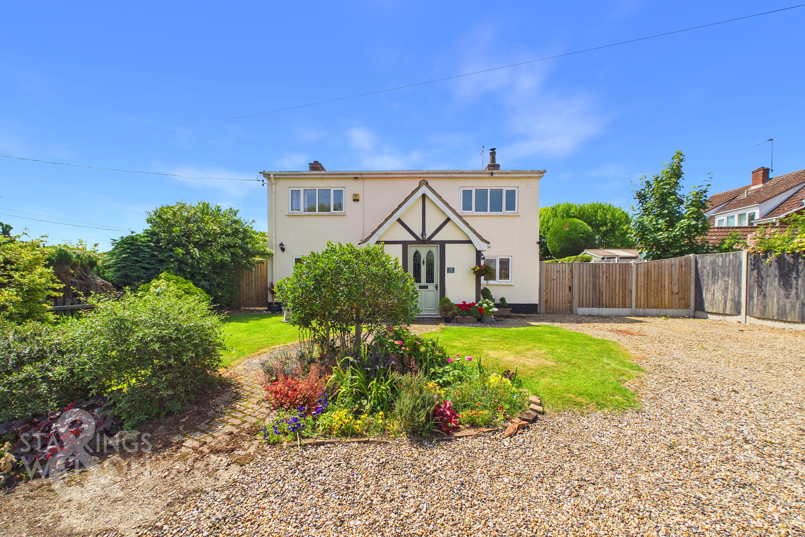
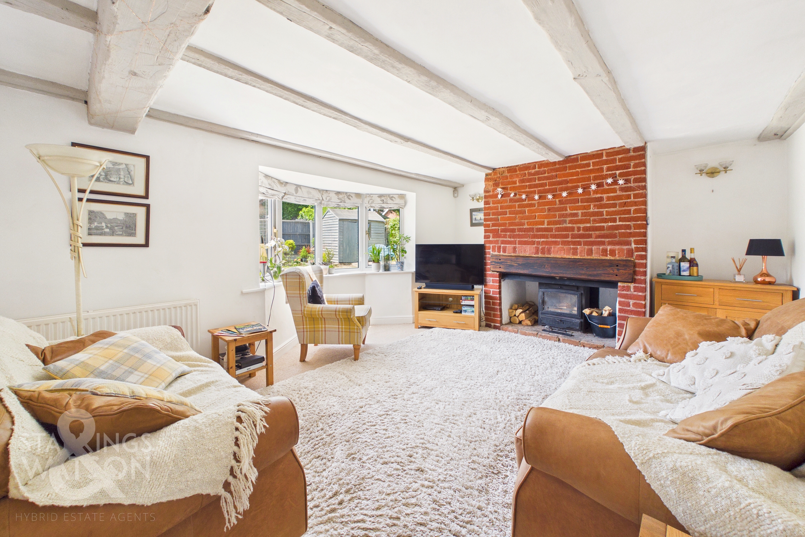
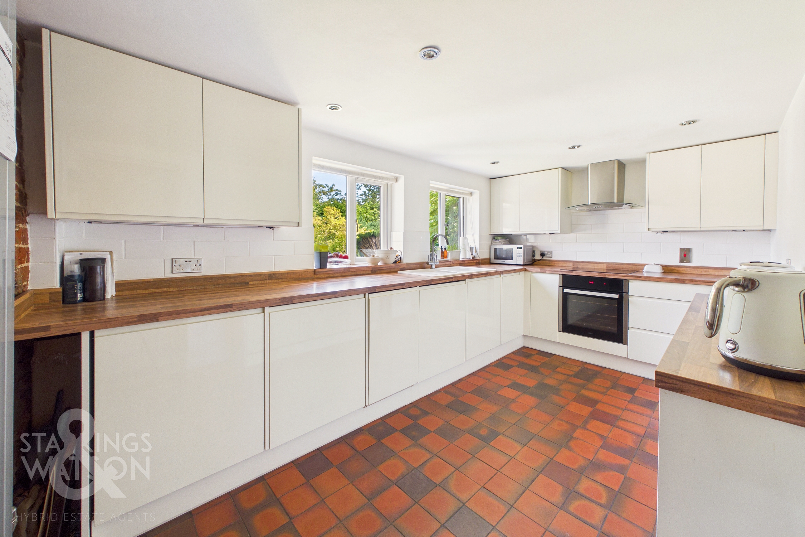
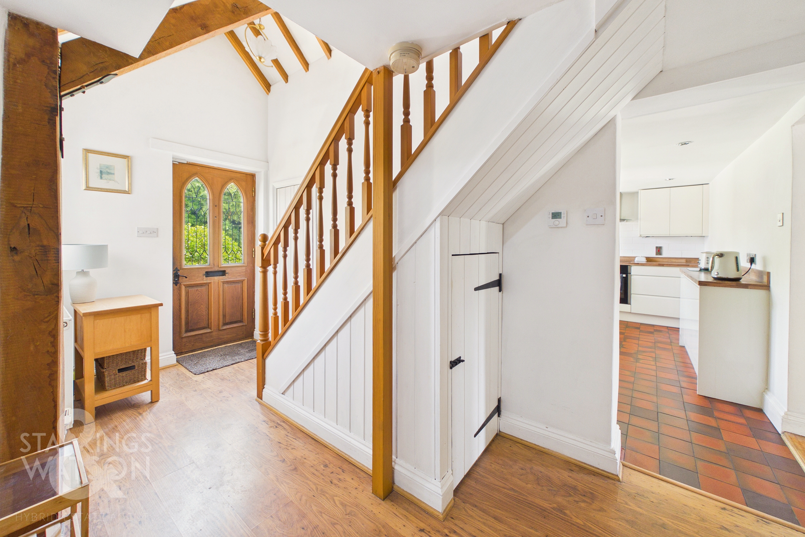
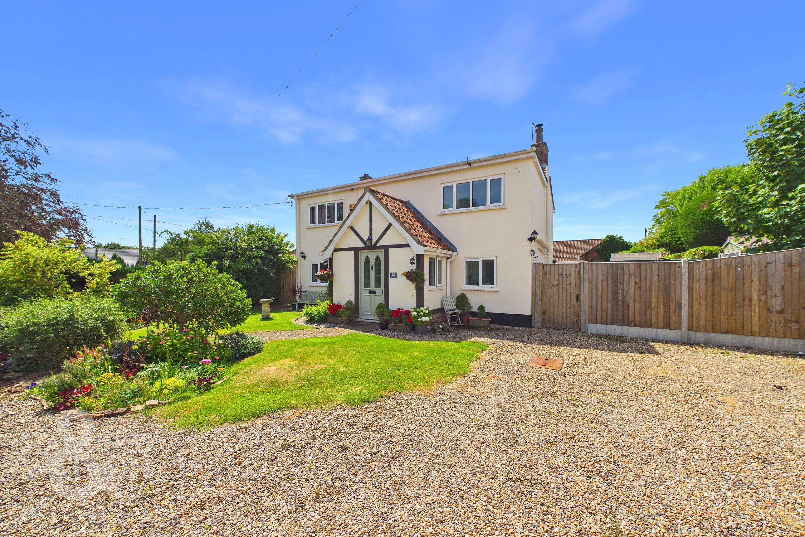
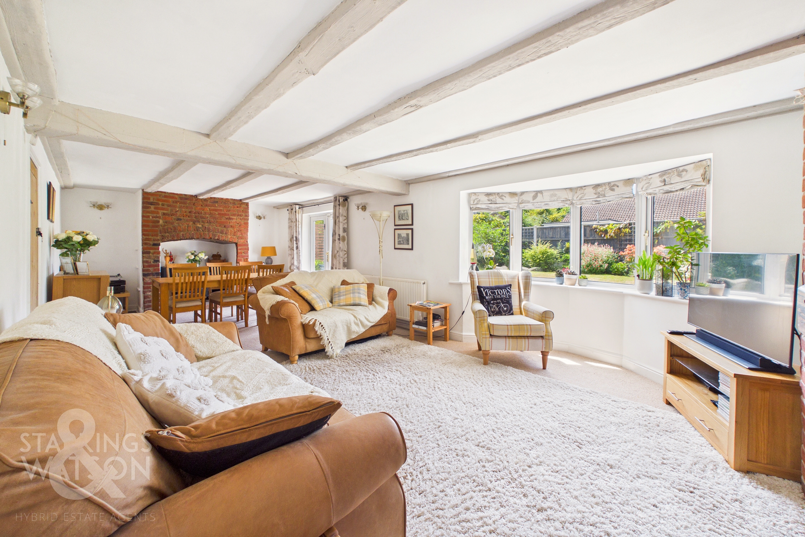
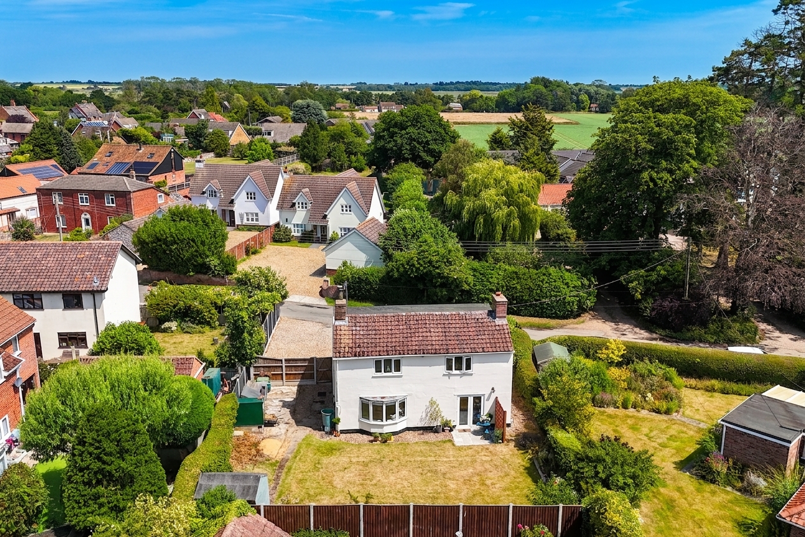
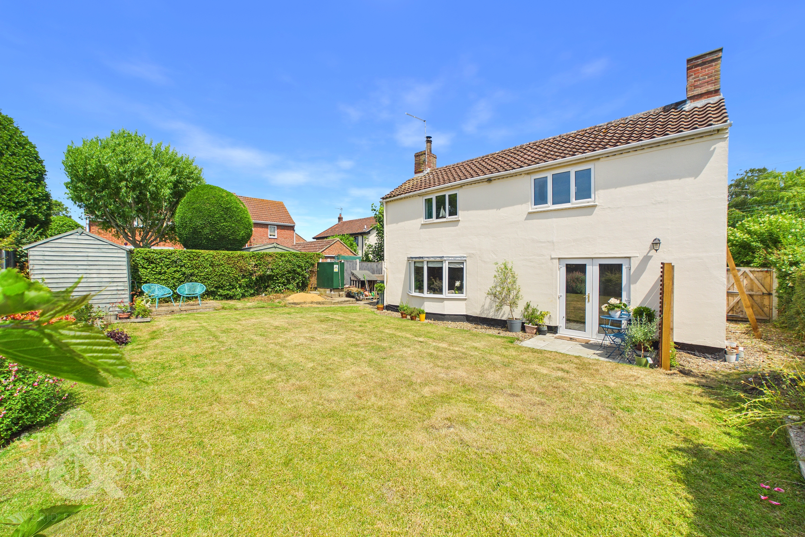
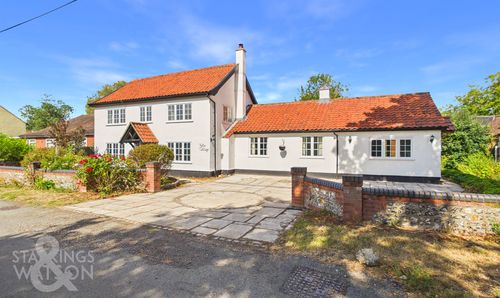
This DETACHED COTTAGE STYLE HOME combines classic character with a MODERNISED INTERIOR, offering approximately 1104 sq. ft (stms) of thoughtfully arranged accommodation. Enjoying a BROADS BASED VILLAGE SETTING with RIVER ACCESS, village pub and community shop close by, the nearby town of ACLE enjoys a fuller range of amenities. Step through a striking VAULTED HALL ENTRANCE with exposed timber beams, setting a welcoming tone that continues throughout the property. The FULLY FITTED KITCHEN features twin front-facing windows, ensuring ample natural light and a pleasant workspace for home cooks. The impressive 28' SITTING/DINING ROOM forms the heart of the home, boasting a walk-in bay window, a WOOD BURNER for cosy evenings, and FRENCH DOORS opening to the rear garden - perfect for both entertaining and every-day living. A practical UTILITY ROOM and W.C add convenience, whilst the recently installed (2025) oil fired CENTRAL HEATING BOILER ensures comfort and efficiency year-round. Upstairs, THREE well-proportioned BEDROOMS provide flexible accommodation for families or those seeking a home office. The LARGE FAMILY BATHROOM is equipped with both a bath and SHOWER over, catering to all preferences and needs. The generous rear GARDEN is SOUTH WEST FACING, capturing sunlight throughout the day and creating a bright, inviting space for relaxation and outdoor activities. Enclosed by timber fencing and bordered with mature planting, the main garden area is laid to lawn, providing plenty of room for children to play or for keen gardeners to enjoy. This charming outdoor environment offers the perfect blend of privacy, functionality, and lifestyle appeal, making it an outstanding feature of this desirable home. Prior PLANNING PERMISSION was obtained to convert an outbuilding into a HOLIDAY LET, with drainage works already started.
SETTING THE SCENE
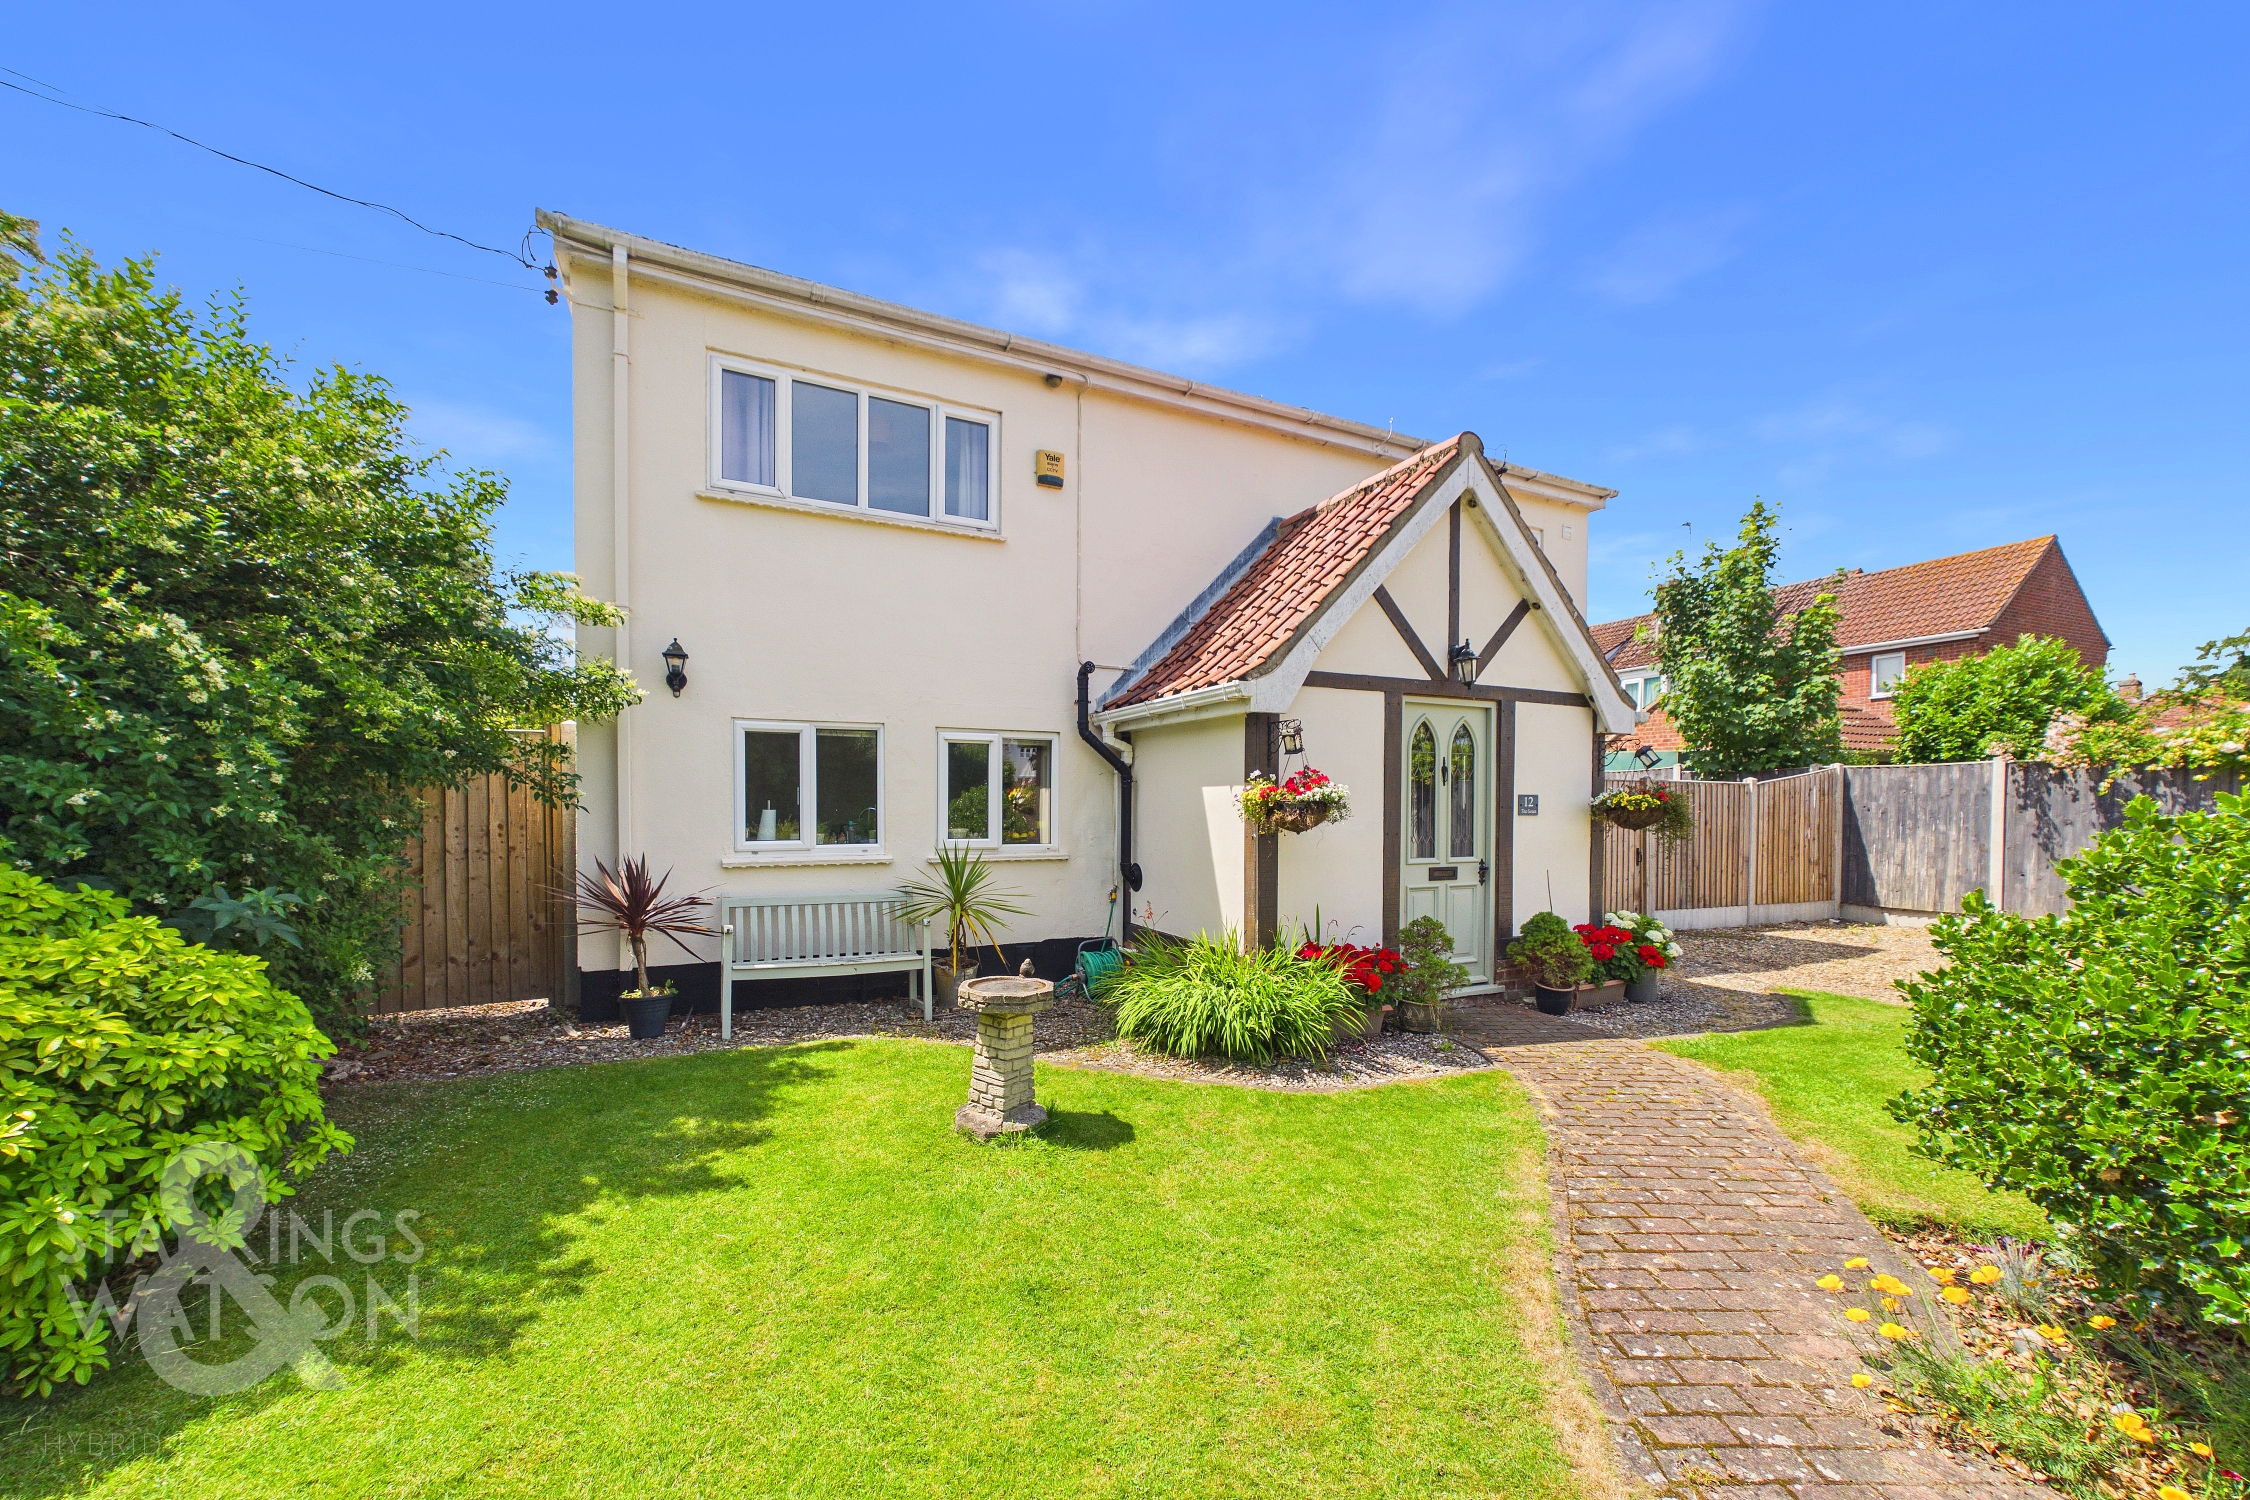
Set back from the road and approached via a large sweeping shingle driveway, a lawned frontage offers mature planting with a footpath taking to the main entrance door. A gated access leads to the rear garden, with space for a bistro set or bench within the frontage, to enjoy the gardens and tree lined aspect beyond.
THE GRAND TOUR
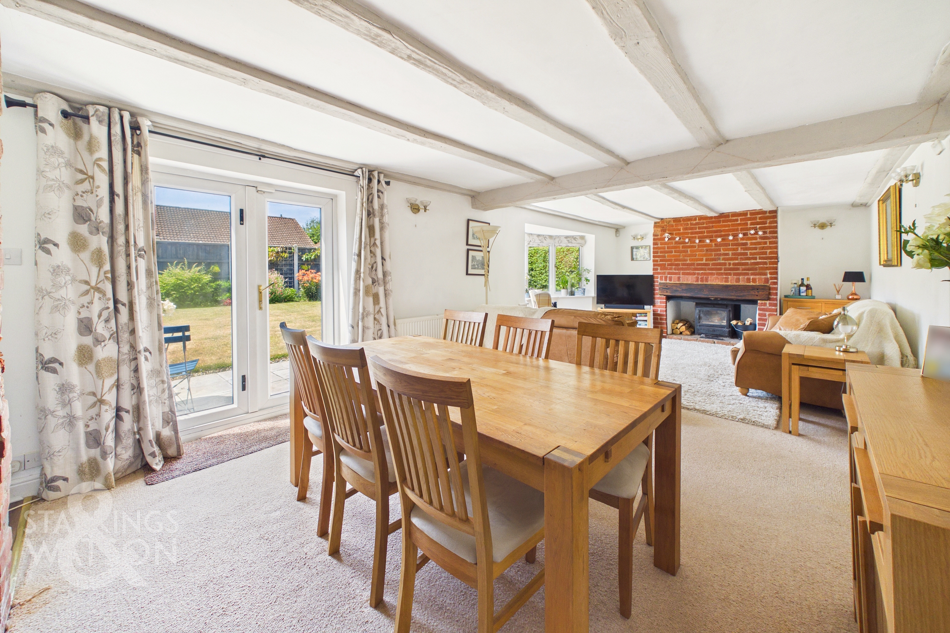
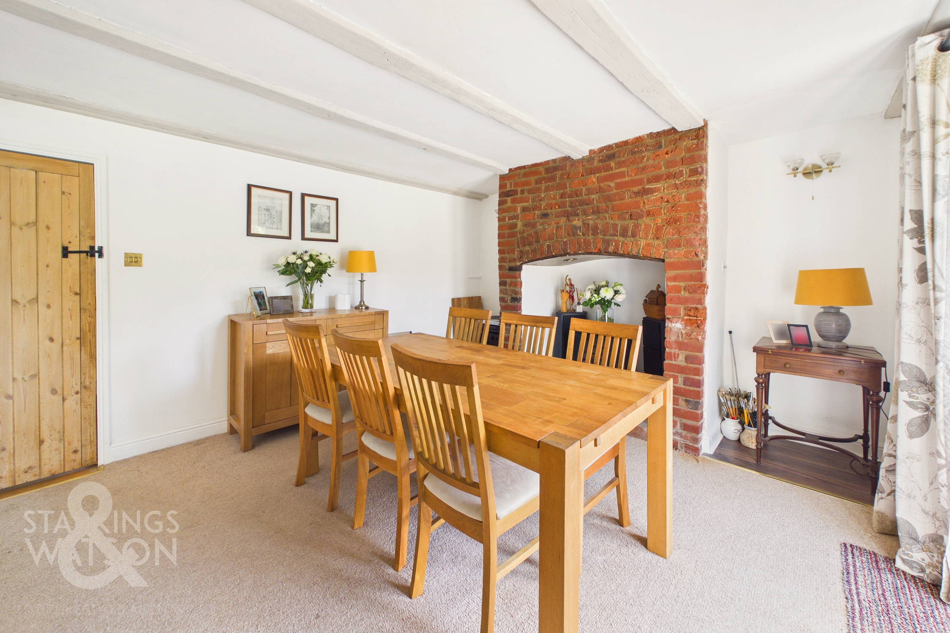
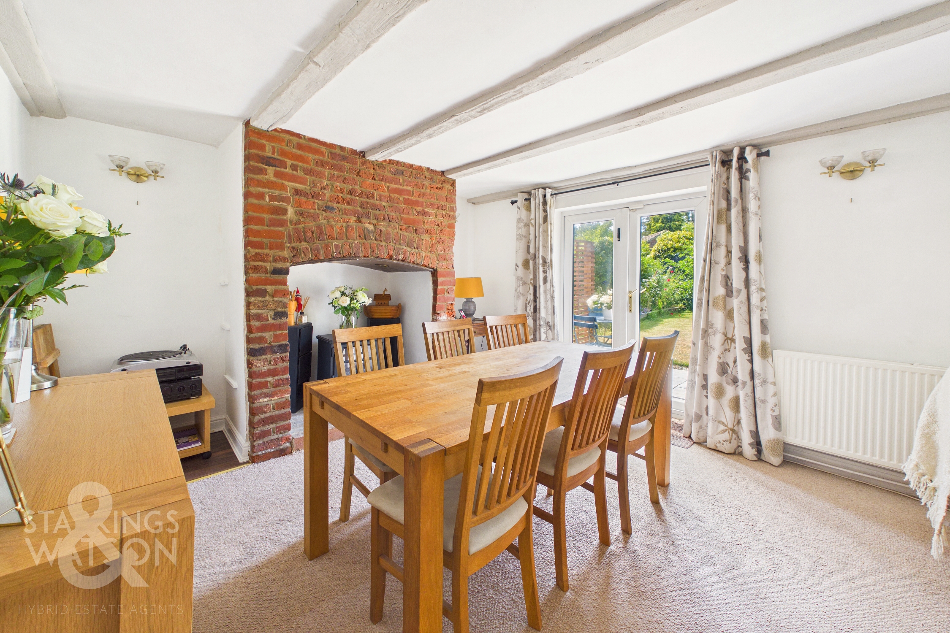
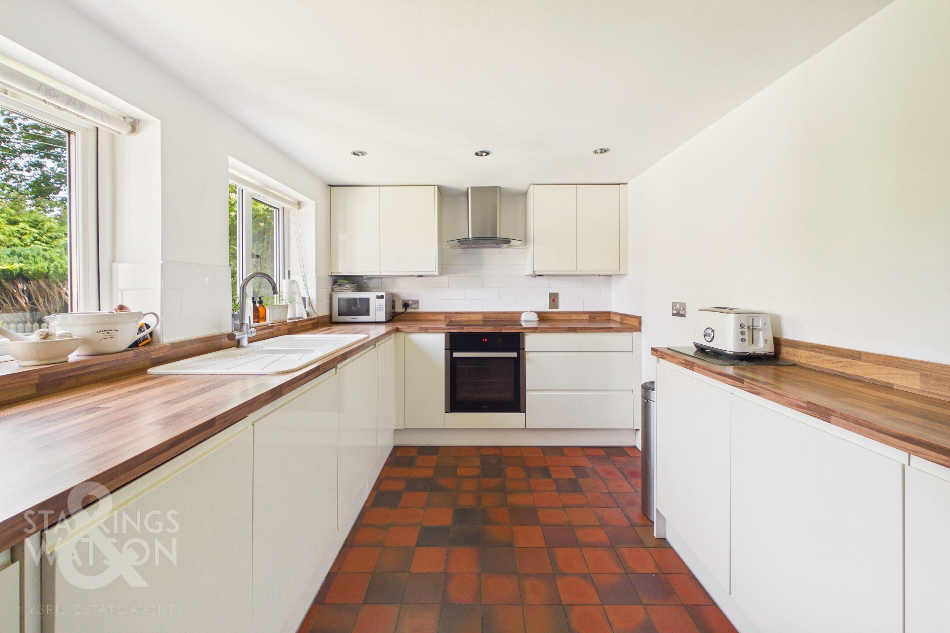
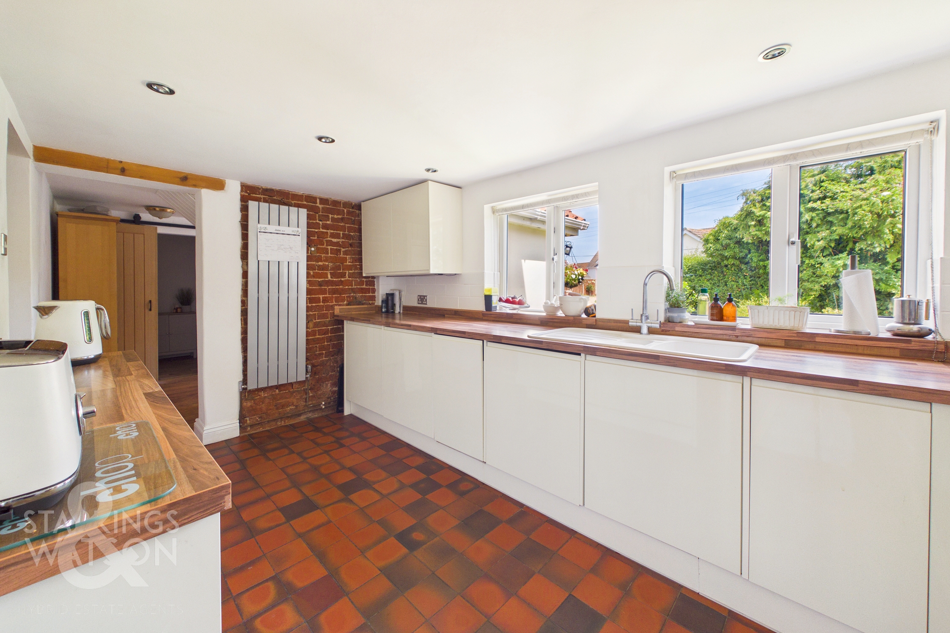
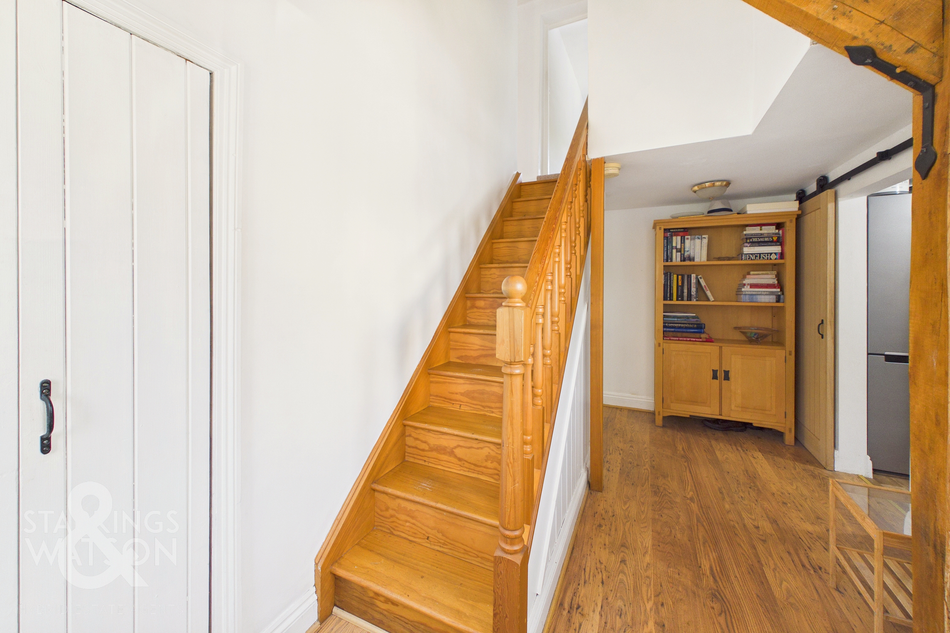
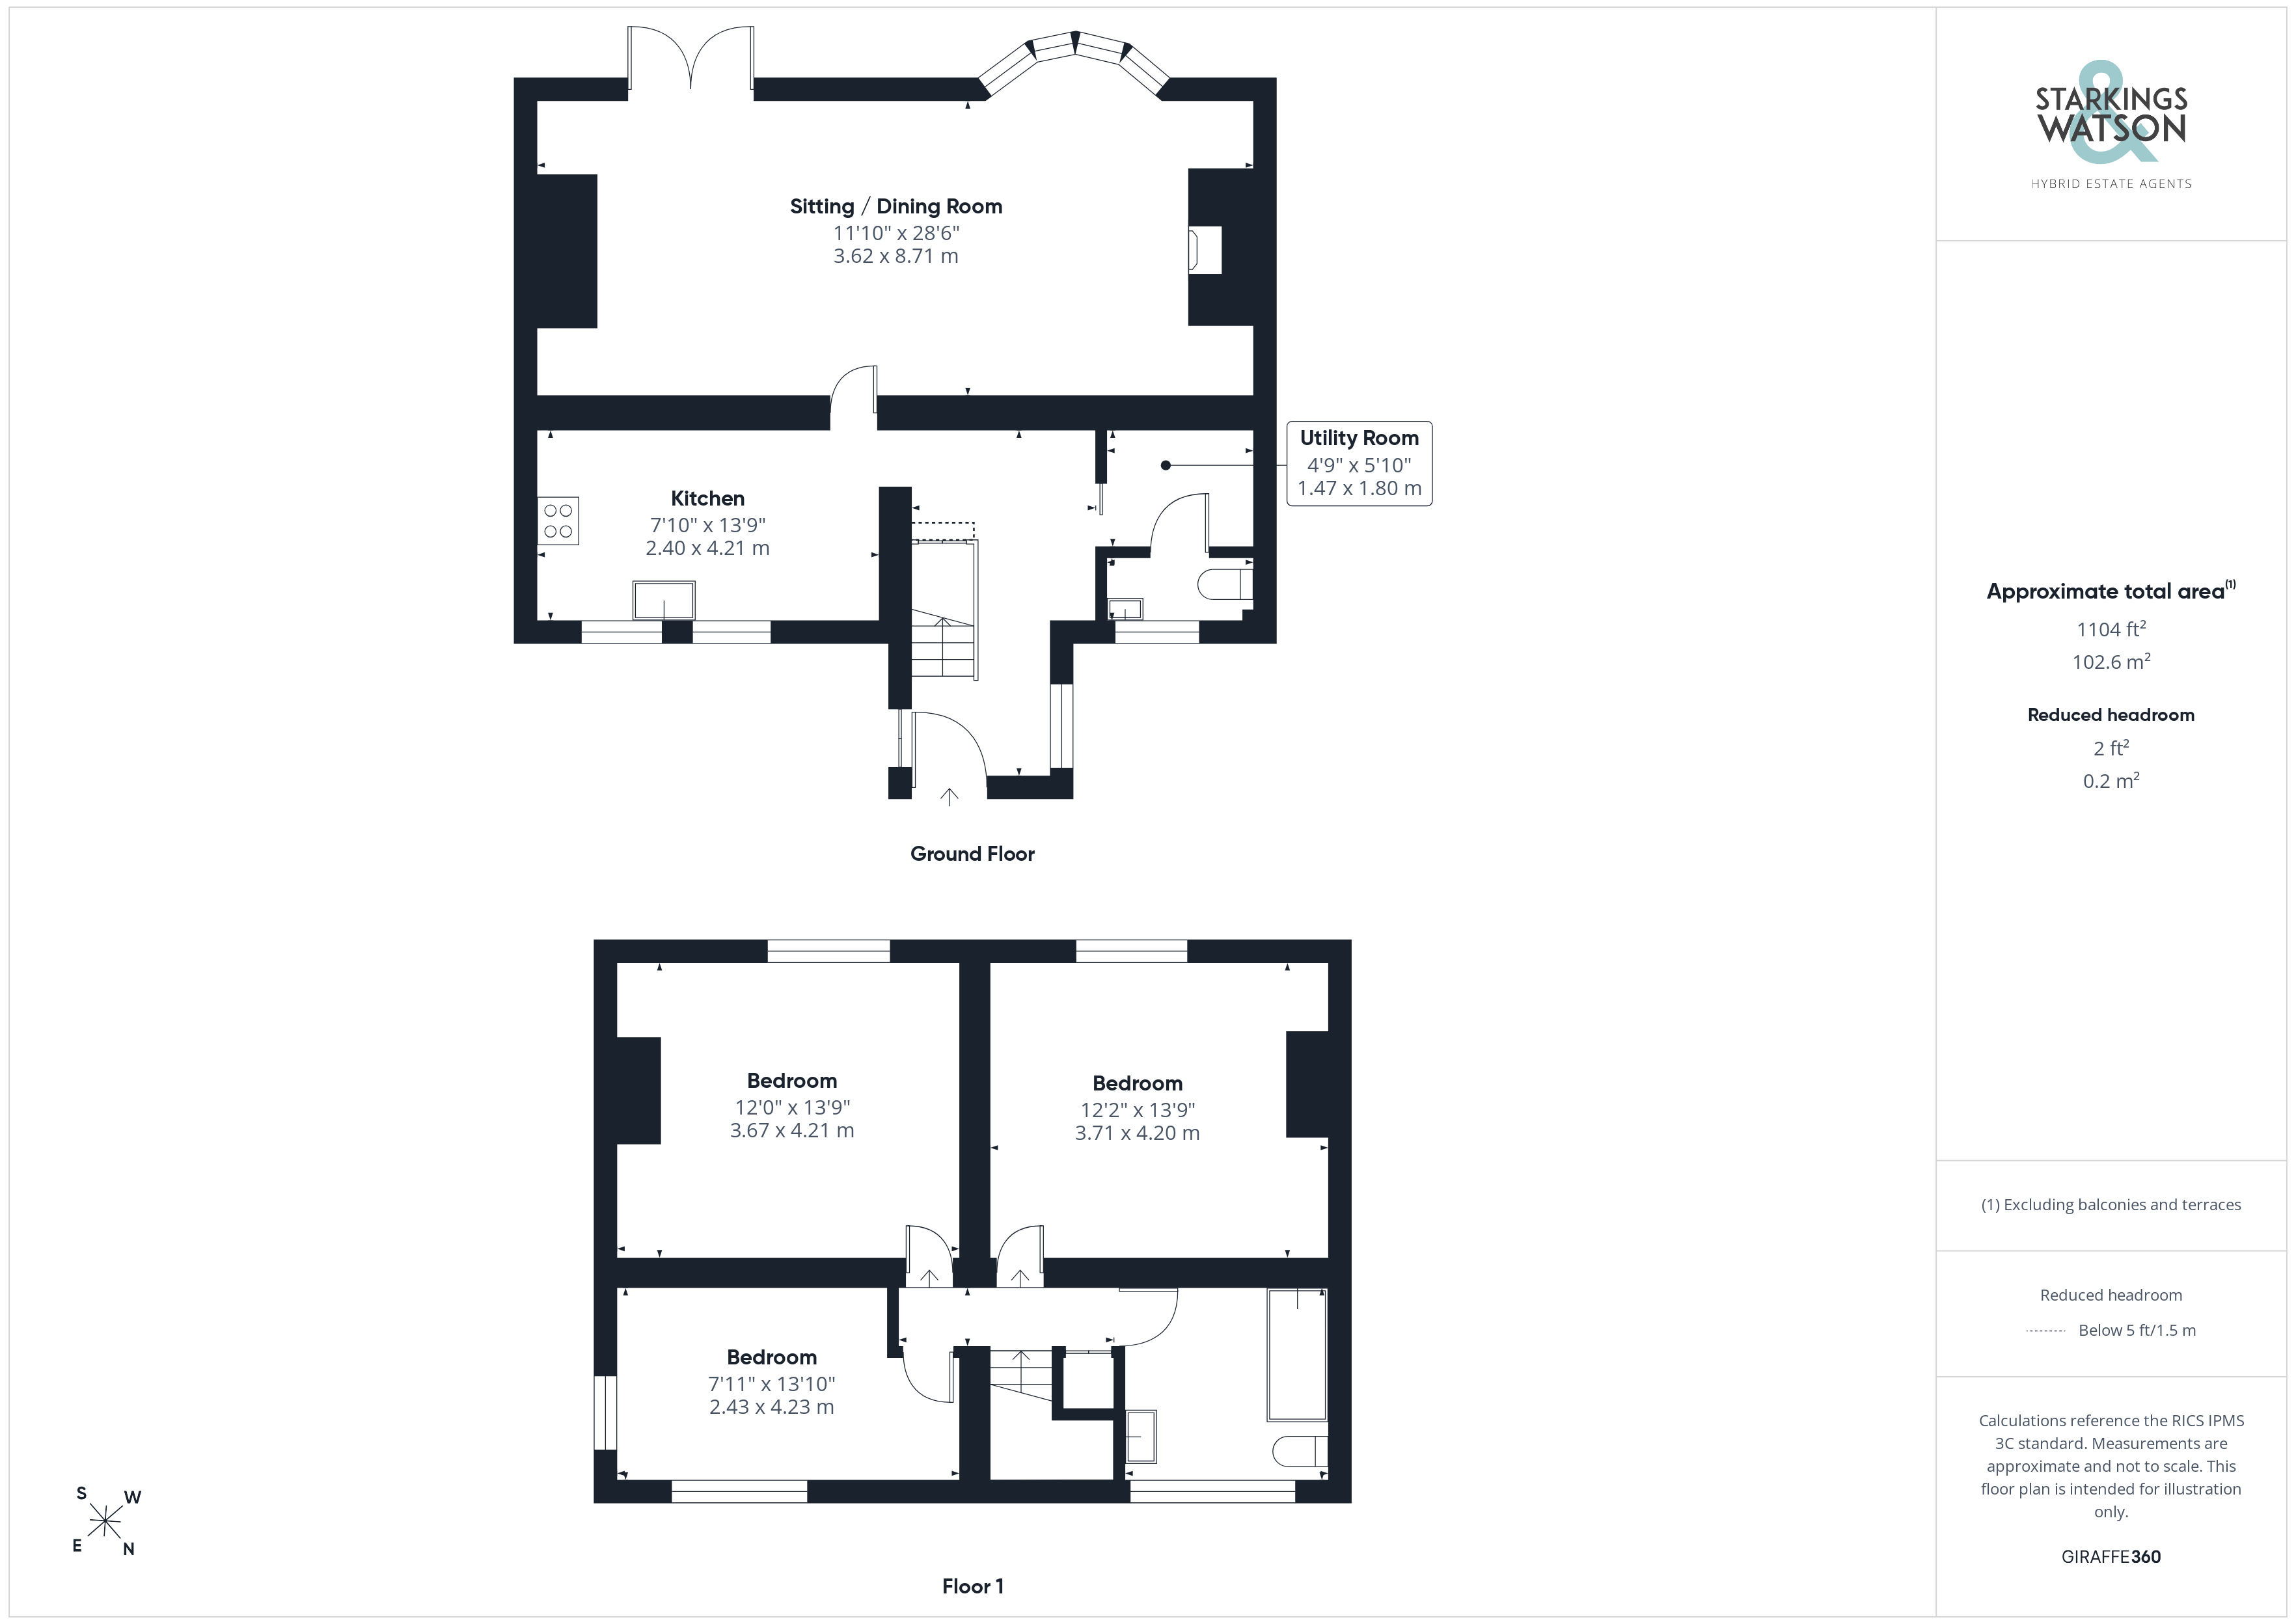
Stepping inside, the hall entrance offers the ideal meet and greet space with a part vaulted ceiling and exposed timber beams, with stairs rising to the first floor landing and a built-in storage cupboard sitting below. A further built-in cloaks cupboard sits to one side, with a side facing window, wood effect flooring underfoot and doors leading off to the utility and kitchen accommodation. The utility room offers space for white goods and storage units, whilst a door takes you to the adjacent cloakroom - finished with a two piece suite and front facing window. The kitchen offers an extensive range of built-in storage units, with integrated cooking appliances including an electric ceramic hob and built-in electric oven, with a extractor fan above, tiled splash-backs, integrated fridge, integrated freezer, dishwasher and tiled flooring underfoot. Two front facing windows flood the room with excellent natural light, whilst exposed brick-work and timber beams create a characterful feel. The sitting/dining room runs across the full width of the property with a walk-in bay window and French doors leading out to the garden. A feature cast iron wood burner sits within a brick built fireplace and surround, with an inset timber beam, whilst a secondary fireplace can be found in the dining area, with fitted carpet underfoot and timber ceiling beams above.
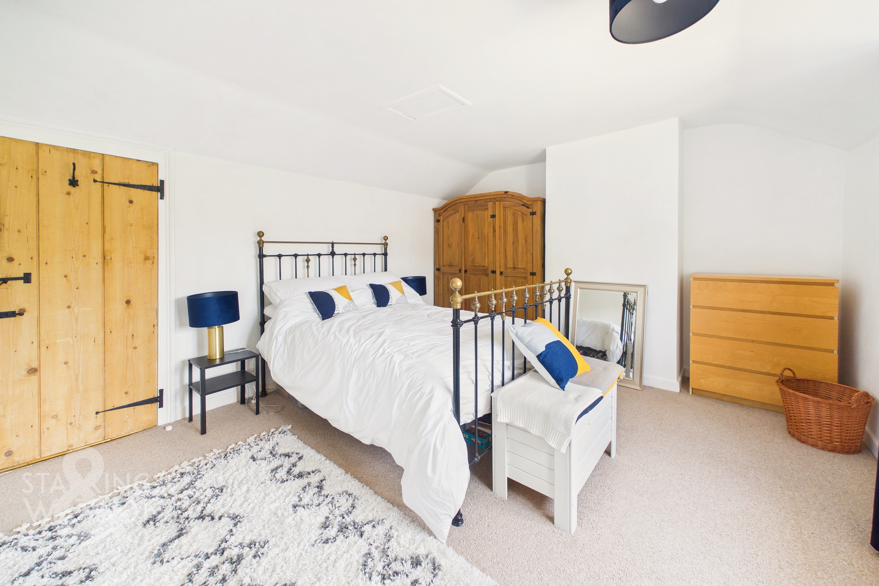
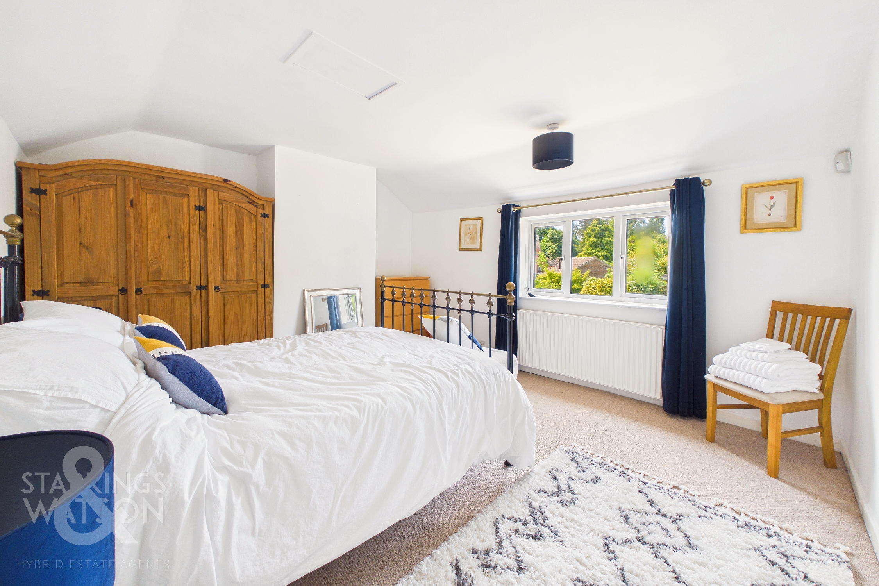
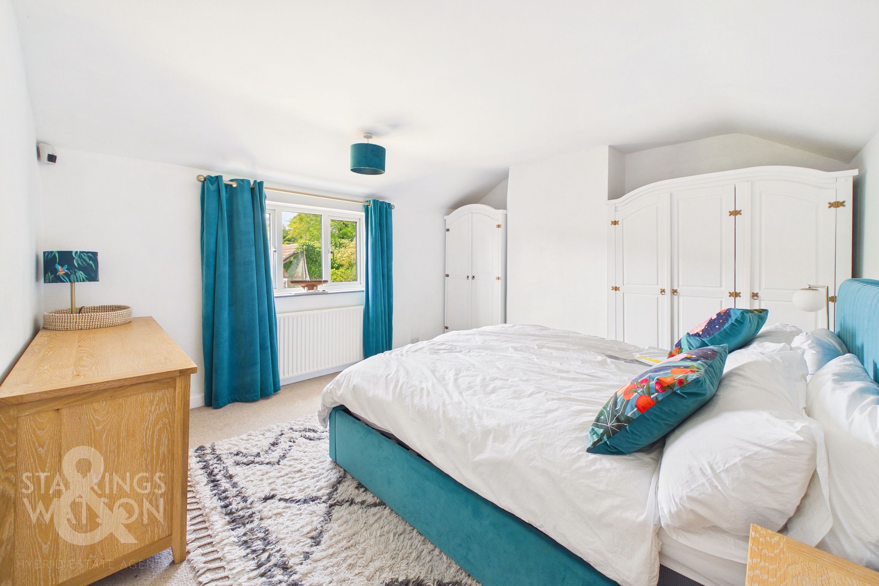
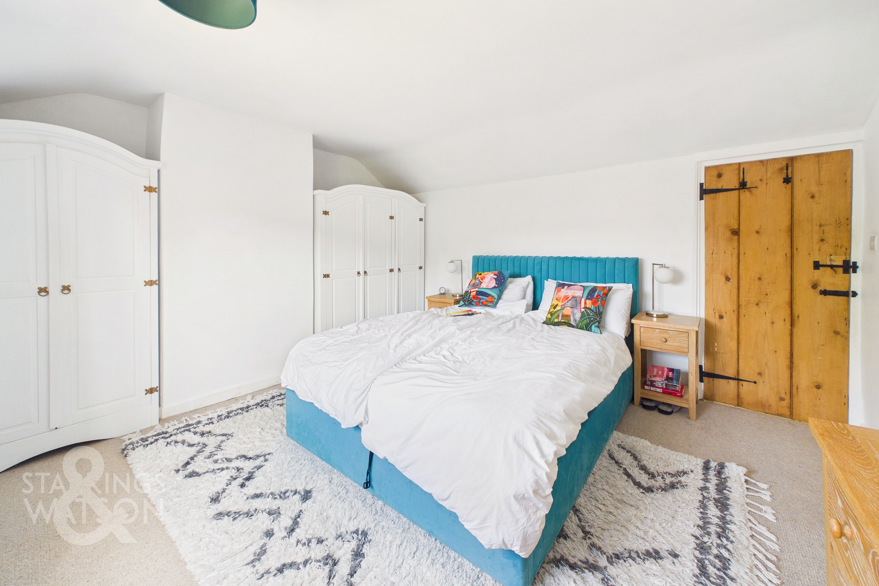
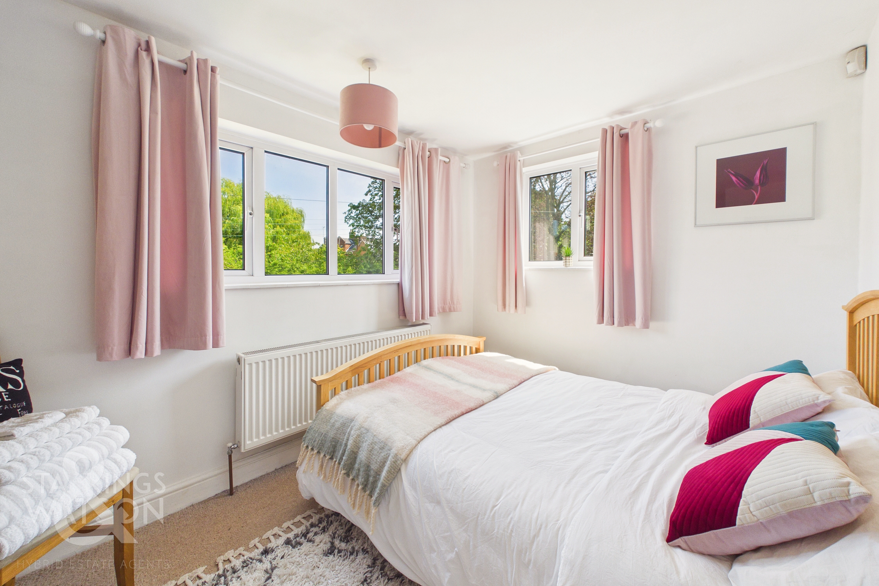
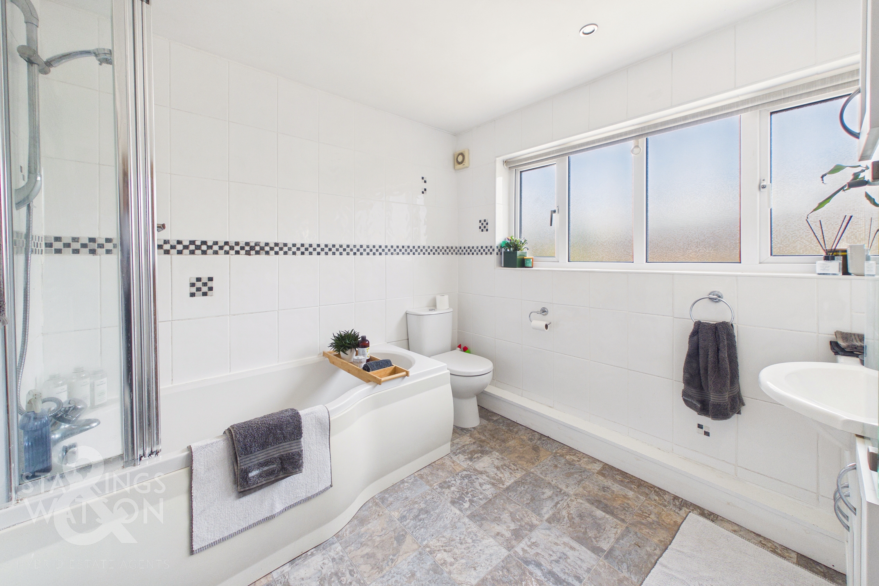
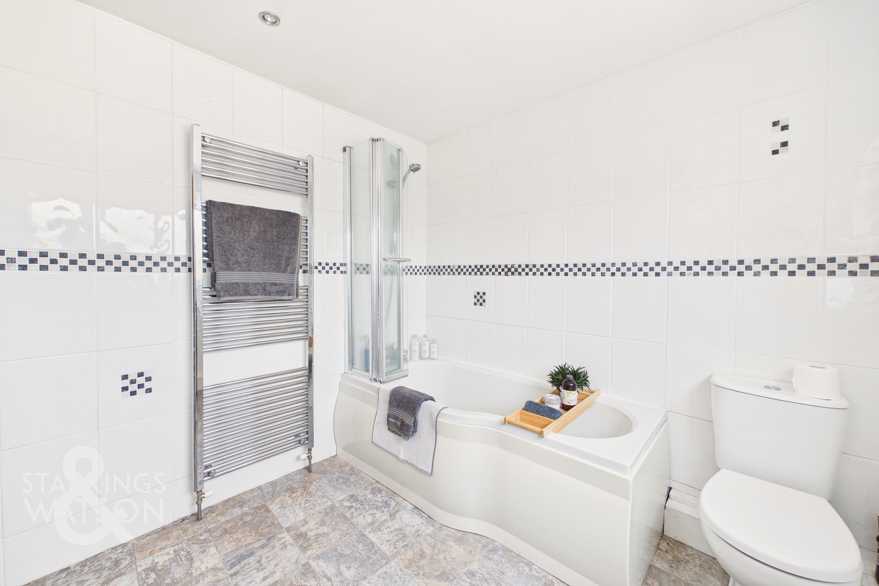
Heading upstairs, the landing enjoys views across the hall entrance and its vaulted ceiling, with a built-in airing cupboard and doors leading off to the three bedrooms - each of which are finished with fitted carpet and uPVC double glazing. The two rear facing bedrooms enjoy garden views, whilst all the bedrooms are served by the family bathroom. This spacious room offers a three piece suite with a hand-wash basin and built-in storage units, low level W.C and shaped panelled bath with a mixer shower tap and a shower screen, with tiled walls and heated towel rail.
FIND US
Postcode : NR13 6BB
What3Words : ///deciding.lyricism.minds
VIRTUAL TOUR
View our virtual tour for a full 360 degree of the interior of the property.
EPC Rating: D
Key Features
- Detached Cottage Style Home with a Modernised Interior
- Approx. 1104 Sq. ft (stms) of Accommodation & Planning Permission for a Separate Holiday Let
- Vaulted Hall Entrance with Exposed Timber Beams
- Utility Room & W.C
- Fully Fitted Kitchen with Twin Front Facing Windows
- 28' Sitting/Dining Room with Wood Burner, Walk-in Bay Window & French Doors to Rear
- Three Bedrooms
- Large Family Bathroom with a Shower
Property Details
- Property type: Cottage
- Property style: Detached
- Price Per Sq Foot: £407
- Approx Sq Feet: 1,104 sqft
- Property Age Bracket: Victorian (1830 - 1901)
- Council Tax Band: D
Floorplans
Outside Spaces
Garden
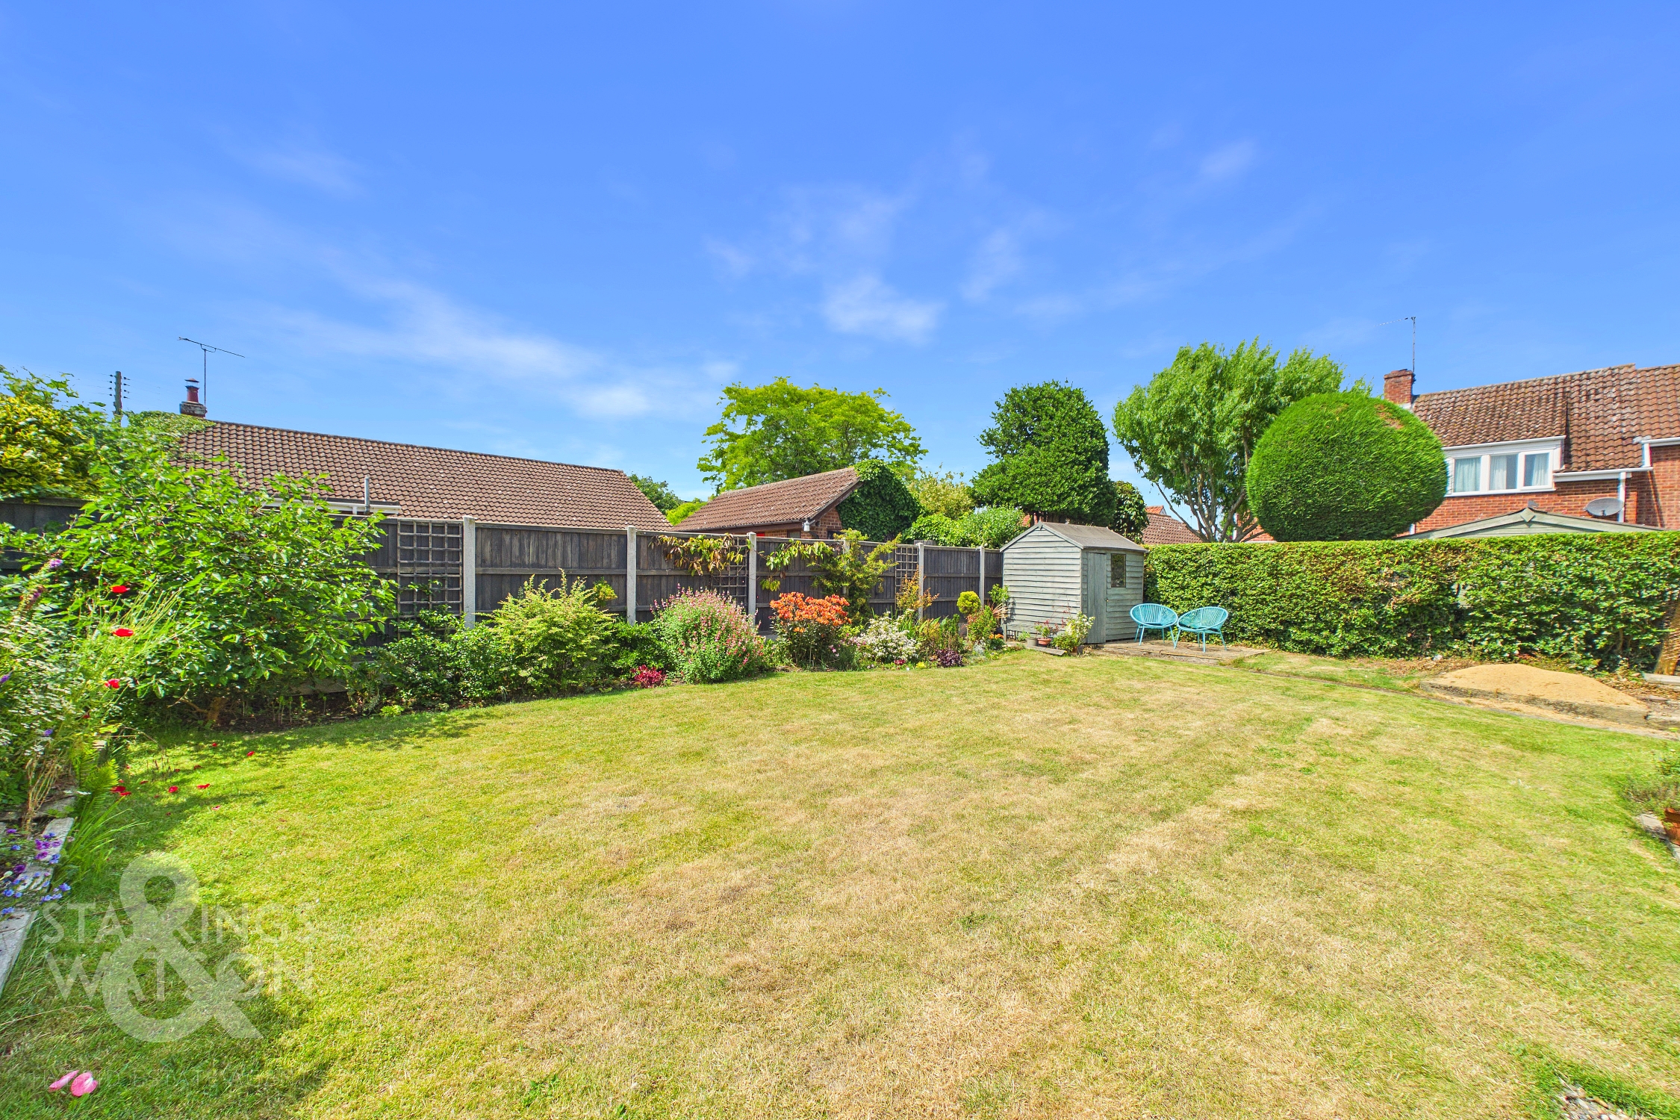
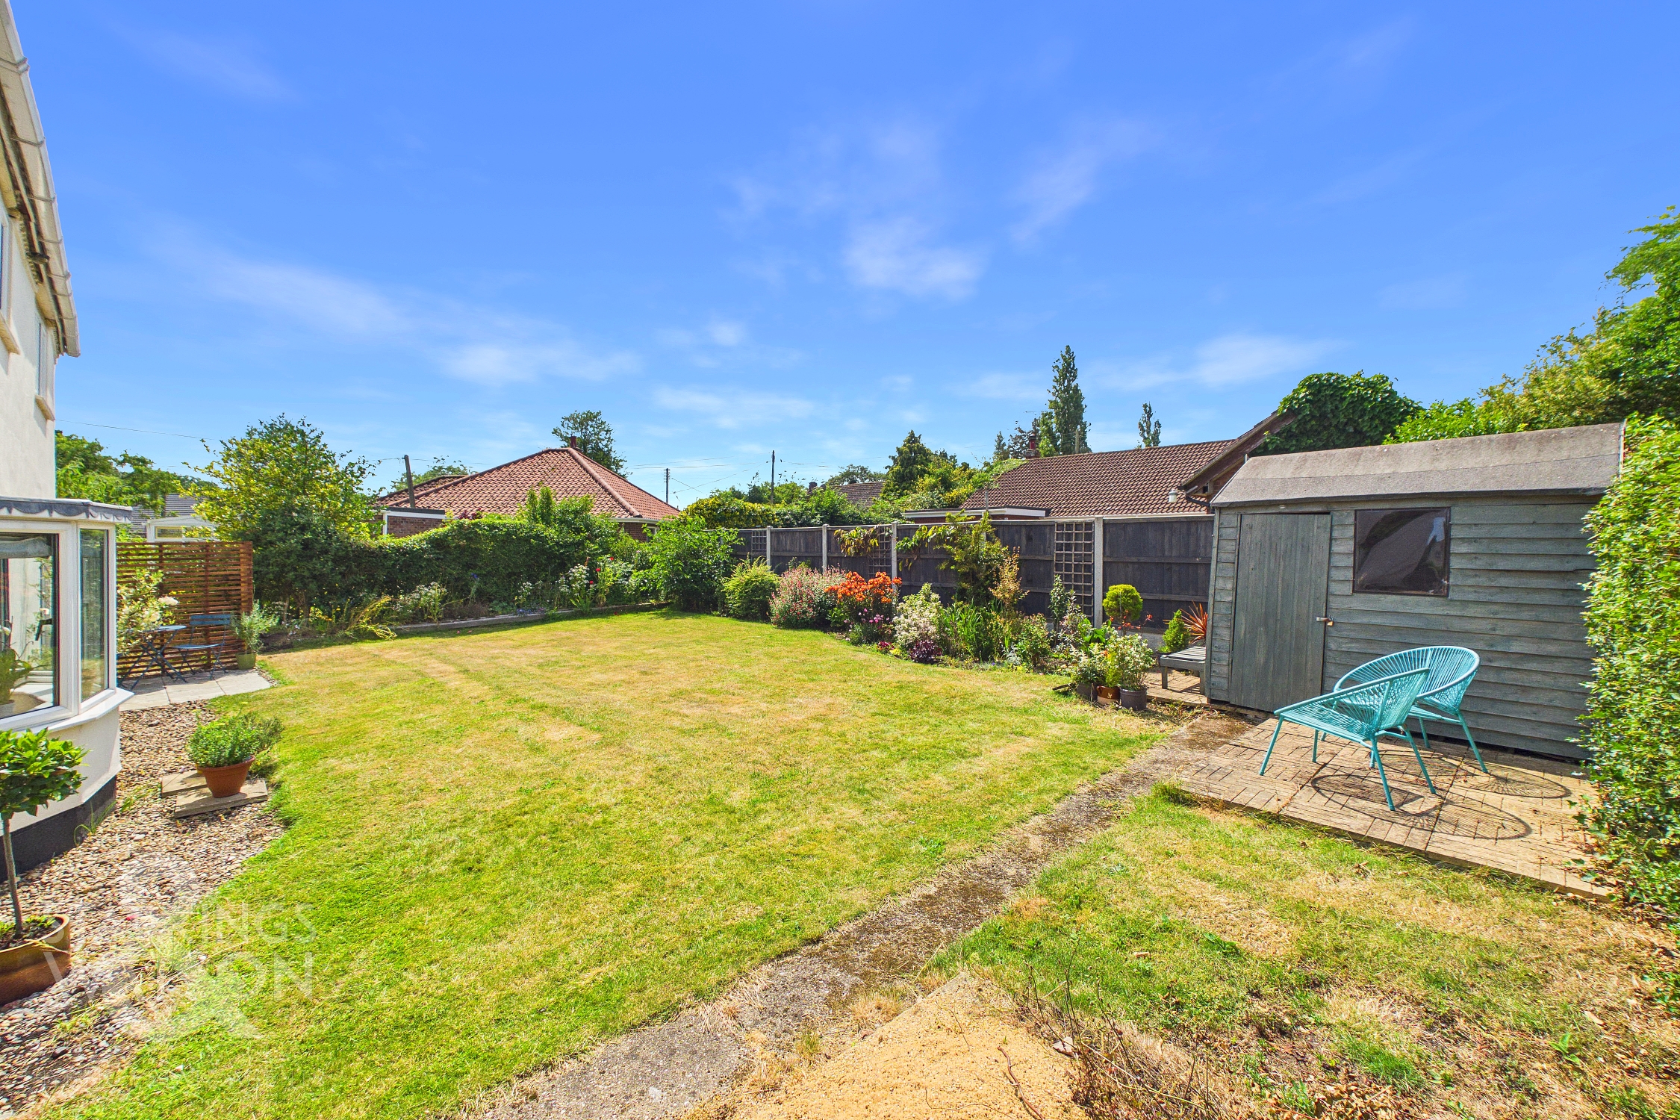
THE GREAT OUTDOORS Heading outside, the rear garden enjoys a bright and sunny south west facing aspect. Enclosed within timber fence boundaries and a wide range of mature planting to the borders, the main garden is laid to lawn, with a patio area extending from the sitting room French doors. A further hard standing patio sits next to the shed, whilst a useful storage area can be found to the side, with gated access to the front, and access to the oil tank.
Parking Spaces
Driveway
Capacity: 4
Location
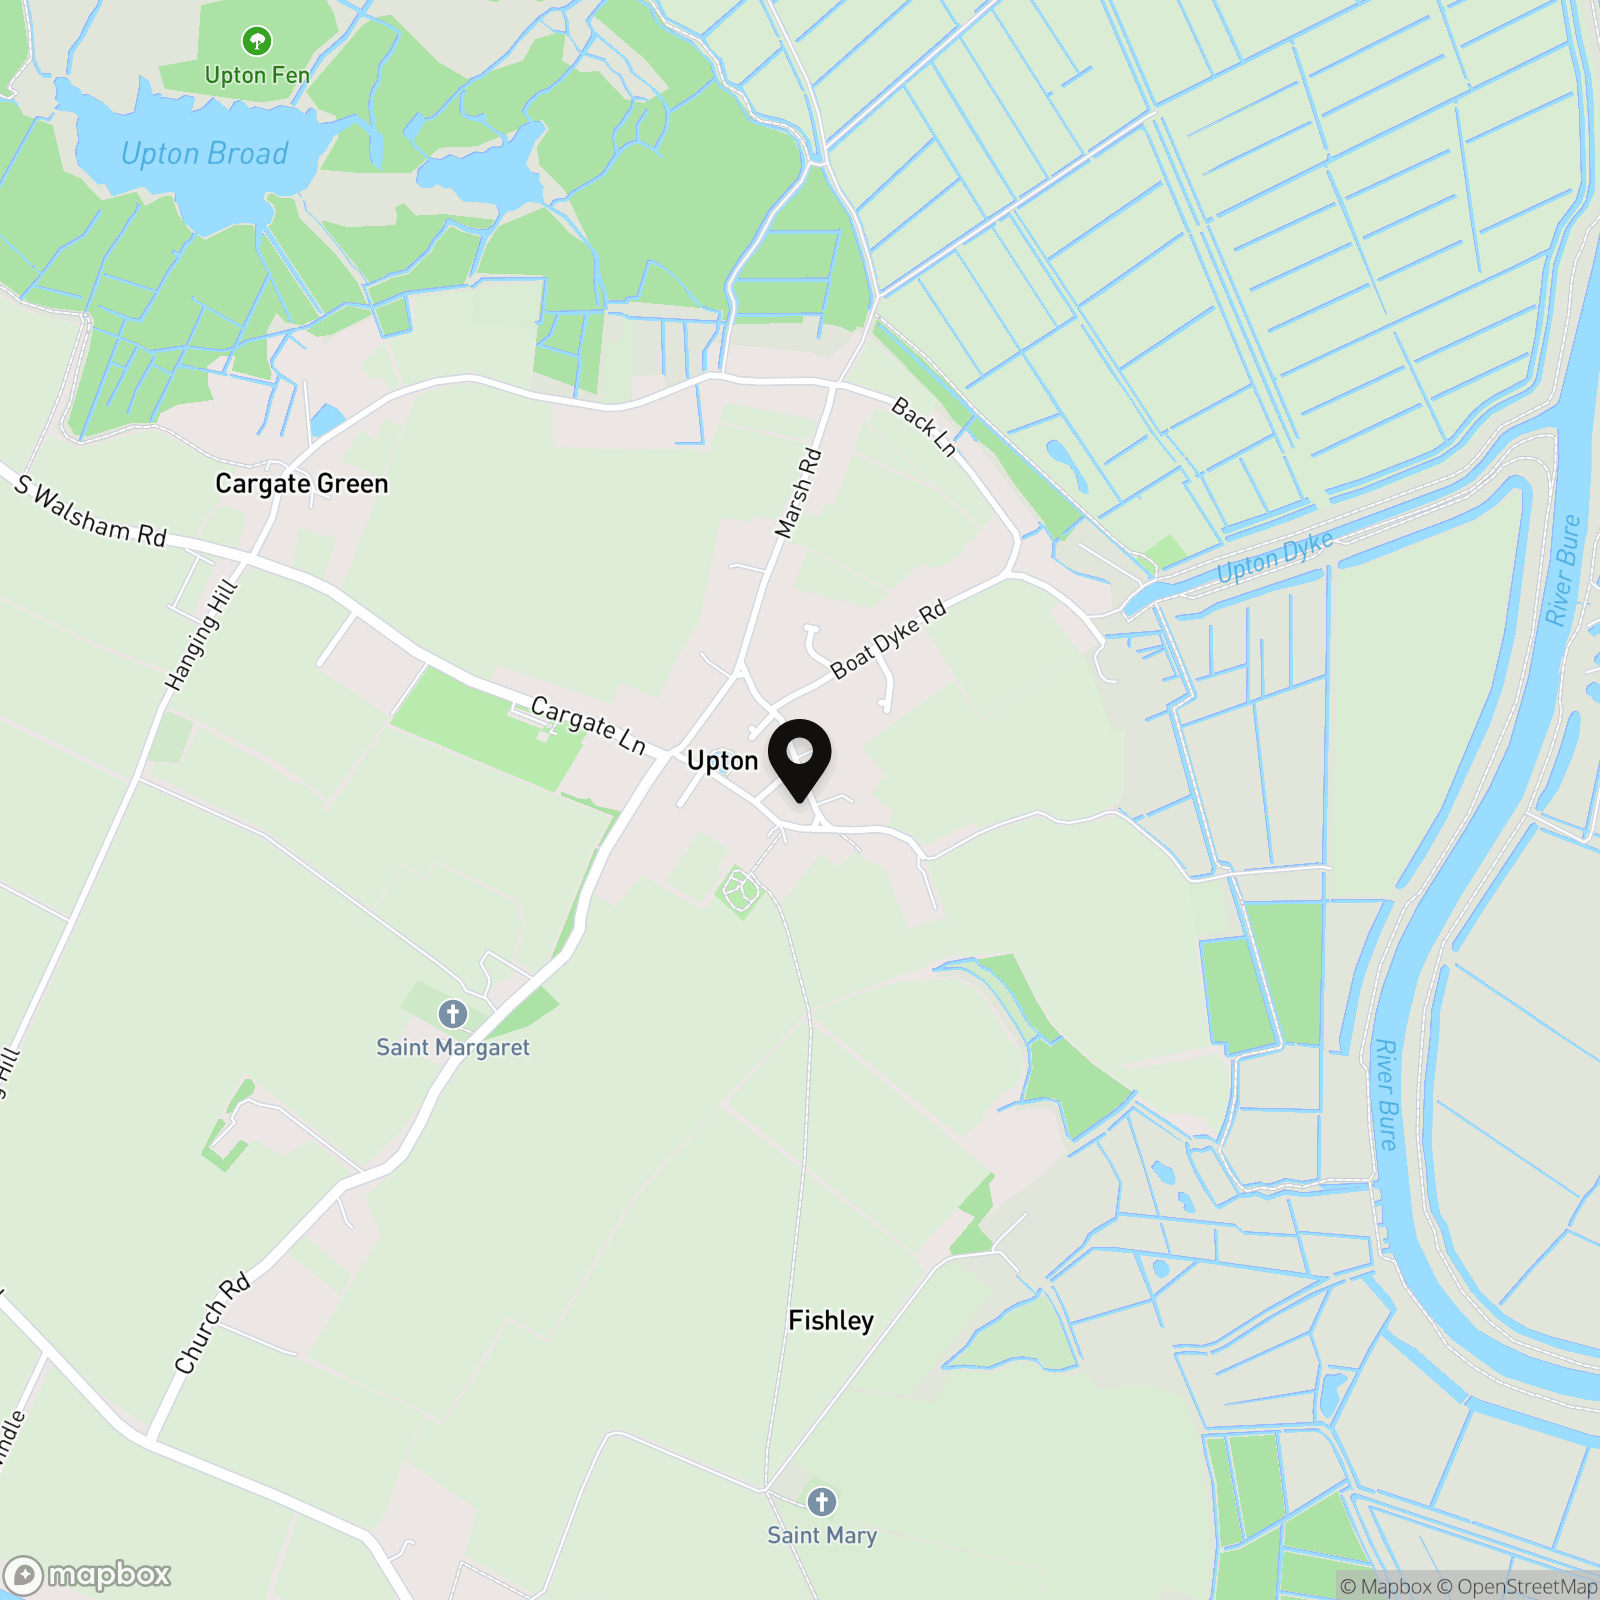
The Broadland Village of Upton is located East of the Cathedral City of Norwich, and provides excellent transport links via the A47 and by rail at the nearby village of Acle. Upton is pleasantly situated in close proximity to the broads with a village shop and community owned pub, between South Walsham and Acle which have an abundance of amenities including Village Shops, Post Office, Schools, Dentist and Public Houses.
Properties you may like
By Starkings & Watson Hybrid Estate Agents
-
Pirnhow Street, Ditchingham, Bungay
- 1 Beds
- 1 Bath
-
Queen Street, Spooner Row, Wymondham
- 5 Beds
- 2 Bath
-
Queen Street, Stradbroke, Eye
- 4 Beds
- 2 Bath
-
Rectory Lane, Poringland, Norwich
- 4 Beds
- 2 Bath
-
The Common, Freethorpe, Norwich
- 5 Beds
- 3 Bath
-
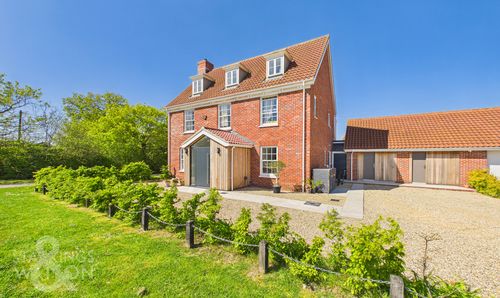
Gudgeon Road, Mulbarton, Norwich
- 5 Beds
- 4 Bath
-
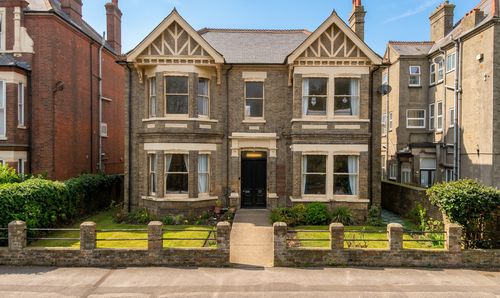
Kirkley Cliff Road, Lowestoft
- 6 Beds
- 3 Bath
-
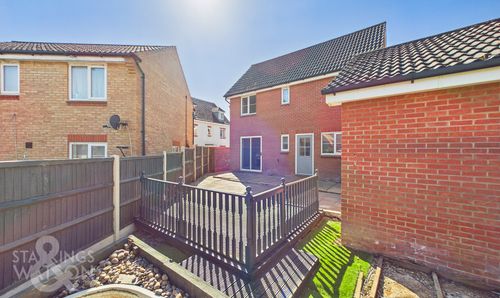
Caddow Road, Three Score, Norwich
- 3 Beds
- 2 Bath
-
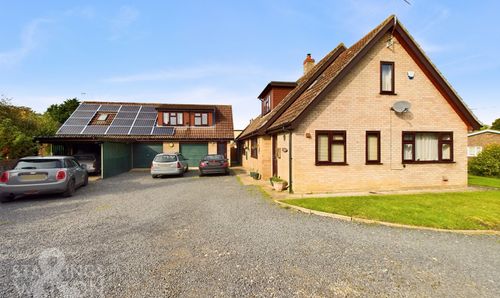
Bridewell Lane, Botesdale, Diss
- 6 Beds
- 3 Bath