Book a Viewing
To book a viewing for this property, please call Rosie Pennicott - Hortons, on 07884173745.
To book a viewing for this property, please call Rosie Pennicott - Hortons, on 07884173745.
5 Bedroom Detached House, Lime Grove, Owmby-By-Spital, LN8
Lime Grove, Owmby-By-Spital, LN8

Rosie Pennicott - Hortons
Unit 11, Brook Park Gaddesby Lane
Description
The Spinney | Lime Grove | Owmby-By-Spital
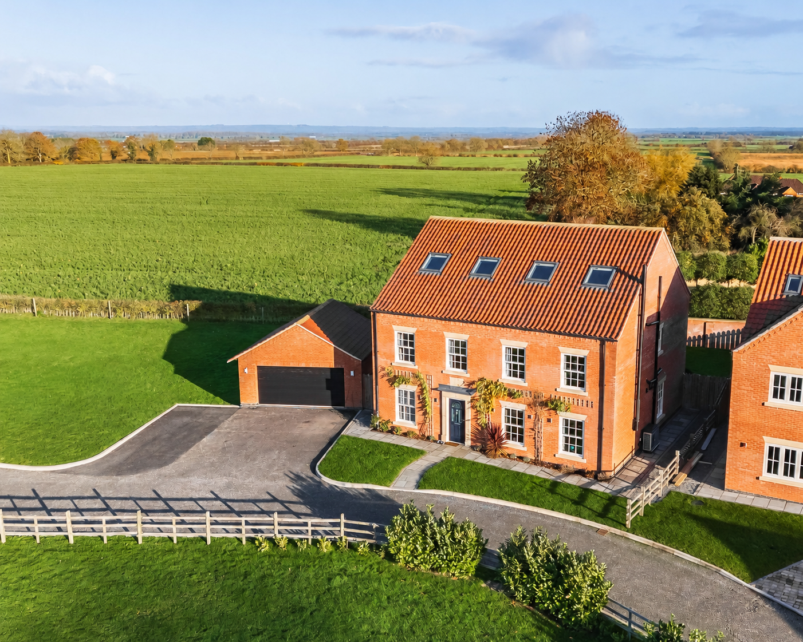
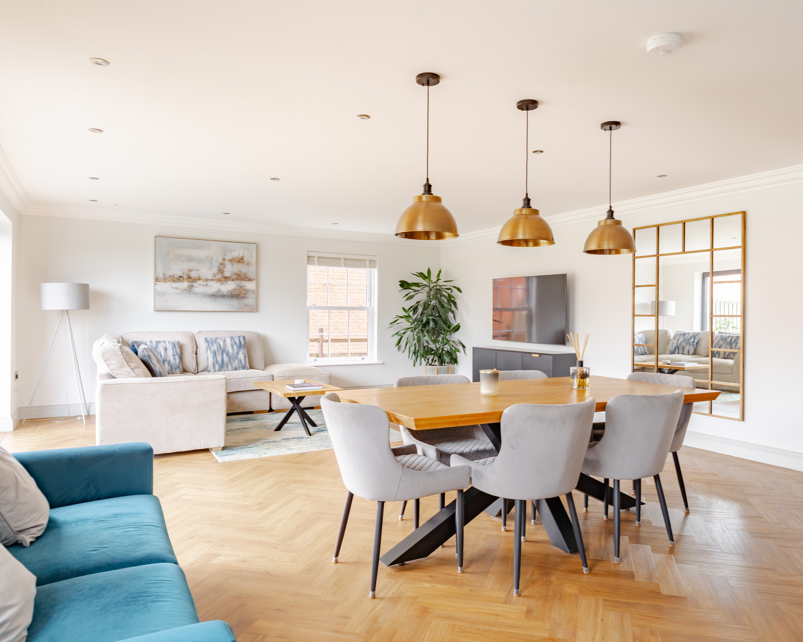
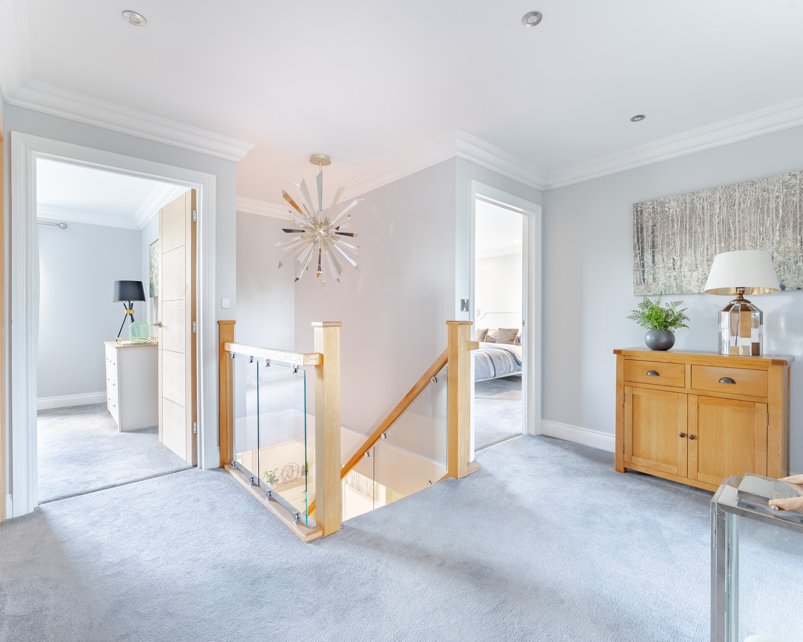
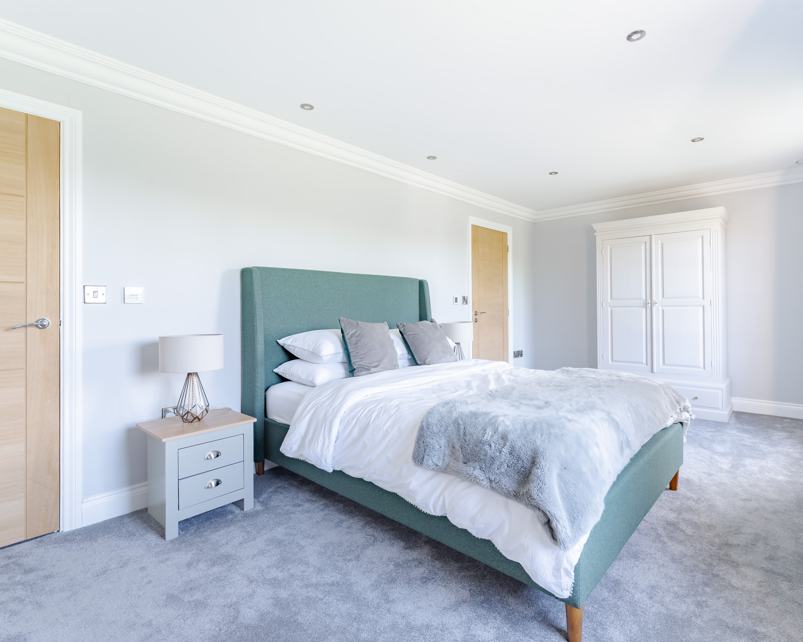
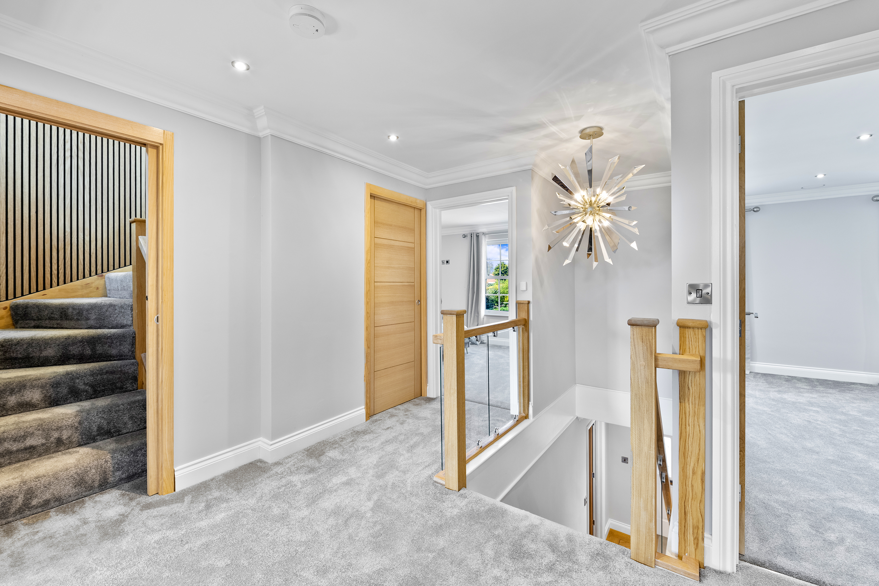
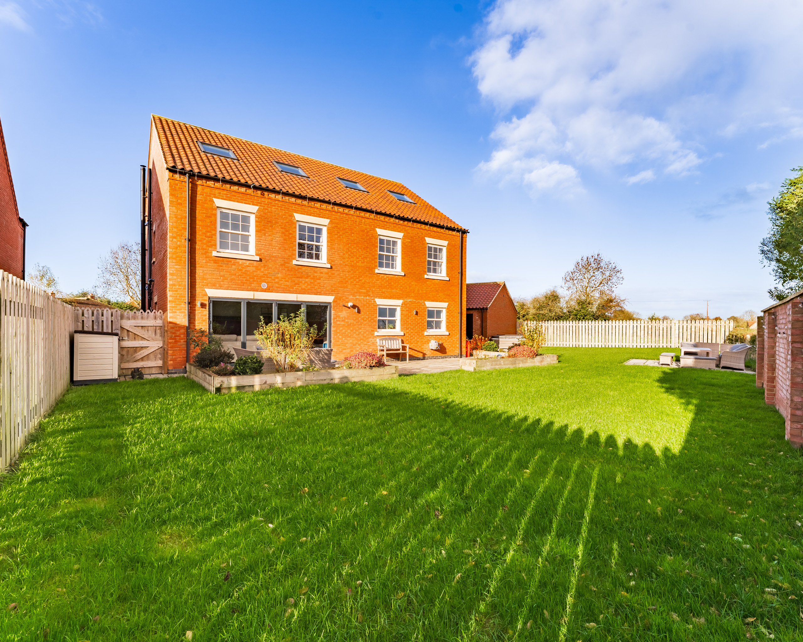
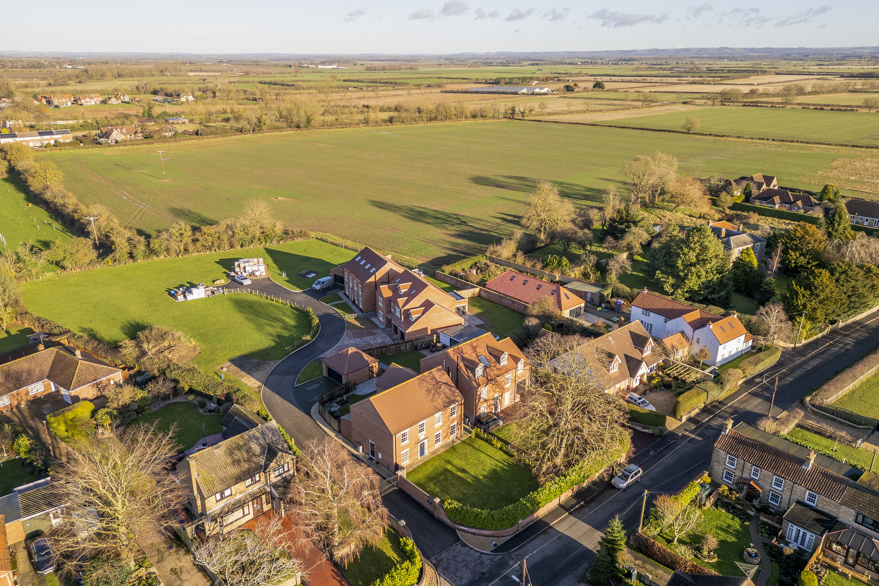
Situated in a newly developed gated community, The Spinney is a uniquely-built 5-bedroom home that offers an expansive layout over 3 storeys and luxury contemporary specification. Built and occupied by local developer Jam-Jar Developments, this home as been lovingly crafted to showcase their dedication to high-quality build and design. The Spinney is purchased with no onward chain and is immaculately presented ad though purchasing from new.
Jam-Jar Developments are a local boutique development company who are locally known for their exceptional design and specification. The Spinney boasts a number of high-quality details throughout including:
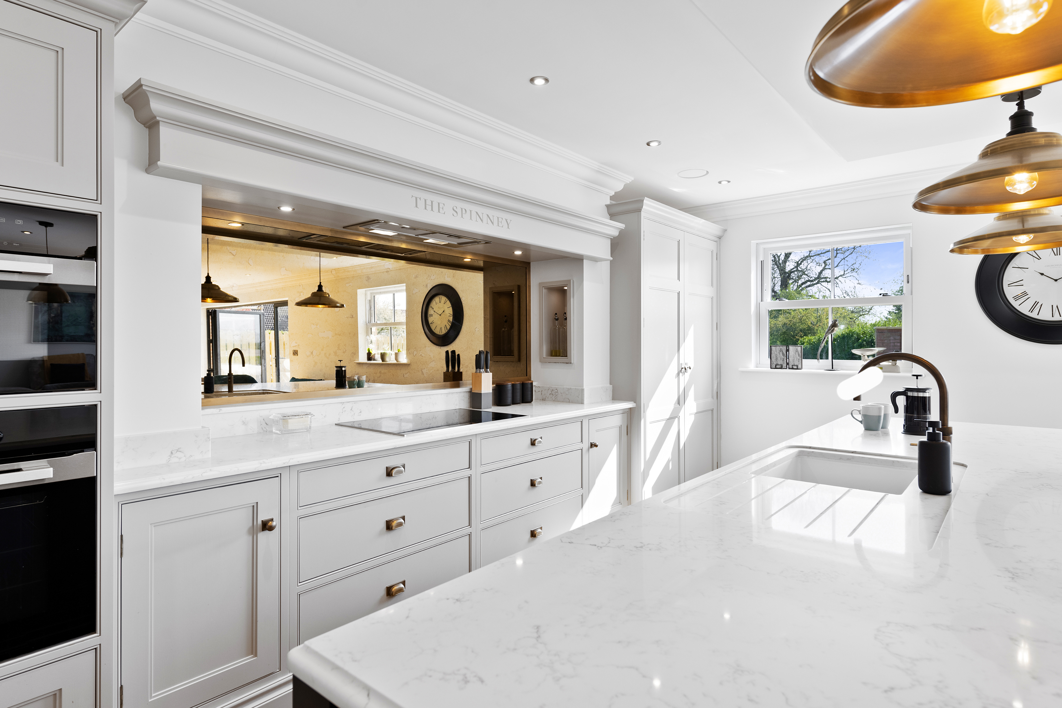
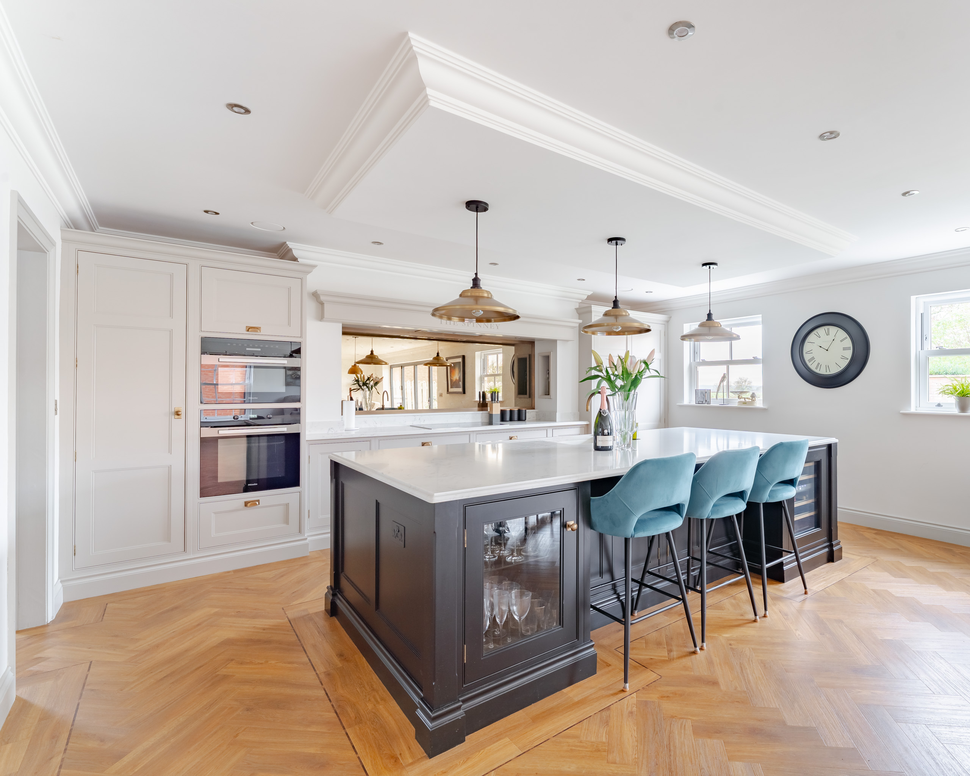
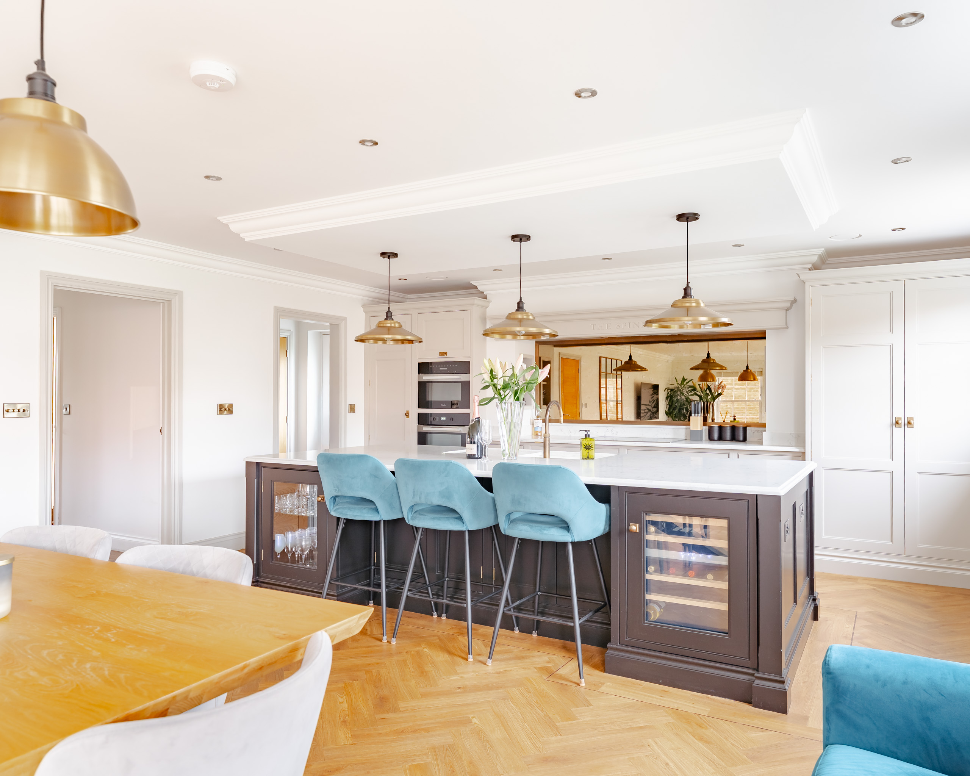
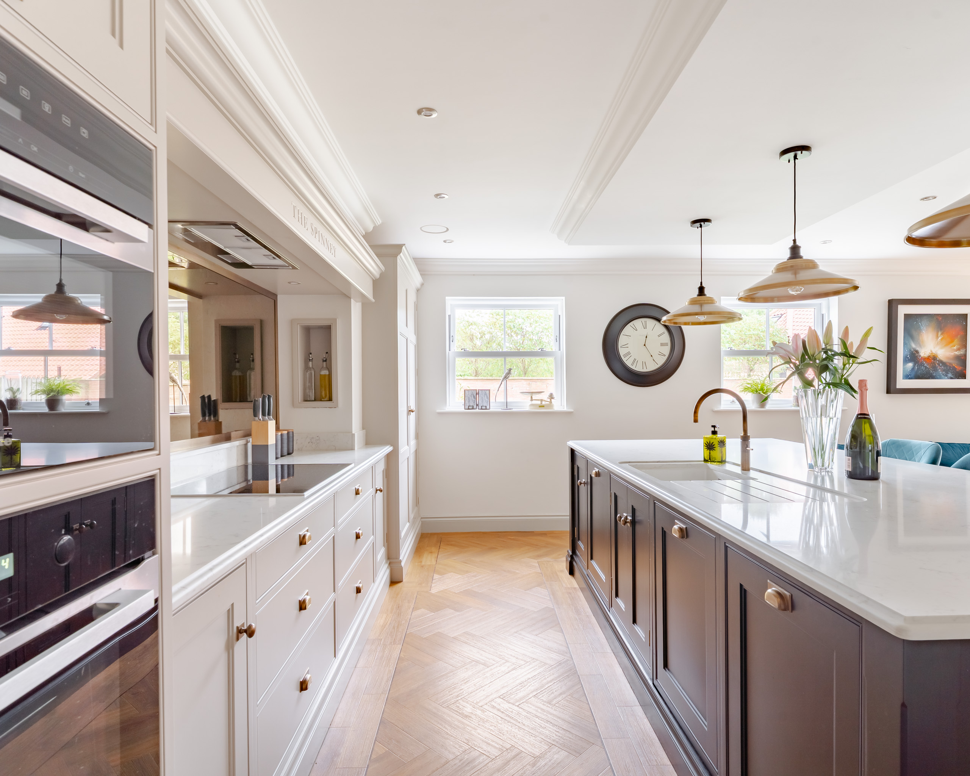
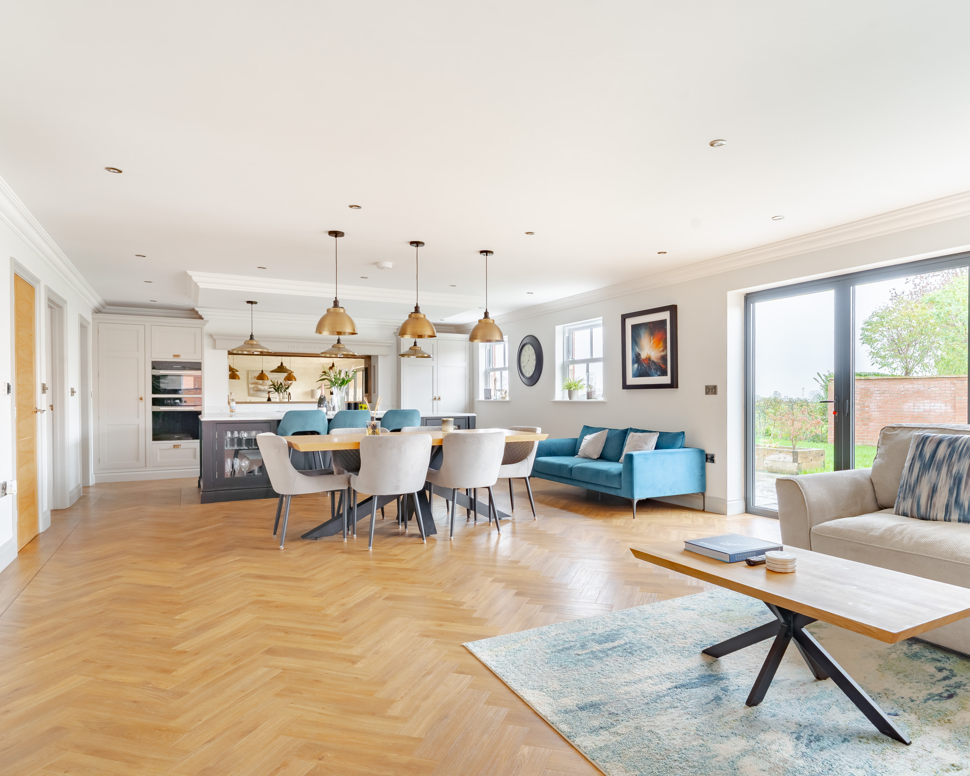
Bespoke Krantz kitchen fitted with full suite of integrated appliances, pantry units, incinerator sink and Quooker boiling water tap.
Stunning feature island with fitted storage and 50mm quartz worktop.
Spotlight lighting through with feature pendants to kitchen island.
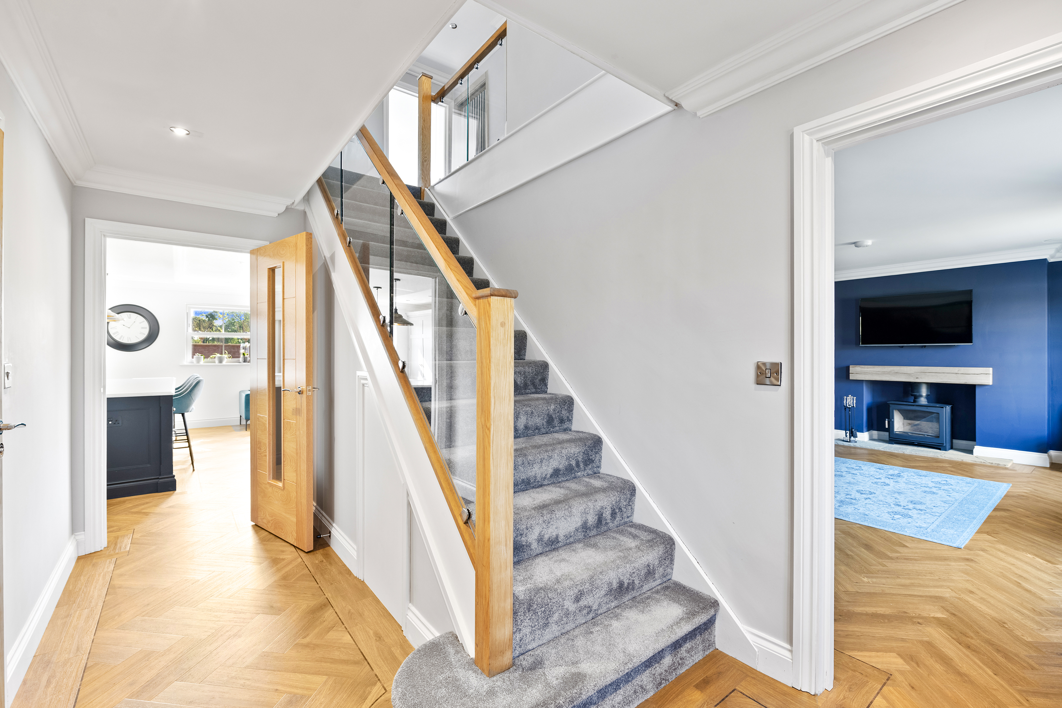
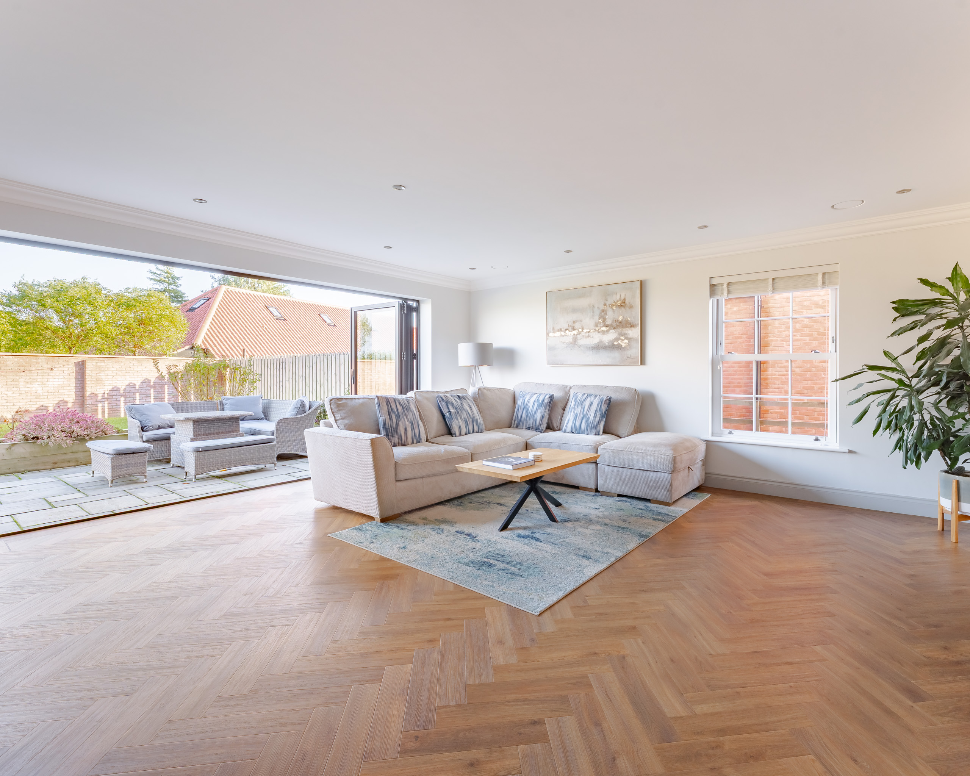
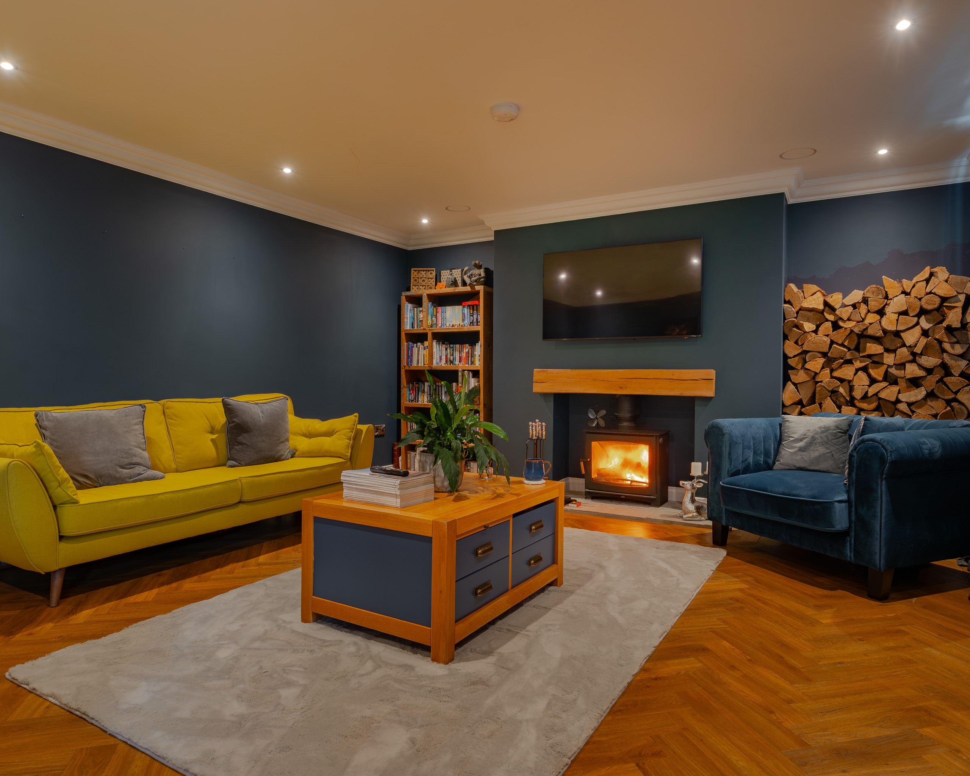
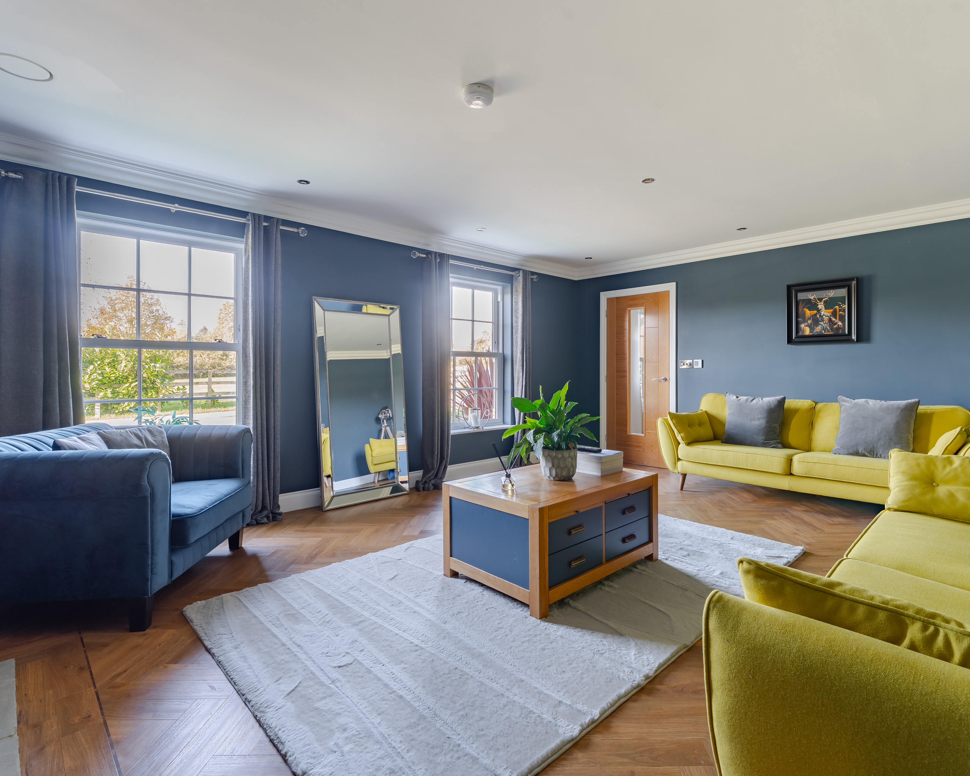
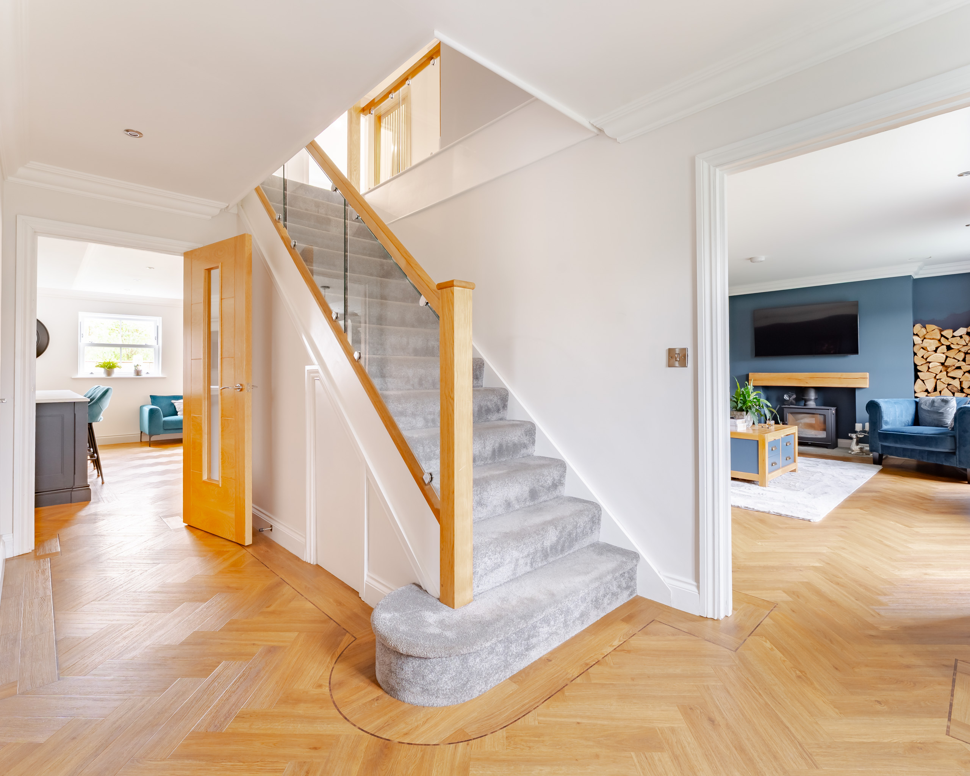
Amtico flooring in modern herringbone style.
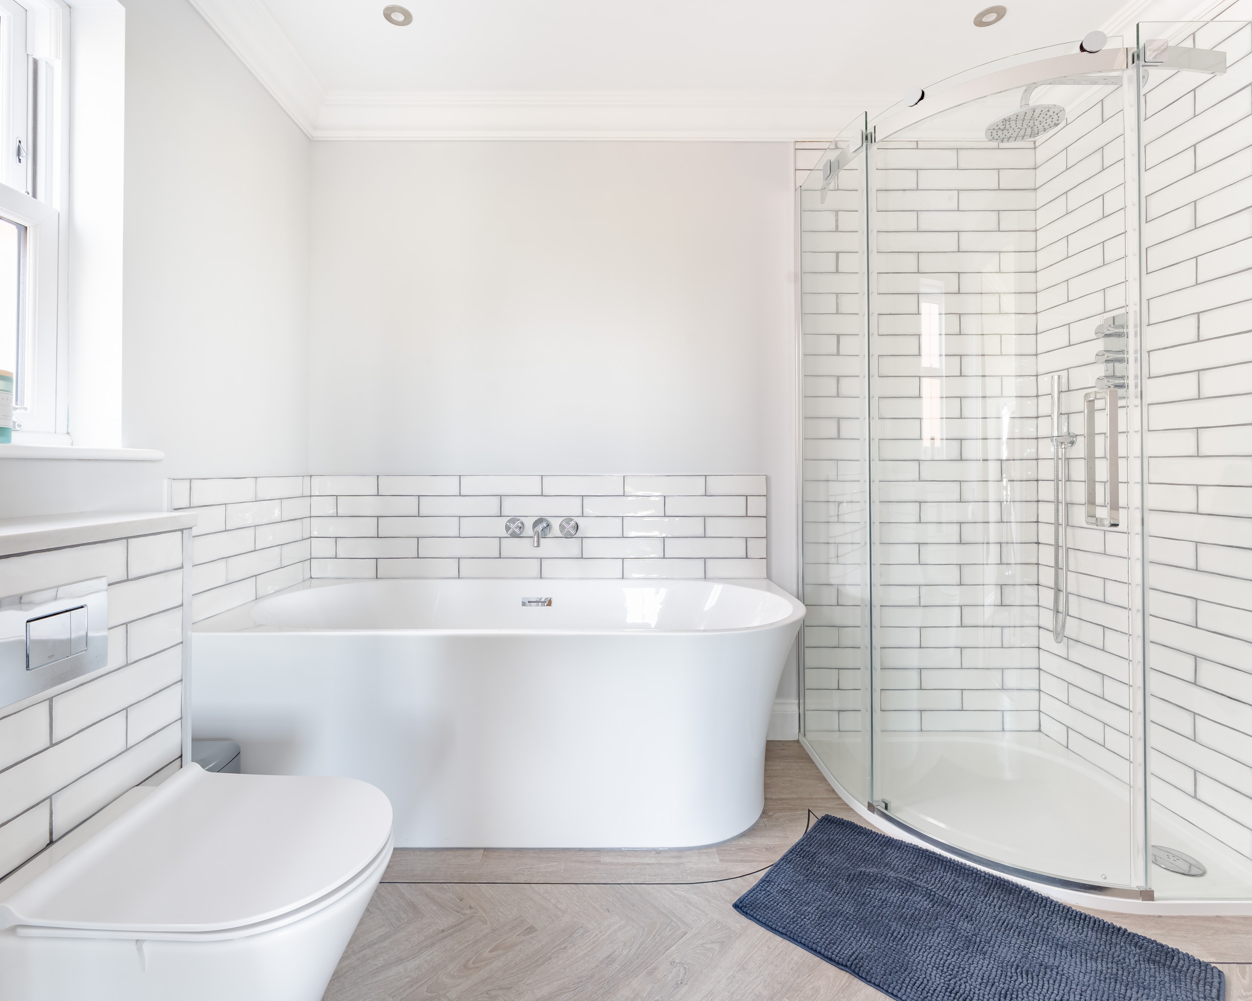
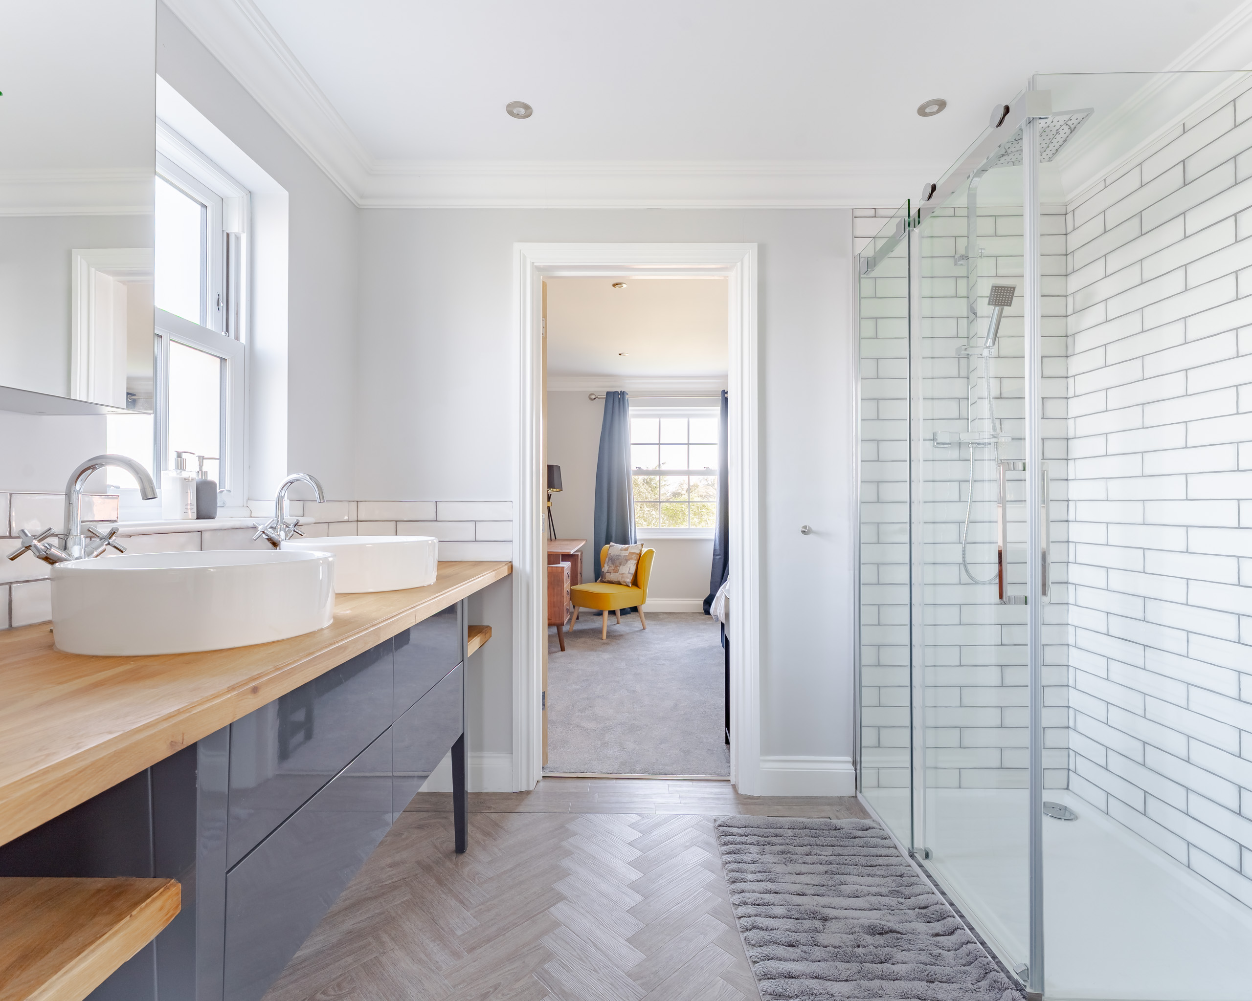
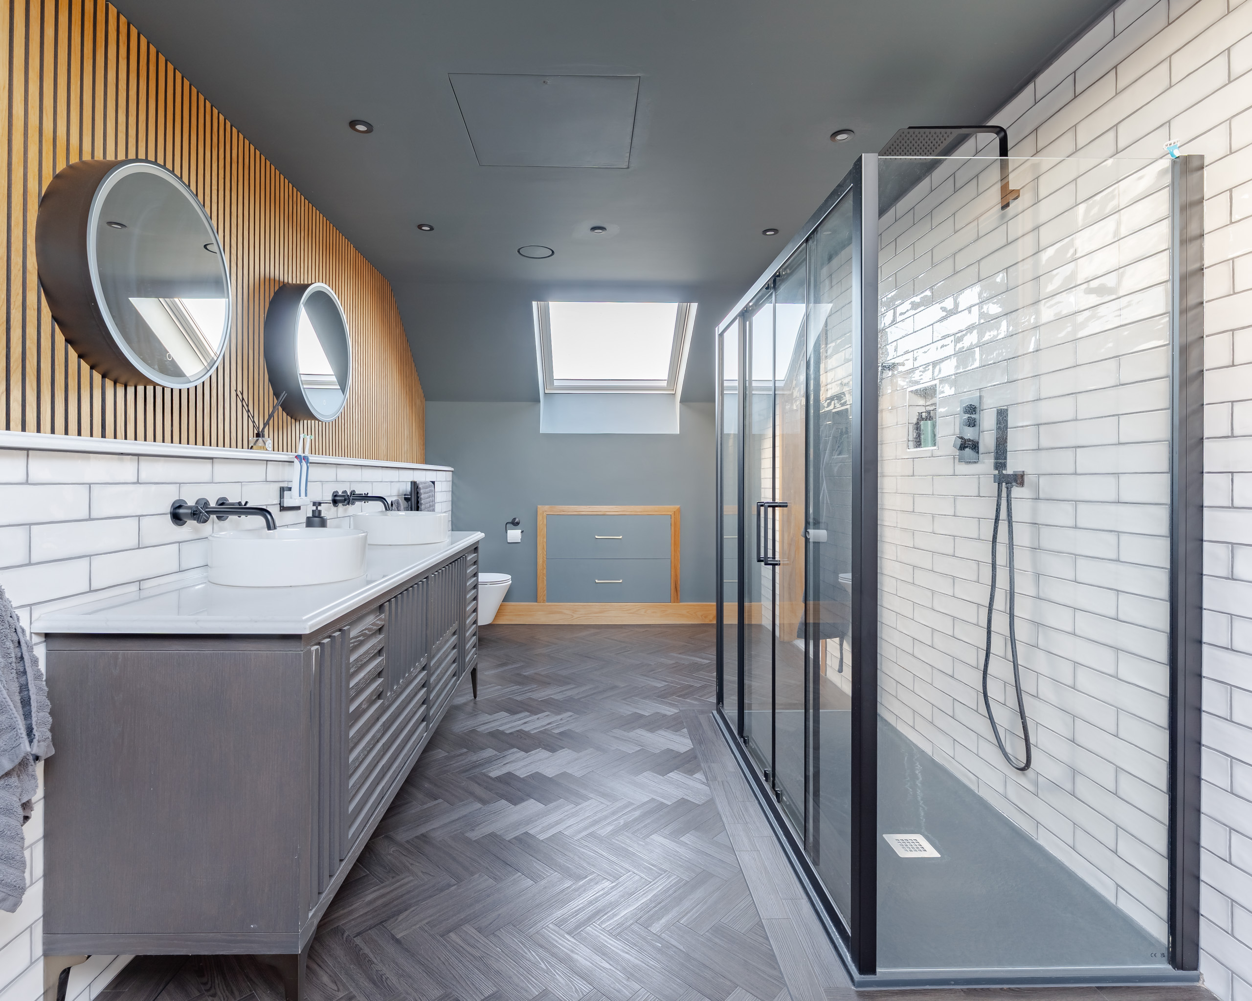
Exceptional bathrooms and ensuites with stylish fixtures and fittings, modern tiling, rainfall shower heads and freestanding baths.
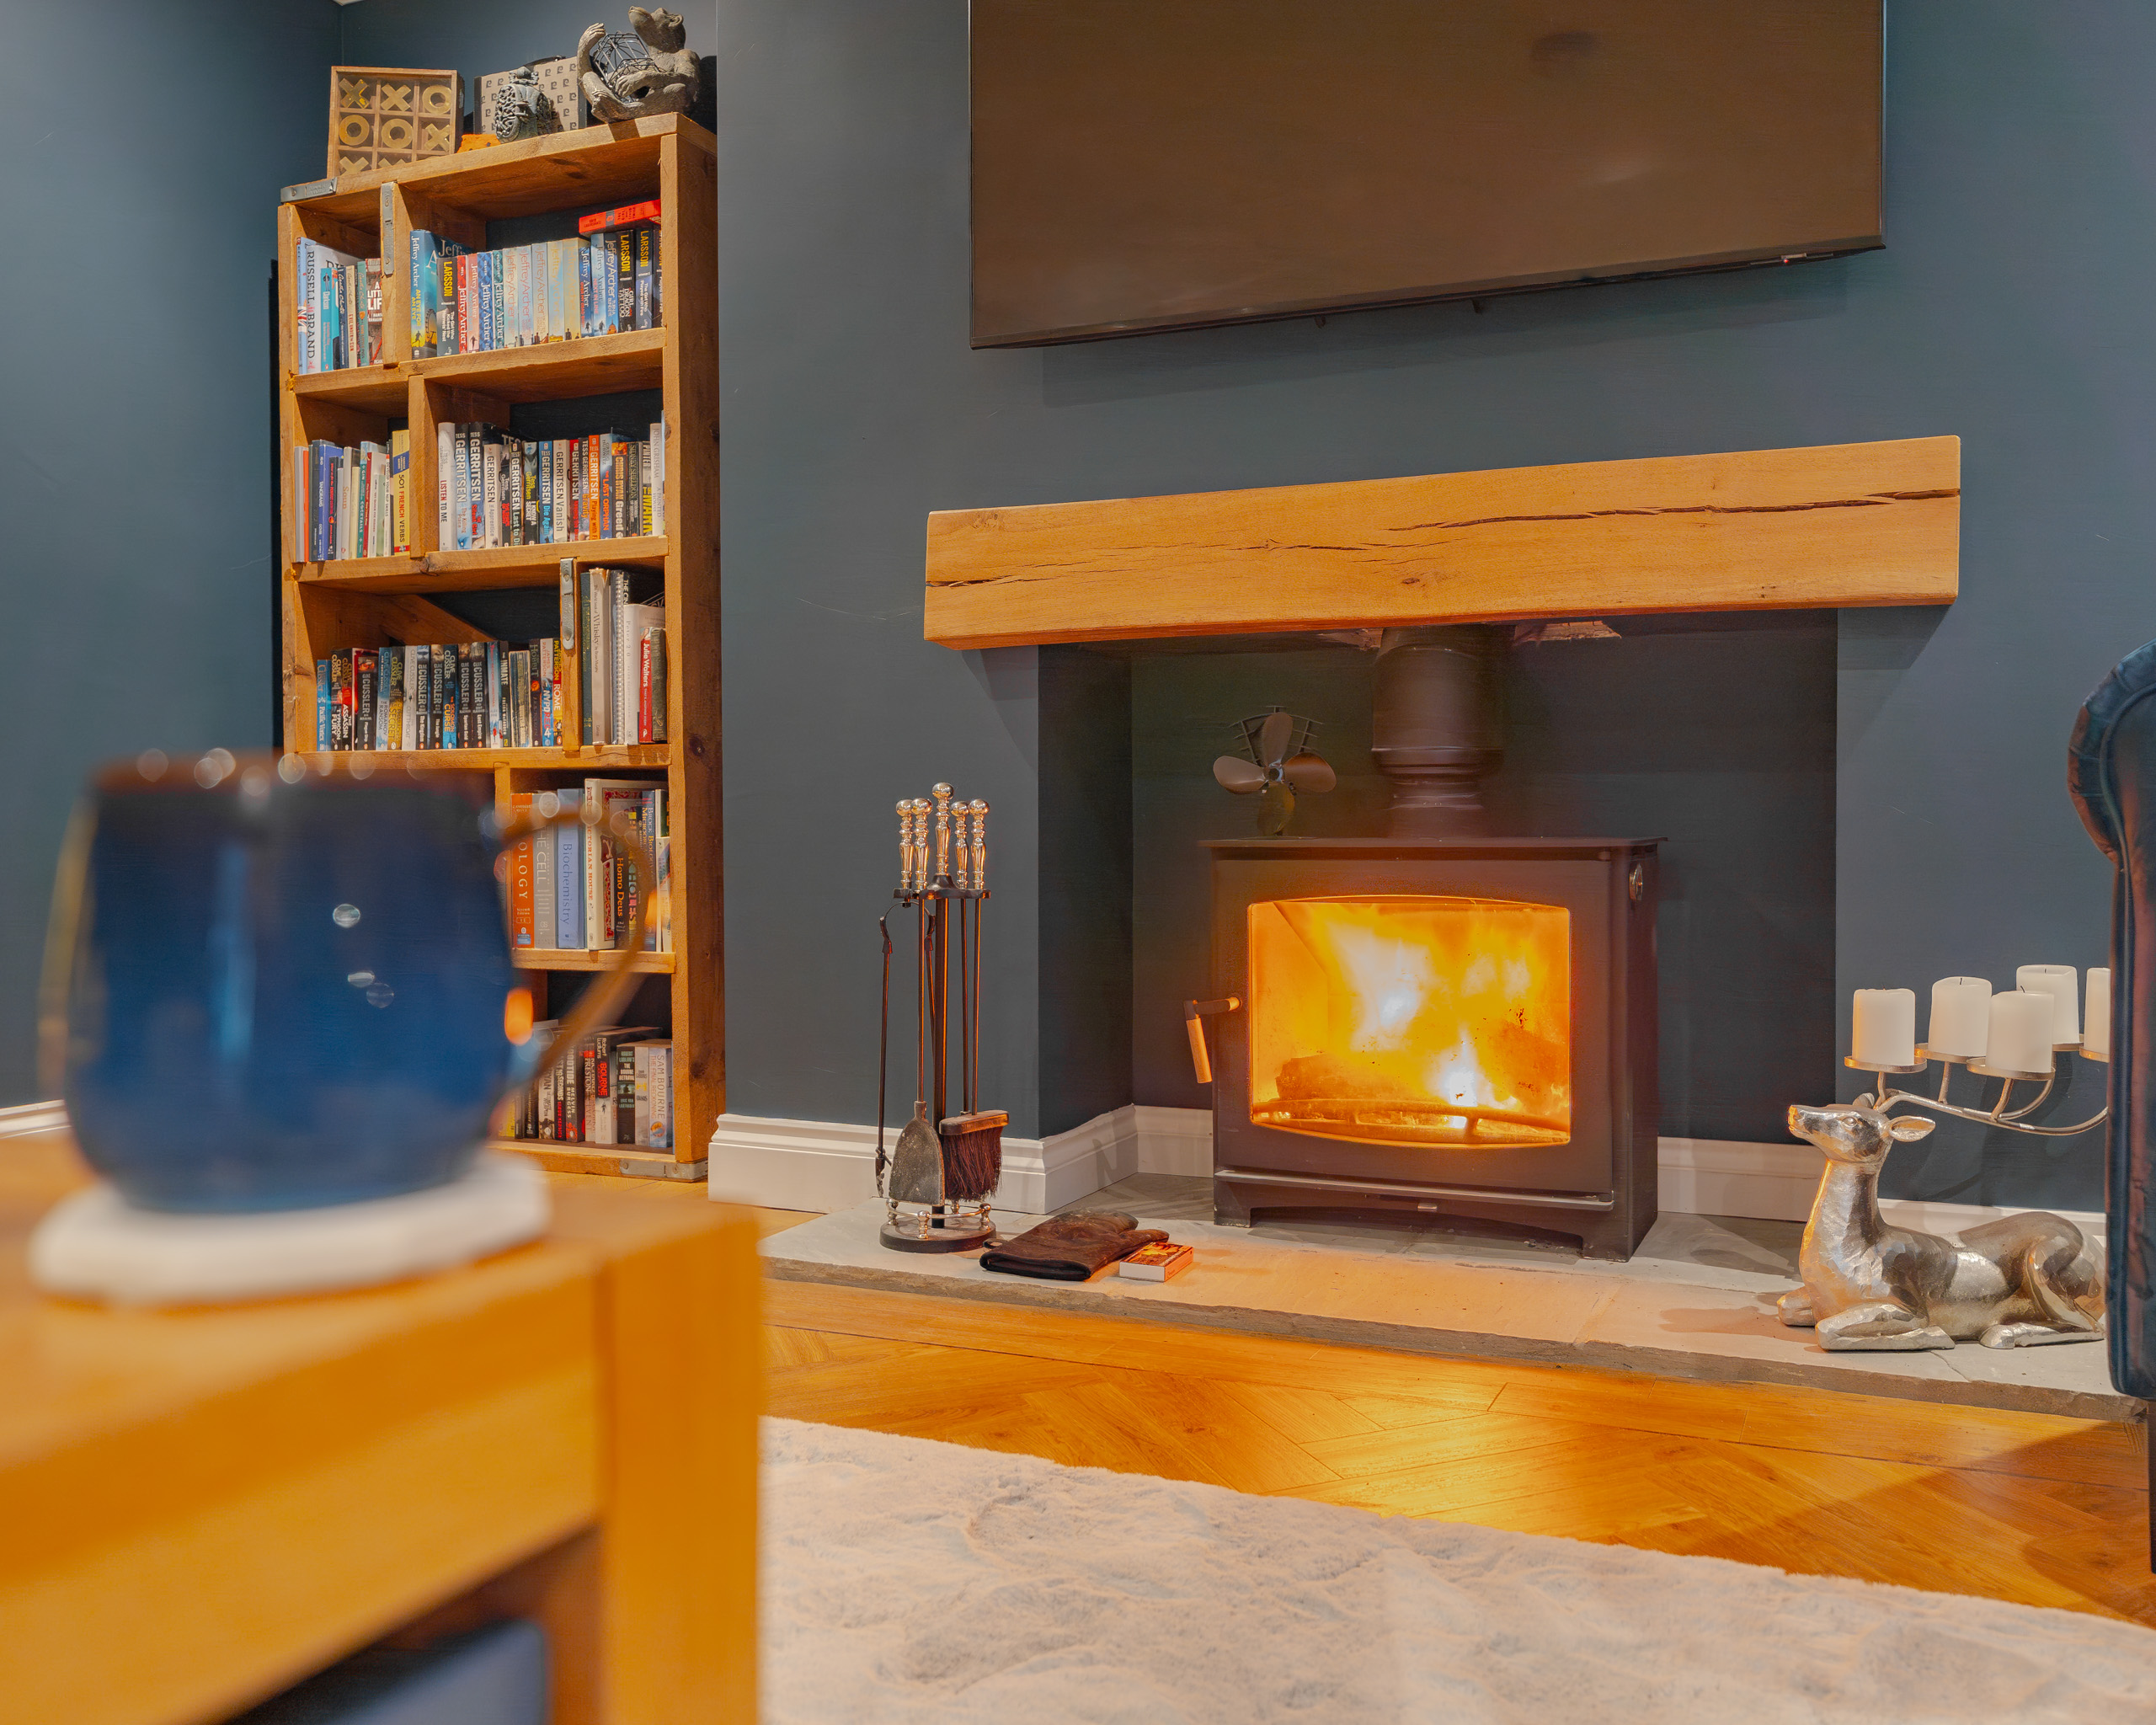
Underfloor heating throughout and fitted log-burner to lounge.
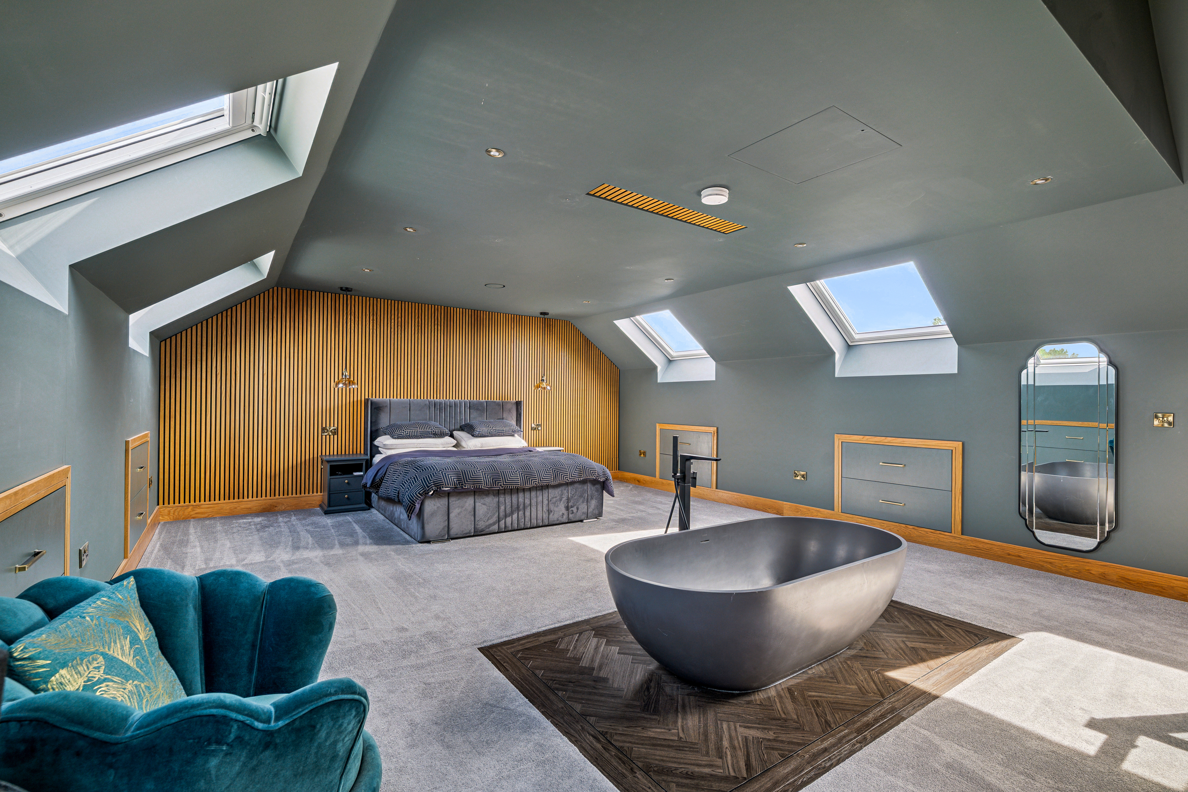
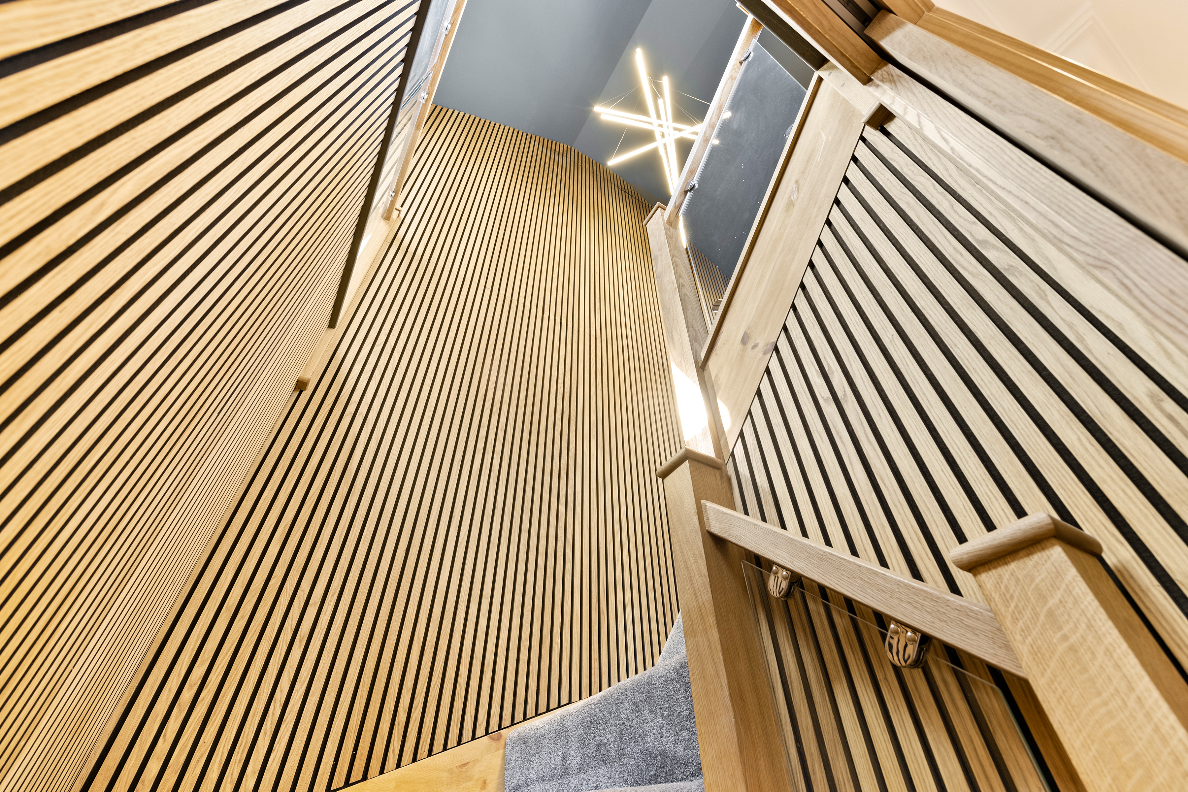
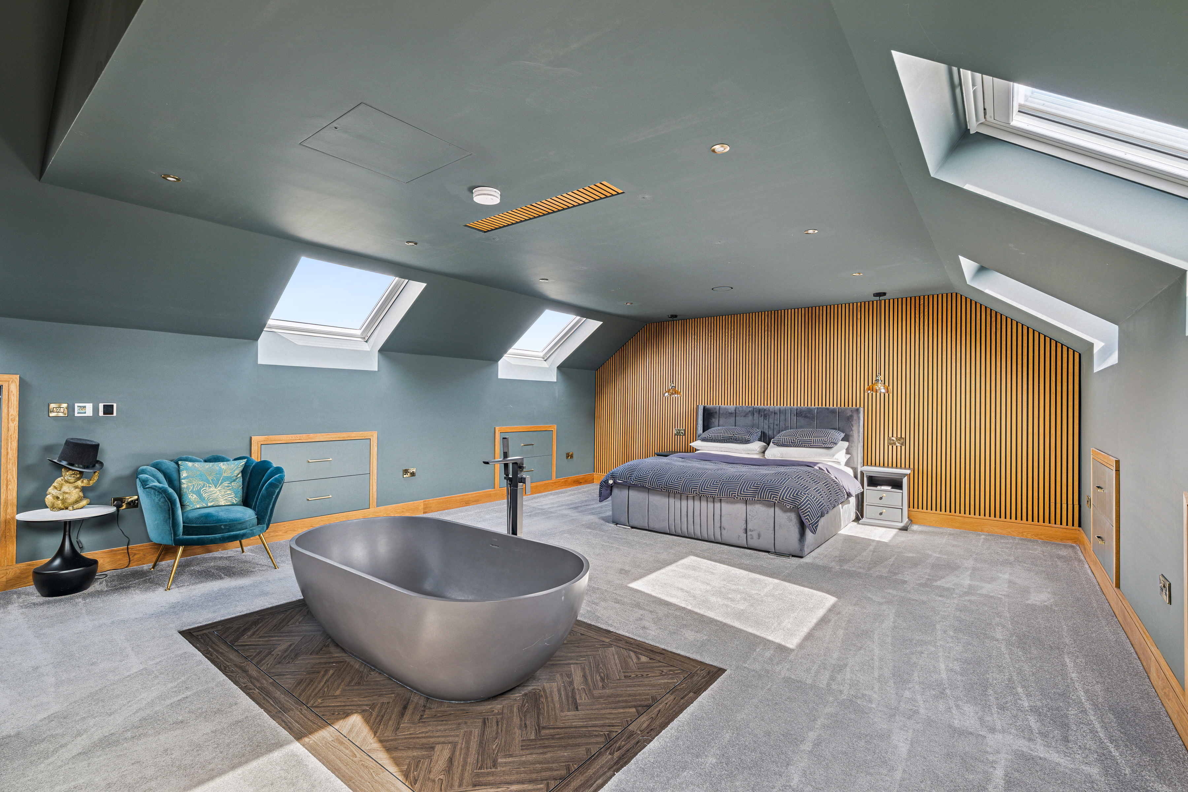
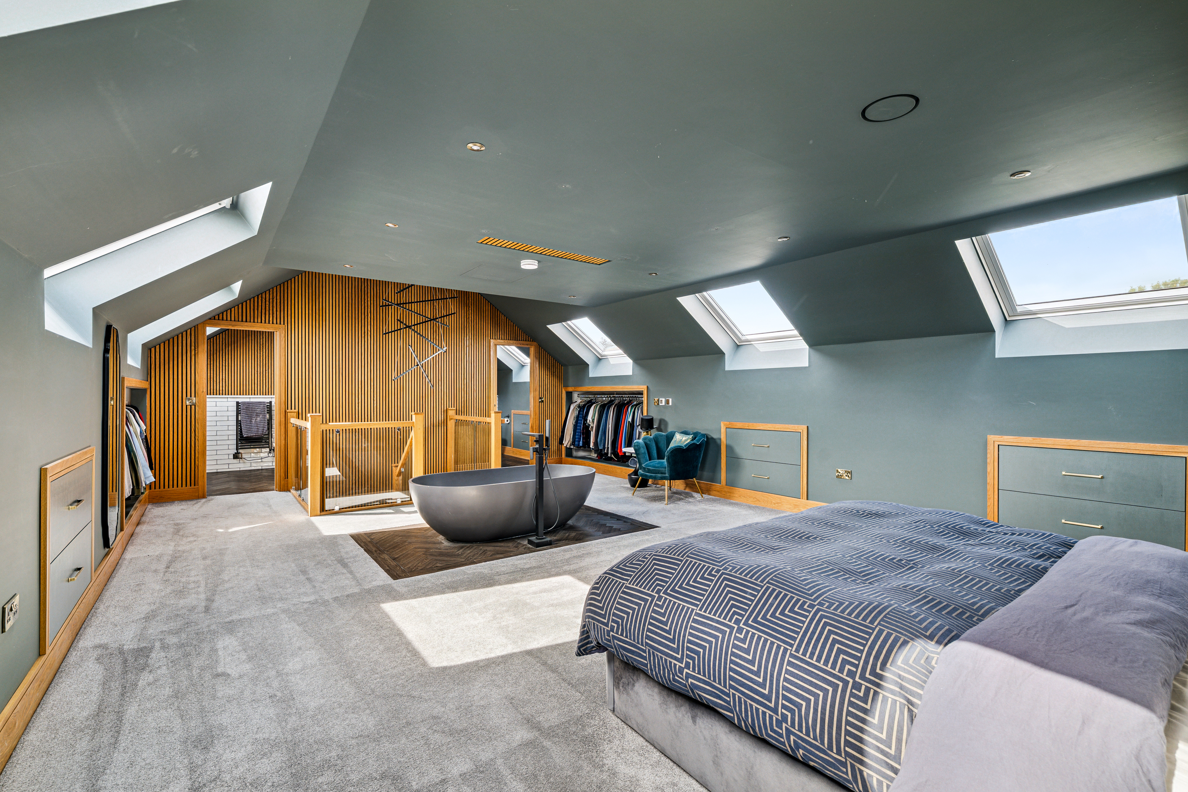
Statement panelling to upper floor master bedroom, with drop down ceiling TV.
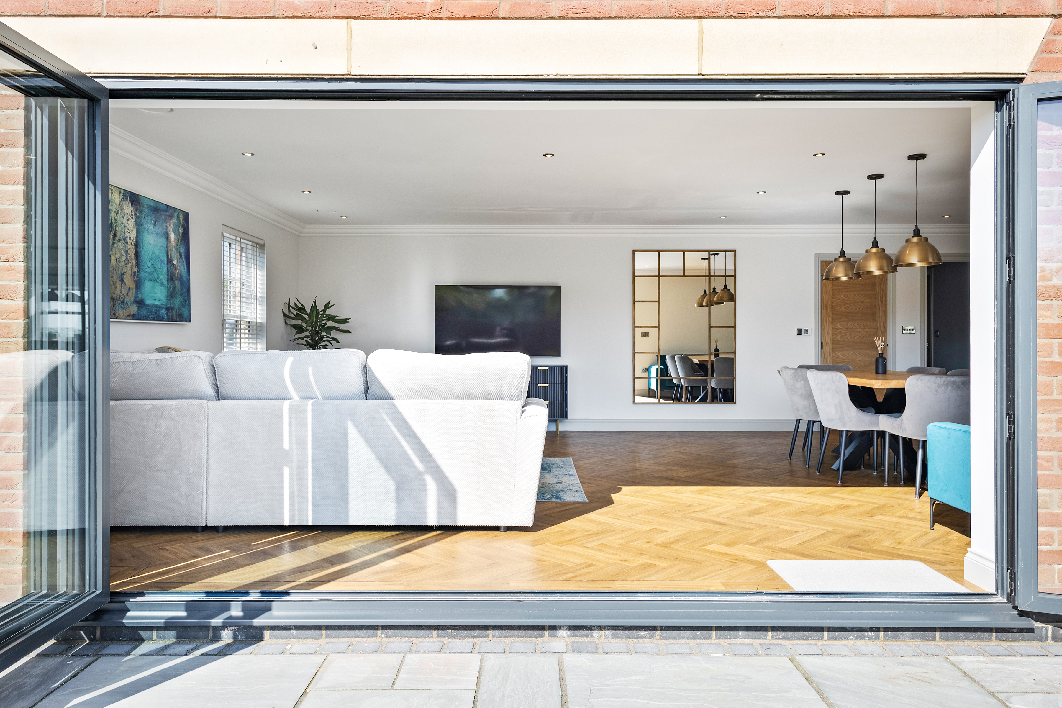
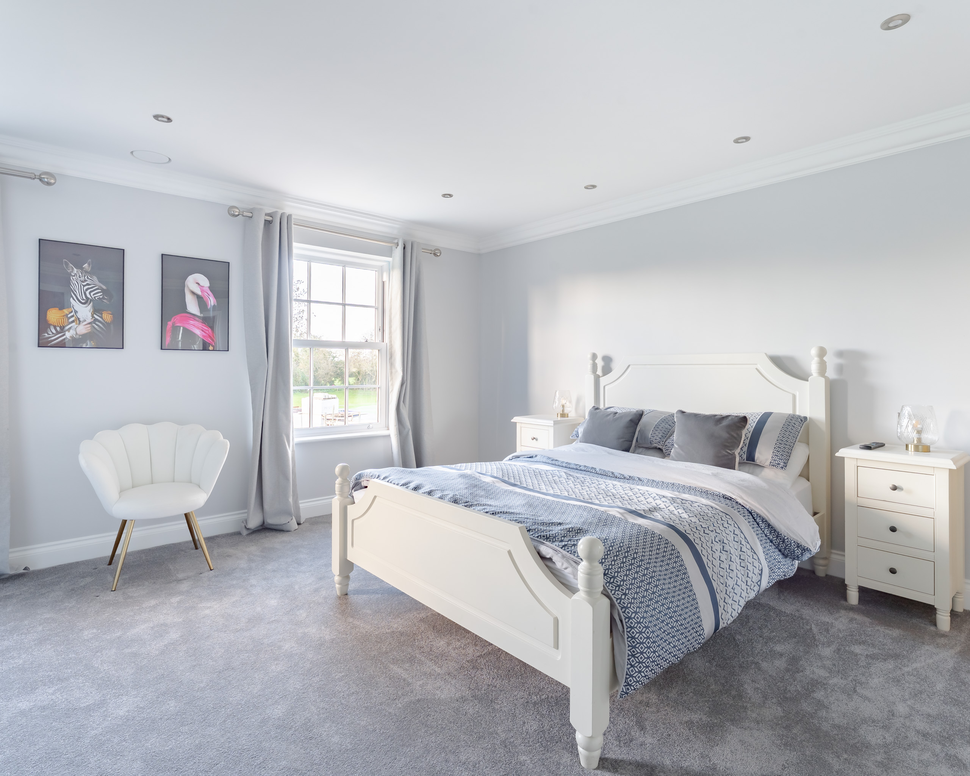
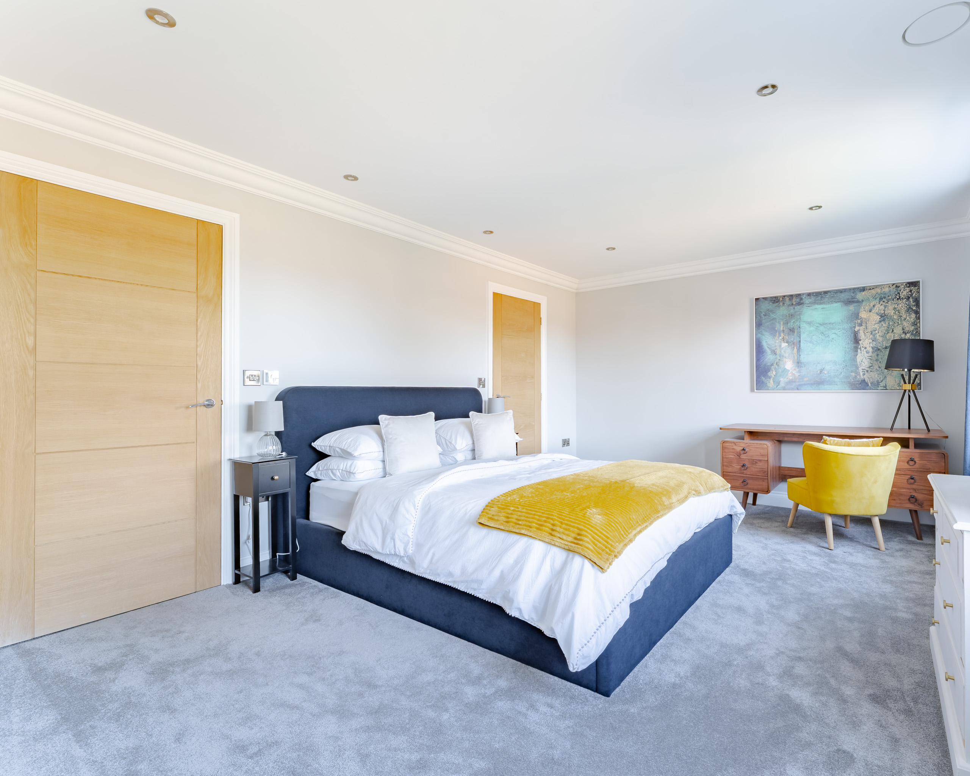
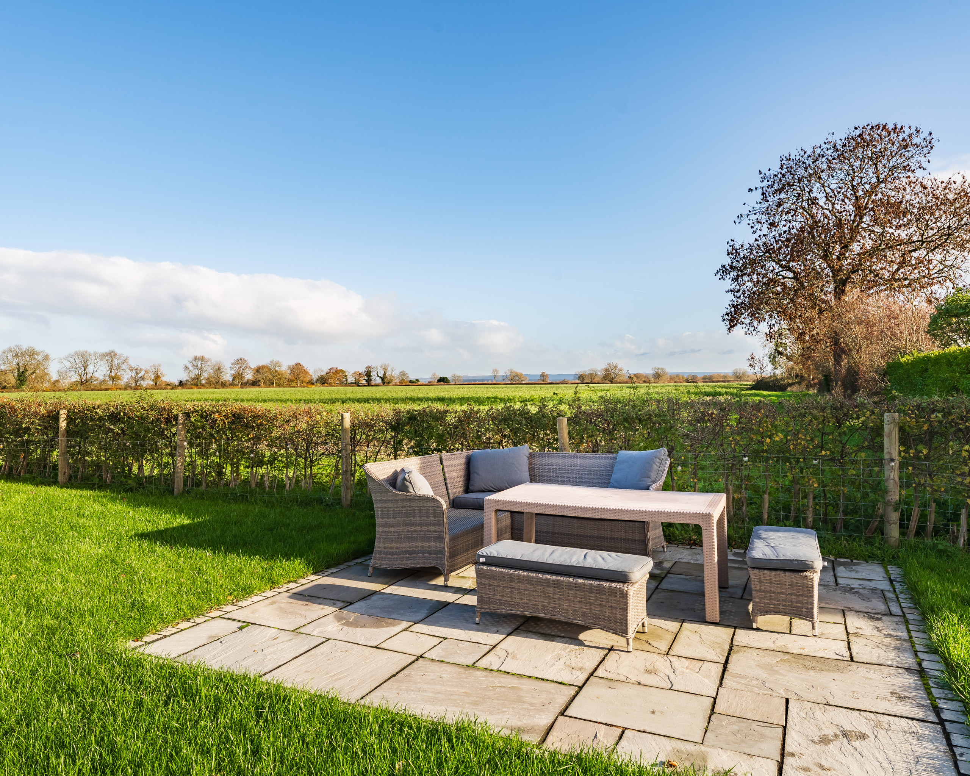
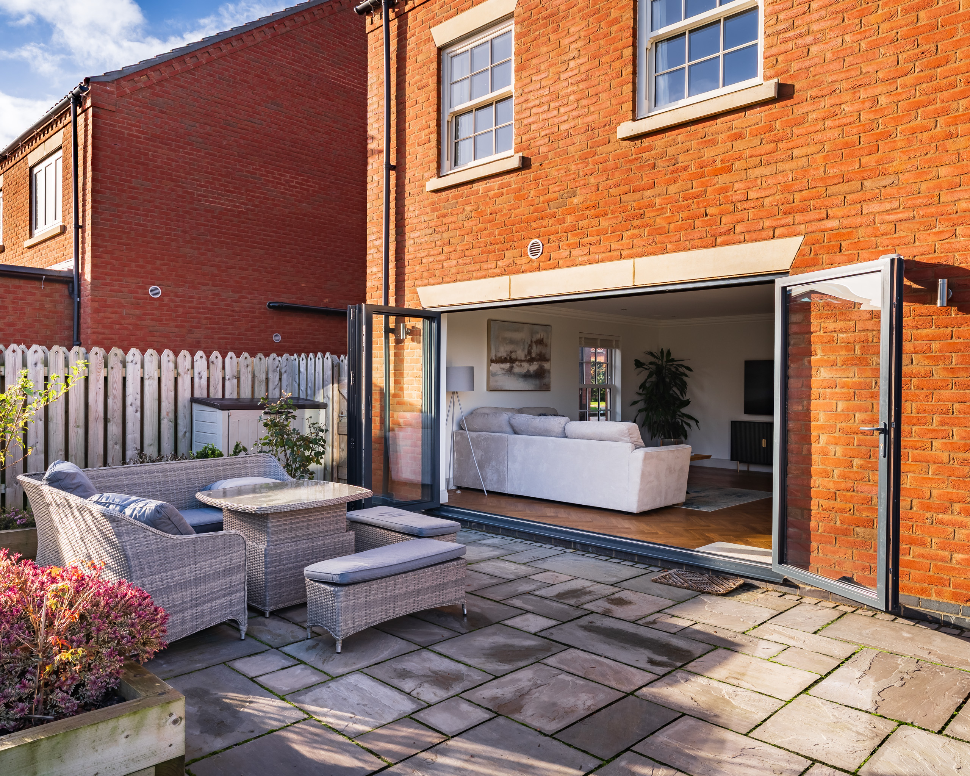
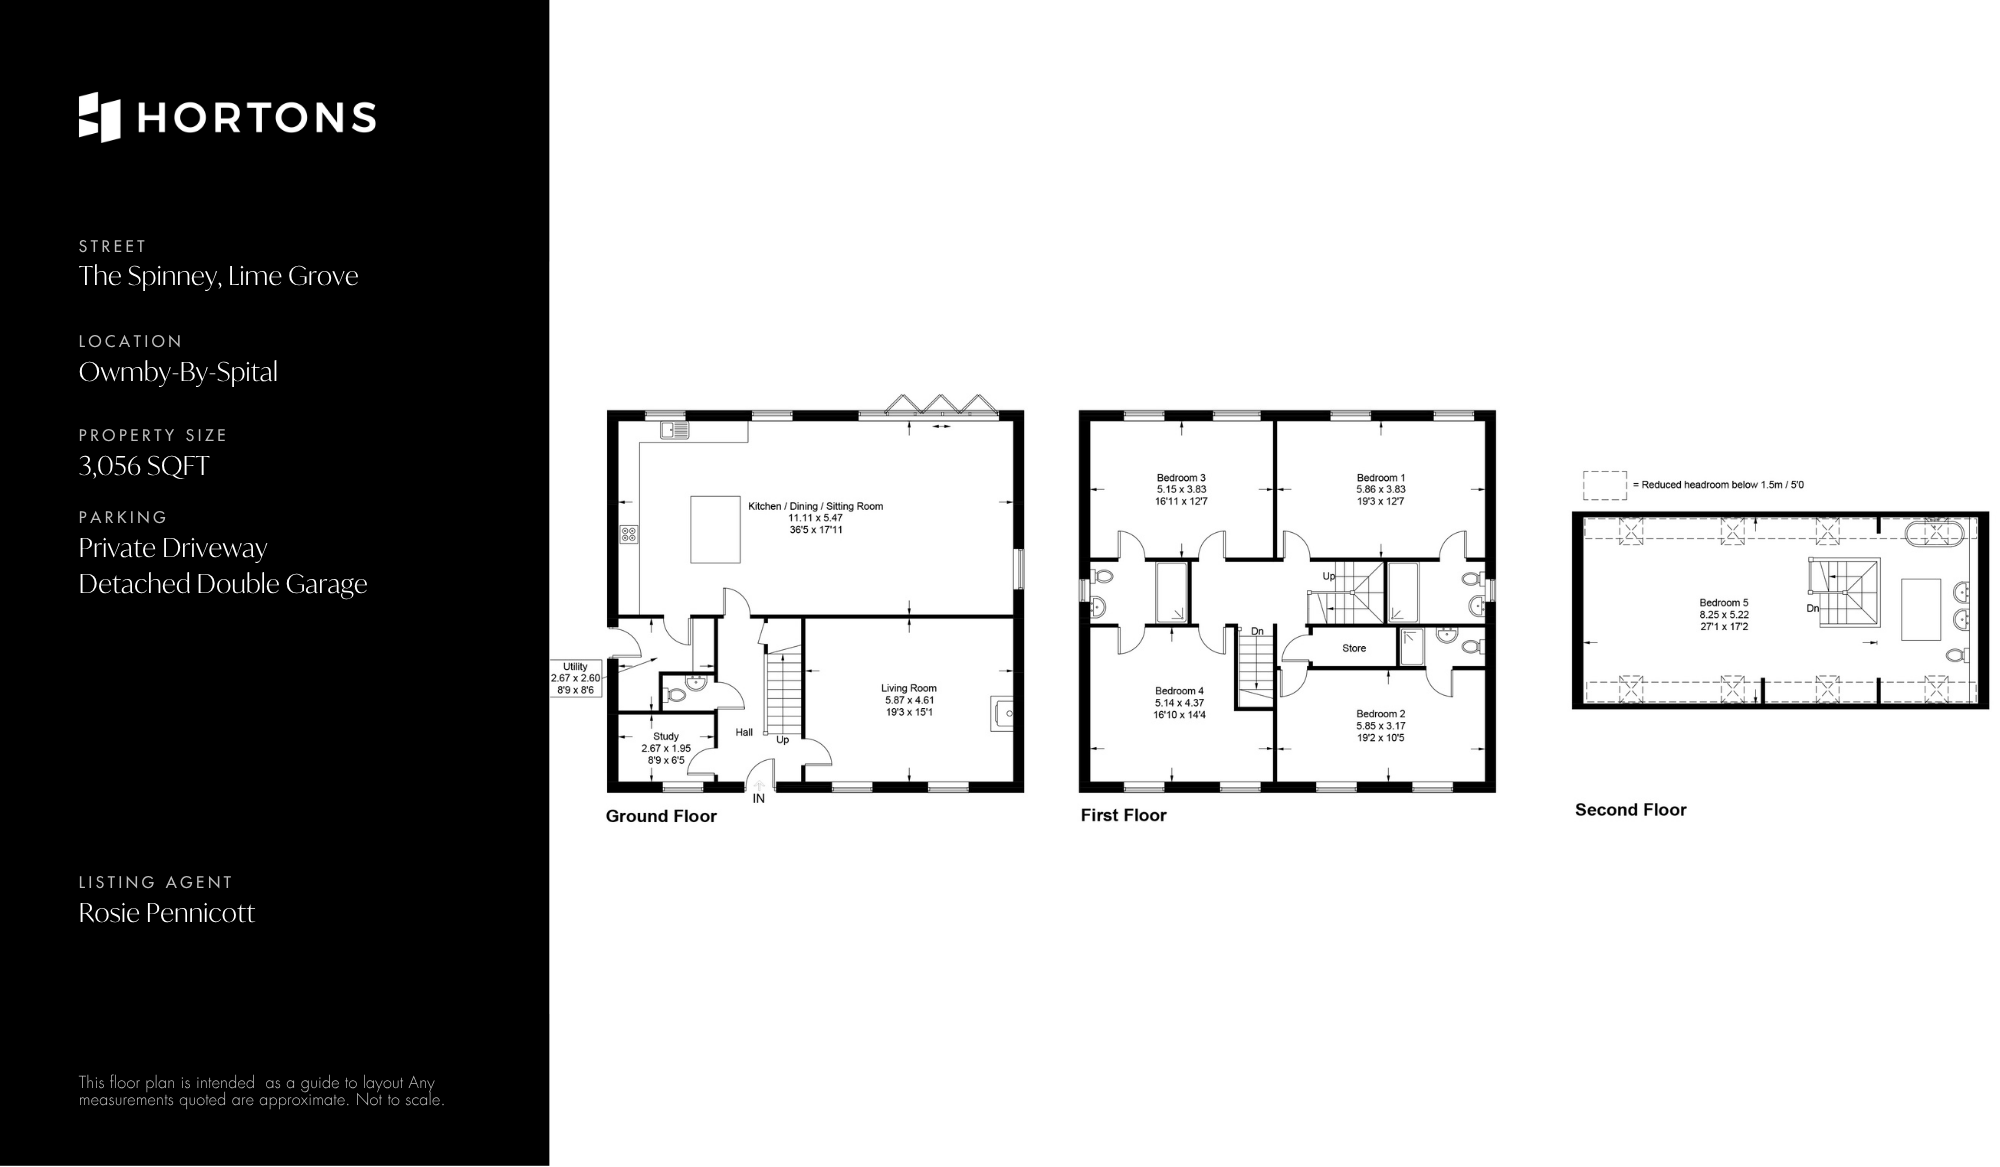
The Spinney not only hosts an incredible specification, but has been designed with modern life in mind. The heart of the home is centred around the expansive kitchen/living/dining area - with bifold doors leading out to the garden which has stunning views over the Lincolnshire countryside. All bedrooms are well proportioned doubles, all with access to individual bathrooms - including a Jack and Jill bathroom to bedrooms 4 and 5.
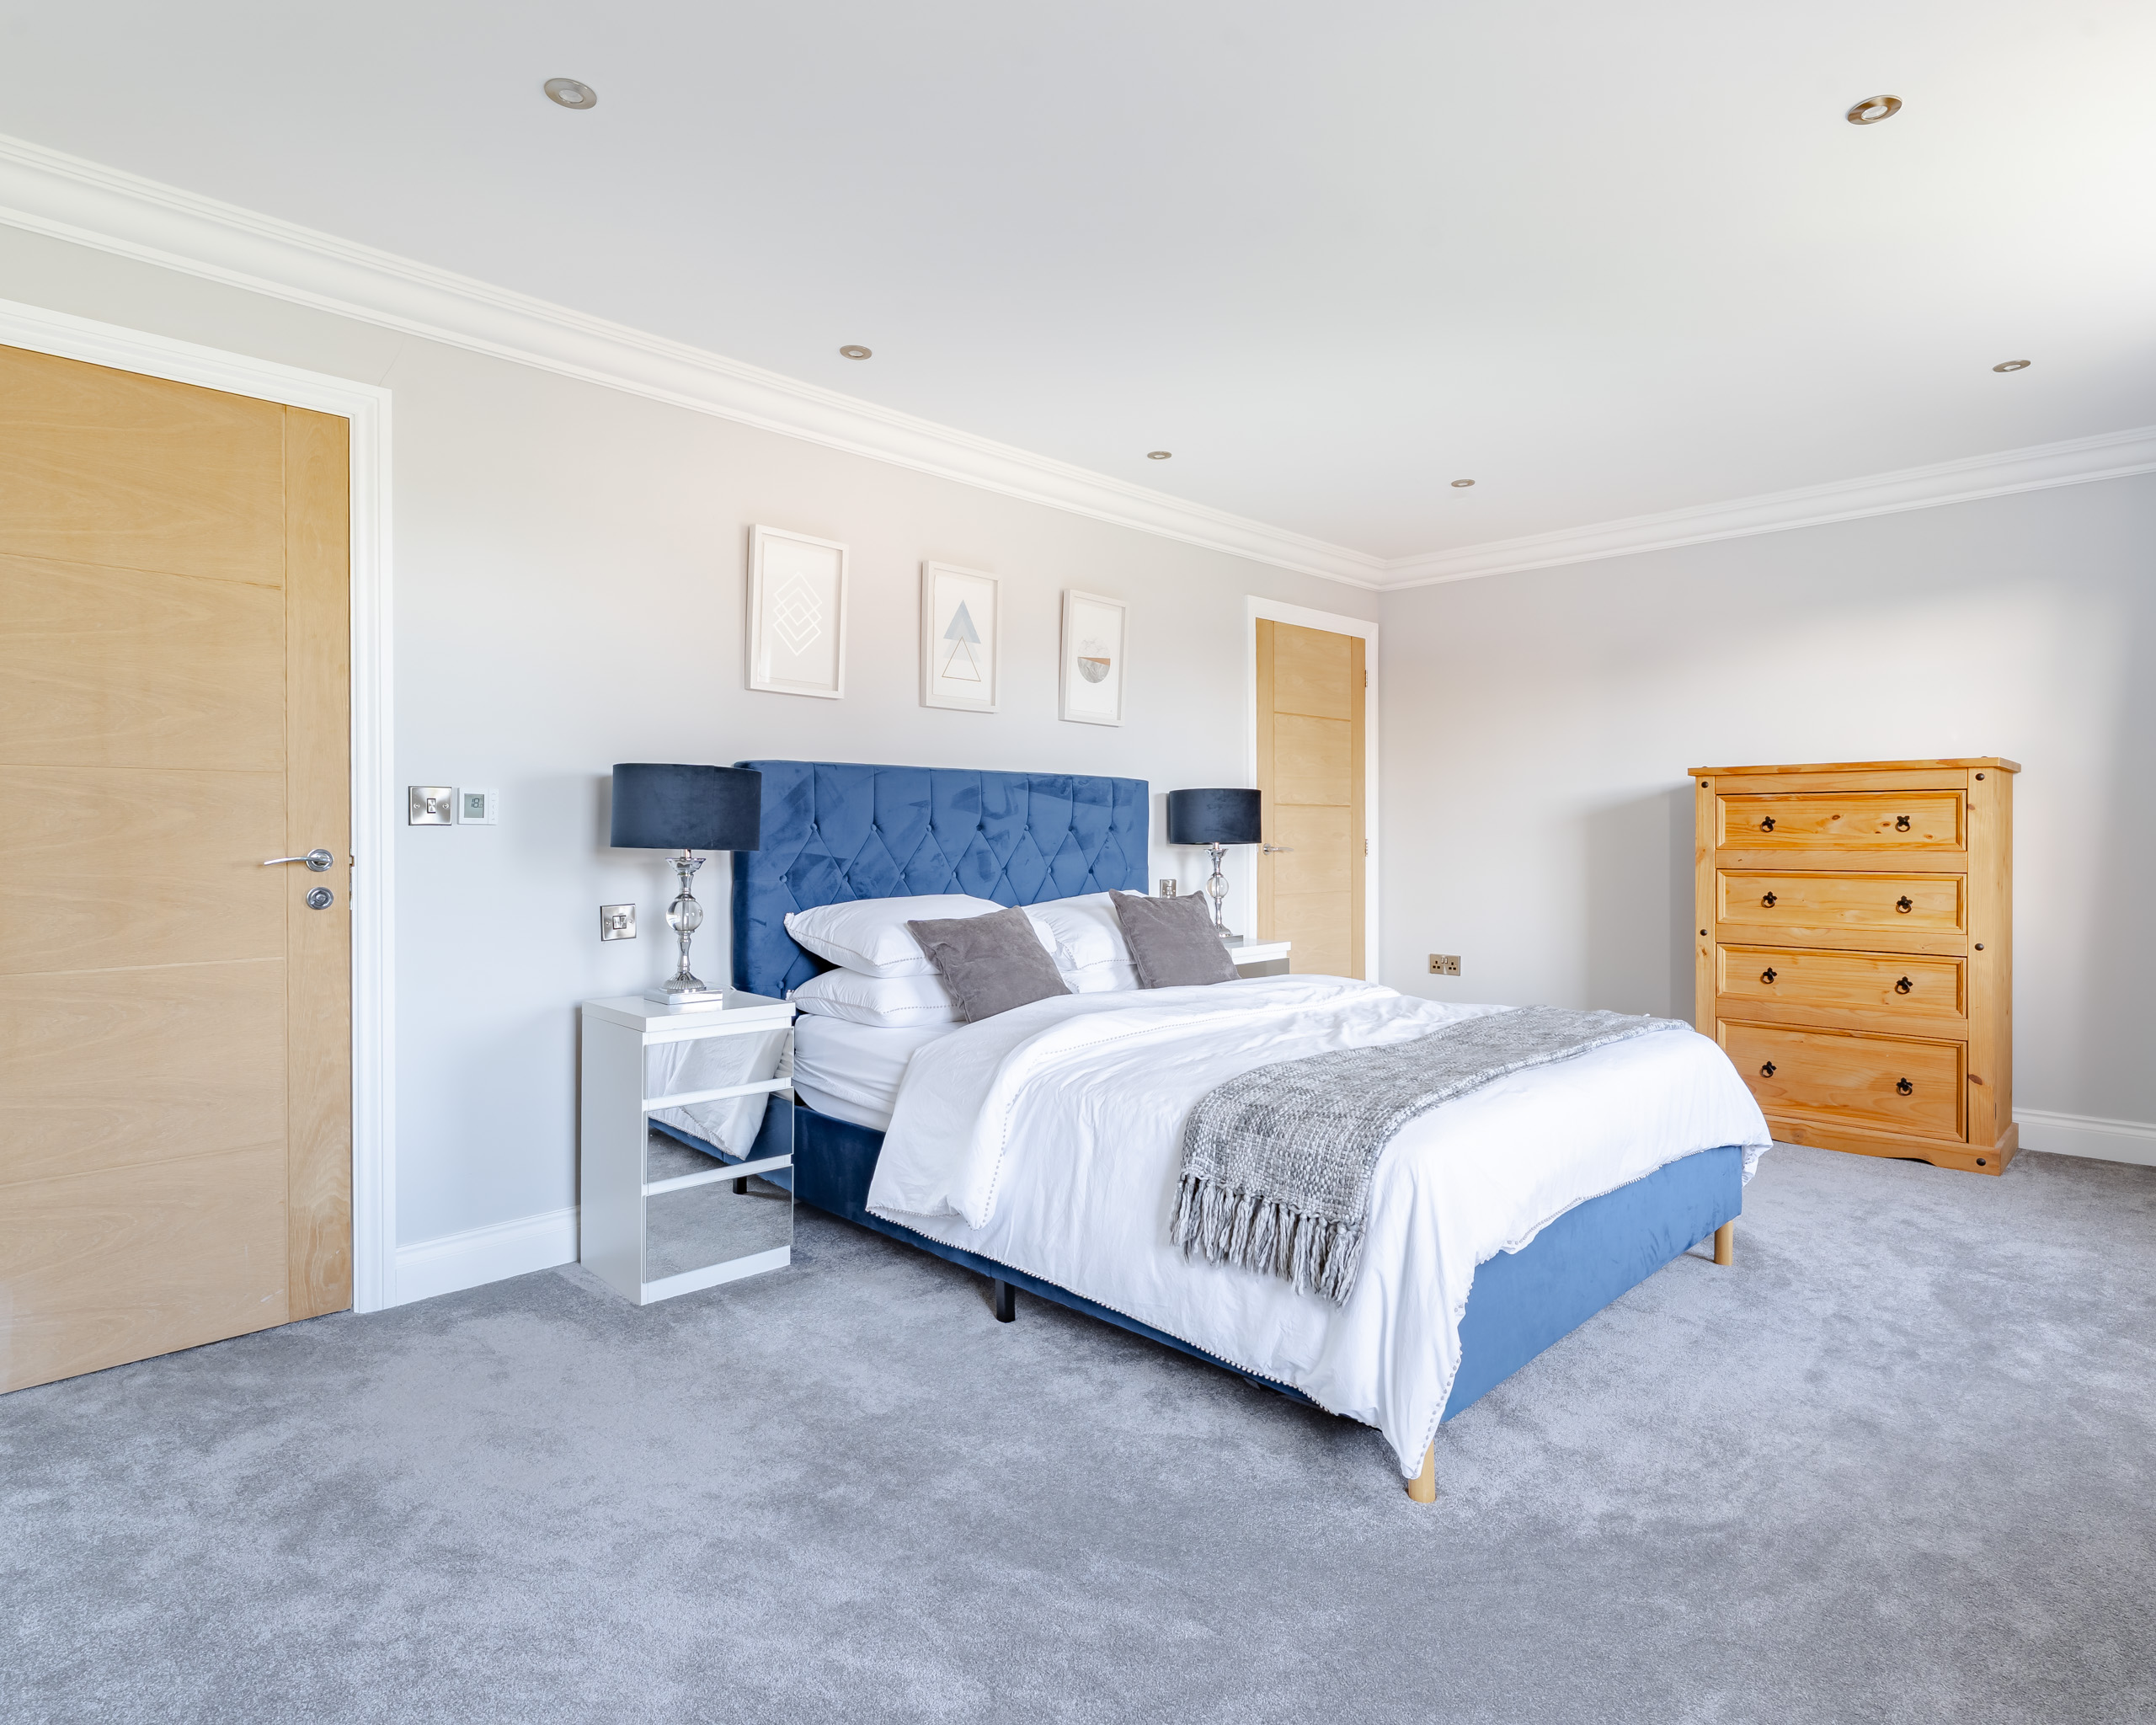
One of the most impressive parts of The Spinney is, however, the master suite situated on the second floor. With striking modern panelling and freestanding bath, this bedroom really does make a statement. A large ensuite with walk in shower is also accessed on this floor, giving it a sense of luxury and self-containment from the rest of the home.
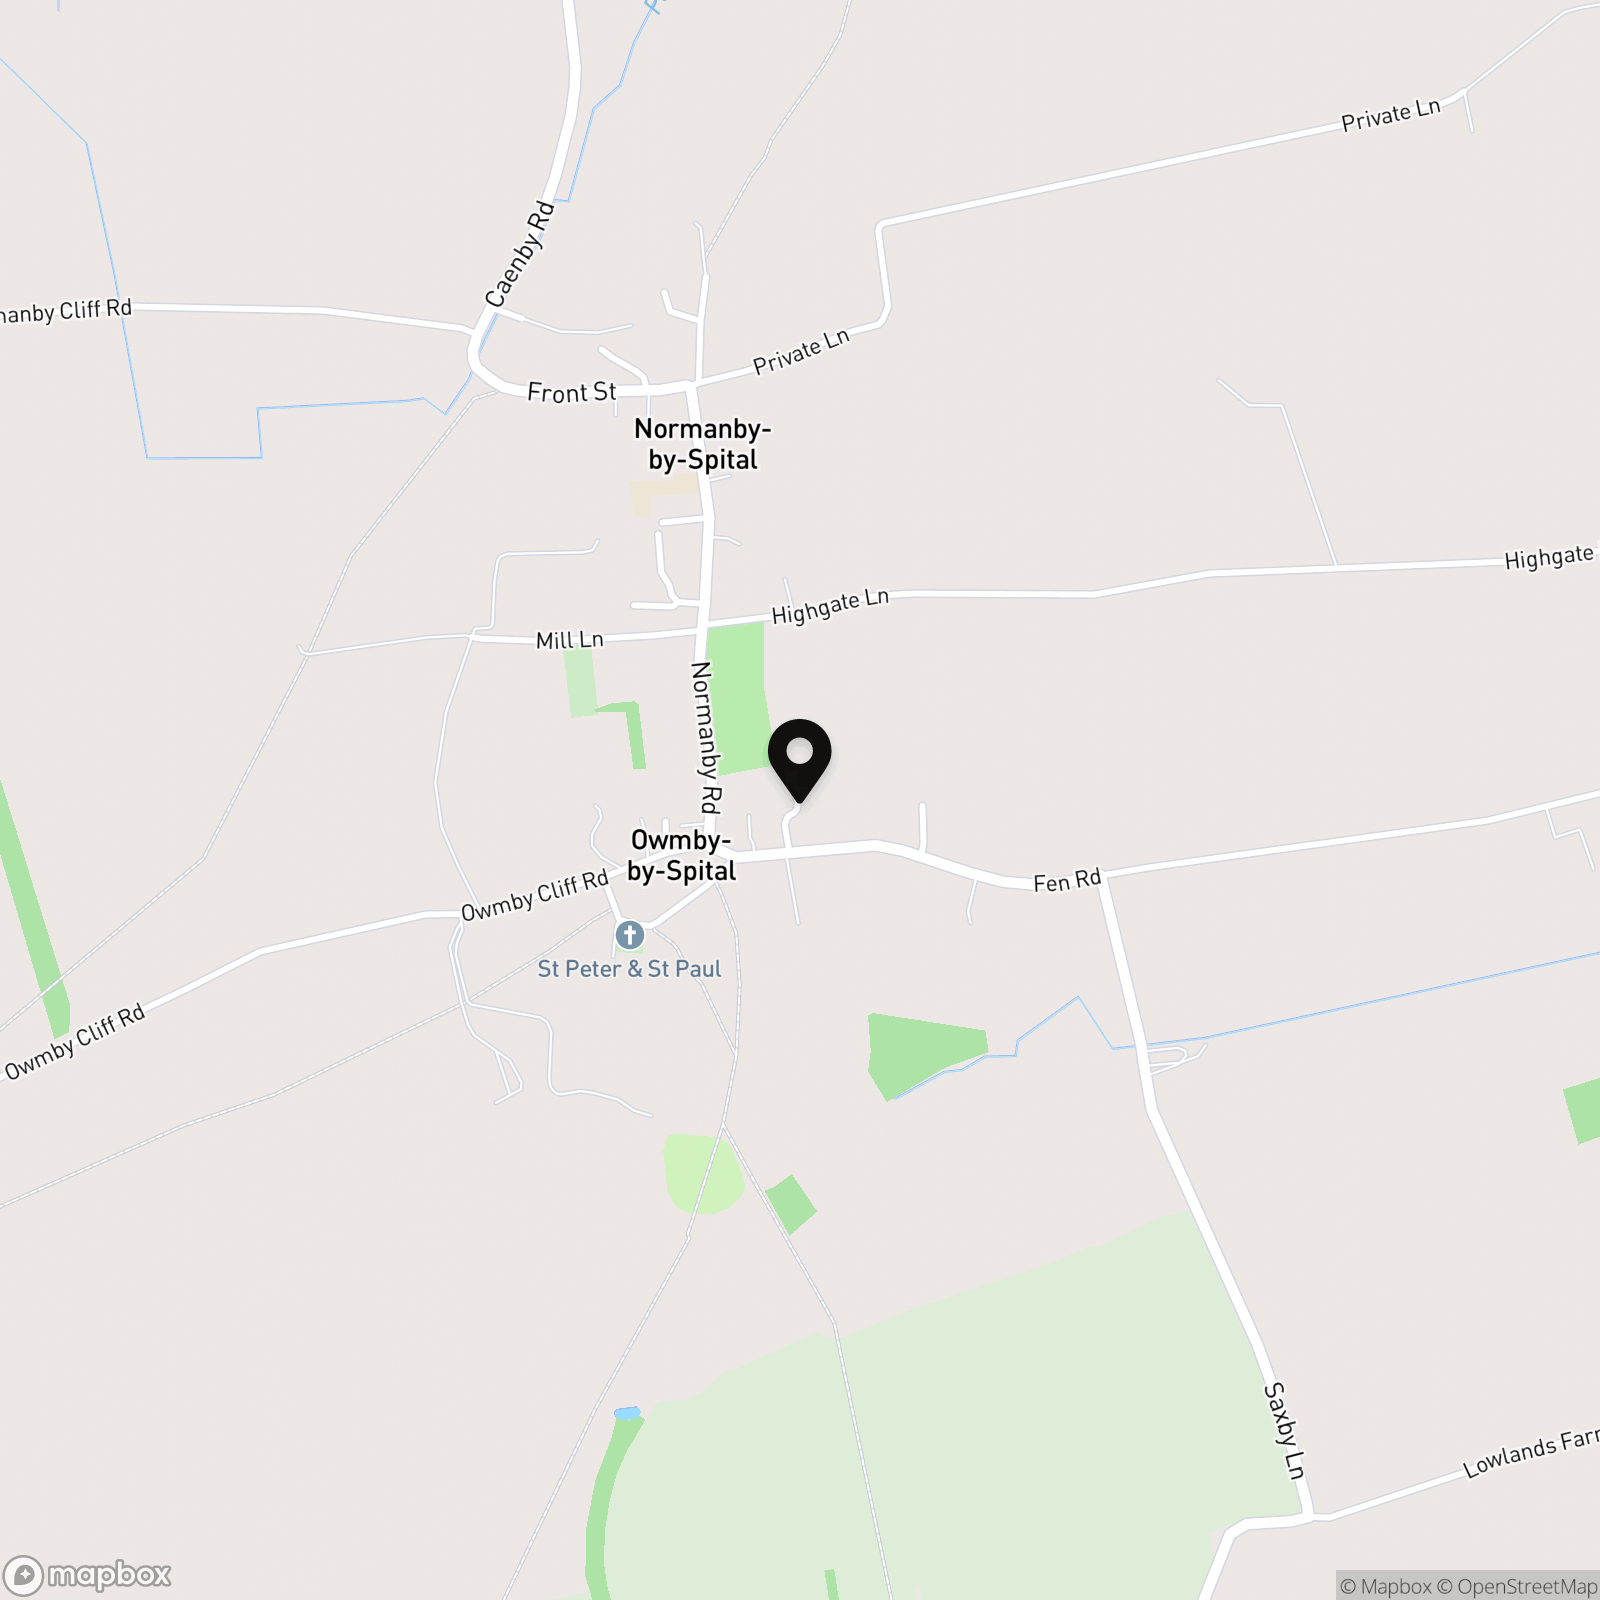
Situated in Owmby-by-Spital the property stands in a highly regarded Lincolnshire village, offering a peaceful rural setting while remaining exceptionally well connected. Positioned just off the A15, the location provides straightforward access to Lincoln, Scunthorpe and the Humber region, making it ideal for commuters seeking space without isolation.
The surrounding countryside offers an abundance of walking routes and open landscapes, while nearby Market Rasen provides a range of everyday amenities. The neighbouring village of Normanby By Spital features a brilliant pub The Bottle & Glass and is just a short 10 minute walk from the development. This balance of village tranquillity and accessibility makes The Spinney particularly well suited to families, professionals and buyers seeking a refined lifestyle with modern infrastructure in place.
Technical Information
EPC Rating - B
Council Tax - TBD
Tenure - Freehold
Utilities - Mains Water & Sewerage, Air Source Heat Pump
Please contact Rosie at Hortons to arrange a viewing on this exceptional home and visit Instagram @HortonsRosie for further details and marketing.
Agent Note
Whilst every care has been taken to prepare these sales particulars, they are for guidance purposes only. All measurements are approximate and for general guidance purposes only and whilst every care has been taken to ensure their accuracy, they should not be relied upon and potential buyers are advised to recheck the measurements.
Key Features
- The Spinney - Luxury 5-Bedroom Home Built by Jam-Jar Developments
- Sold with No Onward Chain and Developer Assurance of High Quality Finish
- Incredible Bespoke Krantz Kitchen with Suite of Fitted Appliances and Contemporary Features
- Large Home with 5-Double Bedrooms and Expansive Ground Floor Open-Plan Layout
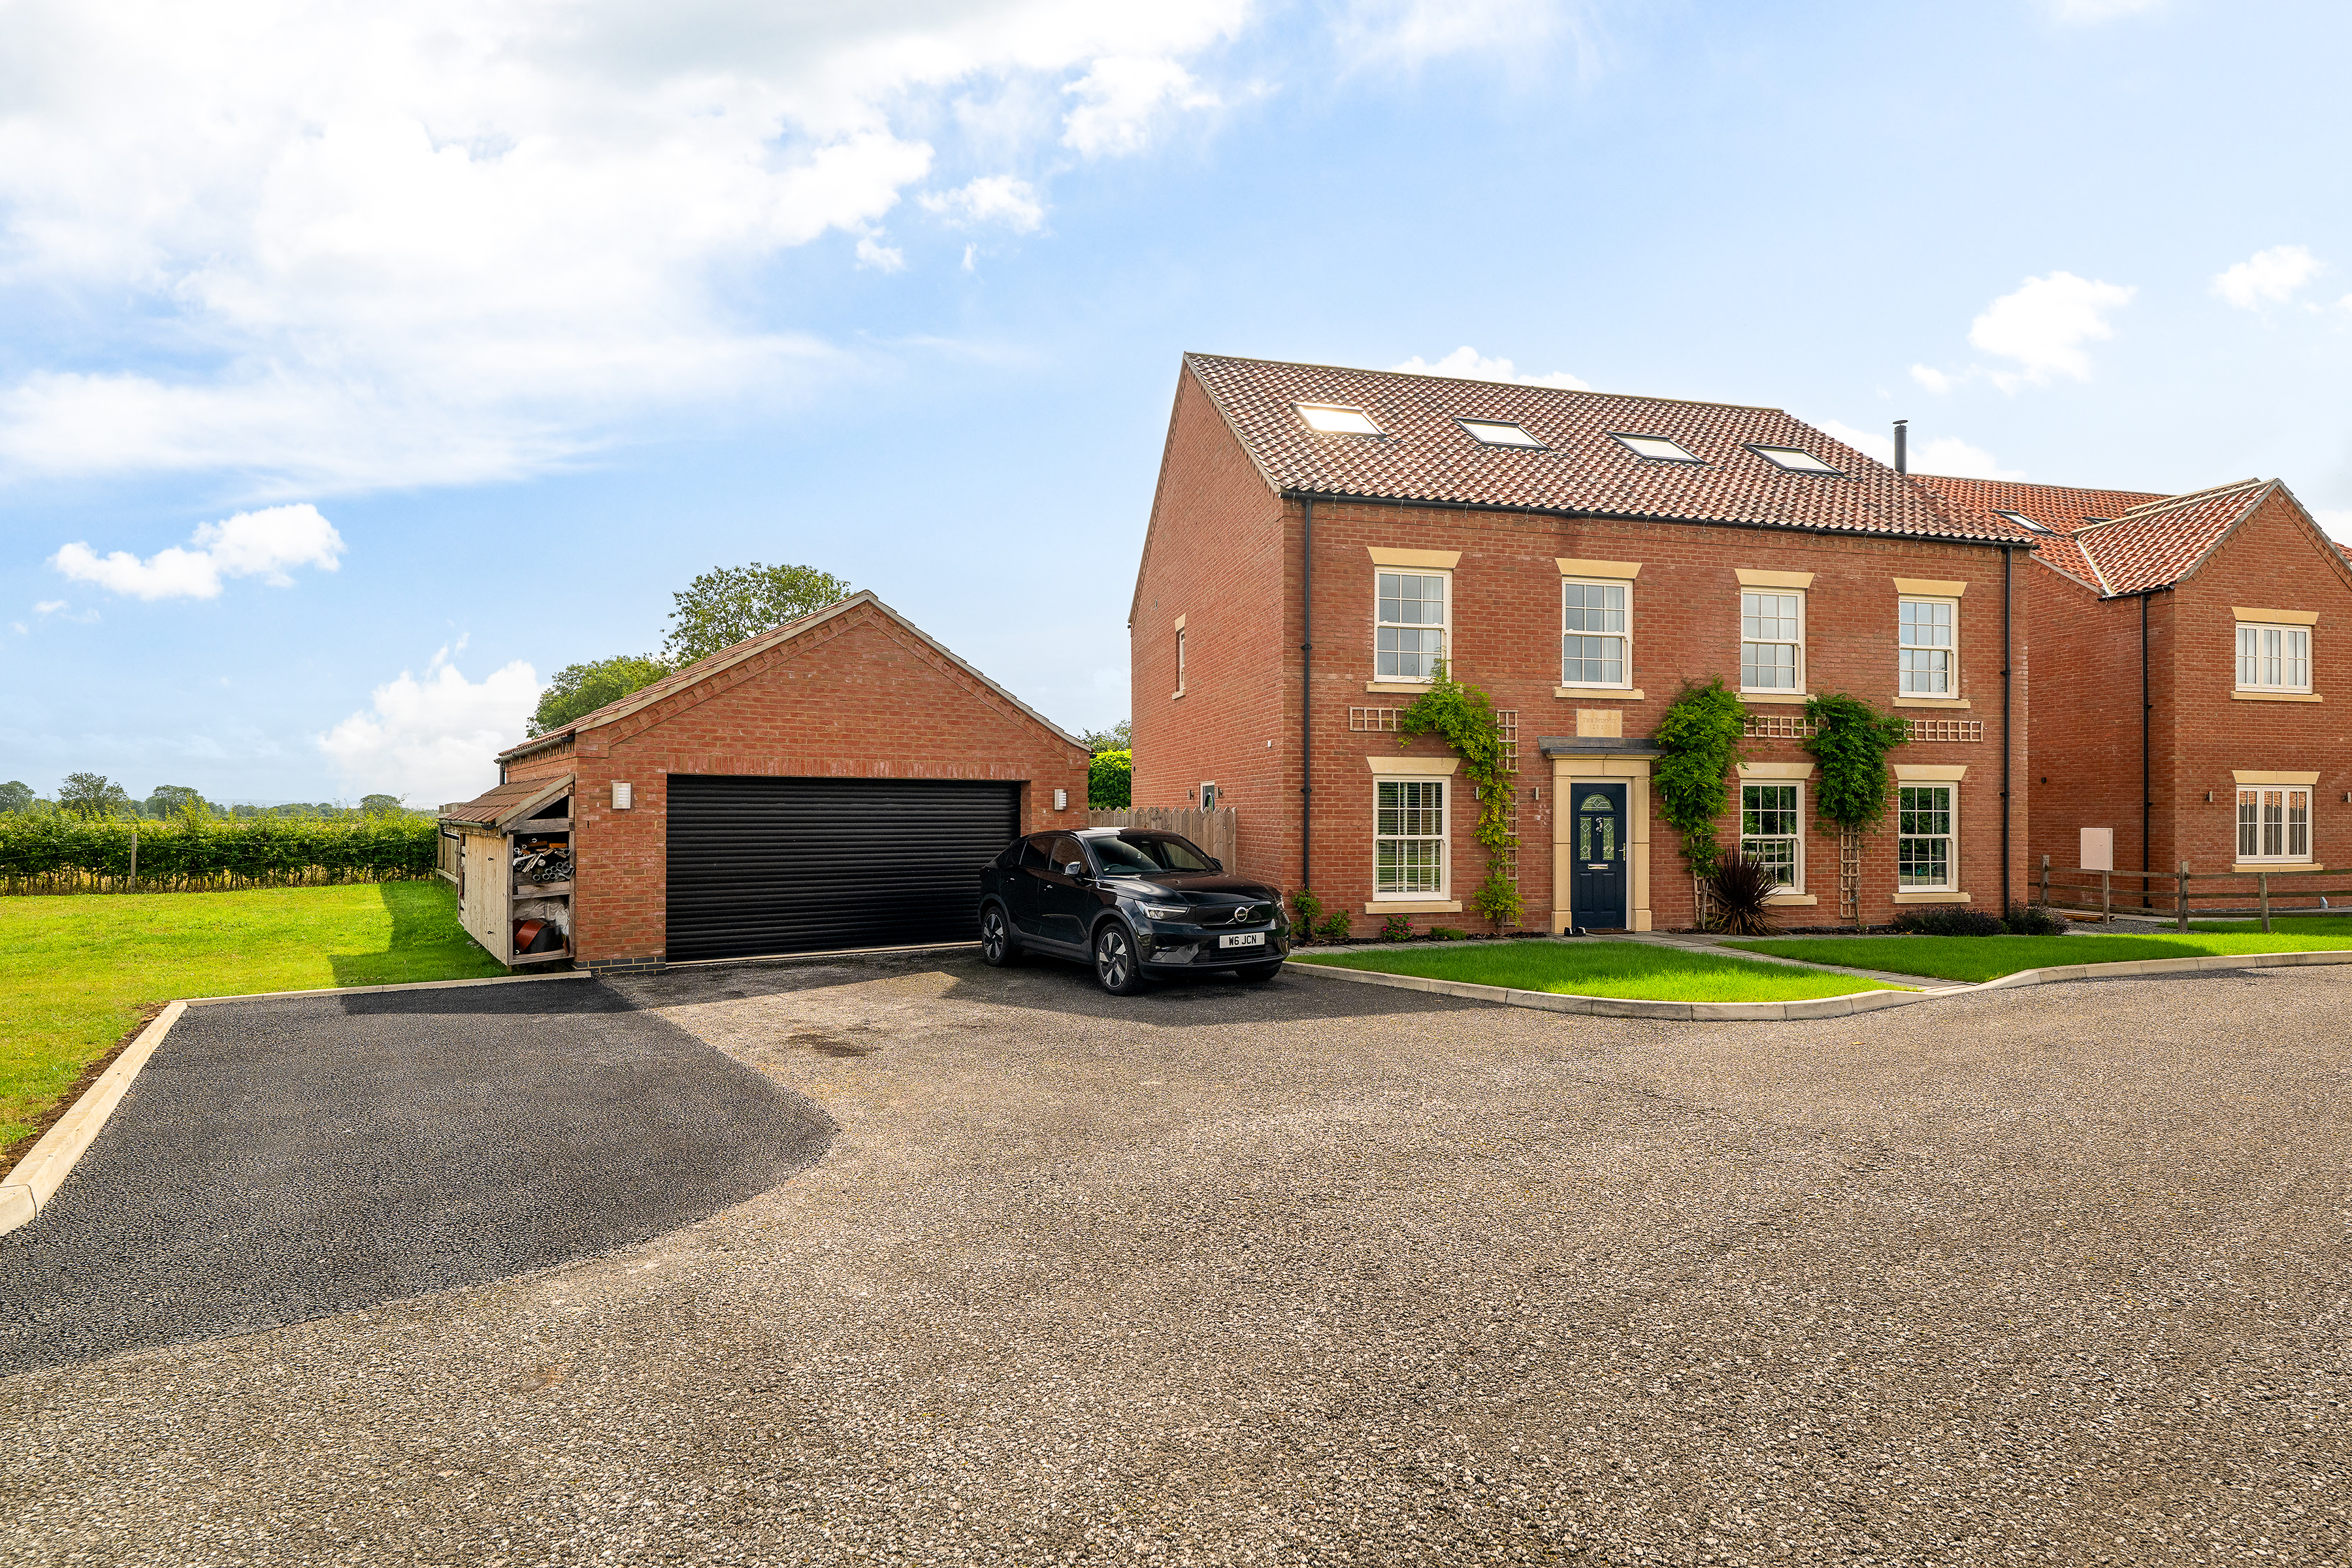
- Large Private Driveway and Detached Double Garage - Home Situated on Gated Village-Edge Development
- Incredible Second Story Master Suite with Freestanding Bath, Integrated Storage and Sizeable Ensuite
- Incredible Location with Open-Field Views and Private Village-Edge Location
- High Quality Specification - Including Modern Amtico Flooring, Contemporary Bathrooms and Underfloor Heating Throughout
Property Details
- Property type: House
- Property style: Detached
- Plot Sq Feet: 7,718 sqft
- Property Age Bracket: 2020s
- Council Tax Band: E
Floorplans
Location
Properties you may like
By Rosie Pennicott - Hortons
-
The Townhouse, Lindum Park House
- 2 Beds
- 1 Bath
-

Eastview, Skegness PE25
- 6 Beds
- 9 Bath
-
Cleveland Avenue, North Hykeham, LN6
- 3 Beds
- 1 Bath
-
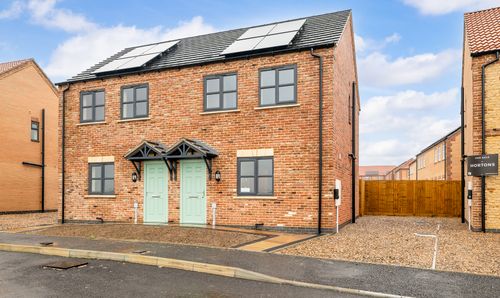
Cleveland Avenue, North Hykeham, LN6
- 3 Beds
- 1 Bath
-
Shelley Place, The Colosseum, Lincoln, LN1
- 6 Beds
- 4 Bath
-
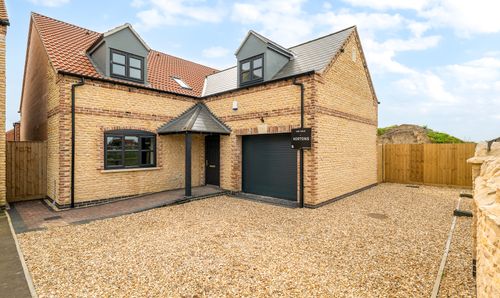
Cleveland Avenue, North Hykeham, LN6
- 5 Beds
- 5 Bath
-
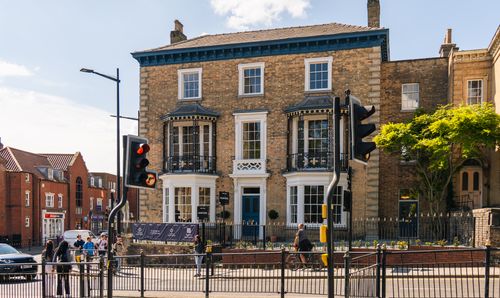
1-2 Lindum Park House, Lincoln, LN2
- 1 Beds
- 1 Bath
-
High Street, Marton, DN21
- 3 Beds
- 2 Bath
-
Roman Ridge, Wellingore, LN5
- 5 Beds
- 4 Bath