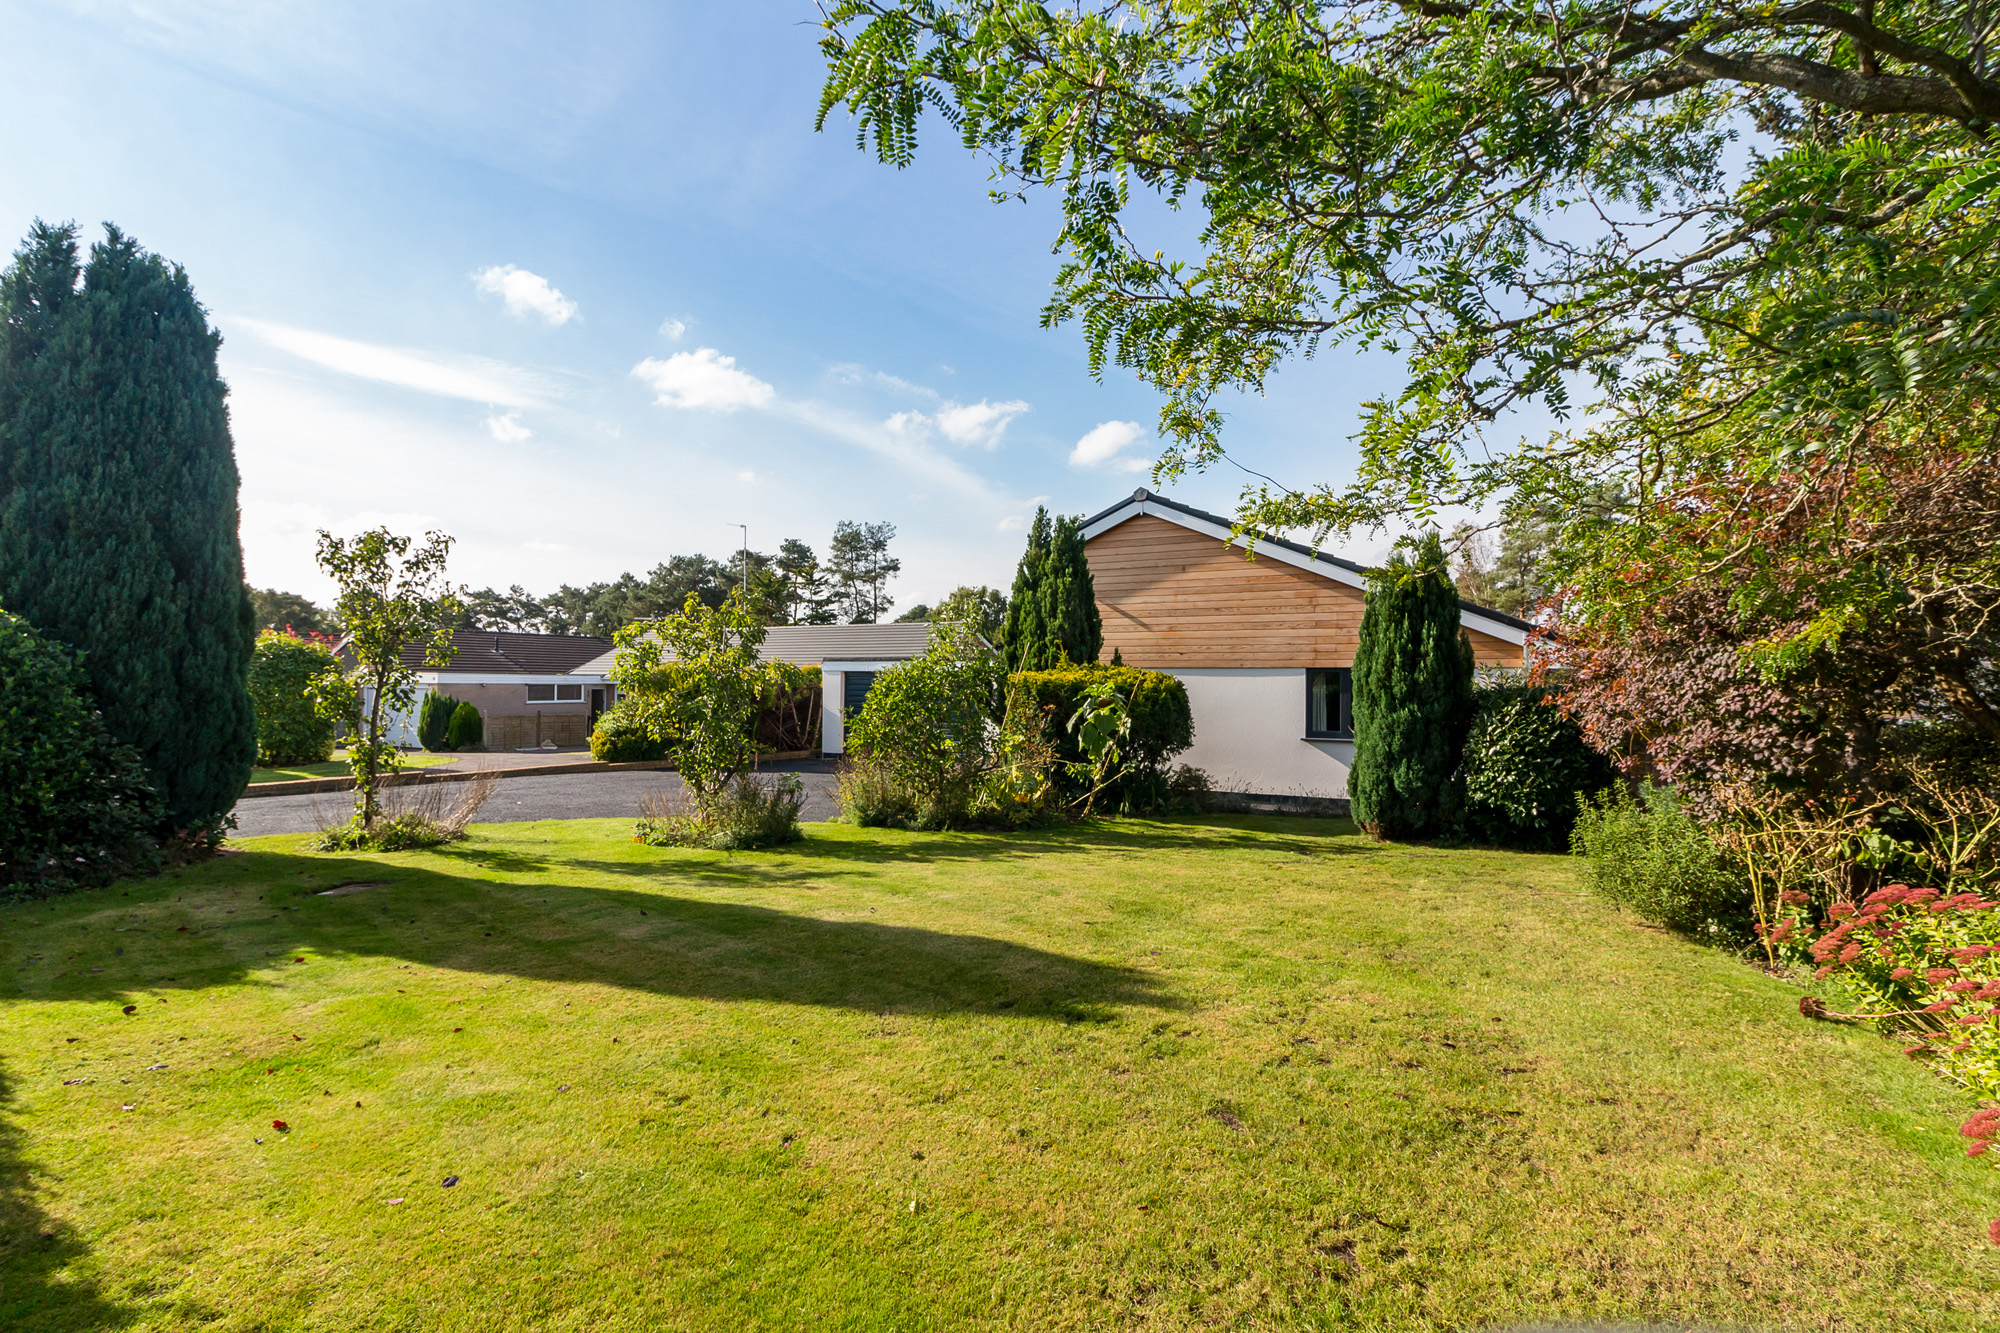
3 Bedroom Detached Bungalow, The Glade, Ashley Heath, Ringwood
The Glade, Ashley Heath, Ringwood

Fells New Forest Property
5-7 Southampton Road, Ringwood
Description
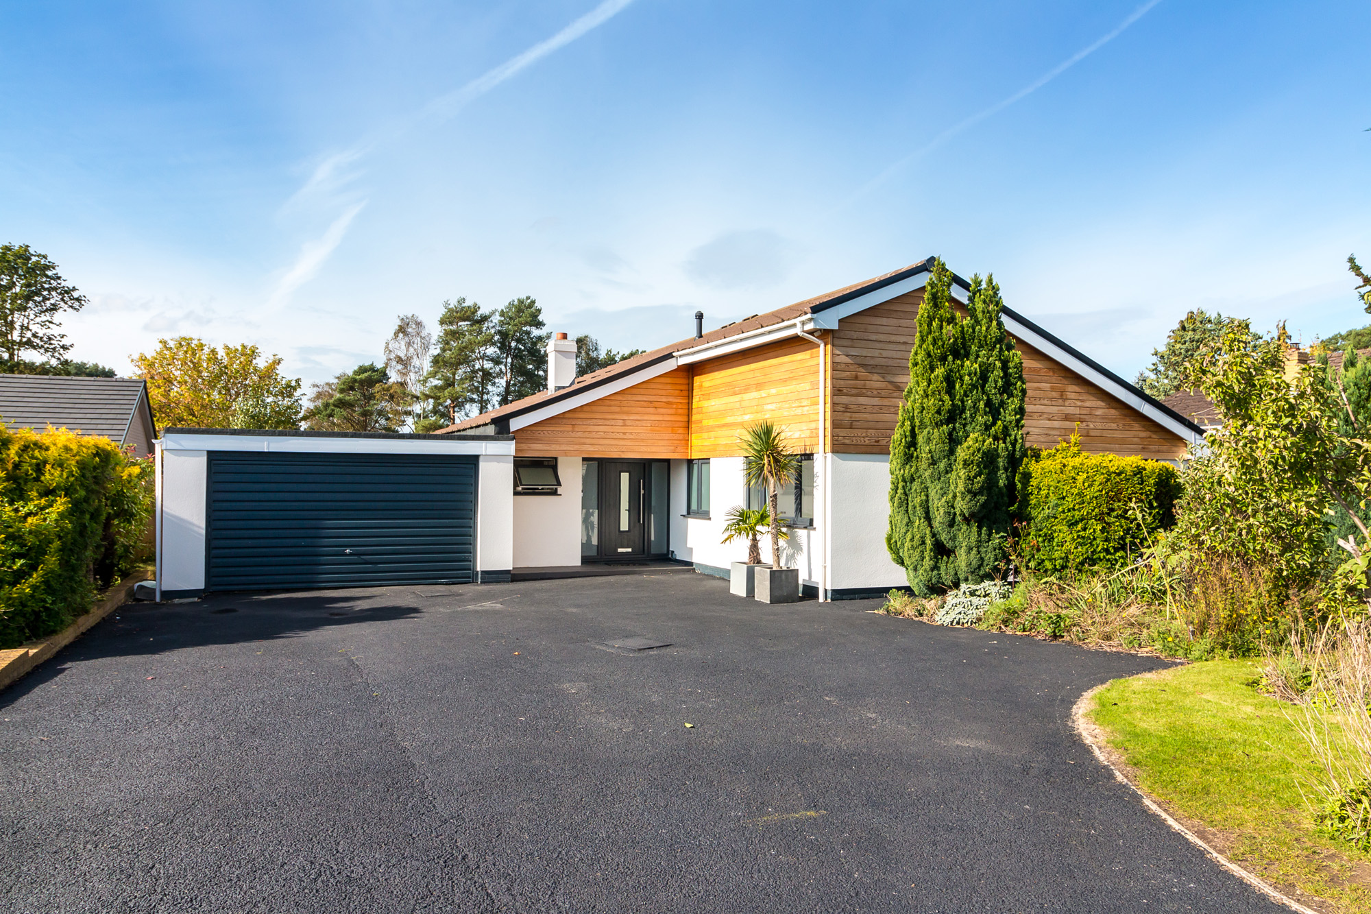
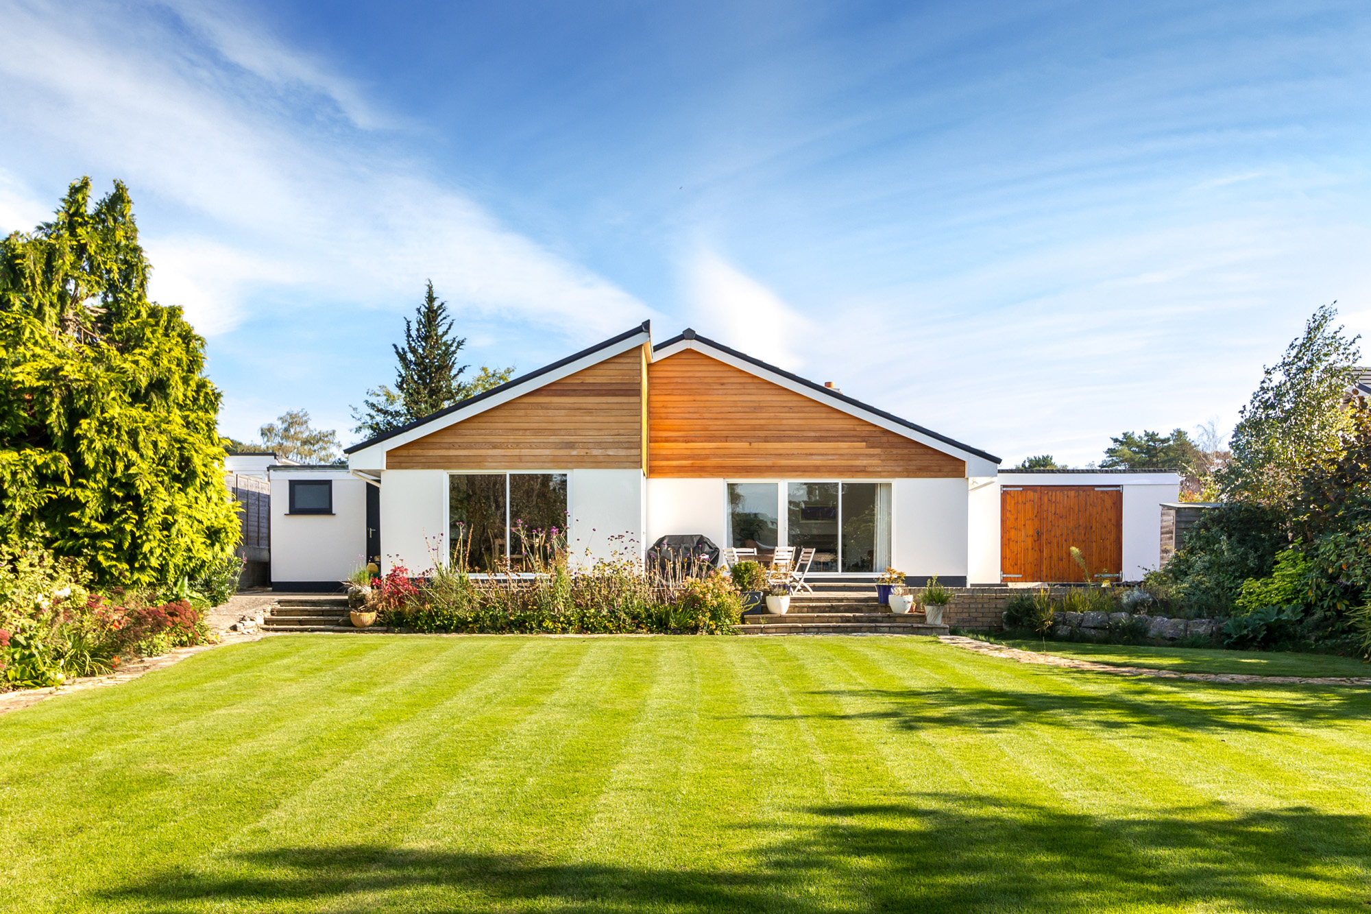
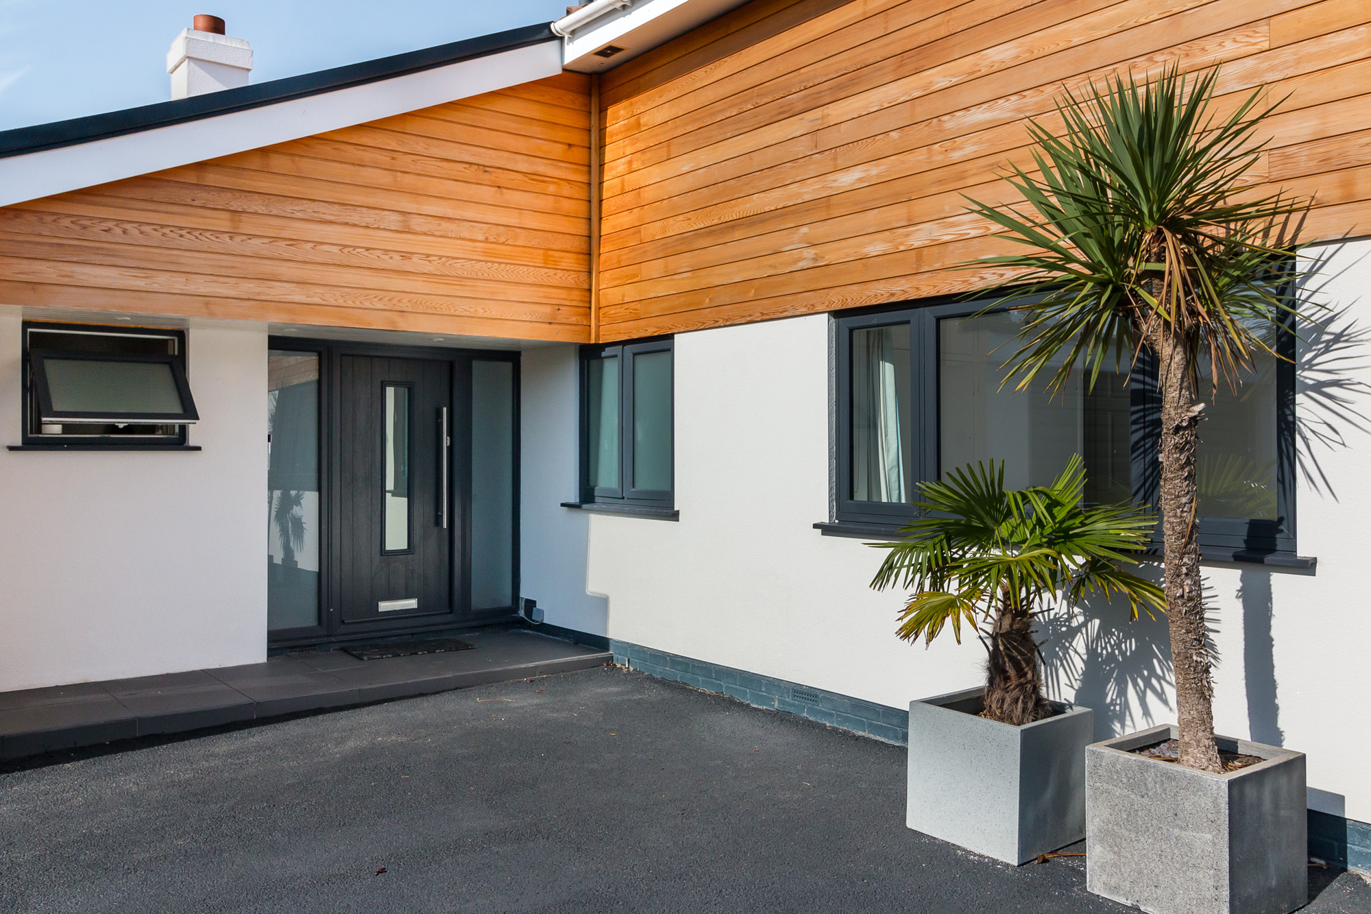
Set within a generous plot of approximately 0.29 acres, this beautifully presented three bedroom detached bungalow combines bright, well proportioned accommodation with an exceptional west facing garden and a smart contemporary exterior. Anthracite framed windows, crisp rendered elevations and warm timber cladding give the property a distinctive modern appearance, while the broad driveway and double garage provide excellent parking and storage.
Stepping inside, the entrance hall forms a central point from which the accommodation naturally unfolds. The layout works particularly well for both everyday living and entertaining, with the principal reception rooms positioned to enjoy the garden while the bedrooms are grouped together within their own quieter part of the home.
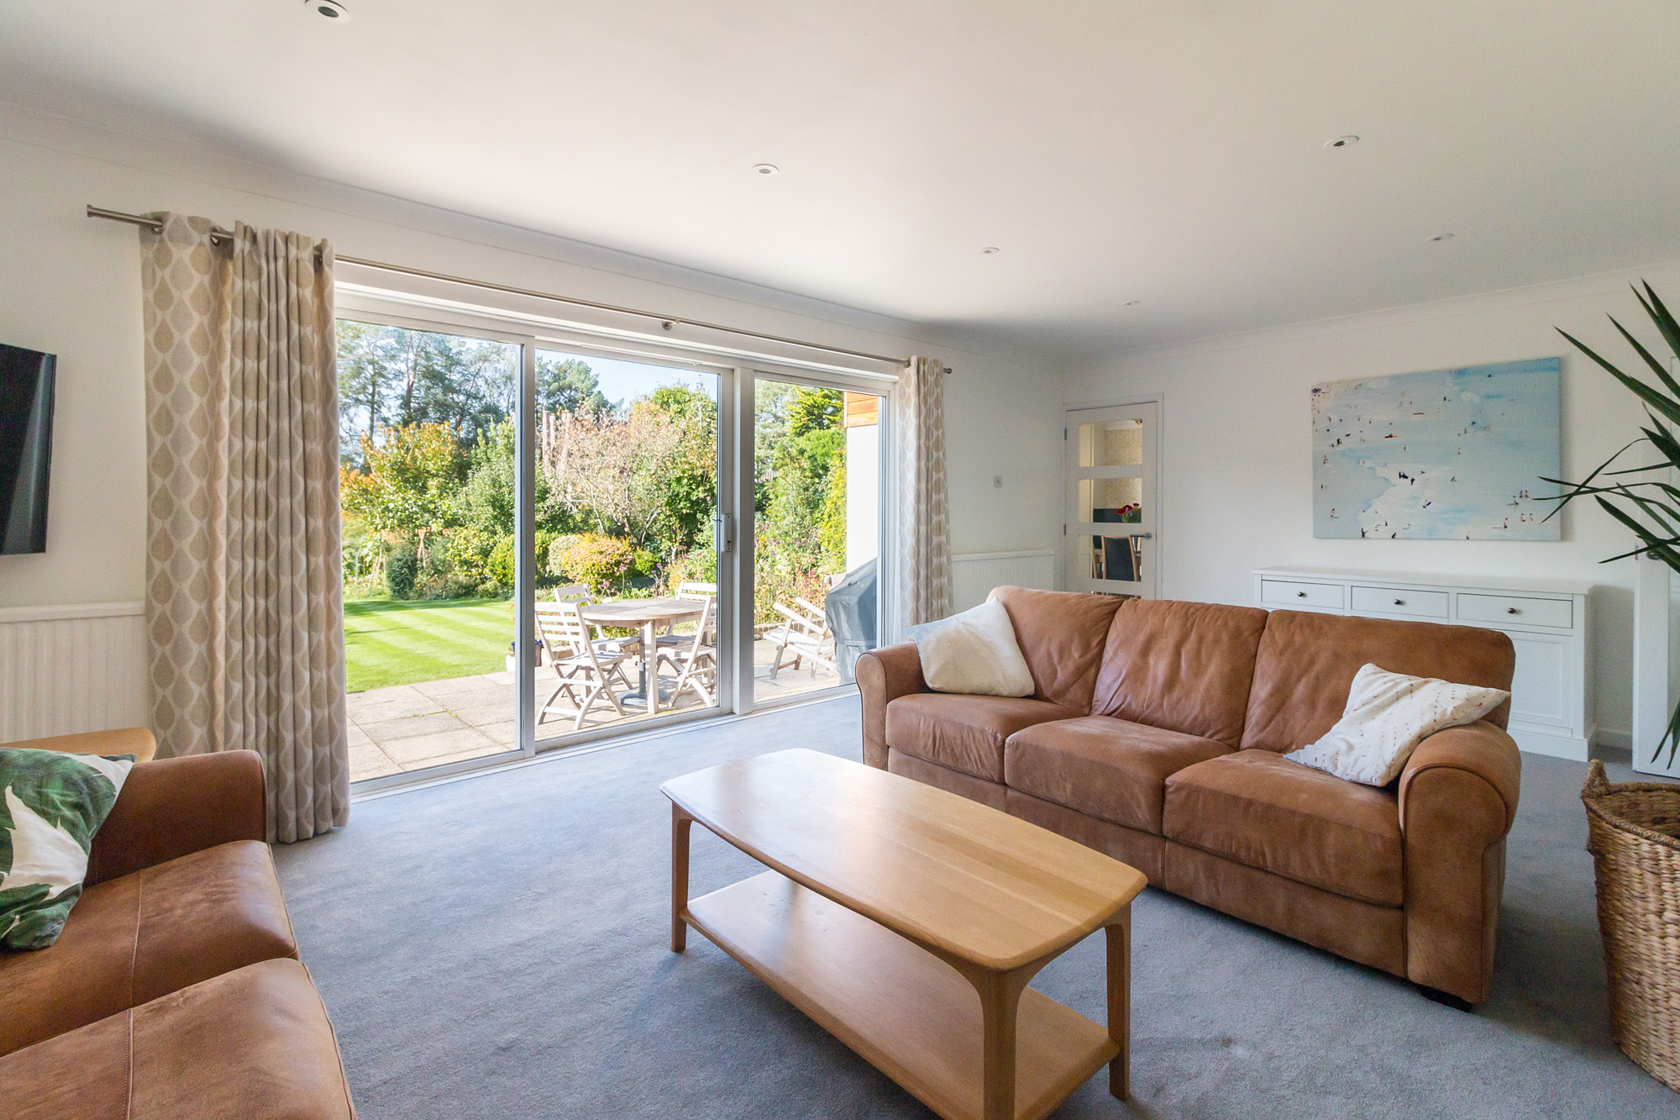
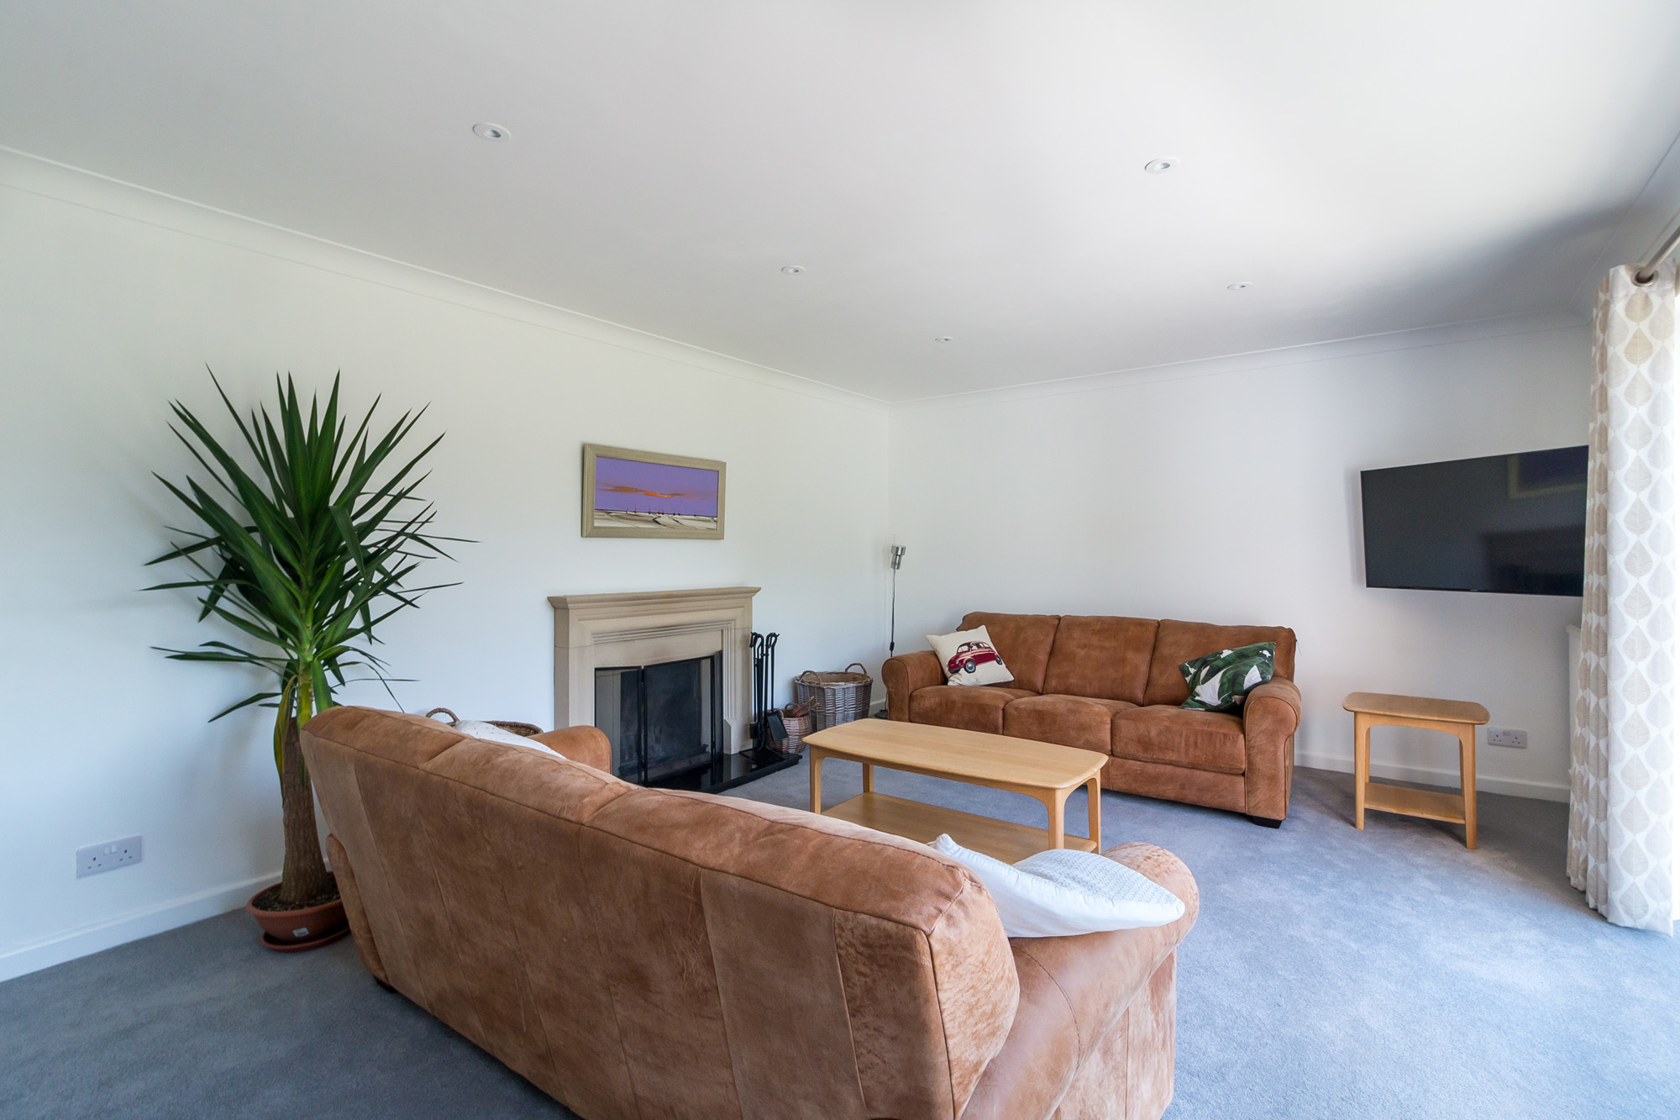
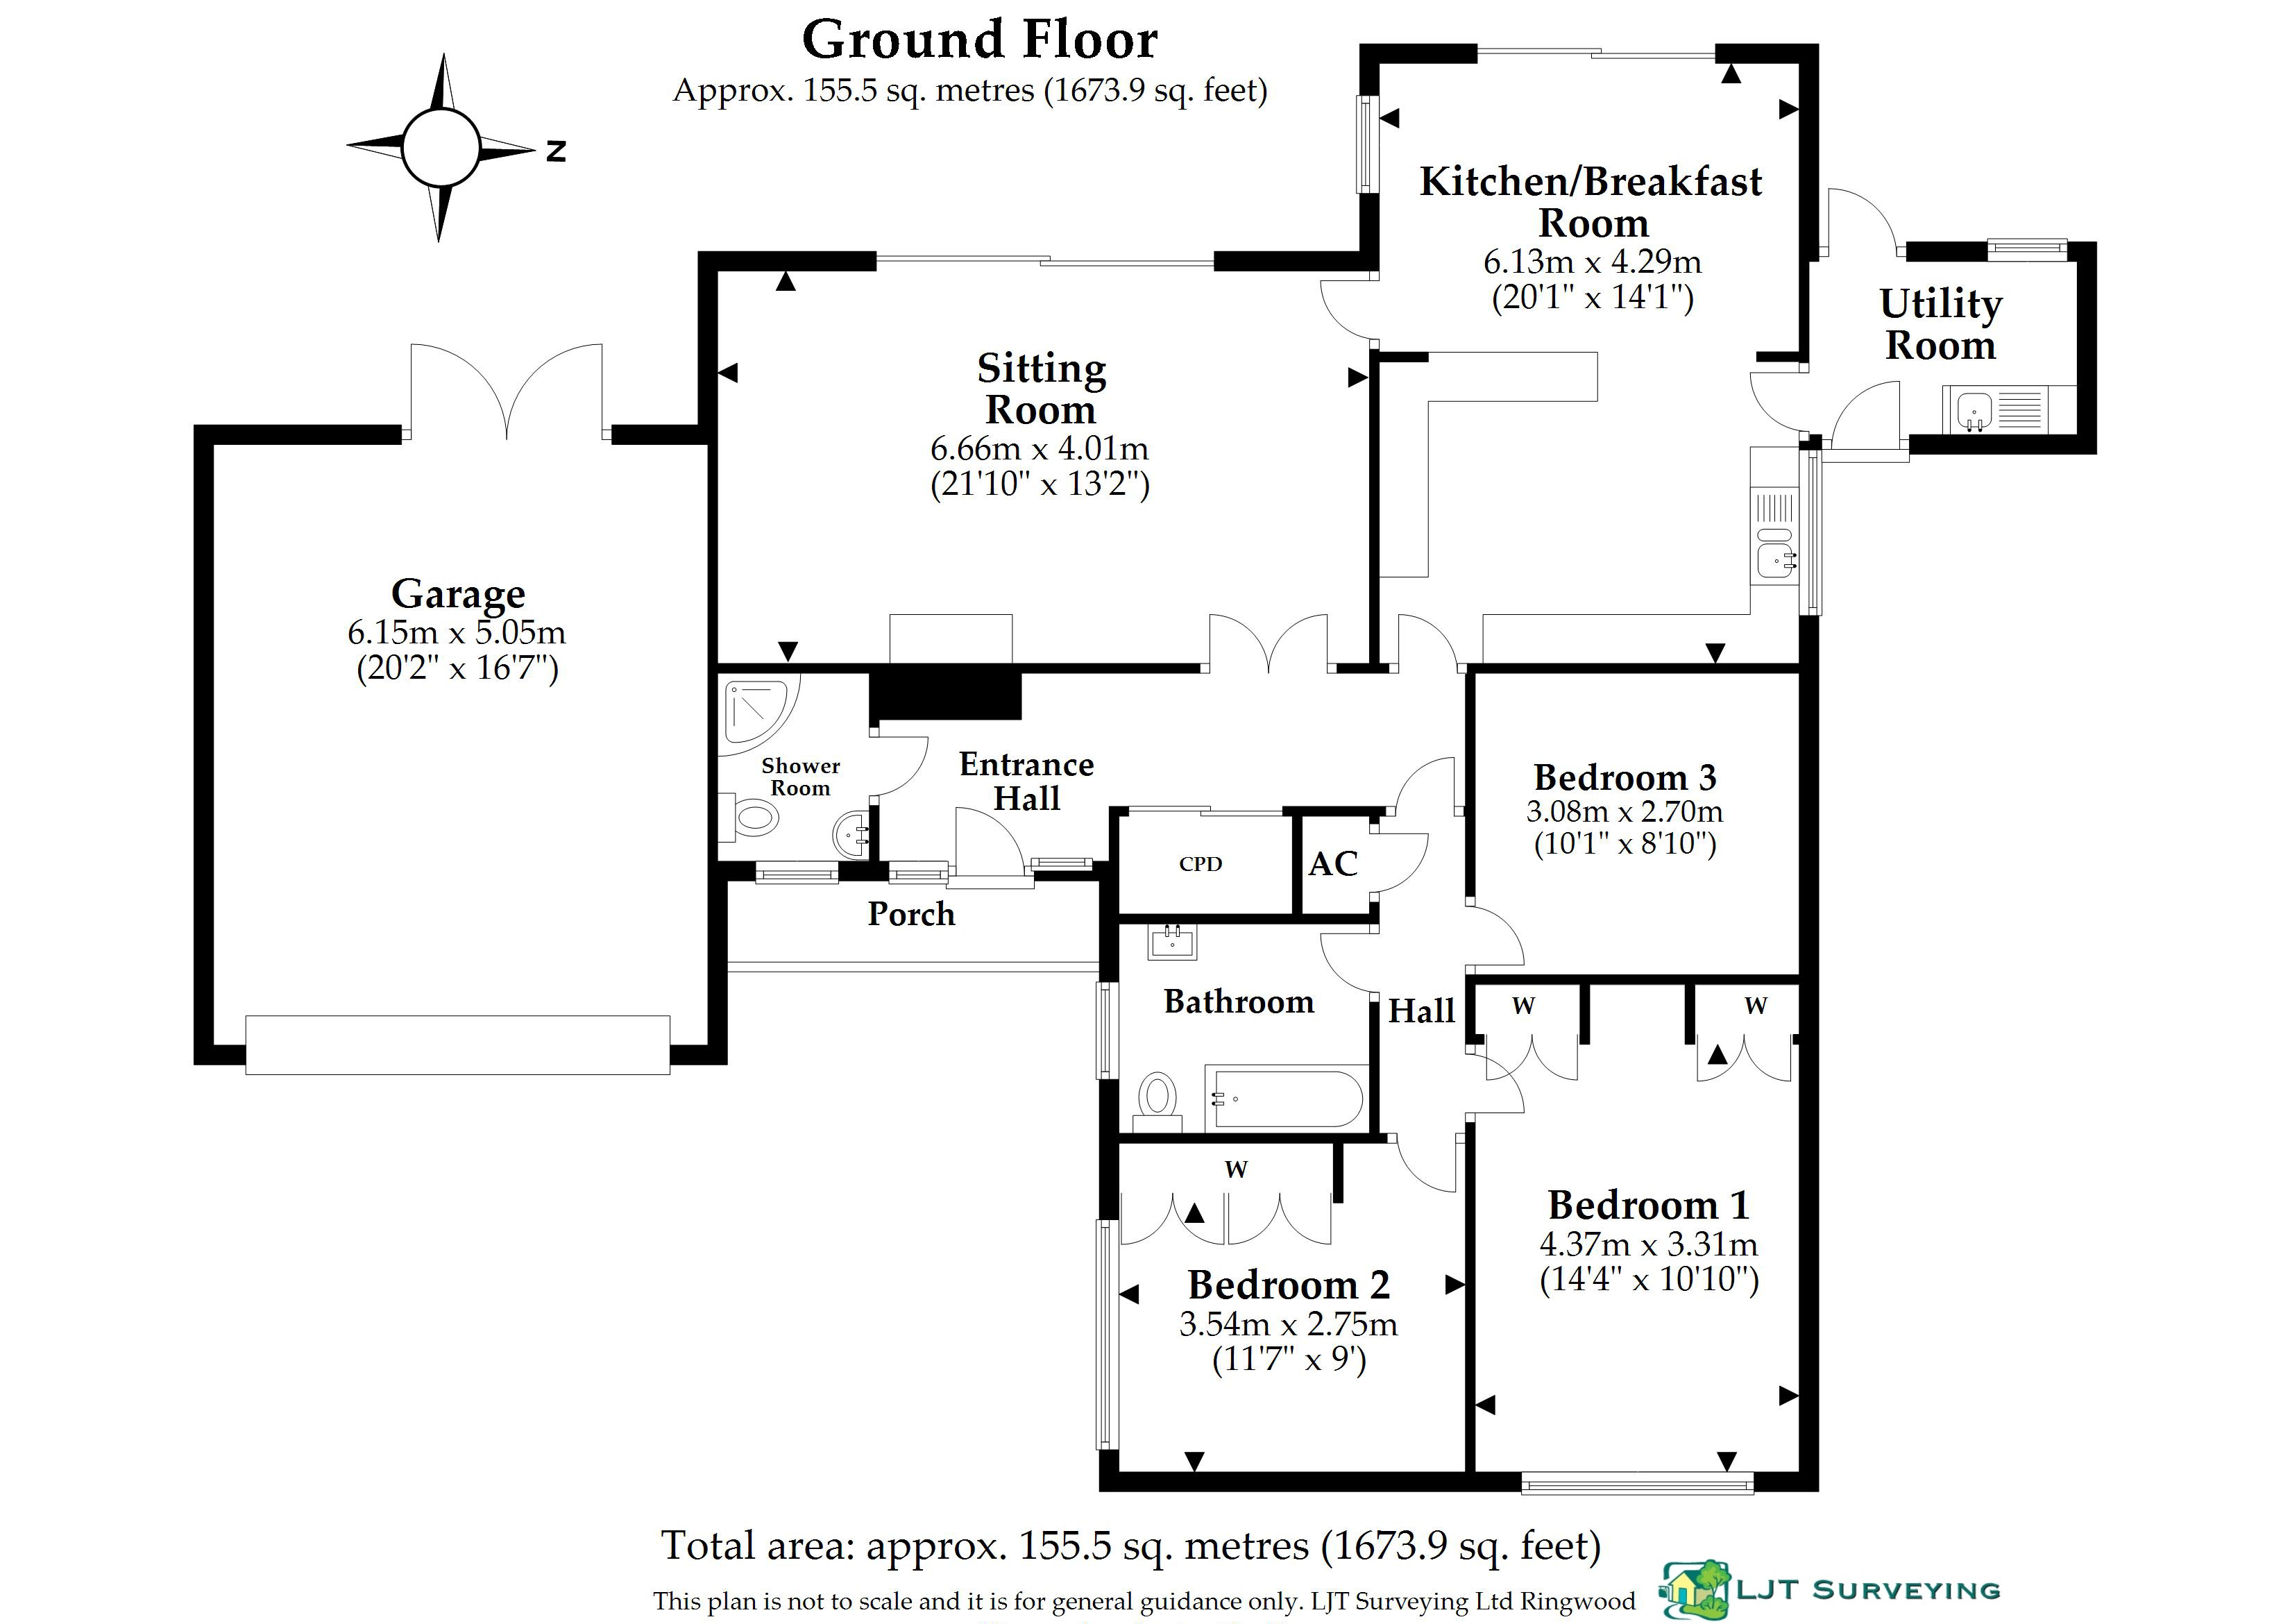
The sitting room is an impressive space, measuring approximately 21 feet in length and offering plenty of room for several sofas and occasional furniture. A fireplace provides a natural focal point, while large sliding glazed doors open directly onto the rear terrace. During the warmer months the room can be opened to the garden, creating an easy connection between inside and out and making this an inviting place for family gatherings or relaxed evenings at home.
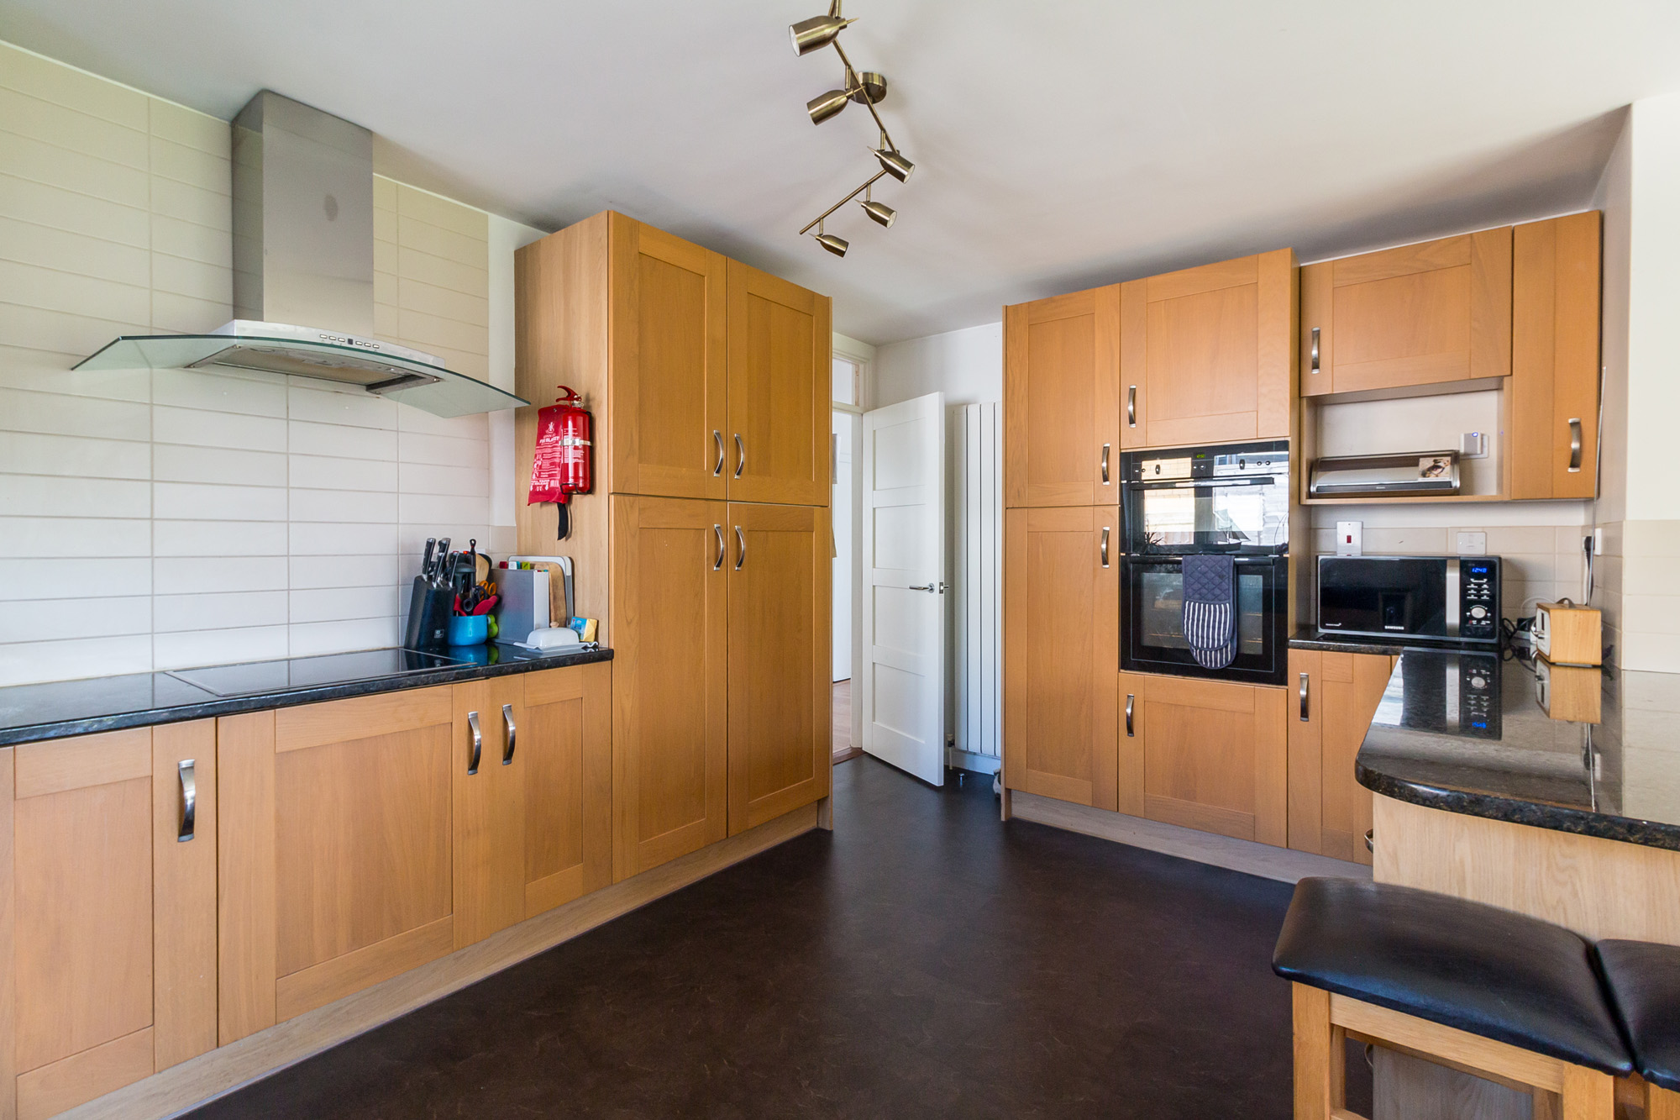
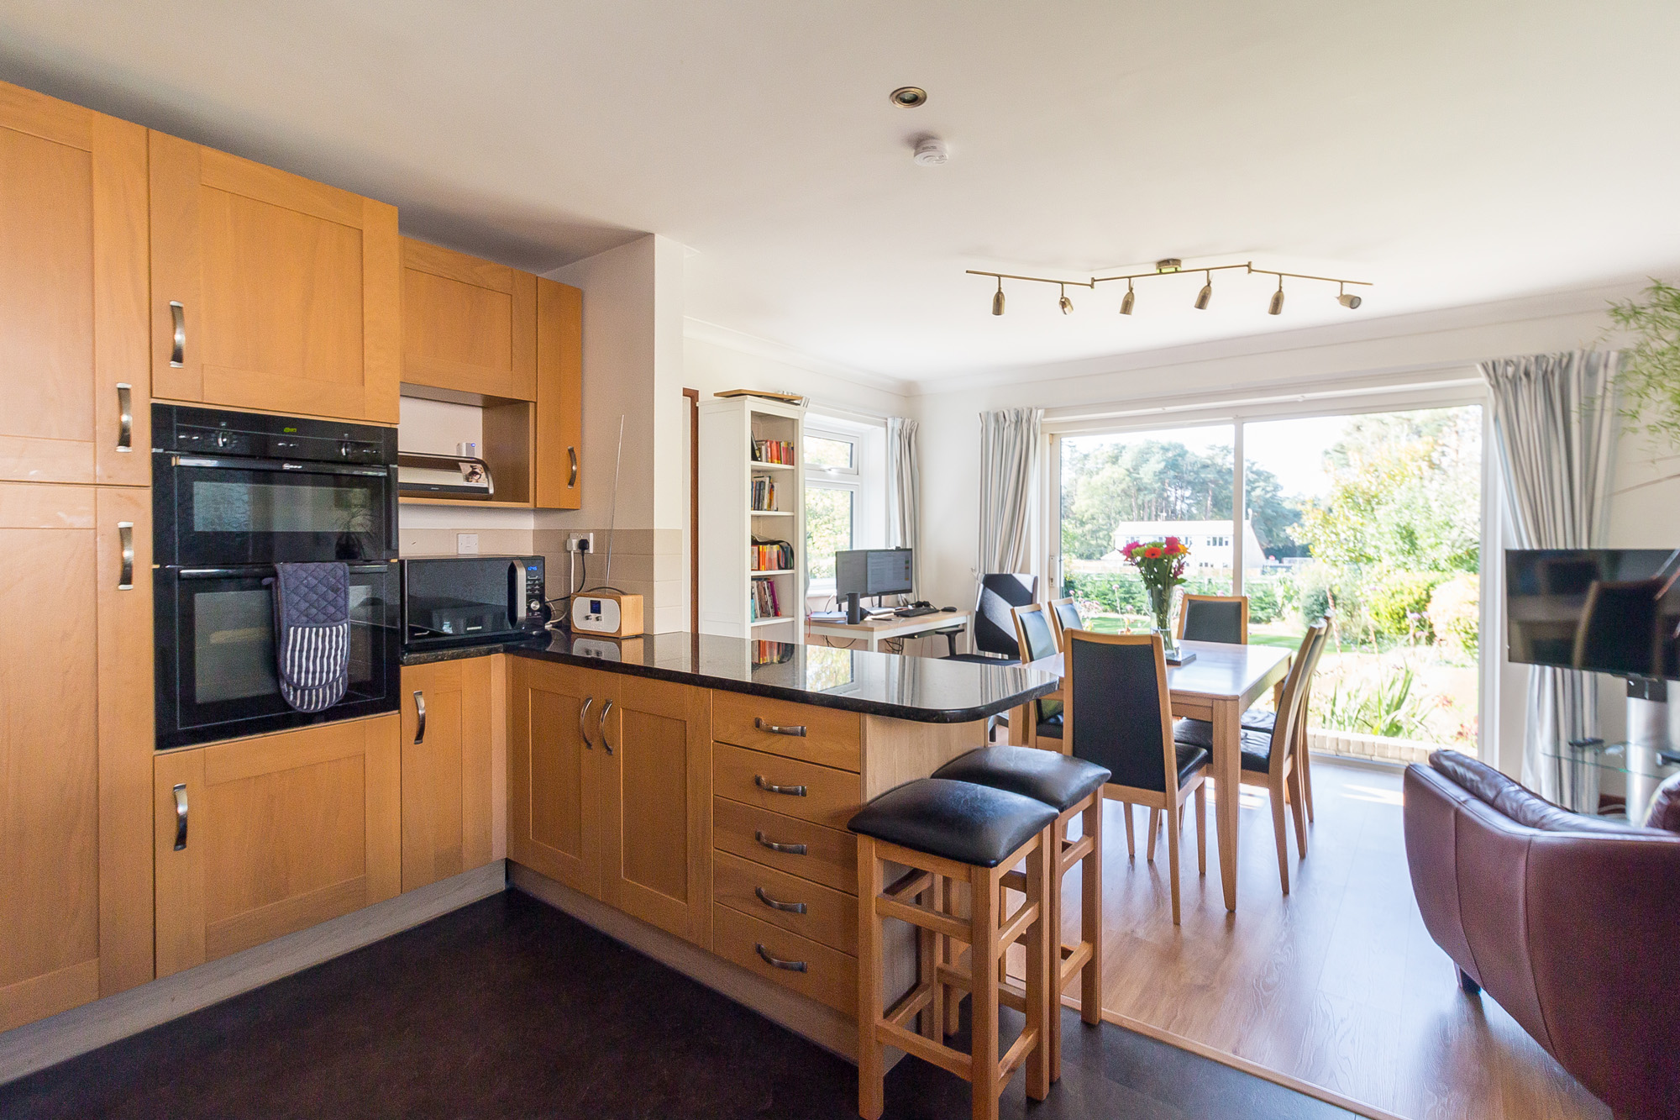
At the heart of the bungalow is the kitchen and breakfast room, another particularly generous room extending to approximately 20 feet. The kitchen is fitted with an extensive range of timber effect cupboards and drawers complemented by dark work surfaces. Integrated cooking appliances include twin ovens, while a hob with extractor sits along the opposite run. A peninsula provides additional preparation space together with informal seating.
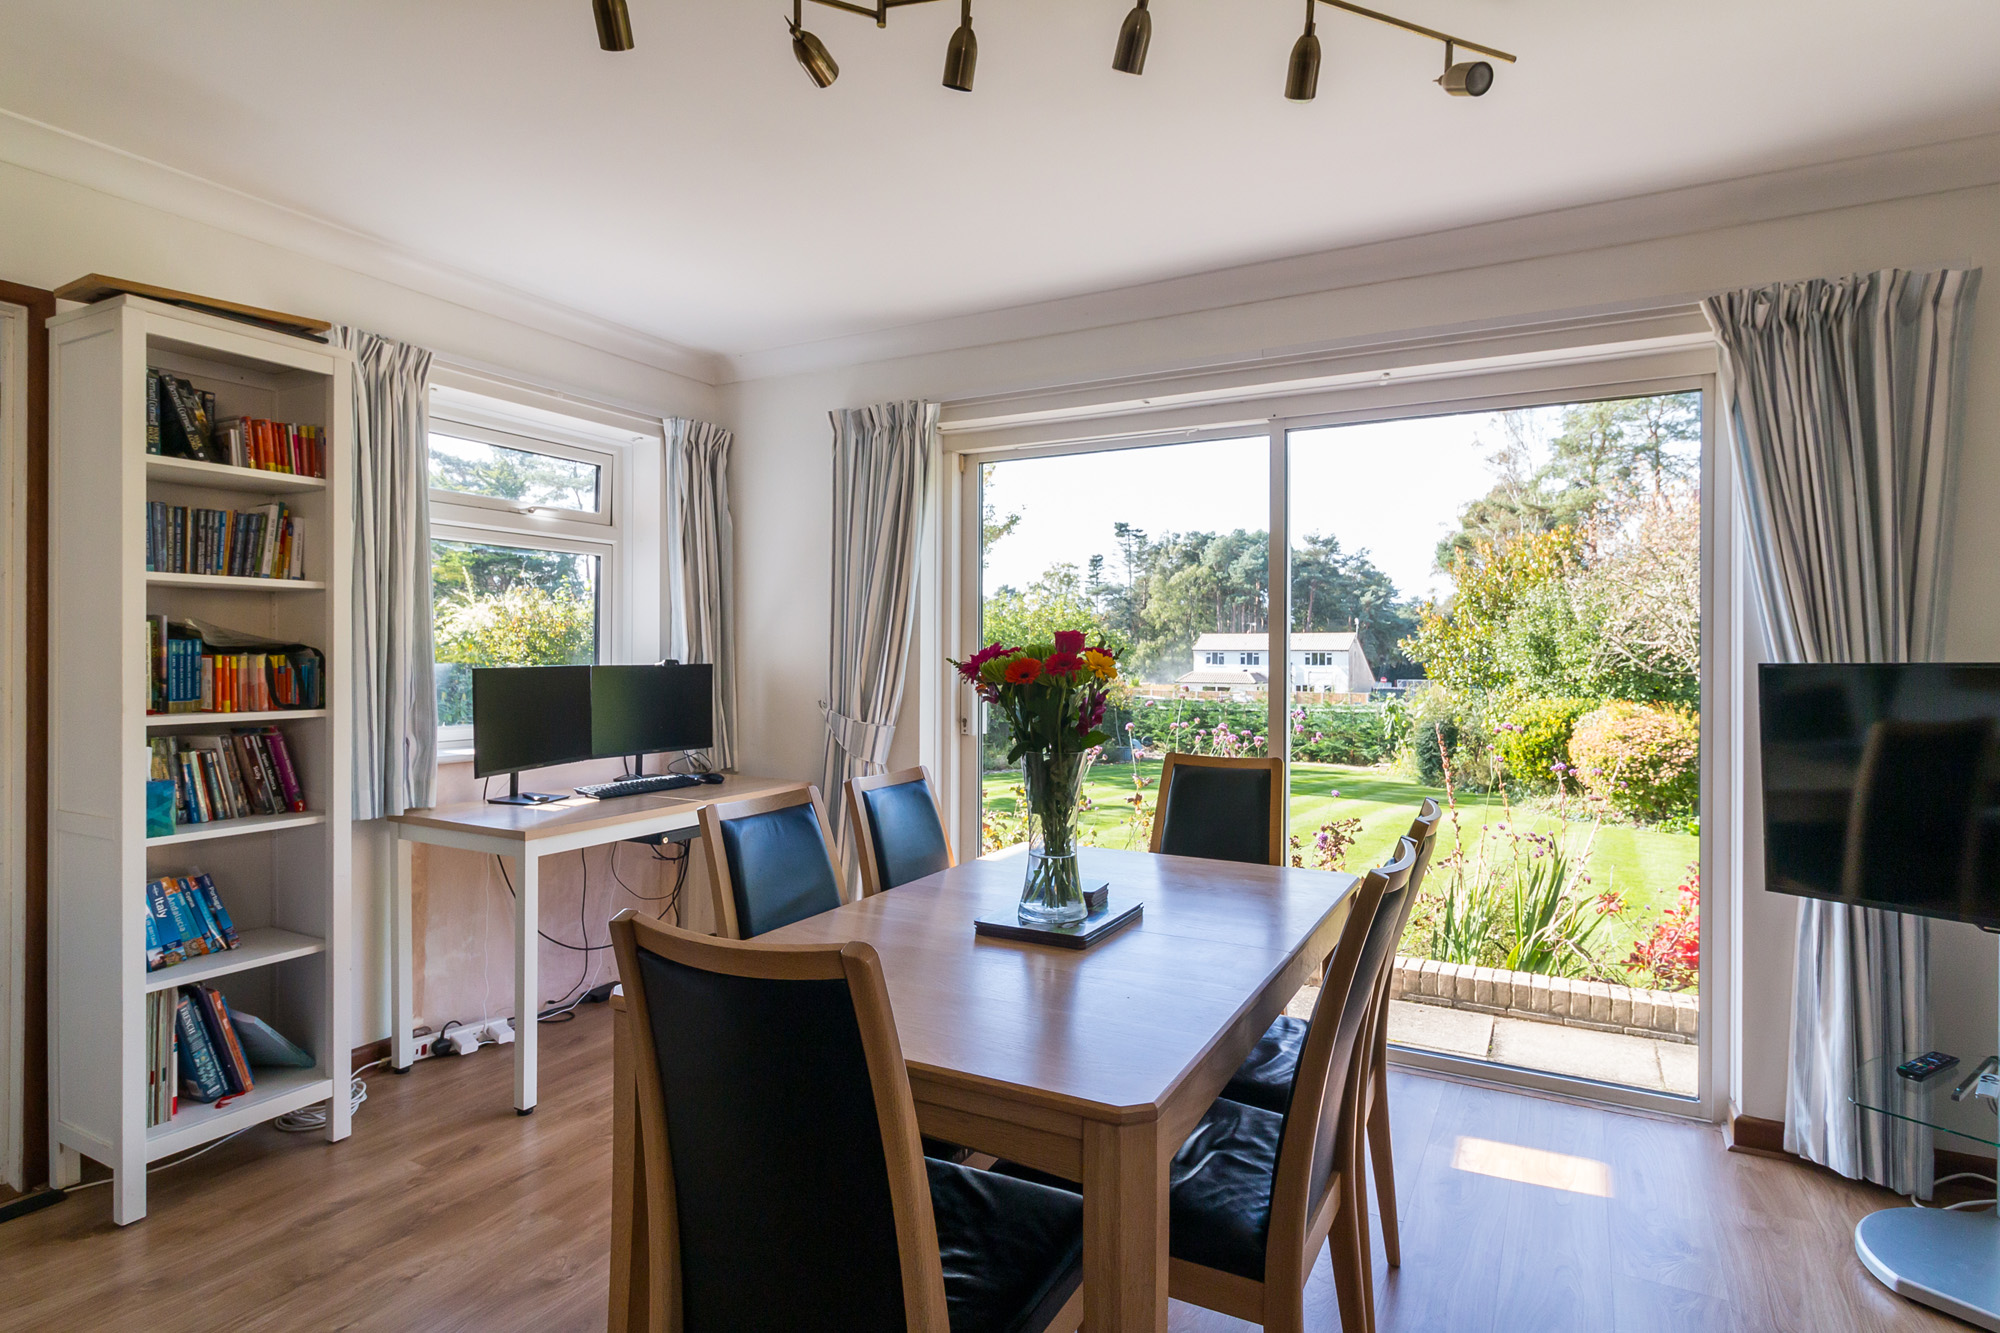
Beyond the kitchen is a substantial dining and family area where large sliding doors frame the garden beyond. There is ample room for a full sized dining table as well as additional seating or a home working area, giving this room considerable flexibility. Natural light pours in through the broad rear glazing and a further side window, while the outlook across the garden brings greenery into the room throughout the seasons.
A separate utility room sits just off the kitchen, keeping laundry and household appliances away from the main living space and providing further everyday practicality.
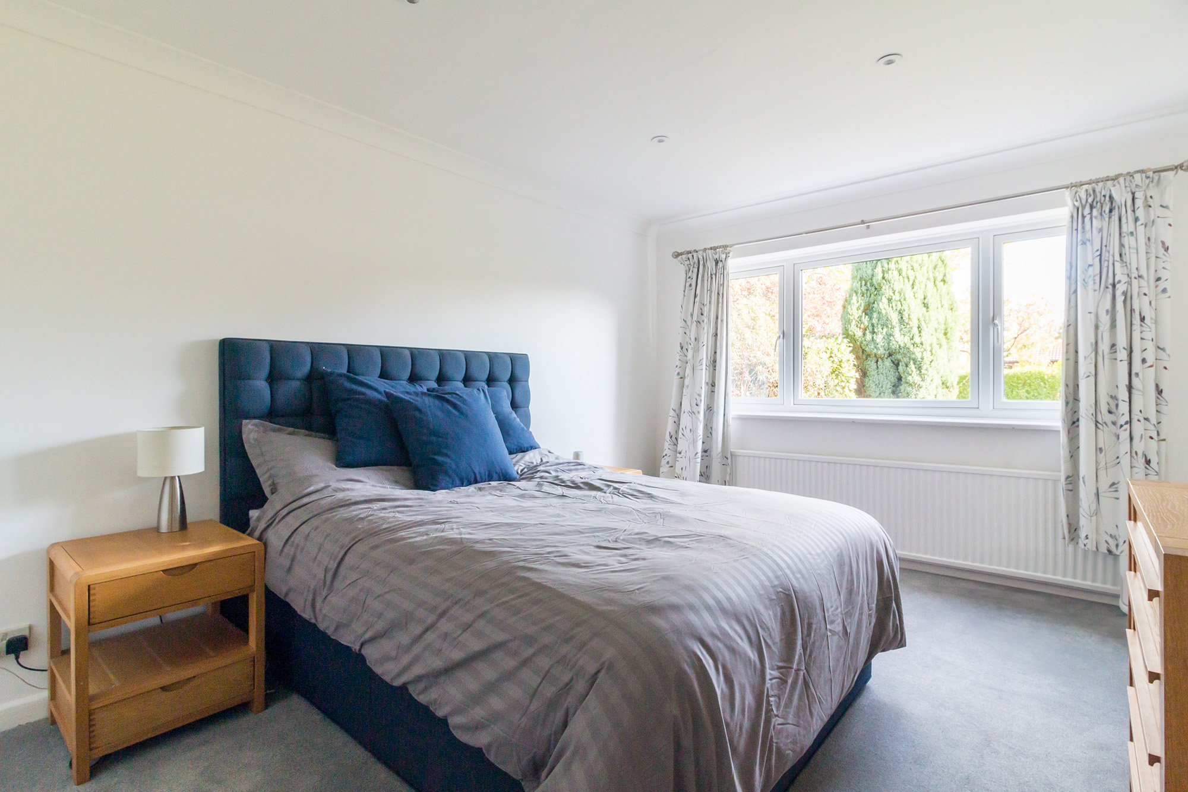
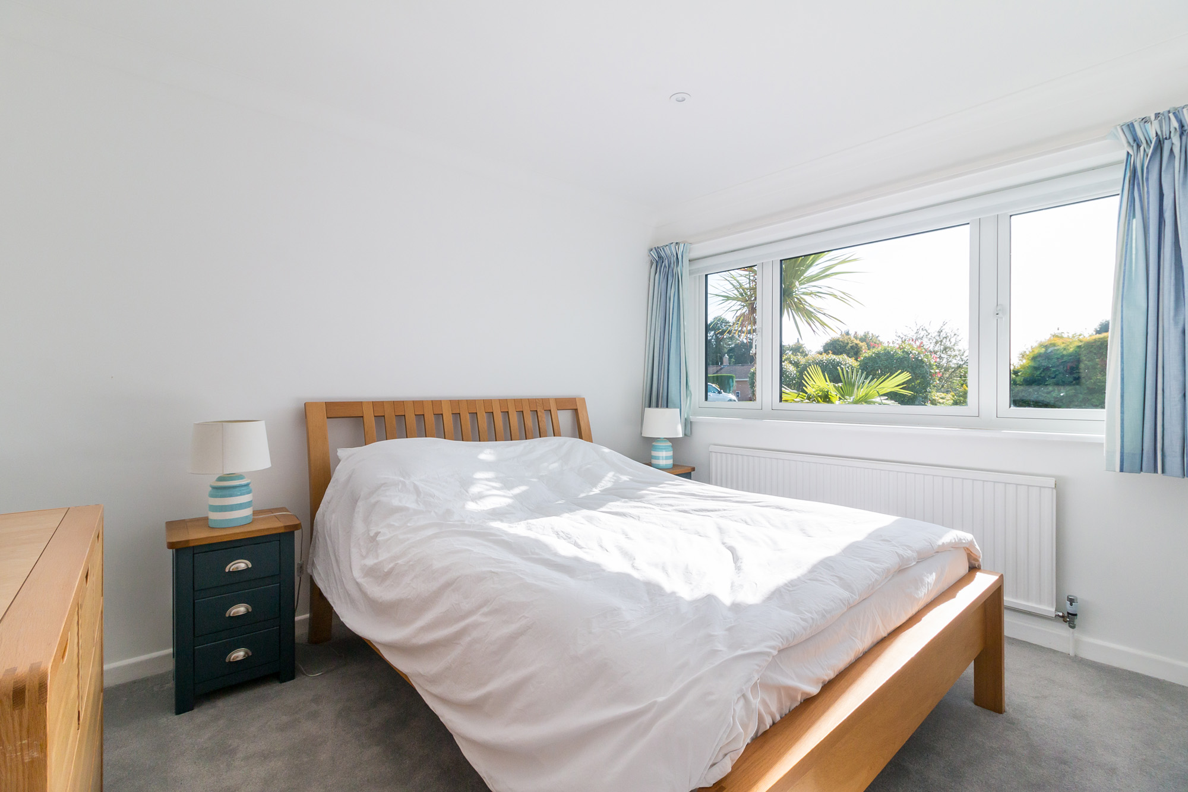
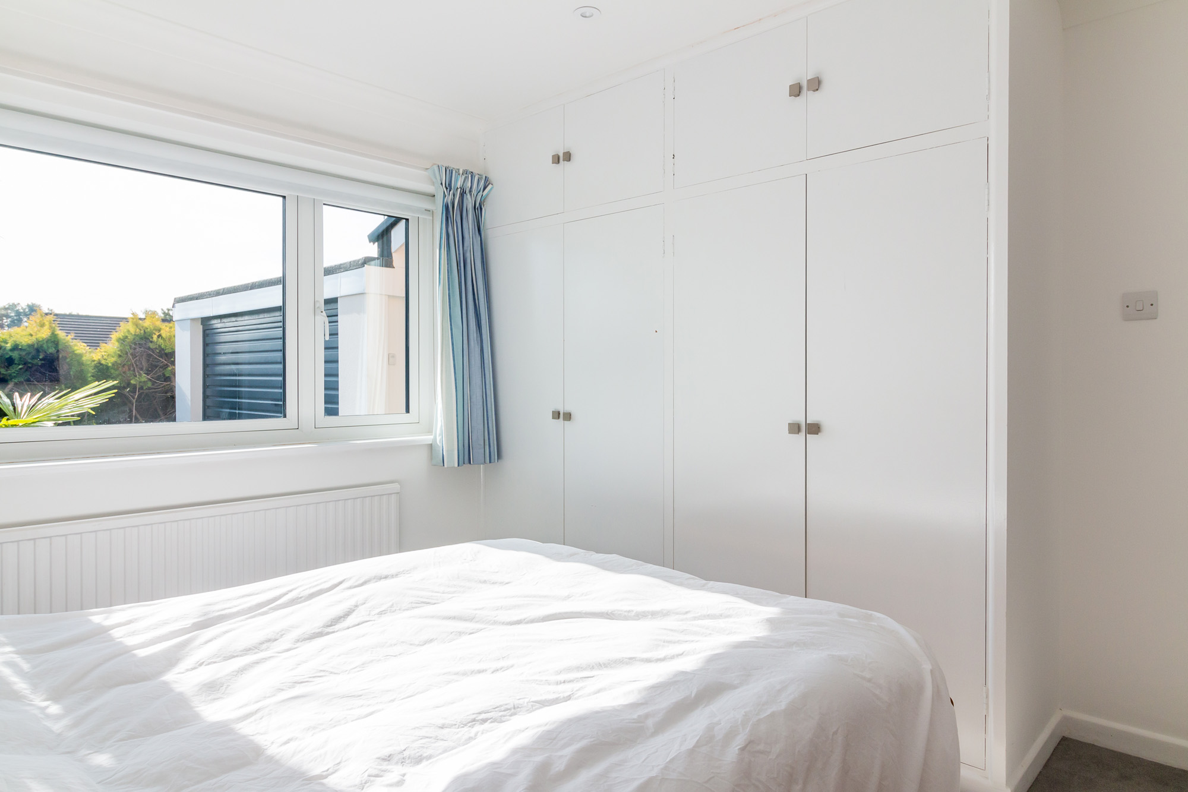
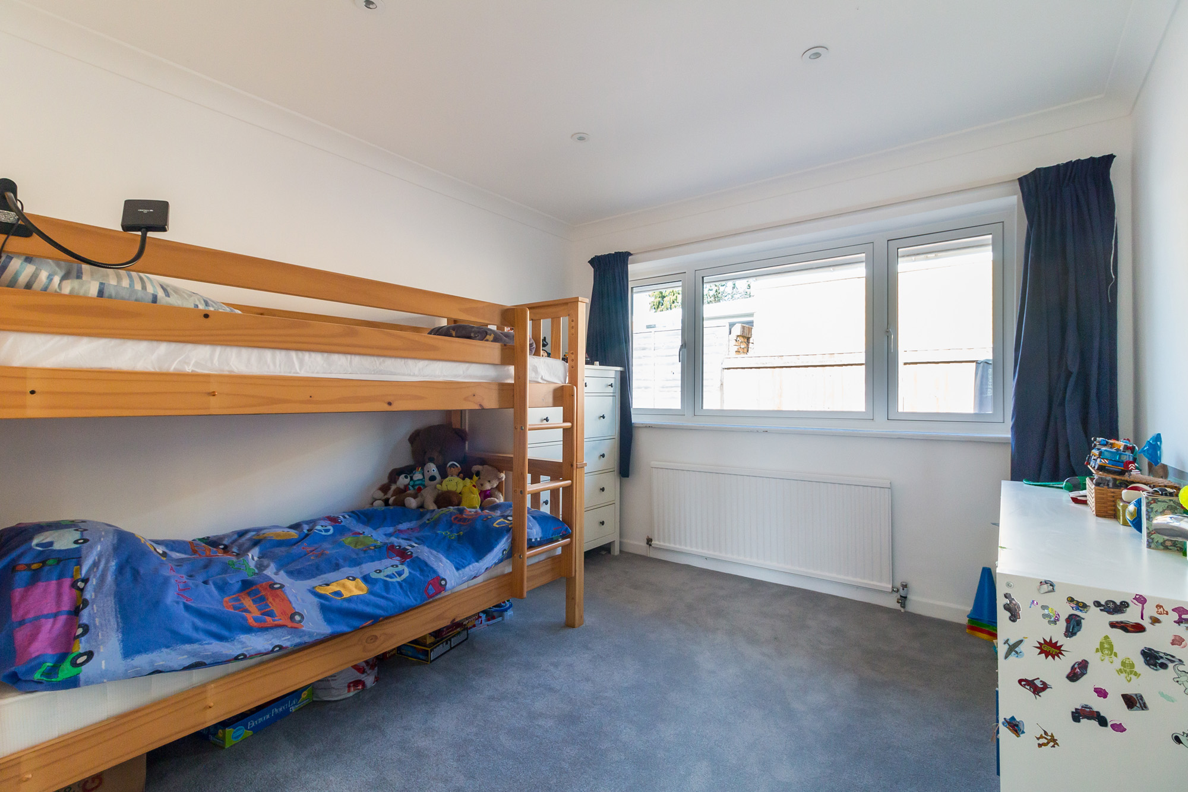
There are three bedrooms, all comfortably capable of accommodating double beds. Bedroom one is an excellent principal room with a large window overlooking the front garden. Bedroom two also enjoys a front aspect and benefits from an extensive range of fitted wardrobes, while bedroom three provides another useful double room that could work equally well as a guest bedroom or dedicated home office.
The bedrooms are served by both a family bathroom and a separate shower room. The arrangement is particularly useful for a household with children, visiting family or guests and adds further flexibility to the single storey layout.
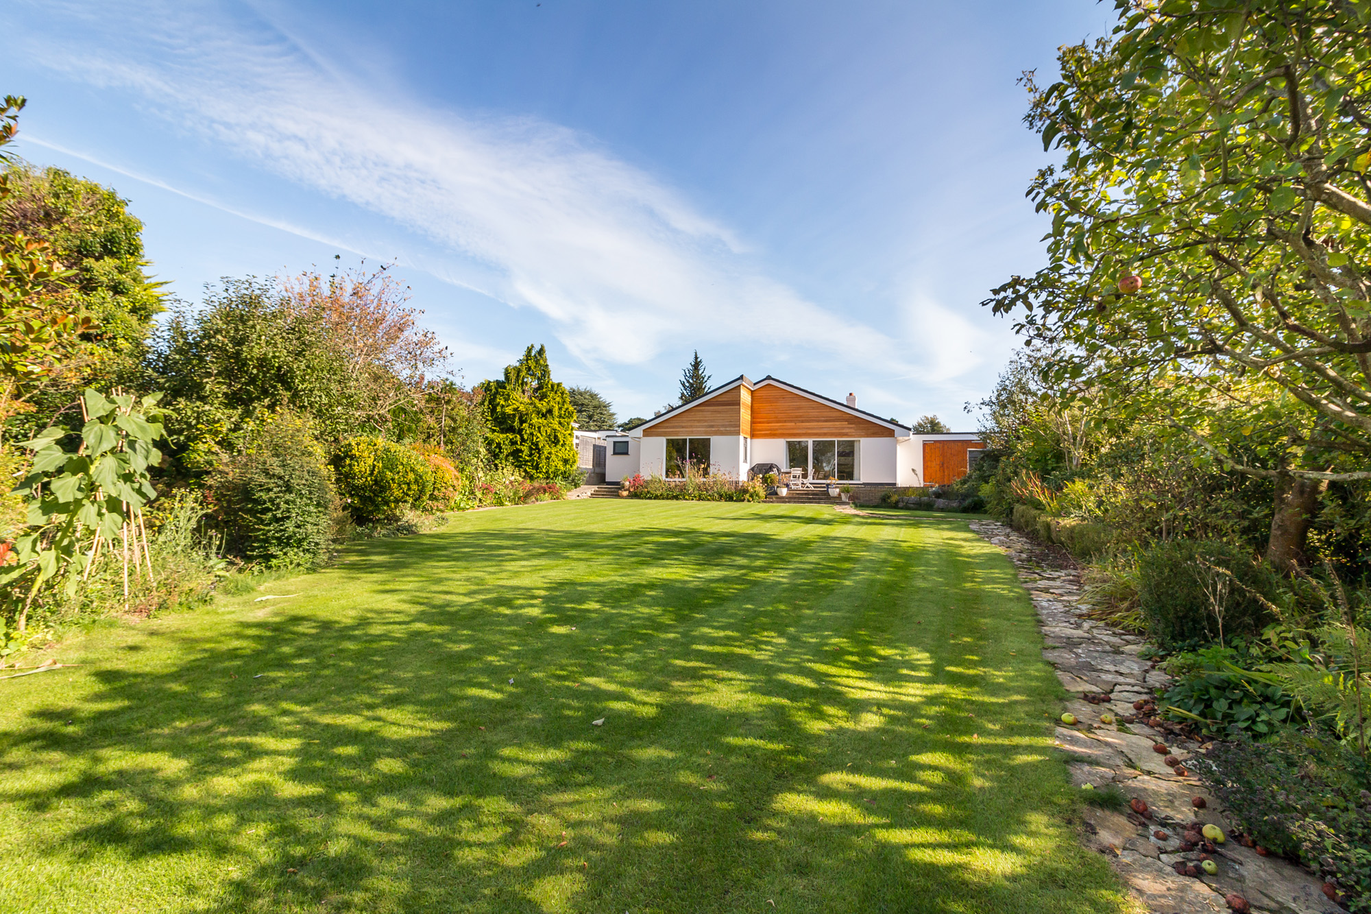
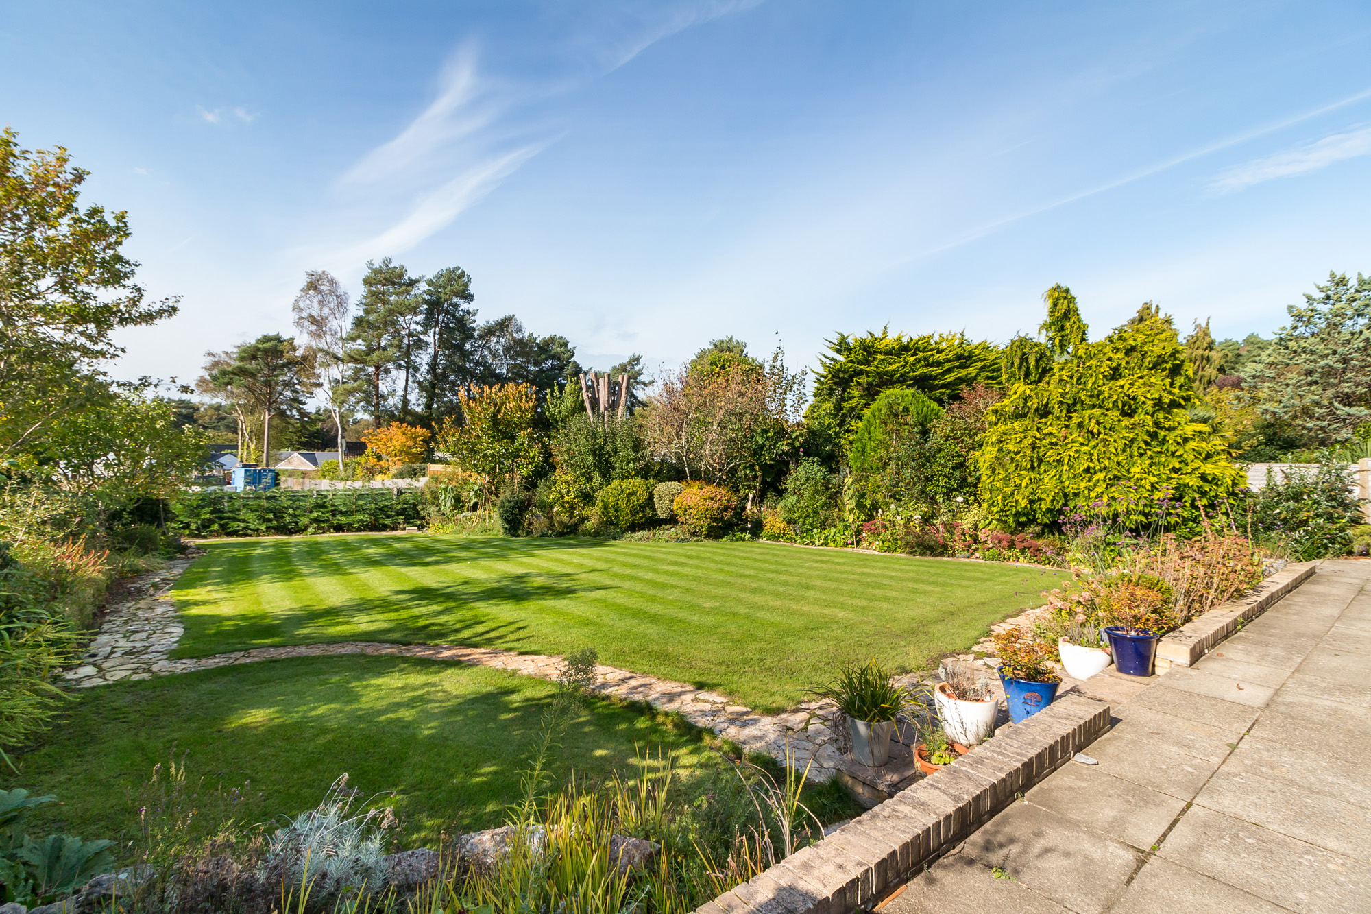
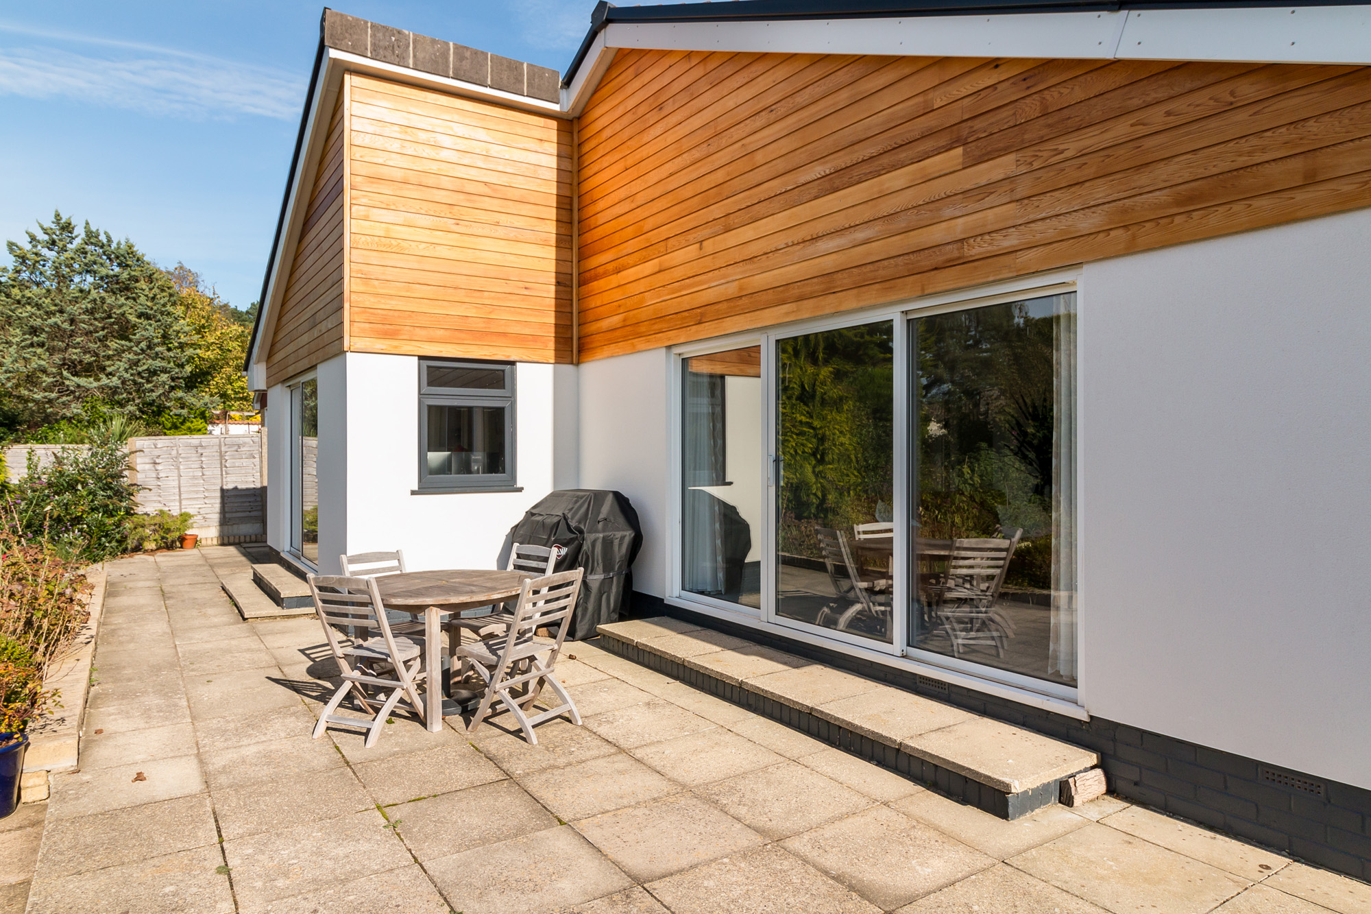
Outside, the rear garden is one of the defining features of the property. Facing west and enjoying a particularly attractive open feel, it provides a wonderful setting for long afternoons and evening sunshine. A broad paved terrace immediately behind the bungalow creates ample space for outdoor dining, barbecues and summer entertaining, with direct access from both the sitting room and kitchen dining area.
Beyond the terrace lies an expansive and beautifully maintained lawn framed by mature shrubs, established borders and an appealing variety of trees and planting. The depth of the garden creates a genuine sense of privacy and space, while the mature surroundings give it a settled character that would take many years to recreate.
The front garden is equally well cared for, with areas of lawn and established planting softening the approach to the house. A substantial driveway provides generous off road parking and leads to the double garage, which measures approximately 20 feet by 16 feet and offers excellent space for vehicles, storage, bikes or workshop use.
Altogether, this is a particularly appealing bungalow for anyone looking for generous single storey accommodation without compromising on living space, garden or garaging. The combination of three double bedrooms, two bathrooms, large reception rooms, a west facing garden and a plot approaching a third of an acre creates a home that feels both practical and wonderfully easy to enjoy.
Living in The Glade, Ashley Heath
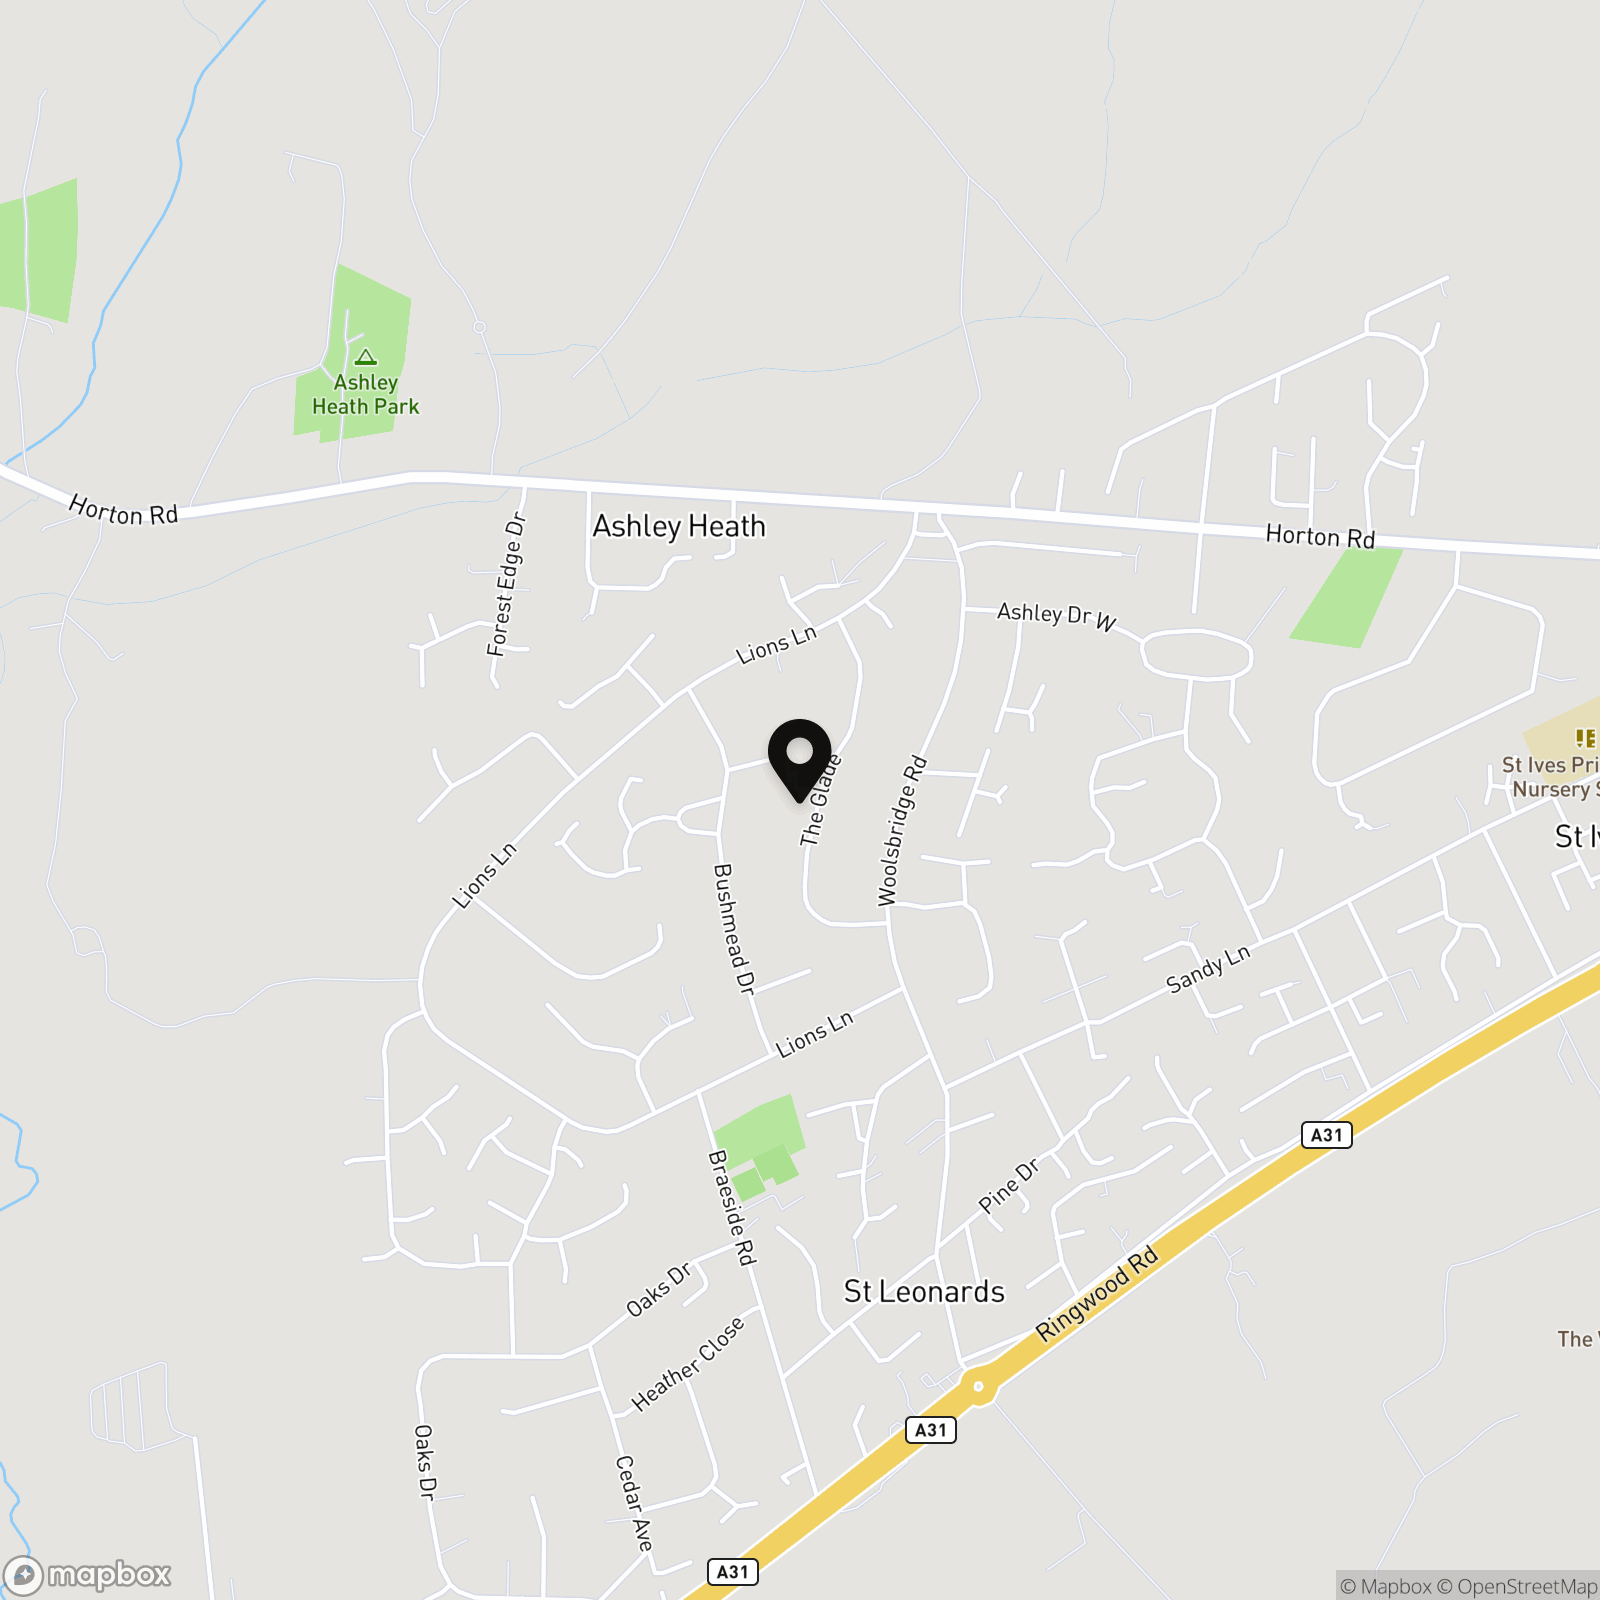
The Glade offers a particularly appealing balance between a peaceful residential setting and easy access to the countryside, Ringwood and the south coast. The road is characterised by individual homes on established plots, giving the area a pleasantly leafy and settled feel. Local convenience shopping and a pharmacy can be found within walking distance, while Ringwood town centre is approximately two miles away with its wider choice of shops, cafés, restaurants and everyday amenities.
One of the great attractions of living here is the amount of open space close at hand. Moors Valley Country Park and Forest is nearby, providing an exceptional backdrop for walking, running, cycling and family days outdoors, while the Castleman Trailway offers further opportunities to explore the area on foot or by bike. Moors Valley itself includes extensive woodland trails and a variety of recreational activities, making it a wonderful resource to have so close to home.
Families are well placed for schooling, with St Ives Primary and Nursery School on Sandy Lane providing education from Reception through to Year 6. For older children, Ringwood offers secondary and sixth form education at Ringwood School, alongside further schooling options throughout the surrounding area.
Despite the green surroundings, Ashley Heath is extremely convenient for travelling further afield. The nearby A31 and A338 provide straightforward road connections towards Ringwood, Bournemouth, Christchurch and Southampton, with Bournemouth also providing the nearest mainline railway station. For weekends and leisure time, the New Forest and the beaches of Bournemouth and Christchurch are all within easy reach.
For buyers wanting space and tranquillity without feeling isolated, The Glade is a location that works particularly well, with countryside virtually on the doorstep and the amenities of Ringwood and the south coast comfortably accessible.
Please Note: Photos were taken in 2023
EPC Rating: D
Key Features
- Three double bedroom detached bungalow
- Generous plot of approximately 0.29 acres
- Beautiful west facing rear garden
- Large sitting room opening directly onto the garden
- Spacious kitchen, dining and family room
- Separate utility room
- Family bathroom plus separate shower room
- Contemporary anthracite windows and timber clad exterior
- Double garage with substantial driveway parking
- Excellent single storey layout with bright and flexible accommodation
Property Details
- Property type: Bungalow
- Property style: Detached
- Price Per Sq Foot: £546
- Approx Sq Feet: 1,281 sqft
- Plot Sq Feet: 12,529 sqft
- Property Age Bracket: 1970 - 1990
- Council Tax Band: F
- Property Ipack: Property Information Report
Rooms
Entrance Hall
A spacious hallway with doors to all principle rooms. Coat cupboard, which also houses the combi boiler. Wood effect laminate flooring.
Sitting Room
A bright and spacious room, with sliding doors opening out onto the rear patio and garden. Stone open fireplace.
Kitchen
A range of base level cupboards and drawers with matching wall hung cabinets. Granite worktops and a peninsula style breakfast bar with space for two bar stools. Induction hob with extractor above. Integrated appliances include a double oven and grill, dishwasher and fridge. The sink is positioned beneath a side aspect window. Tiled floor.
Dining Area
A bright space with plenty of room for a dining table and chairs. Sliding patio doors lead onto the rear patio and garden. Side aspect window. Wood effect laminate flooring.
Utility Room
Space for multiple appliances. Rear aspect opaque window. There are doors leading to the rear patio and also a side area, which is ideal for bin storage.
Inner Hall
There is an inner hall, which leads to all the bedrooms and bathroom. Storage cupboard. Hatch to loft space.
Bedroom One
A large double bedroom with a front aspect window overlooking the front garden. Double built in wardrobes with high level cupboards above.
Bedroom Two
A double bedroom with a large side aspect window. Built in double wardrobes with high level cupboards above.
Bathroom
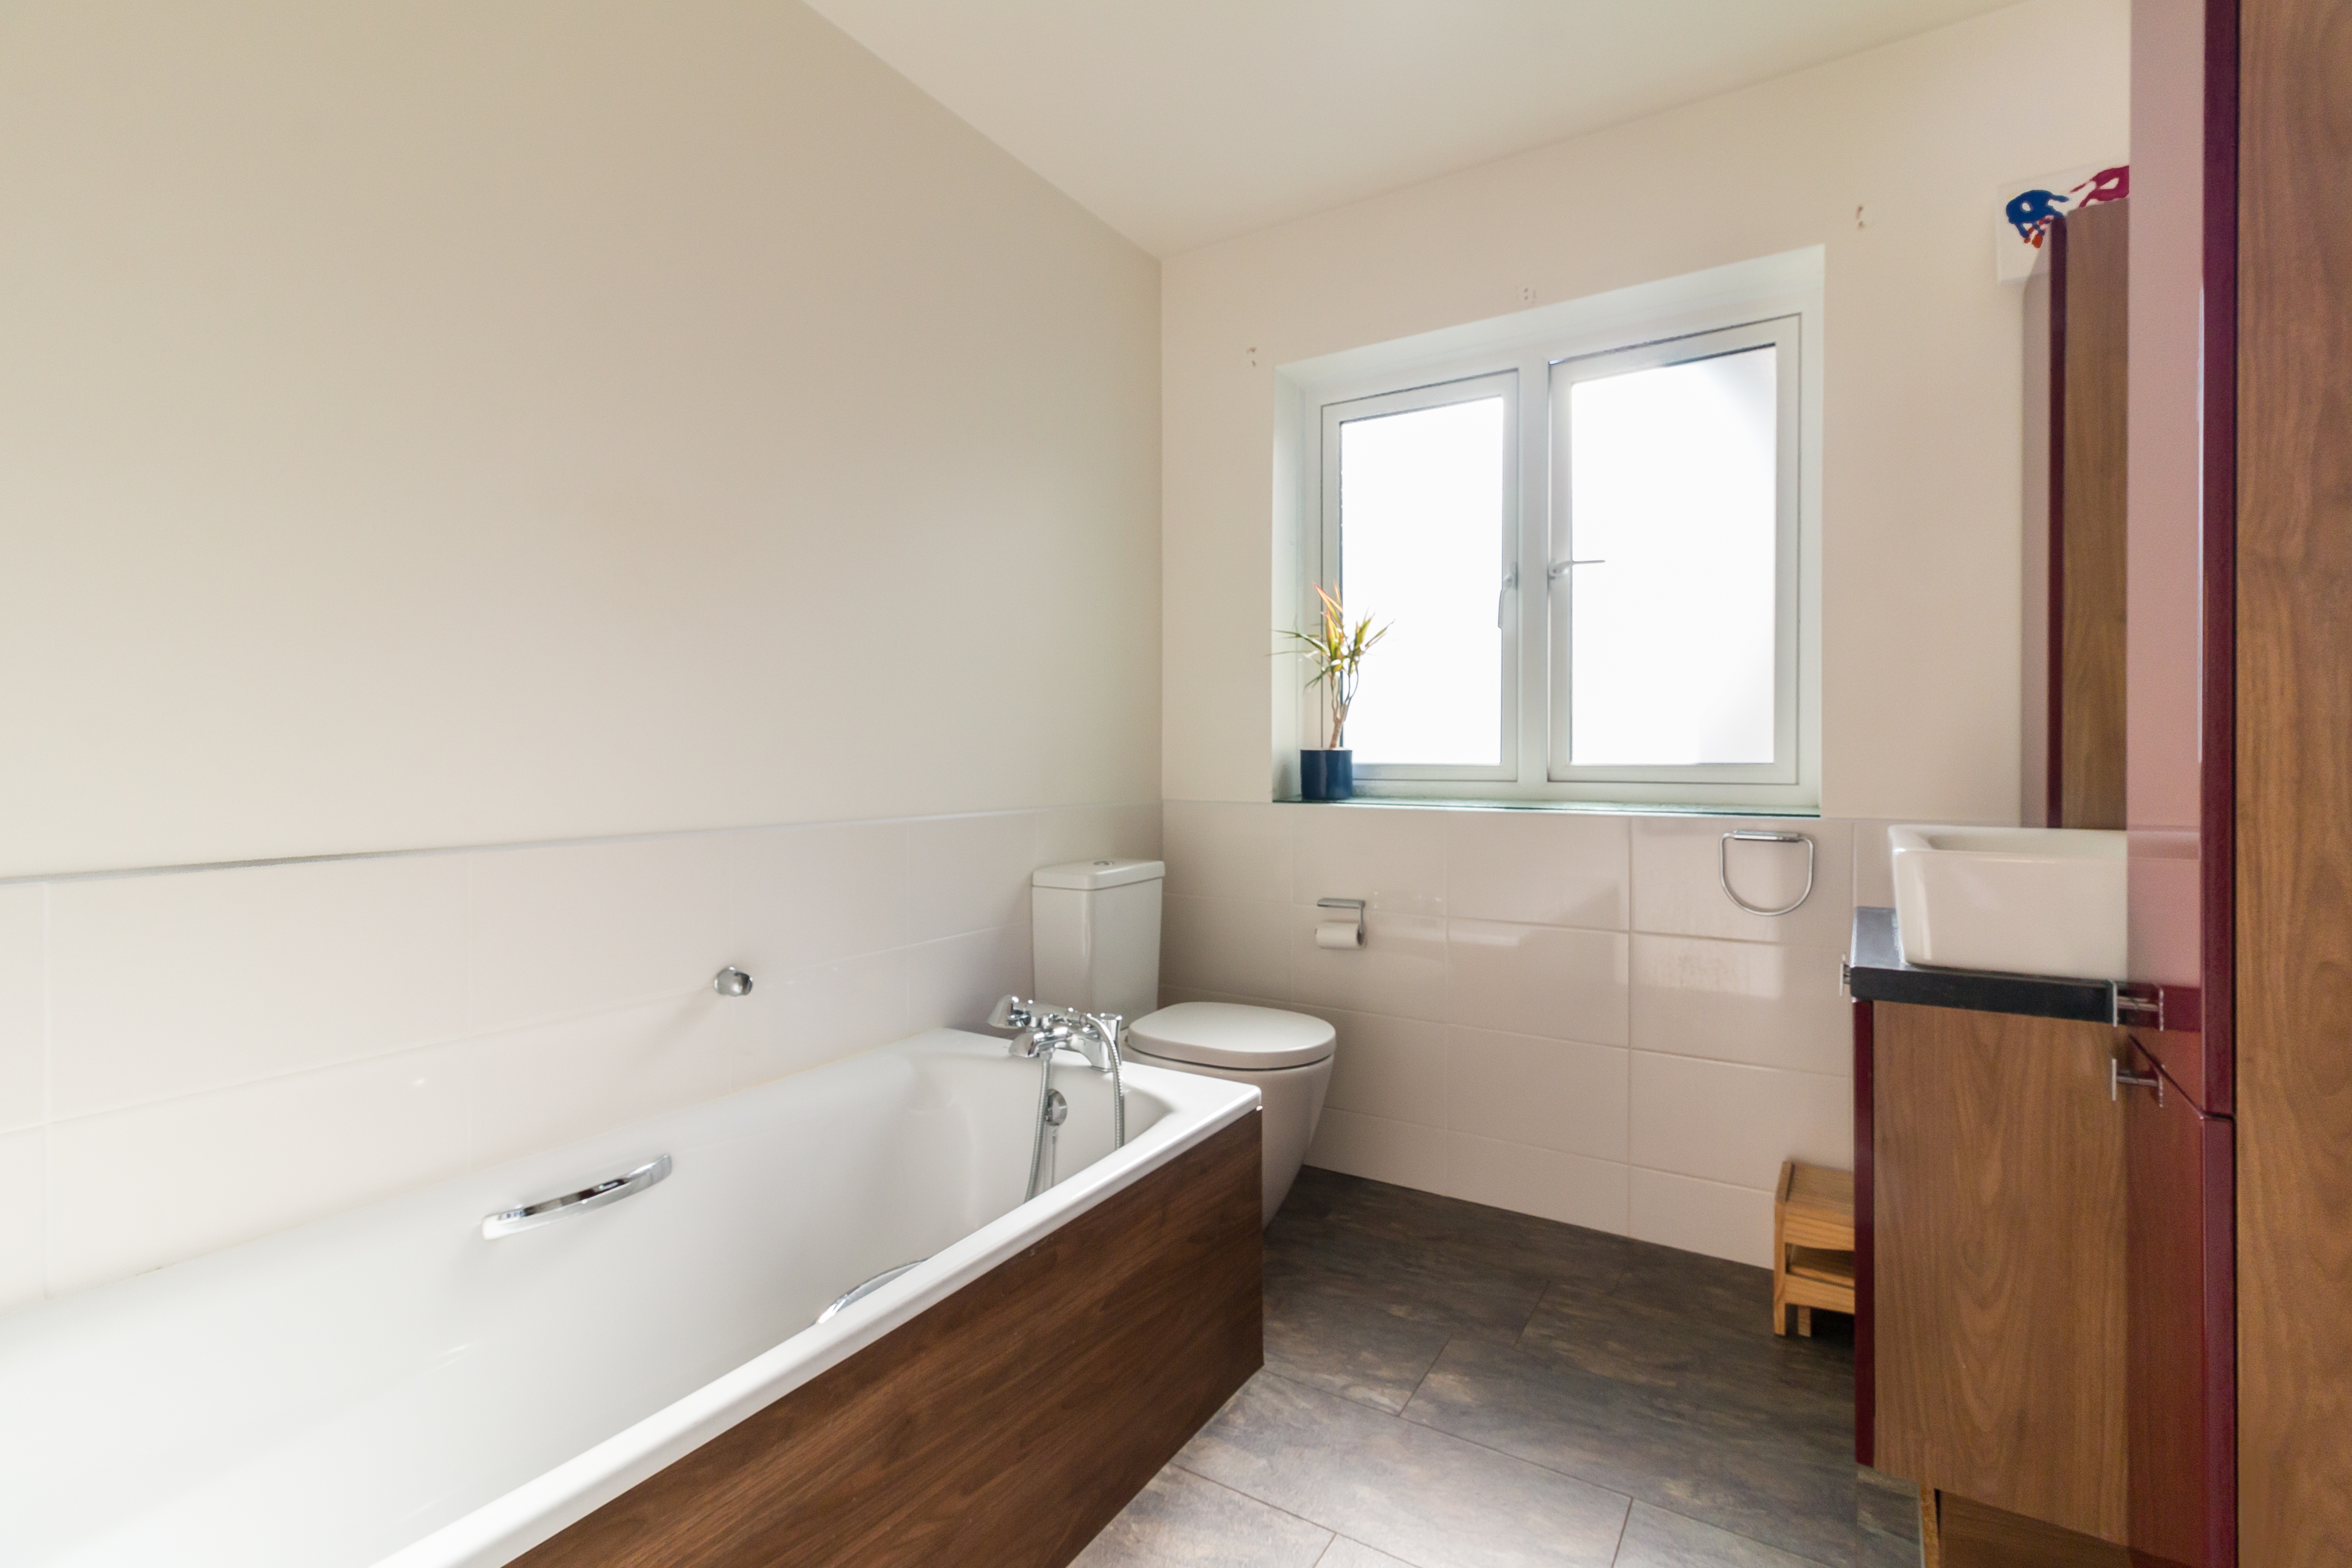
The bathroom comprises of a built in vanity unit with high cupboards to either side, wc and a panelled bath. Side aspect opaque window. Half tiled walls and a tiled floor.
Shower Room
The shower room is fully tiled and comprises of a corner shower cubicle with a thermostatic shower valve, WC and vanity unit. Chrome heated towel rail. Front aspect opaque window.
Floorplans
Outside Spaces
Garden
Parking Spaces
Double garage
Capacity: 2
Driveway
Capacity: 6
Location
Properties you may like
By Fells New Forest Property
-
Drake Close, Ringwood, BH24
- 3 Beds
- 1 Bath
-
Frogham, New Forest
- 4 Beds
- 2 Bath
-
Ashley Drive South, Ashley Heath, BH24
- 4 Beds
- 4 Bath
-
Sandy Lane, St. Ives, BH24
- 5 Beds
- 3 Bath
-
Horton Road, Ashley Heath, BH24
- 5 Beds
- 3 Bath
-
Wattons Lane, Matchams, BH24
- 3 Beds
- 1 Bath
-
Avon Avenue, Ringwood, BH24
- 4 Beds
- 3 Bath
-
Parsonage Barn Lane, Ringwood, BH24
- 4 Beds
- 2 Bath
-
New Street, Ringwood, BH24
- 2 Beds
- 1 Bath