
Book a Viewing
To book a viewing for this property, please call Wilson Estate Agents, on 01246 822 138.
To book a viewing for this property, please call Wilson Estate Agents, on 01246 822 138.
4 Bedroom Detached House, The Woodlark, Welbeck Gardens, Bolsover
The Woodlark, Welbeck Gardens, Bolsover

Wilson Estate Agents
T Wilson Estate Agents Ltd, 24 Market Place
Description
Home For Christmas! Have your mortgage paid right up until summer. (T&C’s apply)
Space for every part of family life
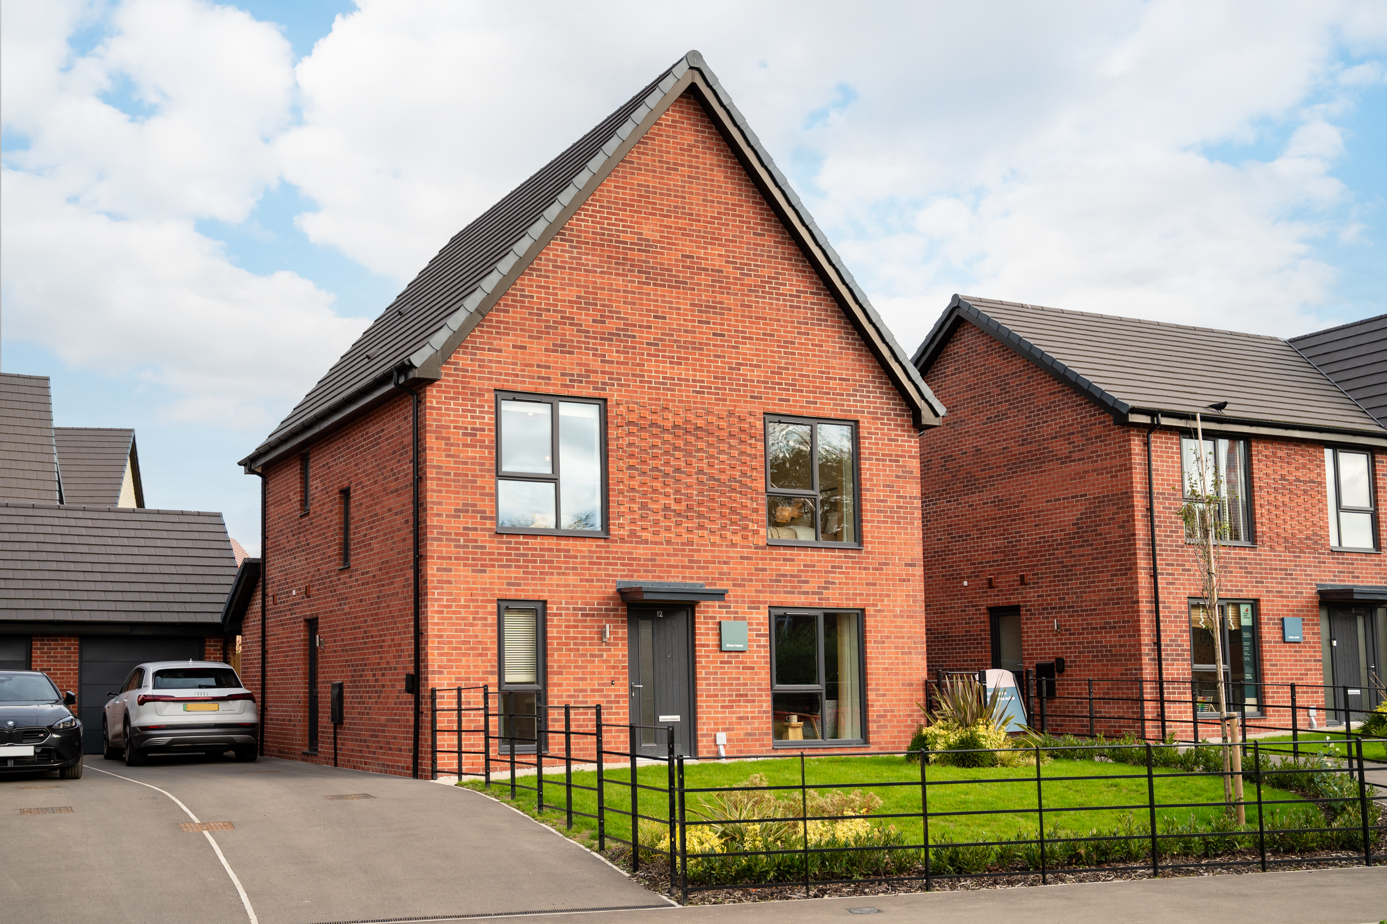
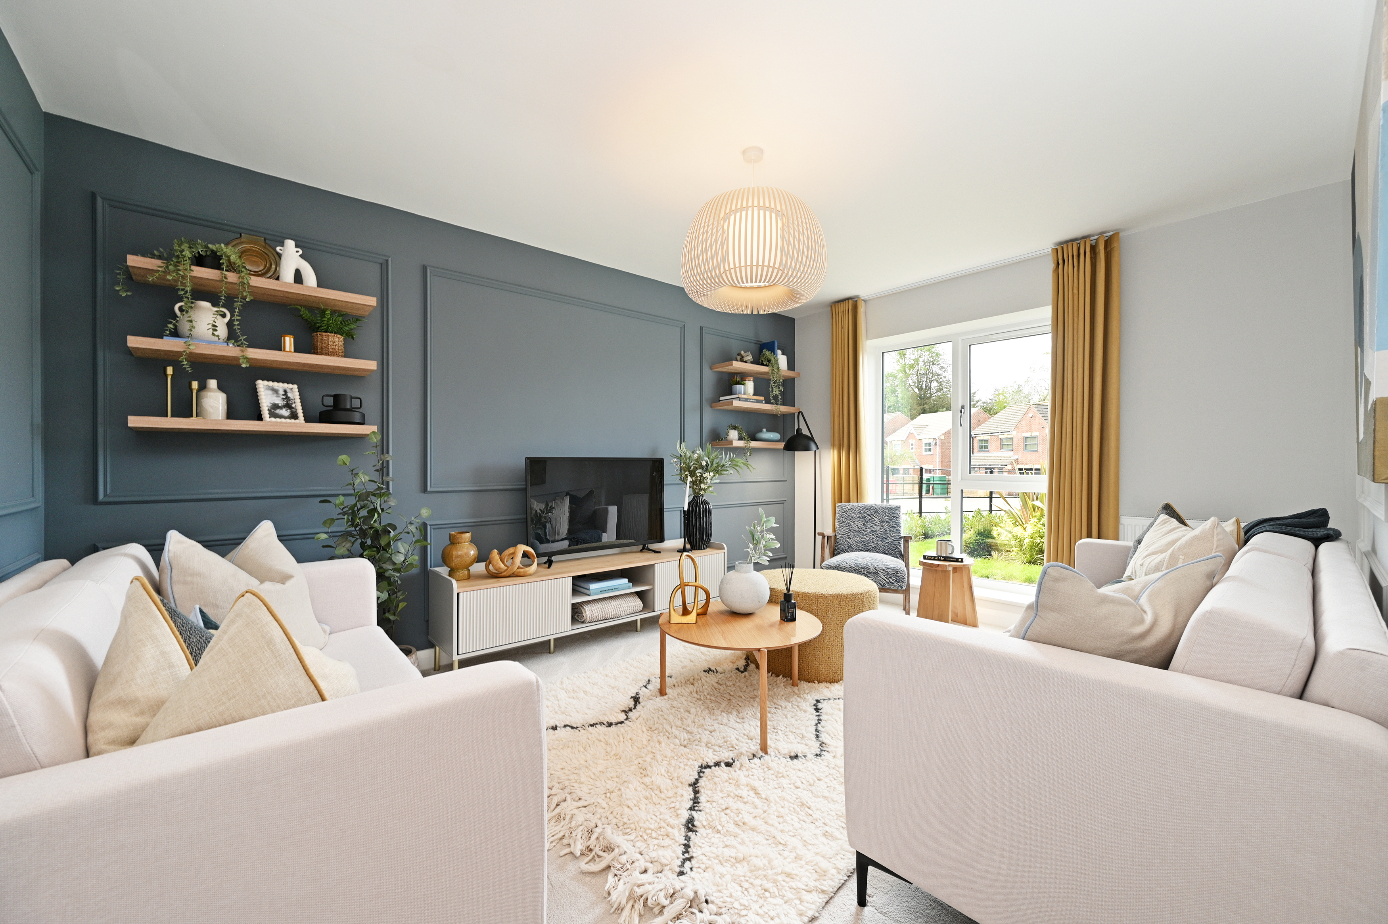
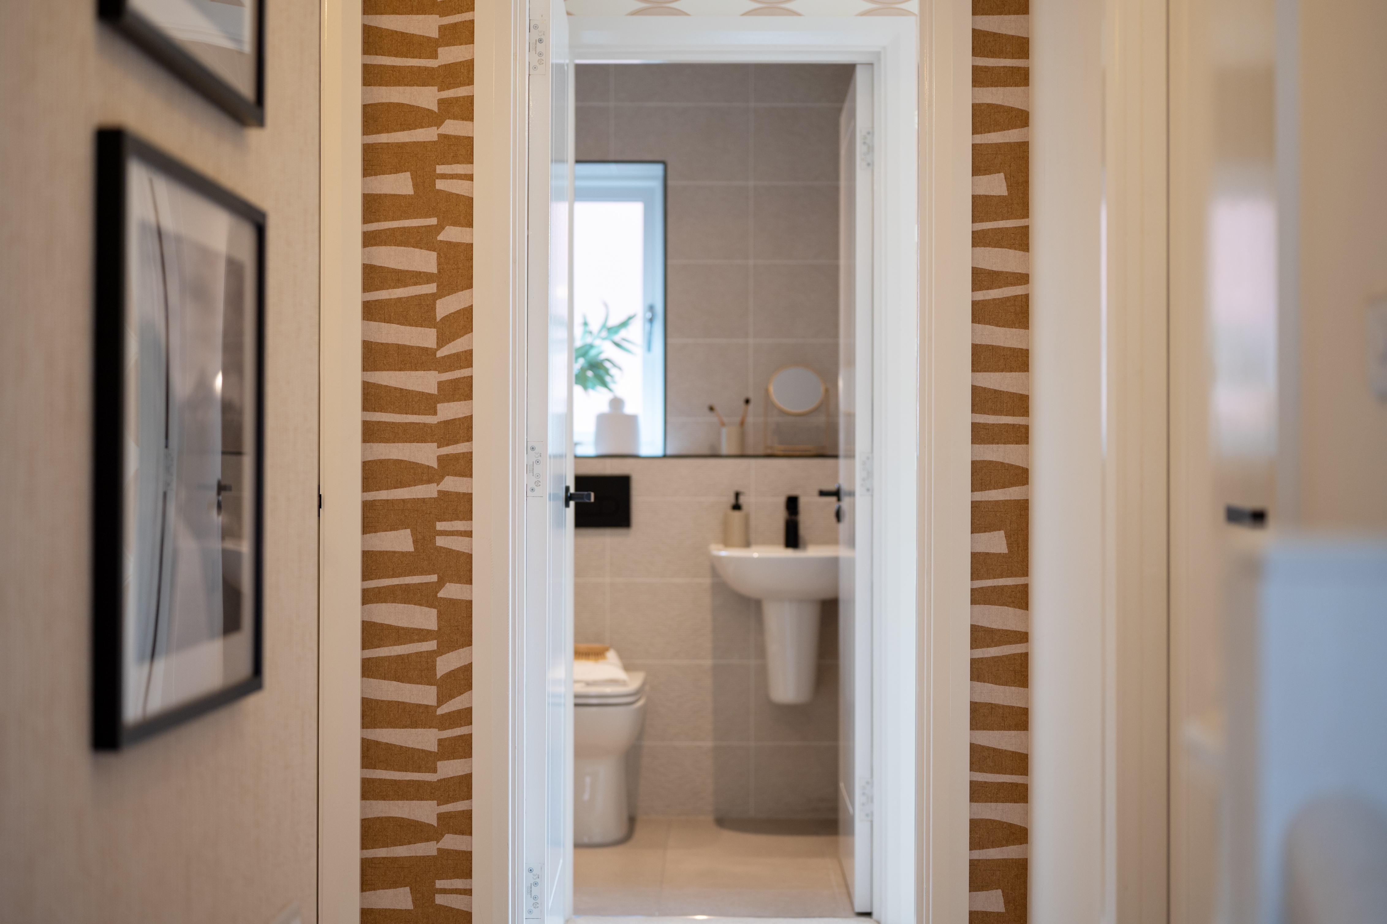
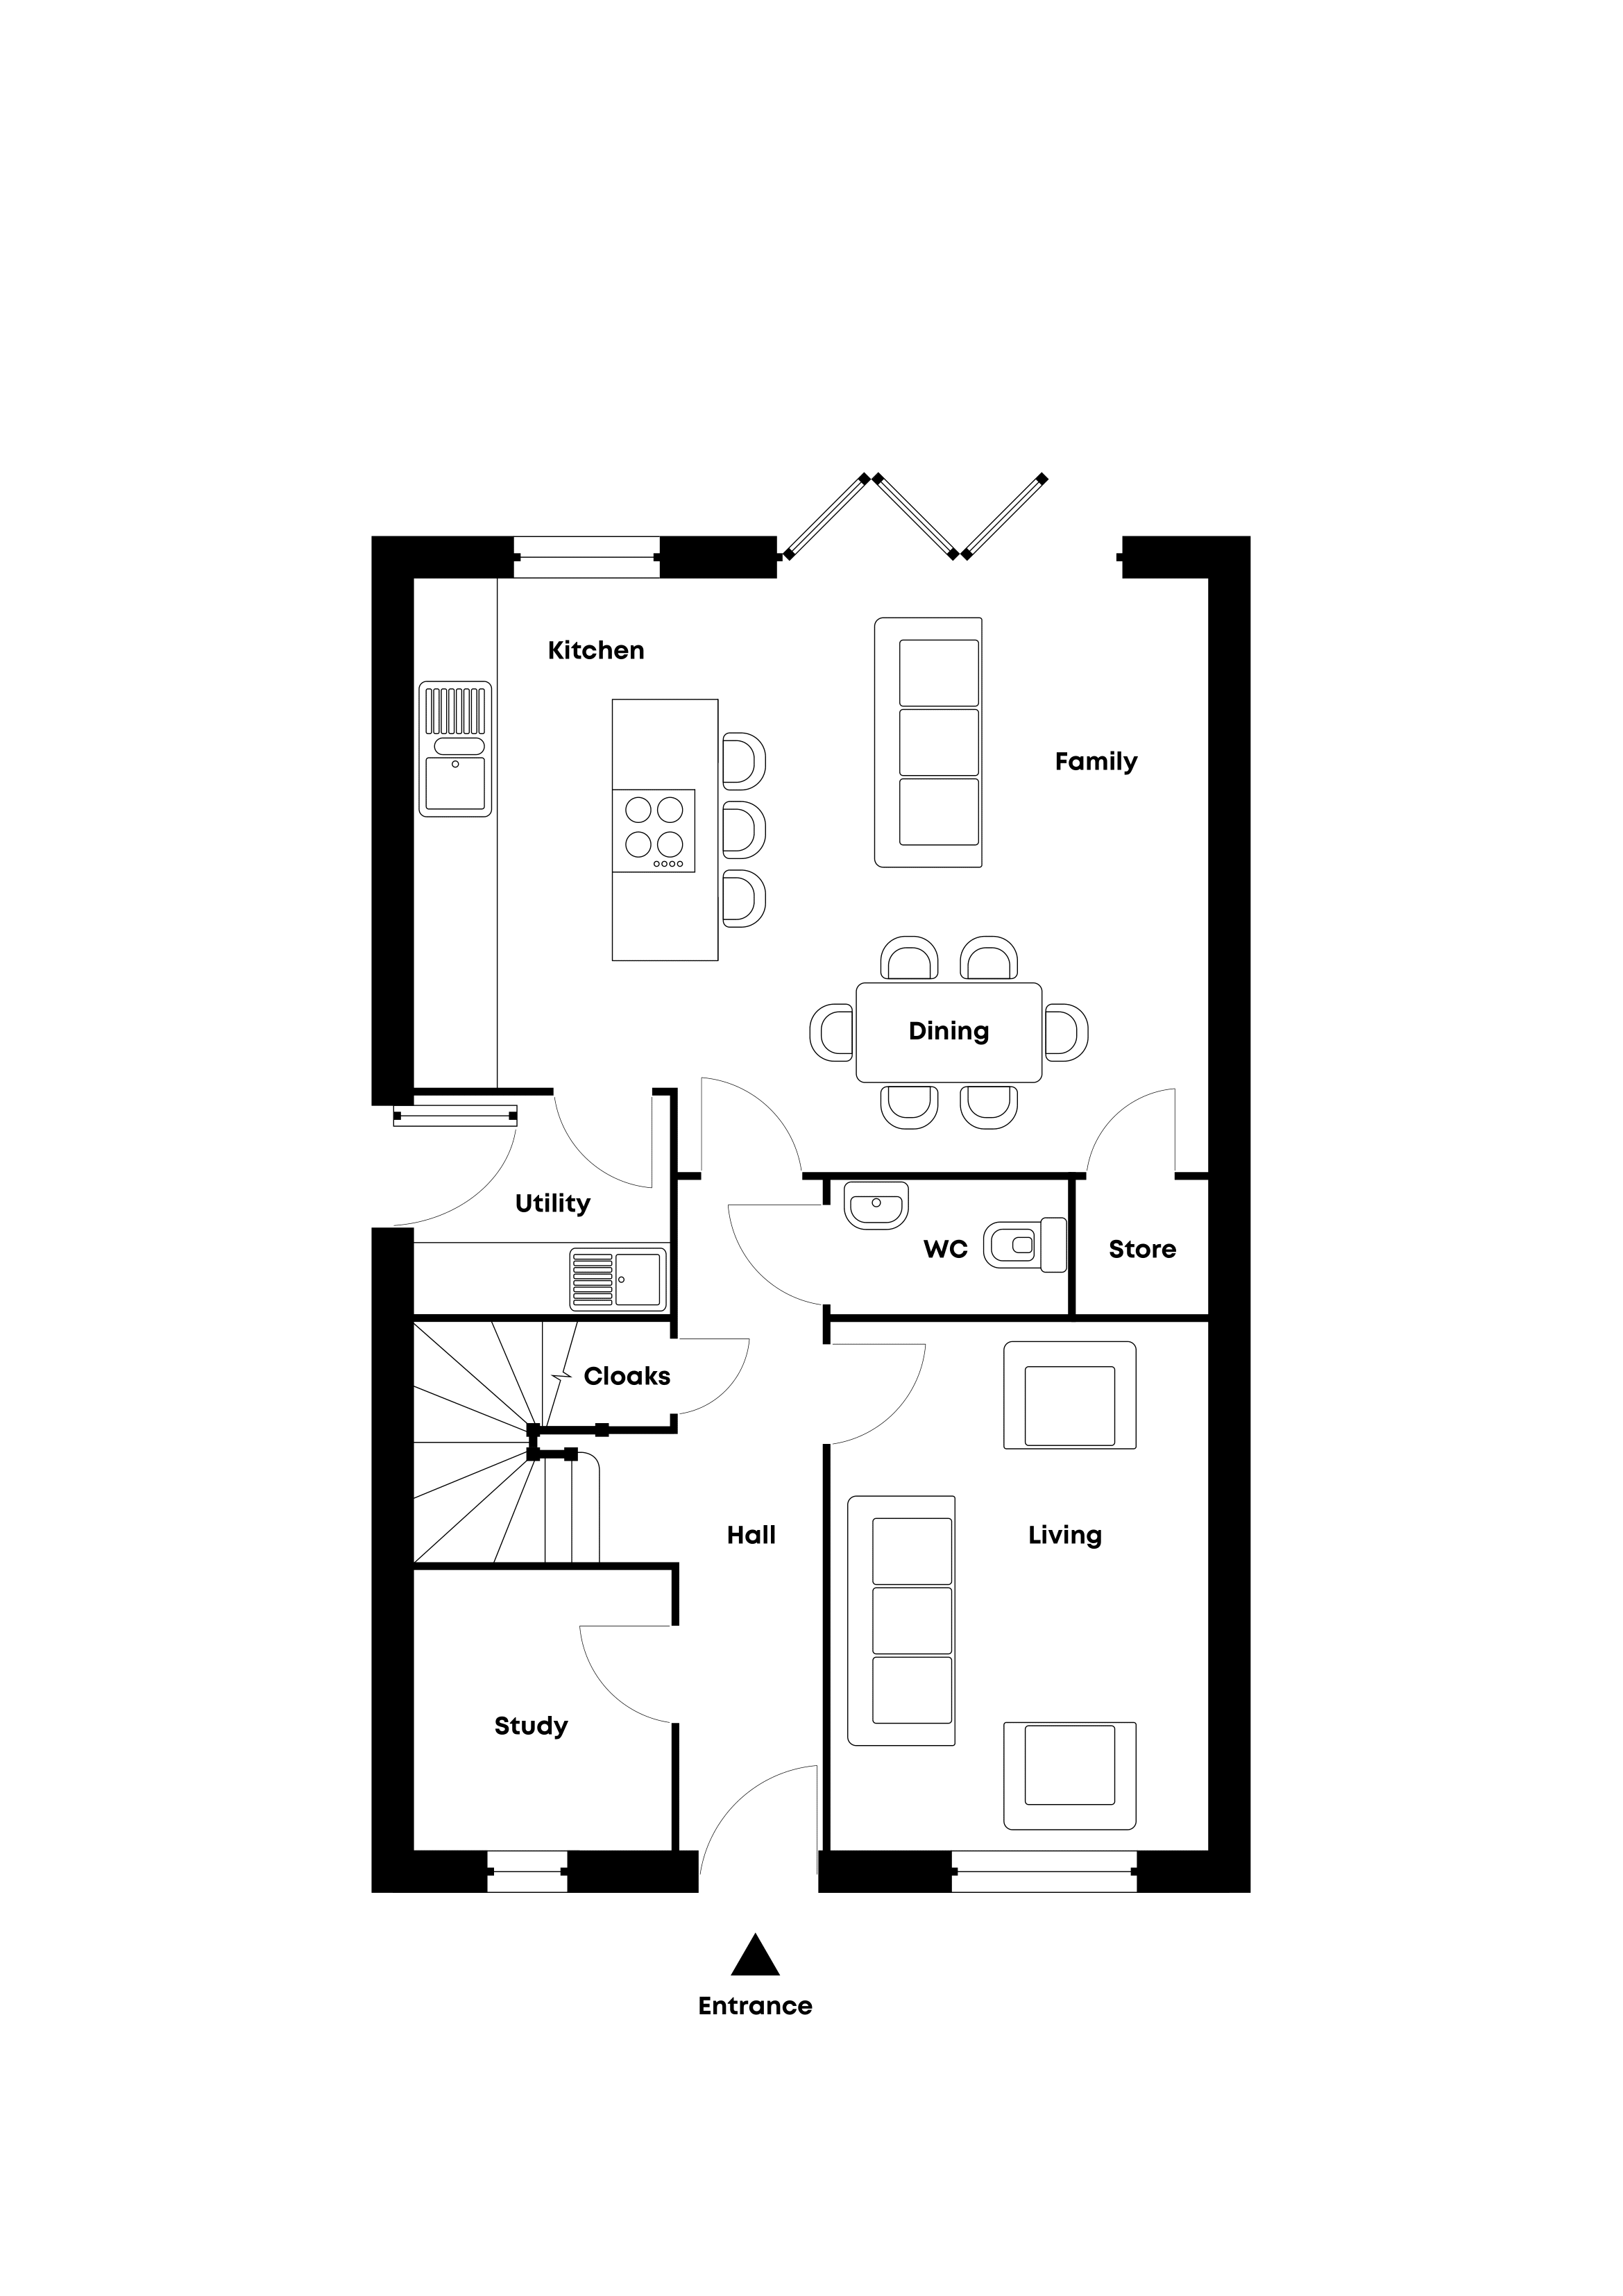
The Woodlark is a four-bedroom detached home with a generous kitchen, family and dining room, plus a separate living room, study, utility and handy WC on the ground floor. It's also our show home, so you can see it for yourself.
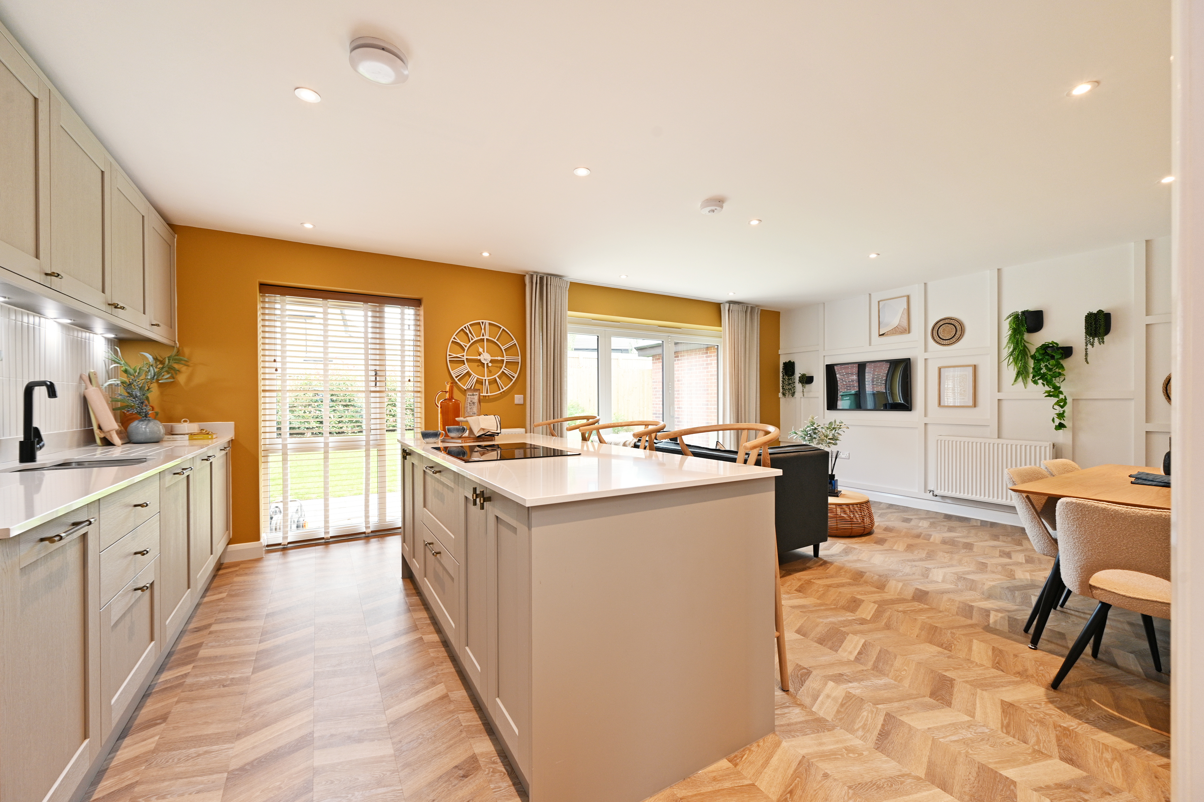
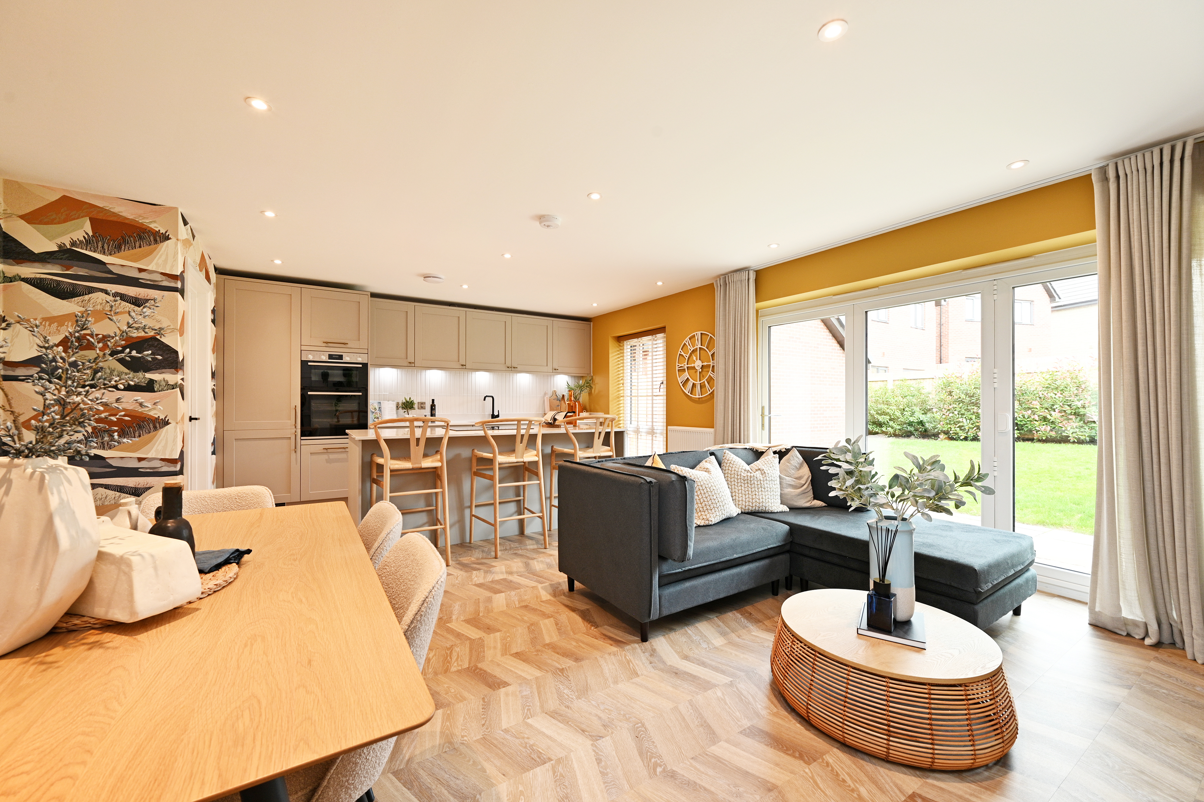
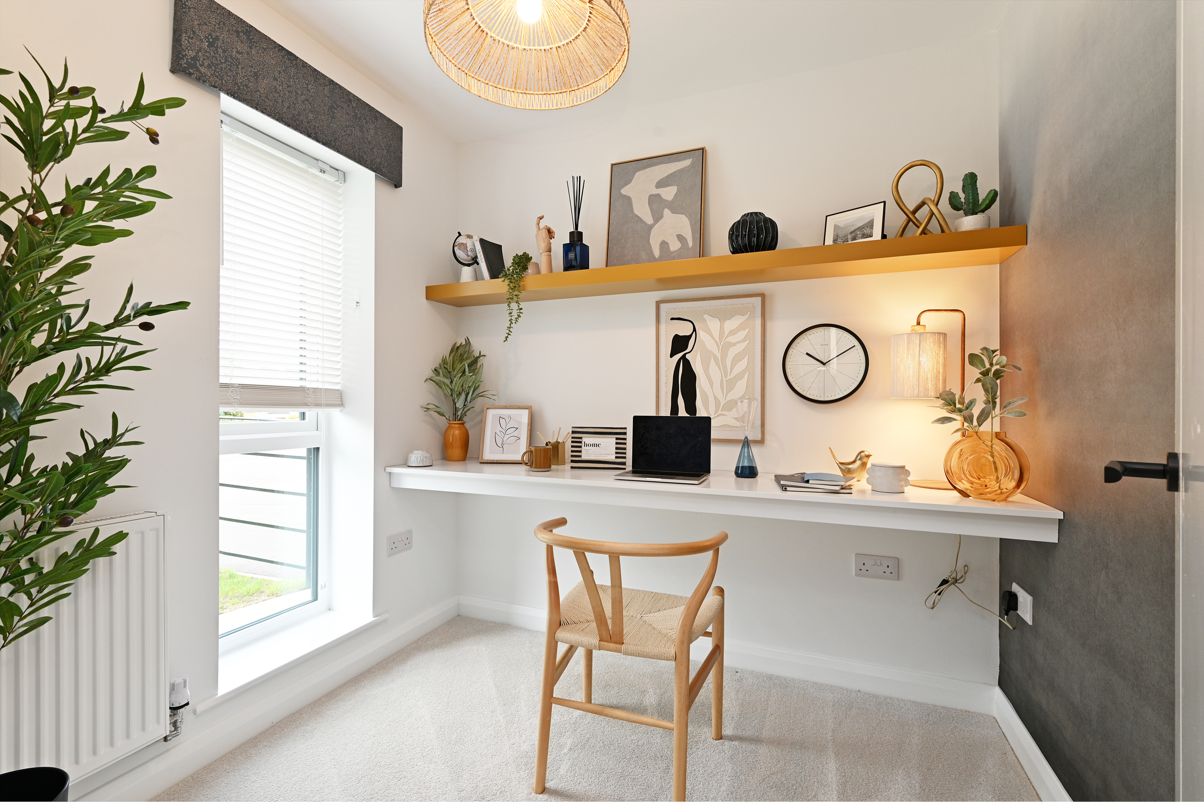
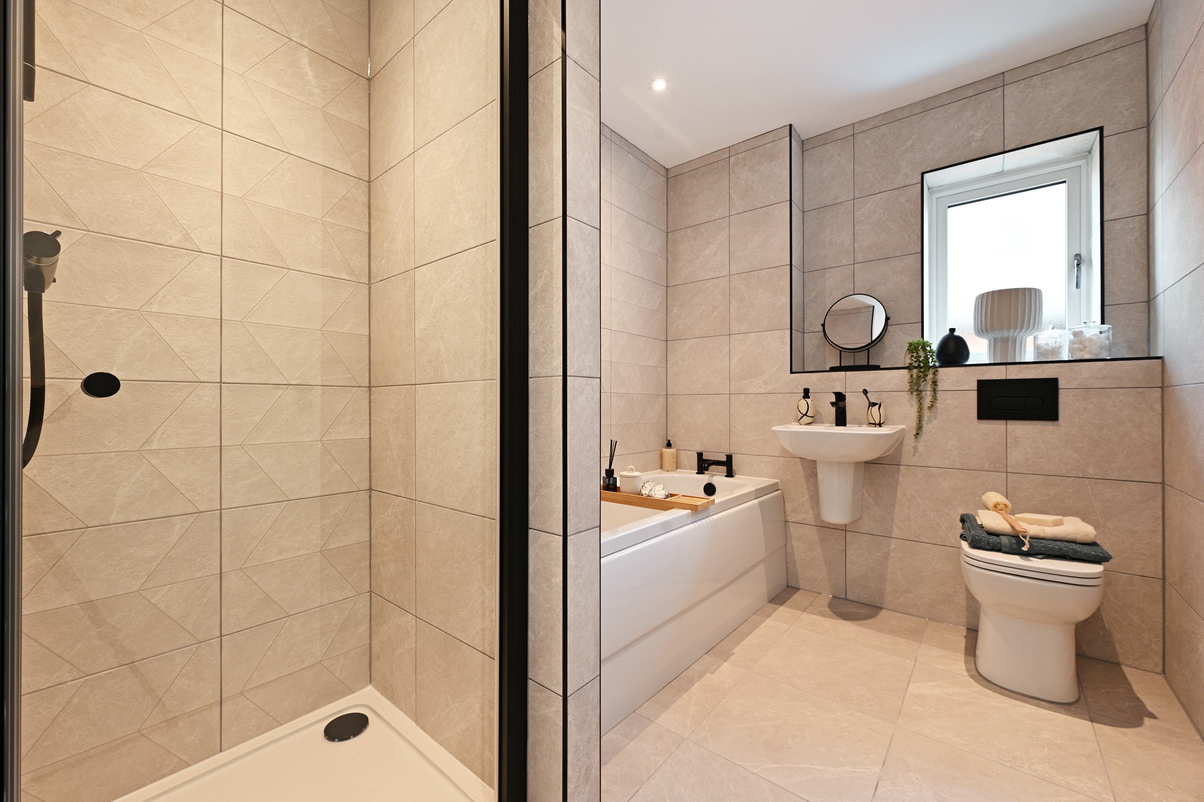
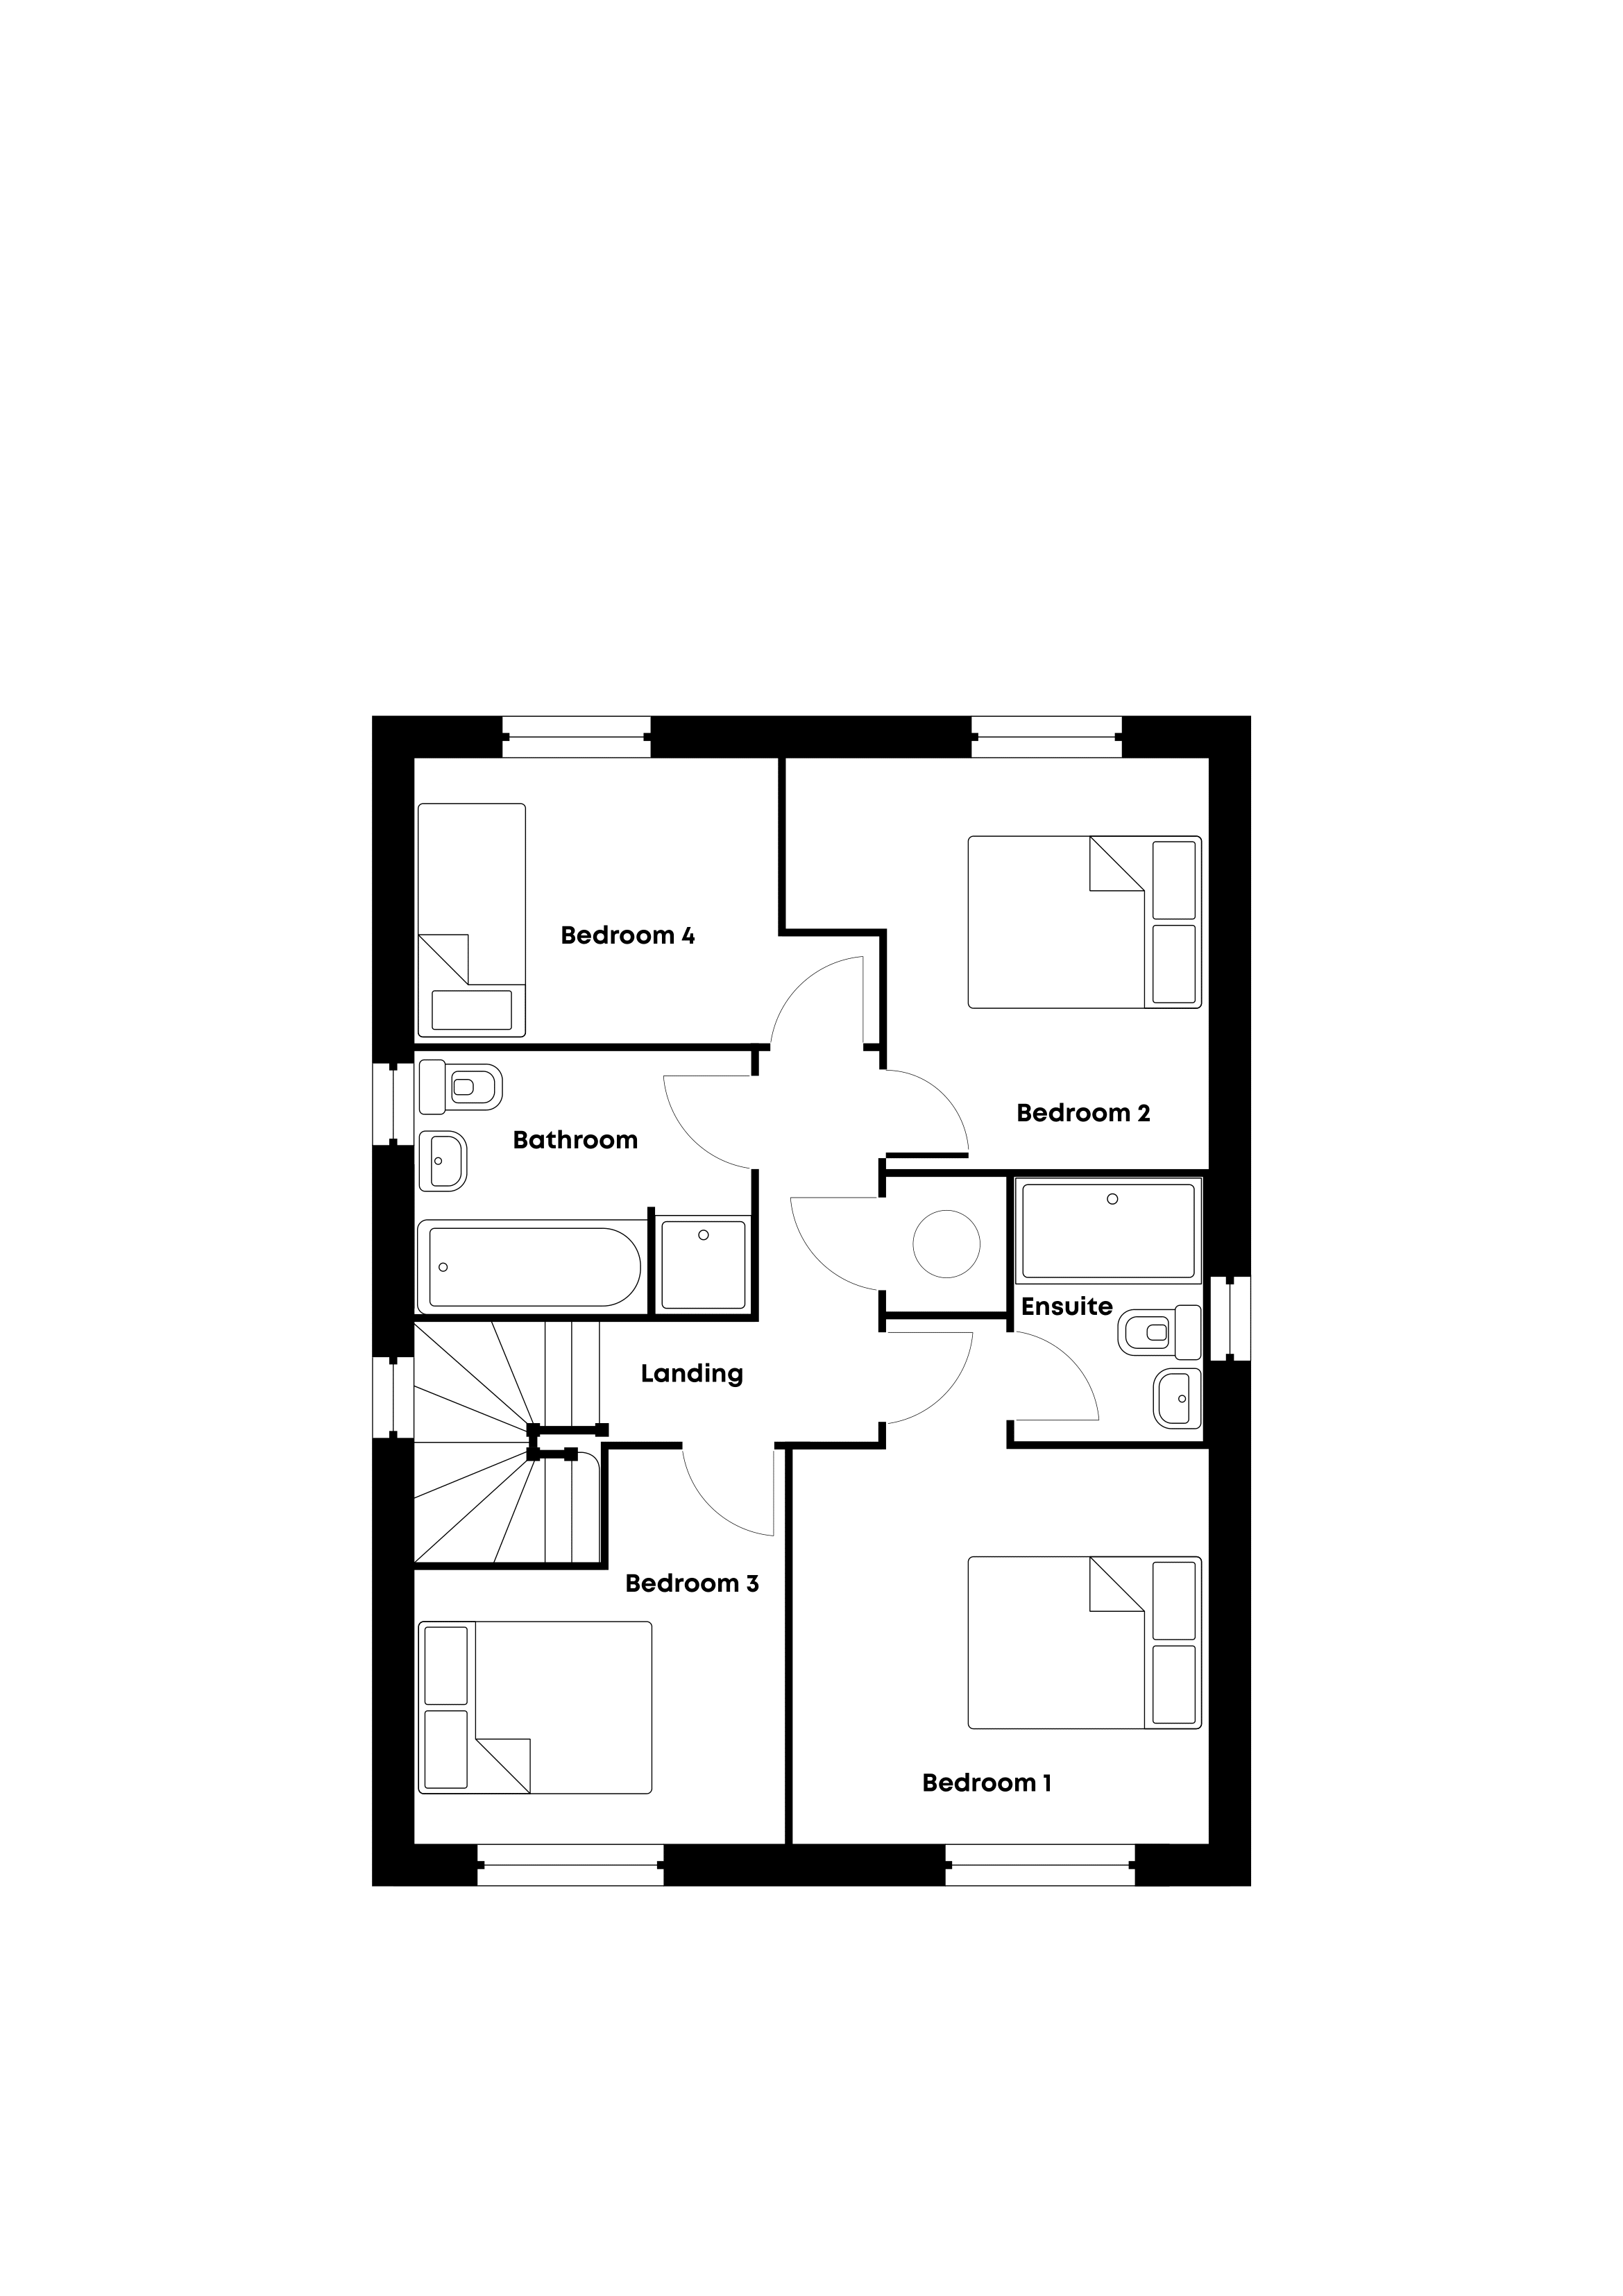
Inside The kitchen, family and dining room opens to the garden through bifold doors, with a fully integrated Howdens kitchen including Bosch oven, induction hob, cooker hood, fridge-freezer and dishwasher, a Lamona composite sink with Hansgrohe tap and LED under-cabinet lighting. The separate living room is a quieter space to relax, and the study is ideal for working from home. Upstairs, the main bedroom has its own ensuite, and three further bedrooms share a generous family bathroom with Vitra sanitaryware, a Hansgrohe shower over the bath, Porcelanosa tiling and a heated towel rail.
Built for lower running costs Every home at Welbeck Gardens is timber-frame built with high levels of insulation and airtightness, triple-glazed windows, and a NIBE air source heat pump with continuous background ventilation. All-electric and zero gas, it has the potential to run on 100% renewable energy. With an EPC rating of B, it's 31% more energy-efficient than homes built before the June 2022 building regulations.
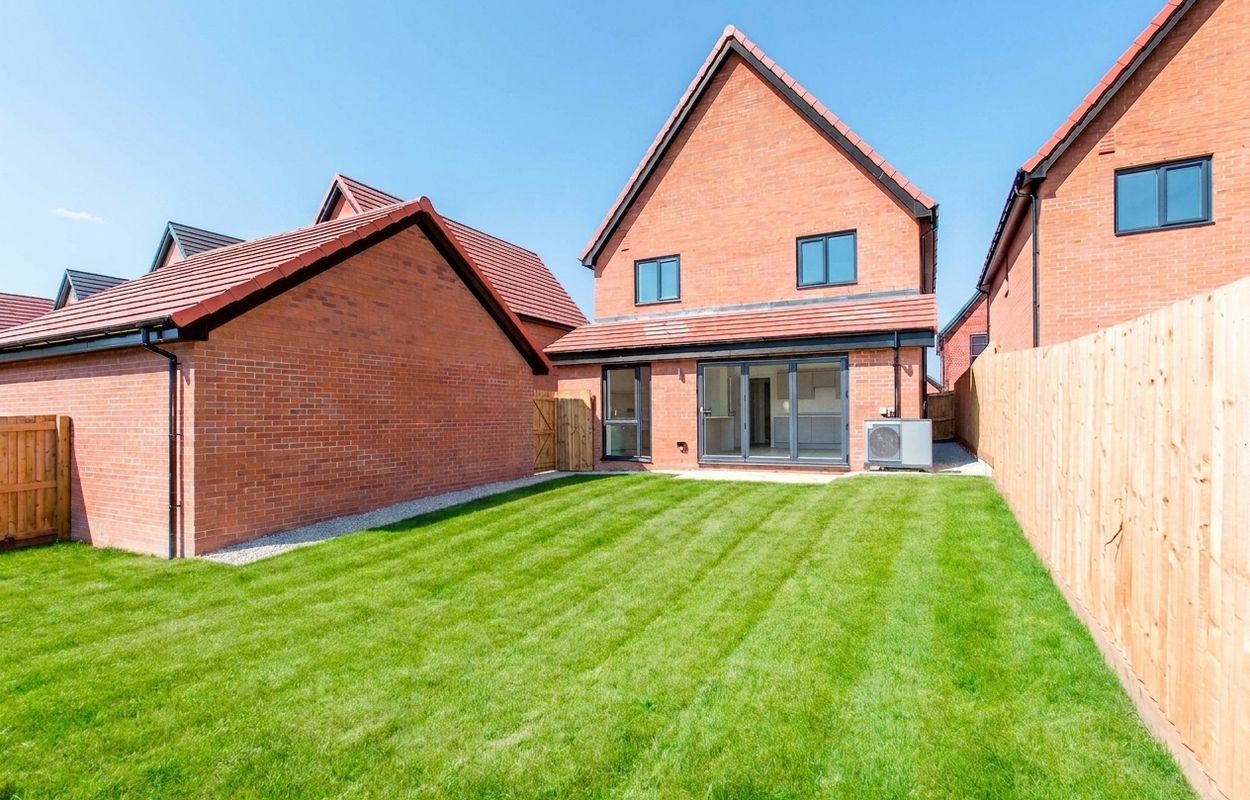
Outside A driveway with two parking spaces, a single garage with lighting and an EV charging point. The fully turfed garden has timber fencing, an outside tap, external socket and lights at the front and rear doors.
About Welbeck Gardens
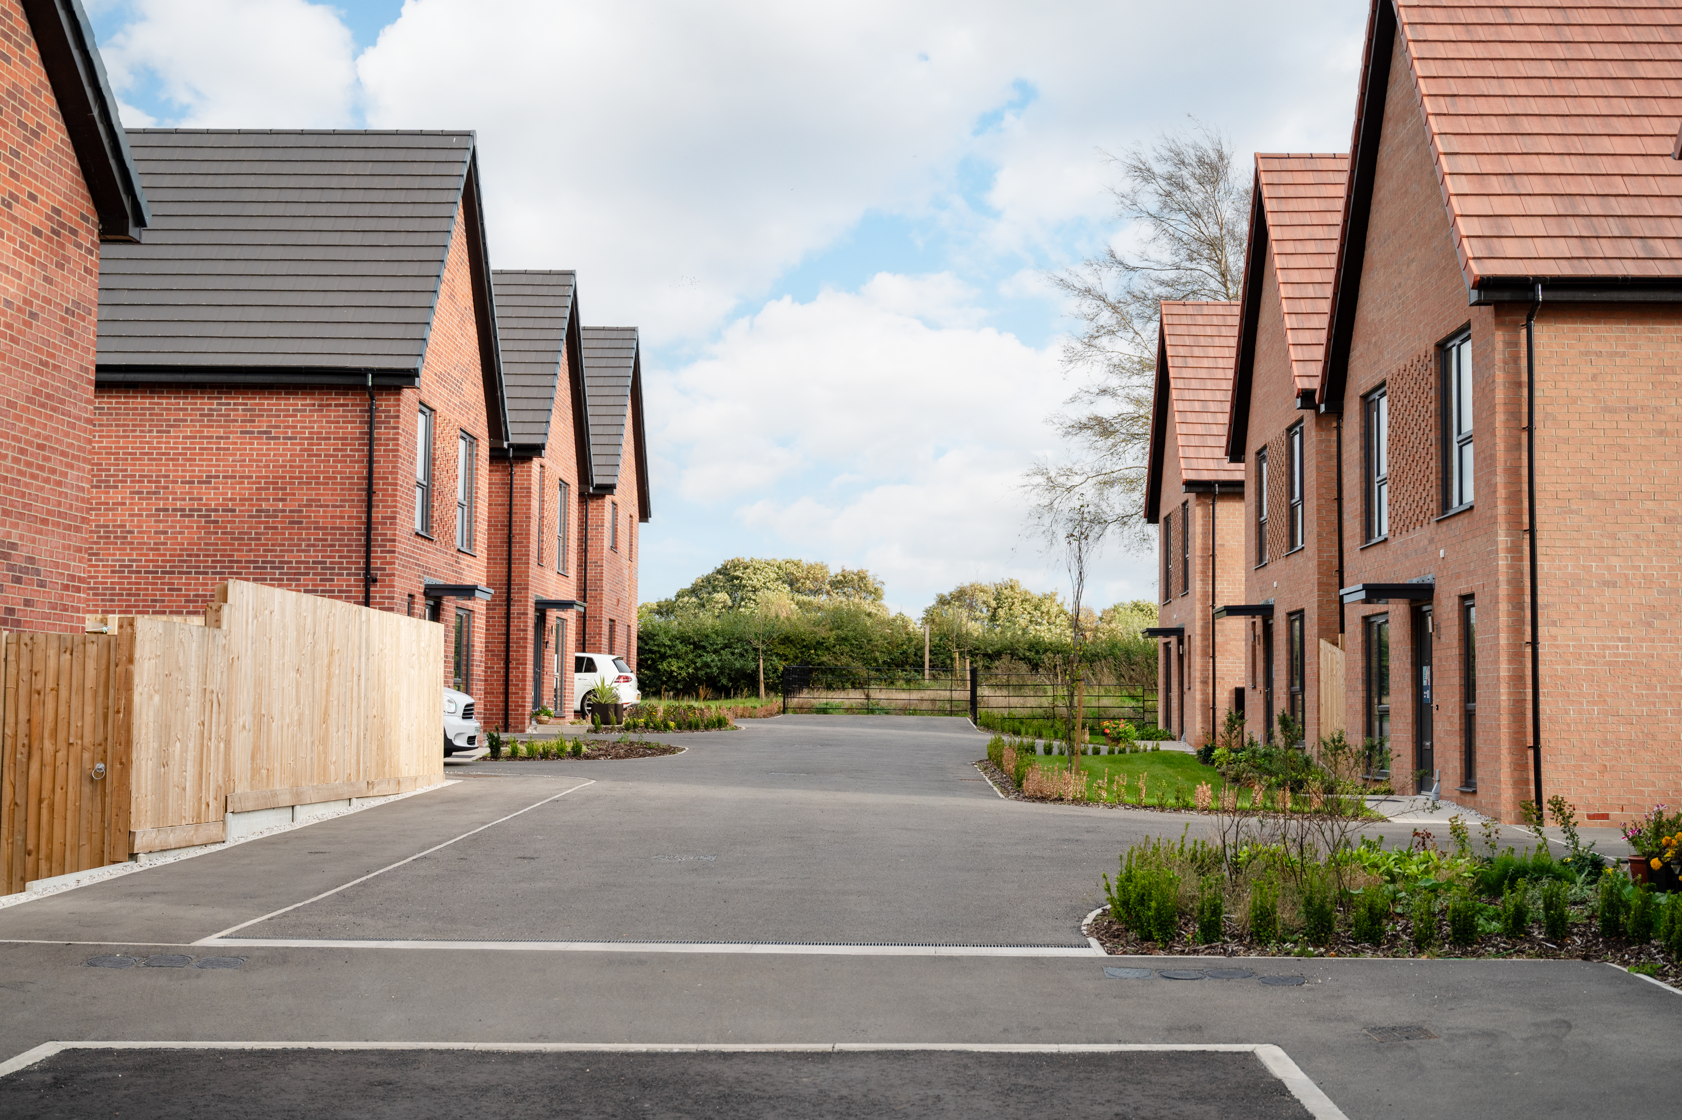
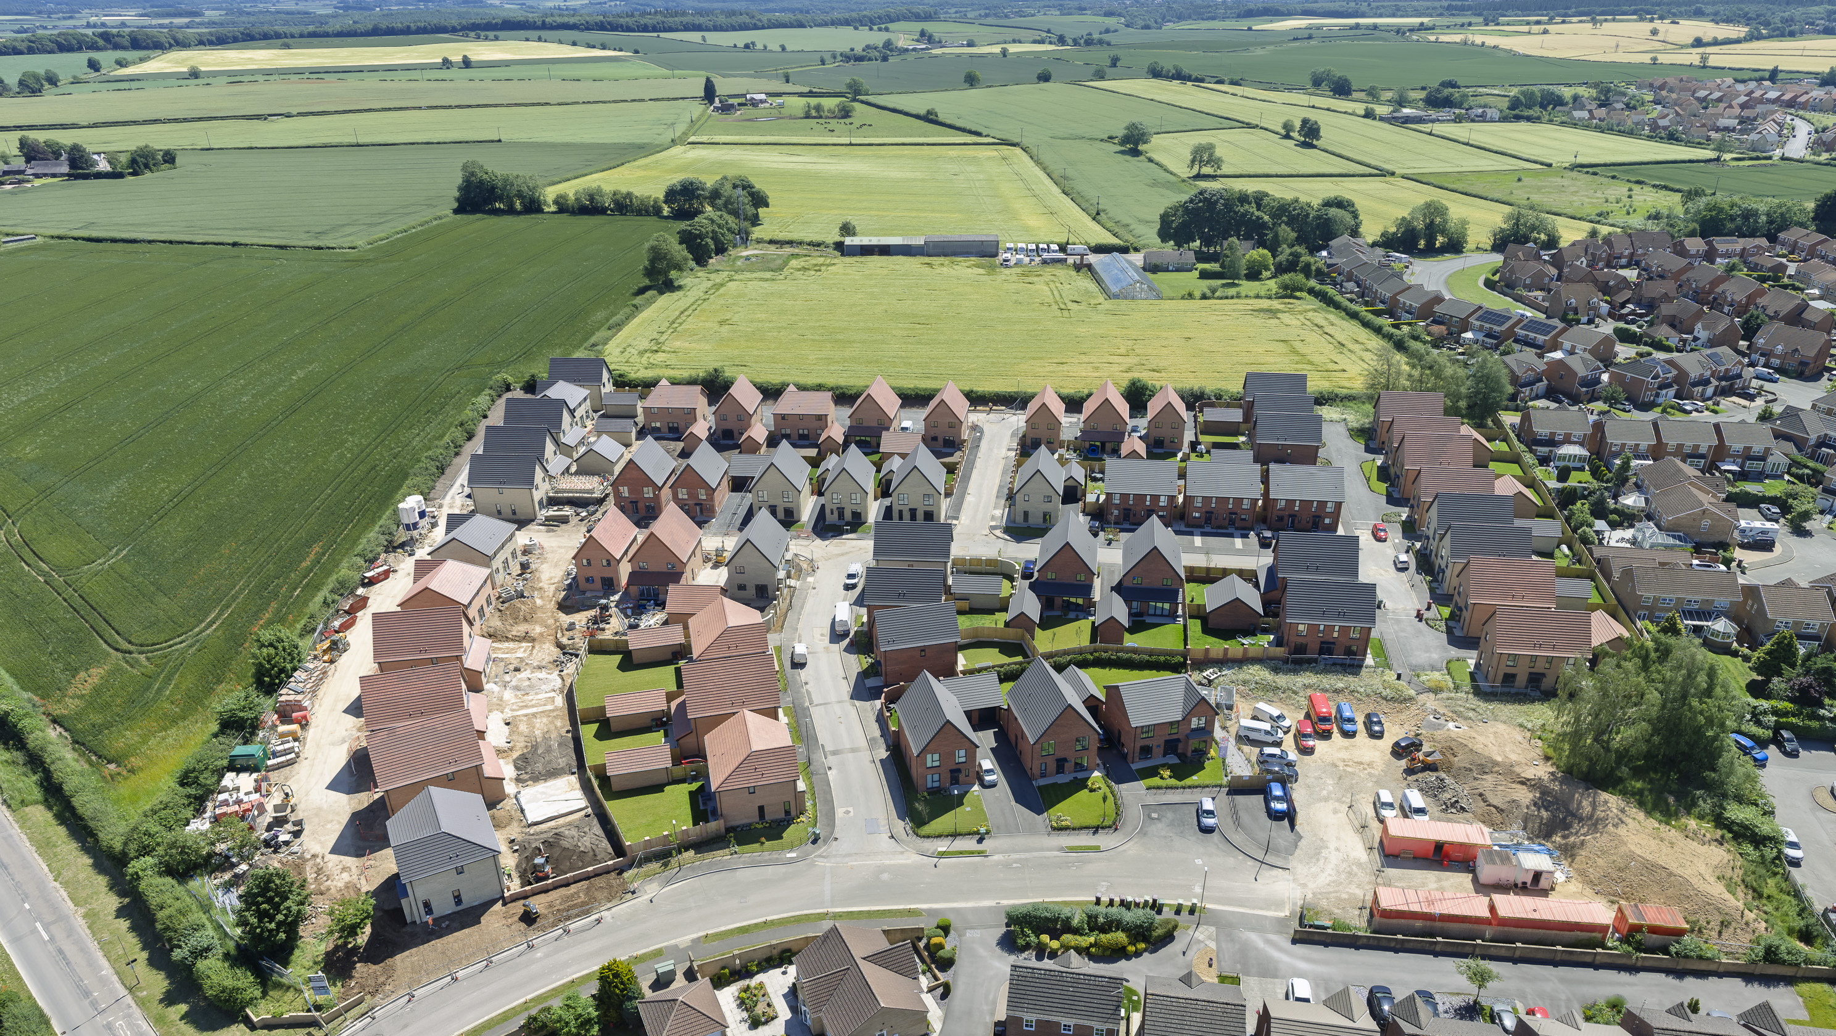
Welcome to Welbeck Gardens, an exclusive development of just 58 homes on the edge of the vibrant market town of Bolsover, nestled in the Derbyshire countryside.
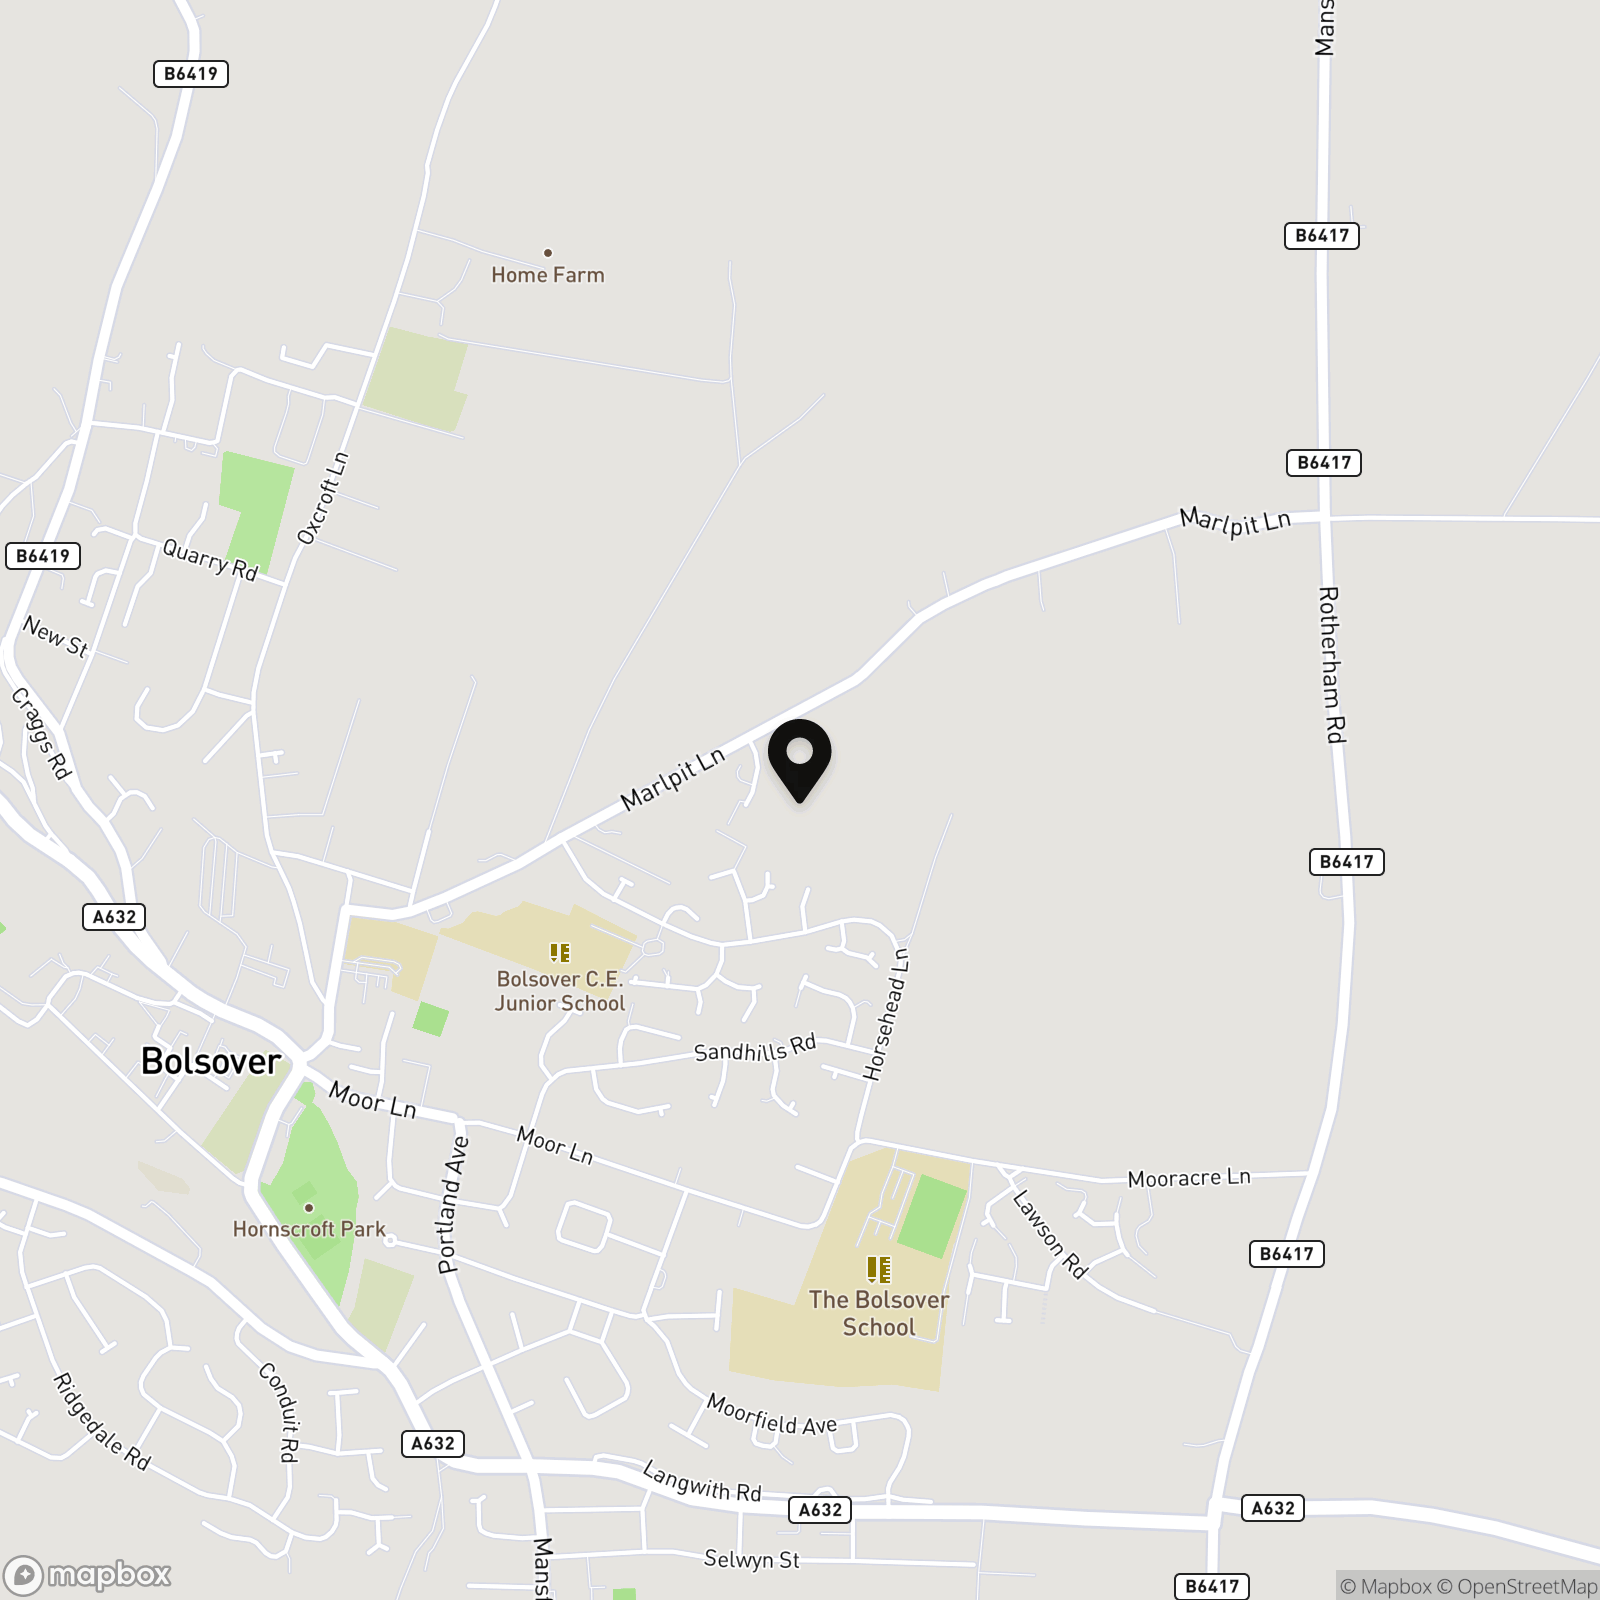
Welbeck Gardens sits on the edge of Bolsover, bordered on two sides by countryside. The town centre, with its supermarket, GP, dentist, schools and Tuesday and Friday markets, is half a mile away, and Bolsover Castle overlooks the town. The M1 (J29A) is three miles away, and Chesterfield station (7 miles) has trains to Sheffield and London.
Welbeck Gardens offers a real sense of space and tranquillity. Every home is detached with a driveway, with three- and four-bedroom designs perfect for today's growing families.
Inside, you'll find a fully integrated Howdens kitchen with Bosch appliances, and bathrooms with Vitra sanitaryware, Hansgrohe showers and Porcelanosa tiling. Every home is timber-frame built, all-electric and zero gas, with a NIBE air source heat pump, triple-glazed windows, an EV charging point and an EPC rating of B.
About Forge New Homes
Built by Forge New Homes, an award-winning developer, our high-quality homes combine contemporary design, energy efficiency and thoughtful layouts to suit modern living. As a profit-for-purpose business, we’re committed to creating thriving communities, supporting local people and reinvesting profits into affordable housing. With developments across South Yorkshire, North Derbyshire and Lincolnshire, we’re passionate about building homes where people can feel truly at home.
Visit us Our show home is open Wednesday – Saturday 10am to 5pm,
Visit forgenewhomes.co.uk/our-developments/welbeck-gardens, or download the Welbeck Gardens brochure from this listing for full details.
Room dimensions Ground floor: Kitchen/Family/Dining 6.66m x 4.98m · Living 3.23m x 4.41m · Study 2.06m x 2.28m · Utility 2.06m x 1.79m First floor: Bedroom 1 3.48m x 4.51m · Ensuite 1.40m x 2.17m · Bedroom 2 3.53m x 3.41m · Bedroom 3 3.10m x 3.24m · Bedroom 4 3.88m x 2.36m · Bathroom 2.82m x 2.03m
Tenure Freehold
Estate Charge £260.14 annually
Council Tax Band D
1415 Square Foot
Images may be computer-generated or of the show home, and are for illustrative purposes only. Specification may vary by plot, and room dimensions are approximate.
Key Features
- Four-Bedroom Detached Home
- Kitchen, Family and Dining Room (6.66m x 4.98m) With Bifold Doors
- Separate Living Room, Plus a Study For Working From Home
- Main Bedroom (3.48m x 4.51m) With Ensuite
- EPC B: 31% More Energy-Efficient Than Pre-2022 Homes
- NIBE Air Source Heat Pump and Triple Glazing: All-Electric, Zero Gas
- Driveway, Single Garage and EV Charging Point
- Howdens Kitchen With Bosch Appliances; Vitra And Porcelanosa Bathrooms
- 10-year LABC warranty
- Download The Brochure For Full Details of Welbeck Gardens
Property Details
- Property type: House
- Property style: Detached
- Price Per Sq Foot: £290
- Approx Sq Feet: 1,415 sqft
- Property Age Bracket: New Build
- Council Tax Band: TBD
Floorplans
Parking Spaces
Garage
Capacity: 1
Driveway
Capacity: 2
Location
Properties you may like
By Wilson Estate Agents
-

Hady Lane, Chesterfield, S41
- 3 Beds
- 1 Bath
-
Ringer Lane, Clowne, S43
- 3 Beds
- 1 Bath
-
Nesbit Street, Bolsover, S44
- 2 Beds
- 1 Bath
-

Ridgedale Road, Bolsover, S44
- 3 Beds
- 1 Bath
-
Main Street, Palterton, S44
- 4 Beds
- 3 Bath
-
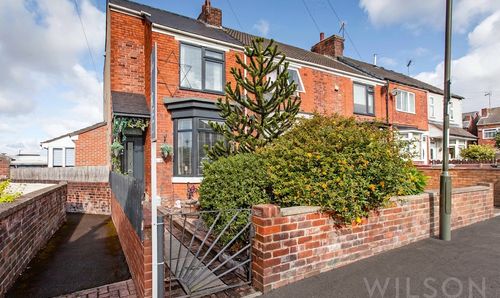
Sutton Hall Road, Bolsover, S44
- 2 Beds
- 1 Bath
-
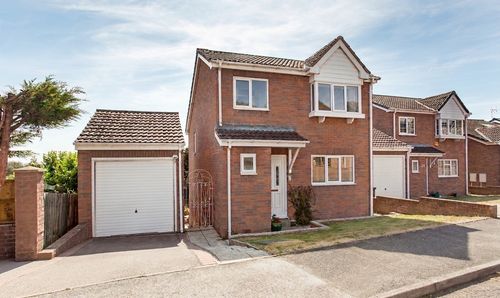
Spittal Green, Bolsover, S44
- 4 Beds
- 2 Bath
-
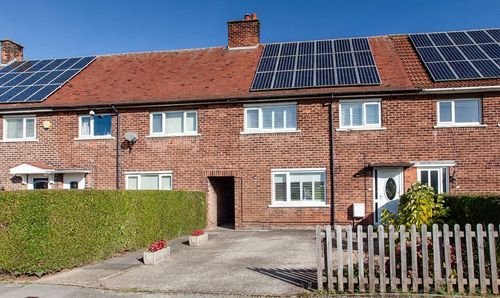
Moorfield Avenue, Bolsover, S44
- 3 Beds
- 1 Bath
-

Ralph Road, Staveley, S43
- 3 Beds
- 2 Bath