2 Bedroom Ground Floor Flat, Forge Way, Audley Court, SS1
Forge Way, Audley Court, SS1

Blackshaw Homes
Blackshaw Homes Ltd, 451 Southchurch Road
Description
GUIDE PRICE £180,000 to £190,000……A QUICK SALE CAN BE OFFERED….TWO-BEDROOM GROUND-FLOOR APARTMENT | SECURE GATED SEAFRONT DEVELOPMENT | PRIVATE POSITION | TWO BATHROOMS | ALLOCATED PARKING | NO ONWARD CHAIN -
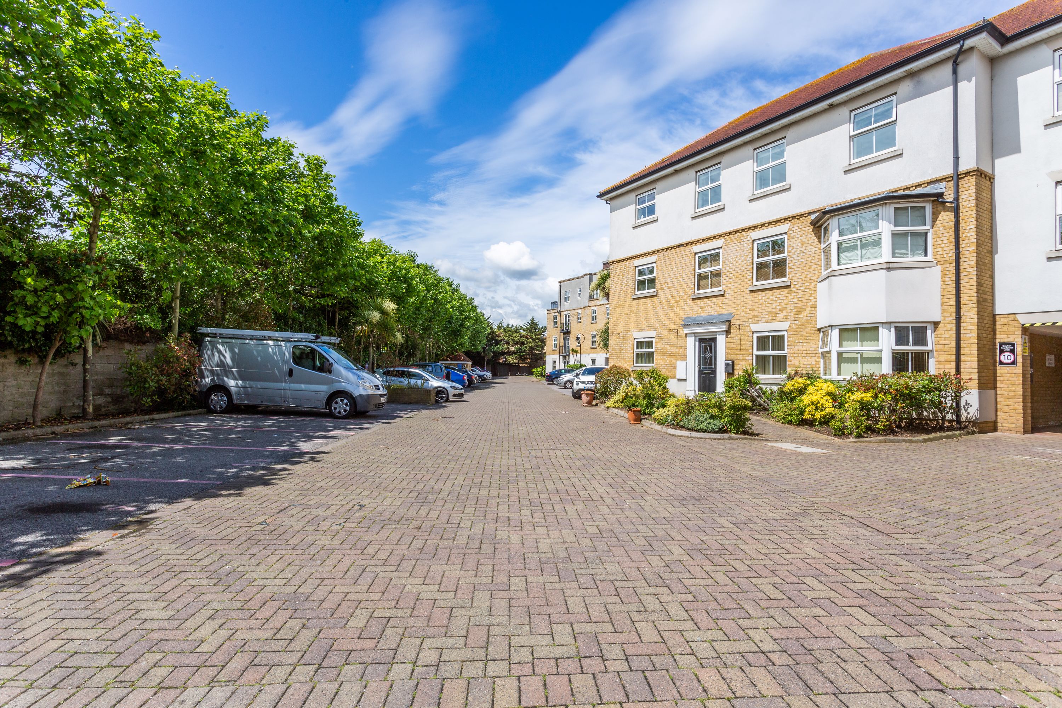
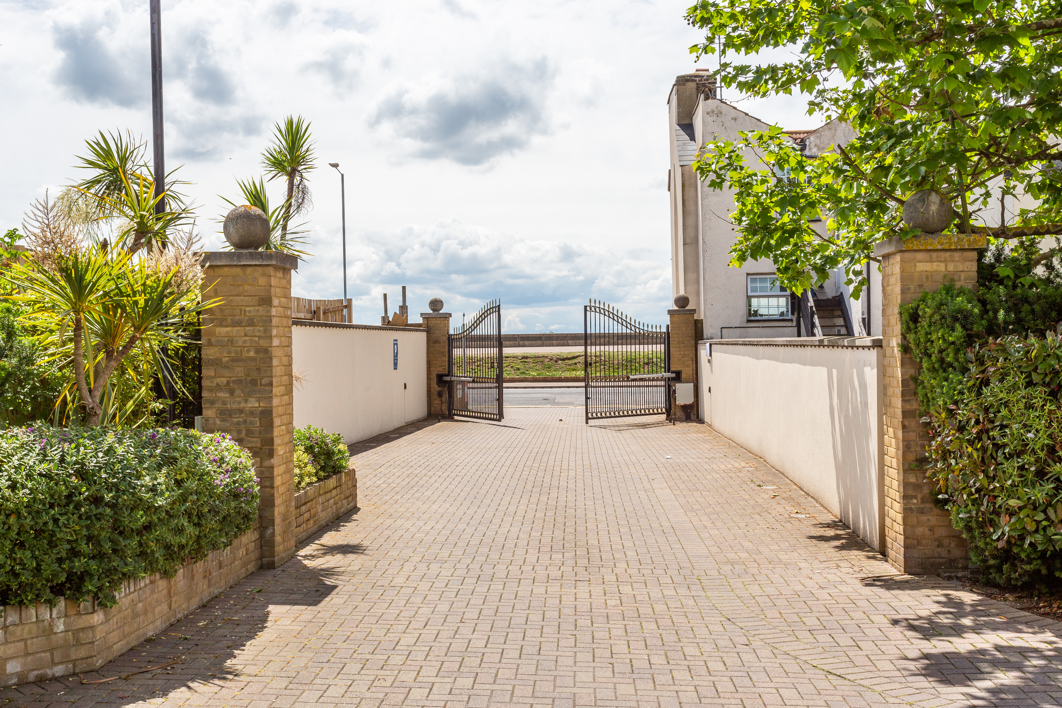
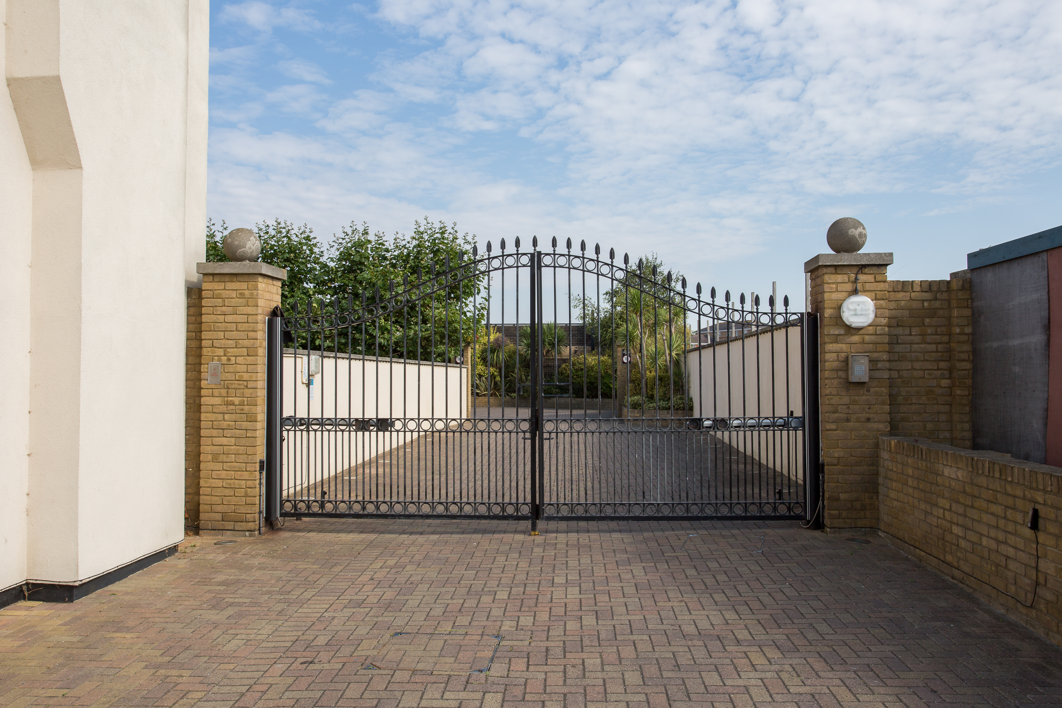
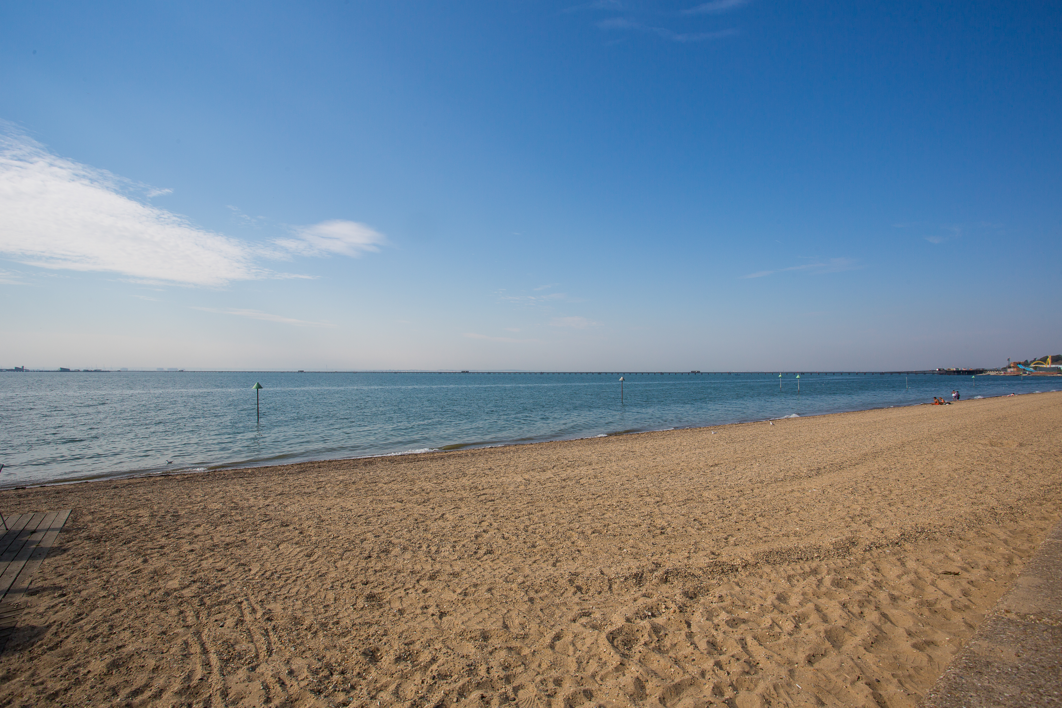
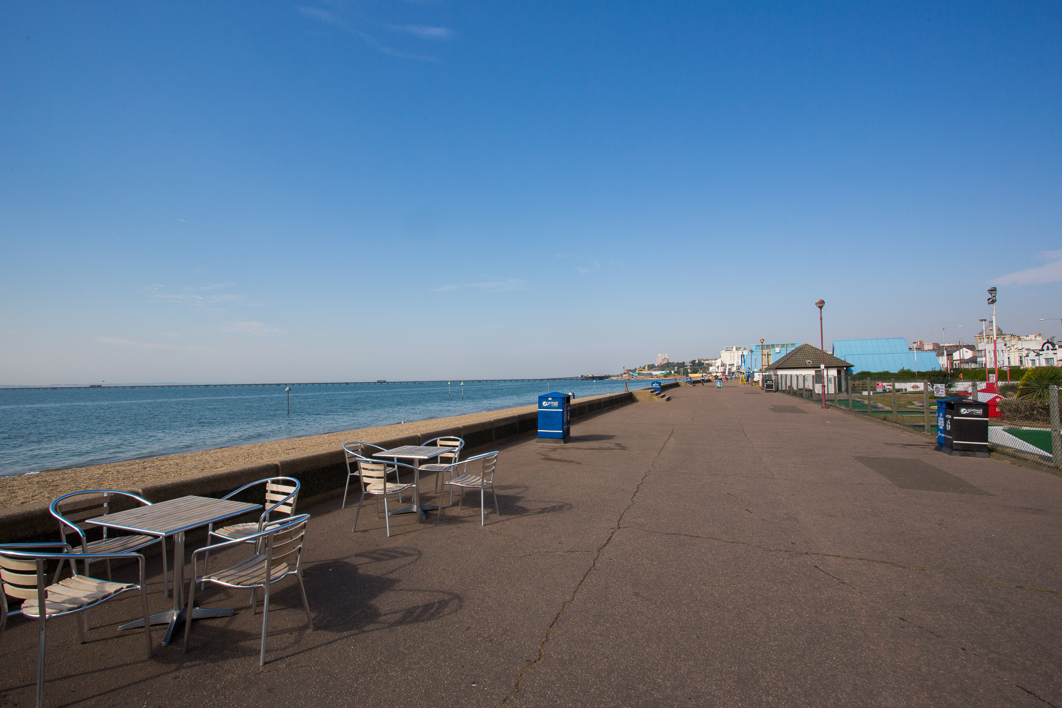
Set within the secure gated Audley Court seafront development, this spacious two-bedroom ground-floor apartment occupies an excellent position, combining privacy, direct outside access, two bathrooms and allocated parking, with the seafront virtually opposite and an exceptional range of amenities within walking distance.
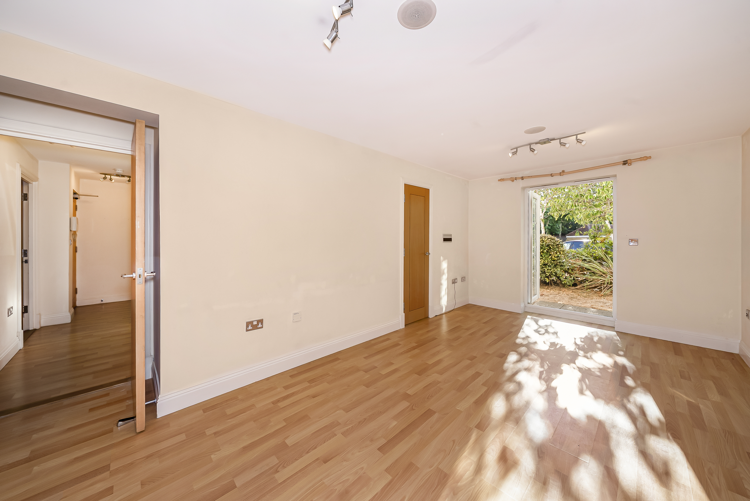
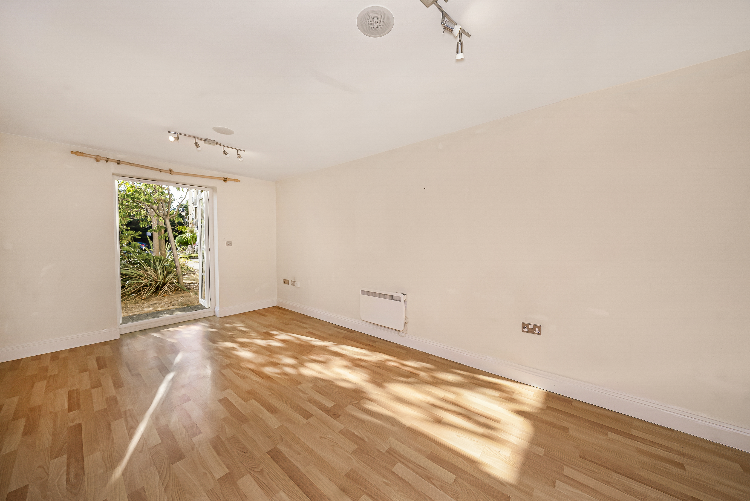
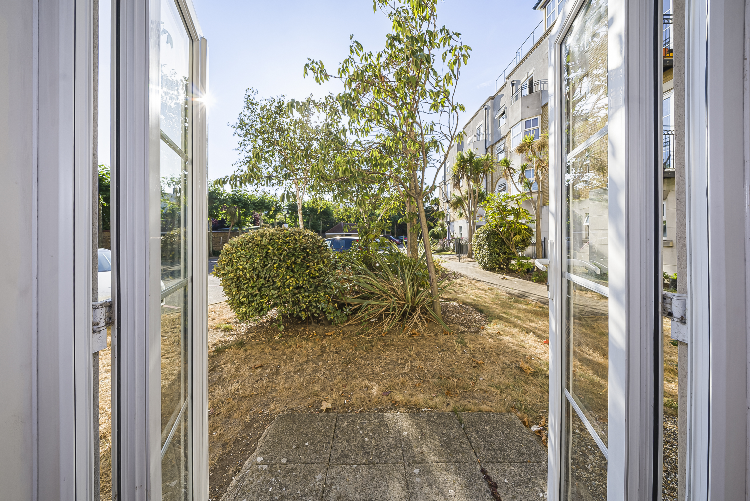
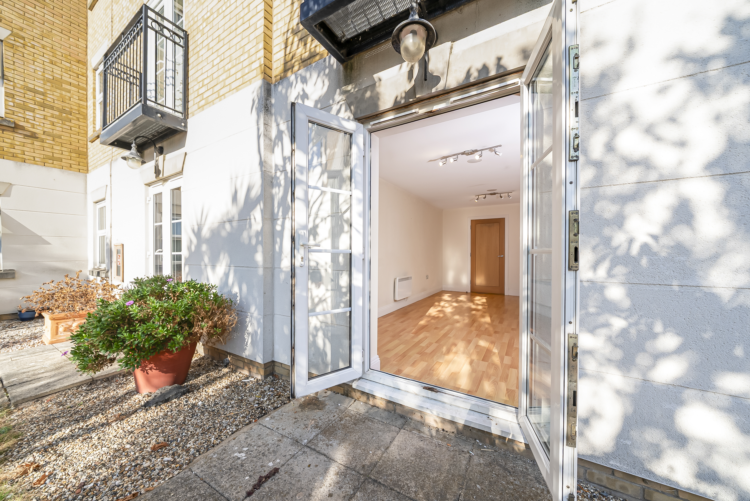
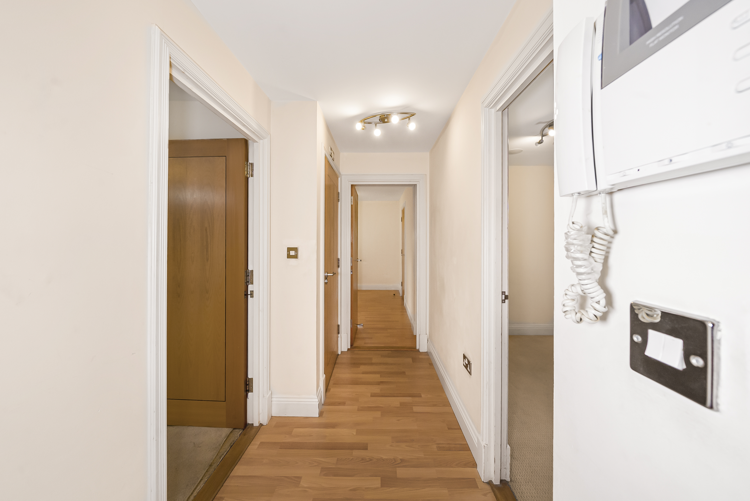
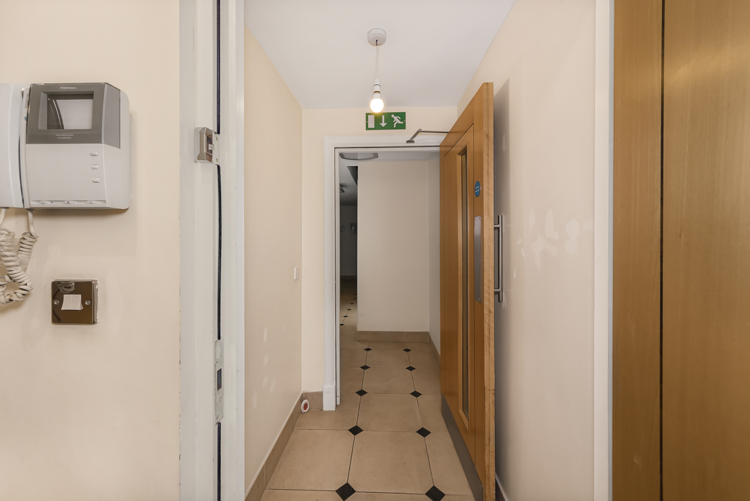
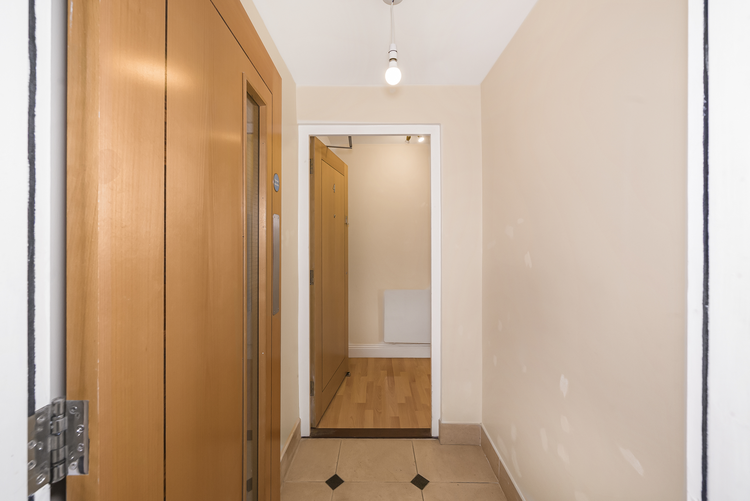
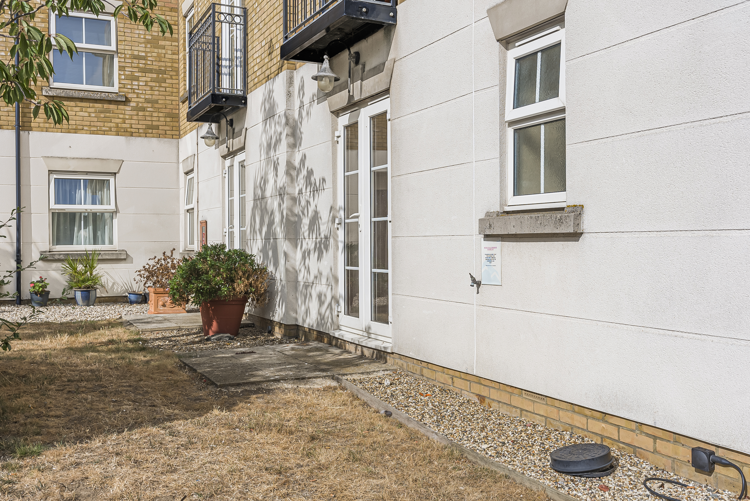
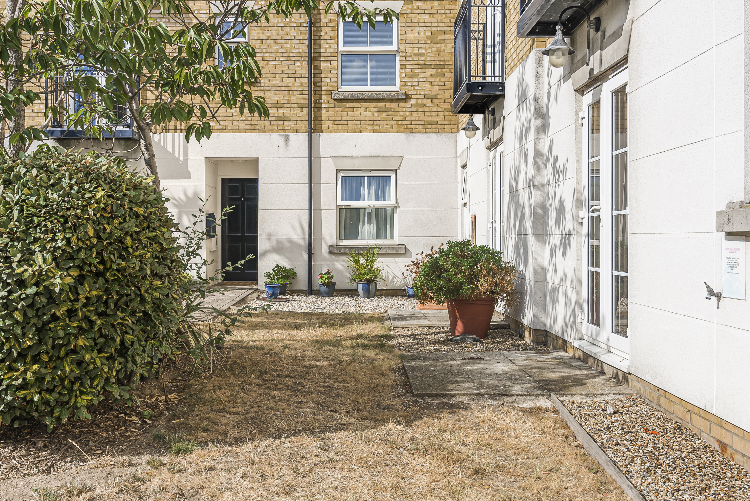
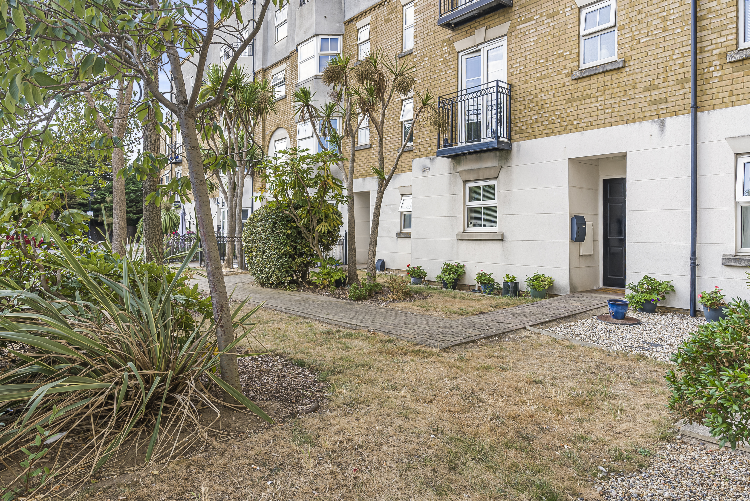
The apartment enjoys a particularly private position within the development. Beyond the main communal entrance, a secondary lobby serves only this apartment, with no neighbouring entrance doors. Alternatively, French doors from the lounge provide convenient direct access via the communal garden, allowing you to come and go without using the communal entrance.
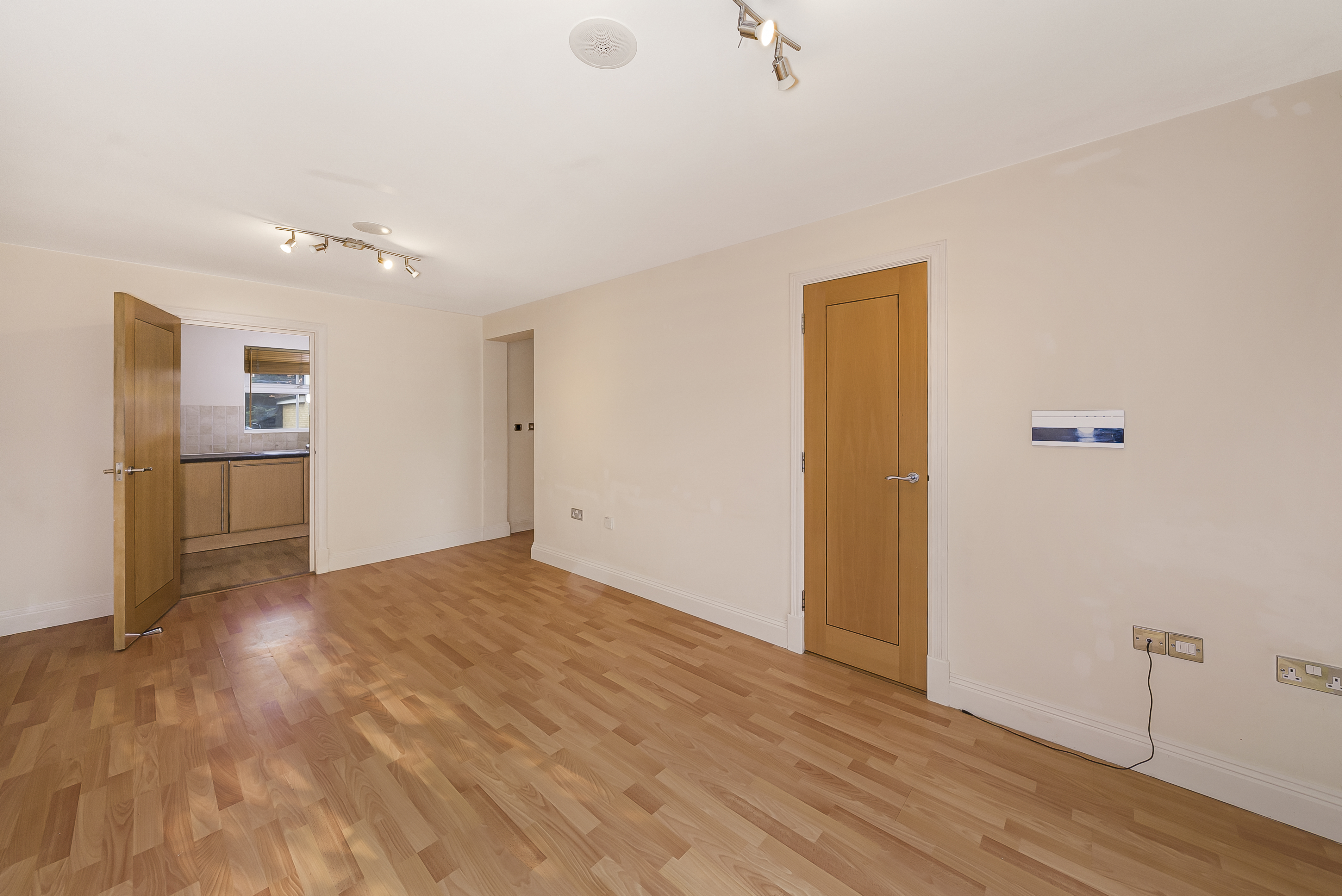
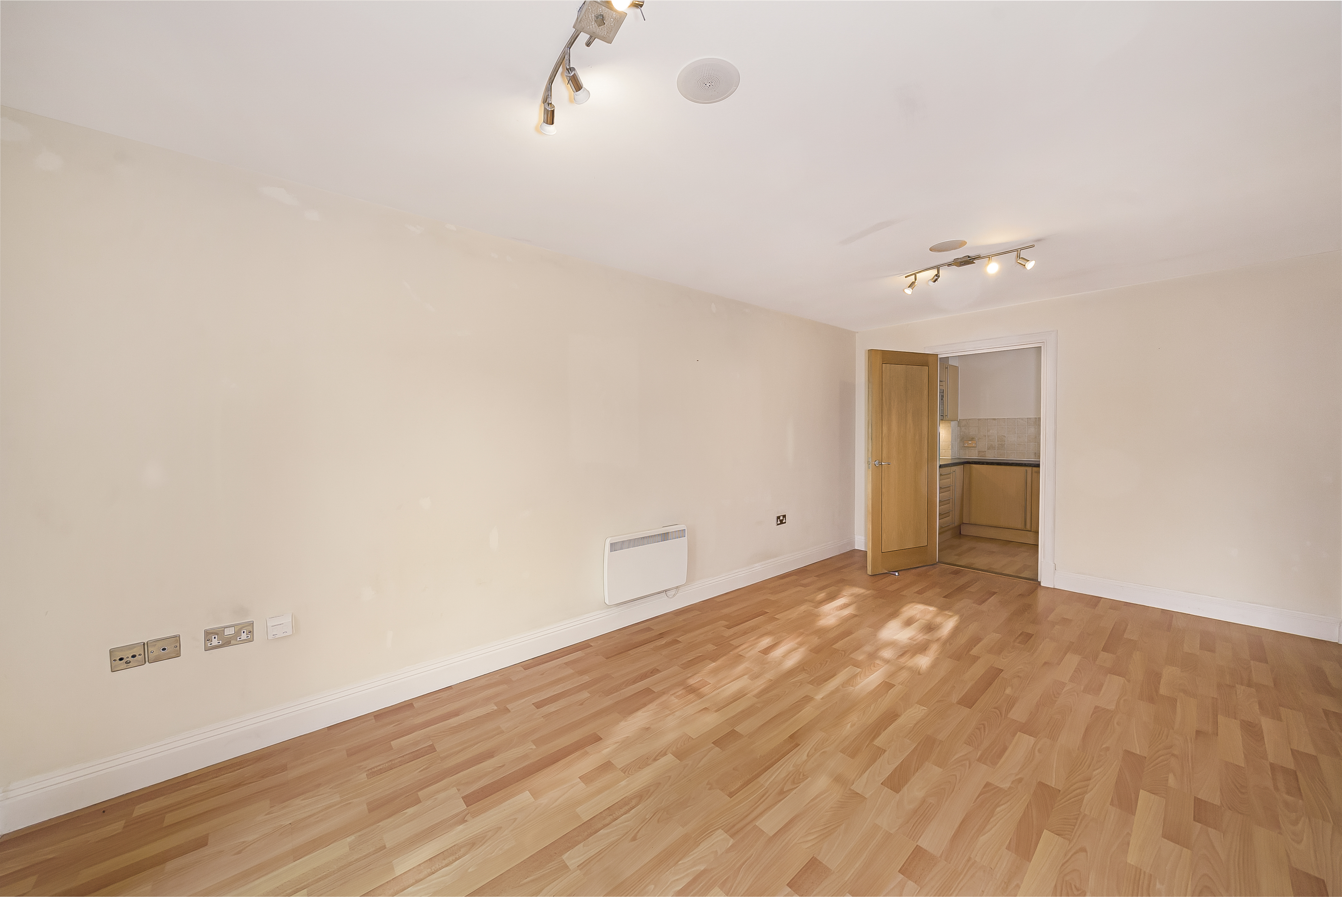
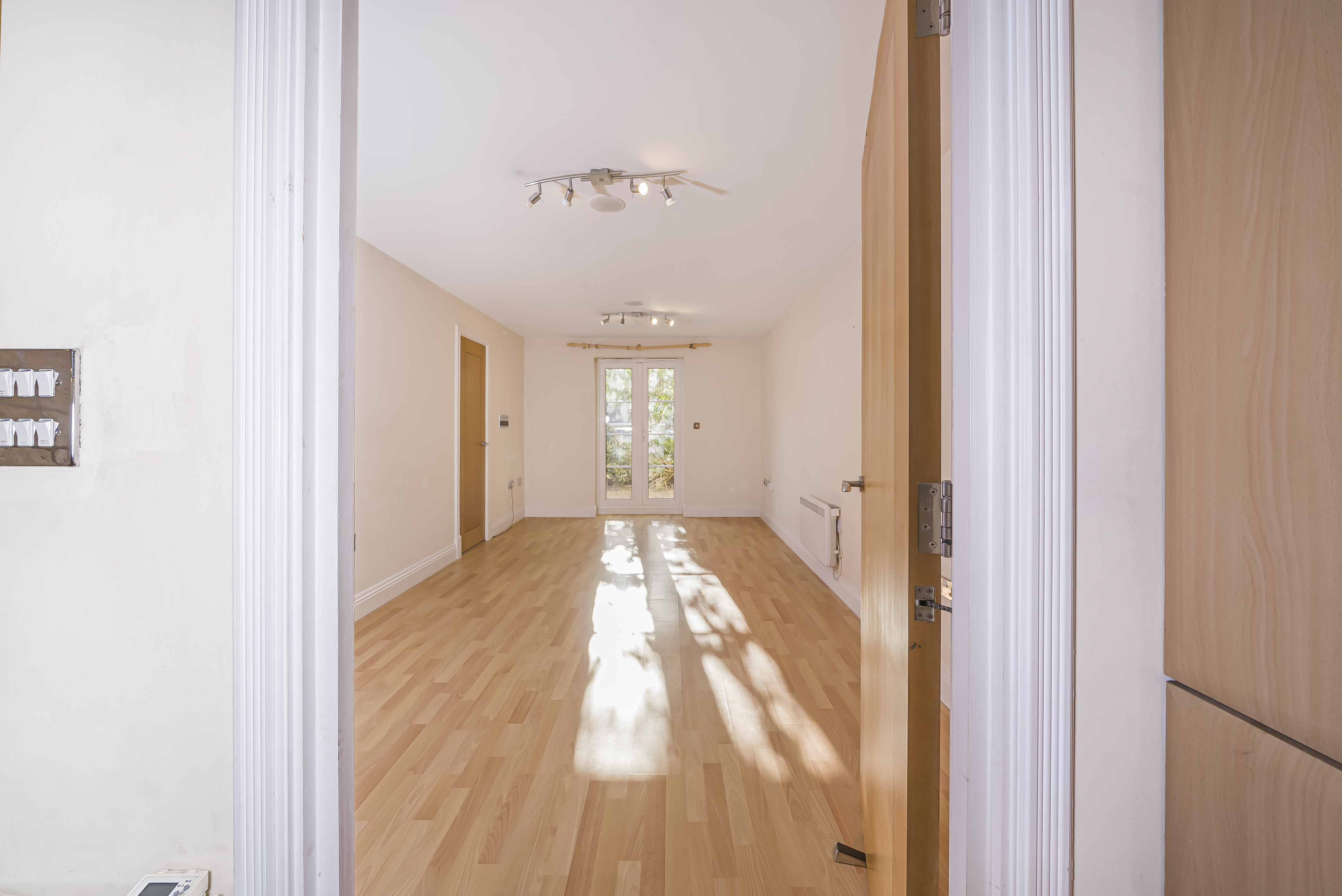
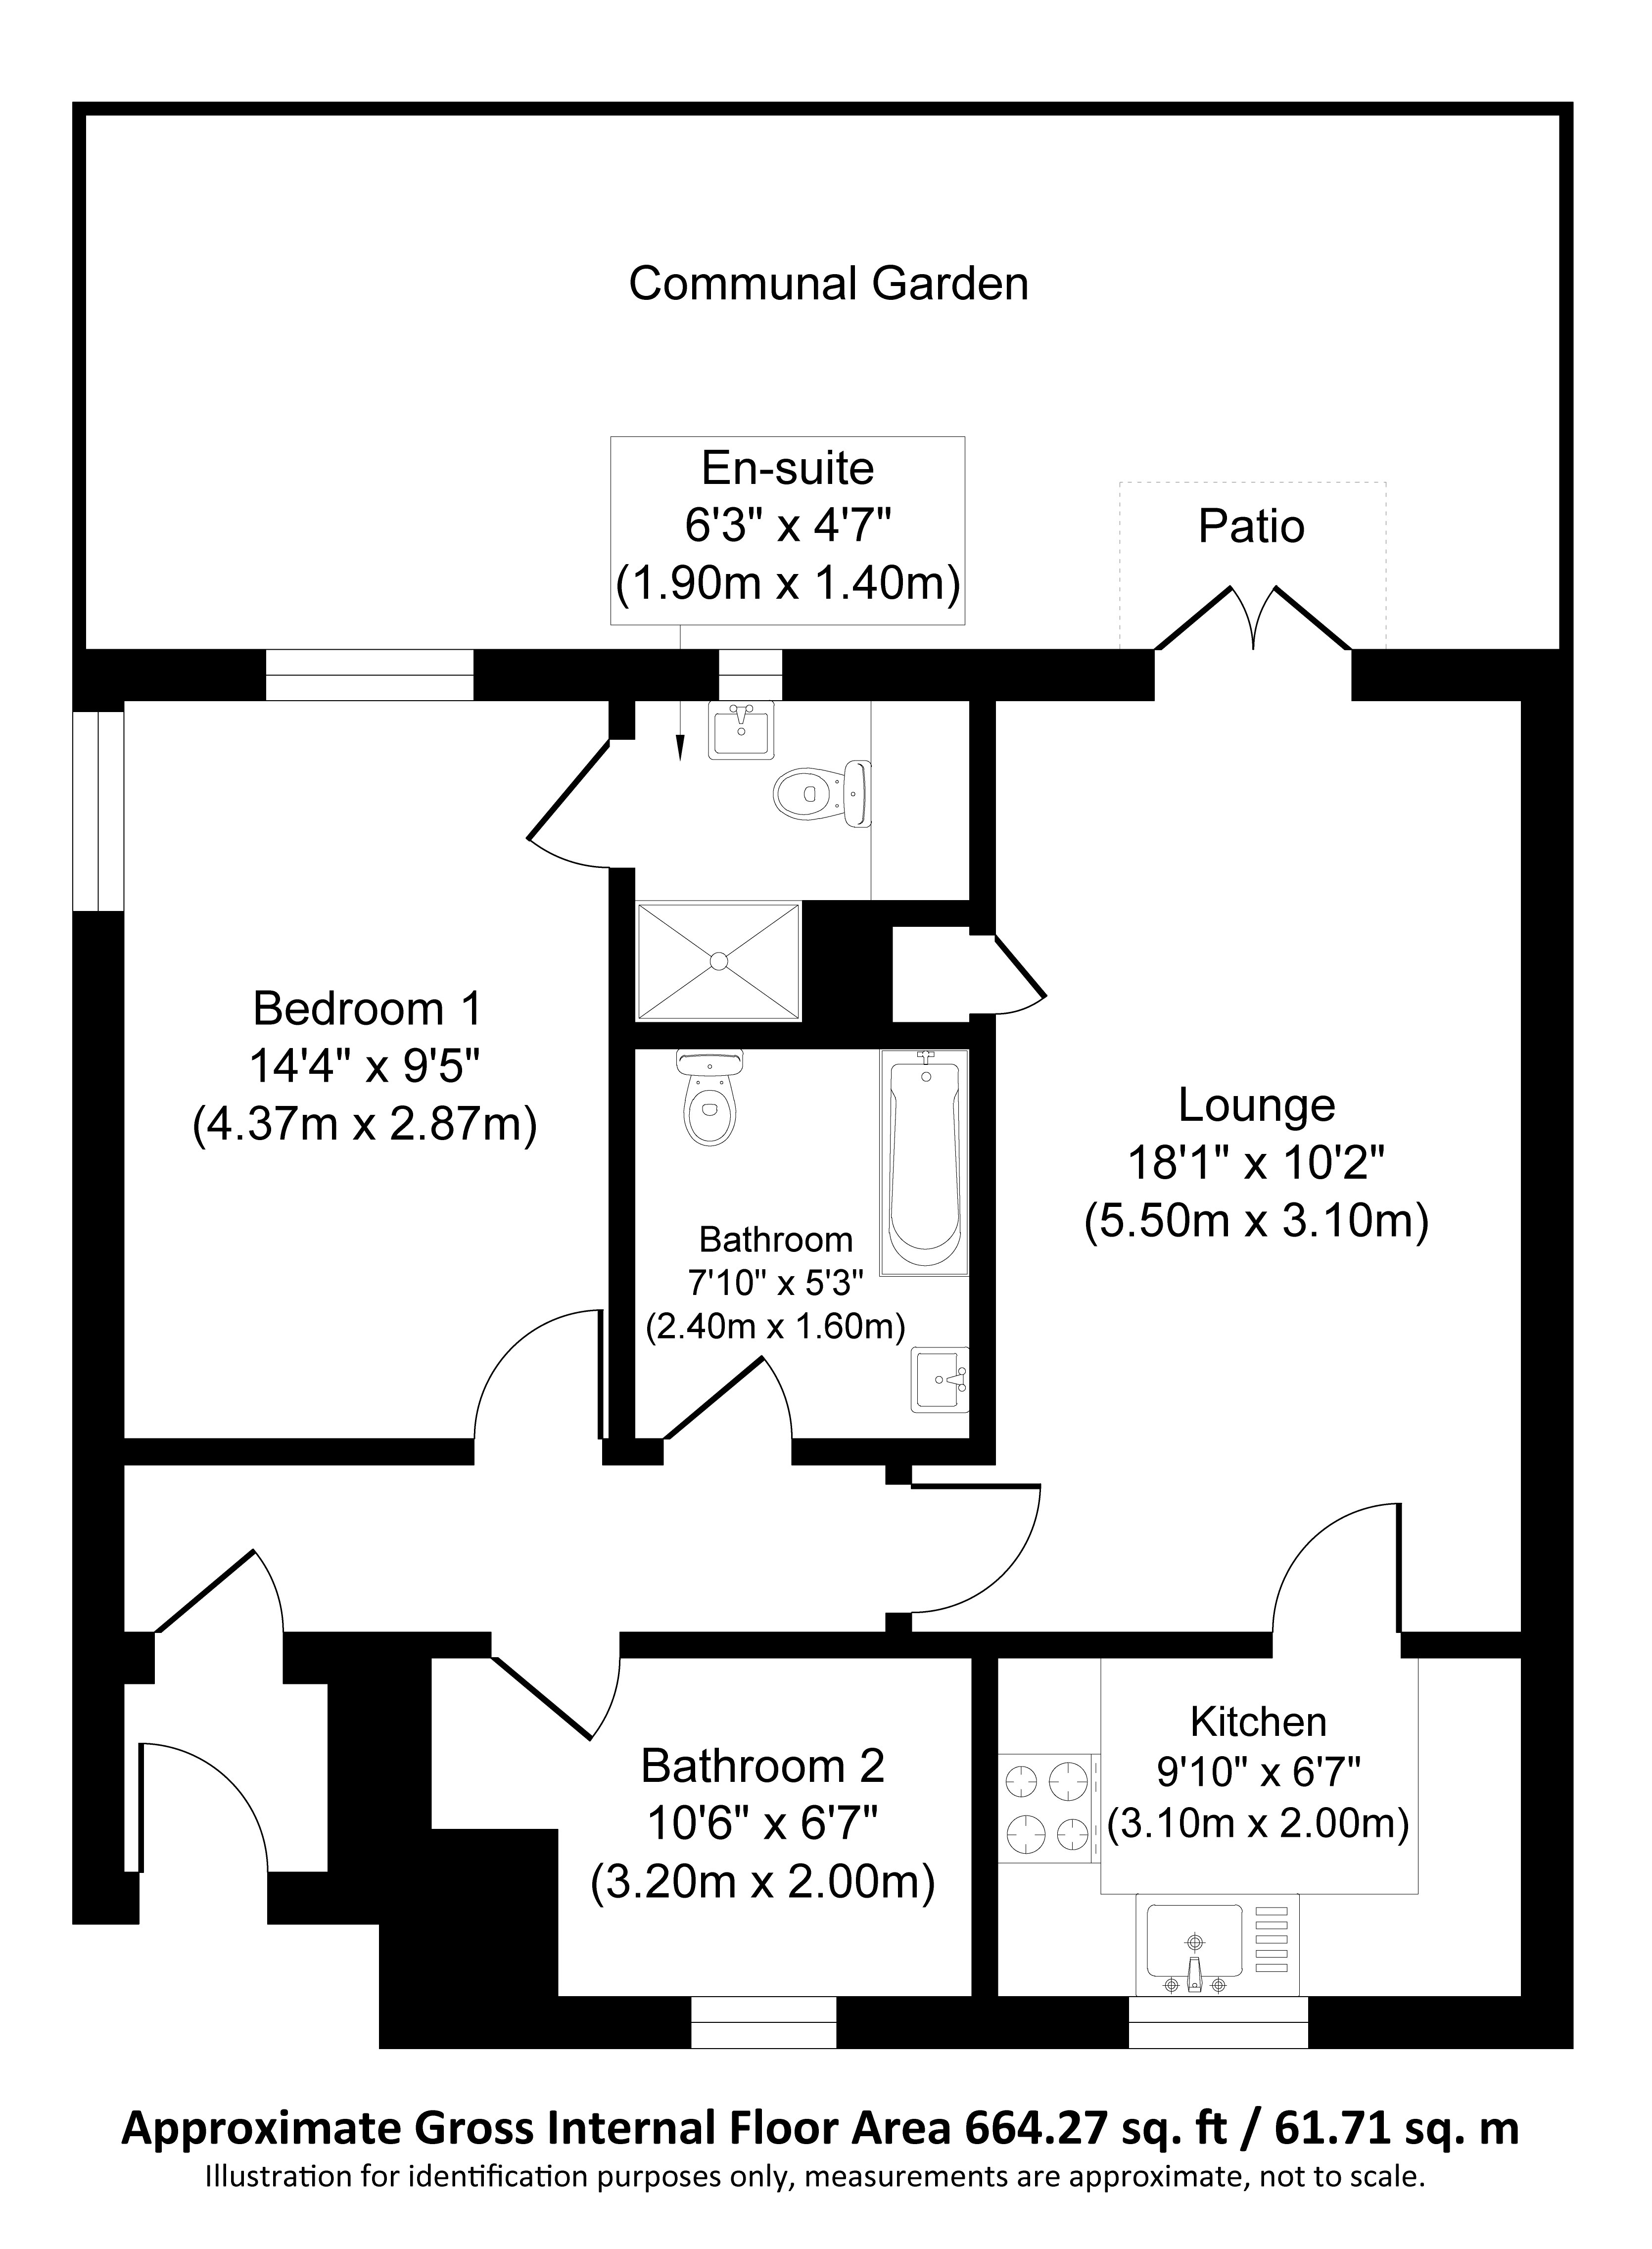
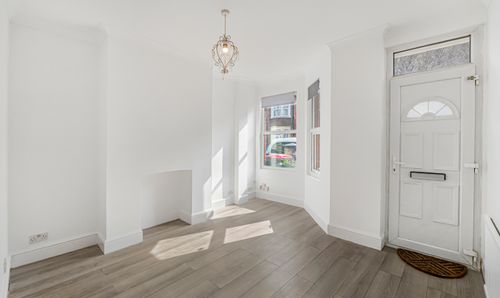
Inside, the entrance hall leads through to a generous lounge/diner measuring approximately 18'0 x 10'2 (5.5m x 3.1m). There is plenty of room to comfortably accommodate both lounge and dining furniture, while French doors provide excellent natural light and open directly onto the communal garden.
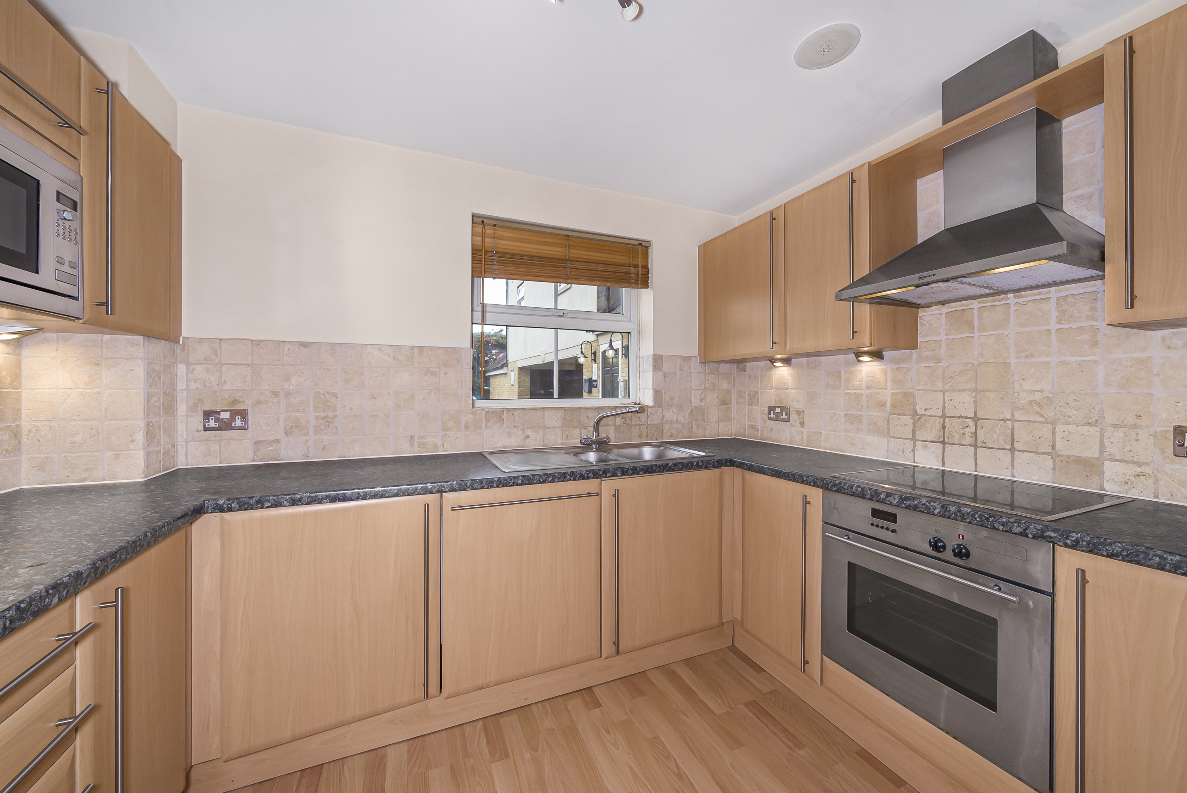
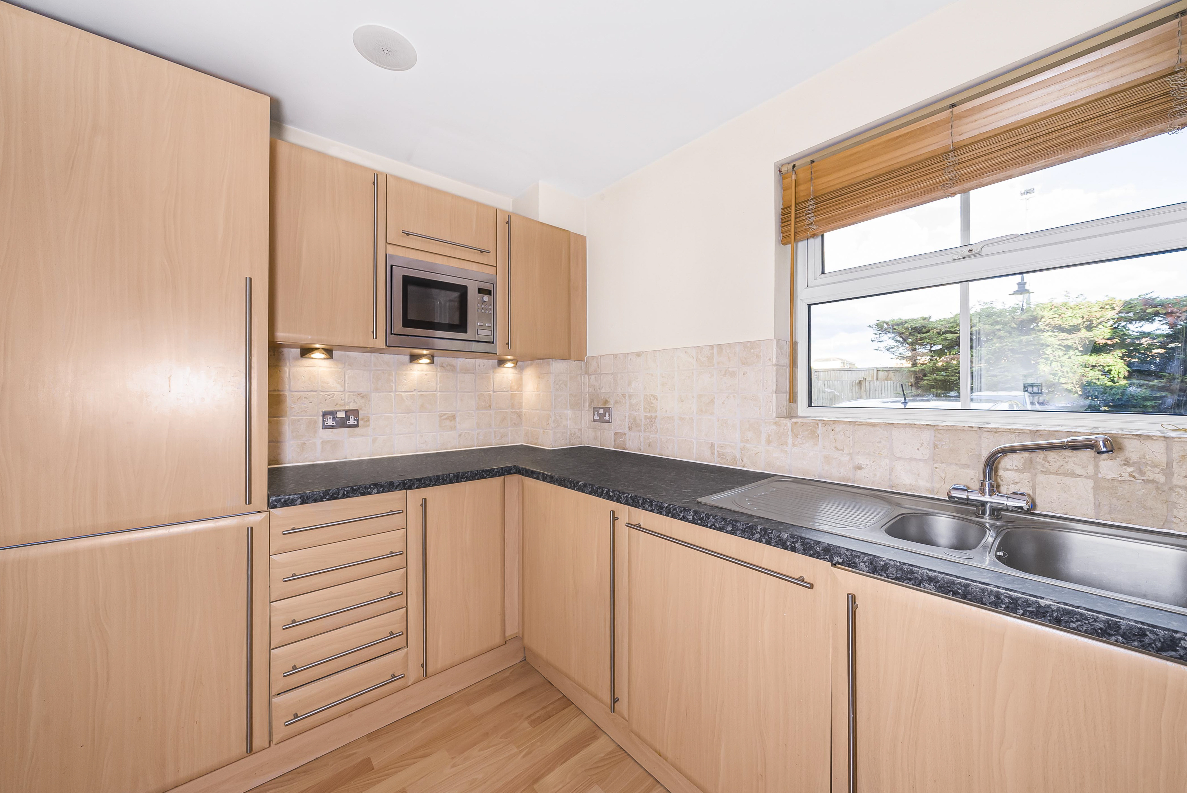
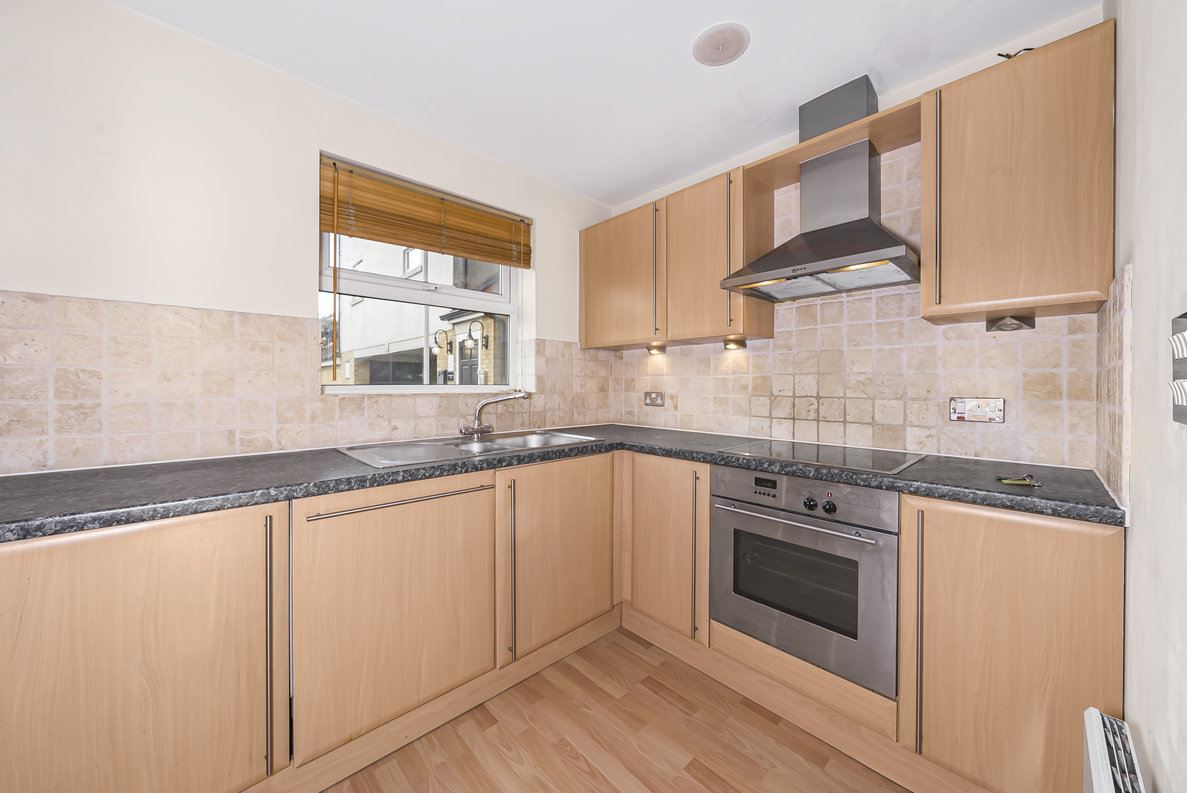
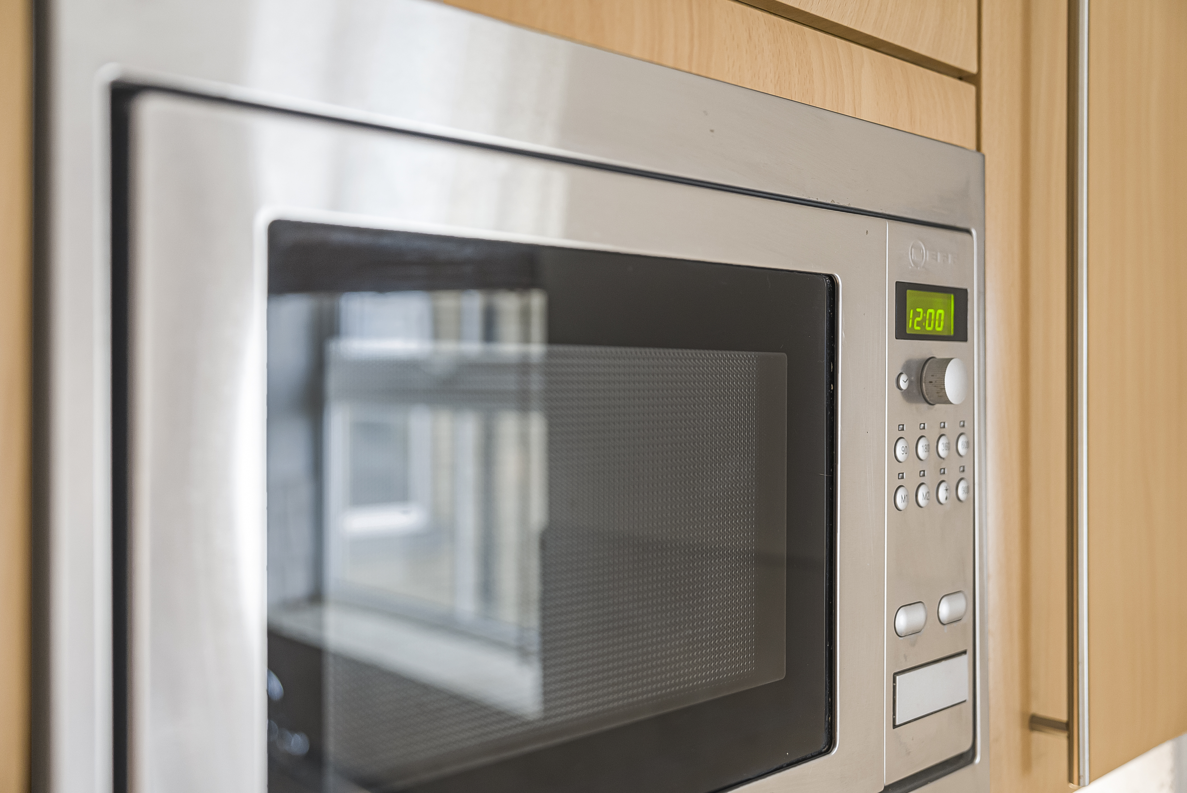
The living space flows into the modern fitted kitchen, providing an extensive range of units and work surfaces together with integrated oven, hob and extractor, microwave, washing machine, dishwasher and fridge/freezer. Concealed under-unit lighting completes the contemporary finish.
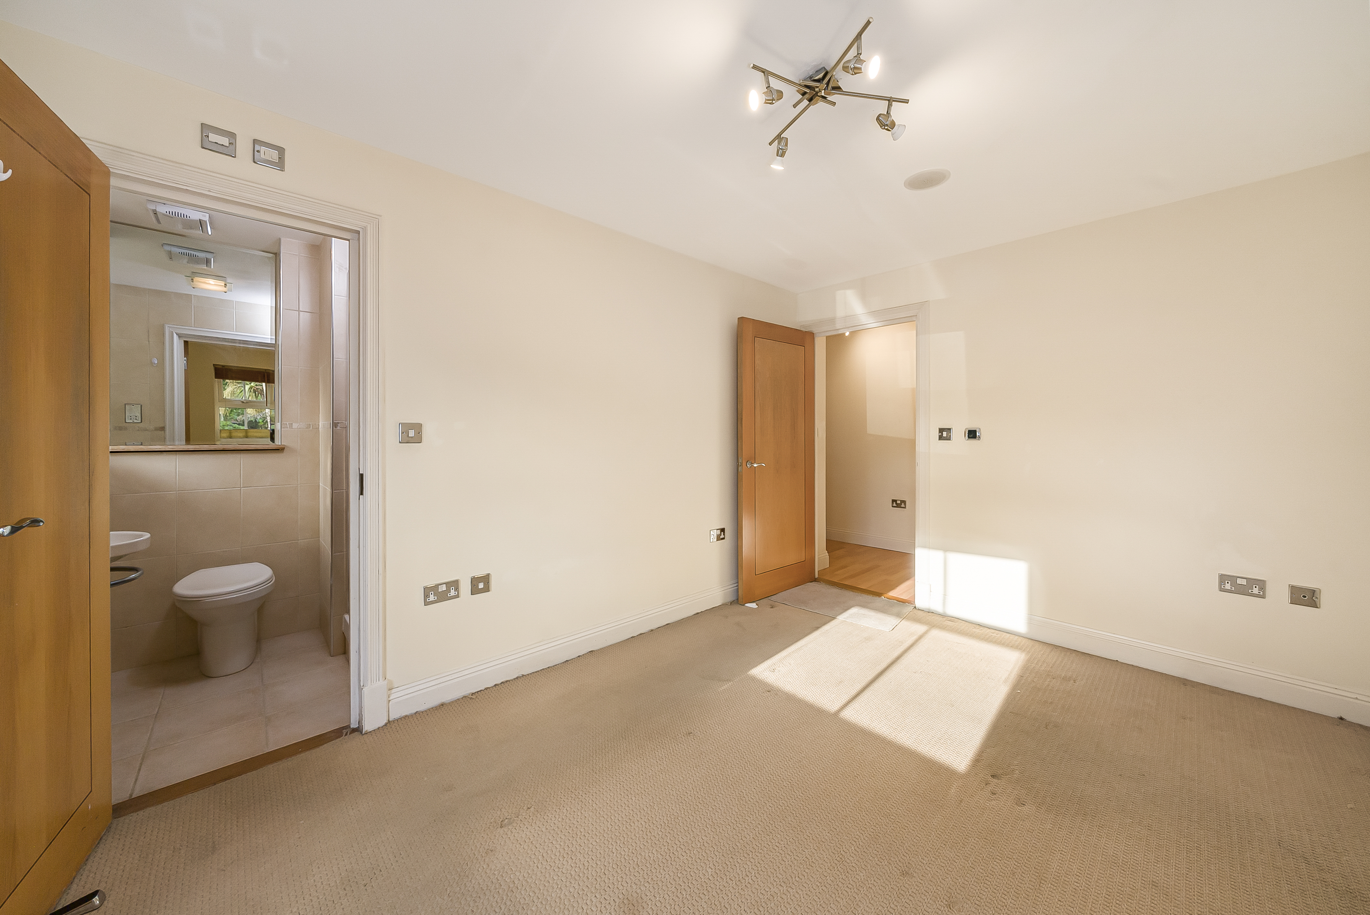
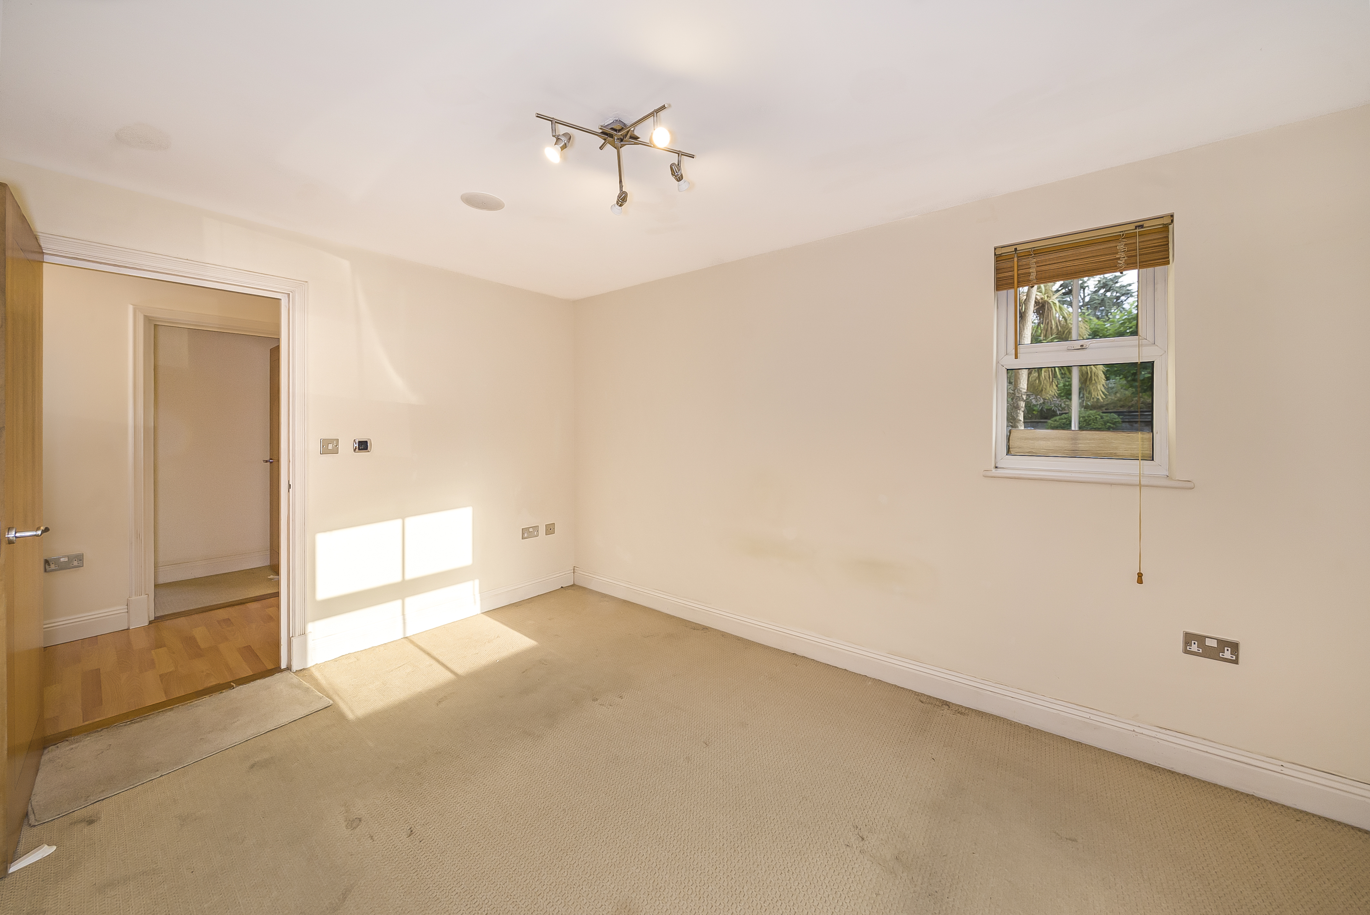
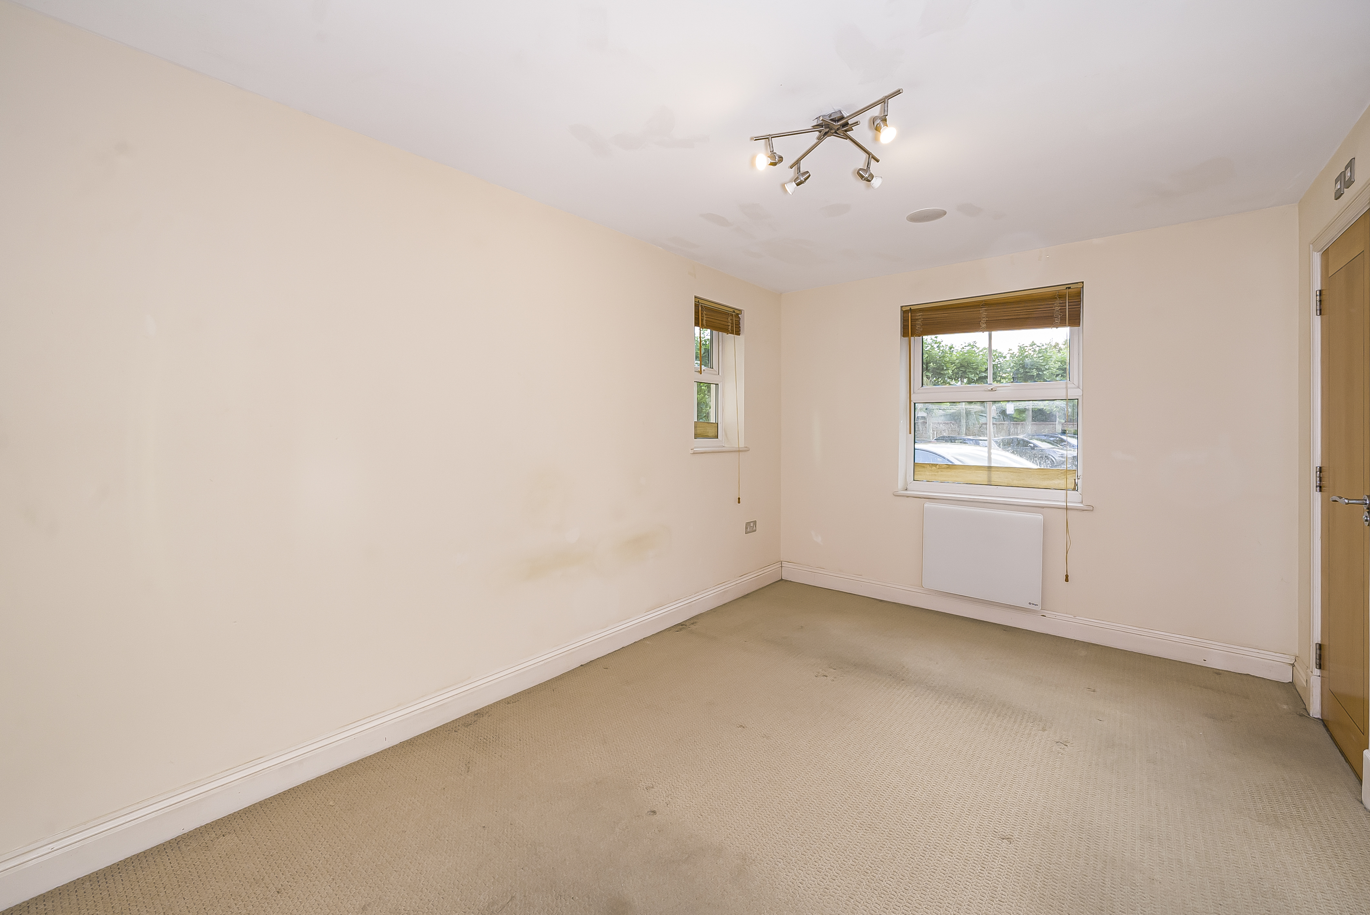
The principal bedroom is an excellent size at approximately 14'4 x 9'5 (4.37m x 2.87m). Its dual-aspect design brings in plenty of natural light, while the proportions provide ample room for a double bed, wardrobes and additional bedroom furniture.
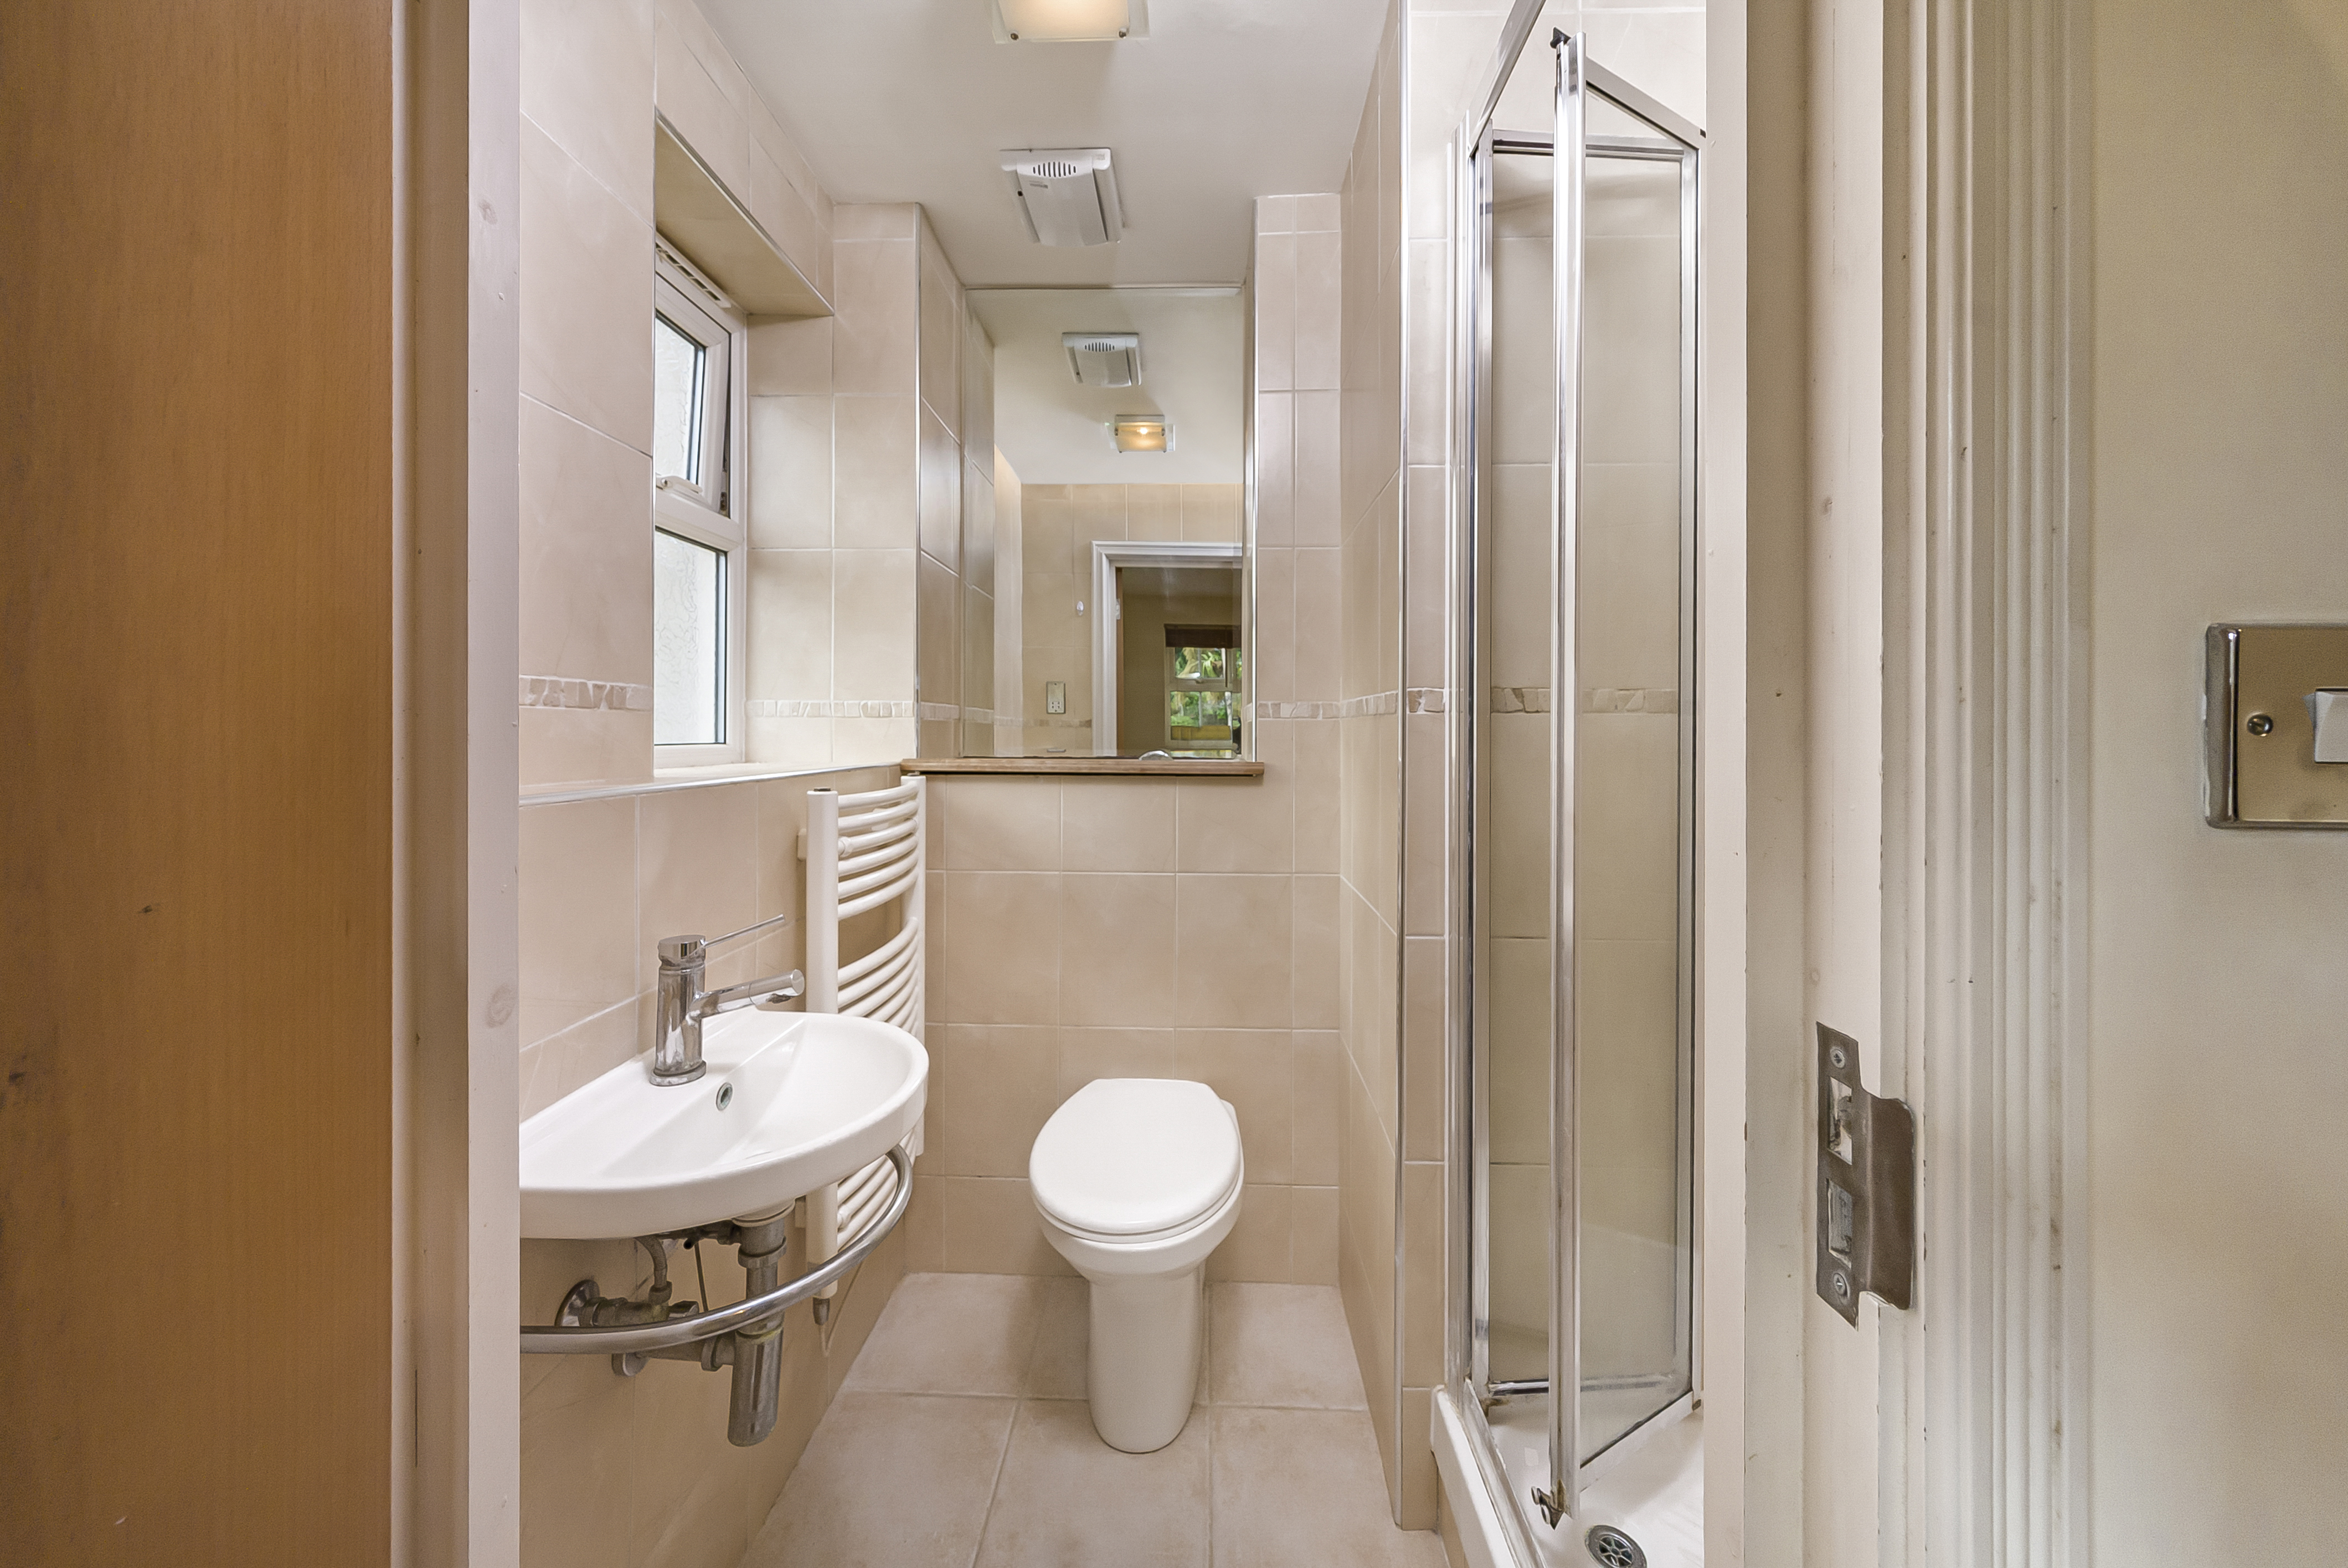
The principal bedroom also benefits from its own modern en-suite shower room, fitted with a tiled shower enclosure with waterfall shower, wash basin, WC, heated towel rail and a window providing natural light and ventilation.
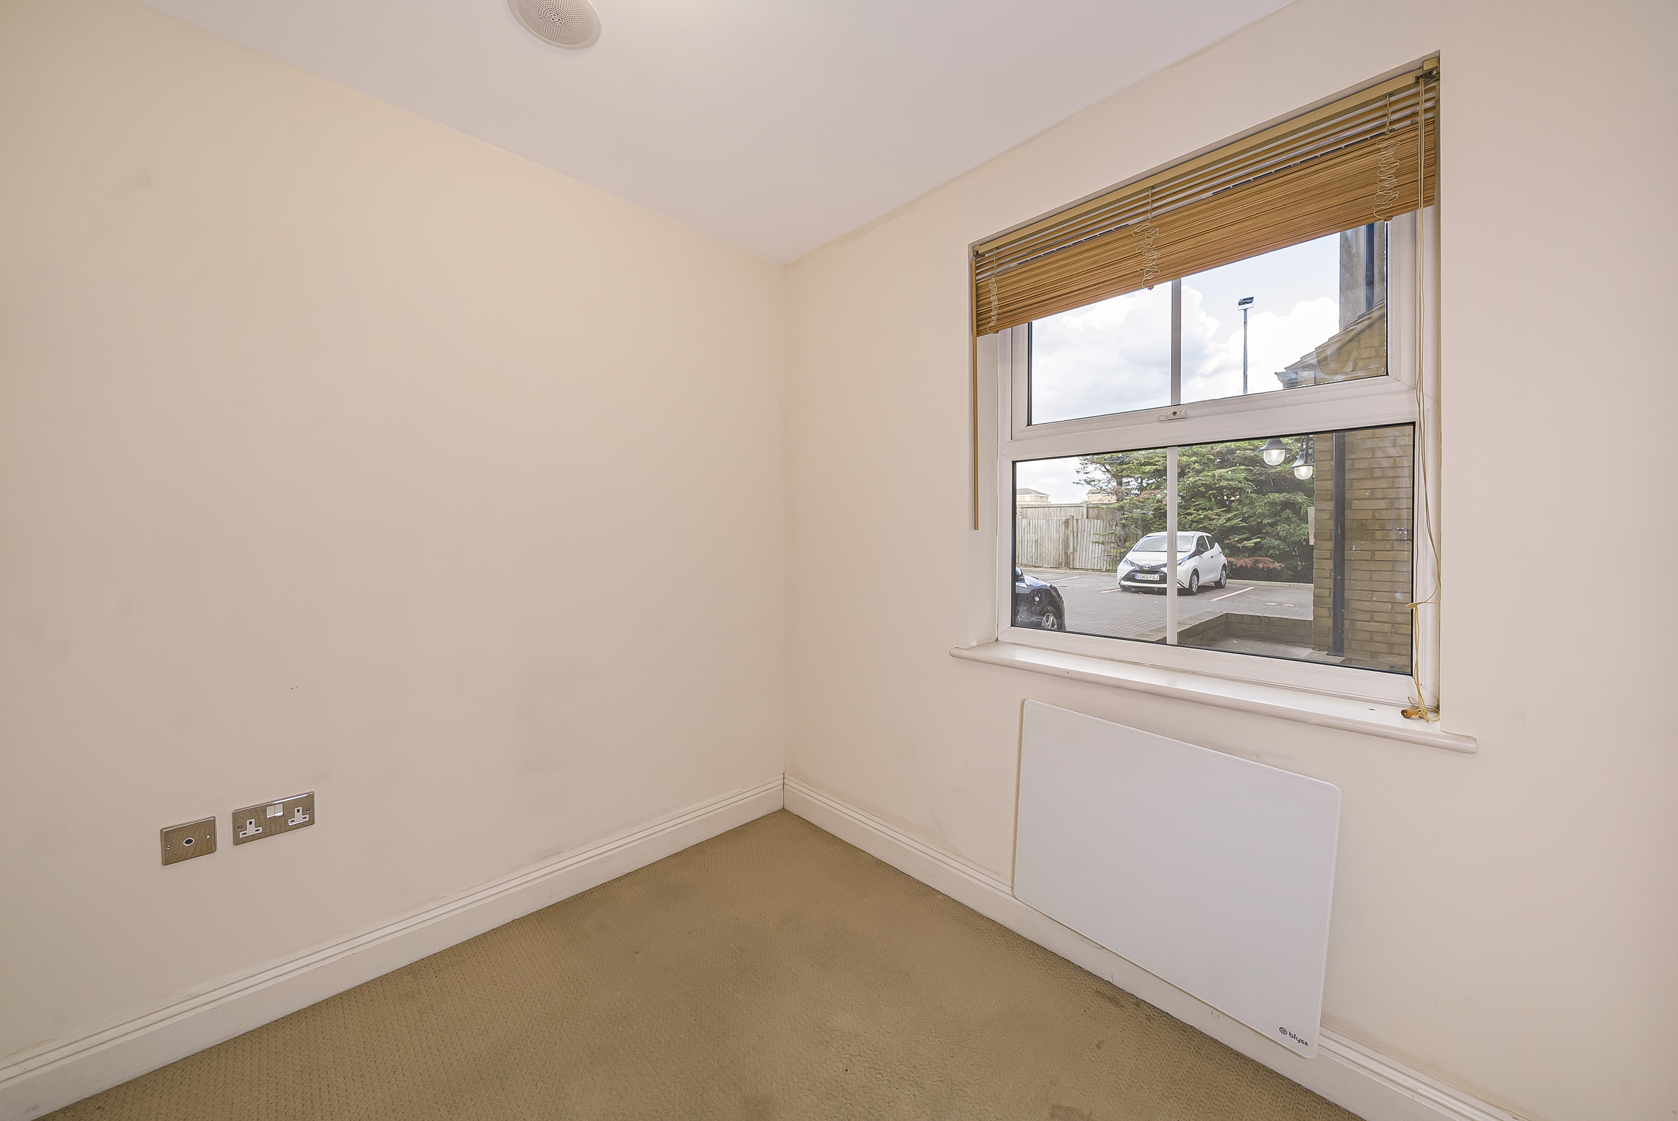
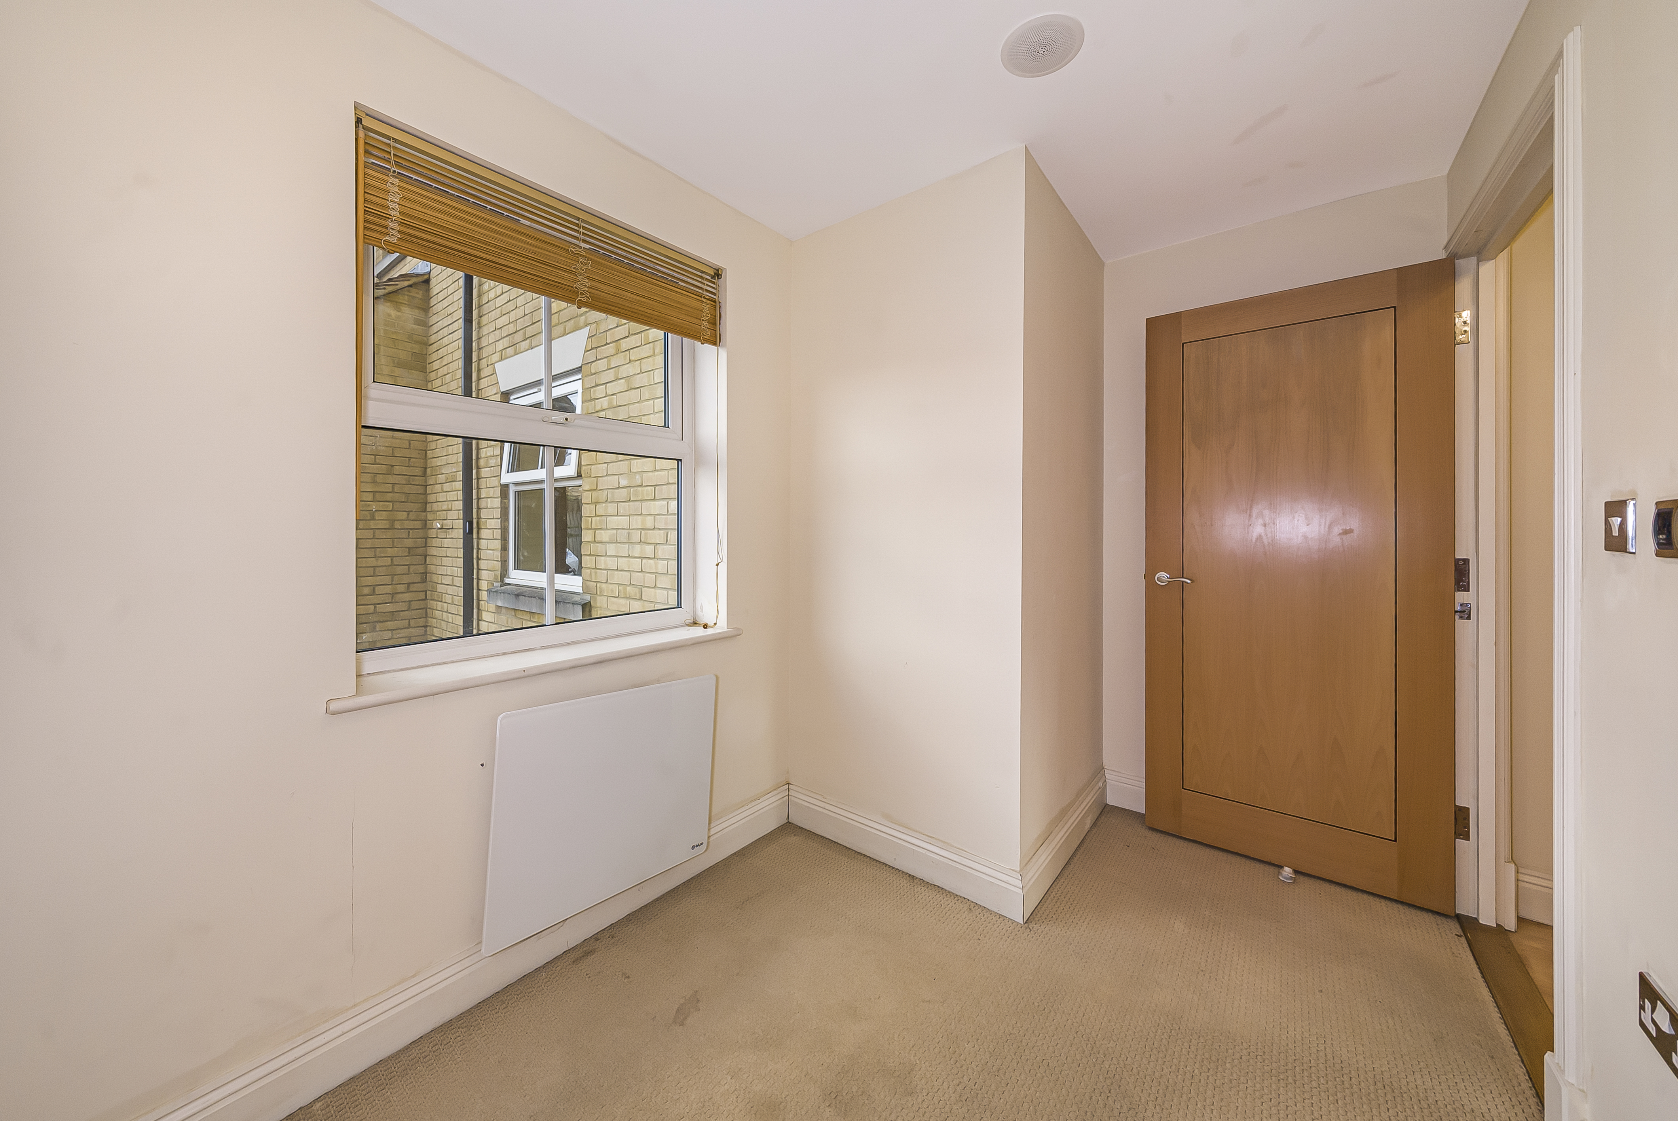
Bedroom Two measures approximately 10'6 x 6'7 (3.2m x 2m), providing a useful second bedroom with flexibility for guest or home-office use if required.
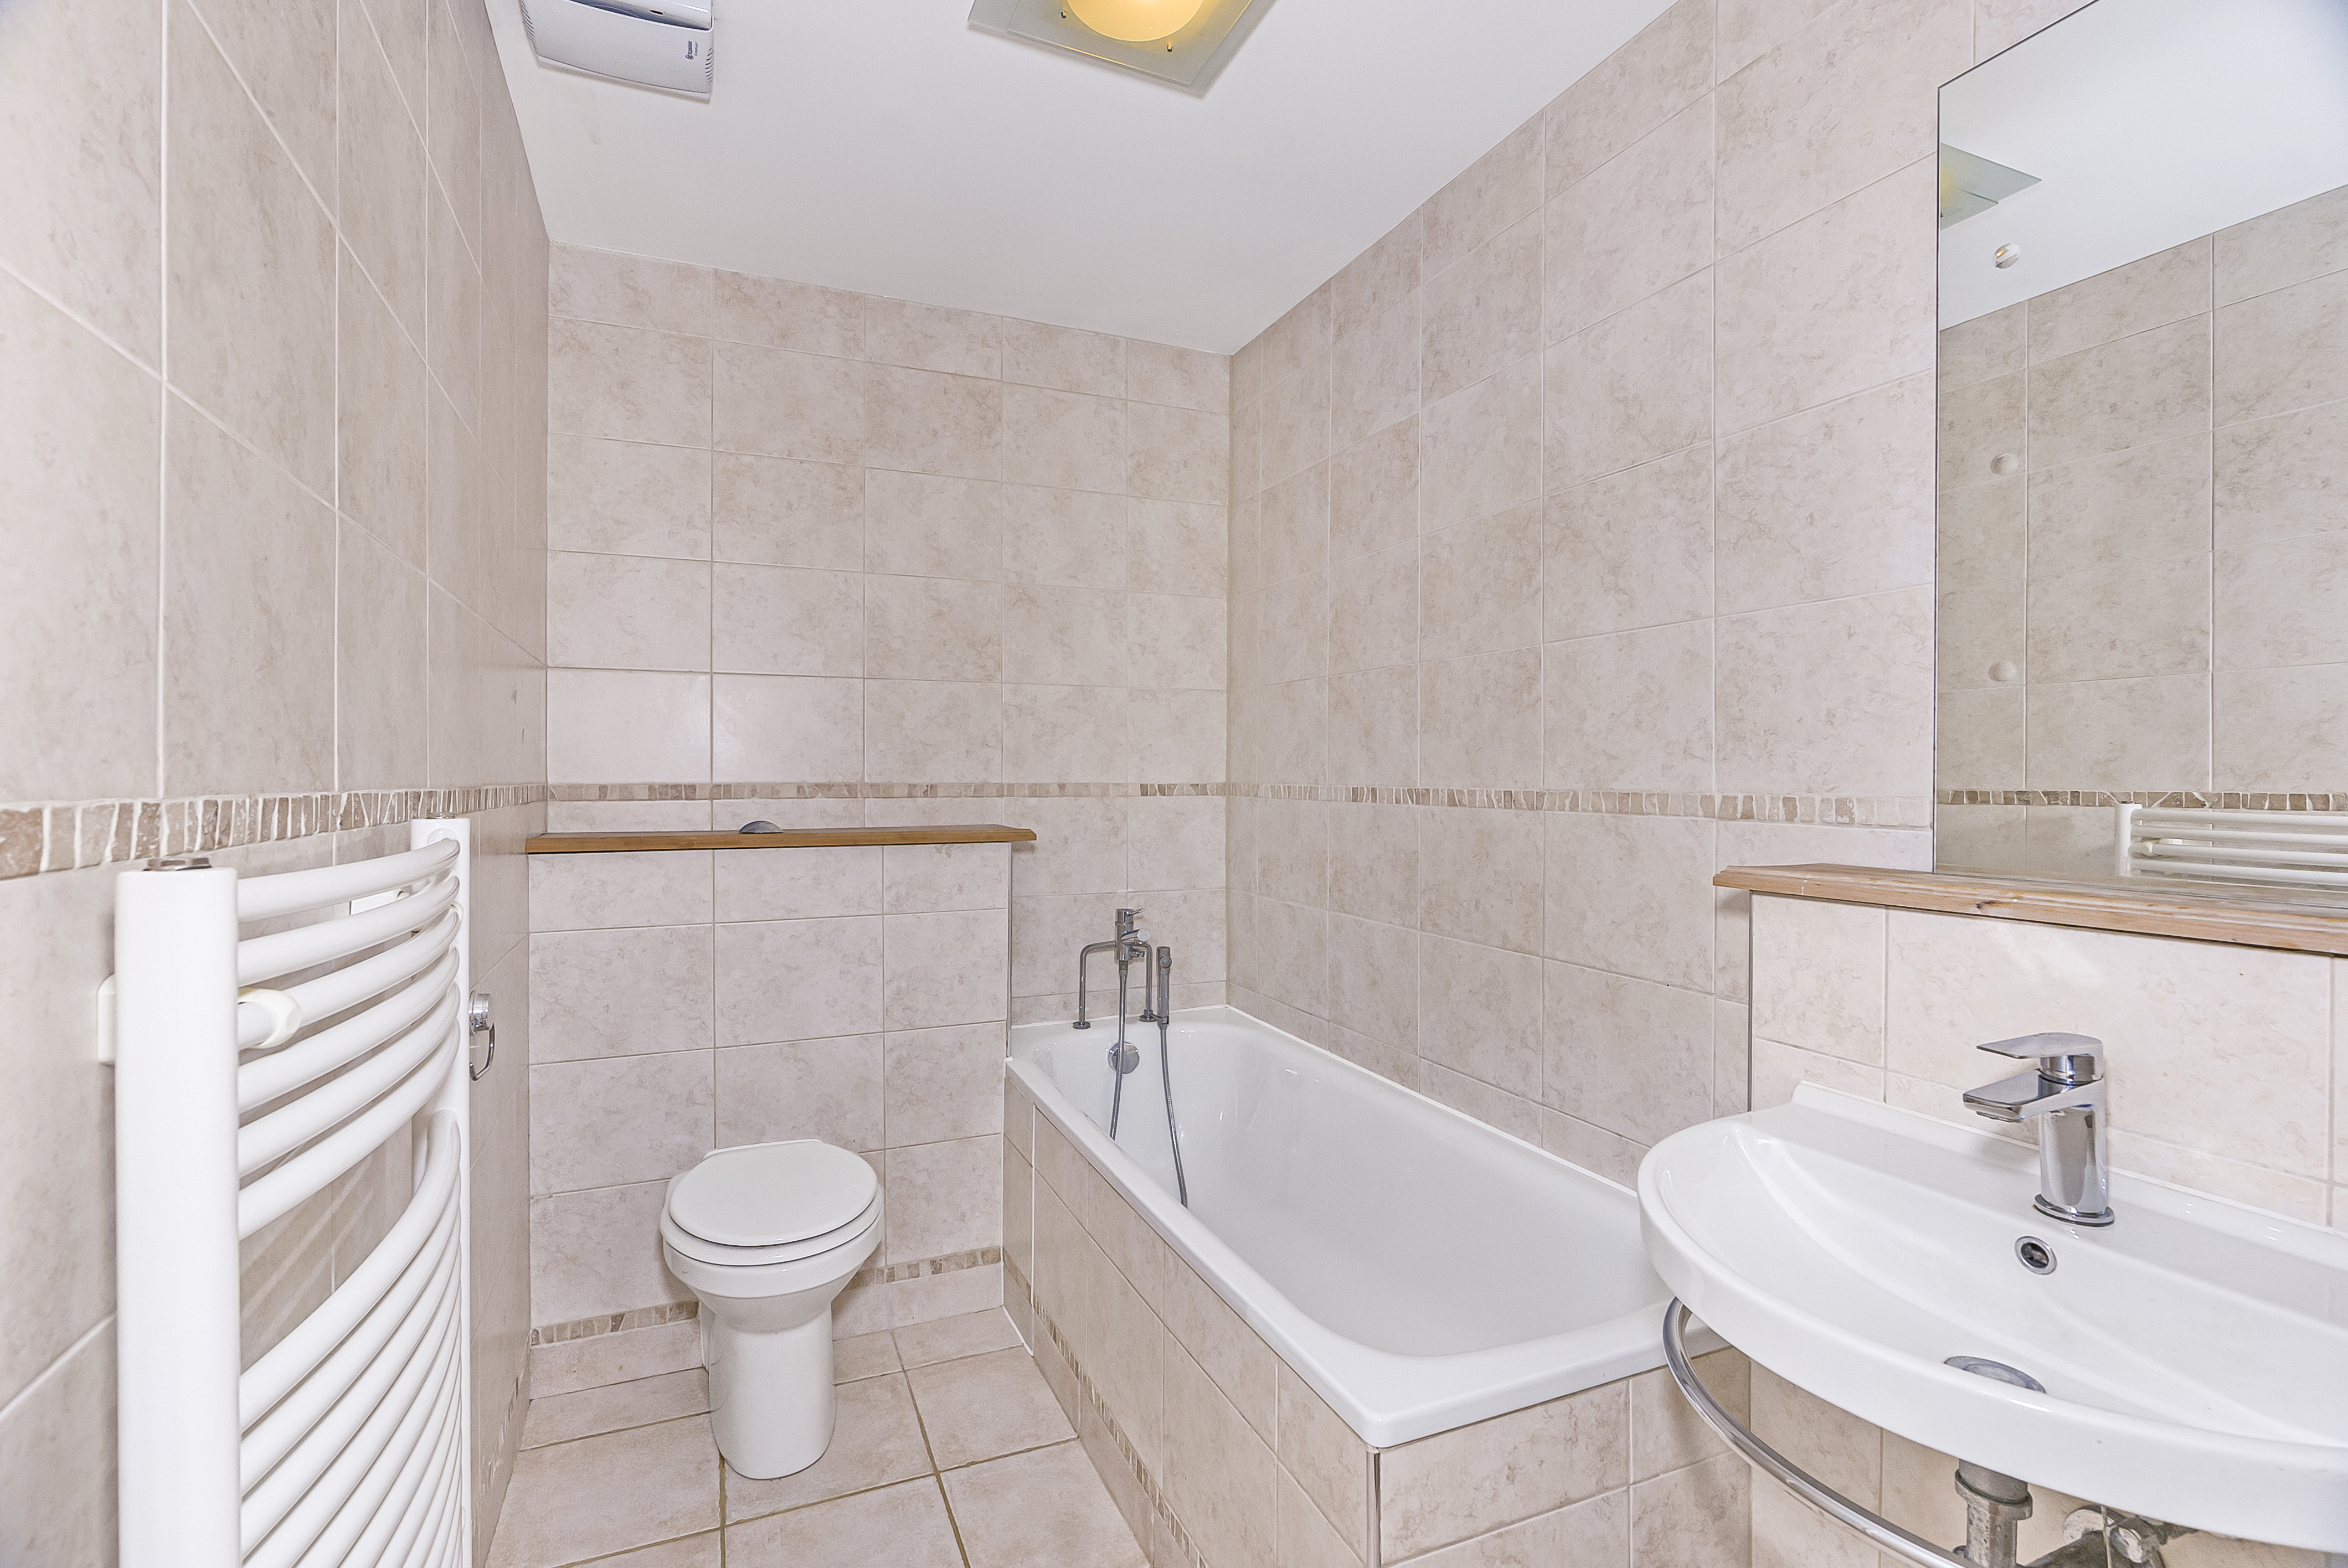
A separate three-piece bathroom provides a full-size panelled bath with shower attachment, wash basin and WC.
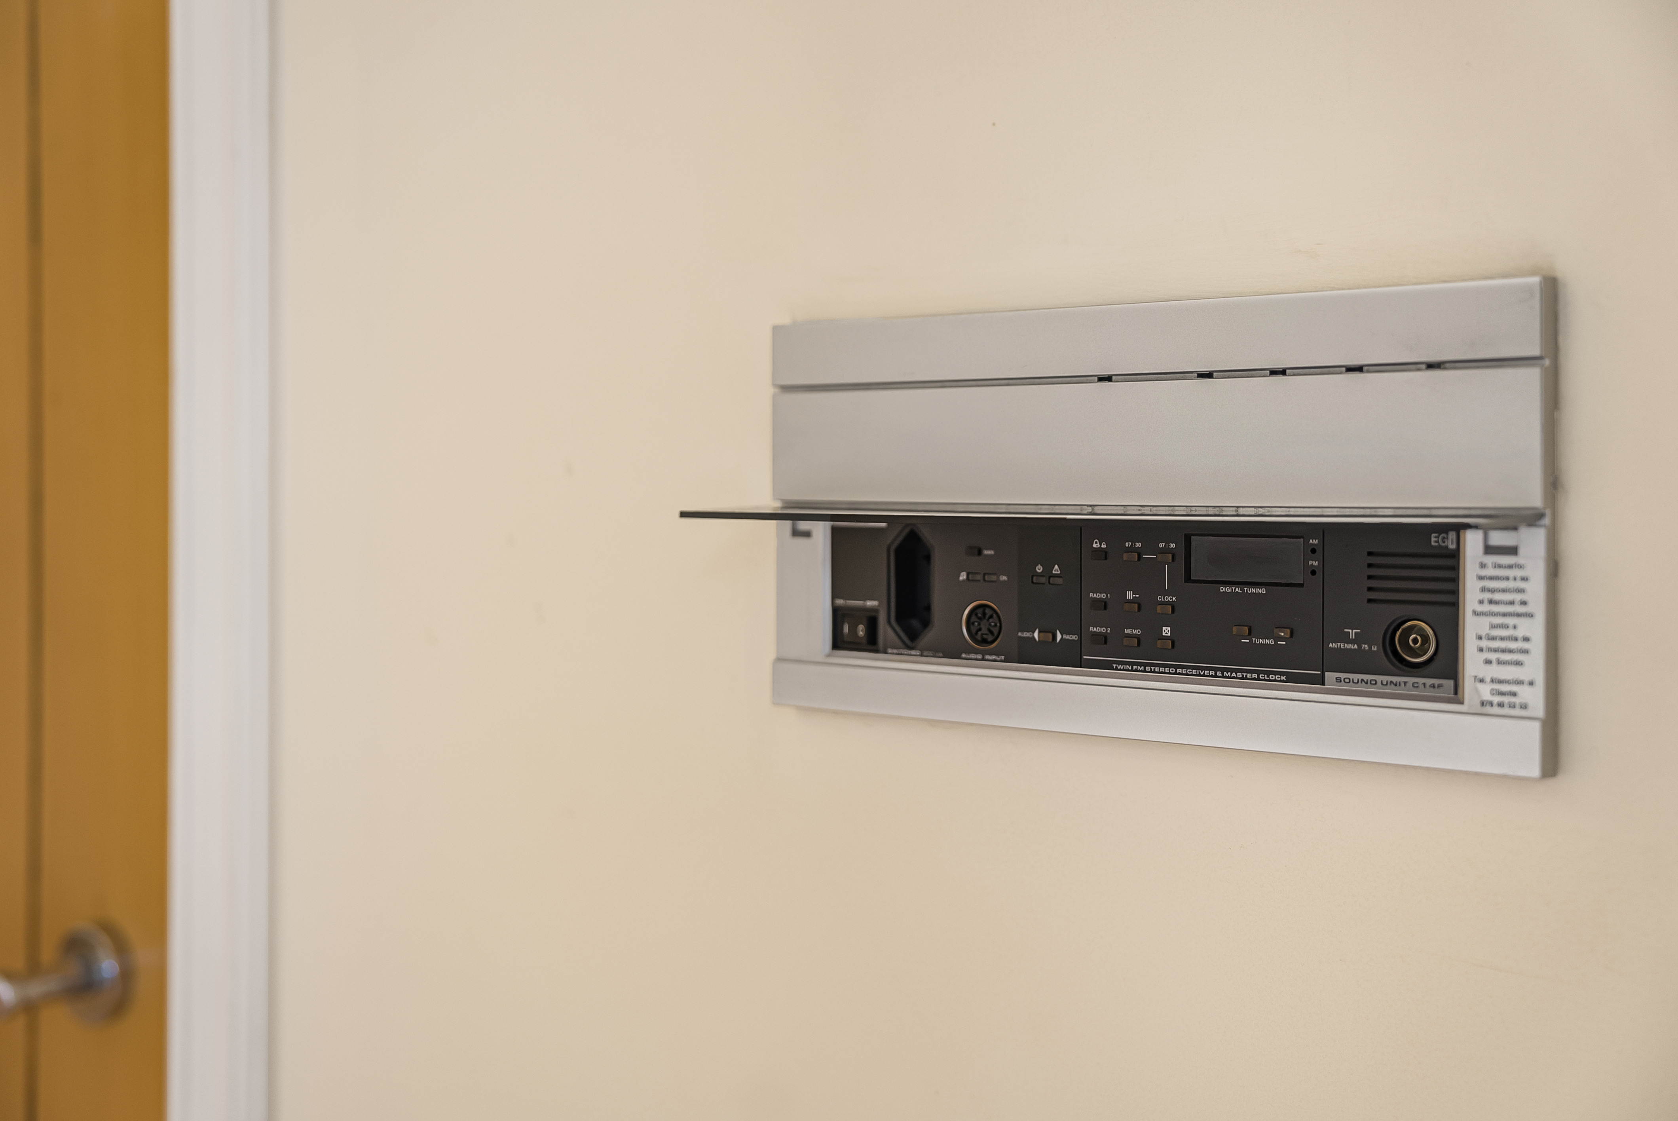
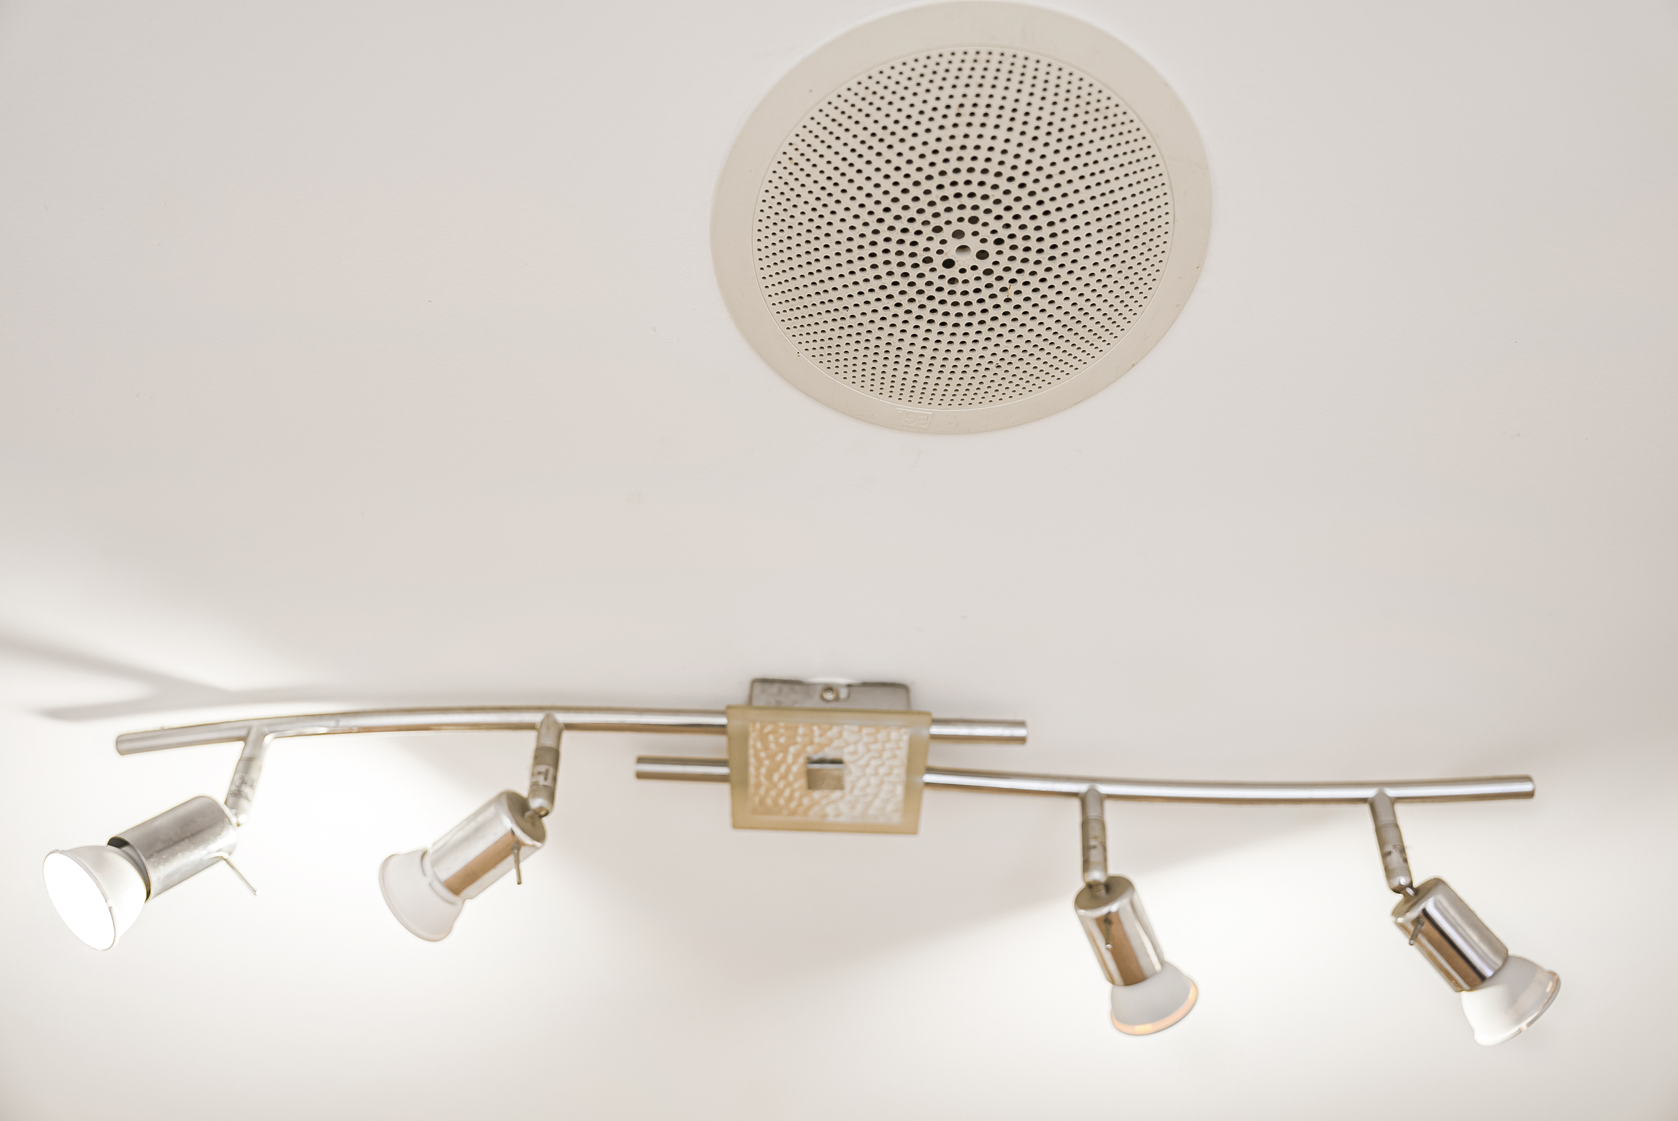
Further benefits include double glazing, electric radiator heating and an integrated audio/radio speaker system to several rooms.
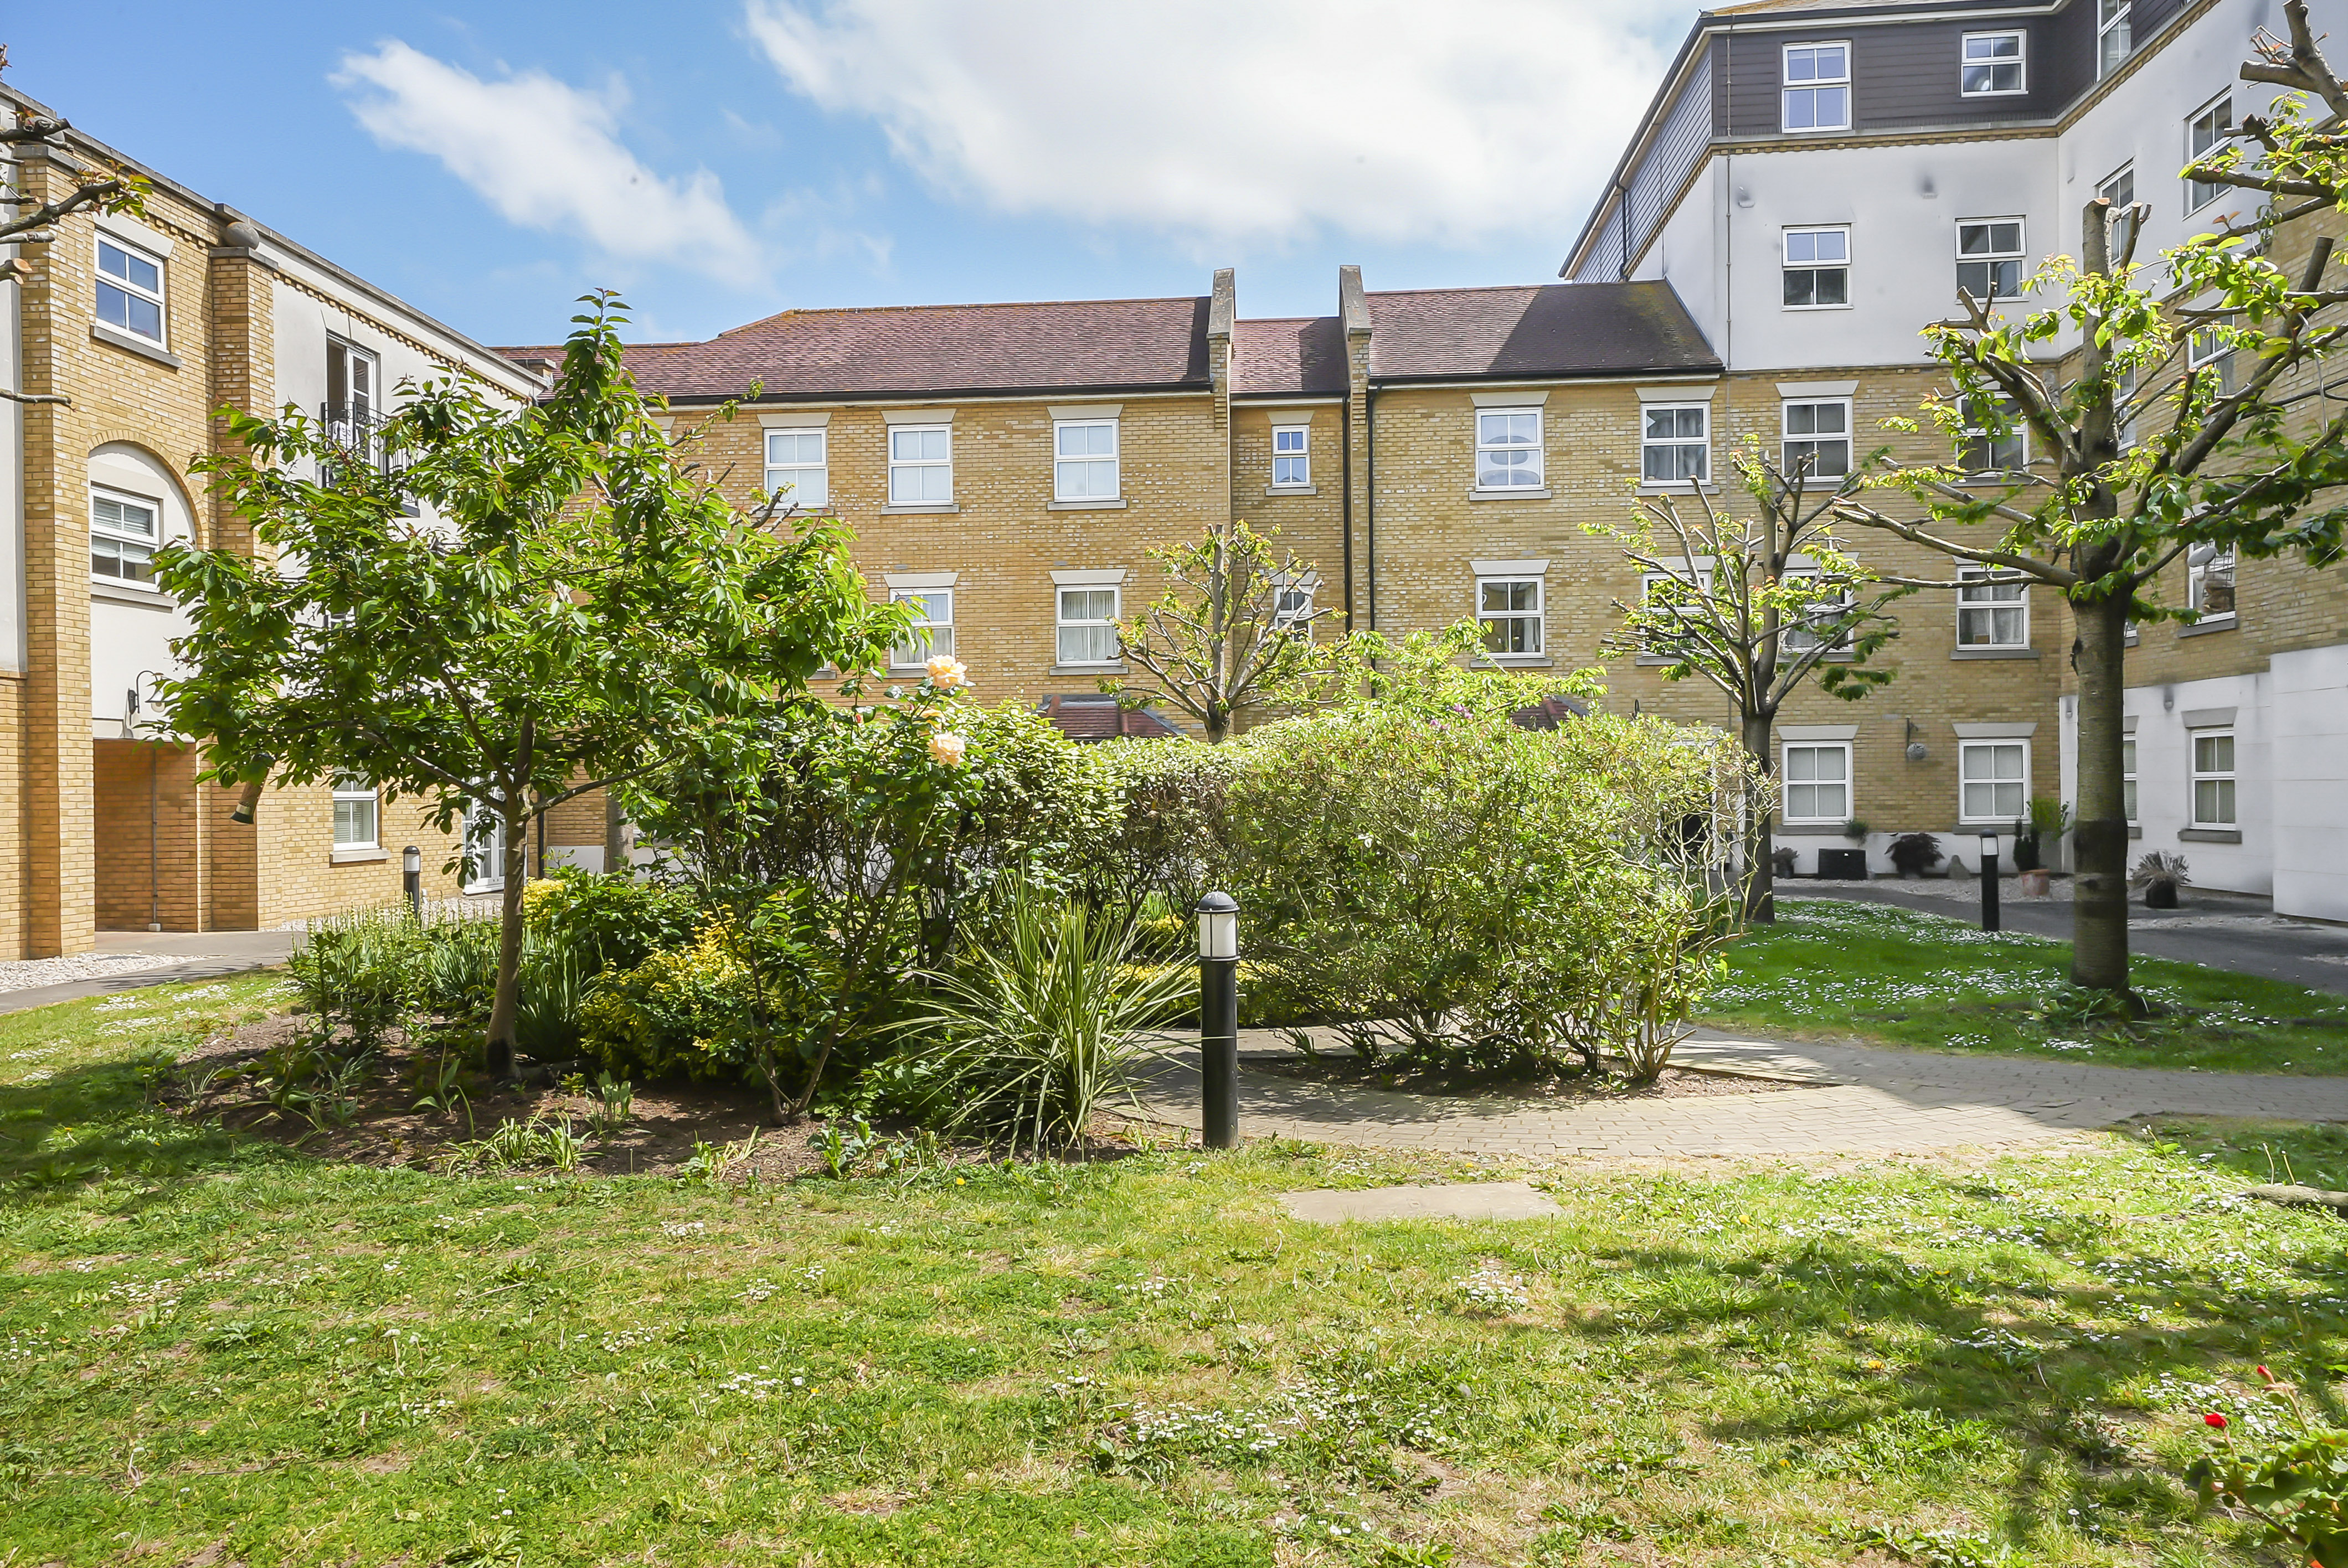
Outside, the apartment enjoys direct access onto the well-maintained communal garden, with an additional communal garden positioned within the central square of Audley Court.
Parking is another major practical advantage. The apartment comes with an allocated parking space for use with a resident permit, together with additional visitor permit parking available on a first-come, first-served basis.
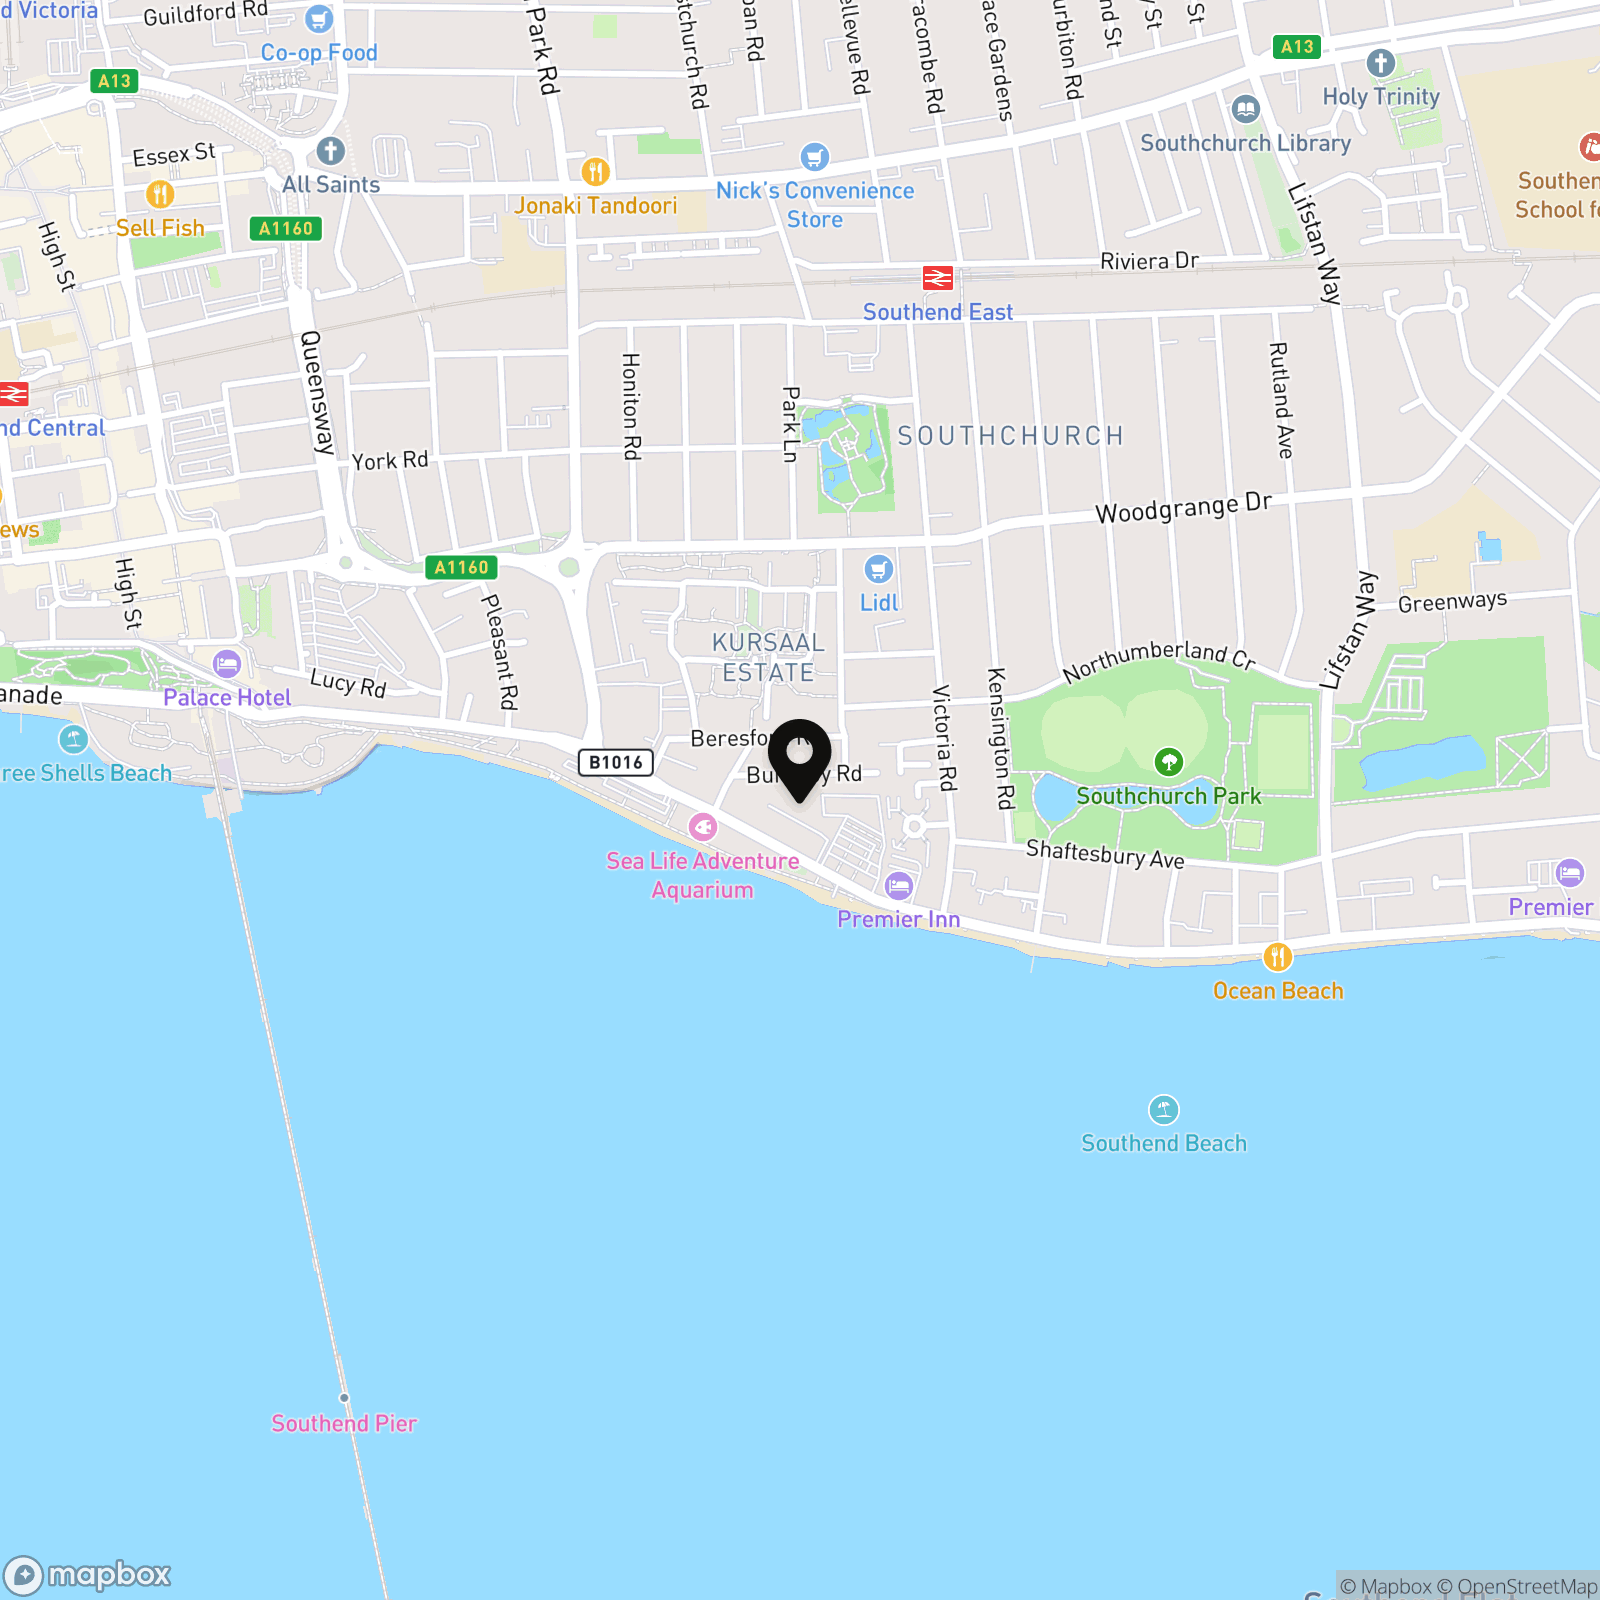
For anyone who enjoys leaving the car at home, the location is something of a walker's paradise. The seafront, beach and promenade are virtually opposite, while Southchurch Park and Southchurch Hall Park are close by. Southend City Centre, Southchurch Road's extensive shops and amenities and mainline railway stations providing direct services into London are all within walking distance. Good road connections towards the A13 and A127 provide easy access further afield when required.
With approximately 102 years remaining on the lease and offered with no onward chain, this is a particularly complete ground-floor home, combining the security of a gated seafront development with a private position, direct garden access, two bathrooms and excellent parking.
Key Features
- GUIDE PRICE £180,000 to £190,000
- QUICK SALE AVAILABLE
- Spacious Two-Bedroom Ground-Floor Apartment
- Secure Gated Seafront Development
- Particularly Private Position within Audley Court
- Generous 18' Lounge/Diner with French Doors onto Communal Gardens
- Modern Fitted Kitchen with Full Range of Integrated Appliances
- Large Dual-Aspect Principal Bedroom with En-Suite Shower Room
- Three-Piece Bathroom with Full-Size Bath
- Allocated Parking Space plus Visitor Permit Parking
- Integrated Surround Sound Audio System
- No Onward Chain | Approx. 102-Year Lease | Seafront & Stations Within Walking Distance
Property Details
- Property type: Ground Floor Flat
- Council Tax Band: TBD
- Tenure: Leasehold
- Lease Expiry: 26/08/2128
- Ground Rent:
- Service Charge: Not Specified
Floorplans
Outside Spaces
Communal Garden
Parking Spaces
Allocated parking
Capacity: 1
Location
Properties you may like
By Blackshaw Homes
-
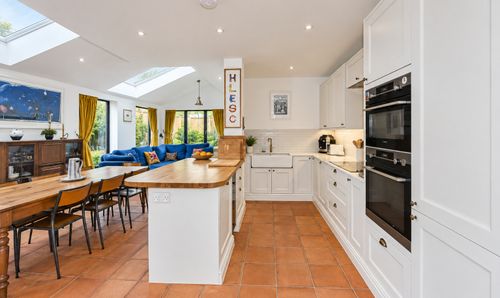
Hermitage Road, Westcliff-On-Sea, SS0
- 4 Beds
- 1 Bath
-
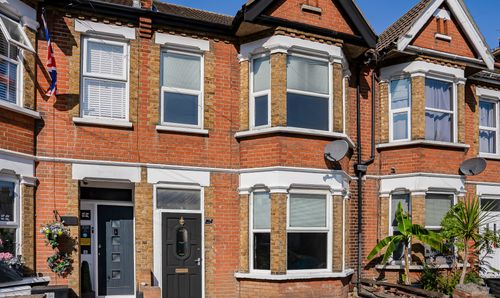
Moseley Street, Southend-On-Sea, SS2
- 3 Beds
- 1 Bath
-
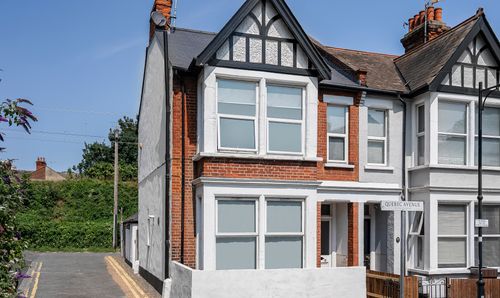
1 Quebec Avenue, Southend-On-Sea, SS1
- 1 Beds
- 1 Bath
-
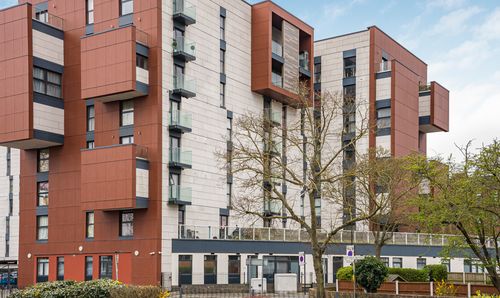
Victoria Avenue, Southend-On-Sea, SS2
- 2 Beds
- 1 Bath
-
Stromness Road, Southend-On-Sea, SS2
- 1 Beds
- 1 Bath
-
Belgrave Road, Leigh-On-Sea, SS9
- 2 Beds
- 1 Bath
-
Woodgrange Drive, Southend-On-Sea, SS1
- 5 Beds
- 3 Bath
-
Silverdale Avenue, Westcliff-On-Sea, SS0
- 1 Beds
- 1 Bath
-
North Avenue, Southchurch Village
- 2 Beds
- 1 Bath