Book a Viewing
To book a viewing for this property, please call Langford Rae Property Agents, on 01689 862770.
To book a viewing for this property, please call Langford Rae Property Agents, on 01689 862770.
2 Bedroom Semi Detached House, Warren Drive, Orpington, BR6
Warren Drive, Orpington, BR6

Langford Rae Property Agents
Langford Rae Property Agents, 49 Windsor Drive
Description
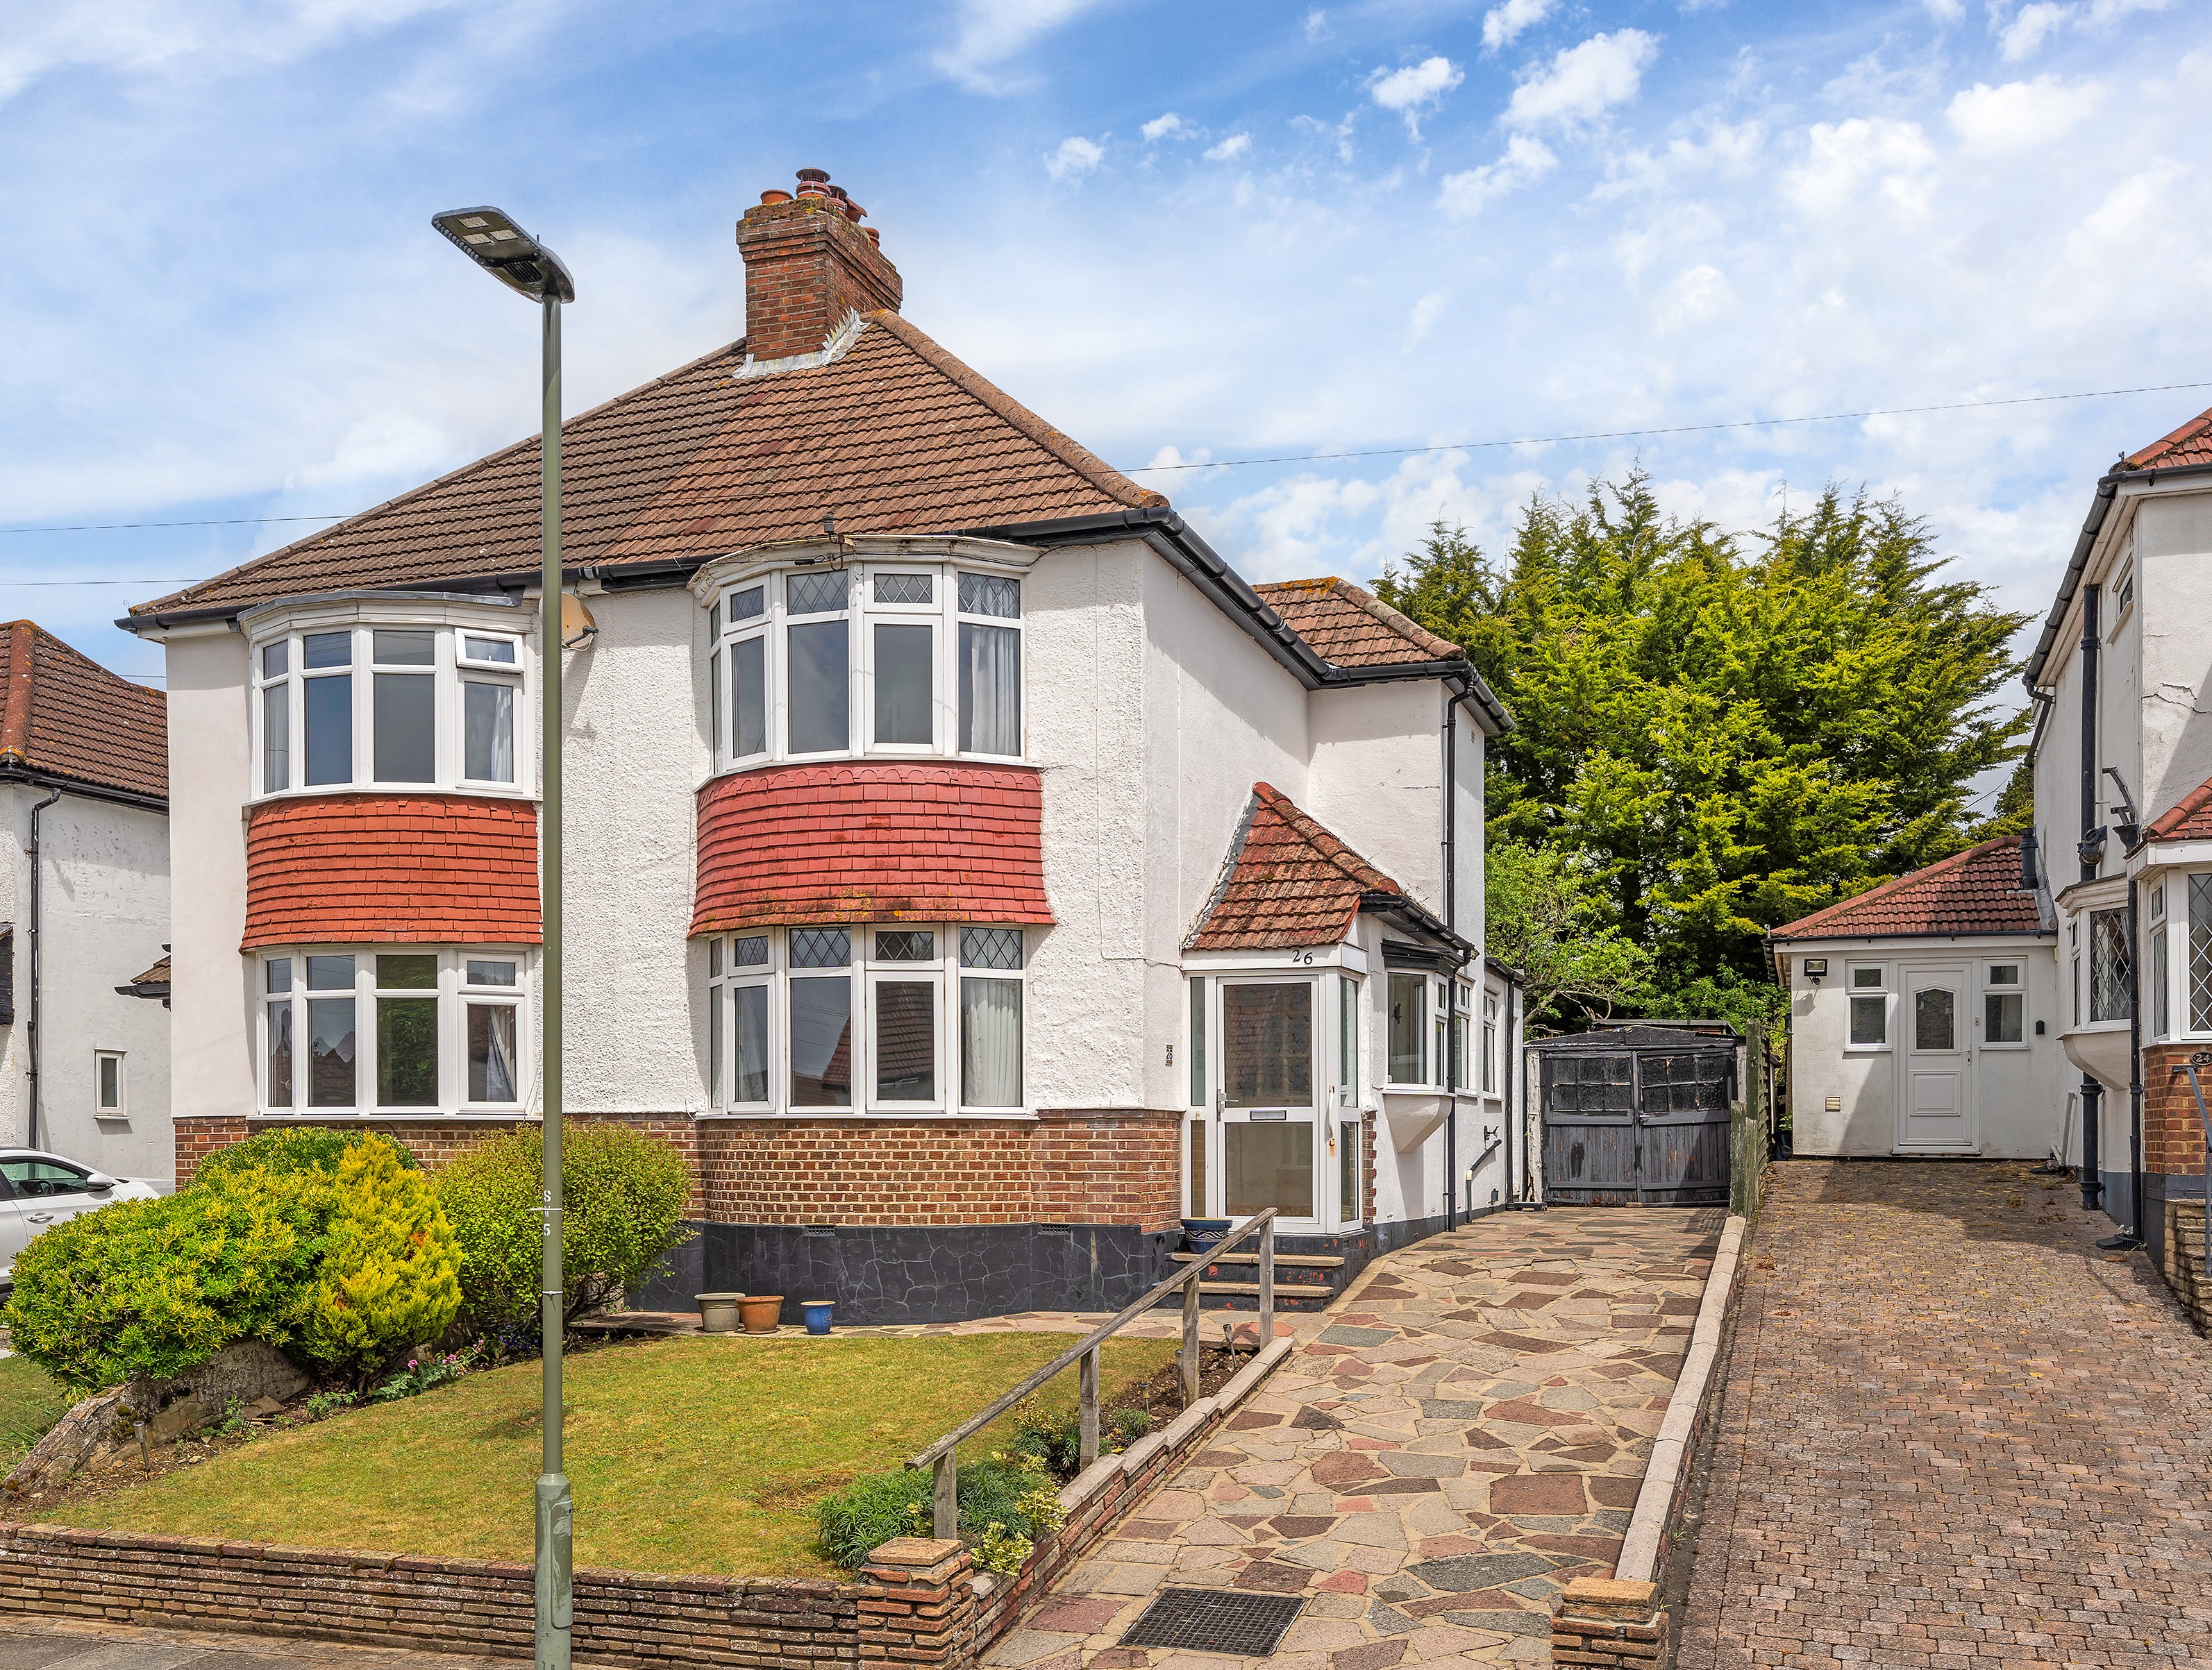
Attractive 1930’s two bedroom semi detached home, situated within walking distance to Chelsfield Station, local schools and amenities.
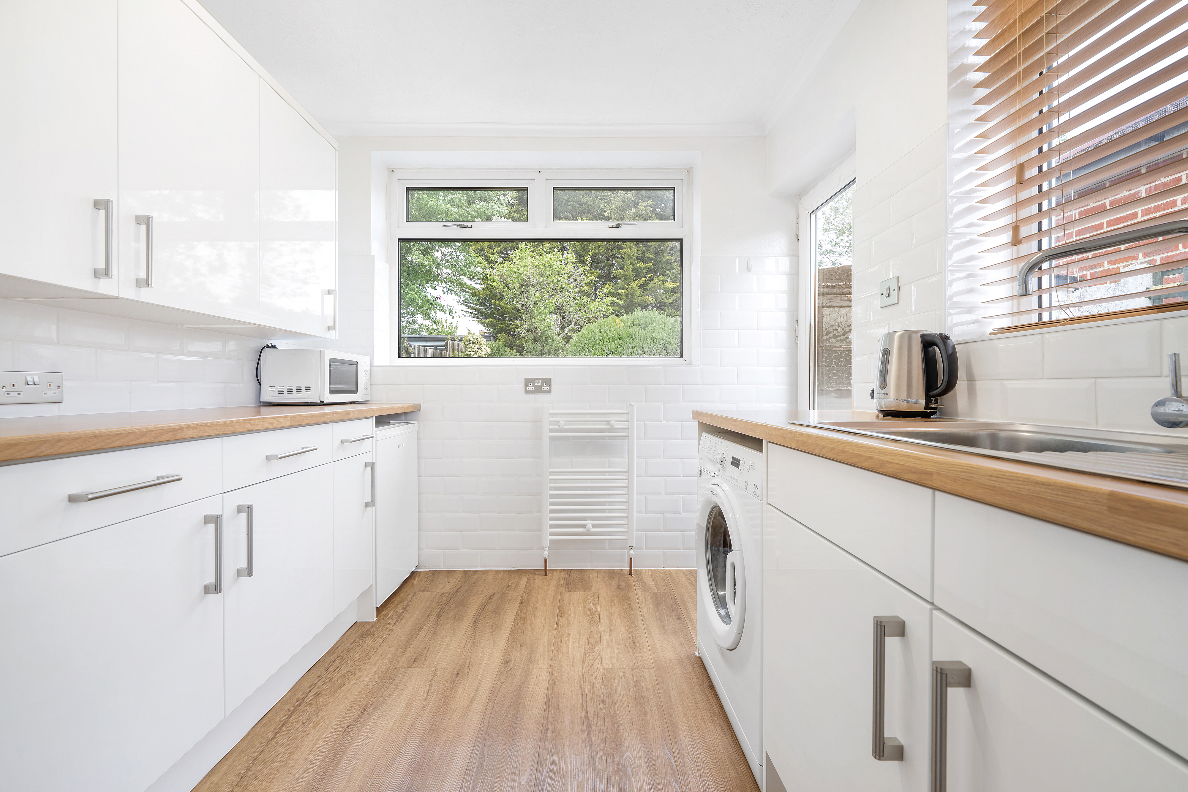
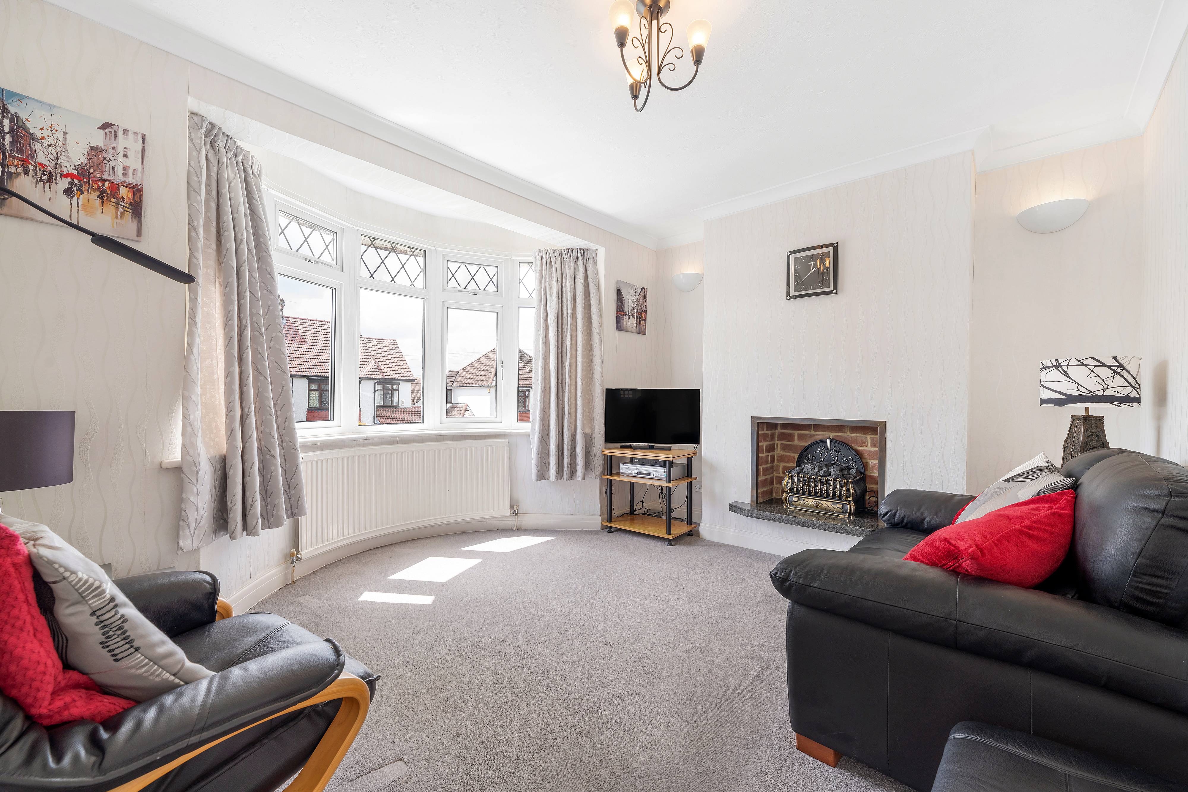
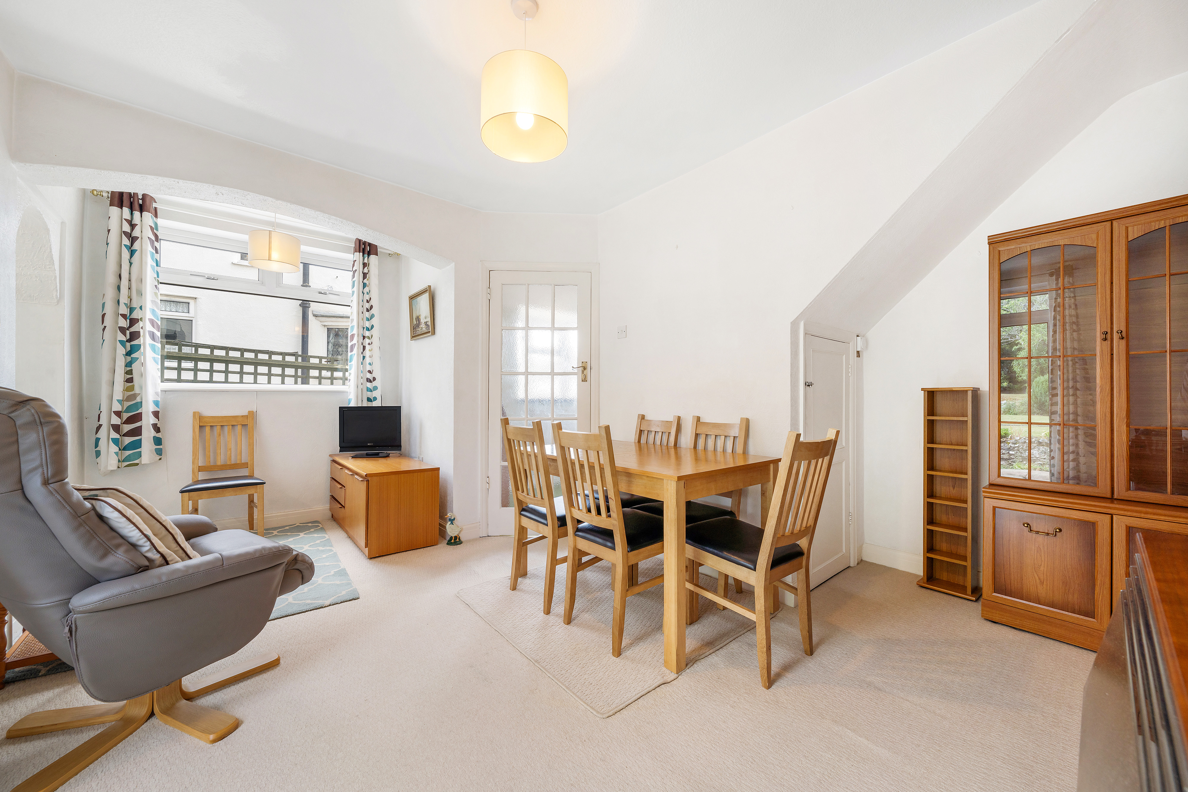
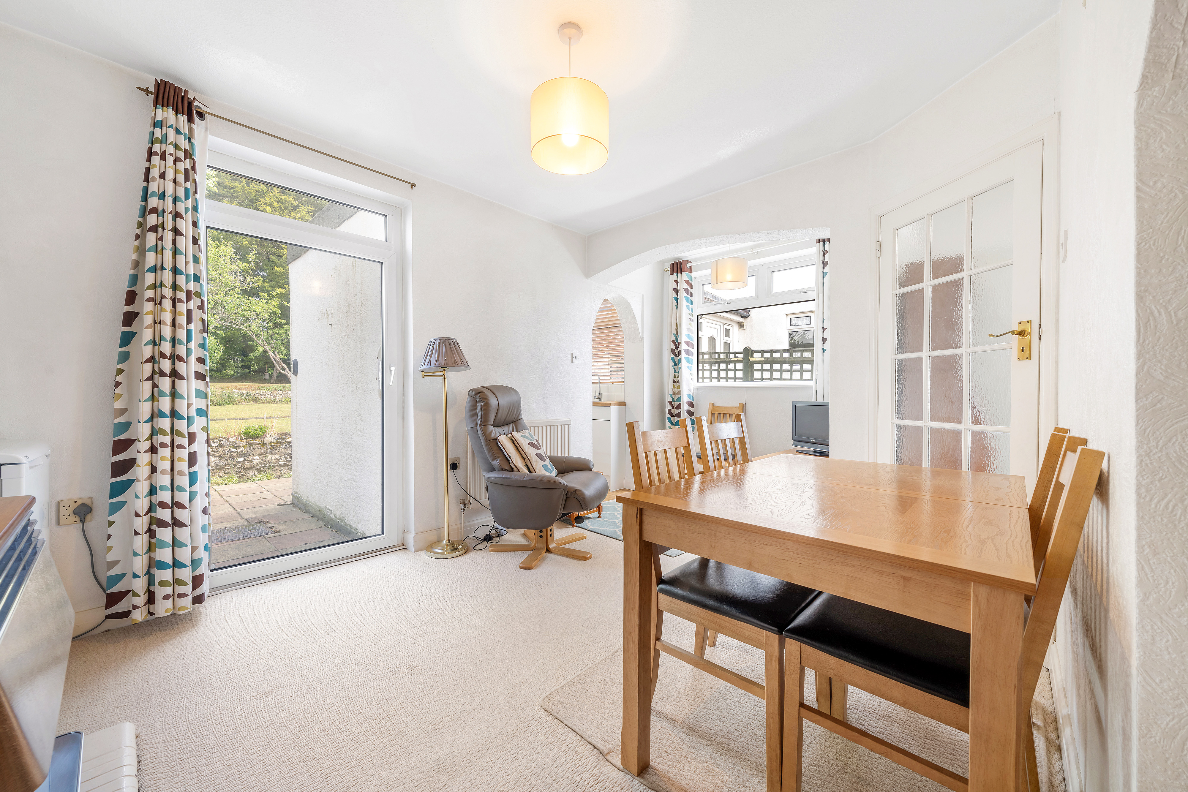
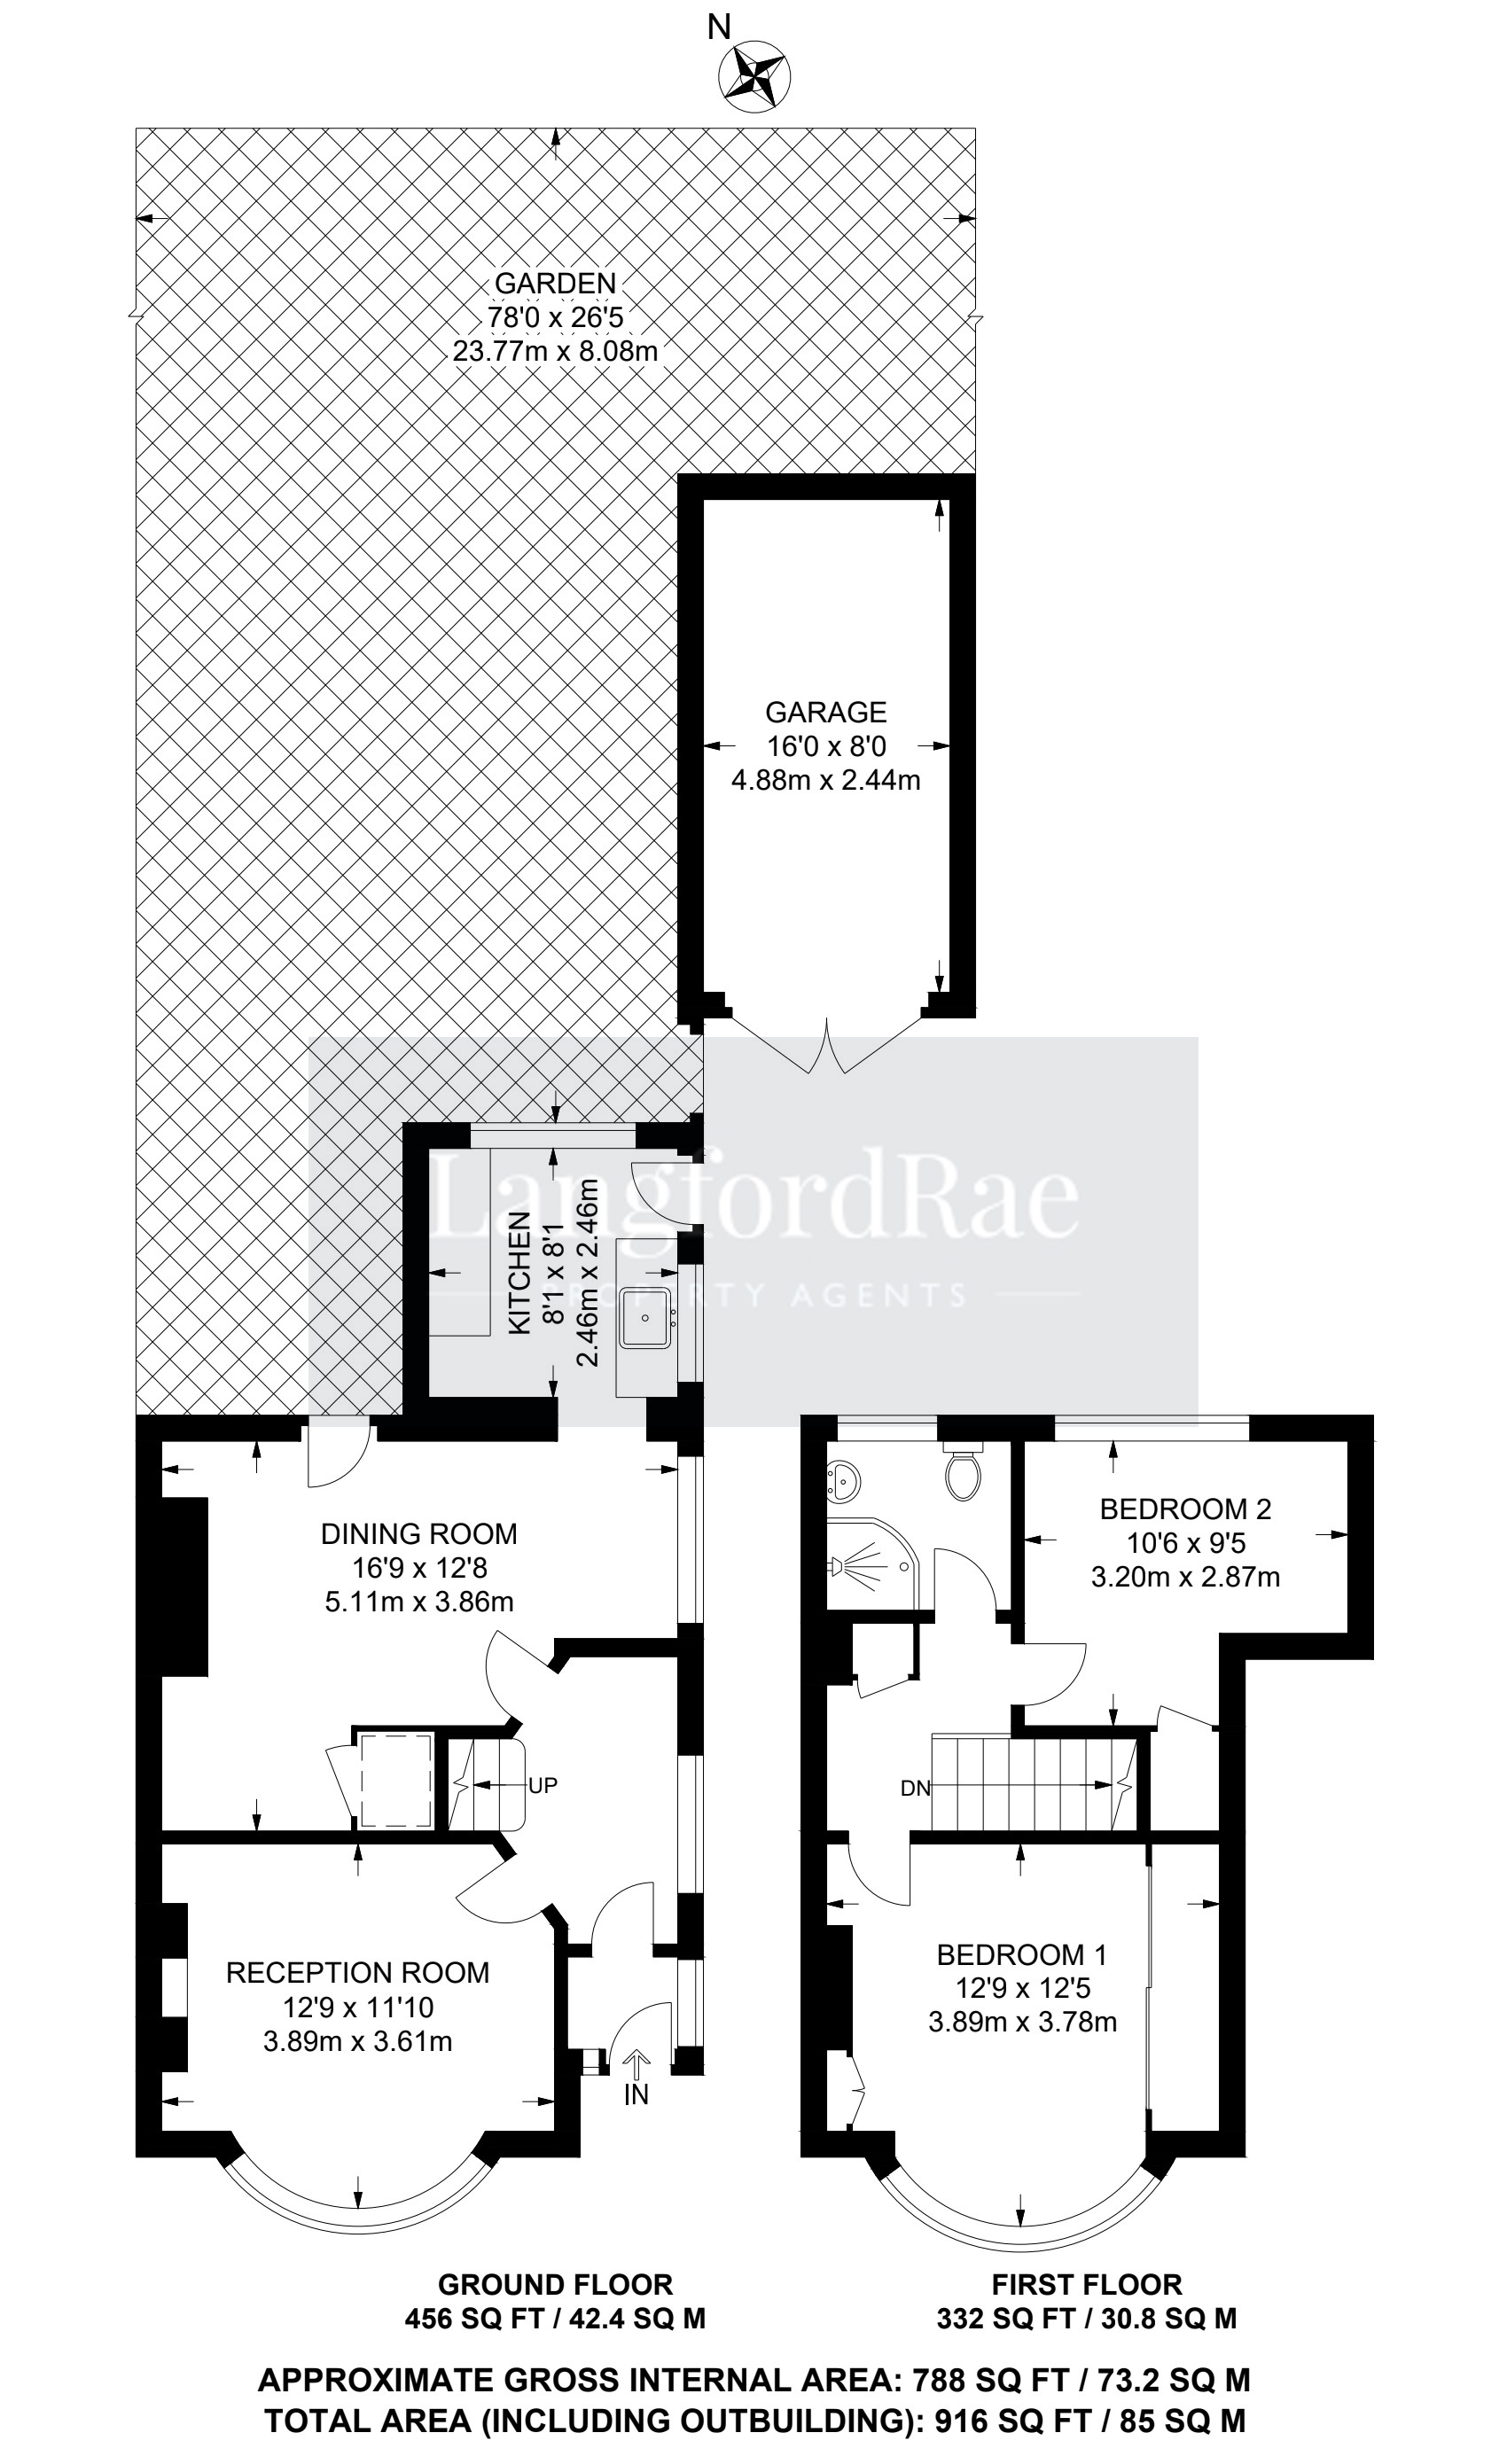
The property has been extended and is well presented throughout, the ground floor comprises, entrance hallway, bay fronted lounge with feature fireplace with granite hearth, wall lights and coving, and a 16ft dining room with deep under stairs storage and tilt & turn double glazed door to the garden. The kitchen has a range of wall and base units, space for cooker, fridge and washing machine, heated towel rail and side access. Other features to note, leaded light windows, recently fitted boiler and further potential to extend.
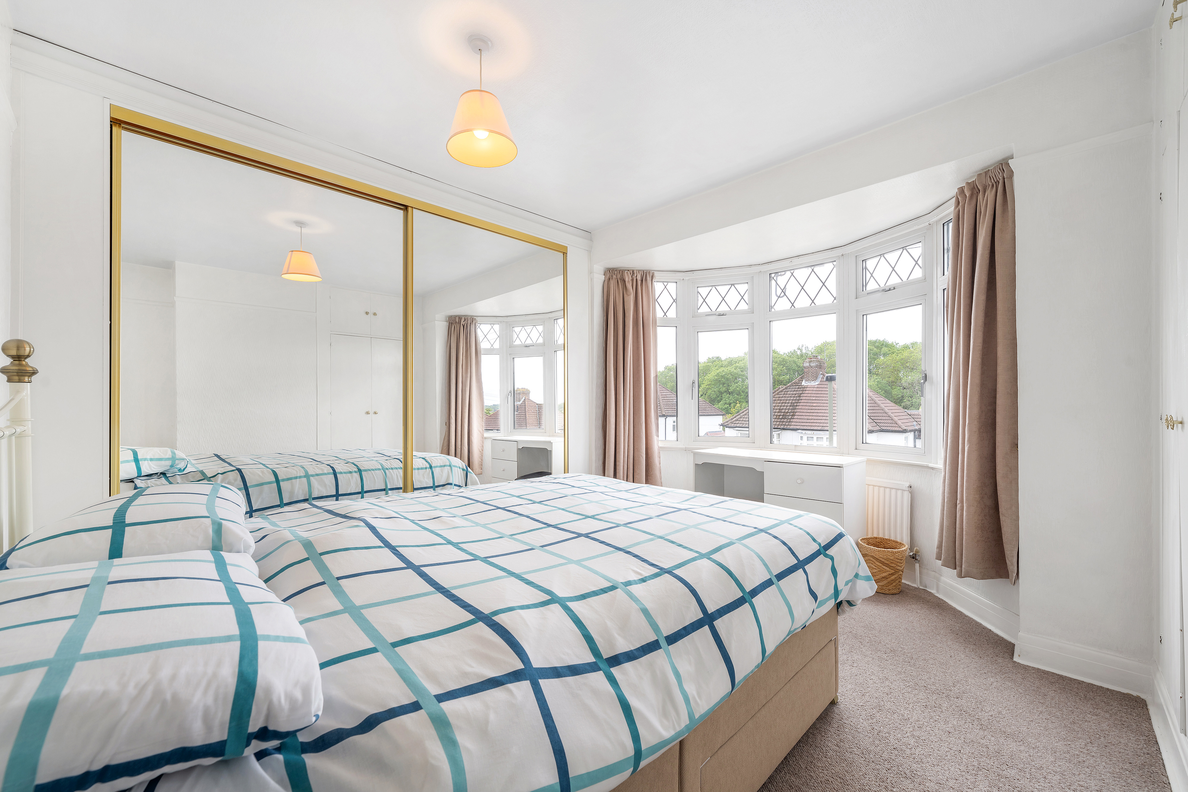
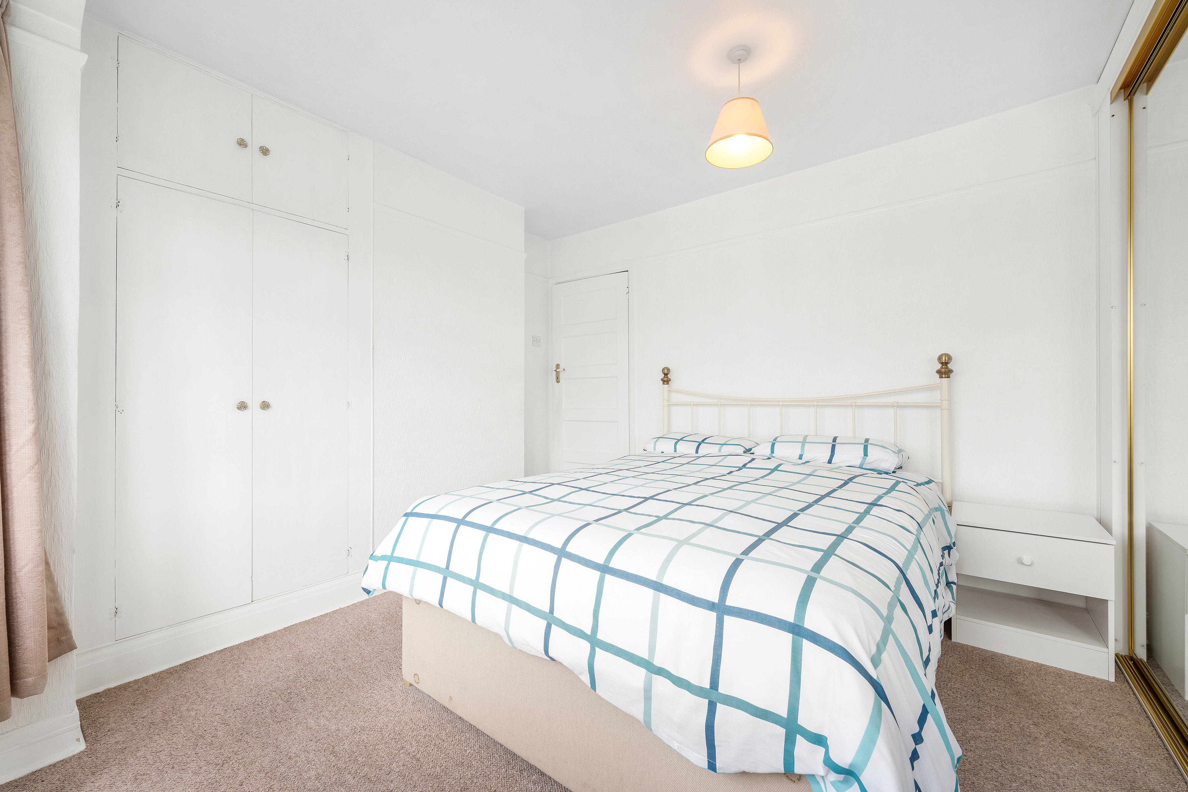
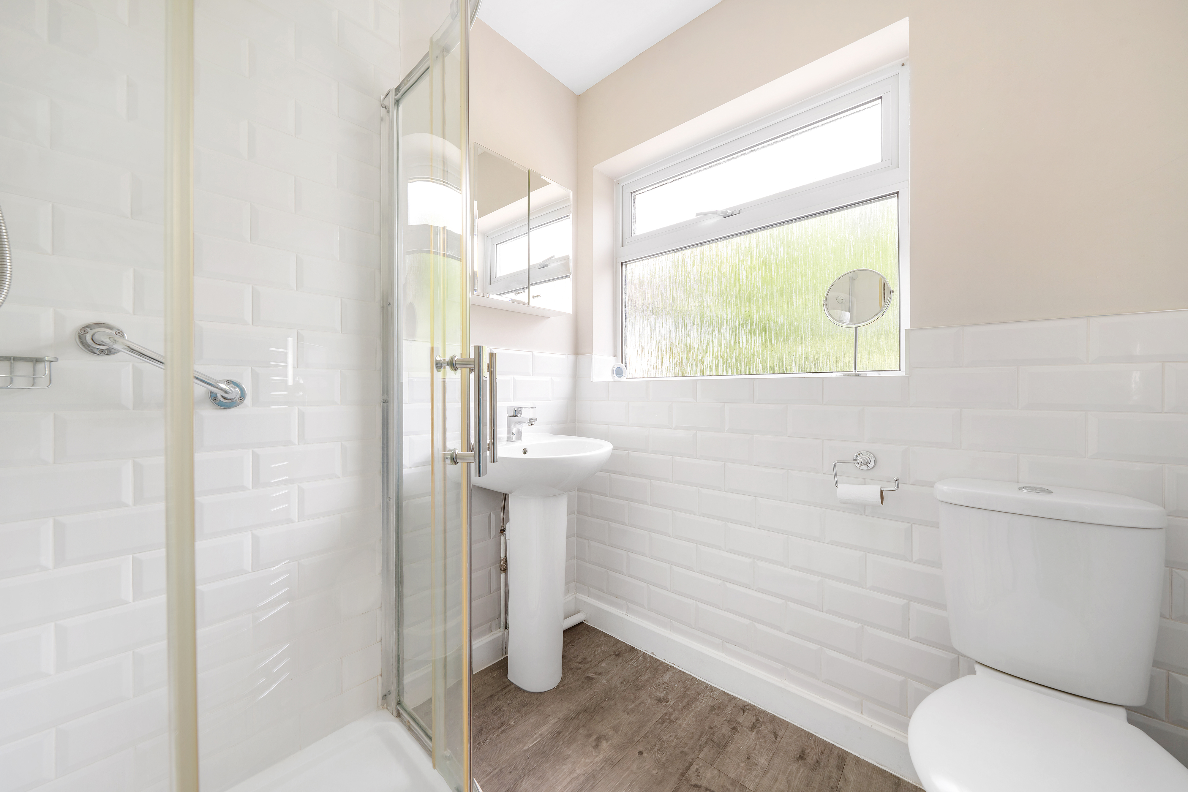
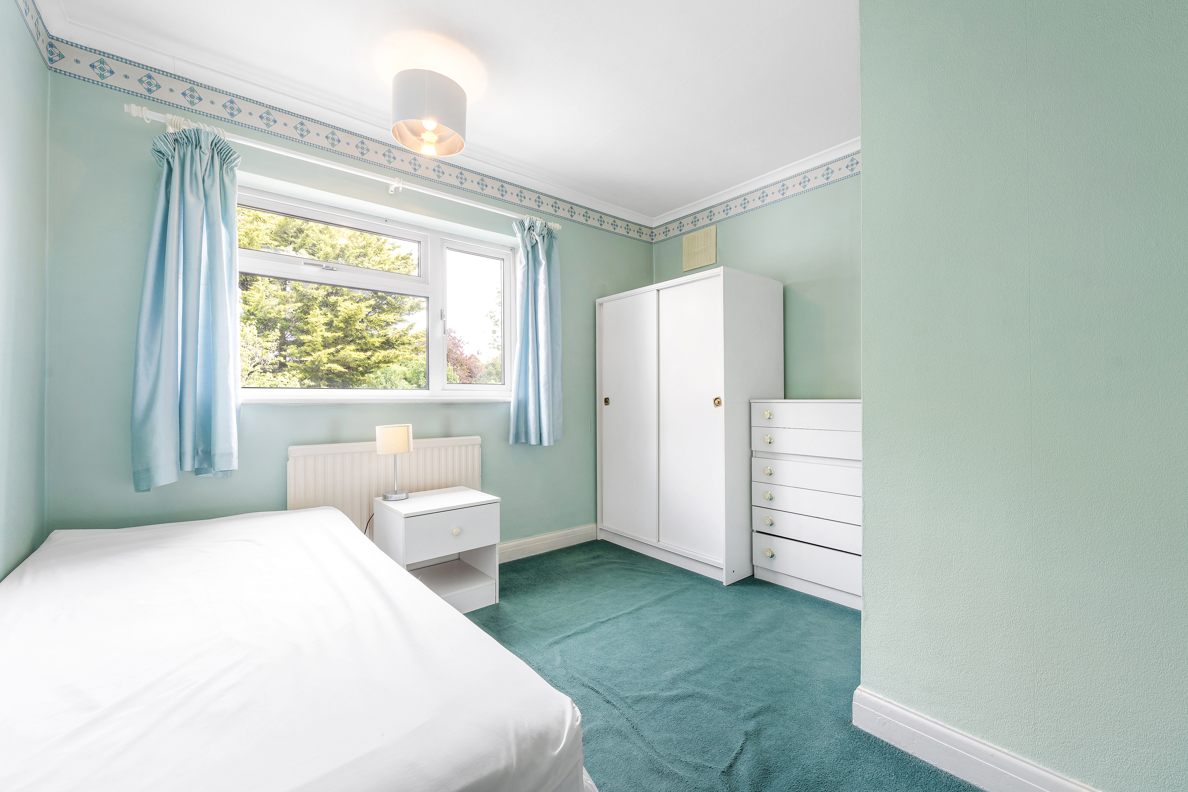
To the first floor there are two double bedrooms with a range of fitted furniture and wardrobes, re-modelled shower room with corner enclosure, electric shower, mirrored wall cabinet and chrome heated towel rail. The property also benefits from an airing cupboard and partially boarded loft space with light.
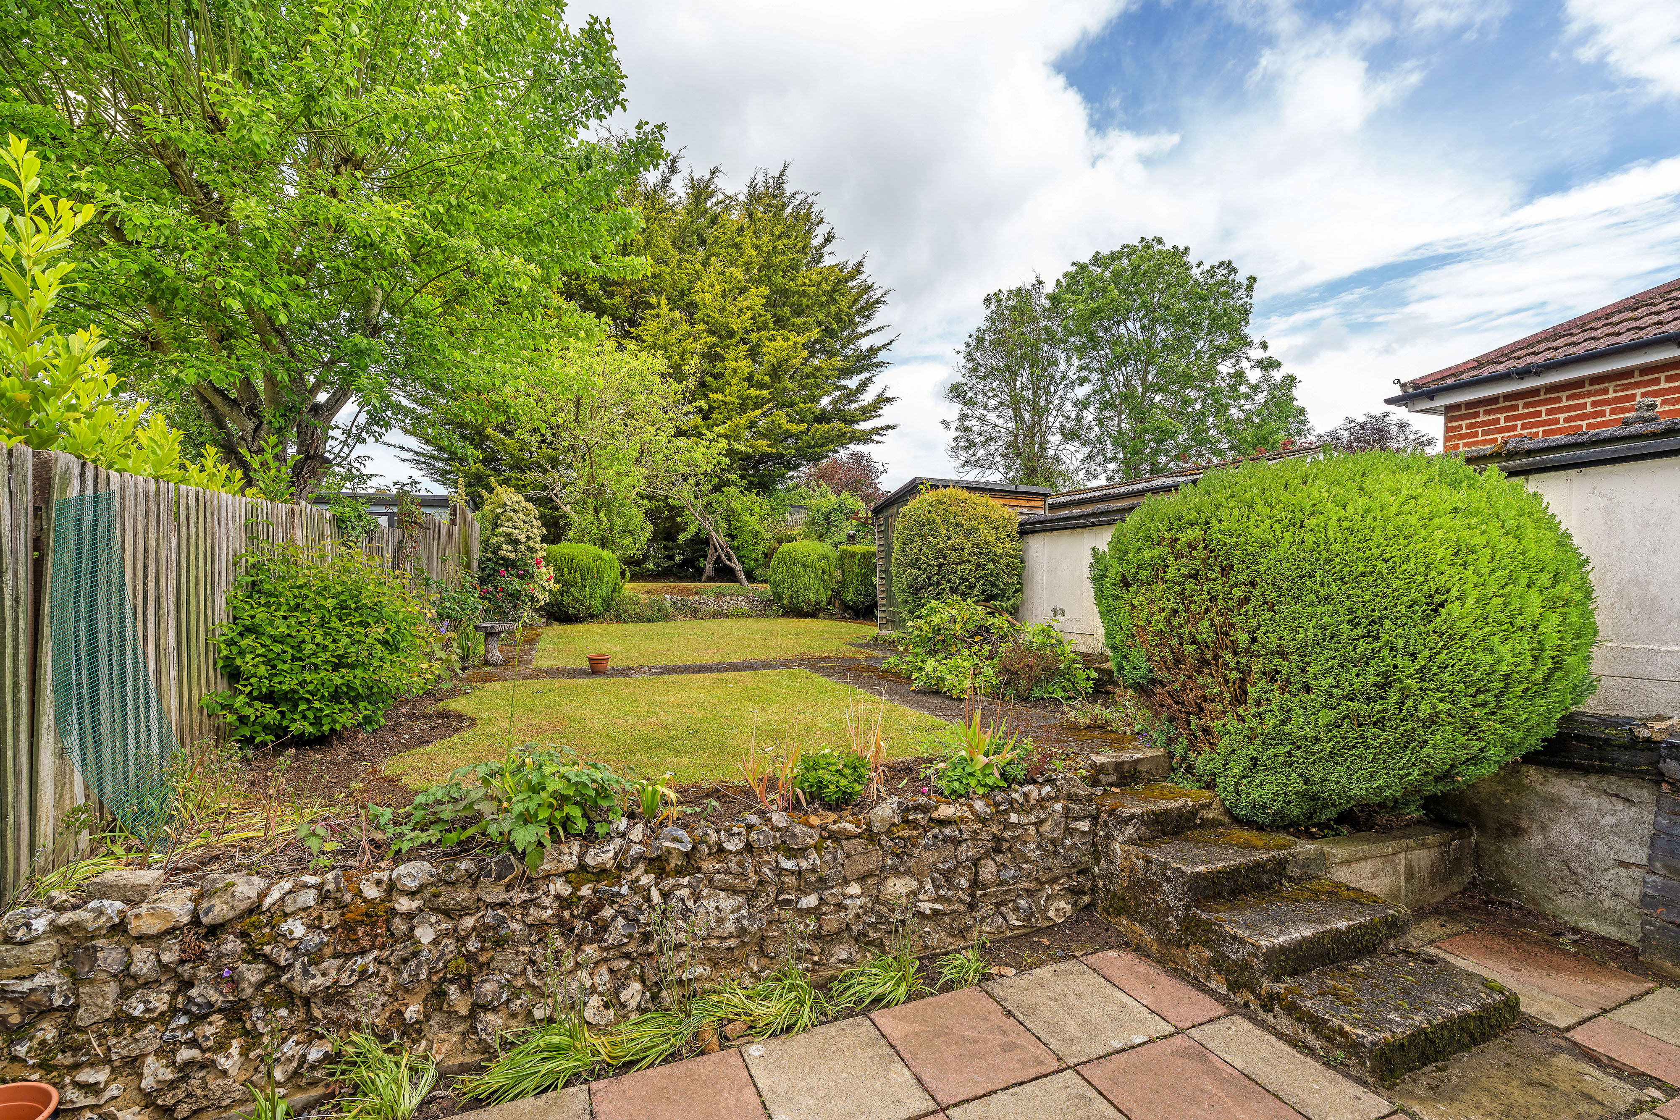
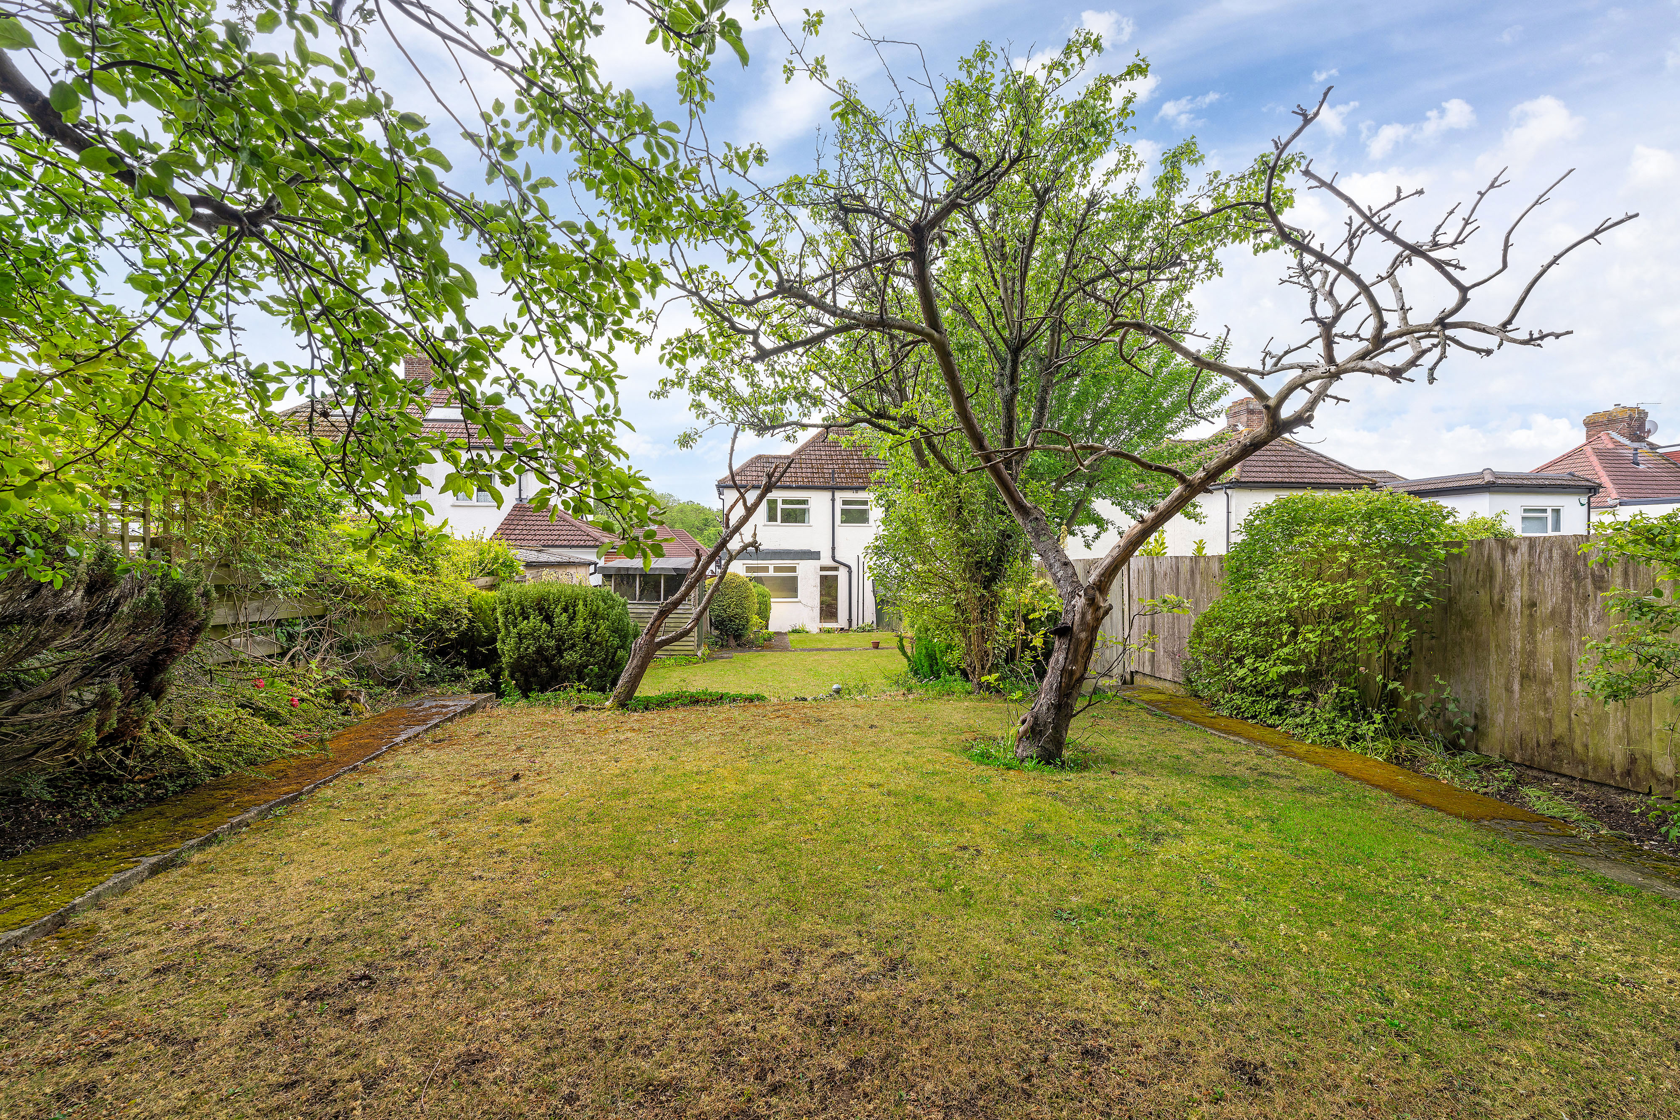
Outside, the 78ft secluded rear garden is mainly laid to lawn with mature trees and shrubs, flowerbeds, timber shed and small patio seating area. To the front there is a paved driveway for numerous cars, attractive garden and 16ft detached garage with power and light.
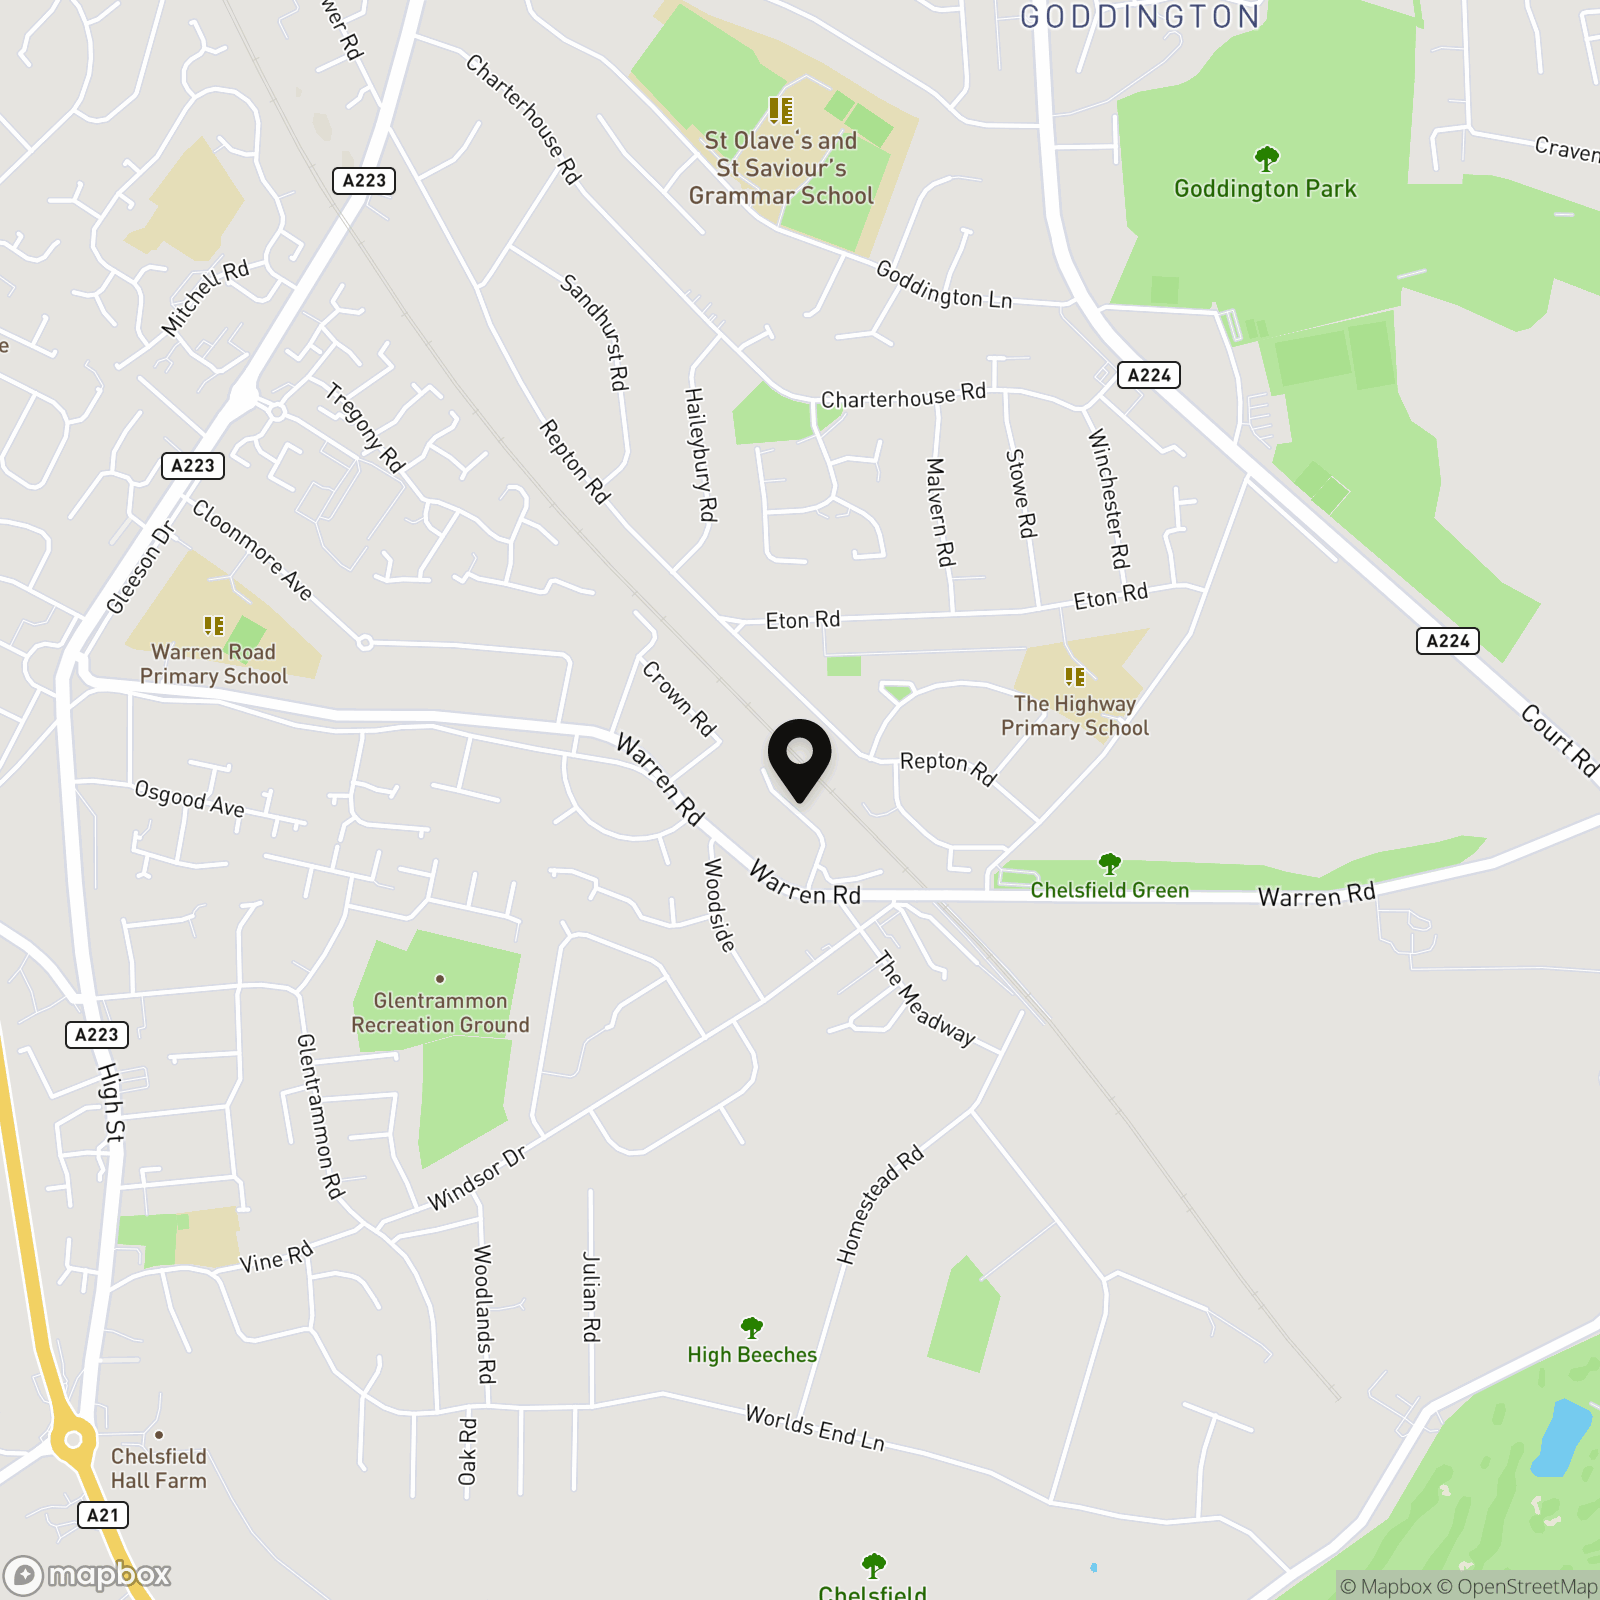
Warren Drive is located just a short stroll from the shops at Windsor Drive and Green Street Green High Street, both offering a variety of local conveniences. Highly regarded schools including Warren Road, Green Street Green, and St Olave’s Grammar School are nearby, with further shopping and leisure facilities available in Orpington and Bromley. Excellent transport links include easy access to the M25, providing routes to major road networks as well as Gatwick and Heathrow airports.
Key Features
- CHAIN FREE
- WALKING DISTANCE TO CHELSFIELD STATION
- 16FT GARAGE & DRIVEWAY
- SCOPE TO EXTEND (STLP)
- TWO RECEPTION ROOMS
- SHOWER ROOM
- AMPLE STORAGE
- 78FT SECLUDED REAR GARDEN
- GAS CENTRAL HEATING & DOUBLE GLAZING
- CLOSE TO LOCAL SCHOOLS & AMENITIES
Property Details
- Property type: House
- Property style: Semi Detached
- Price Per Sq Foot: £600
- Approx Sq Feet: 916 sqft
- Plot Sq Feet: 3,692 sqft
- Property Age Bracket: 1910 - 1940
- Council Tax Band: D
Floorplans
Outside Spaces
Rear Garden
23.77m x 8.08m
Outside, the secluded garden is mainly laid to lawn with mature trees and shrubs, timber shed, flowerbeds and small patio seating area.
Parking Spaces
Garage
Capacity: 1
To the front there is a paved driveway for numerous cars, attractive garden and detached garage with power and light.
Location
Properties you may like
By Langford Rae Property Agents
-
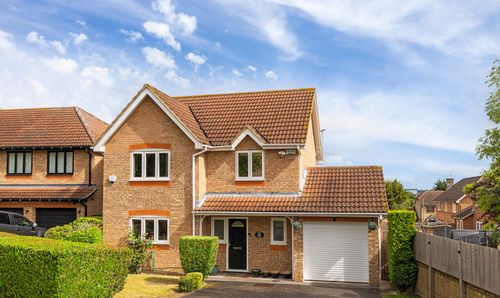
Spring Shaw Road, Orpington, BR5
- 3 Beds
- 2 Bath
-
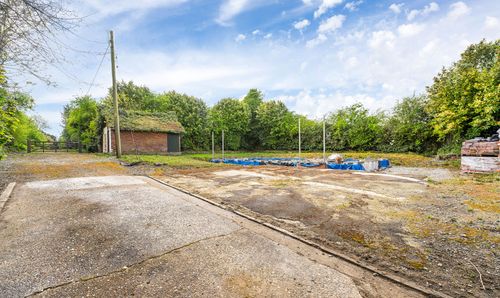
Warren Road, Chelsfield, BR6
- 0 Beds
- 0 Bath
-
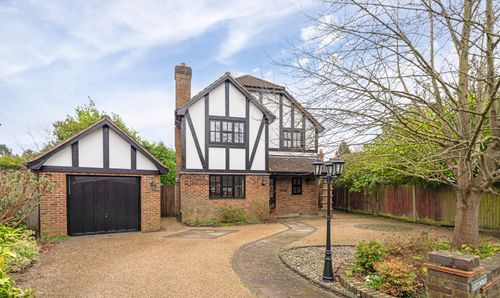
Knockholt Road, Halstead, TN14
- 3 Beds
- 2 Bath
-

Station Approach, Chelsfield, BR6
- 3 Beds
- 1 Bath
-
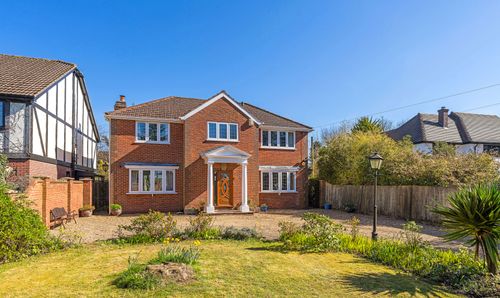
Knockholt Road, Halstead, TN14
- 4 Beds
- 2 Bath
-
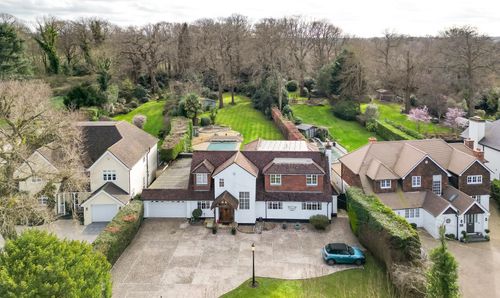
Worlds End Lane, Orpington, BR6
- 5 Beds
- 5 Bath
-

Sevenoaks Road, Pratts Bottom, BR6
- 3 Beds
- 1 Bath
-
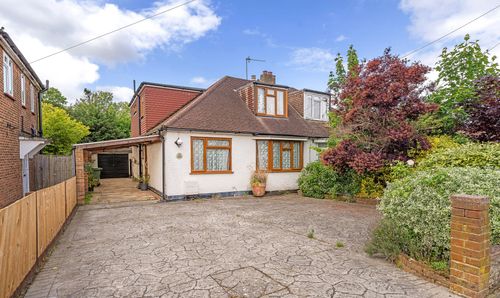
Repton Road, Orpington, BR6
- 3 Beds
- 2 Bath
-
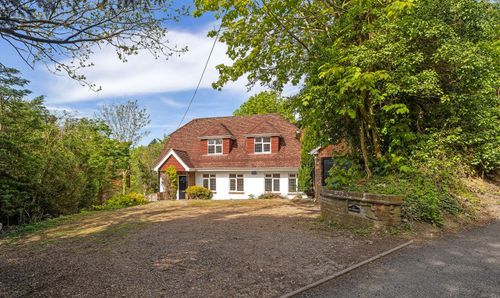
Chelsfield Hill, Orpington, BR6
- 4 Beds
- 2 Bath