Book a Viewing
To book a viewing for this property, please call Number One Real Estate, on 01633 492777.
To book a viewing for this property, please call Number One Real Estate, on 01633 492777.
4 Bedroom Detached House, Caerphilly Close, Rhiwderin, NP10
Caerphilly Close, Rhiwderin, NP10

Number One Real Estate
76 Bridge Street, Newport
Description
GUIDE PRICE £650,000 - £670,000
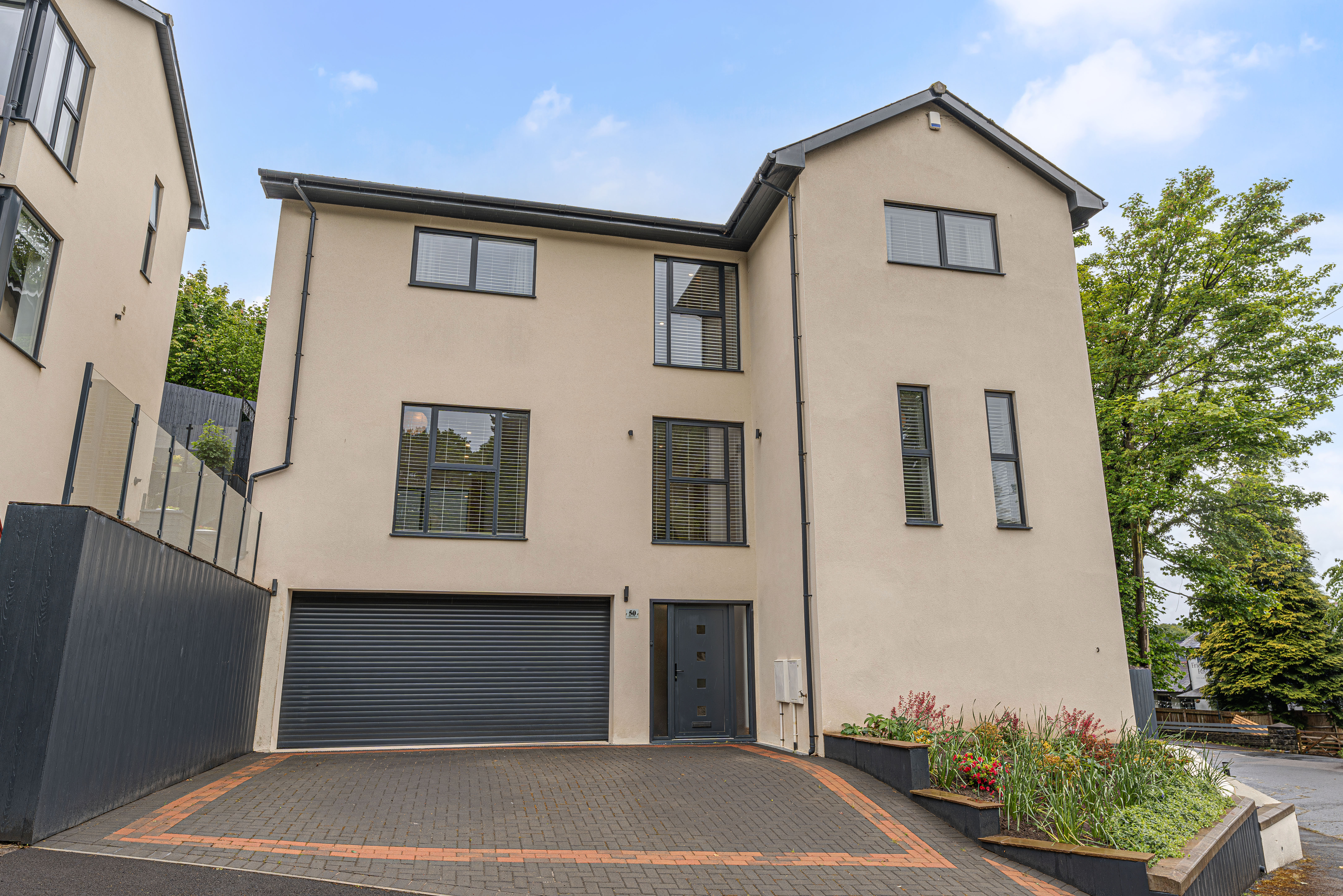
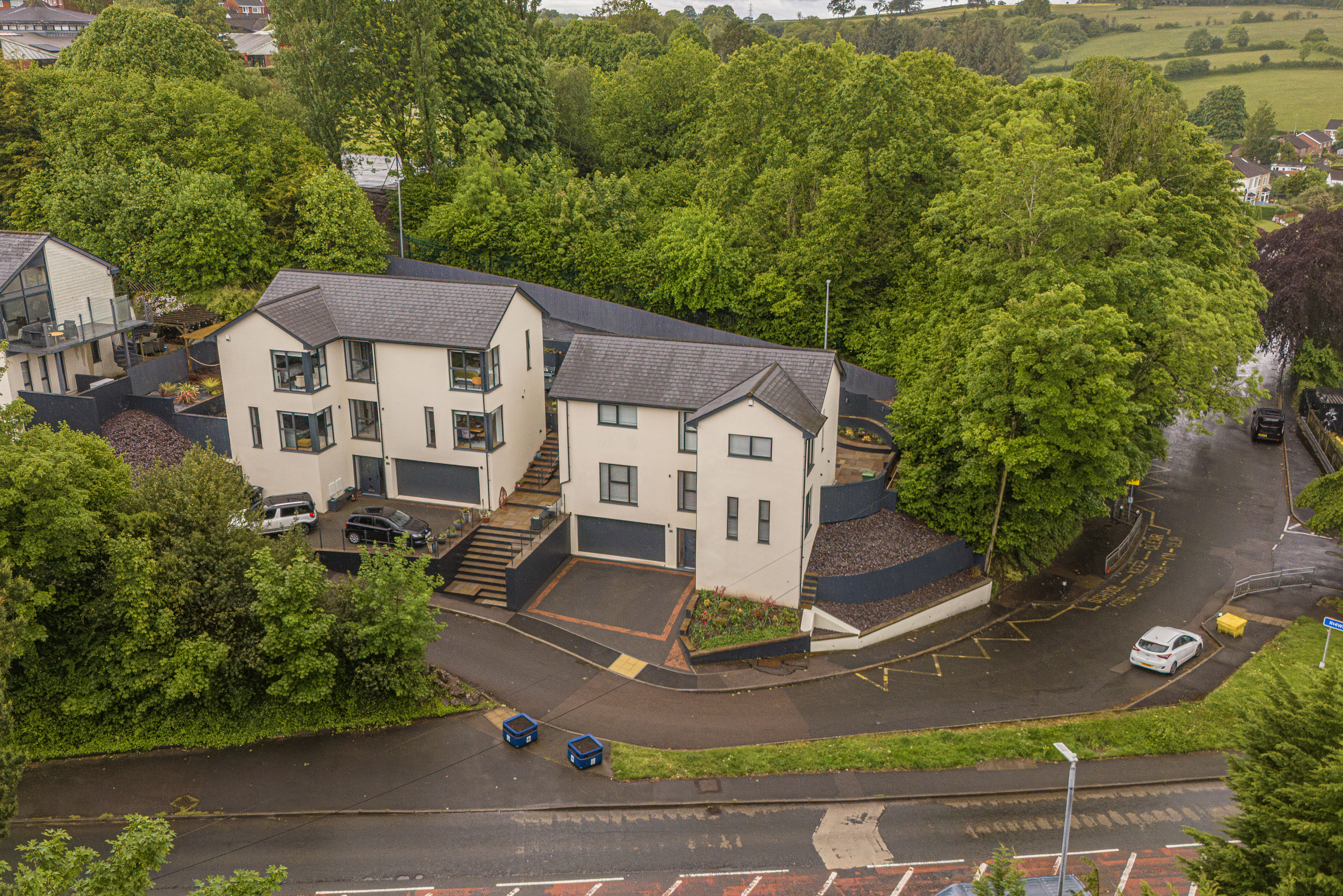
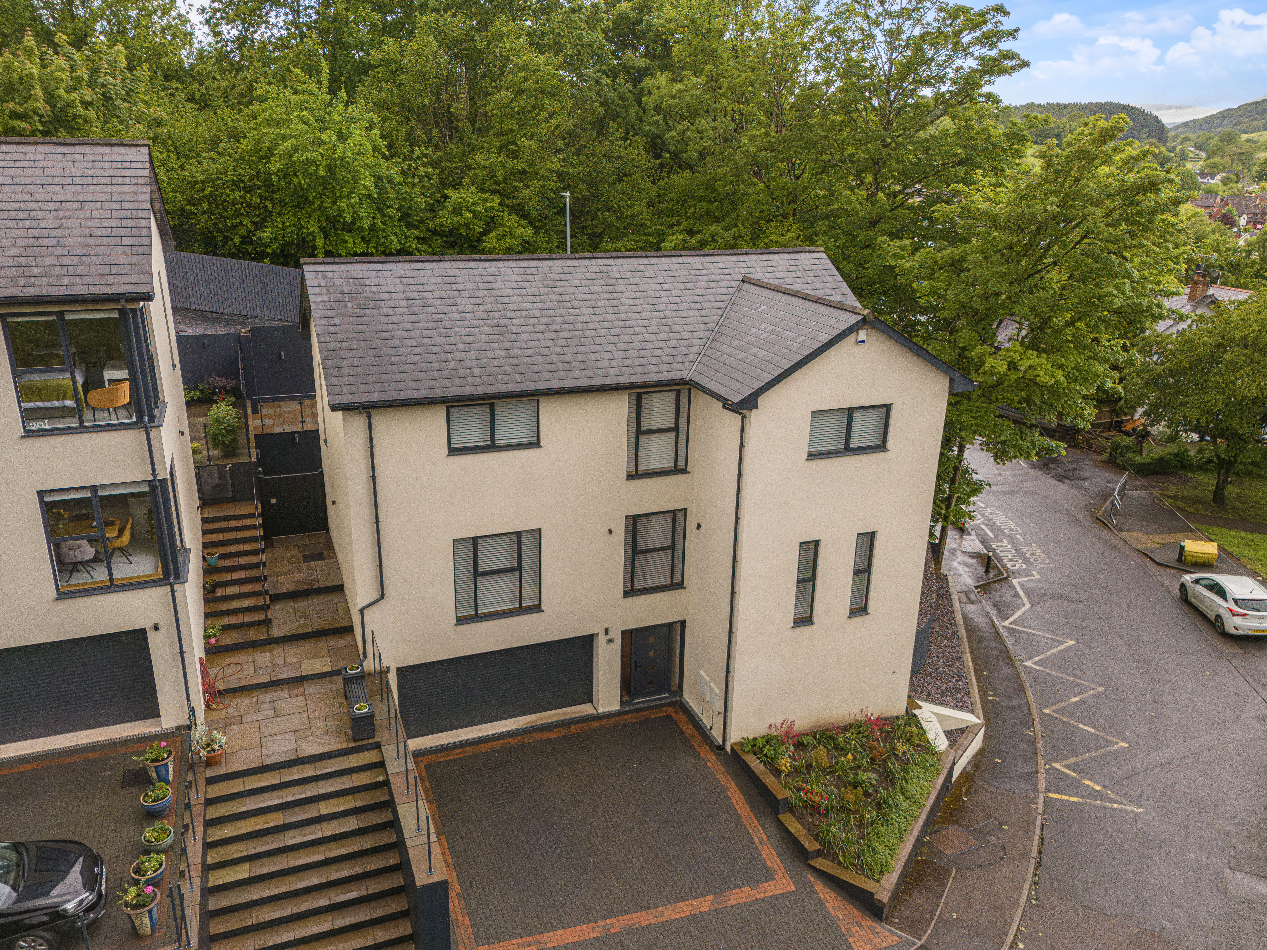
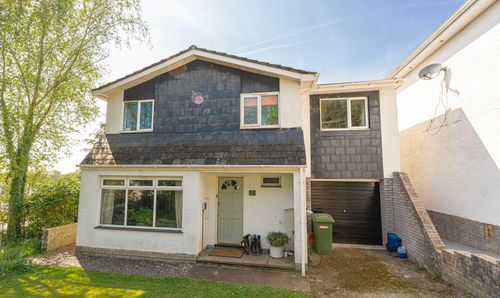
We are thrilled to offer this exceptional four bedroom detached property for sale in Rhiwderin.
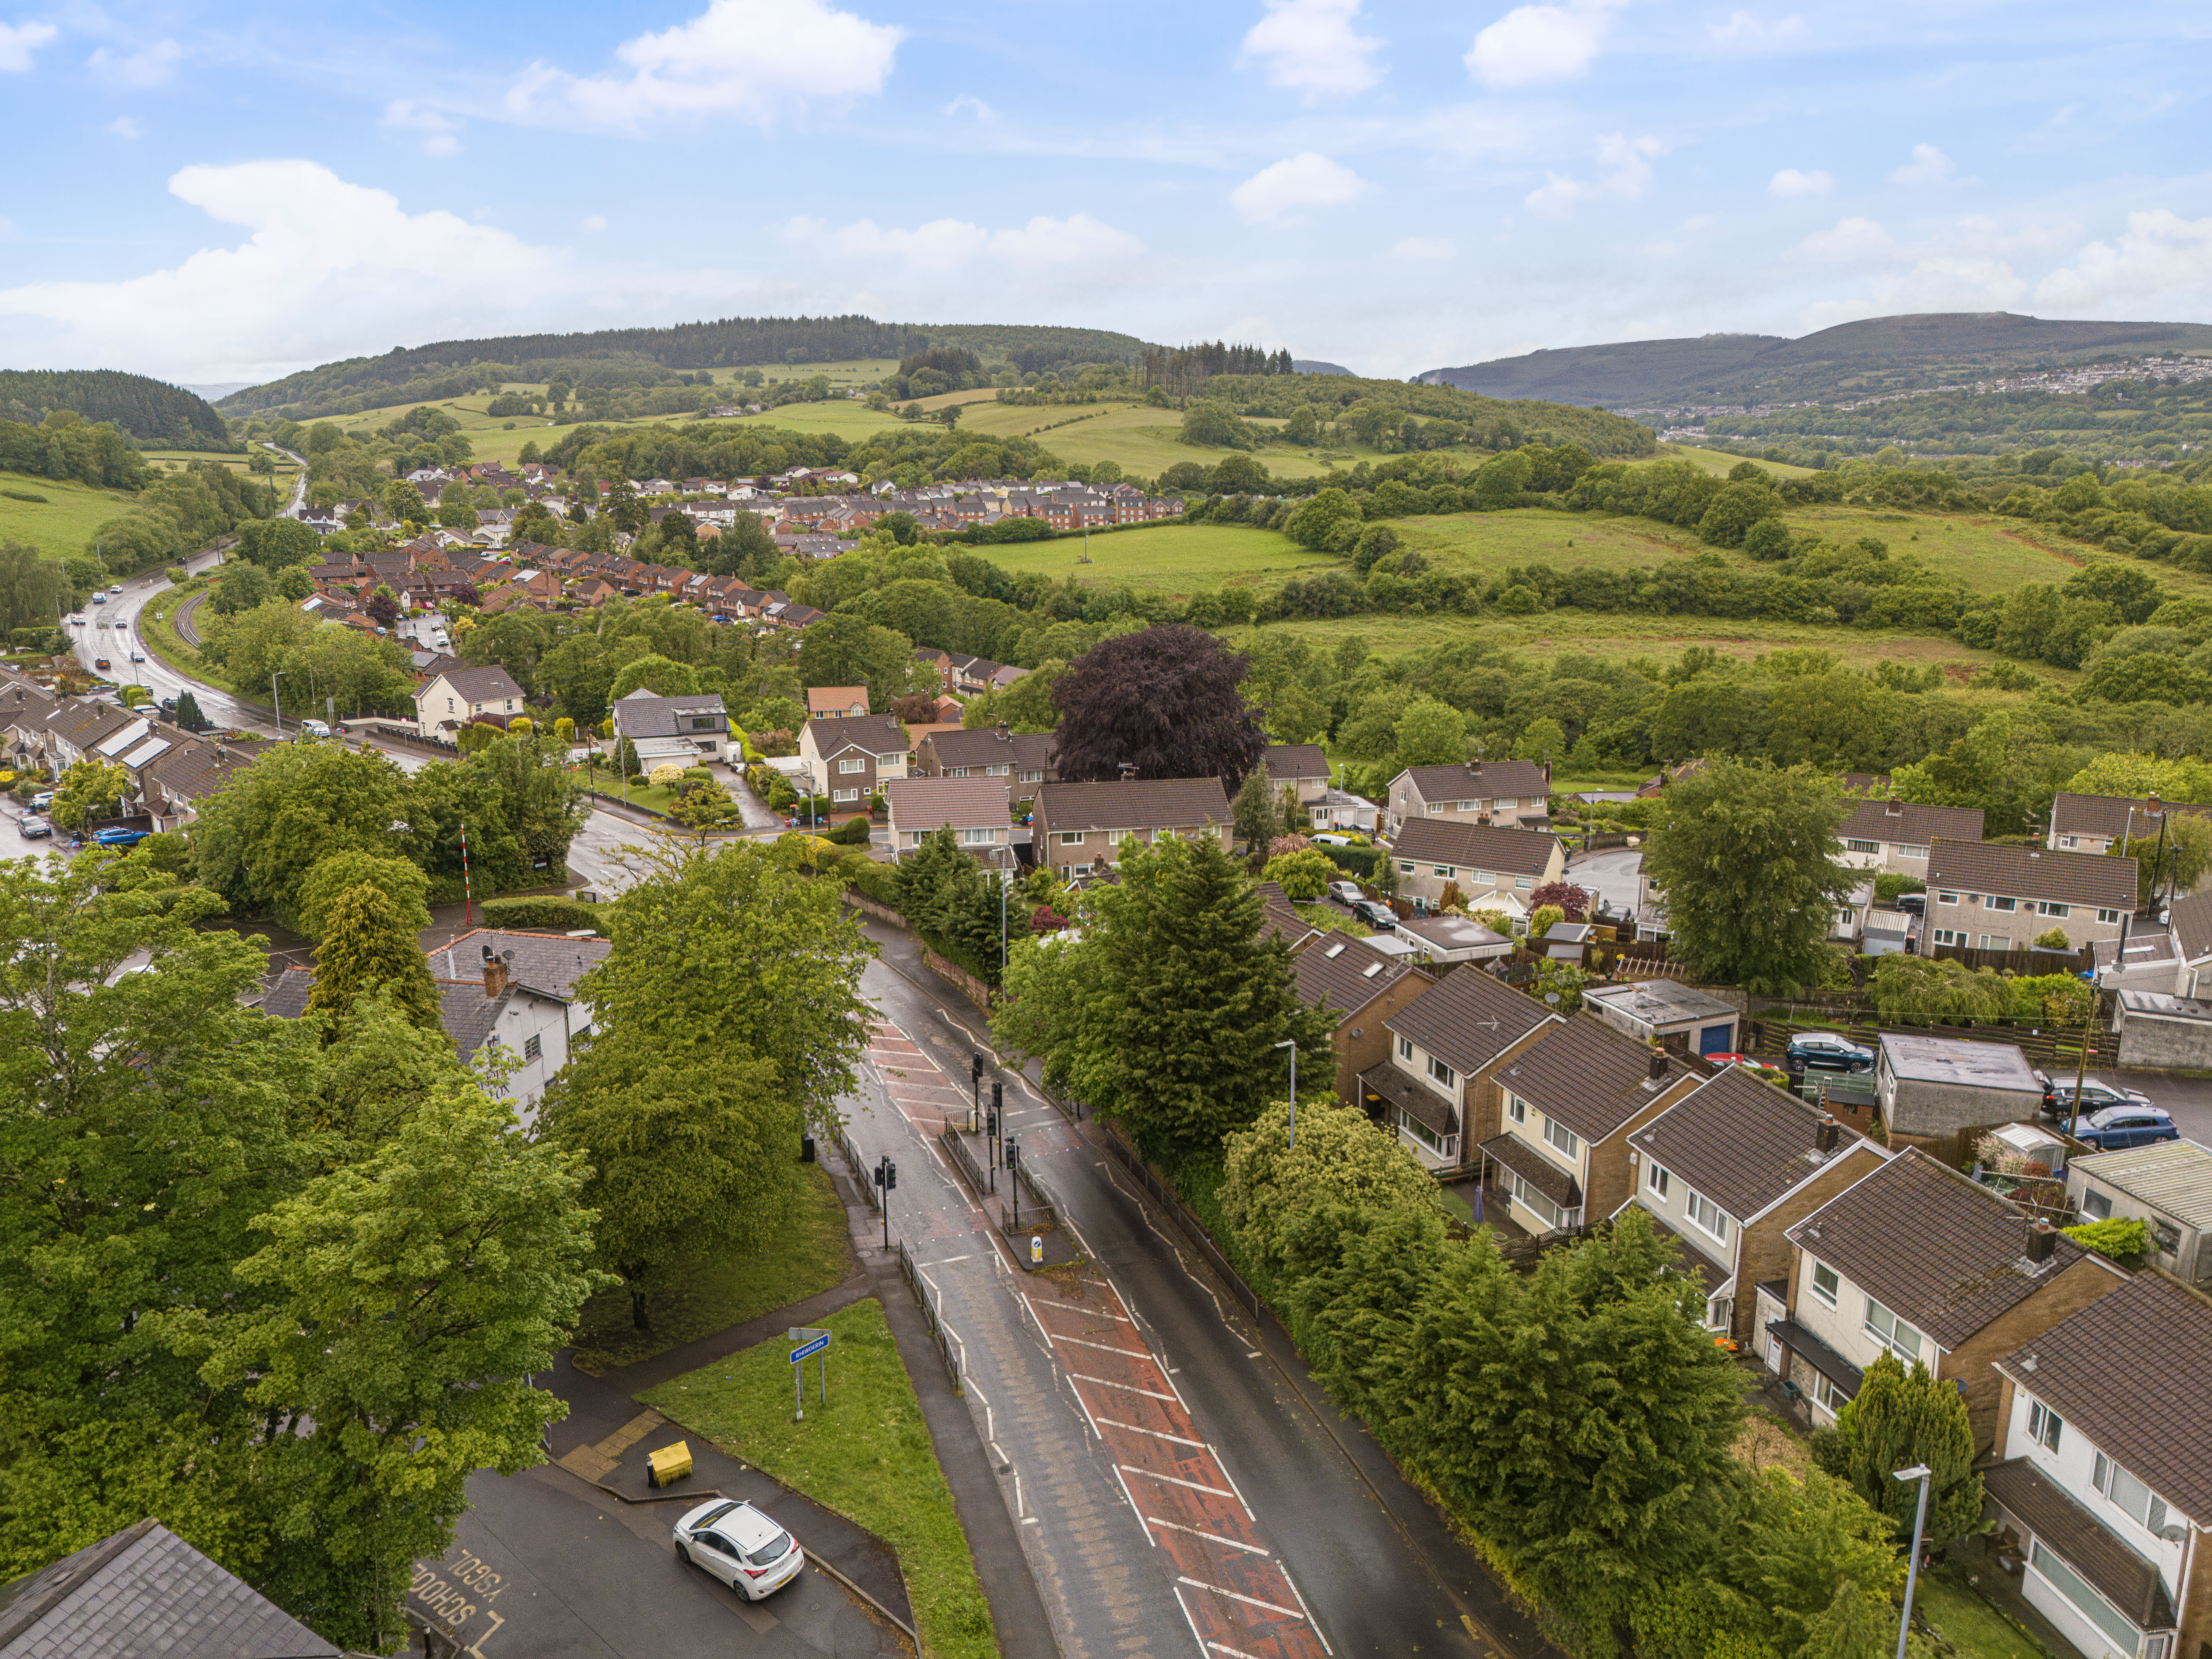
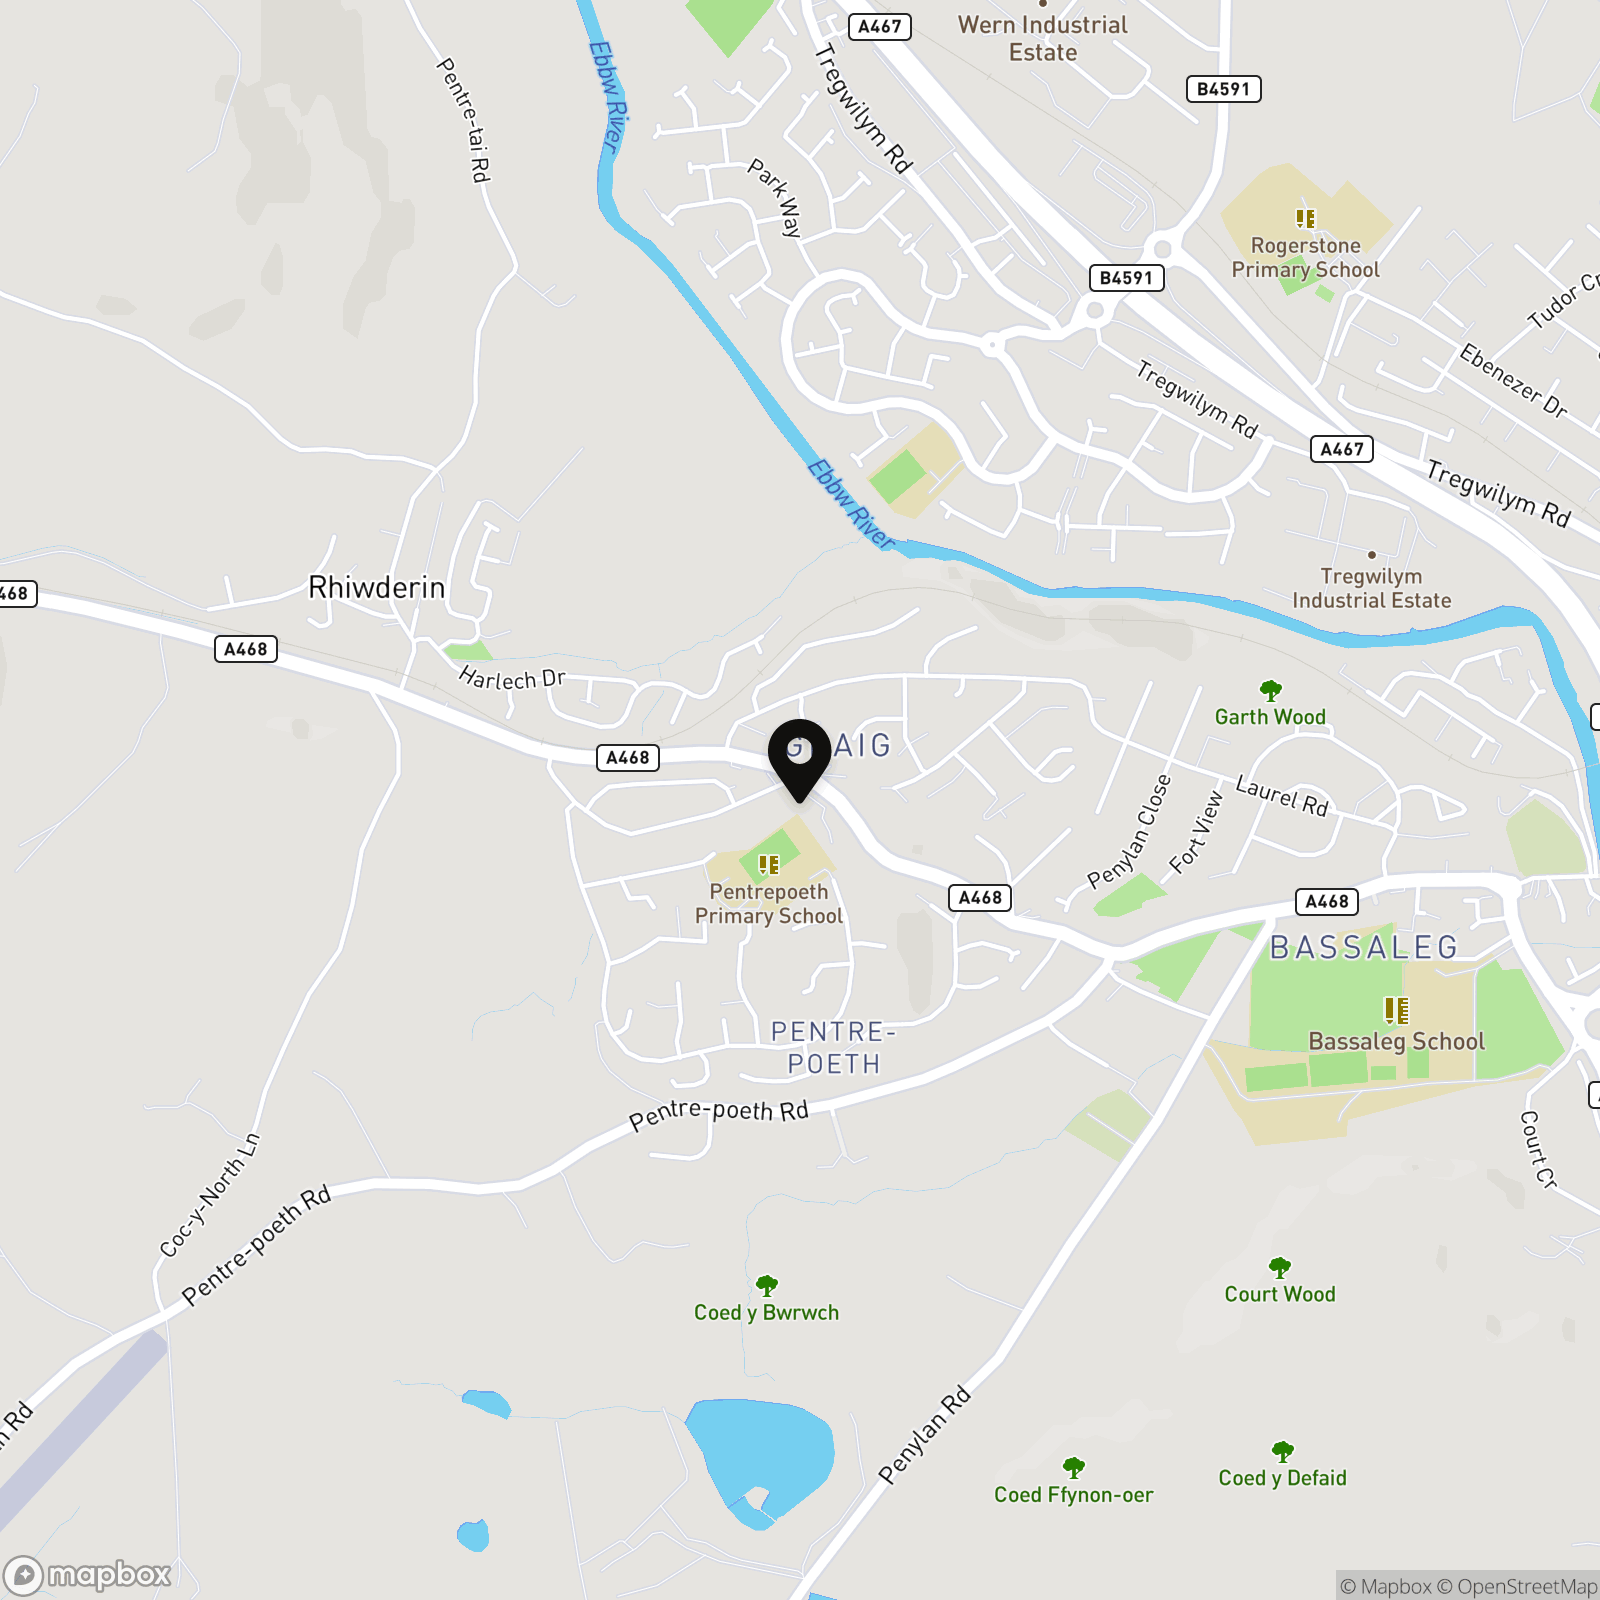
Located on the outskirts of Newport City Centre, this incredible family home is in a wonderful position with amazing amenities close by. Pentrepoeth Primary School and Bassaleg Secondary School are both within walking distance, making this a fantastic location for a young / growing family, while there are many parks nearby and a rich expanse of woodland and countryside to explore as well. Bassaleg and the neighbouring Rogerstone have several restaurants, bars, and pubs with ‘The Friendly Fox’ pub being right on the doorstep. With accessible road, rail and transport links, this property is great for commuting to Newport, Cardiff, and Bristol.
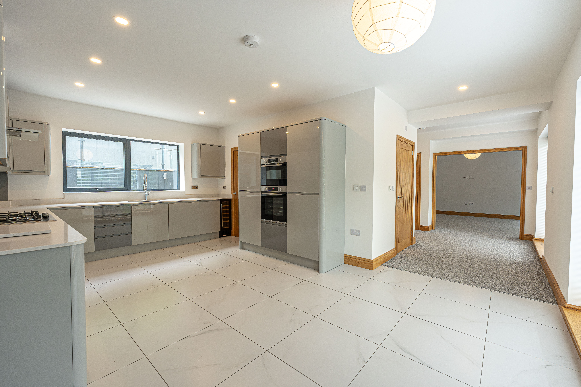
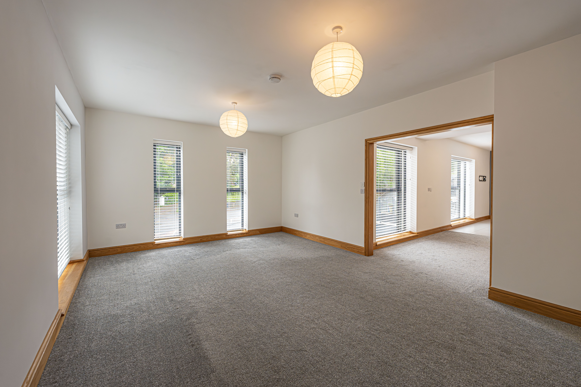
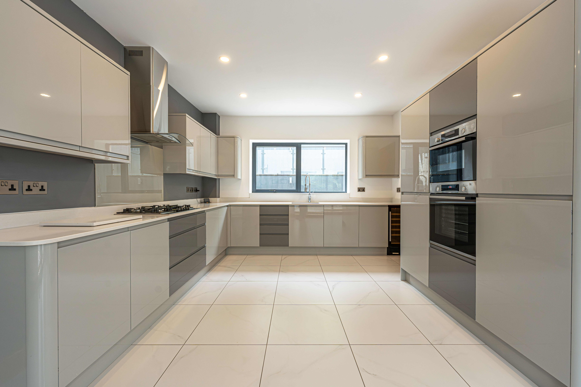
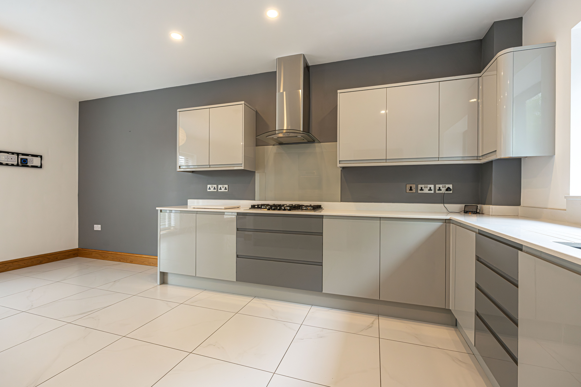
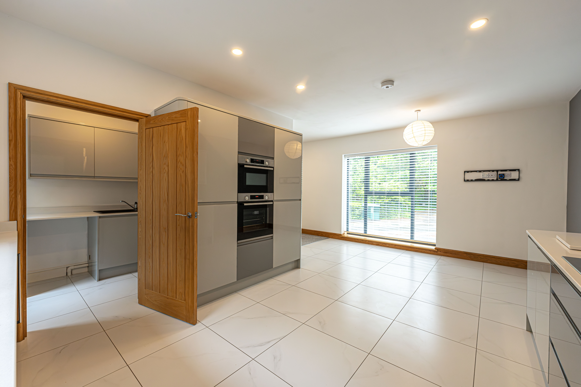
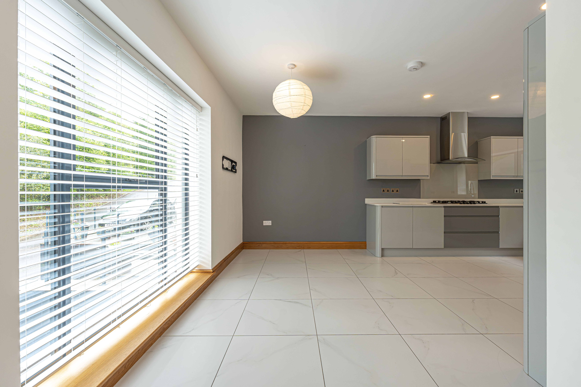
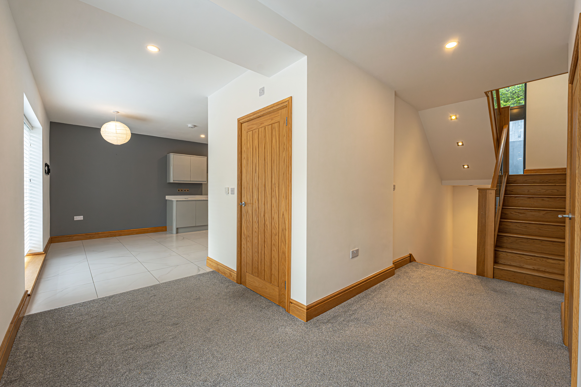
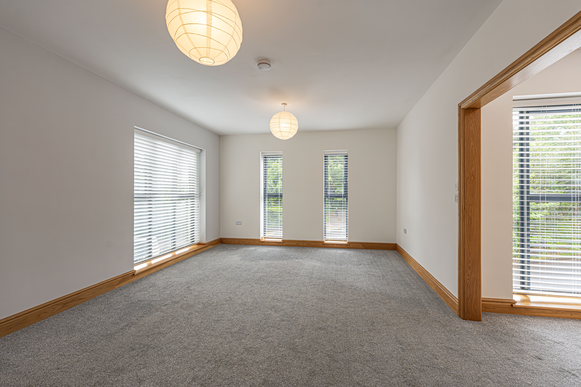
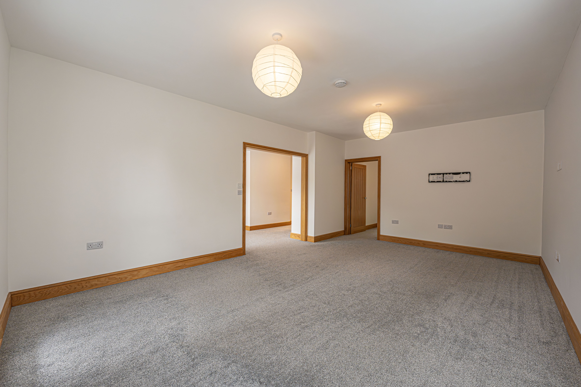
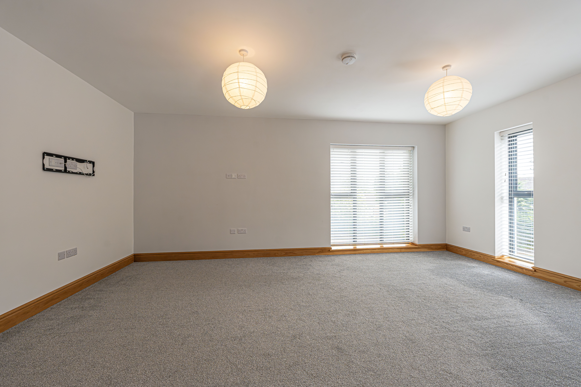
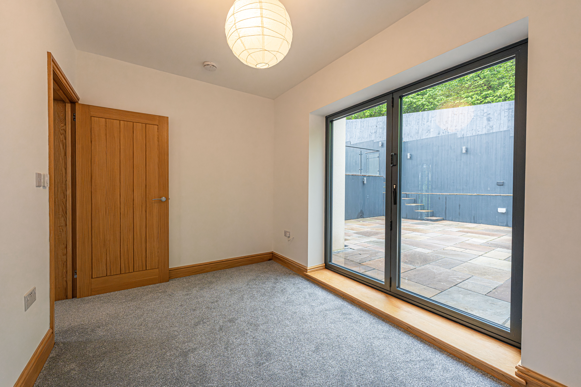
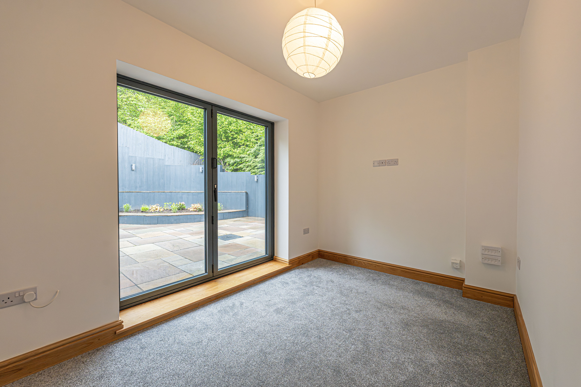
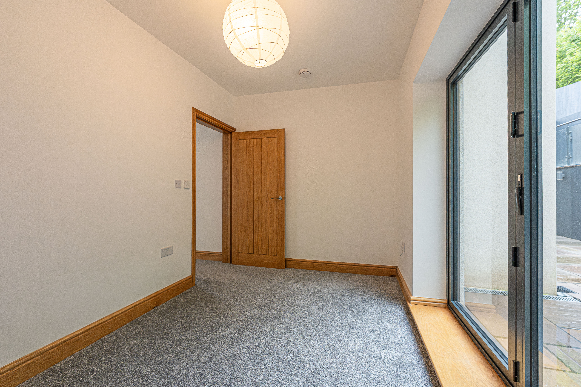
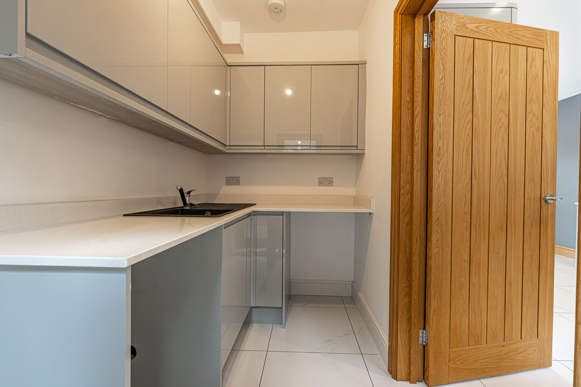
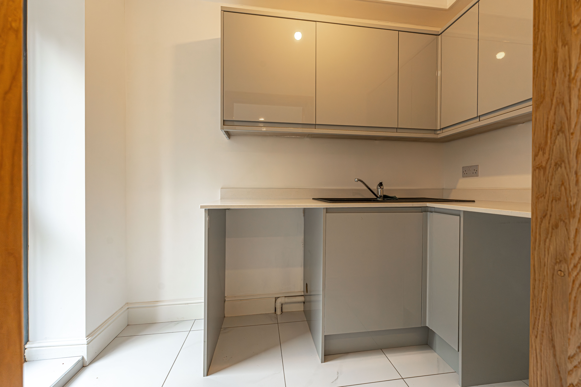
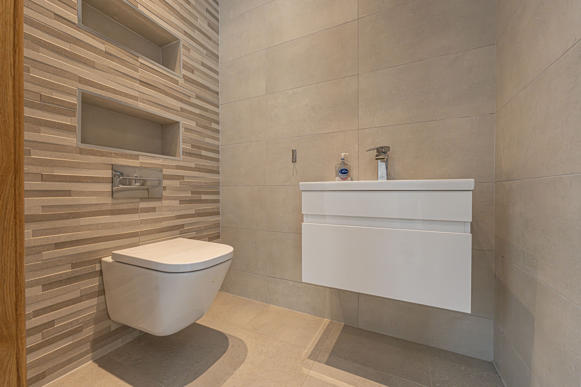
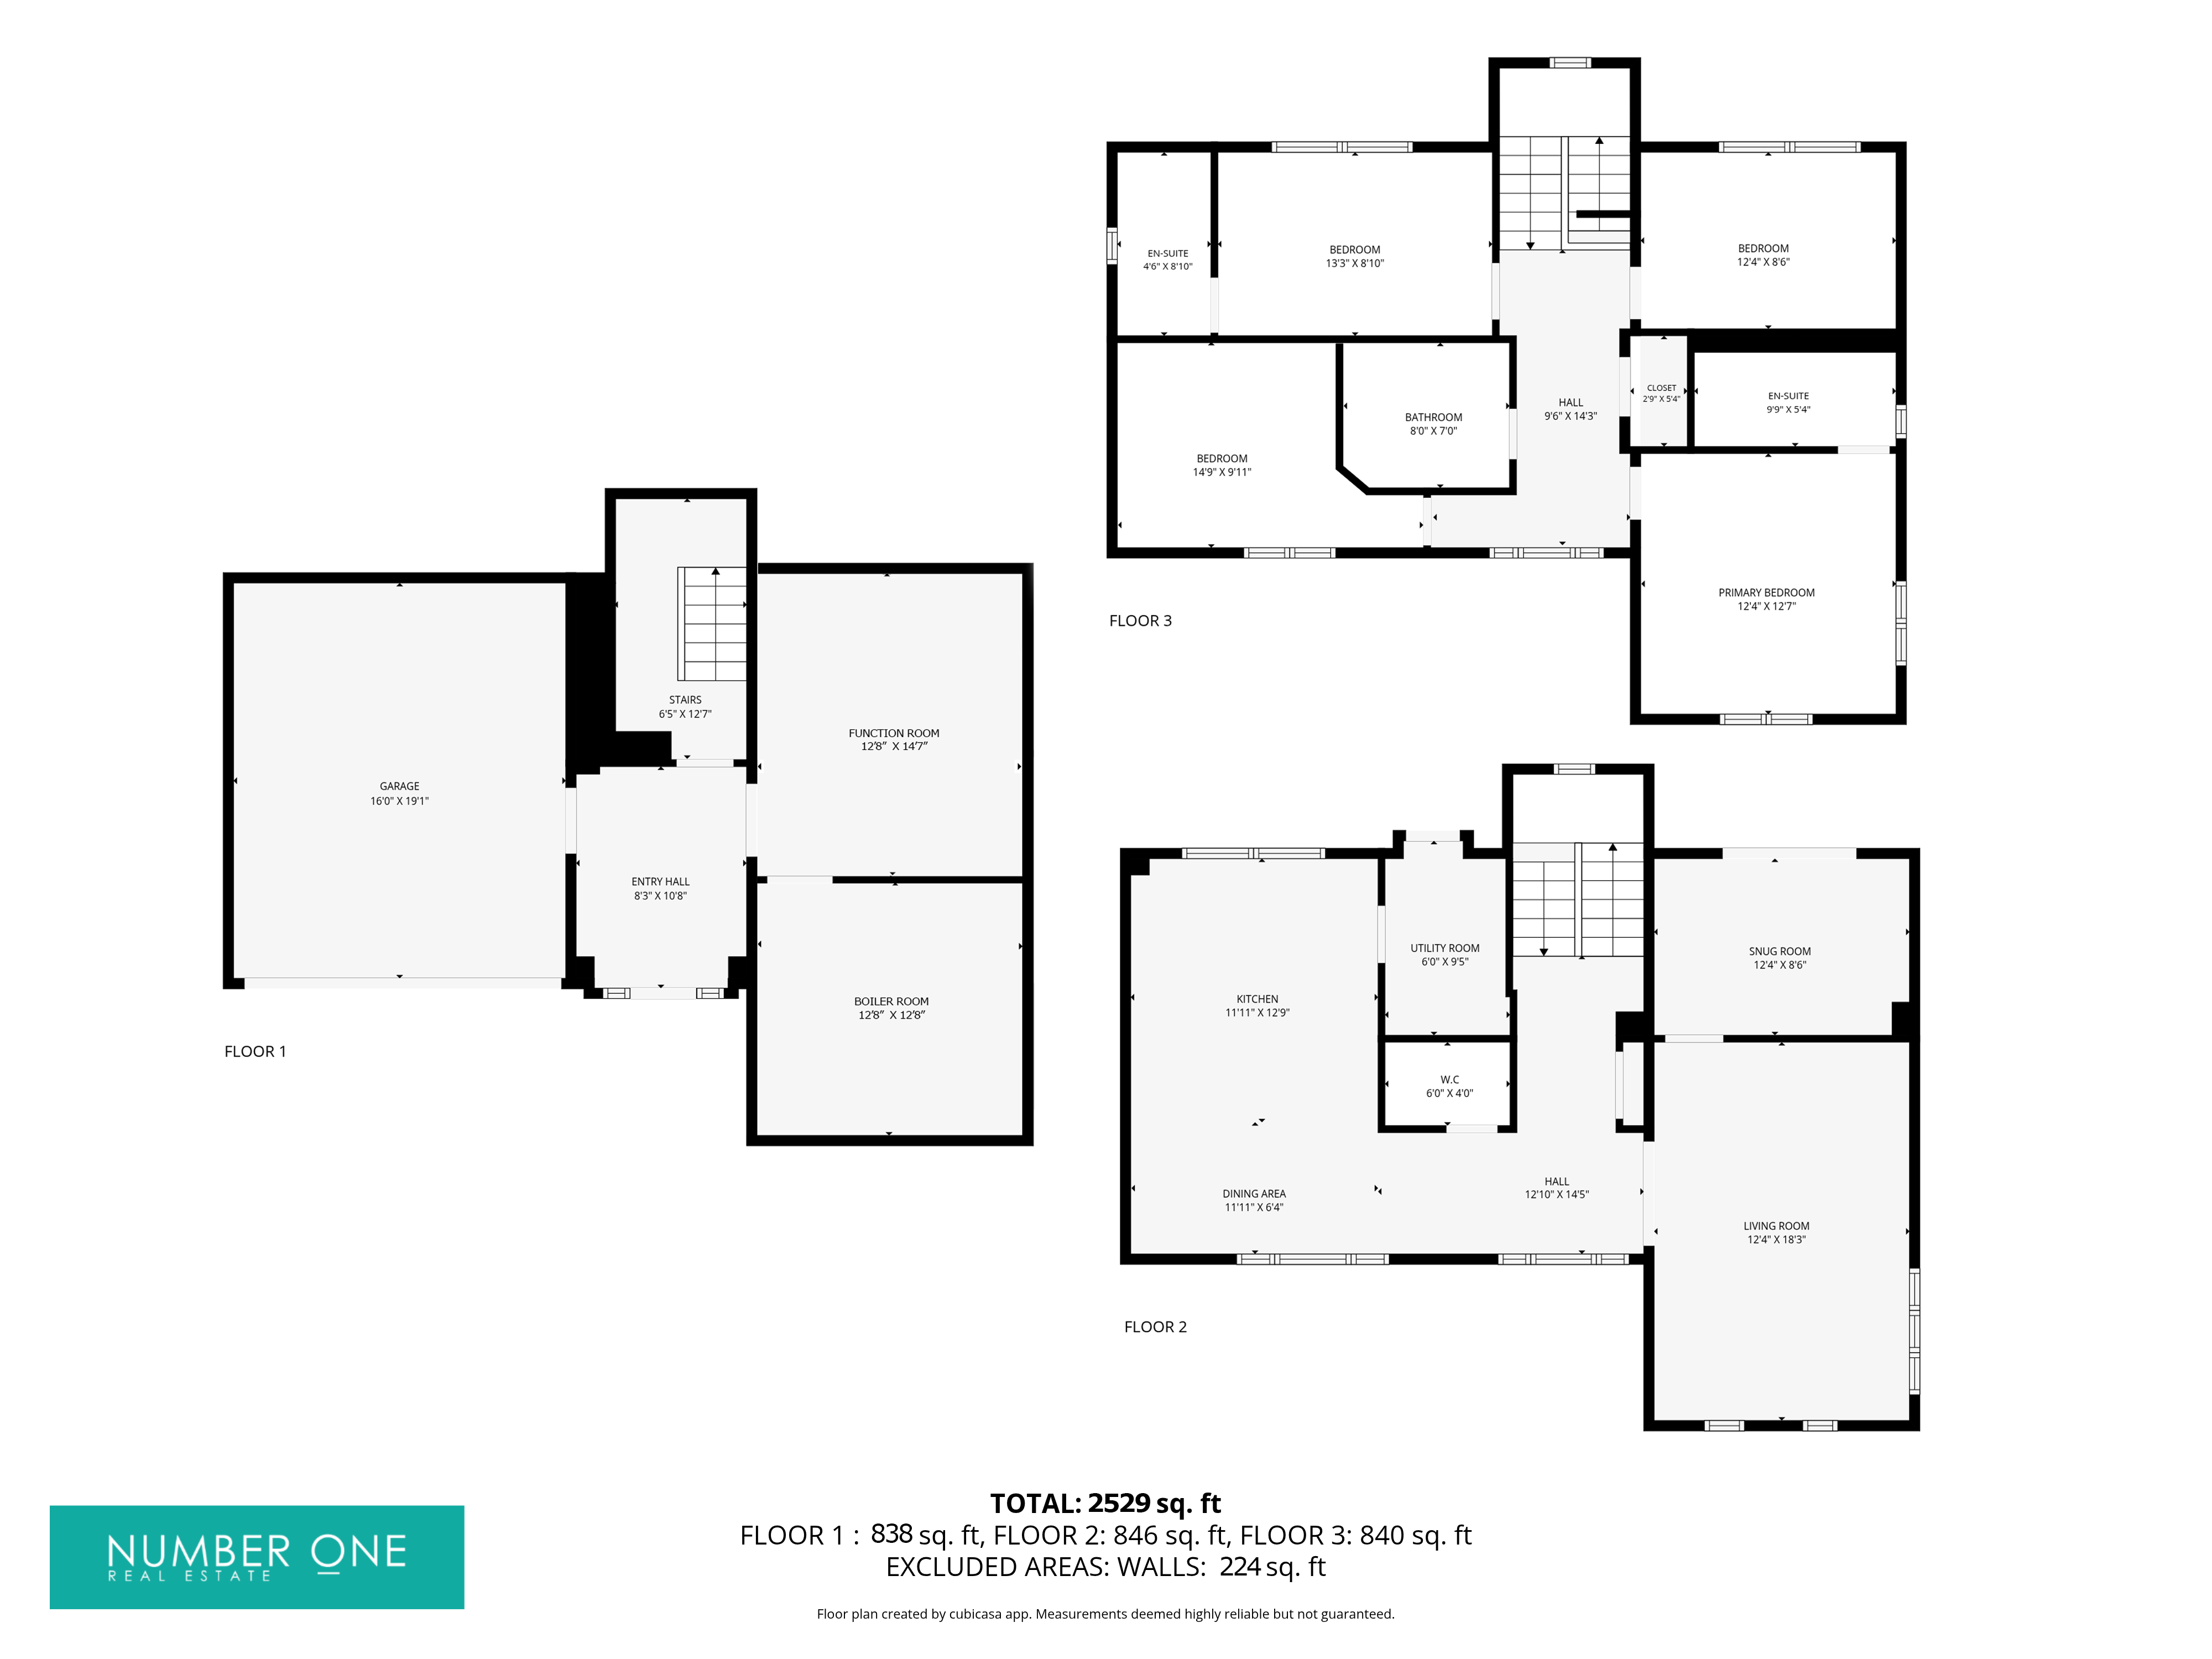
This executive property is an impressive blend of modern design and versatile living space across three beautifully presented floors, ideally suited for growing families and those who love to entertain in style. The main hub of the home is located on the first floor, with multiple reception rooms that are flooded by natural light, and ideal for relaxing and entertaining. The dedicated living room is accessed by an open walkway from the foyer, and features a neighbouring snug room that works well as a home office or added lounge, enjoying bi-fold doors that seamlessly open to the garden. The spotlights in the hallway continue into the large open plan kitchen, which offers plenty of space to double up as a dining room or breakfast nook. The kitchen also boasts a stylish modern design, with ample storage options within the many sleek cabinets, and numerous appliances integrated into the worktop, as well as a neighbouring utility room with further access into the garden. From the middle floor we can also find a helpful W.C and a fitted cupboards. Throughout the property the doors feature architrave and both the doors and floors are all fully oak hardwood.
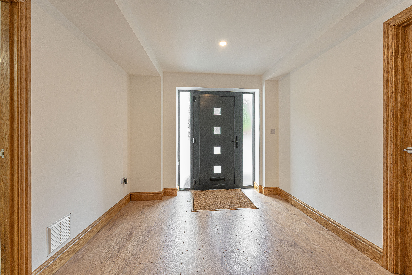
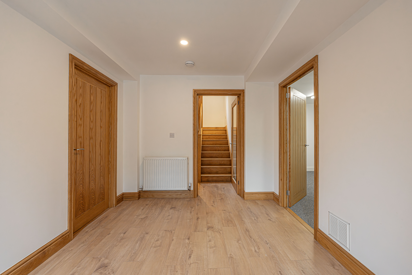
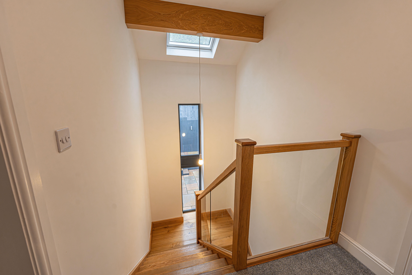
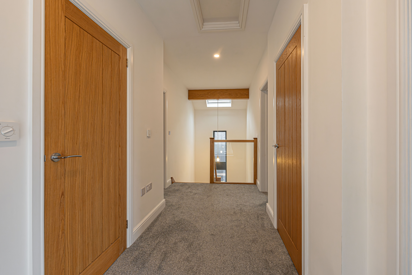
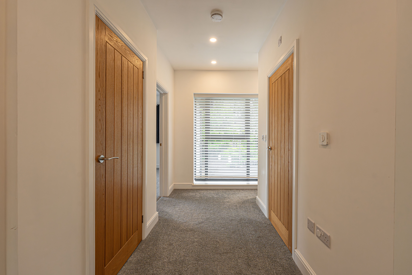
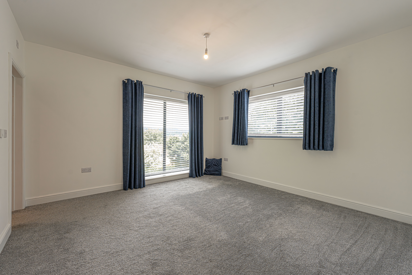
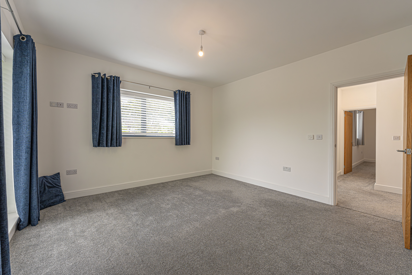
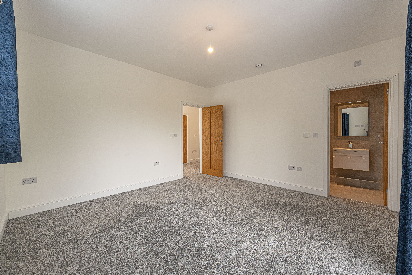
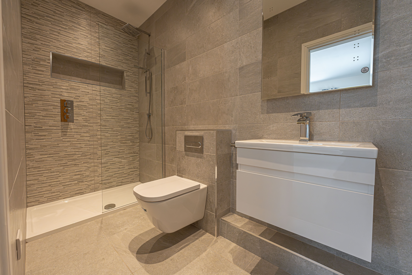
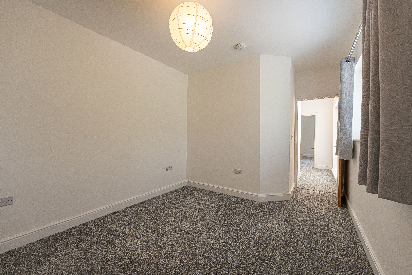
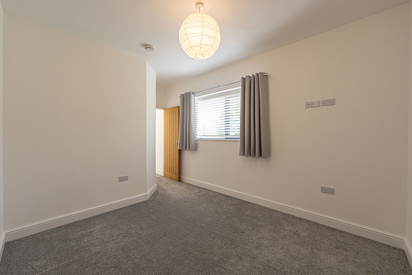
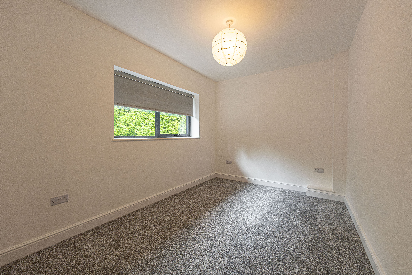
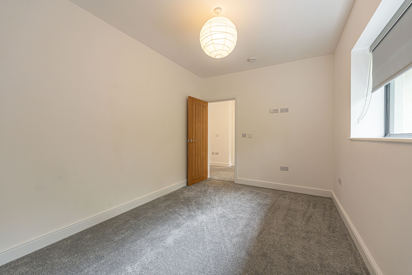
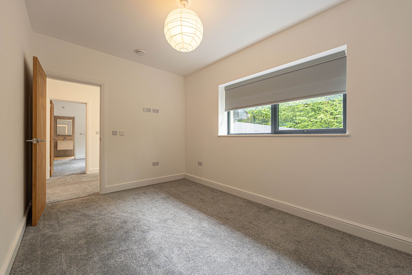
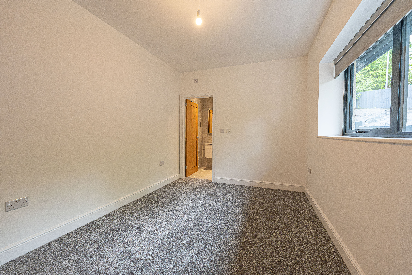
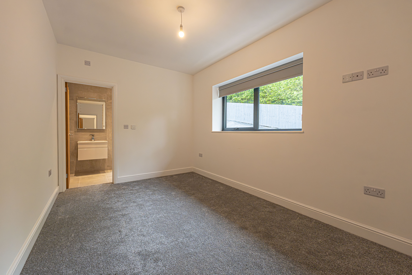
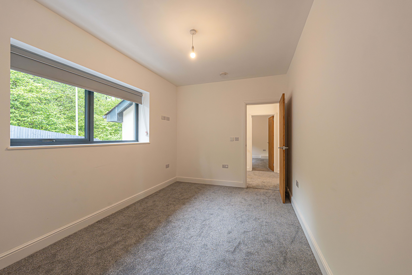
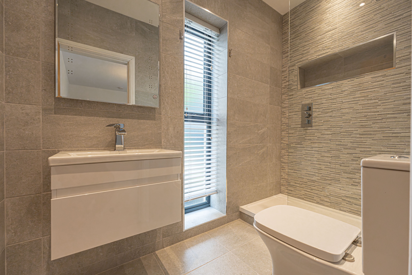
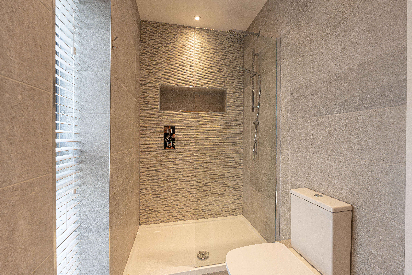
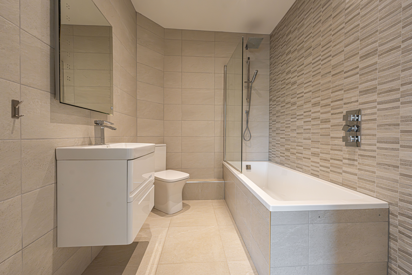
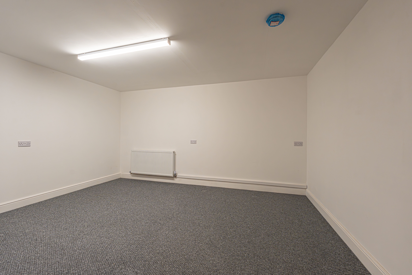
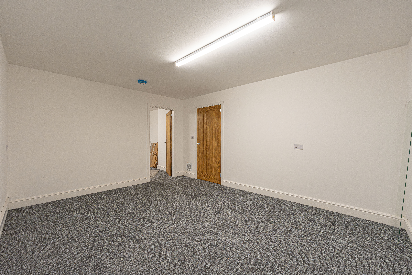
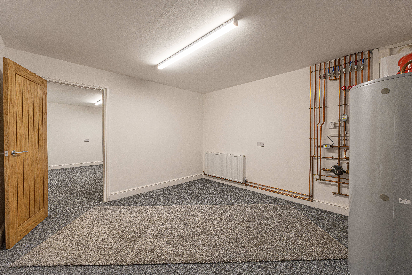
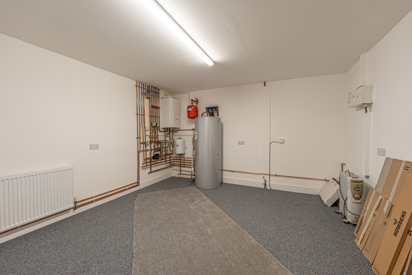
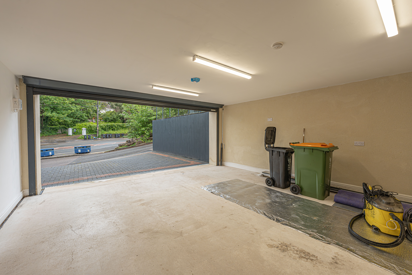
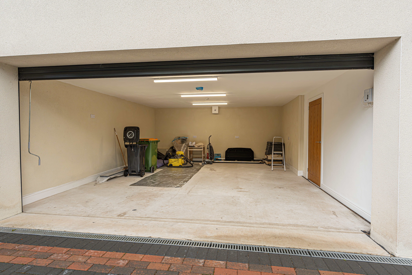
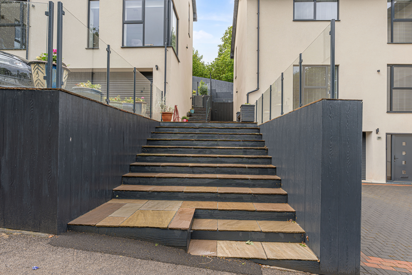
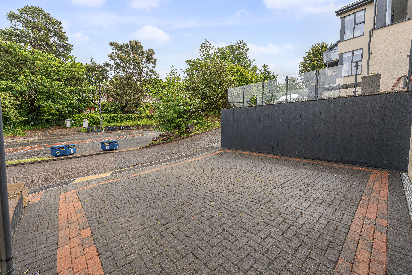
Ascending to the second floor we can find four generous double rooms from the hallway - two of which have the added benefit of attractive en-suite shower rooms. The family bathroom is located from the hallway outside, alongside a further two storage cupboards. Returning to the ground floor we can find another versatile reception room from the entry hallway, showcasing a great functional space that could work well as a games room, cinema and much more. Neighbouring this function room we have the boiler room, providing further space for storage and household utilities, as does the sizeable garage, which can be accessed from across the hallway. The garage can provide sheltered parking for two vehicles, as well as the double driveway at the front of the house.
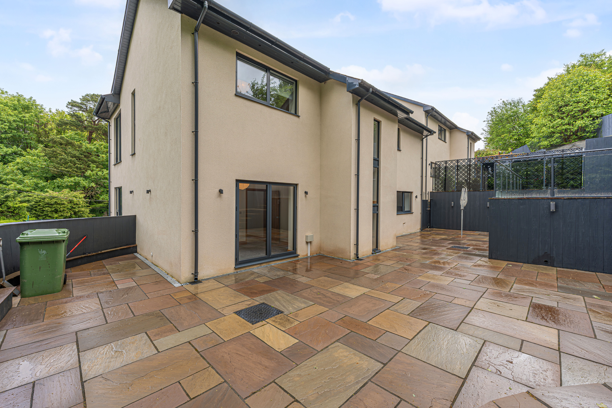
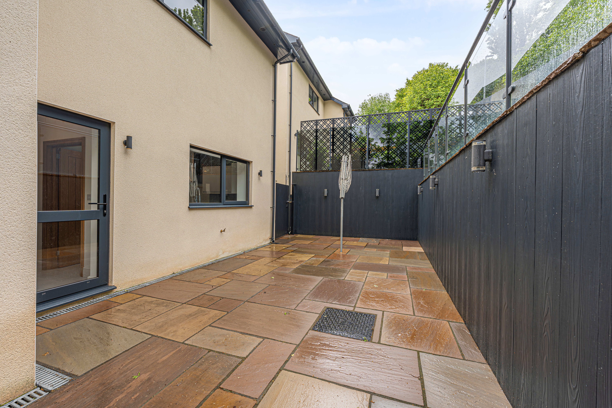
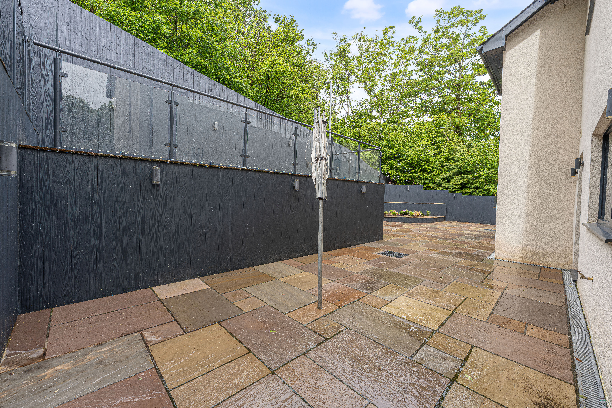
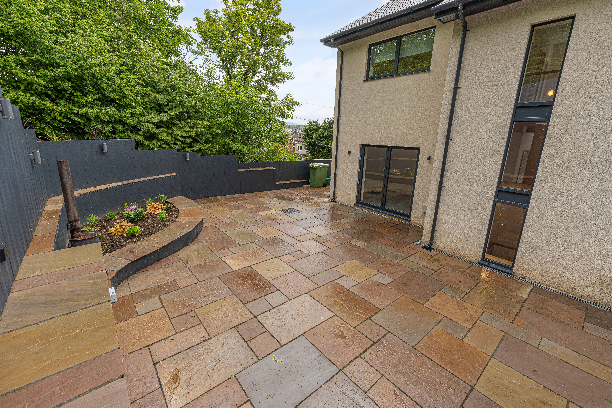
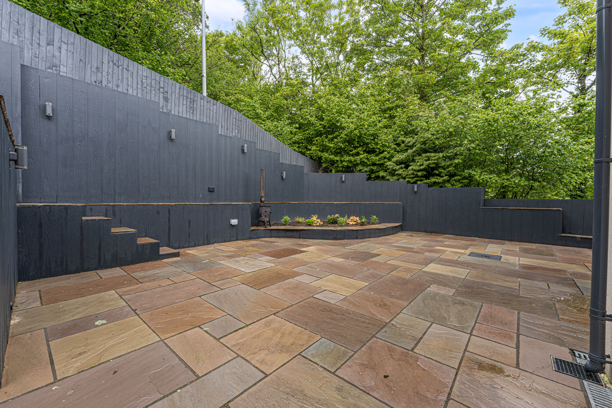
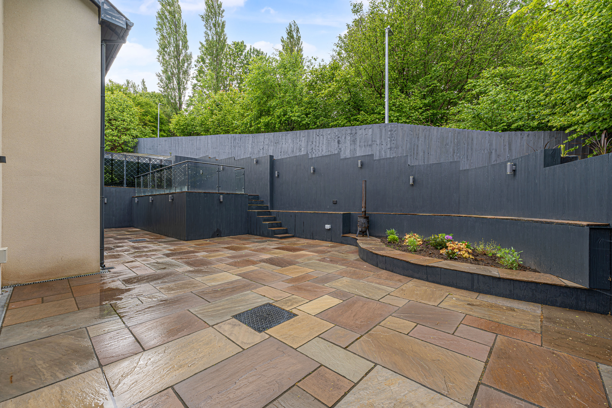
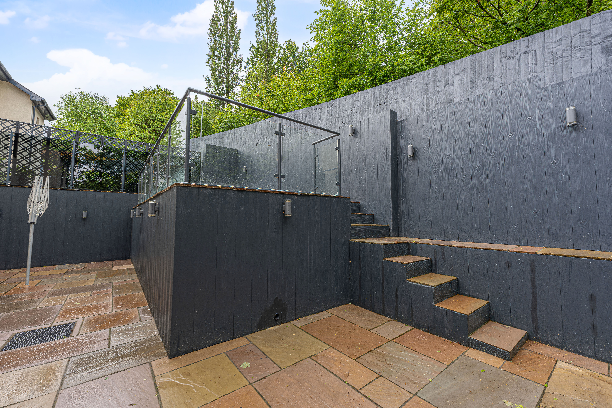
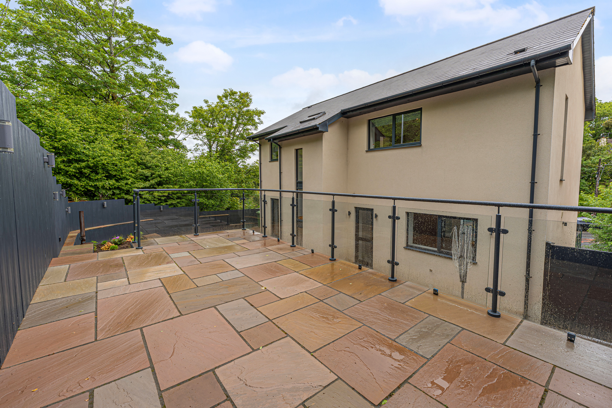
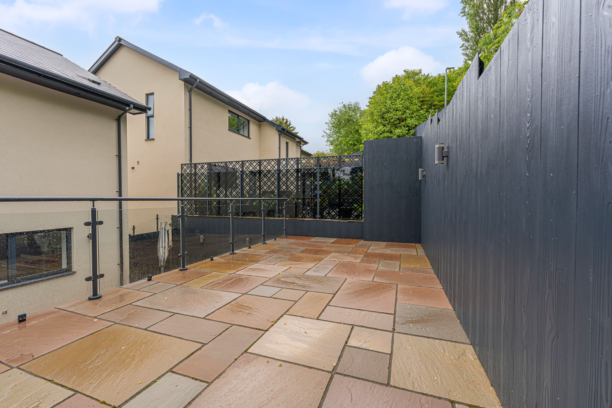
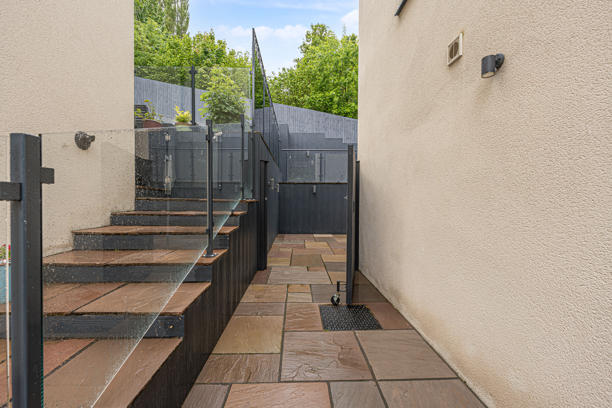
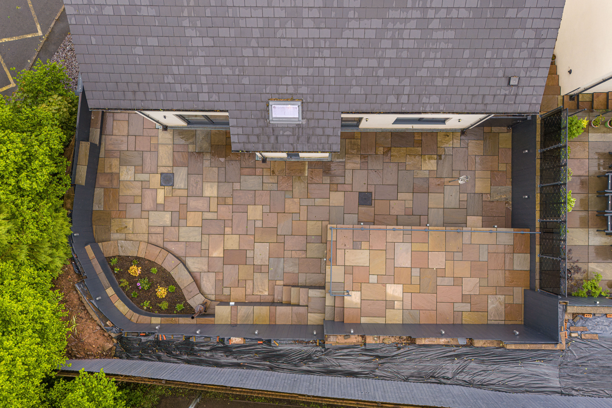
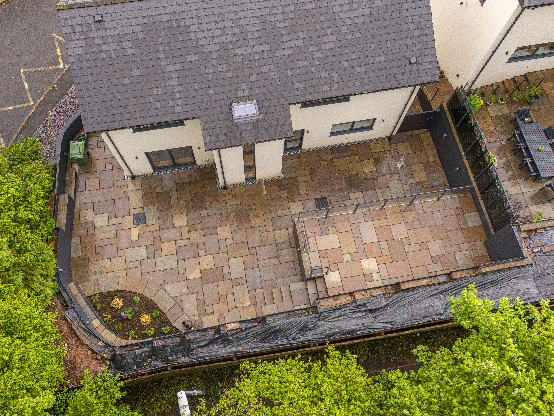
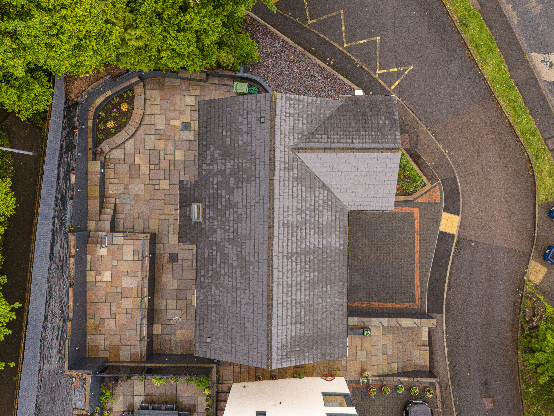
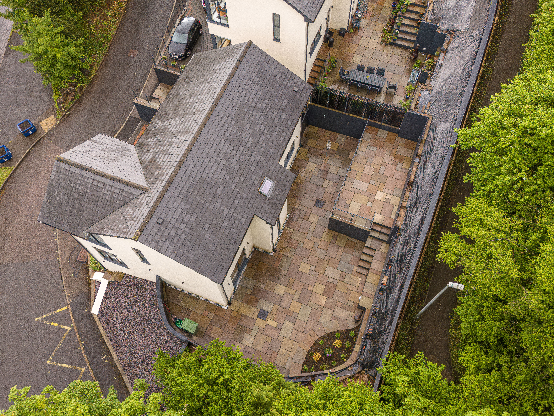
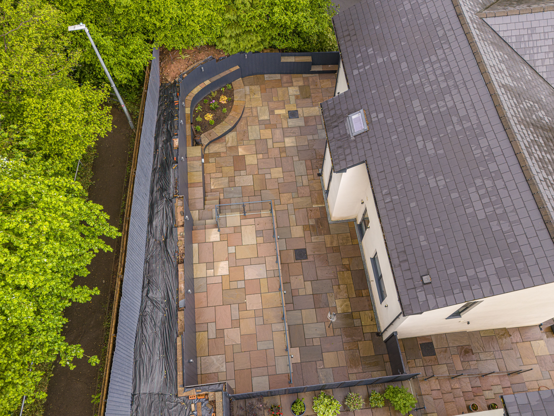
Stepping outside we arrive at the extensive rear garden, which has been professionally landscaped to feature a marvellous patio with an abundance of space for families to enjoy. This low maintenance retreat is complimented by composite fencing, glass balustrades and raised planters, with integrated lighting for added ambience. The garden is overlooked by mature trees that contribute to the serene rural atmosphere, making this the perfect retreat for relaxation, al-fresco dining and outdoor entertaining.
Council Tax Band G
The heating to the property is provided exclusively by underfloor heating.
Agents note: Please note the property is Non-standard construction (structure TBC), it is advised potential buyers speak with their mortgage broker/lender to ensure they will lend on this type of property.
All services and mains water (metered) are connected to the property.
The broadband internet is provided to the property by cable, the sellers are subscribed to Utility Warehouse. Please visit the Ofcom website to check broadband availability and speeds.
The owner has advised that the level of the mobile signal/coverage at the property is good, they are subscribed to Tesco. Please visit the Ofcom website to check mobile coverage.
Please contact us for more information or to arrange a viewing.
EPC Rating: B
Virtual Tour
Property Details
- Property type: House
- Property style: Detached
- Price Per Sq Foot: £203
- Approx Sq Feet: 3,196 sqft
- Plot Sq Feet: 5,317 sqft
- Council Tax Band: G
Rooms
Floorplans
Outside Spaces
Parking Spaces
Location
Properties you may like
By Number One Real Estate
-
Coronation Street, Risca, NP11
- 3 Beds
- 1 Bath
-

Cae Gorlan Street, Abercarn, NP11
- 0 Beds
- Bath
-
Alder Close, New Inn, NP4
- 4 Beds
- 1 Bath
-
Glanrhyd, Coed Eva, NP44
- 4 Beds
- 1 Bath
-
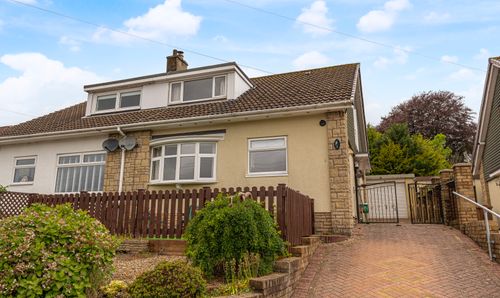
Homeleigh, Newbridge, NP11
- 3 Beds
- 2 Bath
-
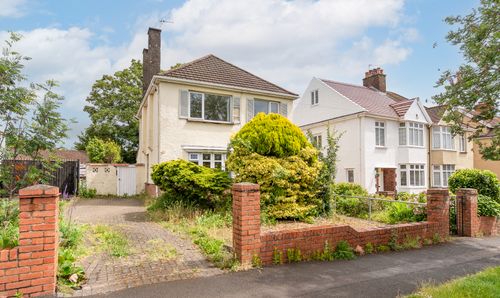
Llanwern Road, Newport, NP19
- 3 Beds
- 1 Bath
-
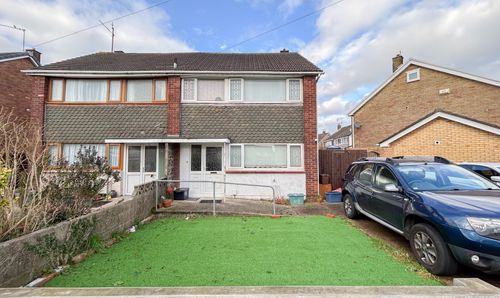
Hillview Crescent, Newport, NP19
- 3 Beds
- 1 Bath
-
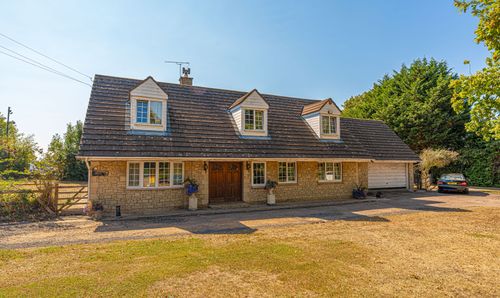
Portskewett, Mount Ballan, NP26
- 3 Beds
- 3 Bath
-
Mill Common, Undy, NP26
- 4 Beds
- 1 Bath