2 Bedroom Semi Detached House, Yarmouth Road, Hales, Norwich
Yarmouth Road, Hales, Norwich

Starkings & Watson Hybrid Estate Agents
2a High Street, Loddon
Description
IN SUMMARY
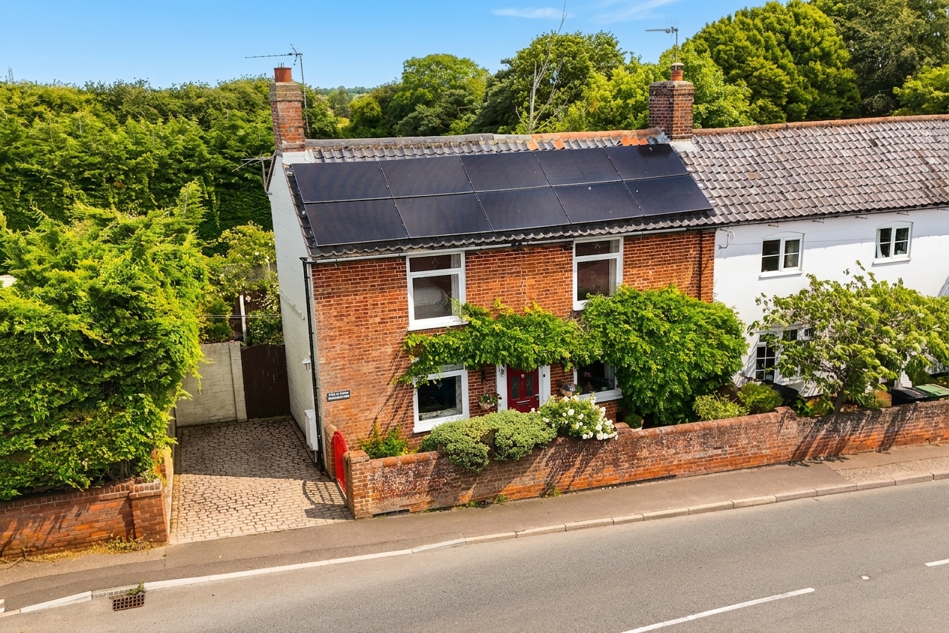
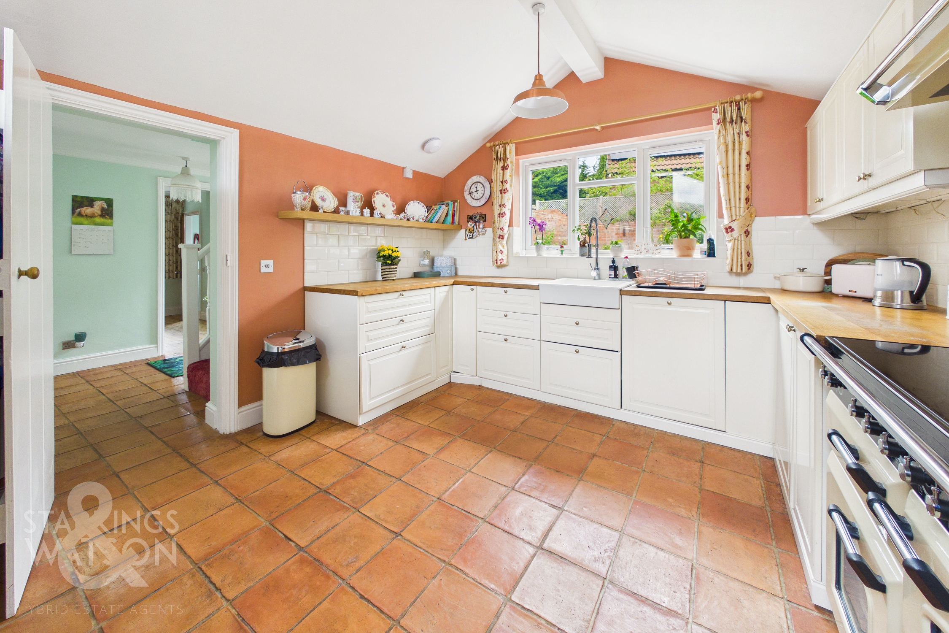
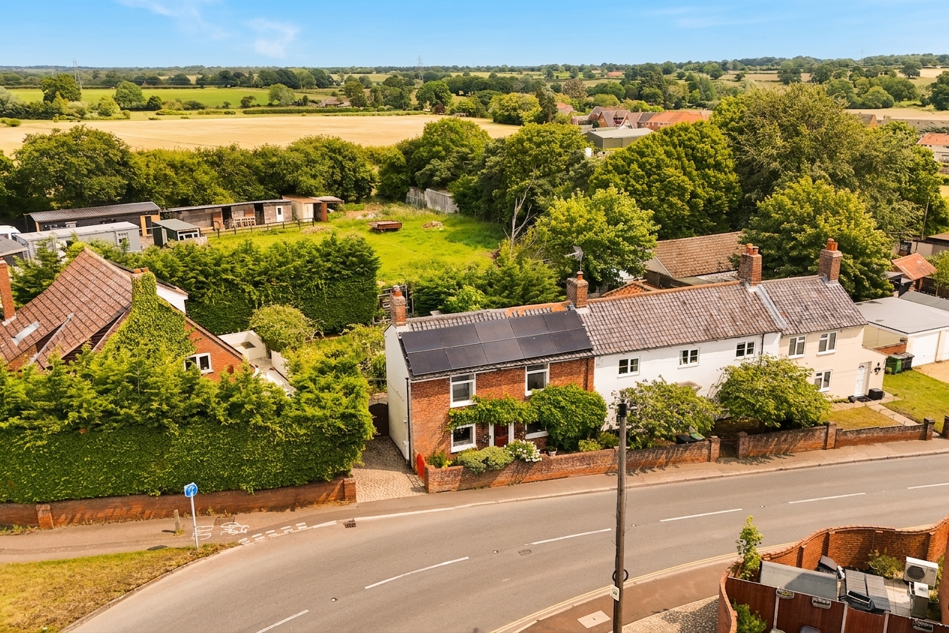
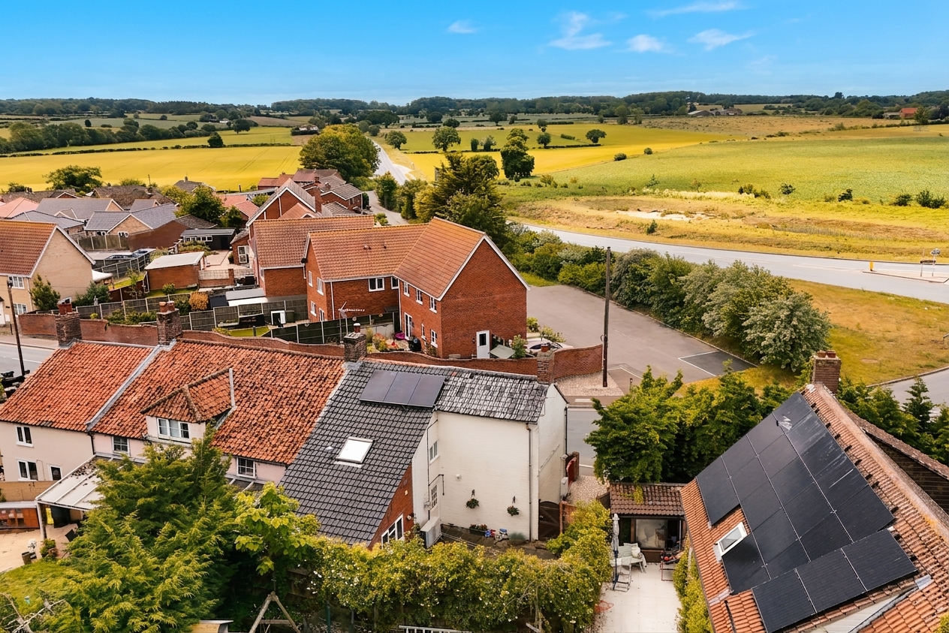
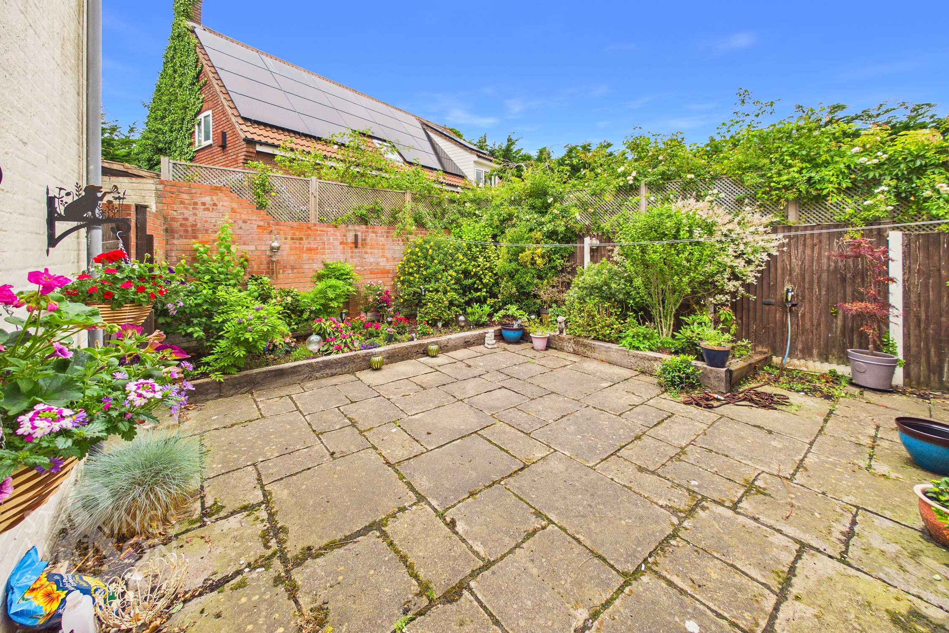
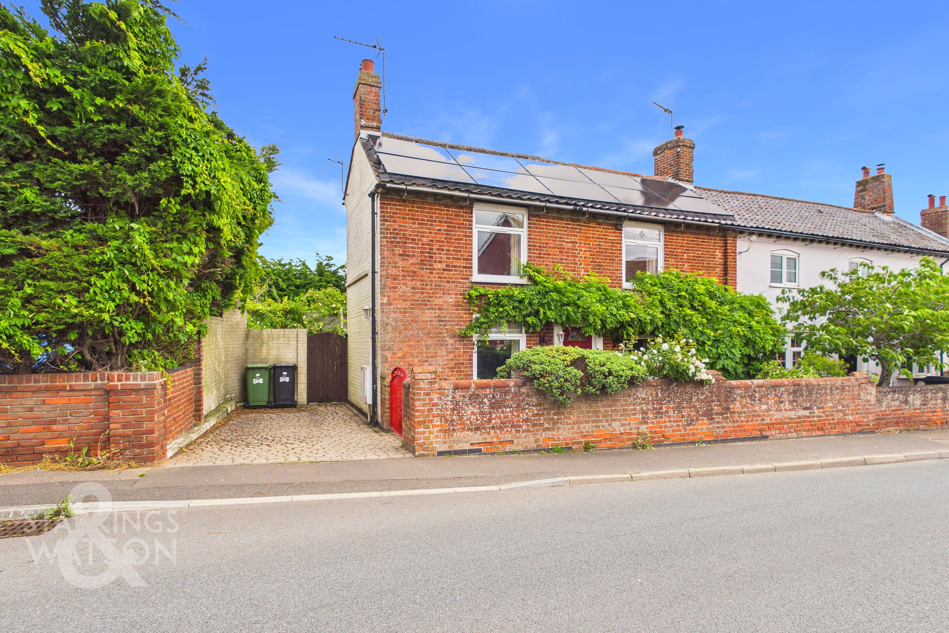
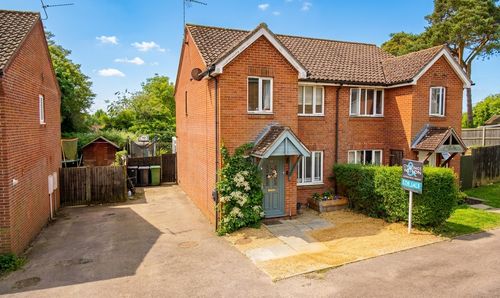
NO CHAIN. Presenting a SEMI-DETACHED CHARACTER COTTAGE offering approximately 930 SQ. FT (stms) of beautifully maintained accommodation, this property combines period charm with MODERN ECO CREDENTIALS. The attractive facade, adorned with mature WISTERIA, creates a welcoming first impression. Step inside to discover an OPEN PLAN 12' SITTING ROOM and a 13' DINING ROOM, ideal for entertaining or relaxing with family. The LARGE INNER HALL provides generous storage solutions and a practical W.C, whilst the impressive 13' KITCHEN/BREAKFAST ROOM features a VAULTED CEILING, creating an airy and inviting space for daily living. Upstairs, two DOUBLE BEDROOMS offer flexible accommodation, complemented by a well-appointed FAMILY BATHROOM. The property boasts INCOME GENERATING SOLAR PANELS, FULL INTERNAL WALL INSULATION THROUGHOUT, and an AIR SOURCE HEATING SYSTEM, ensuring energy efficiency and reduced running costs. REPLACEMENT DOUBLE GLAZED WINDOWS (2017) further enhance comfort and peace of mind. This home is perfect for those seeking a blend of character, sustainability, and practical living, with excellent storage and the potential for a dedicated work-from-home area. The rear garden is designed for low-maintenance enjoyment, offering a charming COURTYARD SETTING laid to patio - ideal for alfresco dining or relaxing in the sun. TIMBER SLEEPERS frame a raised border, delivering vibrant colour and seasonal interest throughout the year.
SETTING THE SCENE
Approached via a block paved driveway, gated access leads to the rear garden whilst a low level brick wall and wrought iron gate leads to the front courtyard style garden - packed full with an abundance of mature planting and shrubbery. A block paved pathway takes you to the main entrance door. Opposite the property, local residents parking can be found on Beccles Road.
THE GRAND TOUR
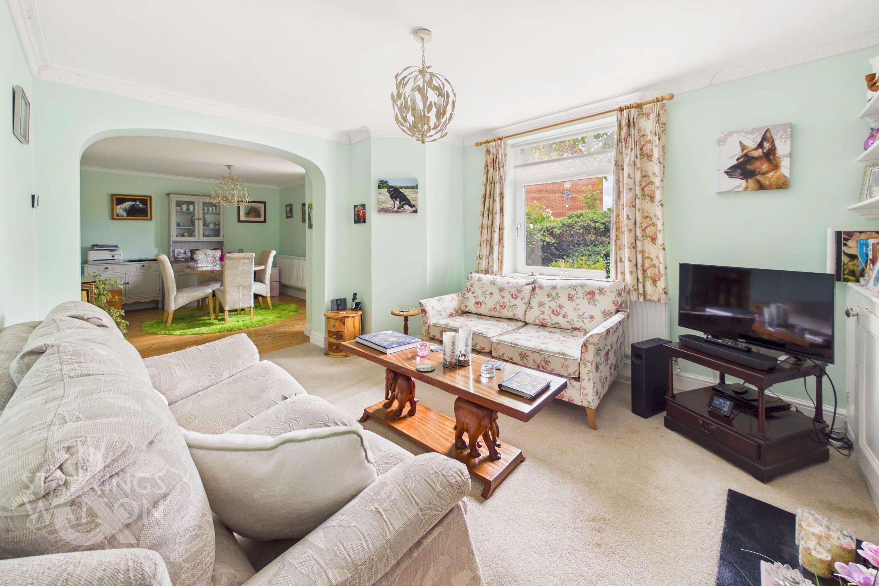
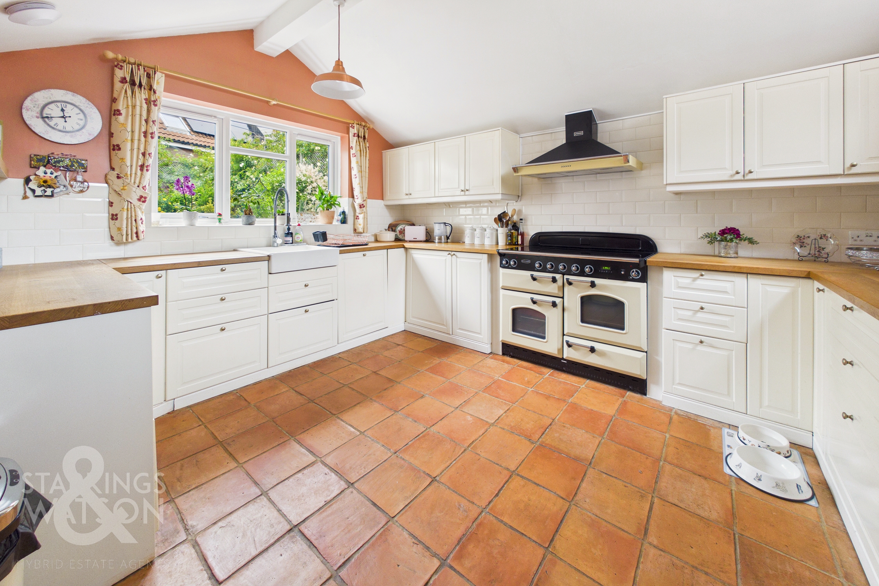
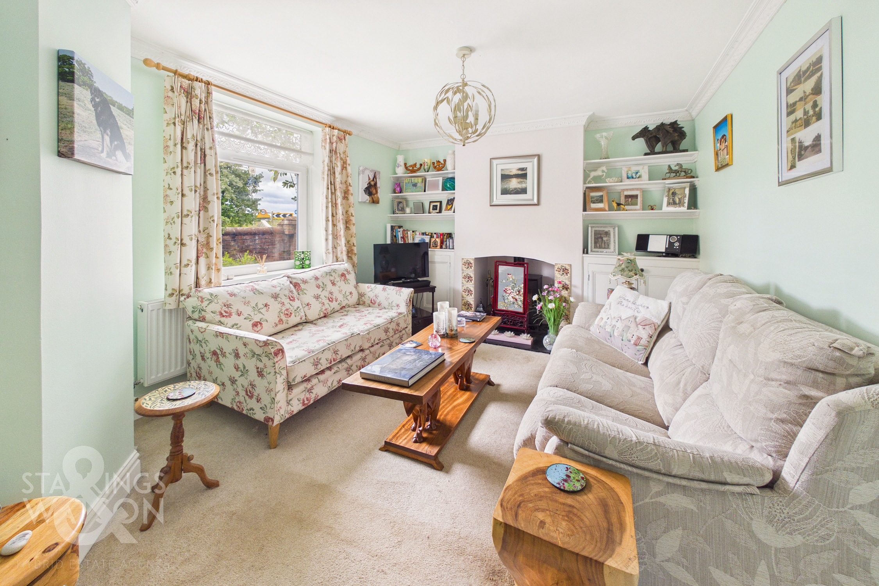
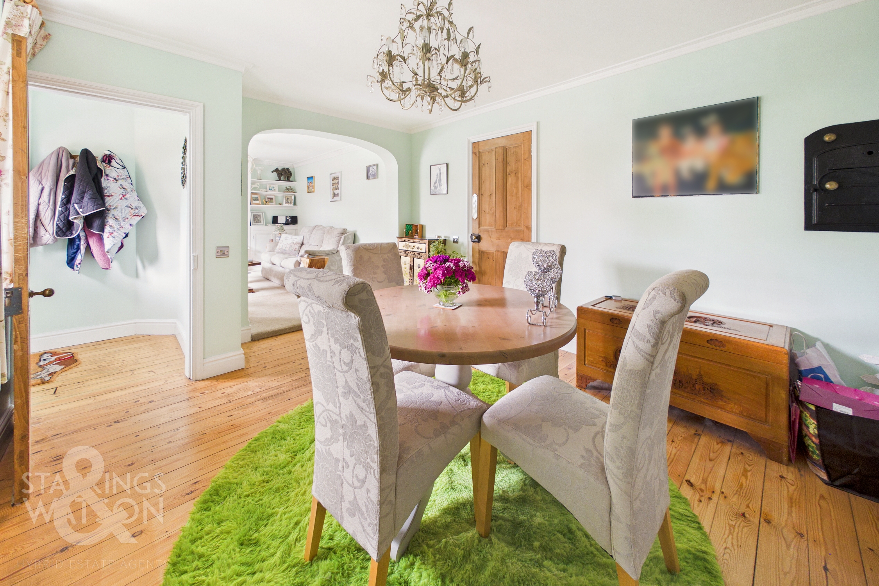
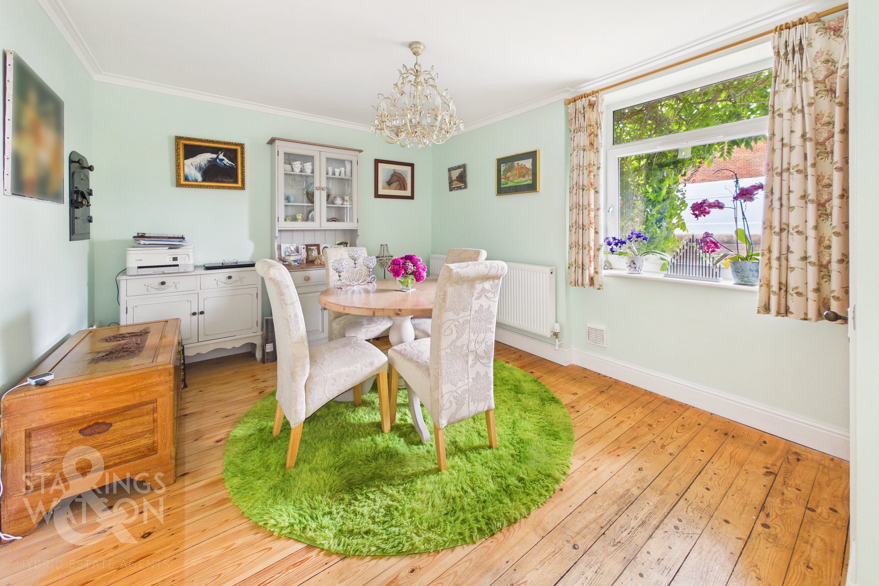
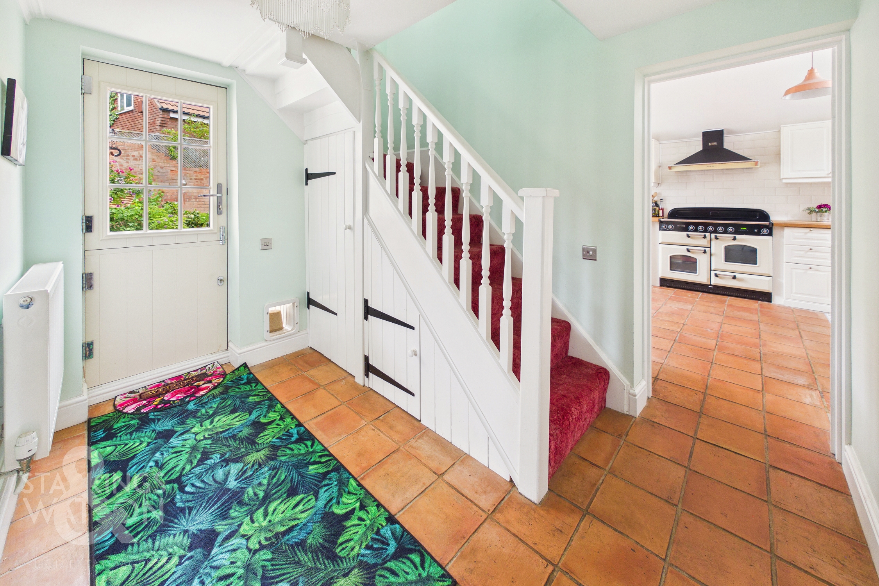
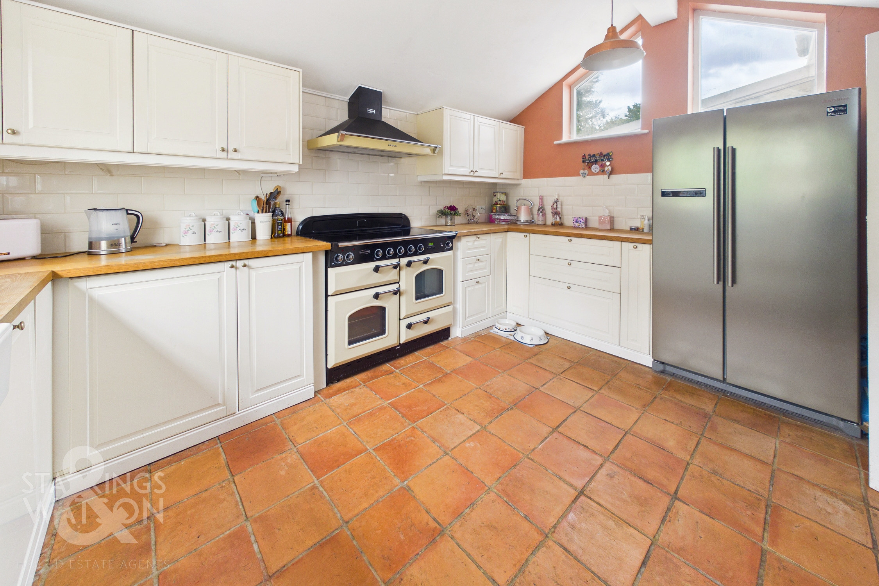
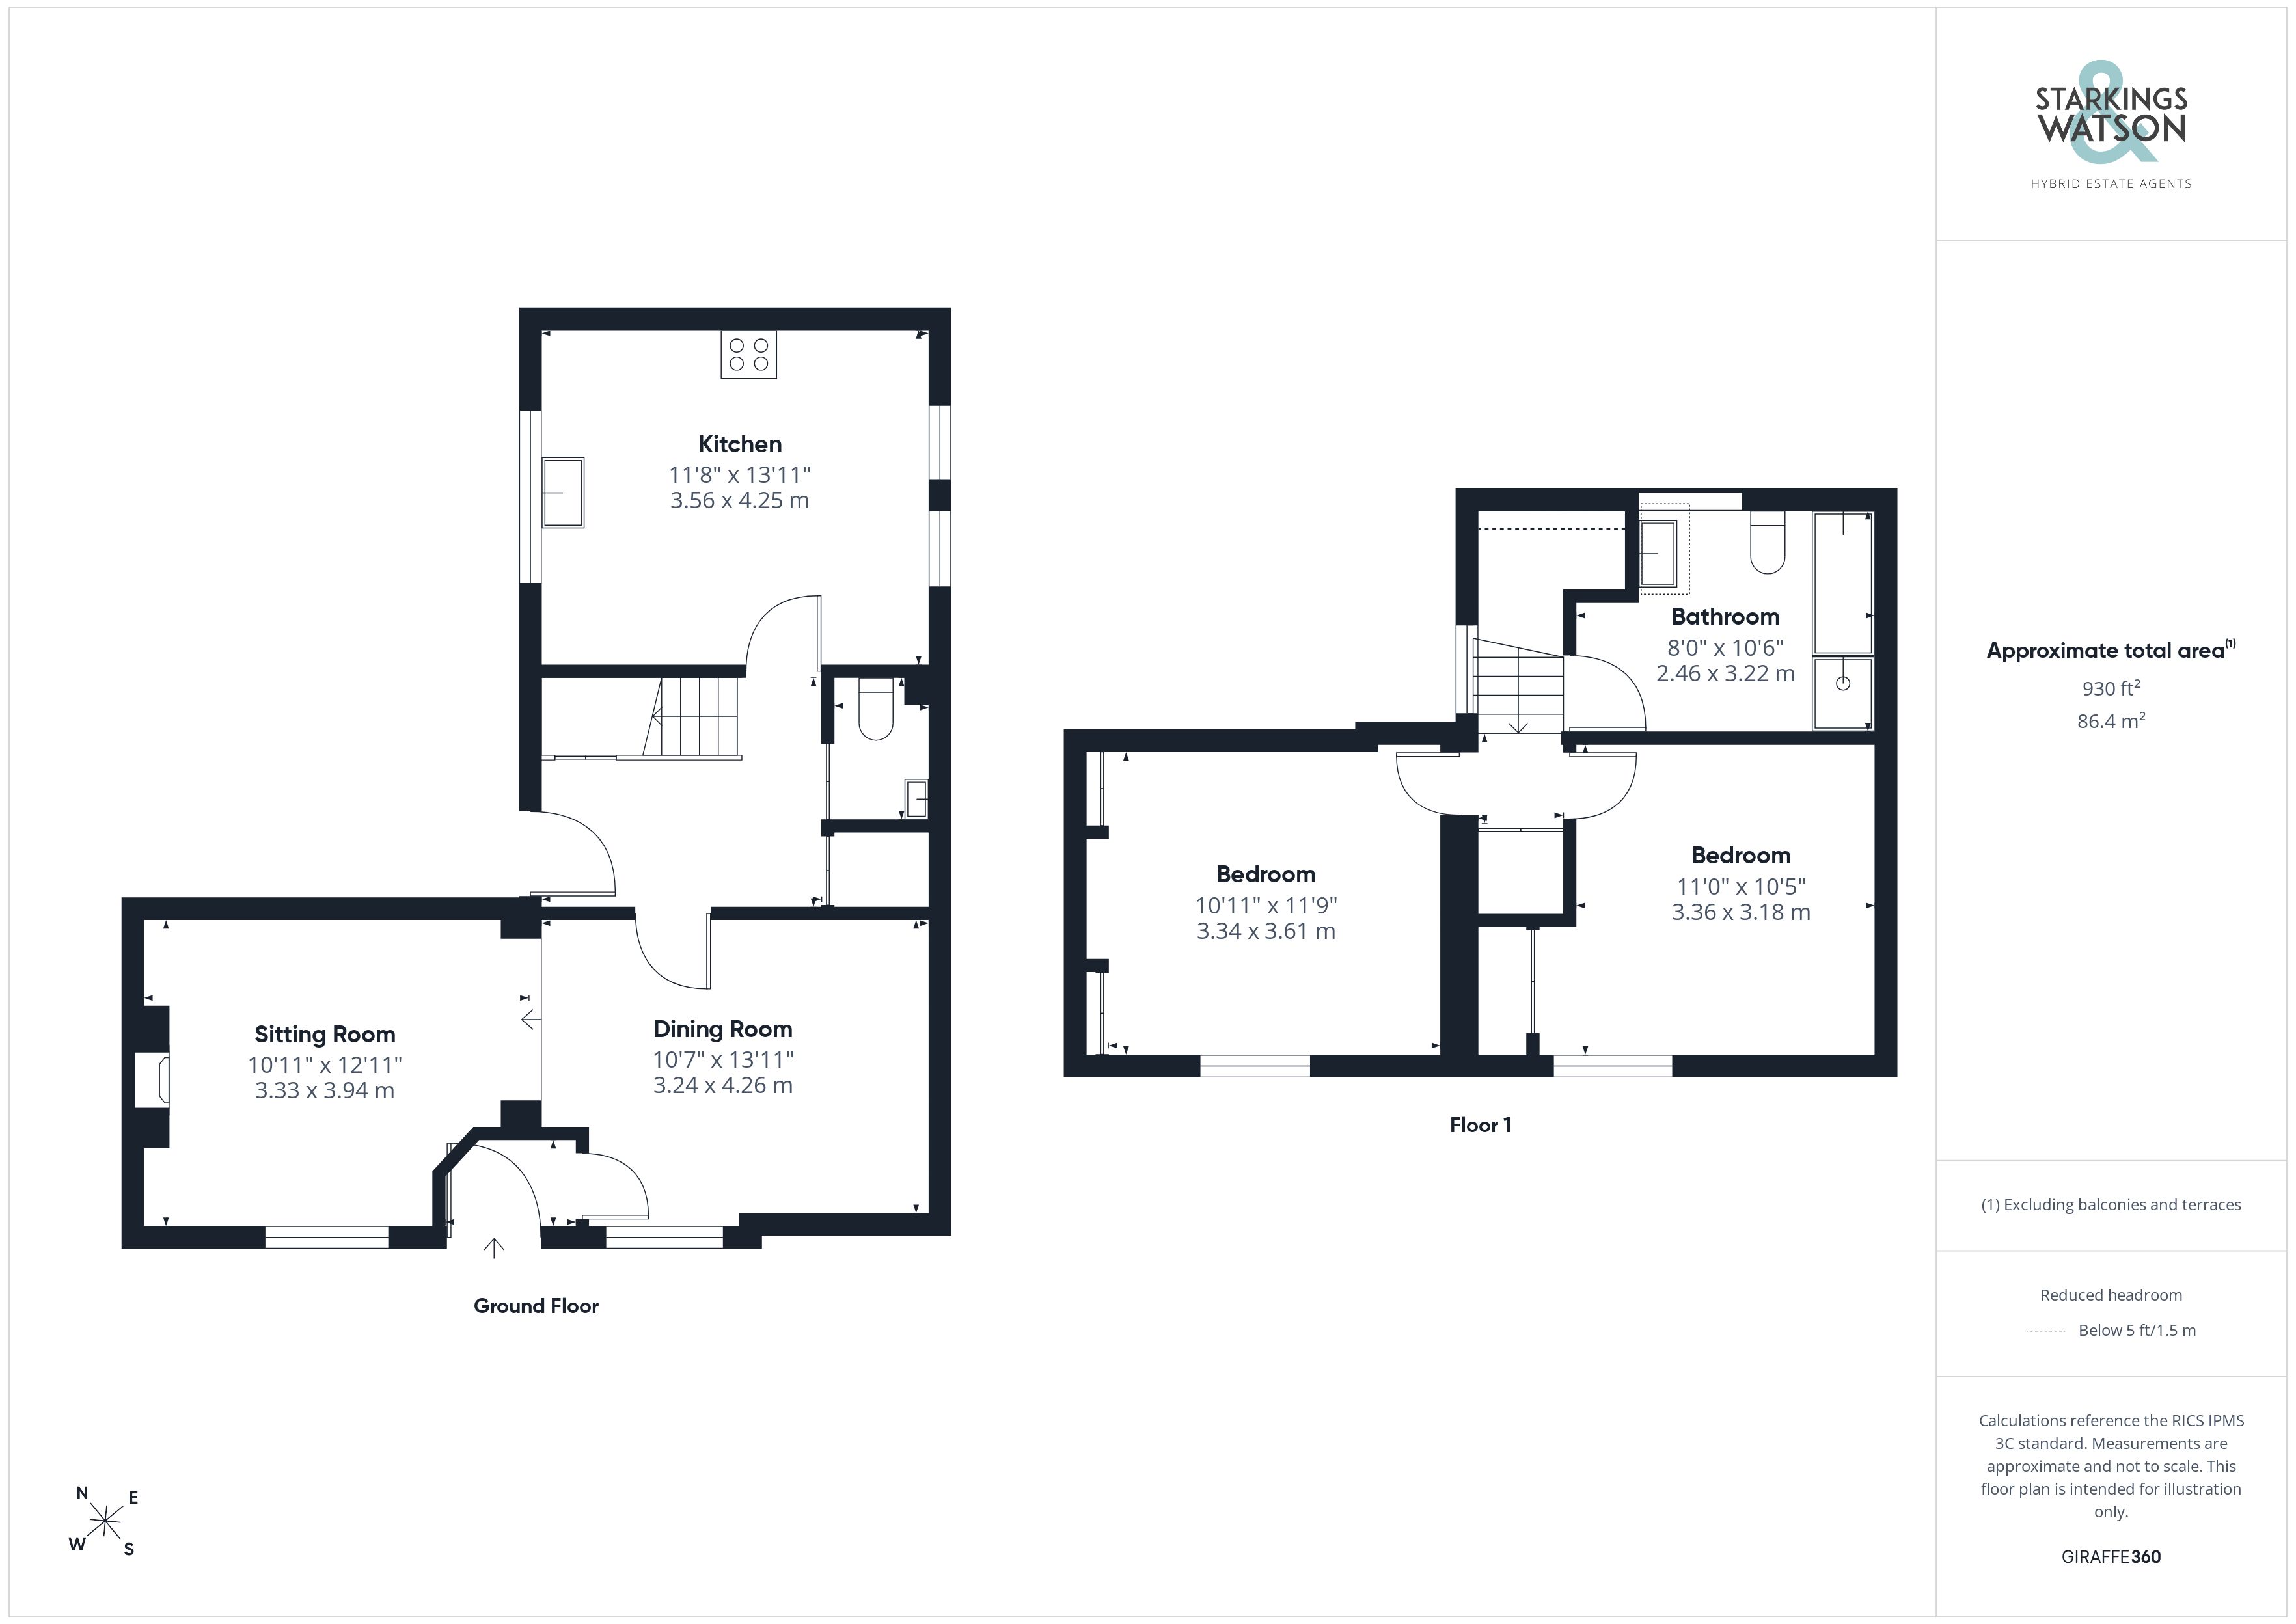
Stepping inside, stripped wood flooring can be found within the entrance porch, with ample space for coats and shoes, whilst a door takes you to the dining room which is open plan to the sitting room. With a front facing window and continued stripped wood flooring, ample space is provided for a dining table, with a step leading to the carpeted sitting room - centred on a feature cast iron wood burner which creates a focal point to the room with a further front facing window. This light and bright room offers a cosy feel with built-in storage shelving and cupboards to one side. The inner hallway leads from the dining area with a pamment tiled floor underfoot and a stable door taking you to the rear garden. Stairs rise to the first floor landing with built-in storage below, alongside a further built-in cupboard and door leading to the WC which offers a two piece suite with storage under the hand wash basin. To the rear of the property, the kitchen can be found sitting under a vaulted ceiling, with a side facing window and glazed apex windows to one side, which offer ample natural light. Pamment tiled flooring continues underfoot with space for a breakfast table or central island, whilst a comprehensive fitted range of wall and base level units allow for space provided to incorporate a freestanding range style cooker with an extractor fan above. Tiled splash-backs run around the work surface, with space for an American style fridge freezer and integrated dishwasher.
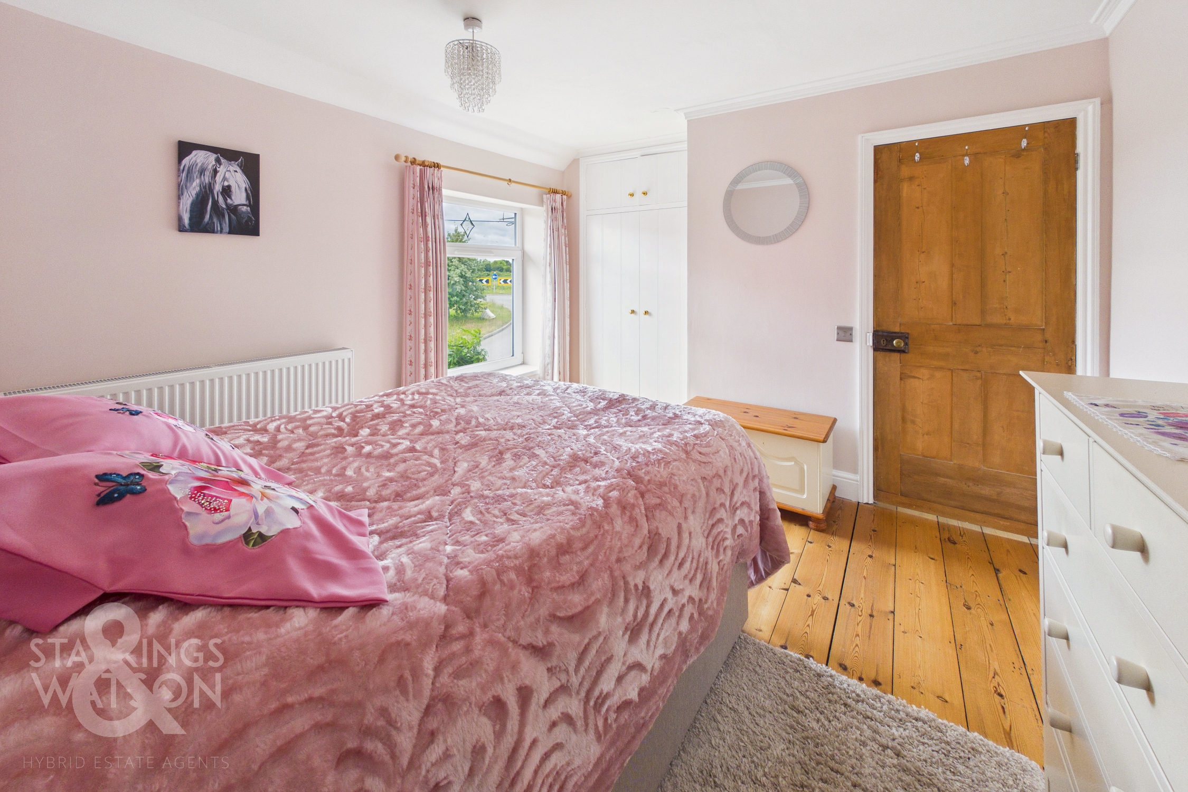
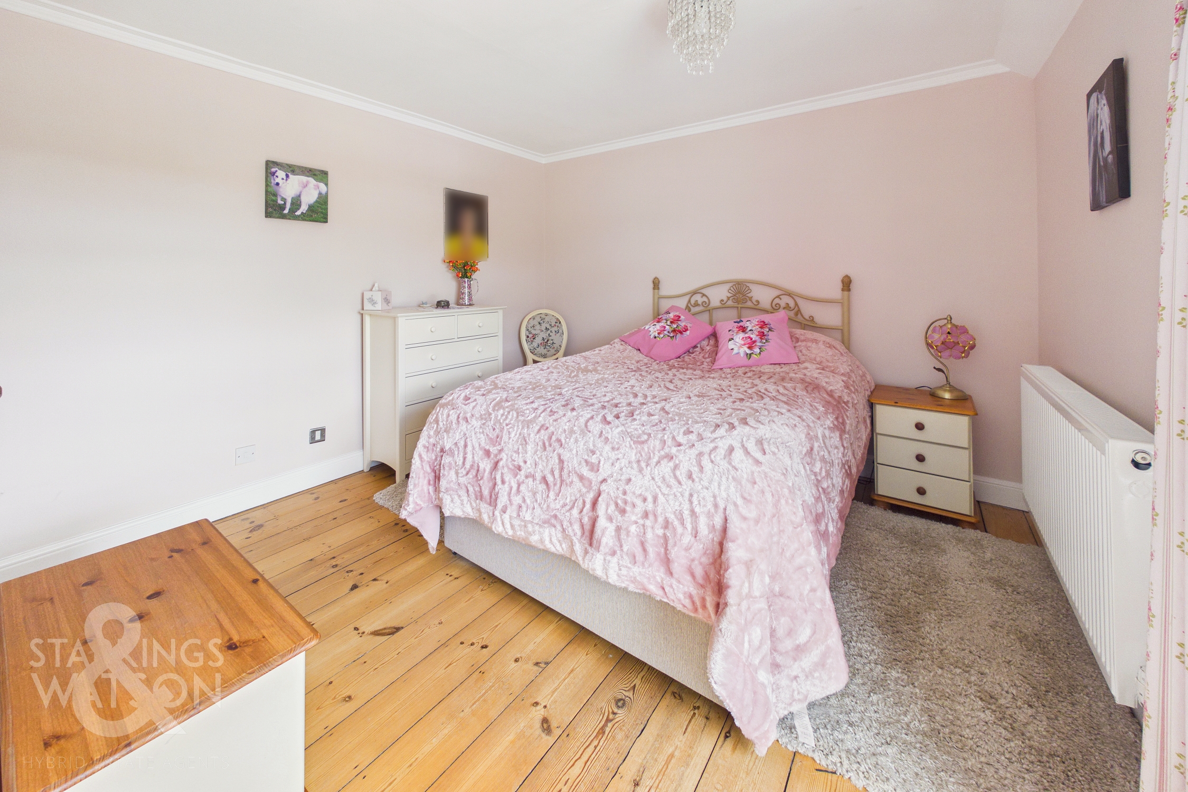
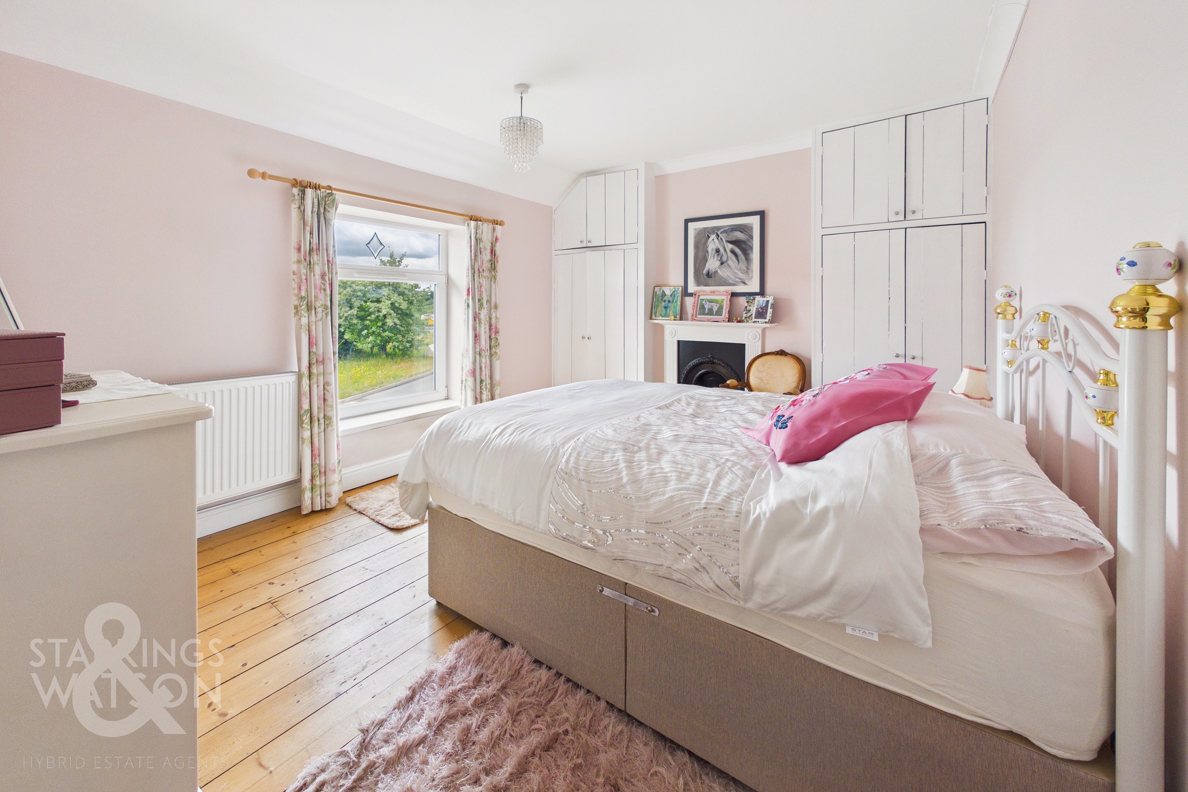
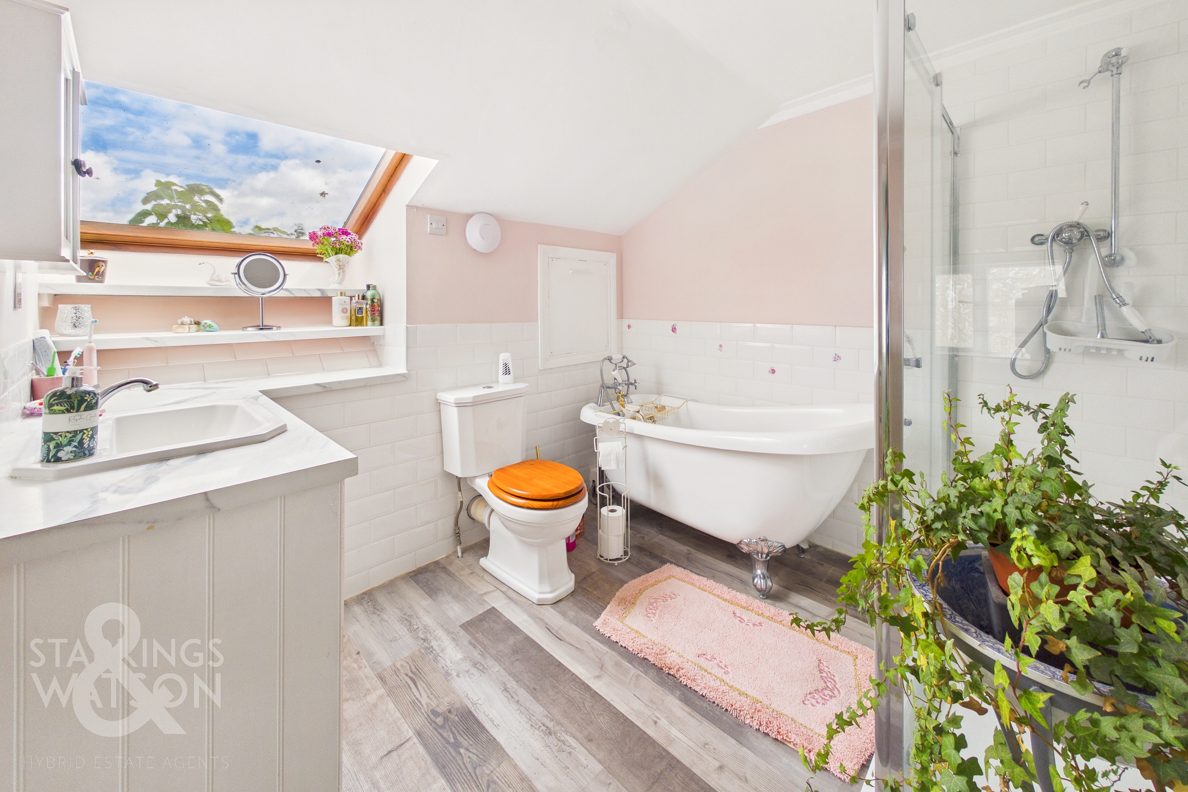
Heading upstairs, the landing continues with stripped wood flooring and a side facing window, whilst a built-in double airing cupboard and loft access hatch can be found. Doors lead to each of the two double bedrooms - both finished with stripped wood flooring, front facing windows and a range of built-in wardrobes. Completing the property, the family bathroom offers a white four piece suite including a freestanding rolled top bath and a walk-in double shower cubicle, including a thermostatically controlled shower, tiled splash-backs, built-in storage under the hand-wash basin and wood effect flooring underfoot.
FIND US
Postcode : NR14 6SP
What3Words : ///minder.delighted.grills
VIRTUAL TOUR
View our virtual tour for a full 360 degree of the interior of the property.
EPC Rating: B
Key Features
- No Chain!
- Semi-Detached Character Cottage
- Approx. 930 Sq. ft (stms) of Accommodation
- Income Generating Solar Panels & Air Source Heating System
- Open Plan 12' Sitting Room & 13' Dining Room
- 13' Kitchen/Breakfast Room with a Vaulted Ceiling
- Two Double Bedrooms, Family Bathroom & Ground Floor WC
- Driveway & Low Maintenance Courtyard Style Garden
Property Details
- Property type: House
- Property style: Semi Detached
- Price Per Sq Foot: £296
- Approx Sq Feet: 930 sqft
- Property Age Bracket: Victorian (1830 - 1901)
- Council Tax Band: C
Floorplans
Outside Spaces
Garden
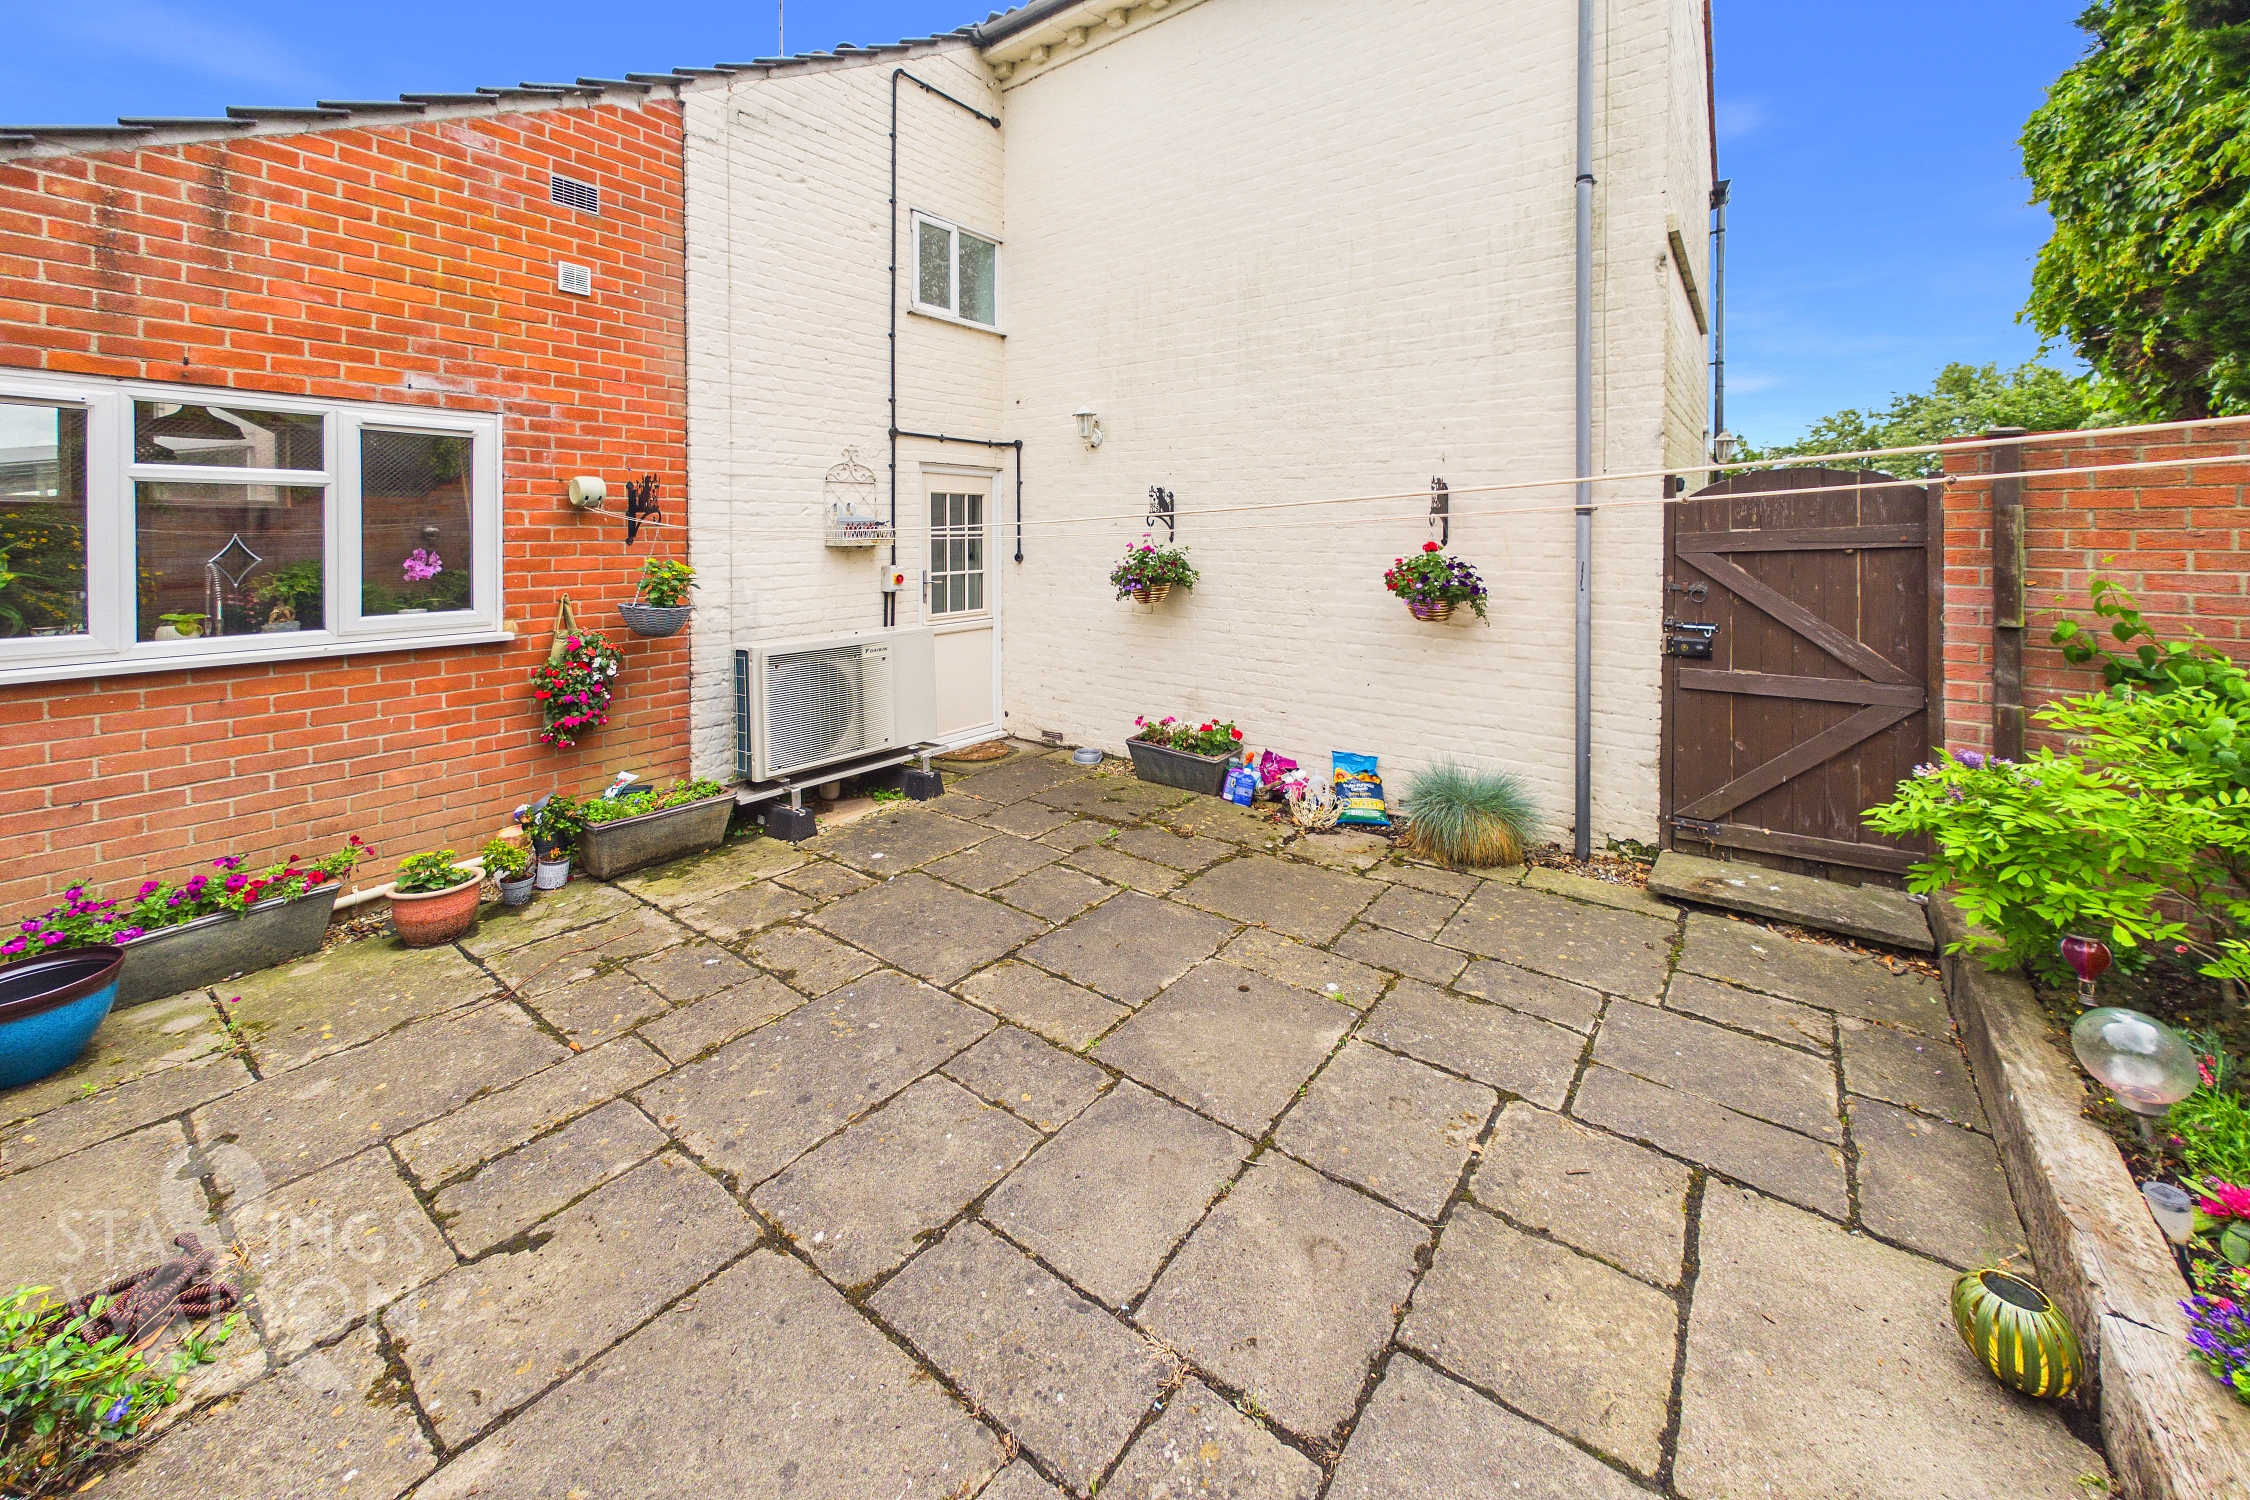
THE GREAT OUTDOORS Heading outside, the rear garden offers a courtyard style feel being laid to patio, whilst timber sleepers enclose a raised border which adds colour and interest throughout the year. The garden is enclosed within timber panel fencing and brick walling, with a stable door leading from the inner hallway and gated access to the driveway.
Parking Spaces
Driveway
Capacity: 1
On street
Capacity: 1
Location
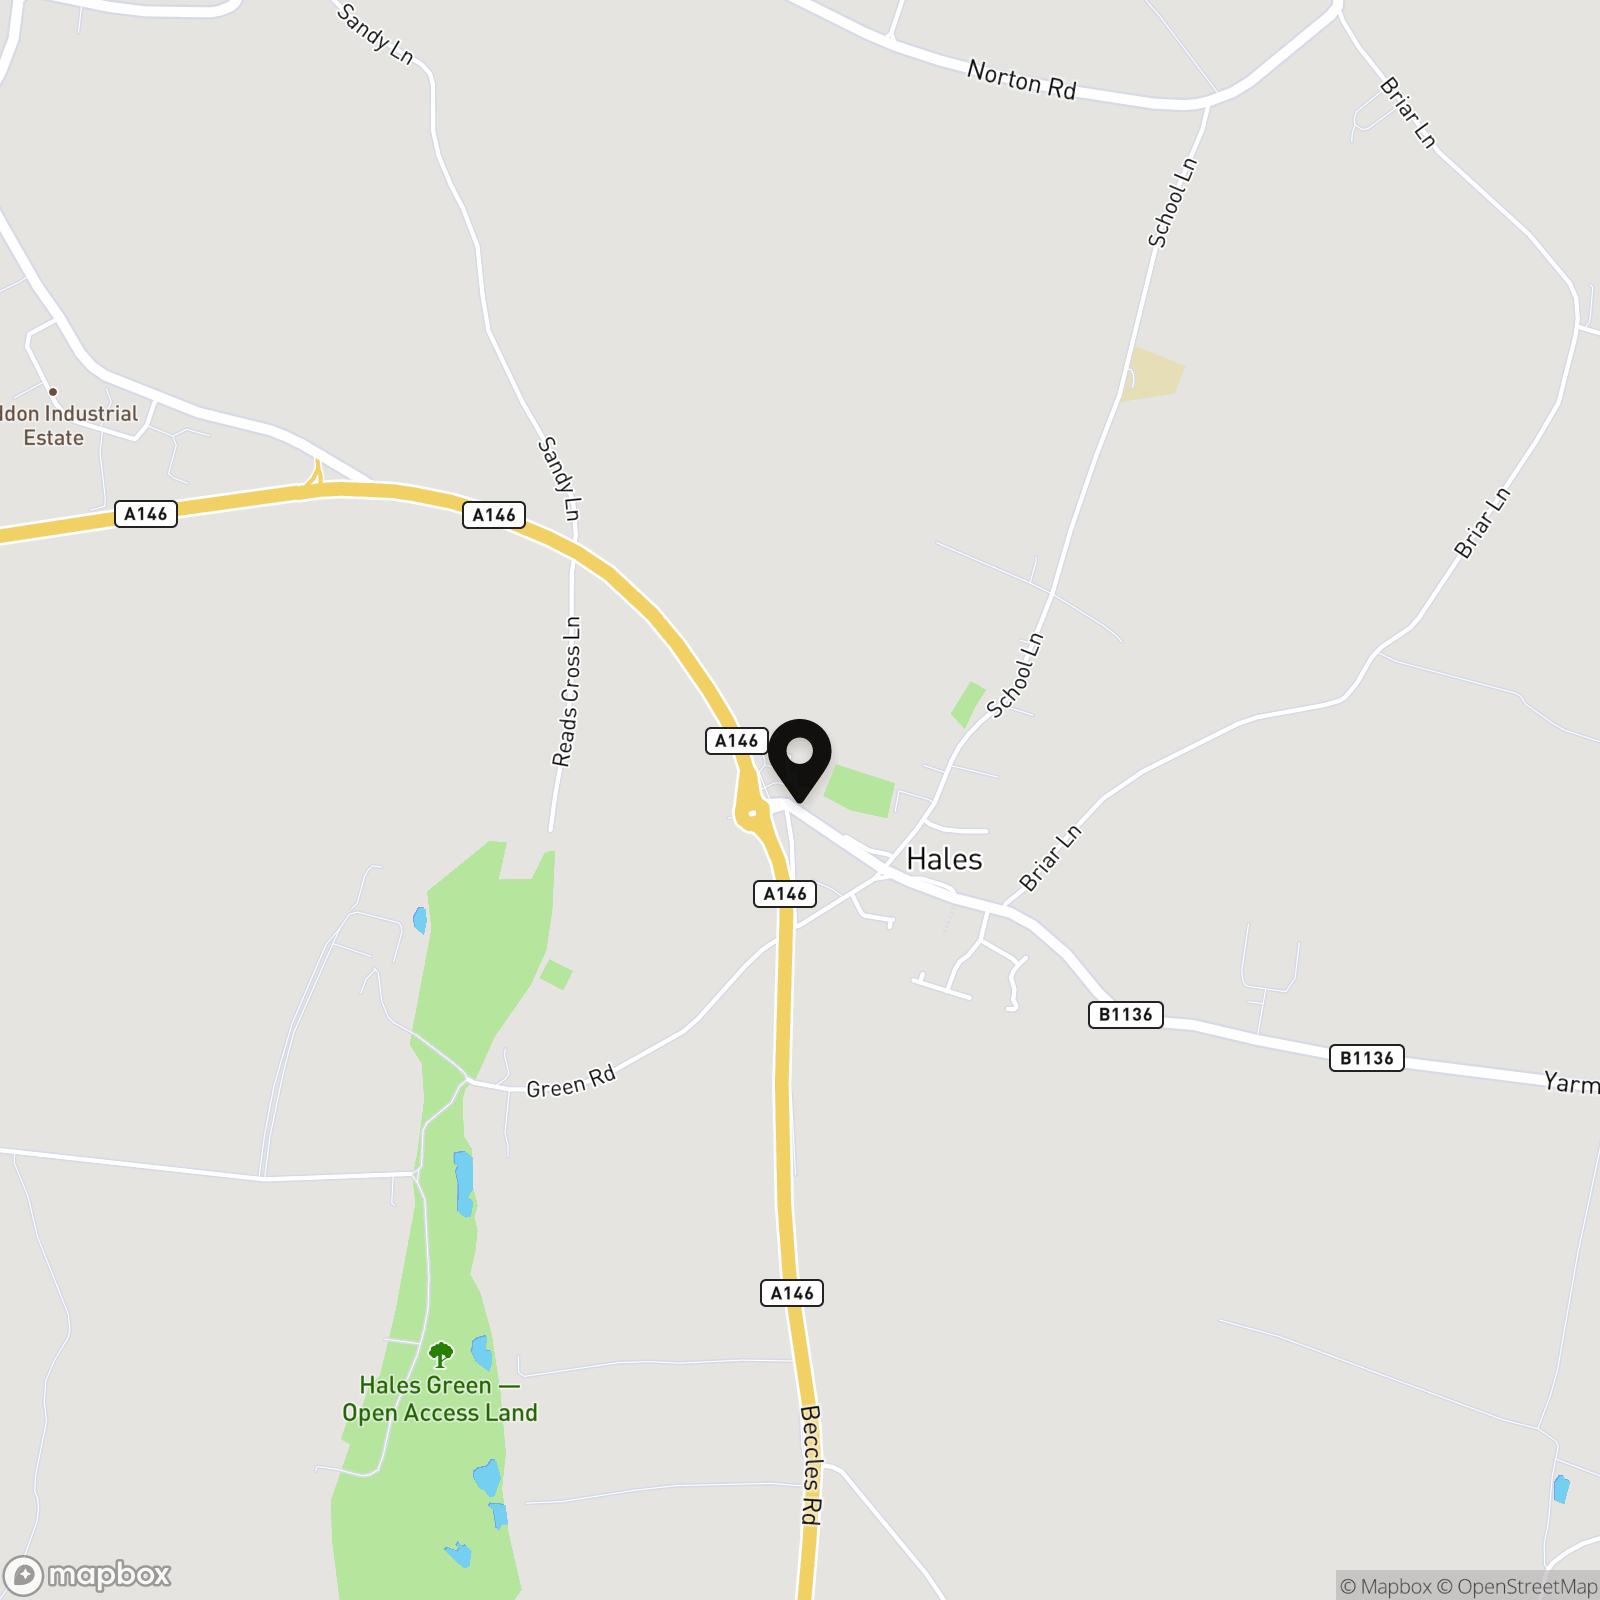
Hales is a small village situated off the A146, offering a garage/shop, restaurant/takeaway, village hall and village cricket and bowls club. Loddon is approximately two miles away and offers a regular bus service to the Cathedral City of Norwich and Lowestoft (the bus stop is a 5min walk away from the property), whilst also boasting an extensive range of amenities which include a supermarket, doctors, dentist, and opticians.
Properties you may like
By Starkings & Watson Hybrid Estate Agents
-
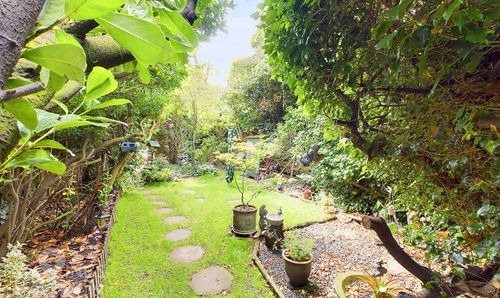
The Street, Haddiscoe, Norwich
- 2 Beds
- 1 Bath
-
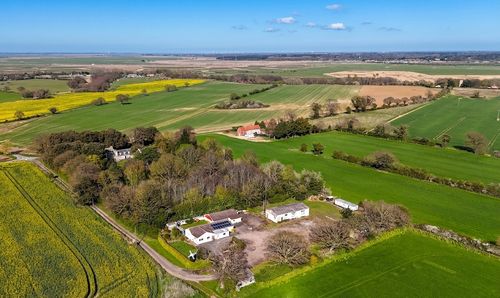
Mill Lane, Thorpe-Next-Haddiscoe, Norwich
- 5 Beds
- 2 Bath
-
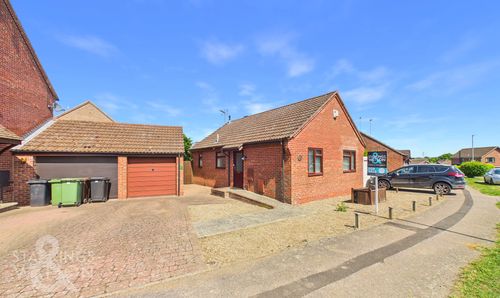
Gunton Road, Loddon, Norwich
- 2 Beds
- 1 Bath
-
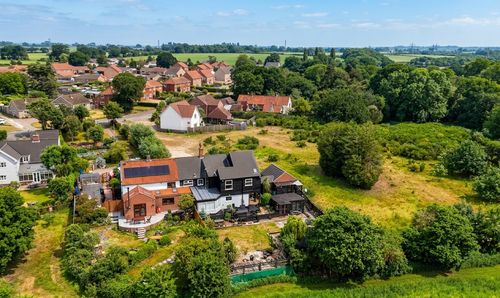
Beccles Road, Thurlton, Norwich
- 4 Beds
- 2 Bath
-
Oak Avenue, Loddon, Norwich
- 3 Beds
- 2 Bath
-
Hobart Road, Loddon, Norwich
- 3 Beds
- 1 Bath
-
Hillcrest, Chedgrave, Norwich
- 3 Beds
- 1 Bath
-
The Street, Haddiscoe, Norwich
- 3 Beds
- 2 Bath
-
Mallard Close, Chedgrave, Norwich
- 3 Beds
- 1 Bath