Book a Viewing
To book a viewing for this property, please call Homes Partnership, on 01293 529999.
To book a viewing for this property, please call Homes Partnership, on 01293 529999.
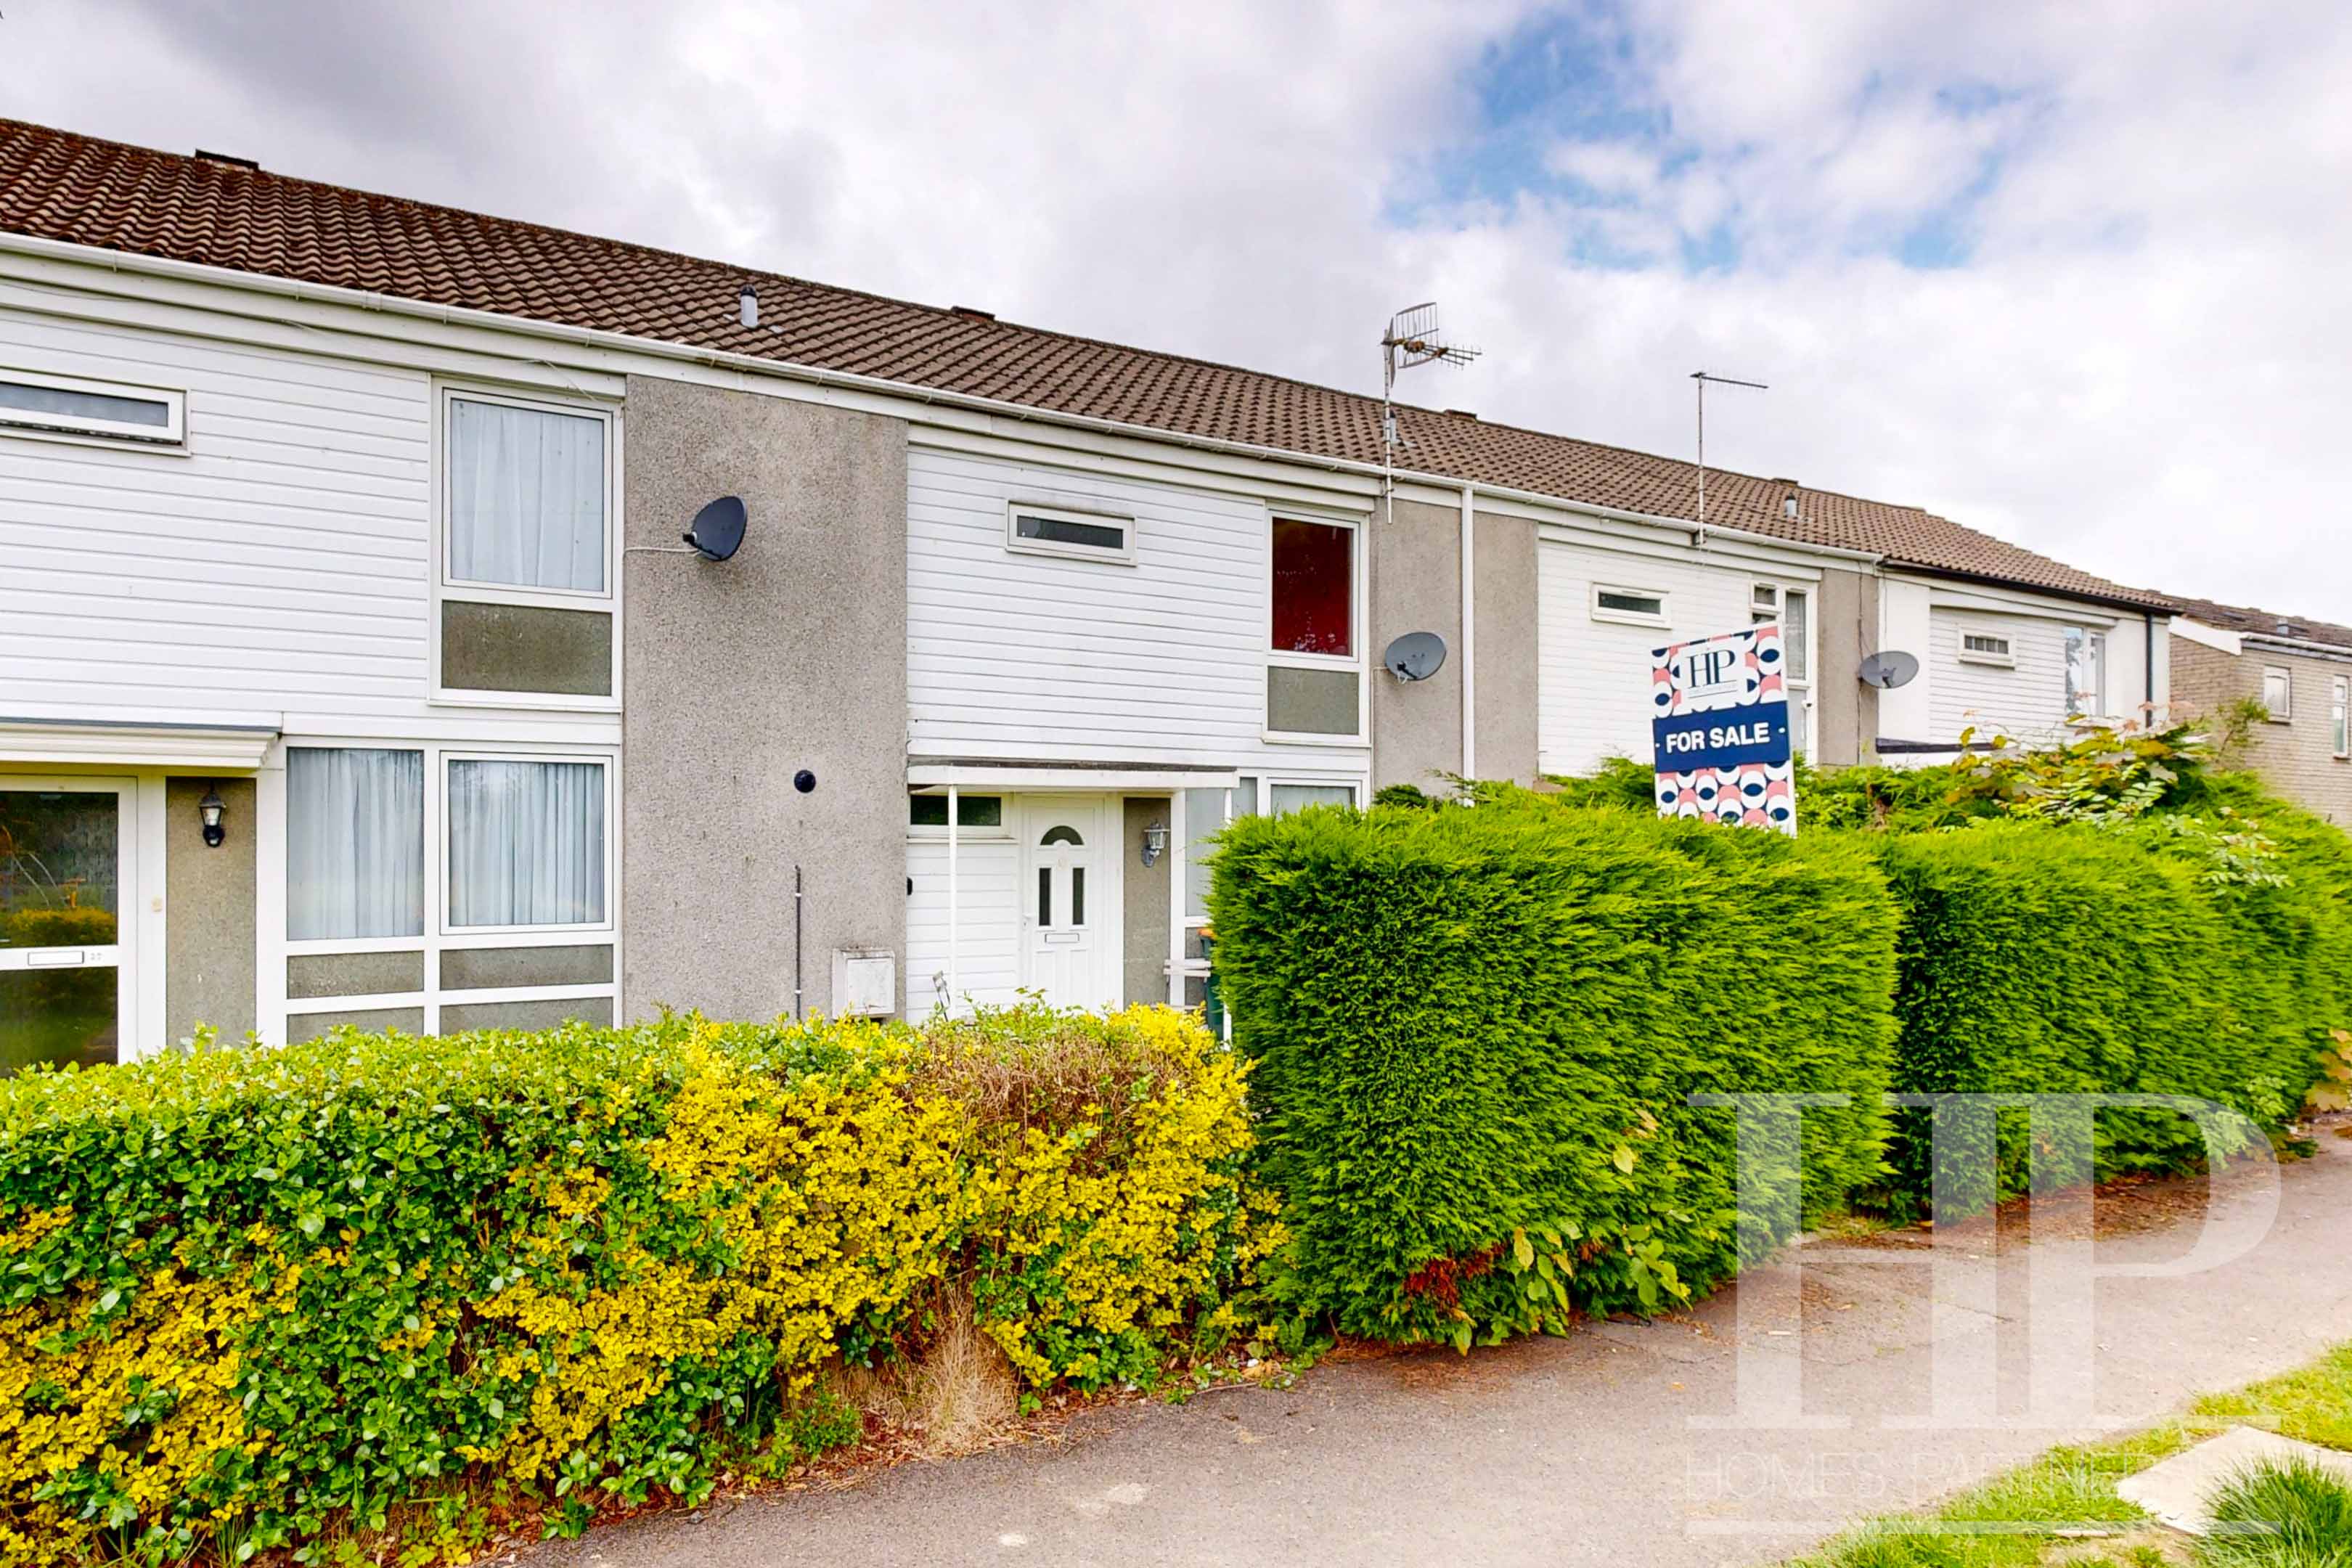
3 Bedroom Terraced House, Sheffield Close, Crawley, RH10
Sheffield Close, Crawley, RH10

Homes Partnership
Homes Partnership Southern Ltd, 44 High Street
Description
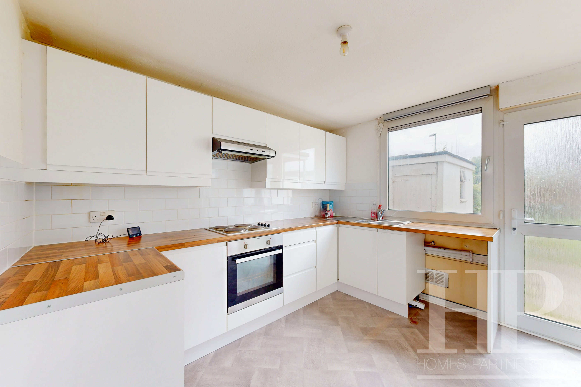
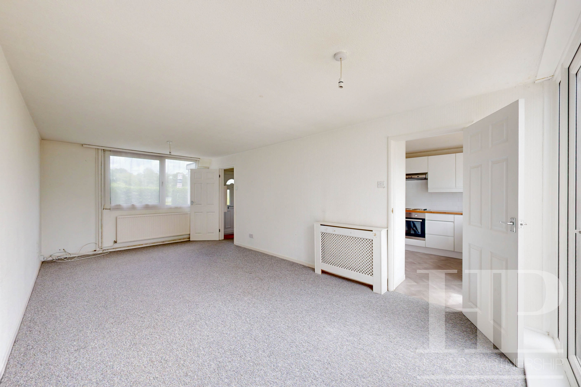
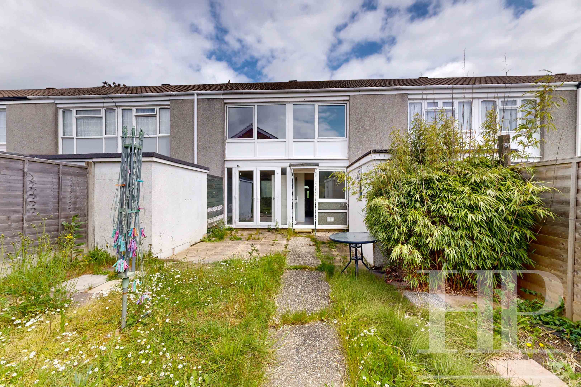
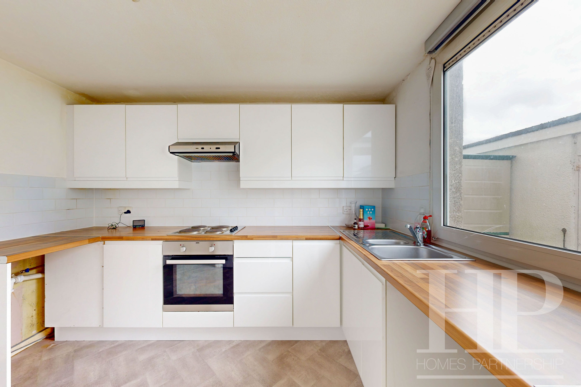
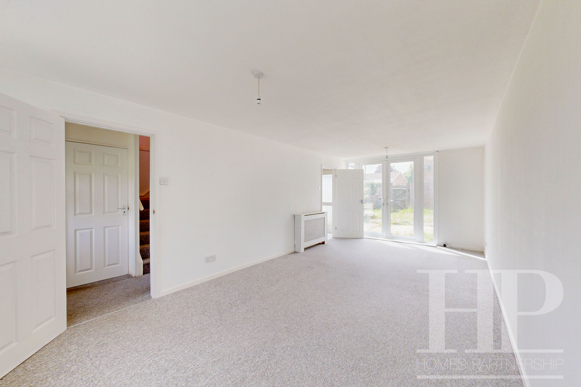
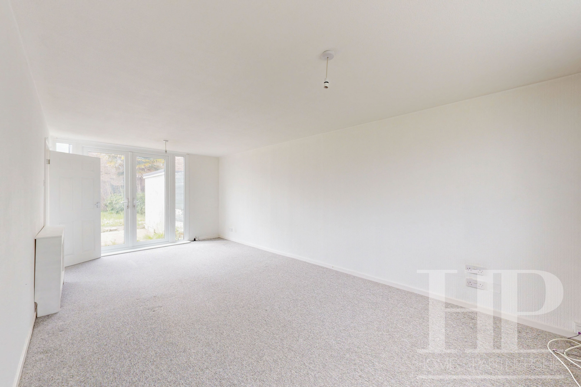
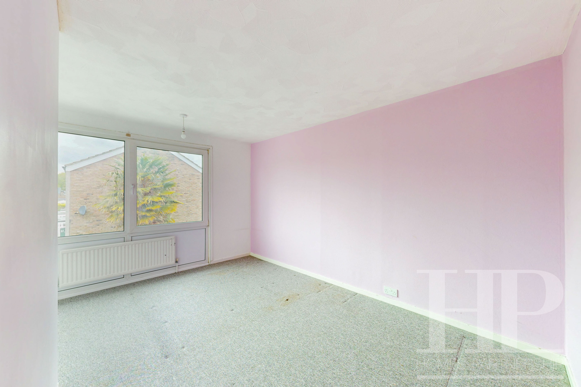
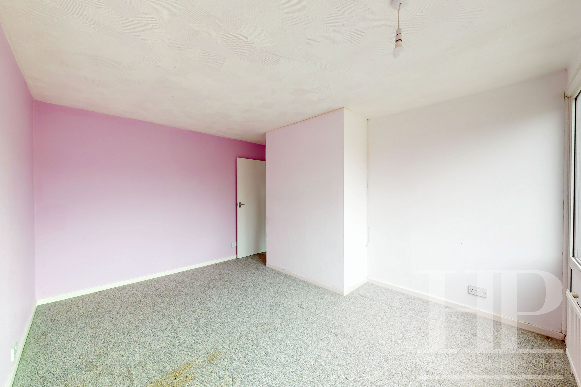
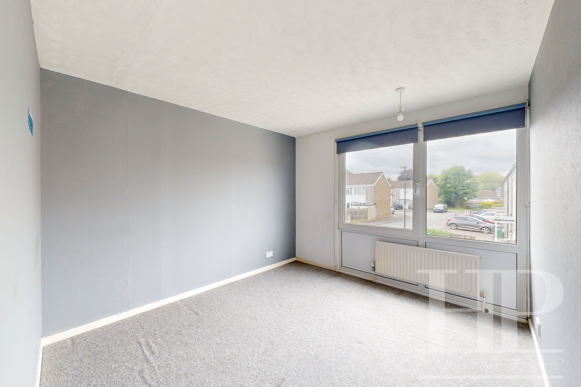
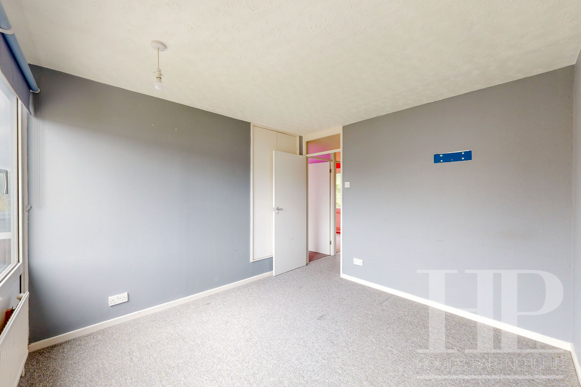
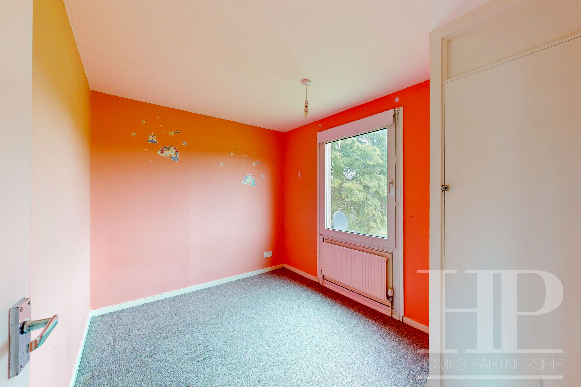
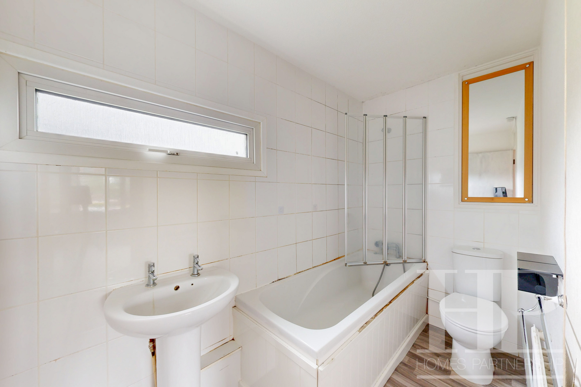
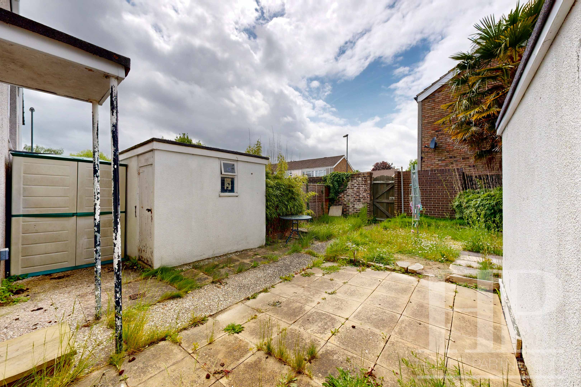
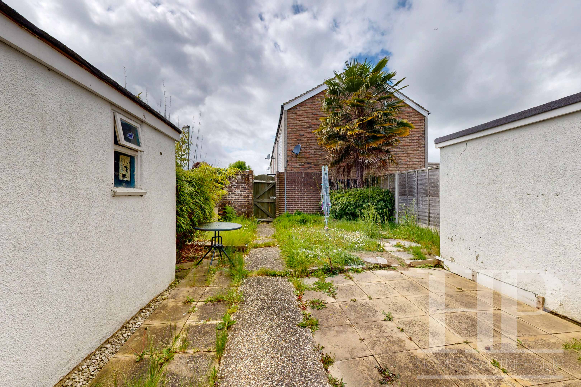
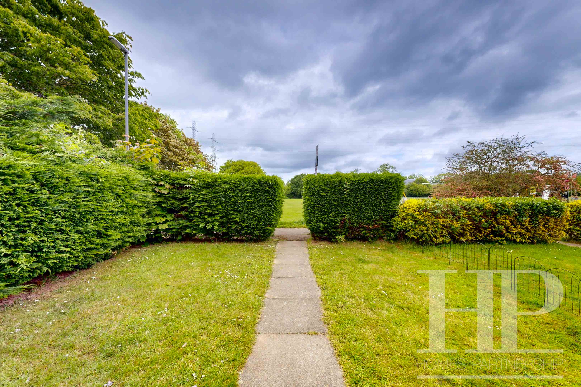
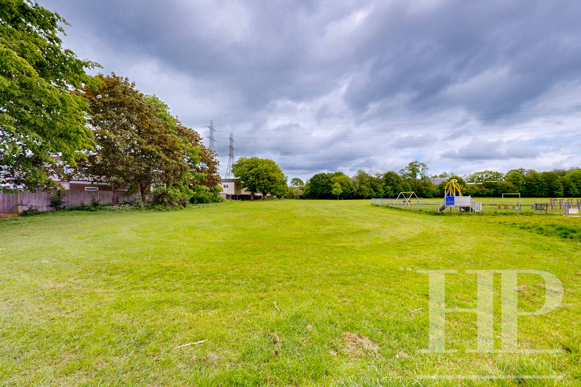
NO CHAIN - Three bedroom middle terrace home. As you enter, you’re welcomed by a handy downstairs cloakroom. It has a dual aspect lounge and dining room, where with French doors open directly onto the rear garden. The fitted kitchen is well-equipped with a built-in oven and hob, and also offers direct access to the garden. Upstairs, you’ll find three generously sized bedrooms, along with a white bathroom suite with a shower attachment over the bath. Moving outside, there is an enclosed rear garden offering a mix of patio and lawn. The house also fronts onto a playing field, providing a fantastic outlook and a sense of openness that’s rare to find. It’s a great spot for families, with plenty of room to stretch your legs or kick a ball around, and the neighbourhood itself is conveniently located for local amenities and bus routes. With no onward chain, this home is ready for you to move in and make your own.
EPC Rating: C
Virtual Tour
https://my.matterport.com/show/?m=7gP3q3U2pUEKey Features
- Three bedroom middle terrace house
- Dual aspect lounge/dining room with French doors opening to the rear garden
- Fitted kitchen with built-in oven & hob and a door to the rear garden
- Downstairs cloakroom
- Three good sized bedrooms
- Bathroom fitted with a white suite
- Enclosed rear garden with patio and lawn
- Great outlook, fronts onto a playing field
- No onward chain!
Property Details
- Property type: House
- Property style: Terraced
- Plot Sq Feet: 1,593 sqft
- Property Age Bracket: 1970 - 1990
- Council Tax Band: C
Rooms
Entrance hall
Cloakroom
First floor landing
Material information
Broadband information: For specific information, please go to https://checker.ofcom.org.uk/en-gb/broadband-coverage | Mobile Coverage: For specific information, please go to https://checker.ofcom.org.uk/en-gb/mobile-coverage | Property Construction: Concrete construction, so buyers are urged to speak to their broker about lending.
Identification checks
Should a purchaser(s) have an offer accepted on a property marketed by Homes Partnership, they will need to undertake an identification check. This is done to meet our obligation under Anti Money Laundering Regulations (AML) and is a legal requirement. | We use an online service to verify your identity provided by Lifetime Legal. The cost of these checks is £80 inc. VAT per purchase which is paid in advance, directly to Lifetime Legal. This charge is non-refundable under any circumstances.
Reservation Agreement
The seller(s) of this property may require / request a ‘Reservation Agreement’ to protect serious buyer(s) as they proceed to exchange of contracts. We now offer a higher level of certainty to Buyers and Sellers by offering a Reservation Agreement before we remove a property from the market. Our system stops either party just walking away or attempting to renegotiate the price after an offer is accepted. With our SecureMove process, once the offer has been agreed, both Buyer and Seller sign a Reservation Agreement, the property is then formally withdrawn from the market, and both are bound by the terms within. If either party withdraw or break the agreement, then the innocent party is entitled to a compensation payment which Gazeal guarantee. This gives both parties security and peace of mind that the sale is secure and means that you reduce the risk of fall throughs. For more information on reservation agreements visit www.homes-partnership.co.uk/reservation-agreements.
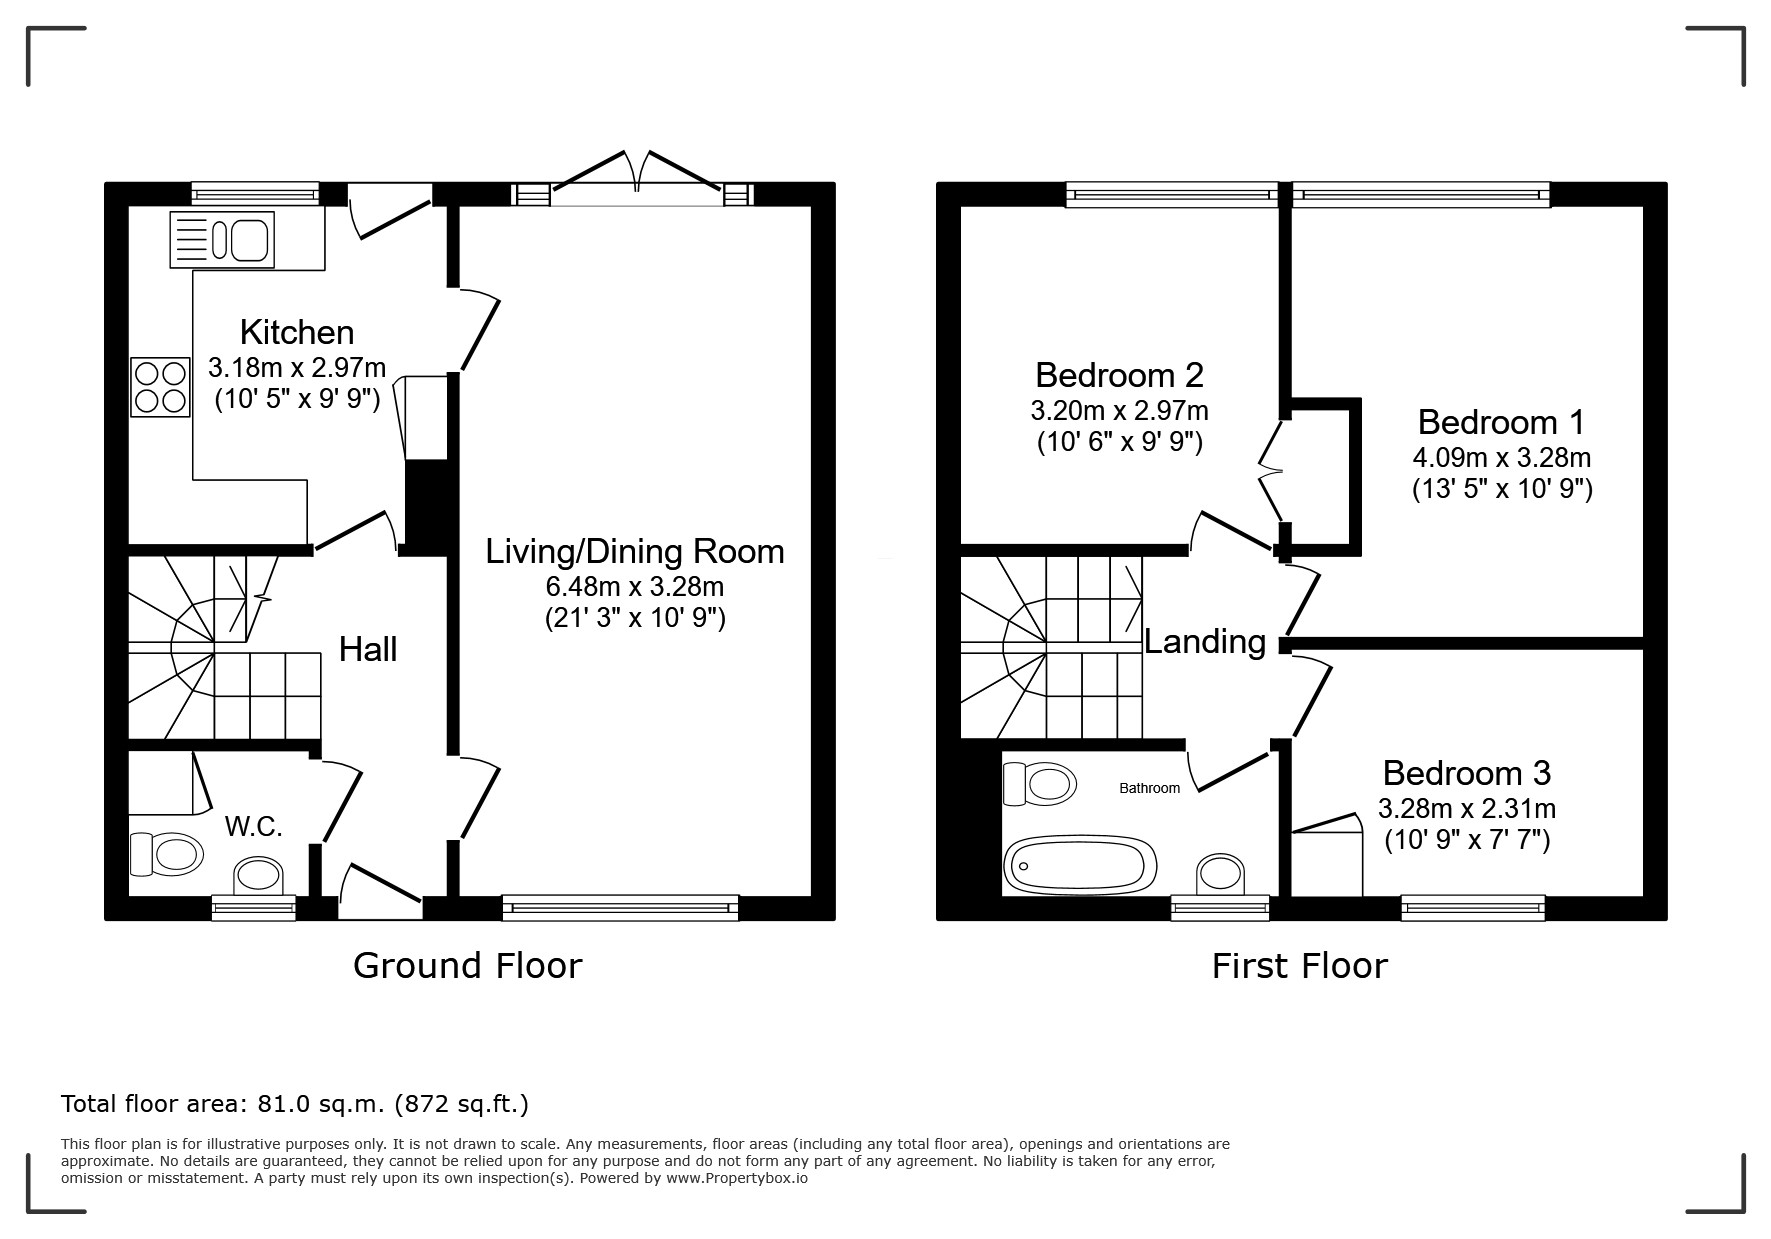
Floorplans
Outside Spaces
Parking Spaces
On street
Capacity: N/A
Location
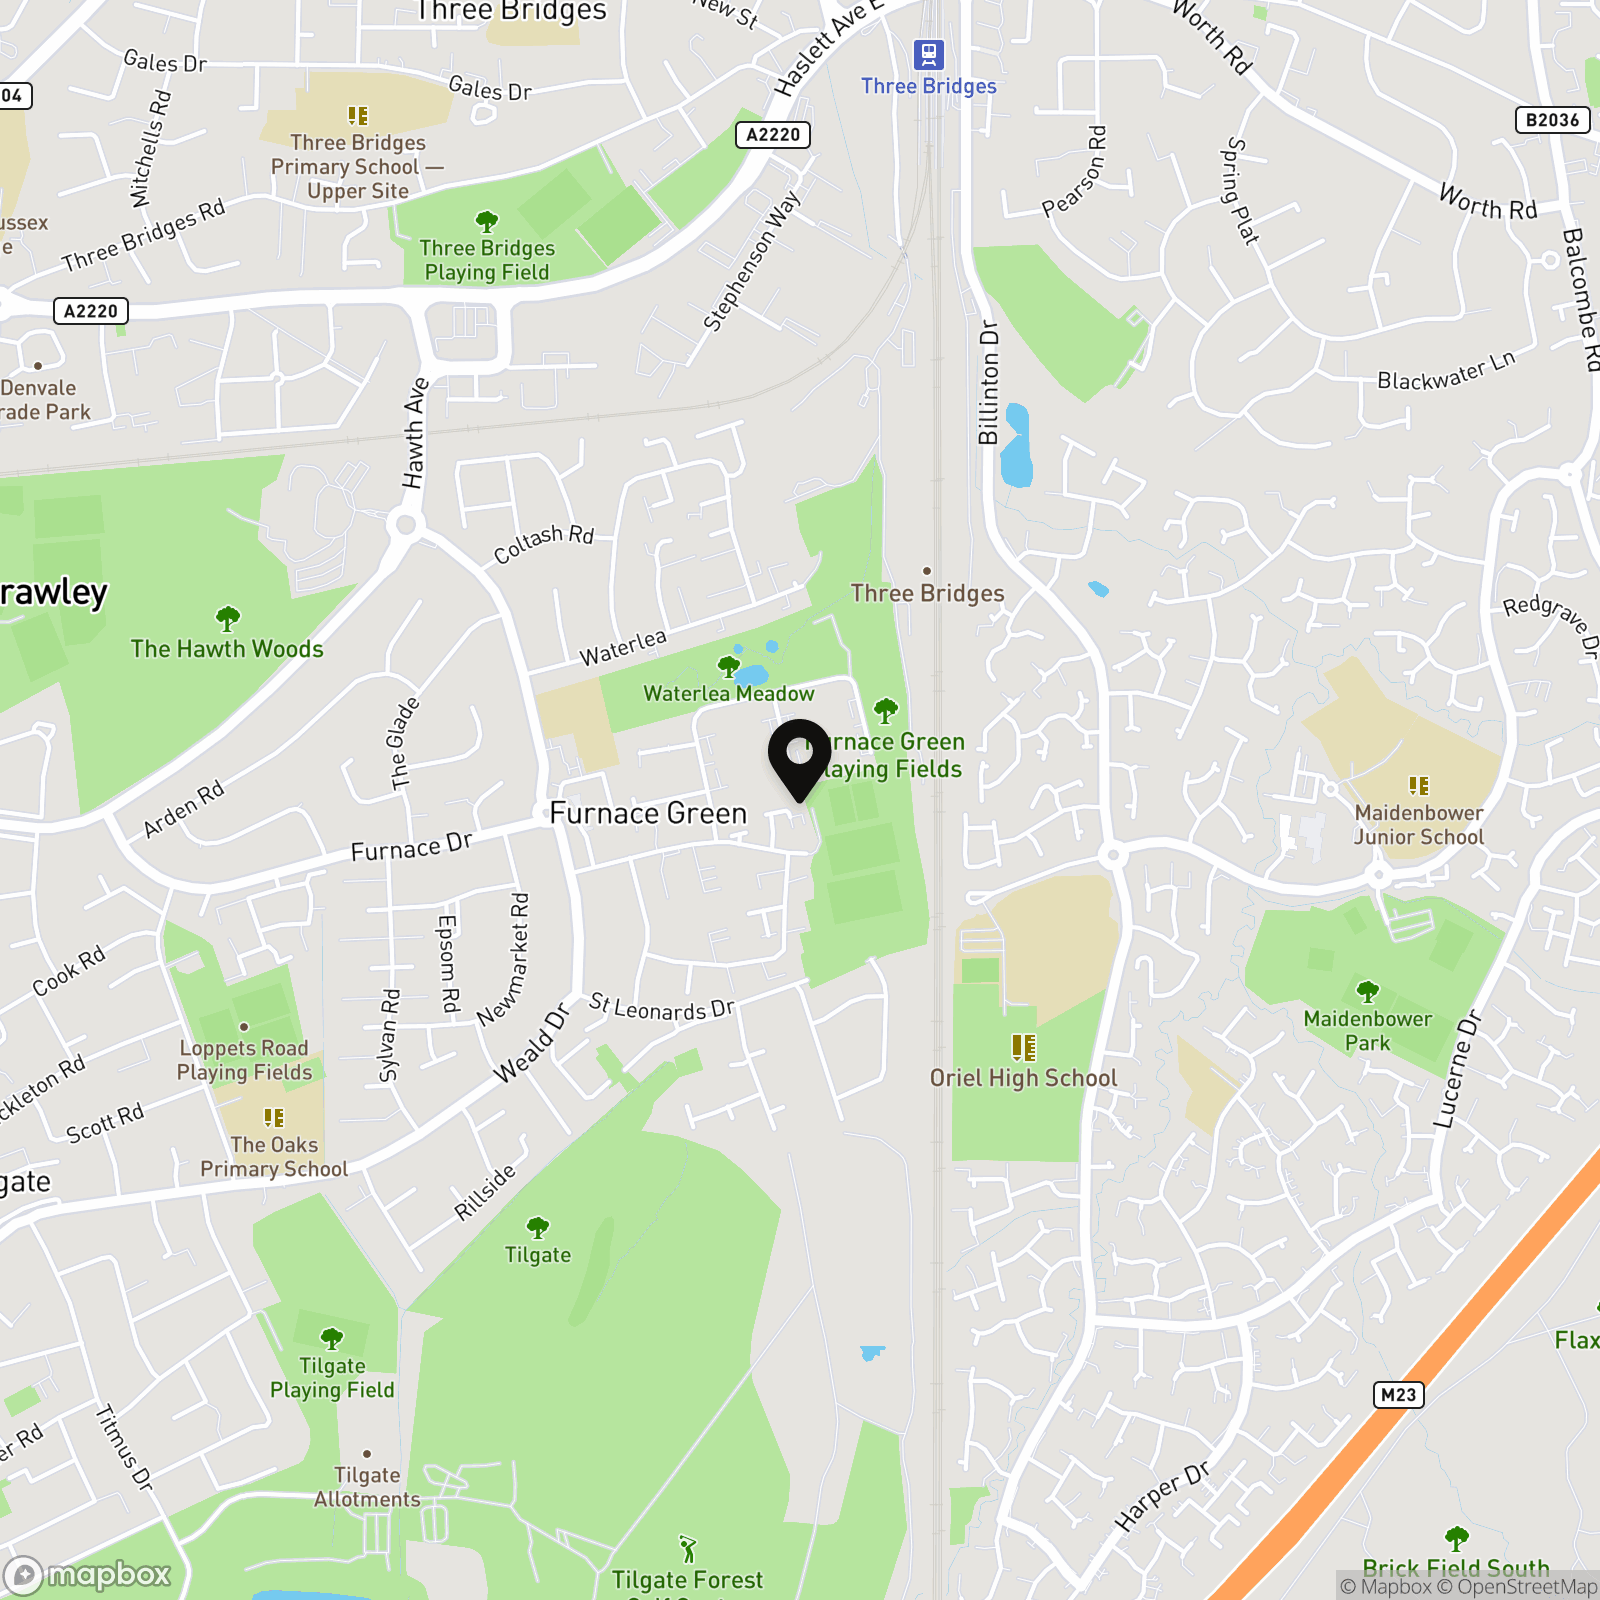
Furnace Green is located to the east of the town bordered by Tilgate, Three Bridges and Maidenbower. There is a Nature Reserve and flood plain named Waterlea Meadow and the National Cycle Route 20 passes through Furnace Green. Crawley’s only full scale theatre, The Hawth is located on the northern edge of Furnace Green and gets its name from the large area of woodland to its rear. The neighbourhood has a parade of shops, pub and doctors. Three Bridges mainline train station is approximately one mile walk and the 24 hour Fastway bus service passes through the neighbourhood connecting to Crawley town centre, Manor Royal and beyond. The neighbourhood edges on to Tilgate Forest, great for family walks and leisure; overall Furnace Green is a popular choice for commuters, families and investors.
Properties you may like
By Homes Partnership
-
Commonwealth Drive, Finlay Court, RH10
- 1 Beds
- 1 Bath
-
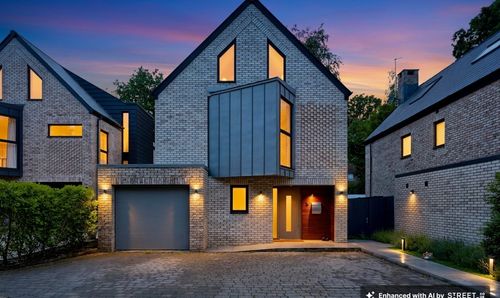
Lakeview, Crawley, RH10
- 4 Beds
- 3 Bath
-
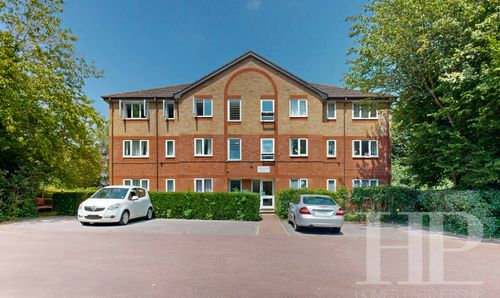
Chetwood Road, Crawley, RH11
- 1 Beds
- 1 Bath
-
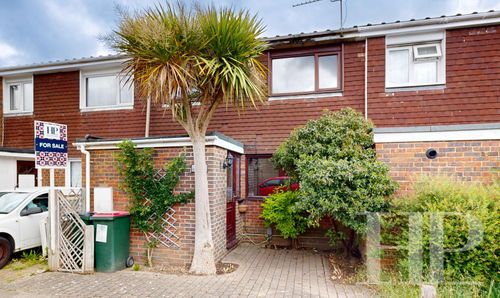
Tussock Close, Crawley, RH11
- 3 Beds
- 1 Bath
-
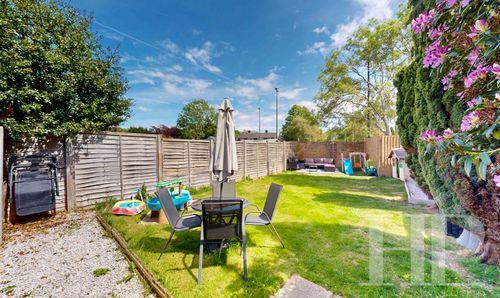
Forester Road, Crawley, RH10
- 2 Beds
- 1 Bath
-
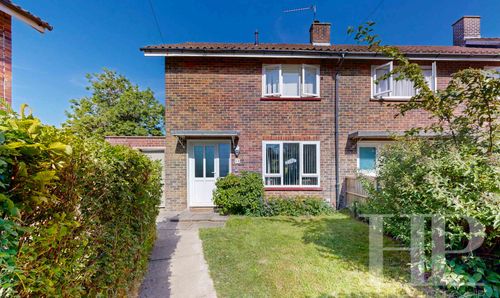
Monksfield, Crawley, RH10
- 2 Beds
- 1 Bath
-
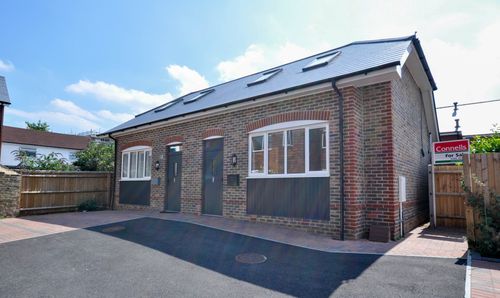
Springfield Road, Crawley, RH11
- 2 Beds
- 1 Bath
-
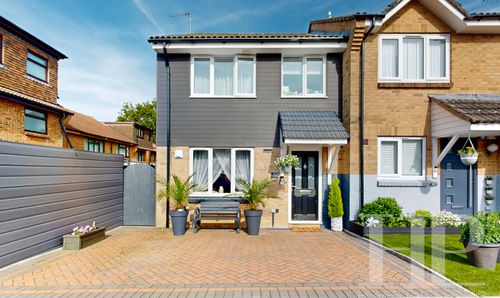
Capsey Road, Ifield, RH11
- 3 Beds
- 1 Bath
-
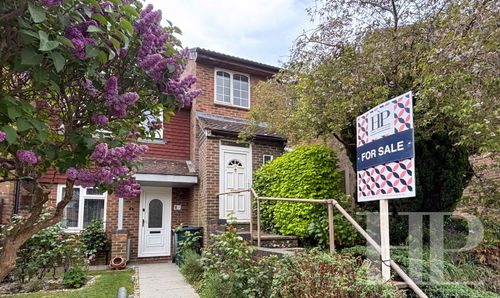
Hollingbourne Crescent, Crawley, RH11
- 3 Beds
- 1 Bath