Book a Viewing
To book a viewing for this property, please call Miller Metcalfe Bury, on 0161 358 0910.
To book a viewing for this property, please call Miller Metcalfe Bury, on 0161 358 0910.
3 Bedroom Mid-Terraced House, Watling Street, Affetside, BL8
Watling Street, Affetside, BL8

Miller Metcalfe Bury
Miller Metcalfe, 9-11 Market Place Market Street
Description
RECENTLY REDUCED PRICE DUE TO VENDORS DUE TO HIGHLY MOTIVATED VENDORS TO ACHEIVE A SWIFT SALE !!!
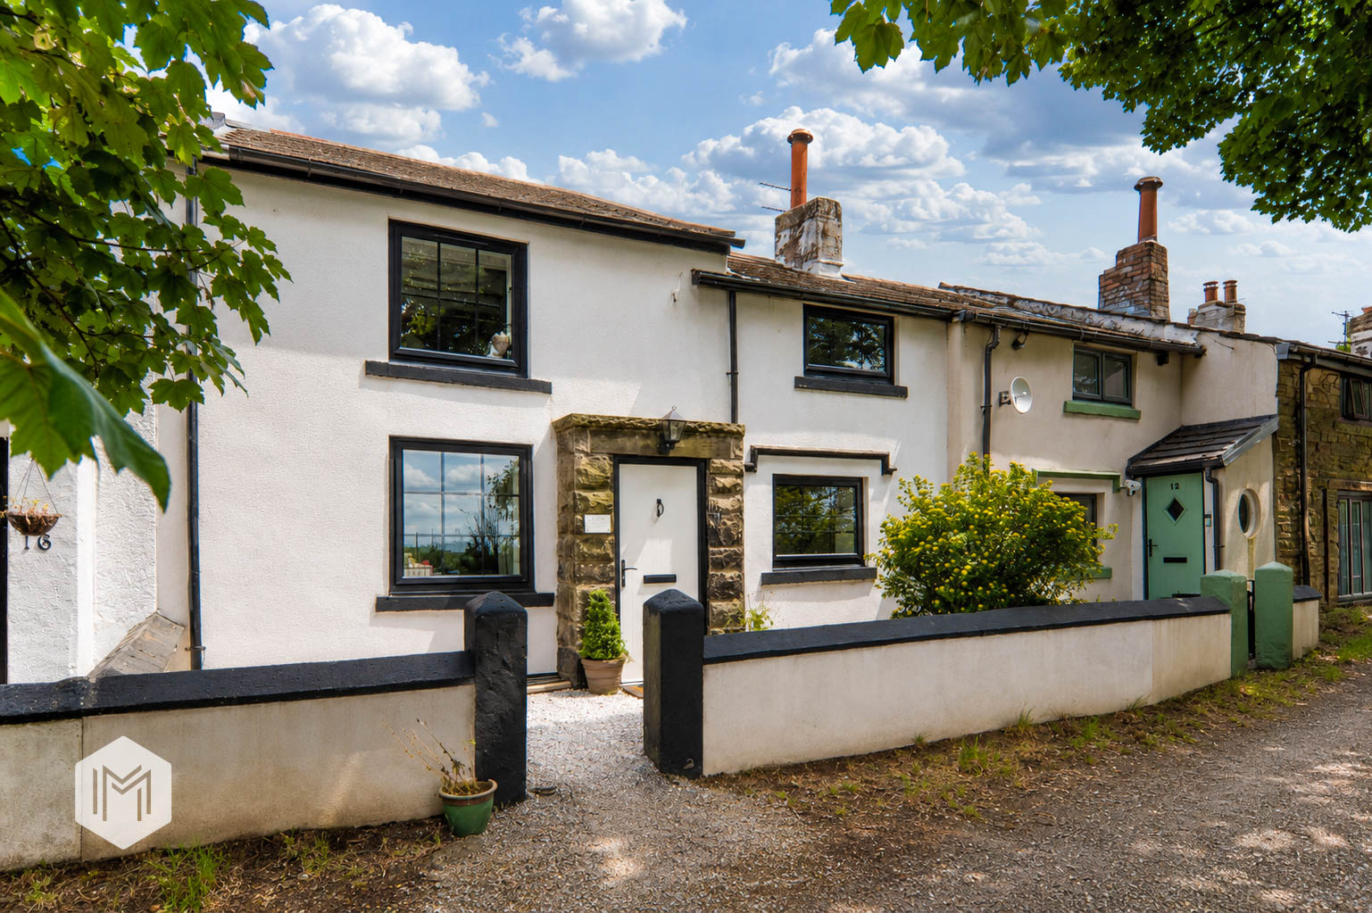
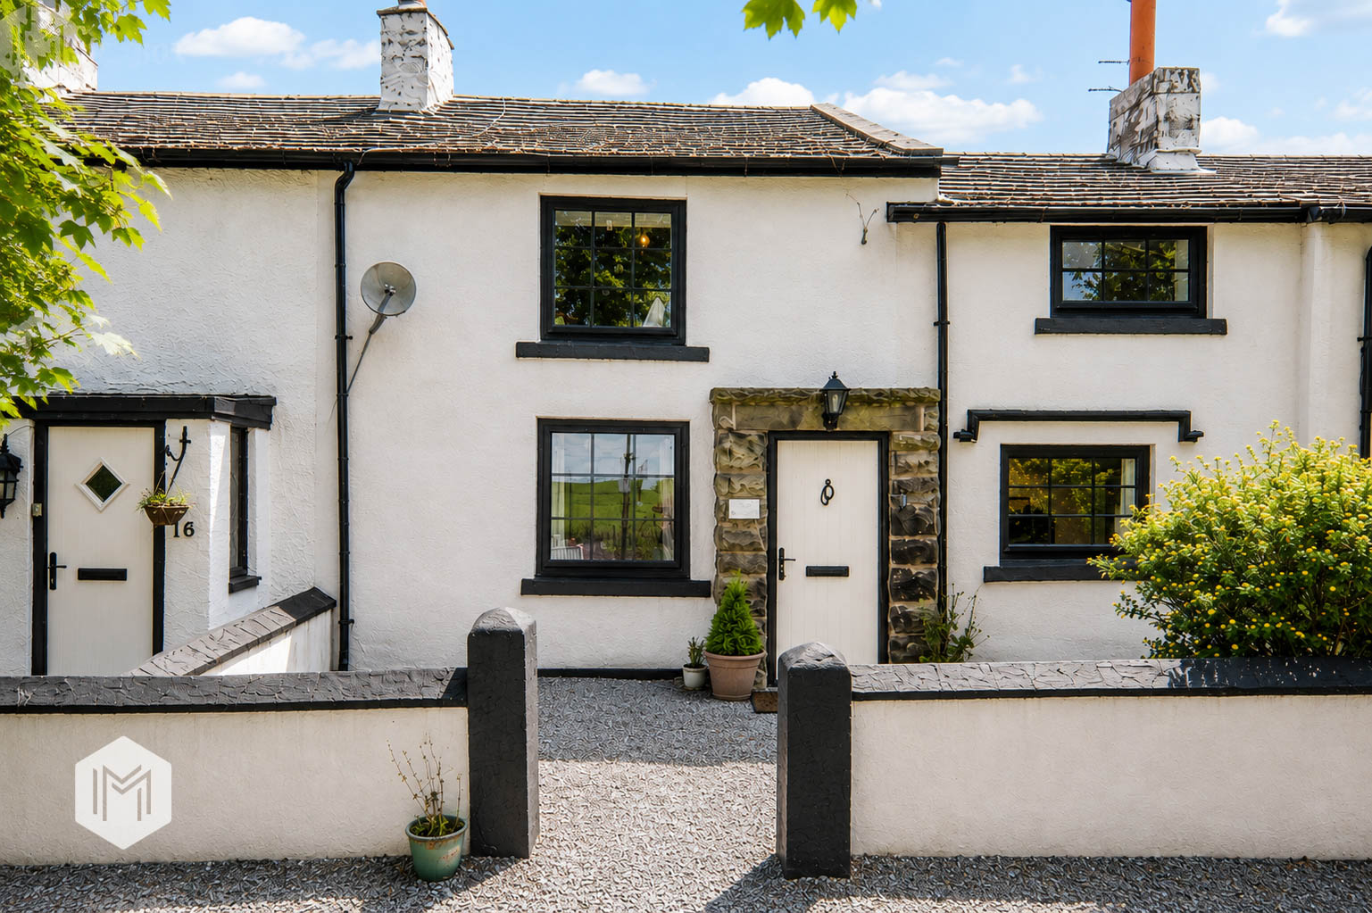
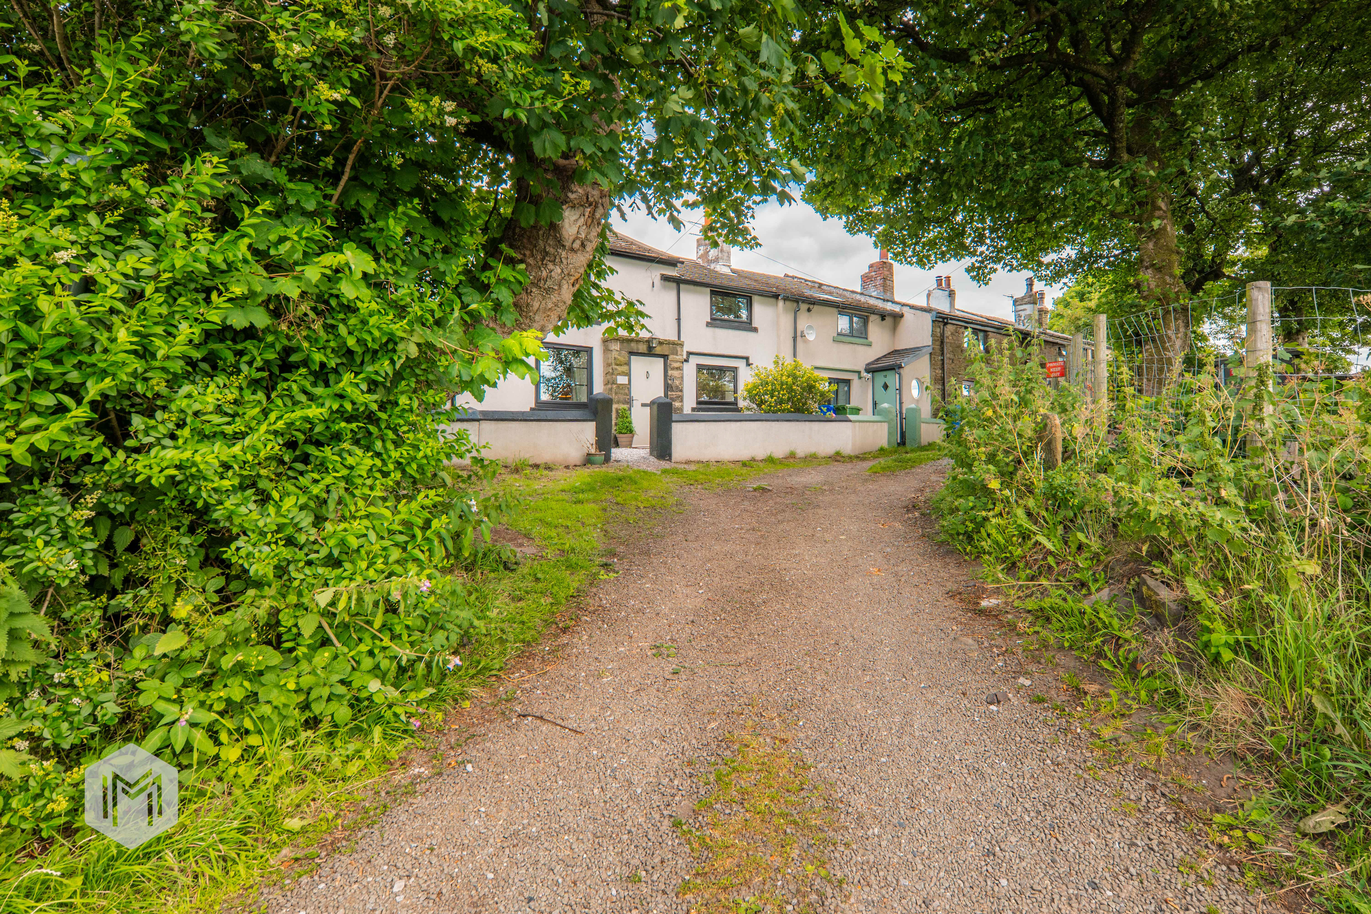
Truly Exceptional Double Fronted Stone Cottage with Stunning Open Countryside Views
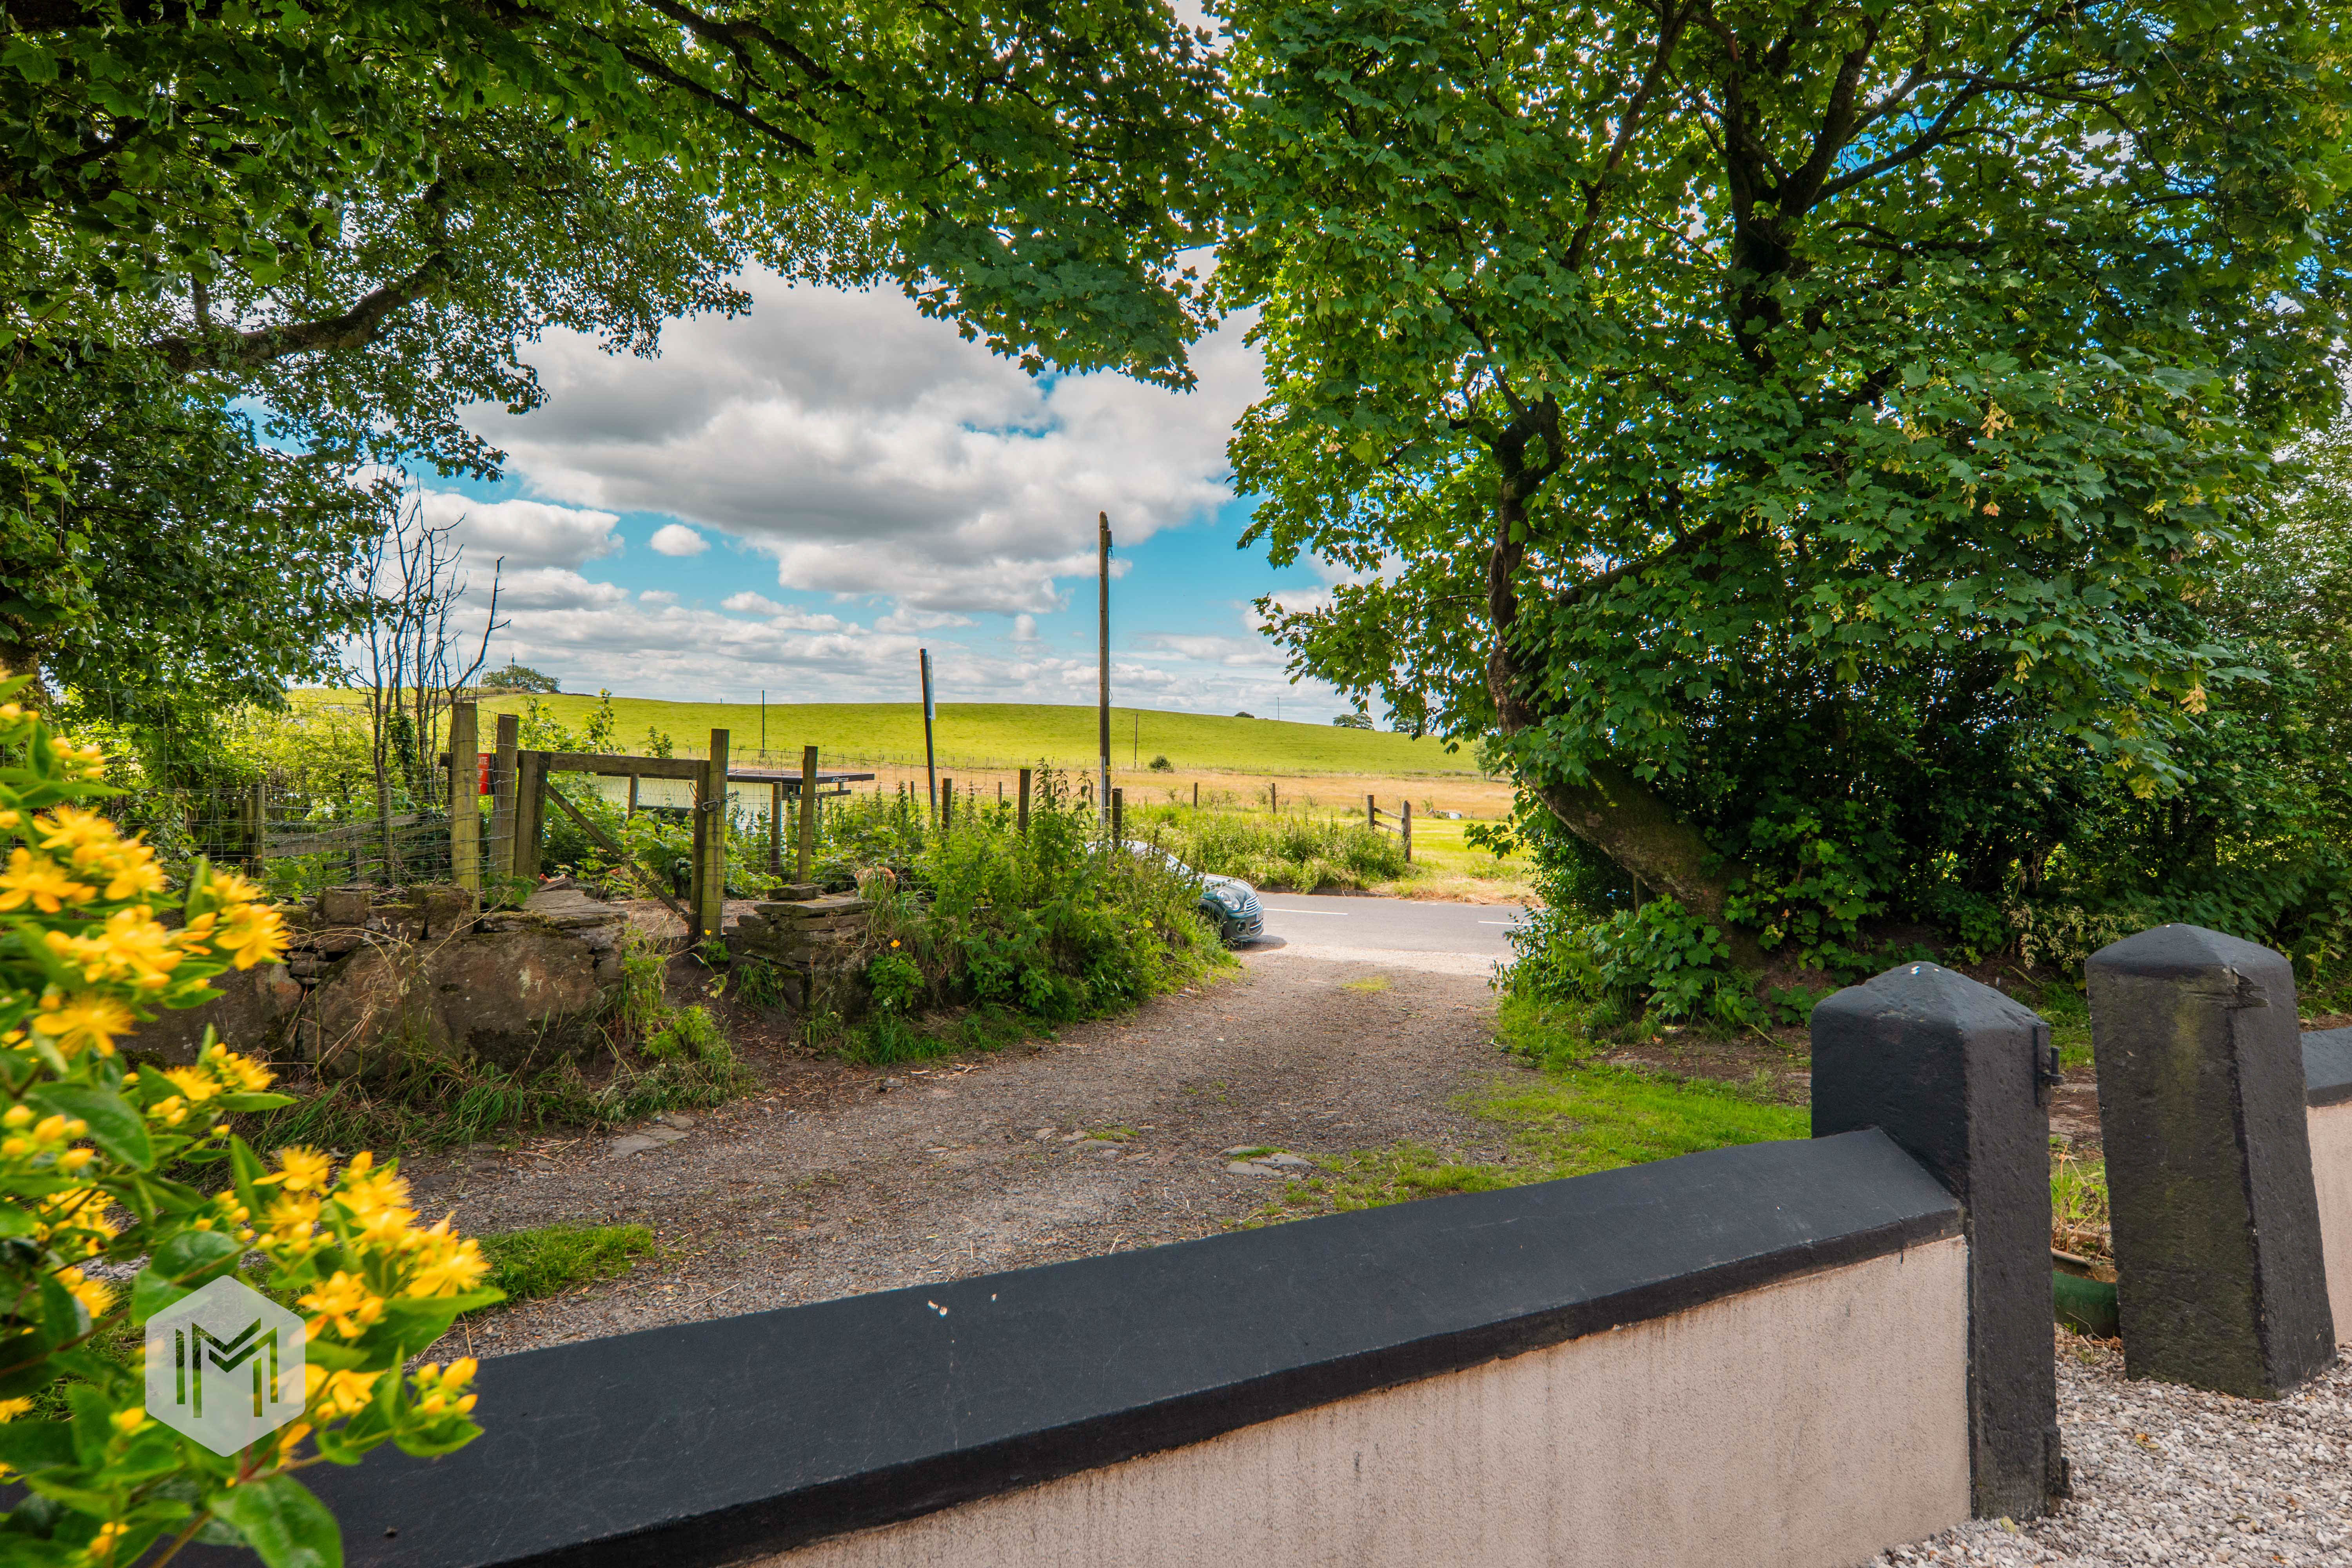
Occupying an enviable position in the heart of Affetside, with breathtaking open views to both the front and rear, this outstanding double fronted stone cottage has been sympathetically renovated to an exceptional standard, seamlessly blending contemporary luxury with an abundance of original character and charm.
The property has undergone a comprehensive renovation, including a full rewire, new windows and external doors, and a new central heating system with combi boiler and radiators throughout, offering peace of mind and modern efficiency throughout.
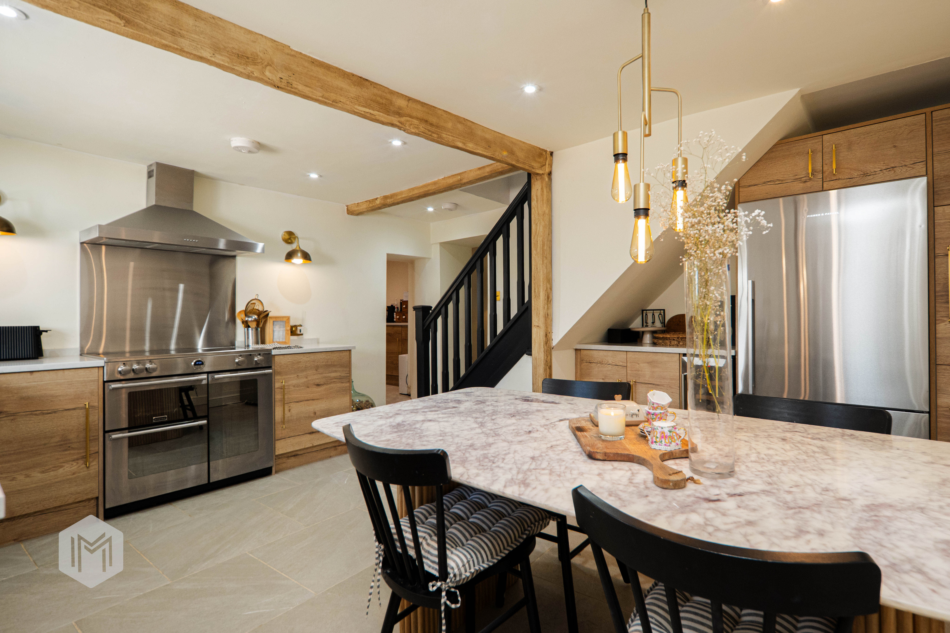
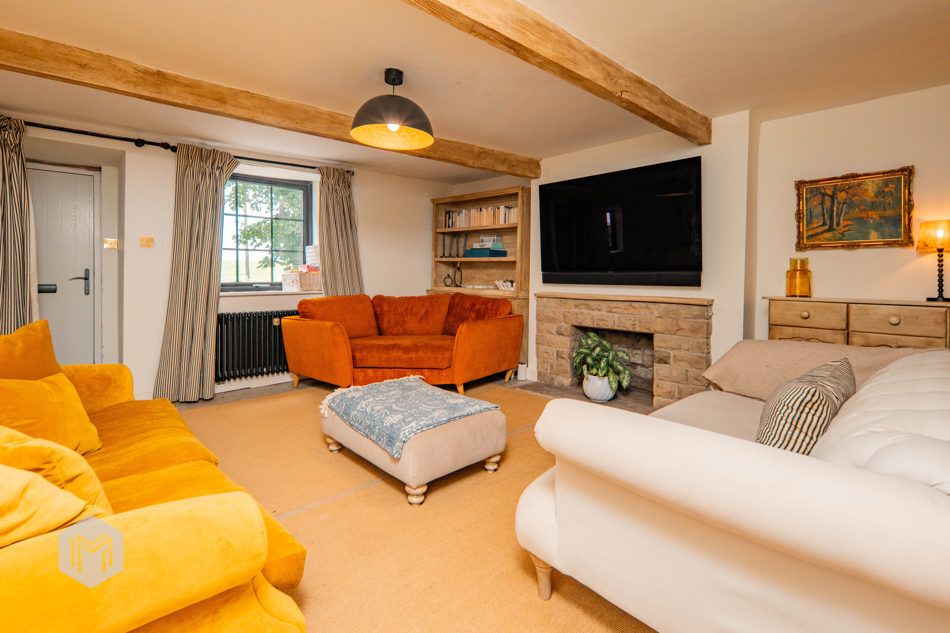
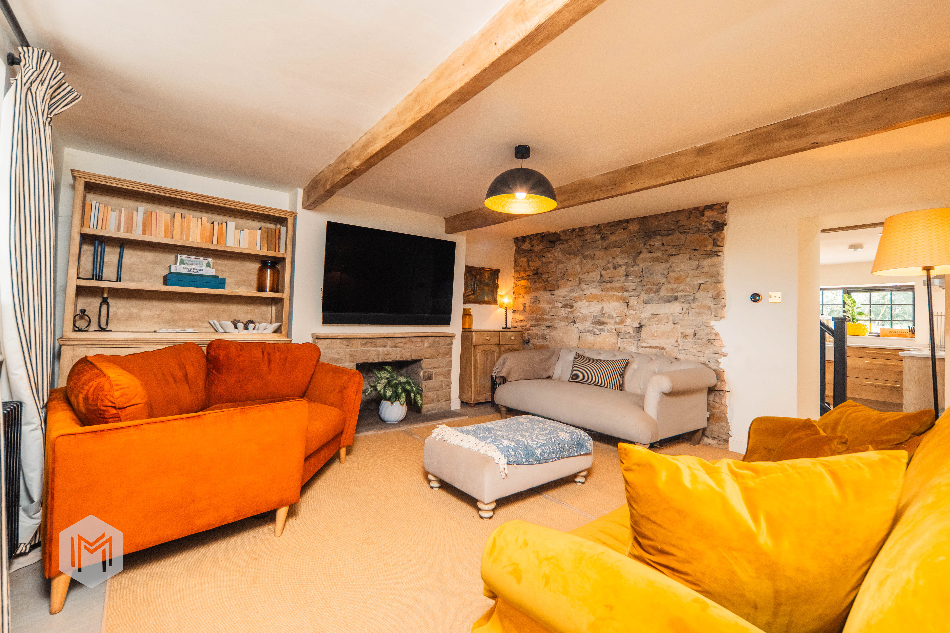
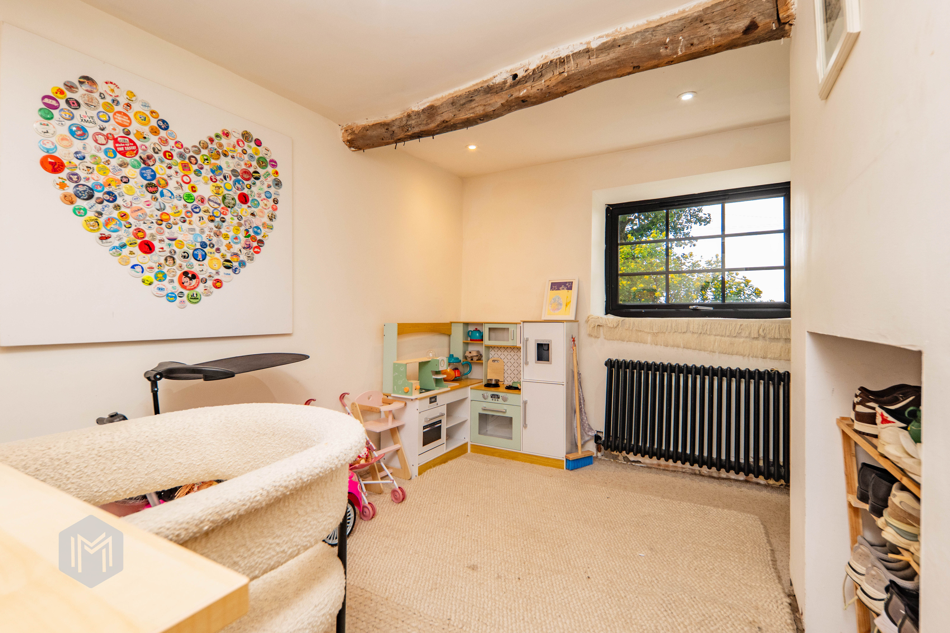
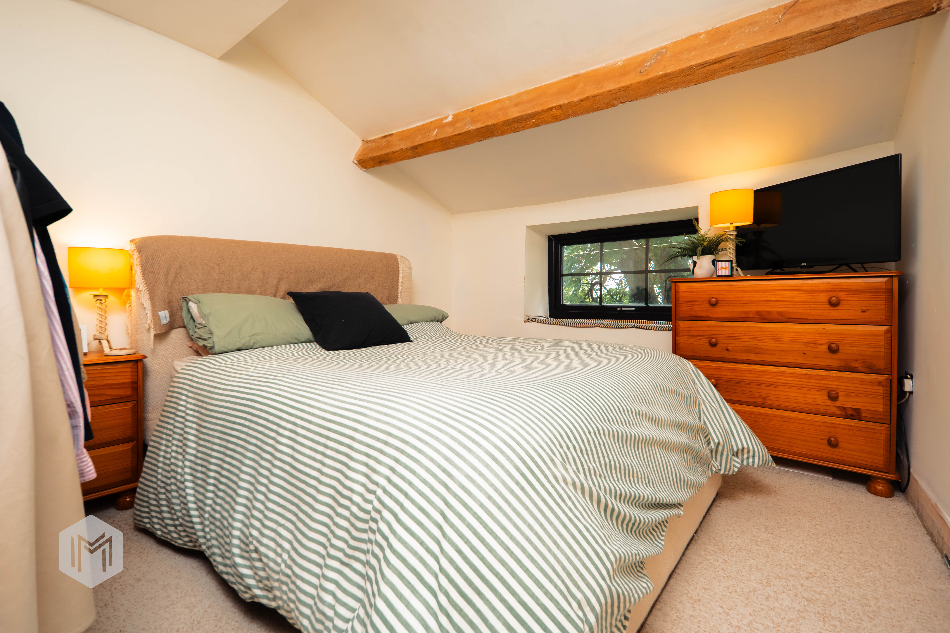
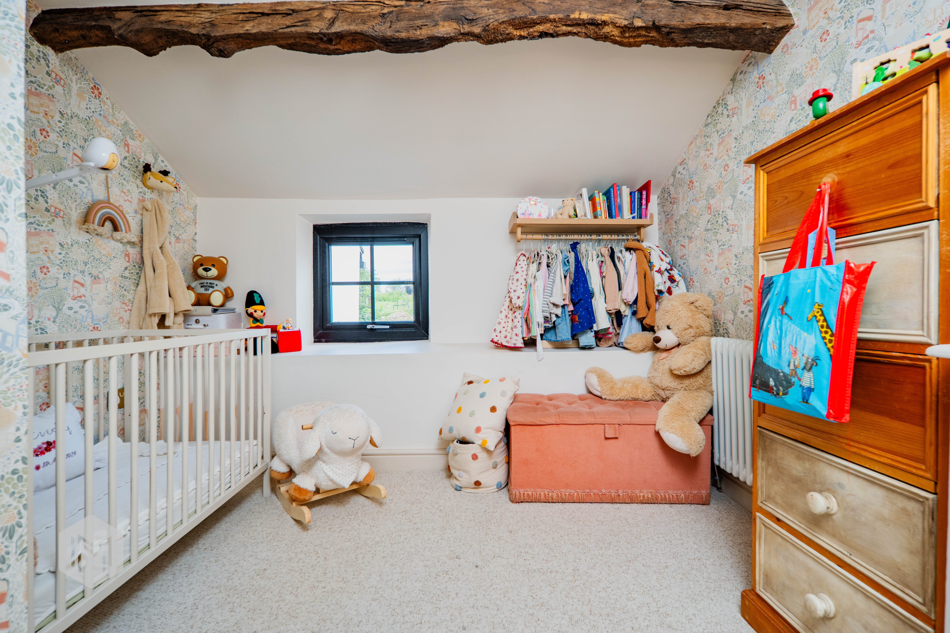
Every aspect of this beautiful home has been thoughtfully redesigned whilst retaining its timeless features, including exposed stone walls, original beamed ceilings, traditional latch doors and an abundance of period character throughout.
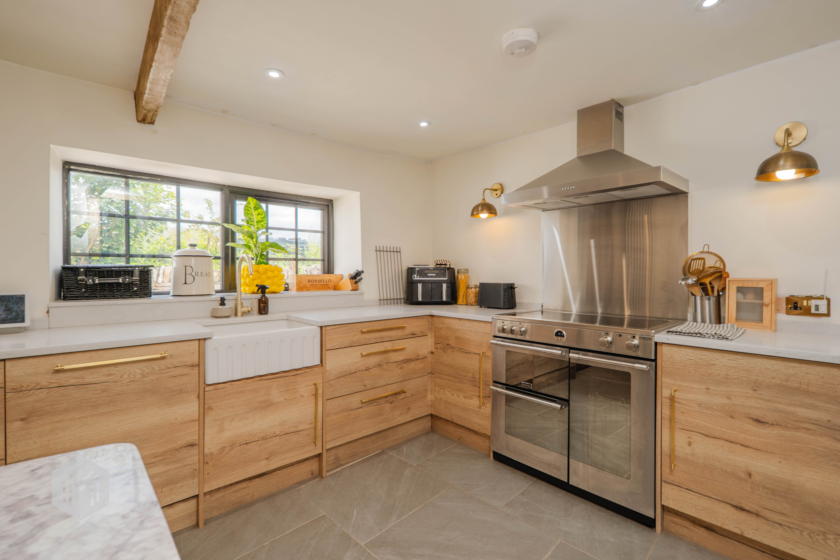
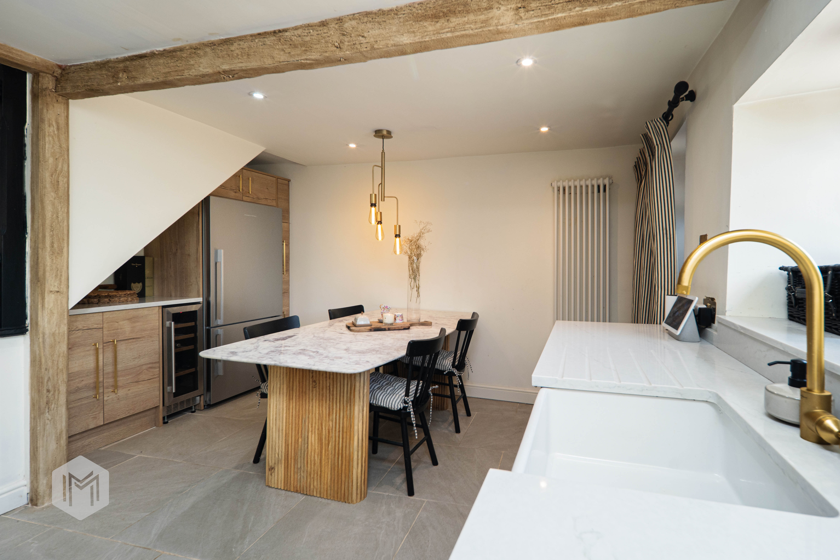
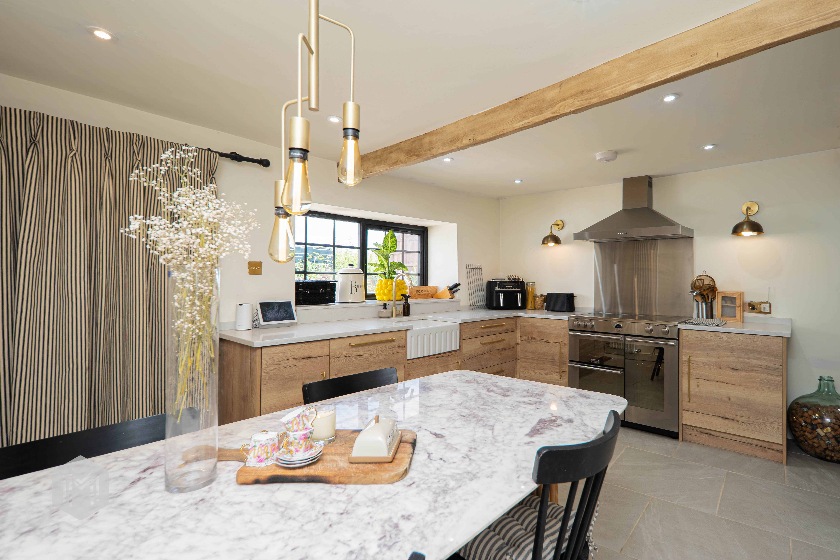
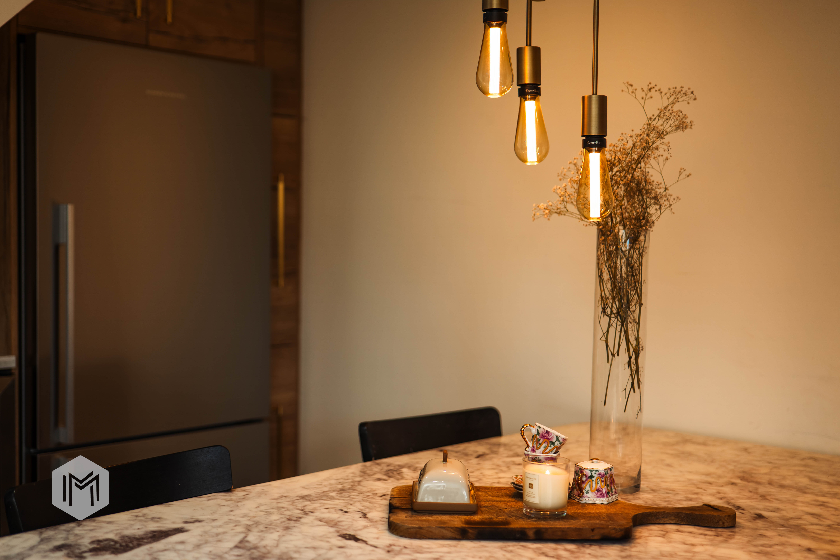
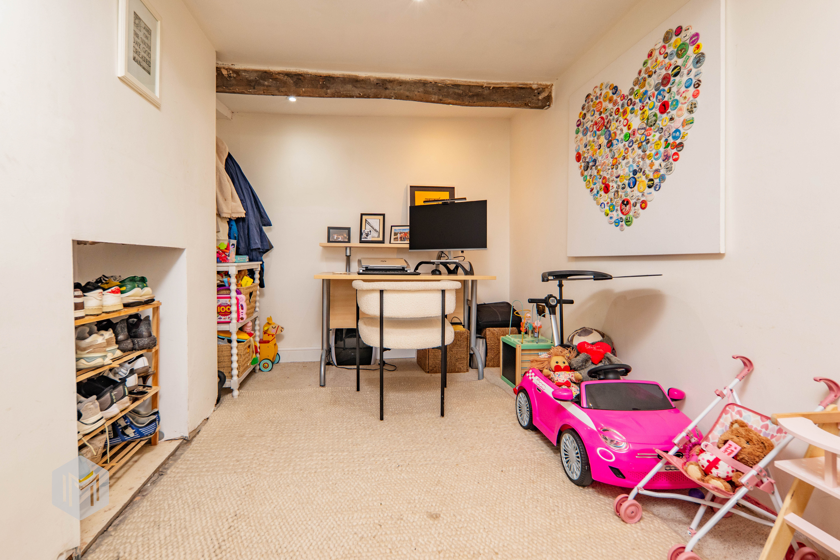
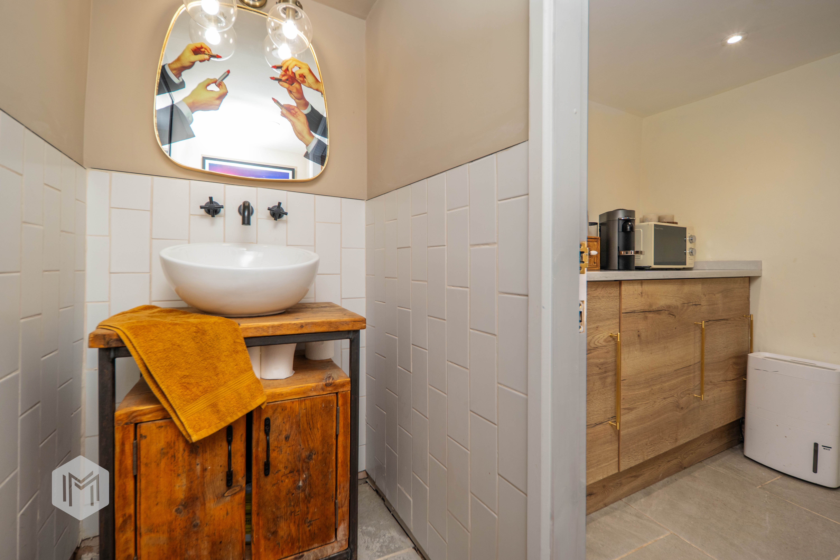
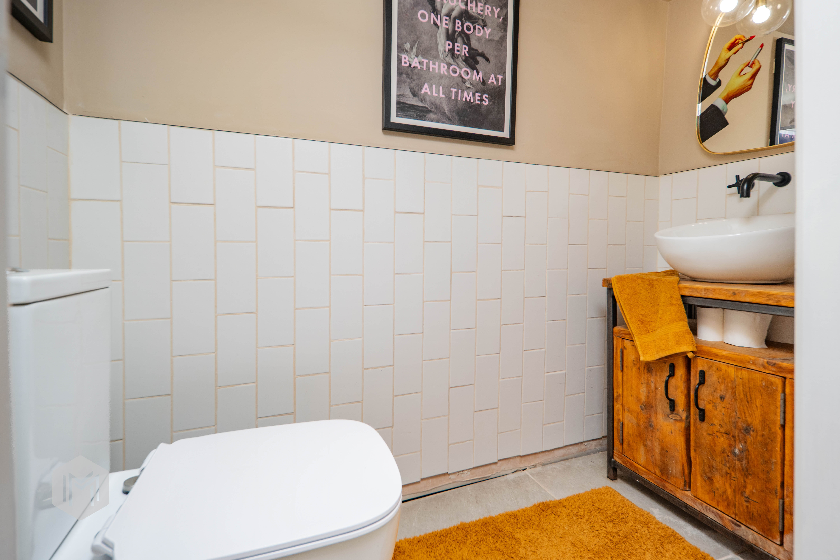
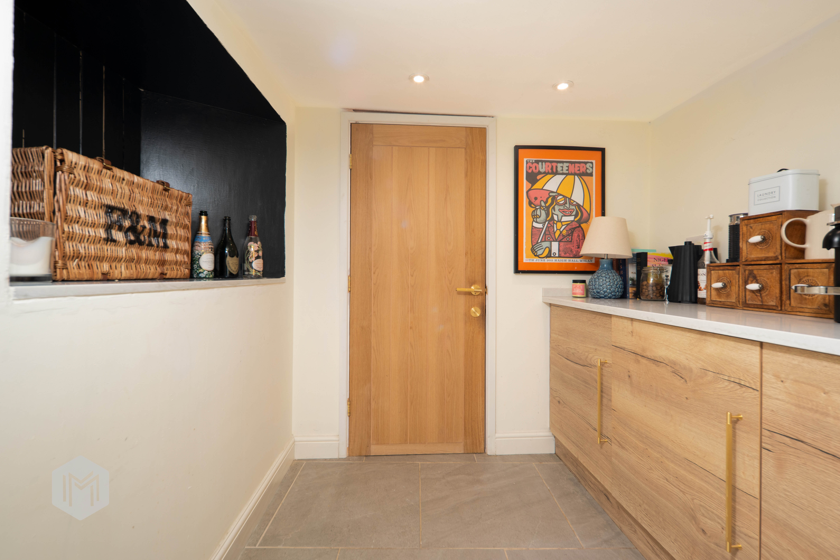
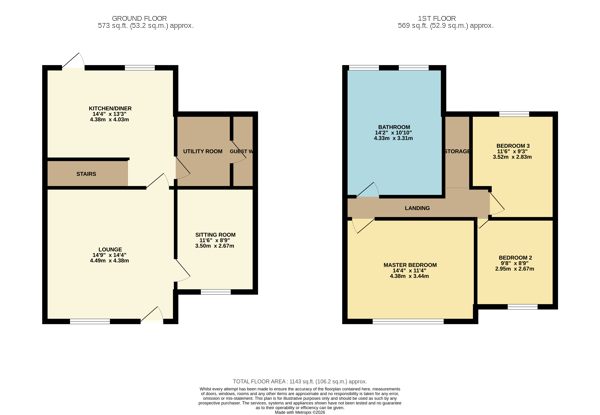
Deceptively spacious, the accommodation briefly comprises a welcoming and elegant lounge, a versatile second reception room ideal as a sitting room or home office, and an impressive open plan dining kitchen fitted with a stunning brand new contemporary kitchen, creating the perfect space for both everyday family living and entertaining. Completing the ground floor are a practical utility room and a stylish guest WC.
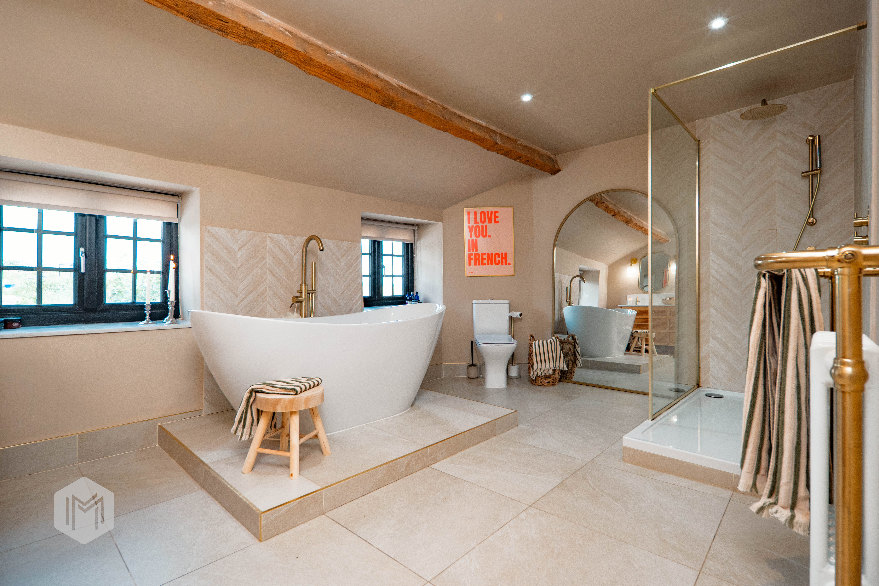
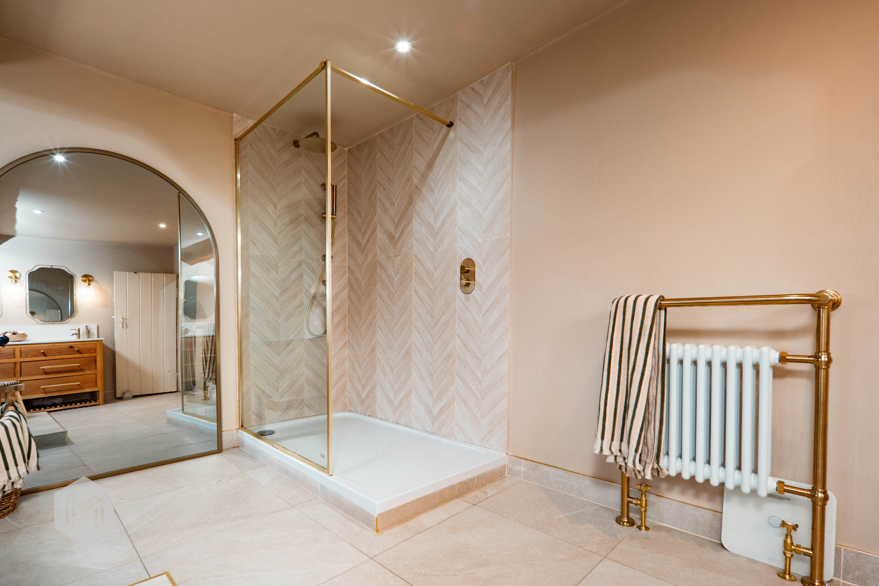
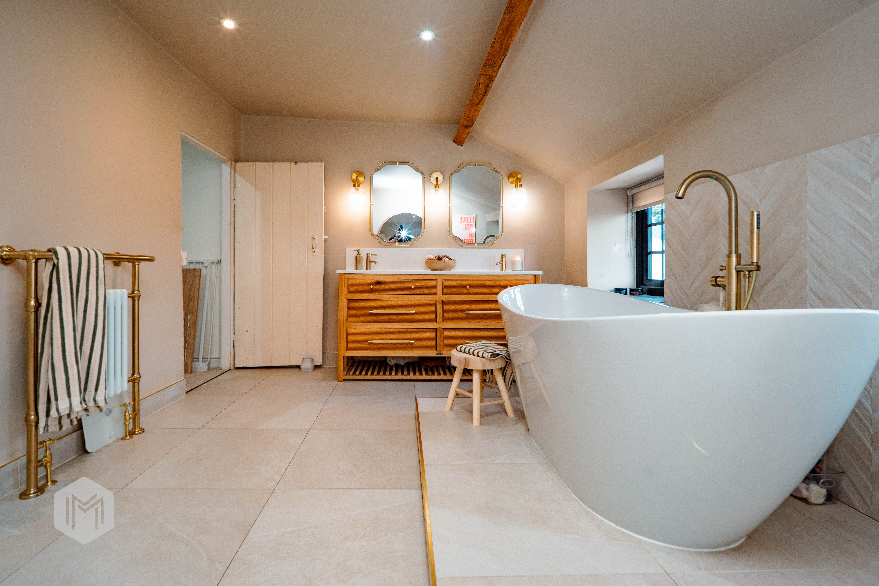
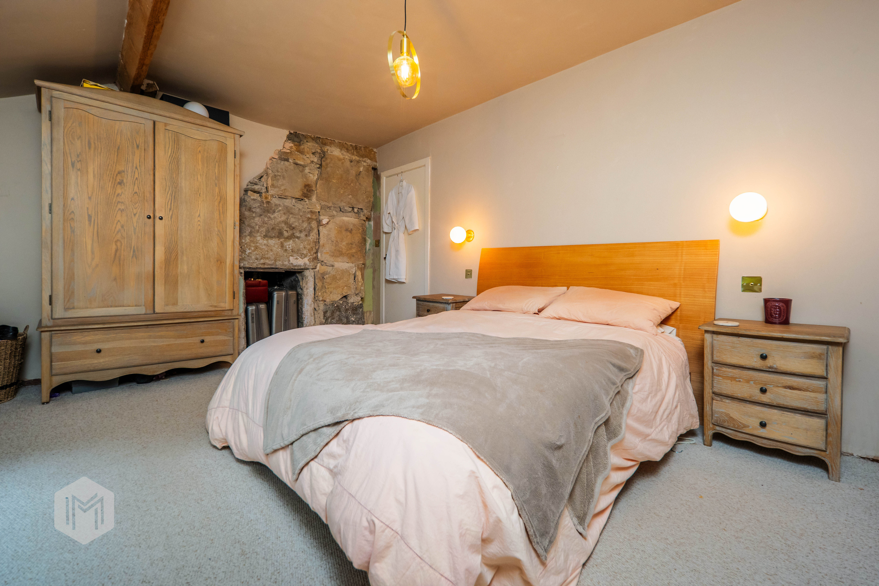
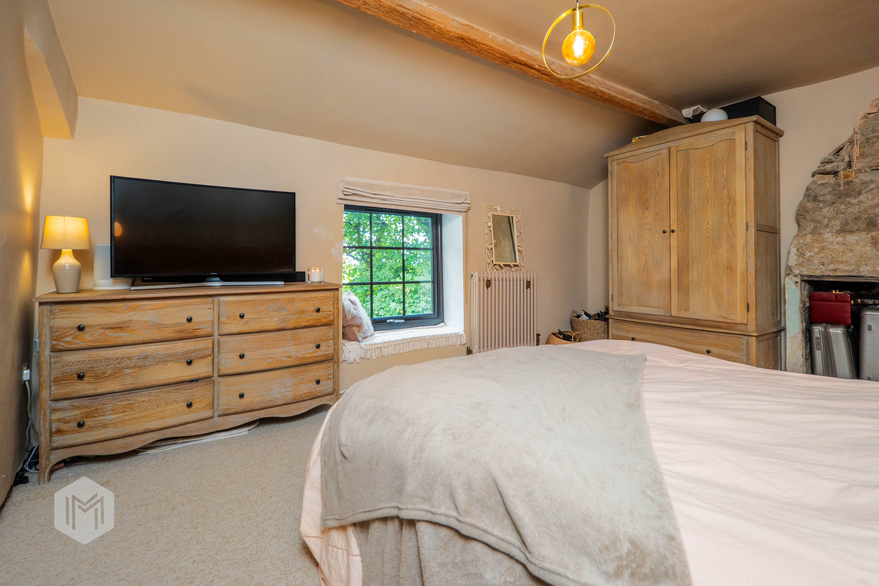
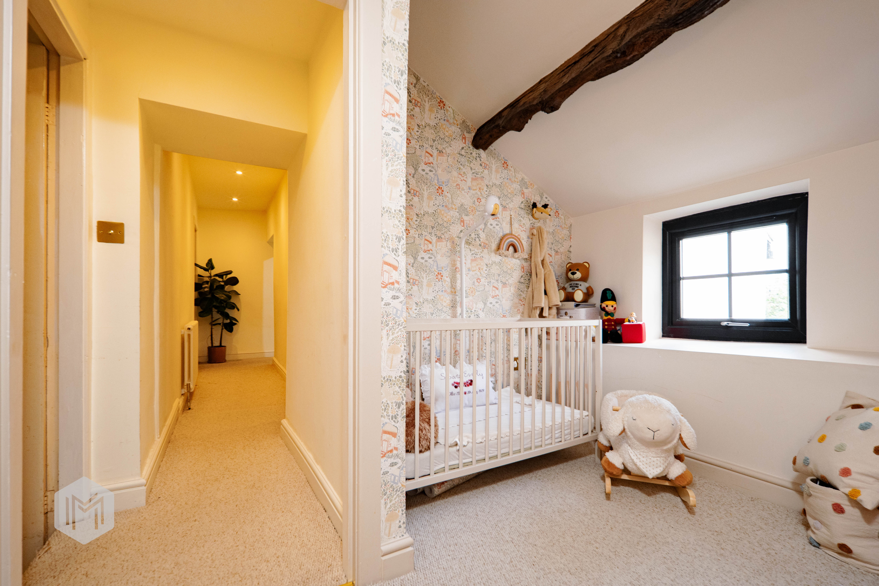
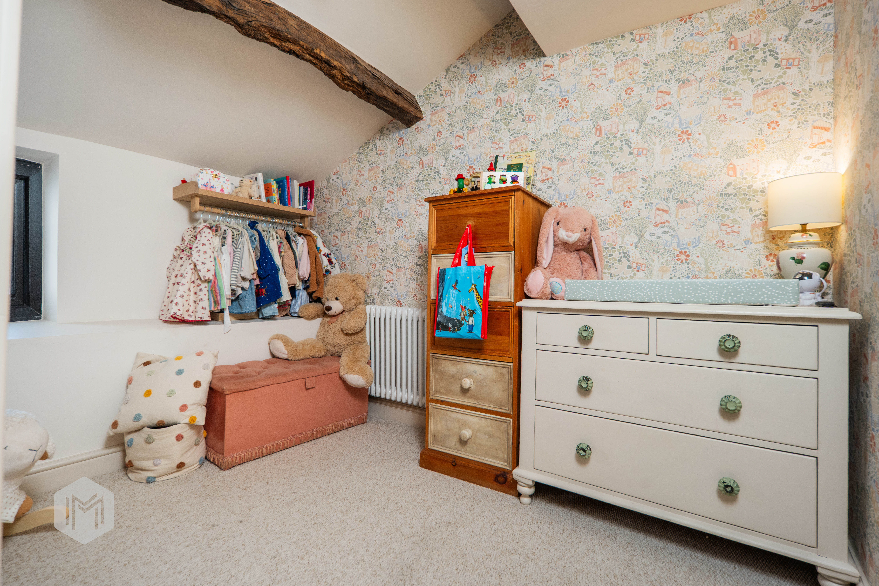
To the first floor are three generously proportioned bedrooms together with a spacious landing offering additional storage space. The luxurious four-piece family bathroom has been beautifully appointed with a brand new suite, providing a true spa-like retreat.
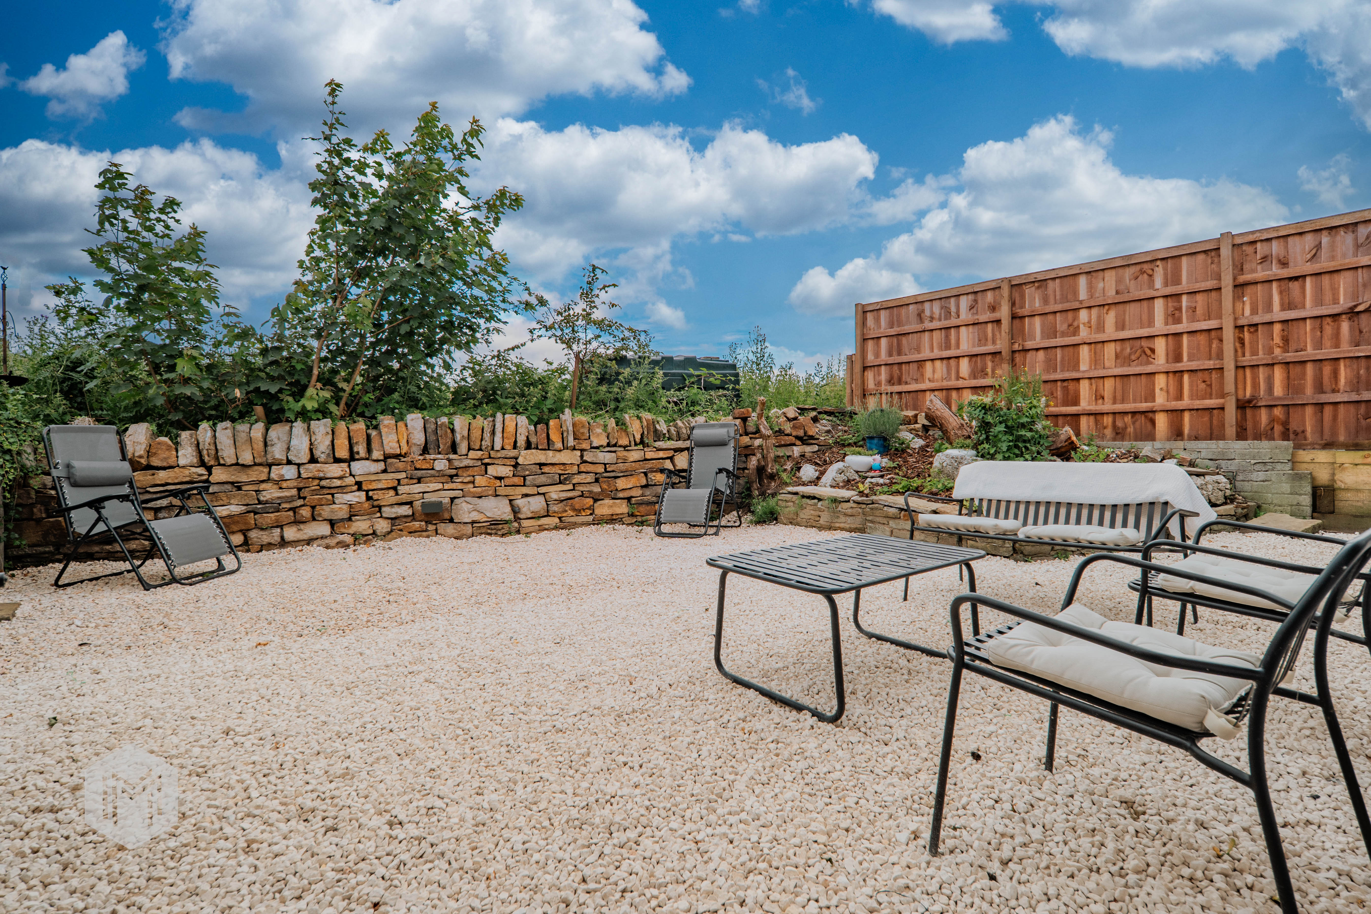
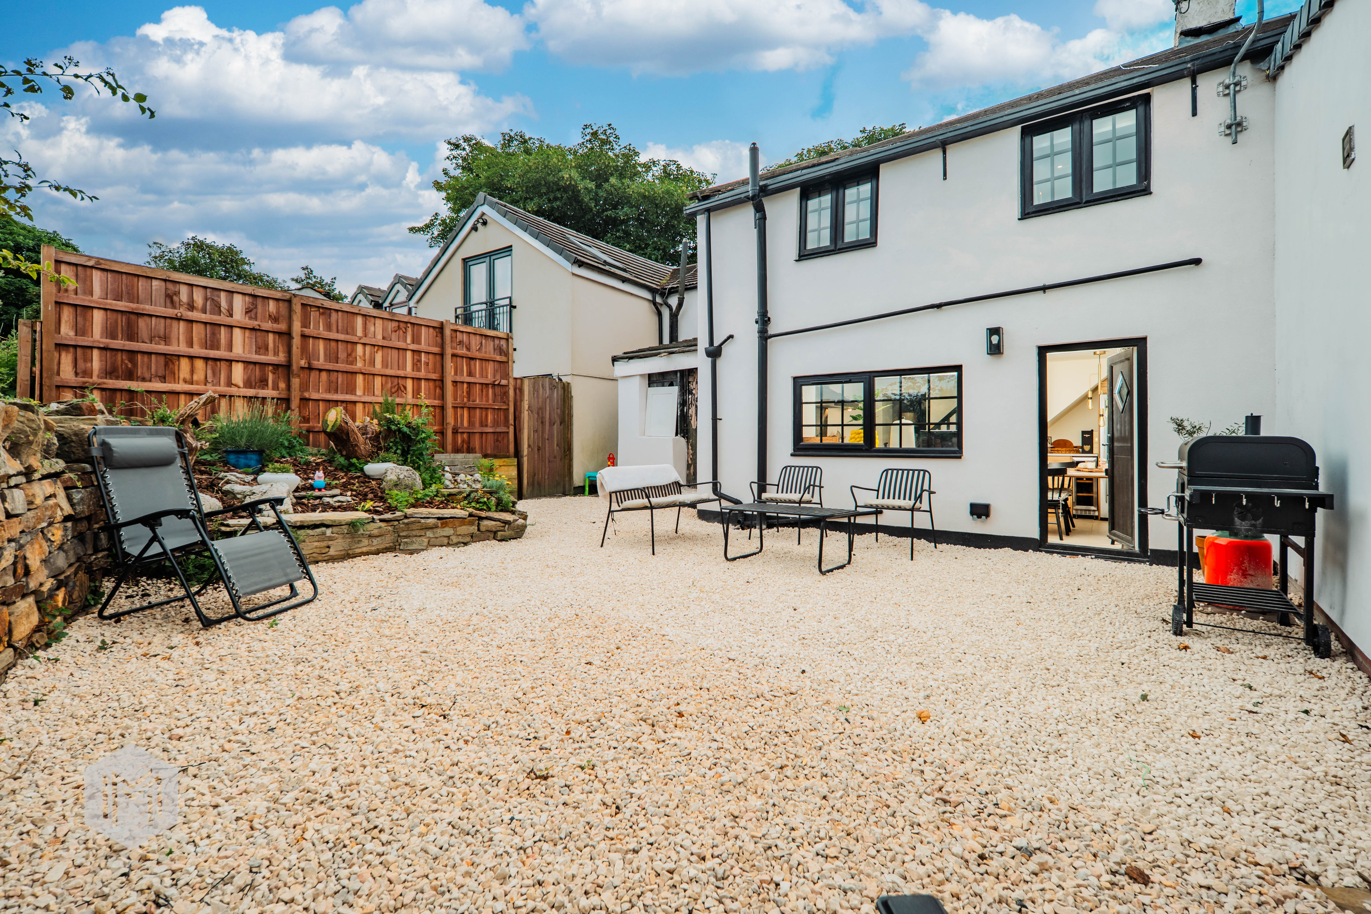
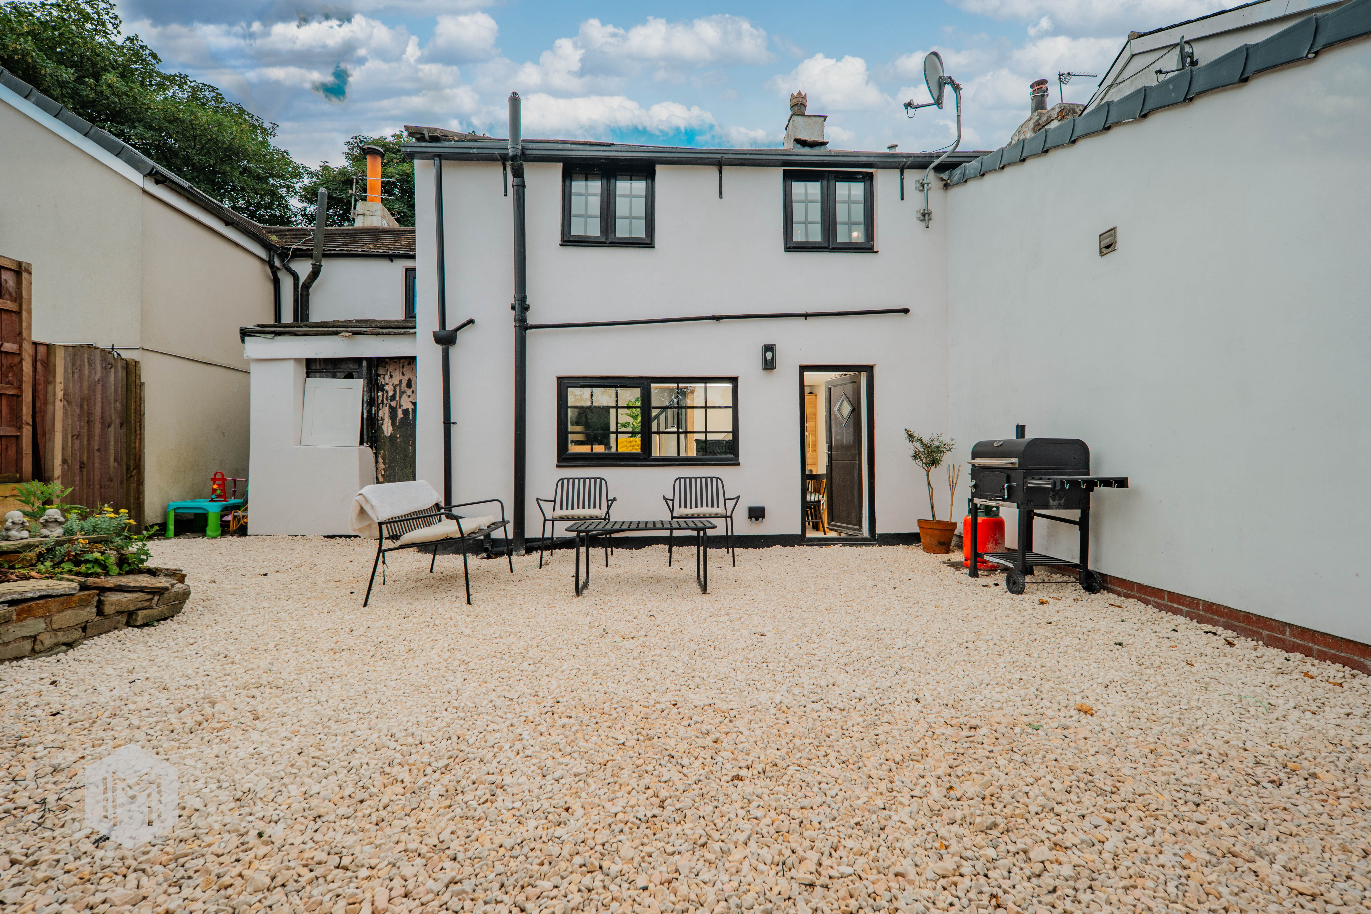
Externally, the property enjoys an enclosed front garden overlooking the surrounding countryside, while to the rear is a substantial enclosed gravelled garden offering an ideal space for outdoor entertaining or simply relaxing and taking in the spectacular rural views. A separate private parking space is conveniently located to the side of the property.
Situated in the highly sought-after village of Affetside, this remarkable home offers the perfect combination of idyllic countryside living with excellent access to nearby towns, amenities and transport links.
Properties of this calibre, finished to such an exacting standard whilst retaining so much original charm, rarely come to the market. Early viewing is highly recommended.
Virtual Tour
Key Features
- Stunning renovated double fronted stone cottage
- Open countryside views to the front and rear
- Three bedrooms & superb open plan dining kitchen
- Enclosed gardens & private off-road parking
Property Details
- Property type: House
- Property style: Mid-Terraced
- Price Per Sq Foot: £327
- Approx Sq Feet: 1,378 sqft
- Plot Sq Feet: 1,292 sqft
- Council Tax Band: E
Floorplans
Outside Spaces
Rear Garden
Parking Spaces
Driveway
Capacity: 1
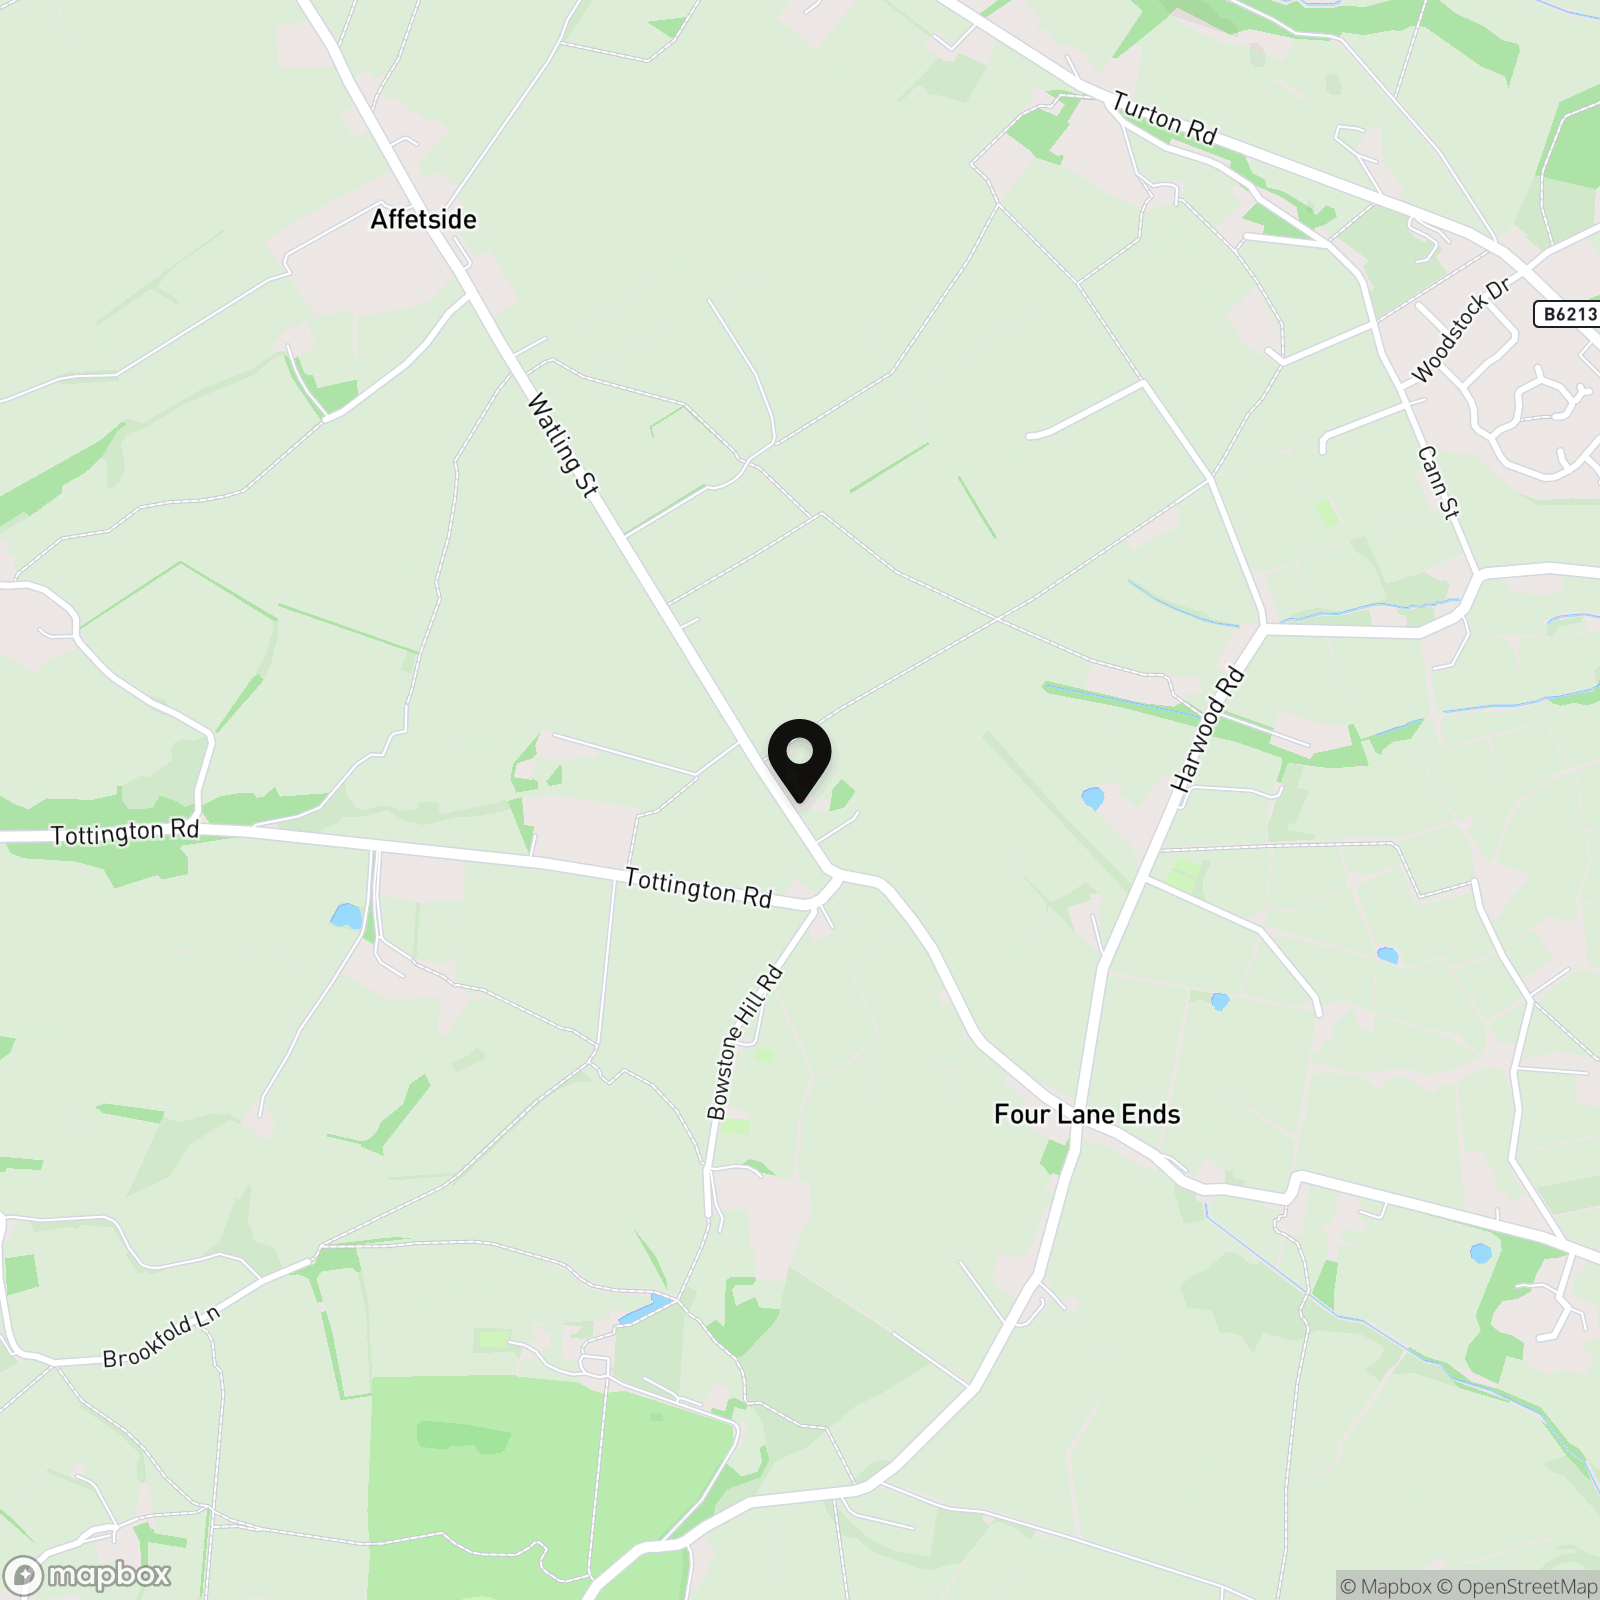
Location
Properties you may like
By Miller Metcalfe Bury
-
Lichfield Drive, Bury, BL8
- 3 Beds
- 1 Bath
-
Manchester Road, Bury, BL9
- 2 Beds
- 1 Bath
-
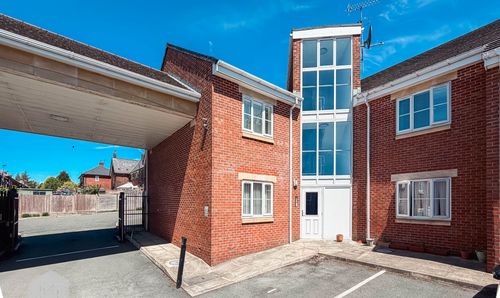
Fir Street, Ramsbottom, BL0
- 2 Beds
- 1 Bath
-
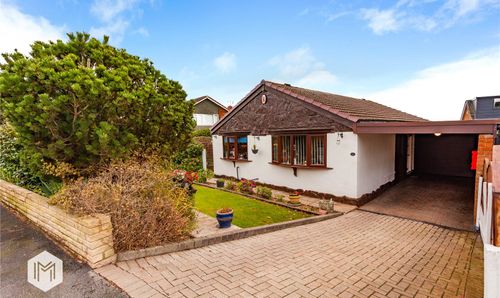
Moorside Road, Tottington, BL8
- 3 Beds
- 1 Bath
-
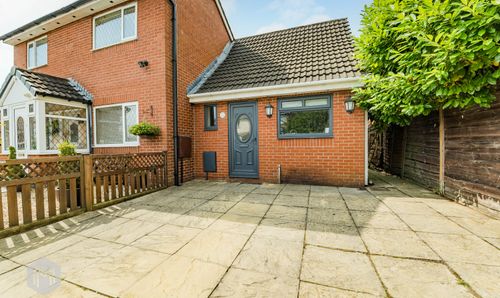
Lever Street, Radcliffe, M26
- 1 Beds
- 1 Bath
-
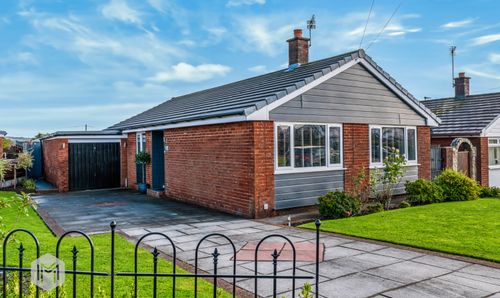
Fulwood Close, Bury, BL8
- 3 Beds
- 1 Bath
-
Meadowcroft, Radcliffe, M26
- 3 Beds
- 1 Bath
-
Helmshore Road, Holcombe, BL8
- 3 Beds
- 1 Bath
-
Higher Ainsworth Road, Radcliffe, M26
- 4 Beds
- 4 Bath