Book a Viewing
To book a viewing for this property, please call Hills | Salfords Estate Agent, on 0161 707 4900.
To book a viewing for this property, please call Hills | Salfords Estate Agent, on 0161 707 4900.
2 Bedroom Semi Detached House, Shakespeare Crescent, Eccles, M30
Shakespeare Crescent, Eccles, M30

Hills | Salfords Estate Agent
Hills Residential, Sentinel House Albert Street
Description
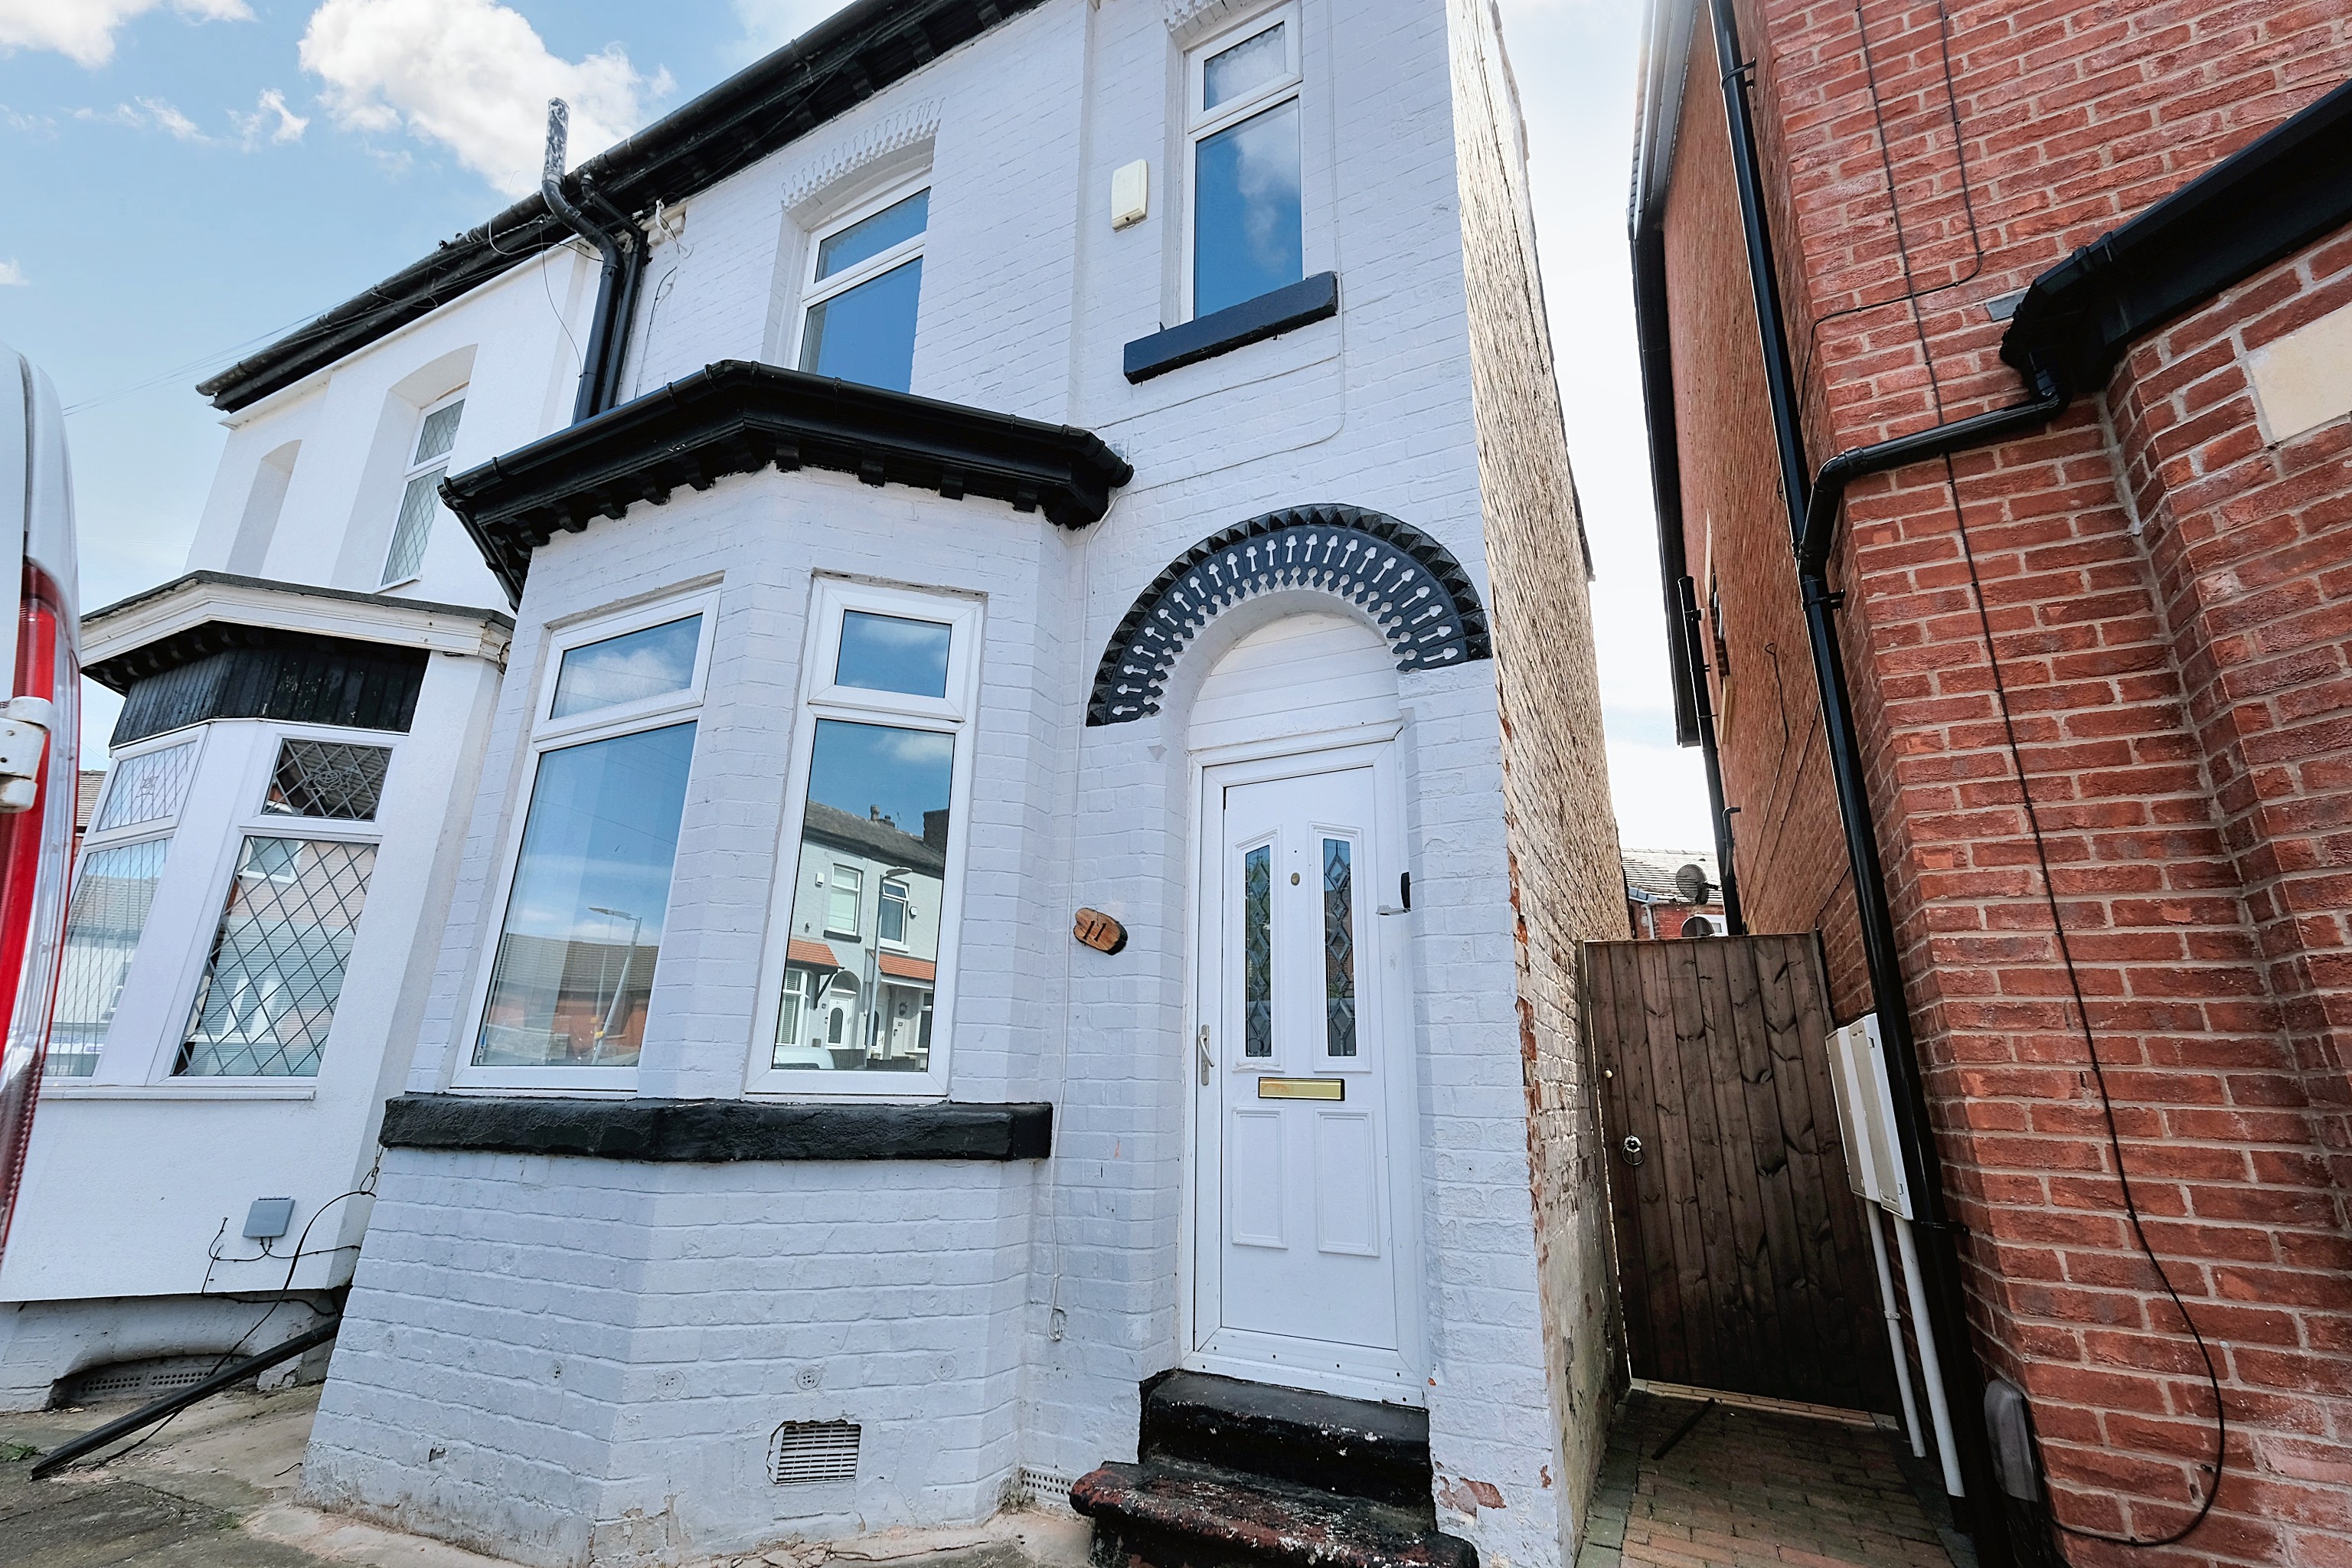
Spacious two bedroom terraced property coming to the market CHAIN FREE!
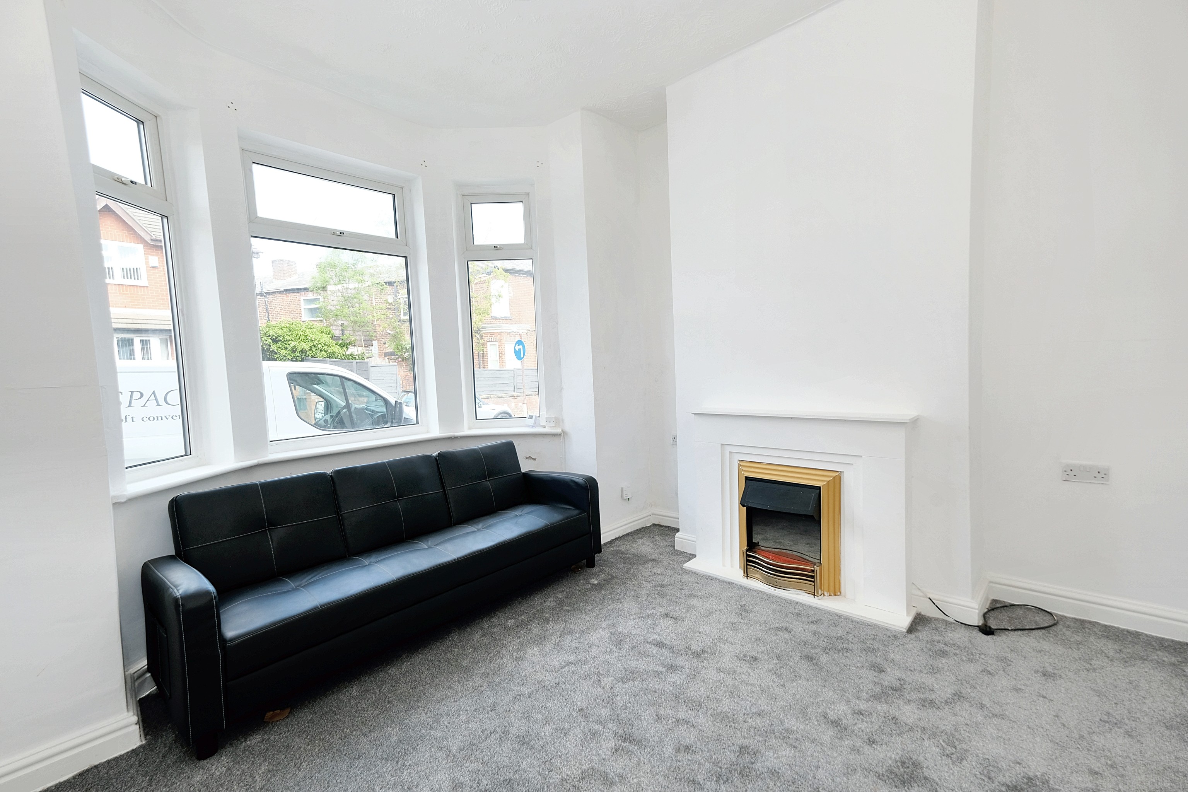
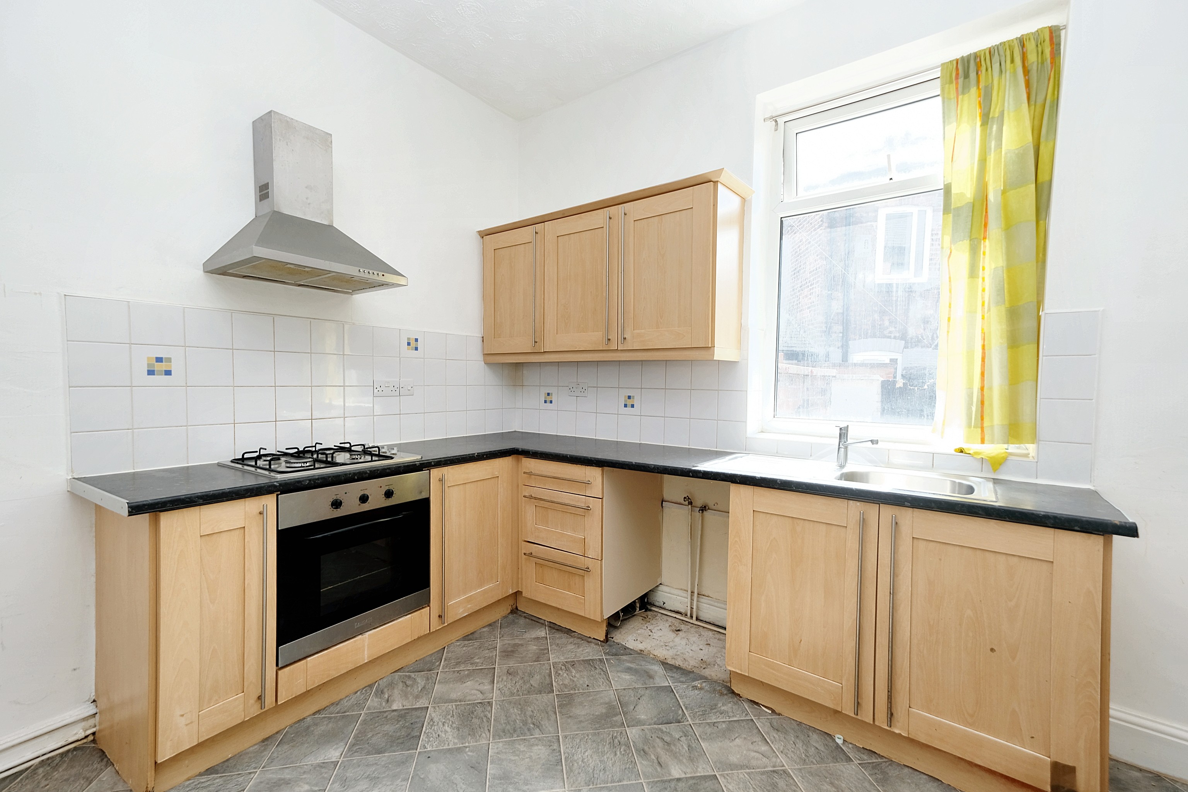
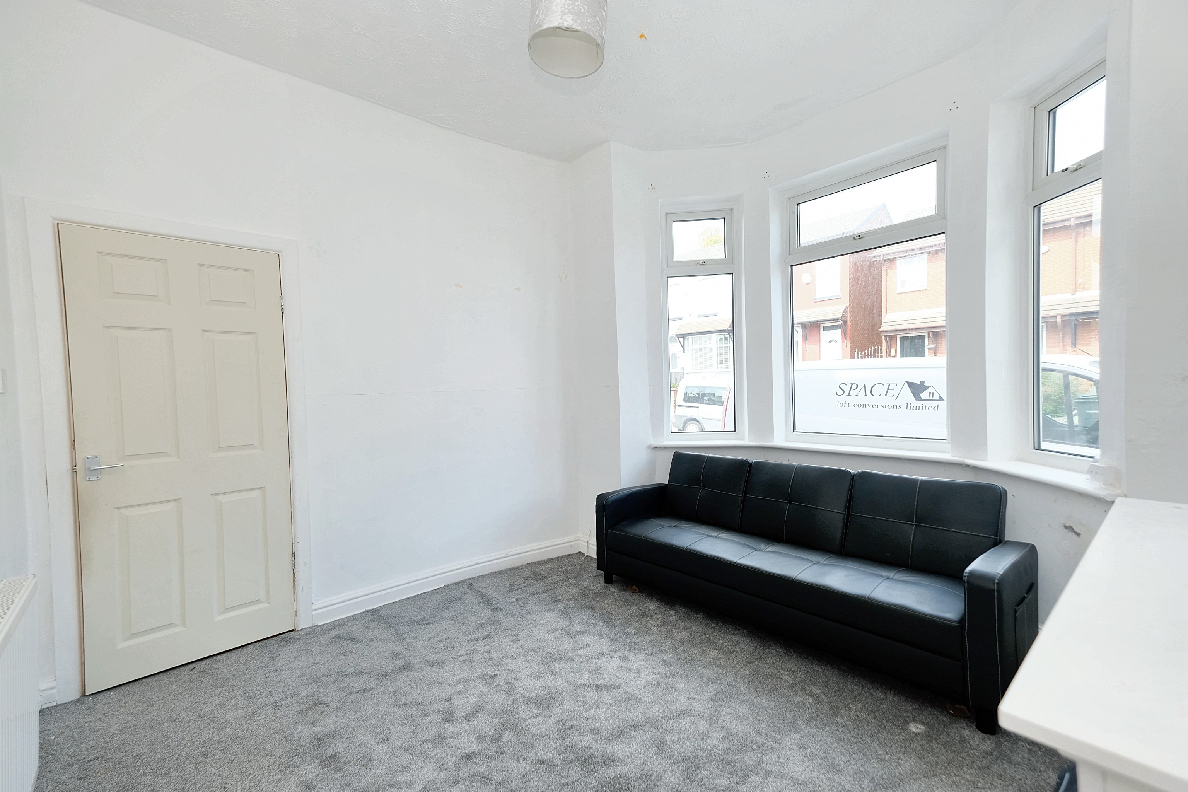
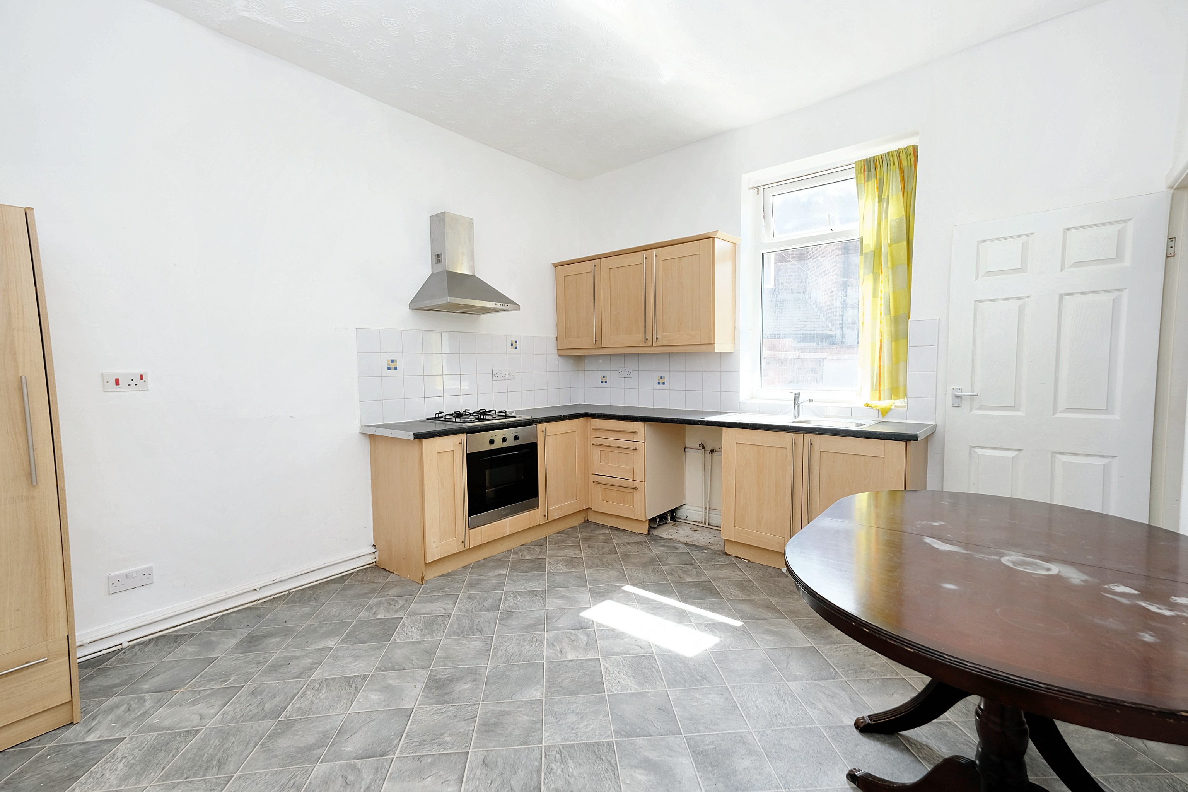
This fantastic two bedroom terraced house offers a perfect opportunity for first-time buyers to get on to the property ladder. Boasting a spacious bay fronted lounge and a separate kitchen dining room featuring a modern fitted kitchen! From here you will find access to the cellar which has potential to be converted to another room or storage!
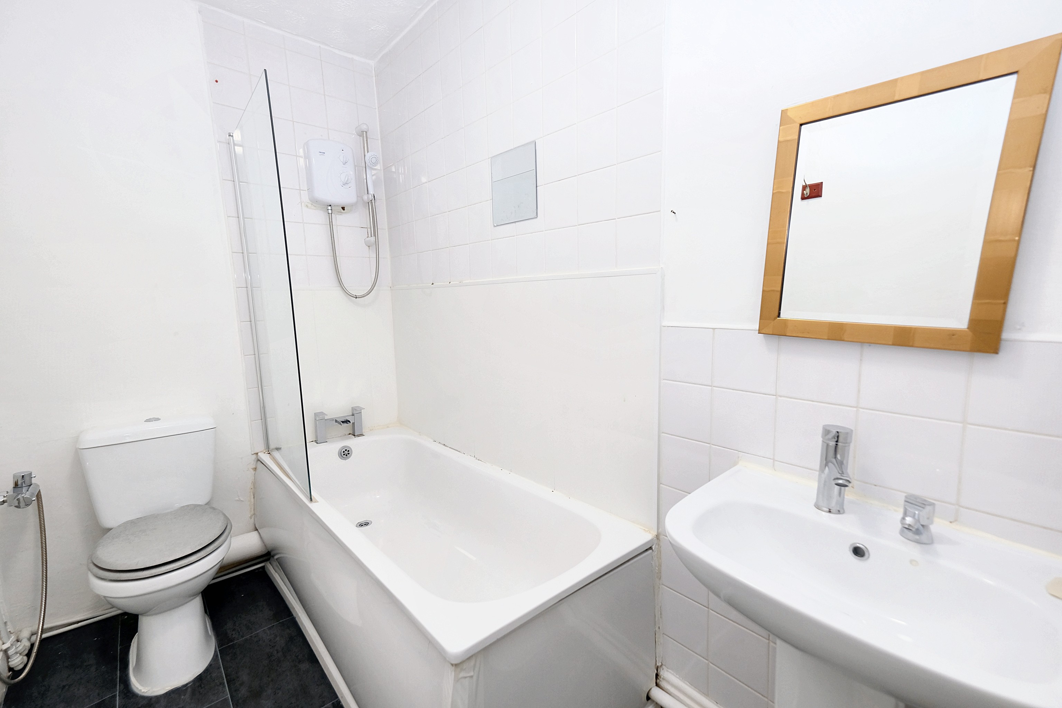
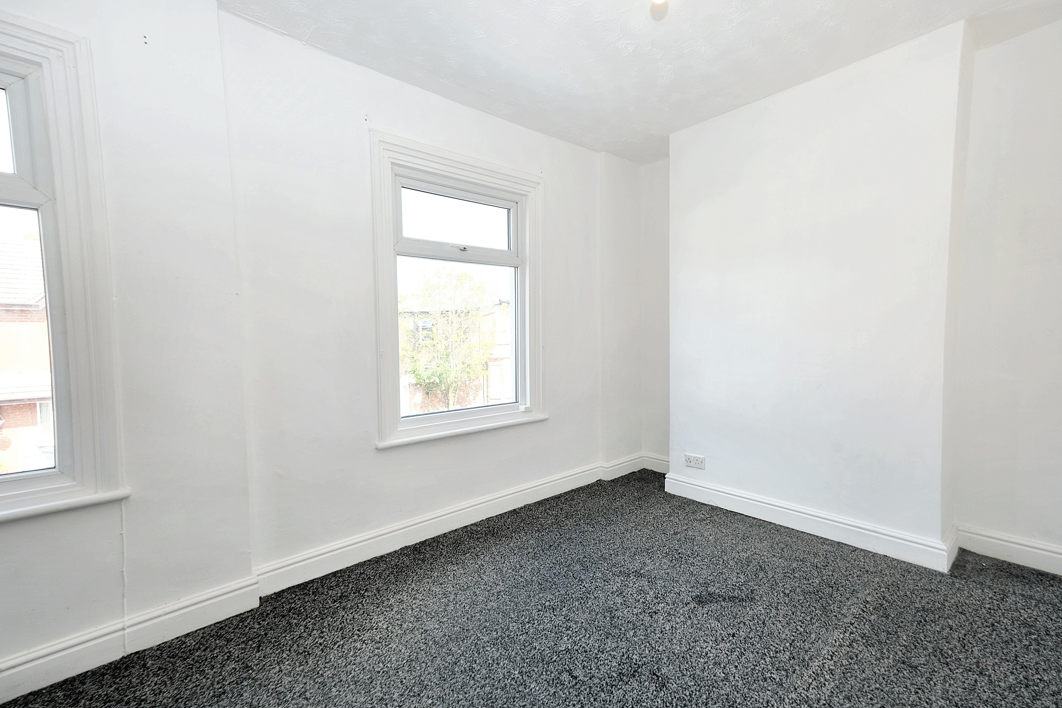
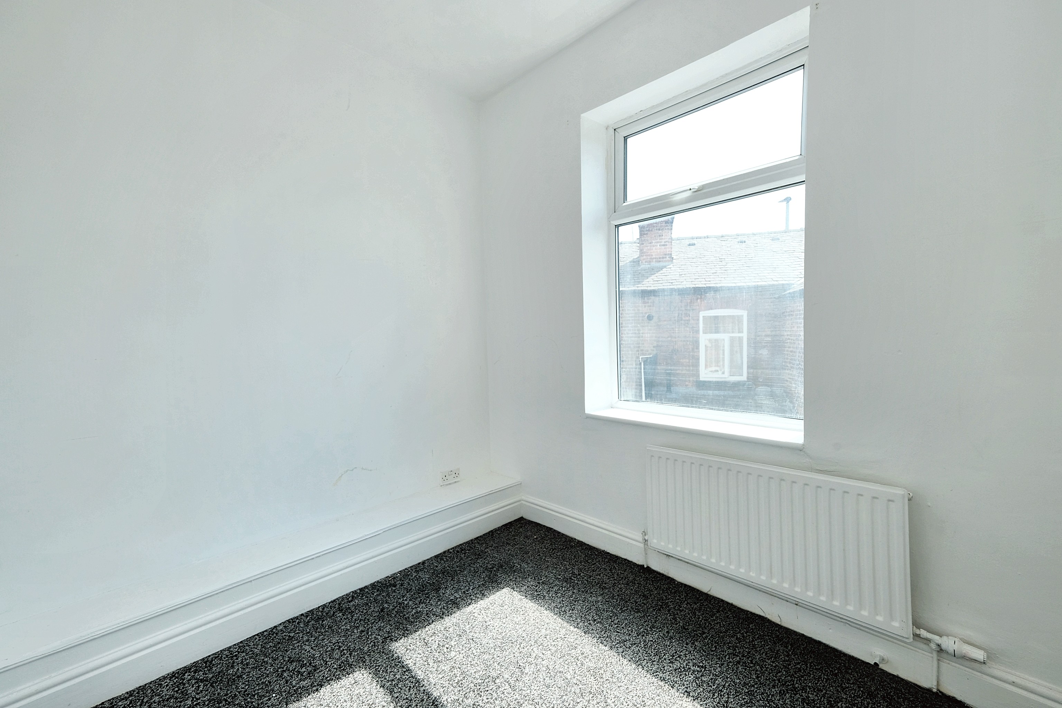
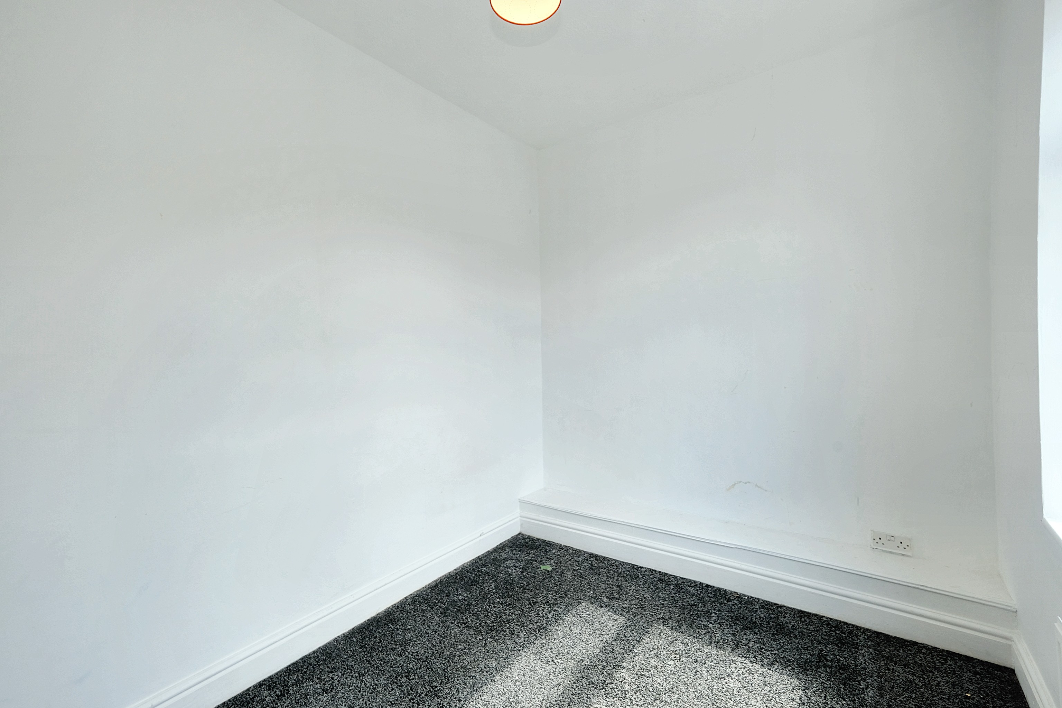
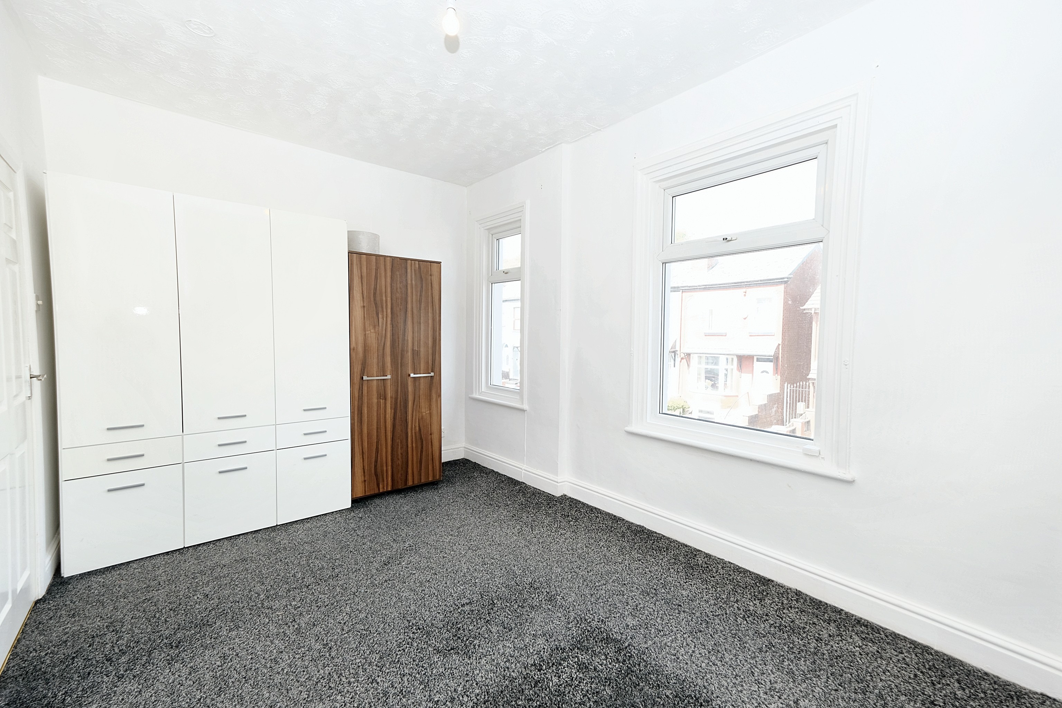
Continuing upstairs, the property offers two double bedrooms, a generous sized master and the second offering a versatile space. Completing the first floor is the contemporary three-piece bathroom suite. Externally the property benefits from a private rear yard.
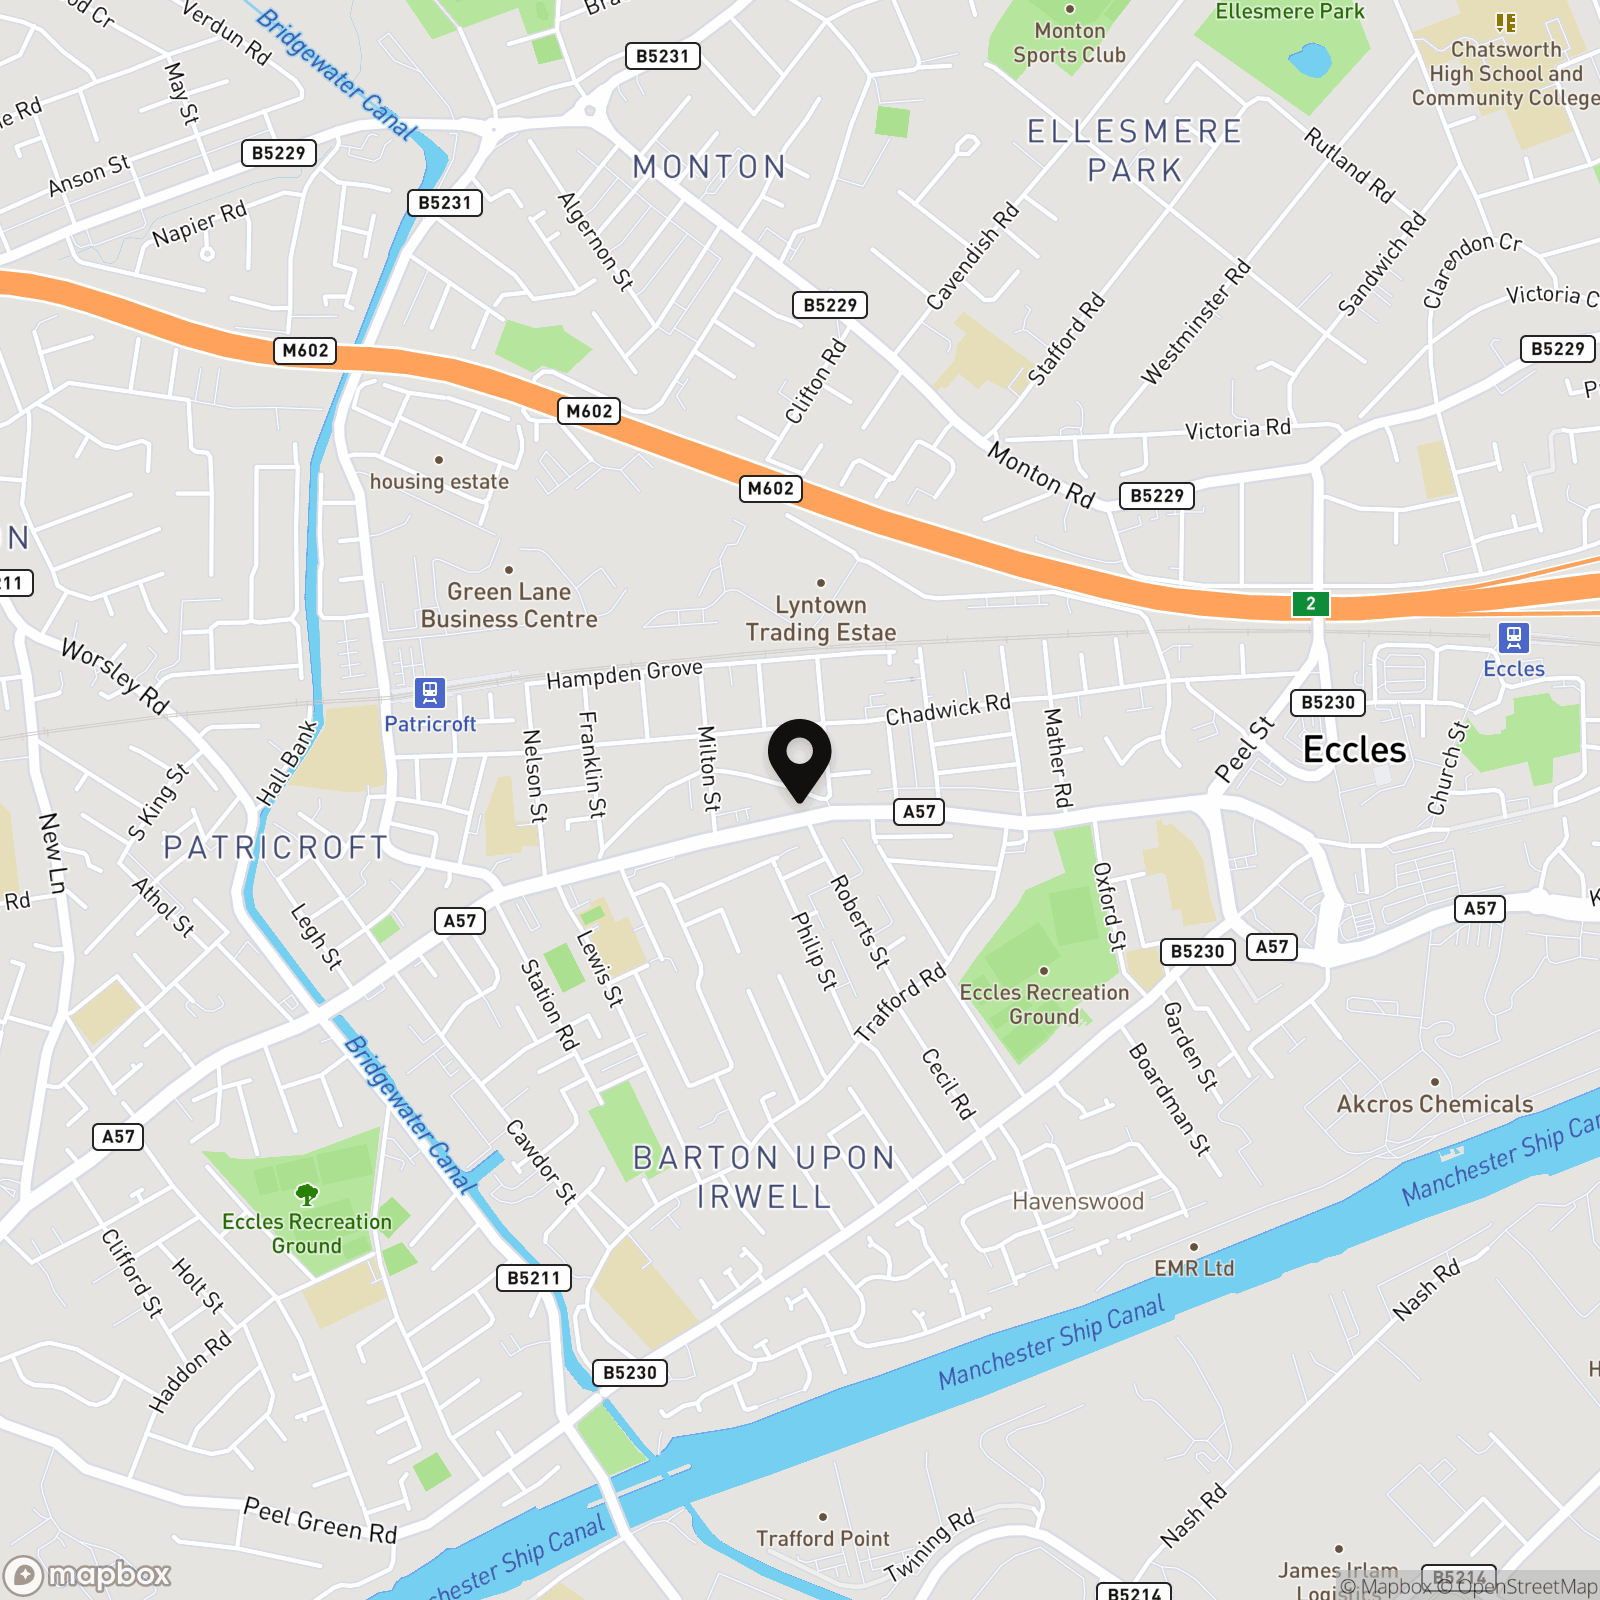
Located excellently close to local amenities, residents will have access to shops, schools, and parks all located within walking distance. The brilliant public transport and motorway links offer convenient access to the city centre and surrounding areas, making commuting further a field a breeze.
EPC Rating: E
Virtual Tour
Key Features
- Spacious two bedroom property coming to the market CHAIN FREE!
- Fantastic first time buy
- Bay fronted lounge and separate kitchen dining room
- Added benefit of a cellar!
- Two double bedrooms
- Modern three piece bathroom suite
- Private yard to the rear
- Modern fitted kitchen
- Excellently located close to local amenities
- Within easy access of excellent transport links
Property Details
- Property type: House
- Property style: Semi Detached
- Plot Sq Feet: 624 sqft
- Council Tax Band: A
- Property Ipack: Additional Information
Rooms
Entrance Hallway
3.55m x 0.79m
Lounge
3.58m x 3.69m
Kitchen
3.69m x 4.06m
Cellar
3.73m x 3.69m
Landing
Bedroom One
2.91m x 4.53m
Bedroom Two
2.79m x 2.60m
Bathroom
2.80m x 1.48m
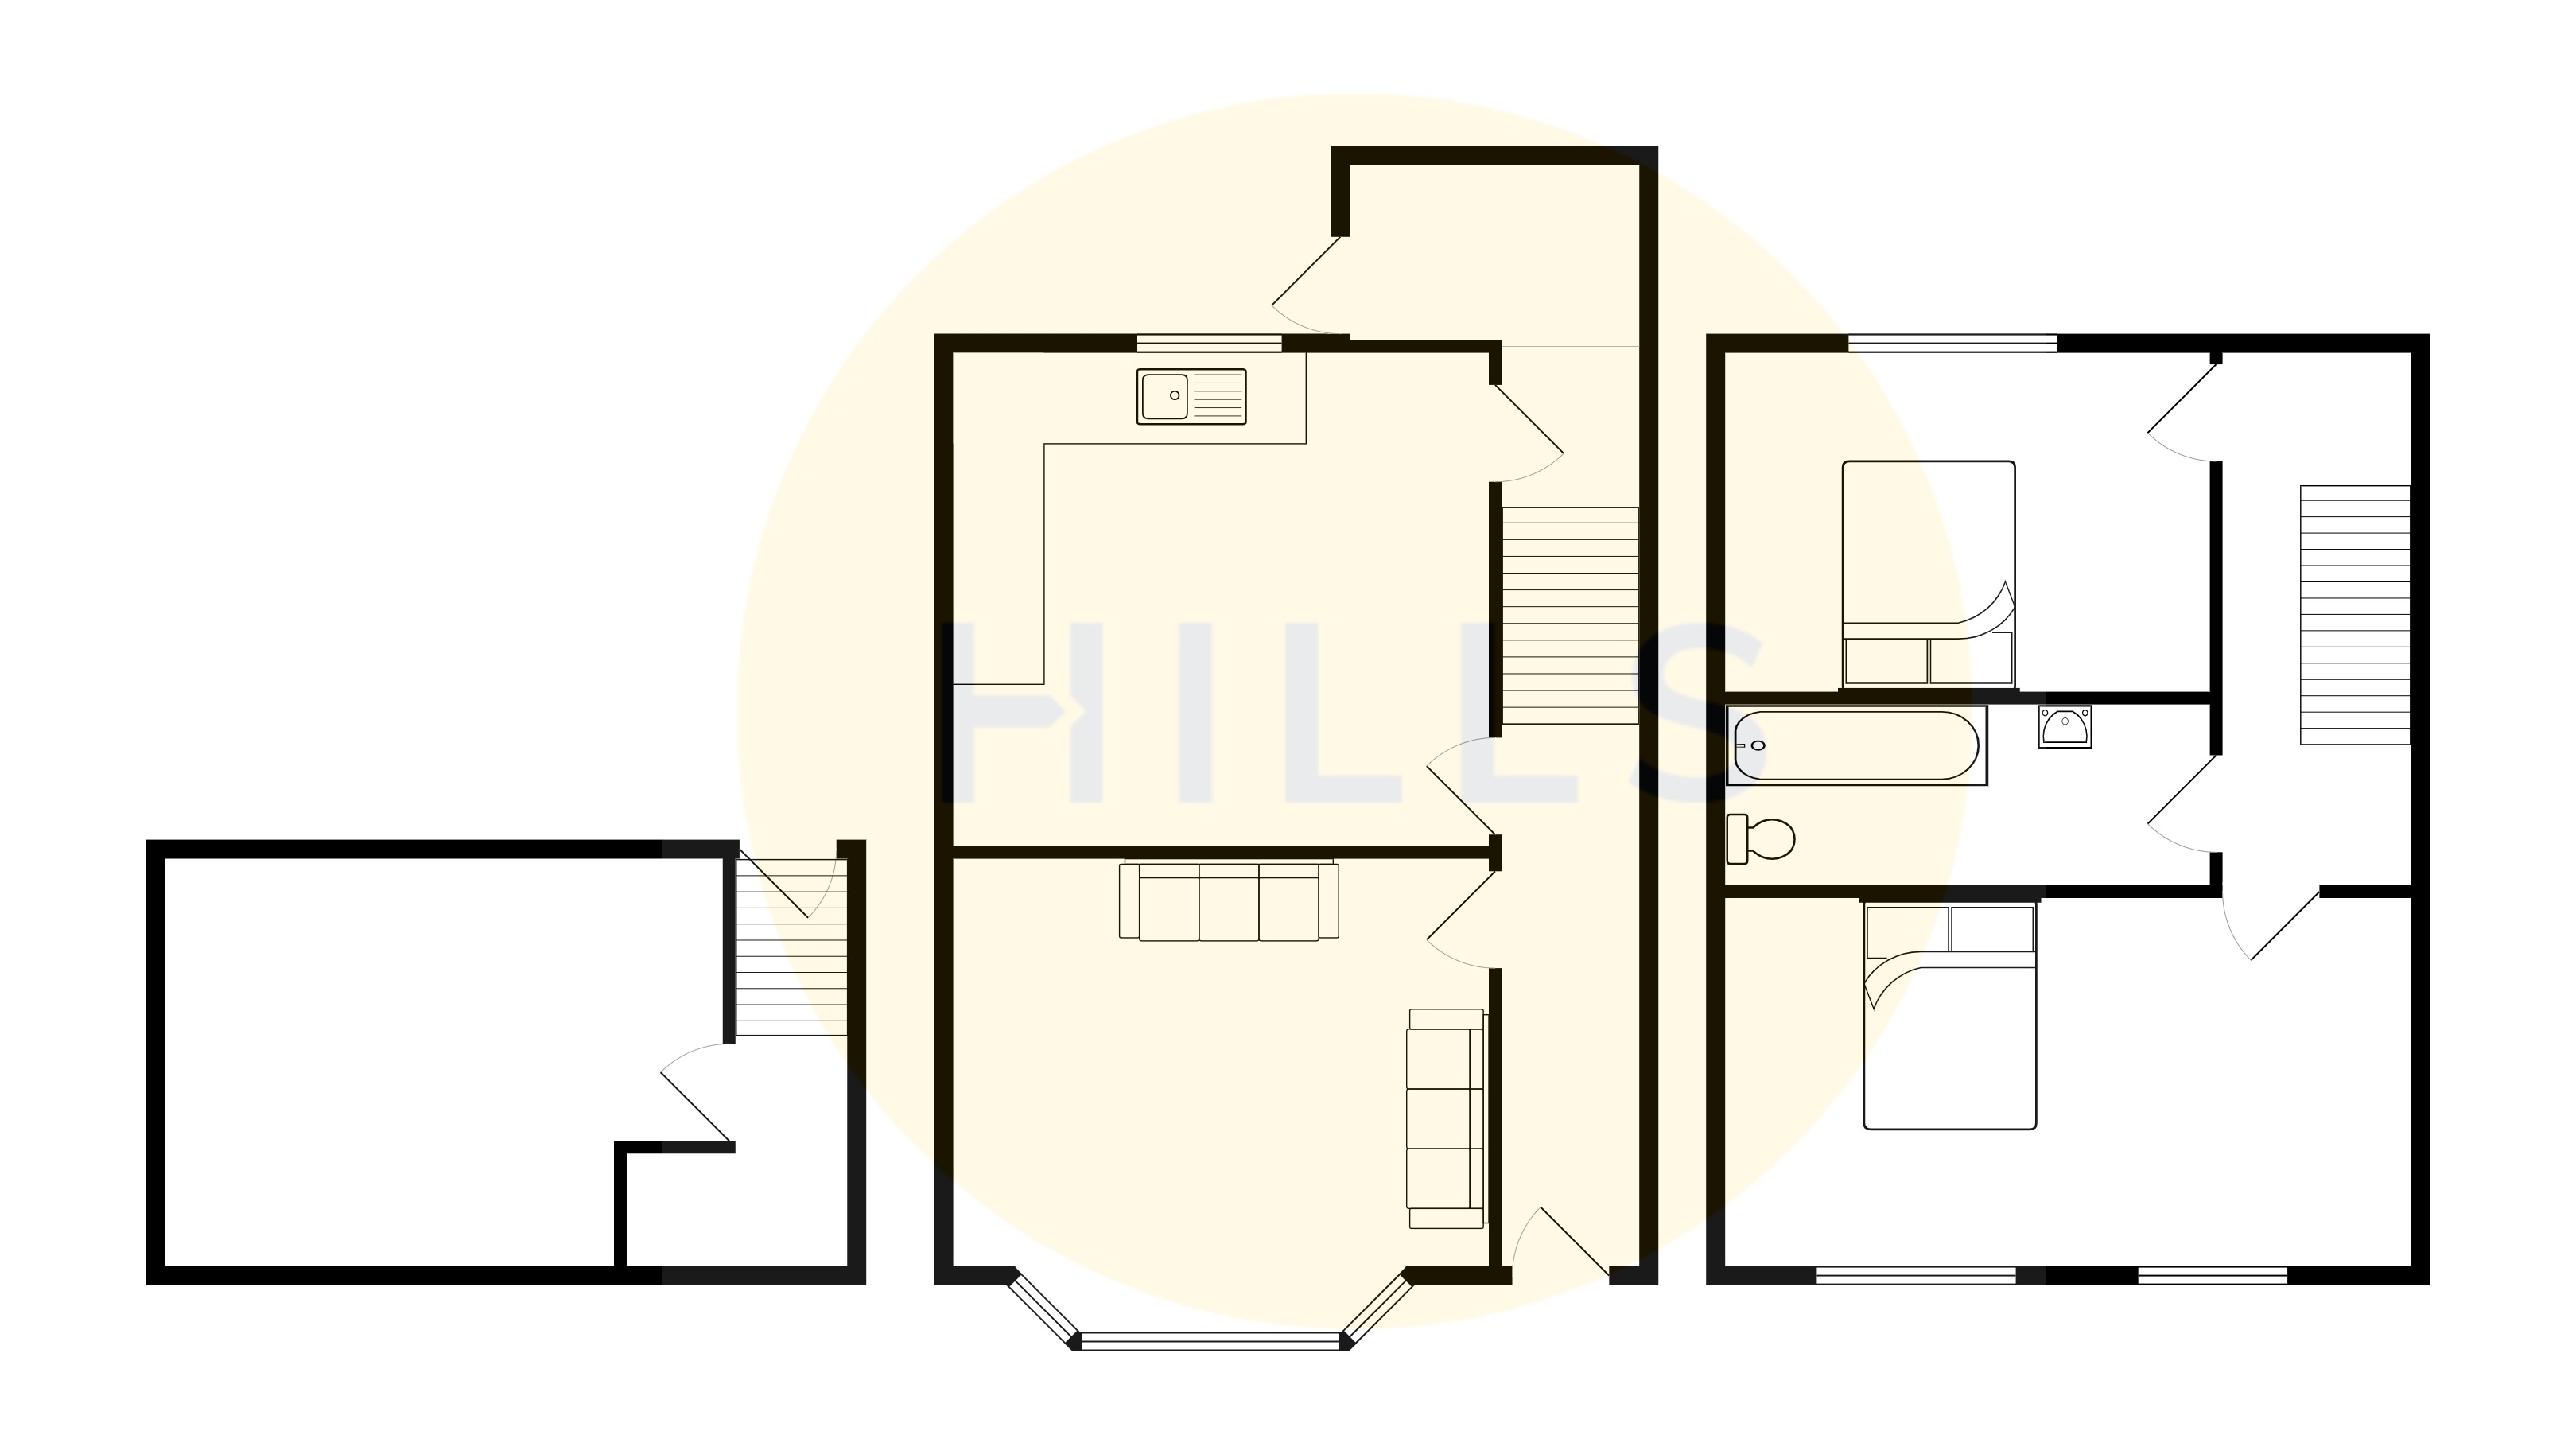
Floorplans
Location
Properties you may like
By Hills | Salfords Estate Agent
-
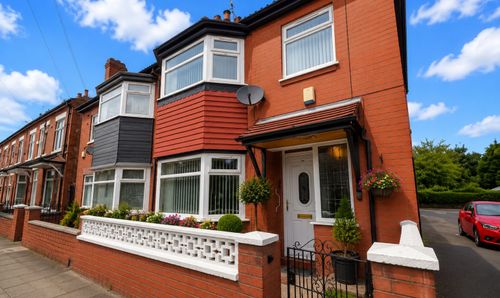
Milton Avenue, Salford, M5
- 3 Beds
- 1 Bath
-
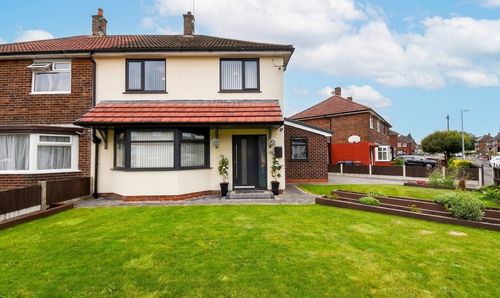
Westmorland Road, Eccles, M30
- 3 Beds
- 1 Bath
-
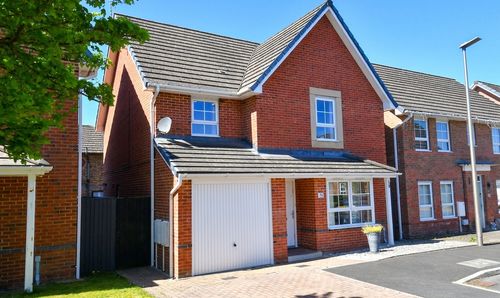
Cotton Close, Tyldesley, M29
- 4 Beds
- 2 Bath
-
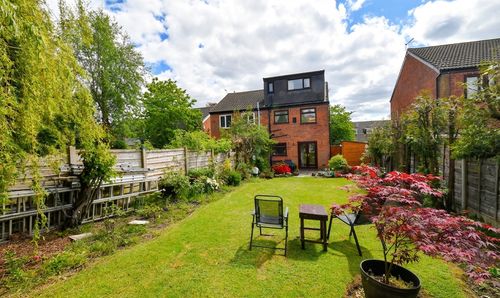
Stour Road, Tyldesley, M29
- 4 Beds
- 2 Bath
-
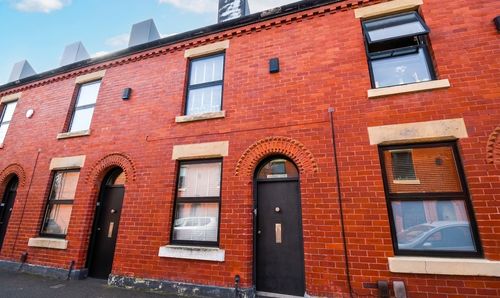
Laburnum Street, Salford, M6
- 2 Beds
- 1 Bath
-
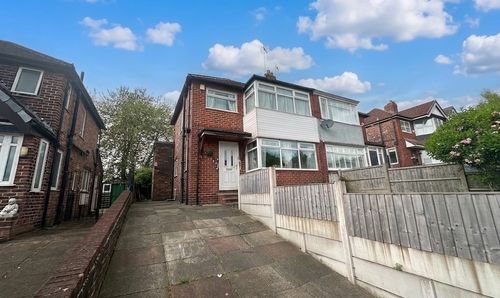
Langworthy Road, Salford, M6
- 3 Beds
- 1 Bath
-
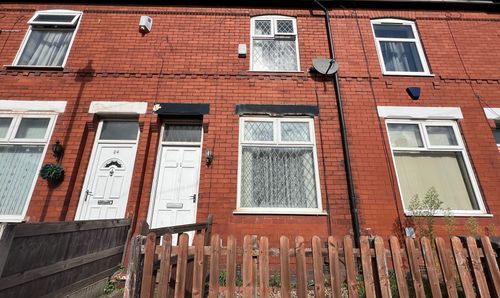
Matlock Street, Eccles, M30
- 2 Beds
- 1 Bath
-
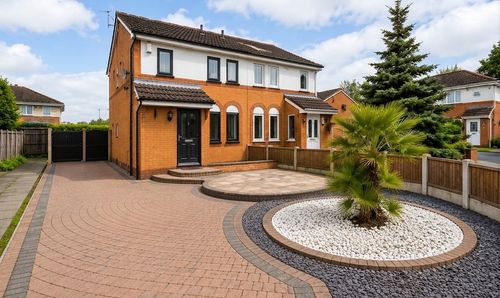
Harecastle Avenue, Eccles, M30
- 3 Beds
- 2 Bath
-
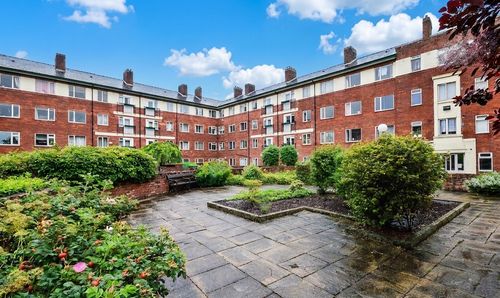
Eccles New Road, Kielder Square, M5
- 2 Beds
- 1 Bath