Book a Viewing
To book a viewing for this property, please call Carters Estate Agents, on 02476 388 863.
To book a viewing for this property, please call Carters Estate Agents, on 02476 388 863.
3 Bedroom Detached House, Ansley Road, Nuneaton, CV10
Ansley Road, Nuneaton, CV10

Carters Estate Agents
66 St. Nicolas Park Drive, Nuneaton
Description
**NO UPWARD CHAIN**SPACIOUS ACCOMMODATION**
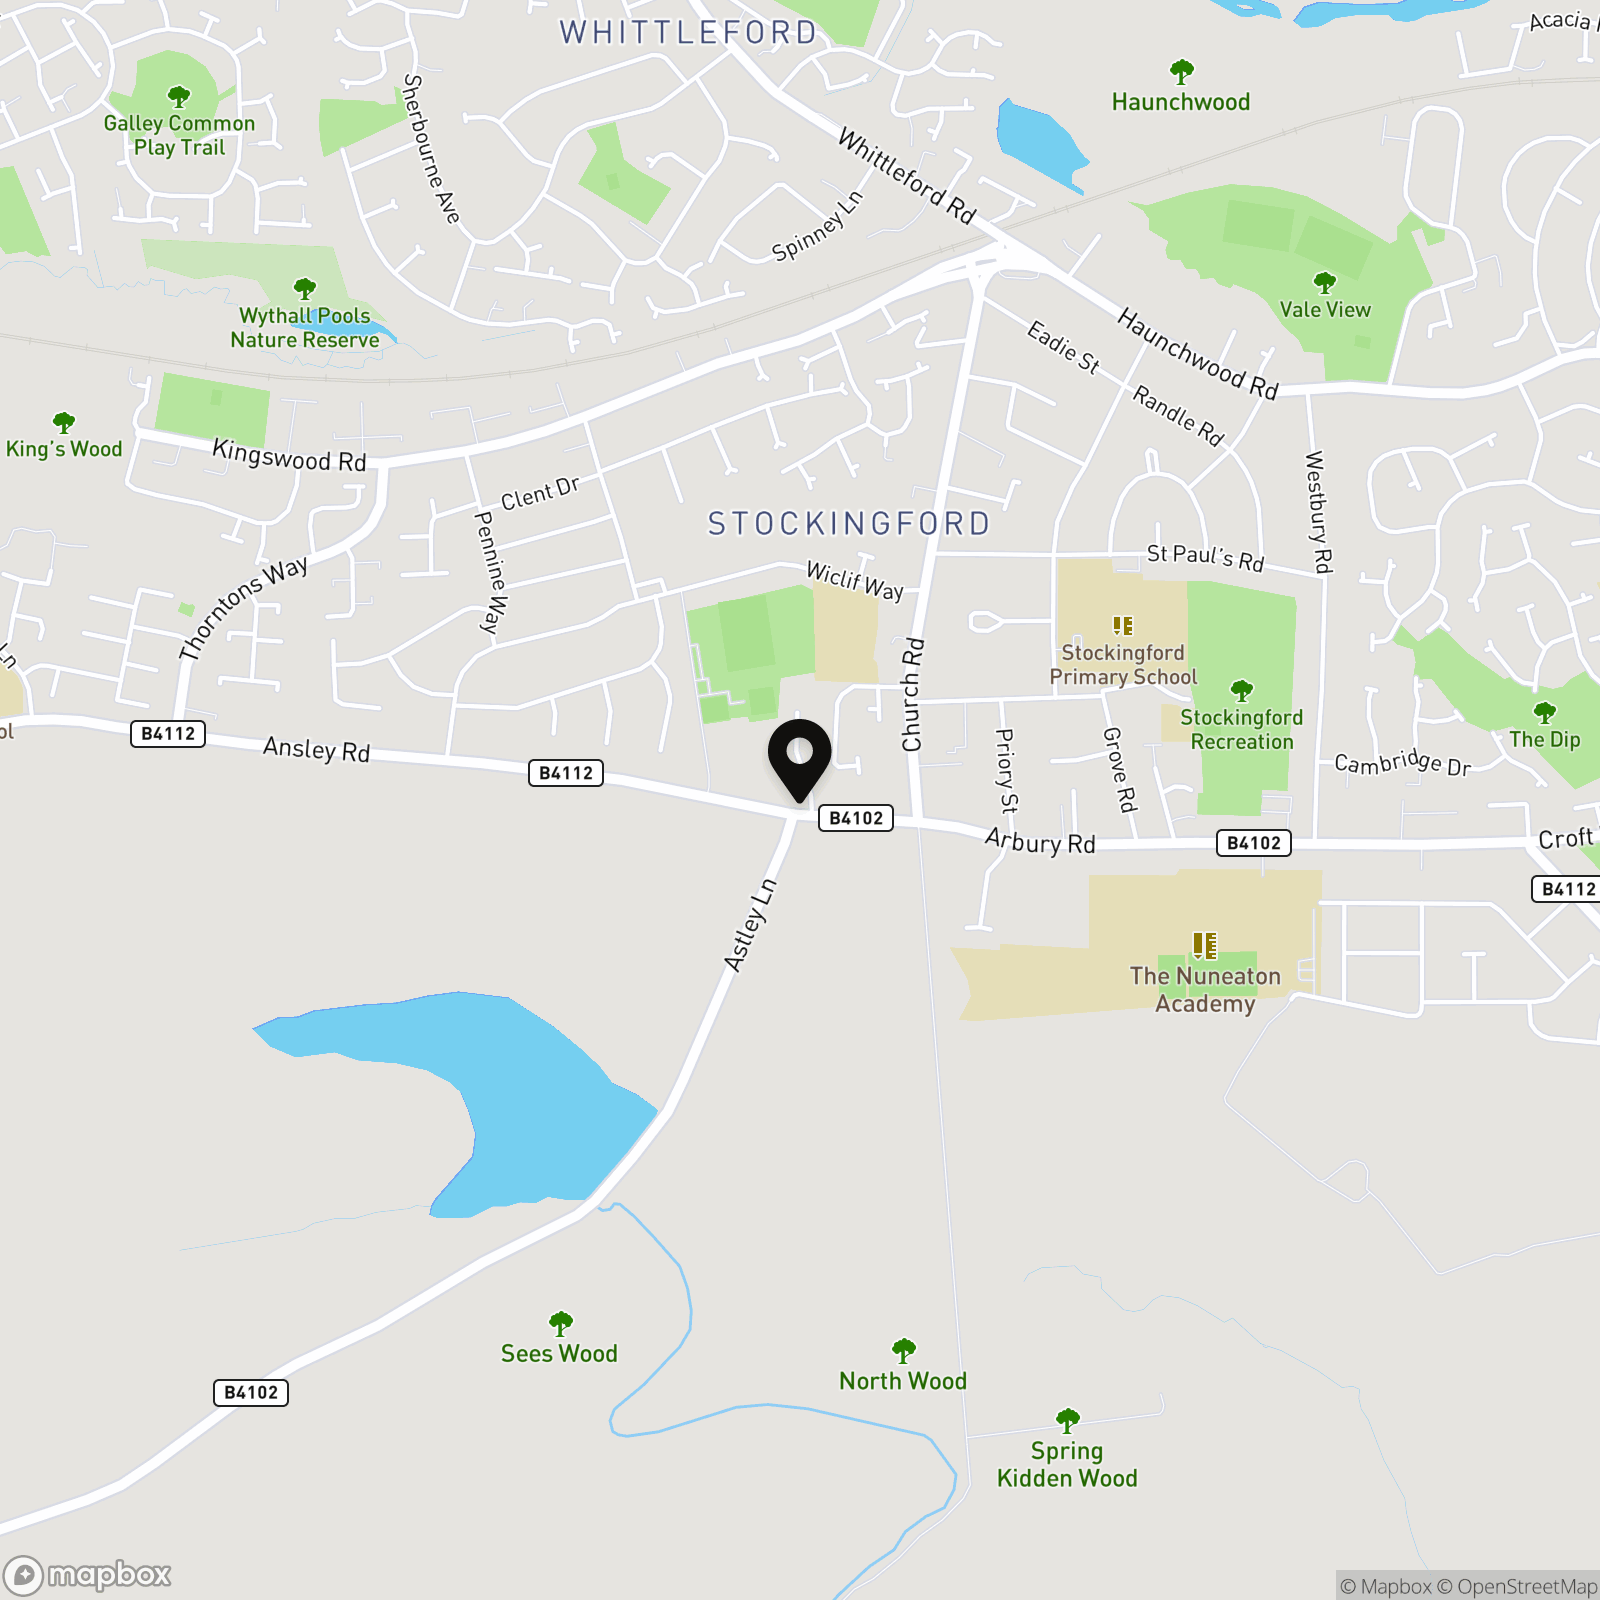
Carters are proud to present this substantial and well proportioned three bedroom detached family residence, occupying a prominent position within this highly regarded and established area of Stockingford. Perfectly placed for convenient access to a wide range of local amenities and excellent transport connections, the property enjoys superb links to Nuneaton, Coventry, Birmingham and the wider Midlands motorway network, making it ideally suited to modern family living.
Offered to the market with no upward chain, this attractive home presents a rare and exciting opportunity for purchasers seeking a property they can truly transform into their forever family home. Whilst requiring a degree of modernisation, the property boasts exceptional potential throughout and offers an abundance of versatile living space ready to be reimagined and tailored to individual tastes and requirements. Whether updating cosmetically or undertaking a more comprehensive renovation, the possibilities here are endless.
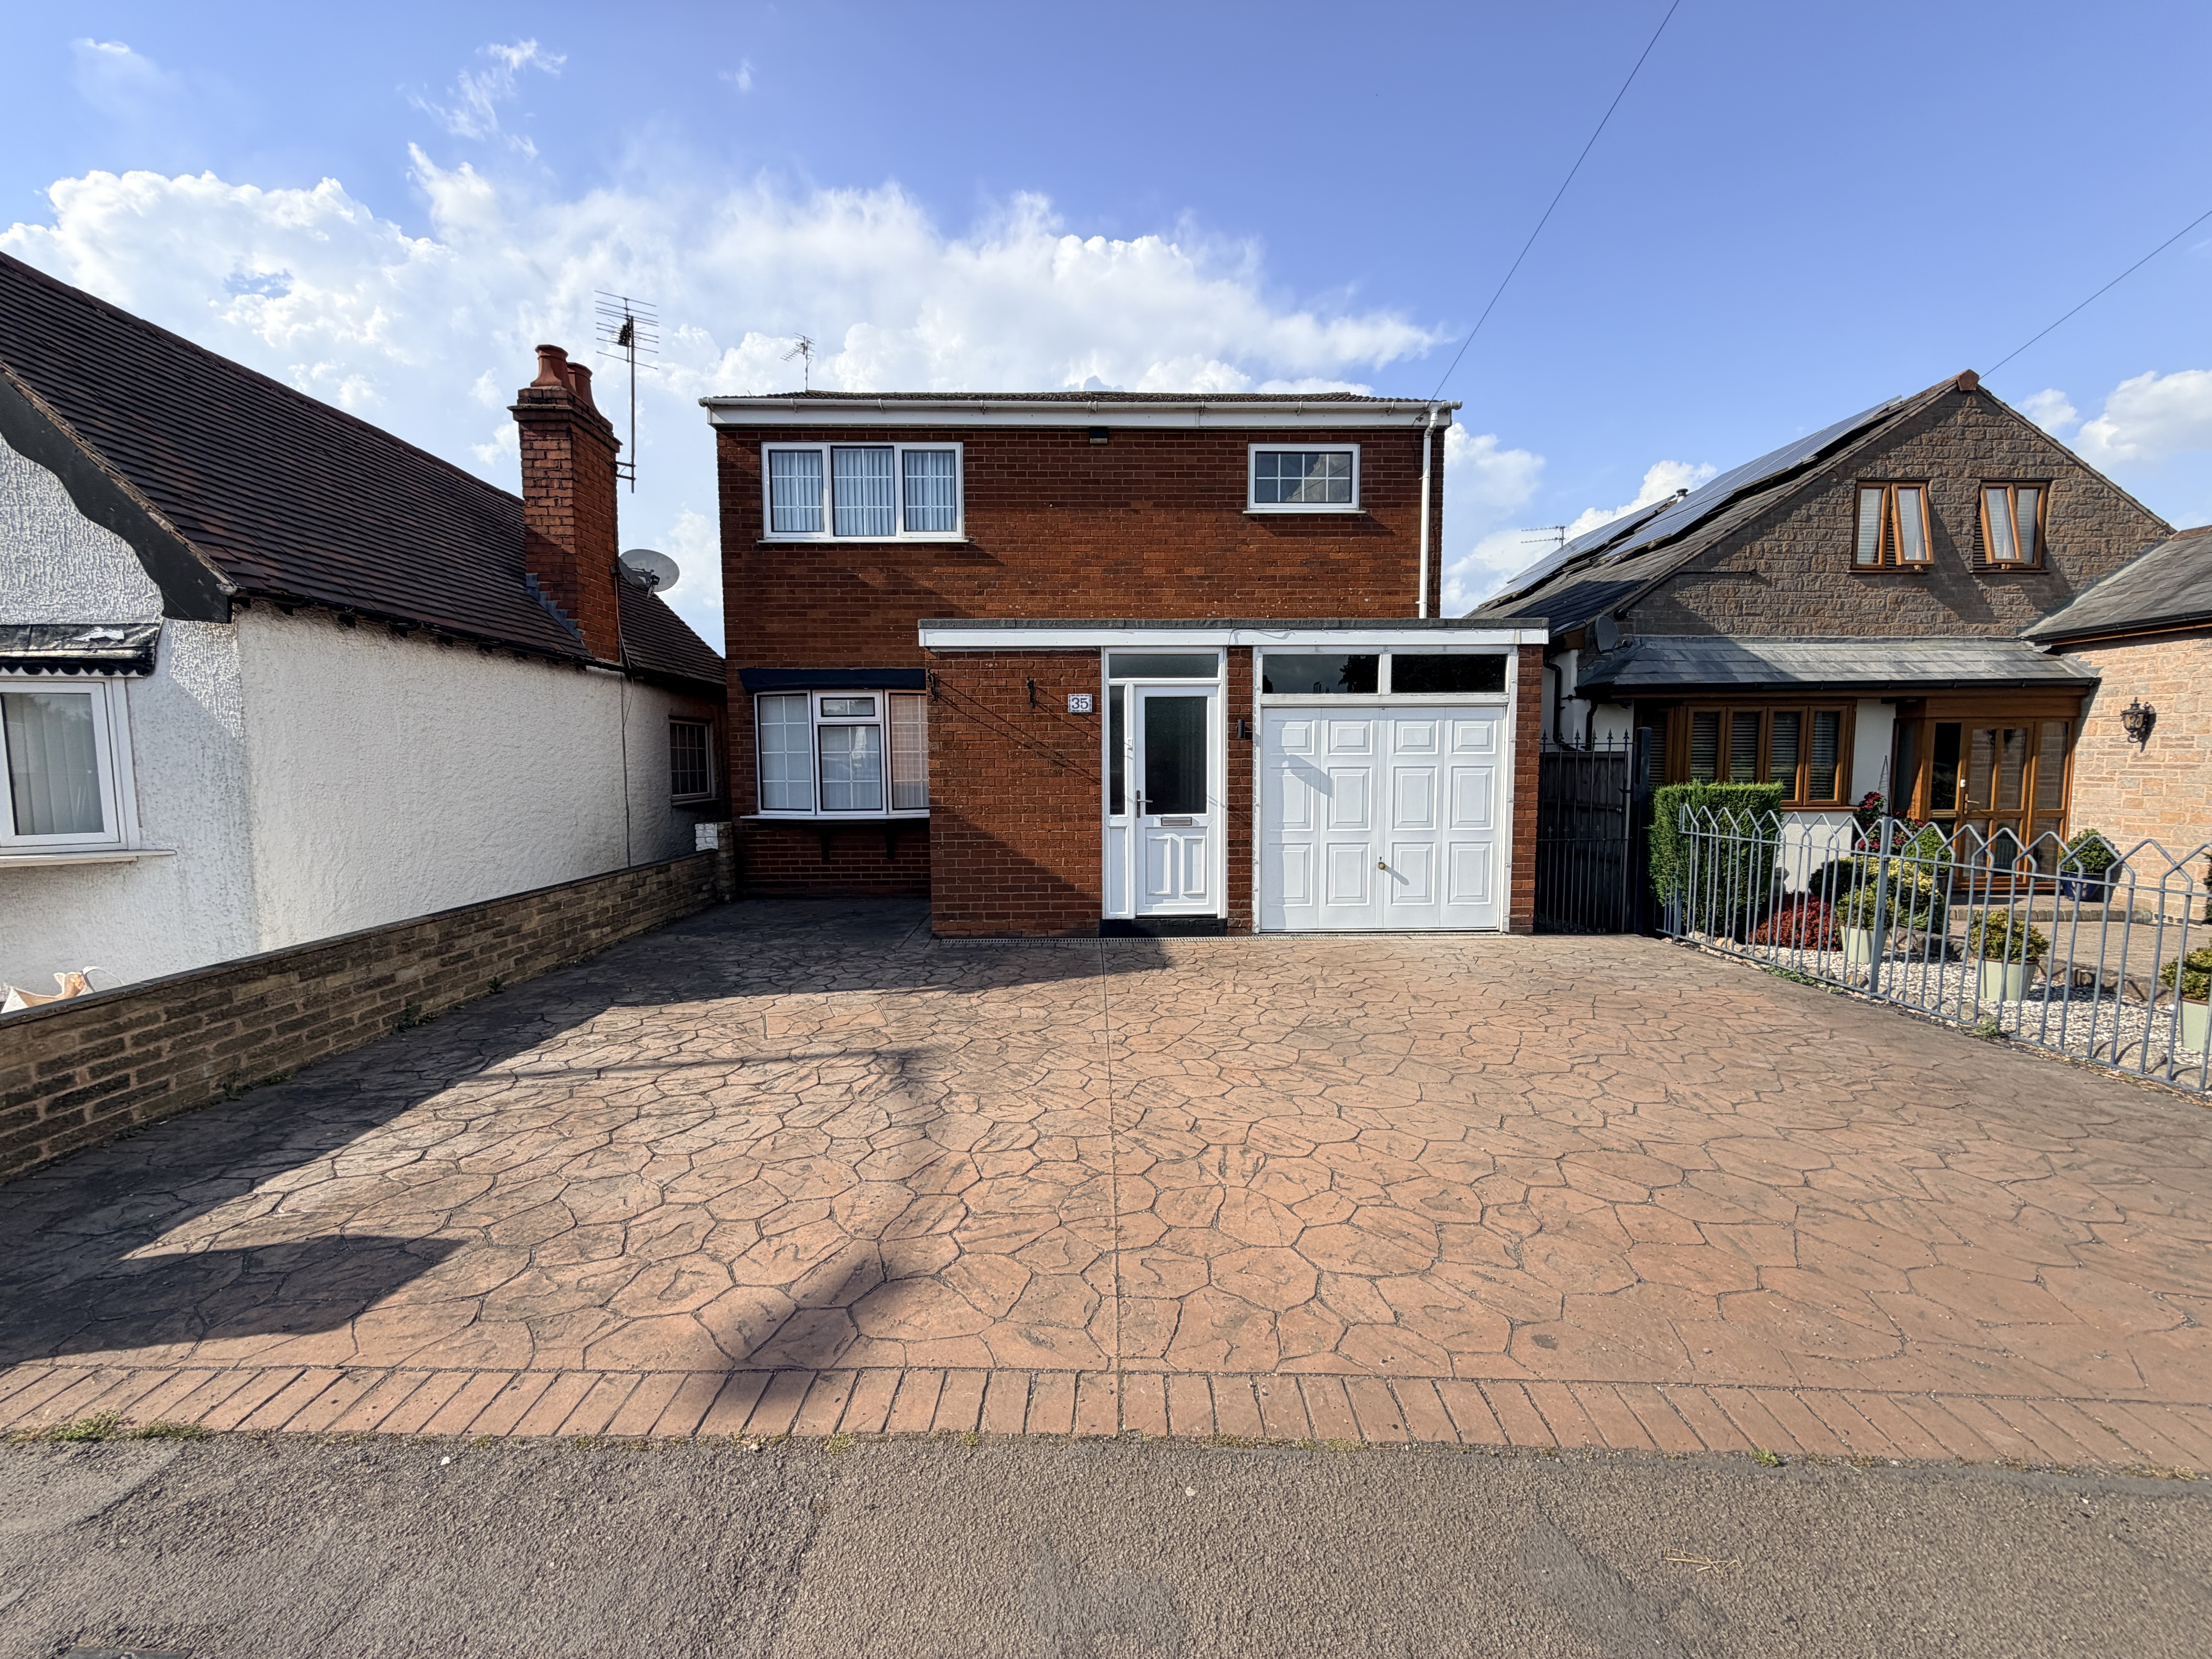
From the moment you arrive, the property immediately commands attention with its broad frontage and undeniable kerb appeal. Set proudly back from the road, the home benefits from a generous driveway providing ample off road parking for multiple vehicles, whilst also leading to the garage and main entrance, creating both practicality and an impressive first impression.
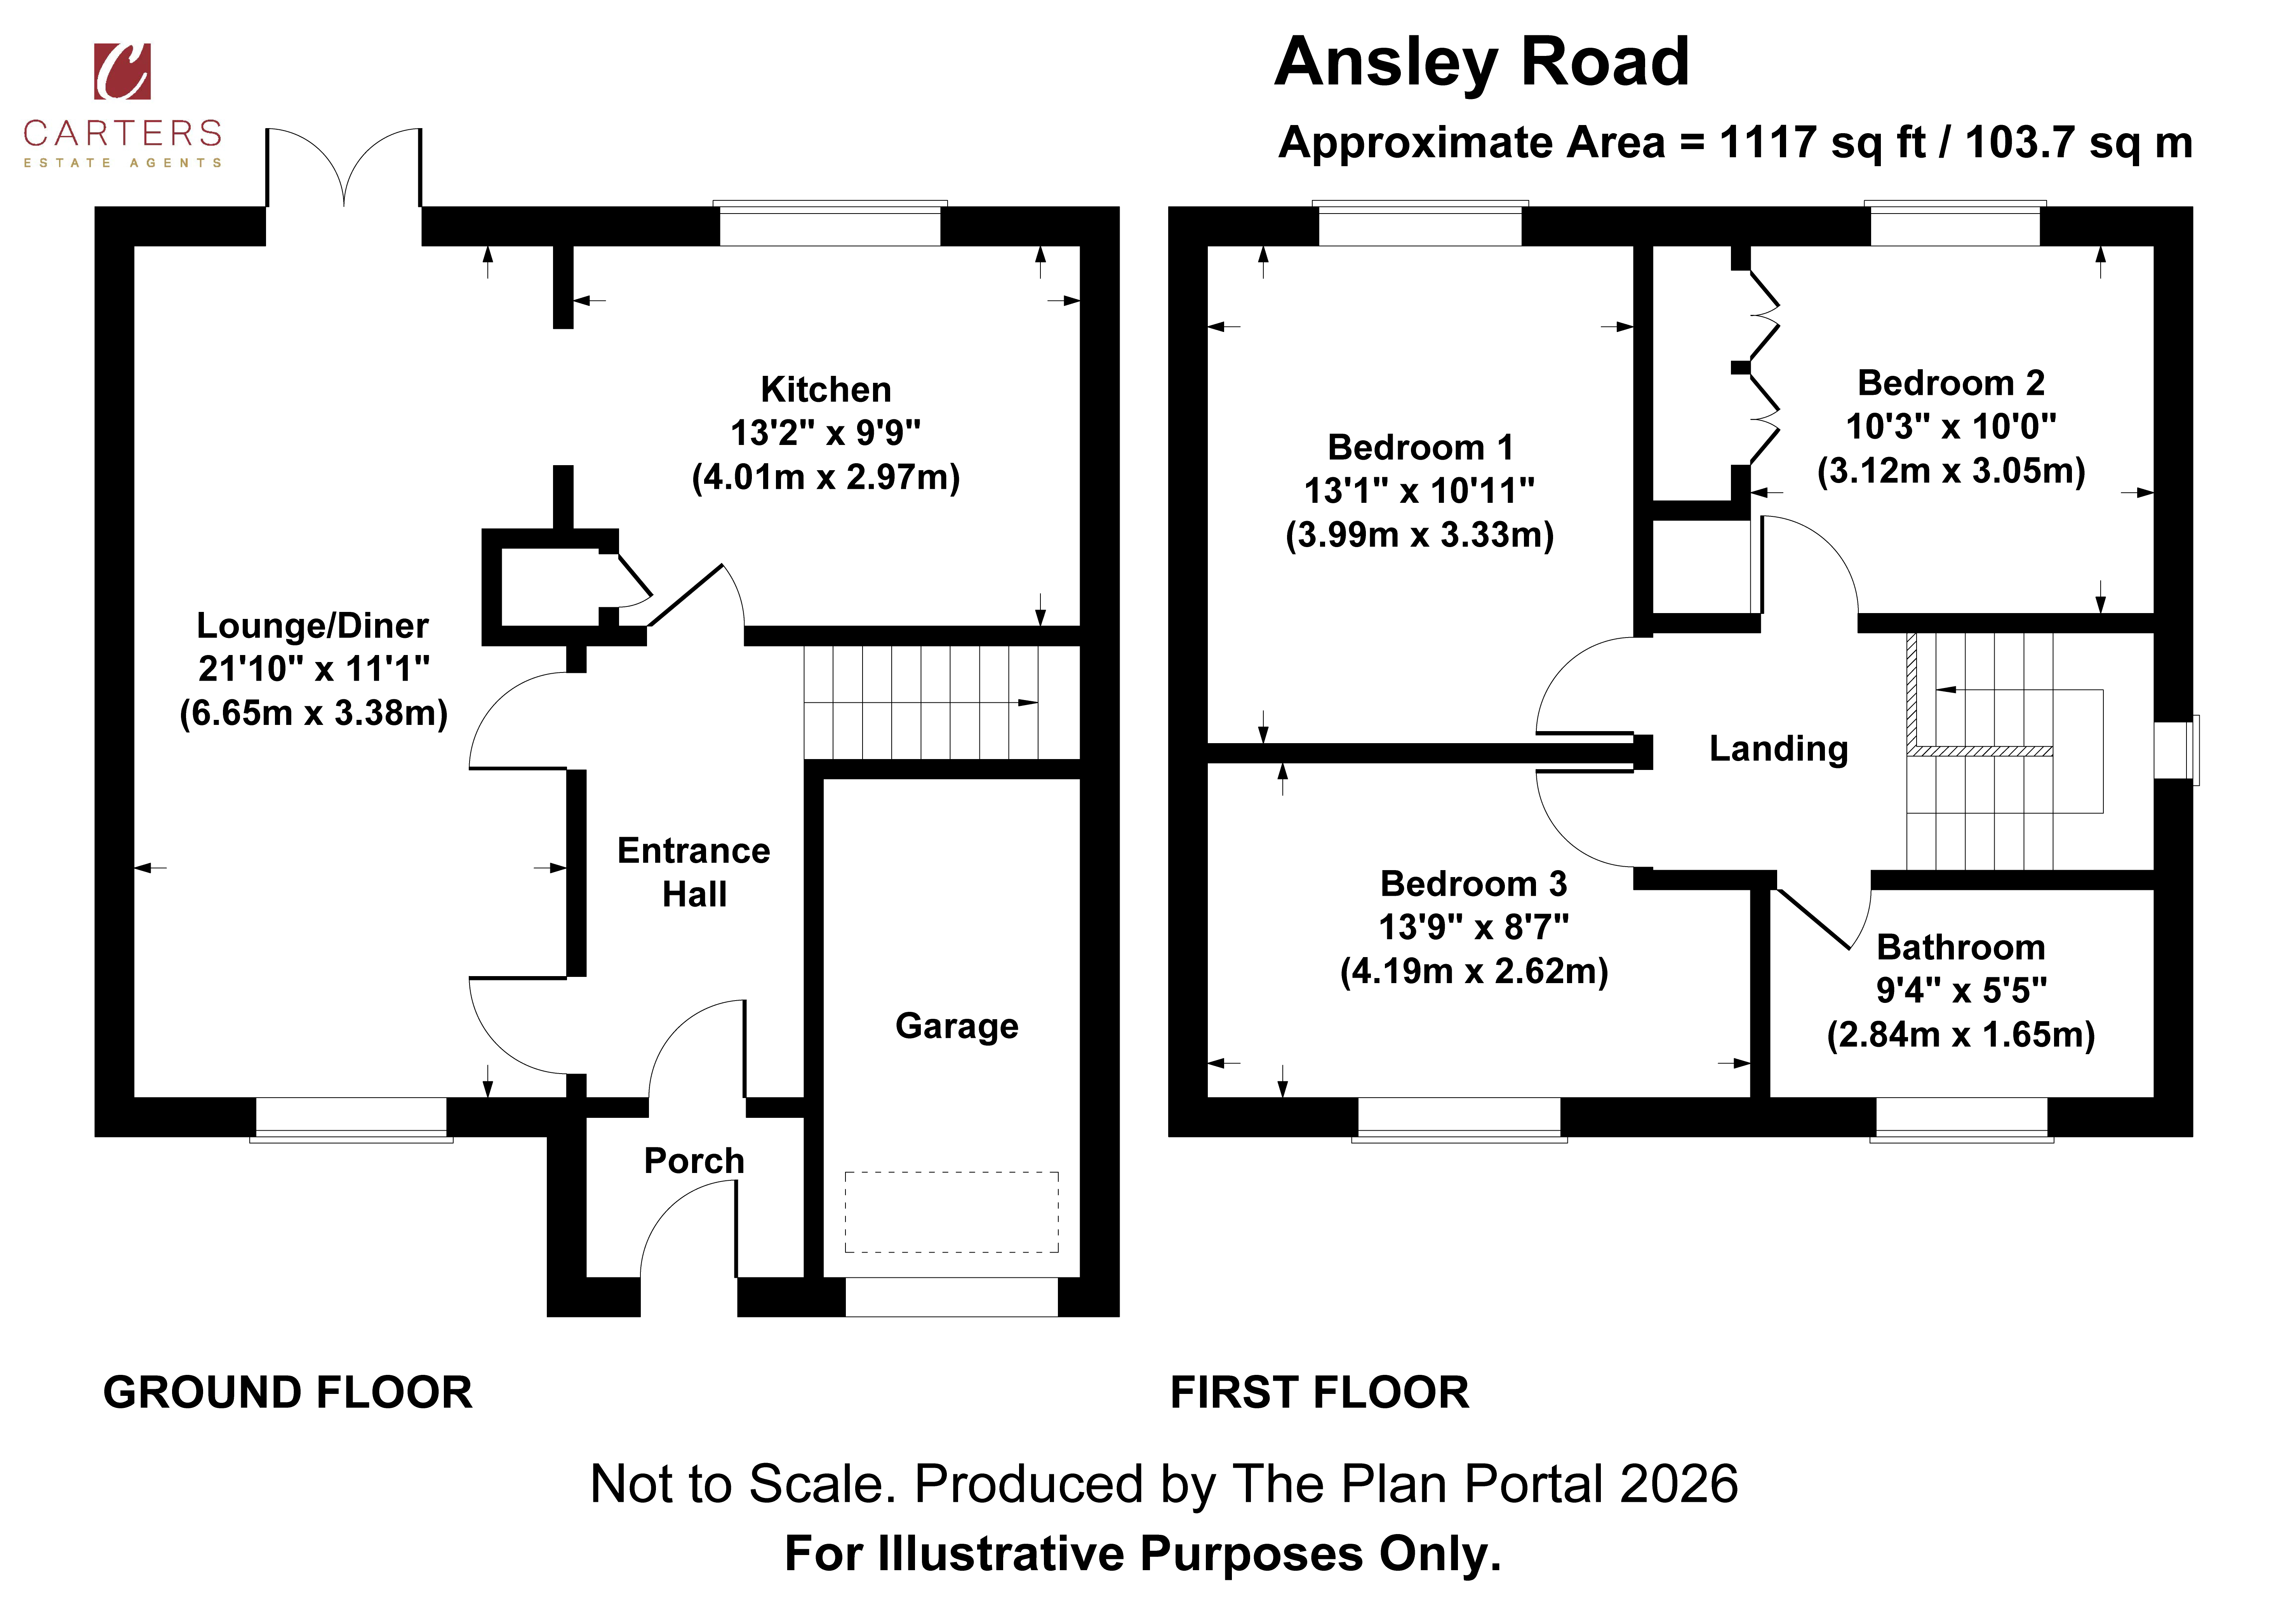
Stepping through the front door, you are greeted by a spacious and welcoming through hallway which instantly conveys the sense of space this family home has to offer. The hallway provides access to the principal ground floor accommodation and creates a wonderful flow throughout the home.
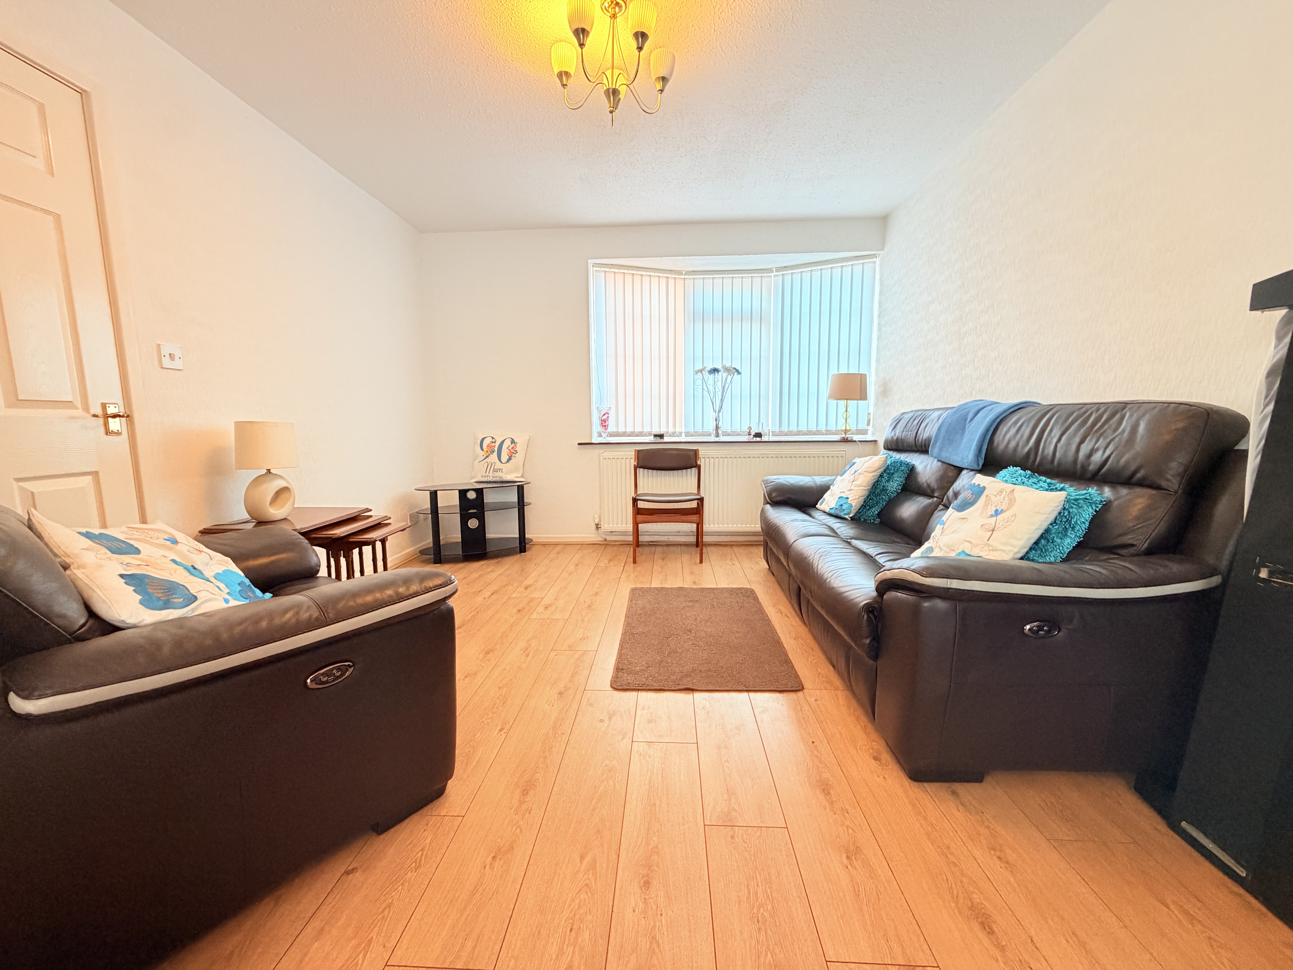
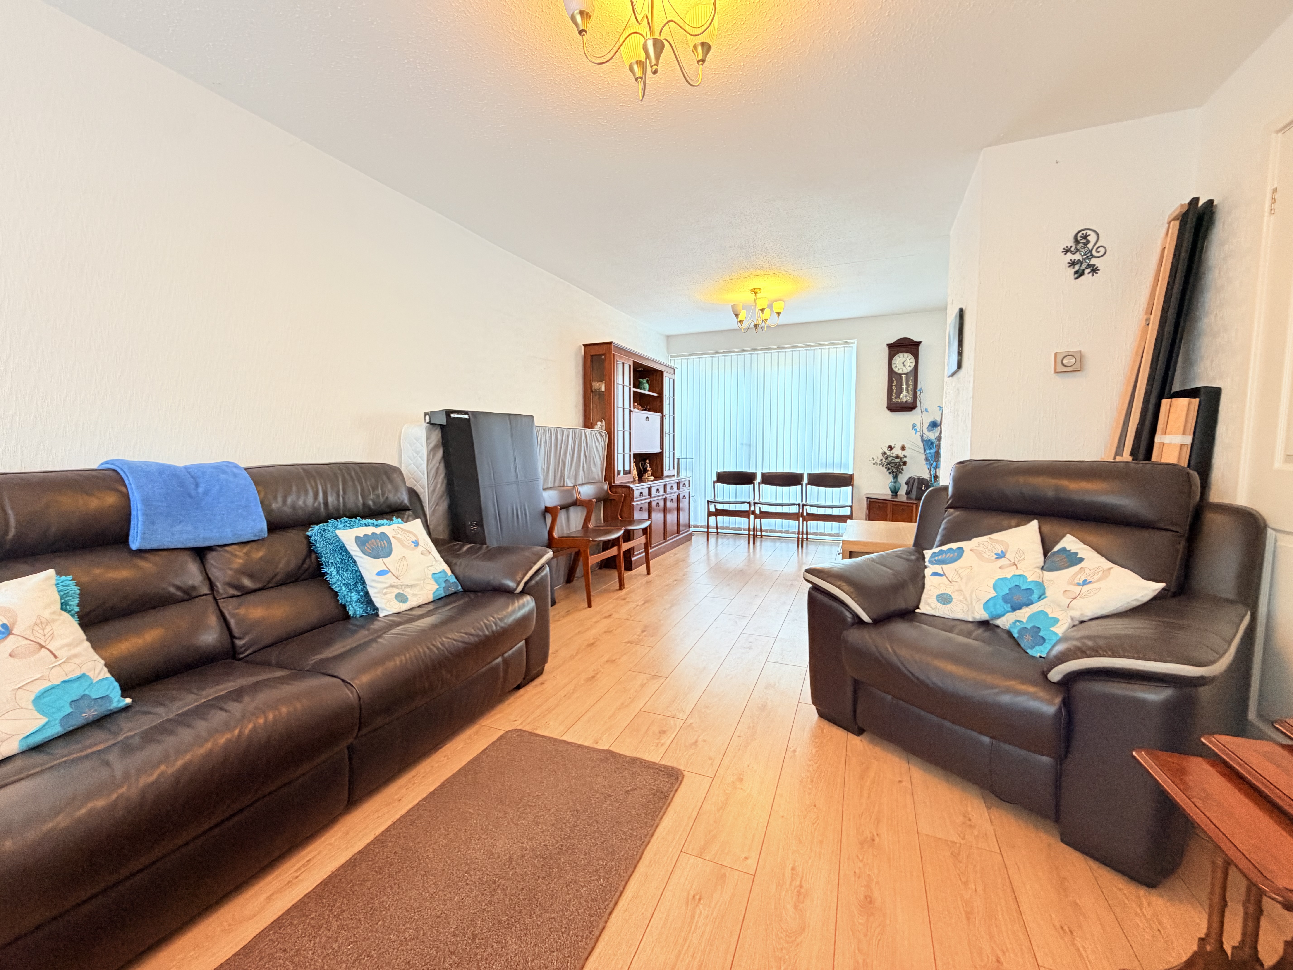
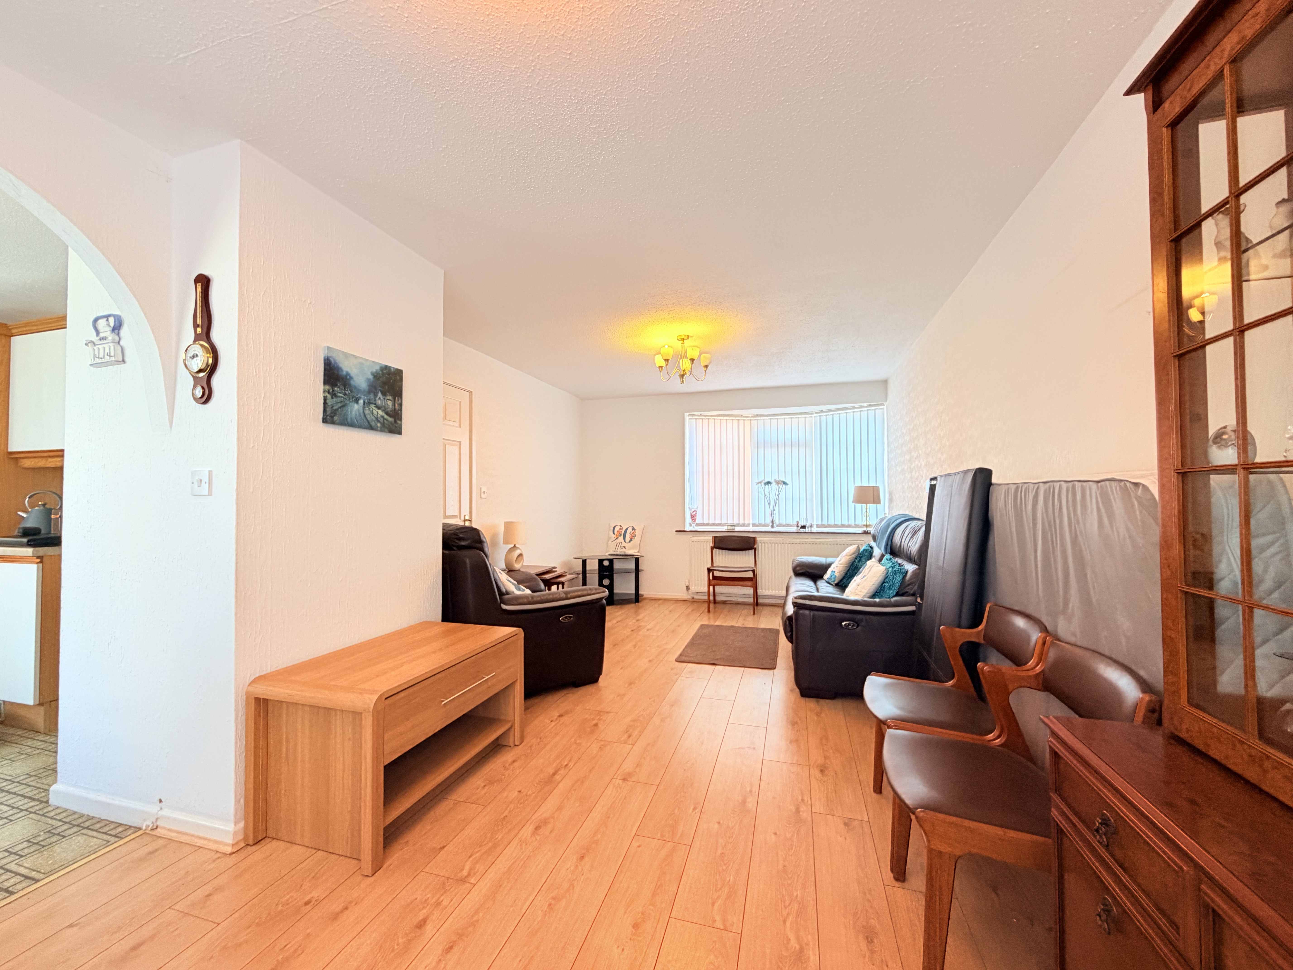
The lounge/diner is an outstanding family living and entertaining space, enjoying impressive proportions and an abundance of natural light which floods through the room. This versatile area effortlessly accommodates both comfortable seating and formal dining arrangements, making it perfectly suited to everything from cosy evenings with the family to hosting larger gatherings and celebrations with friends. The room offers enormous potential to create a stylish and contemporary open plan living environment whilst still retaining a warm and homely feel.
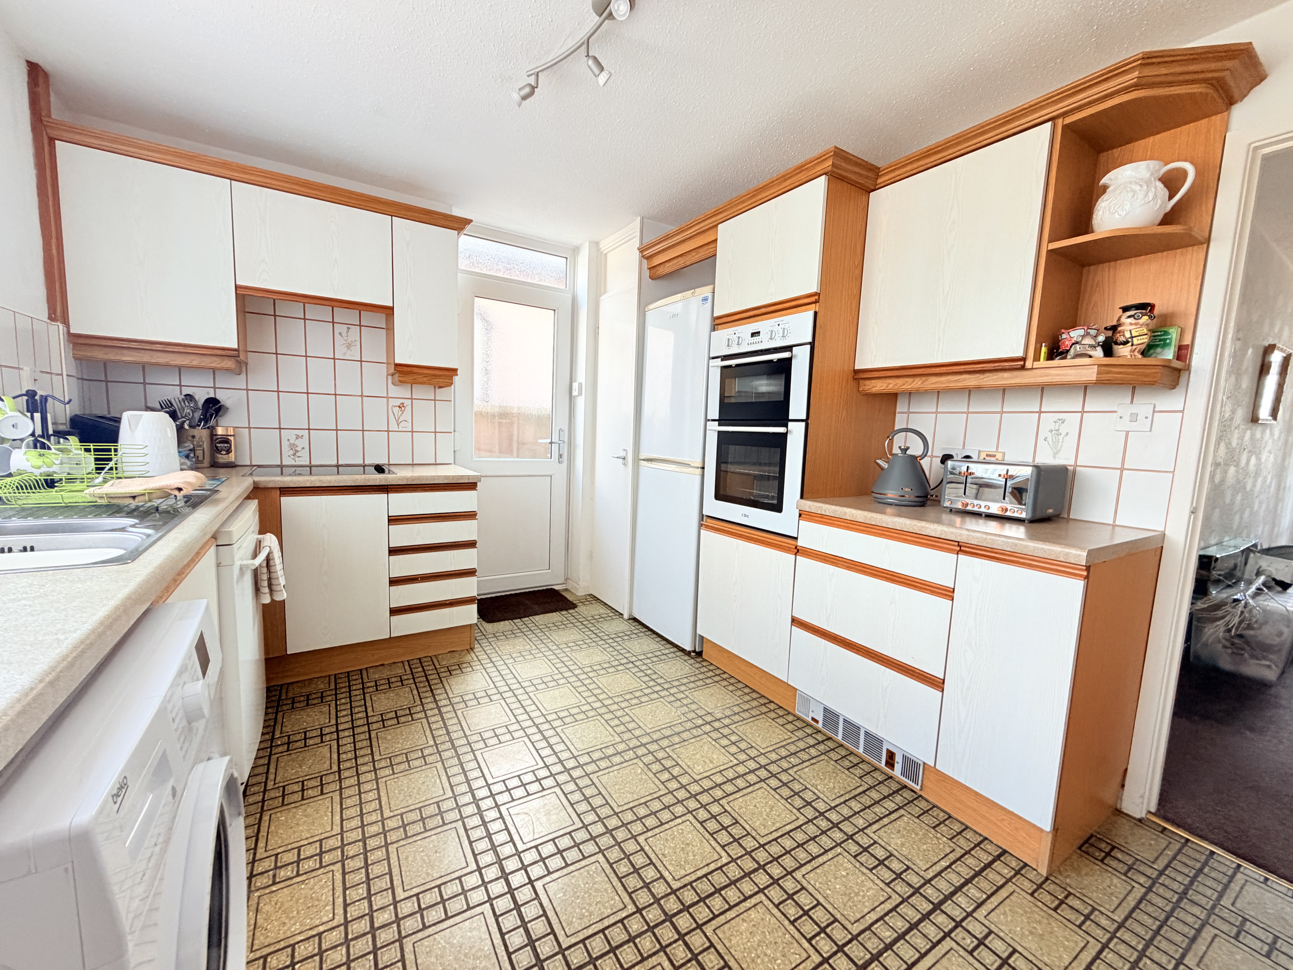
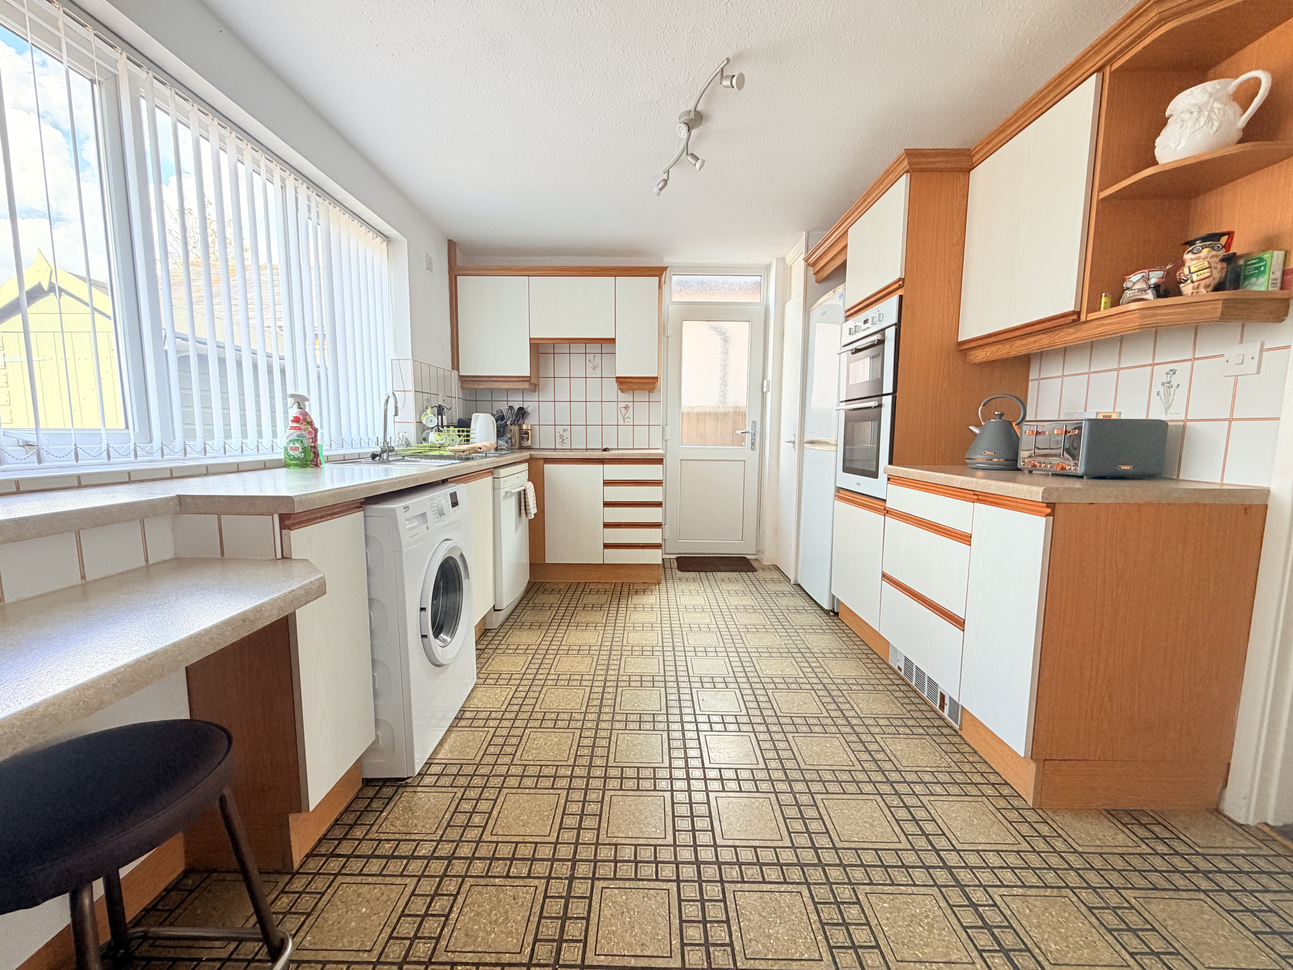
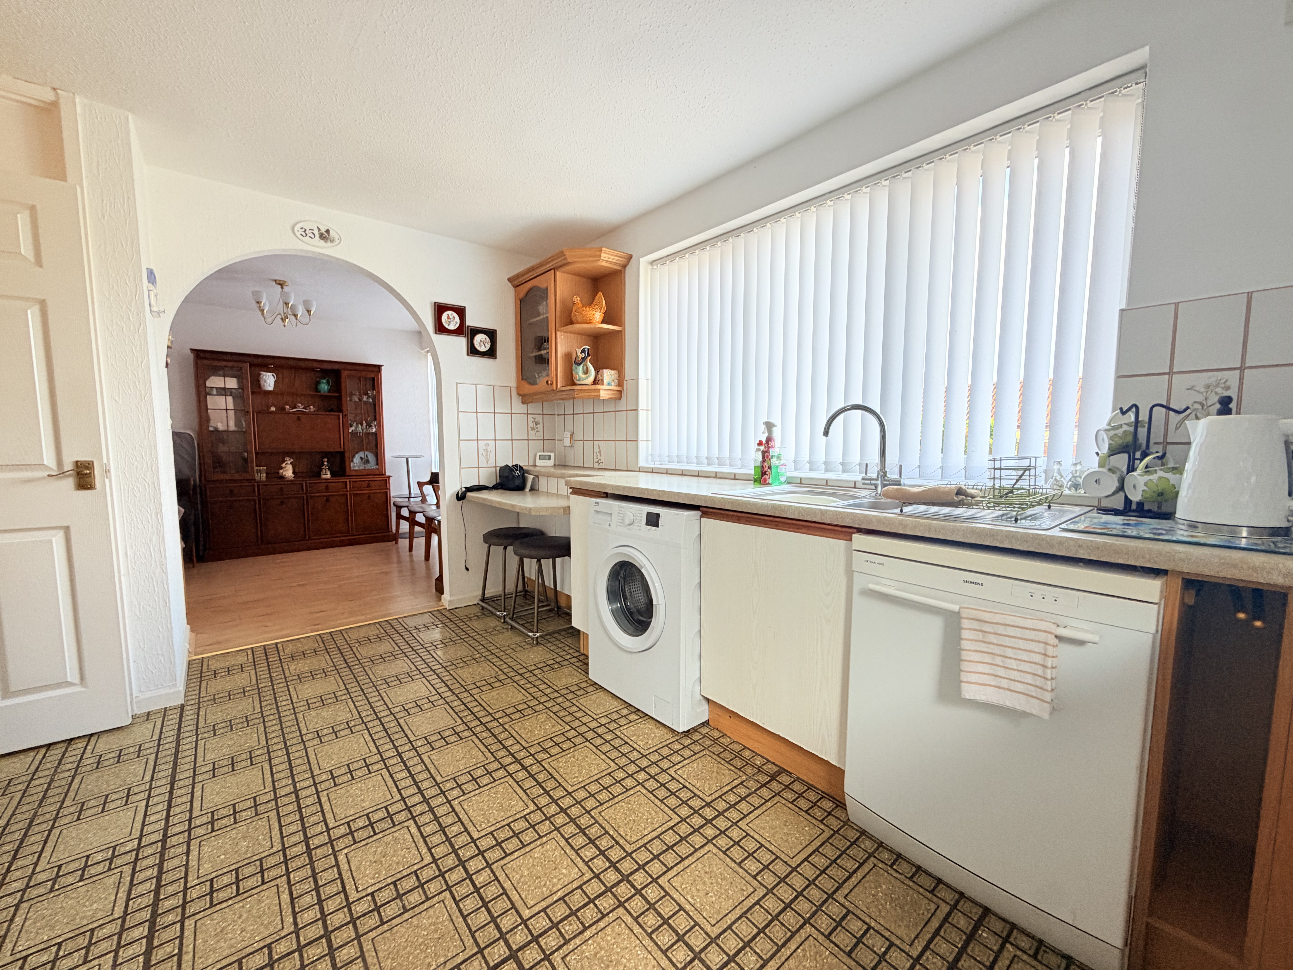
Positioned to the rear of the property, the kitchen provides a practical and functional layout fitted with a range of units and work surfaces, offering ample storage and preparation space. Overlooking the rear garden, the kitchen is perfectly placed for family life and presents exciting potential for modernisation or extension, subject to the necessary permissions, to create a stunning contemporary kitchen/family hub that many modern buyers desire.
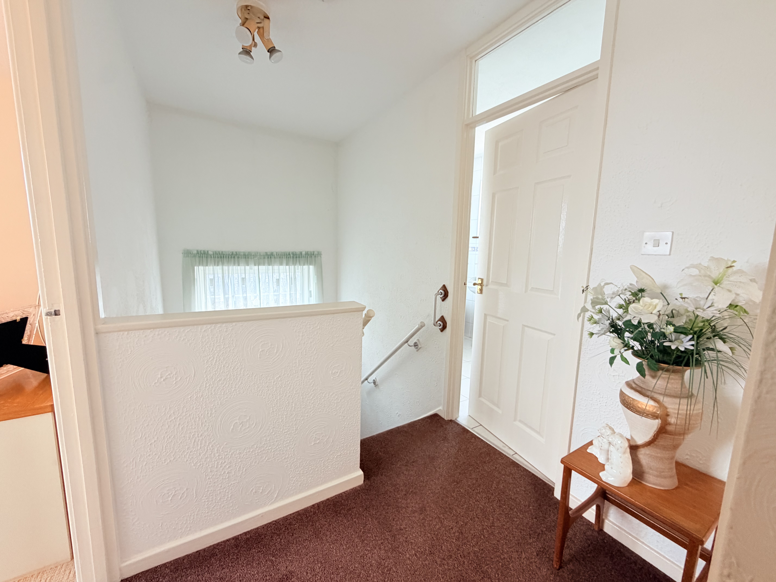
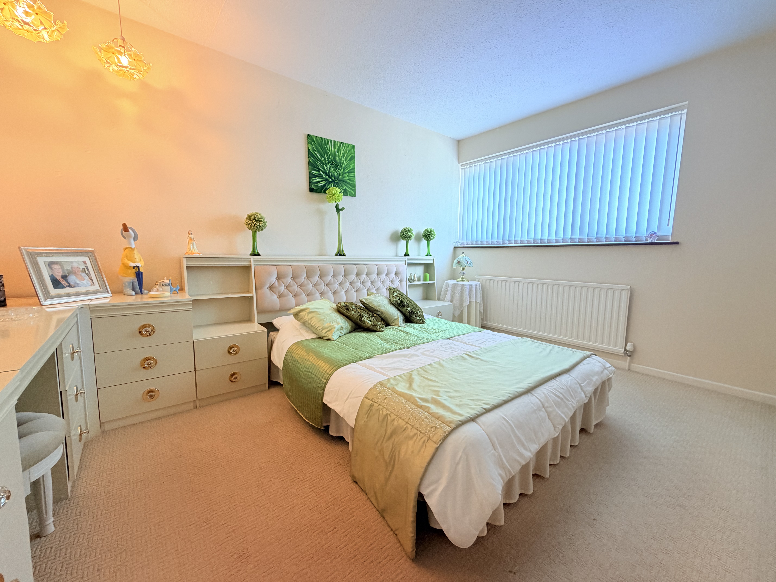
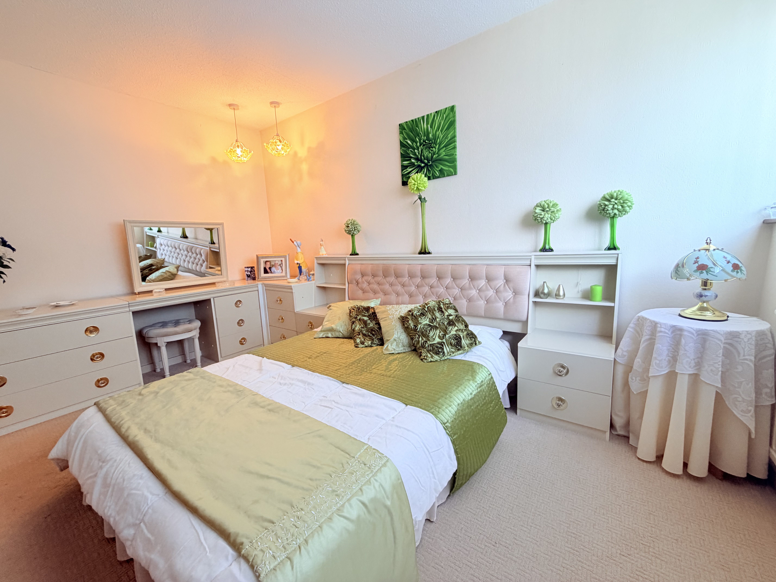
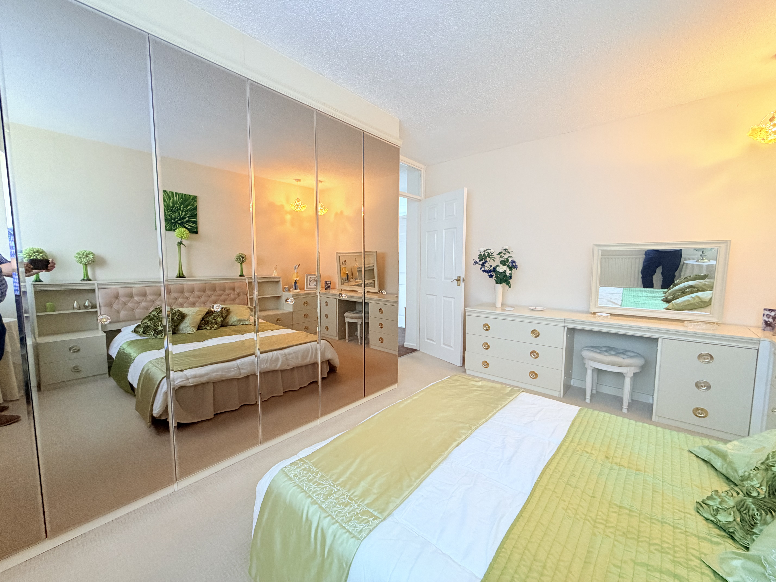
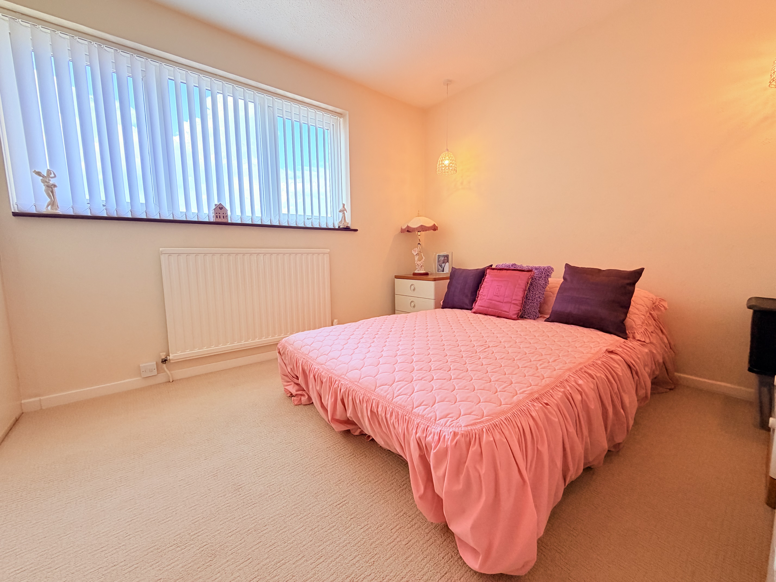
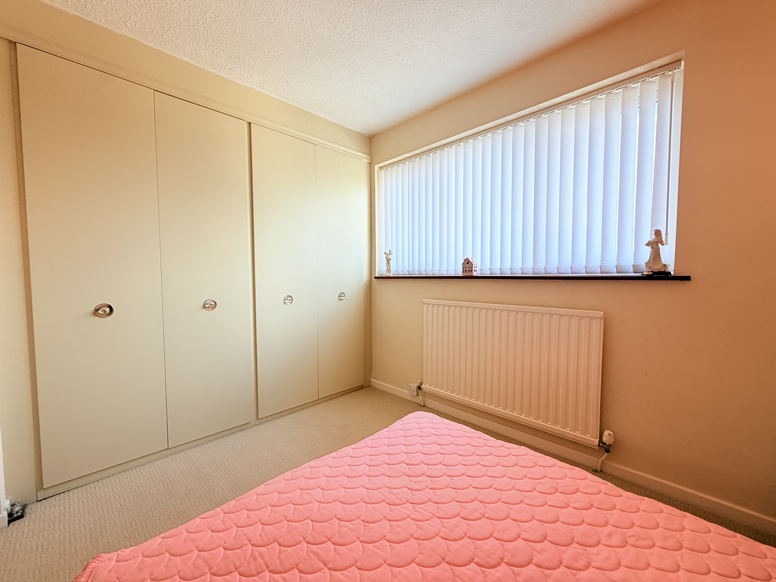
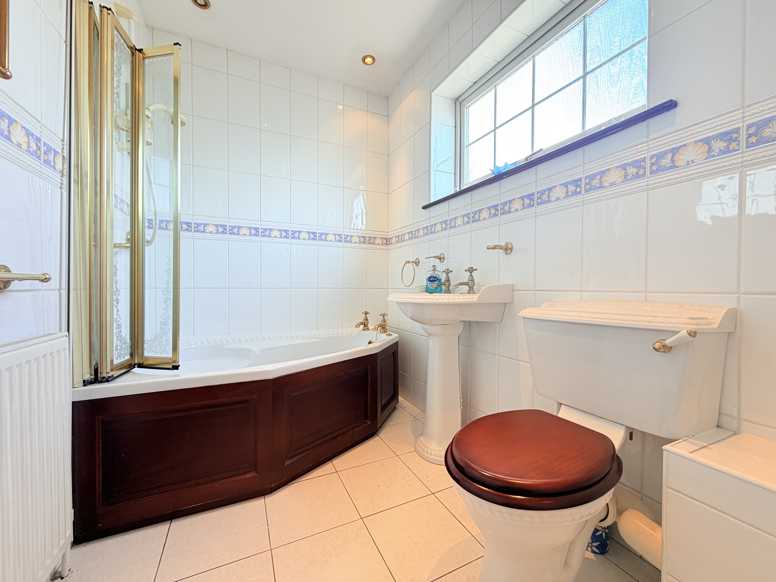
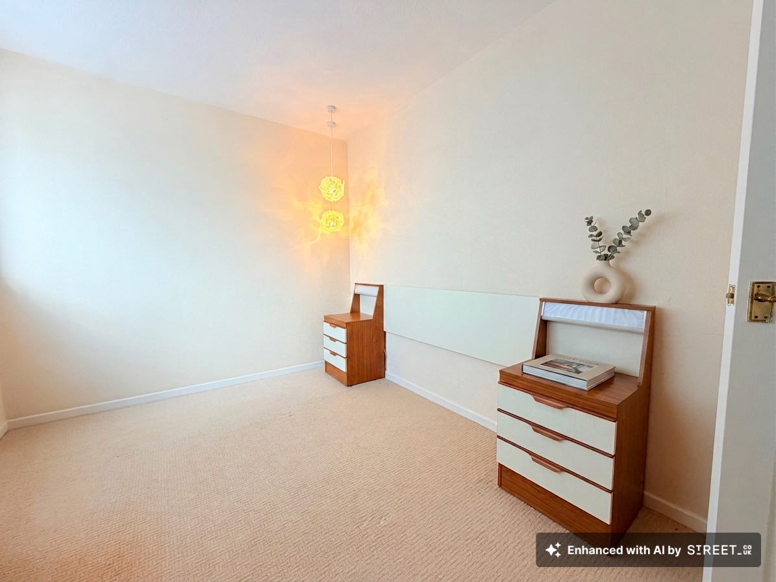
To the first floor, the property continues to impress with three exceptionally generous double bedrooms, each offering comfortable and flexible accommodation with ample room for wardrobes and additional furnishings. The spacious layout makes the home ideal for growing families, those requiring guest accommodation or even dedicated home office space. The bedrooms are serviced by a family bathroom, which equally offers scope for upgrading into a luxurious modern suite.
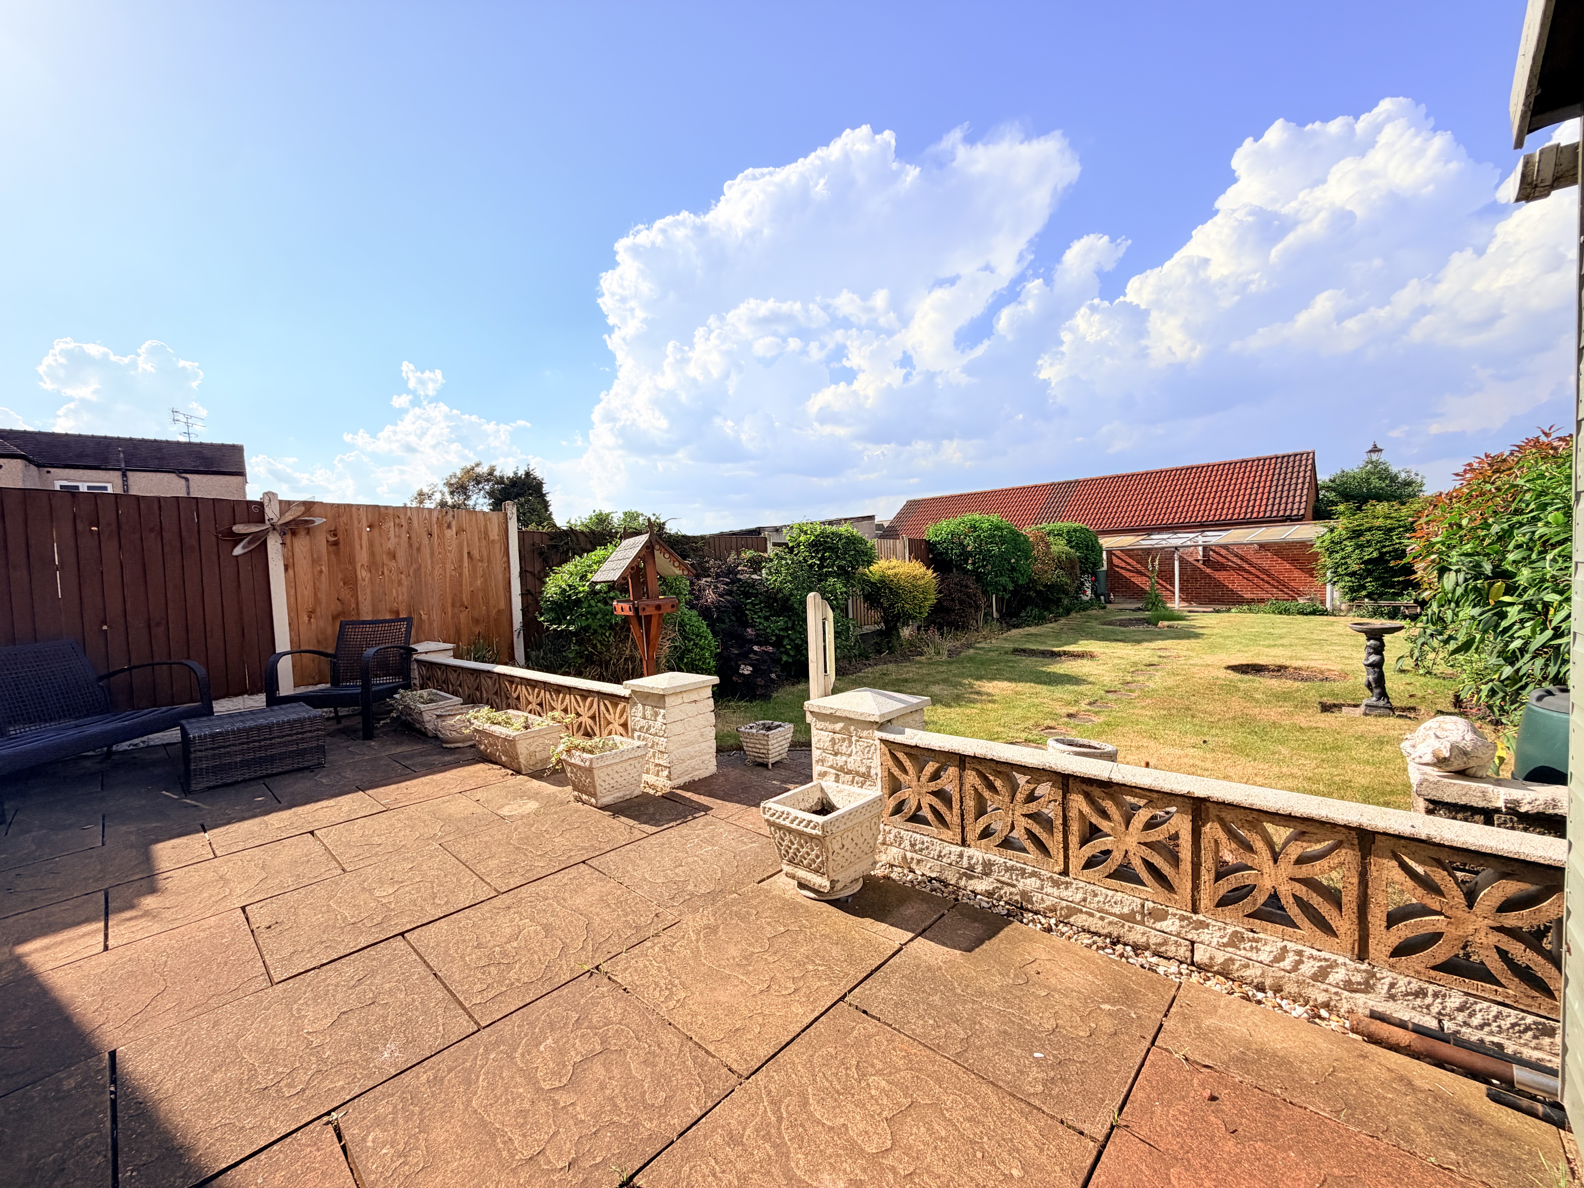
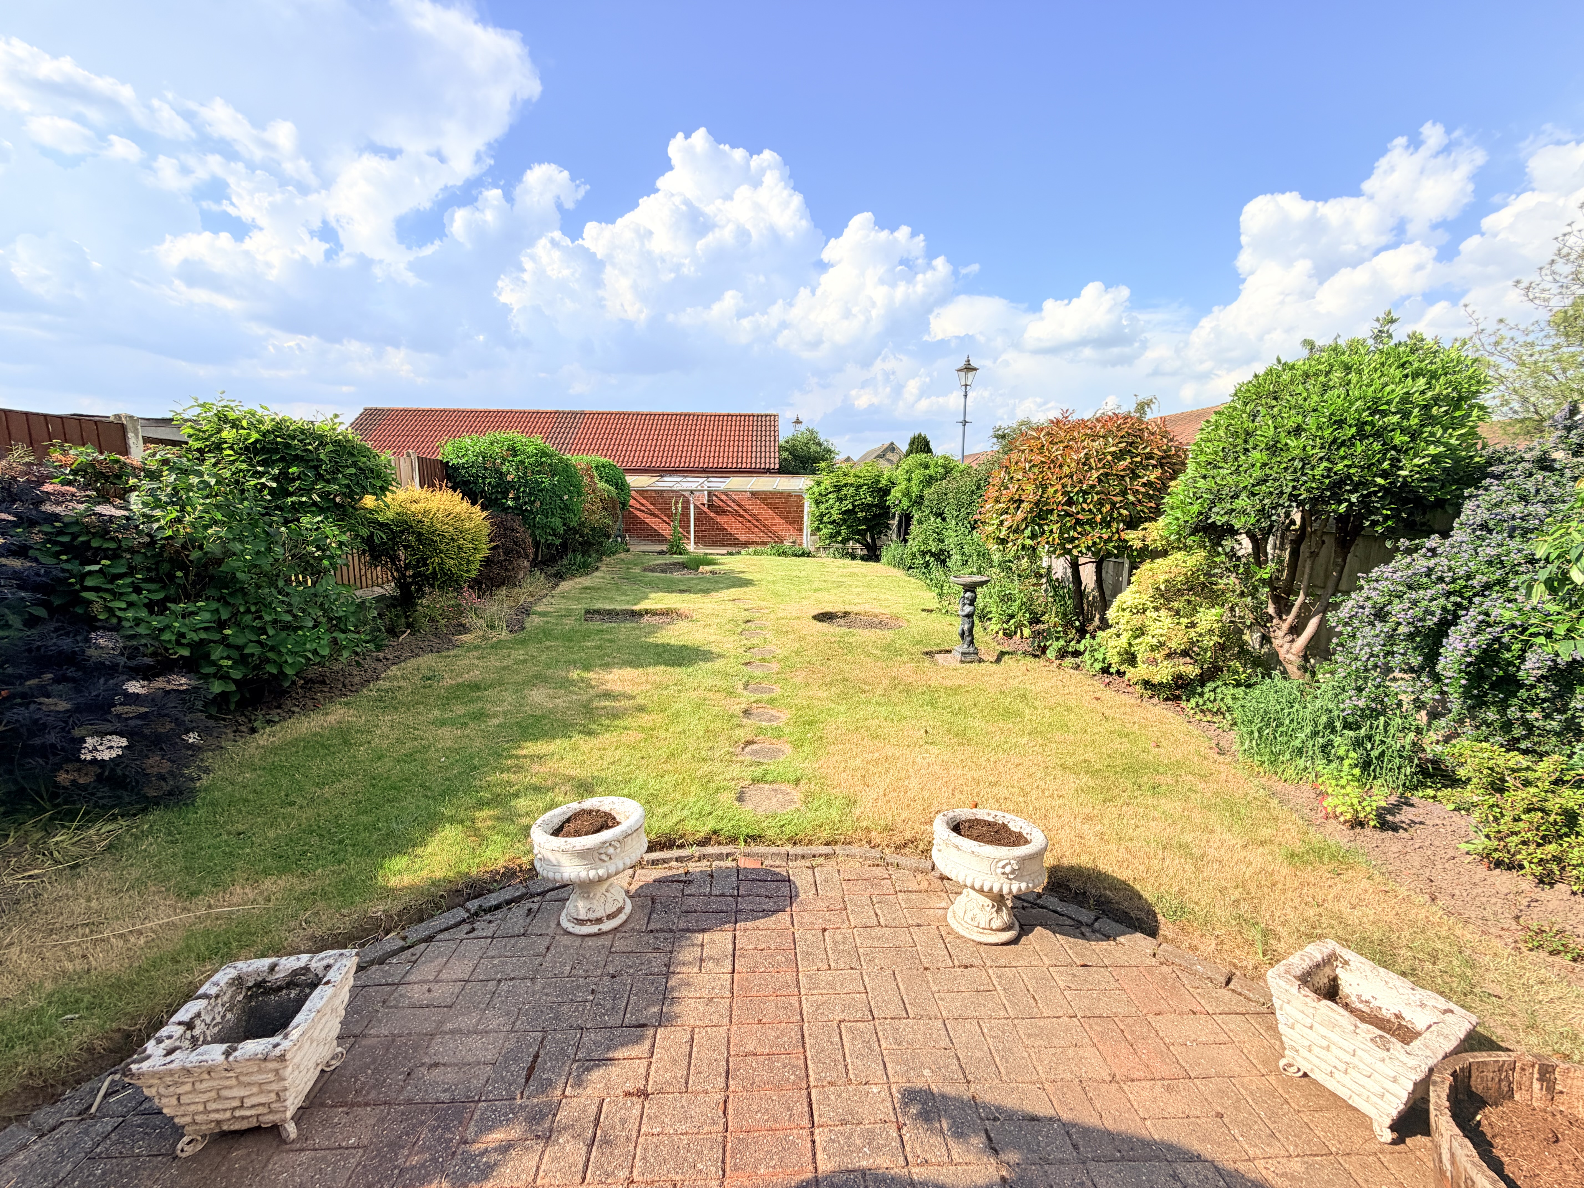
Externally, the property enjoys a substantial rear garden which further enhances the appeal of this fantastic home. A paved patio area directly to the rear of the property provides the perfect setting for outdoor dining, summer barbecues and entertaining guests, whilst the expansive lawn beyond offers plenty of space for children to play or keen gardeners to create their ideal outdoor sanctuary. At the far end of the garden, an additional paved seating area creates a peaceful and private retreat, ideal for relaxing and enjoying the sunshine throughout the warmer months.
Combining generous proportions, huge potential and a sought after location, this is a wonderful opportunity to acquire a detached family home with the chance to create something truly special.
EPC Rating: D
Key Features
- DETACHED FAMILY HOME
- THREE DOUBLE BEDROOMS
- NO UPWARD CHAIN
- POPULAR LOCATION
- SOME MODERNISATION REQUIRED
- SPACIOUS ACCOMMODATION
- GOOD FRONTAGE WITH PARKING
- GARAGE
- GENEROUS REAR GARDEN
- VIEWINGS ARE RECOMMENDED
Property Details
- Property type: House
- Property style: Detached
- Price Per Sq Foot: £335
- Approx Sq Feet: 969 sqft
- Plot Sq Feet: 3,531 sqft
- Council Tax Band: D
- Property Ipack: MATERIAL INFORMATION
Floorplans
Location
Properties you may like
By Carters Estate Agents
-
Cabinhill Road, Nuneaton, CV10
- 2 Beds
- 1 Bath
-
Flower Garden Drive, Nuneaton, CV10
- 3 Beds
- 1 Bath
-
Kiln Close, Nuneaton, CV10
- 4 Beds
- 2 Bath
-
The Dell, Burbage, LE10
- 5 Beds
- 2 Bath
-
Lutterworth Road, Nuneaton, CV11
- 4 Beds
- 3 Bath
-
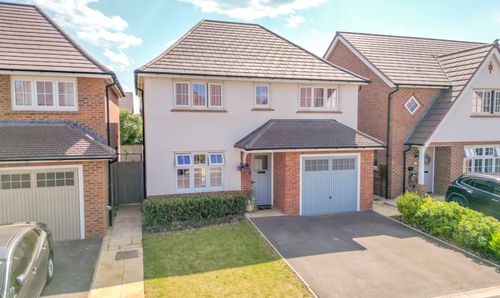
Hadrian Way, Nuneaton, CV11
- 3 Beds
- 2 Bath
-
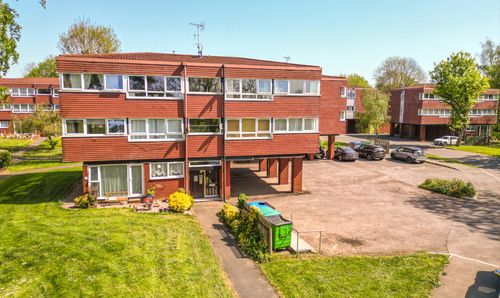
Cleaver Gardens, Nuneaton, CV10
- 2 Beds
- 1 Bath
-
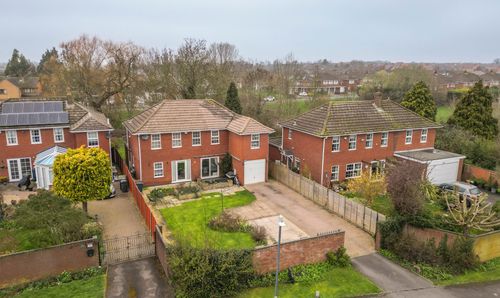
Pallett Drive, Nuneaton, CV11
- 4 Beds
- 2 Bath
-
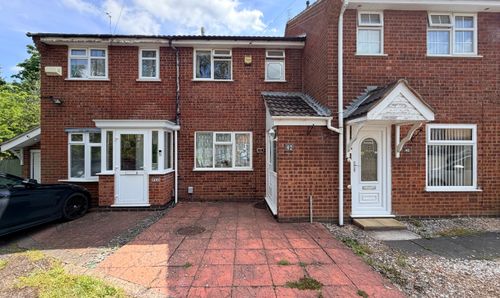
Freesland Rise, Nuneaton, CV10
- 2 Beds
- 1 Bath