Book a Viewing
To book a viewing for this property, please call Miller Metcalfe - Culcheth, on 01925 762083.
To book a viewing for this property, please call Miller Metcalfe - Culcheth, on 01925 762083.
3 Bedroom Detached House, Rosedale Avenue, Lowton, WA3
Rosedale Avenue, Lowton, WA3

Miller Metcalfe - Culcheth
Miller Metcalfe, 441 Warrington Road
Description
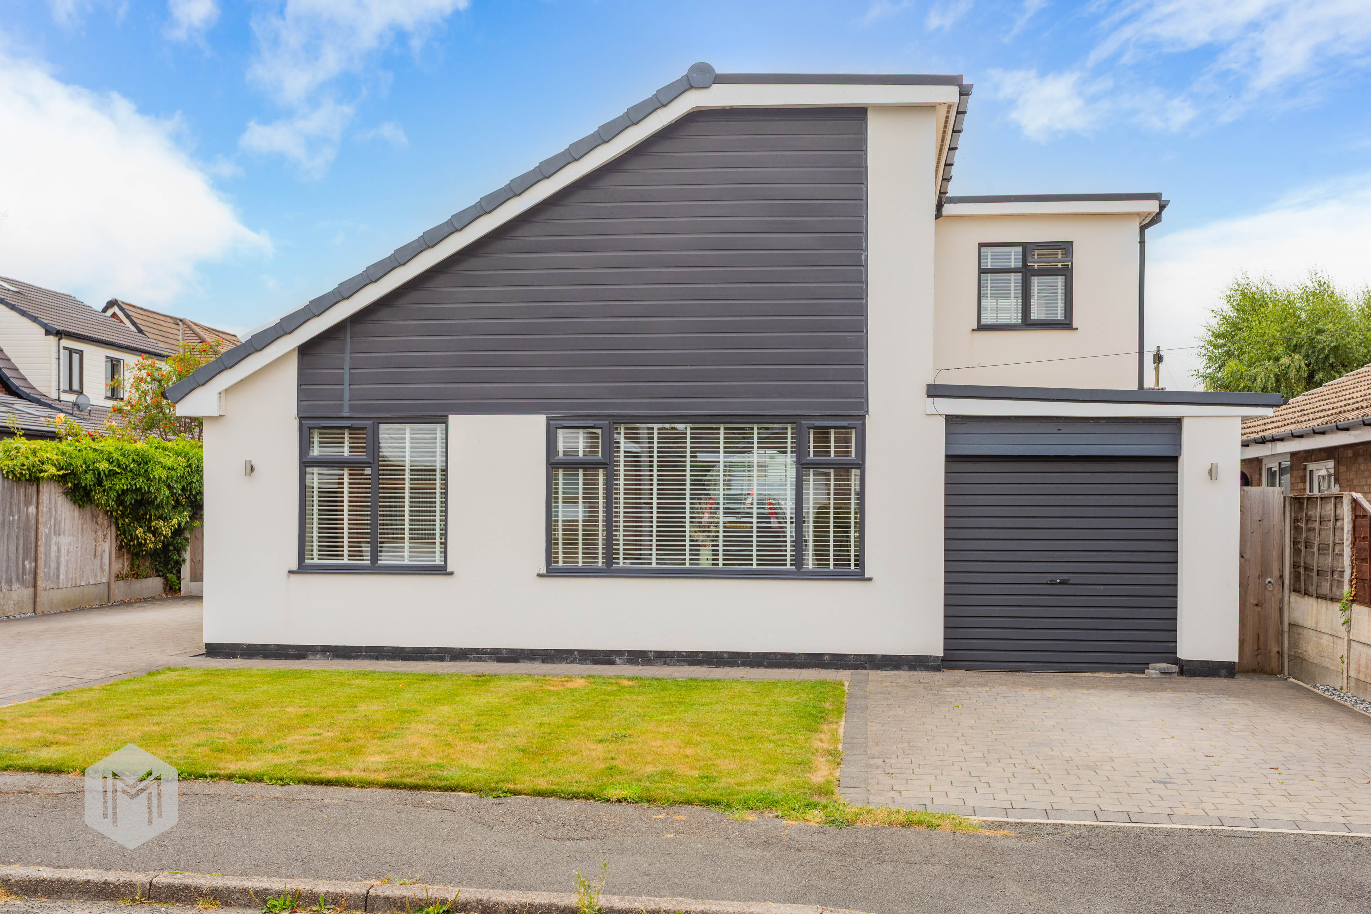
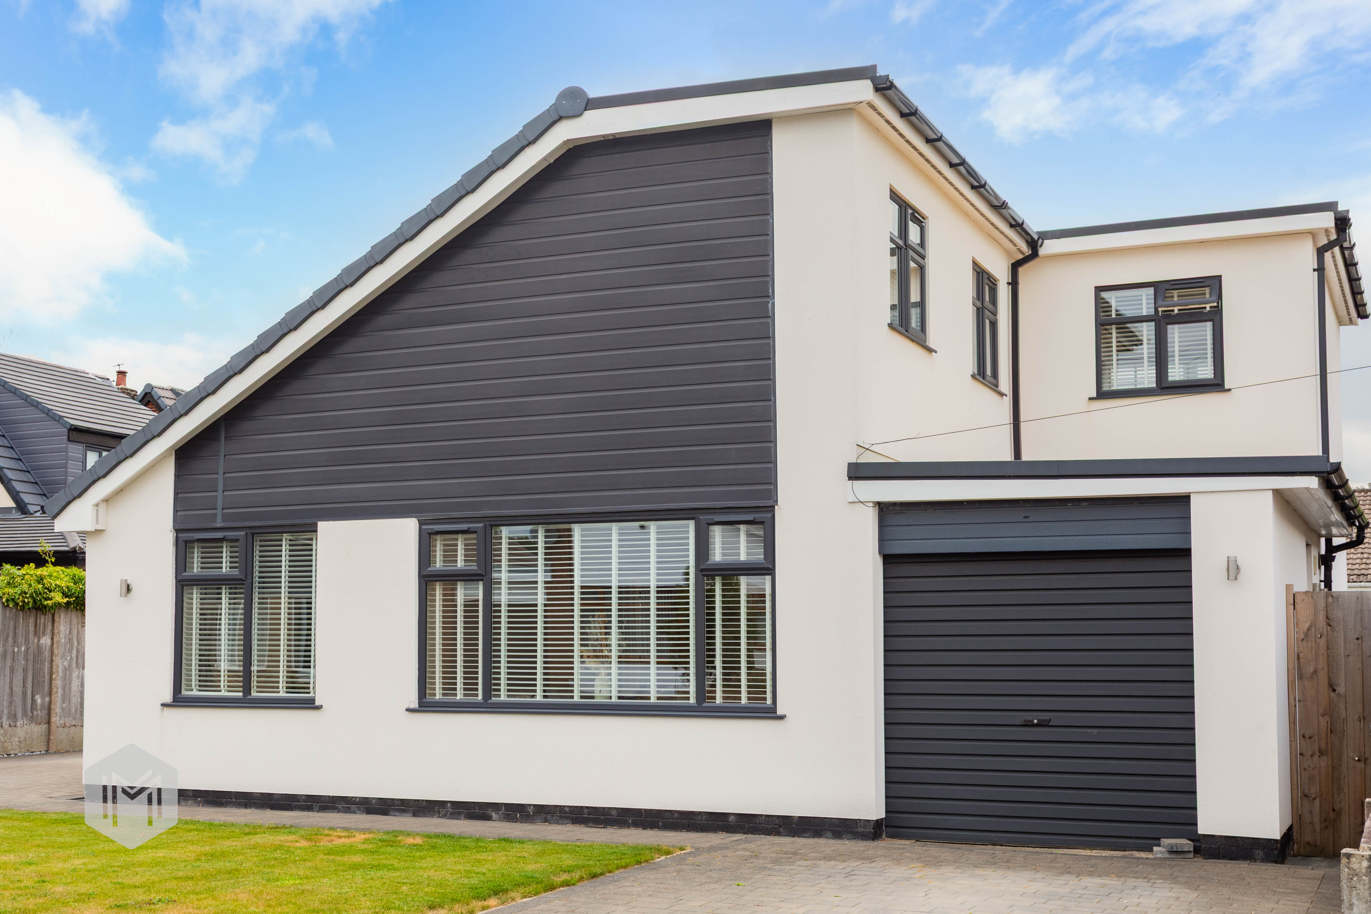
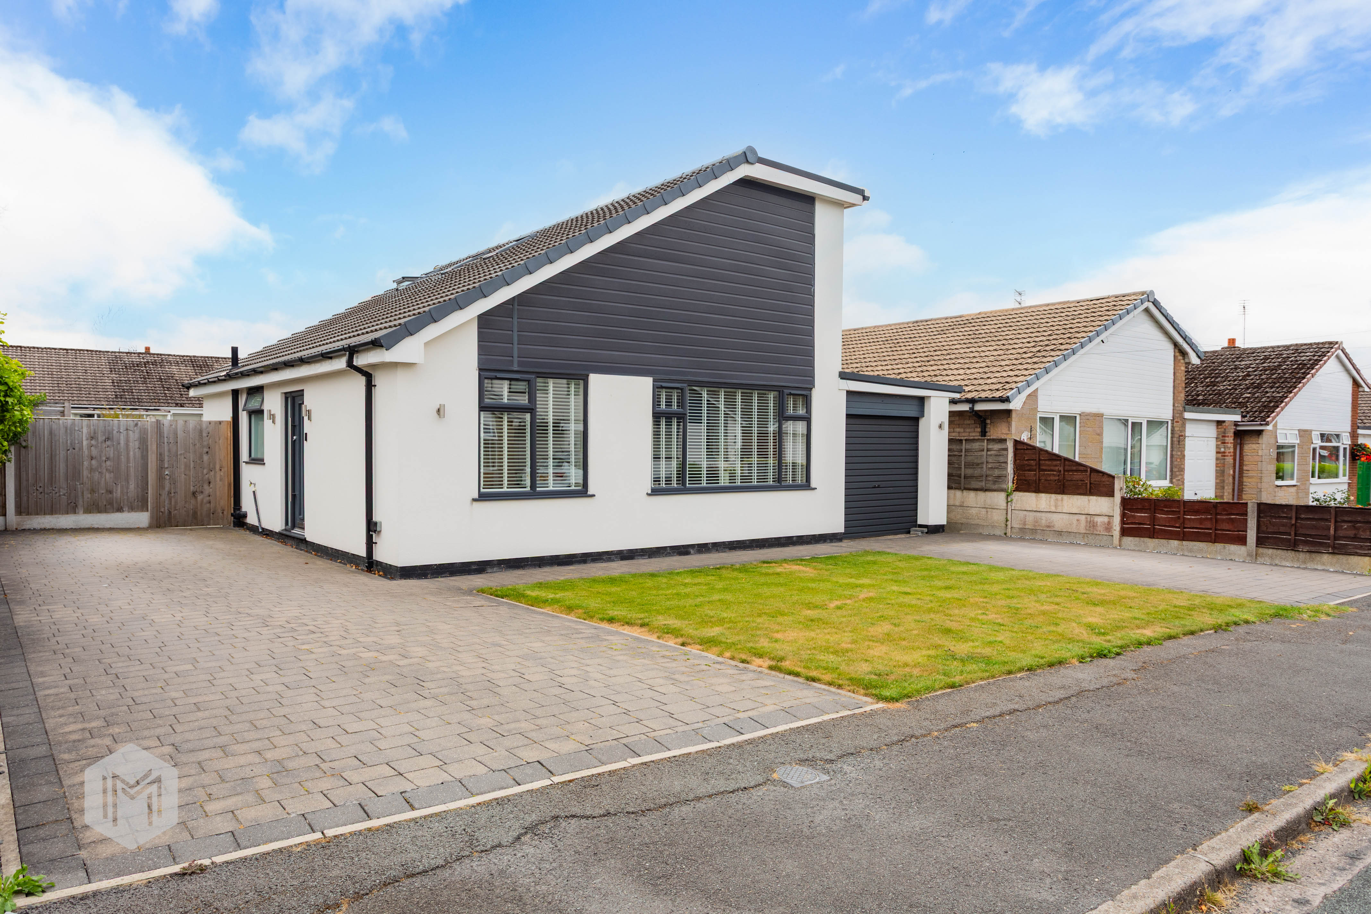
Ideally situated in the highly sought-after area of Lowton, close to excellent local amenities, well regarded schools, and superb transport links, this exceptional family home boasts outstanding kerb appeal that continues to impress from the moment you step inside.
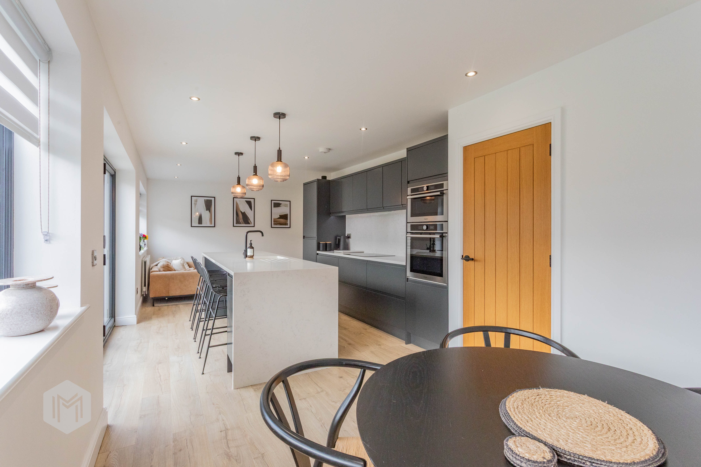
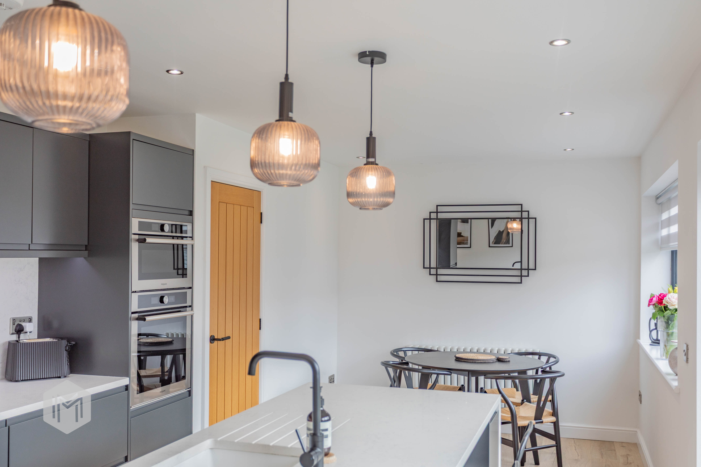
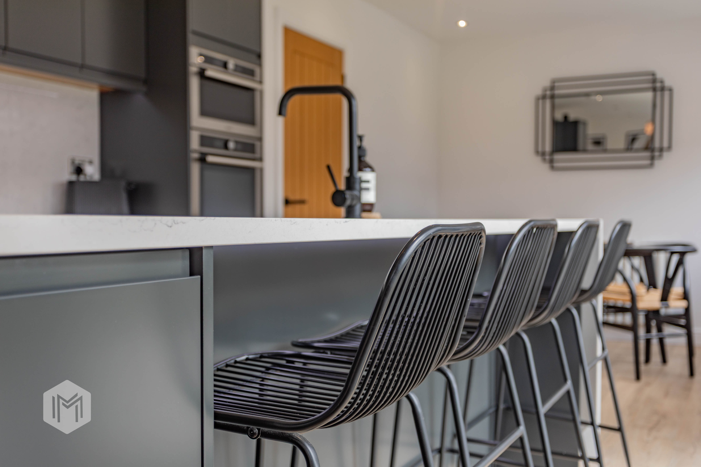
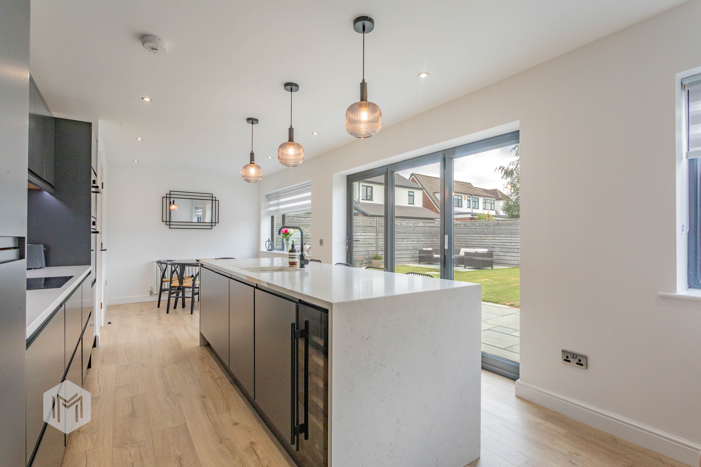
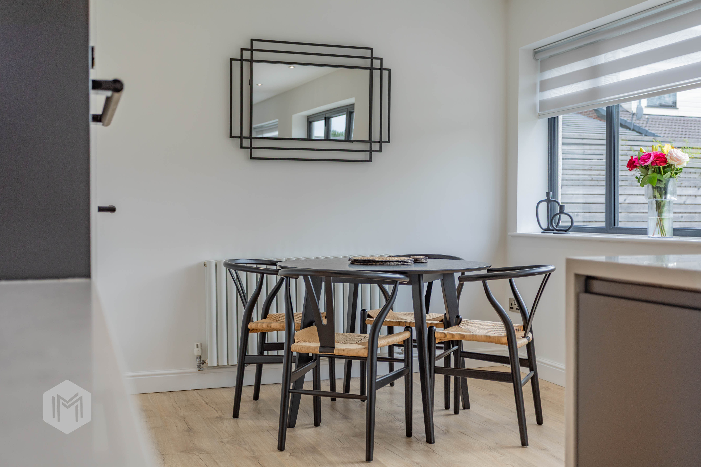
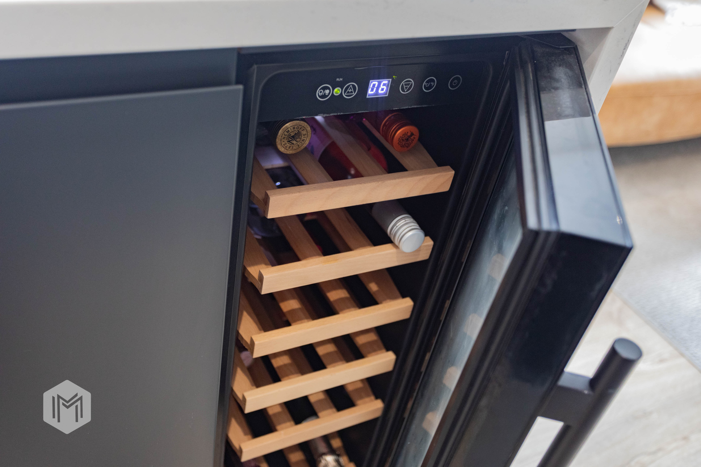
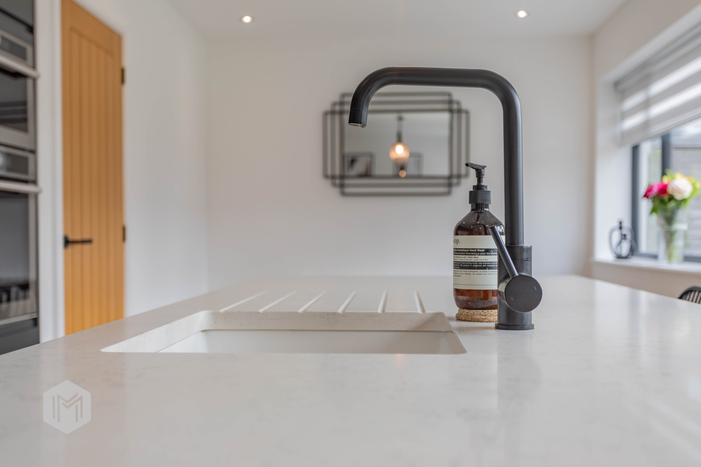
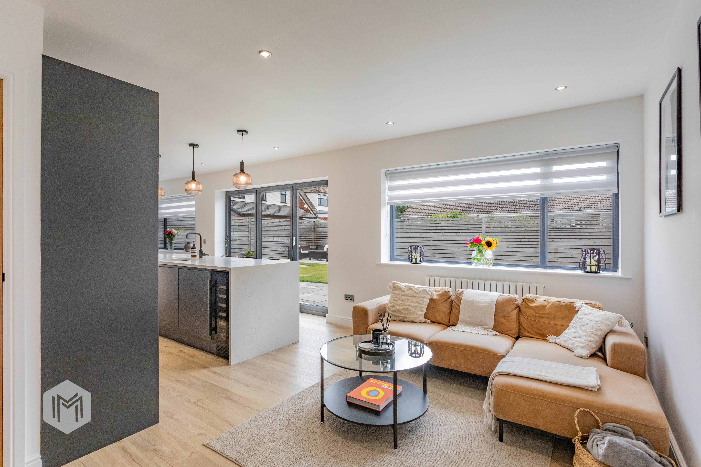
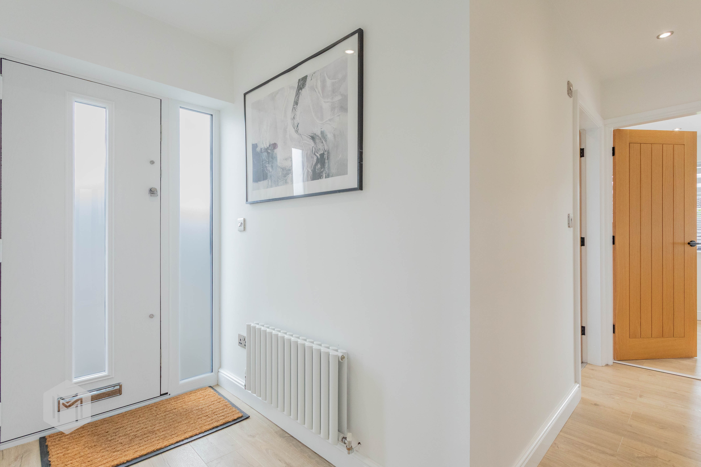
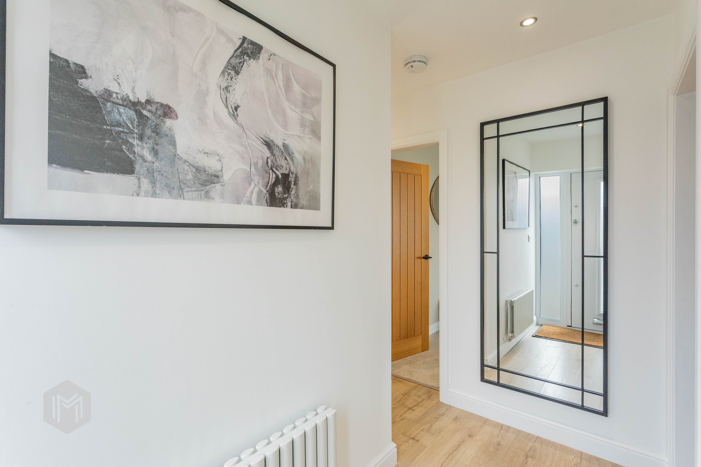
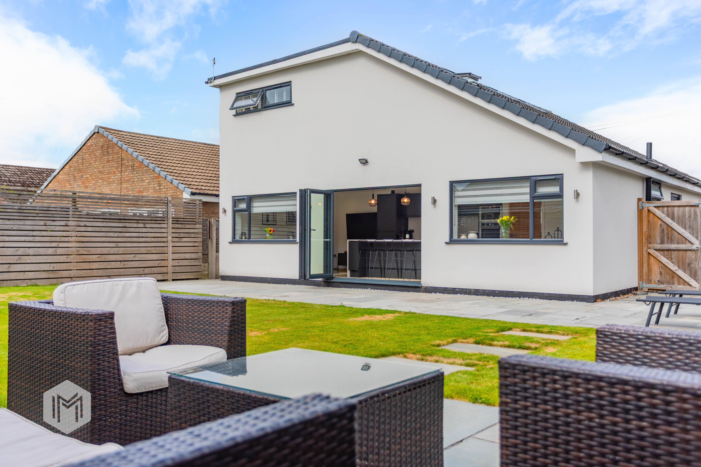
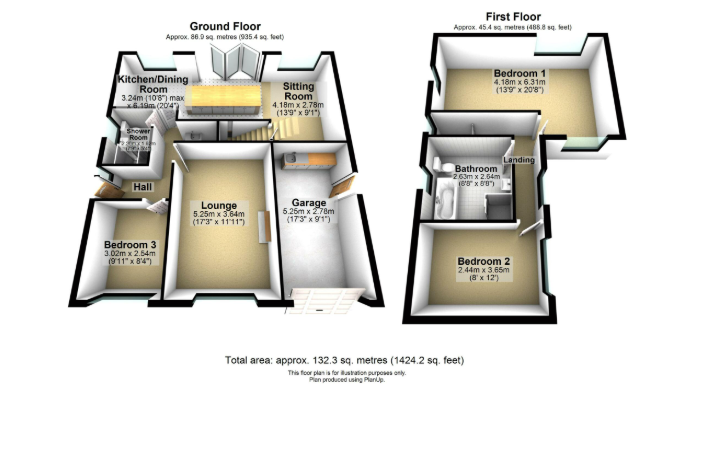
The accommodation briefly comprises a welcoming entrance hallway leading to a stunning open-plan L-shaped kitchen, dining, and family room. The contemporary kitchen is fitted with a range of stylish wall, base and drawer units, complemented by a Hotpoint double oven and grill, induction hob with extractor and an integrated fridge/freezer. A central island provides additional storage and features an integrated dishwasher, wine fridge and sink unit. Beautiful bi-folding doors open onto the rear garden, flooding the space with natural light and creating the perfect setting for modern family living and entertaining.
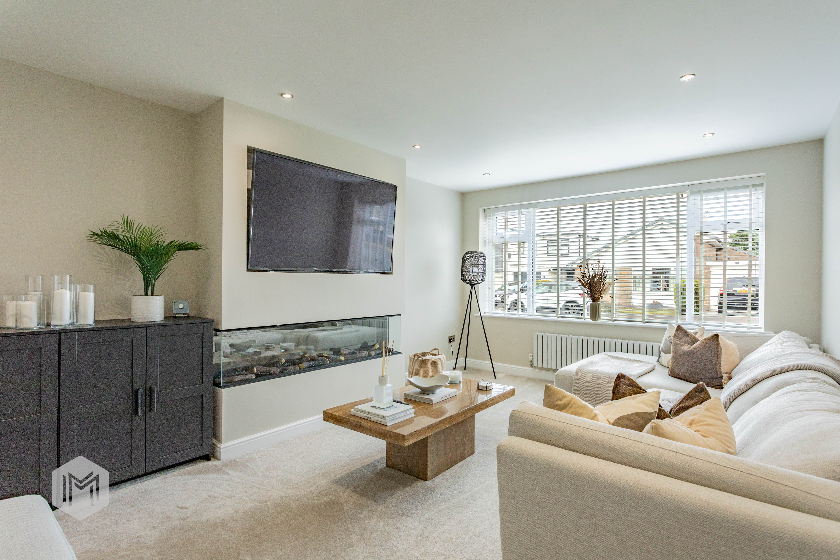
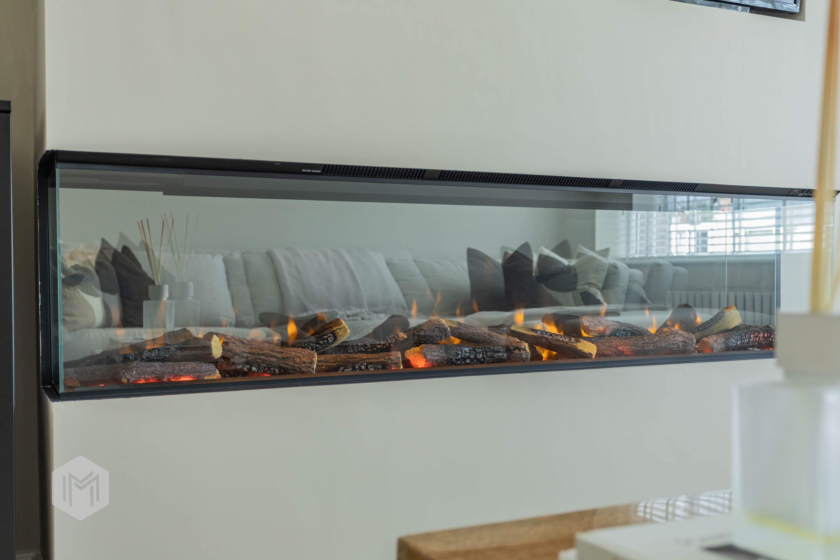
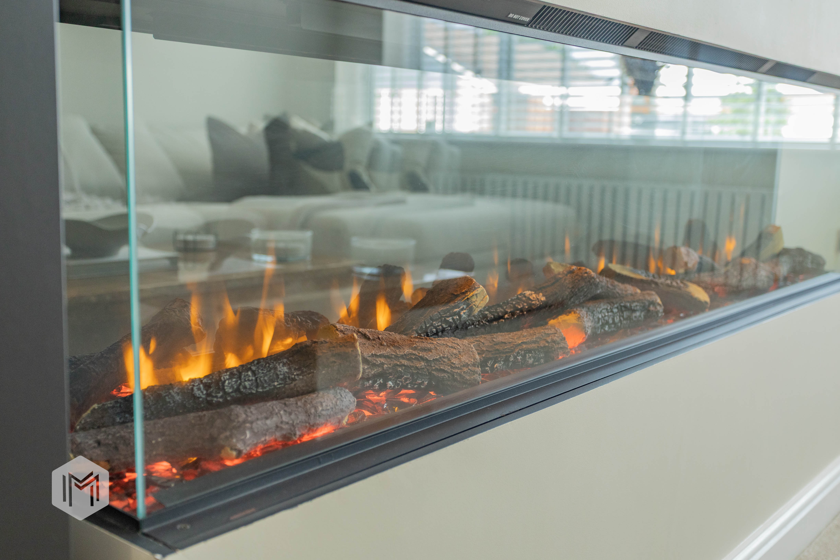
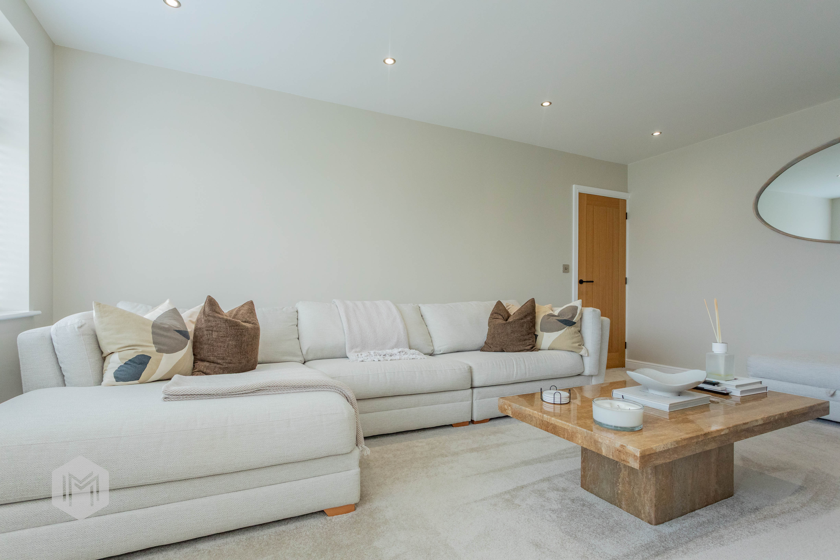
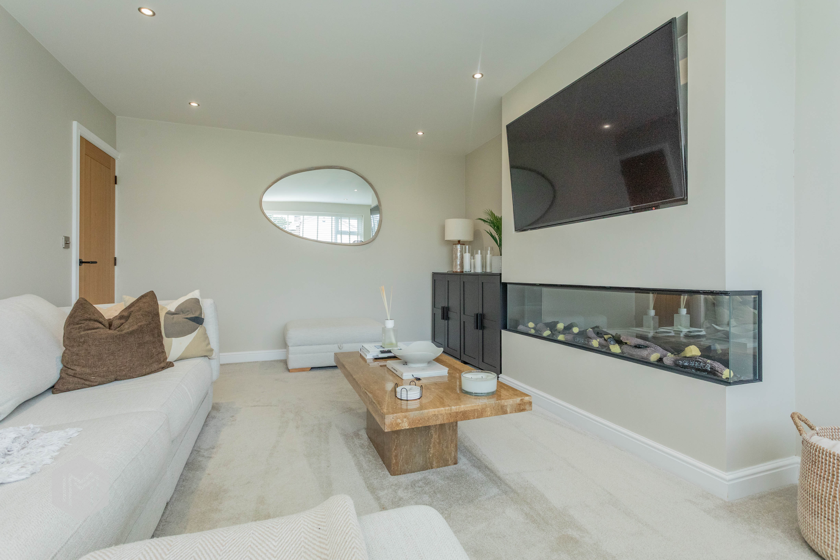
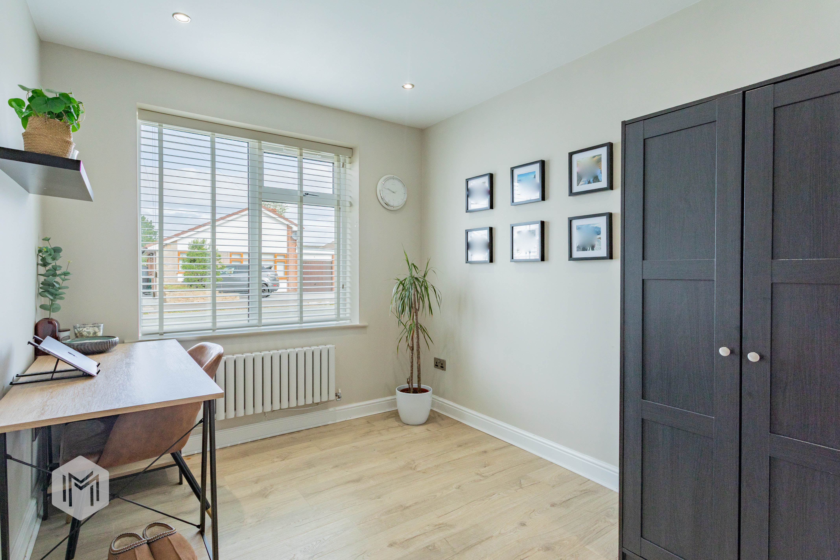
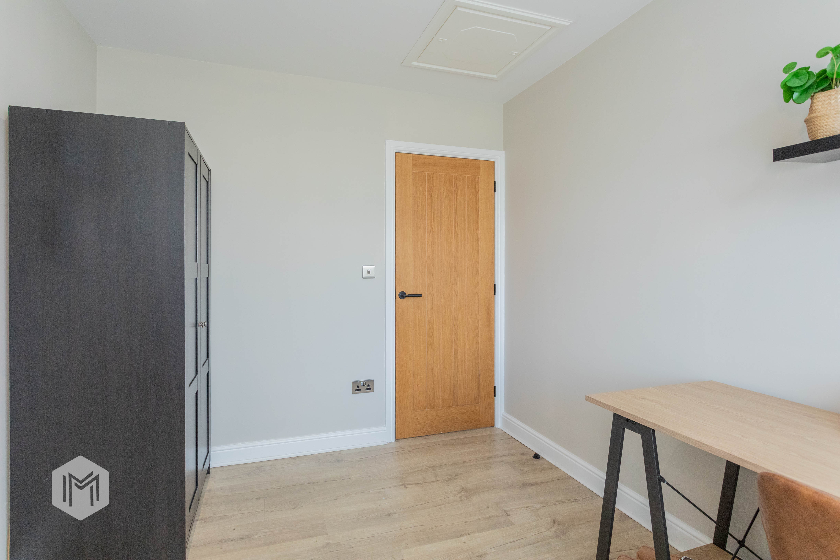
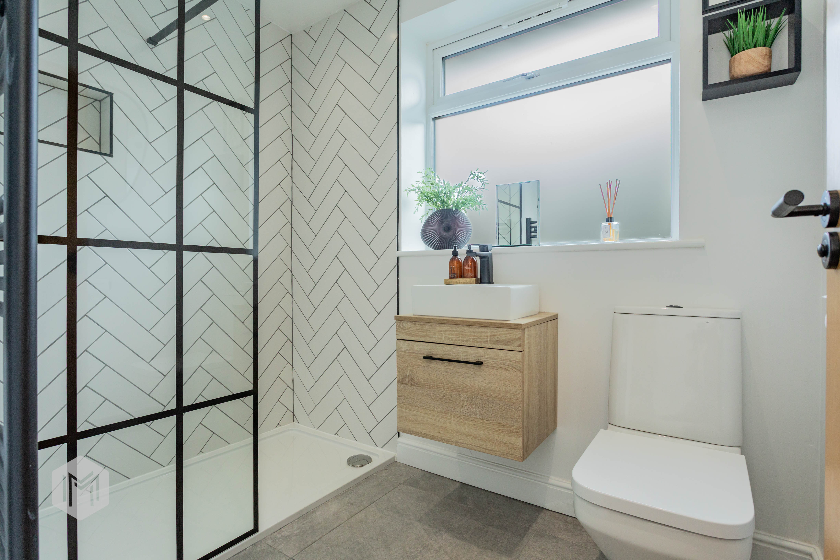
A separate, comfortable lounge offers a relaxing retreat, complete with a striking media wall incorporating a feature fireplace. The first of the property's three bedrooms is located on the ground floor and is currently used as a home office, although it would also make an ideal guest bedroom, playroom, or additional reception room. Completing the ground floor is a stylish family bathroom featuring a luxurious double waterfall shower, vanity wash basin, and WC.
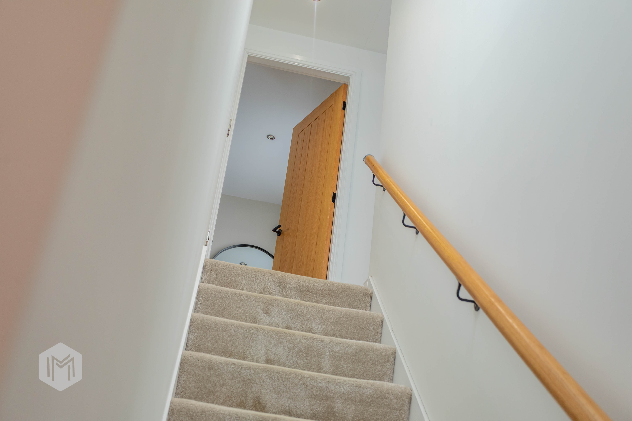
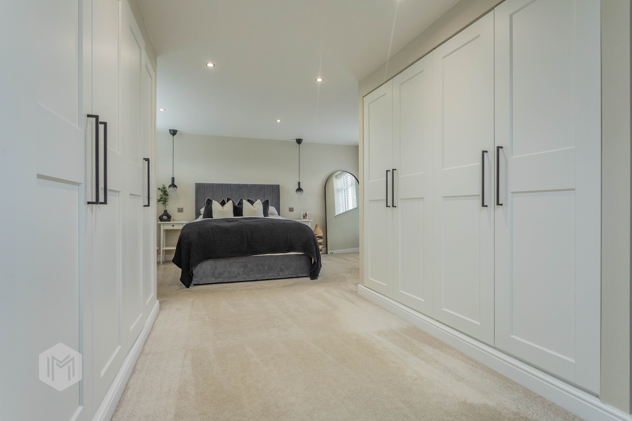
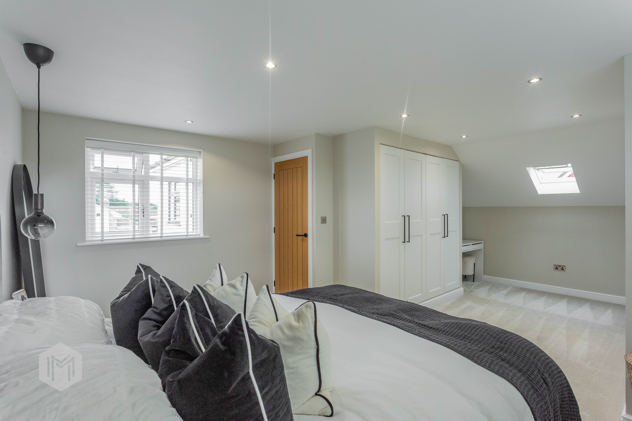
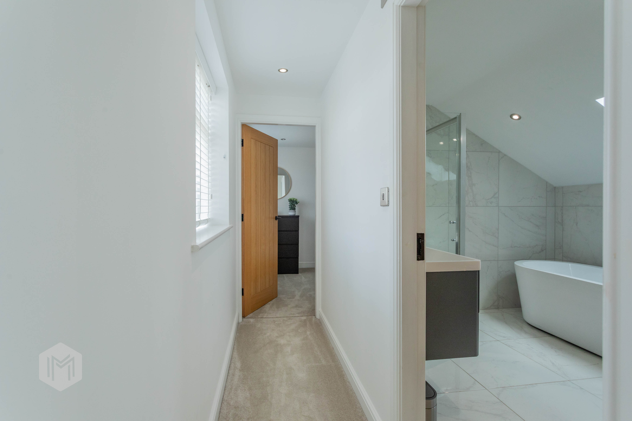
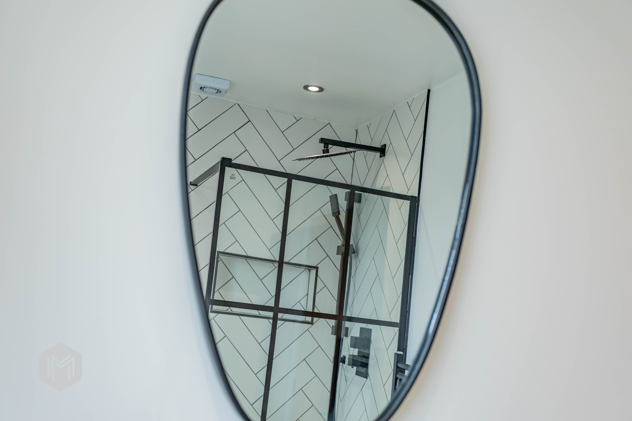
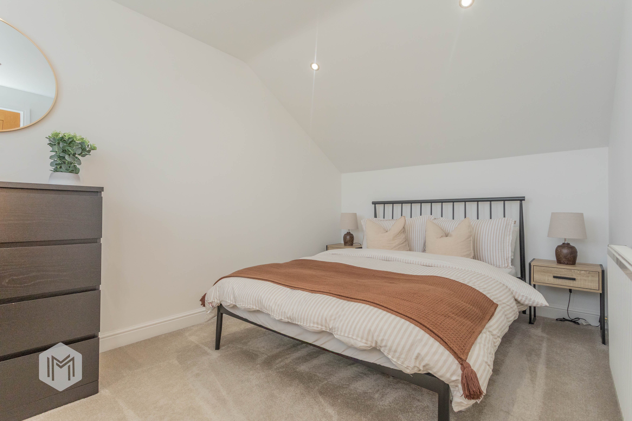
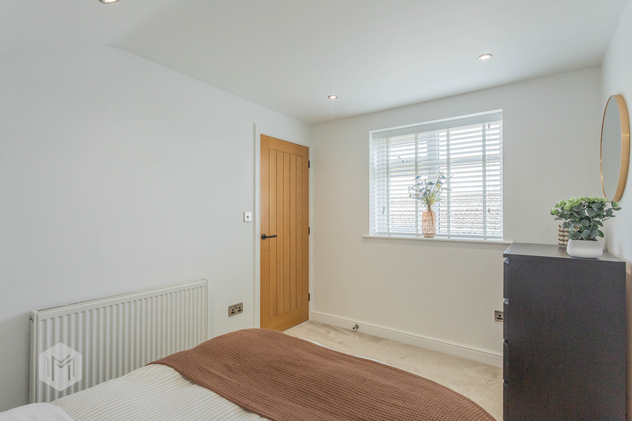
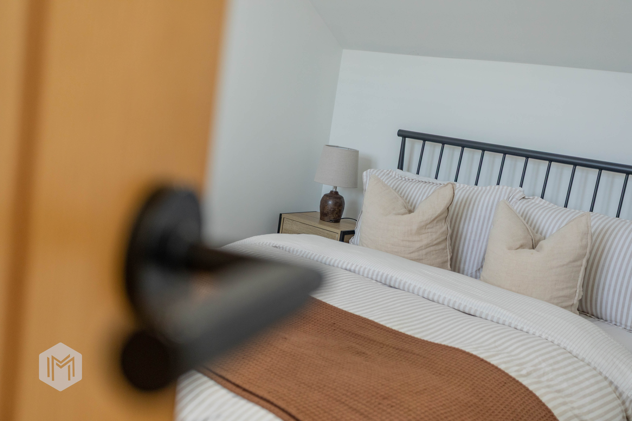
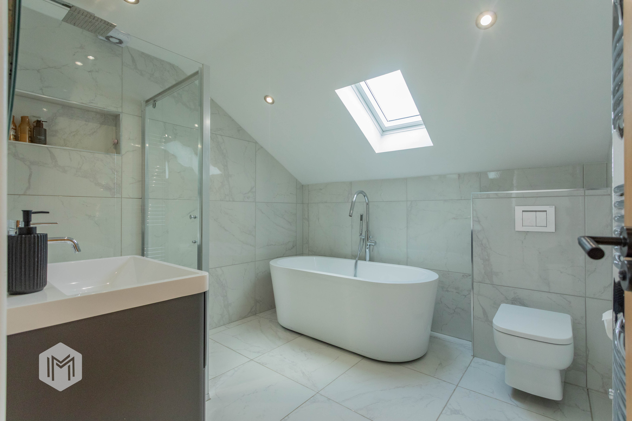
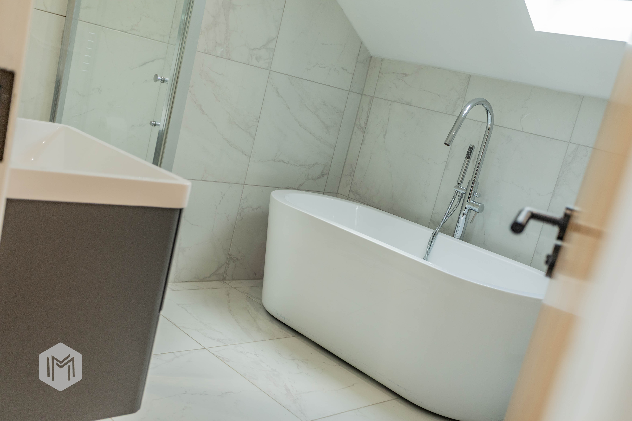
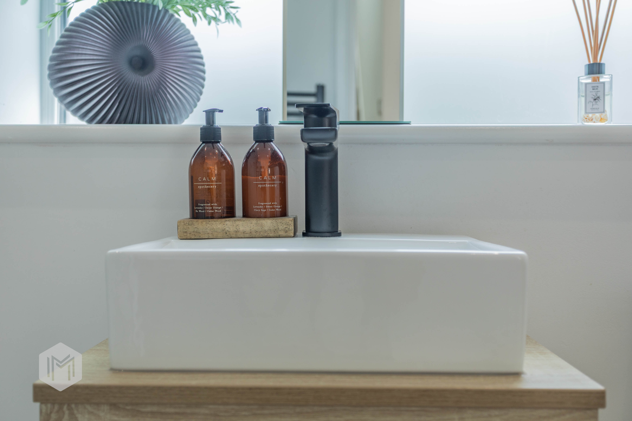
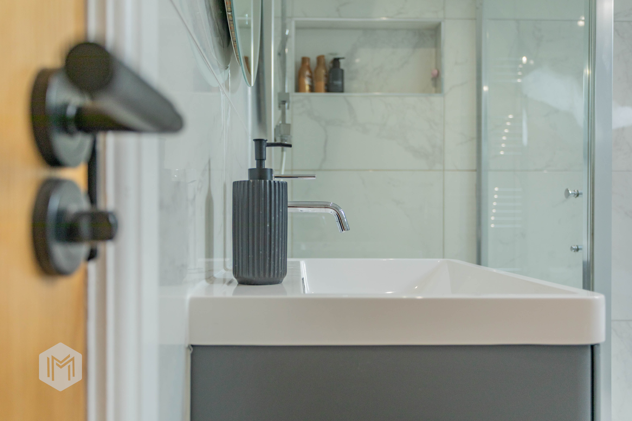
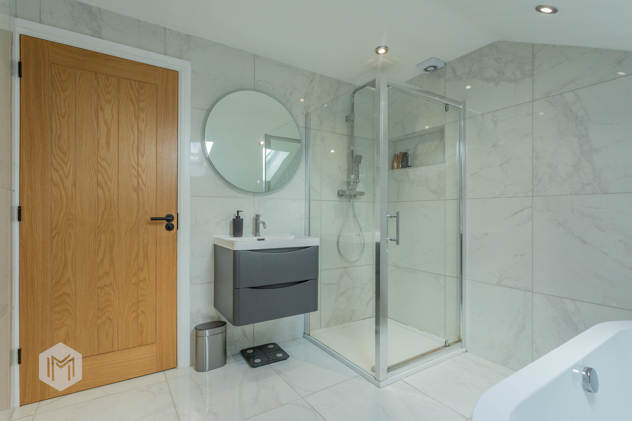
To the first floor are two generously sized double bedrooms, with the principal bedroom benefiting from fitted wardrobes. A beautifully appointed second family bathroom serves this floor and comprises a freestanding bath beneath a skylight, separate waterfall shower, vanity wash basin, and WC.
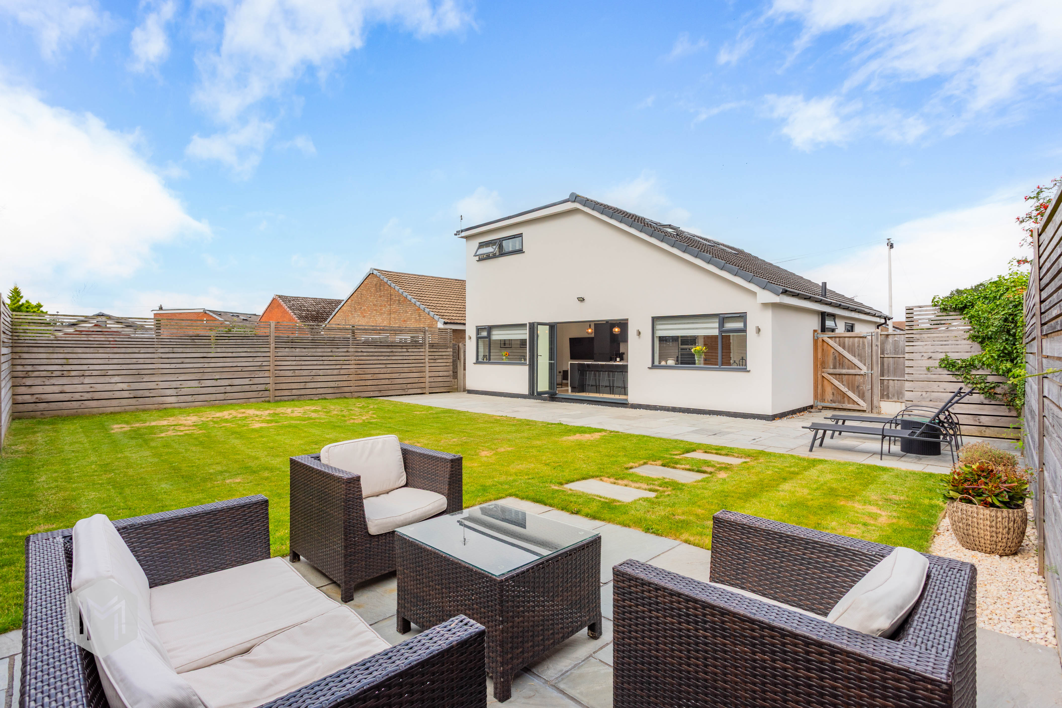
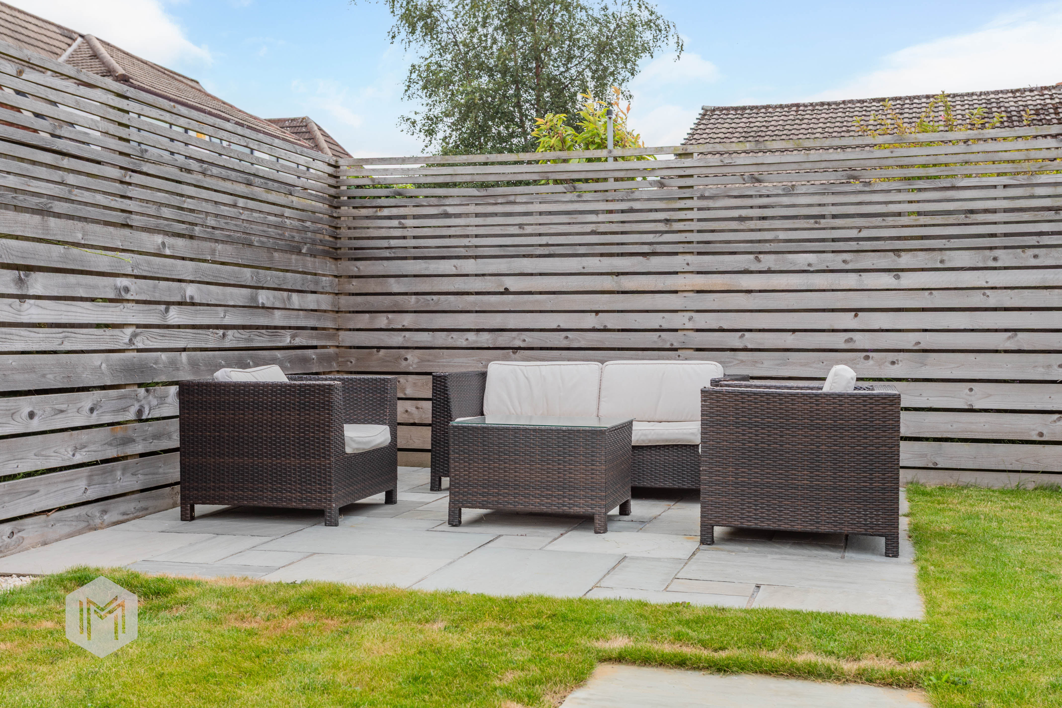
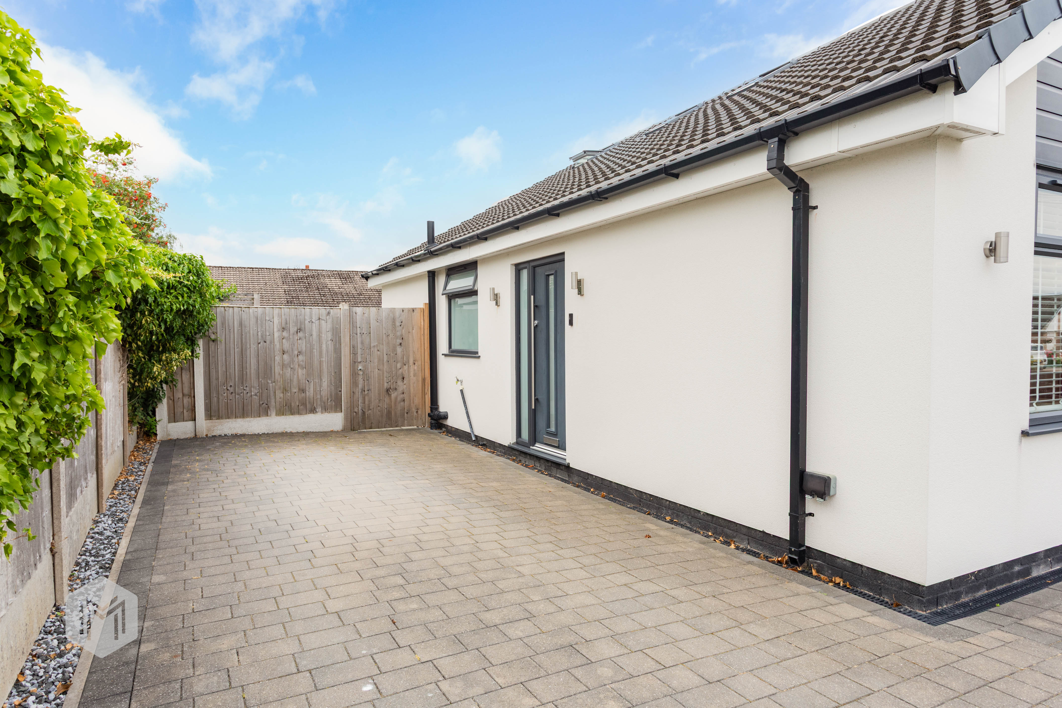
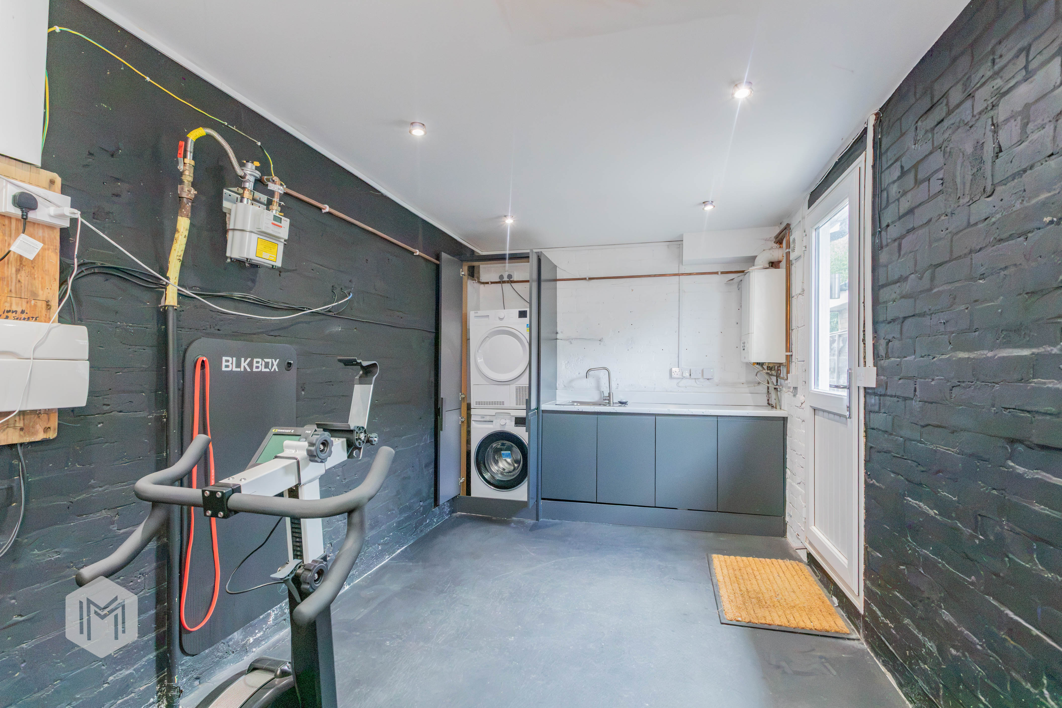
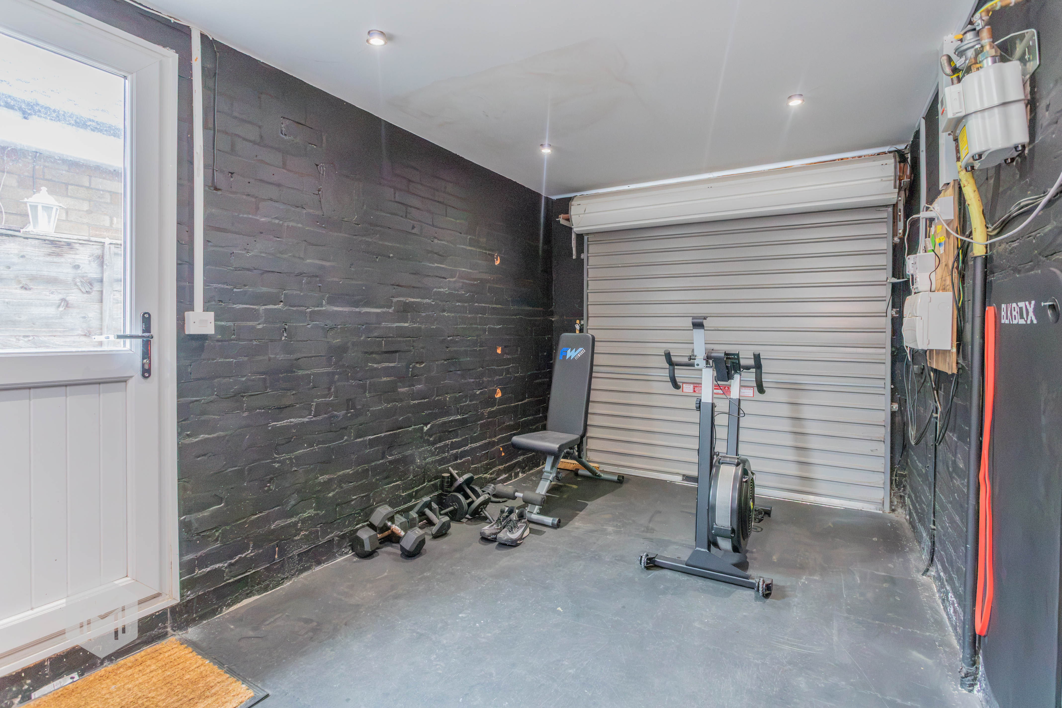
Practicality is equally well considered, with an integrated garage providing additional storage and space for appliances, including a washing machine and tumble dryer. Externally, the property enjoys two driveways to the front, one providing access to the garage. To the rear, the enclosed garden offers a peaceful and private outdoor space, featuring a well maintained lawn and attractive Indian stone patio ideal for relaxing or entertaining.
Combining stylish interiors, versatile living accommodation, and an excellent location, this superb family home offers the perfect balance of comfort, practicality and contemporary living.
EPC Rating: C
Virtual Tour
Key Features
- STUNNING OPEN-PLAN KITCHEN, DINING & FAMILY ROOM WITH BI-FOLD DOORS
- TWO CONTEMPORARY FAMILY BATHROOMS
- IMPRESSIVE LOUNGE WITH FEATURE MEDIA WALL
- PRIME LOWTON LOCATION CLOSE TO EXCELLENT SCHOOLS, AMENITIES & TRANSPORT LINKS
- TWO DRIVEWAYS, INTEGRATED GARAGE & LANDSCAPED REAR GARDEN
- IMMACULATE FAMILY HOME
Property Details
- Property type: House
- Property style: Detached
- Price Per Sq Foot: £332
- Approx Sq Feet: 1,206 sqft
- Plot Sq Feet: 4,435 sqft
- Council Tax Band: C
- Tenure: Leasehold
- Lease Expiry: 01/01/2967
- Ground Rent:
- Service Charge: Not Specified
Floorplans
Outside Spaces
Garden
Parking Spaces
Driveway
Capacity: 1
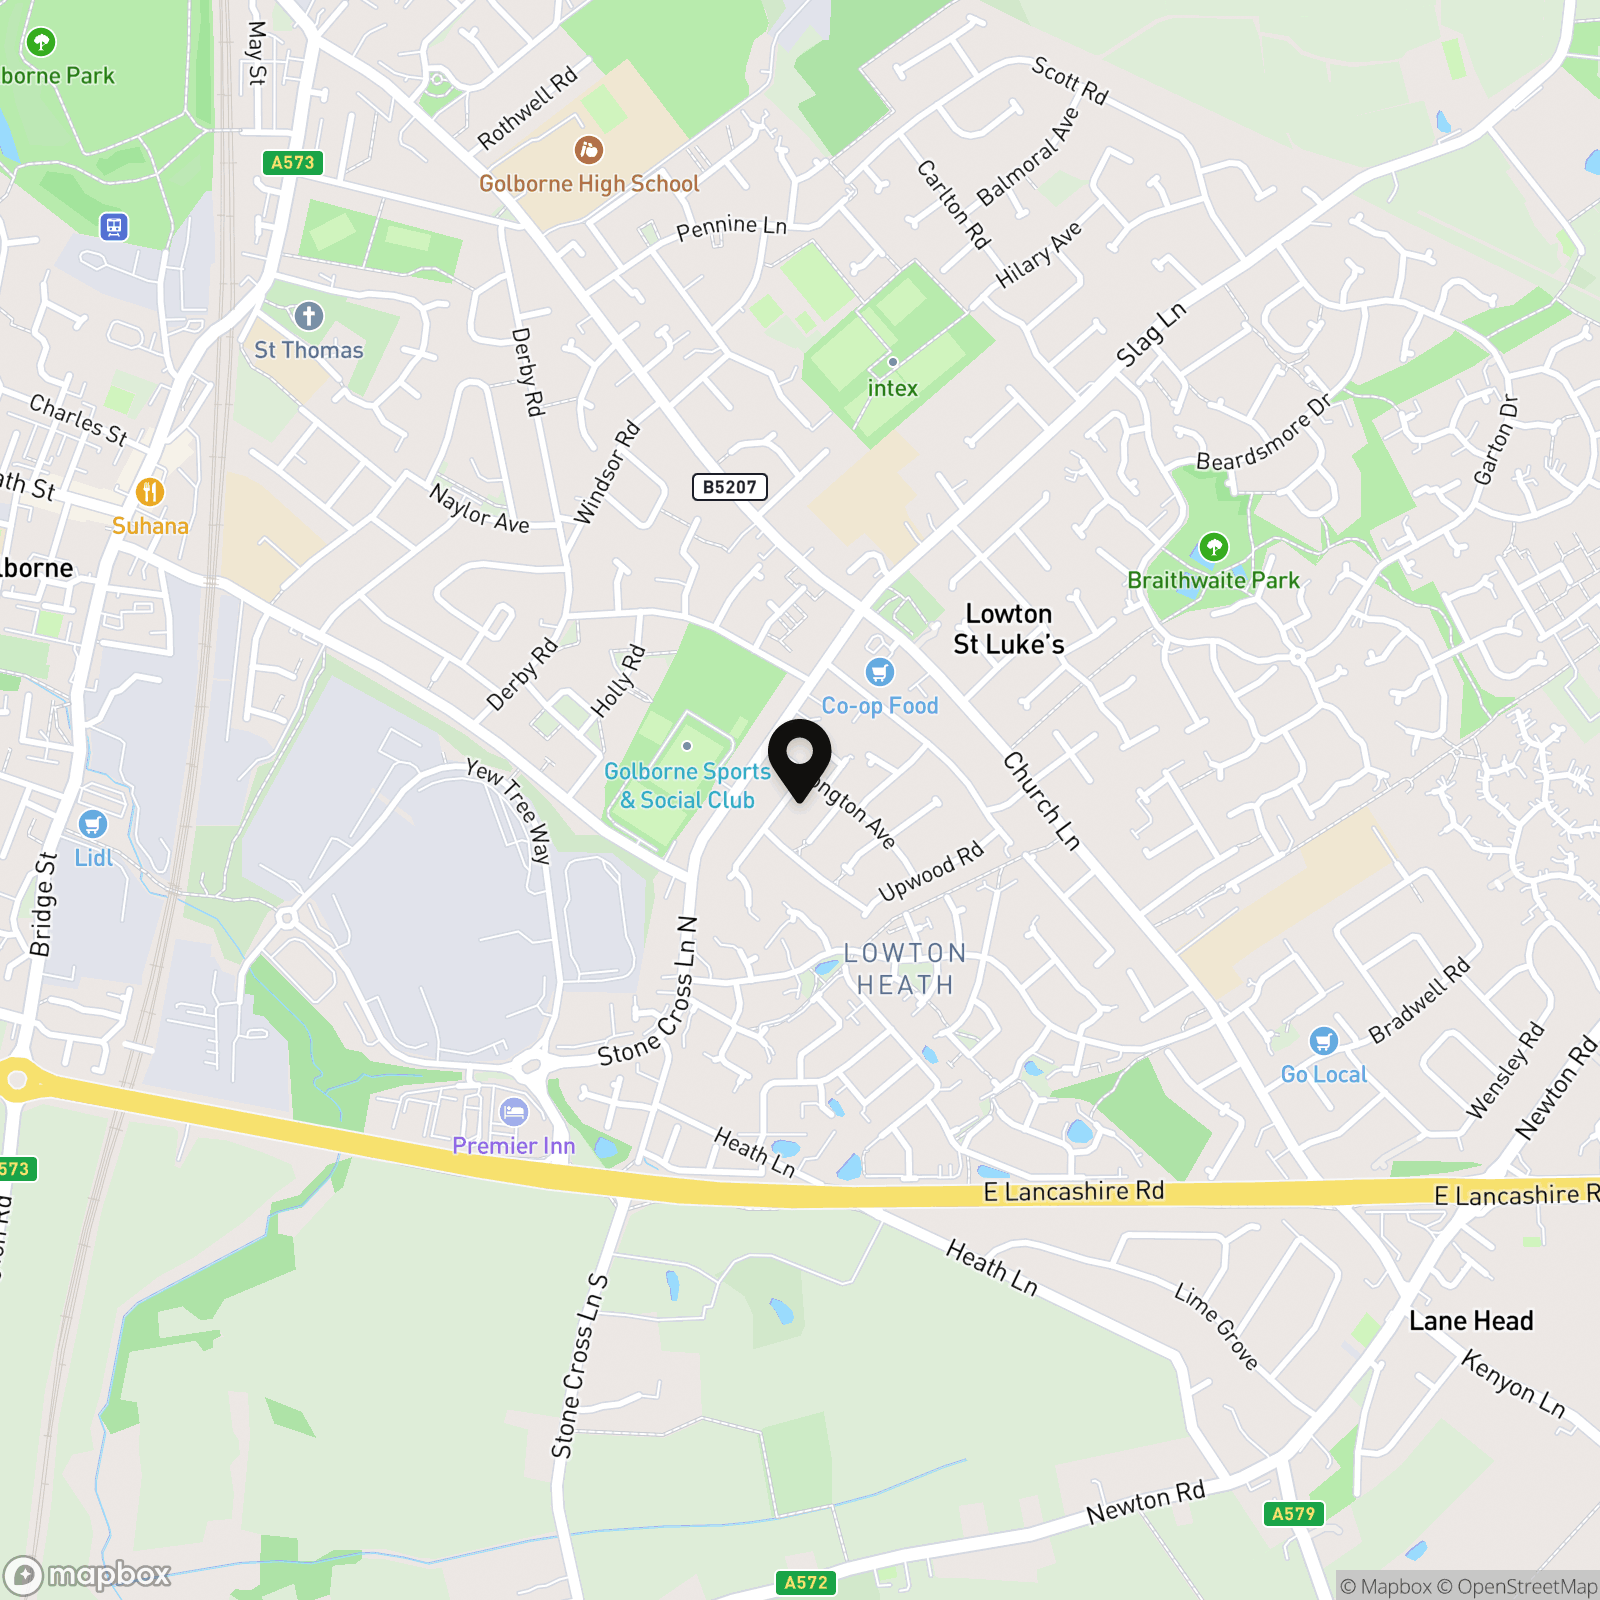
Location
Properties you may like
By Miller Metcalfe - Culcheth
-
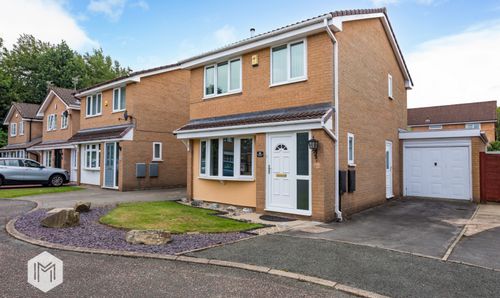
Carmarthen Close, Callands, WA5
- 3 Beds
- 1 Bath
-
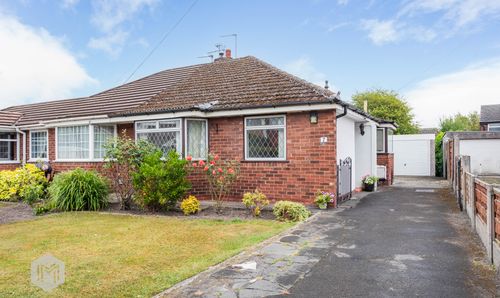
Severn Road, Culcheth, WA3
- 2 Beds
- 1 Bath
-
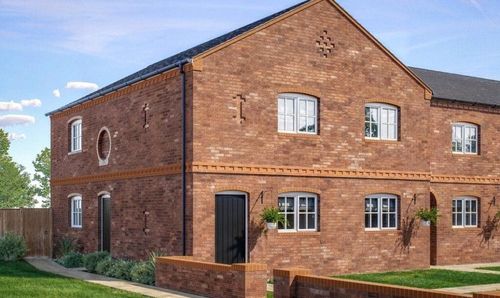
Garrett Hall Fields, Mosley Common, M29
- 2 Beds
- 1 Bath
-
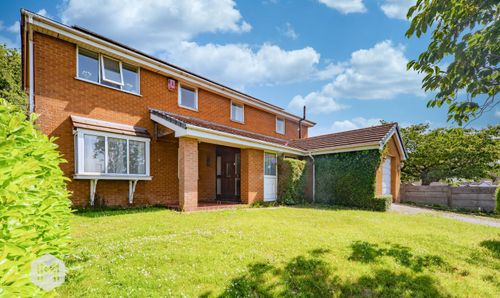
Sovereign Fold Road, Leigh, WN7
- 3 Beds
- 2 Bath
-
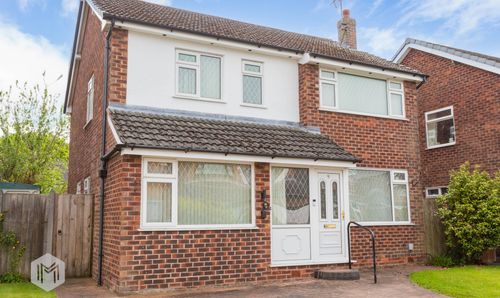
Wadeson Way, Croft, WA3
- 4 Beds
- 1 Bath
-
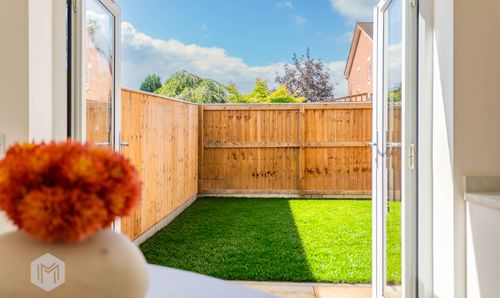
Weir Close, Tyldesley, M29
- 3 Beds
- 1 Bath
-
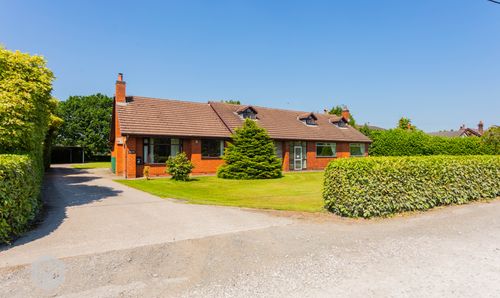
Woolden Road, Cadishead, M44
- 5 Beds
- 3 Bath
-
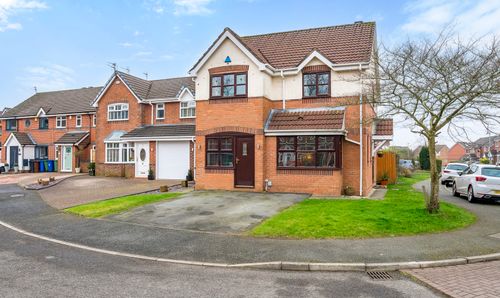
Petrel Close, Tyldesley, M29
- 4 Beds
- 3 Bath
-
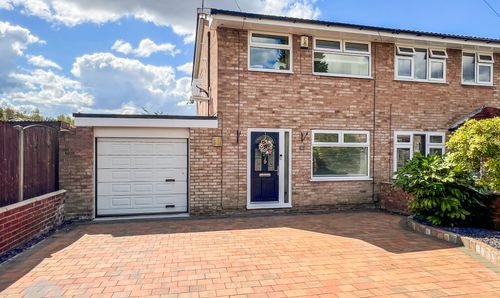
Mine Way, Haydock, WA11
- 3 Beds
- 1 Bath