Book a Viewing
To book a viewing for this property, please call Stuart Rushton & Company, on 01565 757000.
To book a viewing for this property, please call Stuart Rushton & Company, on 01565 757000.
3 Bedroom Semi Detached House, Sharston Crescent, Knutsford, WA16
Sharston Crescent, Knutsford, WA16

Stuart Rushton & Company
Stuart Rushton & Co, 35 King Street
Description
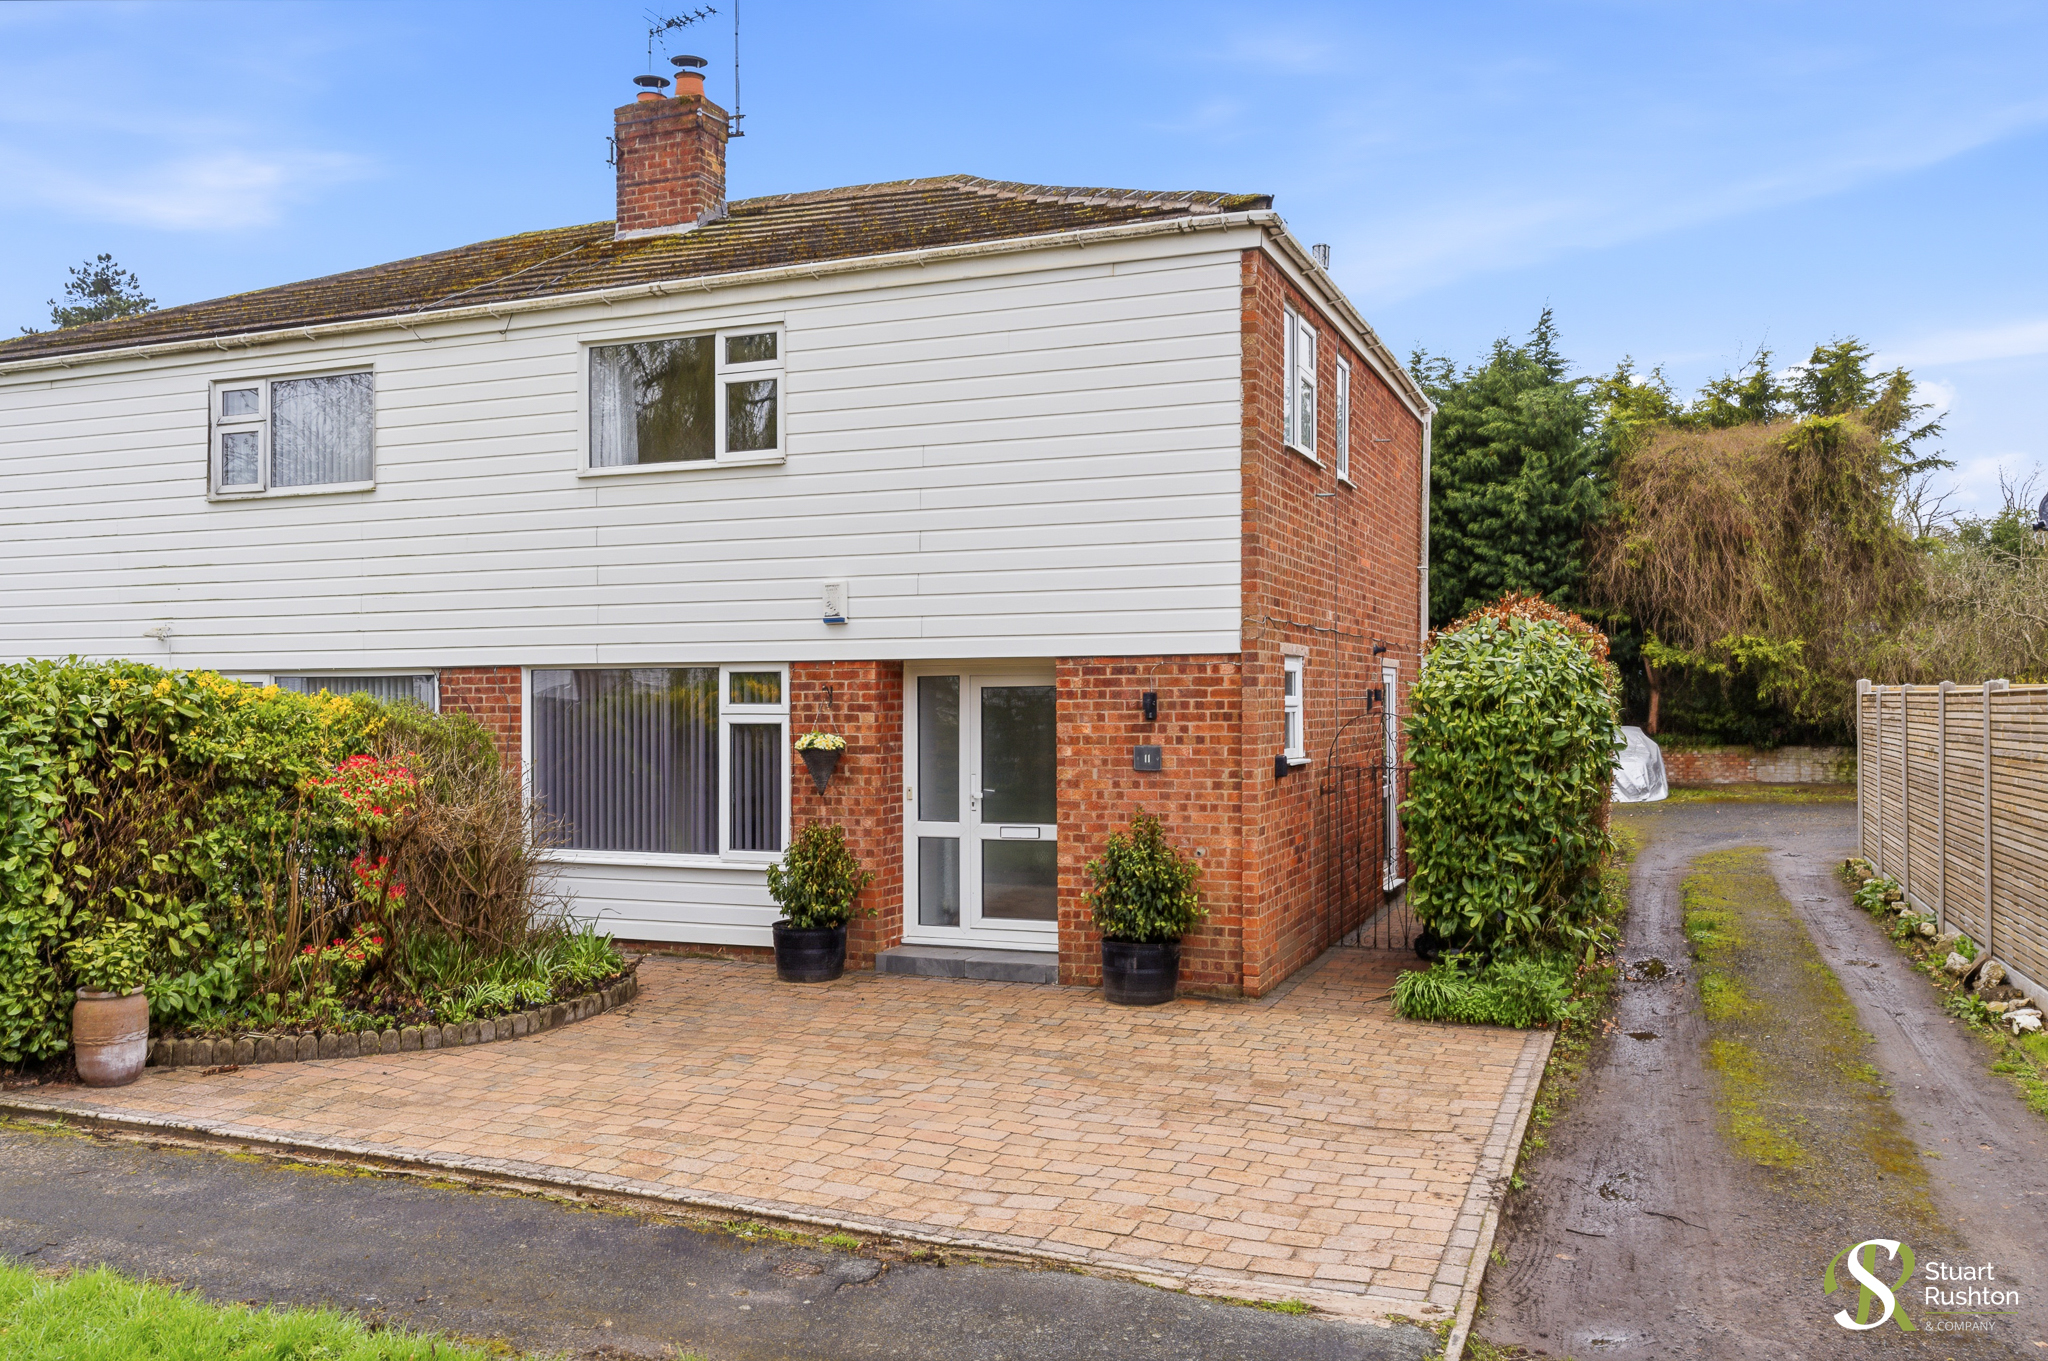
11 Sharston Crescent, Knutsford is a well-presented three-bedroom semi-detached home, ideal for first-time buyers or those looking to downsize. Recently modernised, the property offers a fresh and contemporary feel throughout while still providing excellent scope for further enhancement.
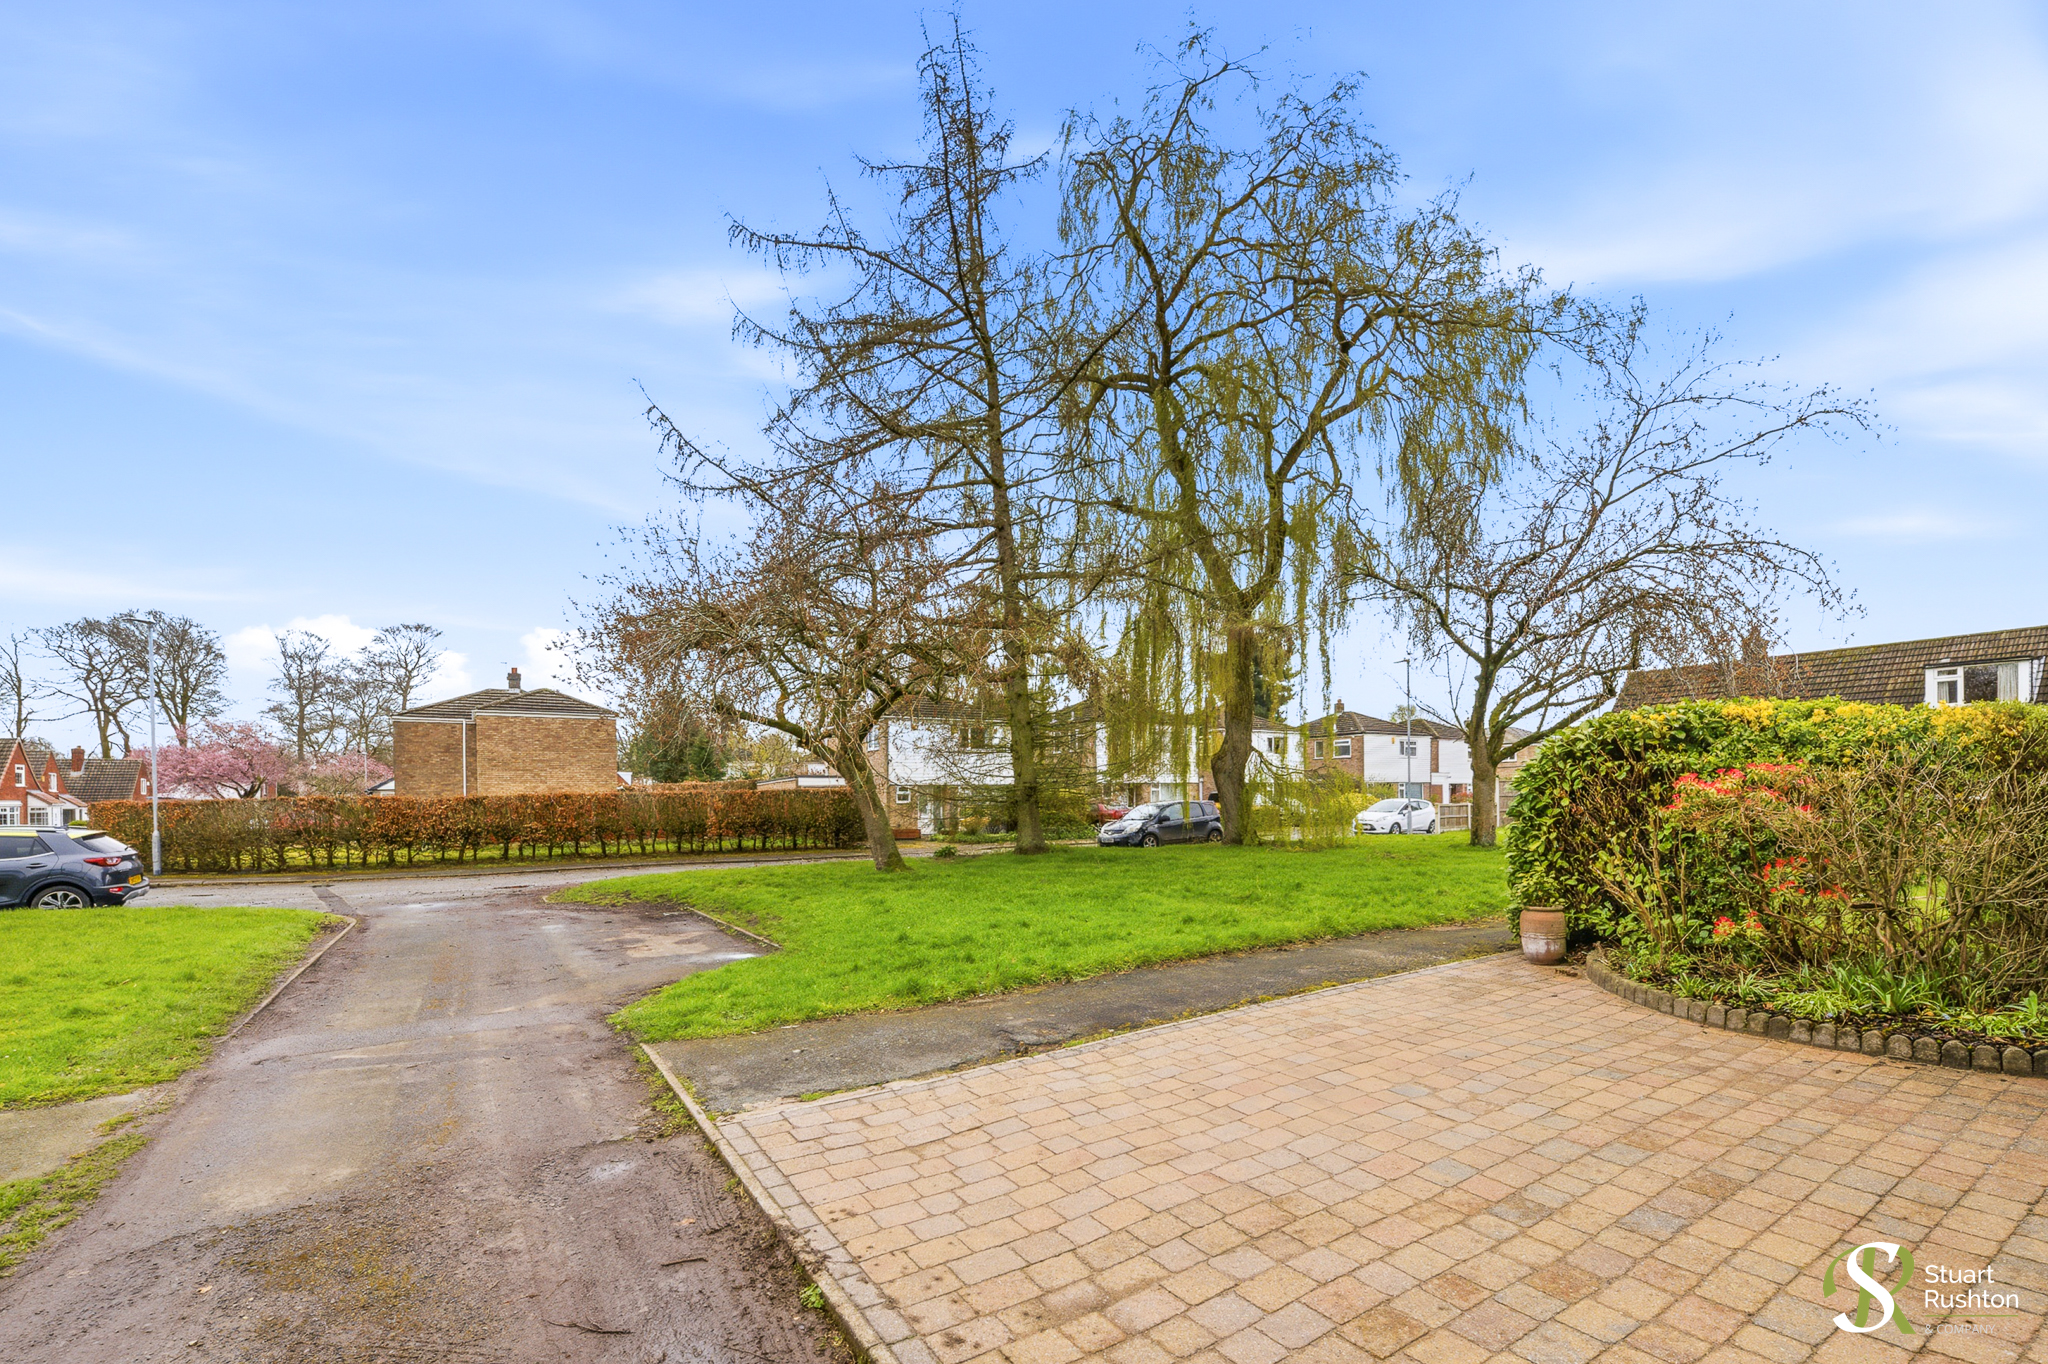
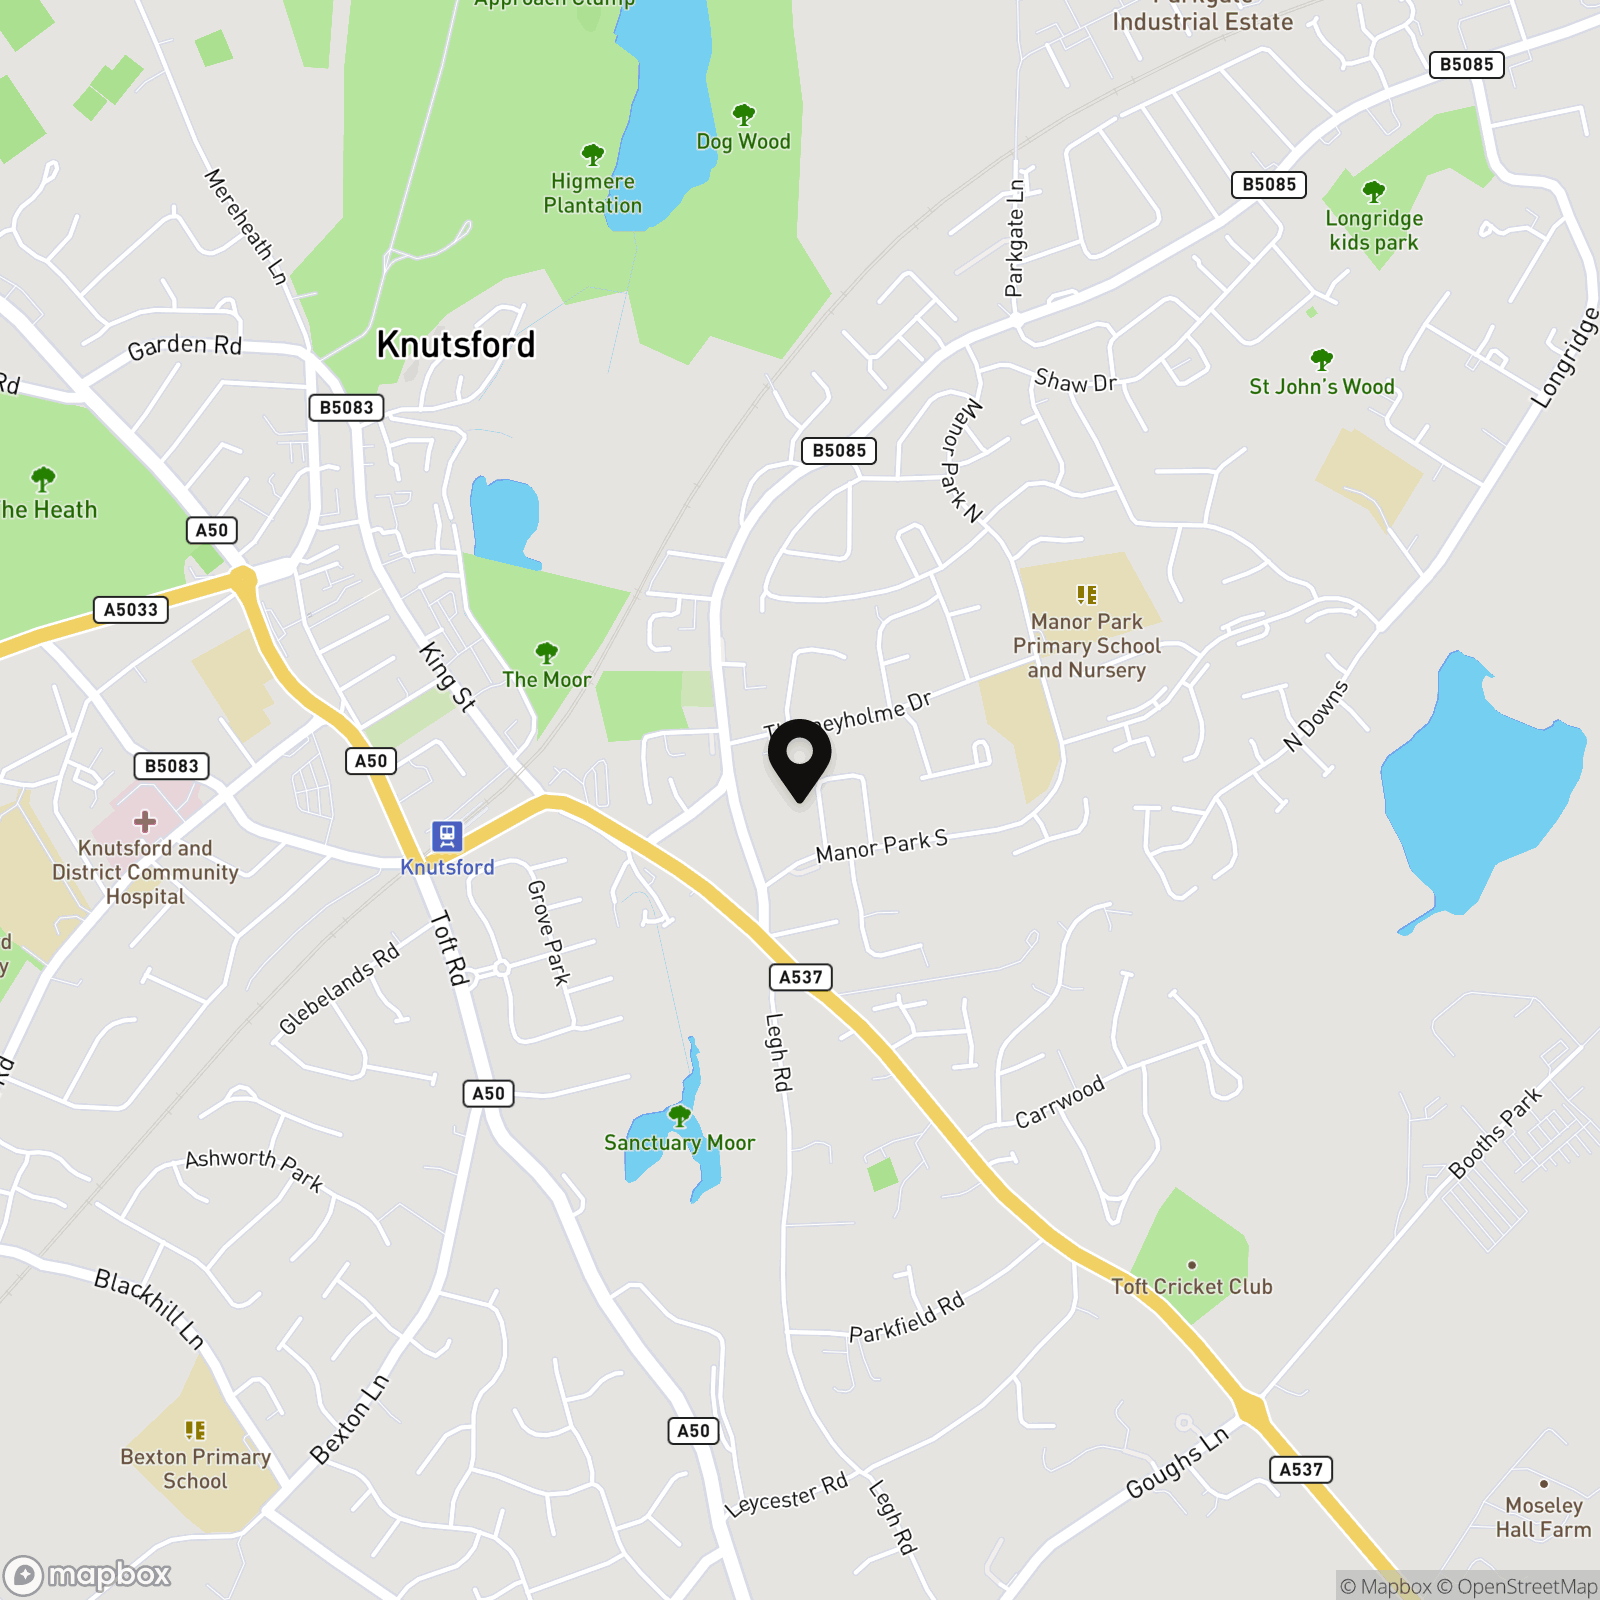
Tucked away in a quiet cul-de-sac, the home enjoys a peaceful setting yet remains conveniently located within a short walk of Knutsford town centre and well-regarded local schools.
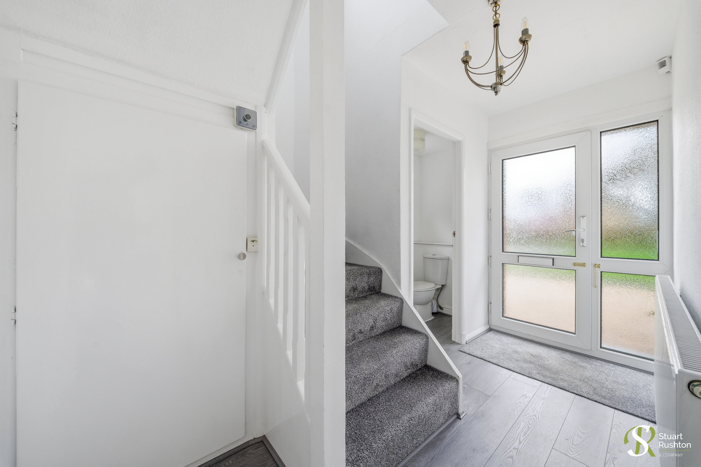
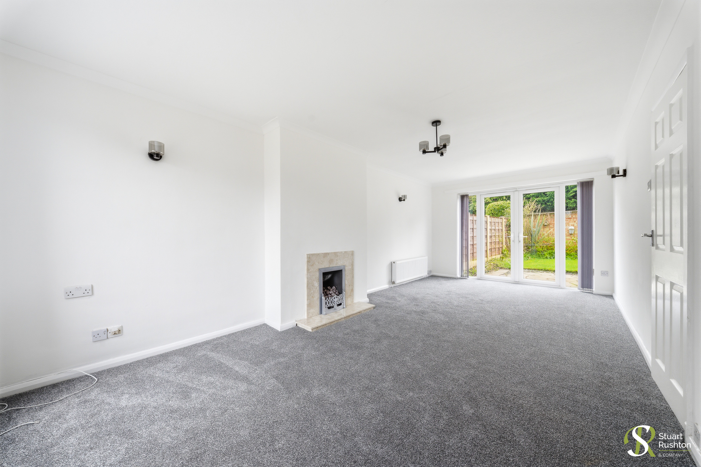
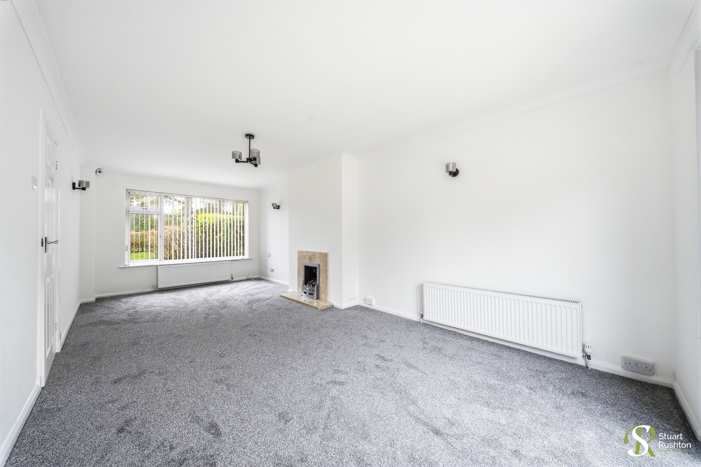
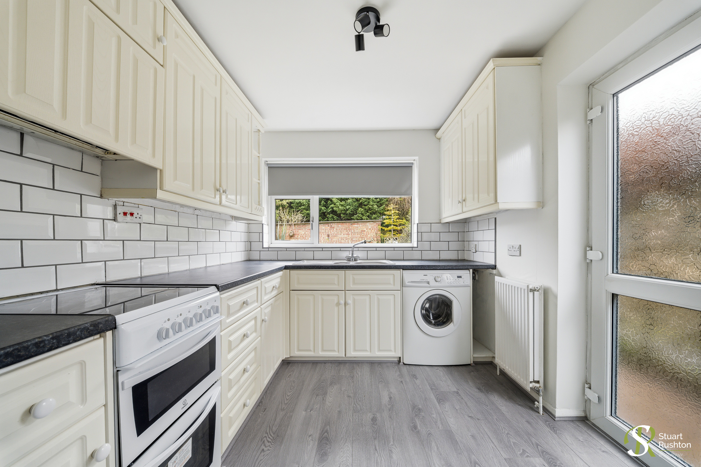
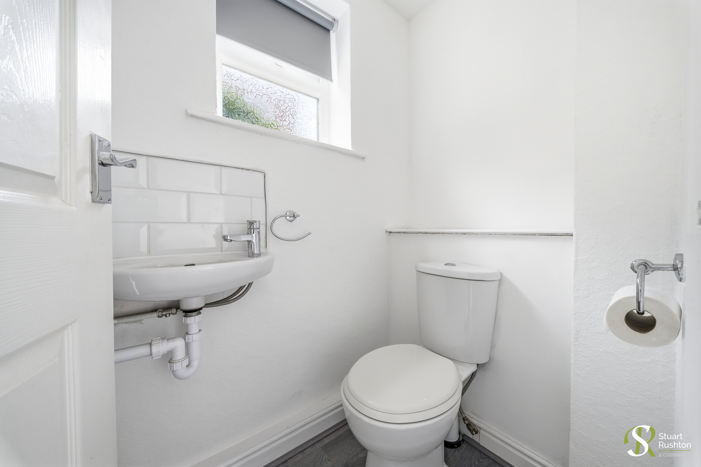
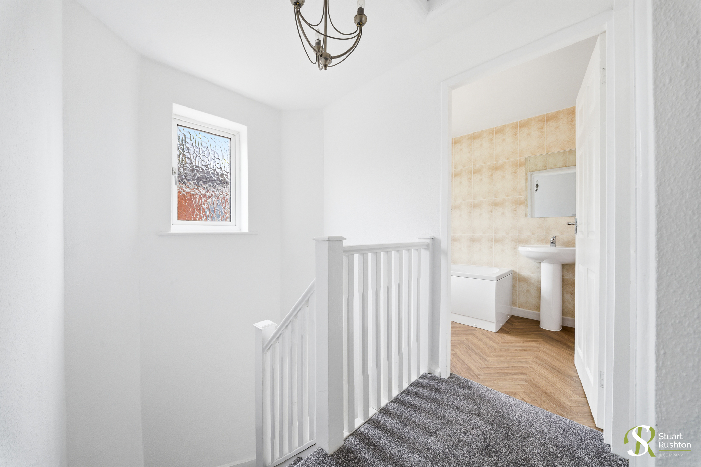
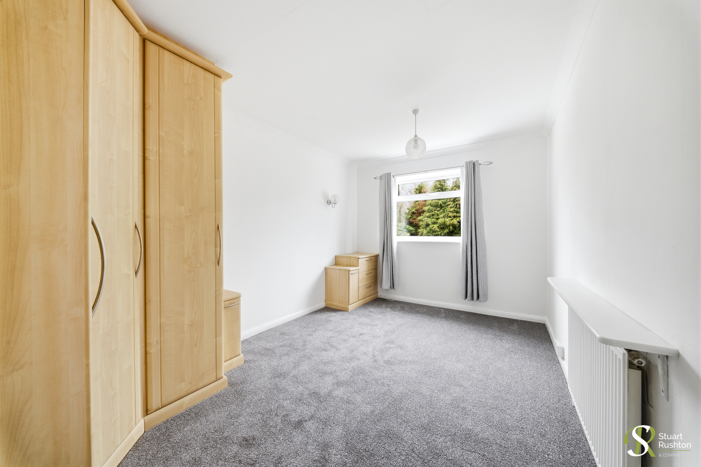
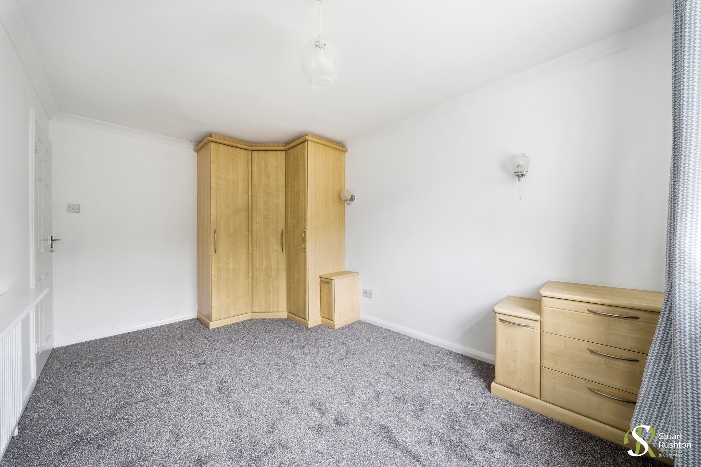
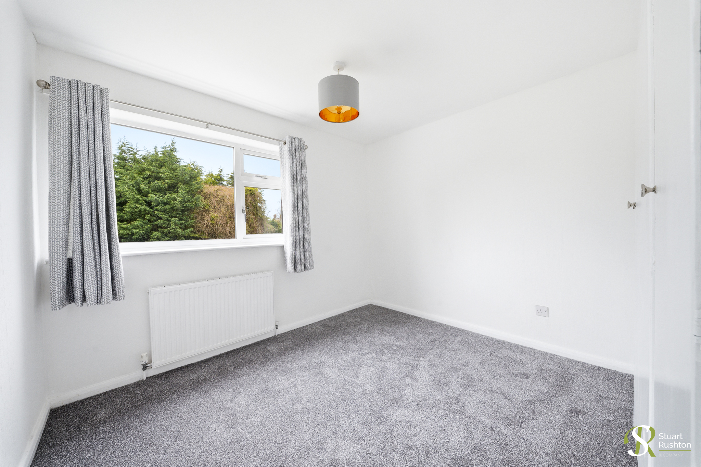
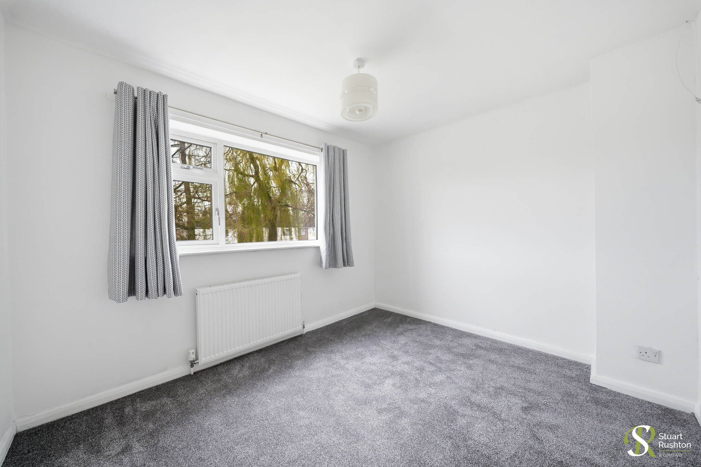
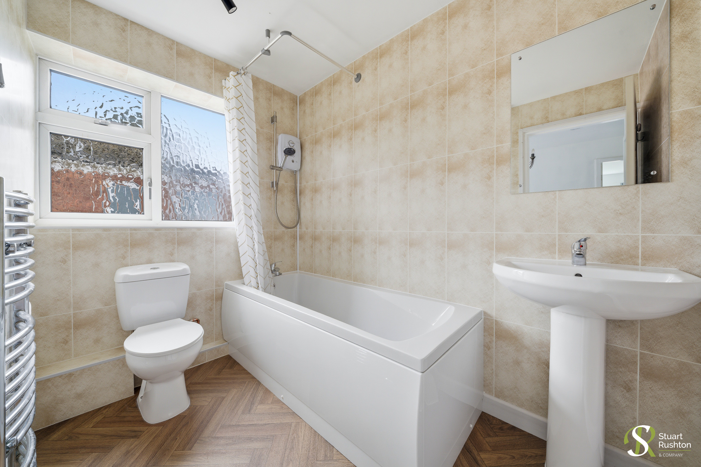
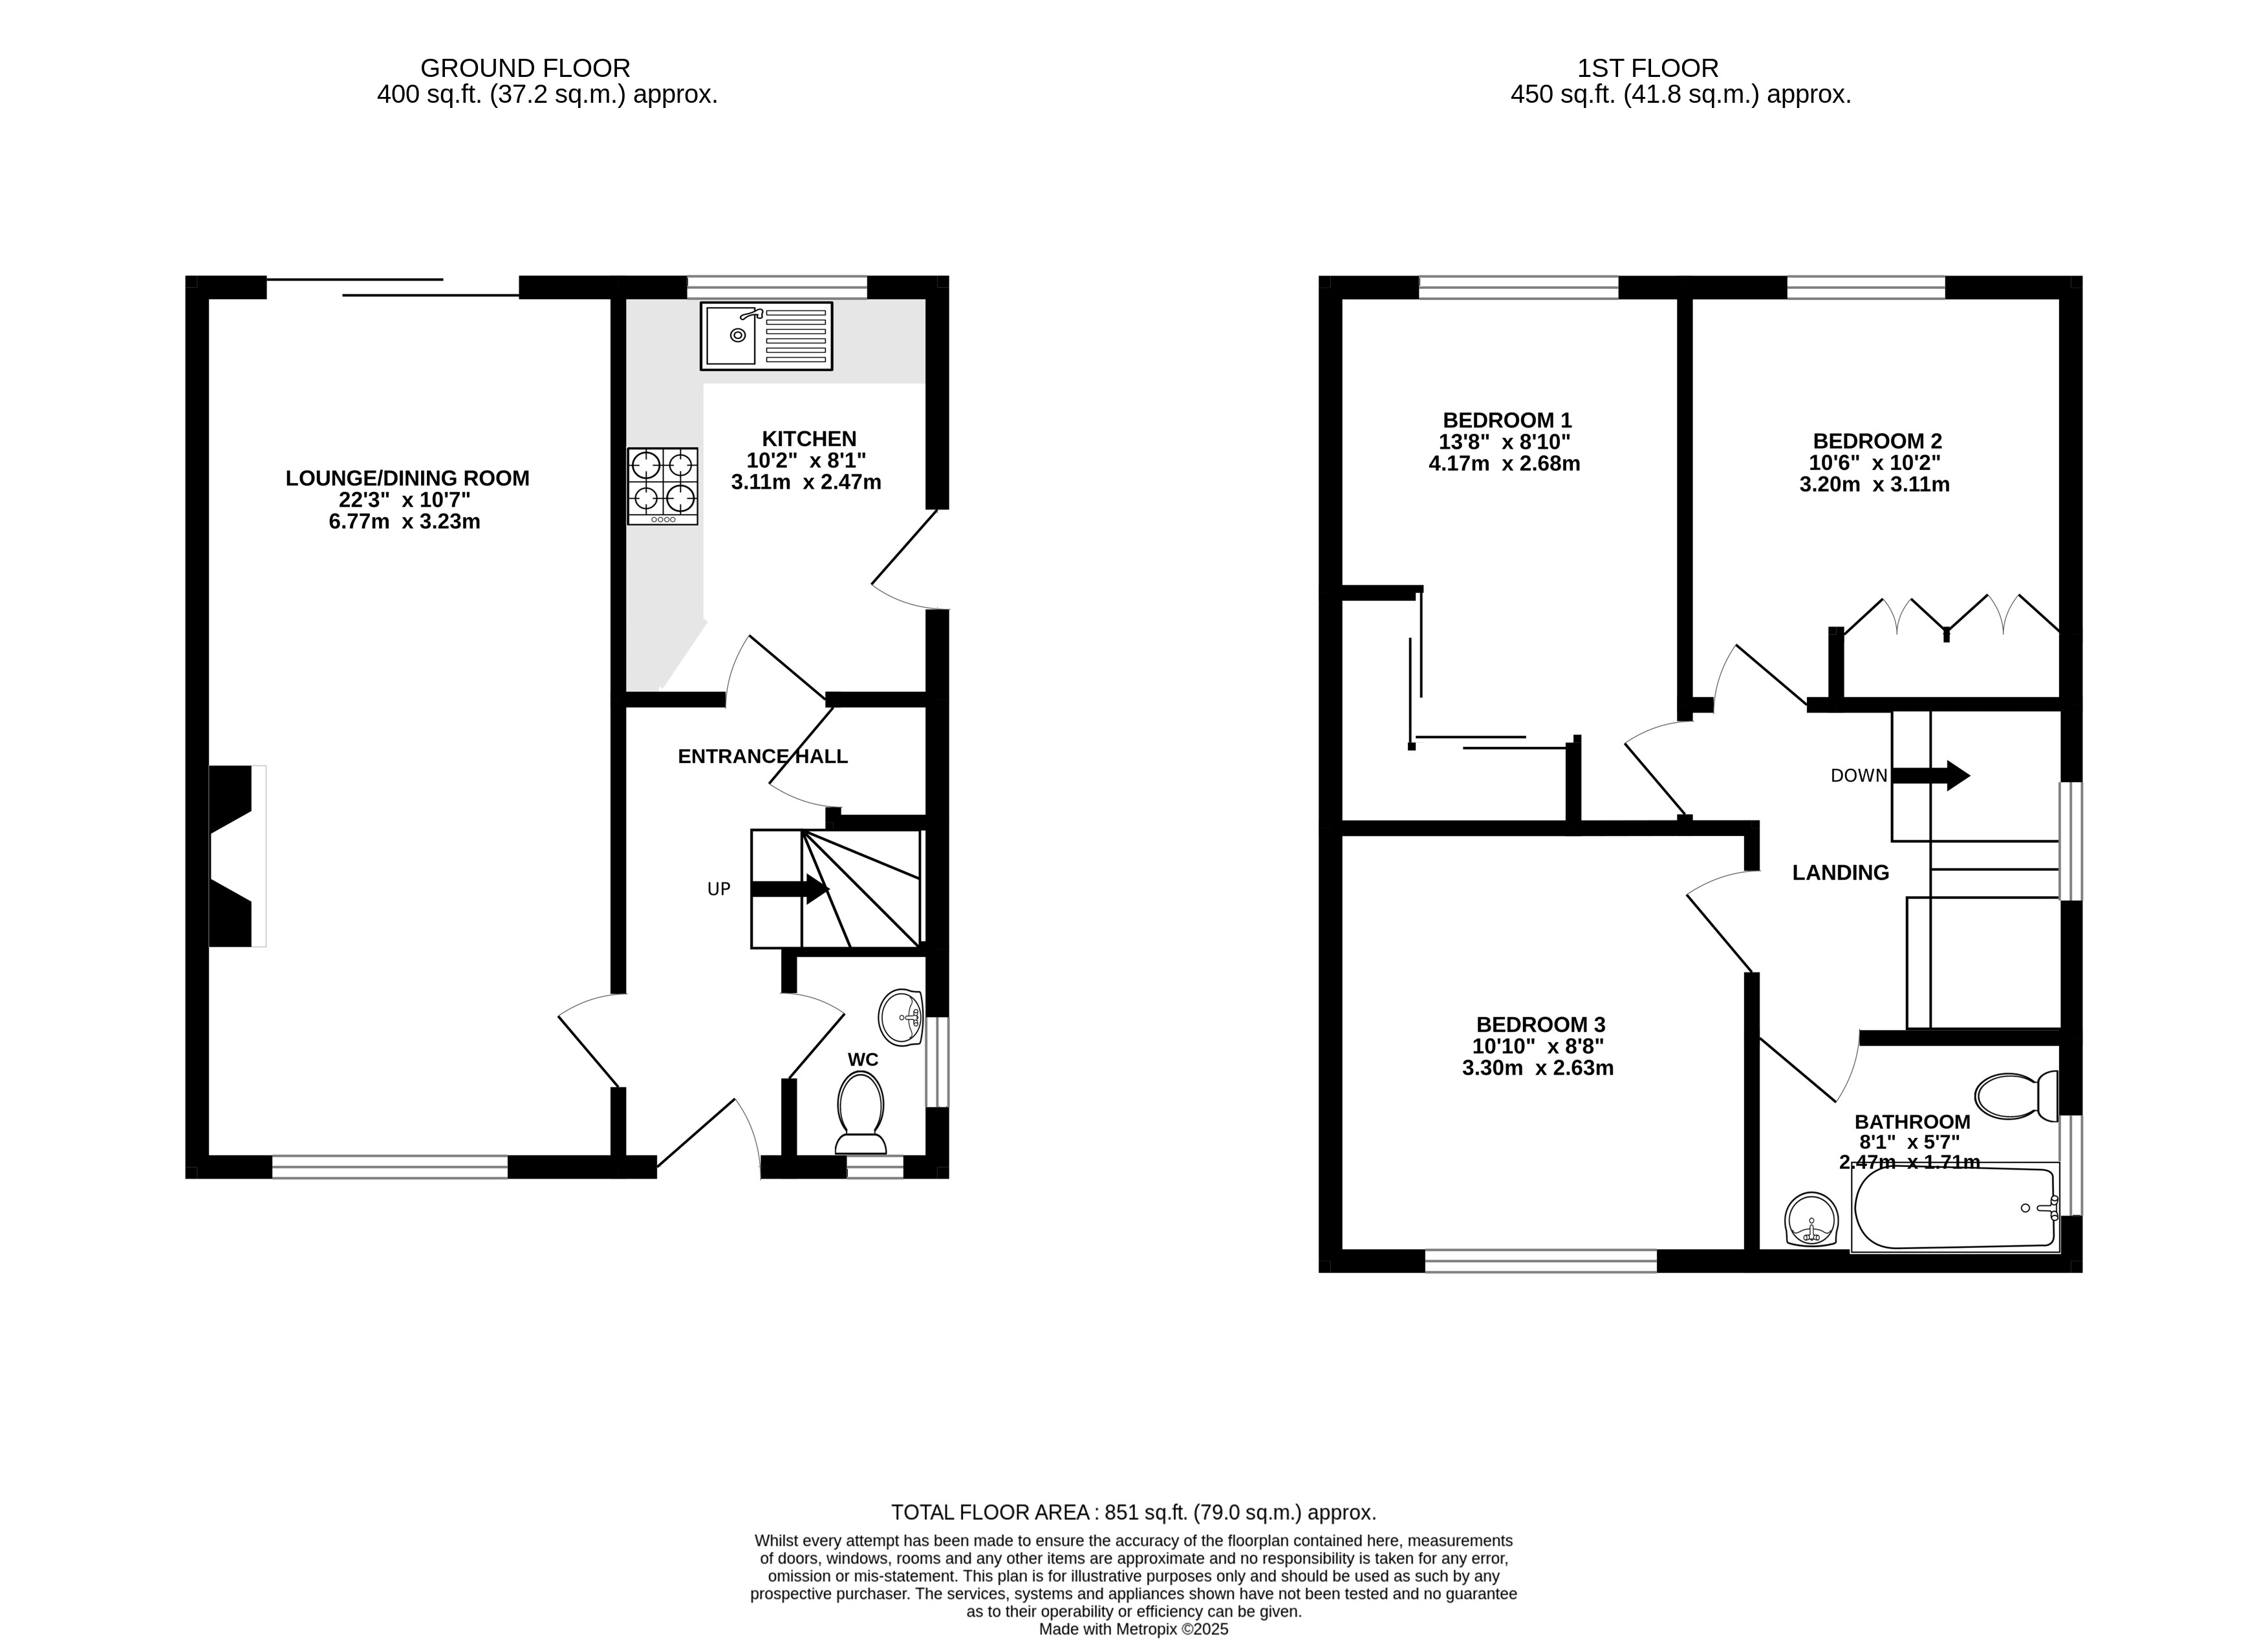
The accommodation includes a spacious open-plan lounge and dining area, perfect for both relaxing and entertaining, alongside a separate kitchen that offers exciting potential for a future knock-through to create a larger, open-plan living space. The welcoming entrance hall and downstairs WC complete the ground floor. Upstairs, there are three well-proportioned bedrooms and a family bathroom.
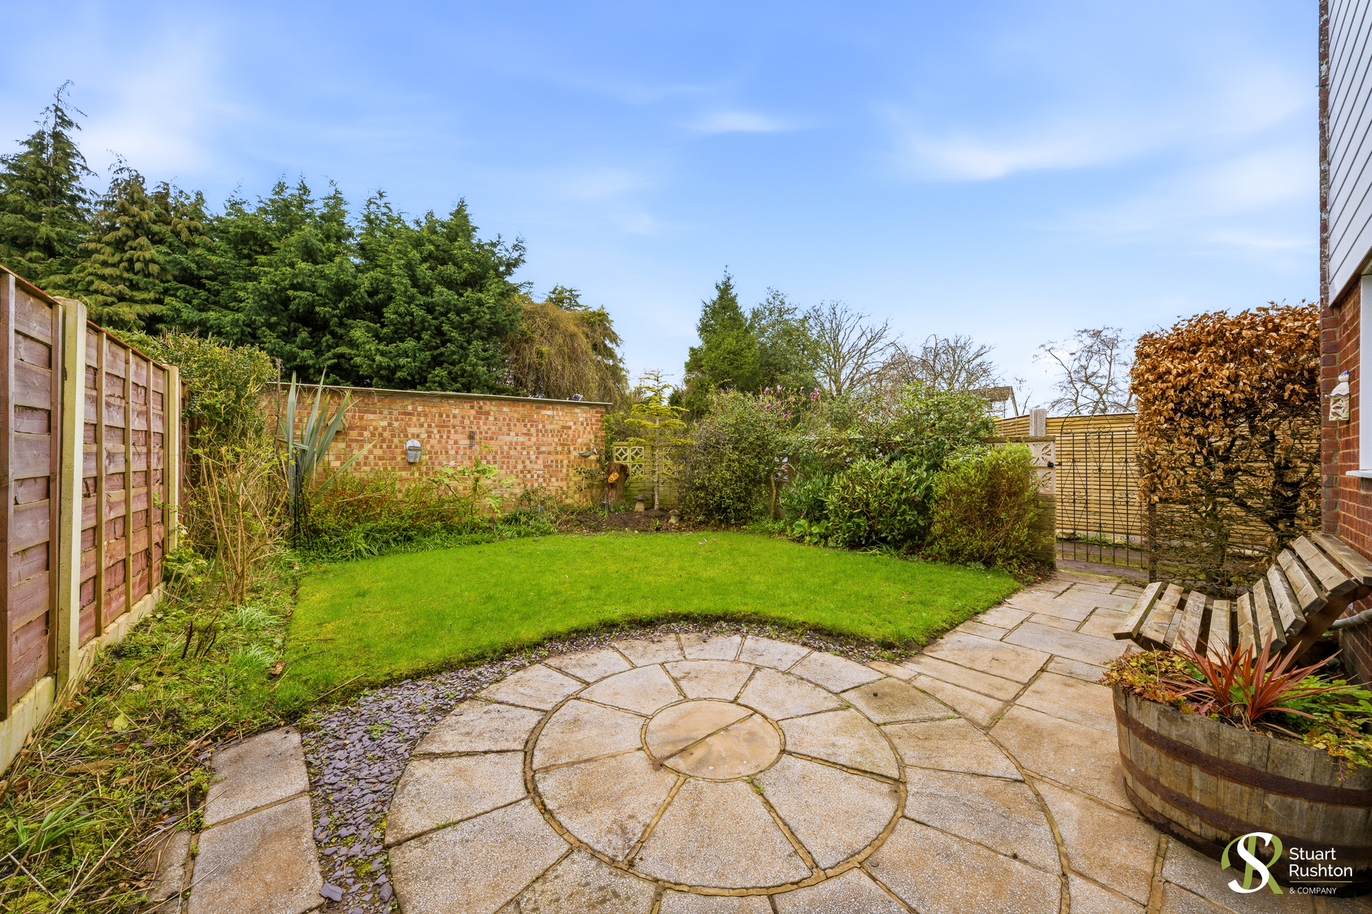
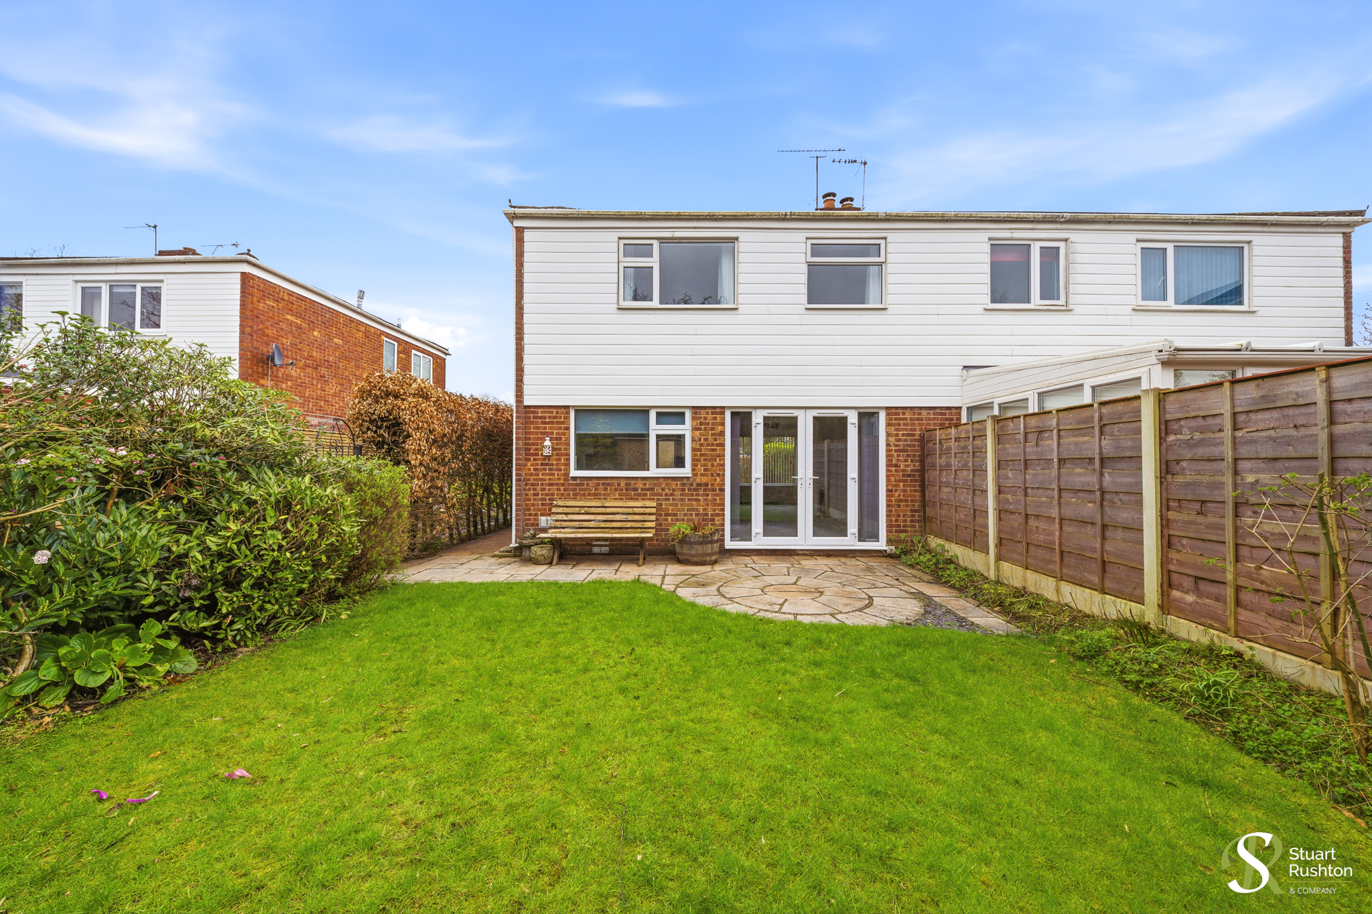
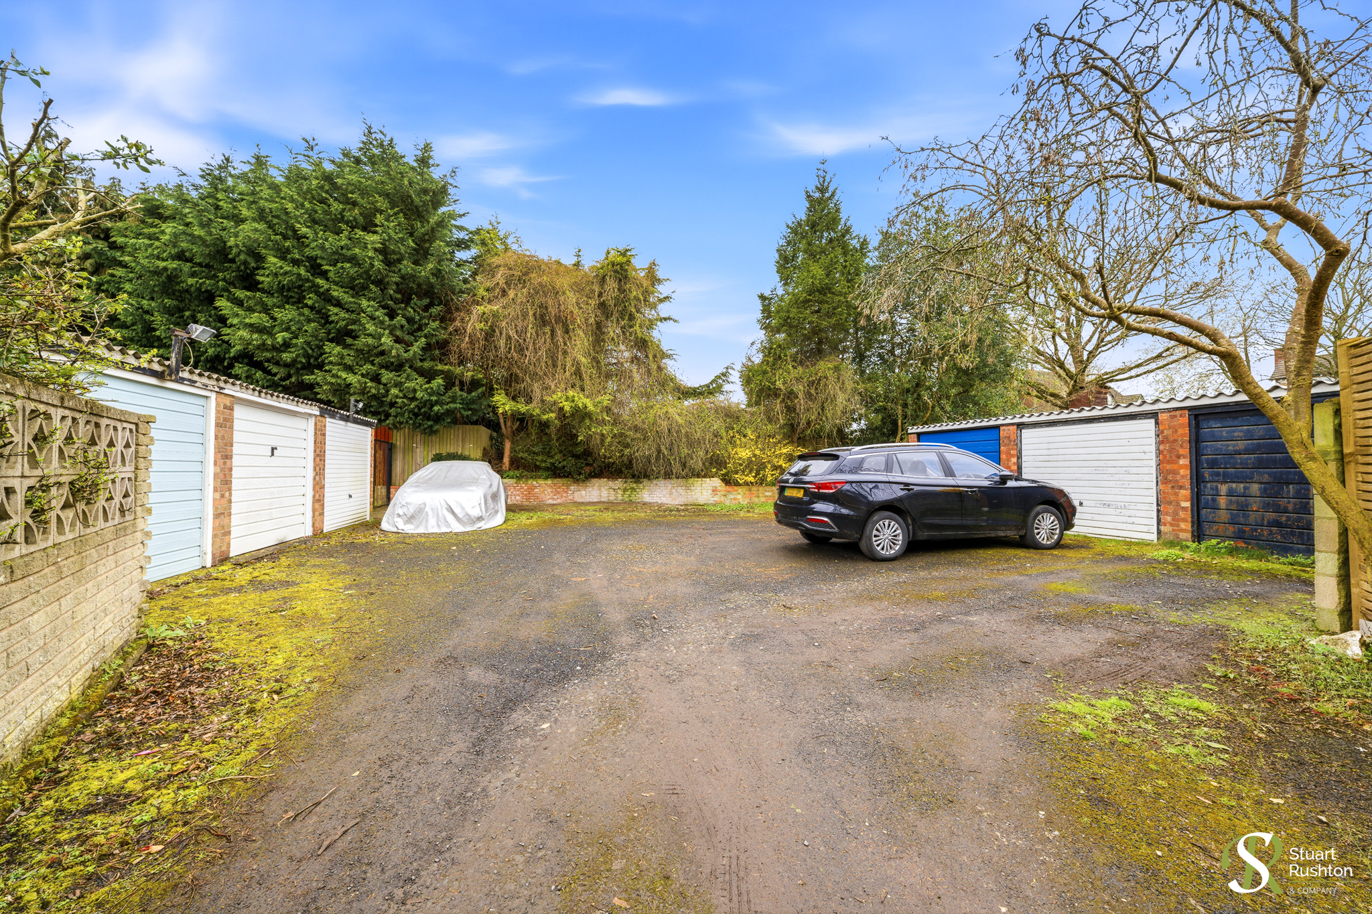
Externally, the property benefits from a private Westerly facing rear garden, ideal for outdoor enjoyment and afternoon/evening sunshine, as well as a separate garage and driveway providing off-road parking.
Offered with no onward chain, this is a fantastic opportunity to acquire a move-in-ready home in a highly desirable location.
EPC Rating: D
Key Features
- A superb first purchase or downsize having just undergone a scheme of mondernisation
- Quiet cul-de-sac, a short walk from the town centre and popular schools
- Large open plan lounge diner and separate kitchen, with great potential for a knock through
- Three proportioned bedrooms, a family bathroom and downstairs WC
- Private rear garden, separate garage and driveway parking
- No onward chain
Property Details
- Property type: House
- Property style: Semi Detached
- Price Per Sq Foot: £469
- Approx Sq Feet: 851 sqft
- Plot Sq Feet: 1,647 sqft
- Council Tax Band: D
- Property Ipack: Title Plan
Floorplans
Outside Spaces
Rear Garden
Front Garden
Parking Spaces
Garage
Capacity: 1
Driveway
Capacity: 2
Location
Properties you may like
By Stuart Rushton & Company
-
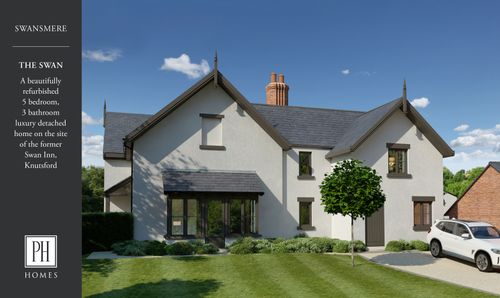
Mereside Road, Mere, WA16
- 5 Beds
- 3 Bath
-
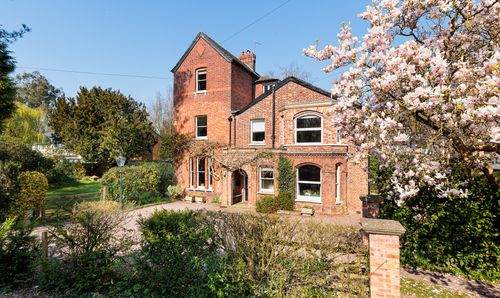
Chelford Road, Knutsford, WA16
- 7 Beds
- 3 Bath
-
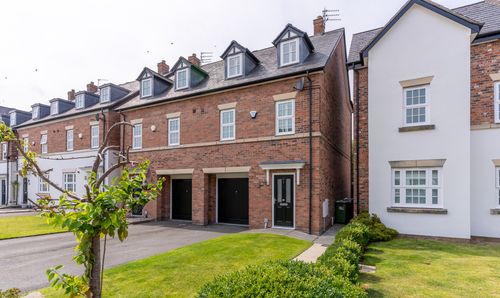
Appleby Crescent, Mobberley, WA16
- 3 Beds
- 2 Bath
-
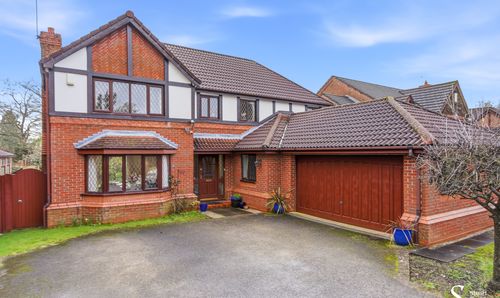
Aylesby Close, Knutsford, WA16
- 4 Beds
- 3 Bath
-
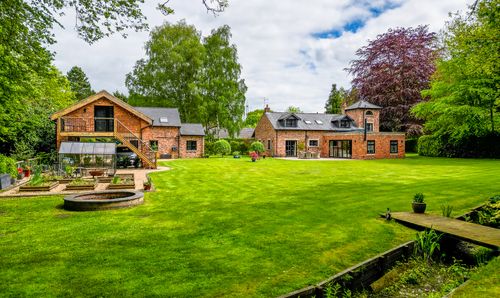
Bollington Lane, Nether Alderley, SK10
- 5 Beds
- 5 Bath
-
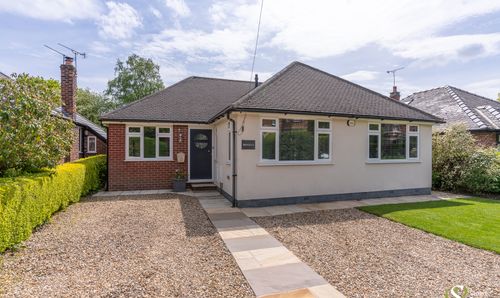
St. Johns Road, Knutsford, WA16
- 4 Beds
- 2 Bath
-
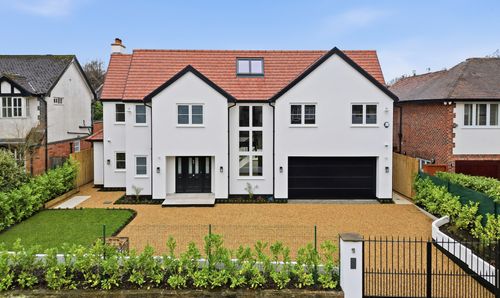
Carrwood Road, Wilmslow, SK9
- 5 Beds
- 4 Bath
-
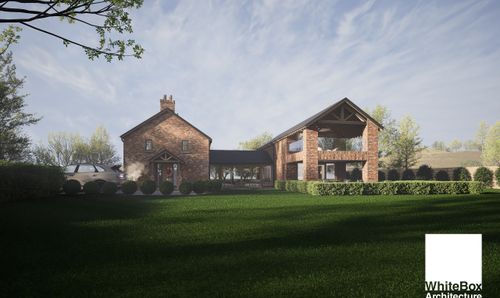
Cinder Lane, Over Peover, WA16
- 4 Beds
- 4 Bath
-
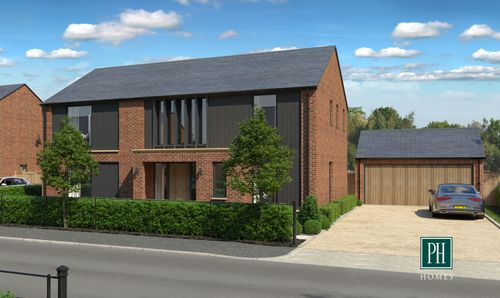
Ollerton, Knutsford WA16
- 4 Beds
- 3 Bath