Book a Viewing
To book a viewing for this property, please call Miller Metcalfe Worsley, on 01617949798.
To book a viewing for this property, please call Miller Metcalfe Worsley, on 01617949798.
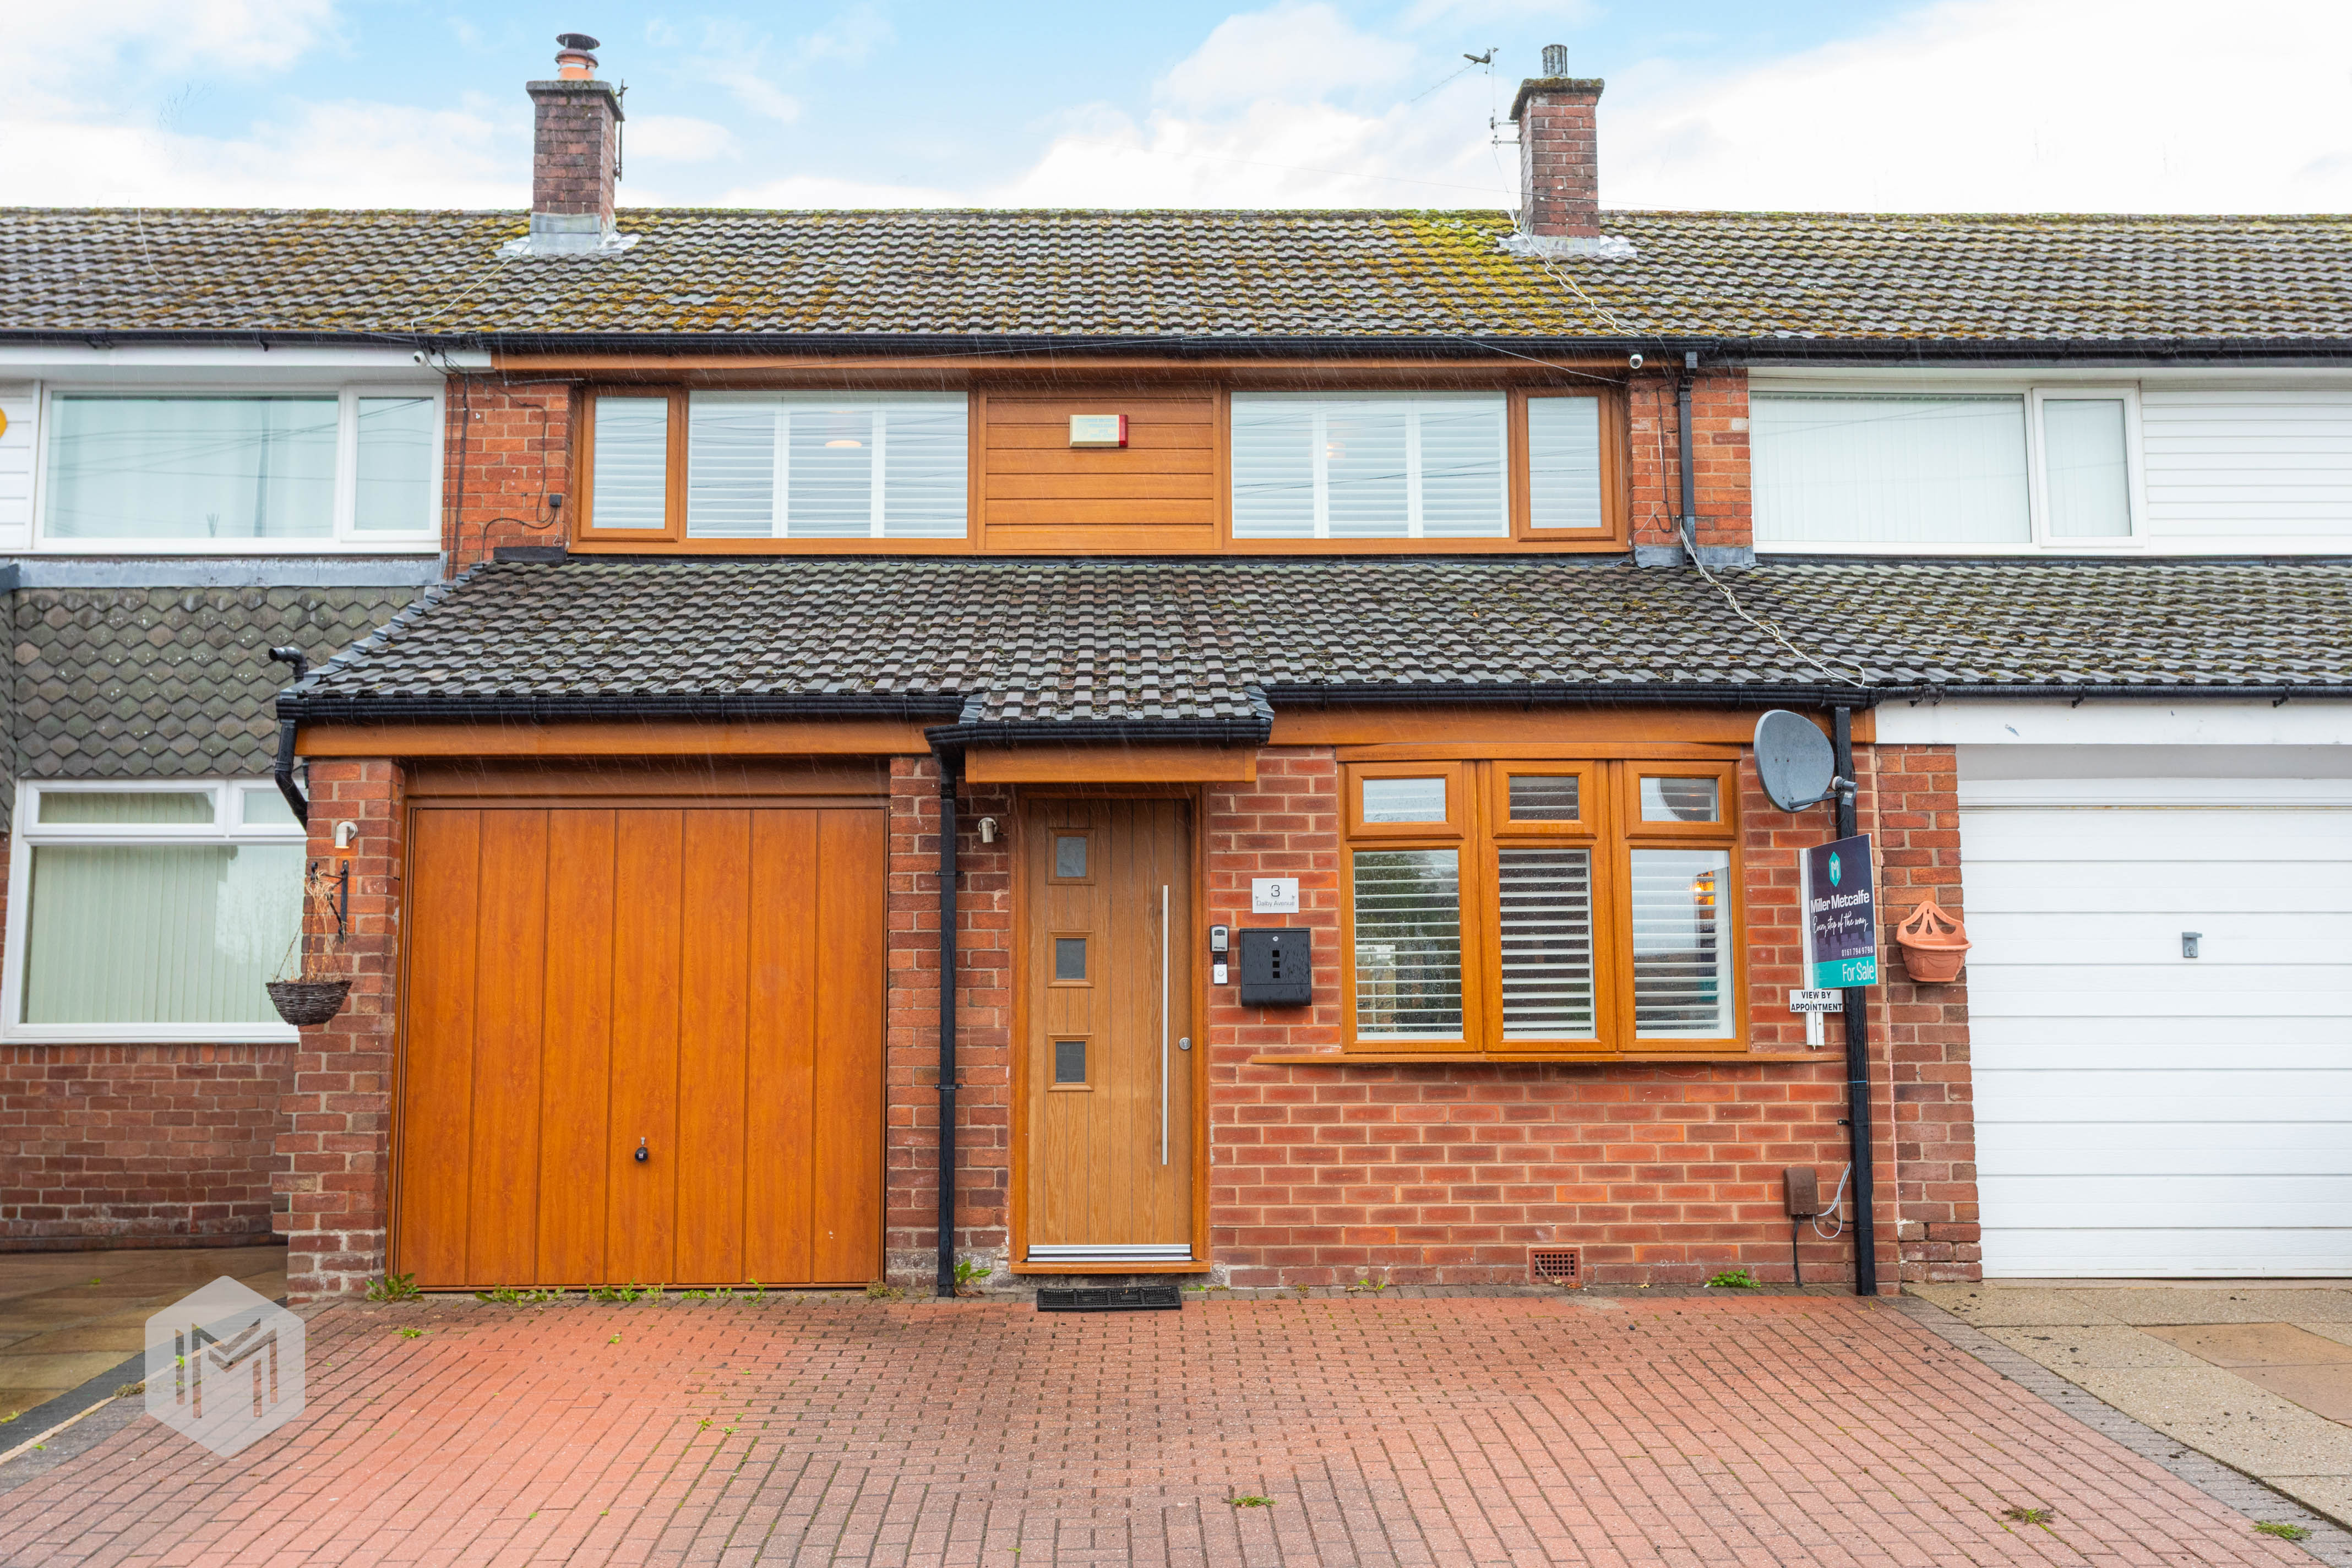
3 Bedroom Mid-Terraced House, Dalby Avenue, Swinton, M27
Dalby Avenue, Swinton, M27

Miller Metcalfe Worsley
78 Manchester Road, Worsley
Description
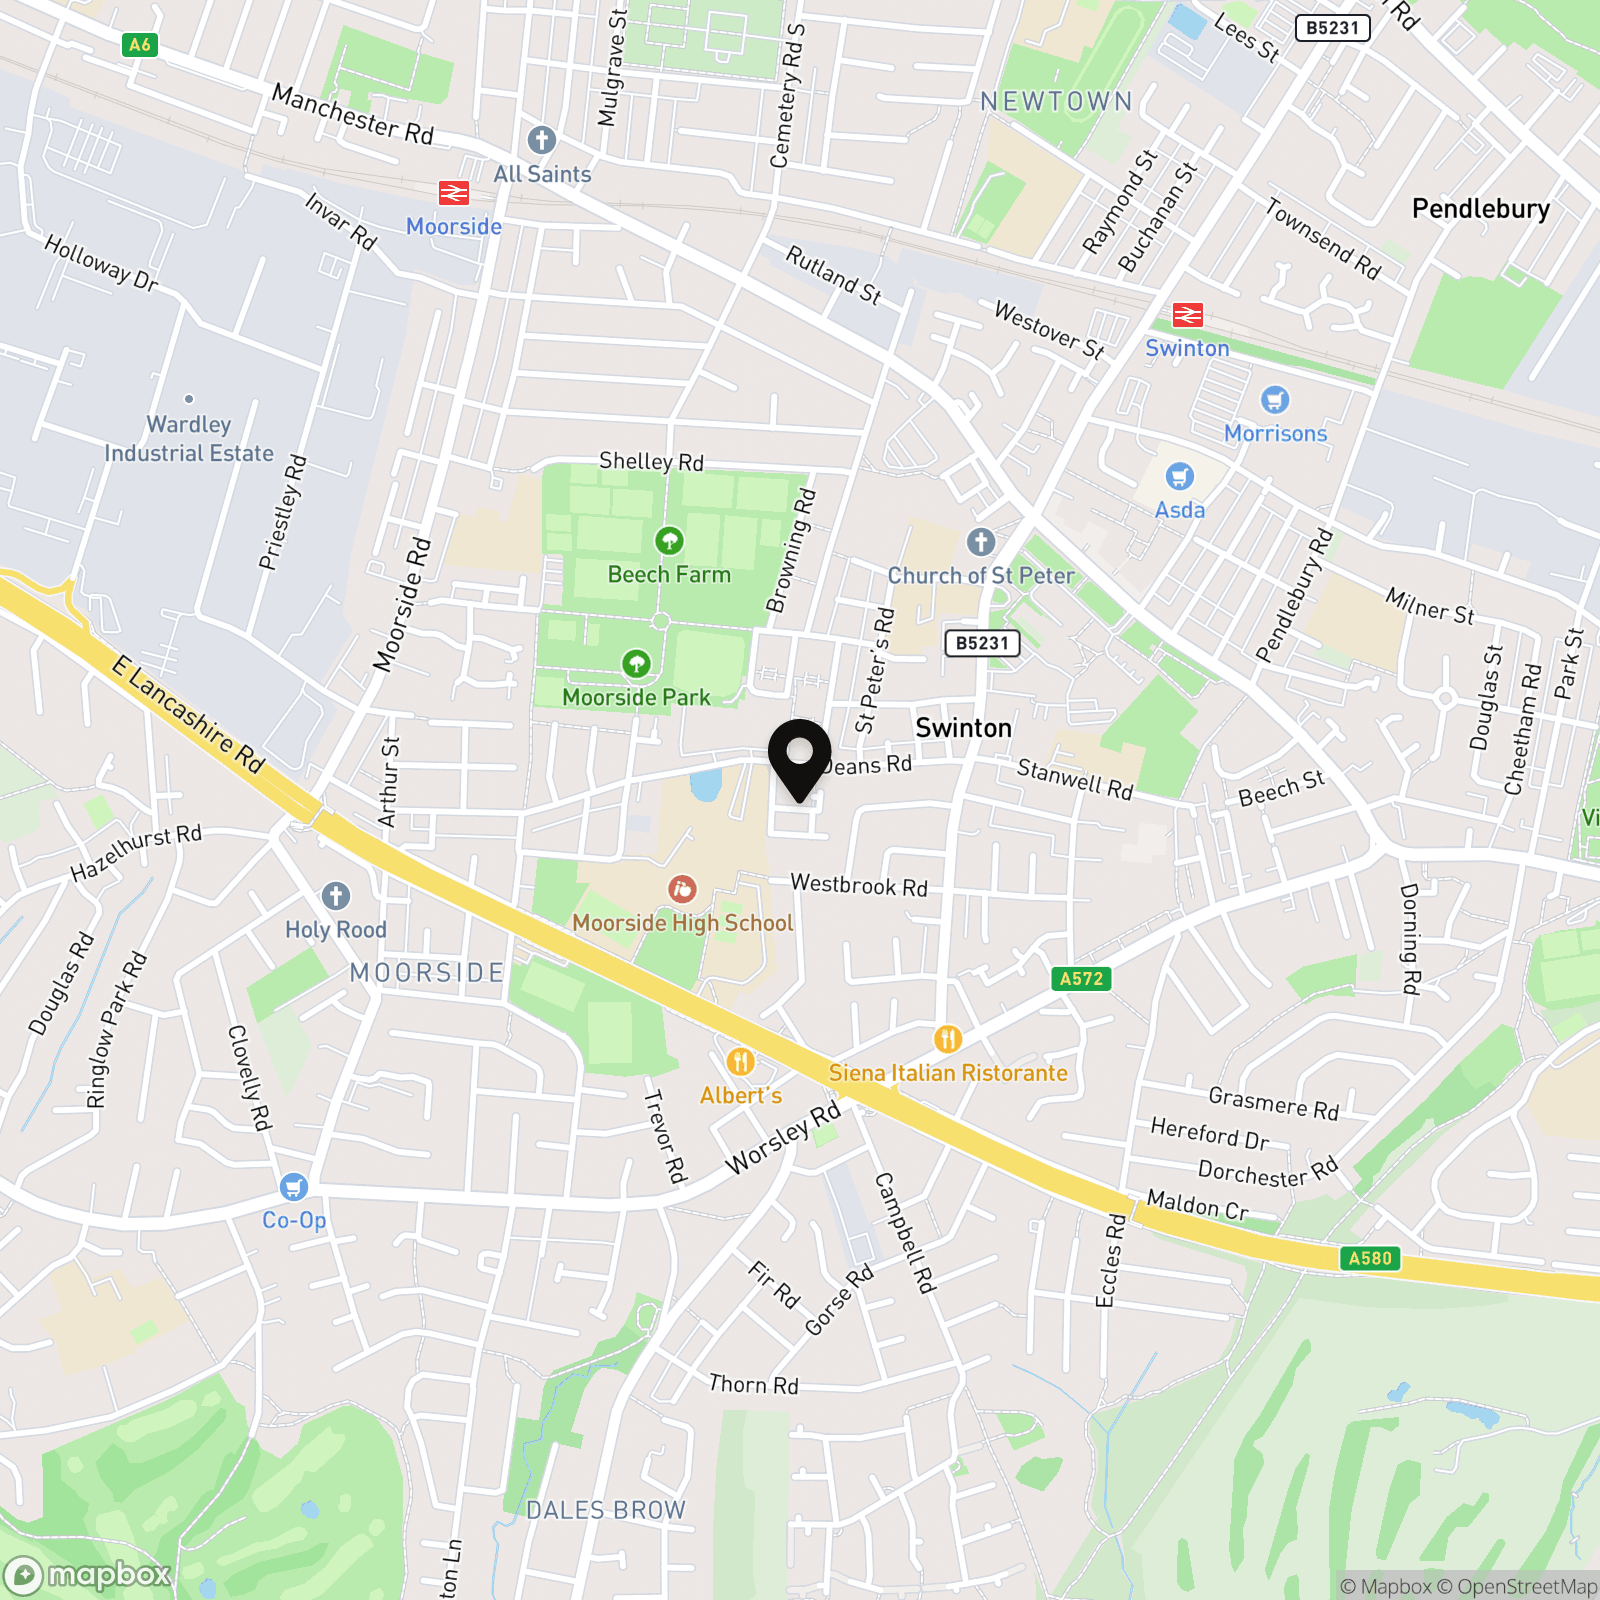
Swinton provides a convenient balance of established local amenities, green spaces and excellent transport connections. The town centre offers a range of shops, cafés, restaurants, supermarkets and everyday services, while nearby parks and open spaces provide opportunities for walking and leisure. Salford, Worsley and Manchester city centre are also readily accessible.
For commuters, the property benefits from convenient access to the wider Greater Manchester road network. The East Lancashire Road provides a direct route towards Manchester, while the M60 motorway is nearby, offering connections towards the M61, M62, M66 and M602. Swinton and Moorside railway stations provide rail services towards Manchester and other surrounding destinations.
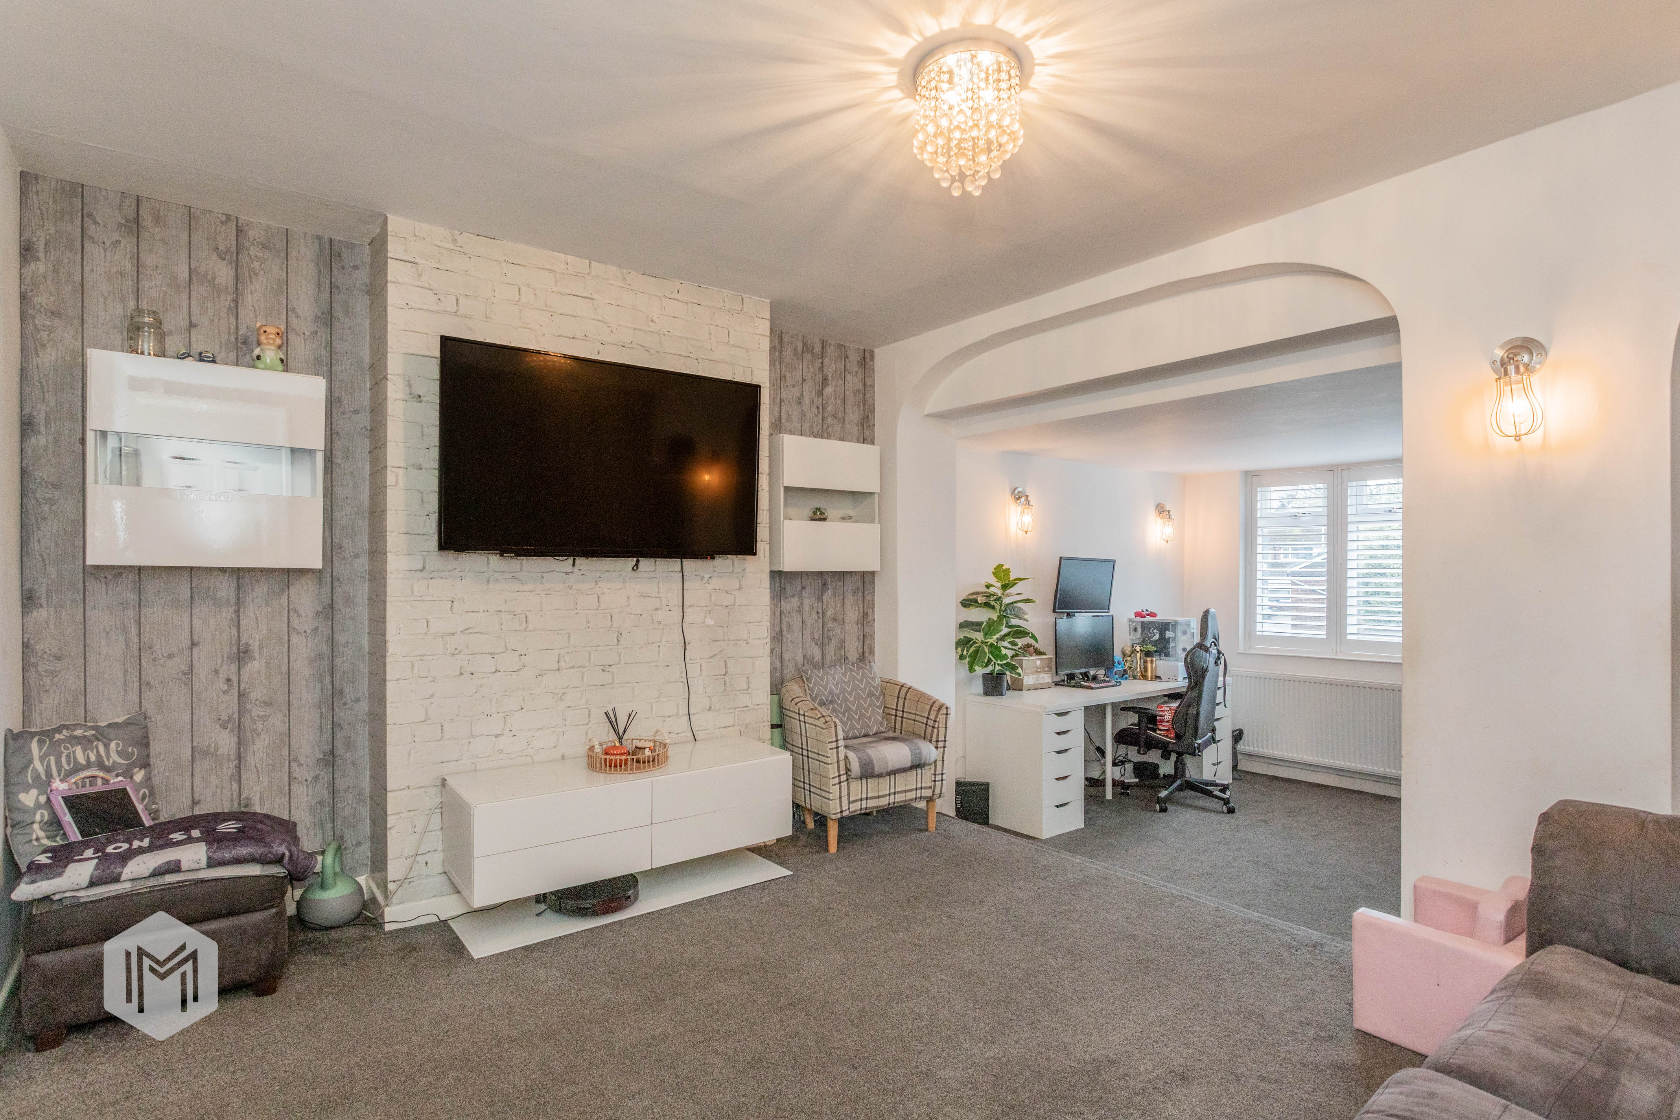
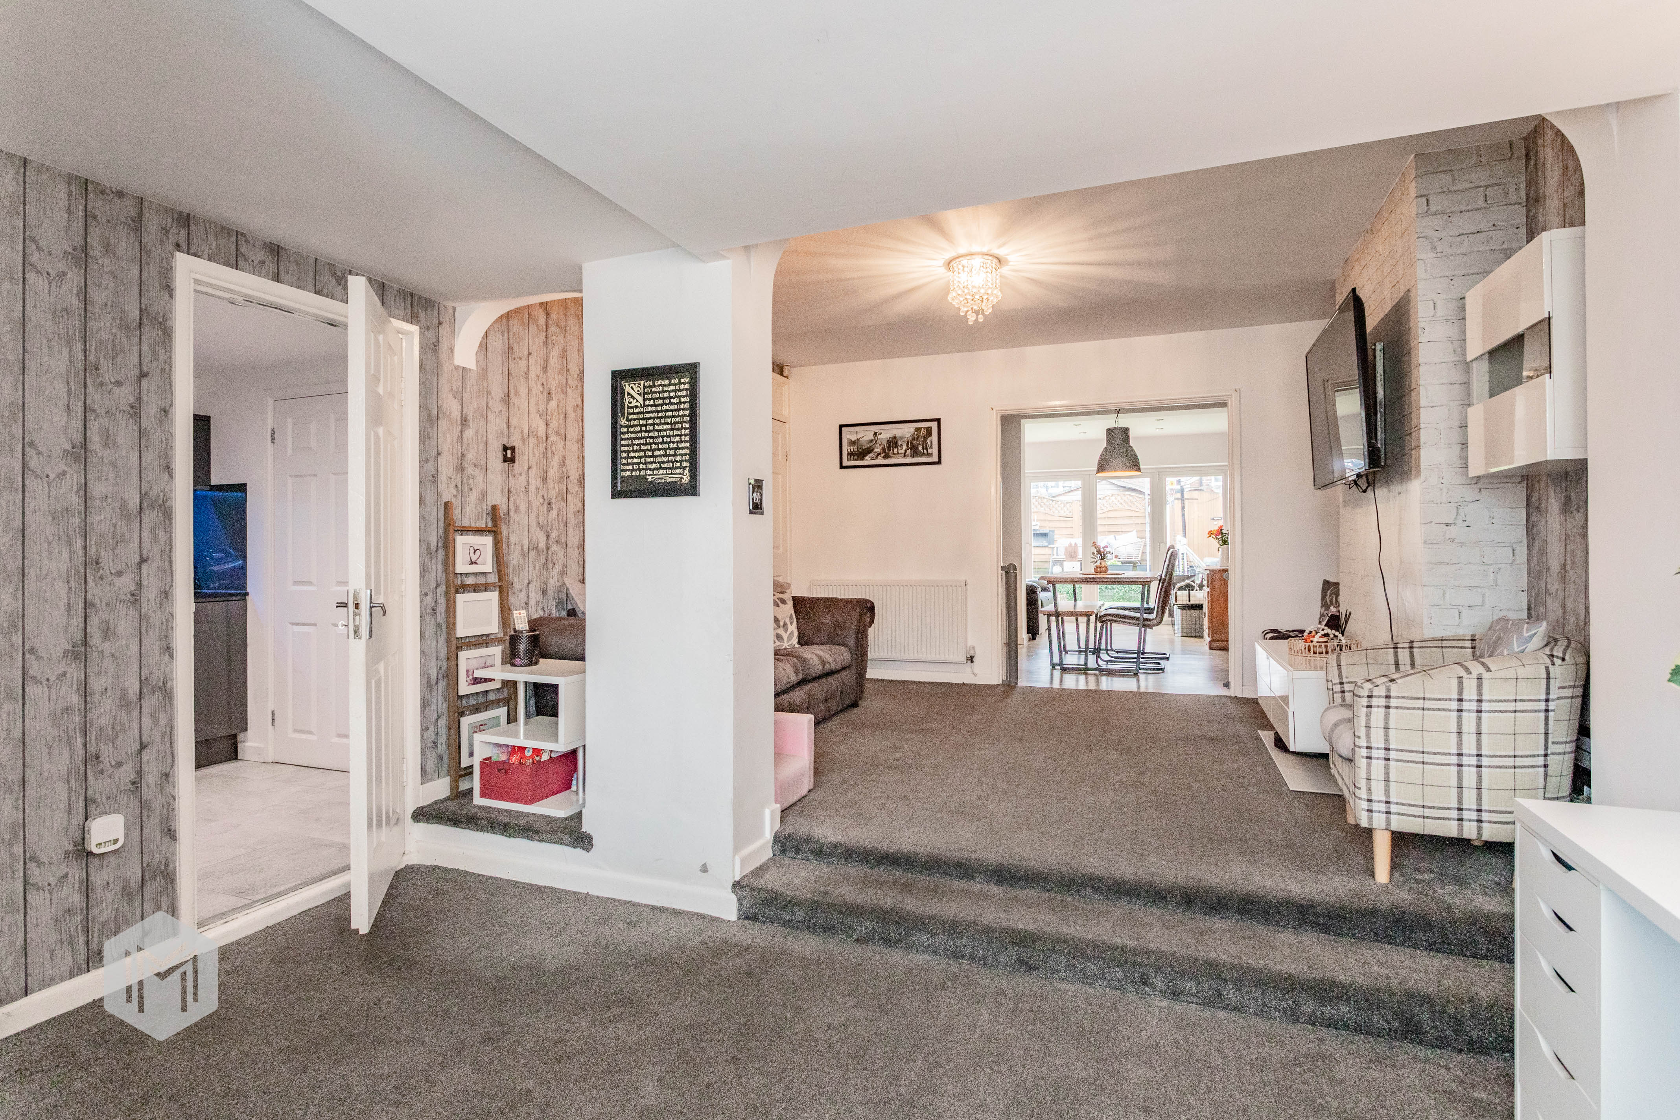
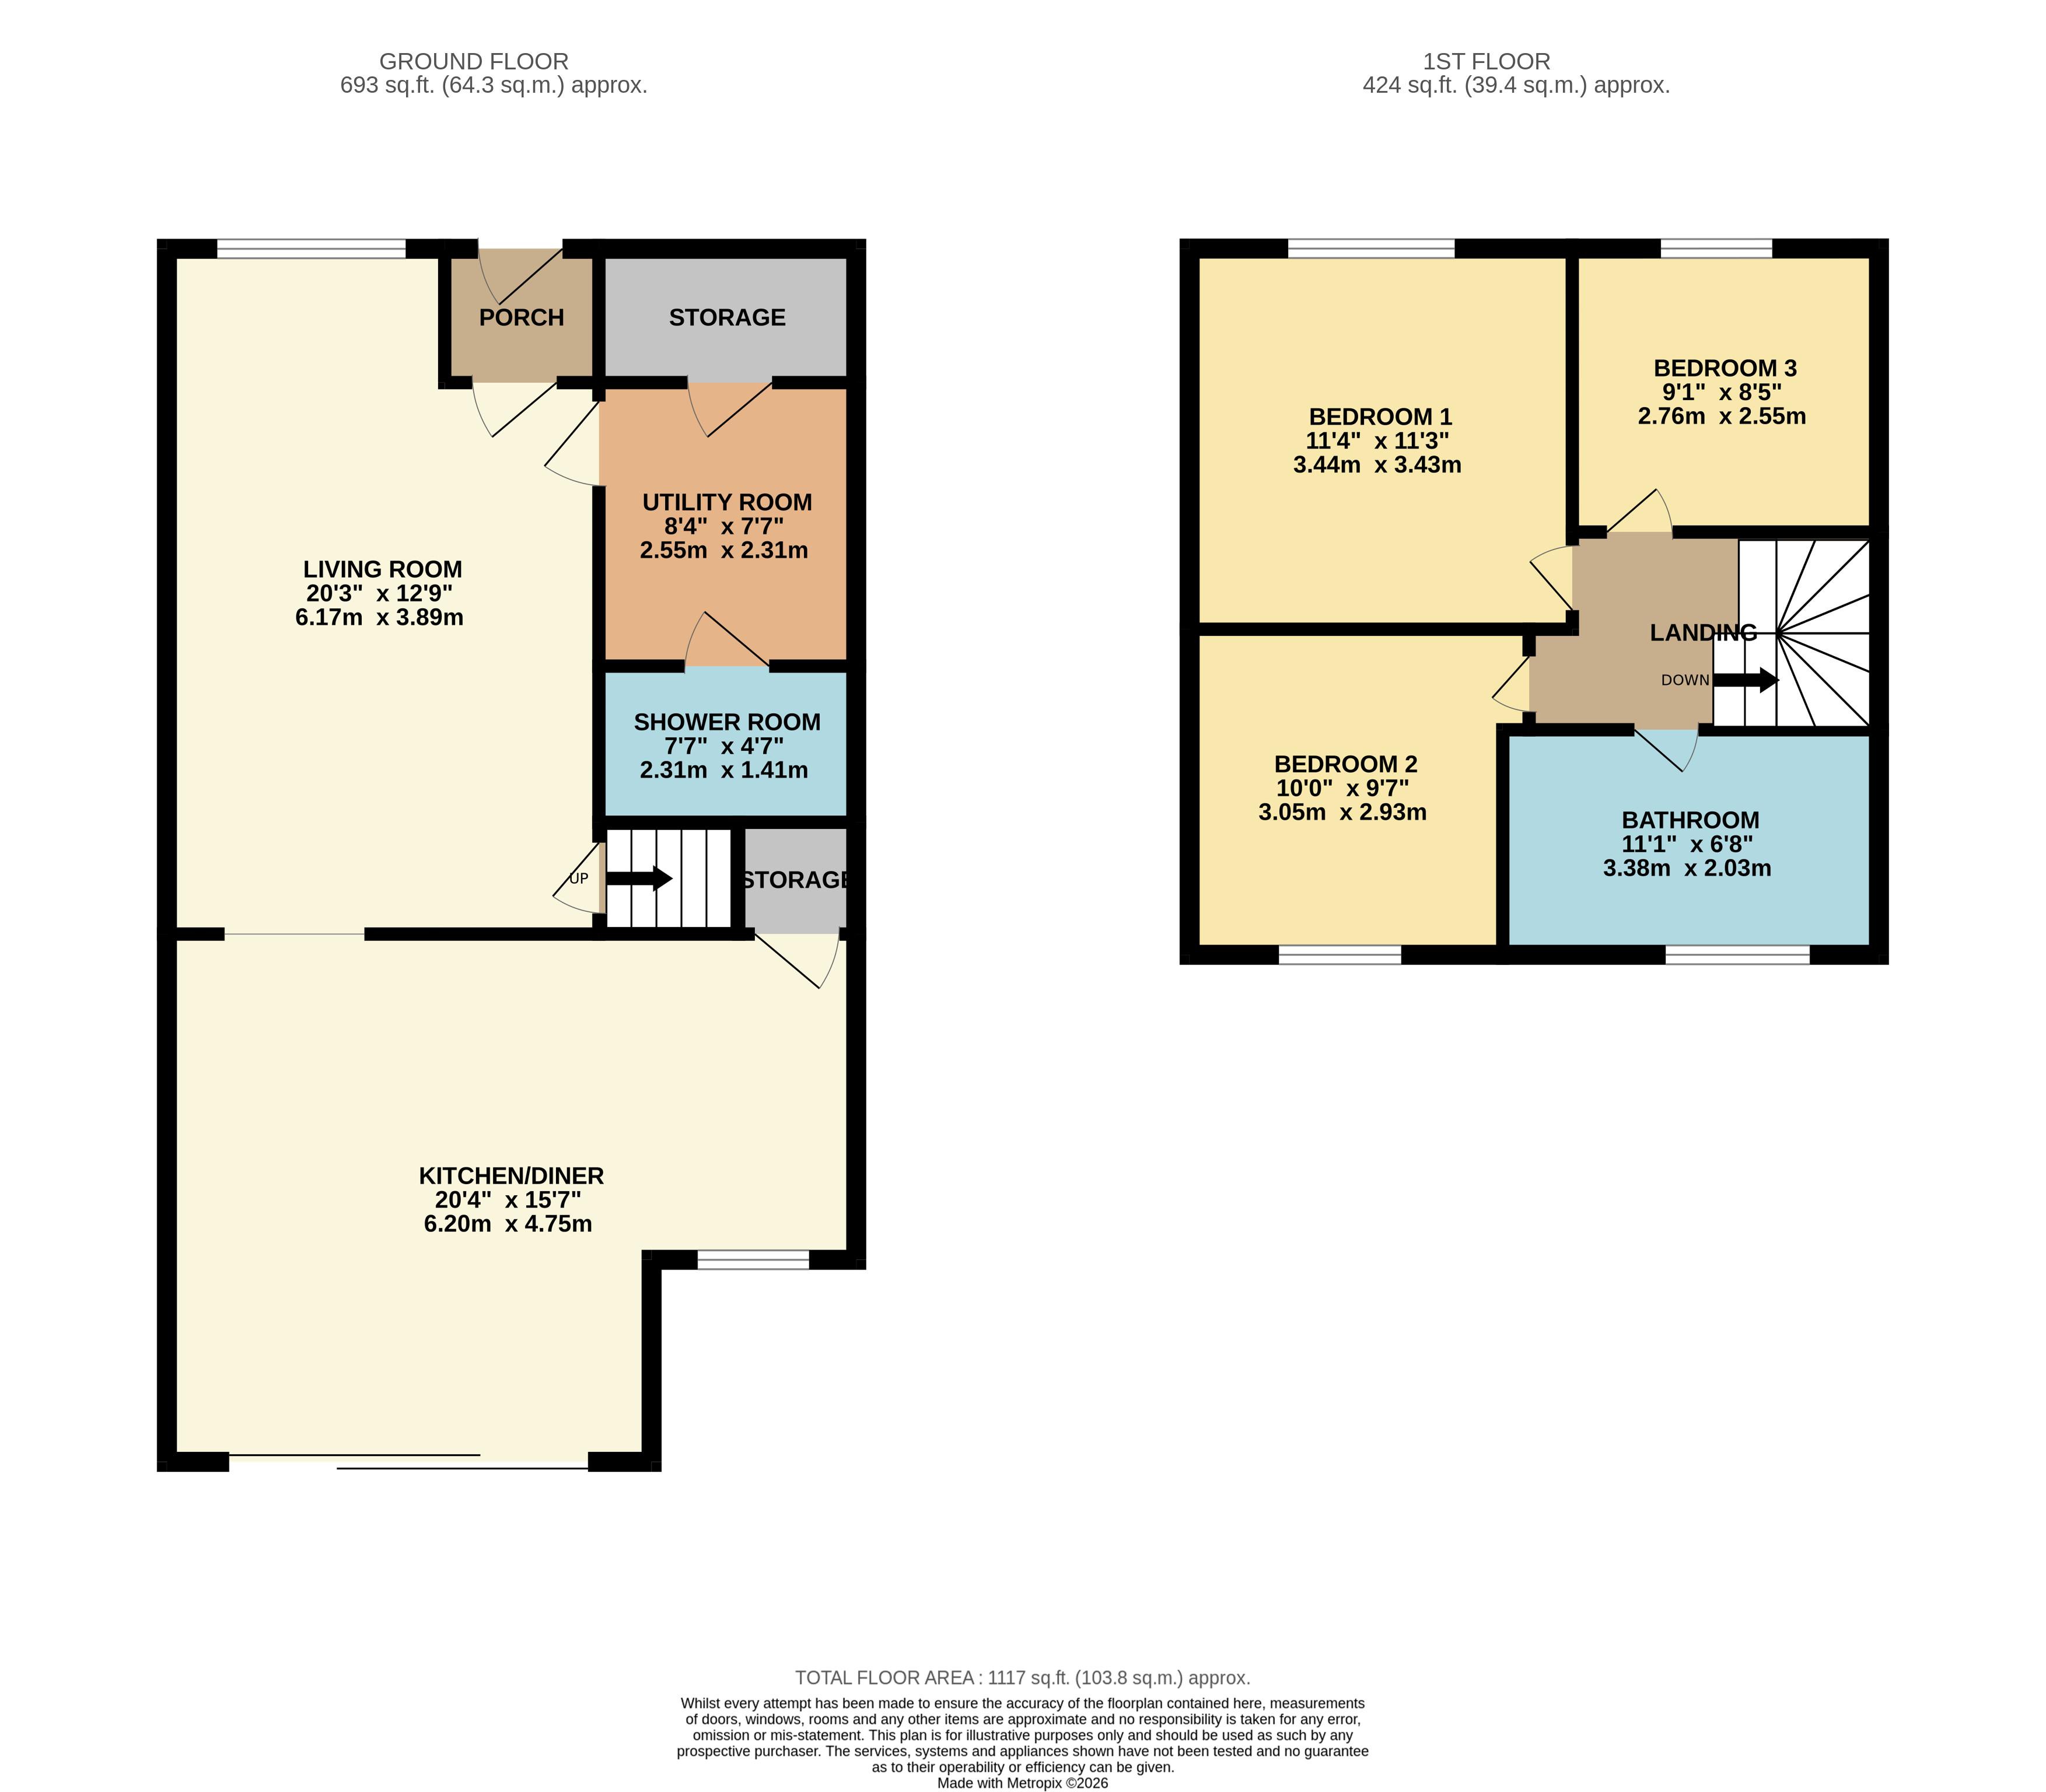
The property opens into a spacious and extended living area, creating an adaptable environment for both everyday family life and entertaining. The room has been designed as two distinct sections, offering flexibility for a main lounge, family area or dedicated entertaining space.
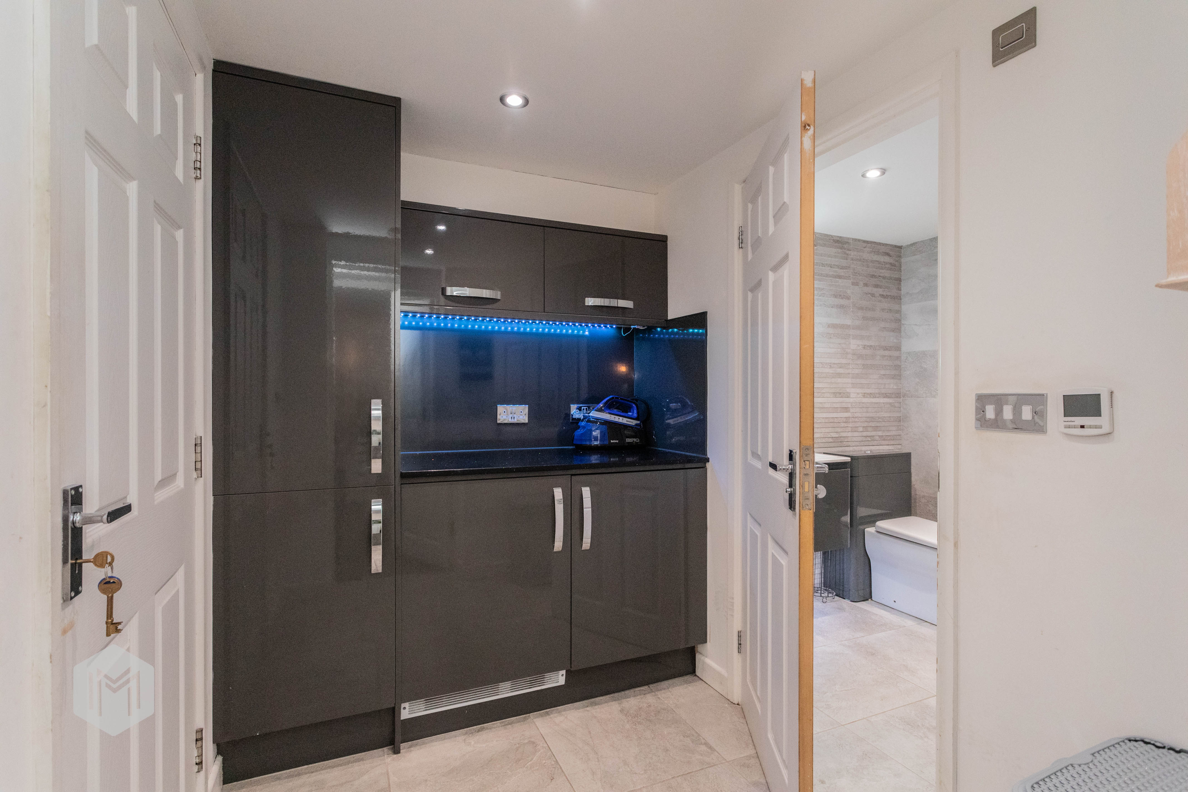
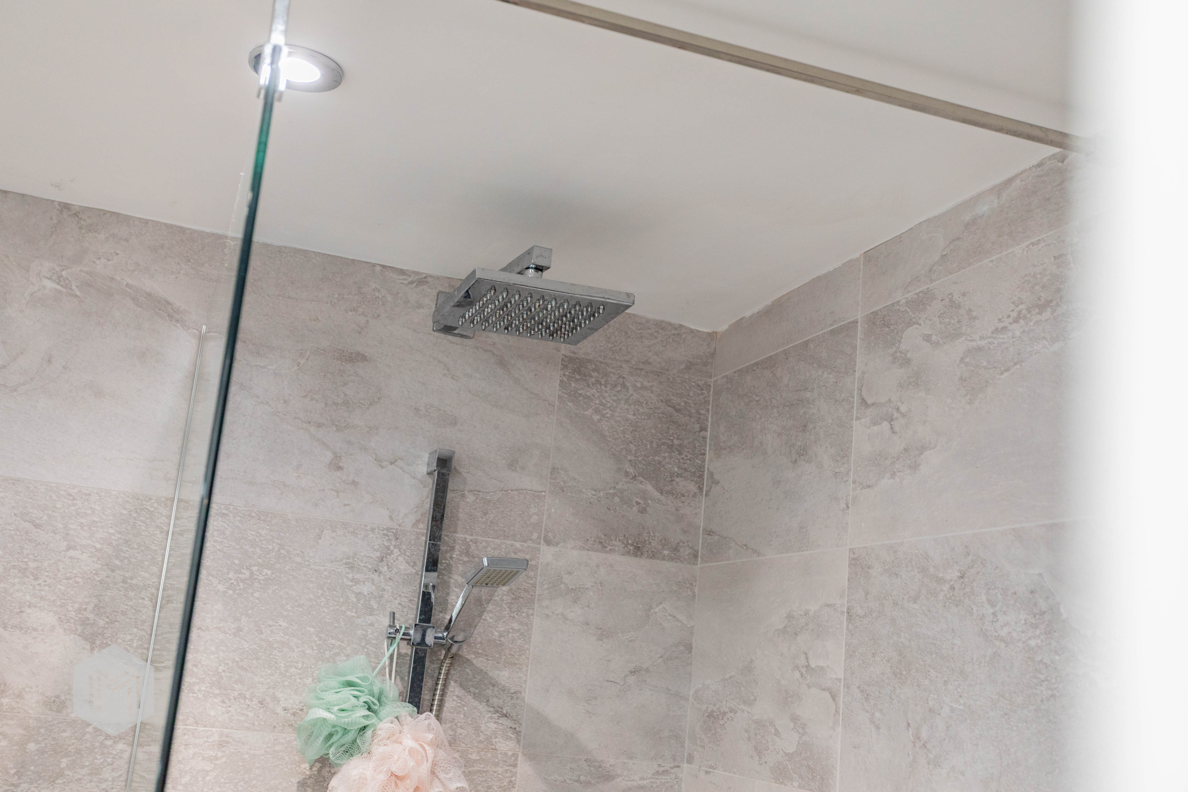
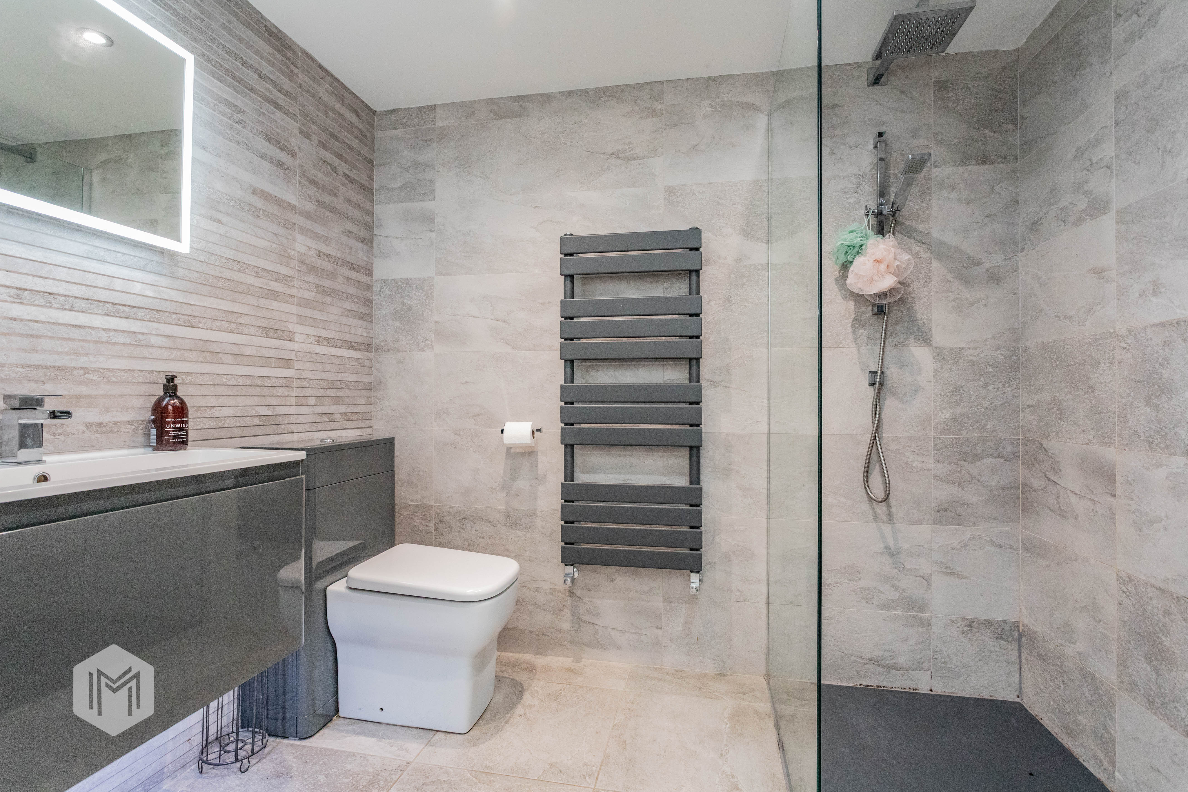
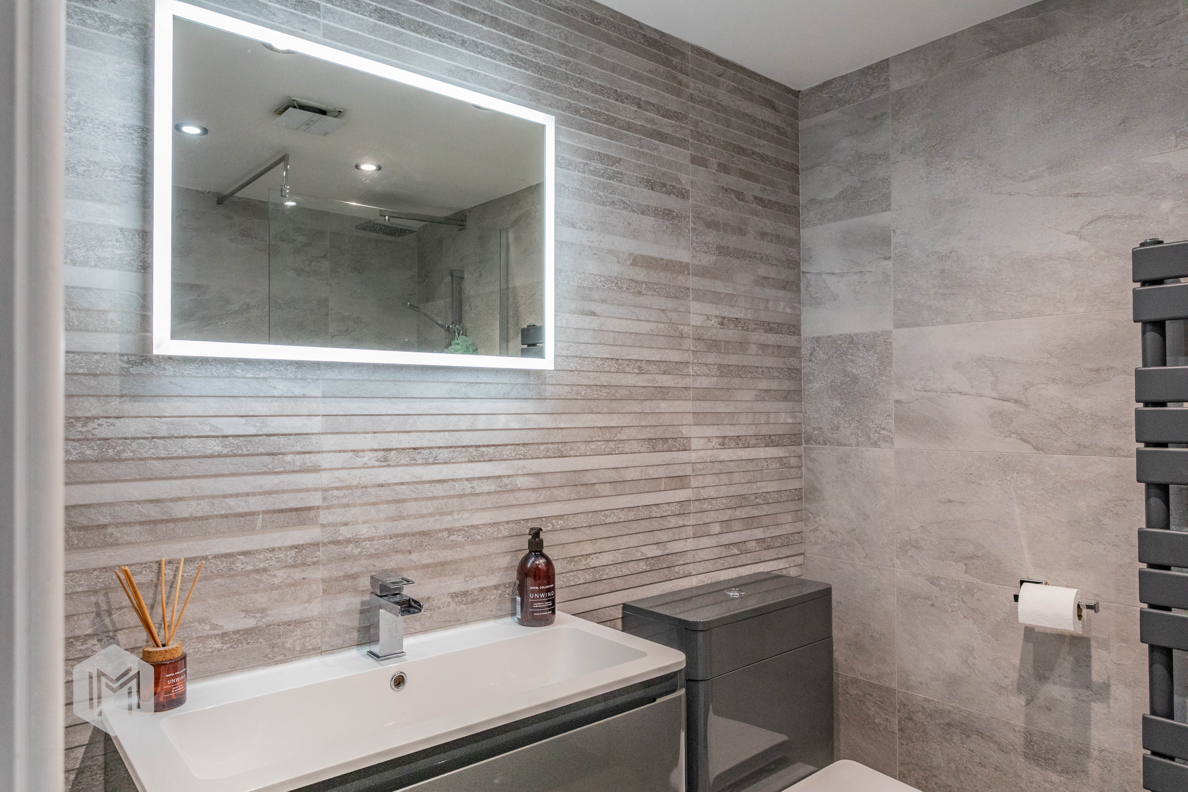
To the immediate left of the entrance is a recently renovated utility room and downstairs shower room. The shower room has been finished with modern fixtures and fittings and benefits from underfloor heating, adding a practical touch of comfort and convenience.
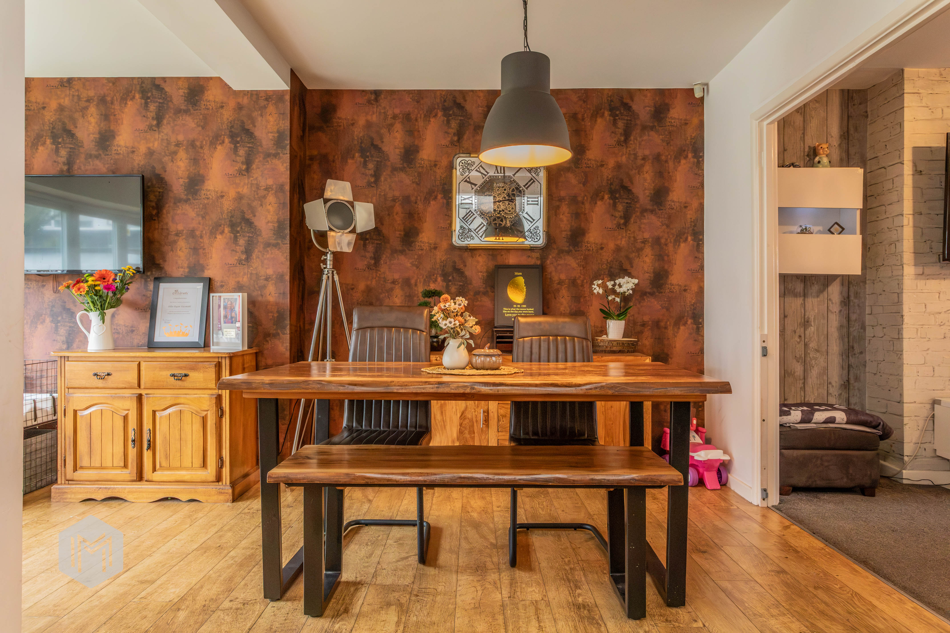
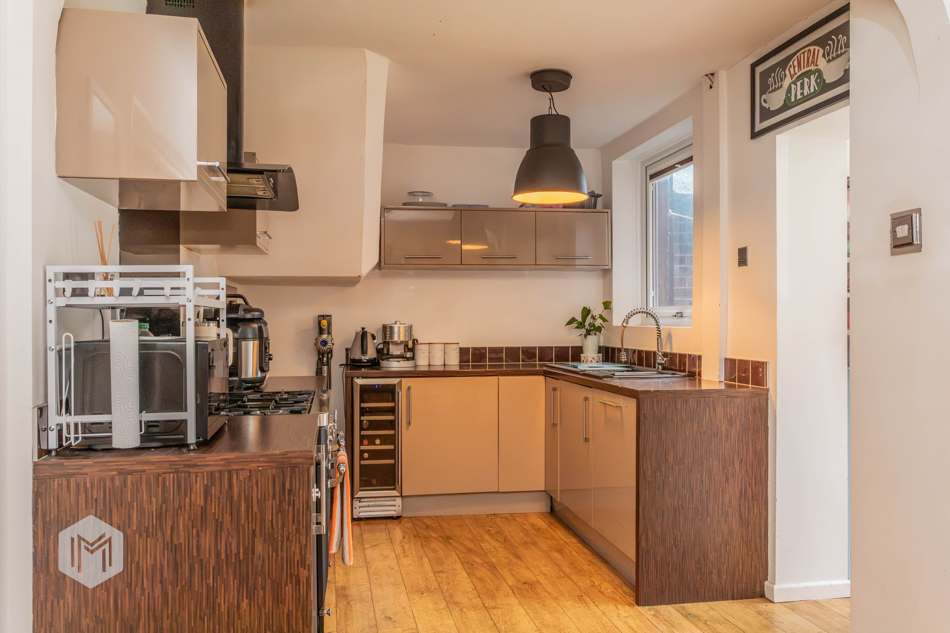
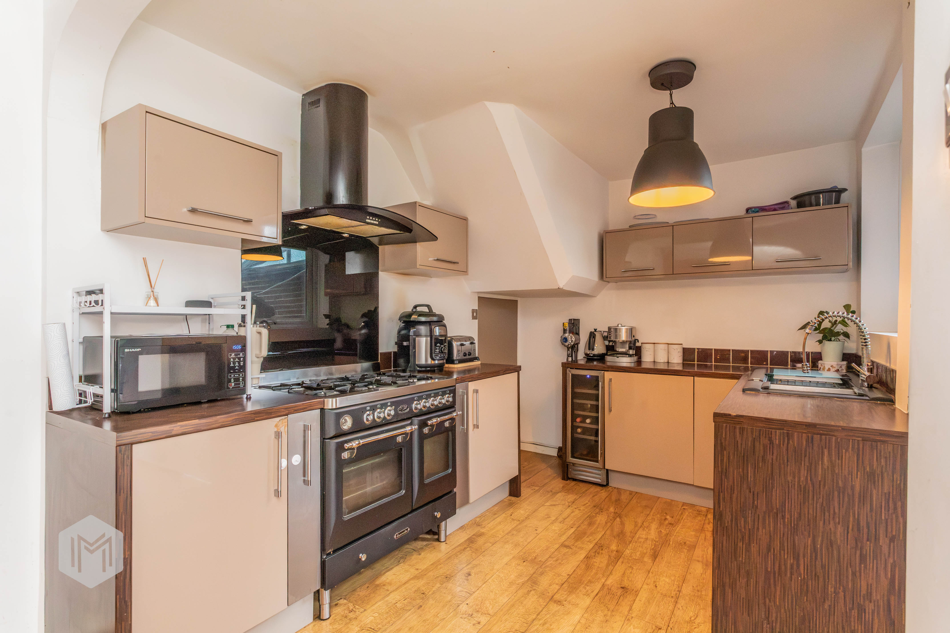
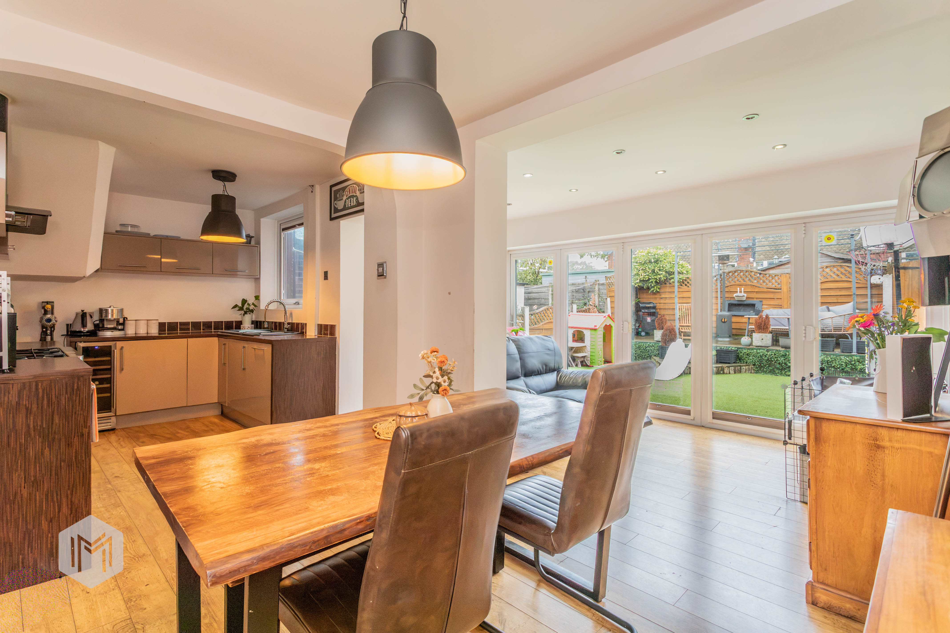
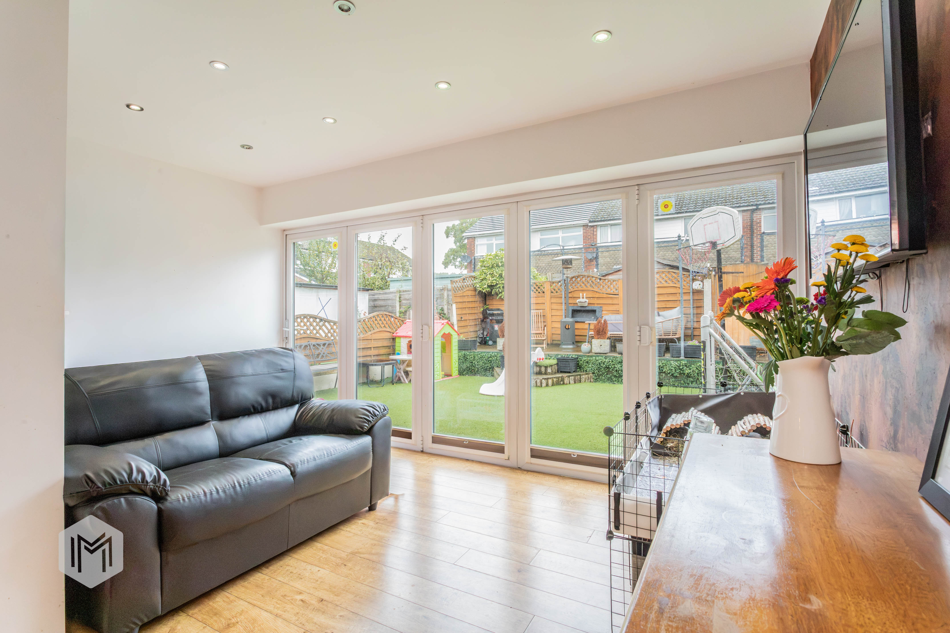
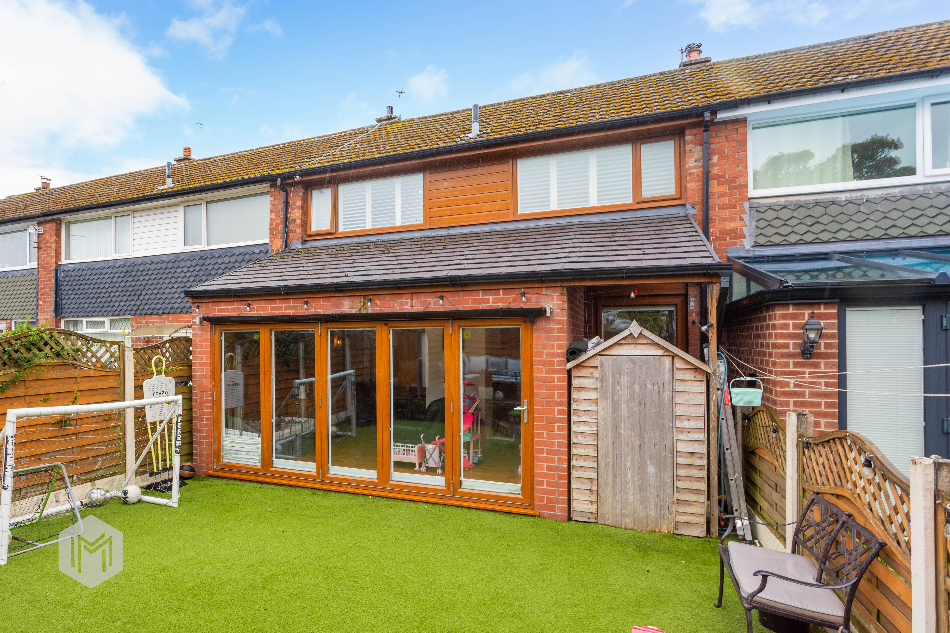
To the rear, the accommodation opens into a generous kitchen and dining area. The modern kitchen is fitted with integrated appliances and provides excellent preparation and storage space, while the adjoining dining area has ample room for a substantial table and chairs. Bifold doors lead directly to the rear garden, allowing plenty of natural light into the space and creating an easy connection between the home and outside areas.
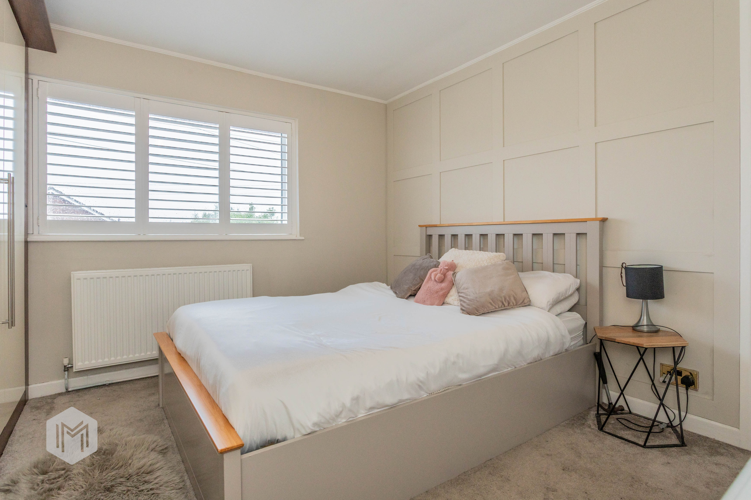
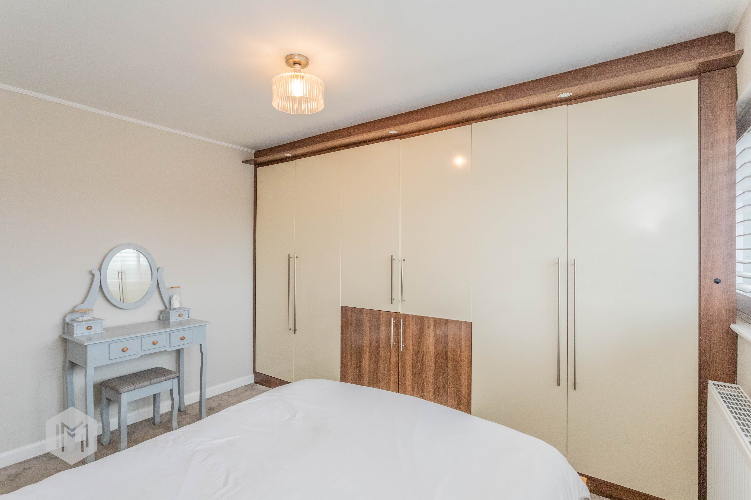
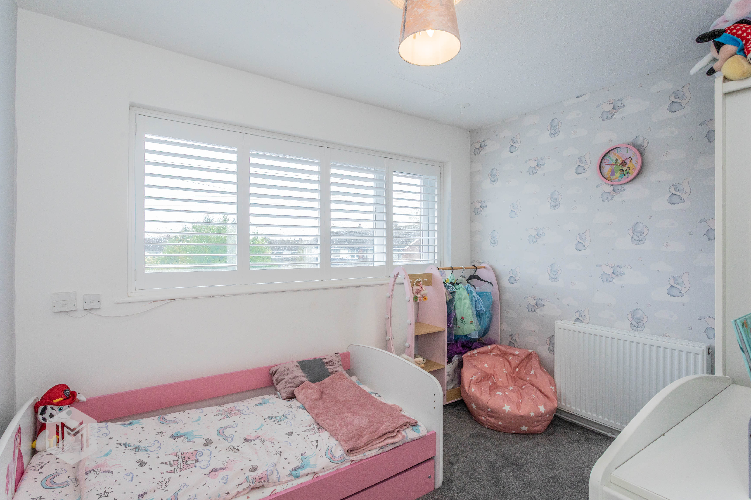
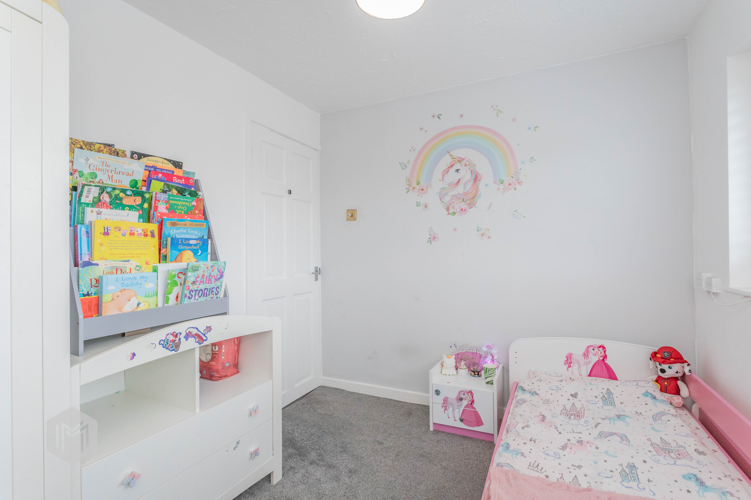
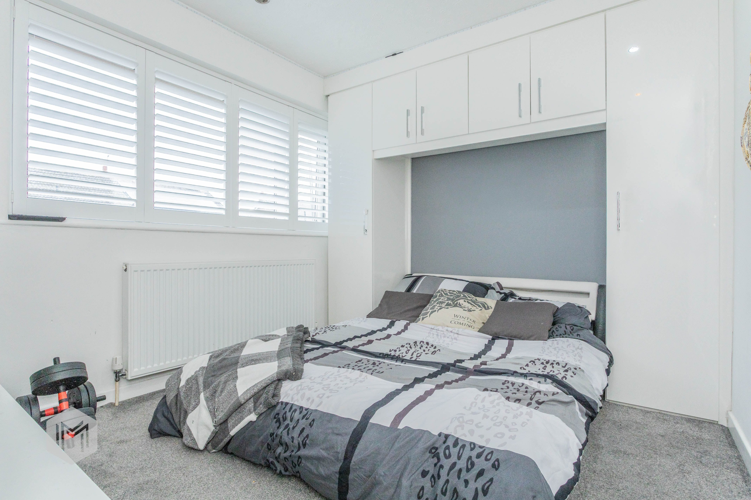
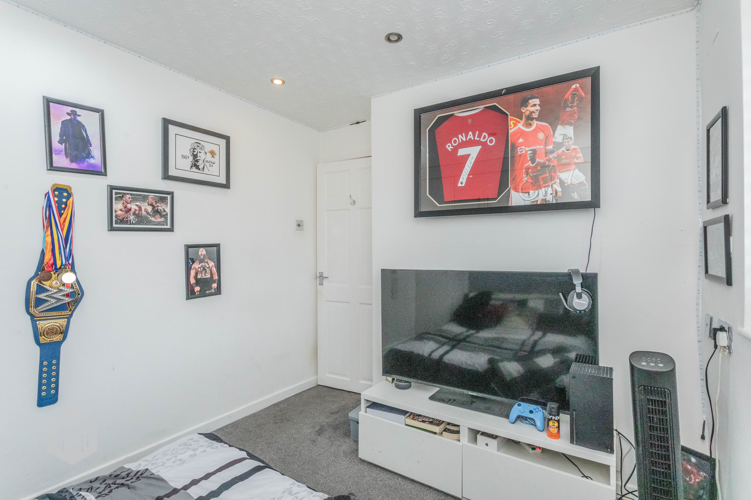
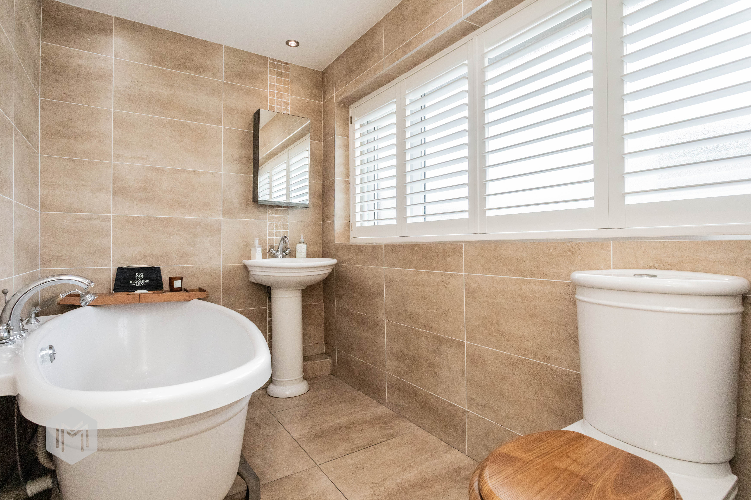
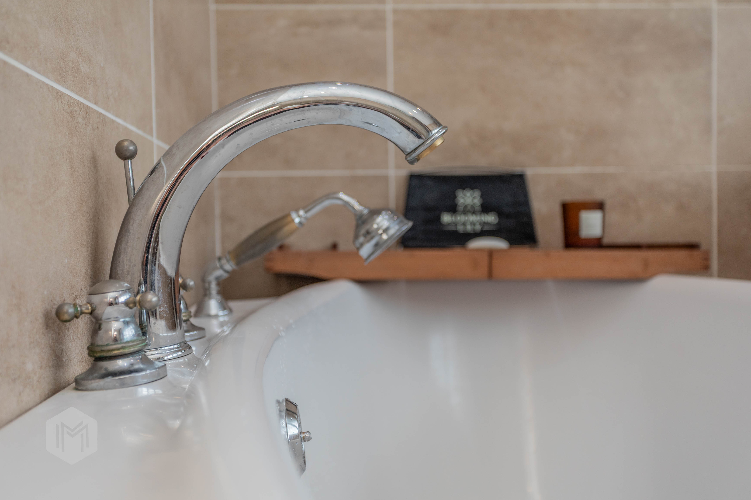
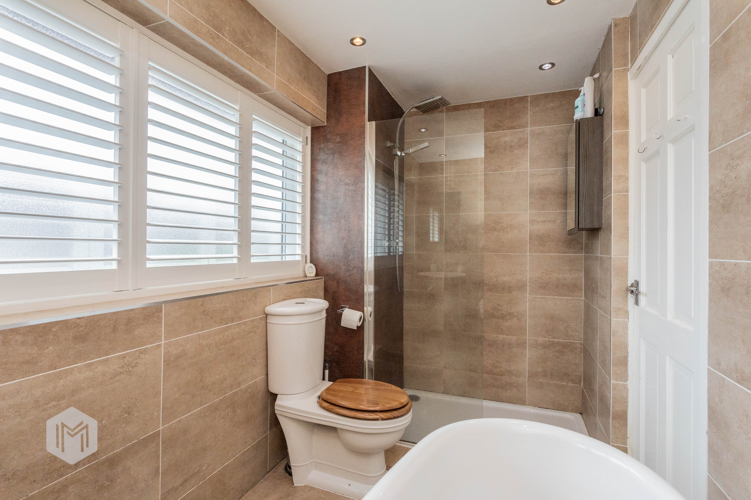
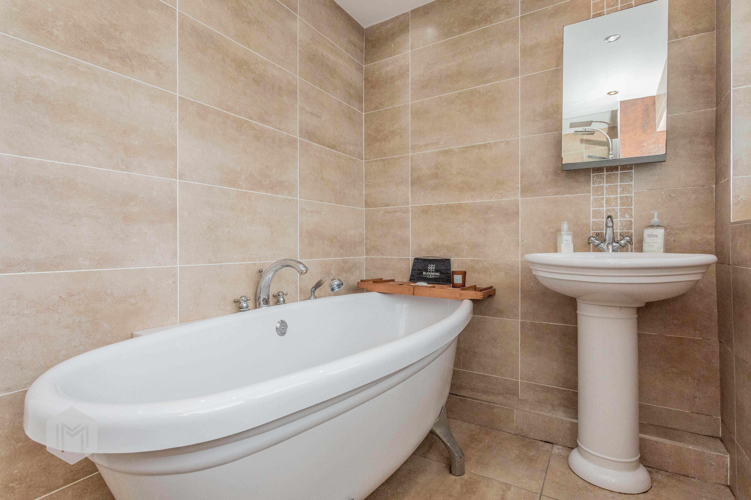
The first floor provides three well-proportioned bedrooms, including two particularly generous bedrooms and a useful third bedroom. The accommodation is completed by a modern family bathroom, making this a practical layout for families, couples or buyers seeking additional space for guests, a home office or hobbies.
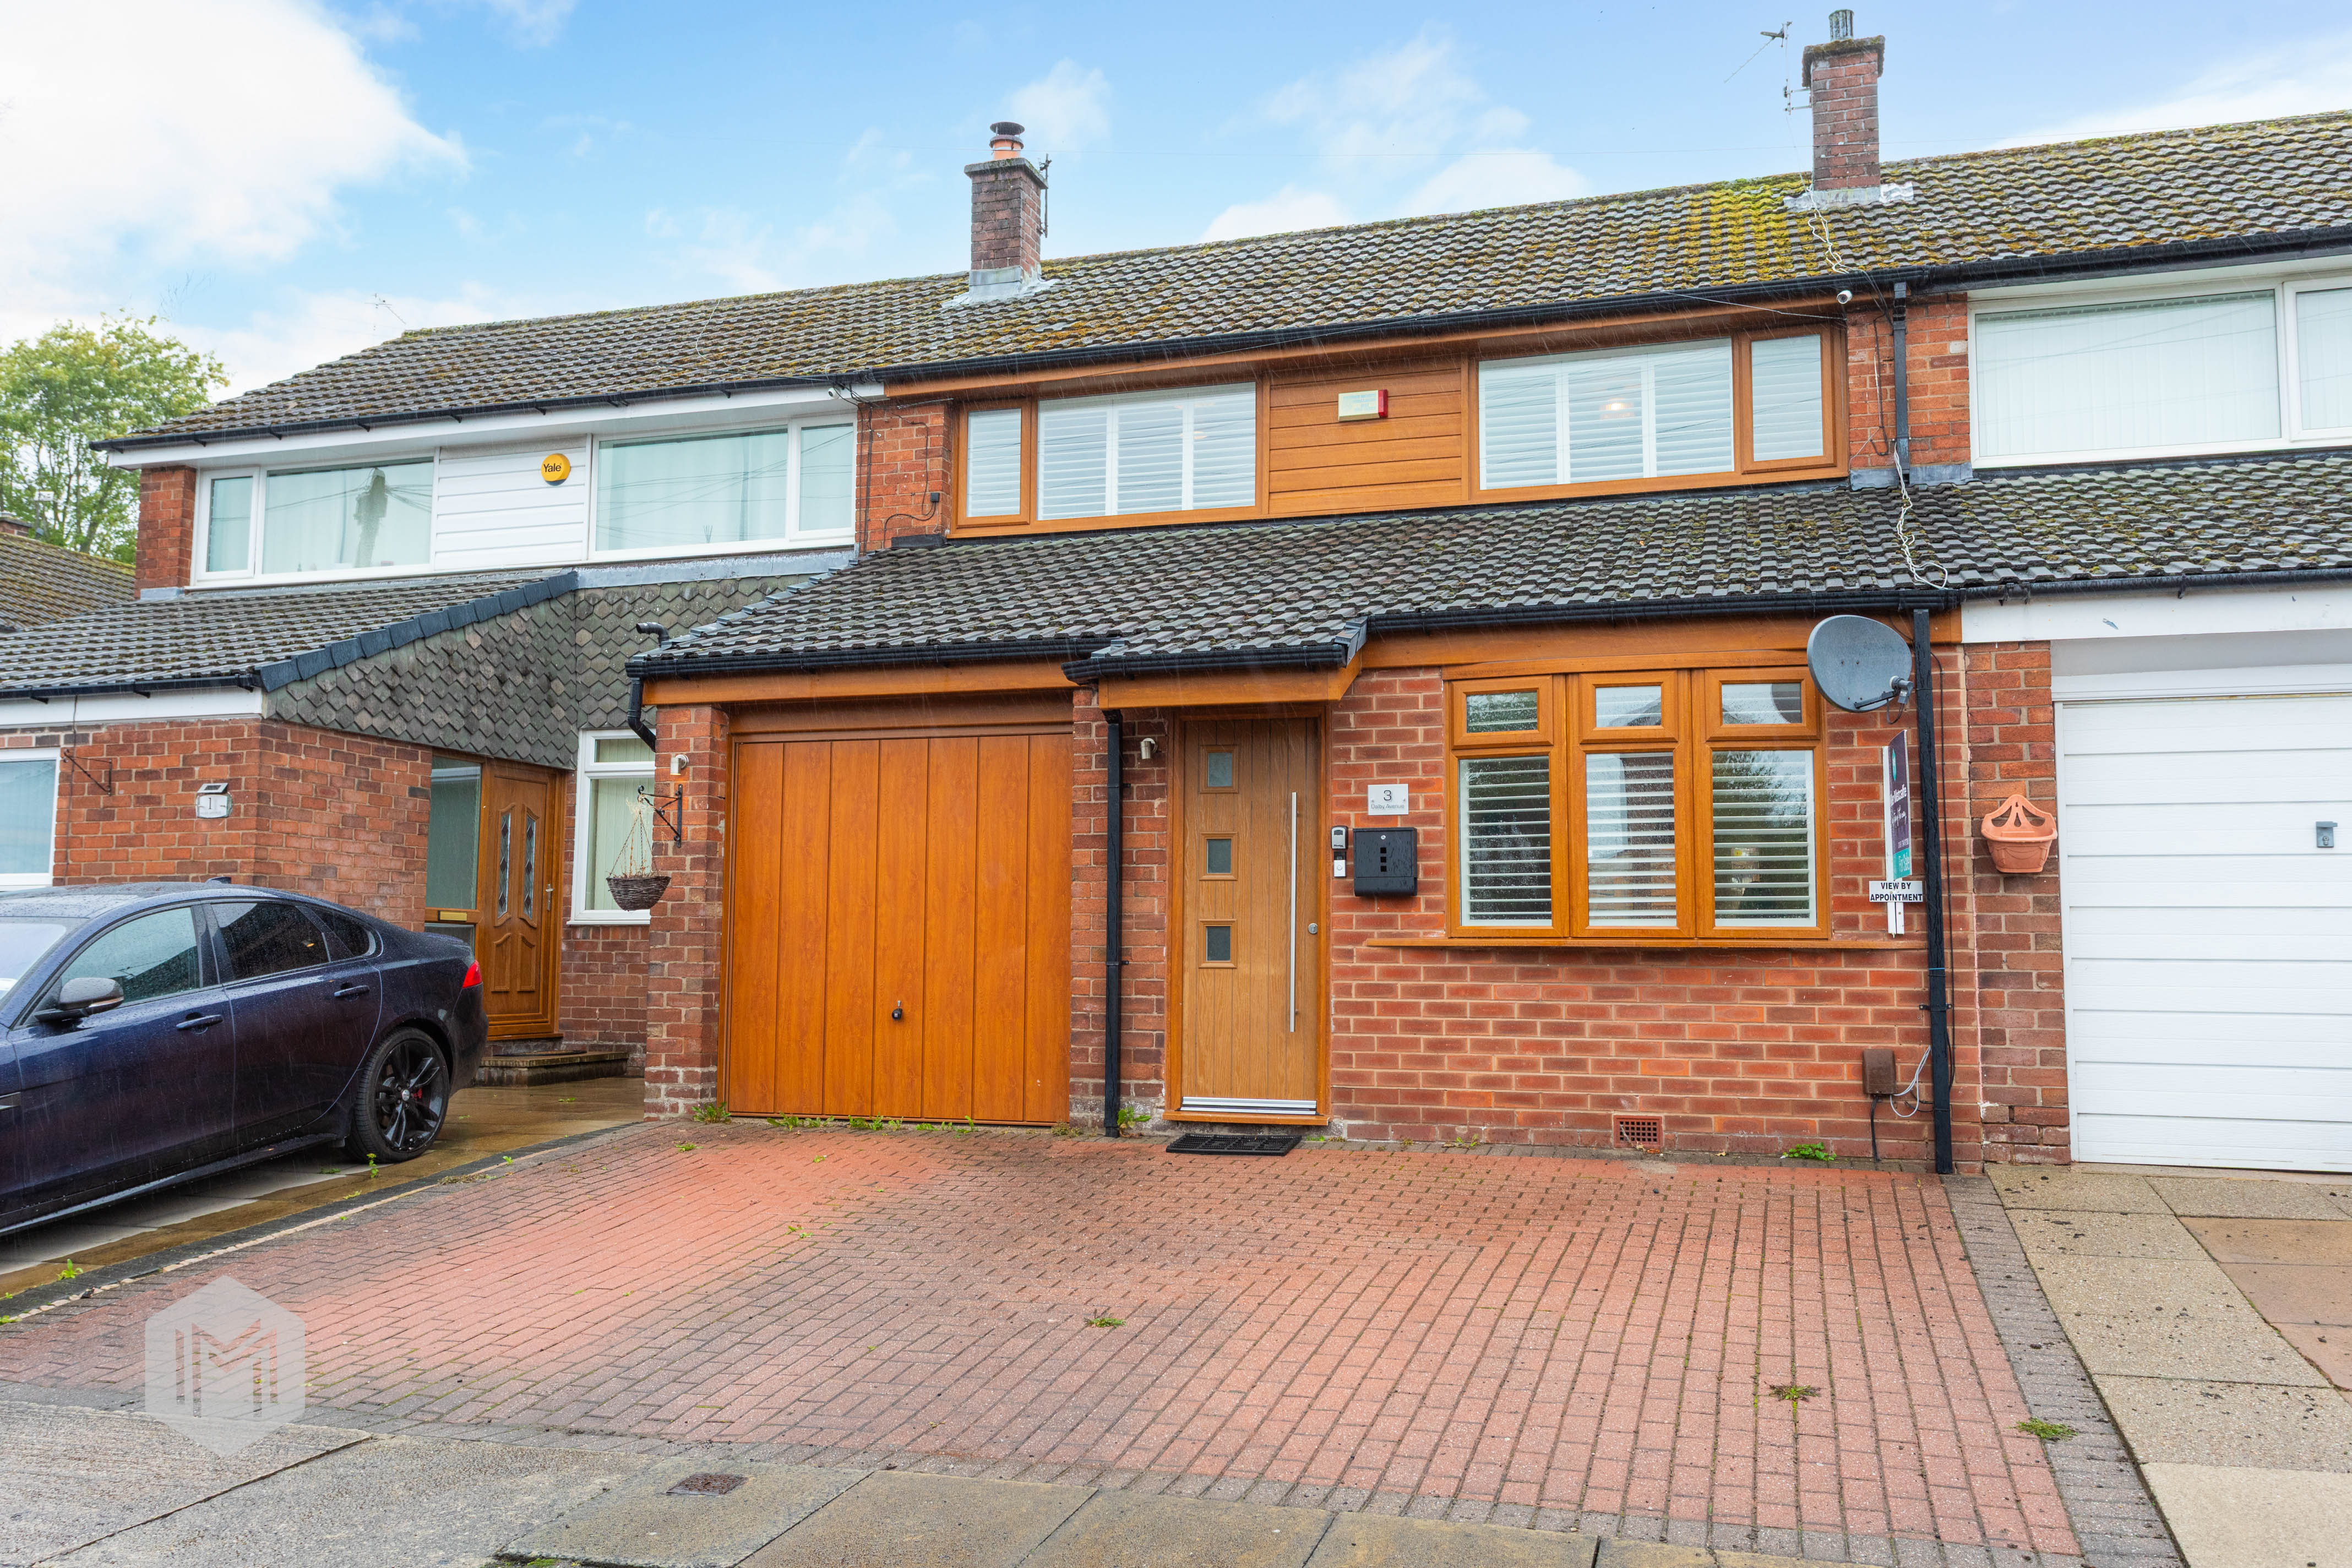
To the front, the property benefits from a private driveway with parking for approximately two vehicles.
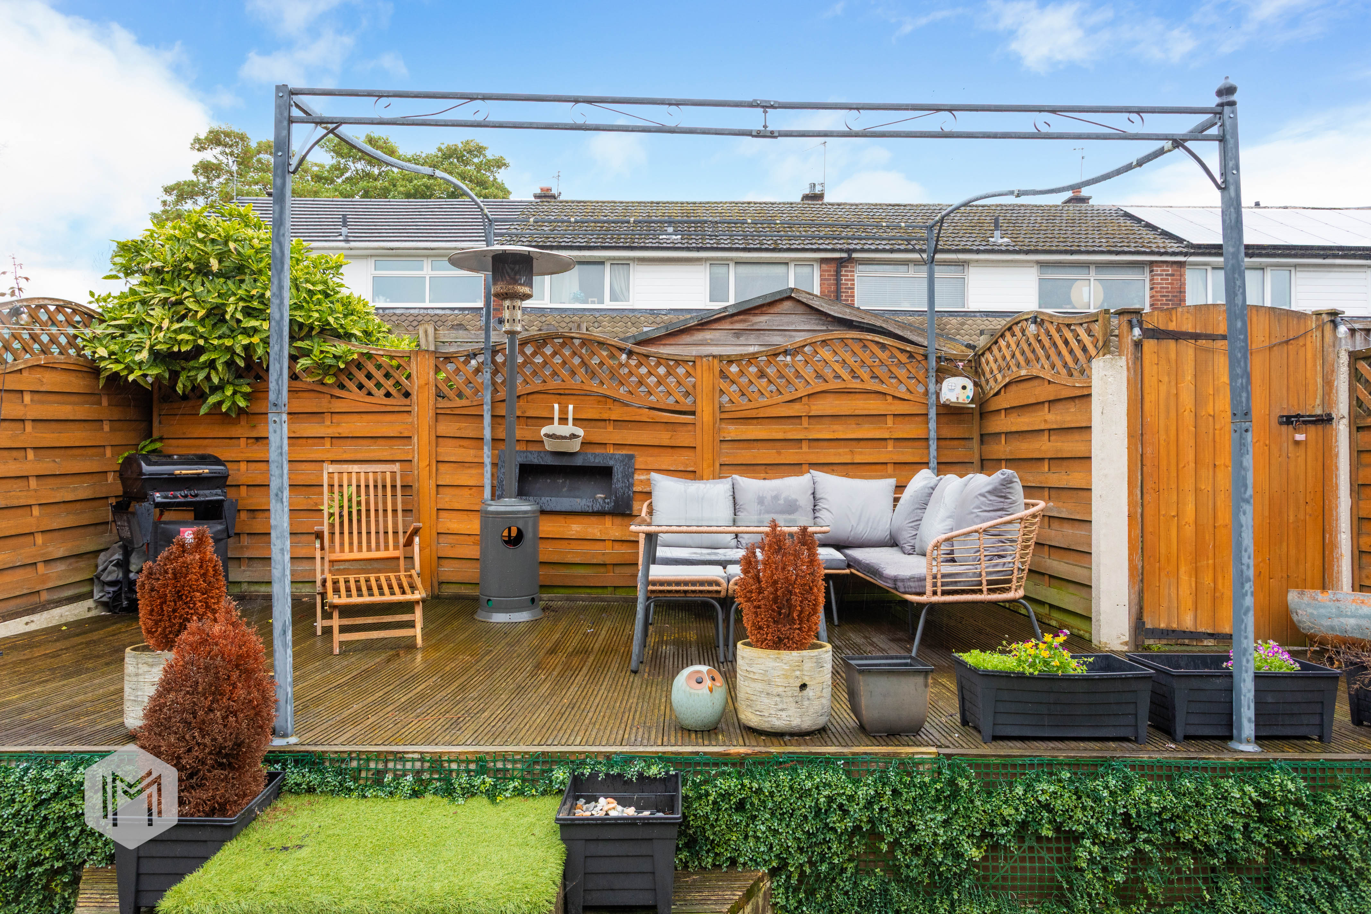
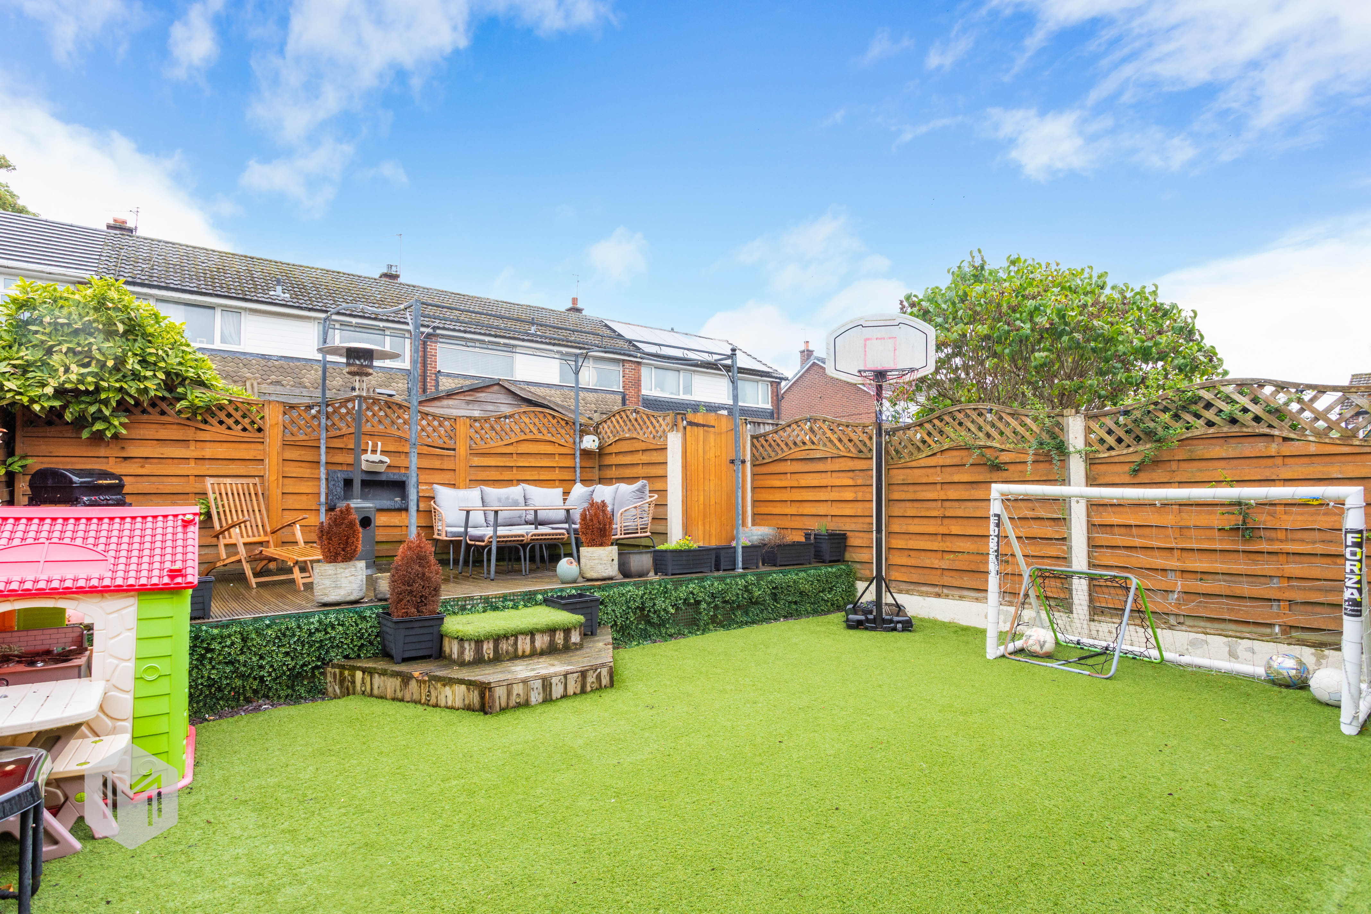
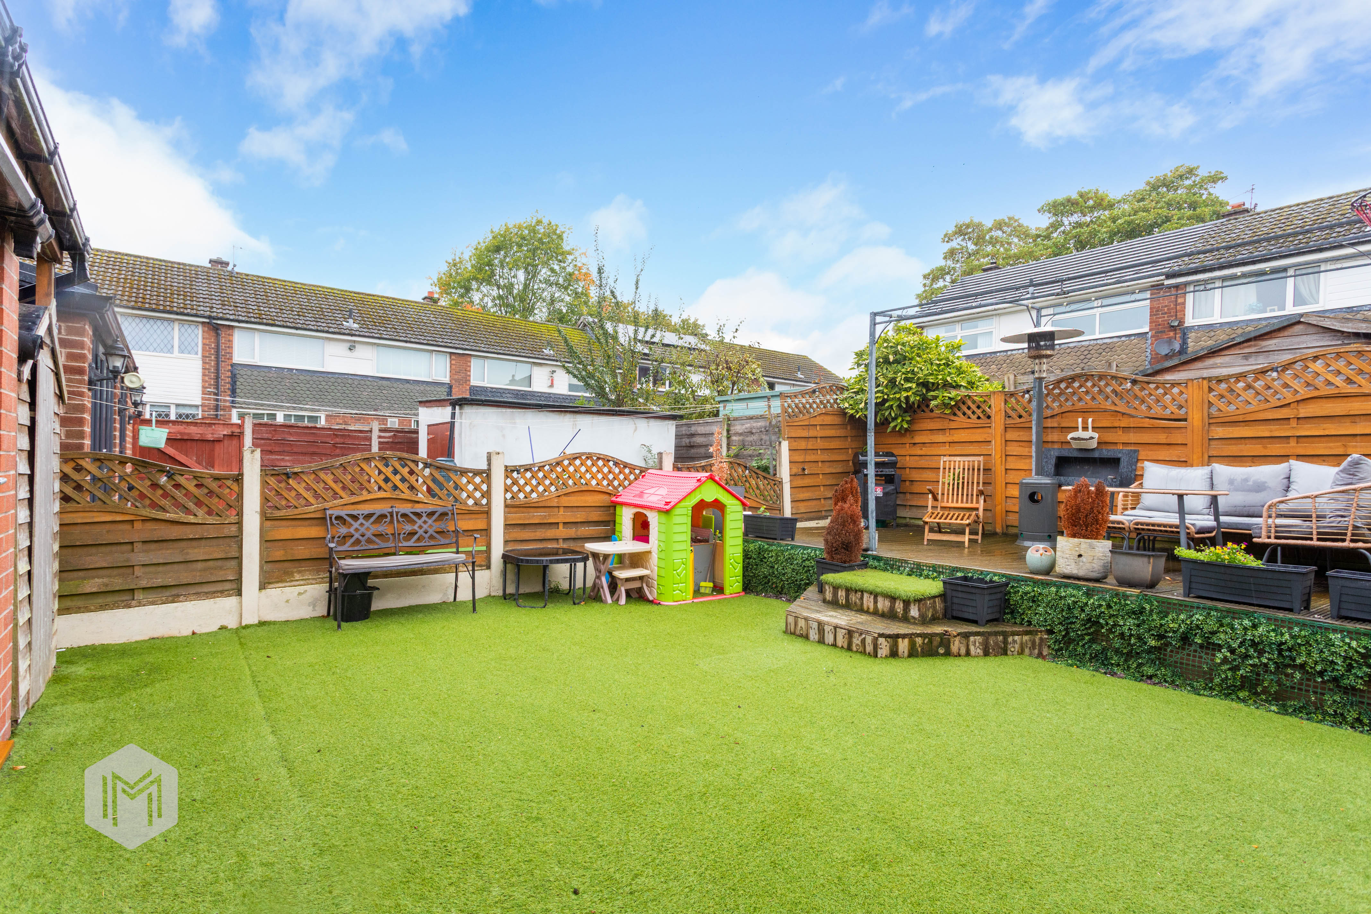
The rear garden has been well maintained and provides a pleasant outdoor setting, with decking creating an ideal area for outdoor seating, entertaining or enjoying the warmer months. The garden also incorporates areas of greenery, offering a good balance between practicality and appearance.
EPC Rating: C
Virtual Tour
Key Features
- Modern kitchen with integrated appliances
- Spacious and versatile living room
- Recently renovated downstairs shower room and utility room with underfloor heating
- Driveway with parking for two vehicles
- Well-maintained rear garden with decking and patio doors
Property Details
- Property type: House
- Property style: Mid-Terraced
- Price Per Sq Foot: £251
- Approx Sq Feet: 1,117 sqft
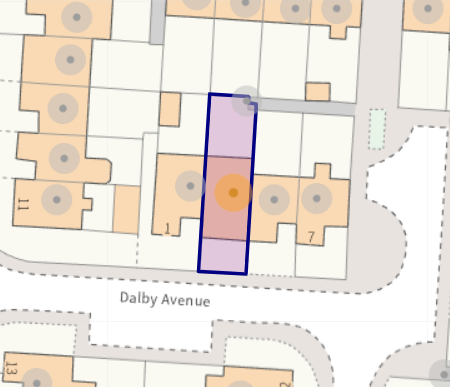
- Plot Sq Feet: 1,798 sqft
- Property Age Bracket: 1960 - 1970
- Council Tax Band: B
- Tenure: Leasehold
- Lease Expiry: 2963
- Ground Rent:
- Service Charge: Not Specified
Floorplans
Outside Spaces
Rear Garden
Well-maintained rear garden featuring a decked seating area, attractive greenery and bi-fold doors from the kitchen diner, creating a bright and inviting space for outdoor dining and entertaining.
Parking Spaces
Driveway
Capacity: 2
Location
Properties you may like
By Miller Metcalfe Worsley
-
Grecian Street, Salford, M7
- 4 Beds
- 2 Bath
-
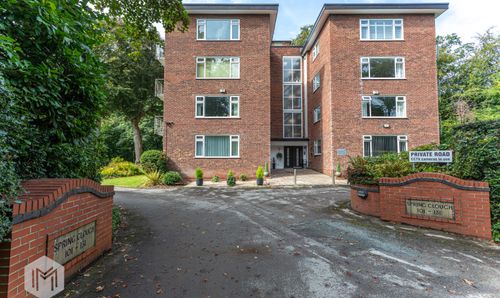
Chatsworth Road, Worsley, M28
- 3 Beds
- 1 Bath
-
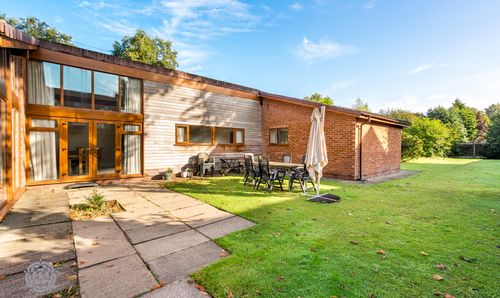
Chatsworth Road, Worsley, M28
- 4 Beds
- 1 Bath
-
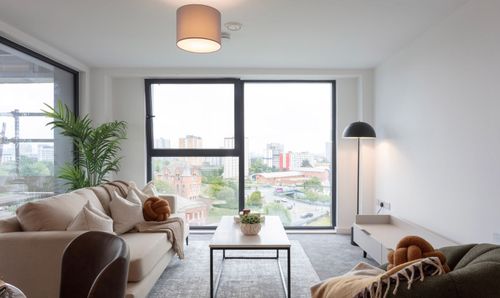
Ford Lane, Salford, M6
- 2 Beds
- 1 Bath
-
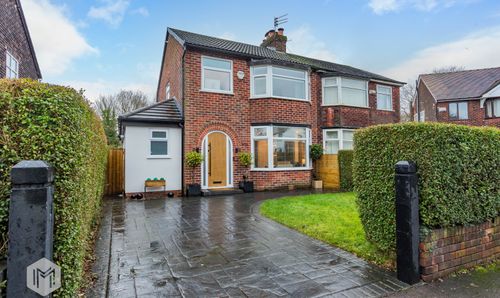
Brougham Street, Worsley, M28
- 3 Beds
- 1 Bath
-
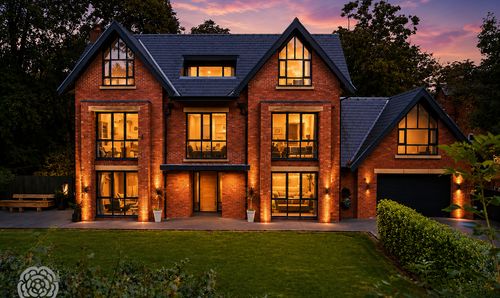
9a Sandwich Road, Ellesmere Park, Eccles, Manchester, M30 9HD
- 5 Beds
- 4 Bath
-
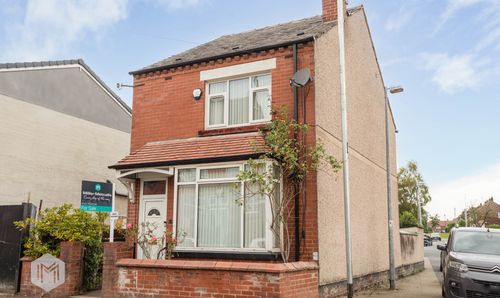
Bridgewater Street, Little Hulton, M38
- 3 Beds
- 1 Bath
-
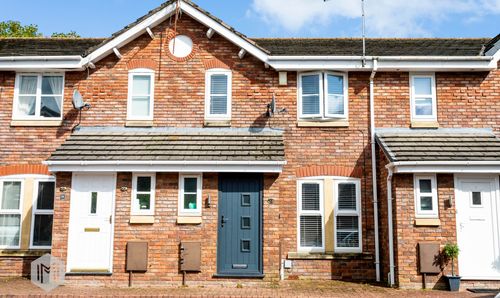
Millcrest Close, Worsley, M28
- 3 Beds
- 1 Bath
-
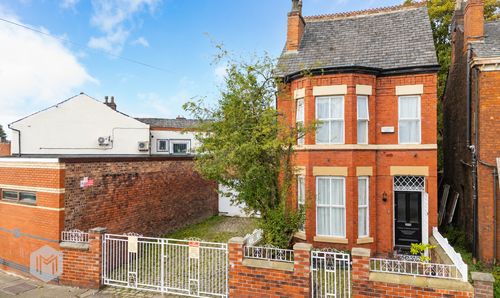
Franklin Street, Eccles, M30
- 5 Beds
- 2 Bath