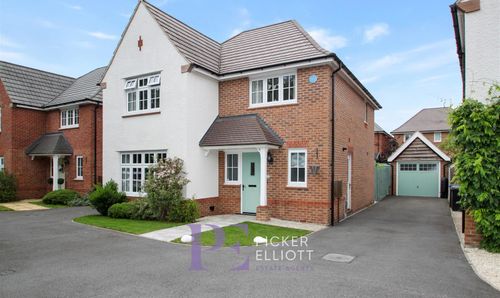
4 Bedroom Detached House, Mays Farm Drive, Stoney Stanton, LE9
Mays Farm Drive, Stoney Stanton, LE9

Picker Elliott Estate Agents
Picker Elliott, 110 Castle Street, Hinckley
Description
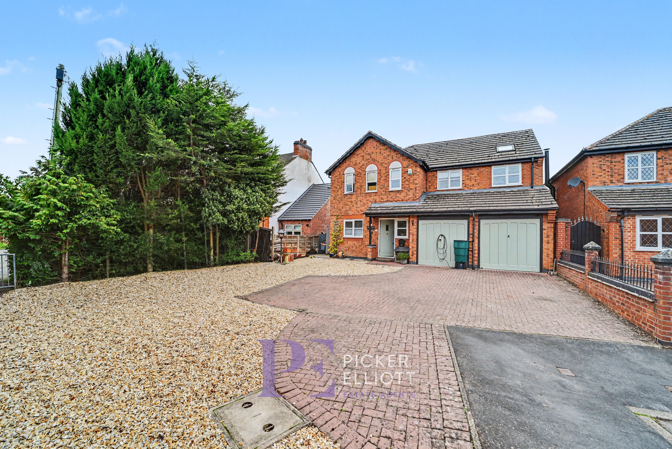
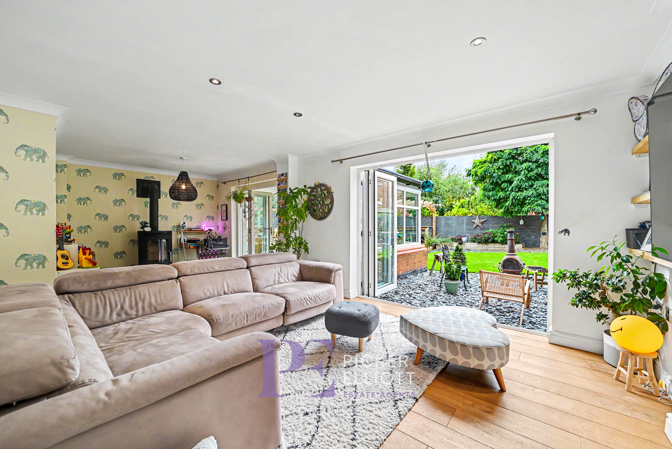
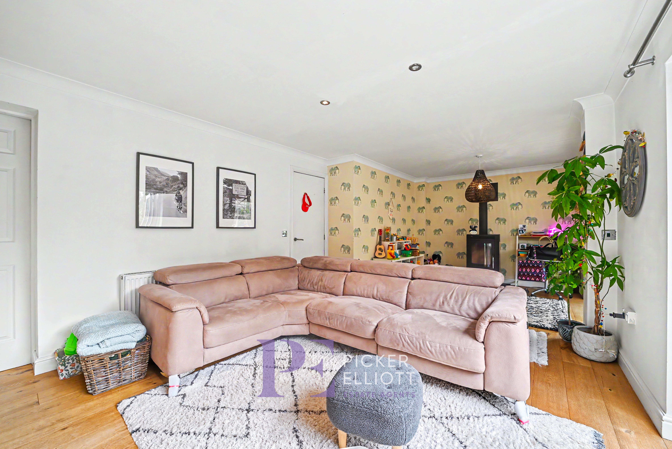
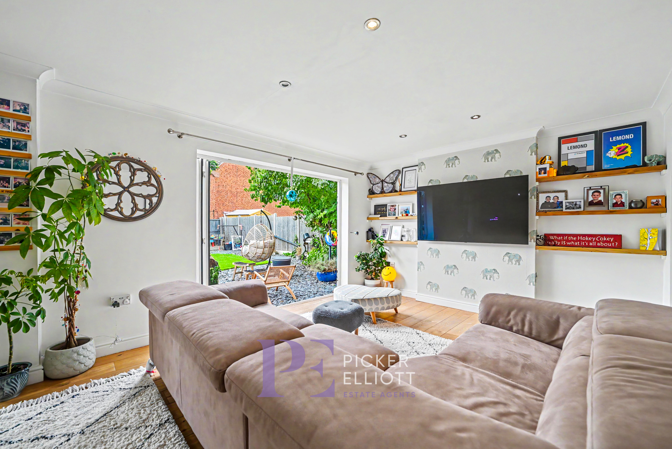
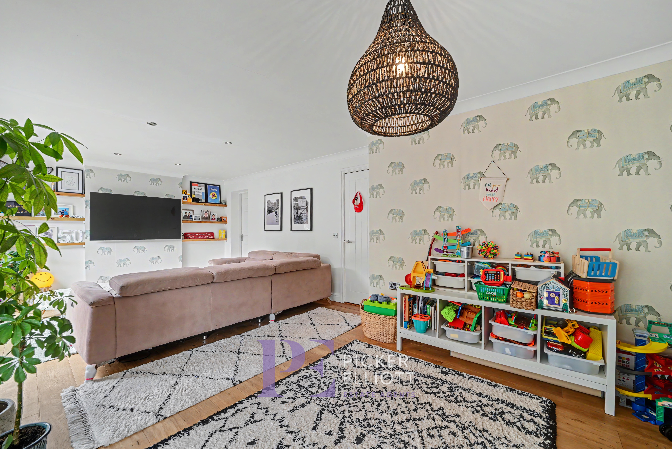
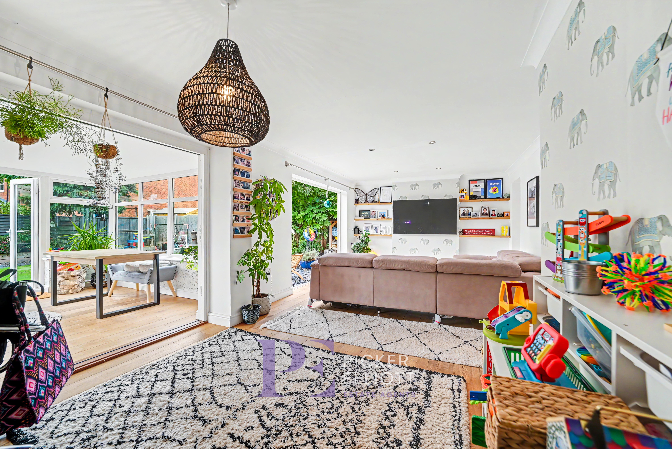
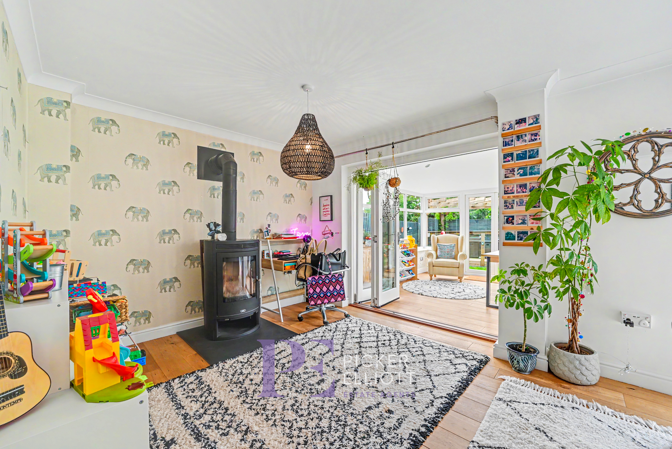
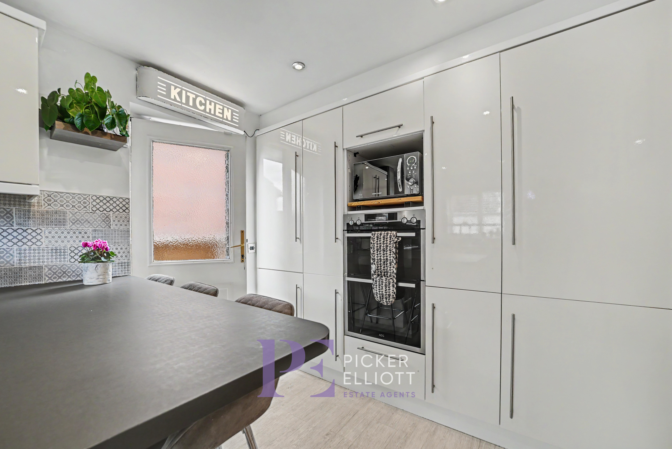
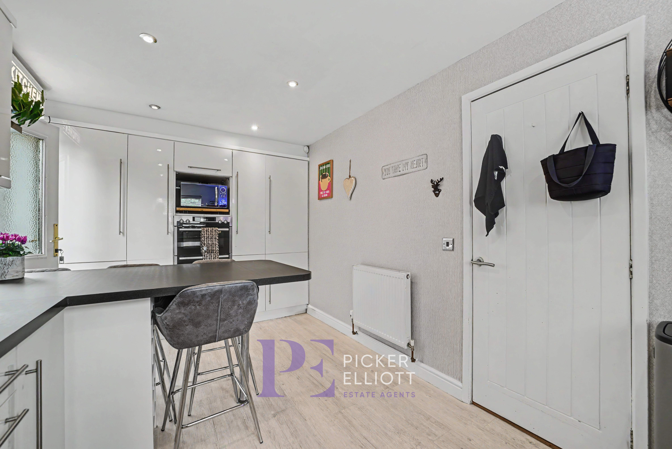
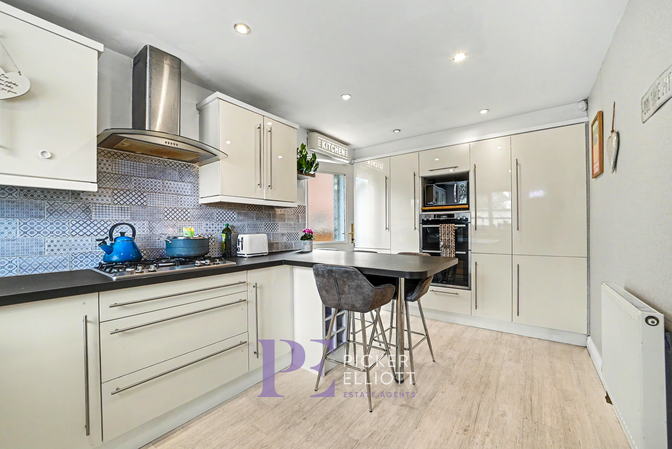
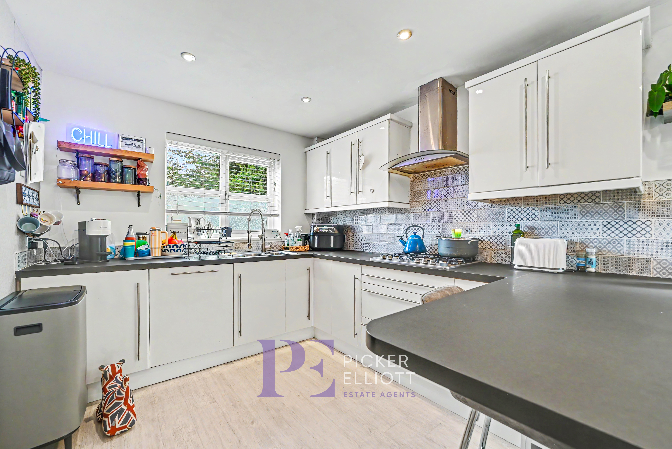
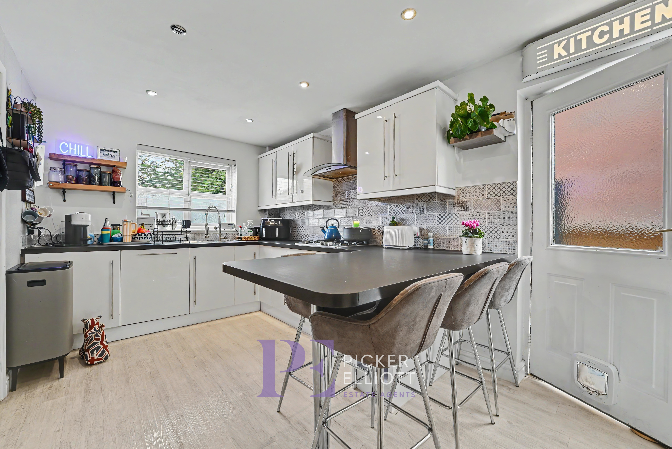
This impressive four-bedroom detached house offers contemporary family living across spacious and thoughtfully designed interiors, boasting exceptional flexibility for modern lifestyle needs. The ground floor features two generous reception rooms, including a bright and airy open-plan living and dining area with bi-fold doors that seamlessly connect to the garden—perfect for entertaining or relaxing with family. The modern kitchen is a chef’s delight, featuring sleek cabinetry, integrated appliances, a central island with breakfast bar seating, and stylish finishes.
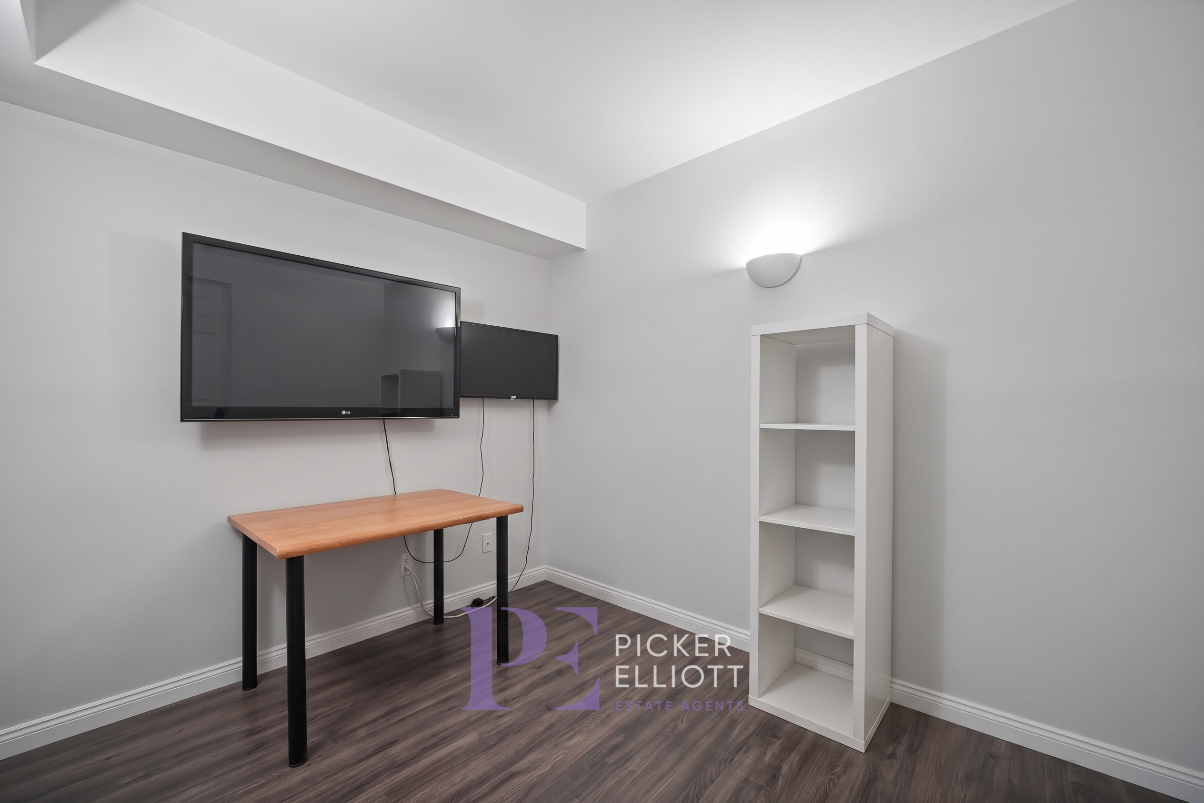
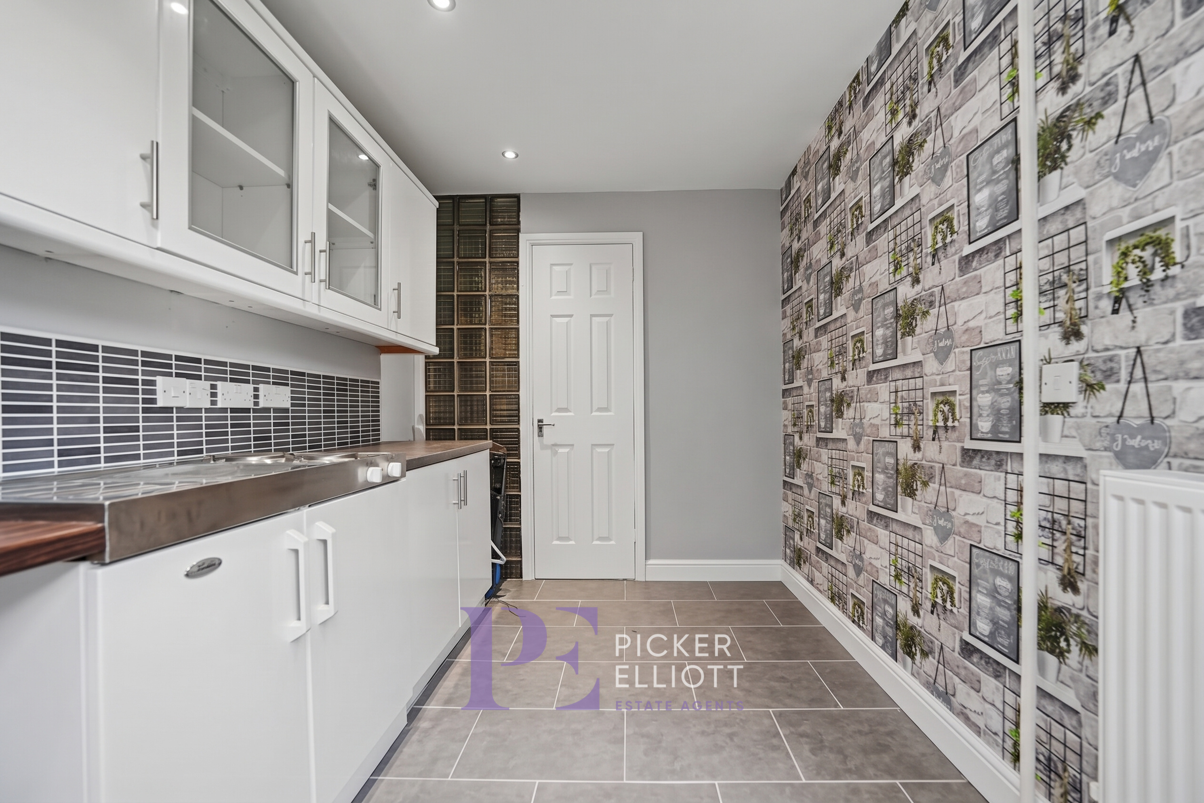
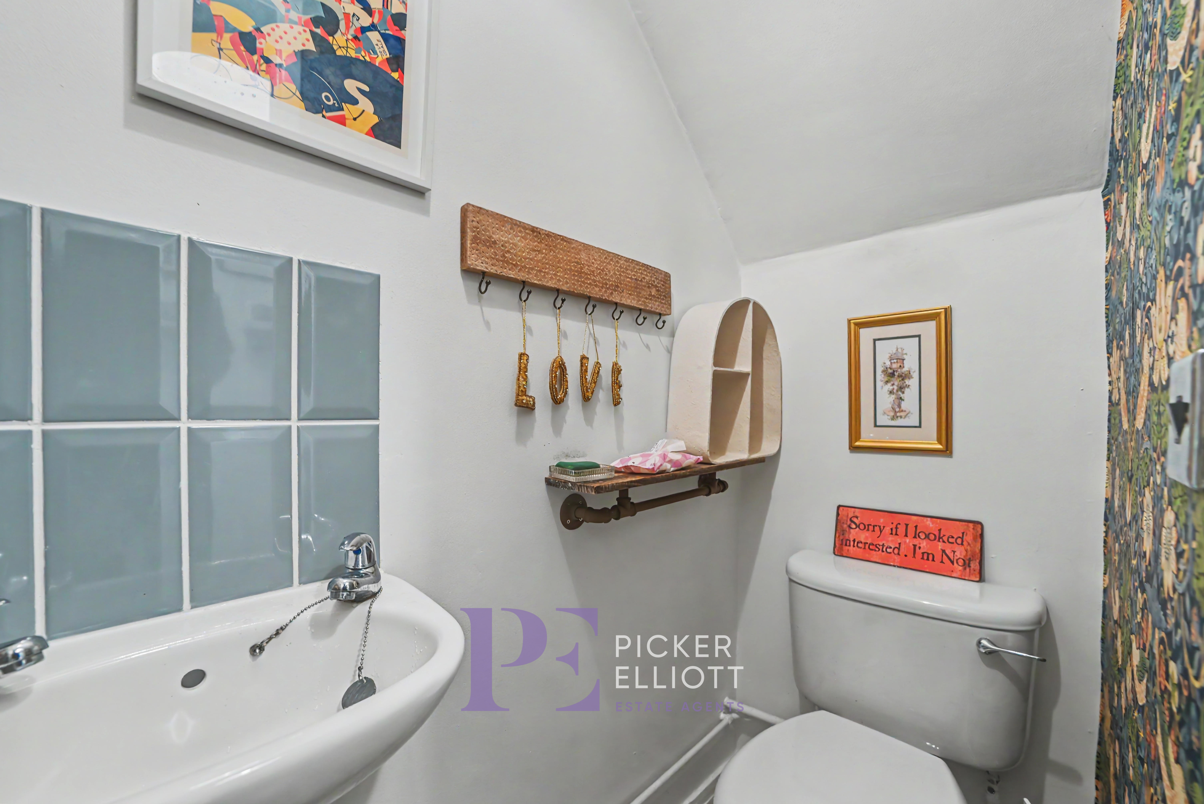
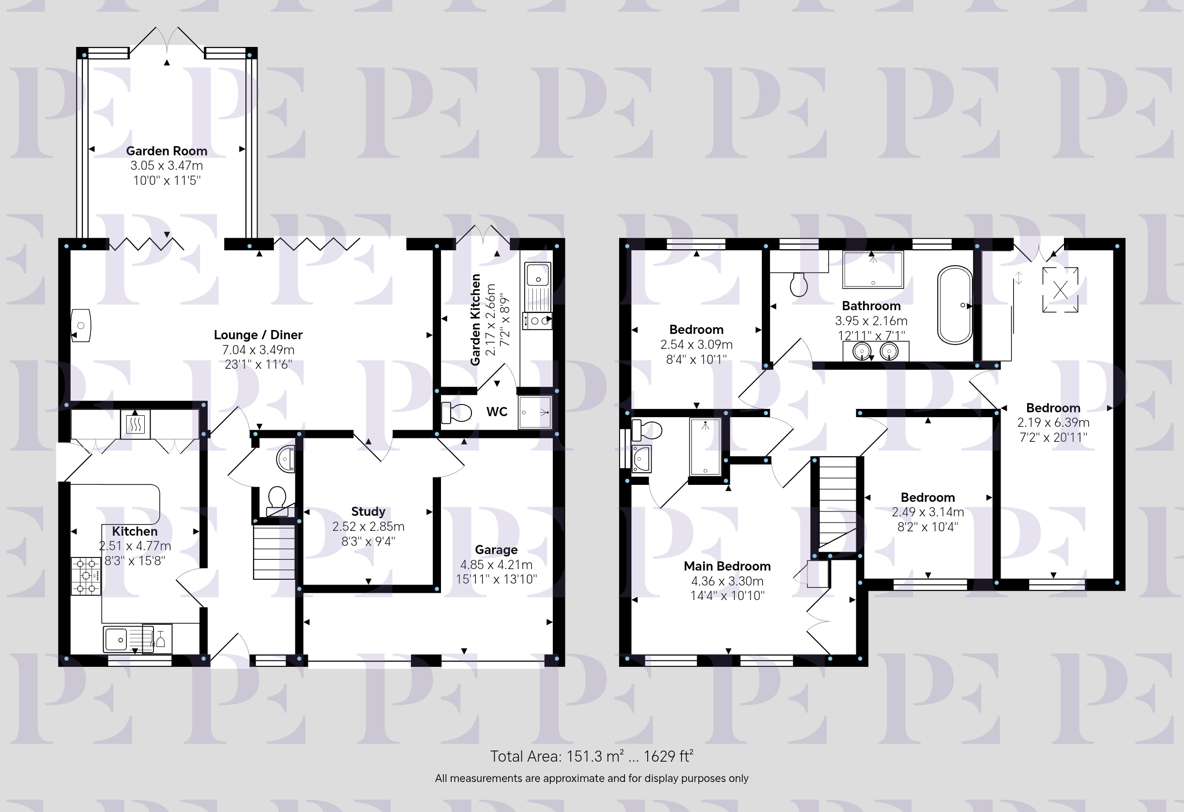
A standout feature of this property is the remarkable scope to adapt the ground floor into a versatile self-contained annexe or extended living suite. Incorporating the existing home office/study, garden kitchen, adjoining WC/wet room facilities, and the remainder of the garage, this layout offers exceptional potential to create independent living space for multi-generational families, guest accommodation, or dedicated business premises.
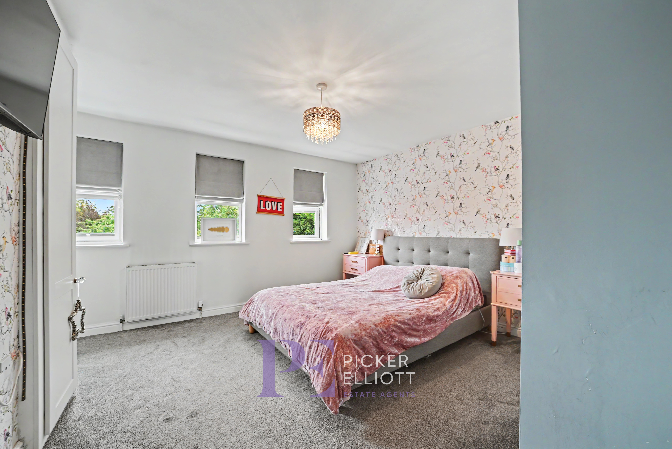
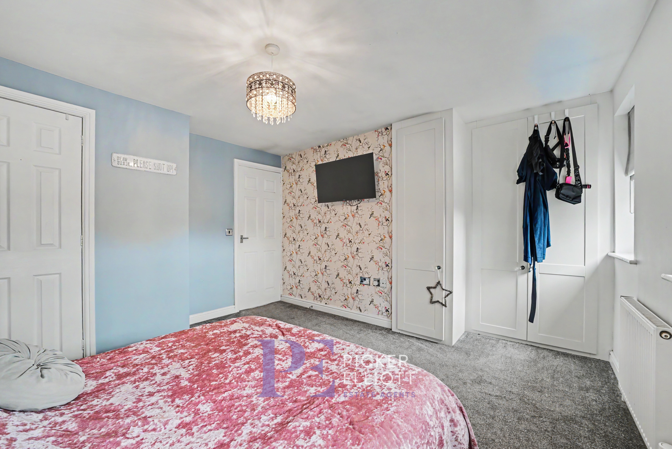
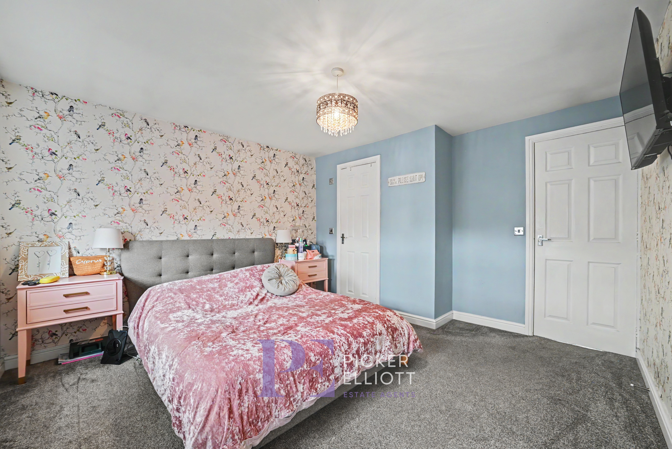
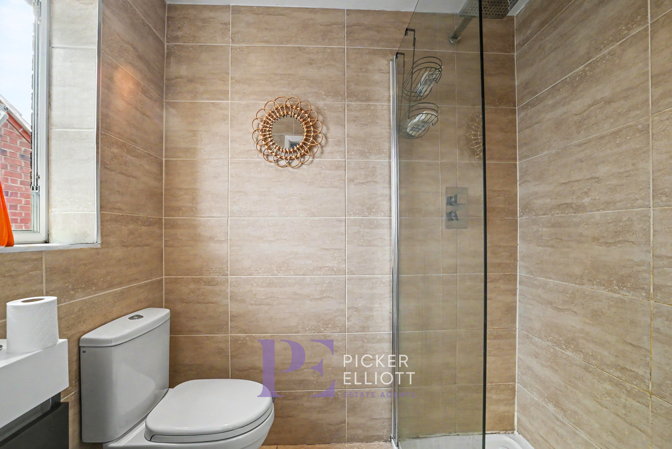
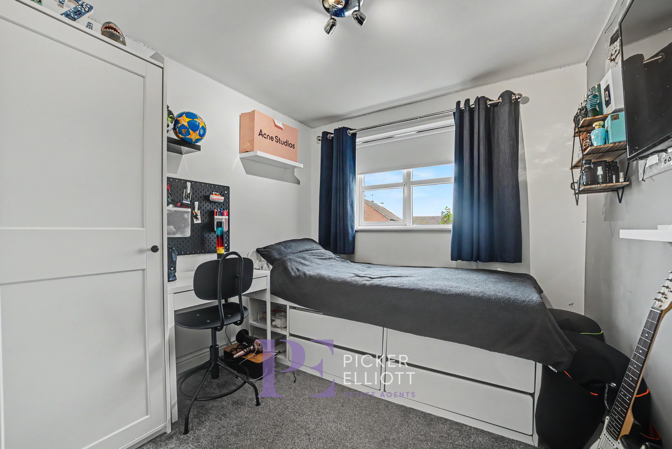
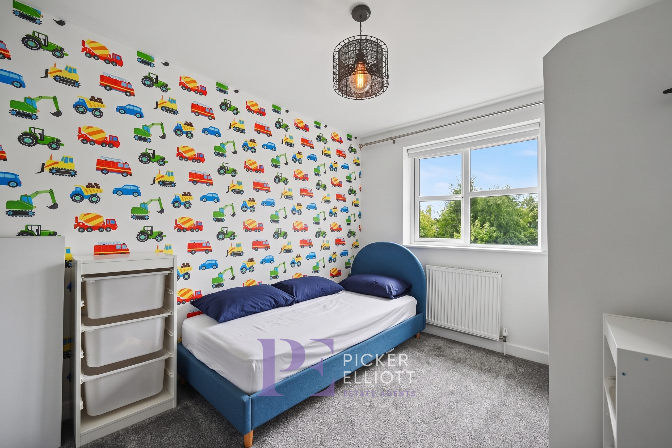
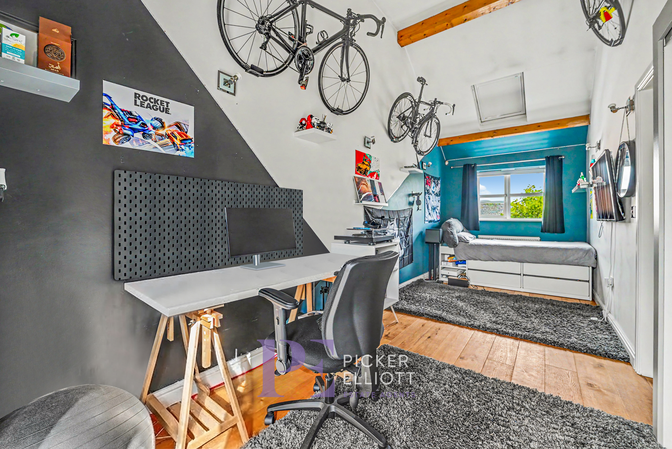
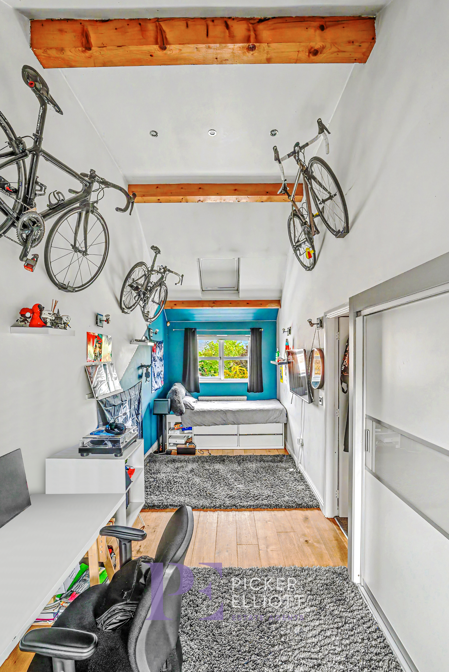
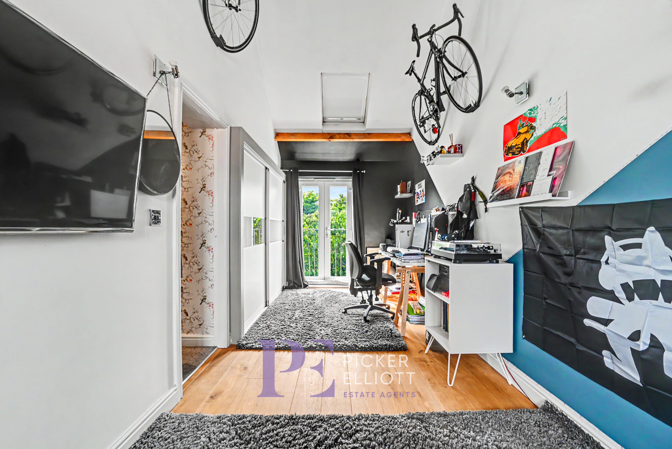
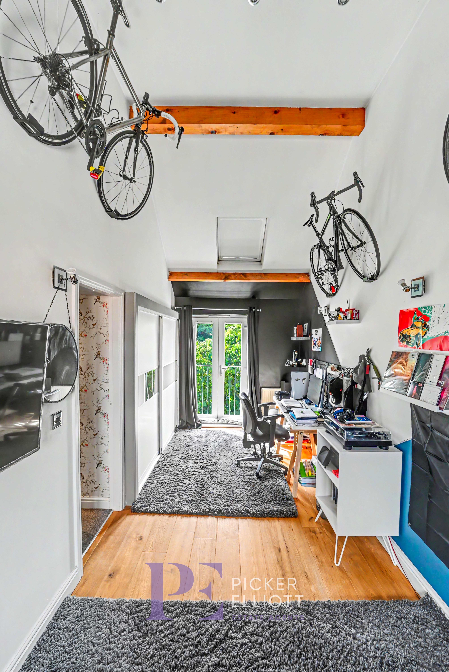
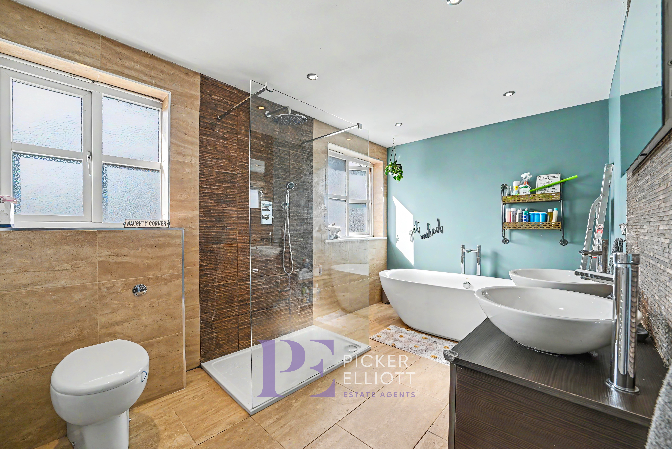
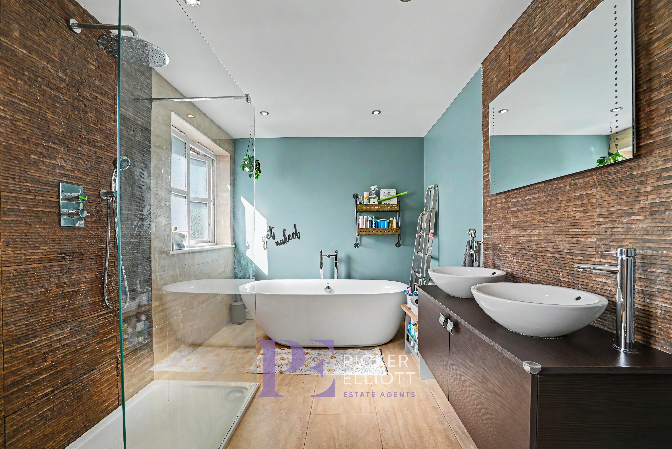
Upstairs, the bedrooms provide versatile accommodation, including tranquil doubles with feature finishes and ample built-in storage. The bathrooms are finished to an exceptional standard, complete with luxurious walk-in showers, freestanding bathtubs, double vanities, and contemporary fixtures. Throughout the home, large windows and French doors welcome abundant natural light, enhancing the sense of space and comfort.
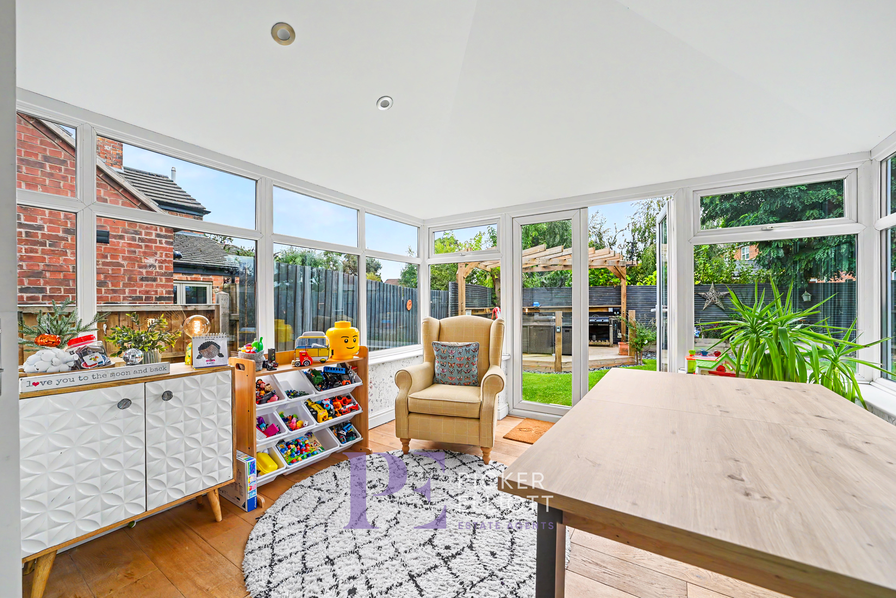
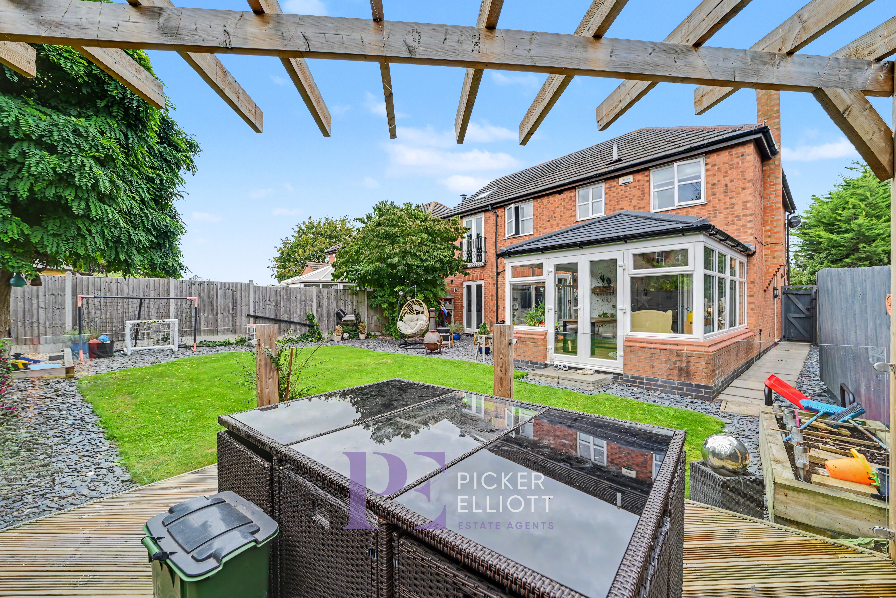
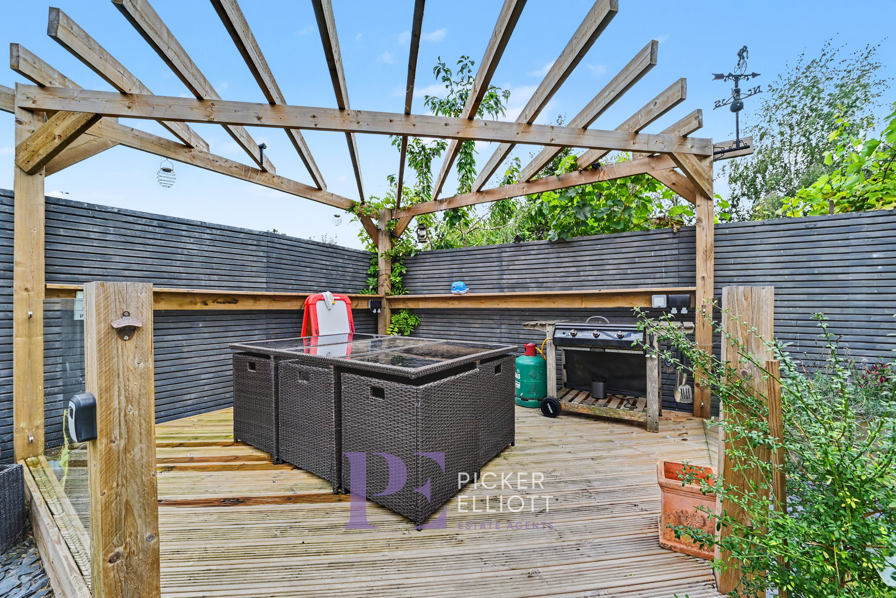
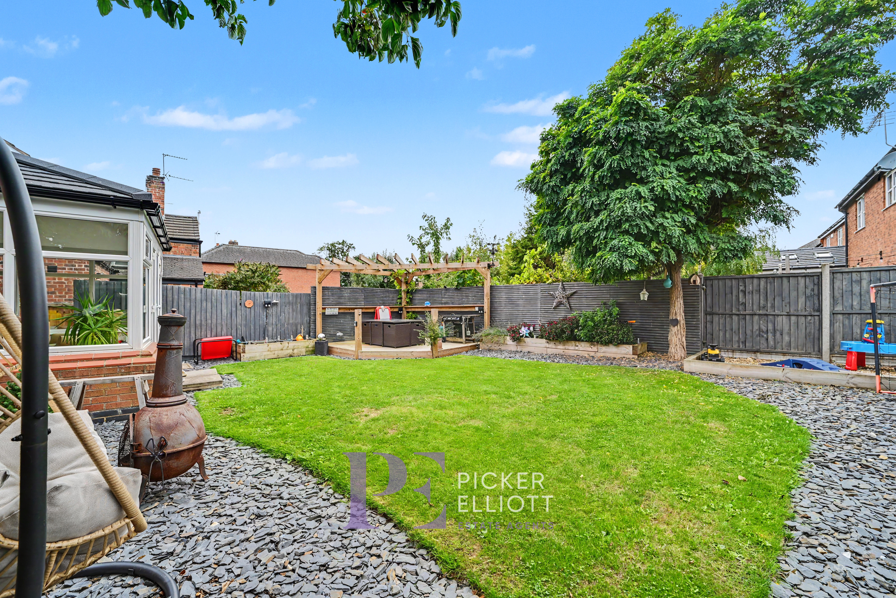
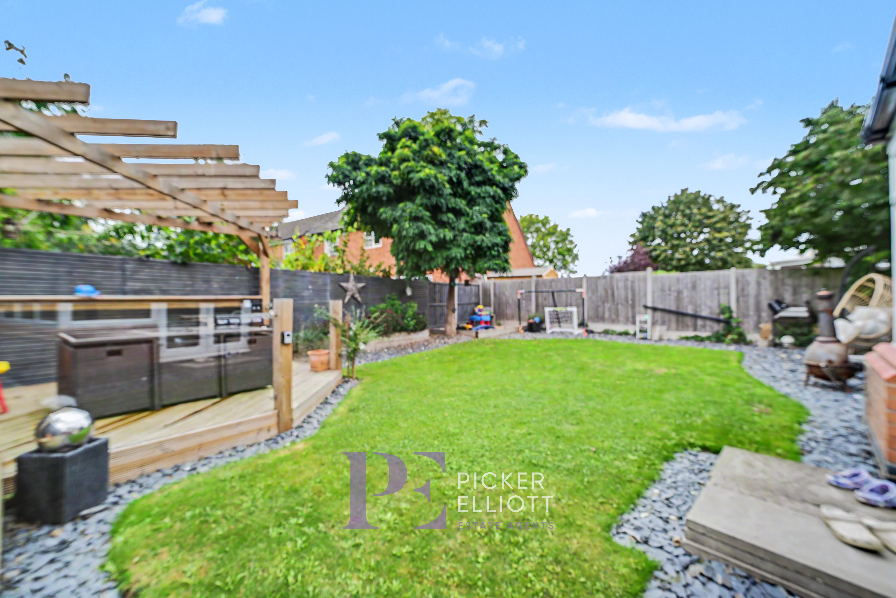
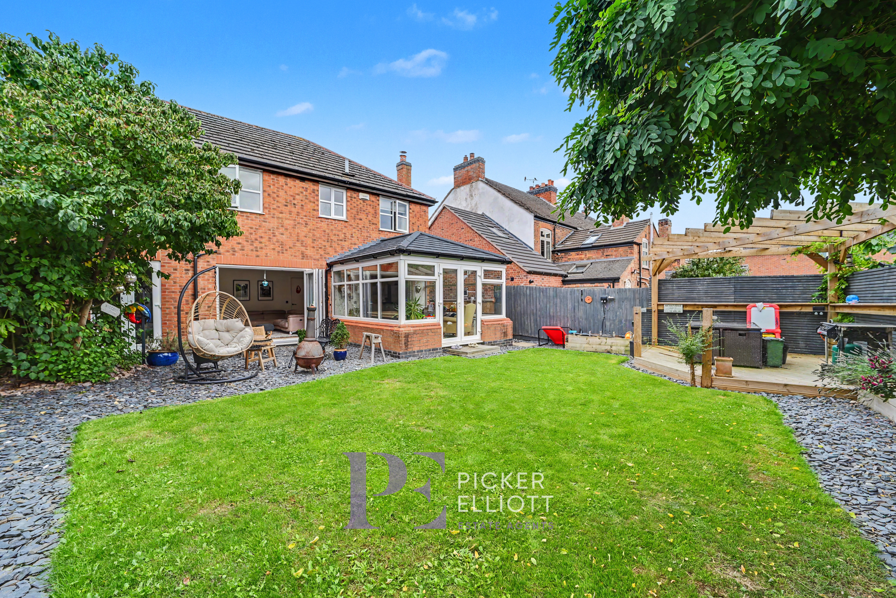
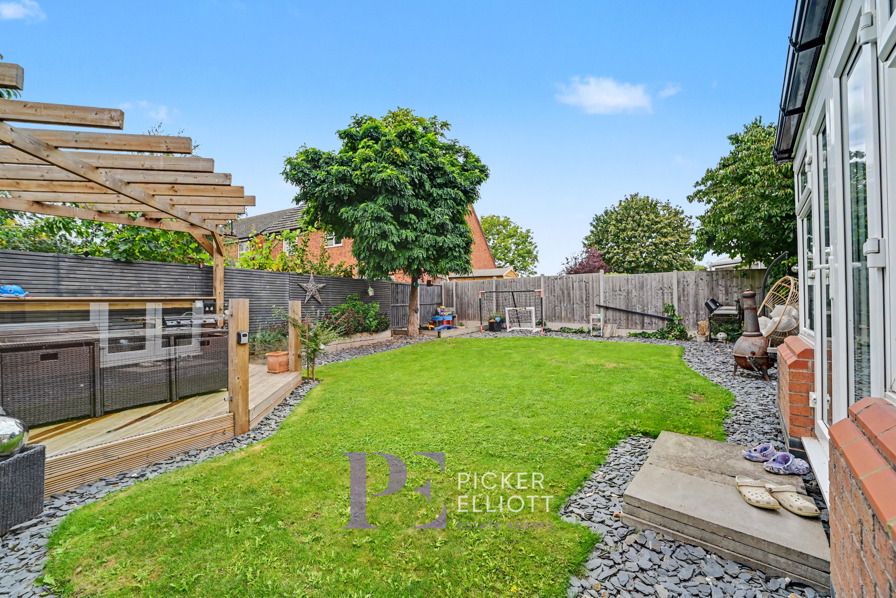
The property’s outdoor spaces are equally impressive, designed for both relaxation and entertaining. A spacious, well-maintained garden with lush lawns is complemented by a decked seating area under a stylish pergola, creating an inviting environment for alfresco dining and gatherings. The garden room, with its expansive glass and direct garden access, provides a tranquil retreat for year-round enjoyment. To the front, a private driveway provides ample off-street parking alongside garage storage. Combining style, functionality, and outstanding adaptability, this detached family home is an ideal choice for buyers seeking modern convenience and flexible living.
EPC Rating: D
Virtual Tour
Key Features
- Spacious garden
- Modern open plan living area
- Contemporary kitchen
- Luxurious bathrooms with walk-in shower and freestanding bathtub
- Spacious driveway
- Wood burning stove
- Ample built-in storage
Property Details
- Property type: House
- Property style: Detached
- Price Per Sq Foot: £291
- Approx Sq Feet: 1,647 sqft
- Plot Sq Feet: 4,101 sqft
- Council Tax Band: E
- Property Ipack: Property Report
Floorplans
Outside Spaces
Parking Spaces
Location
Properties you may like
By Picker Elliott Estate Agents
-
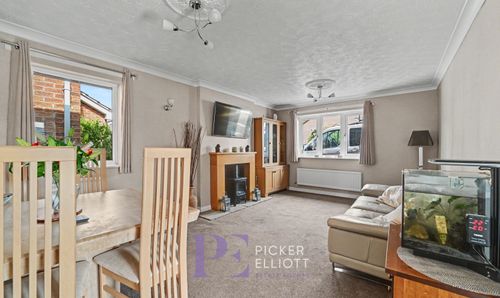
Falconers Green, Burbage, LE10
- 3 Beds
- 1 Bath
-
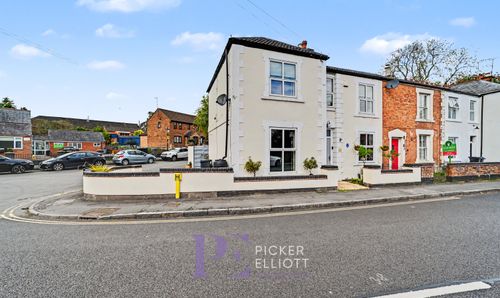
Church Street, Burbage, LE10
- 3 Beds
- 2 Bath
-
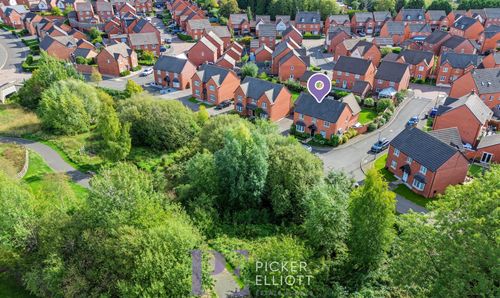
Olive Close, Burbage, LE10
- 4 Beds
- 3 Bath
-
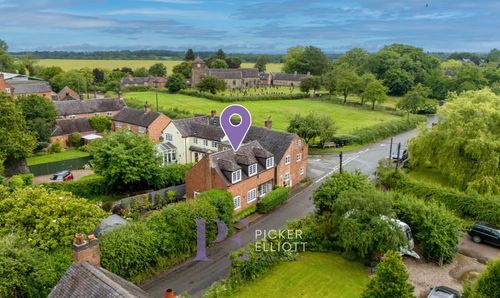
Wharf Lane, Sutton Cheney, CV13
- 3 Beds
- 1 Bath
-
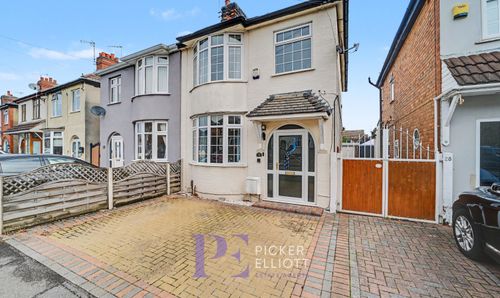
Netherley Road, Hinckley, LE10
- 3 Beds
- 2 Bath
-
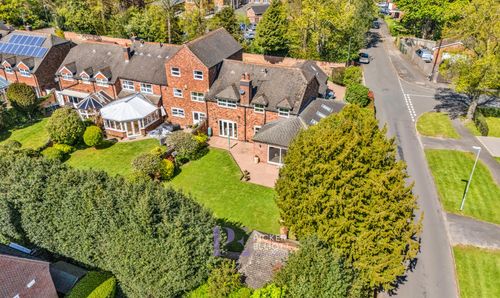
Sketchley Old Village, Burbage, LE10
- 5 Beds
- 3 Bath
-
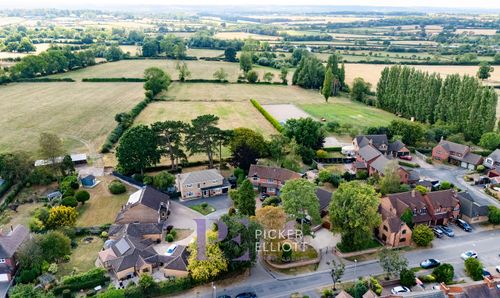
Wykin Lane, Stoke Golding, CV13
- 4 Beds
- 2 Bath
-
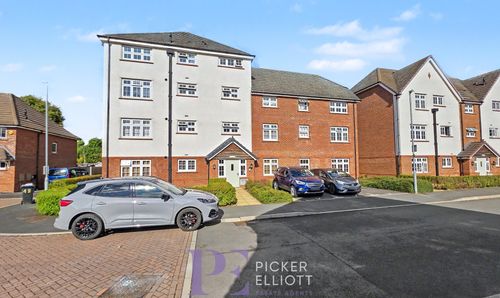
Ferry Pickering Close, Hinckley, LE10
- 2 Beds
- 1 Bath
-
Passchendaele Drive, Burbage, LE10
- 4 Beds
- 2 Bath