Book a Viewing
To book a viewing for this property, please call Chamberlains, on 01626 815815.
To book a viewing for this property, please call Chamberlains, on 01626 815815.
2 Bedroom Flat, Fore Street, Bishopsteignton, TQ14
Fore Street, Bishopsteignton, TQ14

Chamberlains
Chamberlains, 6 Wellington Street
Description
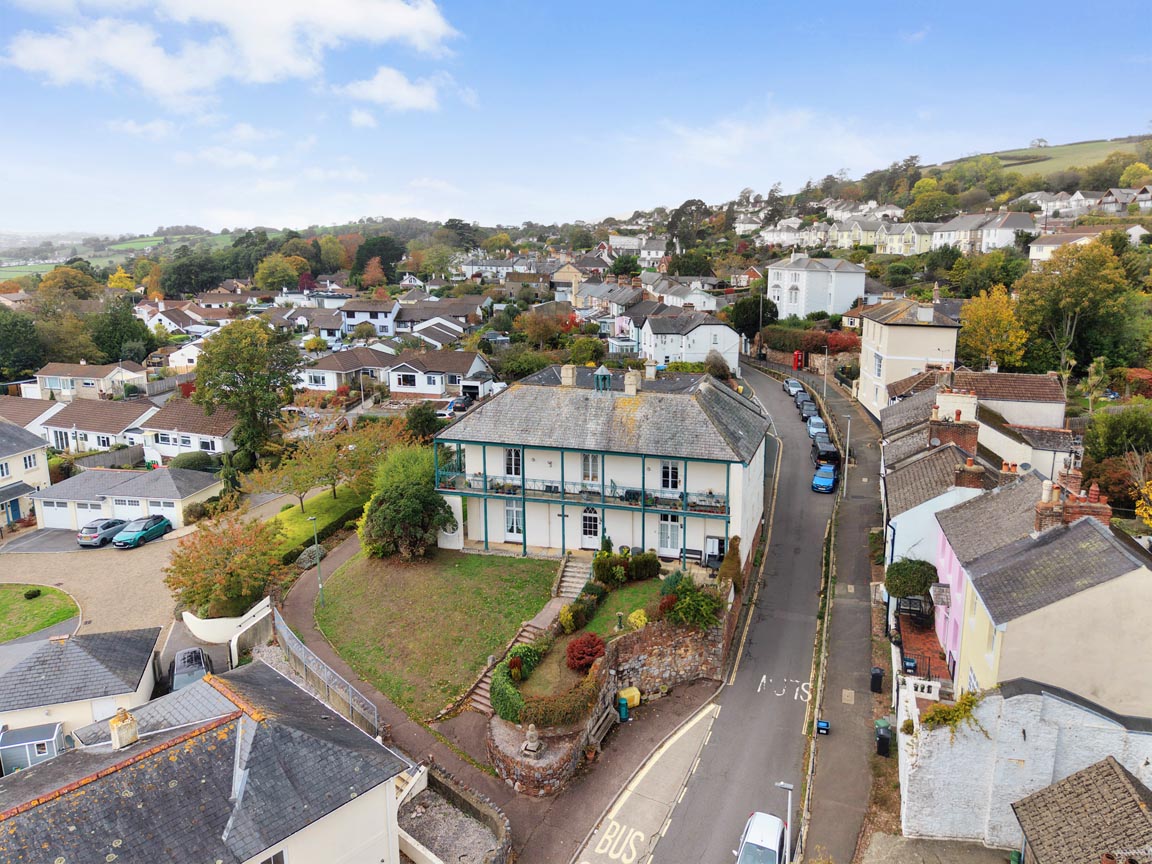
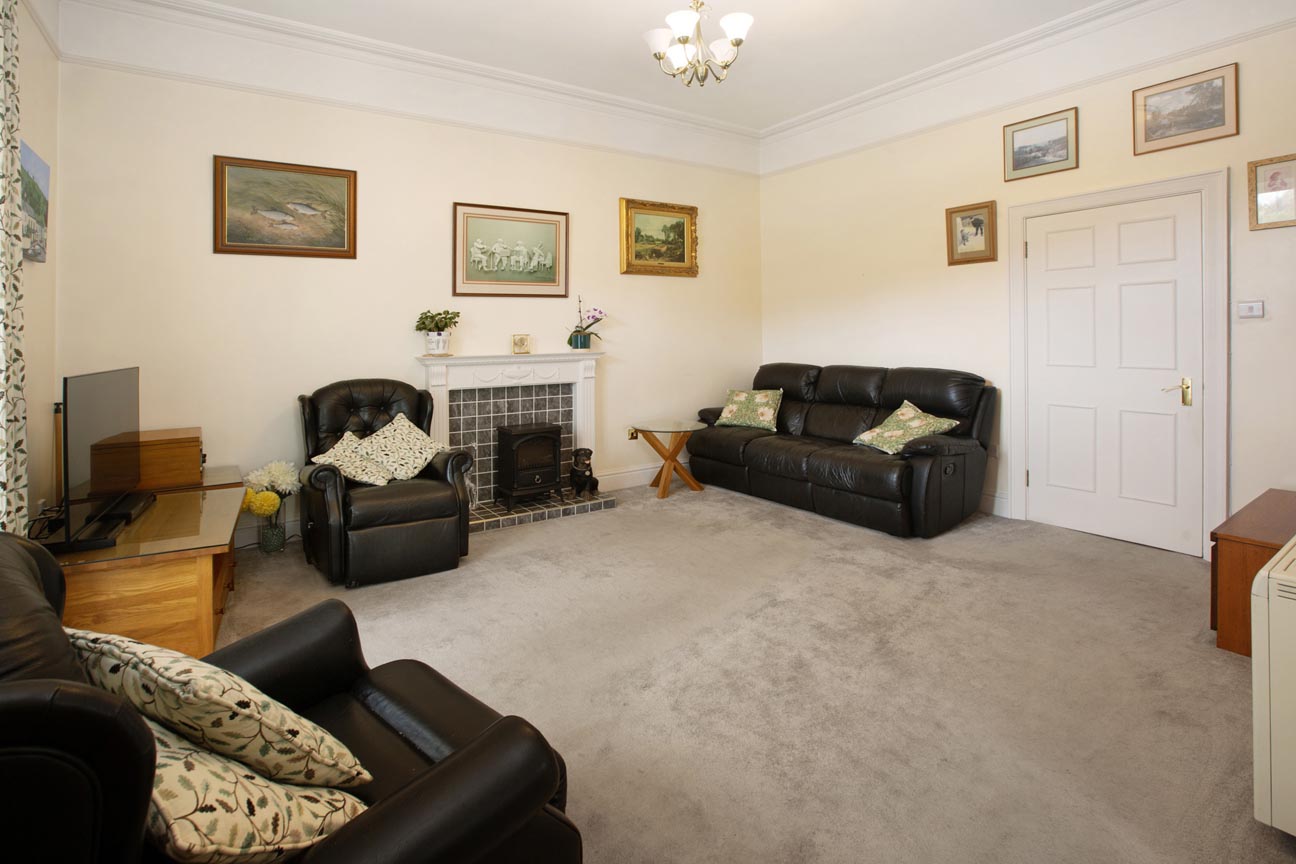
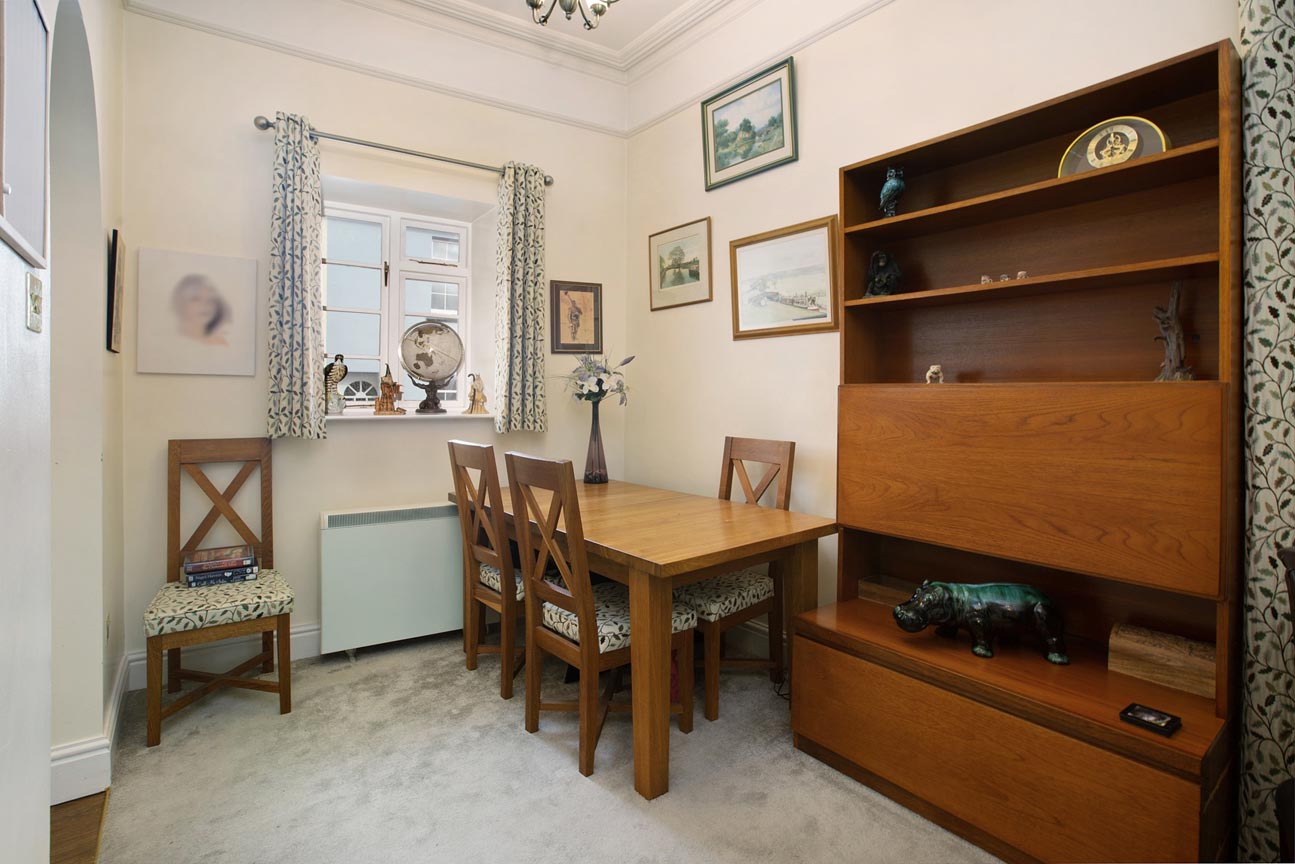
A two bedroom ground floor self contained apartment in a prestigious grade II listed building in the heart of Bishopsteignton, lovely views and allocated parking space. The property comprises two double bedrooms, modern shower room and kitchen, elegant living/dining room and sunny rear garden. There is an allocated parking space and an allocated storage area in the cellar.
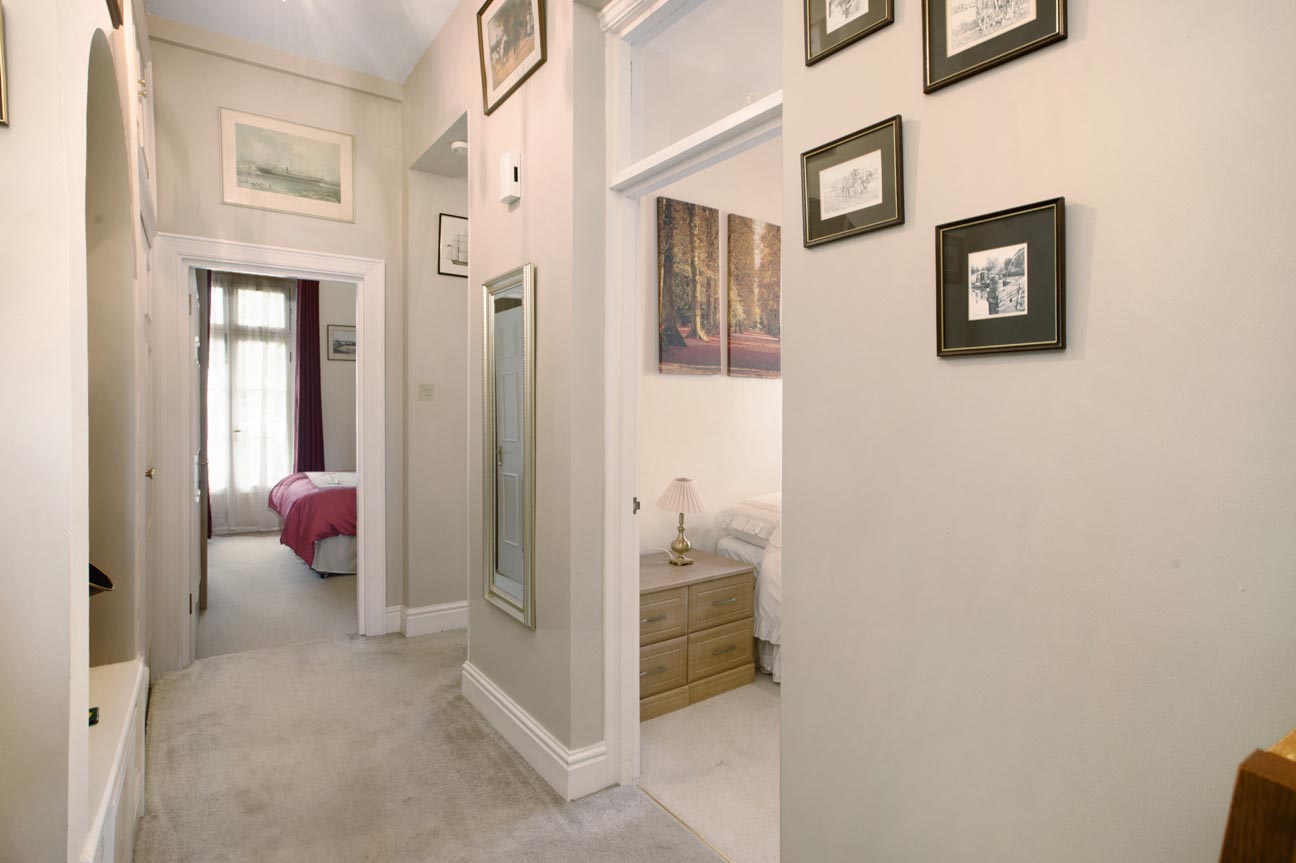
Upon entering the spacious entrance hall, there is a large storage cupboard with shelves and hanging space for coats. Doors lead off to the principle rooms with French doors taking you from the living/dining room into the rear garden.
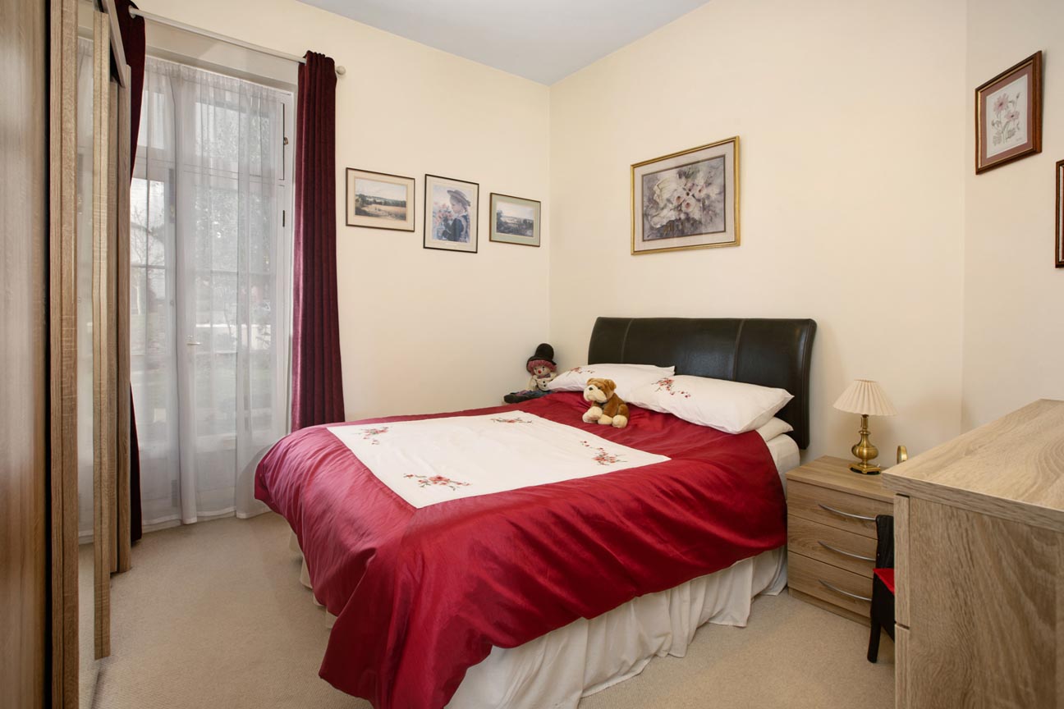
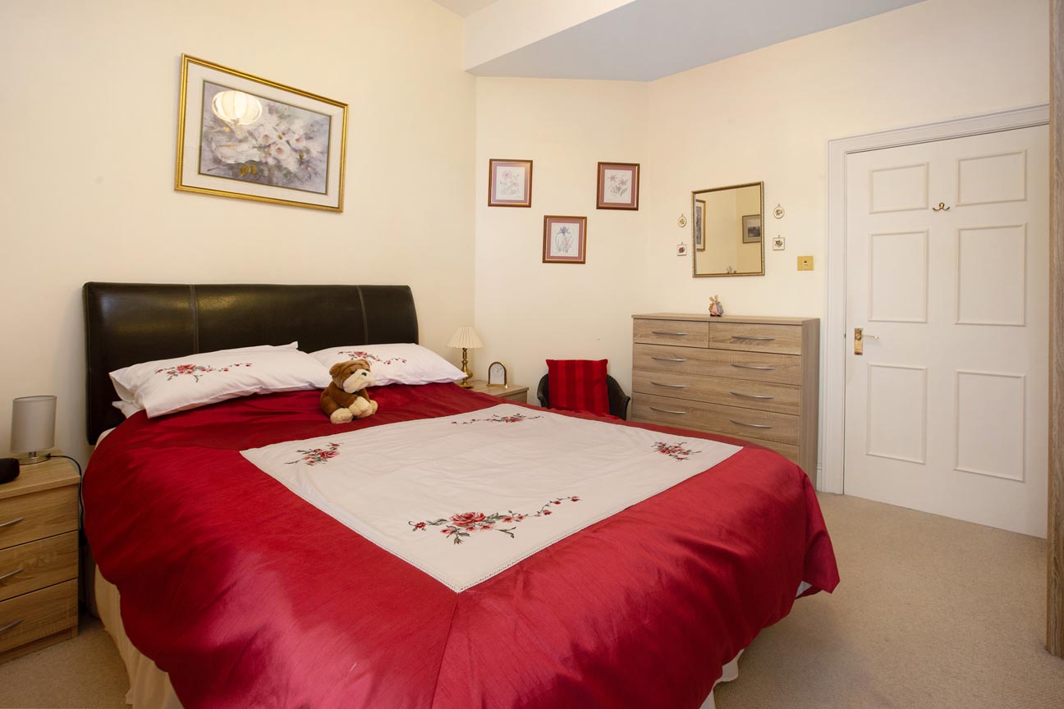
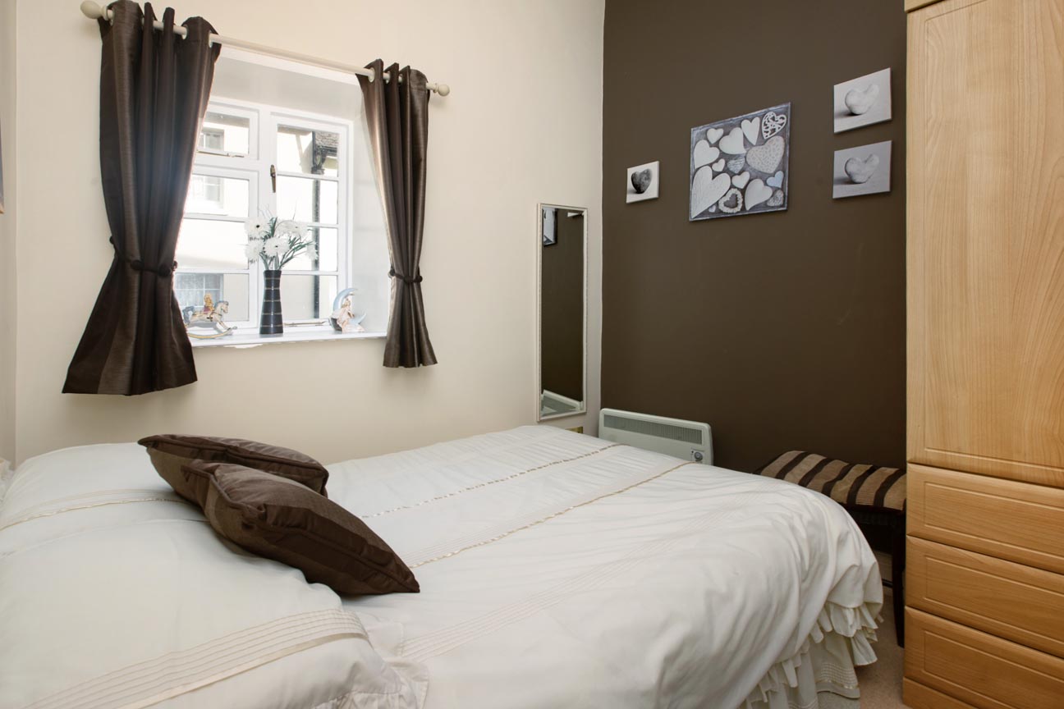
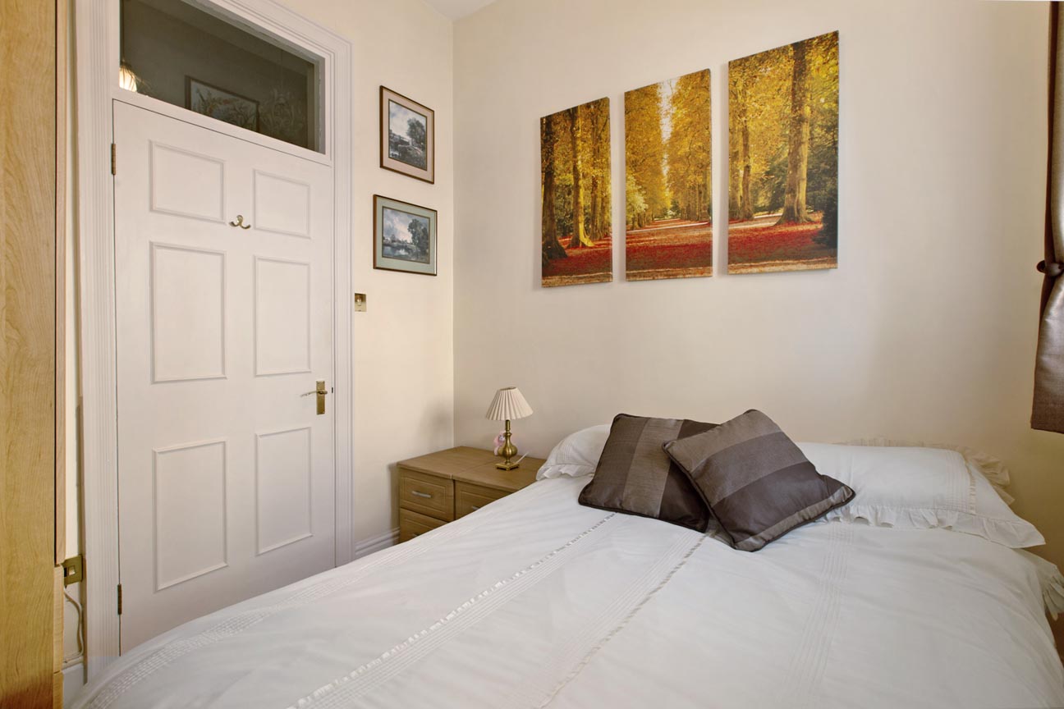
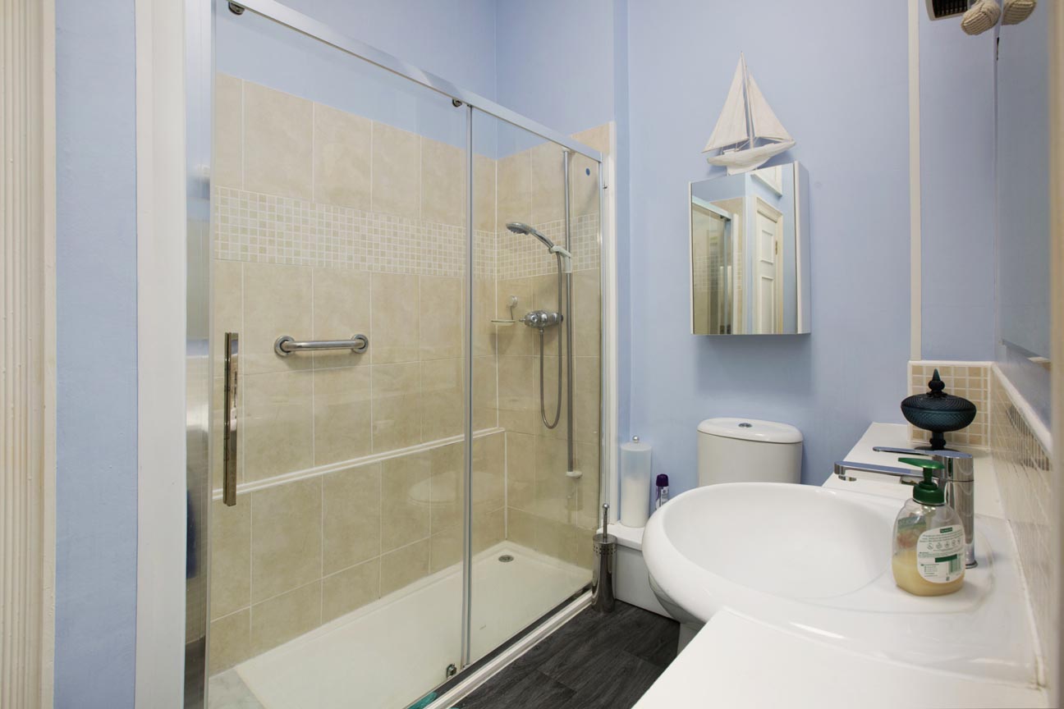
There are two double bedrooms, with bedroom one having the benefit of its own doors leading onto the patio area at the front of the property, and bedroom two having a window overlooking the side aspect, allowing for plenty of natural light. The shower room has an airing cupboard which houses the hot water cylinder along with some added shelving. The shower room comprises a tiled walk-in shower, WC and wash hand basin with mirror over and heated towel rail.
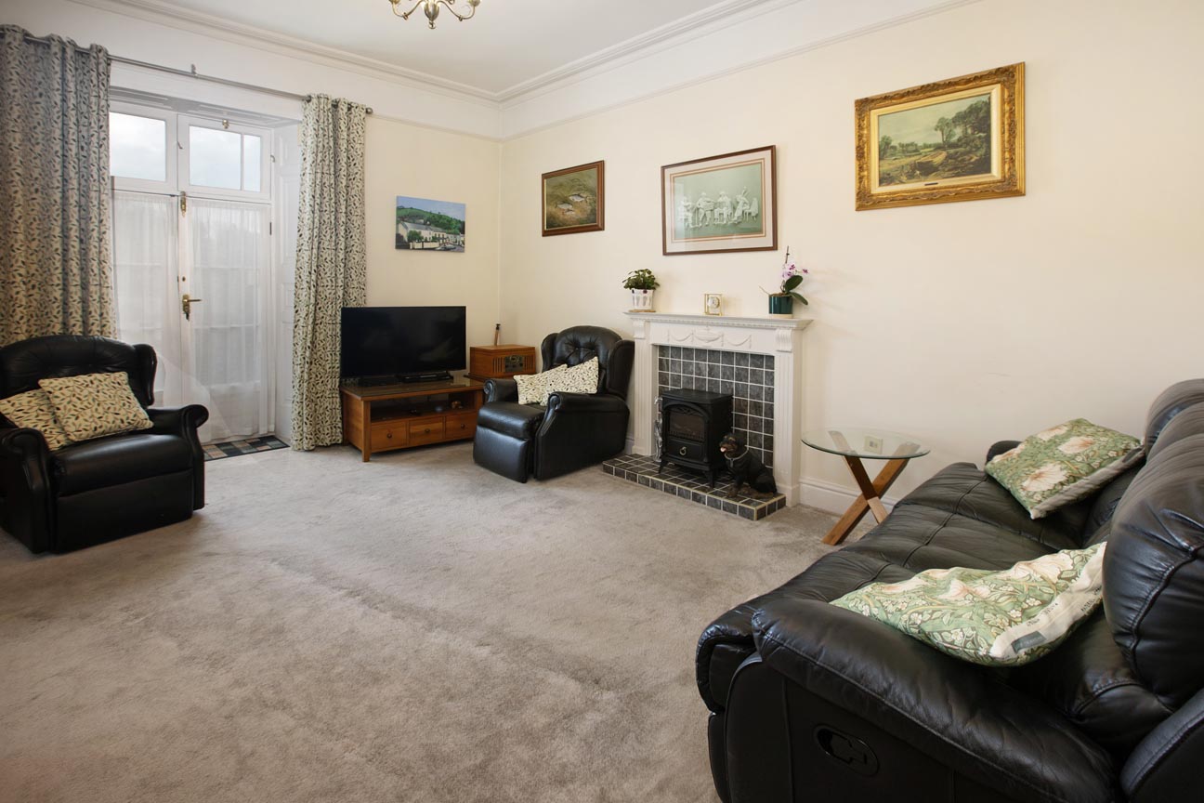
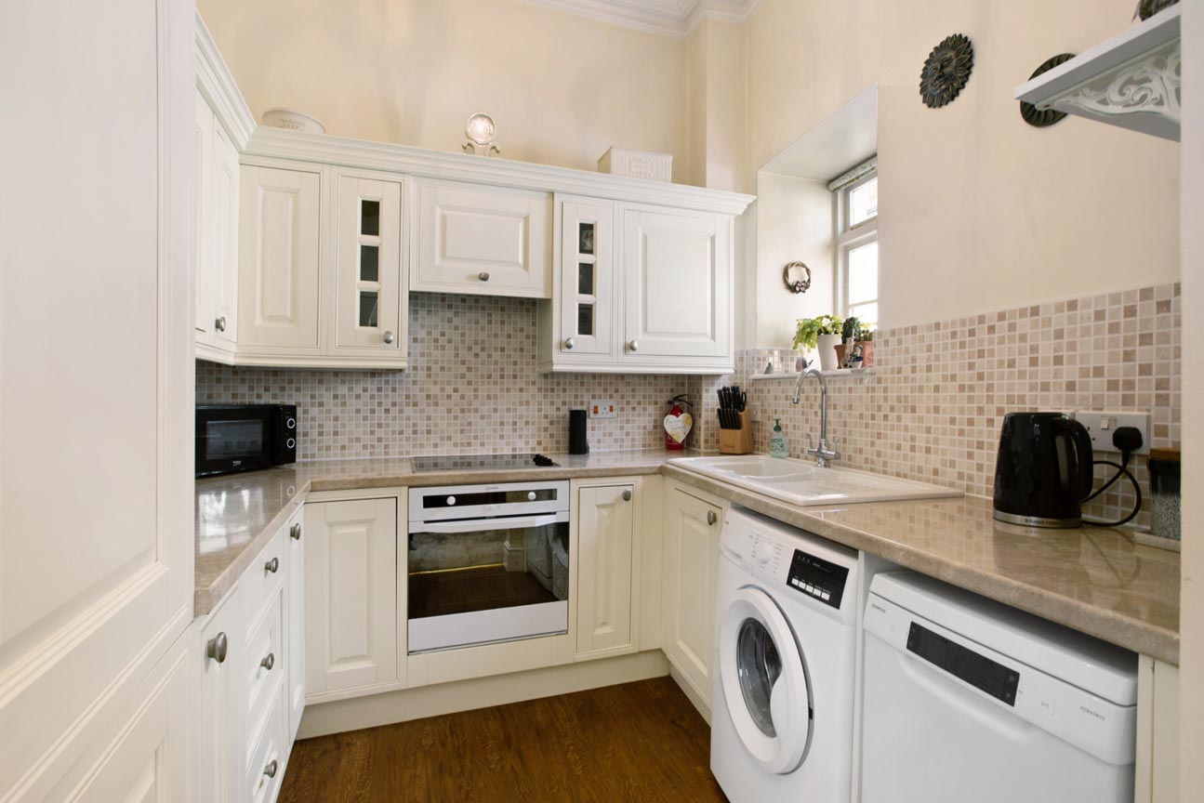
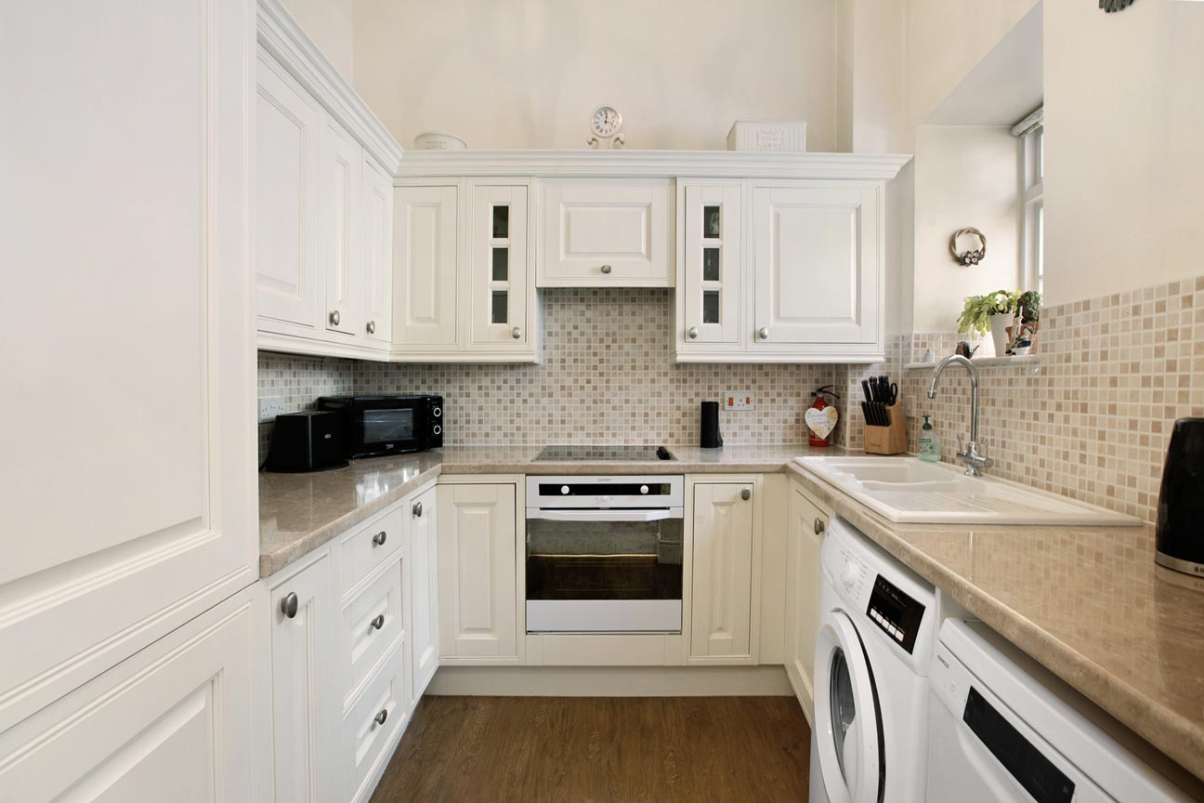
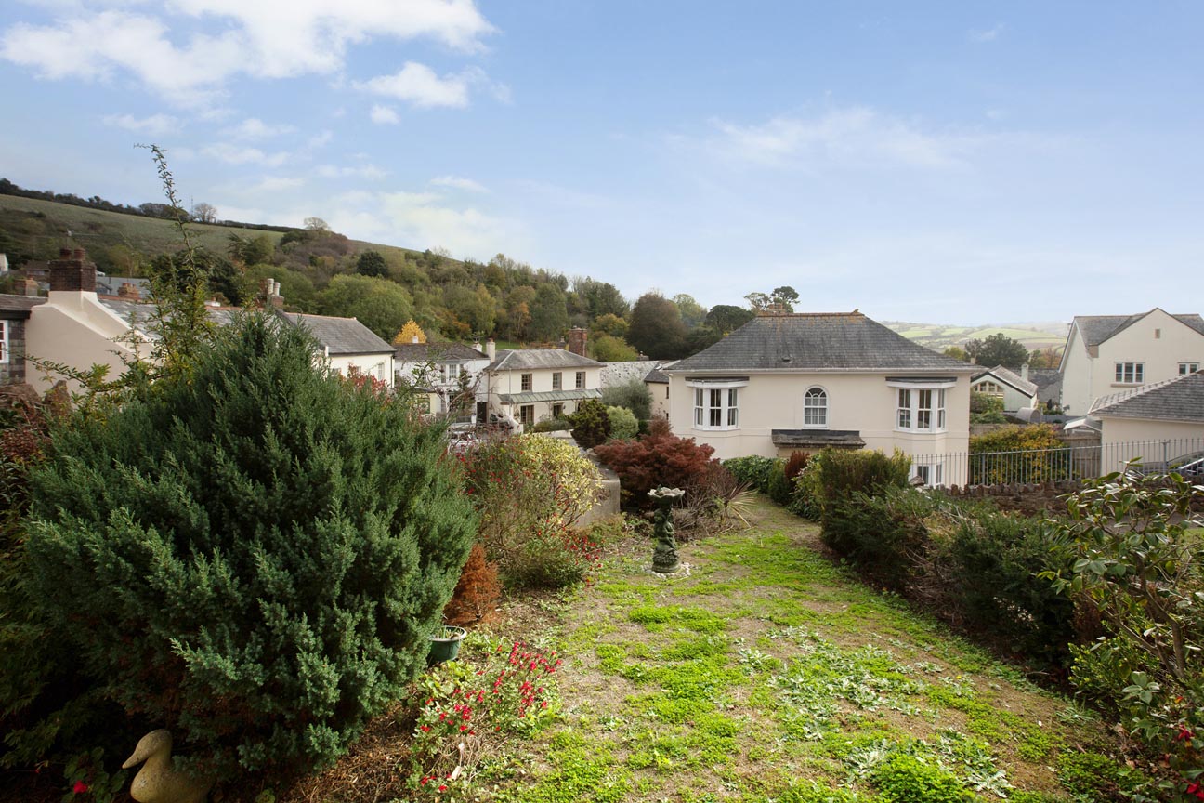
The living/dining room is a large room which features an electric fireplace with tiled surround, windows overlooking the side aspect and double doors leading out to the rear garden and seating area which enjoys views down the valley towards the estuary and countryside. The kitchen has been fitted to a modern standard and comprises integrated fridge/freezer, ceramic sink and drainer, electric oven with four ring electric hob and plumbing for a washing machine and dishwasher. There is also a window overlooking the side aspect.
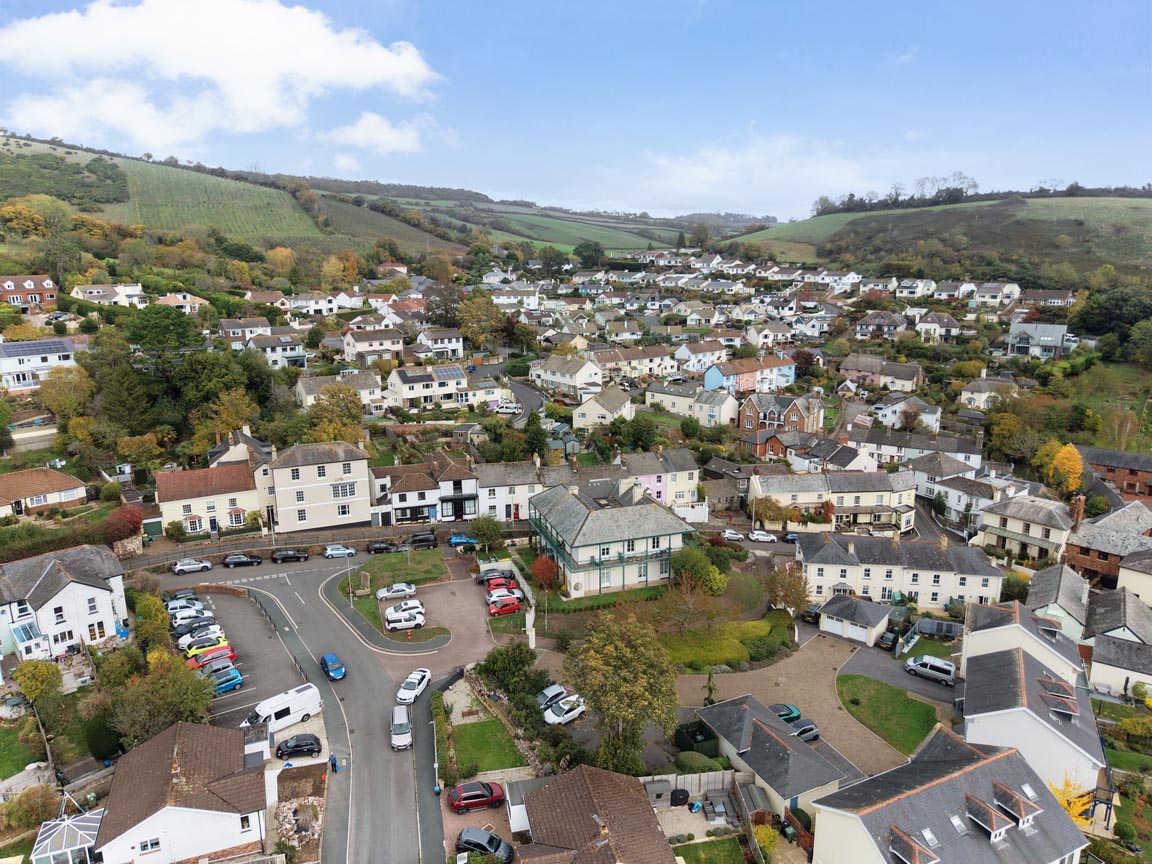
Bishopsteignton is one of South Devon’s most popular coastal villages, offering a unique mix of seaside lifestyle and vibrant community life.
There is buyer demand from locals who want to build their lives in the area, upsizing or downsizing, as well as retirees, lifestyle movers, second home buyers and families relocating for coastal living and quality of life.
This apartment is for over 50s.
There is electric heating.
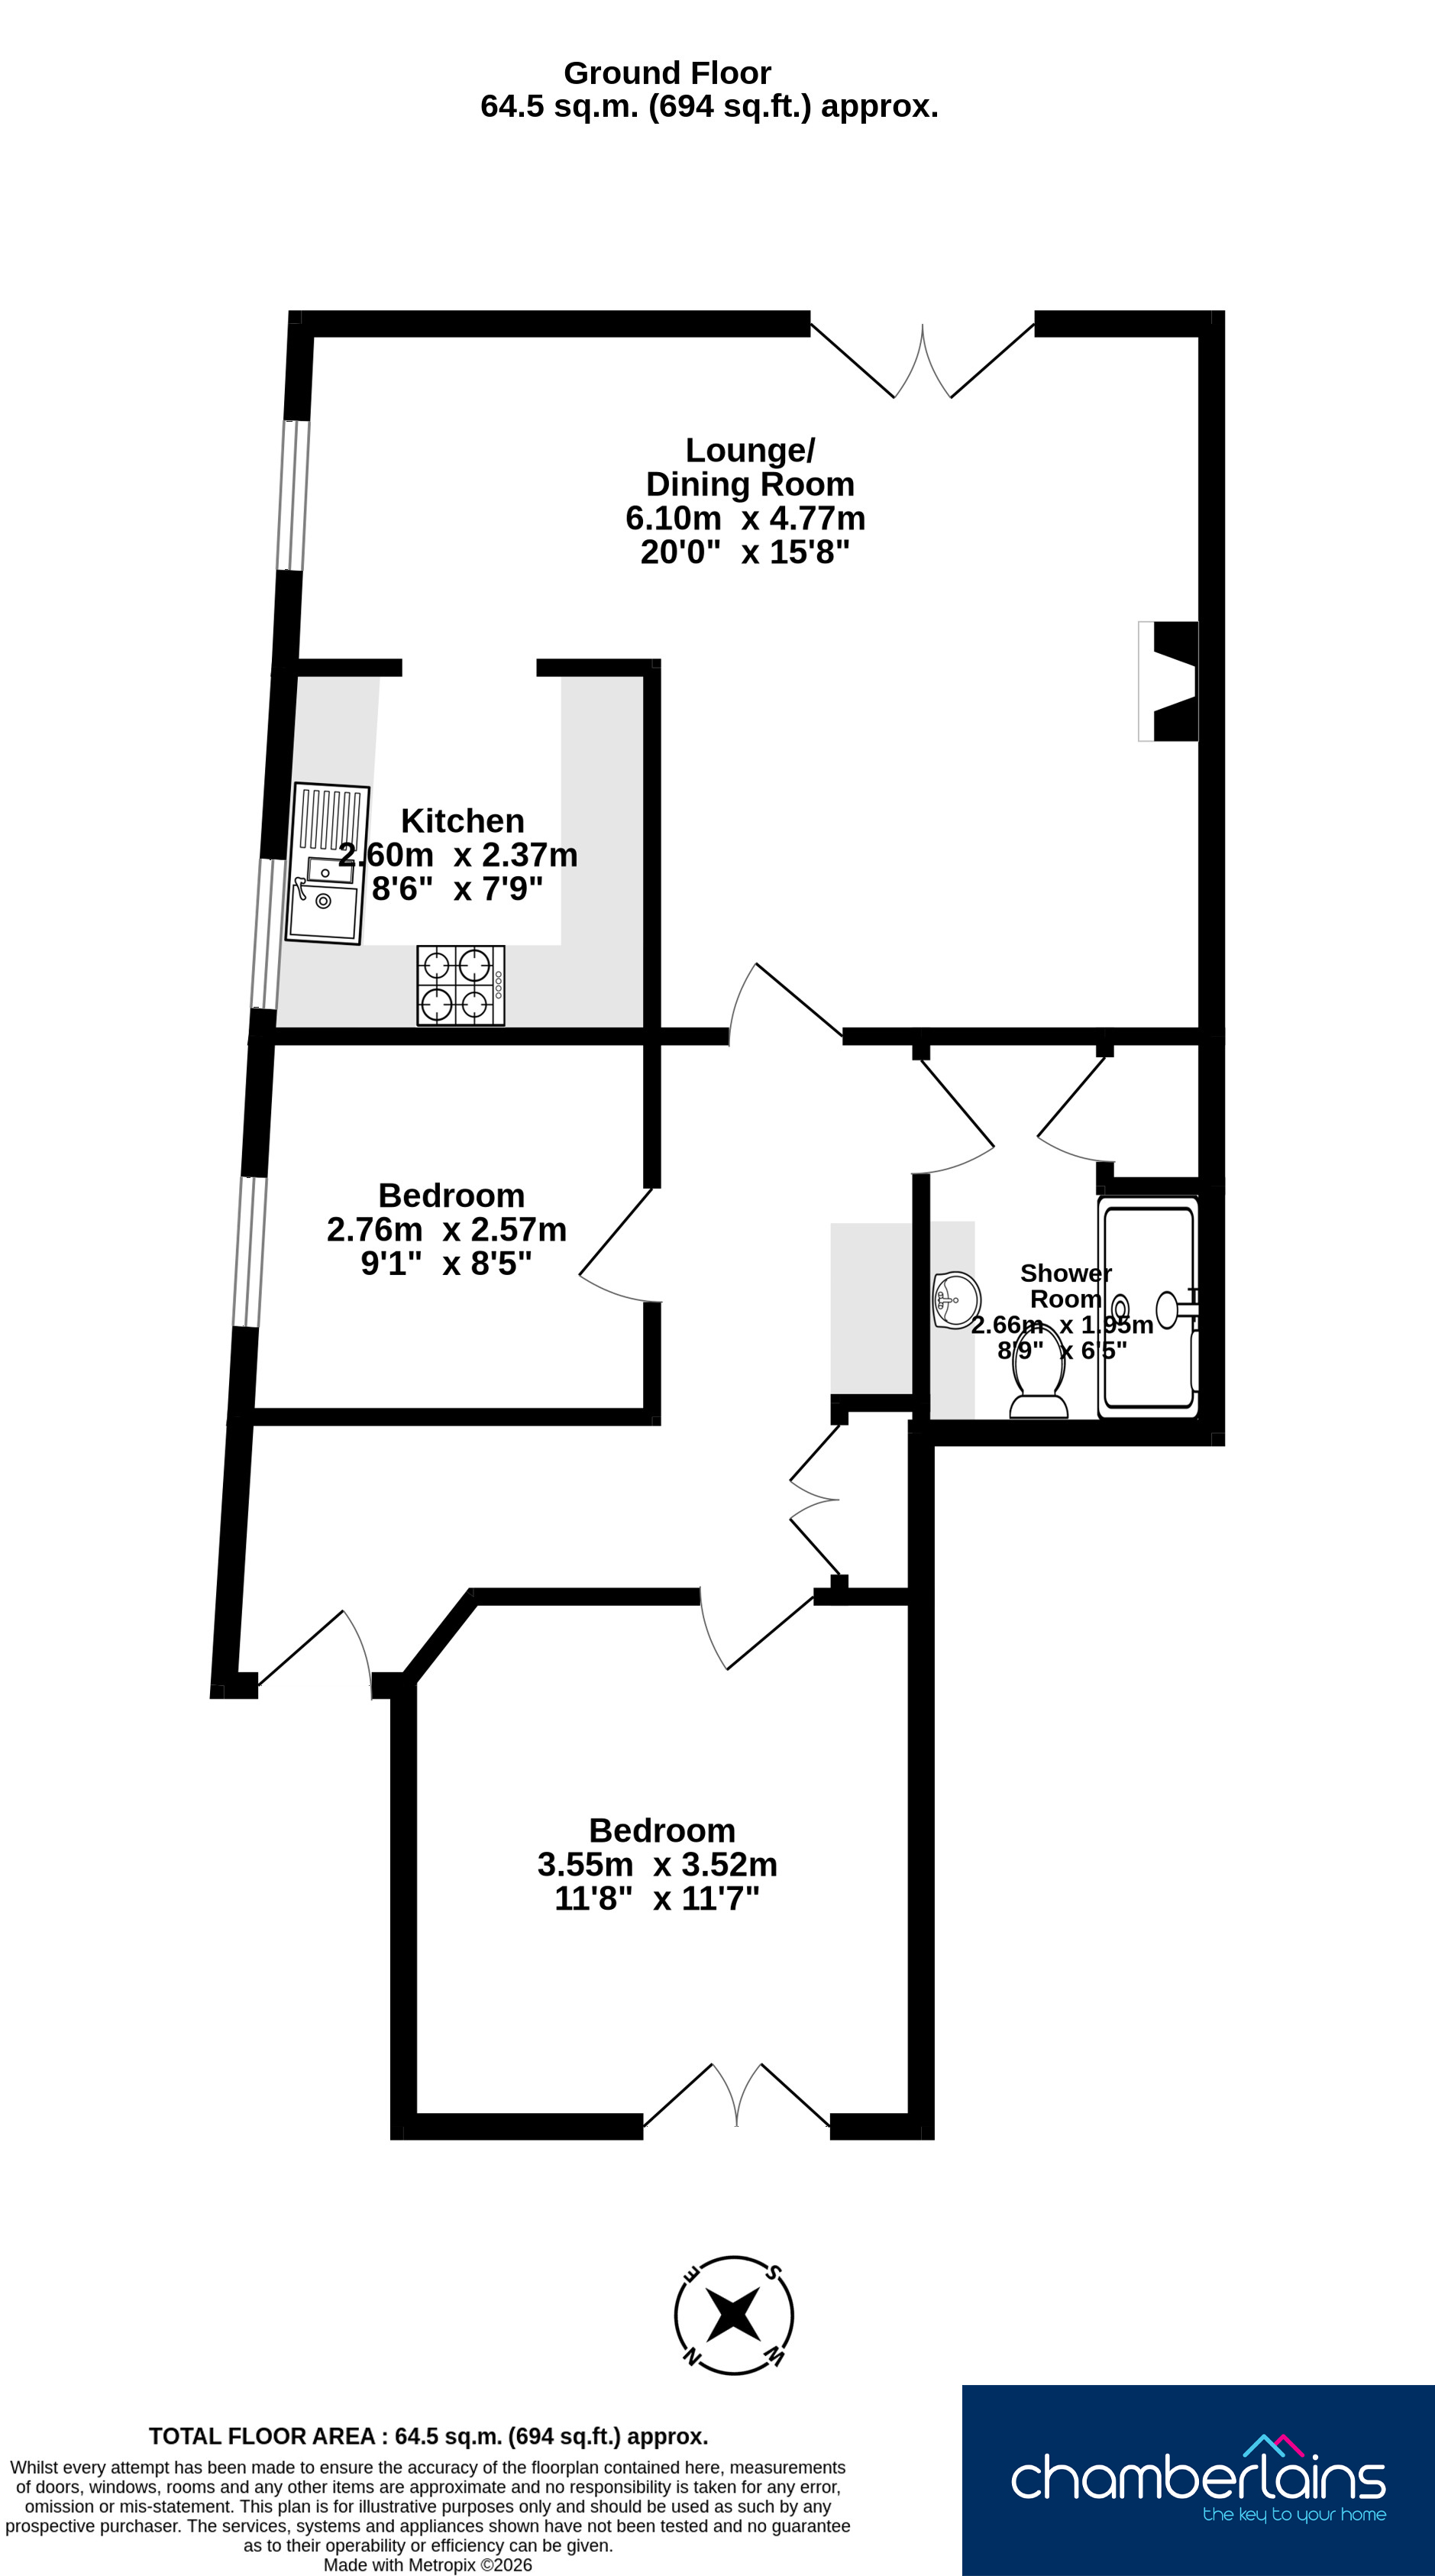
MEASUREMENTS: Lounge/Dining Room 20’0” x 15’8” (6.10m x 4.77m), Kitchen 8’6” x 7’9” (2.60m x 2.37m), Bedroom 9’1” x 8’5” (2.76m x 2.57m), Shower Room 8’9” x 6’5” (2.66m x 1.95m), Bedroom 11’8” x 11’7” (3.55m x 3.52m)
Leasehold - 189 Year lease with 154 years remaining
Service Charge - £2,760 per year
Council Tax Band D - £2,582.57 per annum
Broadband Speed - Ultrafast 1000 Mbps (According to OFCOM)
Mains Services - Electricity & Water
EPC Rating: D
Virtual Tour
Key Features
- Ground Floor Apartment with Own Entrance
- Two Double Bedrooms
- Living/Dining Room with Doors to Garden
- Kitchen with Integrated Appliances
- Modern Shower Room
- Garden, Parking Space and Cellar Storage
- Over 50's
- Grade II Listed
- NO ONWARD CHAIN
- EPC - D
Property Details
- Property type: Flat
- Price Per Sq Foot: £307
- Approx Sq Feet: 732 sqft
- Plot Sq Feet: 3,186 sqft
- Council Tax Band: D
- Tenure: Leasehold
- Lease Expiry: 2180
- Ground Rent:
- Service Charge: £230.00 per month
Floorplans
Outside Spaces
Front Garden
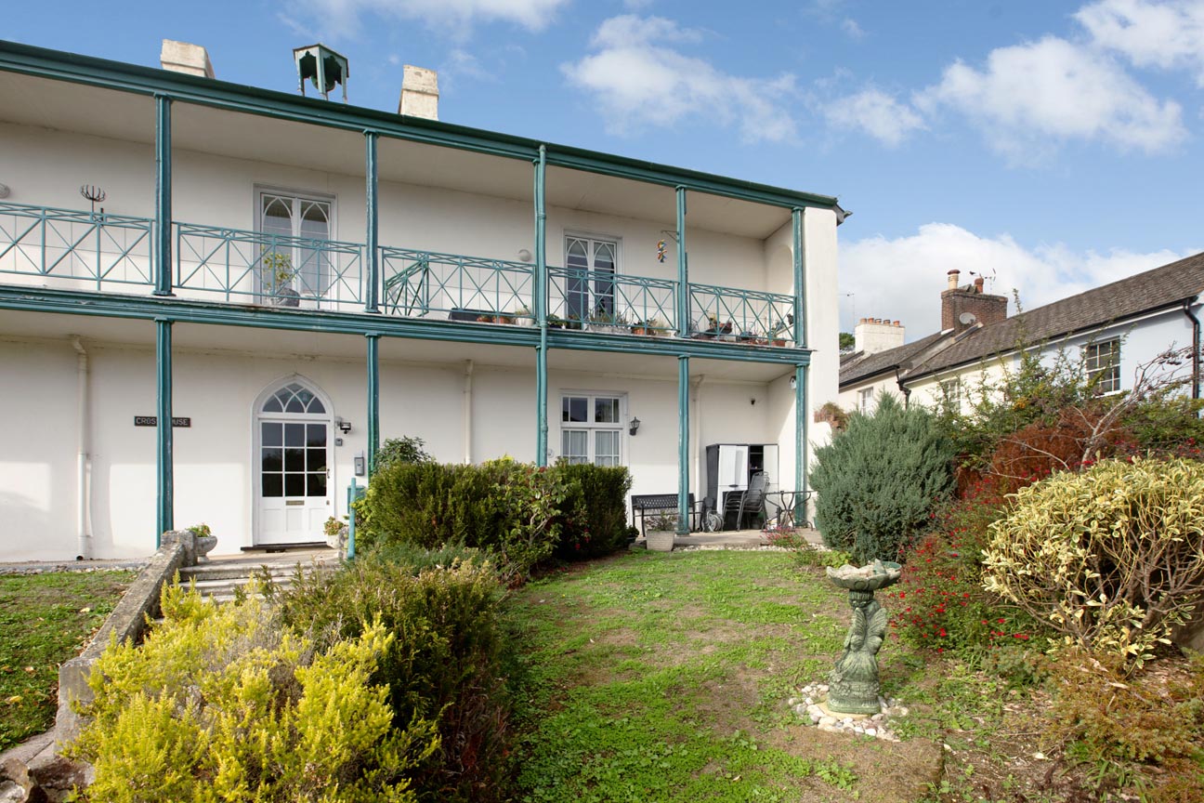
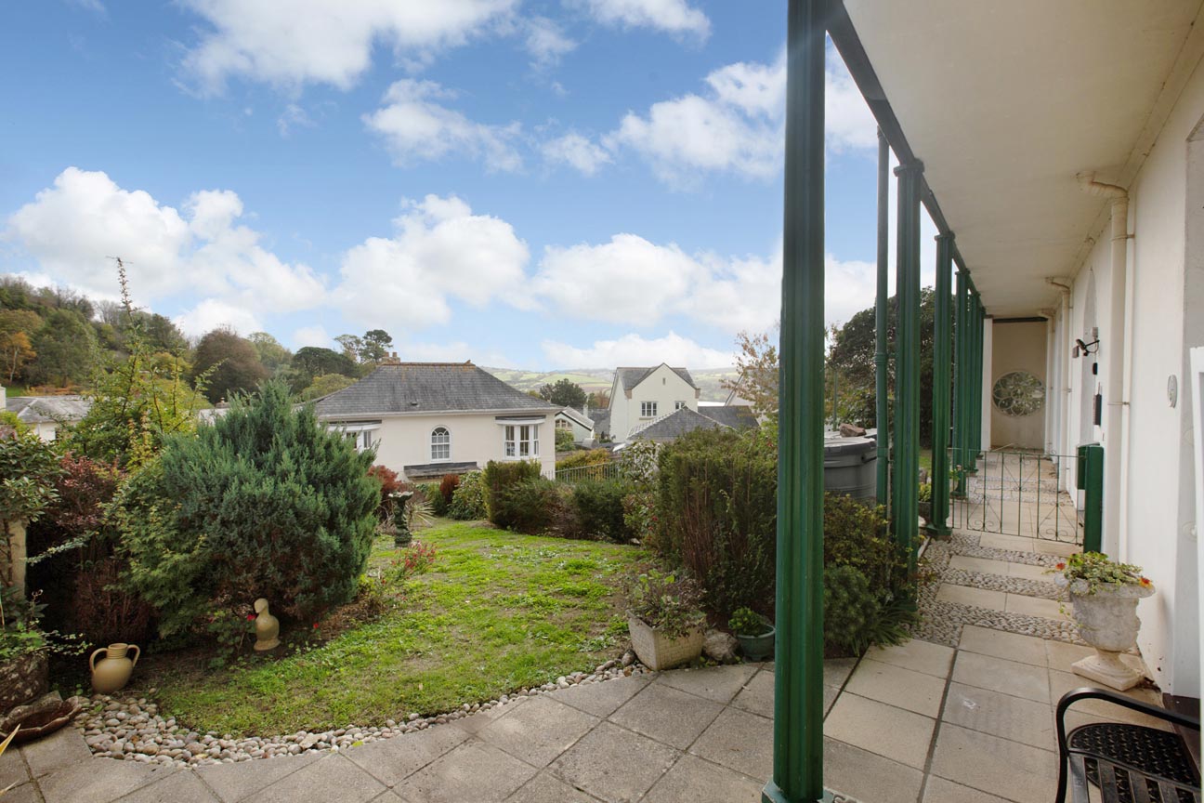
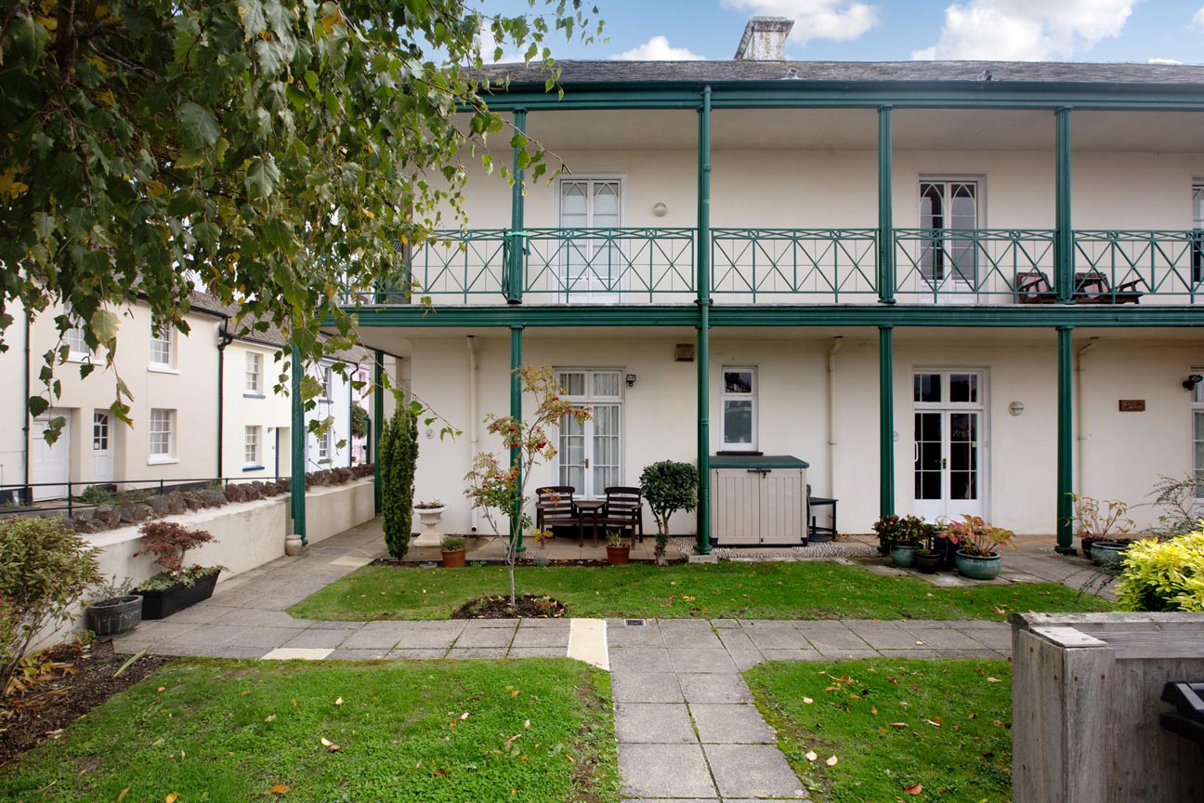
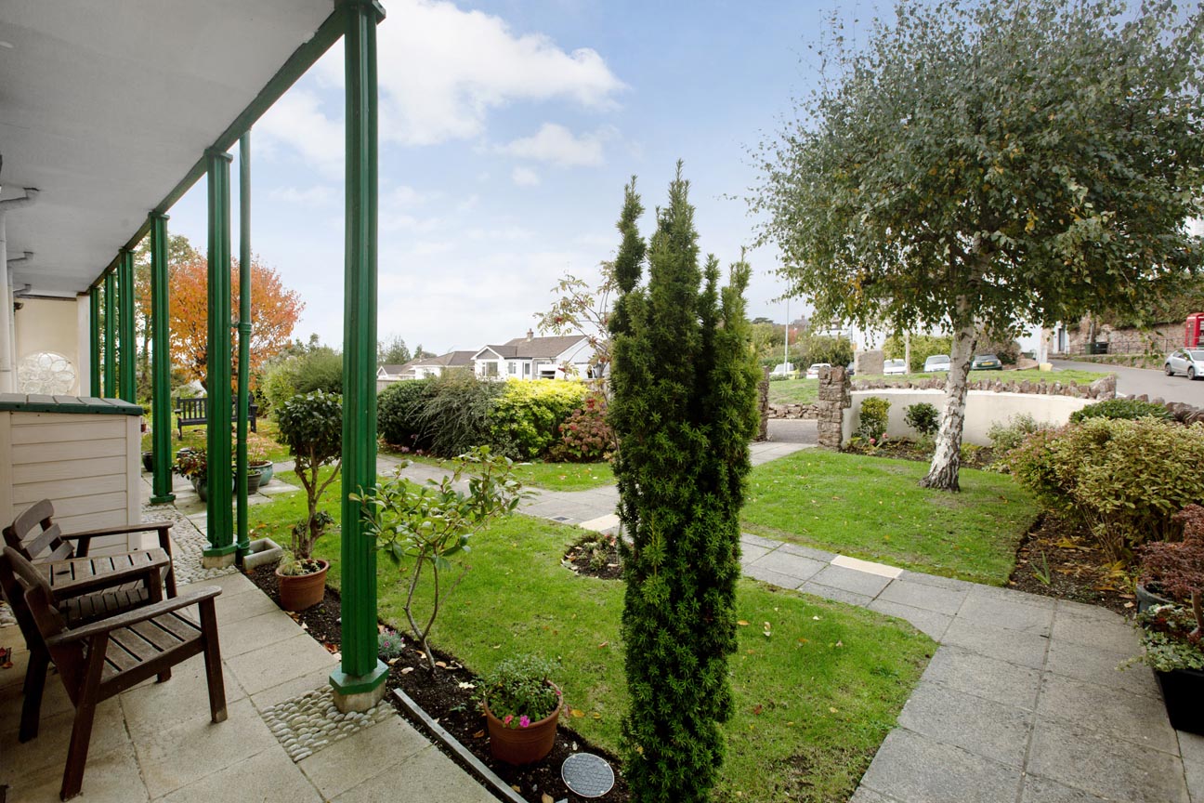
A verandah covered patio area at the front of the property with doors into the main bedroom of the property and pathway to the front door. This patio enjoys plenty of afternoon sun and provides a good seating area. There is also a communal cellar with allocated storage for each apartment.
Rear Garden
The sunny rear garden is accessed via double doors from the living/dining room and consists of a lawned area and verandah covered patio area at the top of the garden which is an ideal seating area to enjoy views down the valley and towards the estuary and countryside.
Parking Spaces
Allocated parking
Capacity: 1
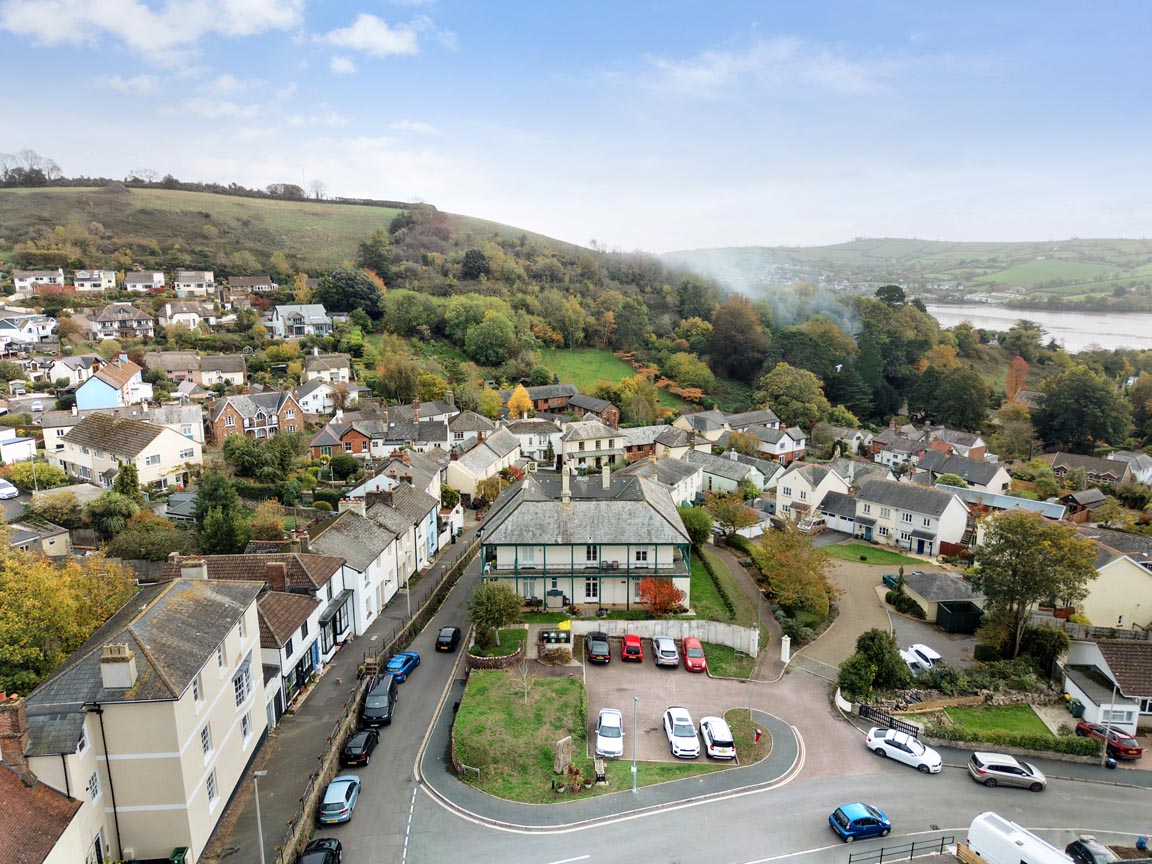
The property has one allocated parking space in the car park at the side of the property.
Location
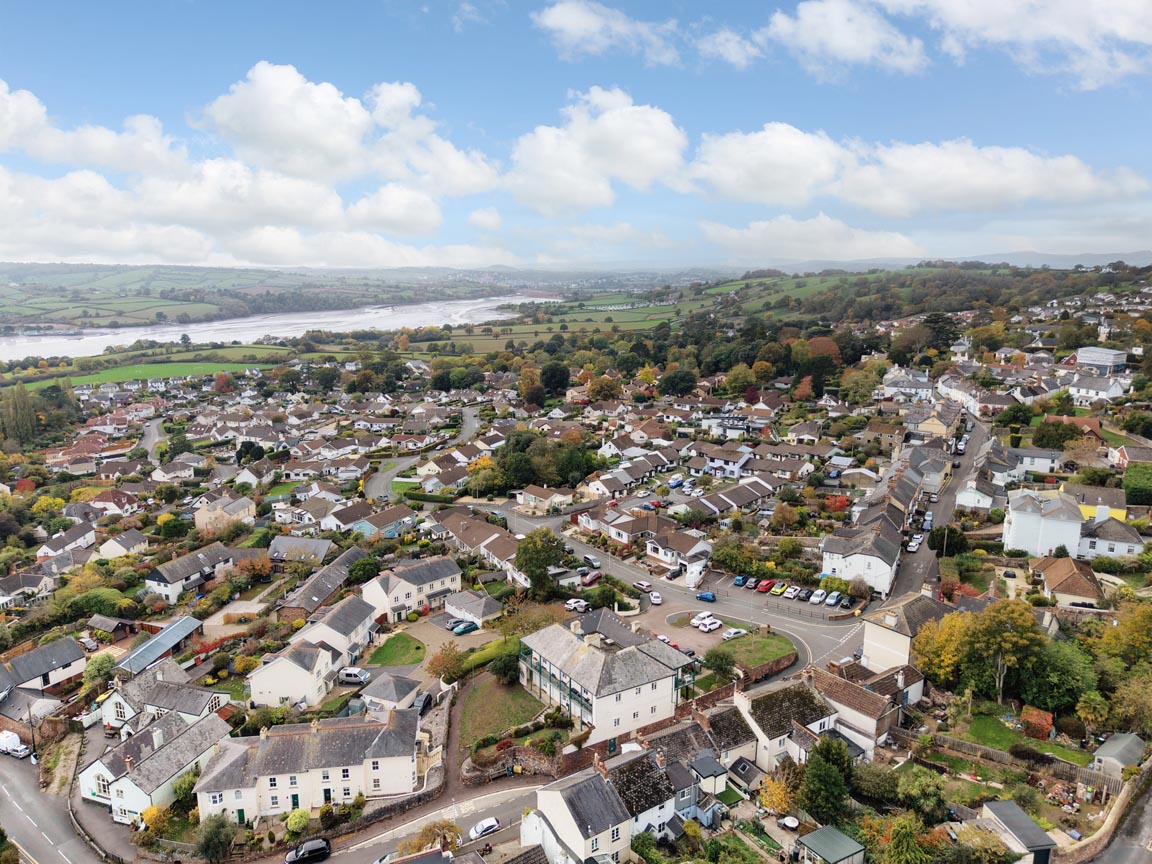
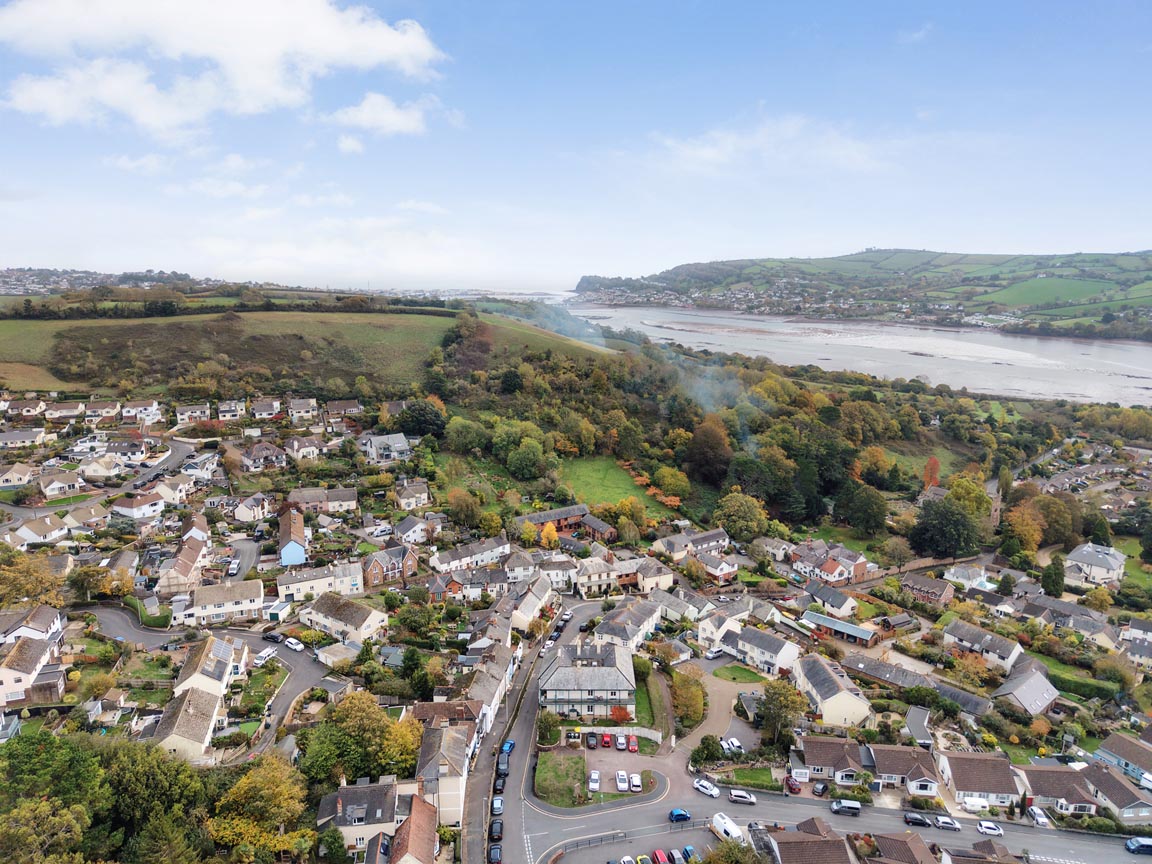
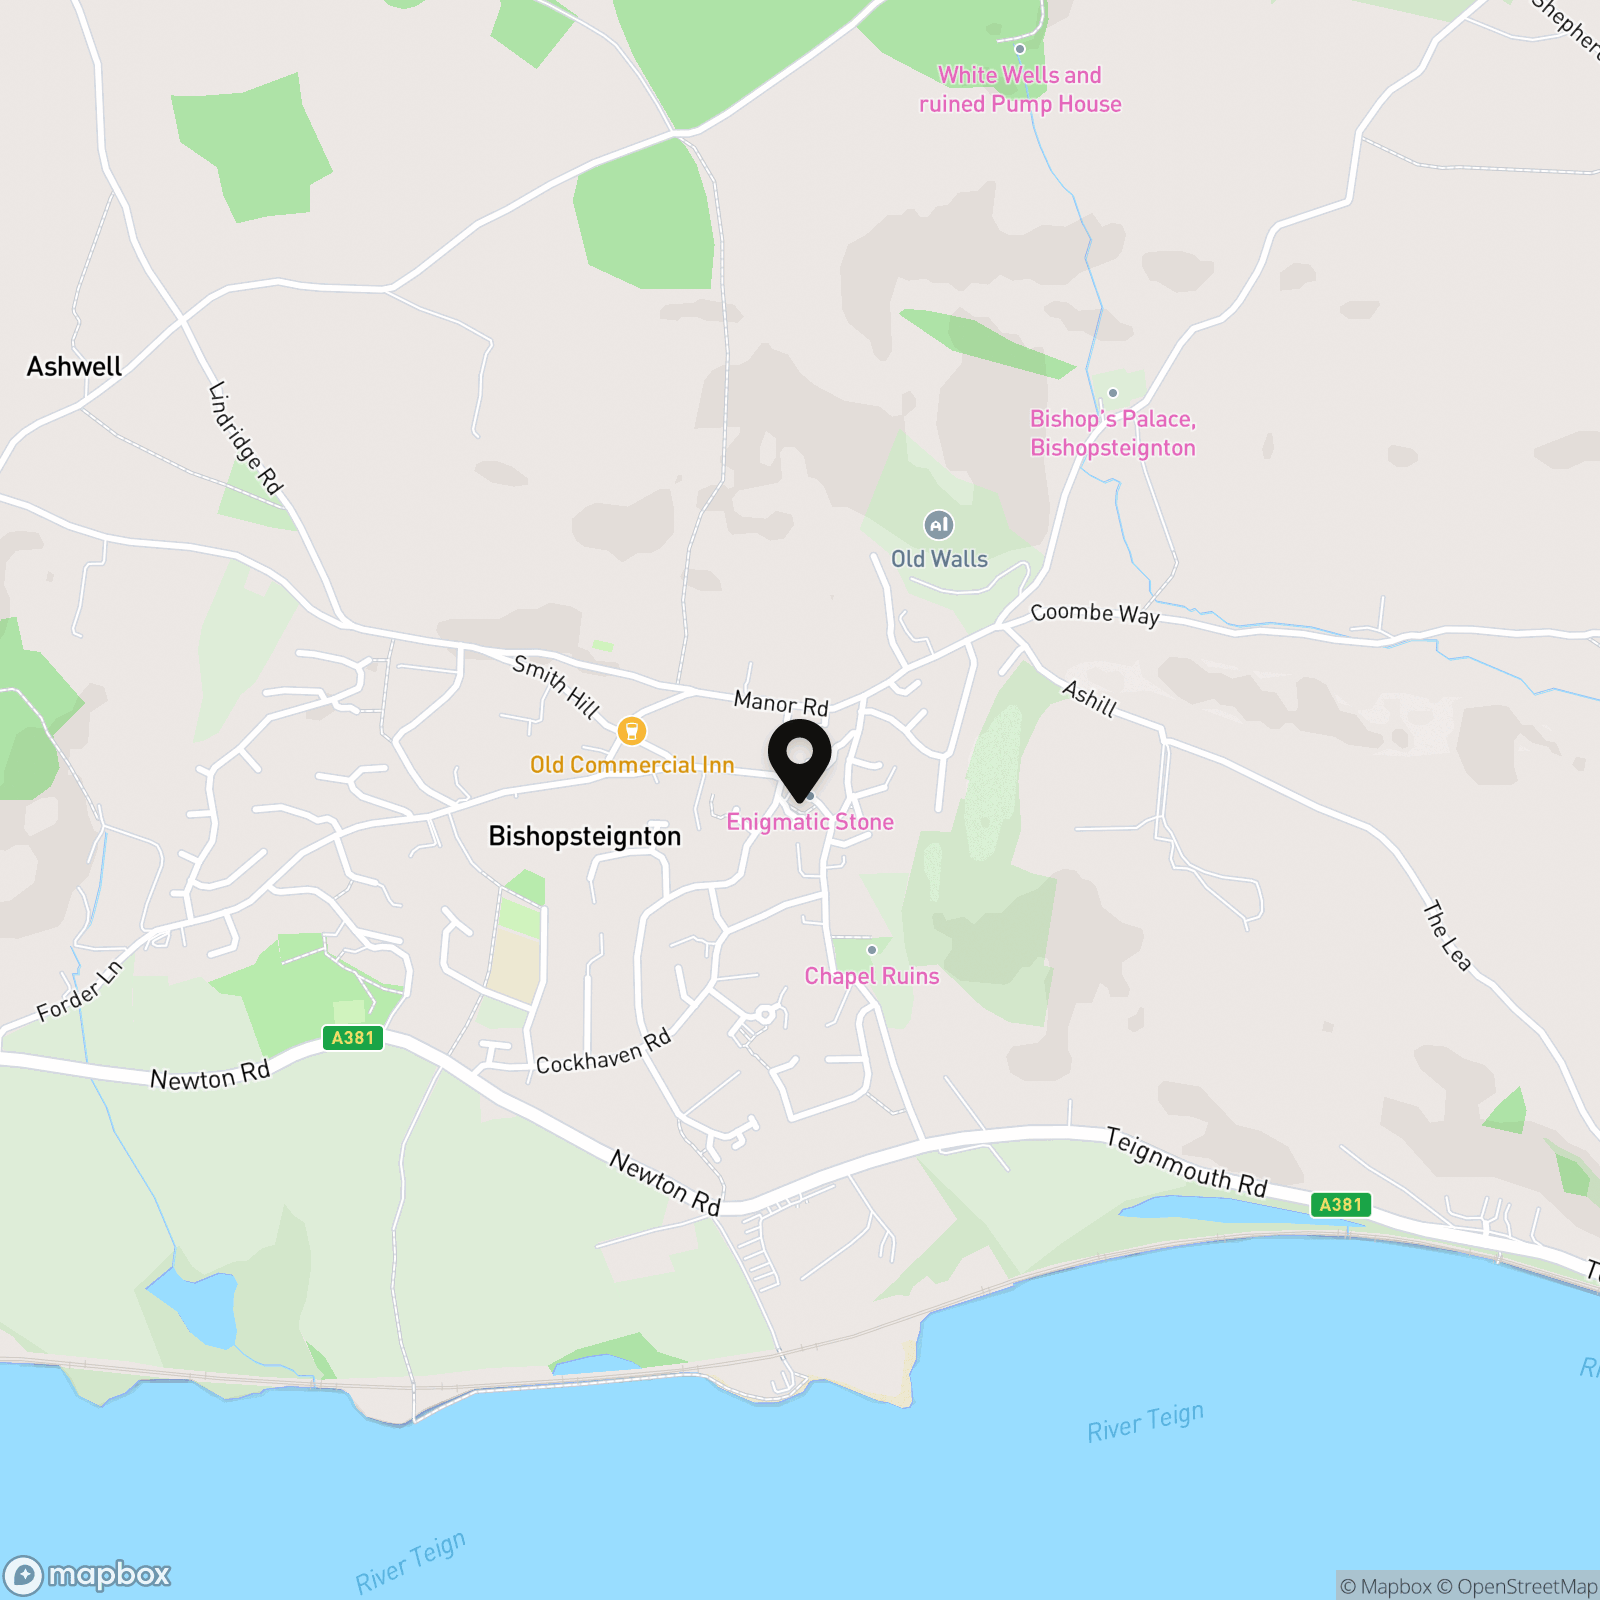
Bishopsteignton is a highly desirable estuary village with an excellent community feel. The village has many local amenities including a primary school, two pubs, churches, a pharmacy, a local brewery, post office, general stores and a small hotel. The market town of Newton Abbot is accessible within approximately 4 miles to the west and offers further amenities including schooling, shopping and leisure facilities. The coastal town of Teignmouth is approximately 2 miles to the east and once again offers schooling, shops and also sandy beaches with a pier and an 18-hole golf course. Mainline rail services are available in both Newton Abbot and Teignmouth. The A380 dual carriageway linking Torbay to the south with Exeter and the M5 to the north is accessible within approximately 2 miles of the village.
Properties you may like
By Chamberlains
-
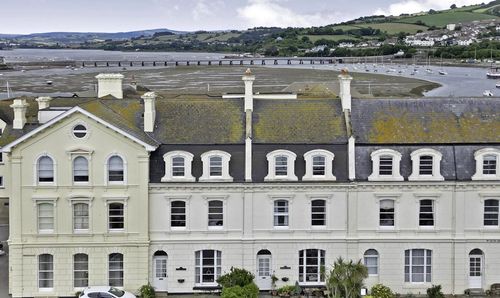
Powderham Terrace, Dolphin Court Powderham Terrace, TQ14
- 2 Beds
- 1 Bath
-
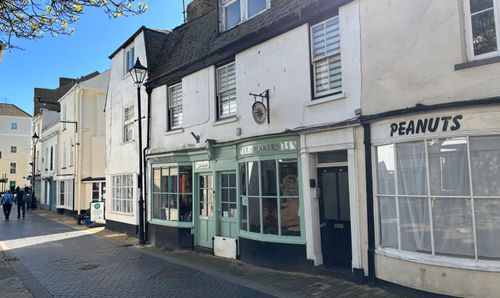
Teign Street, Teignmouth, TQ14
- 1 Beds
- 1 Bath
-
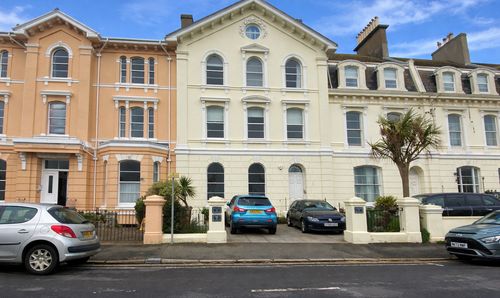
Powderham Terrace, Southlands, TQ14
- 2 Beds
- 1 Bath
-
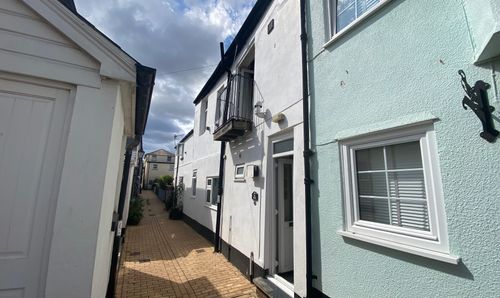
Stanley Street, The Studio Stanley Street, TQ14
- 1 Beds
- 1 Bath
-
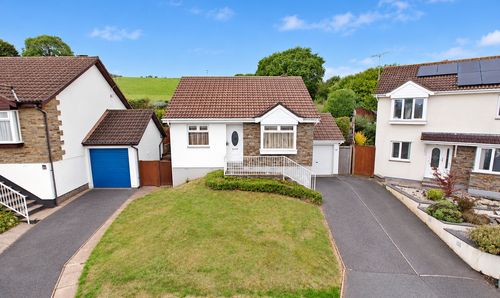
Haytor Close, Teignmouth, TQ14
- 2 Beds
- 1 Bath
-
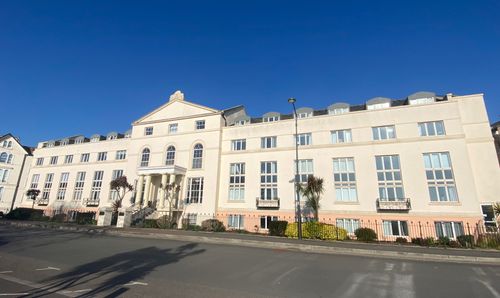
Den Crescent, Royal Court Den Crescent, TQ14
- 2 Beds
- 2 Bath
-
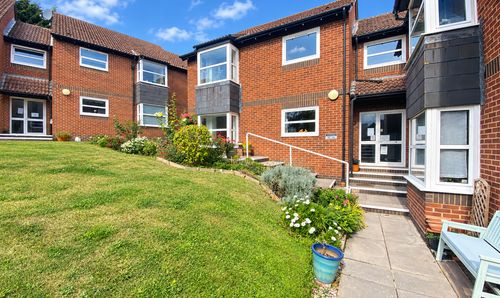
Heywoods Road, Edens Court Heywoods Road, TQ14
- 2 Beds
- 1 Bath
-
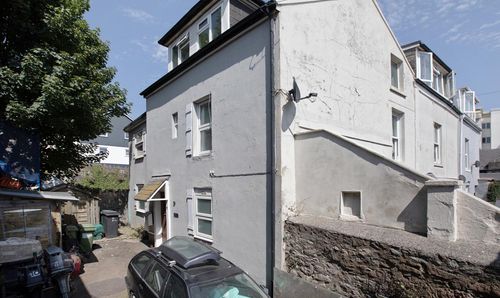
Mulberry Street, Teignmouth, TQ14
- 3 Beds
- 2 Bath
-
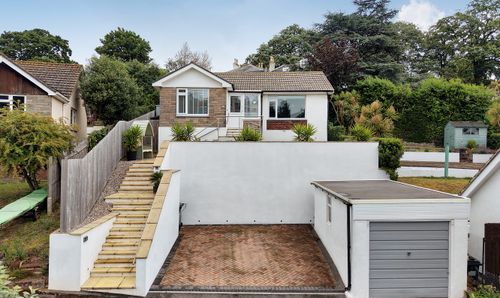
2a Woodlands Close, Teignmouth, TQ14 8LF
- 3 Beds
- 1 Bath