2 Bedroom Terraced House, Walter Street, Blackburn, BB1
Walter Street, Blackburn, BB1
Description
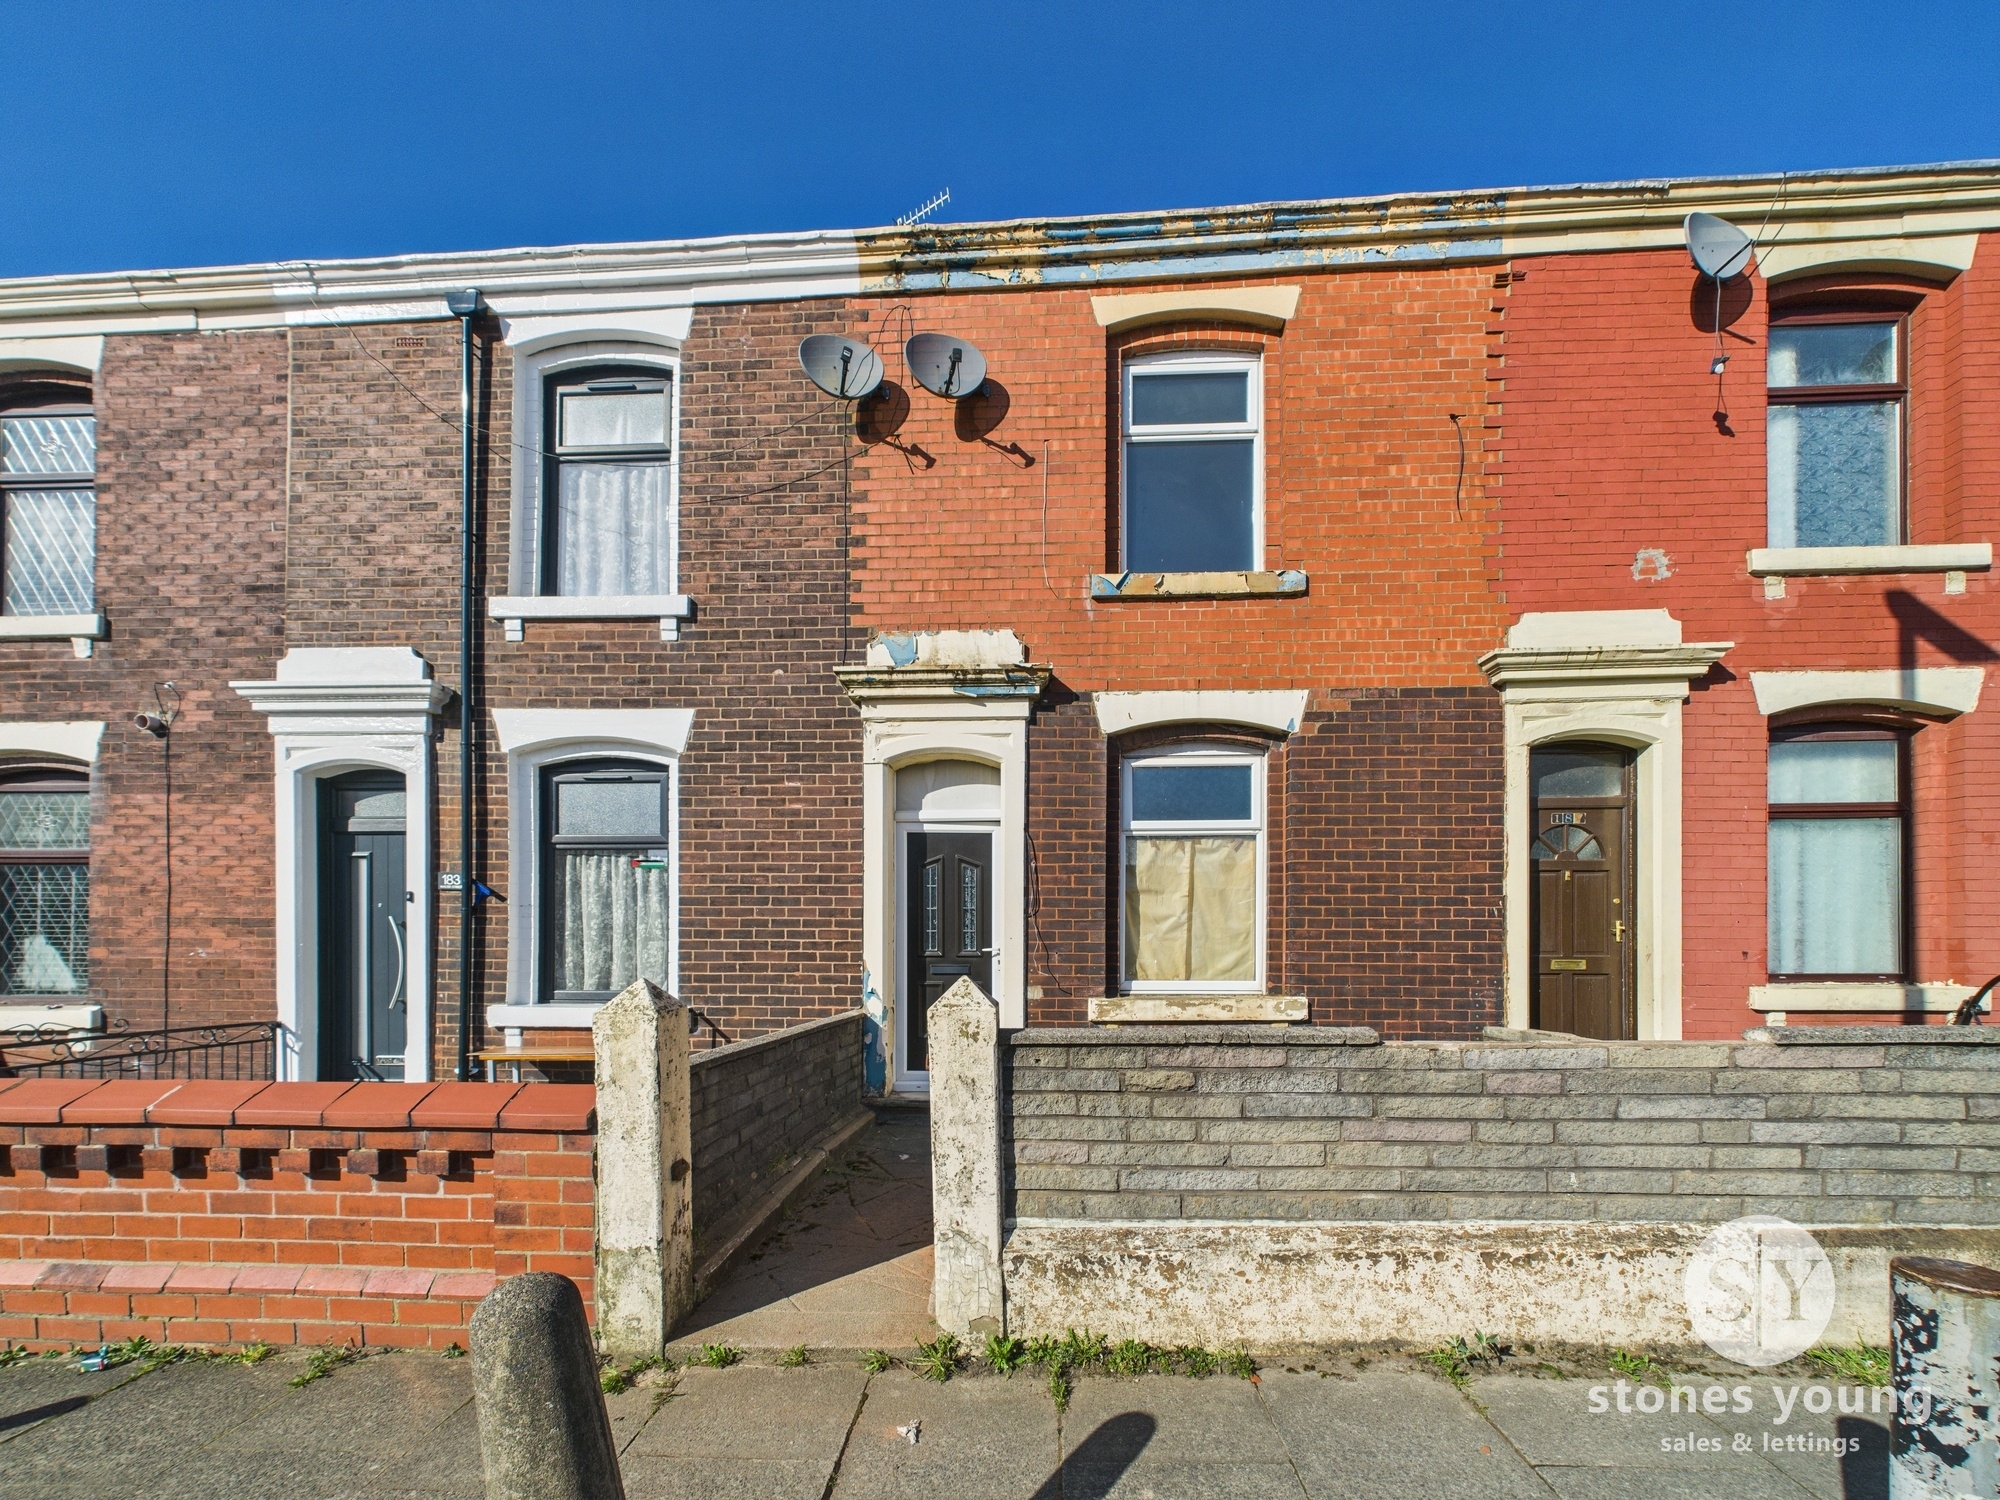
**TERRACED HOUSE WITH LOTS OF POTENTIAL IN POPULAR AUDLEY RANGE** Bursting with potential and awaiting a new owner to make it home, with three/four bedrooms and two bathrooms set over three floors and is situated in the highly sought after location of Audley range!
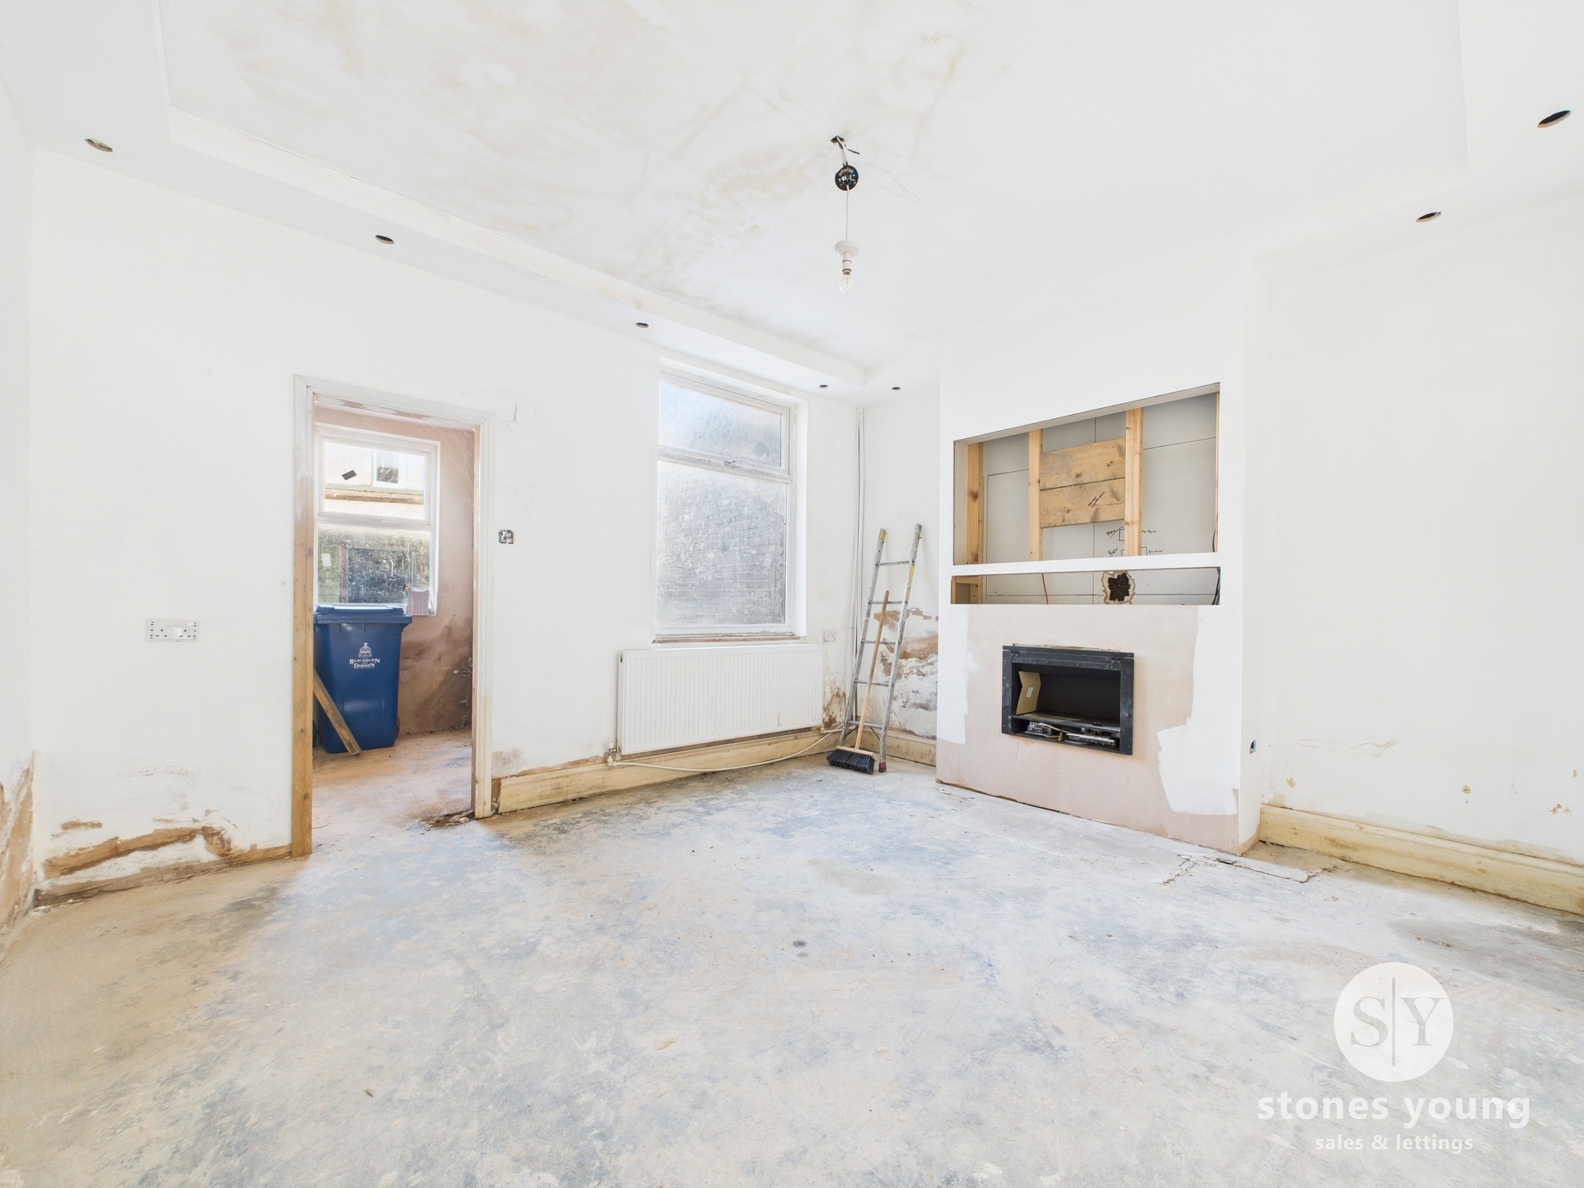
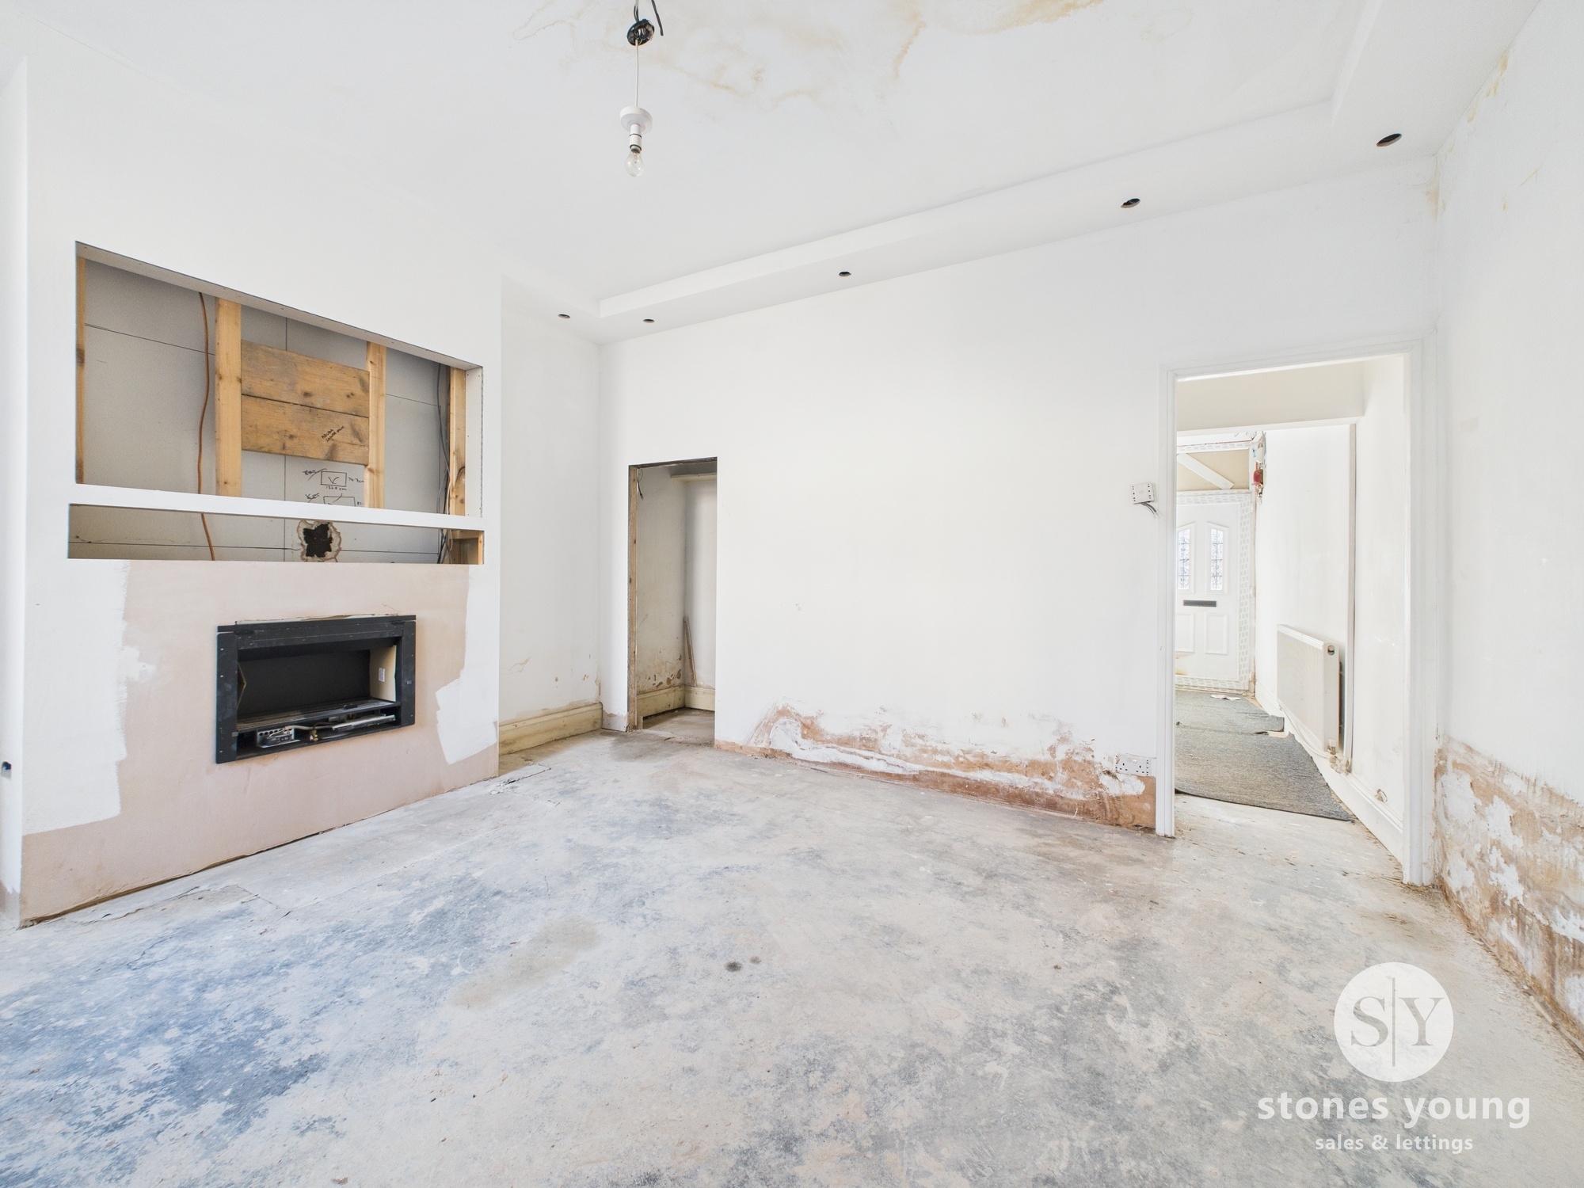
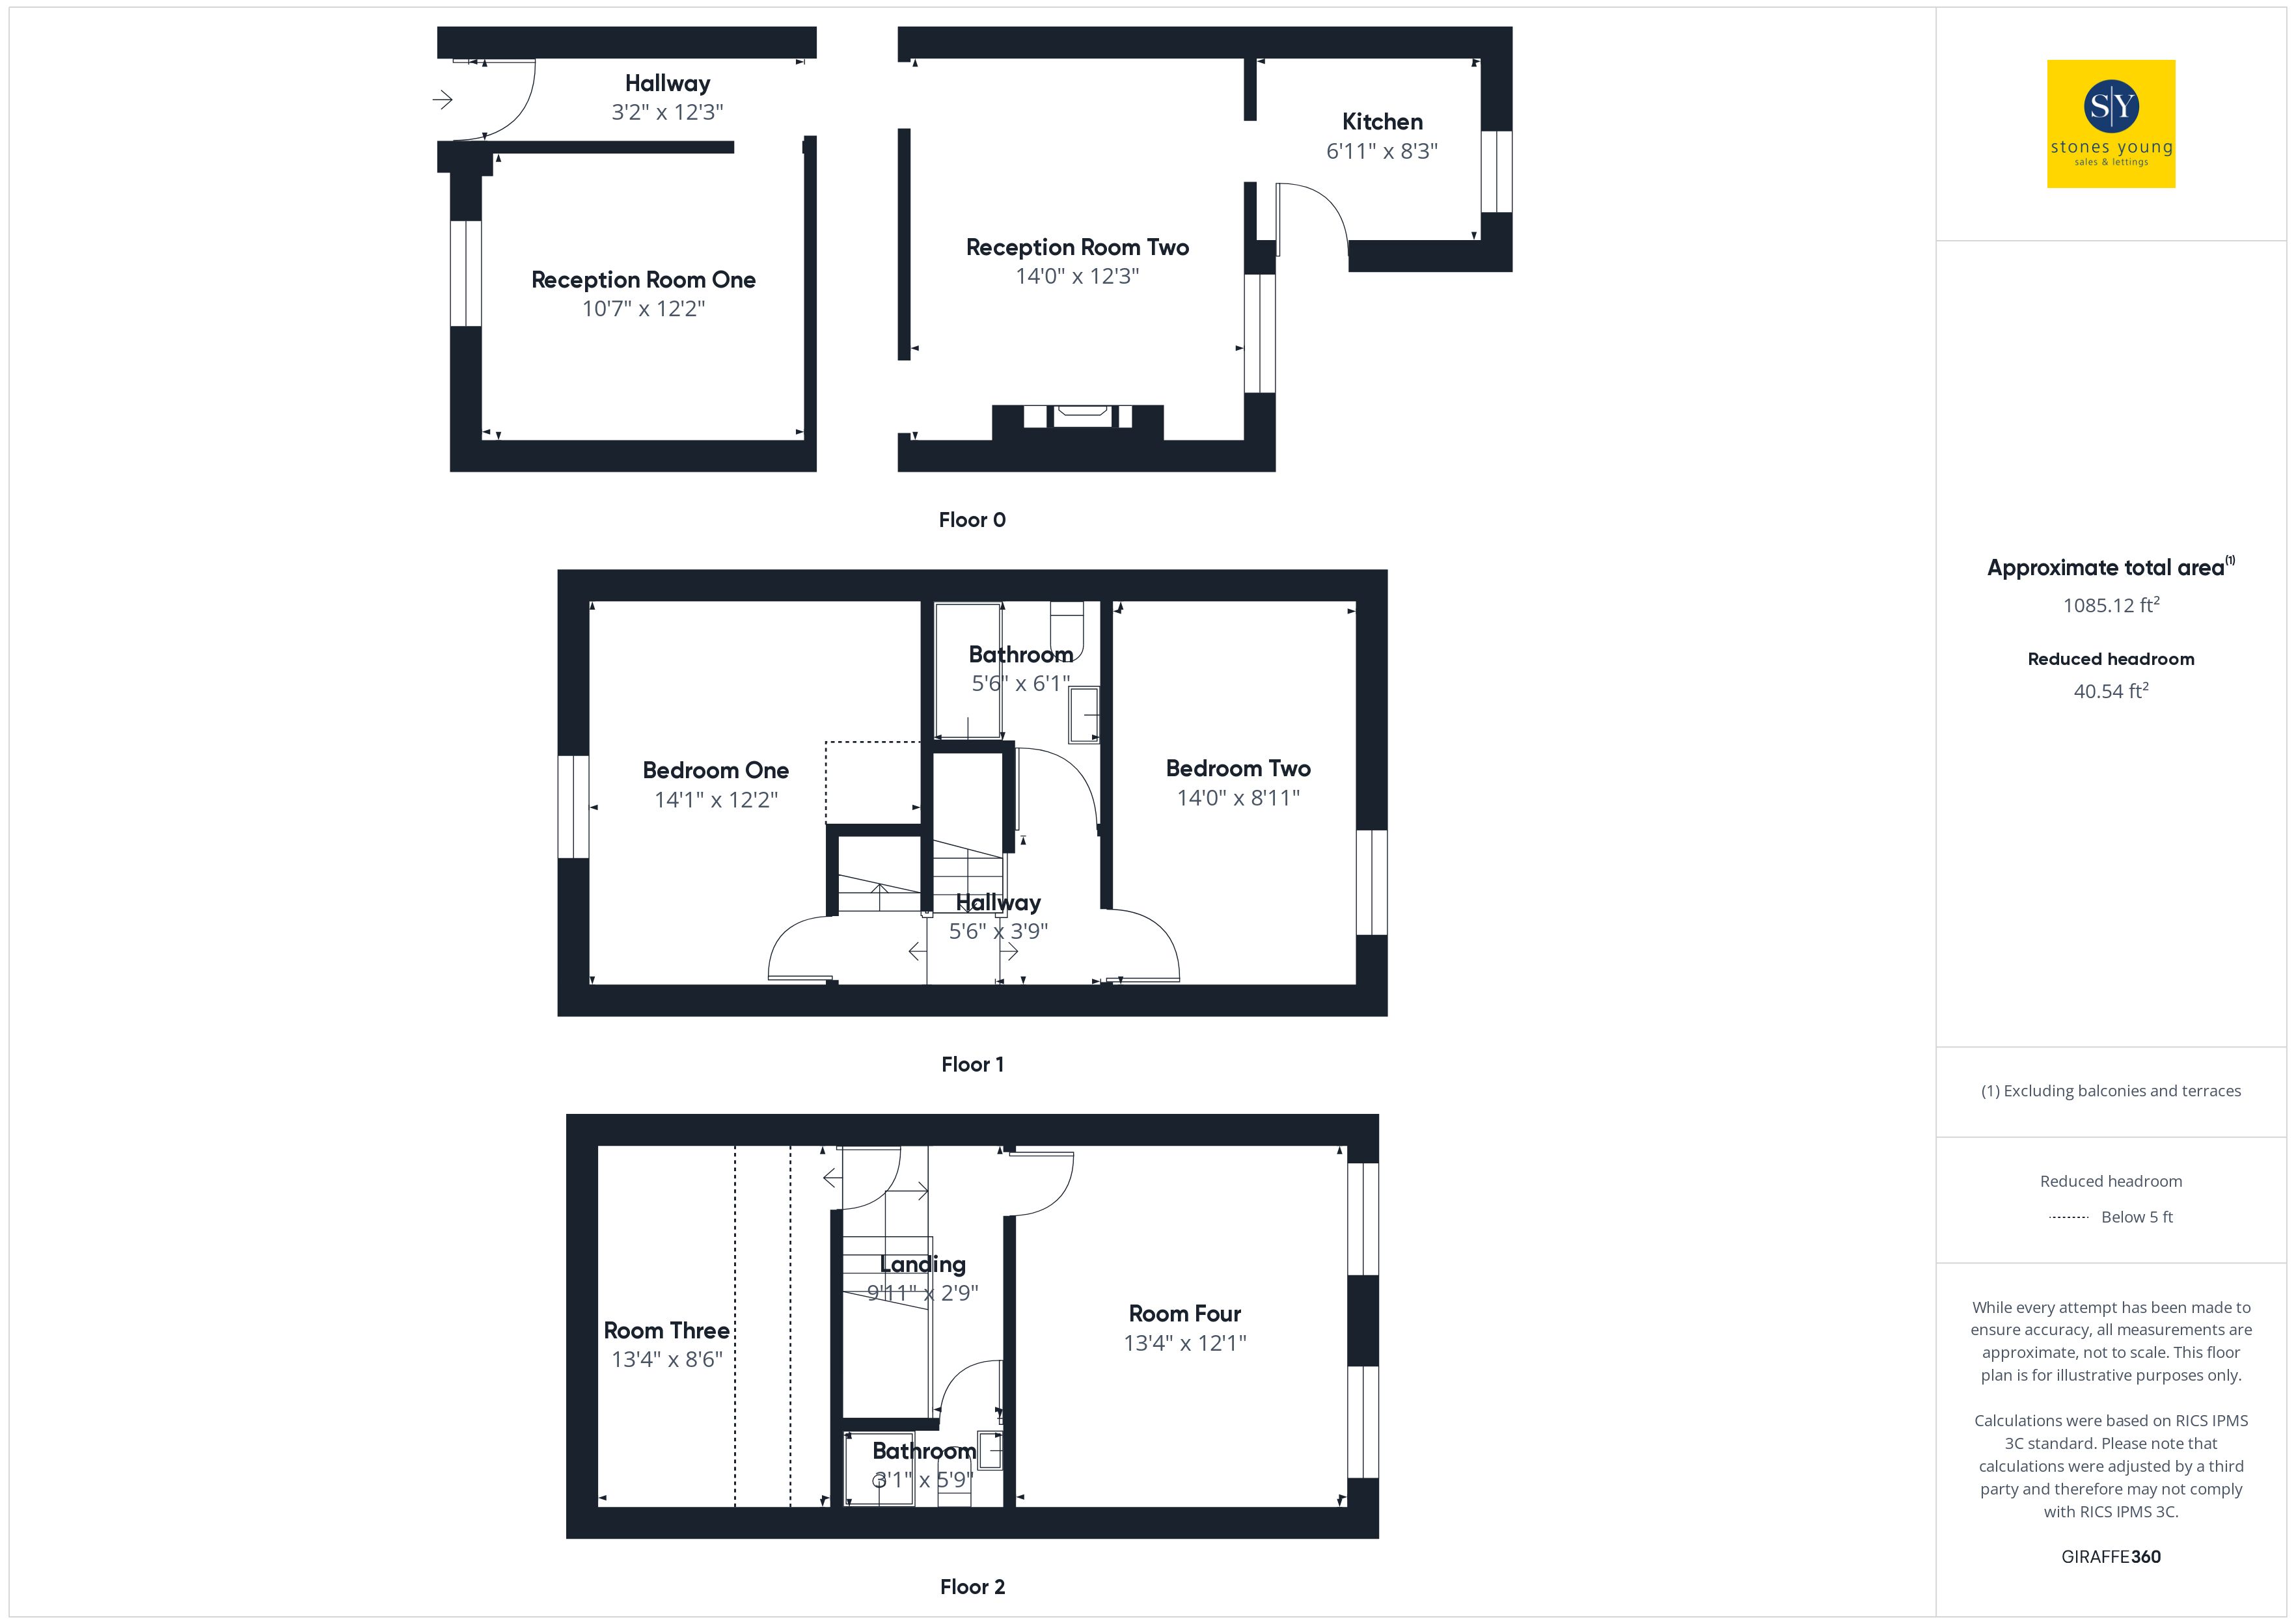
Upon entering this mid terraced property, you are greeted by two generous reception rooms, each offering the ideal canvas for your design dreams. To the rear of the property is the space reserved for a kitchen.
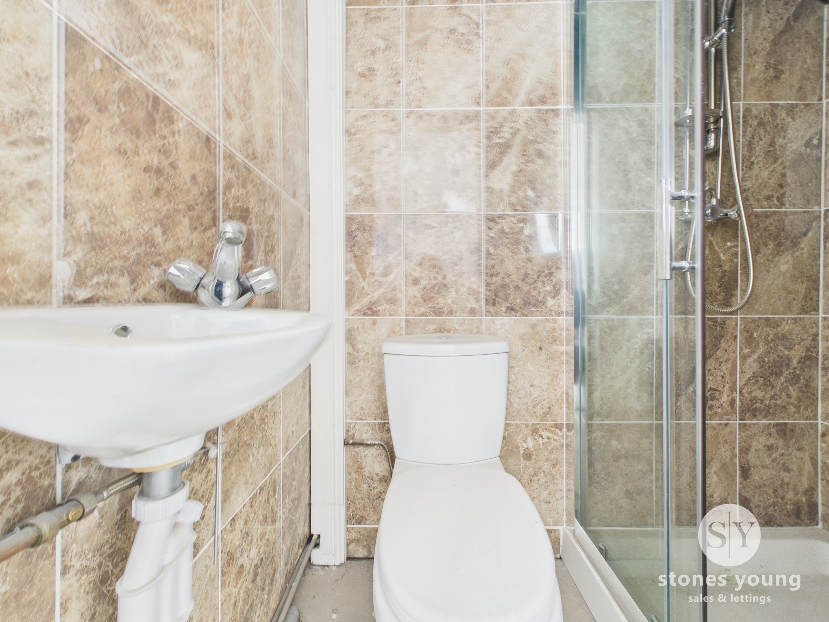
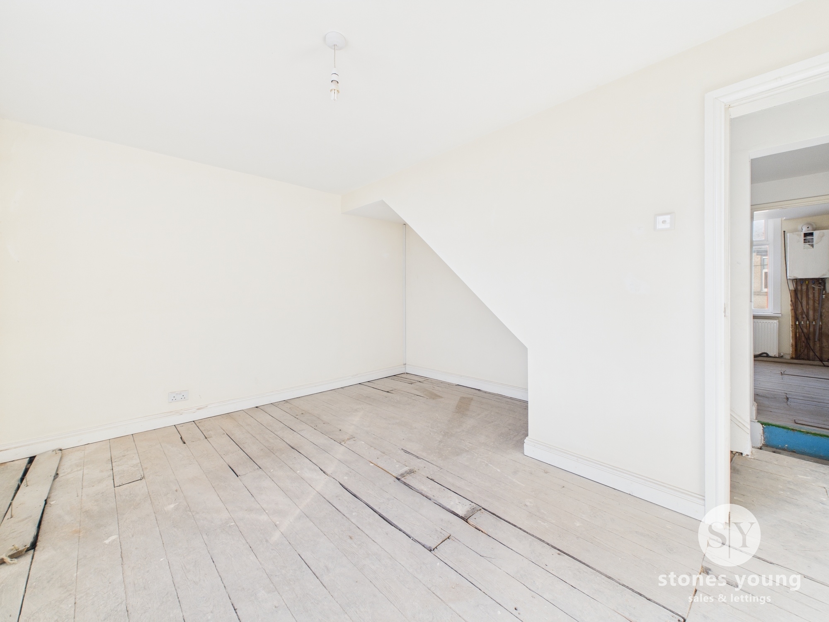
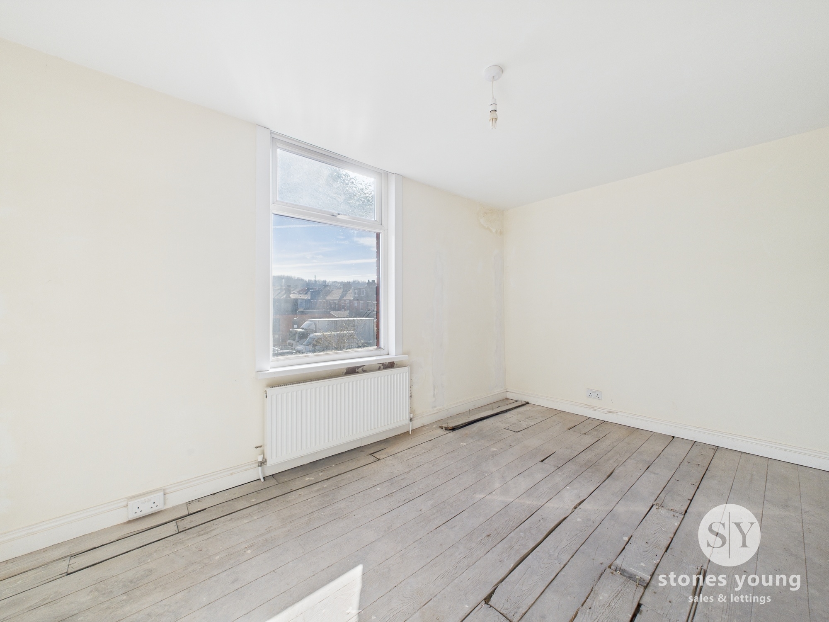
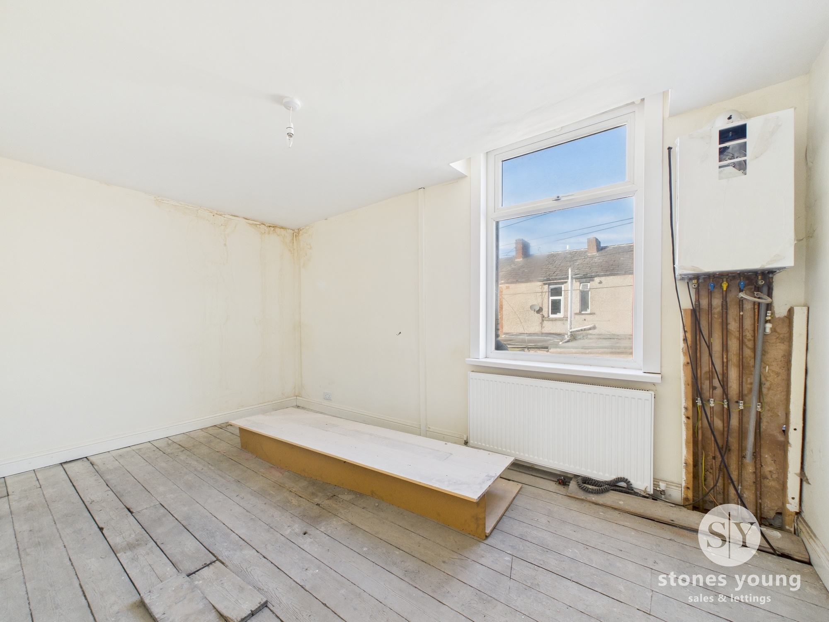
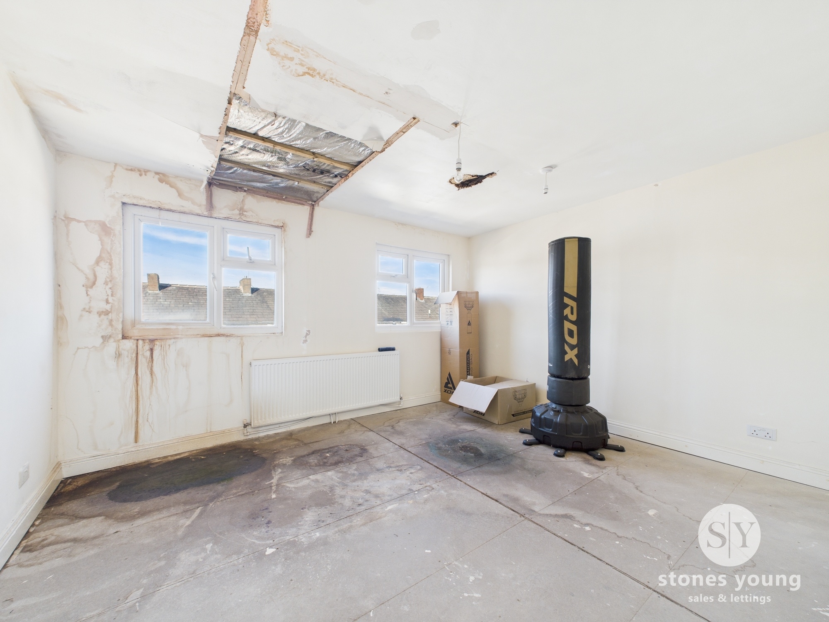
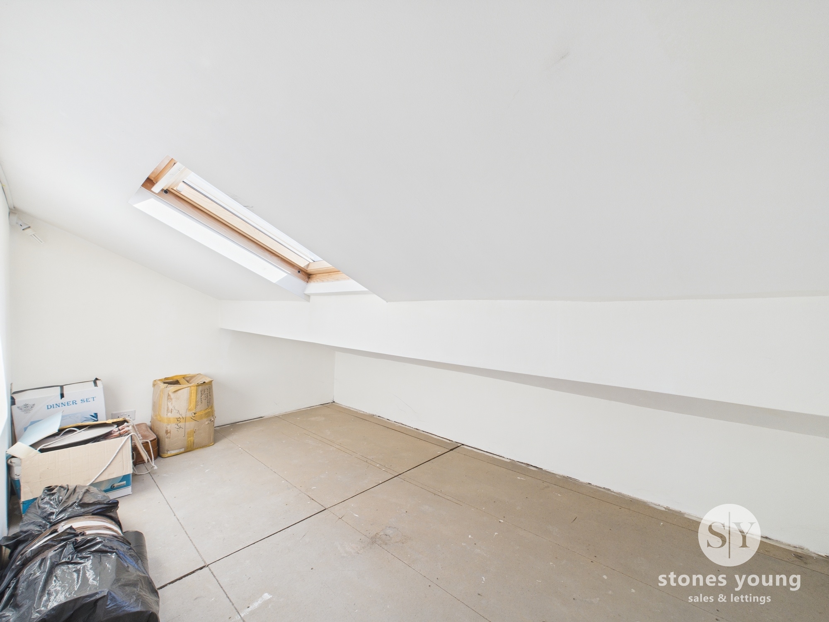
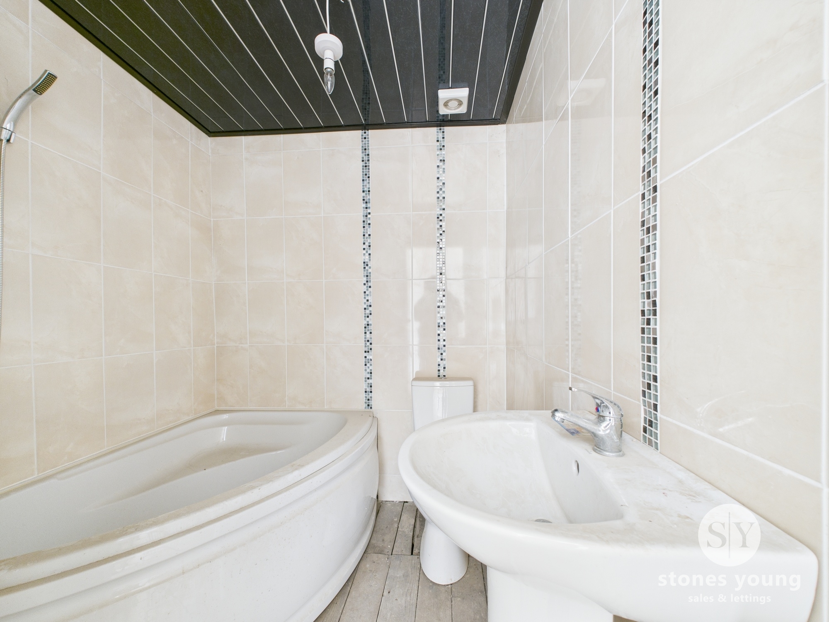
To the first floor there are two spacious double bedrooms with masses of potential. Accompanied by a three-piece family bathroom in white. The true gem of this residence lies in its converted attic space, wtih two additional rooms that are ready to be transformed into bedrooms or office space for working from home. An additional bathroom with shower on the upper level completes the internal accommodation.
For those equipped with vision and a desire to create their dream home, this property calls for a cash buyer ready to seize the opportunity. With no chain to impede progress it promises a streamlined and efficient acquisition process.
This home falls under council tax band A, ensuring and offers ample on-street parking further enhances convenience, making coming home a stress-free experience.
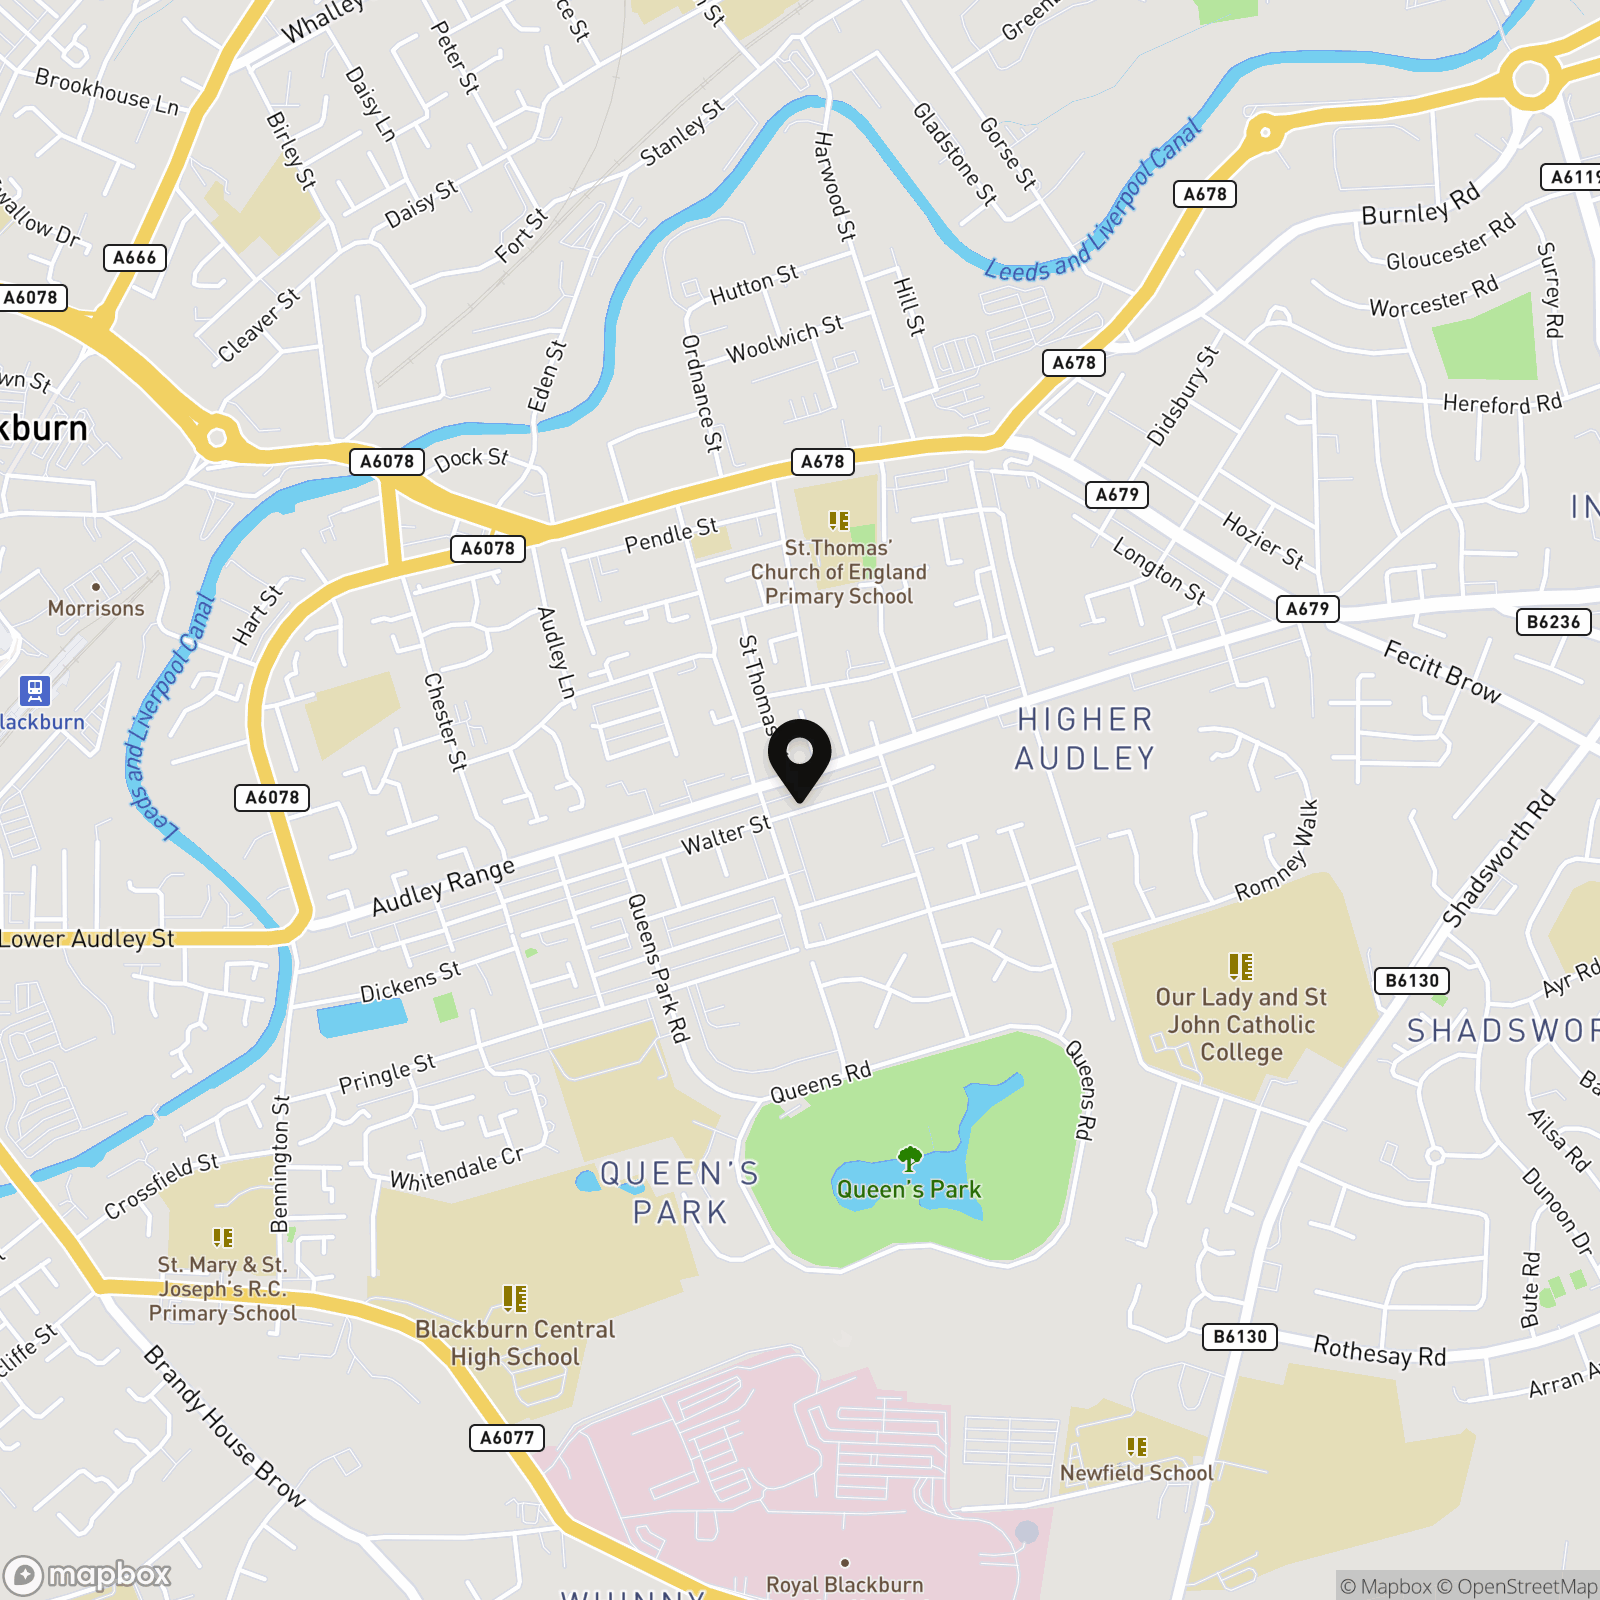
Audley Range is a popular residential area with plentiful local shops, amenities, good schools and is within easy reach of Blackburn town center and transport links.
This partially renovated property in a sought after location is a perfect opportunity for personalisation and transformation and early viewing is recommended.
EPC Rating: D
Key Features
- Terraced House Located In Popular Audley Range
- Two Reception Rooms
- Two Double Bedrooms
- Converted Attic Space With Two Additional Rooms
- Three Piece Family Bathroom With Additional Shower Room
- Endless Opportunities For Customisation
- Cash Buyer Only
- No Chain Delay
Property Details
- Property type: House
- Property style: Terraced
- Approx Sq Feet: 980 sqft
- Plot Sq Feet: 893 sqft
- Property Age Bracket: 1990s
- Council Tax Band: A
- Tenure: Leasehold
- Lease Expiry: 24/06/2885
- Ground Rent:
- Service Charge: Not Specified
Rooms
Hallway
Concrete flooring, stairs to first floor.
Second Reception Room
Concrete flooring, under stairs storage, double glazed uPVC window, panel radiator.
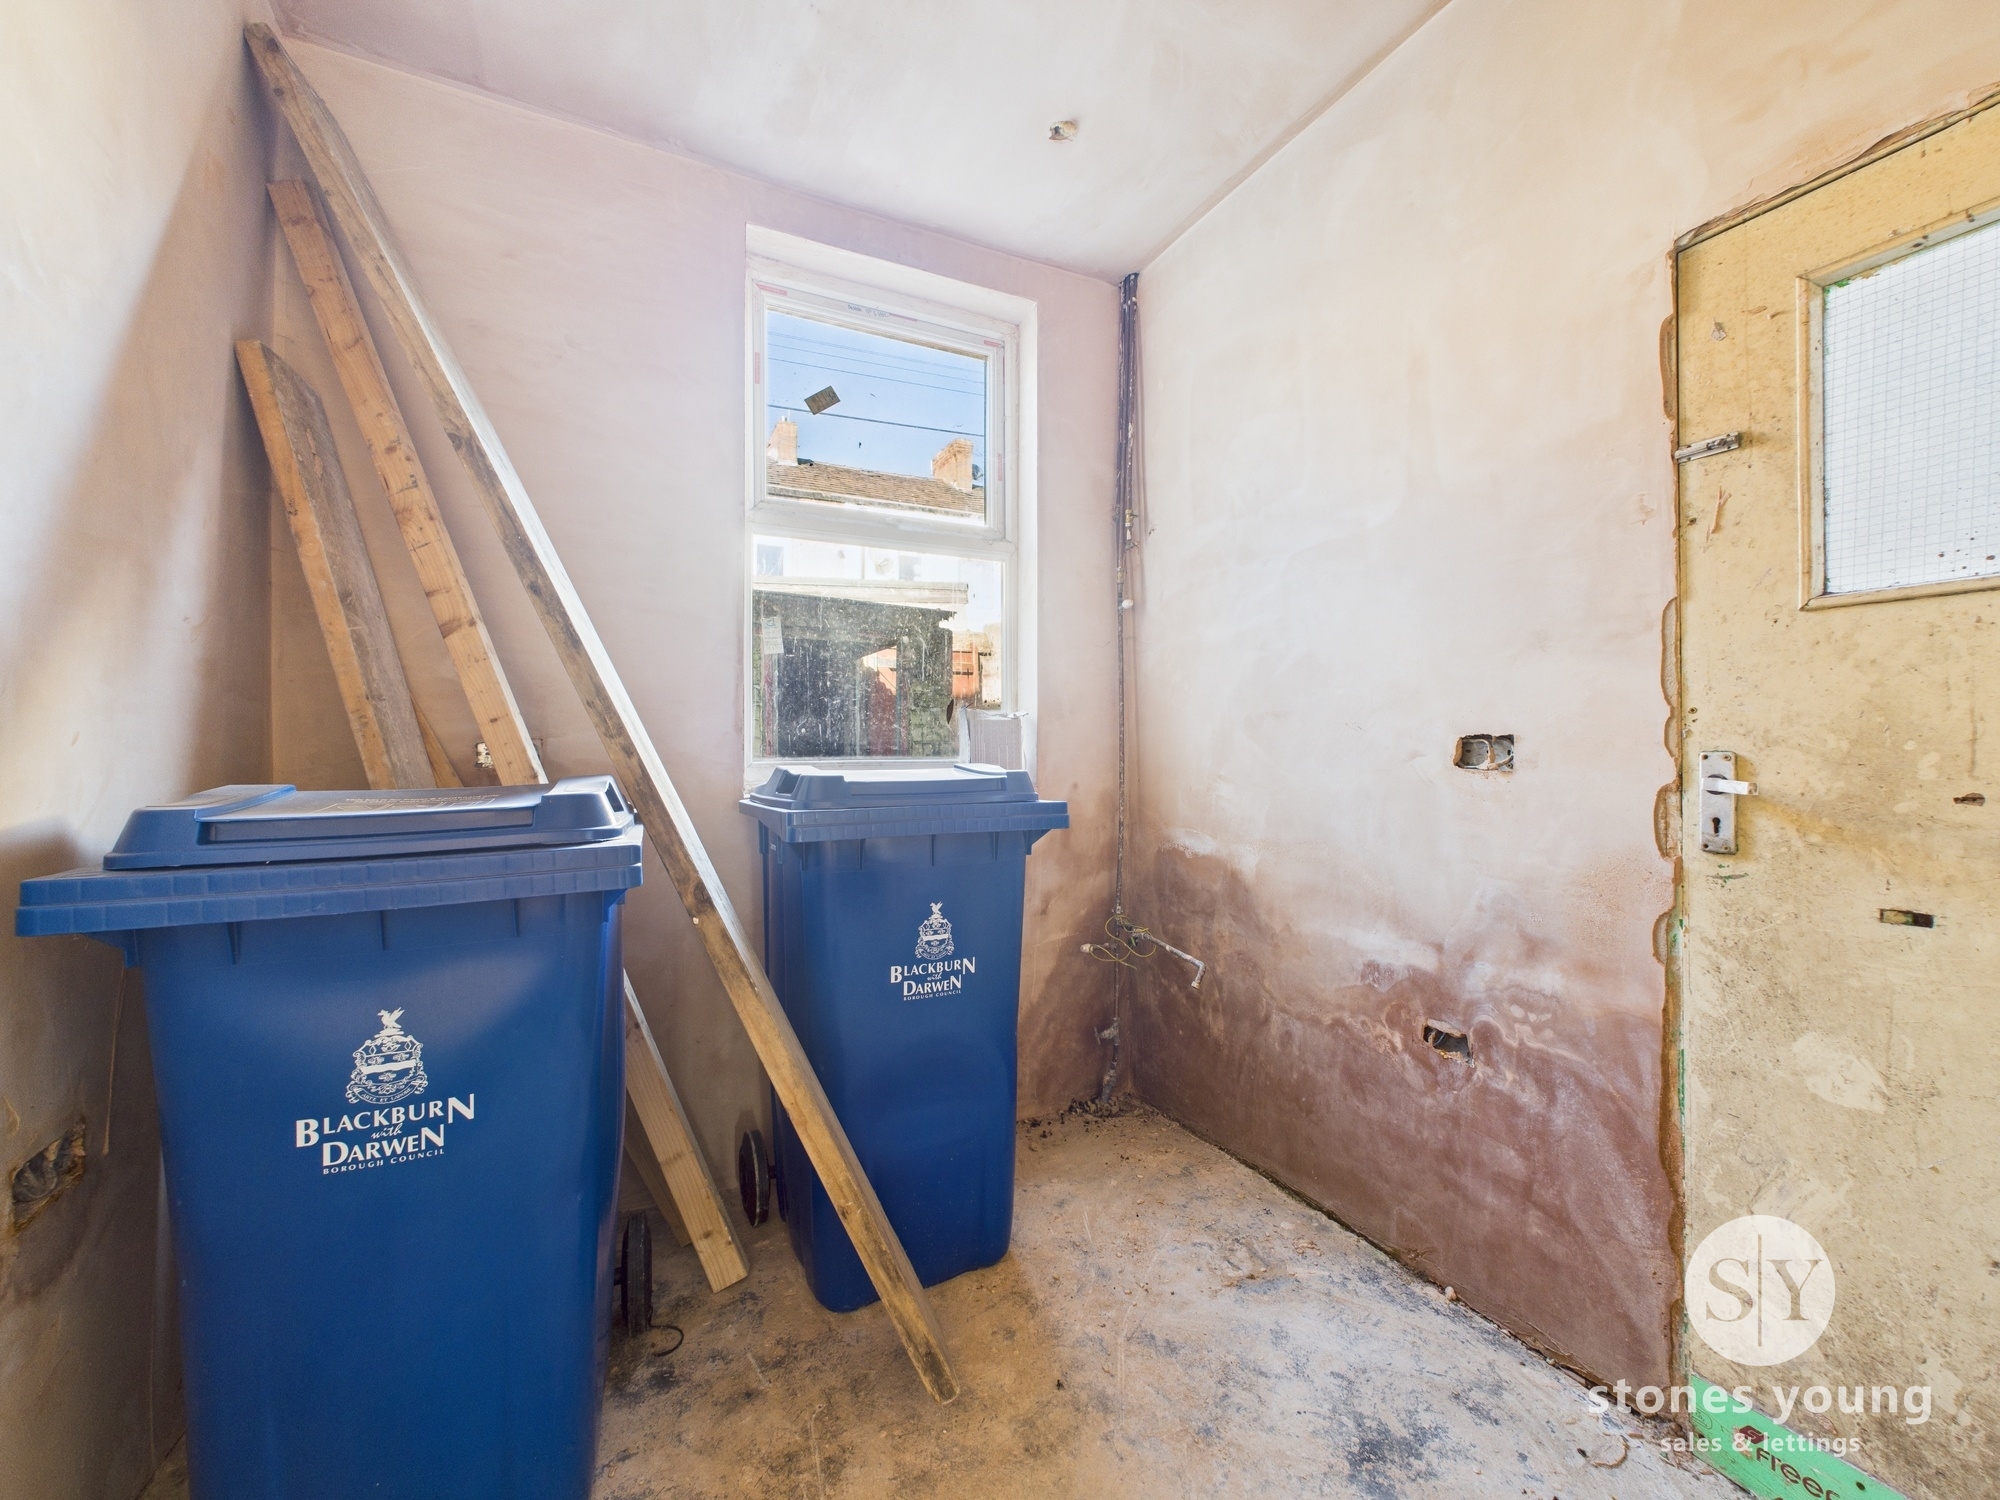
Other
Concrete flooring, double glaze uPVC window, wooden door leading to the rear.
Landing
Floor board, stairs up to the attic.
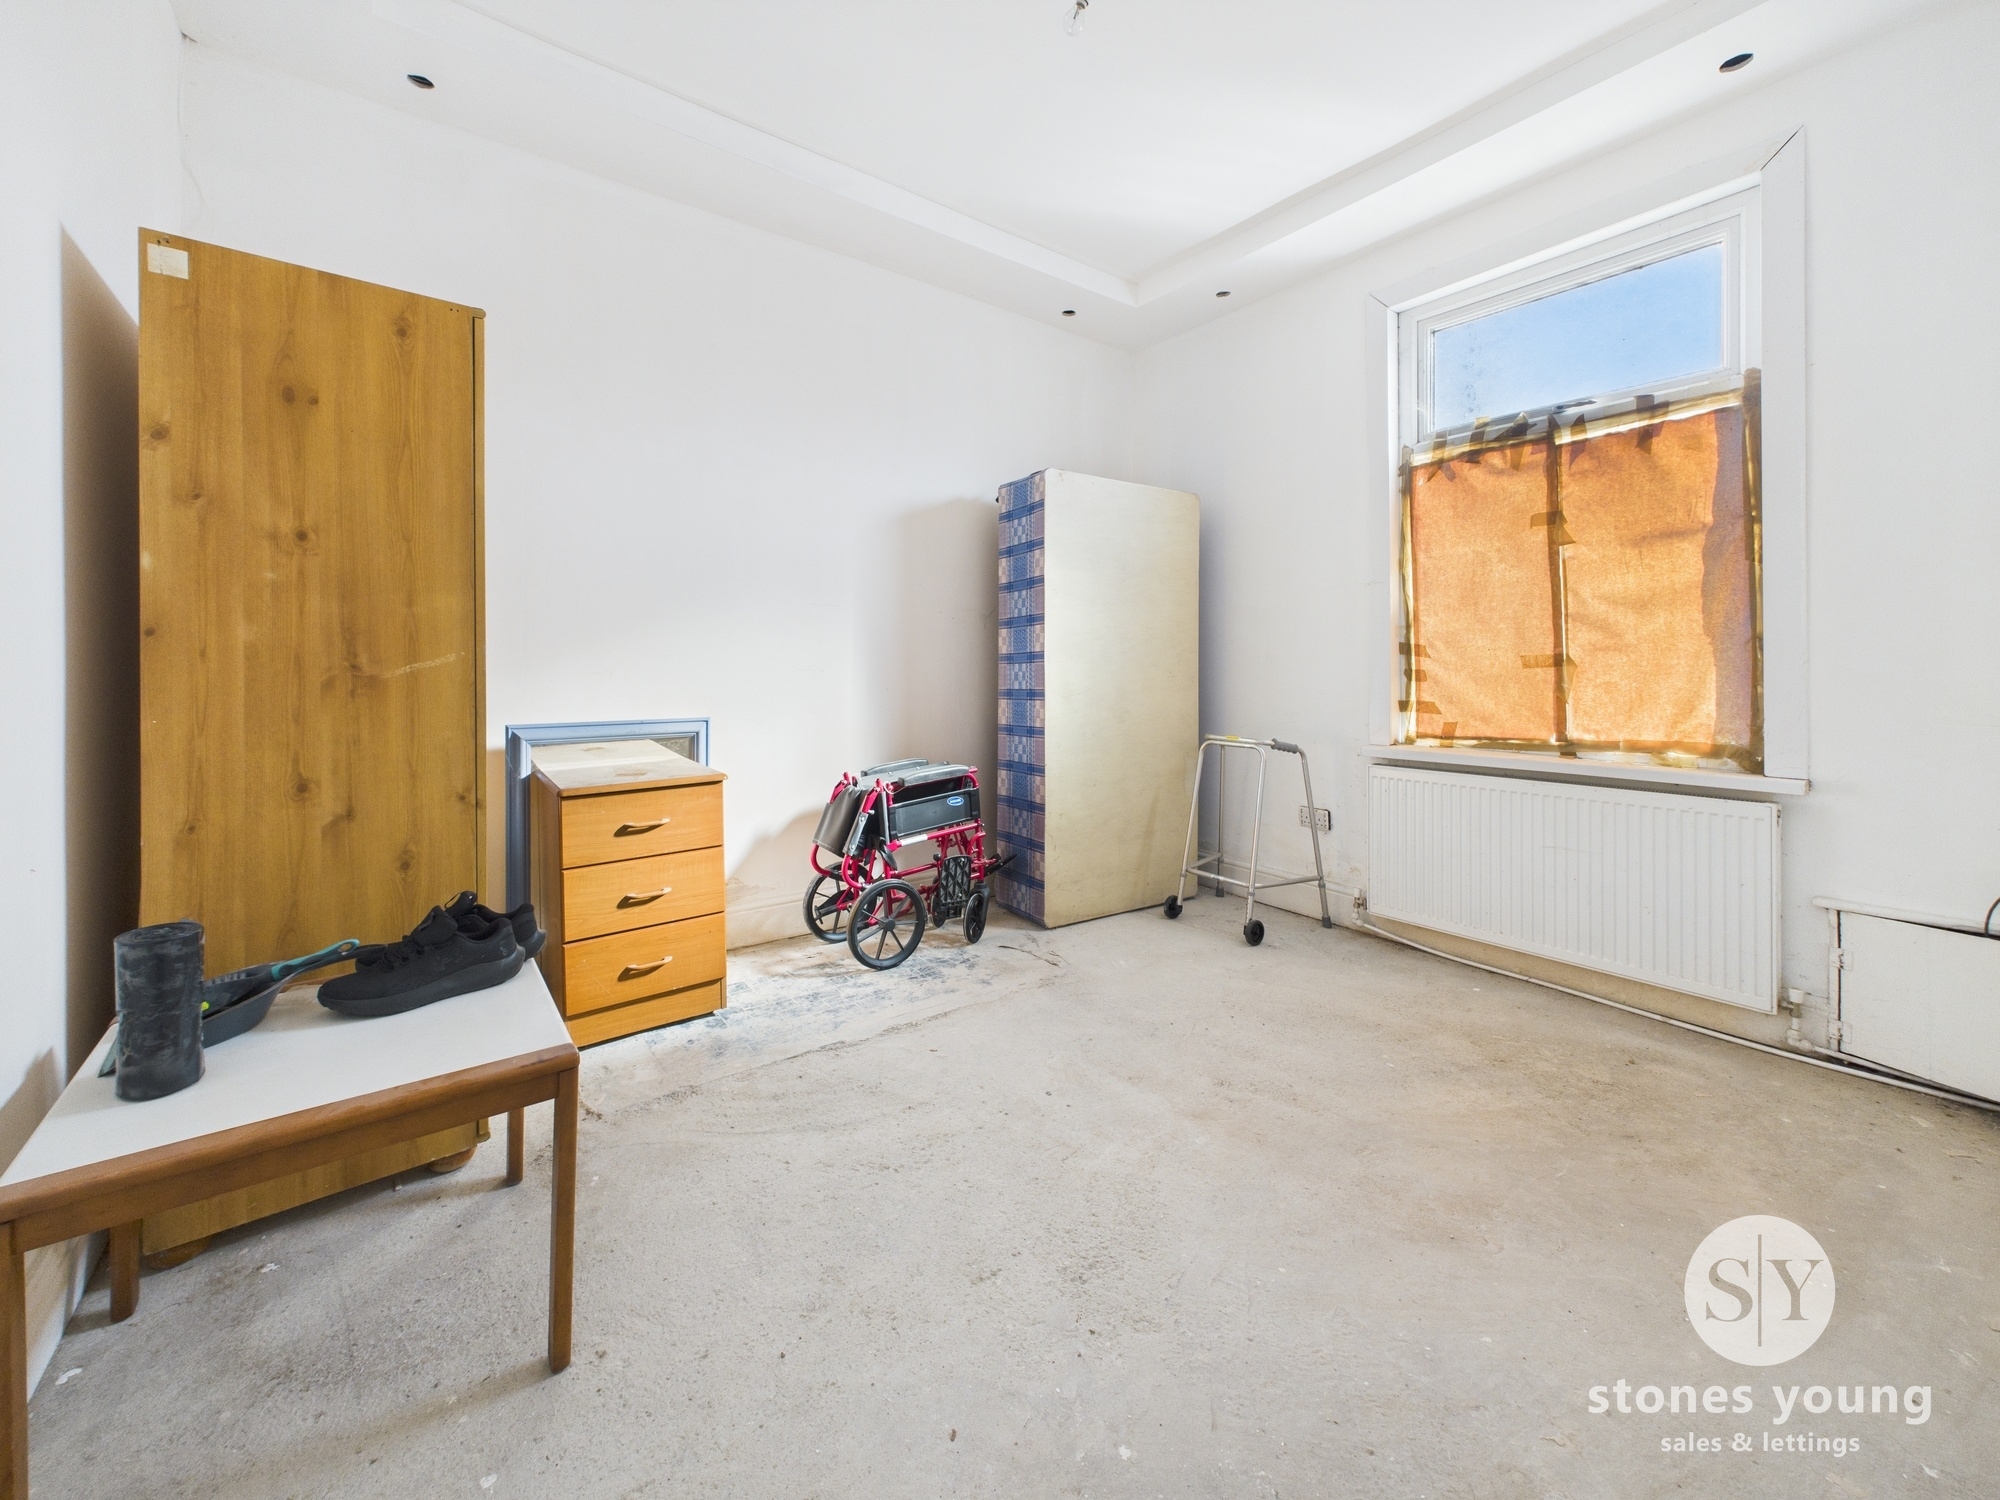
Bedroom Two
Floor boards, double glazed uPVC window, wall mounted boiler, panel radiator.
Bathroom
Floor boards, three piece in white comprising of bath tub, basin and wc, tiled splash backs.
Landing
Floor boards, Velux window.
Shower Room
Floor boards, three piece in white comprising of shower, basin and wc, tiled splash backs.
Floorplans
Parking Spaces
On street
Capacity: N/A
Location
Properties you may like
By Stones Young Sales and Lettings
-
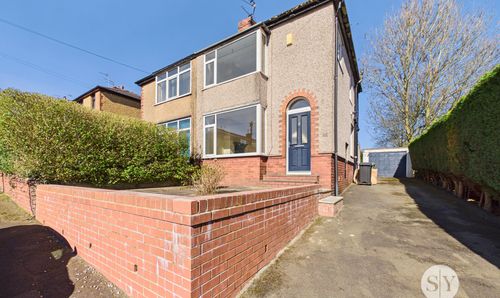
Belmont Road, Great Harwood, BB6
- 3 Beds
- 1 Bath
-
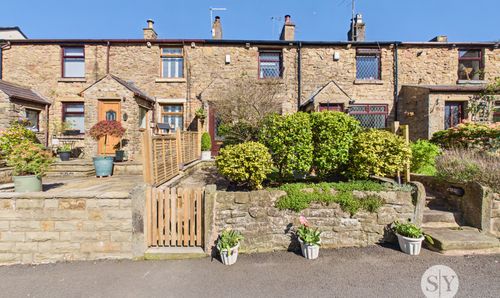
Victoria Terrace, Mellor Brook, BB2
- 2 Beds
- 1 Bath
-
Ramsgreave Drive, Blackburn, BB1
- 3 Beds
- 1 Bath
-
Mellor Lane, Mellor, BB2
- 4 Beds
- 3 Bath
-
Knowsley Road, Wilpshire, BB1
- 4 Beds
- 2 Bath
-
Manor Road, Blackburn, BB2
- 4 Beds
- 2 Bath
-
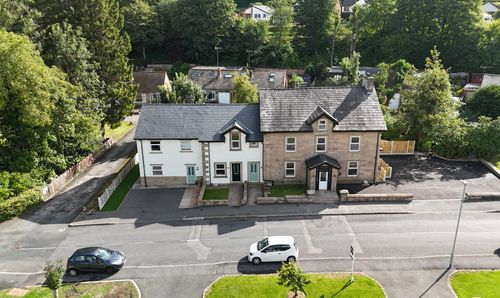
Knowsley Road, Wilpshire, BB1
- 3 Beds
- 2 Bath
-
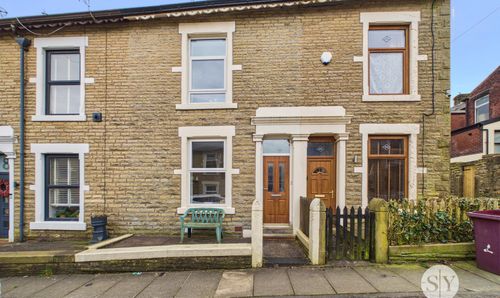
Woodville Terrace, Darwen, BB3
- 2 Beds
- 1 Bath
-
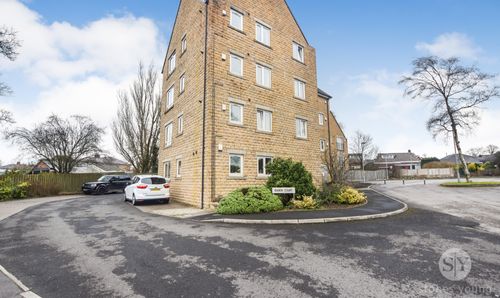
Brownhill Road, Blackburn, BB1
- 2 Beds
- 1 Bath