Book a Viewing
To book a viewing for this property, please call HoldenCopley Mansfield, on 01623 709 709.
To book a viewing for this property, please call HoldenCopley Mansfield, on 01623 709 709.
4 Bedroom Detached House, High Oakham Hill, Mansfield, NG18
High Oakham Hill, Mansfield, NG18

HoldenCopley Mansfield
16 Regent Street, Mansfield
Description
GUIDE PRICE £400,000 - £425,000
BEAUTIFUL MODERN FAMILY HOME…
This beautifully presented four-bedroom detached house offers an exceptional standard of modern living, perfectly situated close to local amenities. Upon entering, you are welcomed by a spacious hallway that leads to a stylish living room featuring a striking log burner, ideal for cosy evenings, as well as plush carpeting. The contemporary fitted kitchen-diner boasts high-quality appliances, ample storage, and generous space for family dining. A practical ground floor W/C and a separate utility room add convenience to every-day life. Upstairs, four well-proportioned bedrooms provide comfortable accommodation for families or guests, including a primary suite with a sleek en-suite shower room. The main bathroom is fitted with a luxurious four-piece suite, ensuring a touch of elegance in daily routines. Outside, the property benefits from a large driveway that provides ample off-street parking for multiple vehicles. The private, enclosed south facing garden offers a tranquil retreat, perfect for outdoor entertaining, or relaxing in the sun. The garden offers a large shed for garden and tool storage. This outstanding home presents a rare opportunity to enjoy both comfort and convenience in a popular and convenient location, with excellent transport links. Viewing is highly recommended to appreciate the exceptional quality and lifestyle this property has to offer.
MUST BE VIEWED
EPC Rating: D
Key Features
- Beautifully Presented Detached House
- Four Well-Proportioned Bedrooms
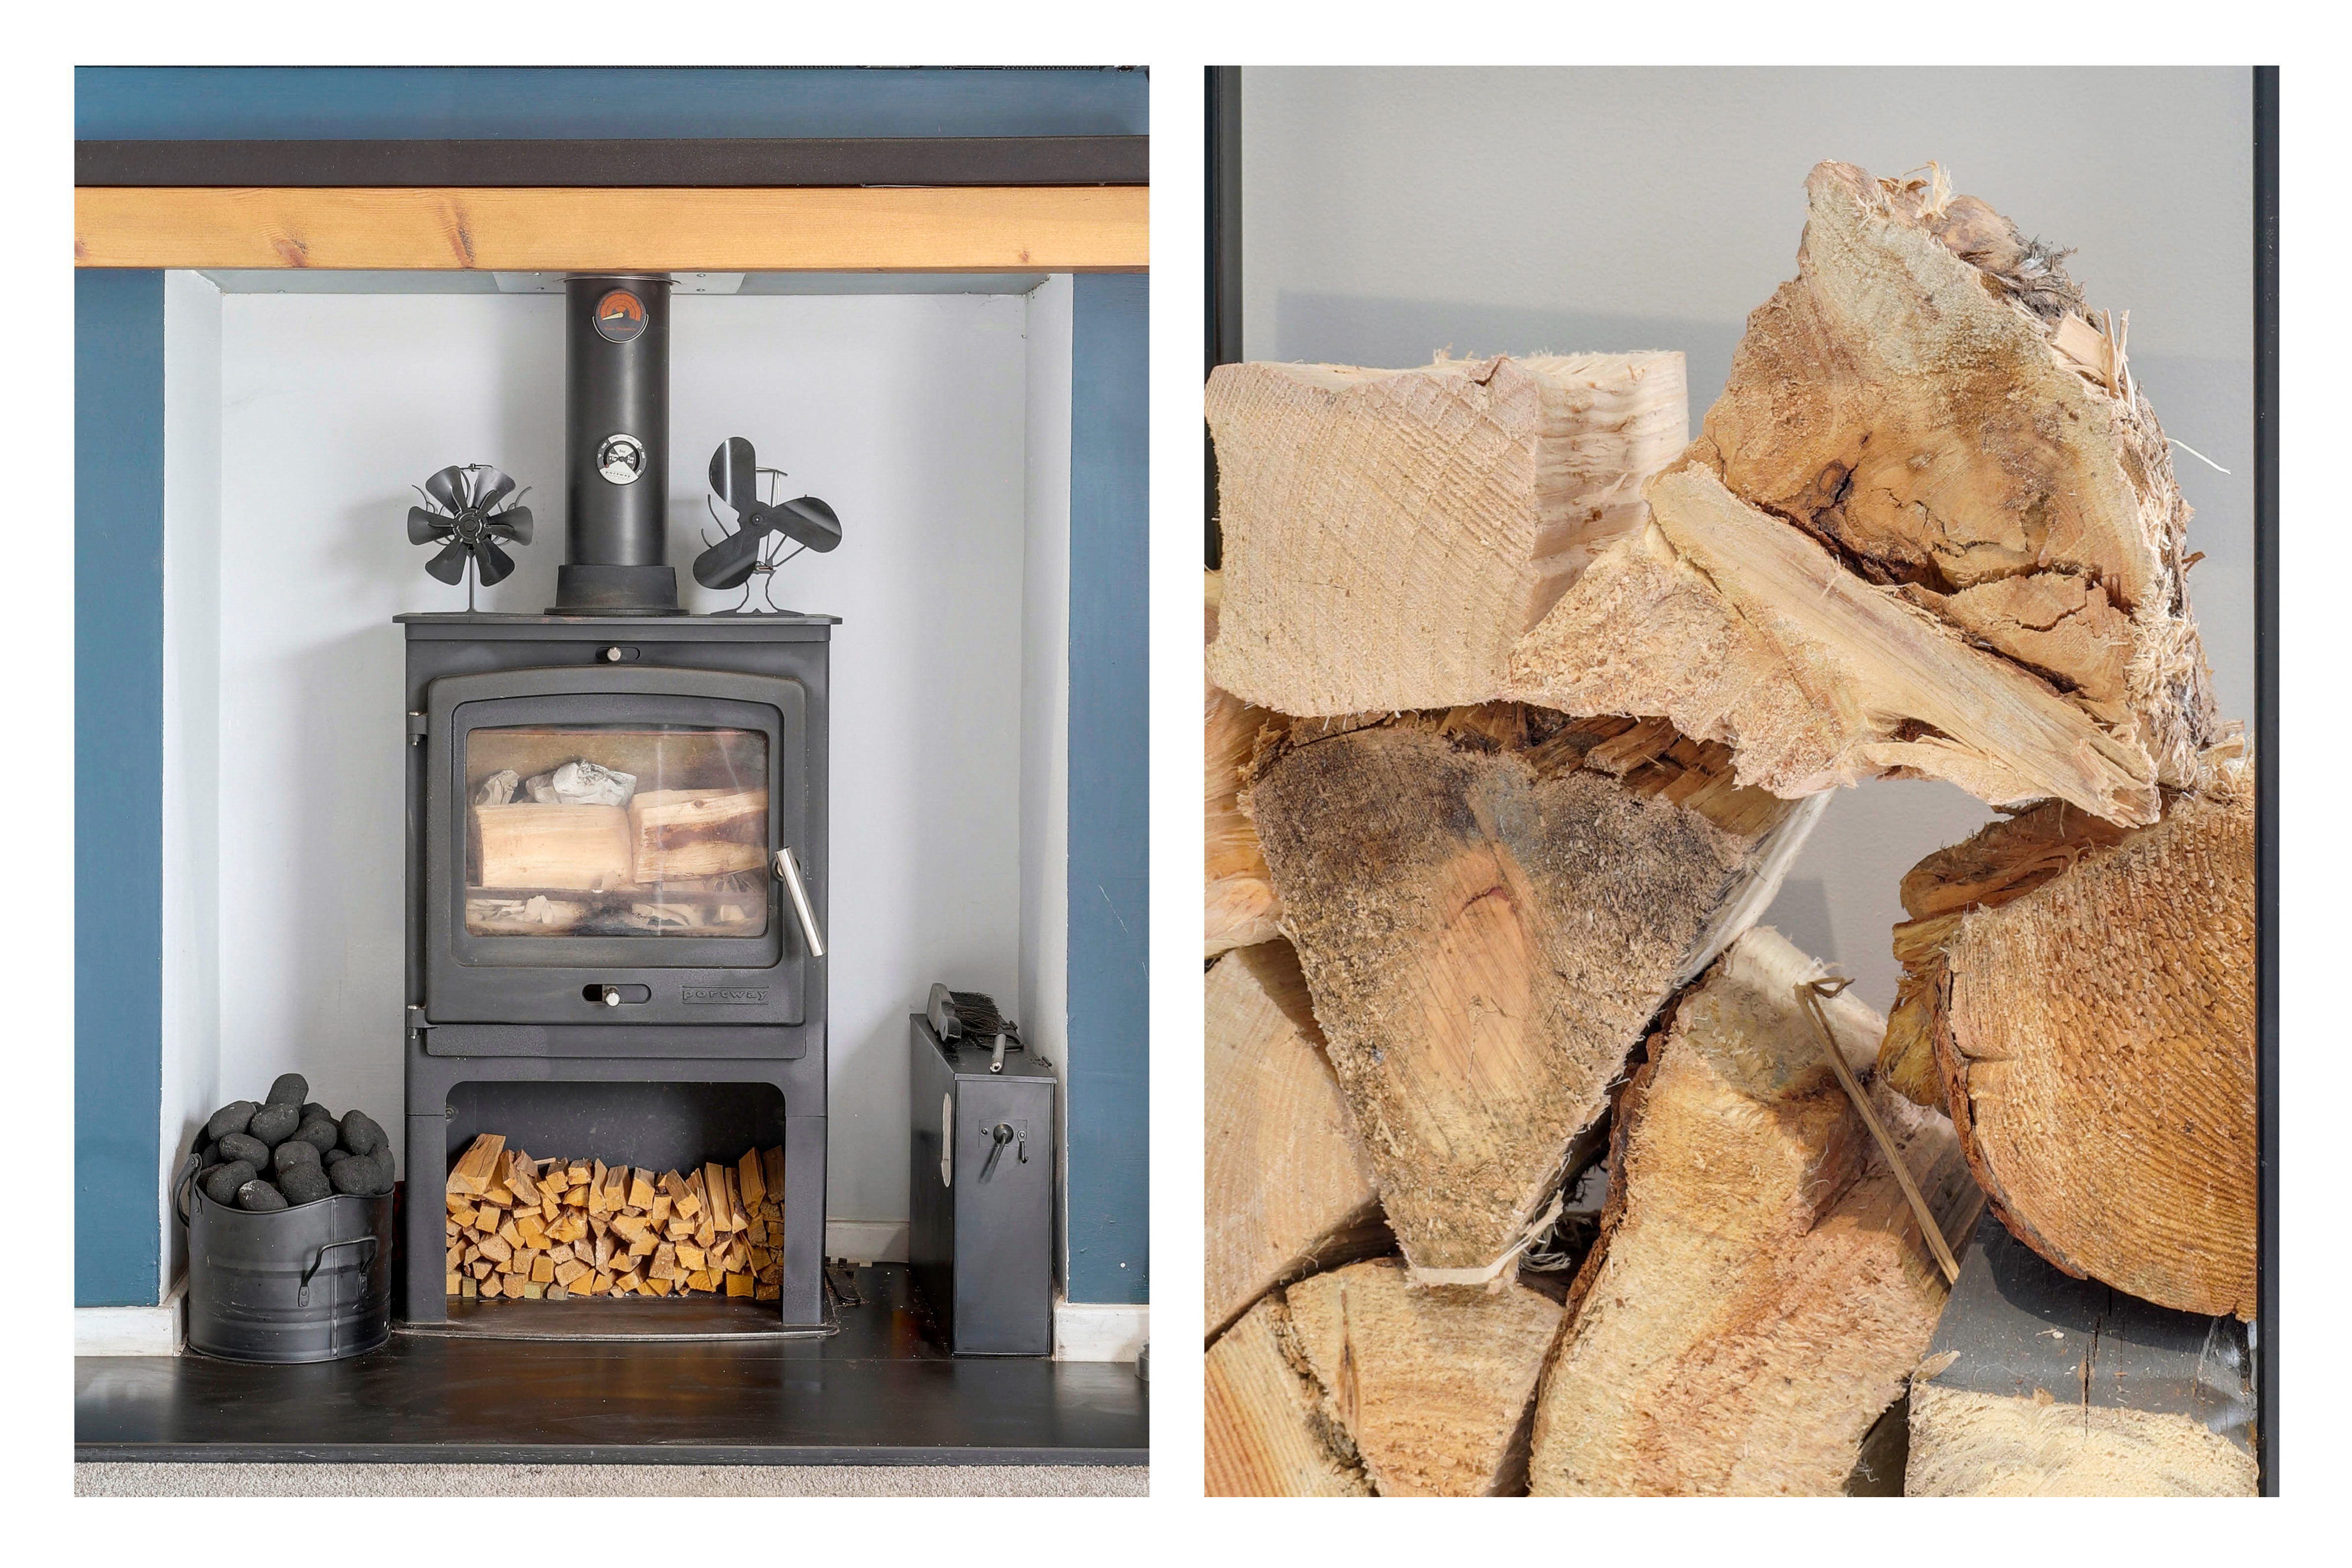
- Living Room With A Feature Log Burner
- Modern Fitted Kitchen-Diner
- Ground Floor W/C & Utility Room
- Four Piece Bathroom Suite & En-Suite
- Large Driveway Providing Off-Street Parking
- Private Enclosed Garden
- HIVE Smart Heating
- Must Be Viewed
Property Details
- Property type: House
- Property style: Detached
- Property Age Bracket: 1910 - 1940
- Council Tax Band: C
Rooms
GROUND FLOOR
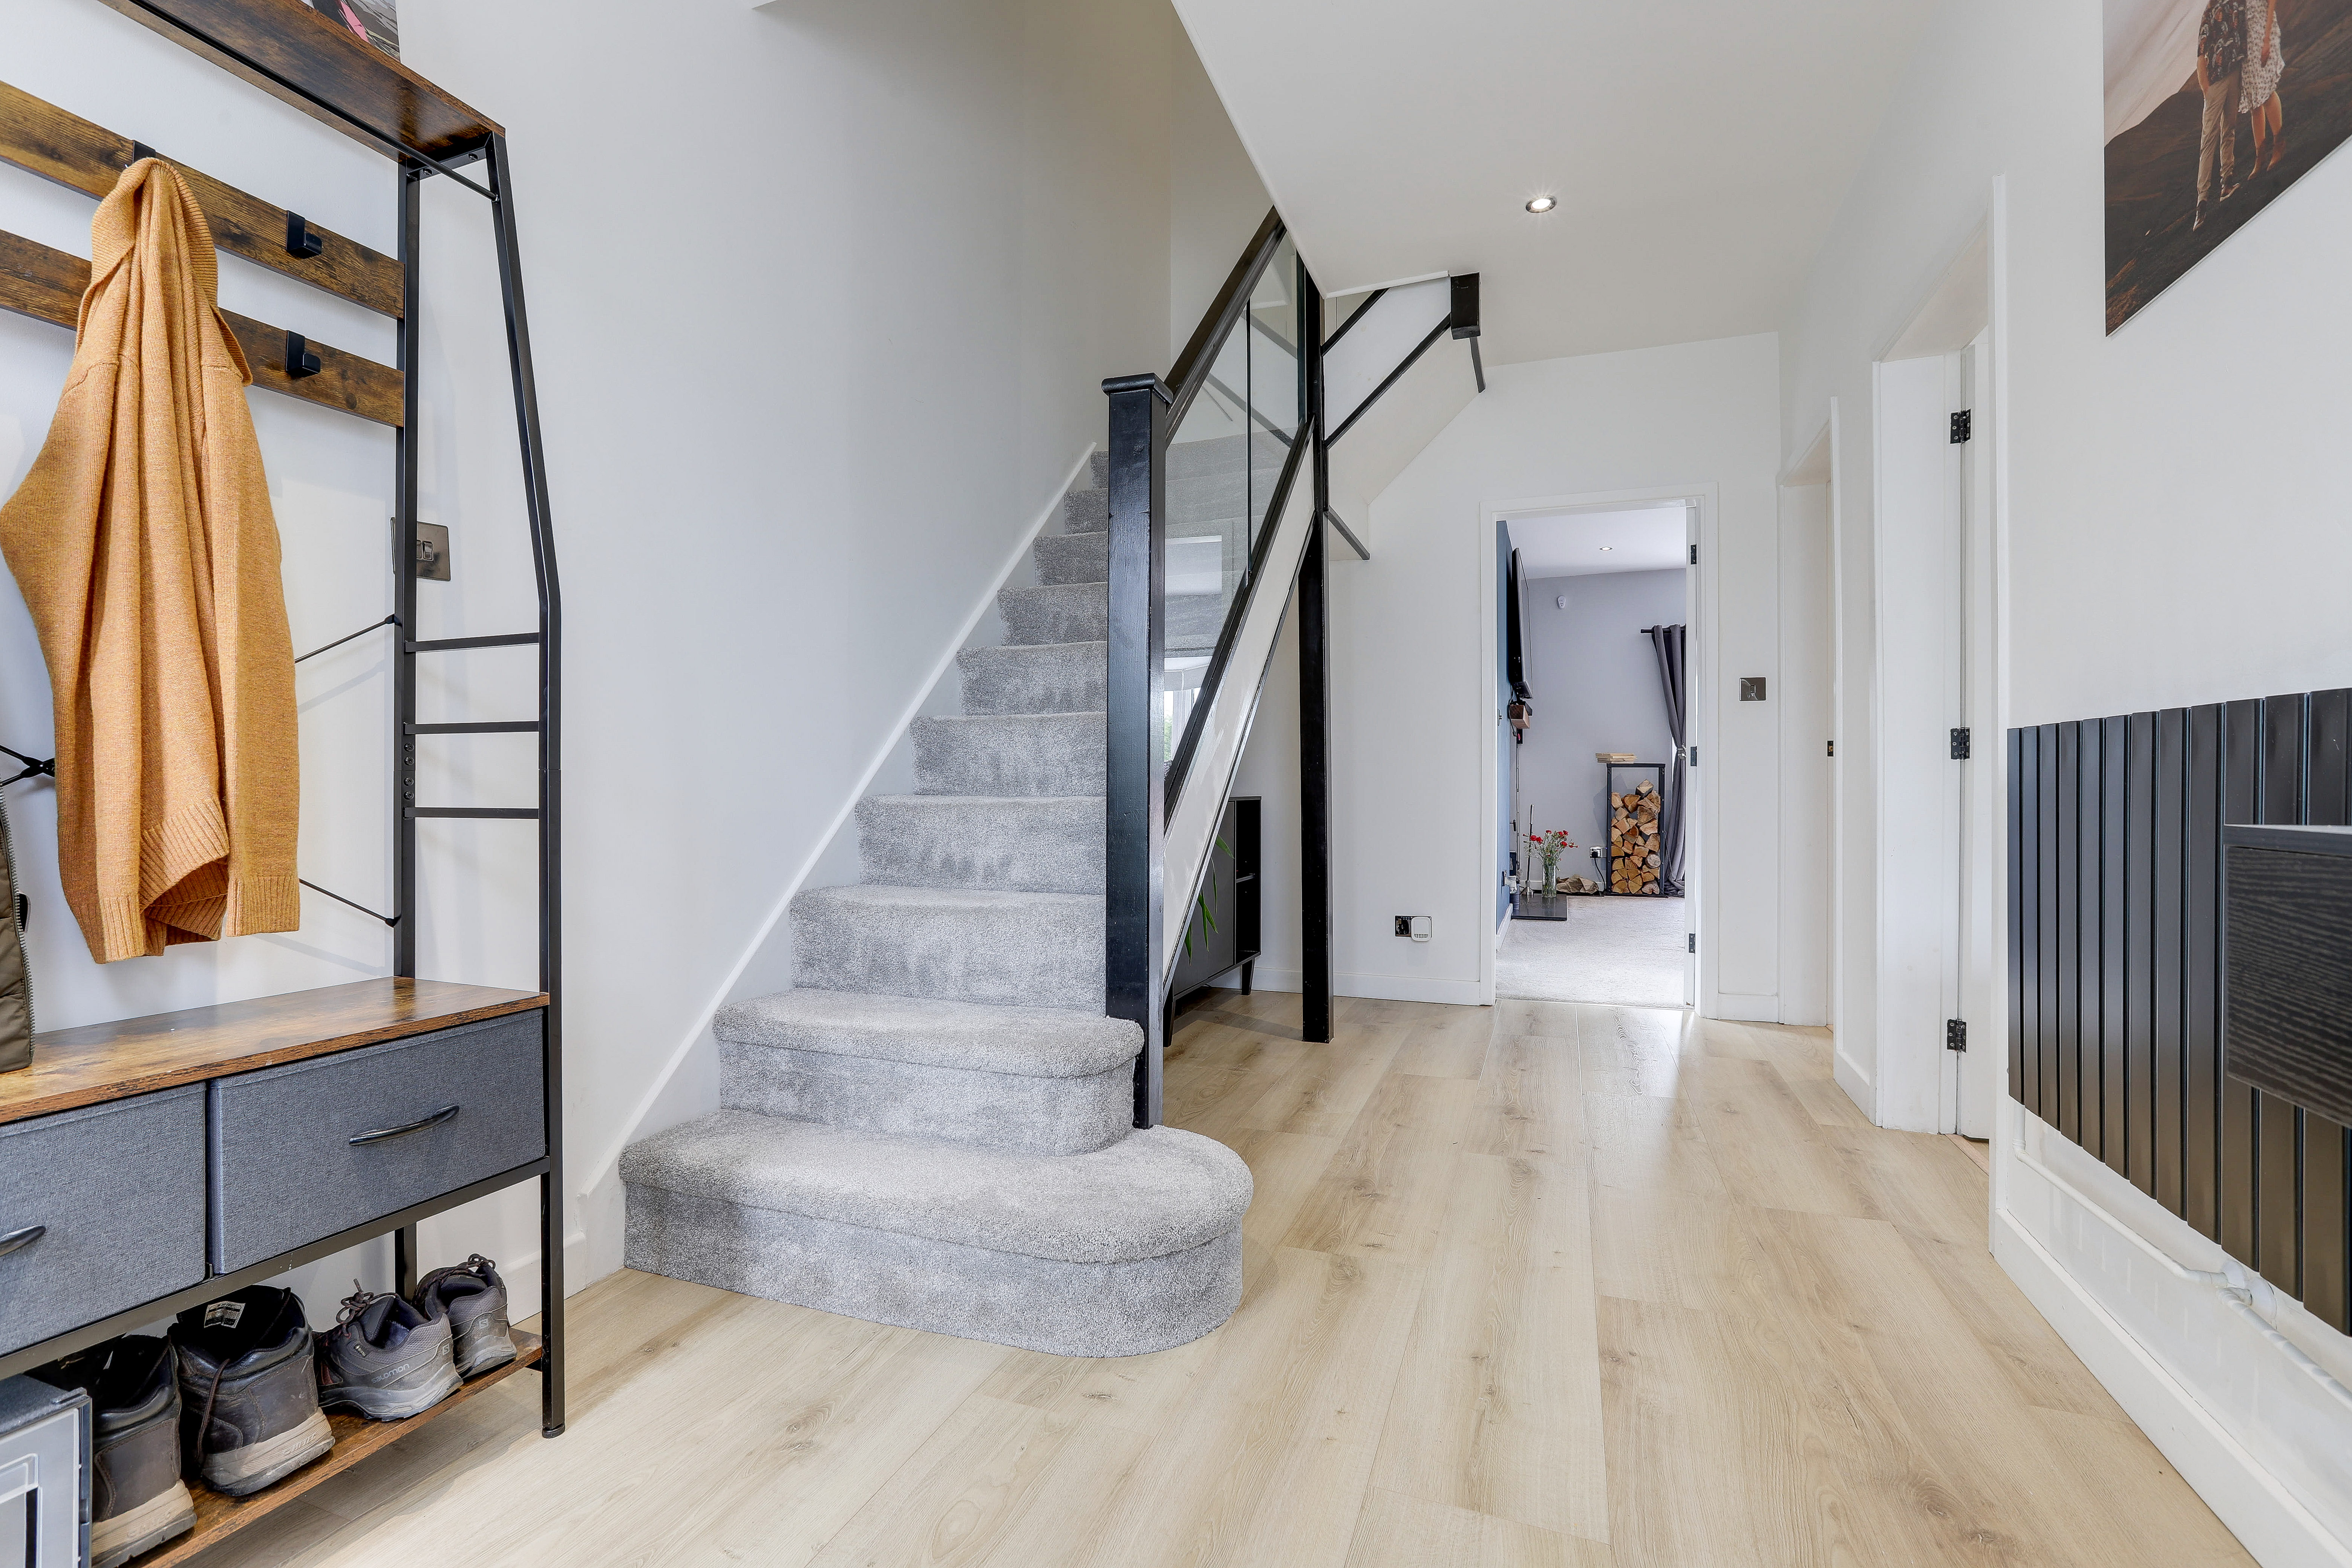
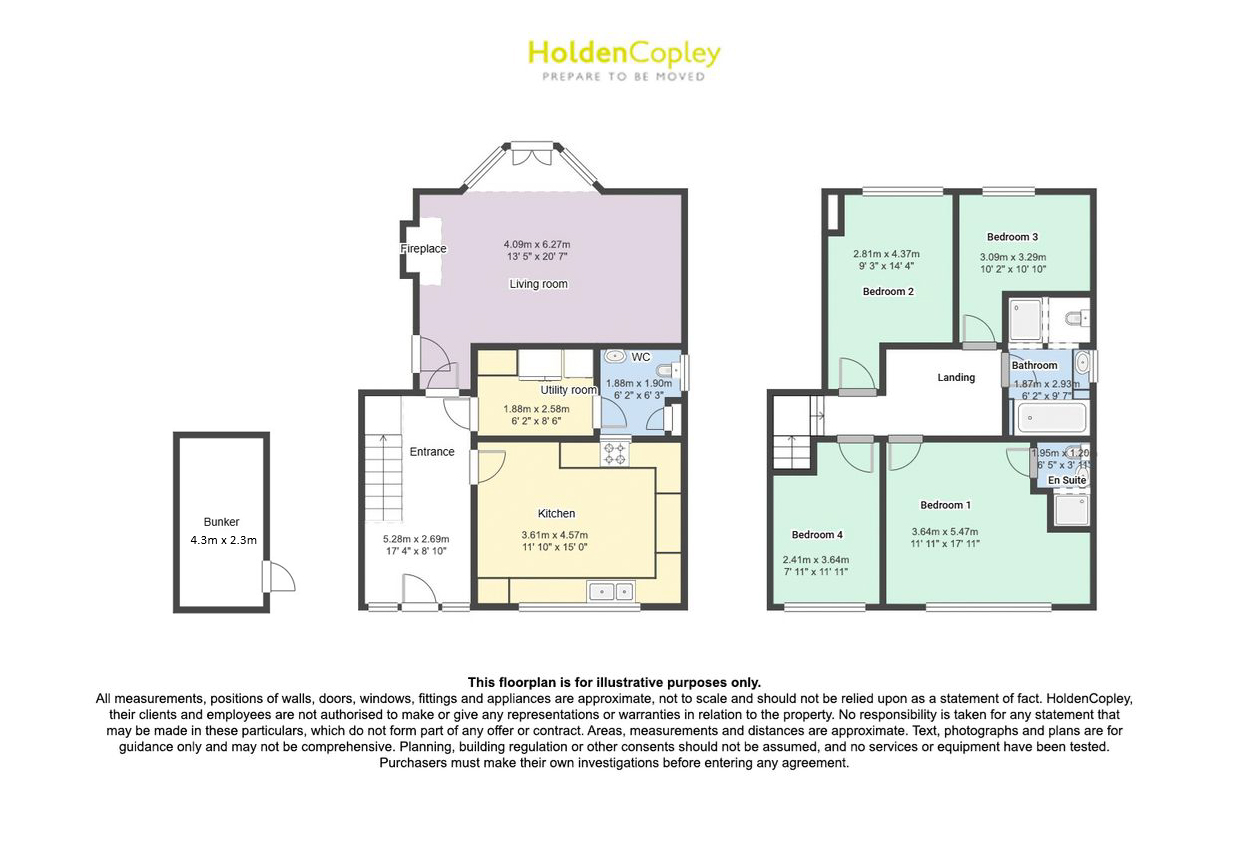
Entrance Hall
5.28m x 2.69m
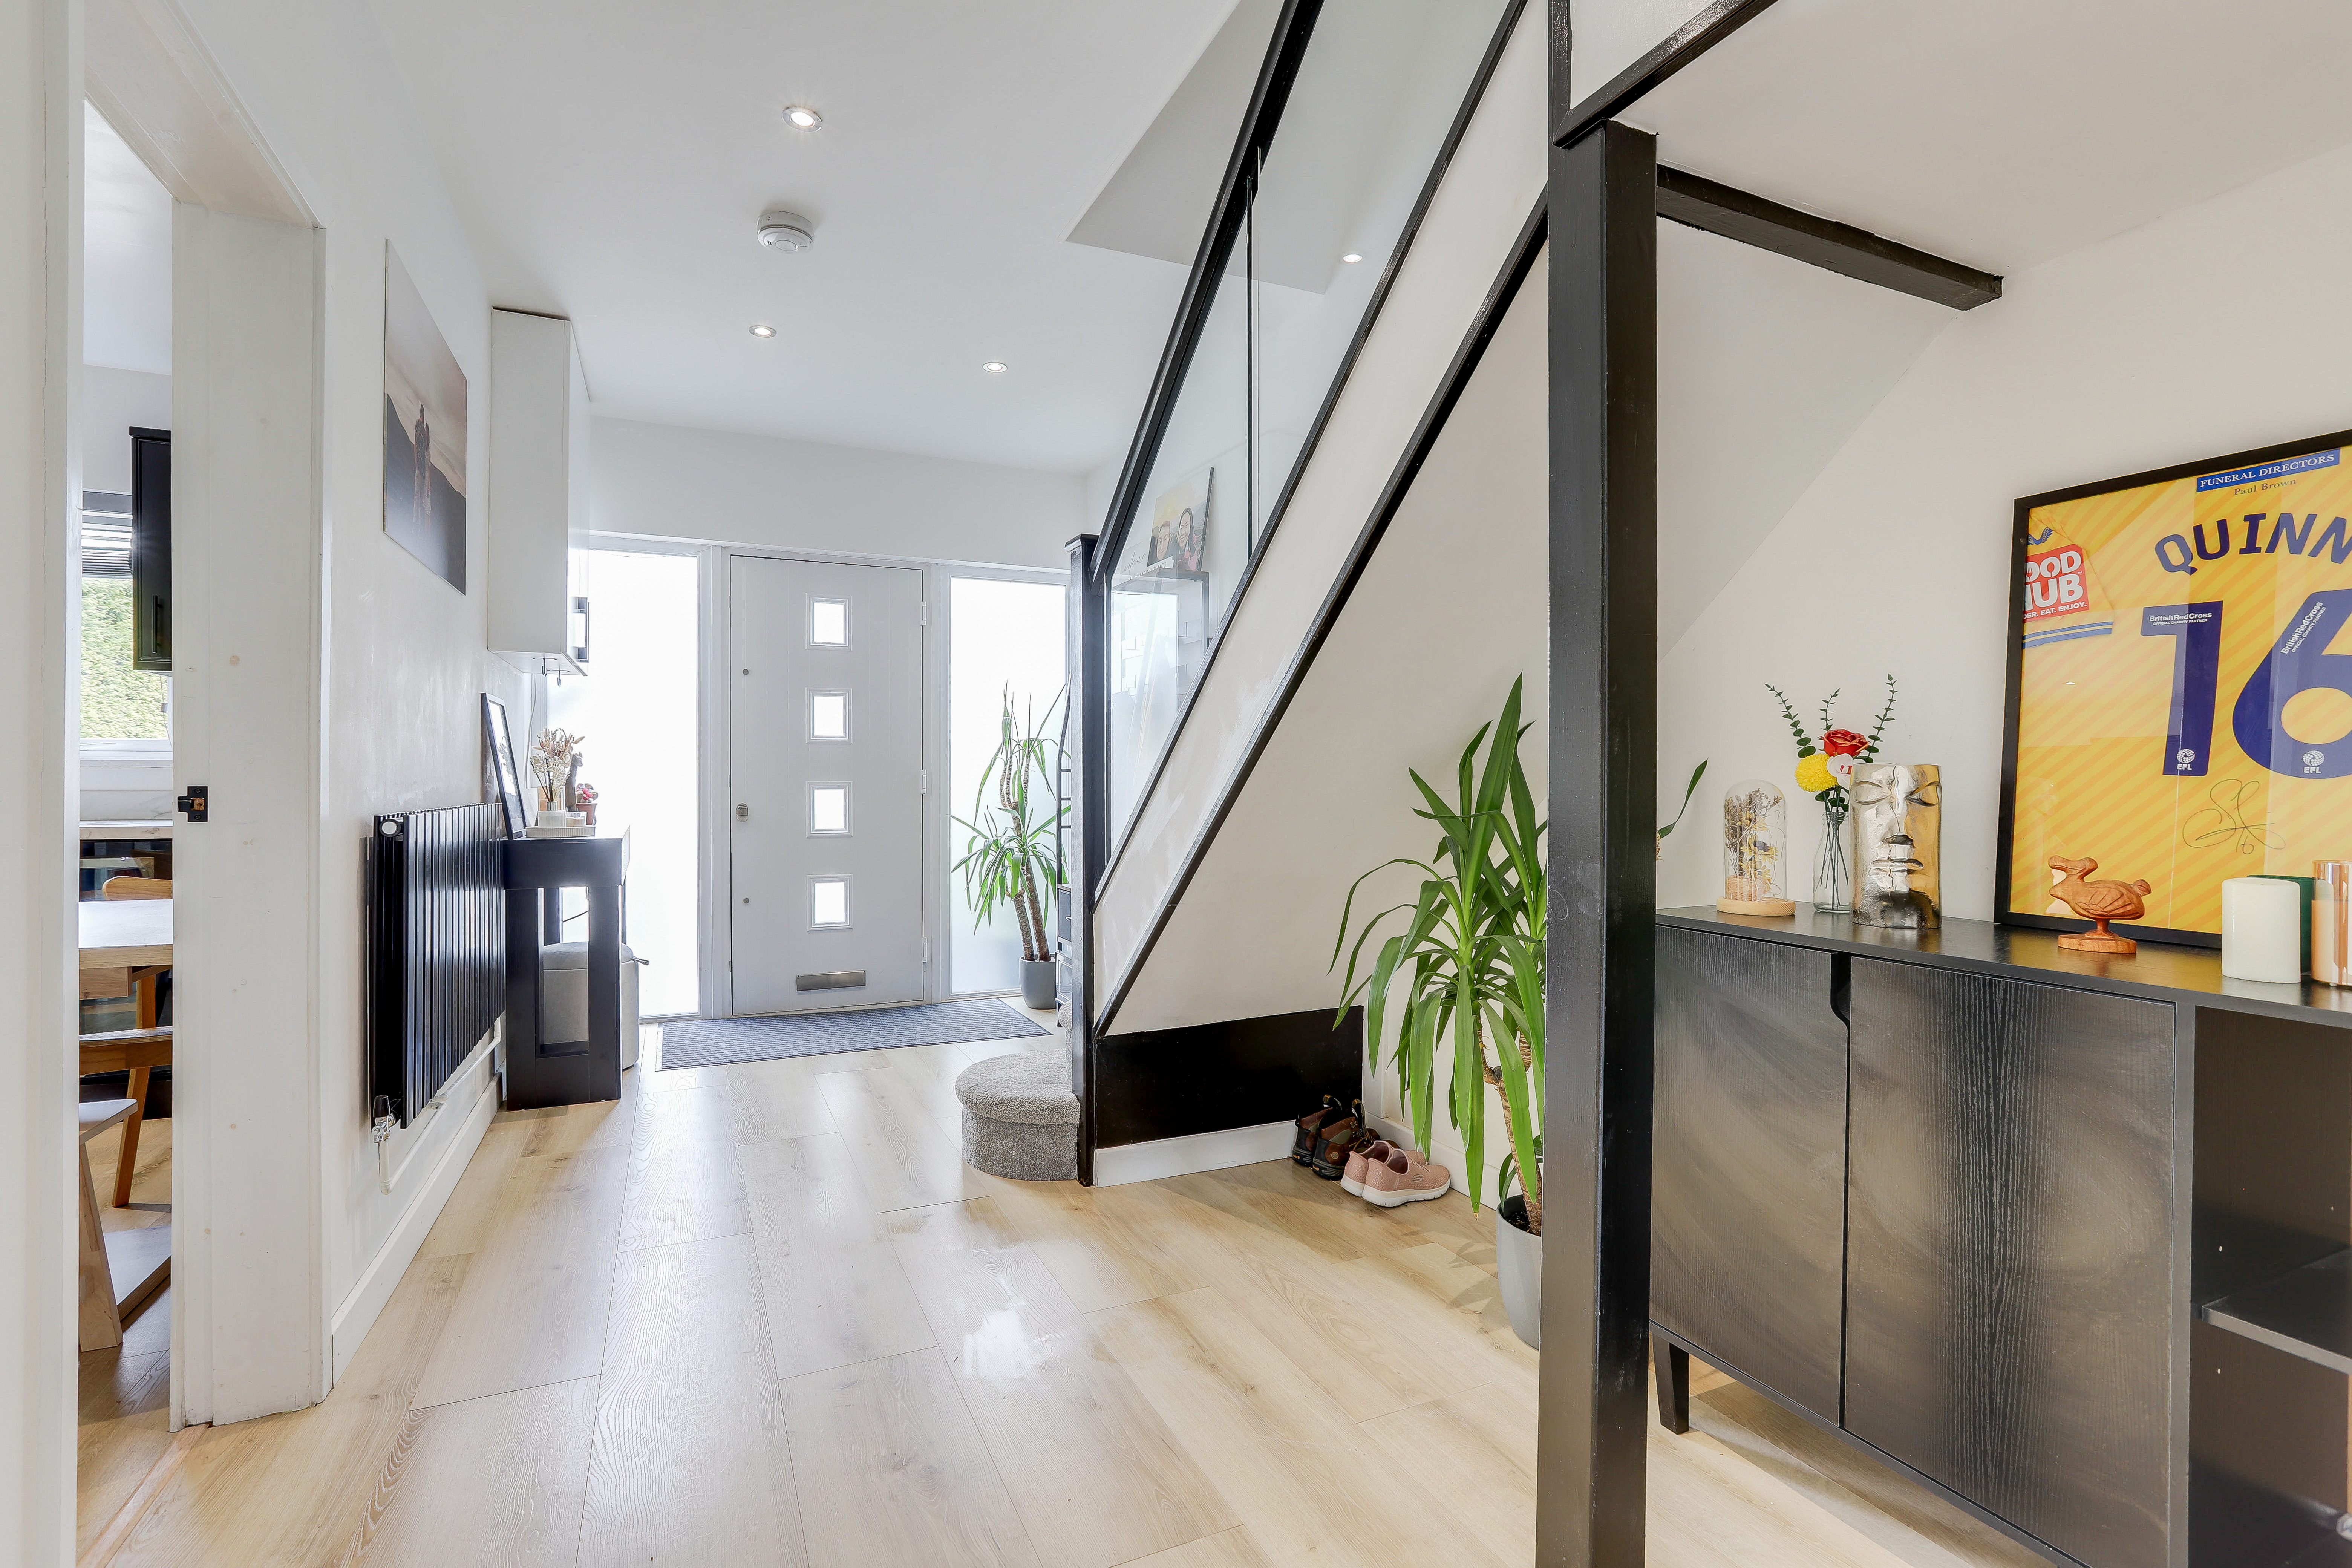
The entrance hall has wooden flooring, carpeted stairs, a radiator, and a single composite door with glass side panels providing access into the accommodation.
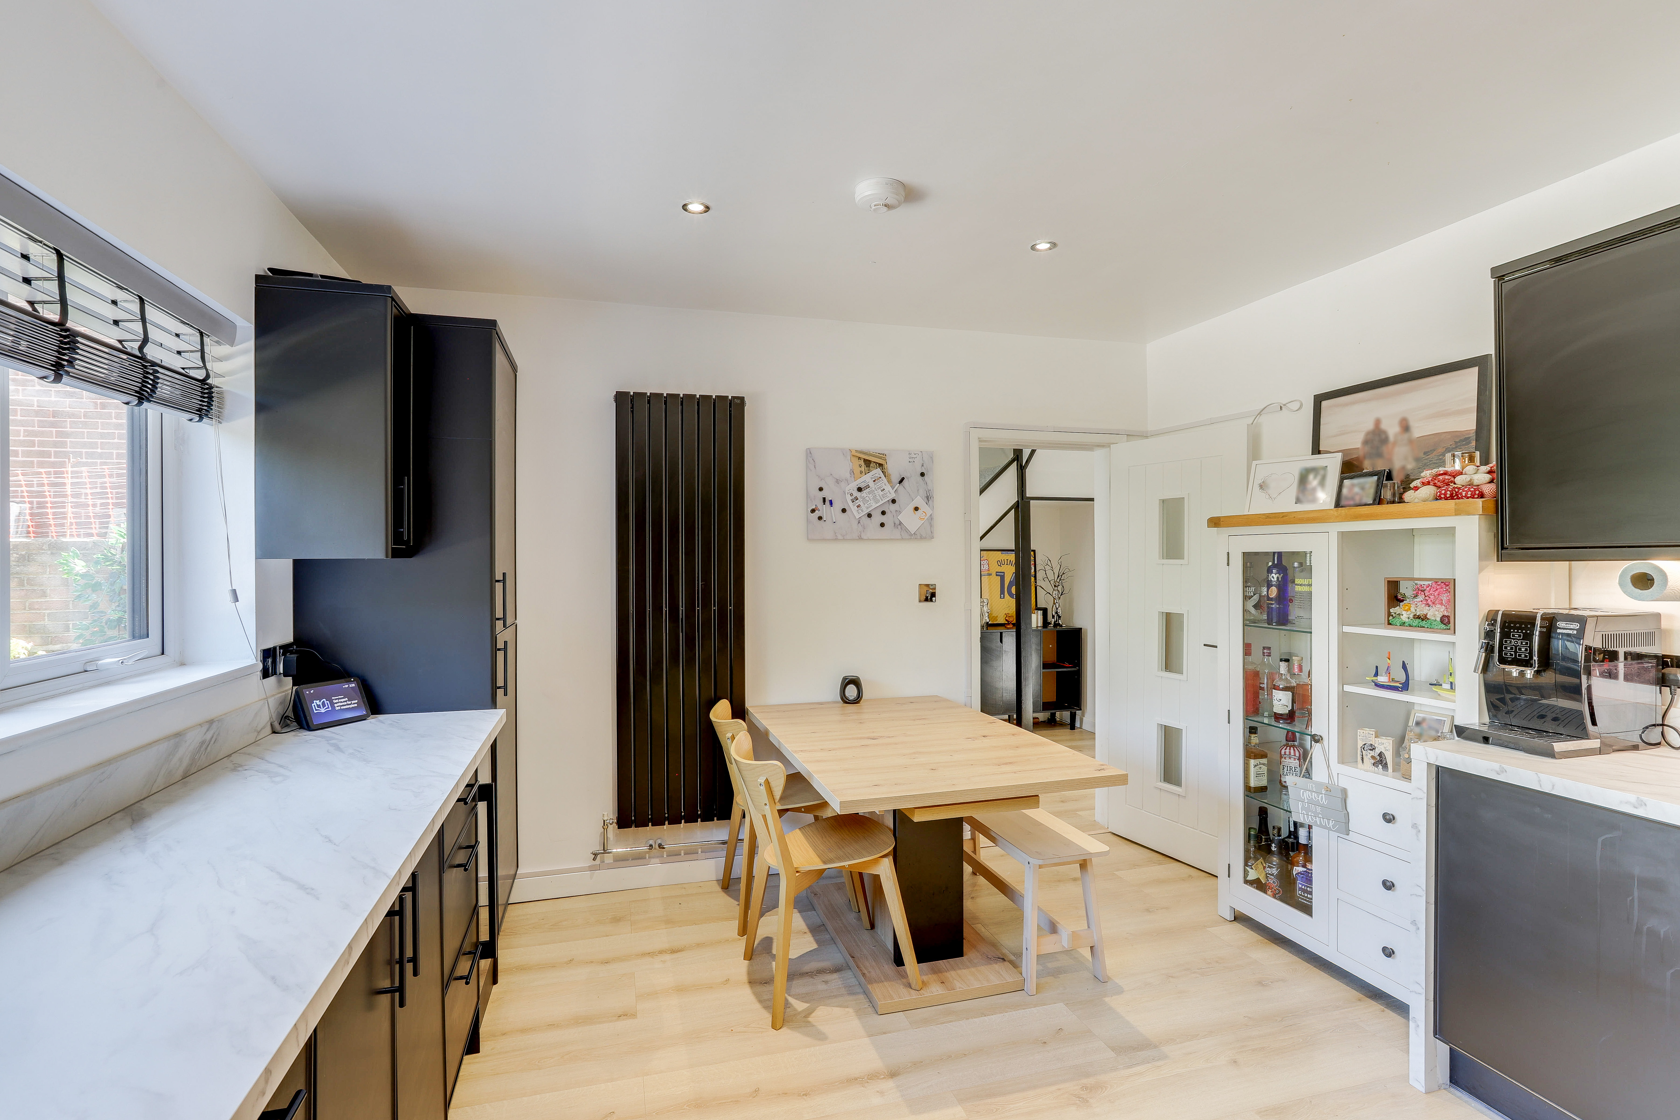
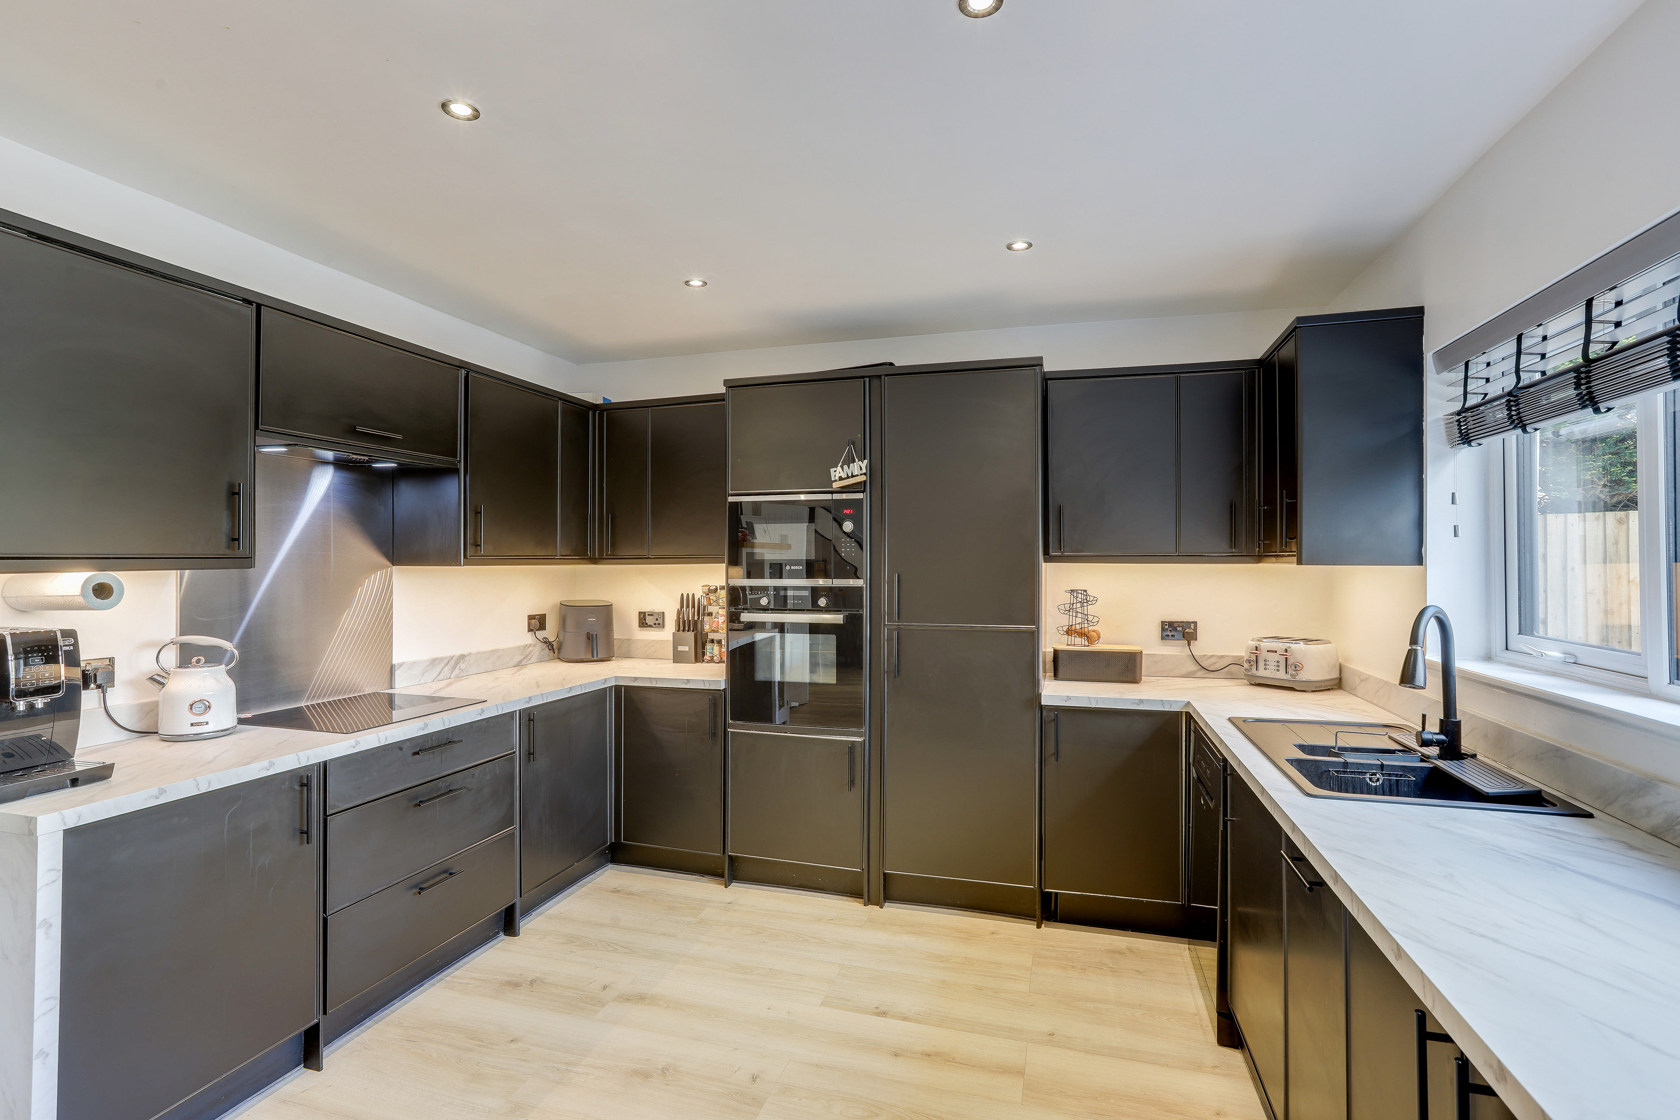
Kitchen/Diner
3.61m x 4.57m
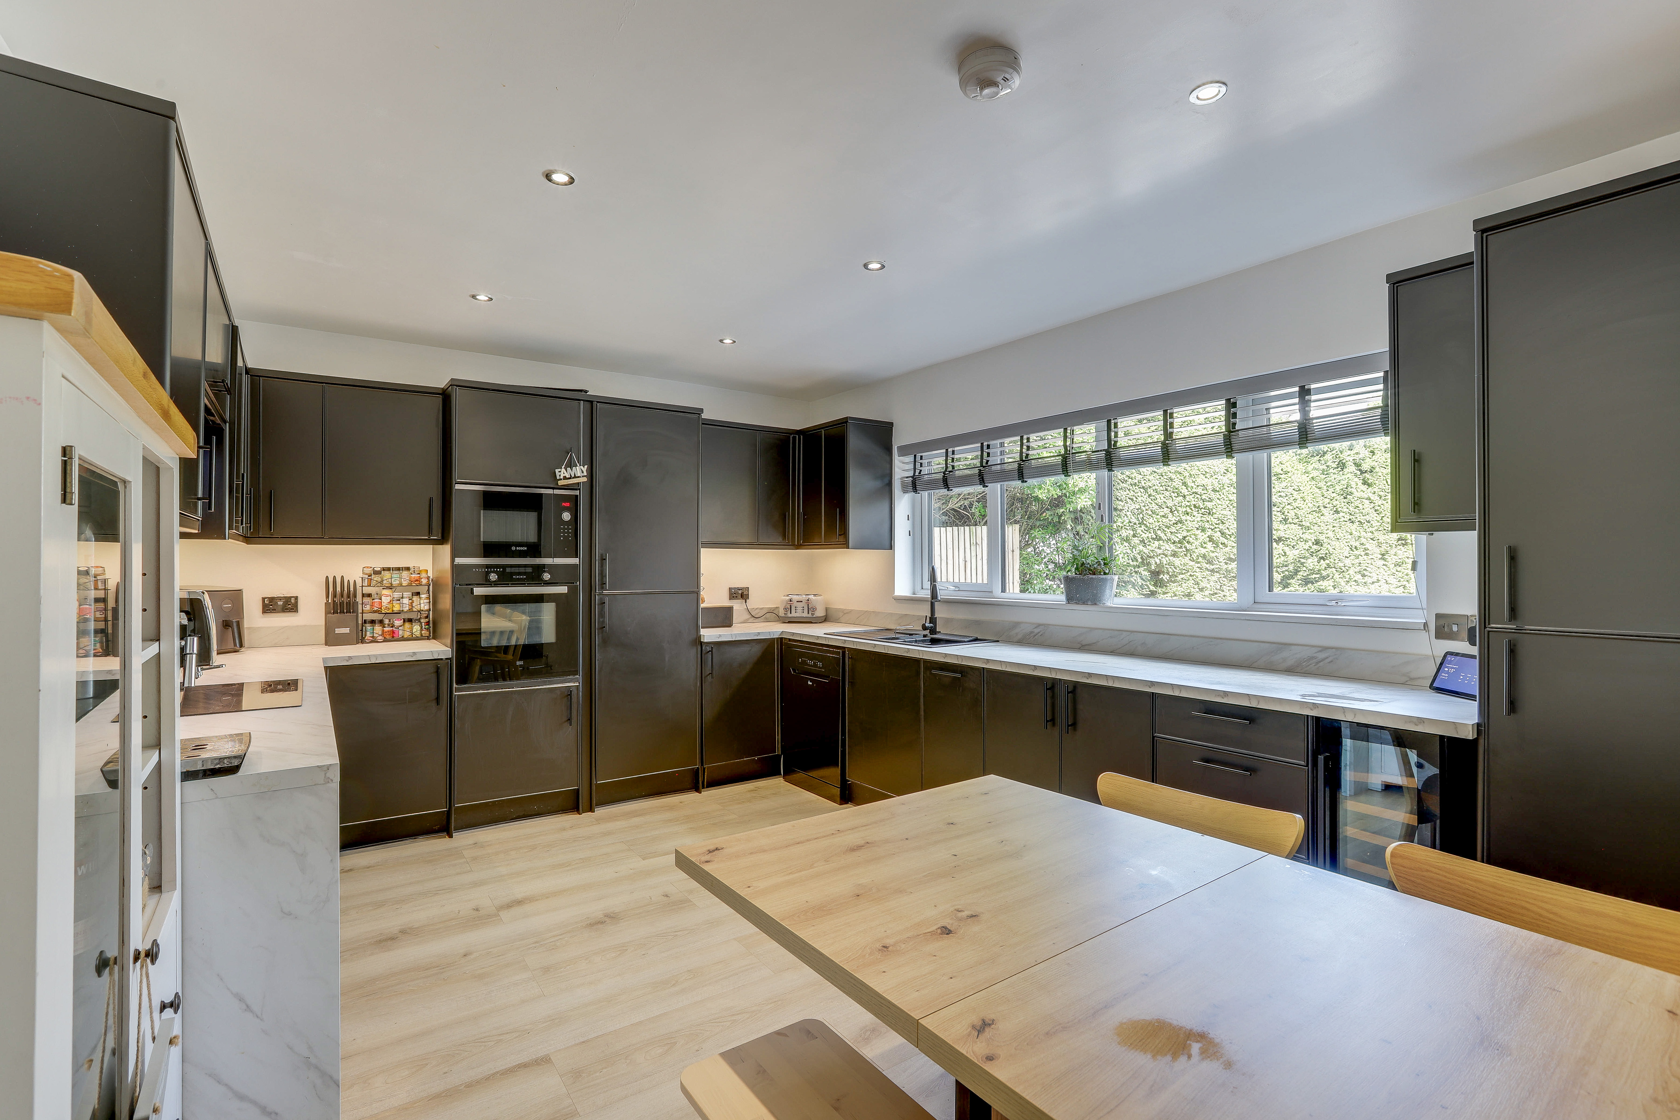
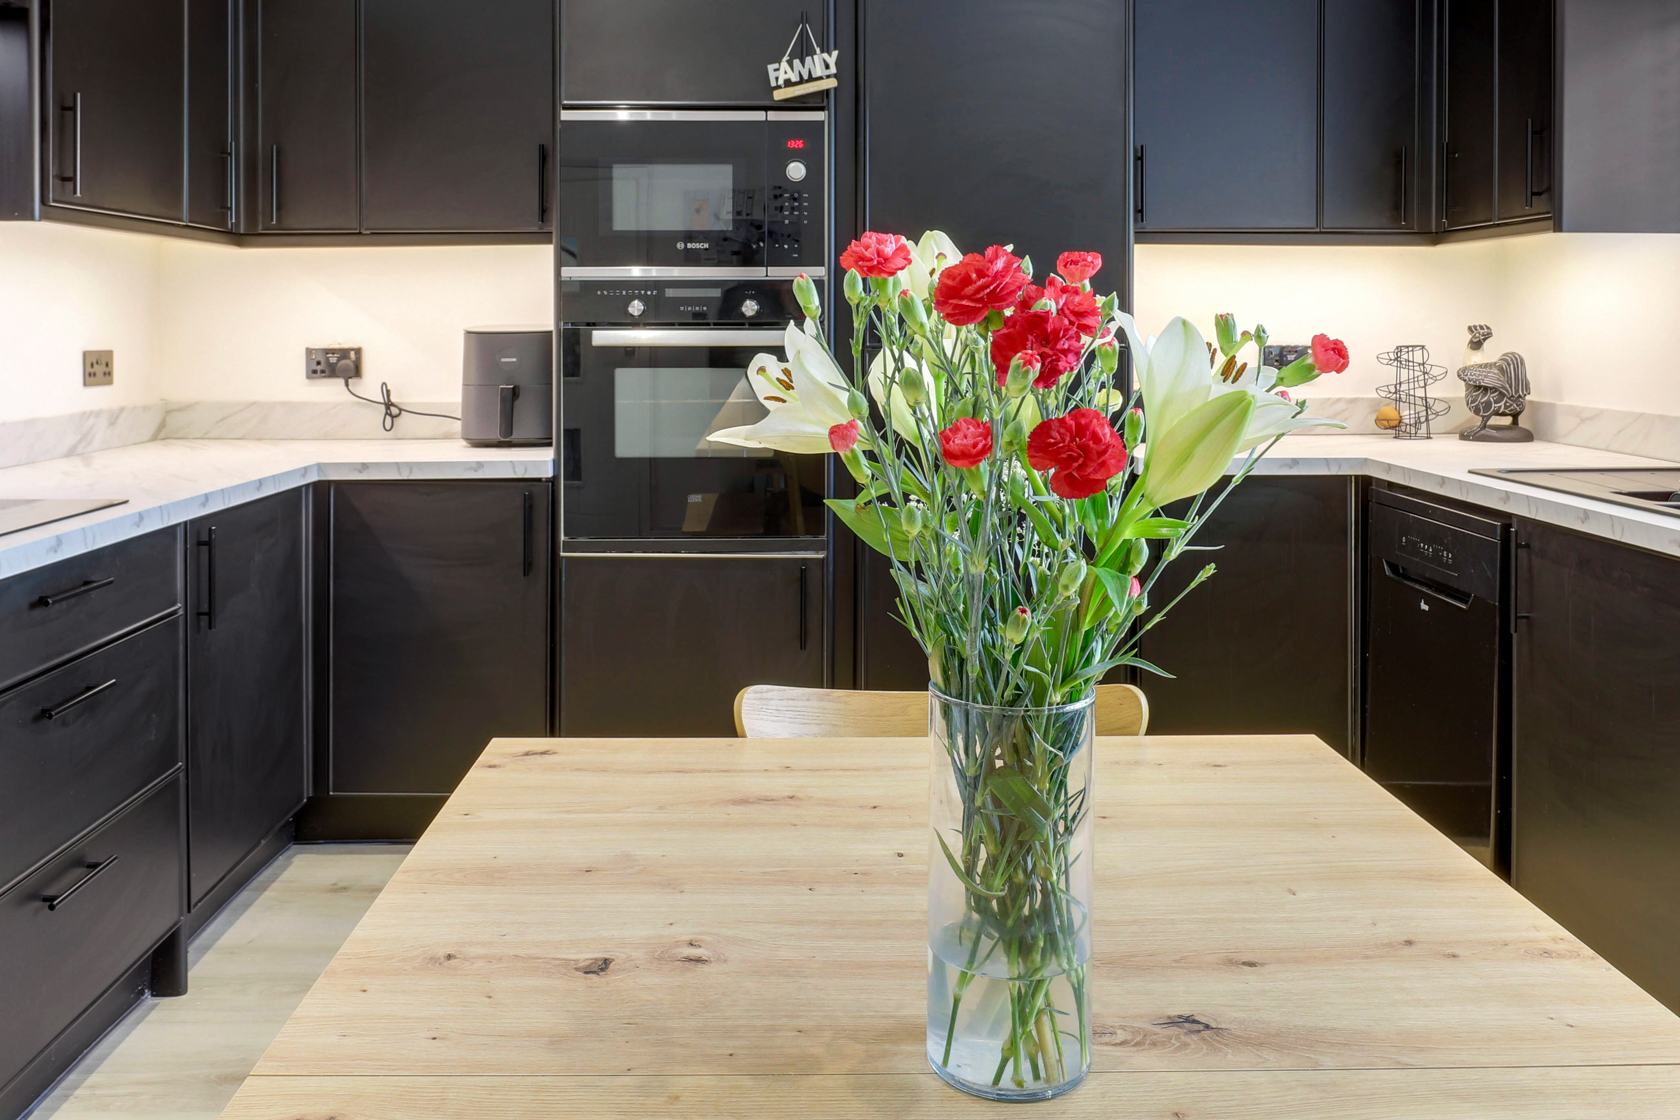
The kitchen/diner has a range of fitted matte base and wall units with worktops, a composite sink and a half with a movable swan neck mixer tap and drainer, an integrated oven and microwave, an integrated electric hob with a concealed extractor fan and a stainless steel splashback, a dishwasher, an integrated fridge freezer, an integrated wine fridge, wooden flooring, a vertical radiator, recessed spotlights, and a UPVC triple-glazed window to the front elevation.
Utility Room
1.88m x 2.58m
The utility room has wooden flooring, space and plumbing for a fridge freezer, space and plumbing for a washing machine, a worktop, and a radiator.
WC
1.88m x 1.90m
This space has a low level flush W/C, a vanity style wash basin with a mixer tap and splashback, wooden flooring, a heated towel rail, a built-in storage cupboard, and a UPVC triple-glazed obscure window to the side elevation.
Living Room
4.09m x 6.27m
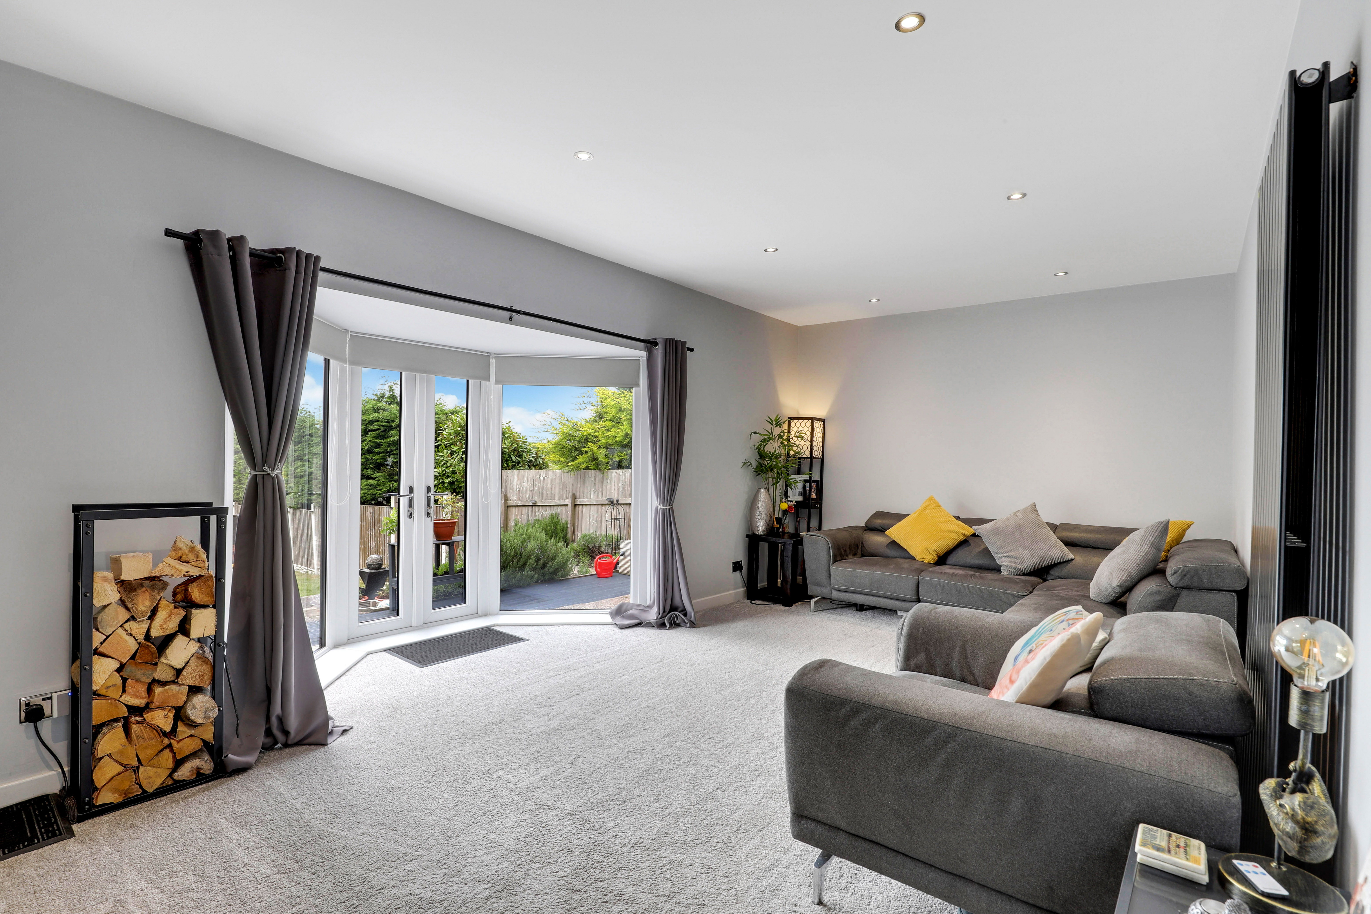
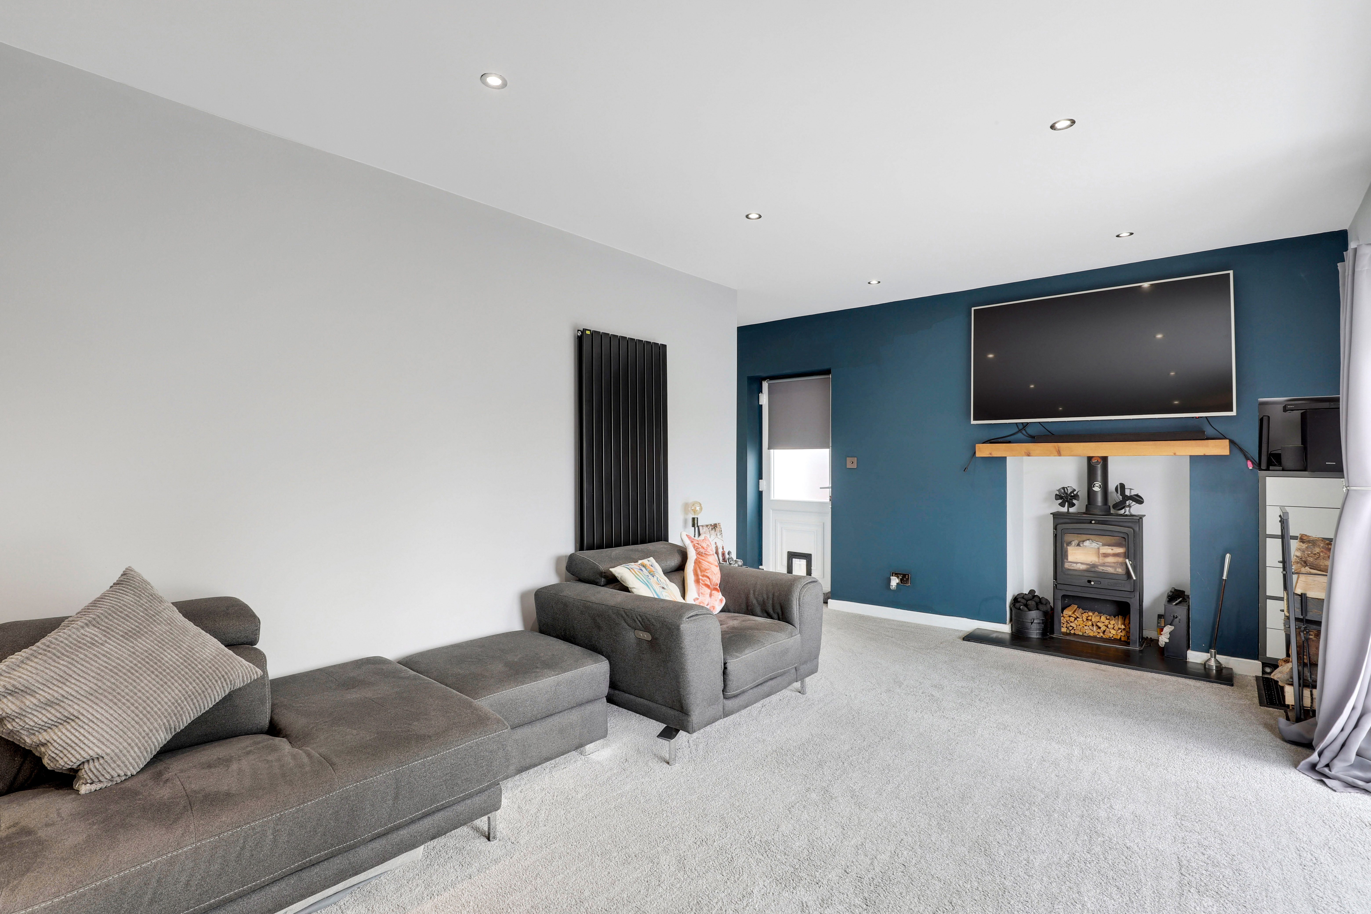
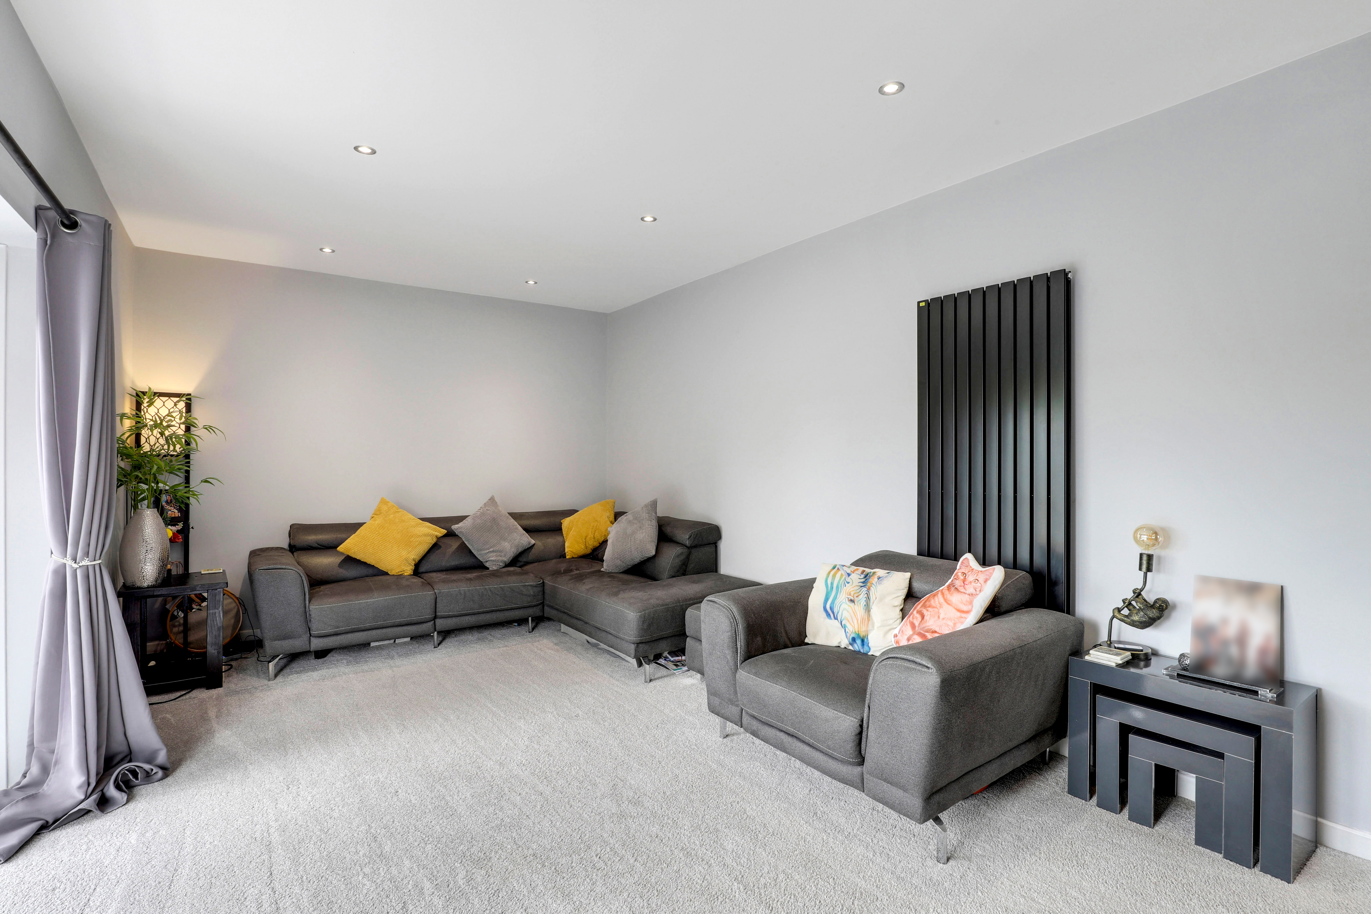
The living room has carpeted flooring, a vertical radiator, a log burner in a recessed chimney breast alcove with a tiled hearth and wooden mantel, recessed spotlights, UPVC triple-glazed windows to the rear elevation, double French doors leading out to the rear garden, and a single UPVC door providing side access.
View Living Room PhotosFIRST FLOOR
Landing
5.14m x 1.91m
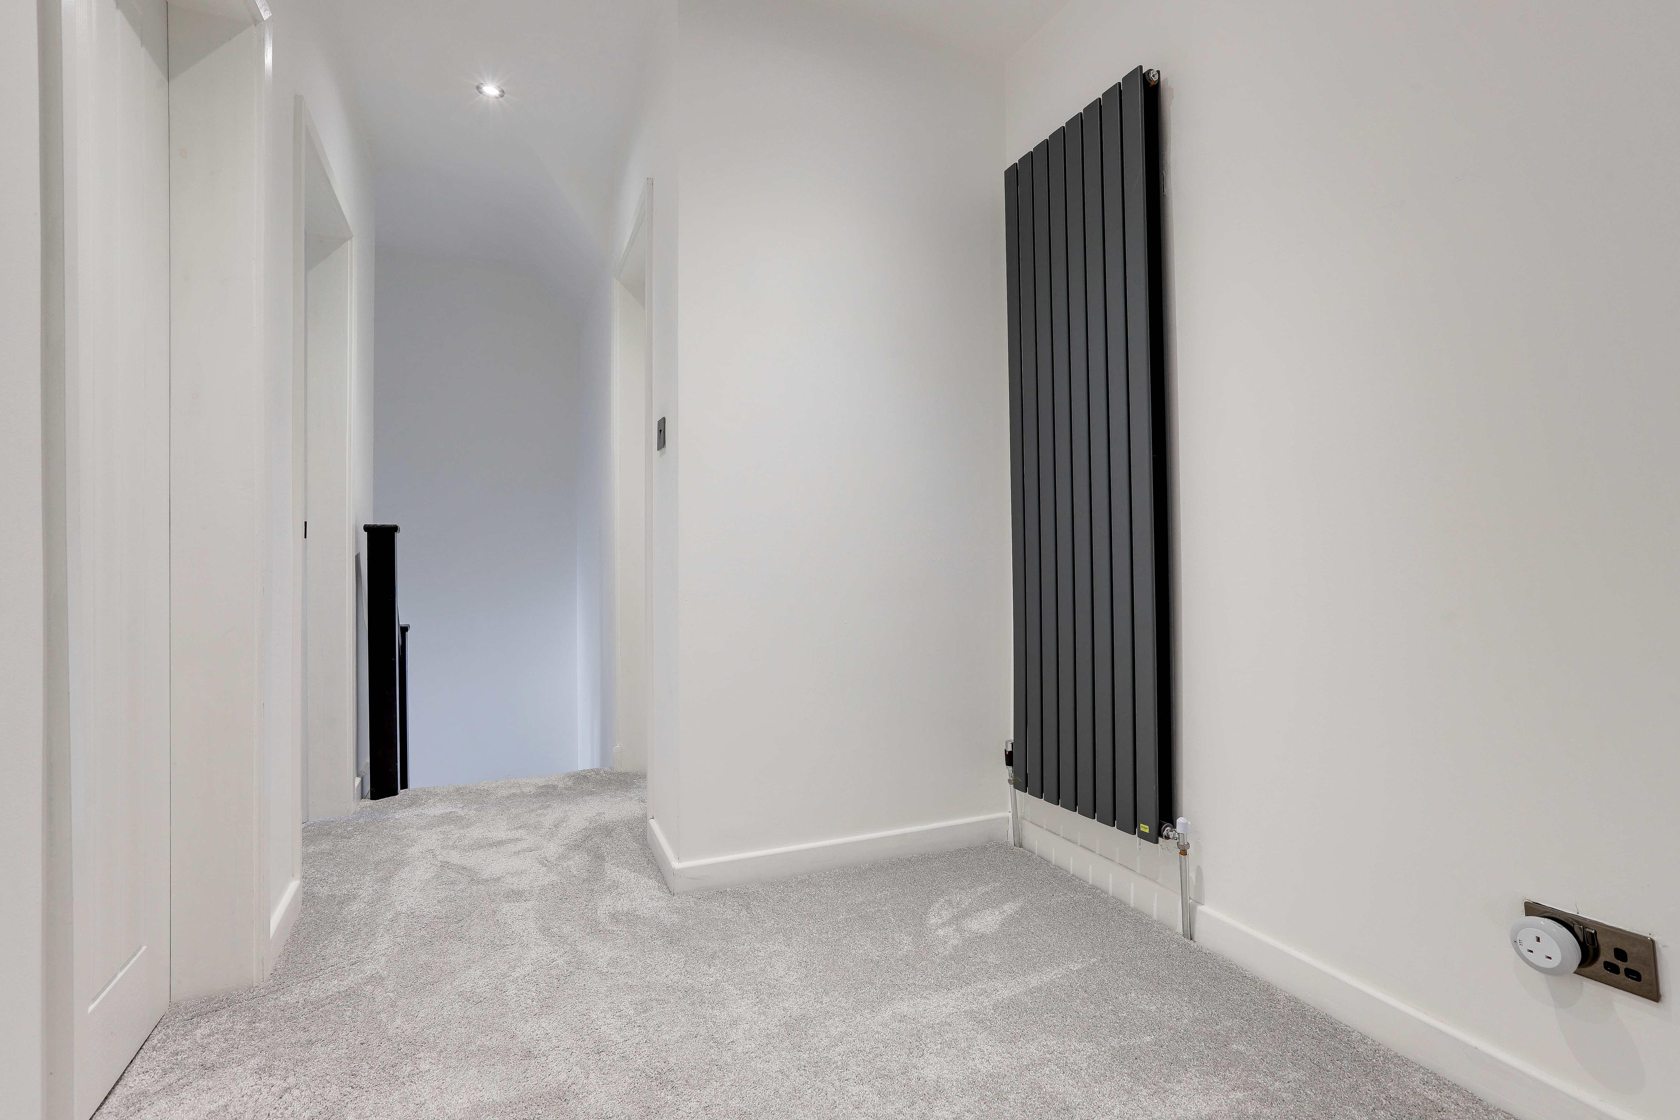
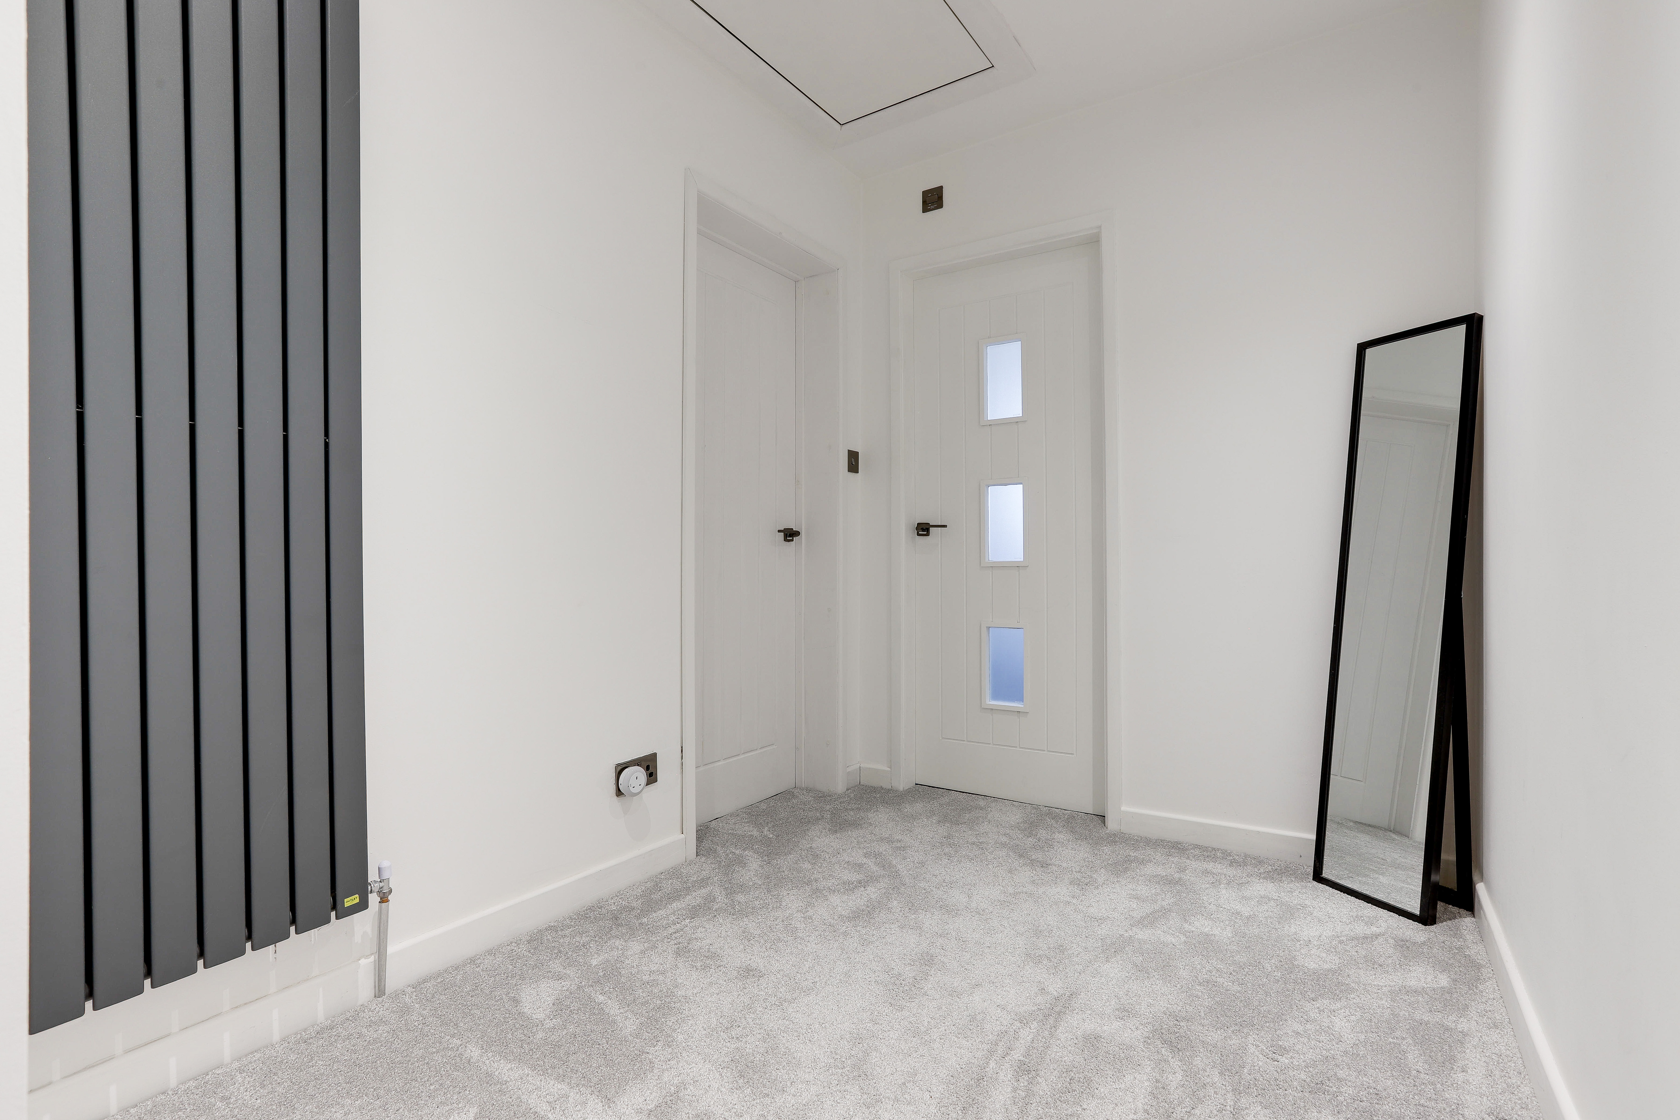
The landing has carpeted flooring, a vertical radiator, access to the loft via pull down stairs, recessed spotlights, and access to the first floor accommodation.
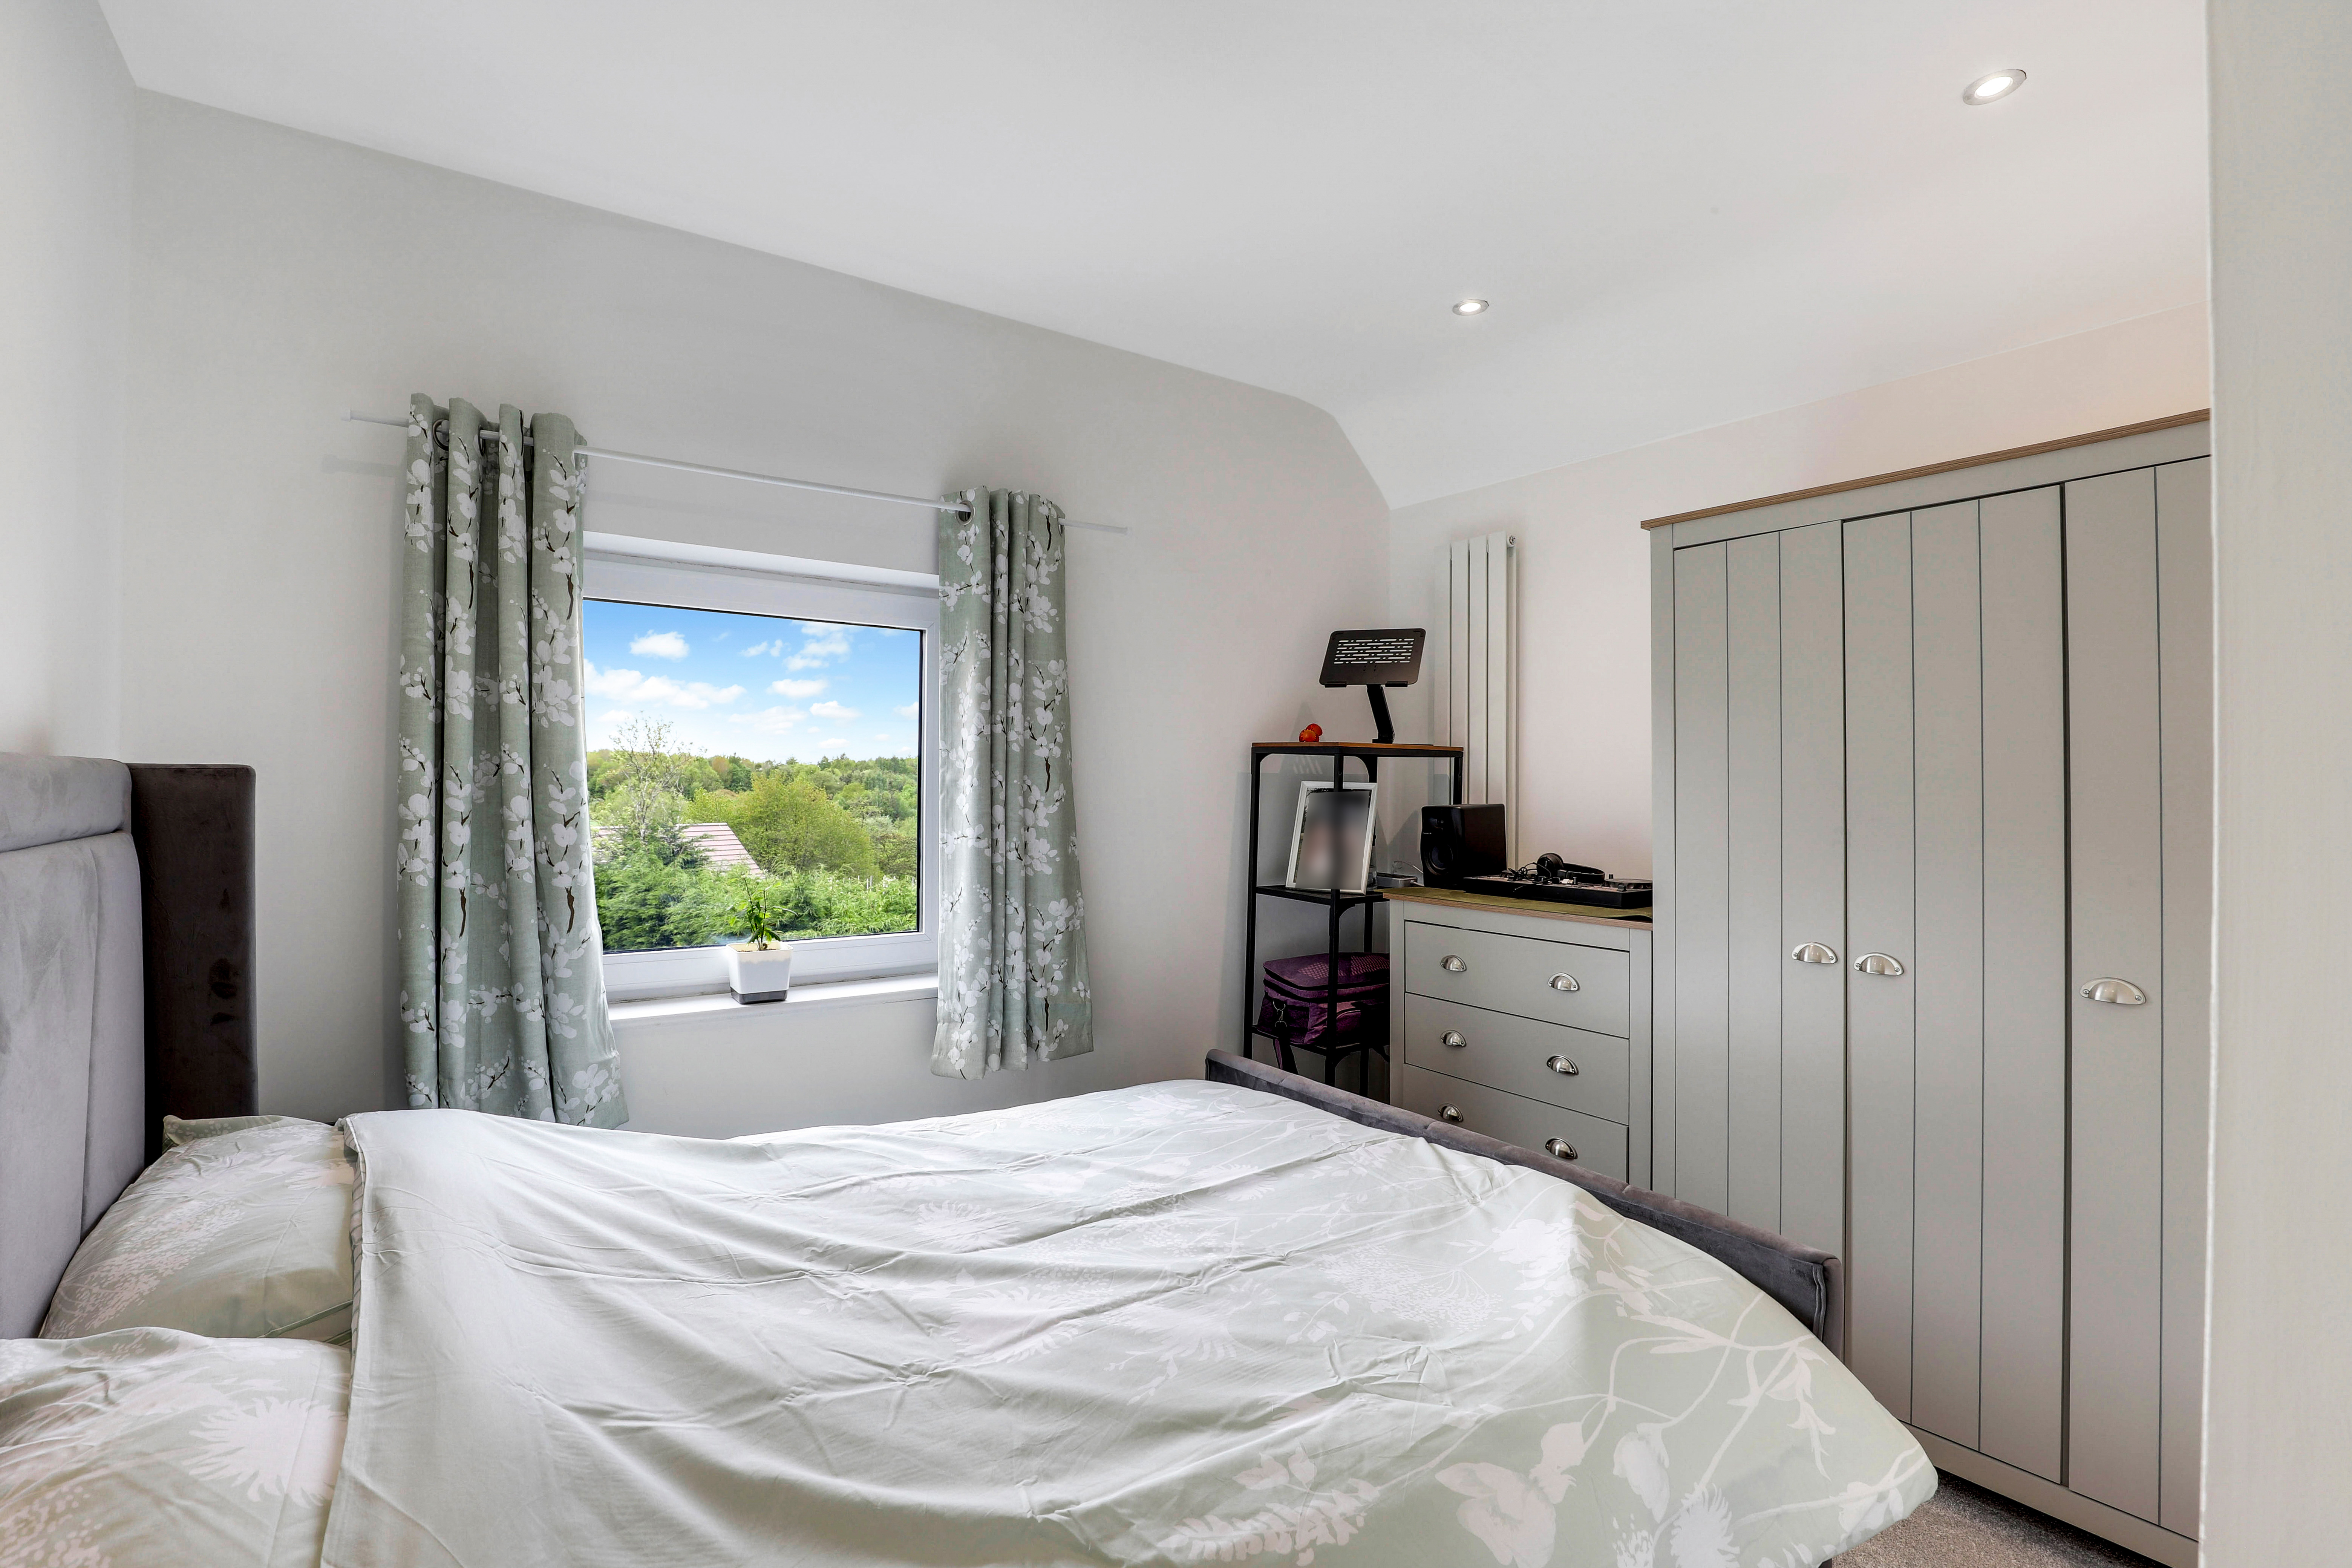
Master Bedroom
3.64m x 5.47m
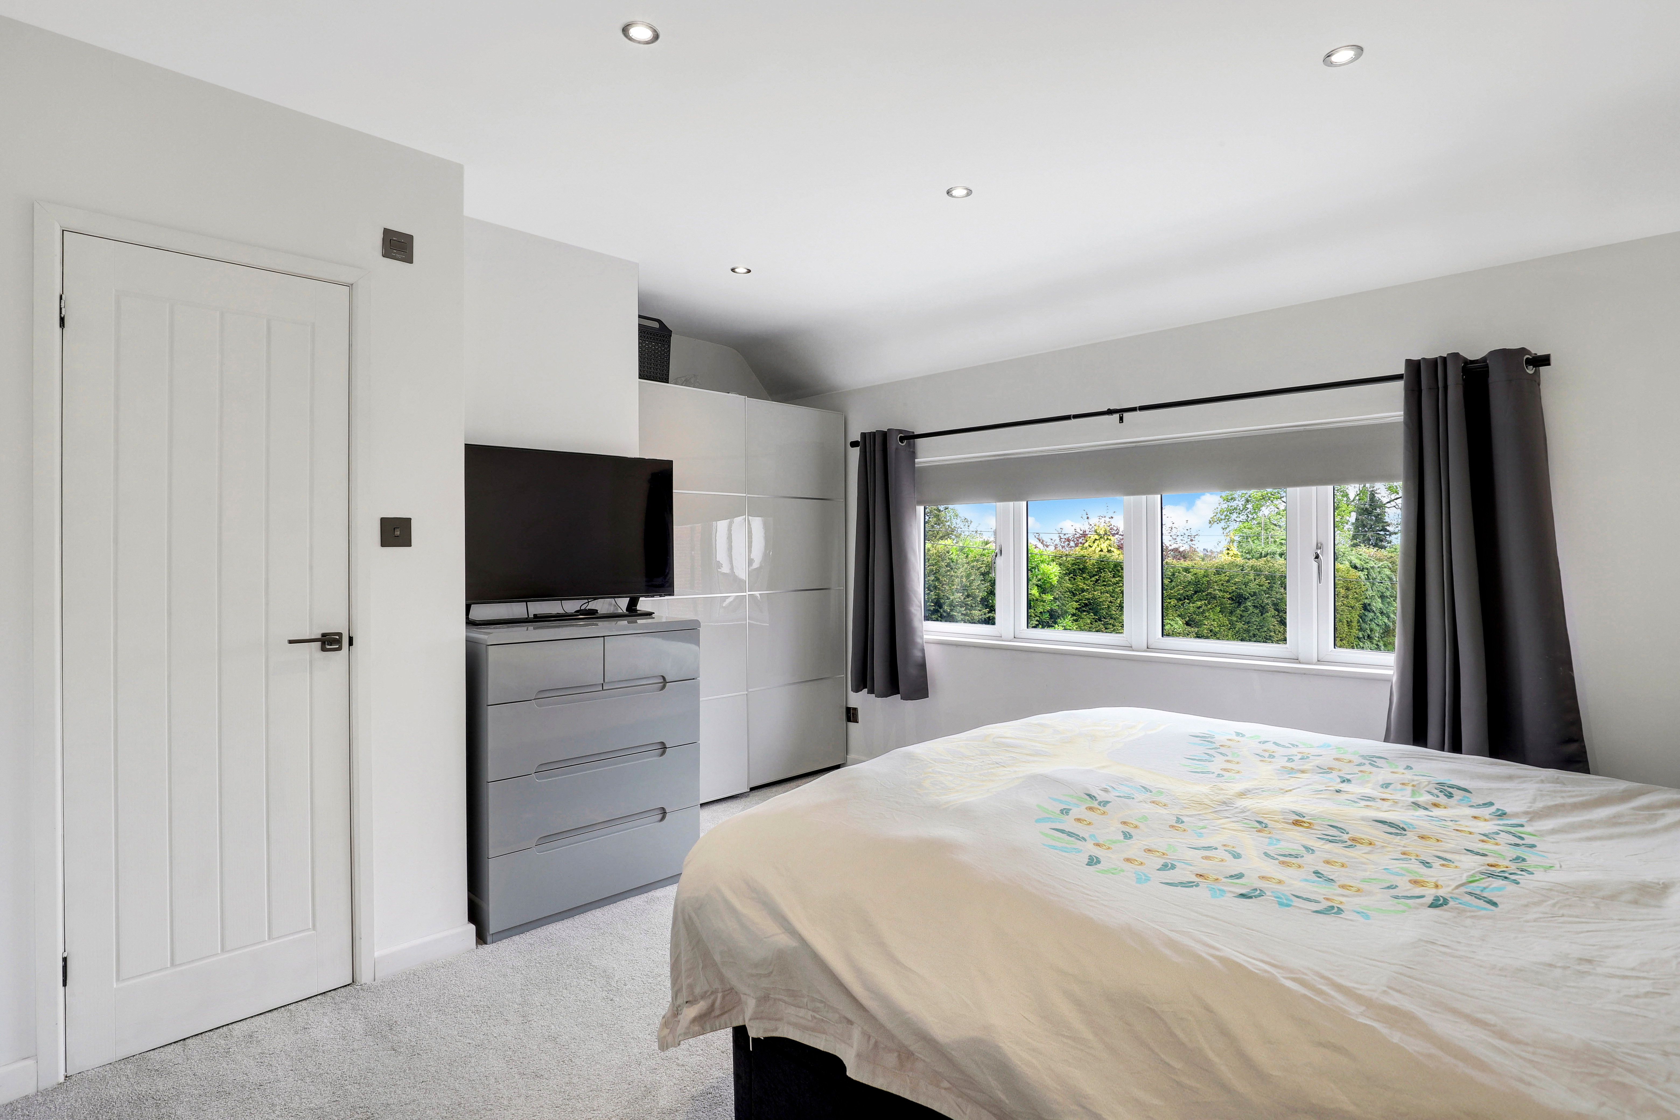
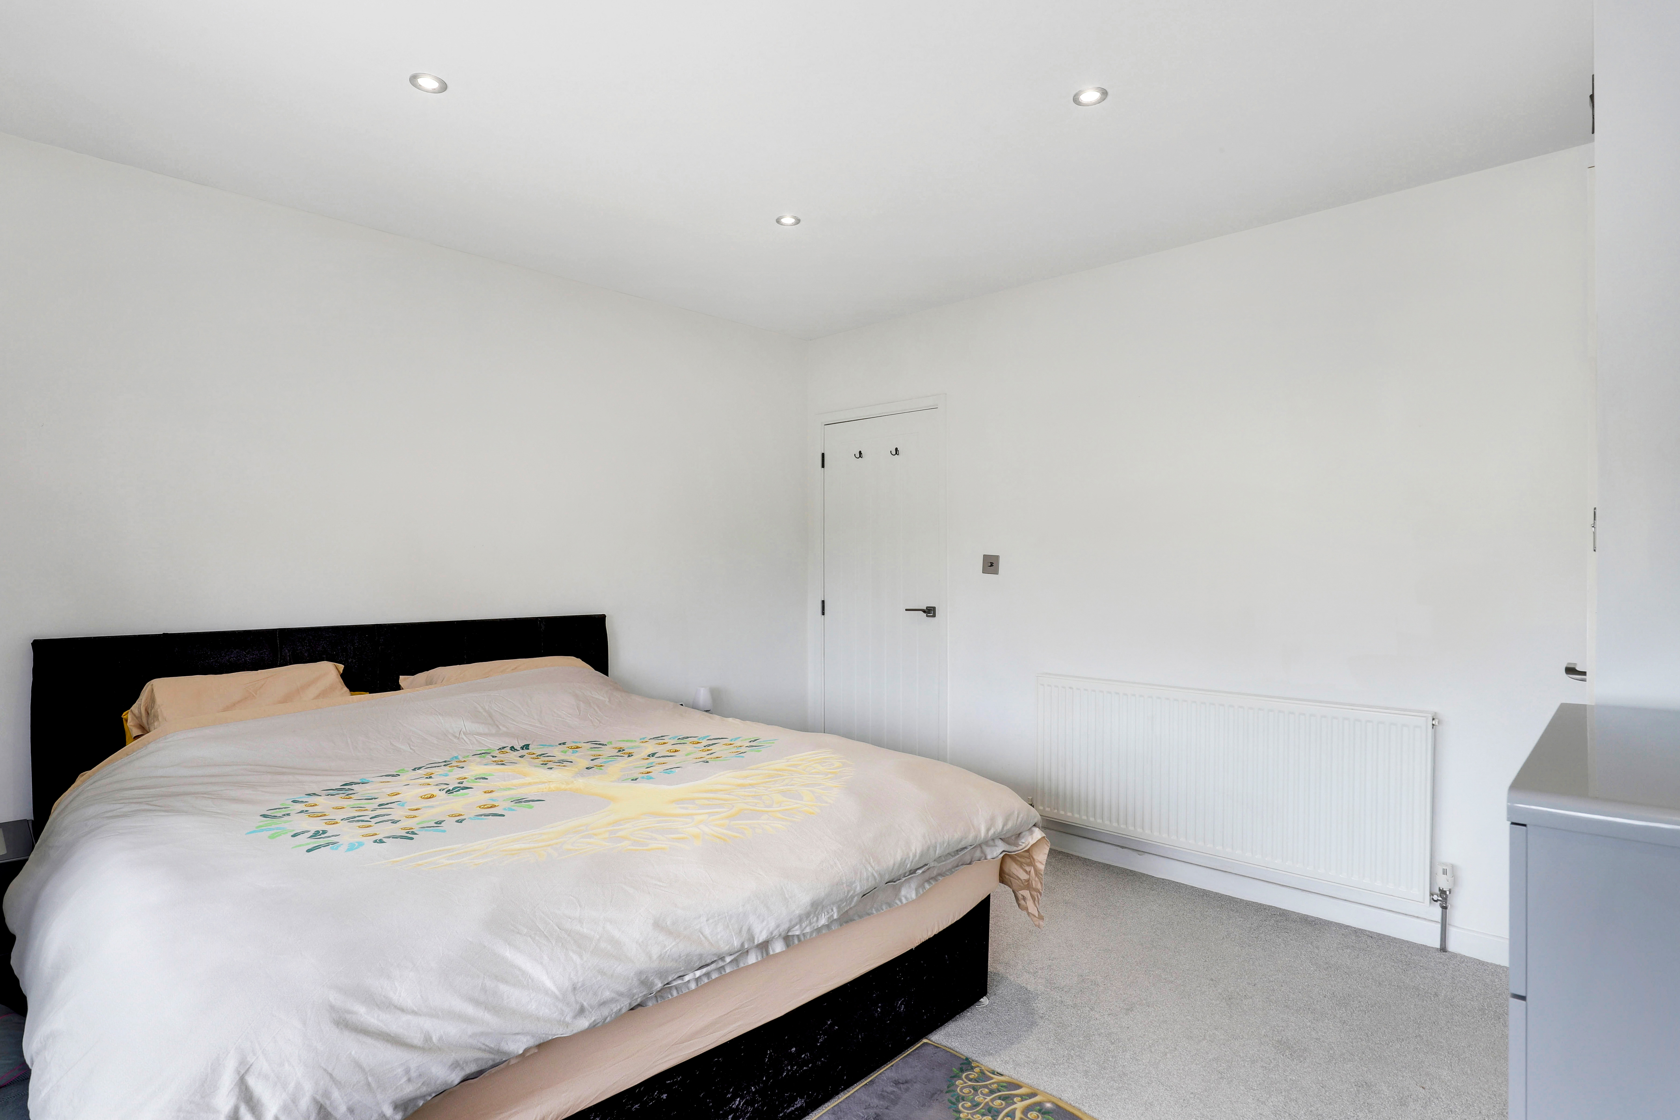
The main bedroom has carpeted flooring, a radiator, recessed spotlights, a UPVC triple-glazed window to the front elevation, and access to the en-suite.
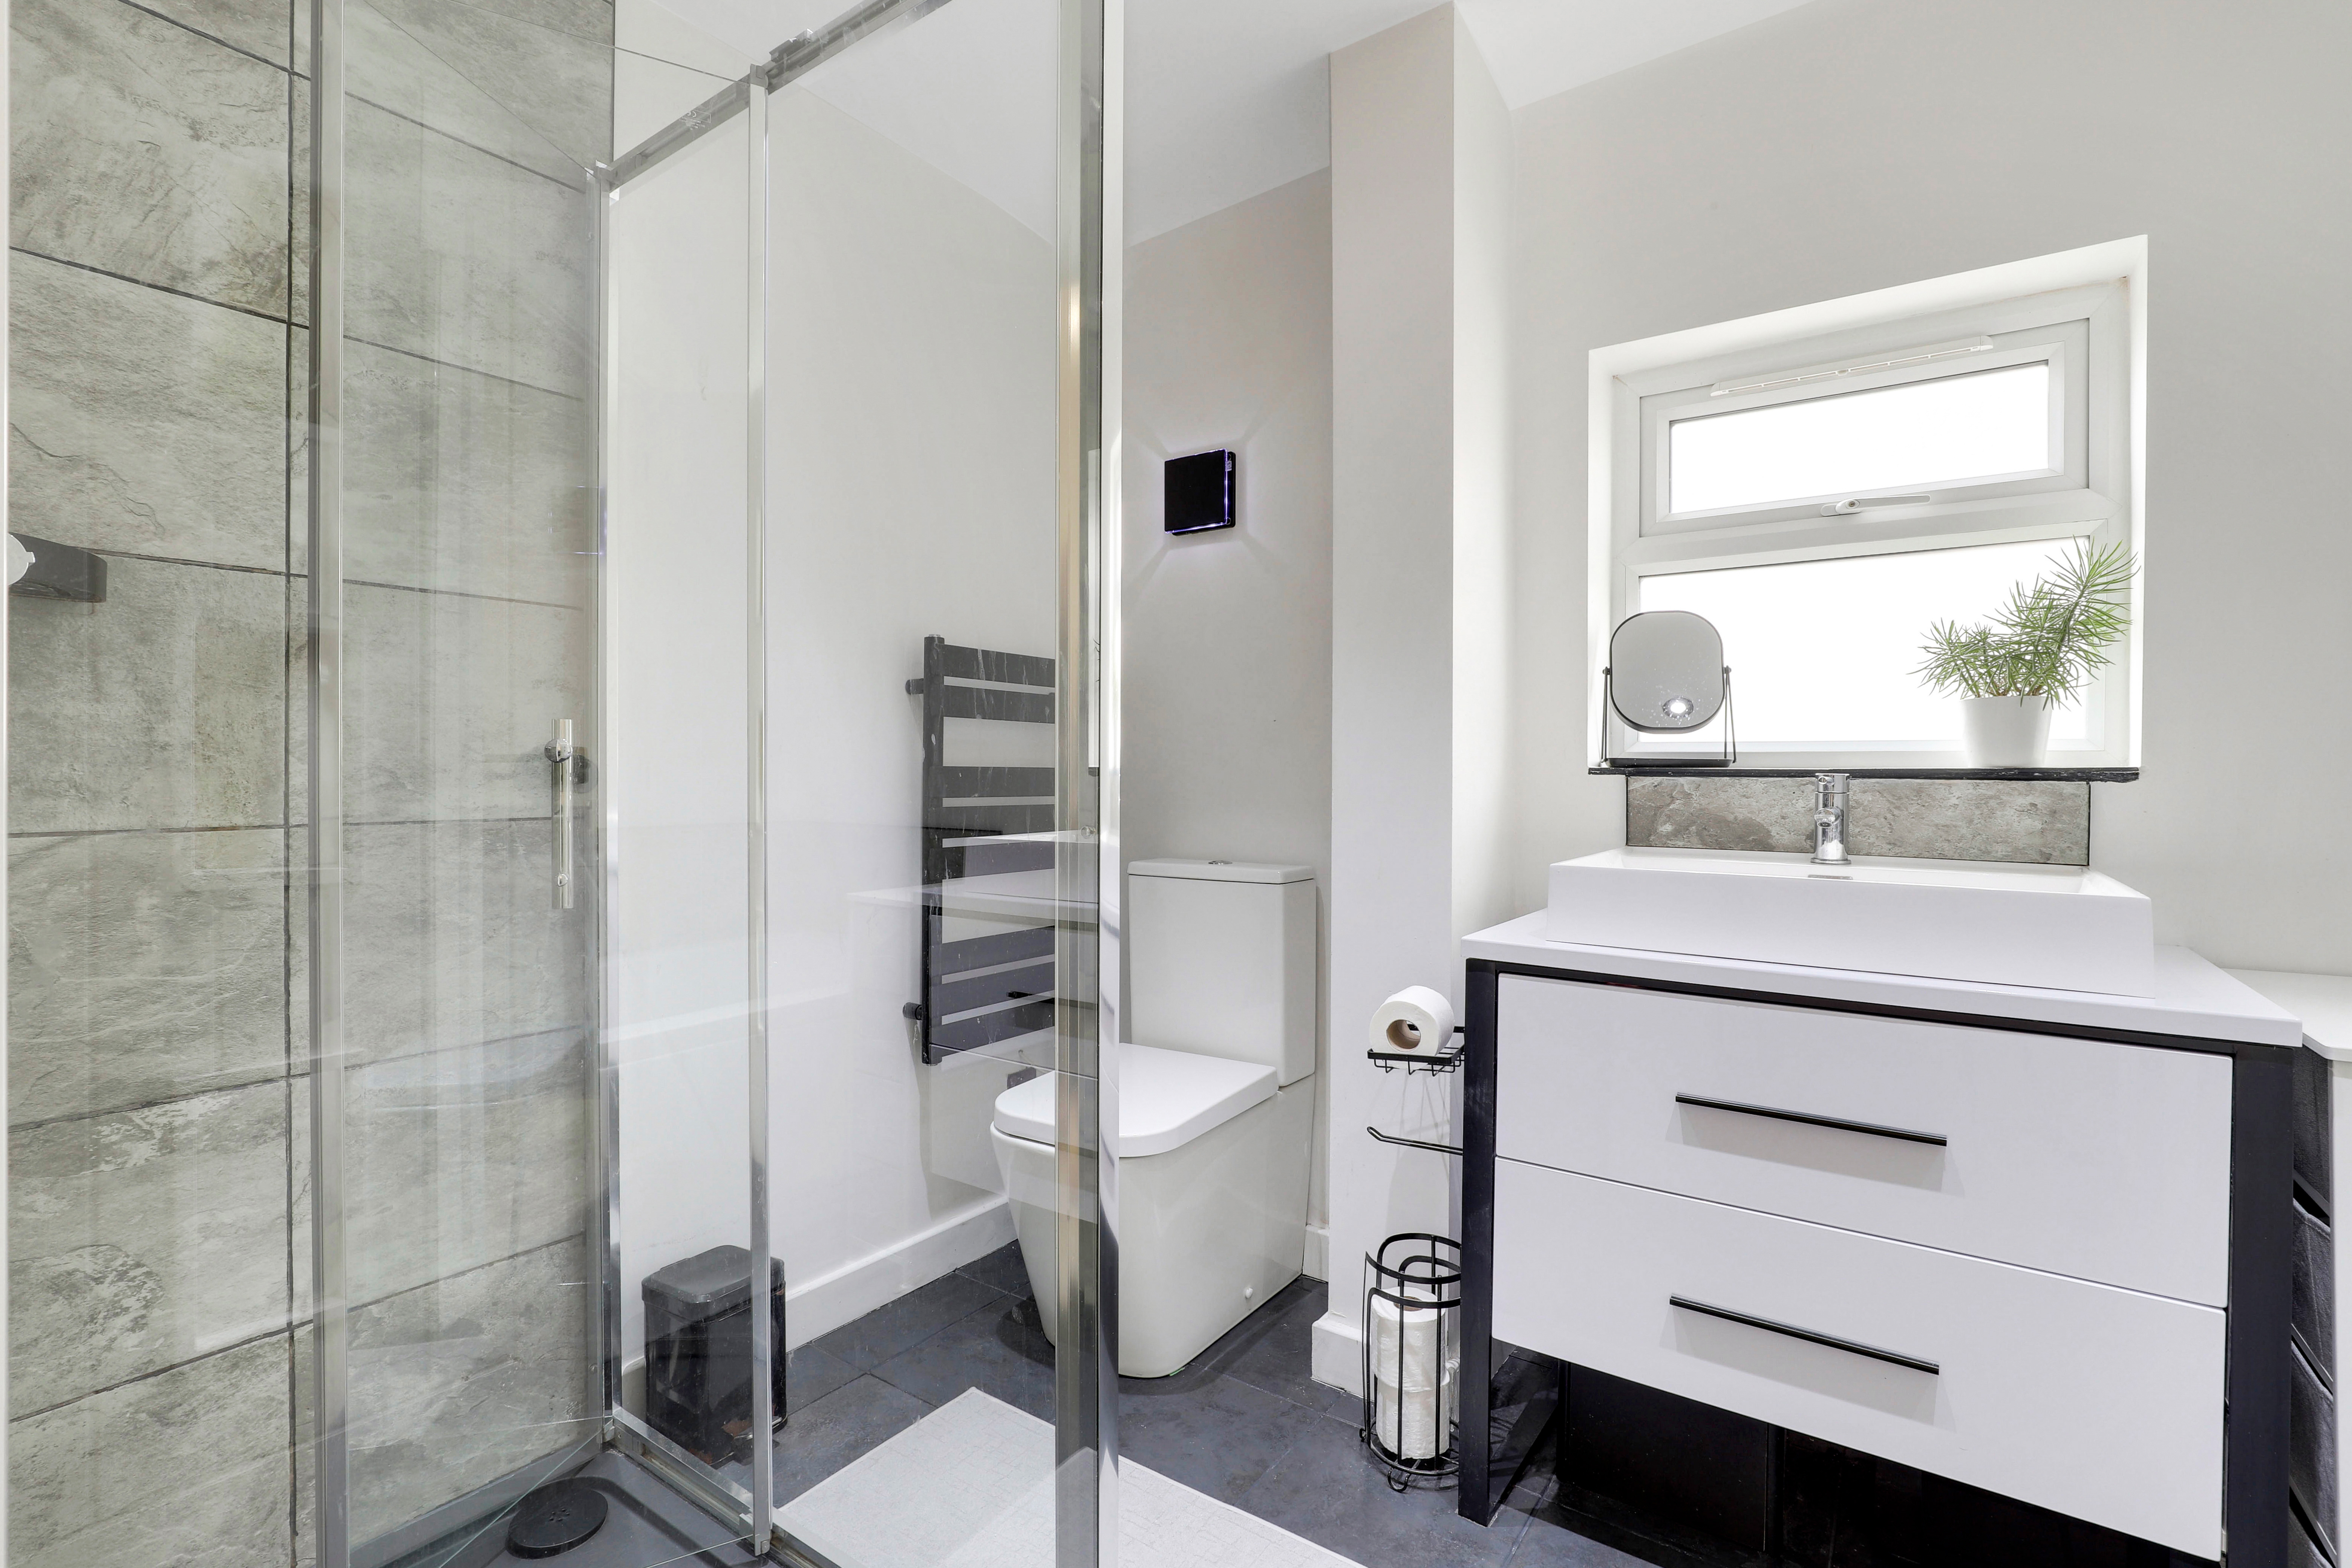
En Suite
1.95m x 1.20m
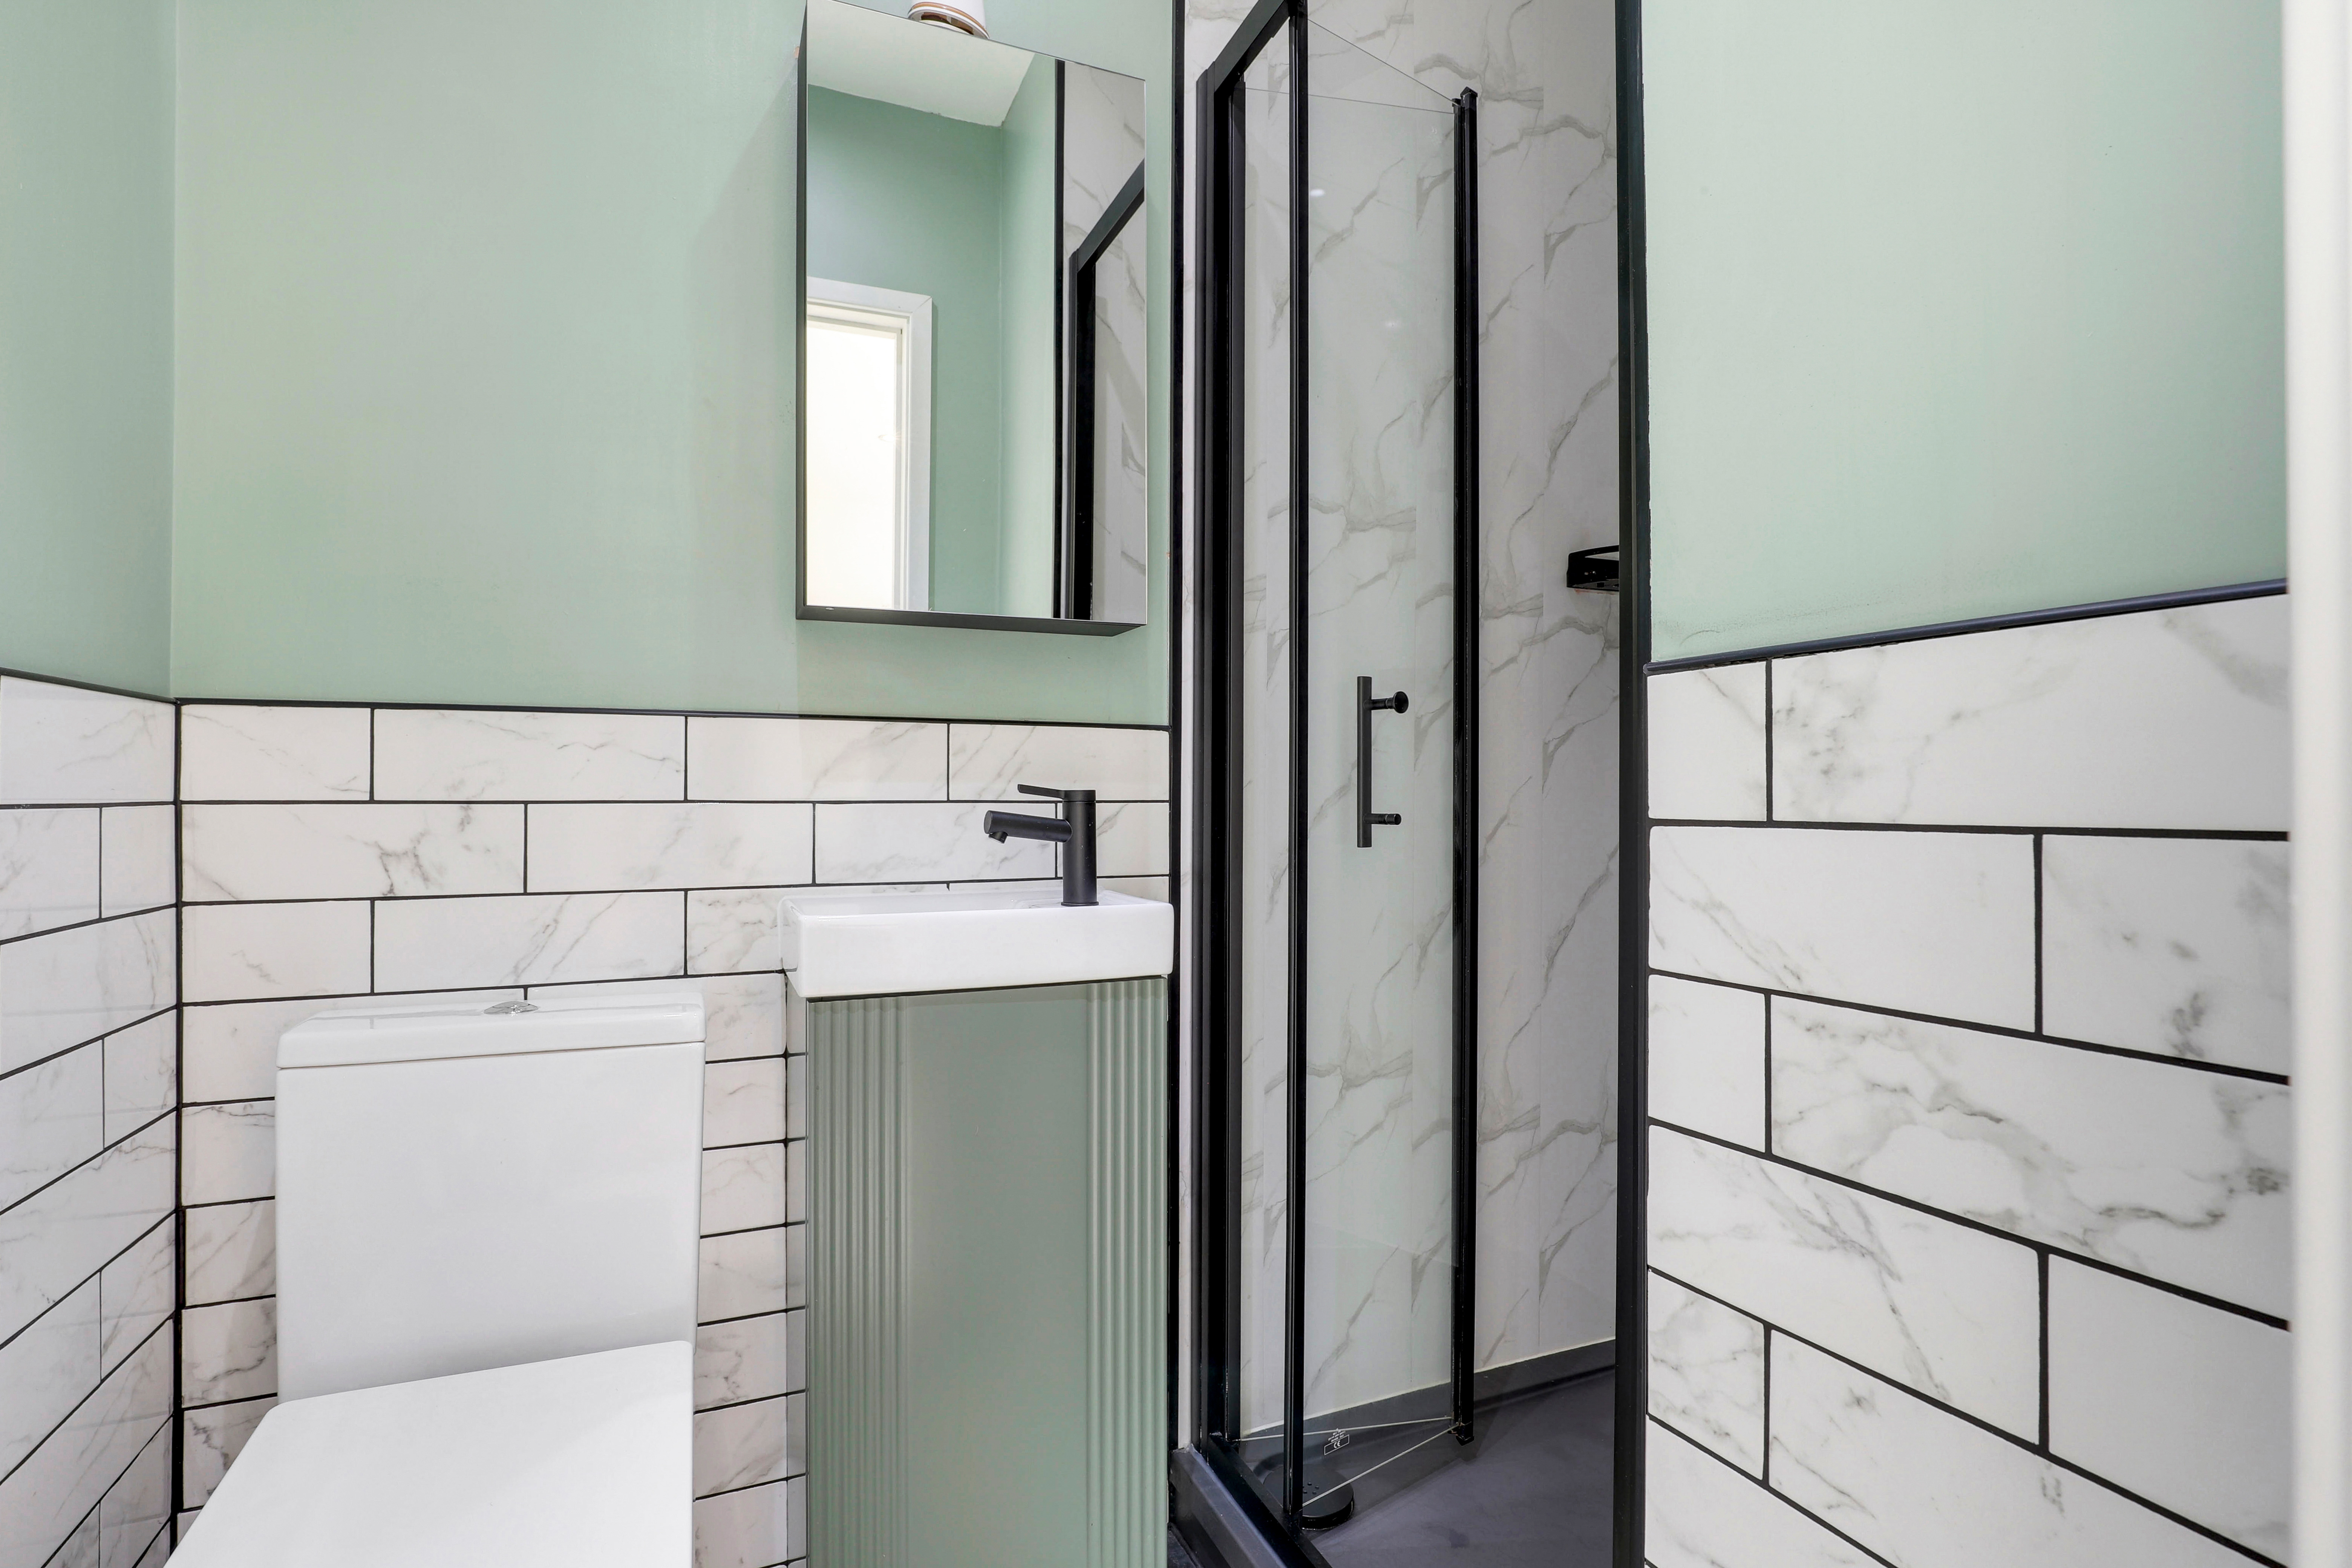
The en-suite has a low level flush W/C, a vanity-style wash basin with a mixer tap, a shower enclosure with a wall-mounted handheld and overhead shower fixture, tiled flooring, partially tiled walls, and recessed spotlights.
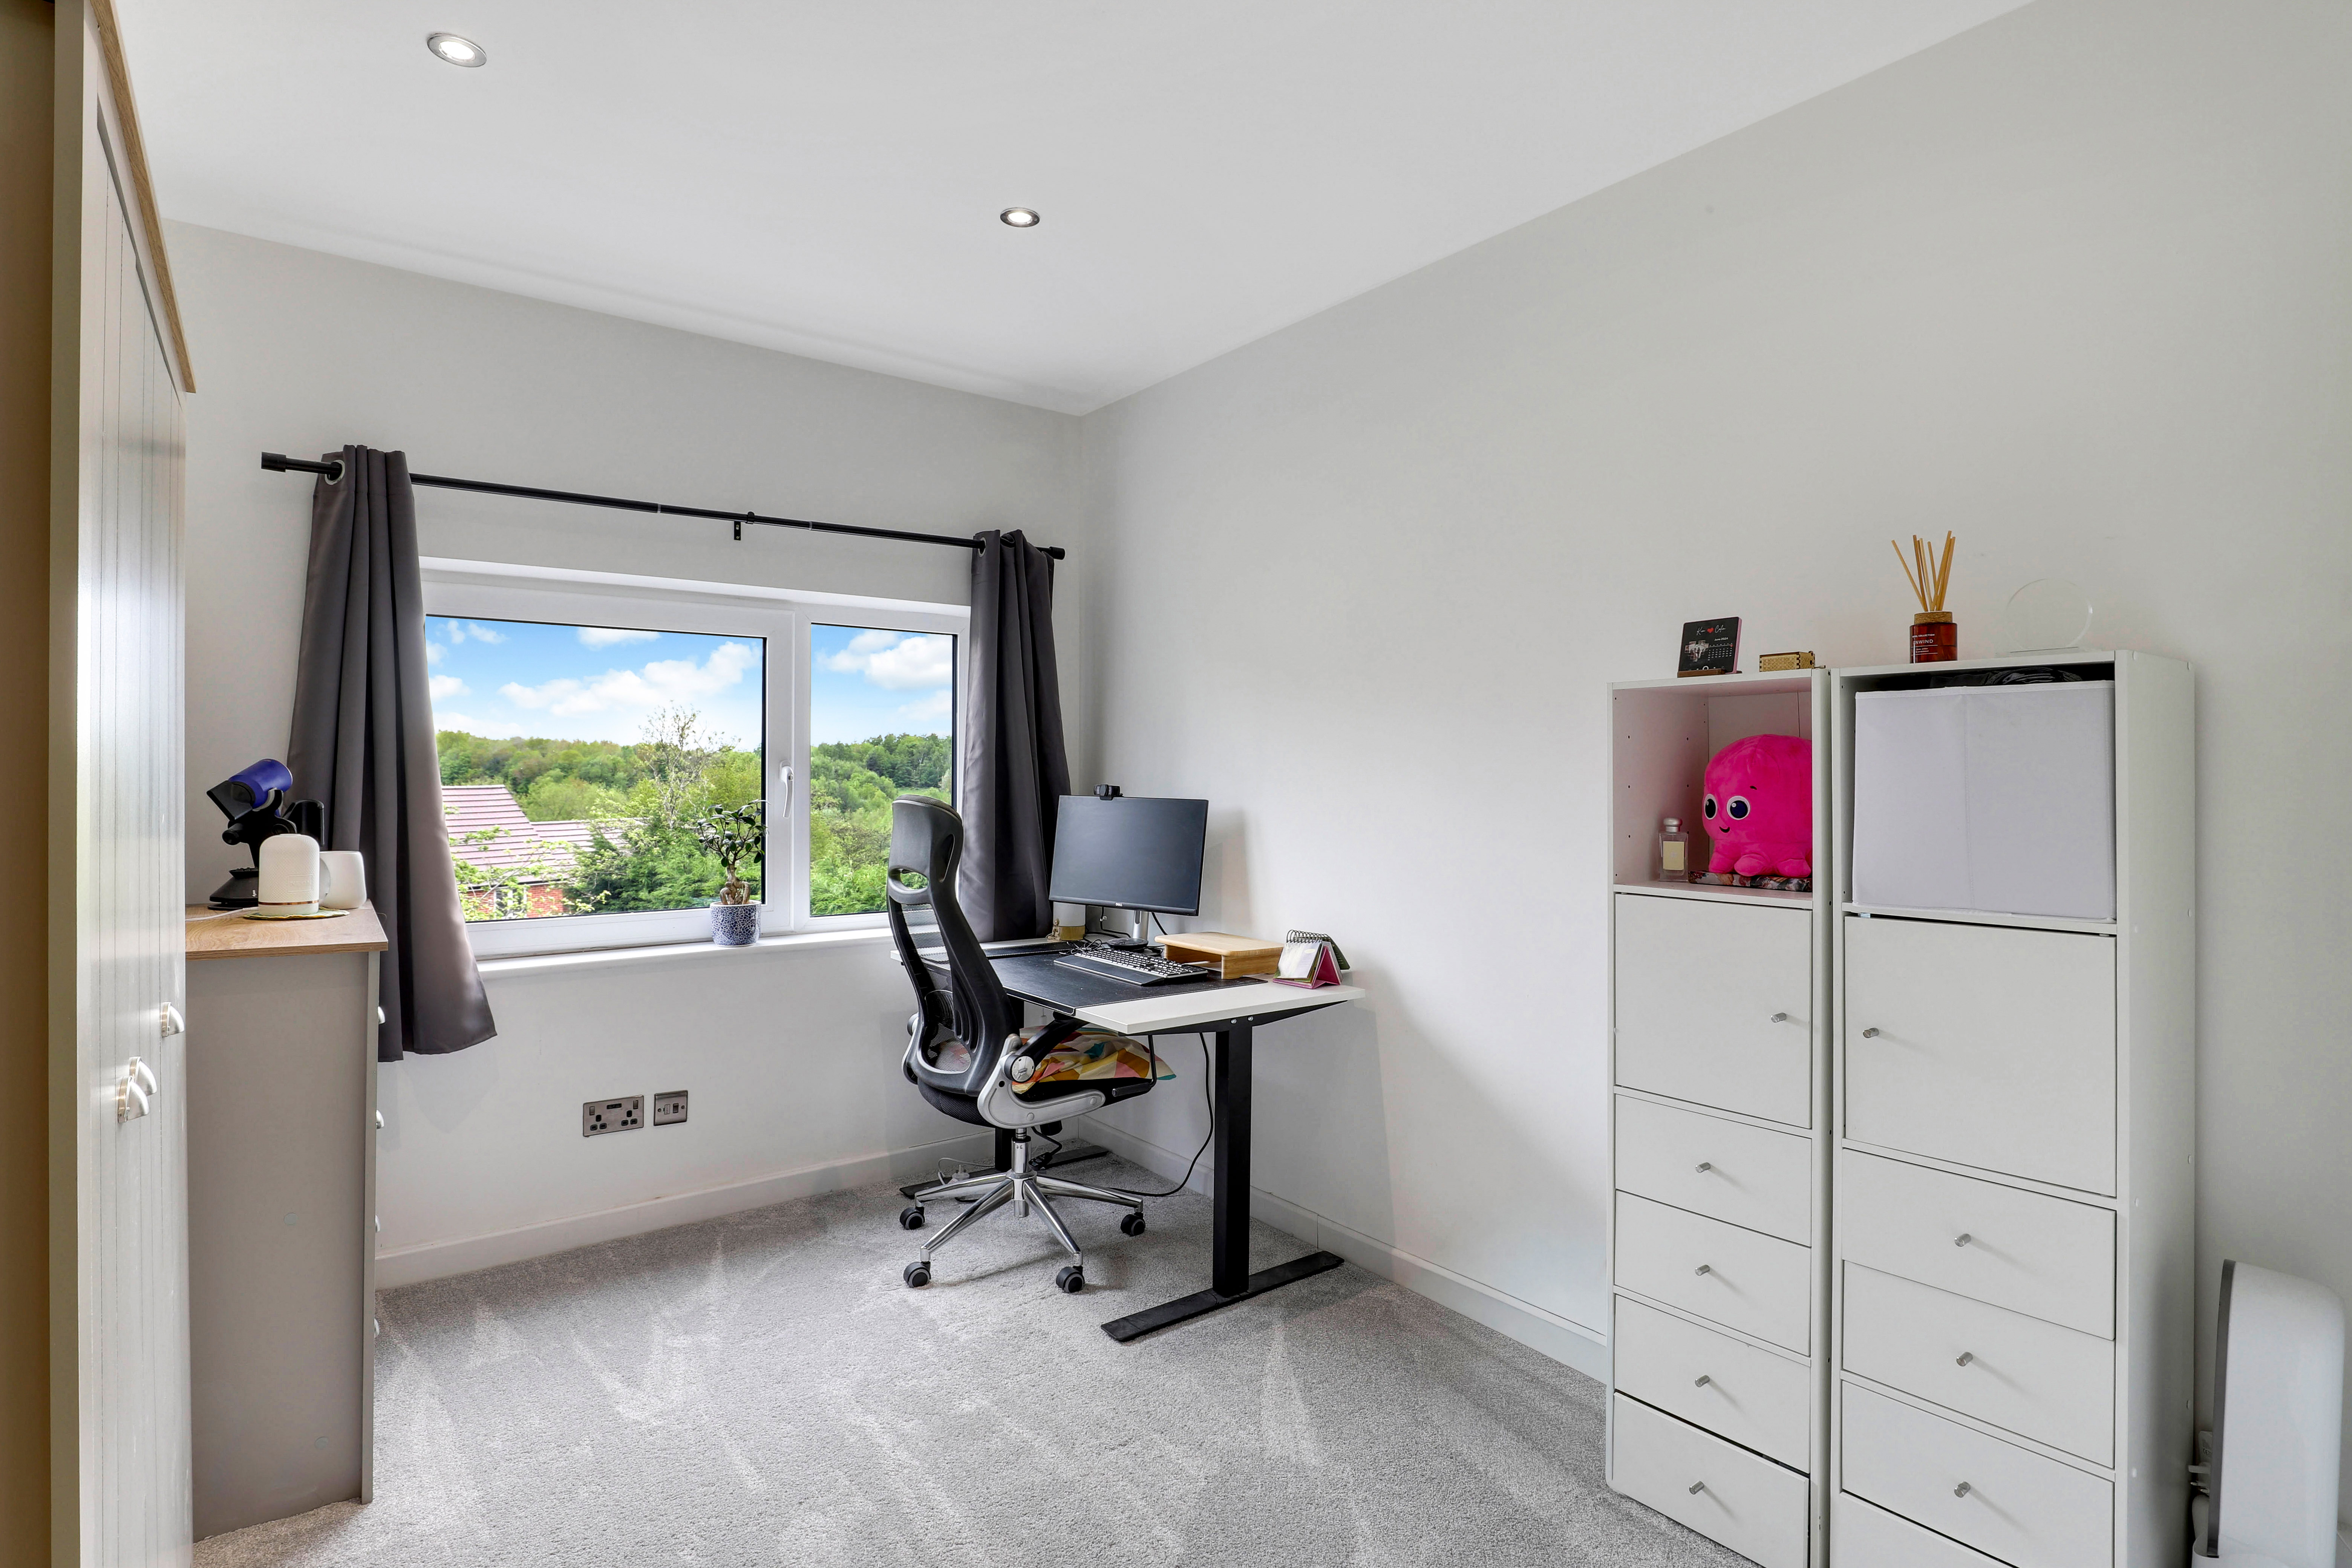
Bedroom Two
2.81m x 4.37m
The second bedroom has carpeted flooring, a radiator, recessed spotlights, and a UPVC triple-glazed window to the rear elevation.
Bedroom Three
3.09m x 3.29m
The third bedroom has carpeted flooring, a radiator, recessed spotlights, and a UPVC triple-glazed window to the rear elevation.
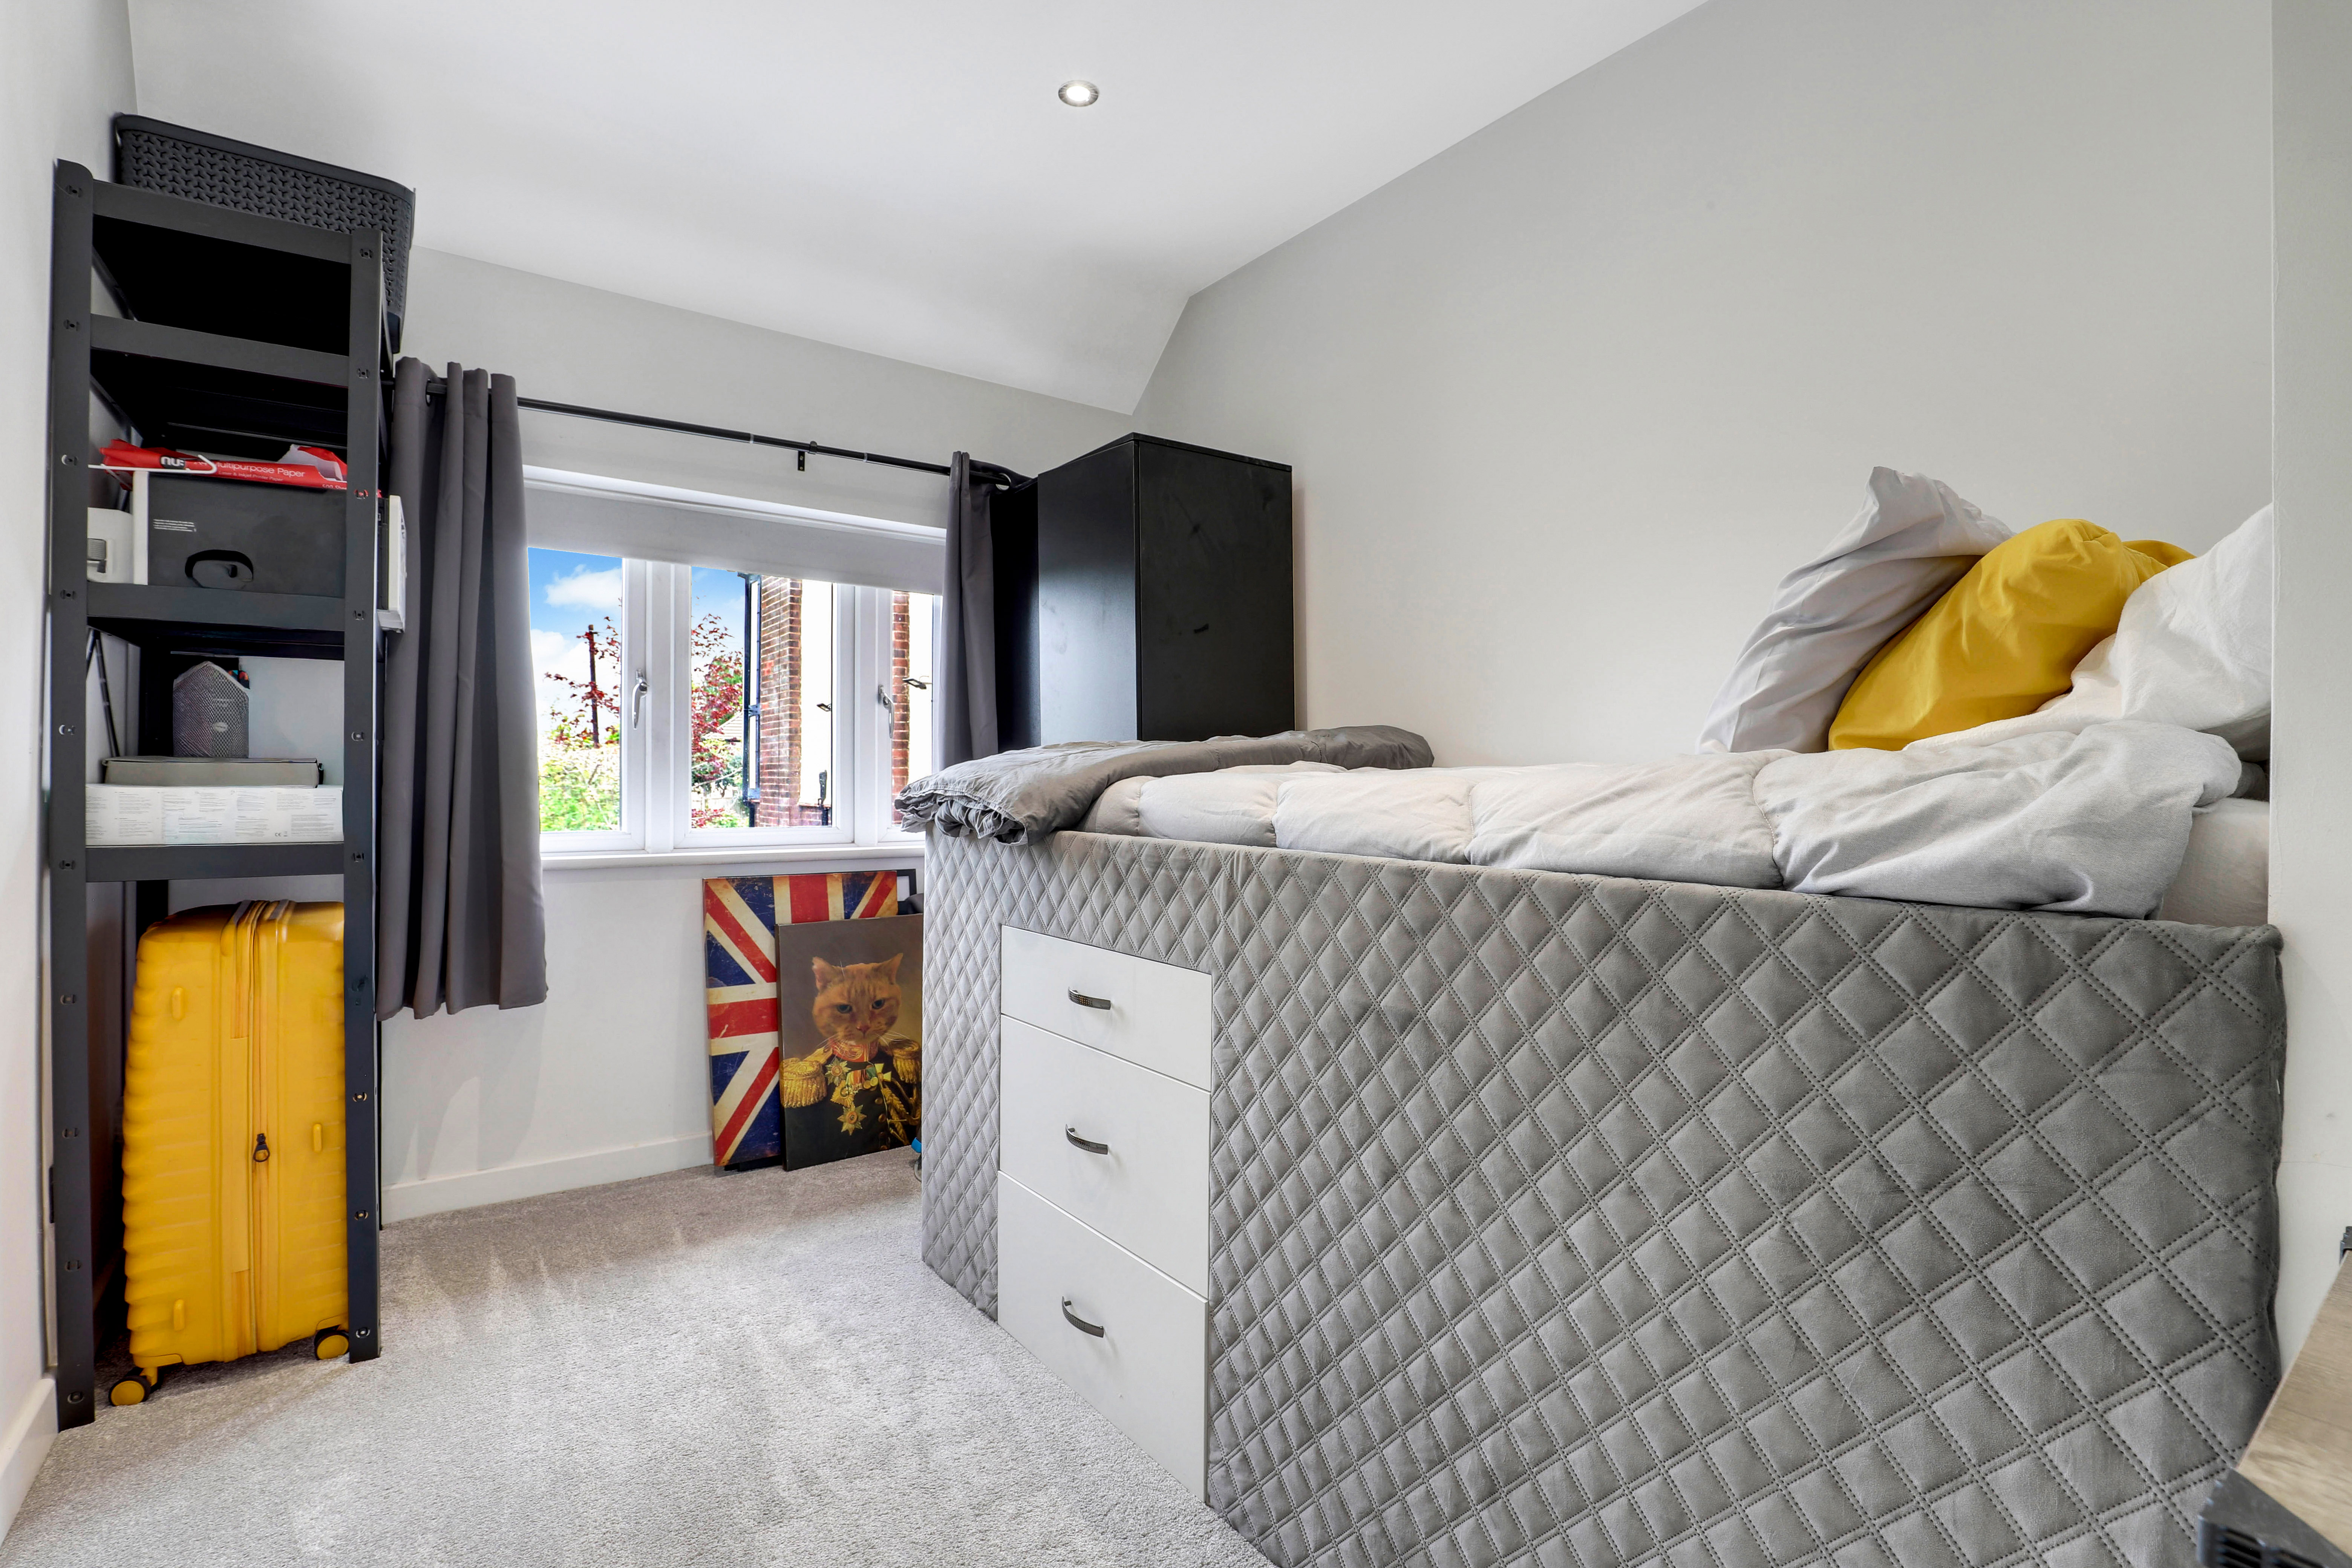
Bedroom Four
2.41m x 3.64m
The fourth bedroom has carpeted flooring, a radiator, and a UPVC triple-glazed window to the front elevation.
Bathroom
1.87m x 2.93m
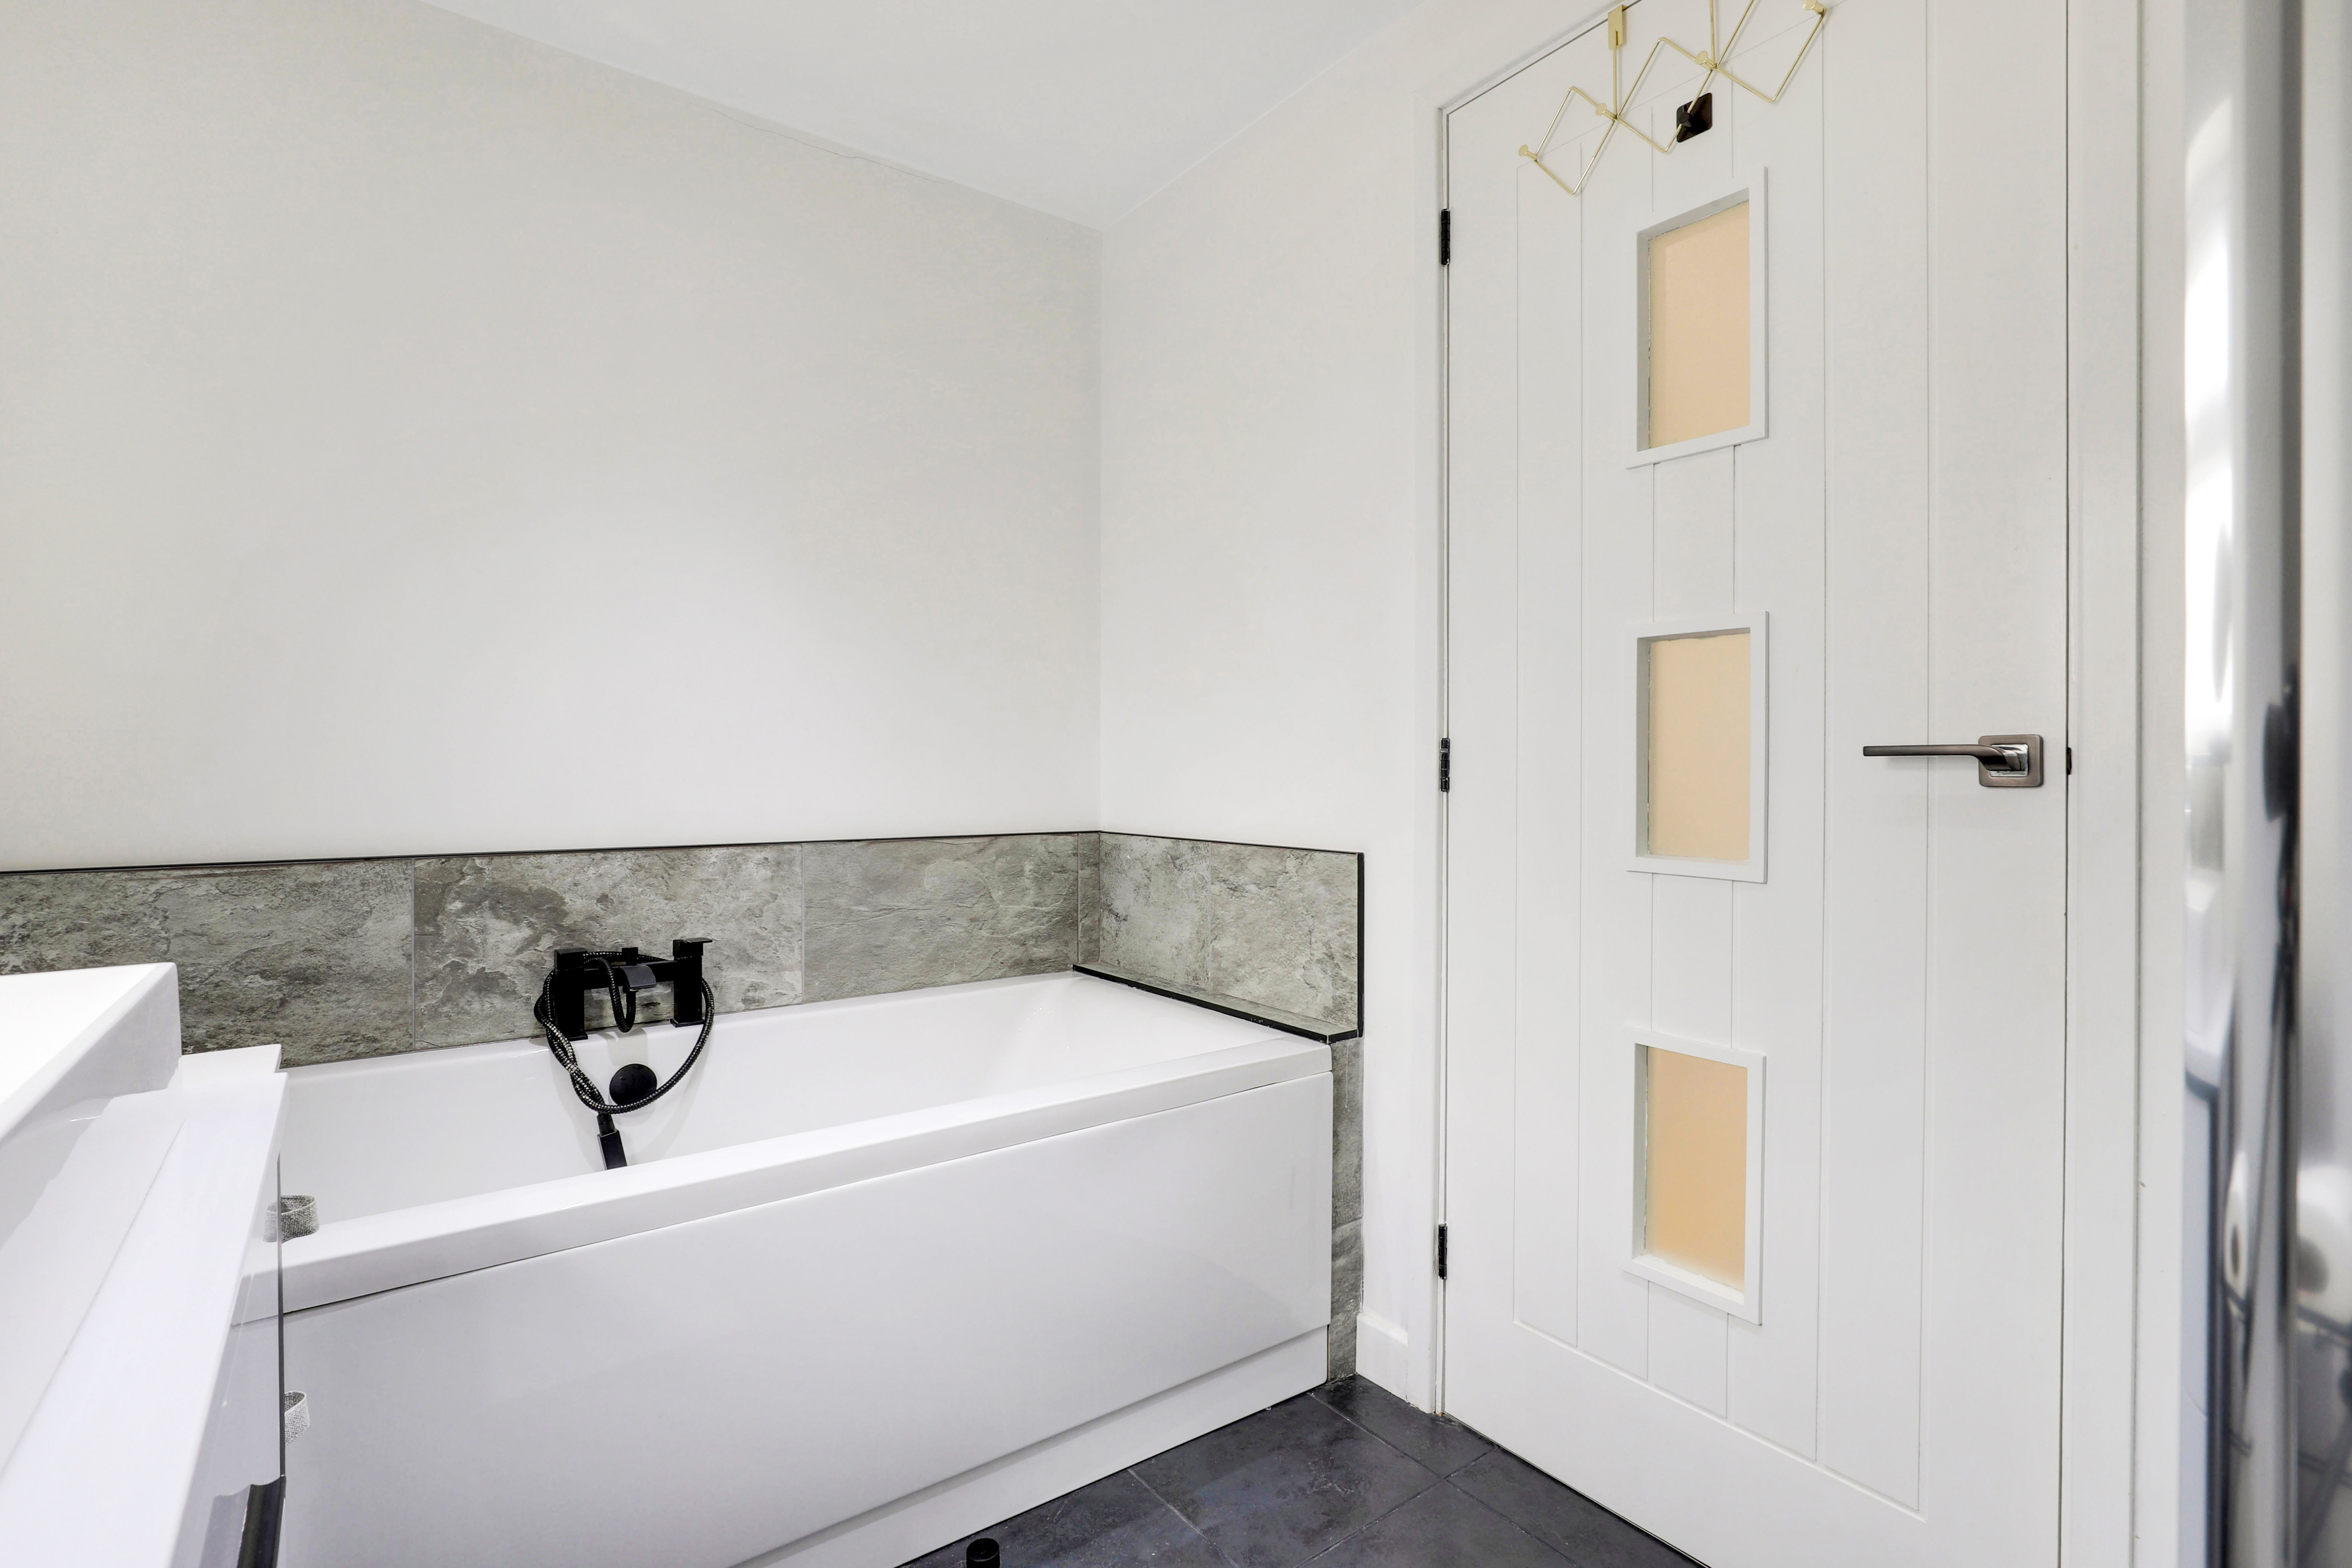
The bathroom has a low level flush W/C, a countertop vanity wash basin with a mixer tap, a panelled bath with central taps, a shower enclosure with a wall-mounted handheld and overhead shower fixture, tiled flooring, partially tiled walls, a heated towel rail, recessed spotlights, an extractor fan, and a UPVC triple-glazed obscure window to the side elevation.
ADDITIONAL INFORMATION
Broadband Speed - Up to 10,000 Mpbs. Phone Signal – 5G phone reception. Electricity – Mains Supply. Water – Mains Supply. Heating – Gas Central Heating – Connected to Mains Supply Septic Tank – No. Sewage – Mains Supply. Flood Risk – No flooding in the past 5 years+. Flood Risk Area - No. Construction – Brick. Mining Area – The property is situated on a coalfield. A check with the Mining Remediation Authority confirms that the property is within a coal mining reporting area, but a formal mining report is not currently required for this specific boundary. Accessibility – No Other Material / Safety Issues – No known safety issues have been disclosed by the seller. Any Legal Restrictions – No.
DISCLAIMER
Agents Disclaimer: HoldenCopley, their clients and employees 1: Are not authorised to make or give any representations or warranties in relation to the property either here or elsewhere, either on their own behalf or on behalf of their client or otherwise. They assume no responsibility for any statement that may be made in these particulars. These particulars do not form part of any offer or contract and must not be relied upon as statements or representations of fact. 2: Any areas, measurements or distances are approximate. The text, photographs and plans are for guidance only and are not necessarily comprehensive. It should not be assumed that the property has all necessary planning, building regulation or other consents and HoldenCopley have not tested any services, equipment or facilities. Purchasers must make further investigations and inspections before entering into any agreement.
Floorplans
Outside Spaces
Front Garden
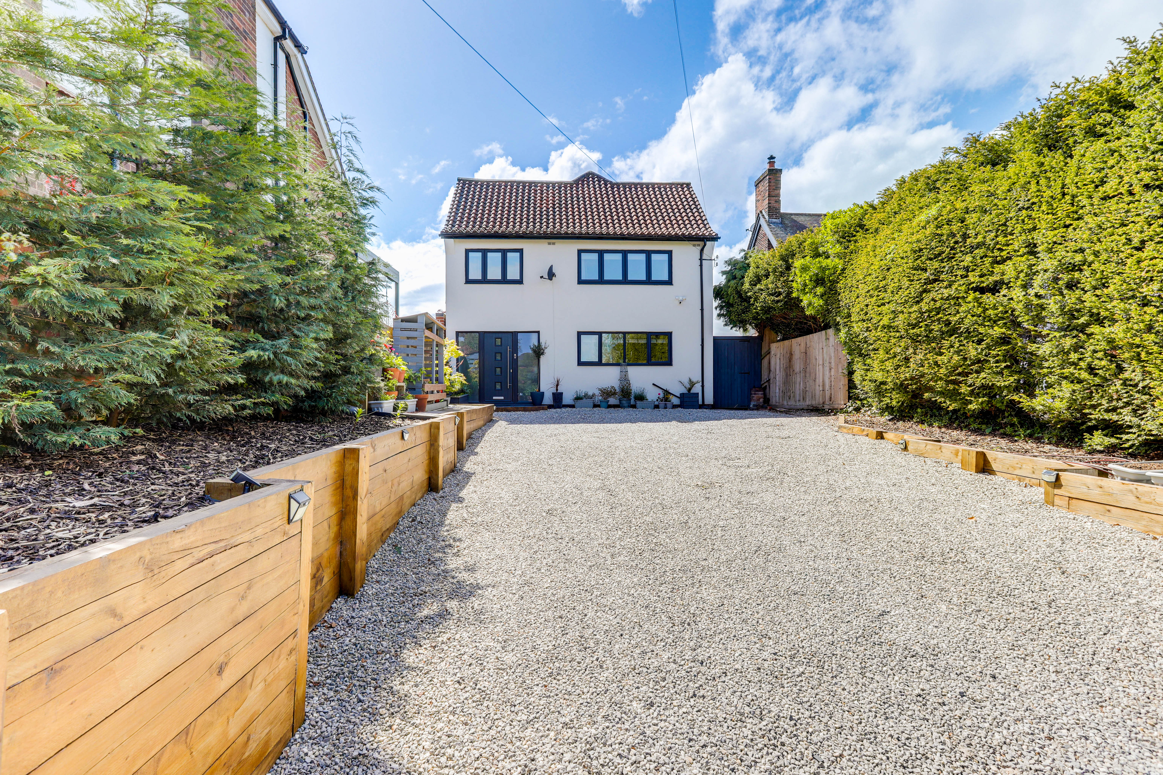
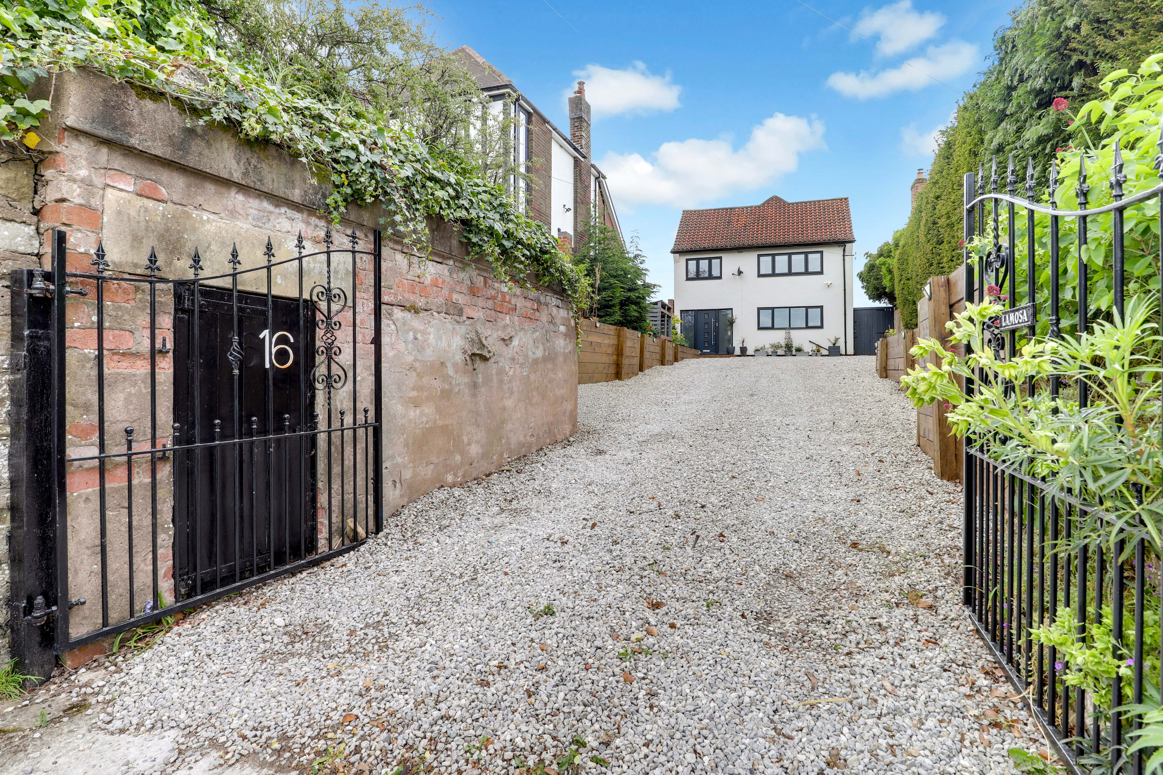
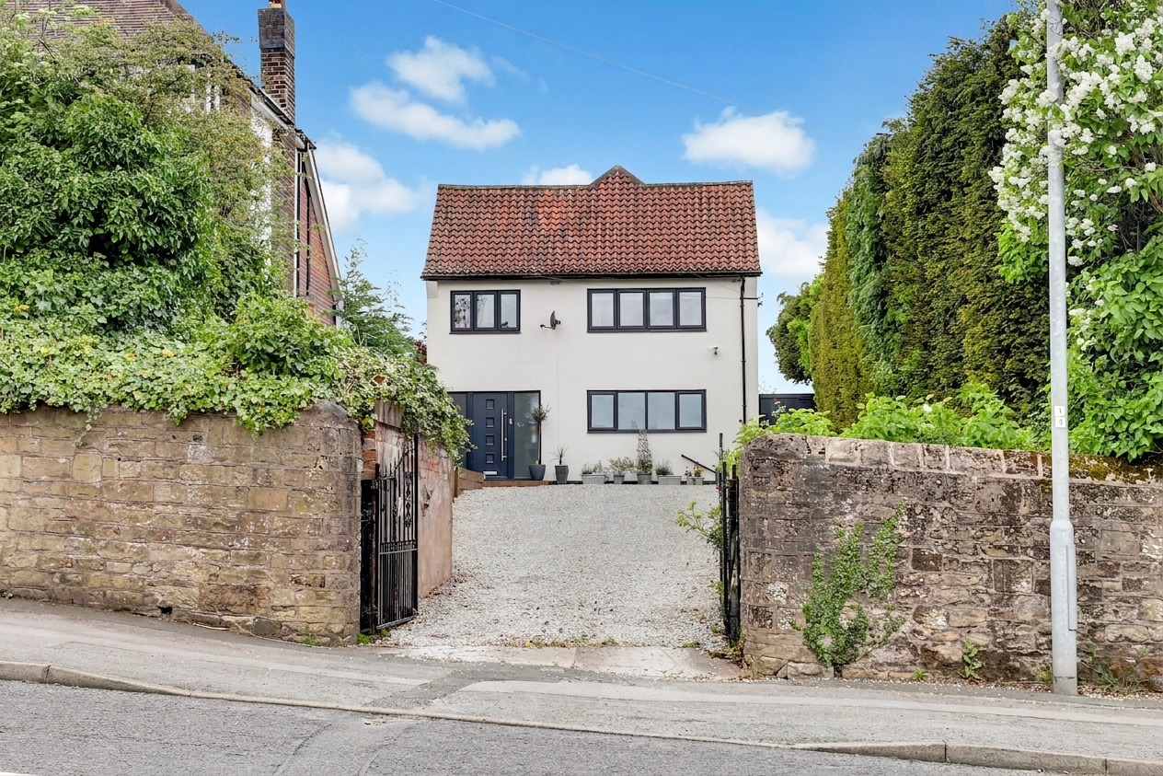
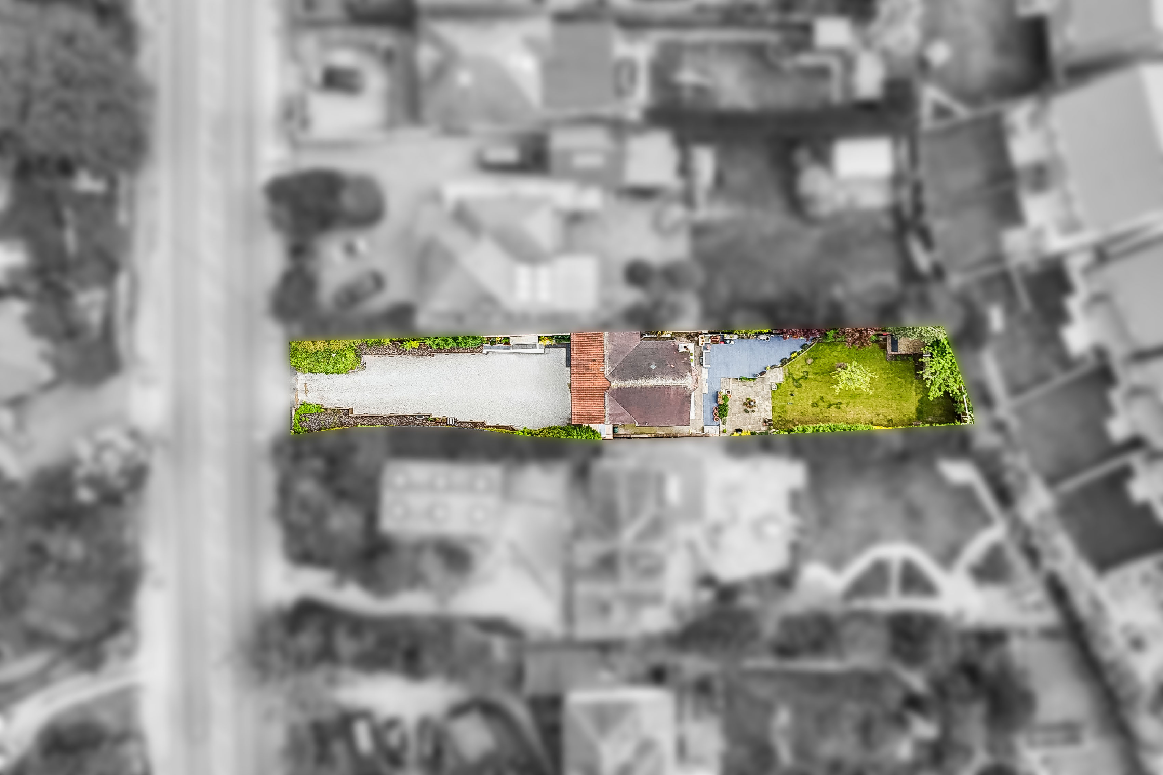
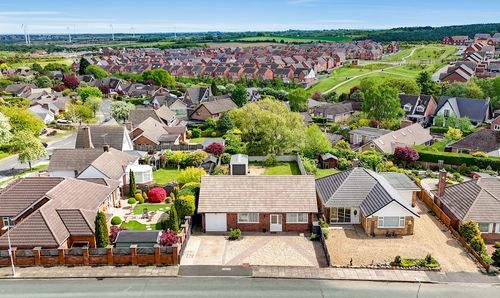
To the front of the property is a gated driveway providing off-street parking with brick boundaries, raised flowerbeds with large mature hedges, and a lean-to with ample storage space.
Rear Garden
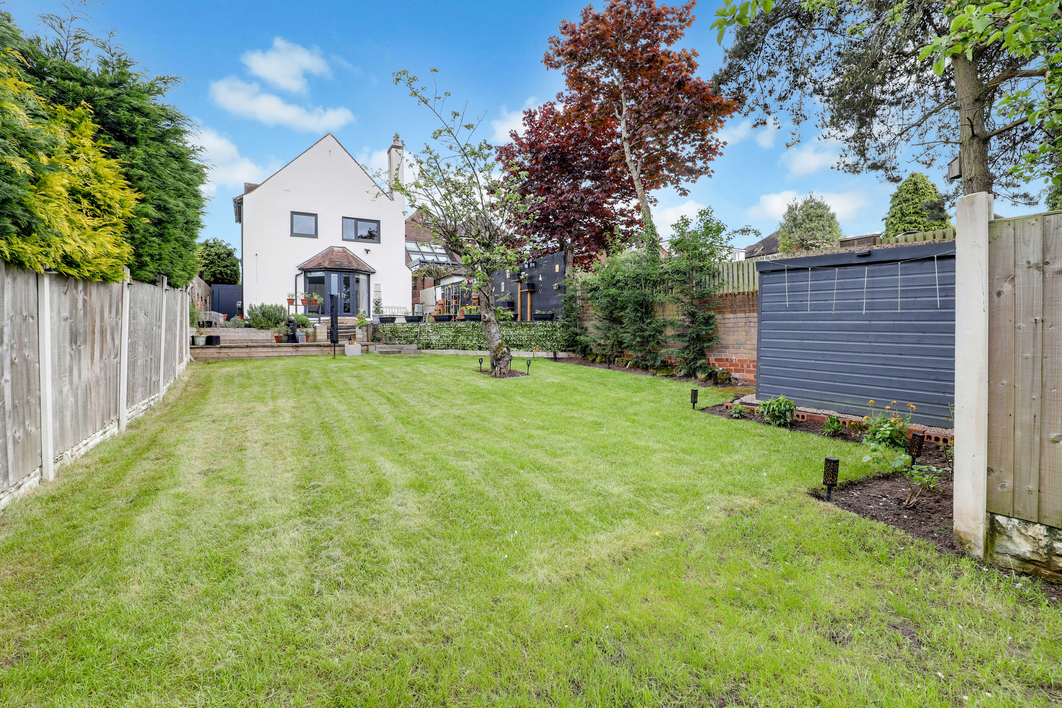
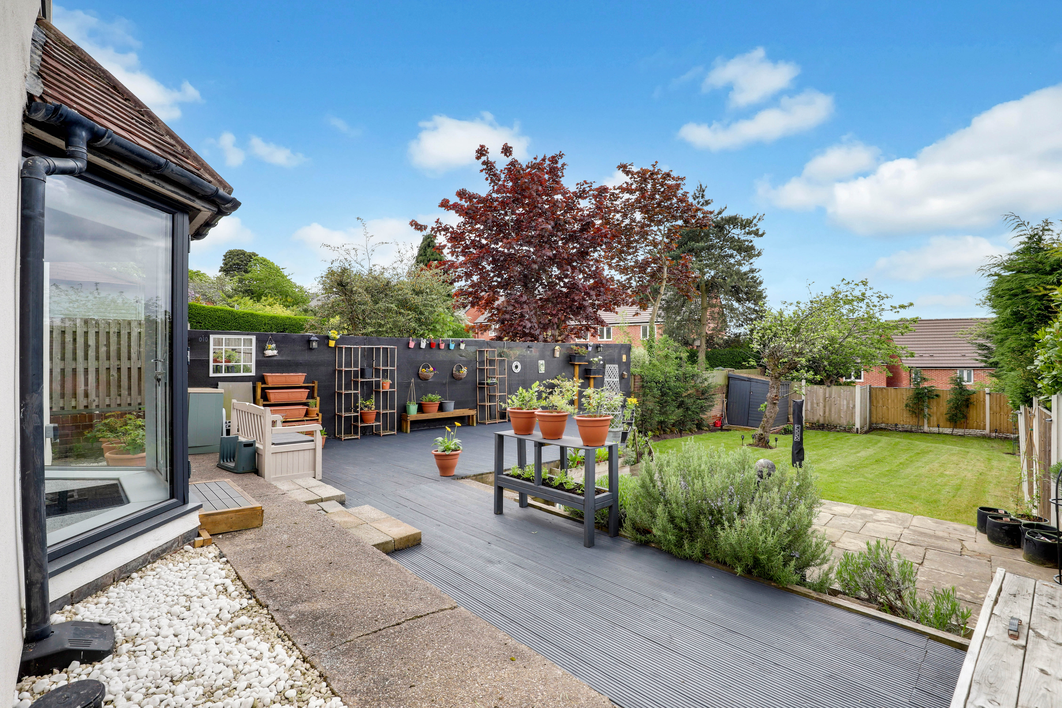
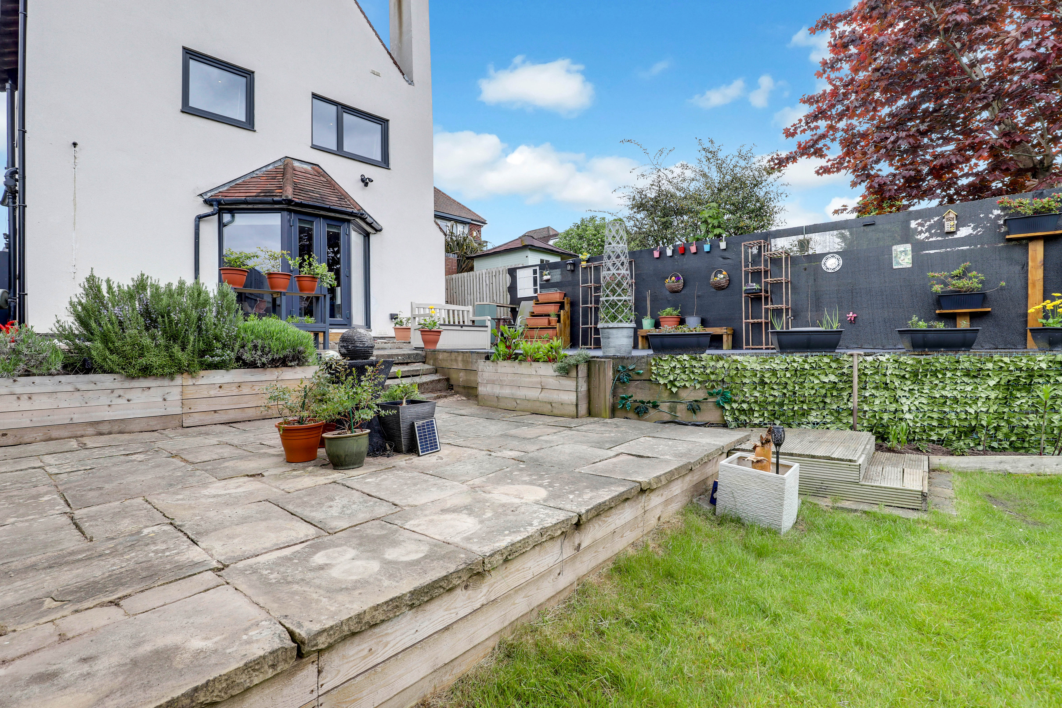
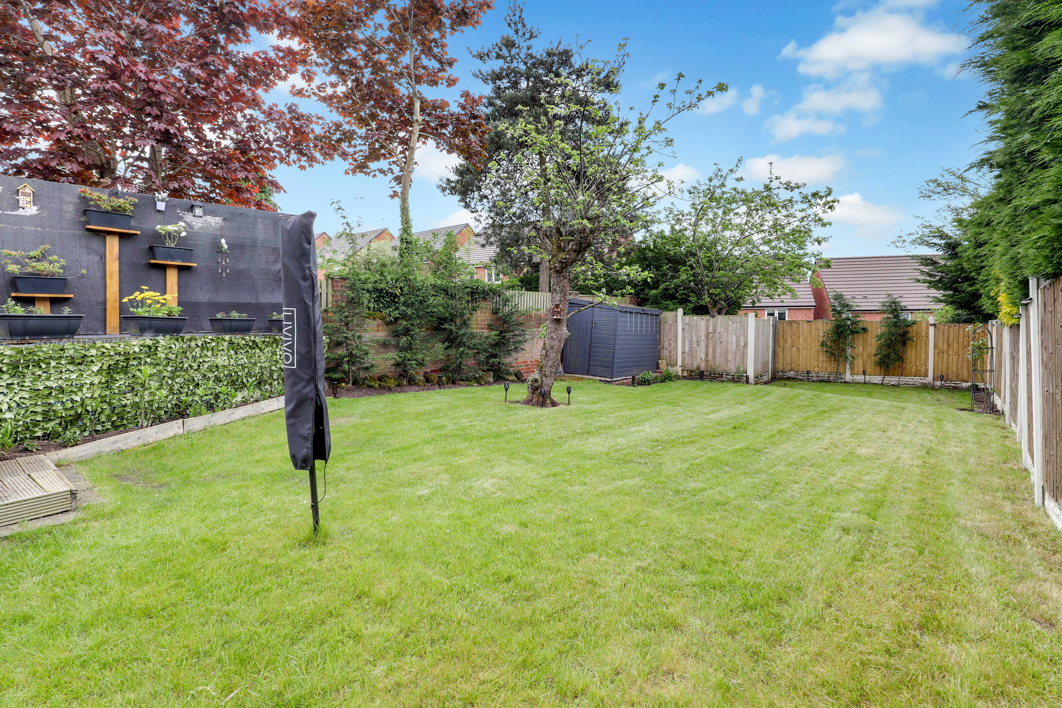
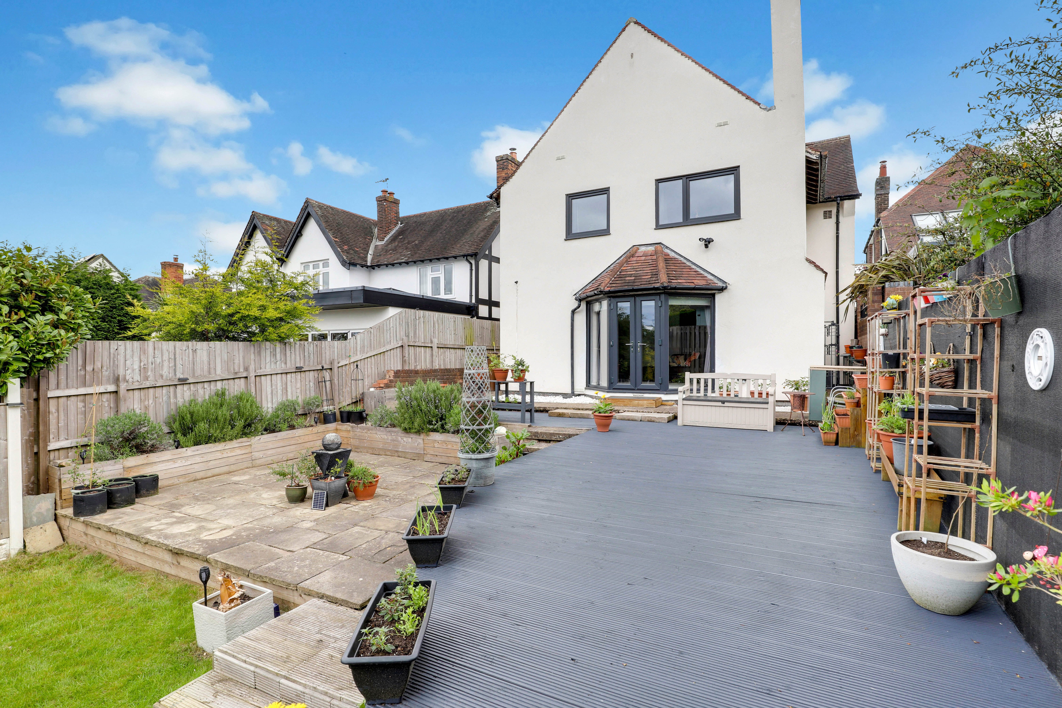
To the rear of the property is a private enclosed garden with a paved patio seating area, a raised decked seating area, a lawn, a shed, mature planted borders, and fence panelled boundaries.
View Photos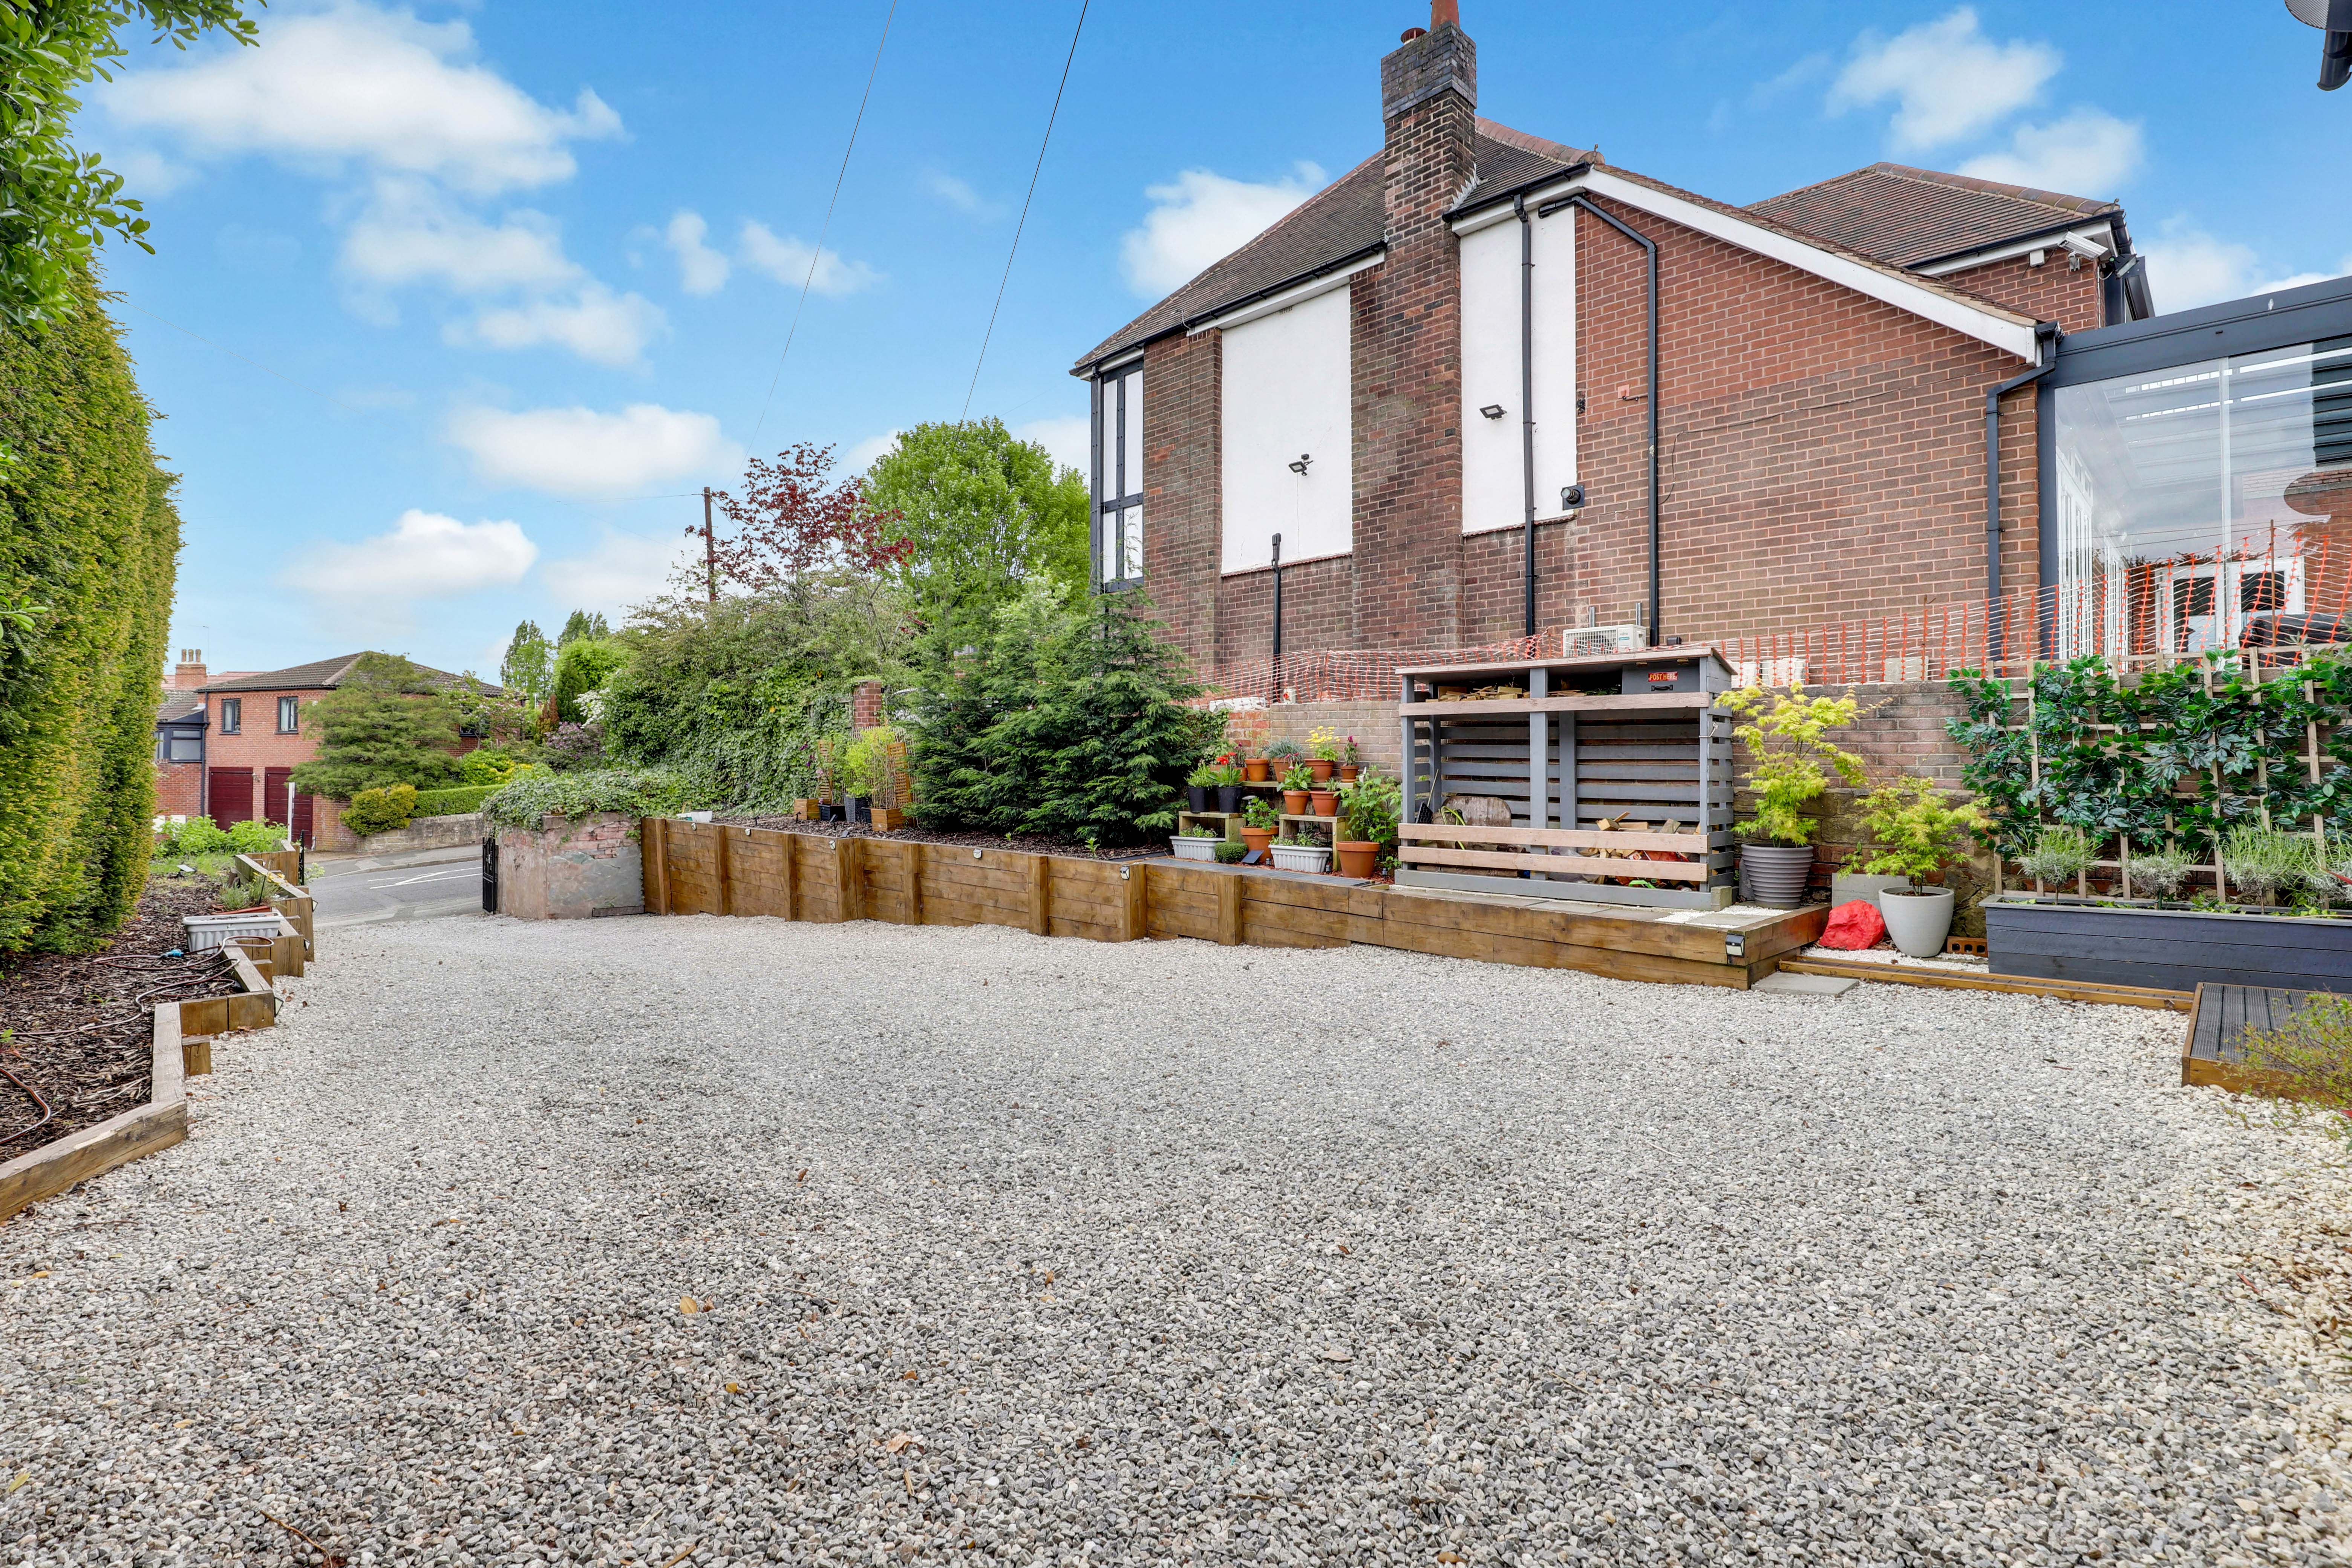
Parking Spaces
Driveway
Capacity: 4
Location
Properties you may like
By HoldenCopley Mansfield
-
Poplar Grove, Edwinstowe, NG21
- 3 Beds
- 2 Bath
-
Bell Pit Drive, Edwinstowe, NG21
- 3 Beds
- 1 Bath
-
Boy Lane, Edwinstowe, NG21
- 3 Beds
- 1 Bath
-
Arun Dale, Mansfield Woodhouse, NG19
- 4 Beds
- 2 Bath
-
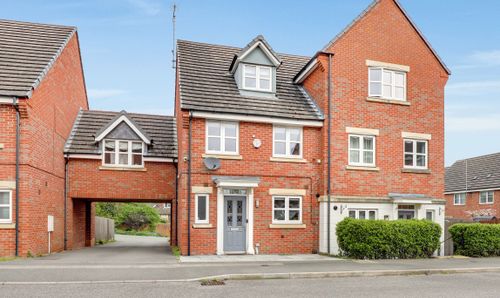
Bessemer Drive, Mansfield, NG18
- 5 Beds
- 2 Bath
-
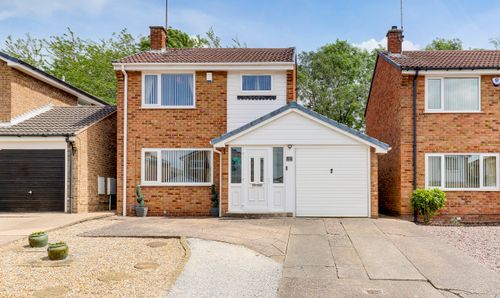
The Mynd, Mansfield Woodhouse, NG19
- 3 Beds
- 2 Bath
-
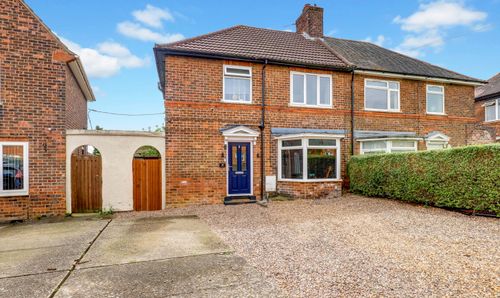
The Crescent, Blidworth, NG21
- 3 Beds
- 1 Bath
-
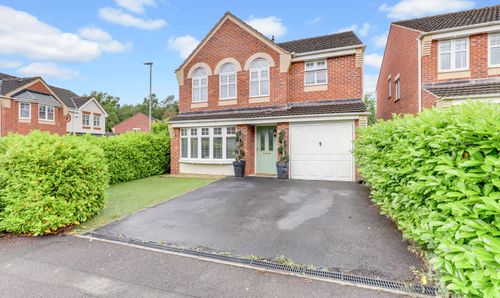
Opal Close, Mansfield, NG18
- 4 Beds
- 3 Bath
-
Dorchester Drive, Mansfield, NG18
- 2 Beds
- 1 Bath