


2 Bedroom Flat, Sylvan Road, London, SE19
Sylvan Road, London, SE19

Expose
90 Elmers End Rd, London
Description
A bright two-bedroom split-level maisonette on Sylvan Hill, offering around 748 sq ft over two floors, with its own private entrance, a covered balcony and a layout that keeps the living space downstairs and the bedrooms above. Offered to the market with a lease in excess of 950 years.
The architecture is unmistakably mid-century, and that is a big part of the appeal here. Wide expanses of glass, clean lines, generous rooms and a proper separation between living and sleeping space. Rather than everything happening off one hallway, you arrive onto the living floor, and the bedrooms sit together upstairs. It feels considered, and very much like a house.
The front door opens into a surprisingly spacious entrance hall, with enough room for a bench, coats and shoes without immediately cluttering the circulation space. The kitchen sits just off here and has been really nicely updated: deep blue shaker-style cabinetry, marble-effect worktops, white metro tiles, black fittings and a run of open timber shelving on the opposite wall. There is plenty of storage and preparation space, integrated appliances and, rather cleverly, a slim breakfast bar with stools along one side. It’s a good-looking kitchen, but also one clearly designed by somebody who actually cooks.
The living and dining room runs across the rear of the ground floor and measures around 17 ft by 11 ft 11. It is a lovely, easy room to furnish, with enough width for a substantial corner sofa and still plenty of space for a full dining table at the other end.
Almost the entire rear elevation is glazed, bringing in a huge amount of natural light and creating that unmistakable mid-century relationship between the room and the outside. A door opens directly onto the covered balcony, which gives you somewhere to sit outside with a coffee, fill with plants or simply open the doors to when the weather behaves itself.
The current owners have used the room exactly as you would hope: proper sofa, books, plants, artwork and a dining table that comfortably seats four without any of it feeling squeezed together. It is one of those spaces that feels immediately liveable rather than requiring you to mentally redesign it while walking around.
Upstairs, the internal staircase leads to two bedrooms and the bathroom, with more useful storage built into the landing.
The larger bedroom measures around 12 ft 5 by 11 ft 11 and has another wonderfully wide bank of windows stretching almost the full width of the room. It is currently used as a nursery, which perhaps disguises just how generous it is; this is comfortably a principal bedroom with space for a large bed, wardrobes, drawers and a desk if required.
The second bedroom is 11 ft 11 long, with built-in storage along one side and another broad window, so despite the dimensions it feels bright and uncluttered. It would also make an excellent guest room or dedicated office for someone who works from home and would like to keep work upstairs when the laptop closes.
The bathroom has also been modernised and is nicely finished, with large neutral tiles, a generous walk-in shower with both rainfall and handheld fittings, a wall-hung vanity unit and useful recessed glass shelving. Simple, practical and contemporary. There is also a super handy laundry room adjacent to the bathroom, which gives the flat an even more house-like feel.
There is plenty about the flat that works particularly well for a first-time buyer. Around 748 sq ft is a meaningful amount of space for a two-bedroom property, and splitting it over two floors makes it feel even more substantial. You get a proper entrance, a separate kitchen, a large living/dining room, two bedrooms upstairs and your own outside space. The flat has also had the benefit of a recent full rewire, improved insulation and also updated heating, which has improved the EPC rating bringing it up to a C rating.
Location-wise, South Norwood Lake is at the end of the road, which is quite a lovely thing to have on your doorstep. There are around 28 acres of lake, woodland, and open space, alongside tennis courts, a bowling green, and a playground. It feels surprisingly removed from London once you are there and makes morning runs and weekend walks very easy indeed.
In the opposite direction you are heading towards Crystal Palace, and that brings an entirely different set of benefits. The Triangle is within walking distance and remains one of those bits of South London where the independents have held their ground: coffee shops, restaurants, pubs, wine bars, vintage furniture, record shops, galleries, yoga studios and the Everyman Cinema all sit within a relatively compact area.
Saturday mornings tend to lead fairly naturally towards Haynes Lane, where the Crystal Palace Food Market brings together independent producers, growers, bakers and street food alongside the vintage market. It is very easy to go out for coffee and return considerably later carrying bread, cheese and something mid-century you had absolutely no intention of buying.
Crystal Palace Park adds another enormous amount of green space nearby, with its lakes, dinosaurs, sports facilities, maze and long walking routes. Brown & Green is there for coffee and breakfast, and there are plenty of places around the Triangle to turn a walk through the park into lunch or a drink afterwards.
Transport is excellent too. Crystal Palace Station is around 0.7 miles away — roughly a 15-minute walk — giving direct services towards London Bridge and Victoria alongside the London Overground. Norwood Junction is around 1.5 miles away and adds fast services into London Bridge as well as direct trains towards Gatwick, while the abundance of local bus routes makes getting up to the Triangle or across neighbouring parts of South London straightforward.
What makes this one particularly appealing is the combination. It has the space and practicality you want from a first home, but it also has some personality: split levels, big windows, a private entrance, a balcony and proper mid-century architecture rather than another identikit box.
Add South Norwood Lake at the end of the road, Crystal Palace within walking distance and almost 750 sq ft to actually spread yourself out in, and it makes a very convincing place to start.
Key Features
- Long Leasehold - Over 950 Years
- Split Level Maisonette
- Private Entrance
- Private Balcony
- Beautiful Interior
- Re-Wired With Improved Insulation & Heating
- Laundry Room
- Near South Norwood Lakes
- Within Easy Reach Of Station & The Triangle
- Book Your Viewing Instantly, Online 24/7!
Property Details
- Property type: Flat
- Price Per Sq Foot: £452
- Approx Sq Feet: 775 sqft
- Plot Sq Feet: 420 sqft
- Council Tax Band: C
- Tenure: Leasehold
- Lease Expiry: 2982
- Ground Rent: £15.00 per year
- Service Charge: £3,908.00 per year
Floorplans

Outside Spaces
Location
Location-wise, South Norwood Lake is at the end of the road, which is quite a lovely thing to have on your doorstep. There are around 28 acres of lake, woodland, and open space, alongside tennis courts, a bowling green, and a playground. It feels surprisingly removed from London once you are there and makes morning runs and weekend walks very easy indeed. In the opposite direction you are heading towards Crystal Palace, and that brings an entirely different set of benefits. The Triangle is within walking distance and remains one of those bits of South London where the independents have held their ground: coffee shops, restaurants, pubs, wine bars, vintage furniture, record shops, galleries, yoga studios and the Everyman Cinema all sit within a relatively compact area. Saturday mornings tend to lead fairly naturally towards Haynes Lane, where the Crystal Palace Food Market brings together independent producers, growers, bakers and street food alongside the vintage market. It is very easy to go out for coffee and return considerably later carrying bread, cheese and something mid-century you had absolutely no intention of buying. Crystal Palace Park adds another enormous amount of green space nearby, with its lakes, dinosaurs, sports facilities, maze and long walking routes. Brown & Green is there for coffee and breakfast, and there are plenty of places around the Triangle to turn a walk through the park into lunch or a drink afterwards. Transport is excellent too. Crystal Palace Station is around 0.7 miles away — roughly a 15-minute walk — giving direct services towards London Bridge and Victoria alongside the London Overground. Norwood Junction is around 1.5 miles away and adds fast services into London Bridge as well as direct trains towards Gatwick, while the abundance of local bus routes makes getting up to the Triangle or across neighbouring parts of South London straightforward. What makes this one particularly appealing is the combination. It has the space and practicality you want from a first home, but it also has some personality: split levels, big windows, a private entrance, a balcony and proper mid-century architecture rather than another identikit box. Add South Norwood Lake at the end of the road, Crystal Palace within walking distance and almost 750 sq ft to actually spread yourself out in, and it makes a very convincing place to start.

Properties you may like
By Expose
-
Venner Road, London, SE26
- 2 Beds
- 1 Bath
-
Sheringham Road, London, SE20
- 3 Beds
- 1 Bath
-
148 Gipsy Road, London, SE27
- 2 Beds
- 1 Bath
-
Dunstan Grove, Campion House, SE20
- 2 Beds
- 1 Bath
-
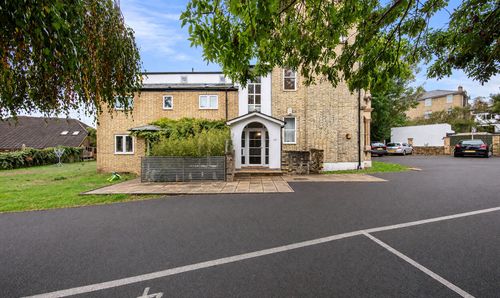
Anerley Park, Melton House, SE20
- 1 Beds
- 1 Bath
-
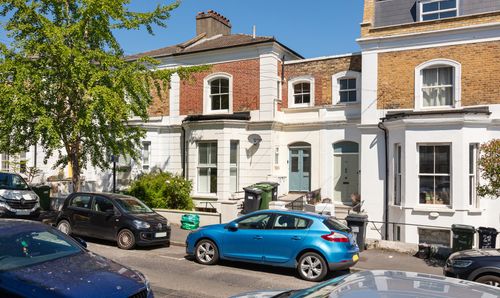
Camden Hill Road, London, SE19
- 2 Beds
- 1 Bath
-

Ravenscroft Road, Beckenham, BR3
- 1 Beds
- 1 Bath
-
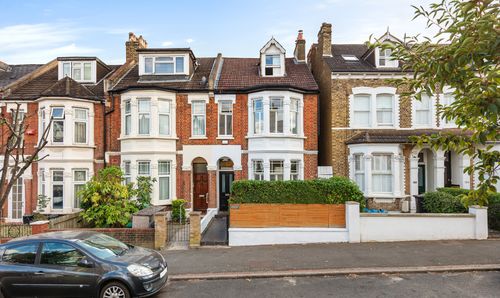
Venner Road, London, SE26
- 5 Beds
- 2 Bath
-
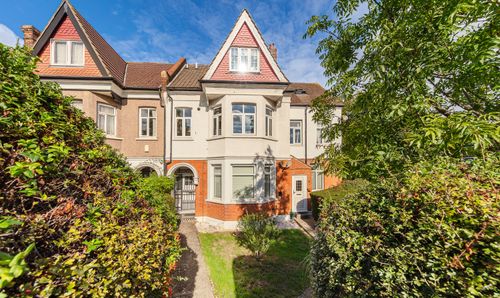
Croydon Road, London, SE20
- 1 Beds
- 1 Bath