Book a Viewing
To book a viewing for this property, please call Normie Estate Agents, on 0161 773 7715.
To book a viewing for this property, please call Normie Estate Agents, on 0161 773 7715.
4 Bedroom Mid-Terraced House, Bury New Road, Whitefield, M45 | Substantial Period Property With Planning Permission for Full Residential Conversion
Bury New Road, Whitefield, M45 | Substantial Period Property With Planning Permission for Full Residential Conversion

Normie Estate Agents
Normie Estate Agents 503-505 Bury New Road, Manchester
Description
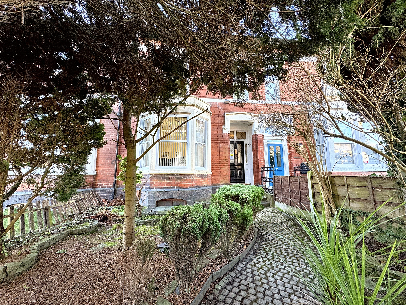
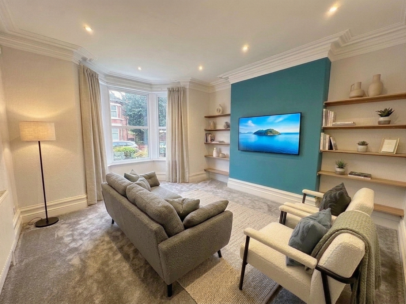
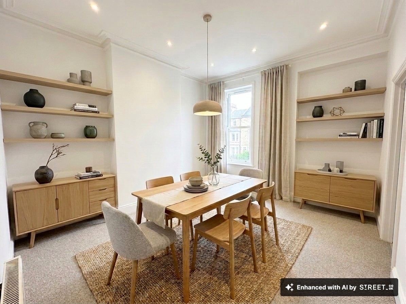
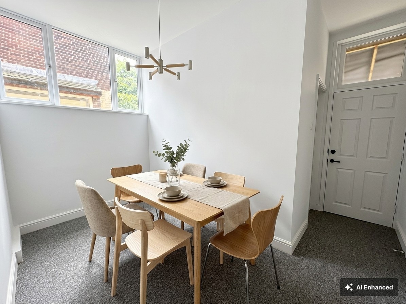
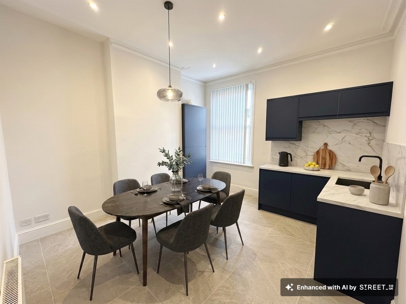
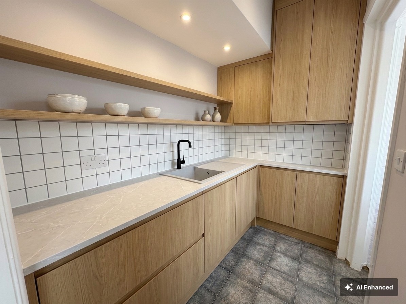
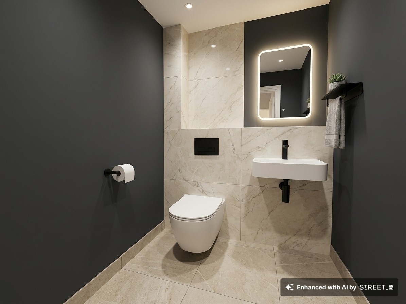
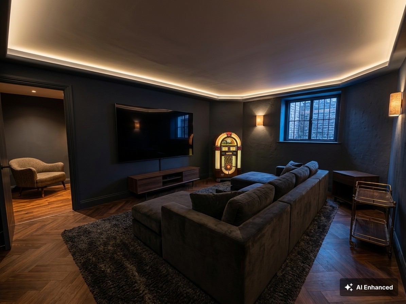
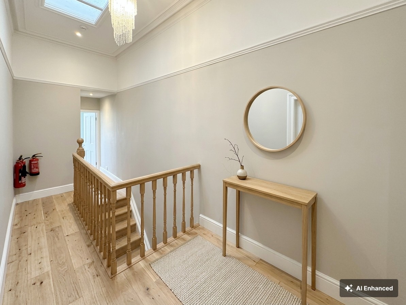
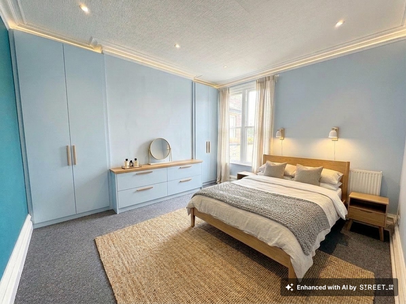
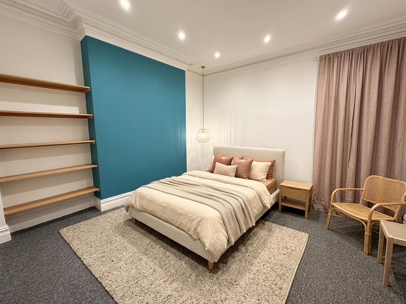
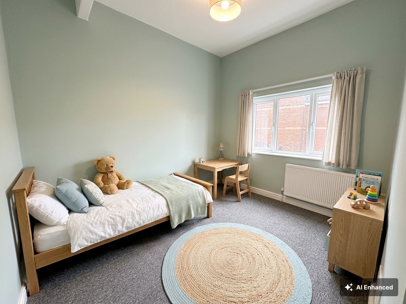
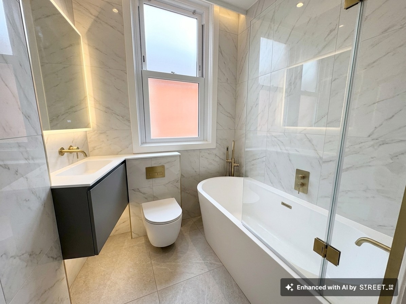
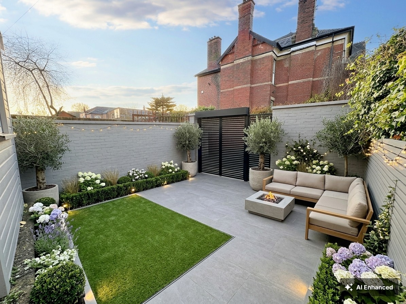
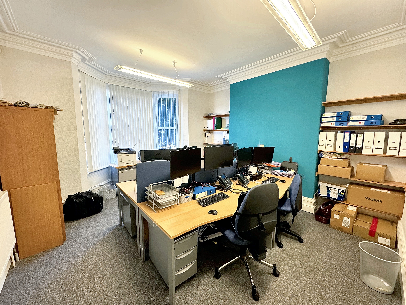
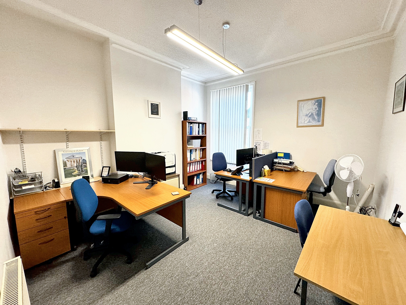
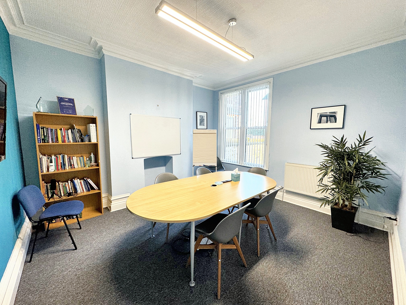
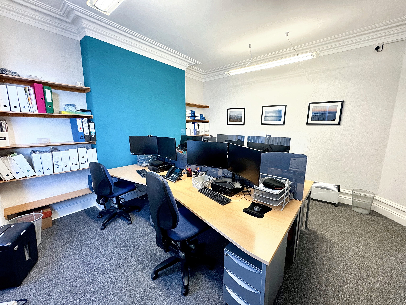
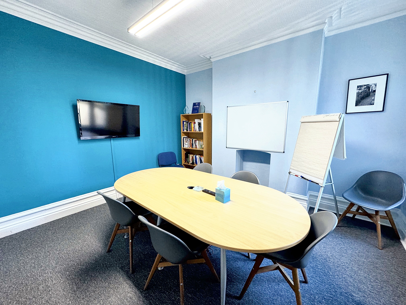
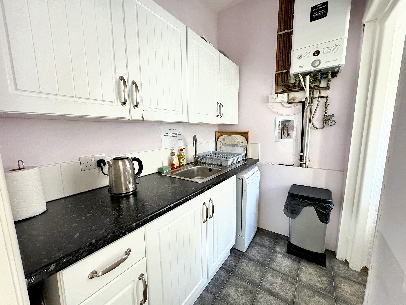
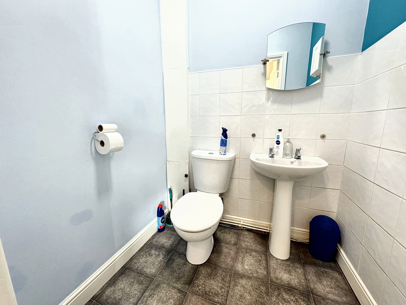
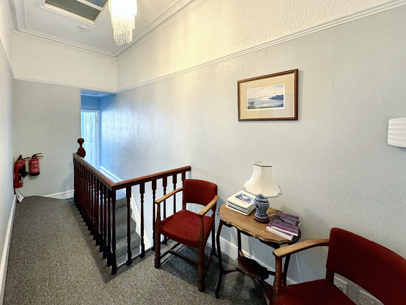
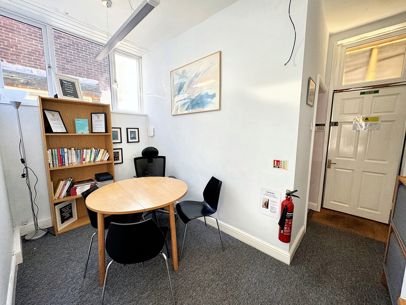
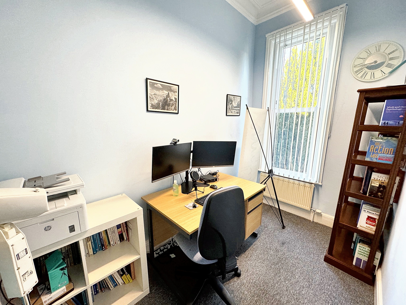
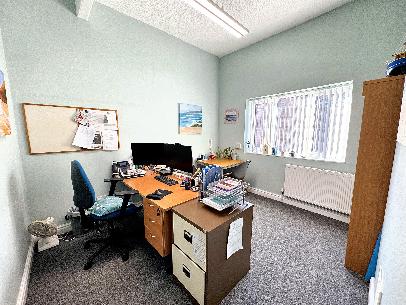
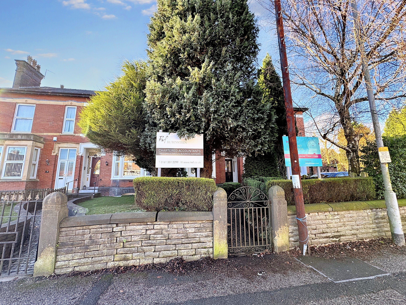
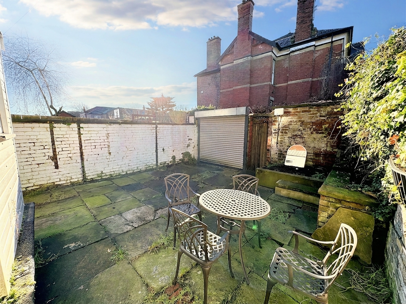
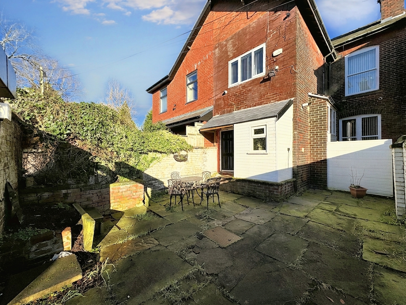

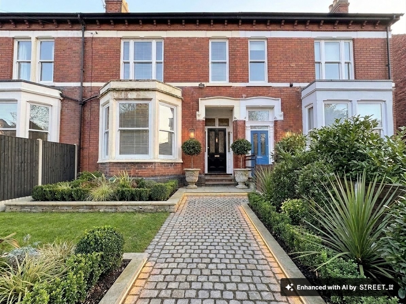
PLEASE NOTE: This listing includes AI-generated images showing how the property could look following conversion to residential use. These are computer-generated visualisations only and do not represent the property in its current condition. Photographs of the property as it currently stands are also included within this listing.
Currently utilised as office space, allowing conversion to residential use. This substantial period terraced property offers a rare opportunity to create a truly special family home. Planning permission has already been granted for change of use from office (Use Class E) to residential dwelling (Use Class C3), meaning the property can be easily converted from its current commercial use into a home with the principal planning hurdle already cleared.
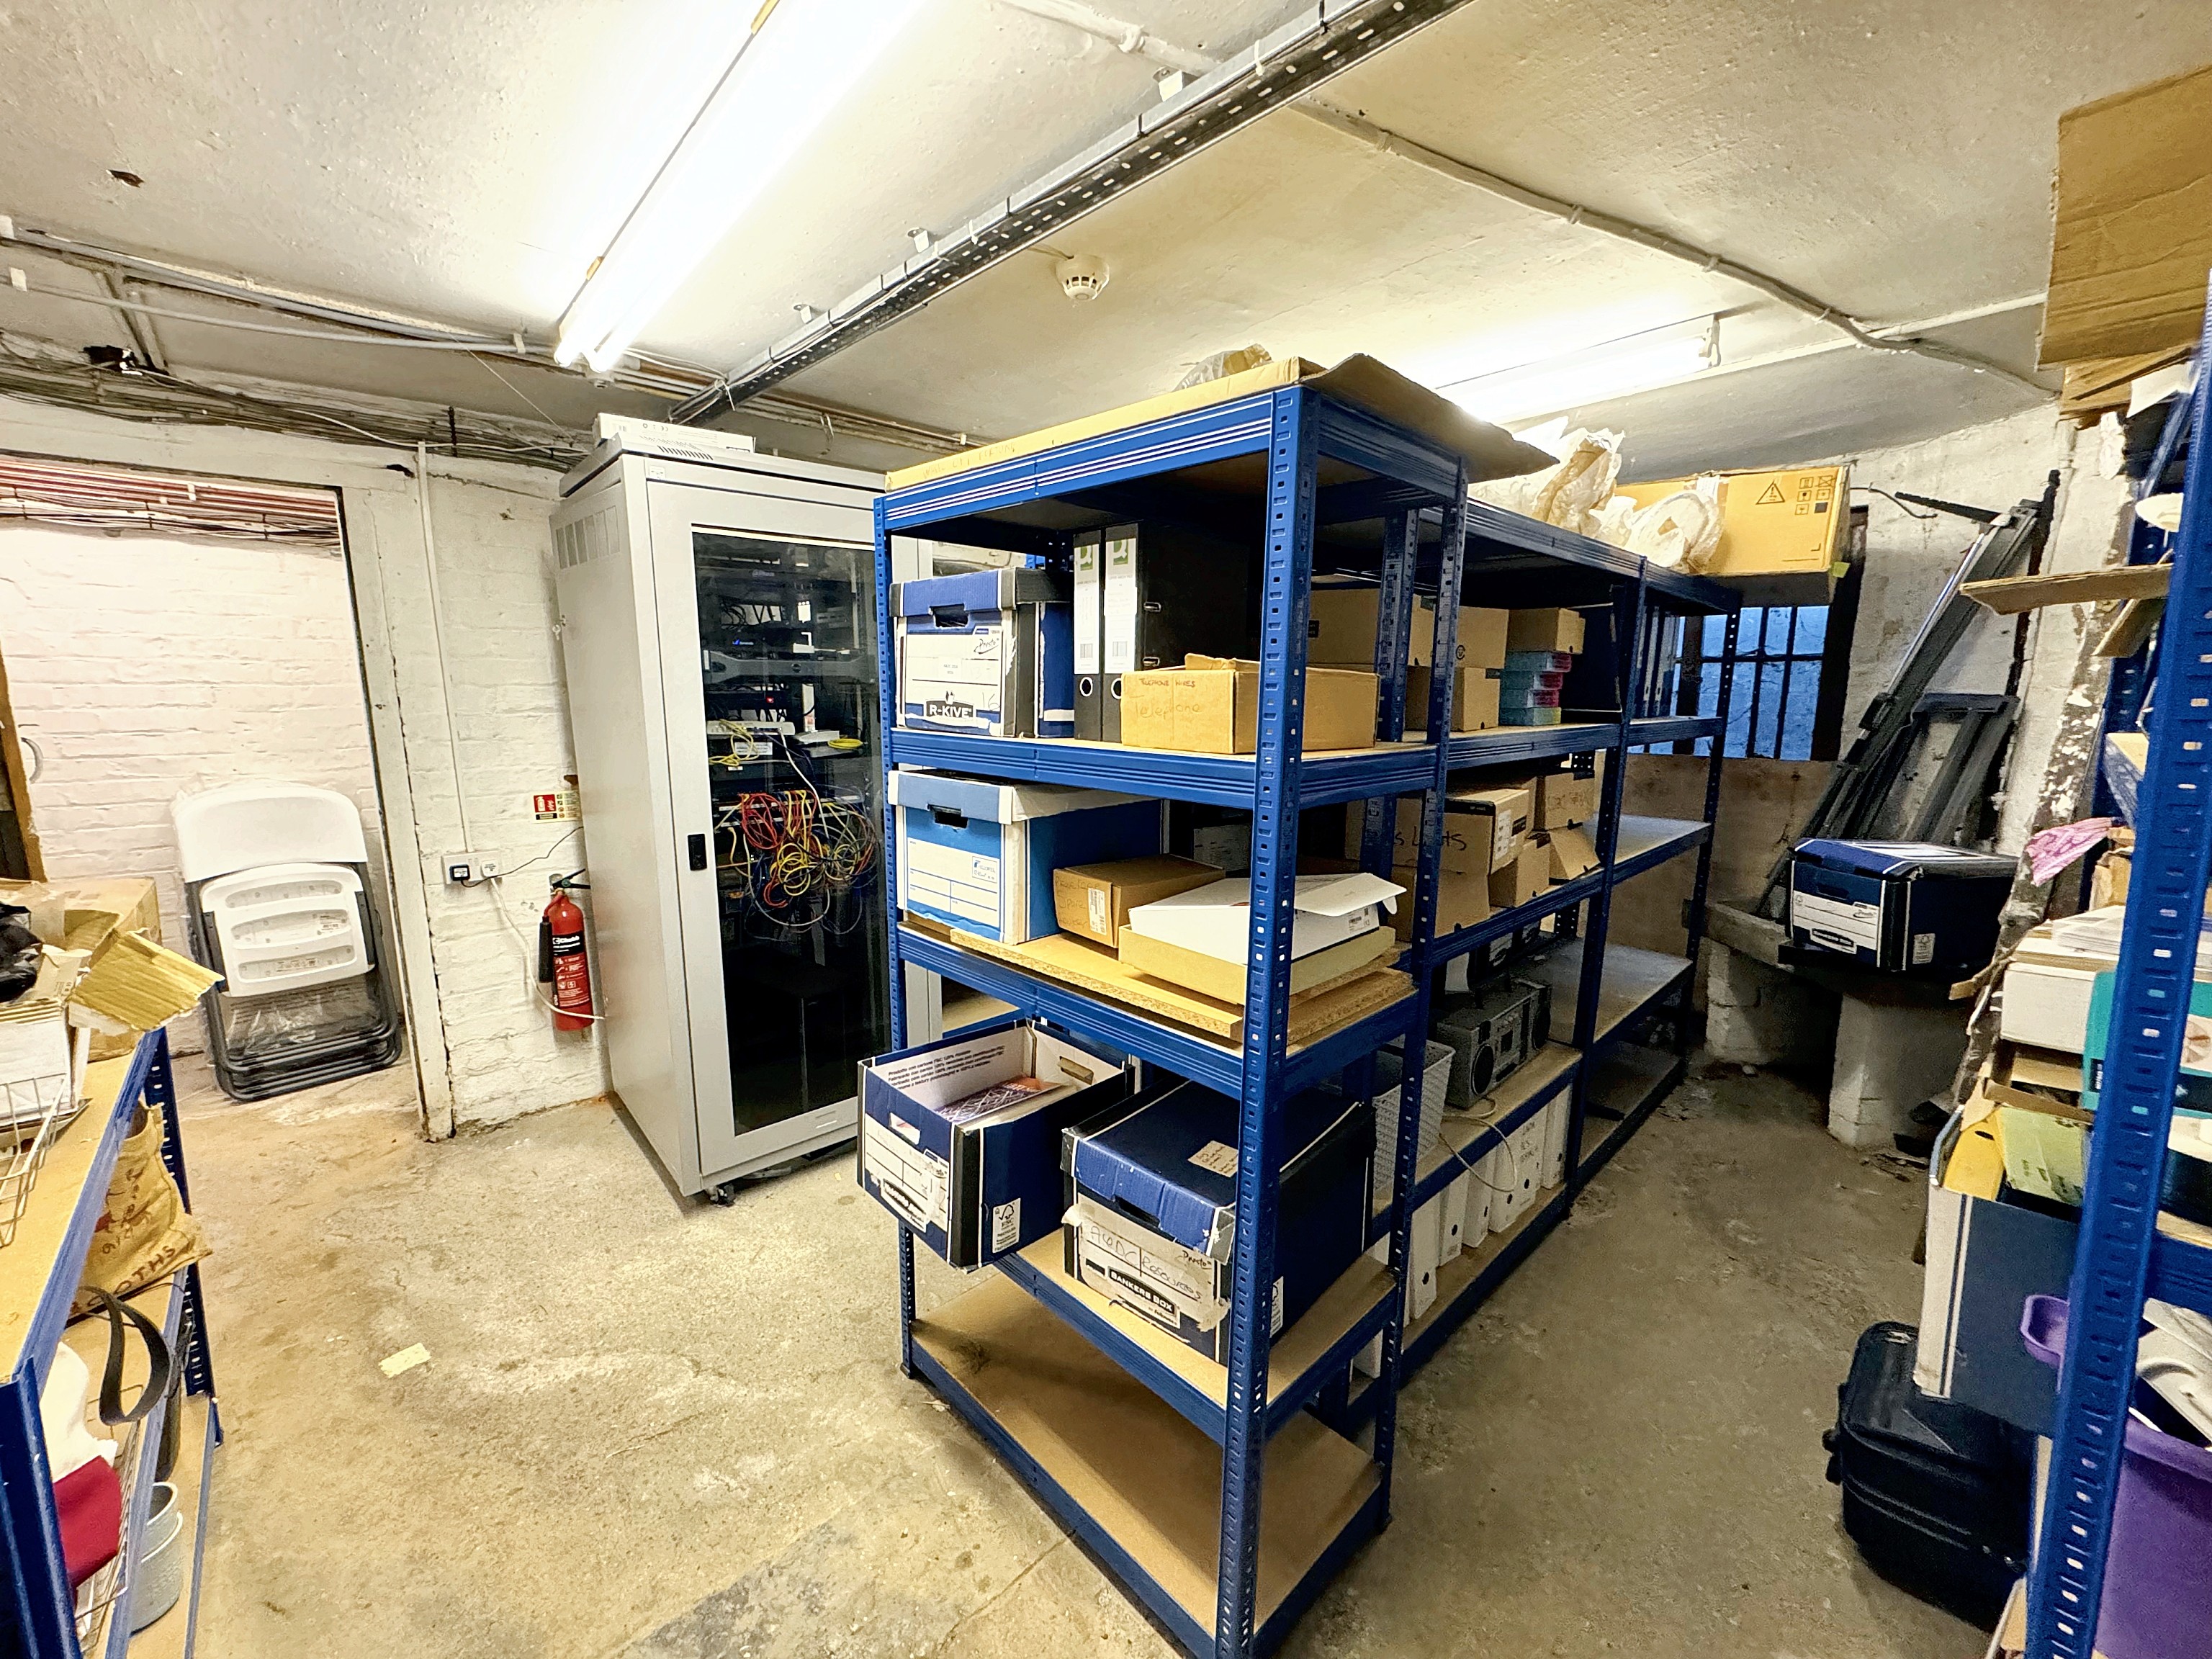
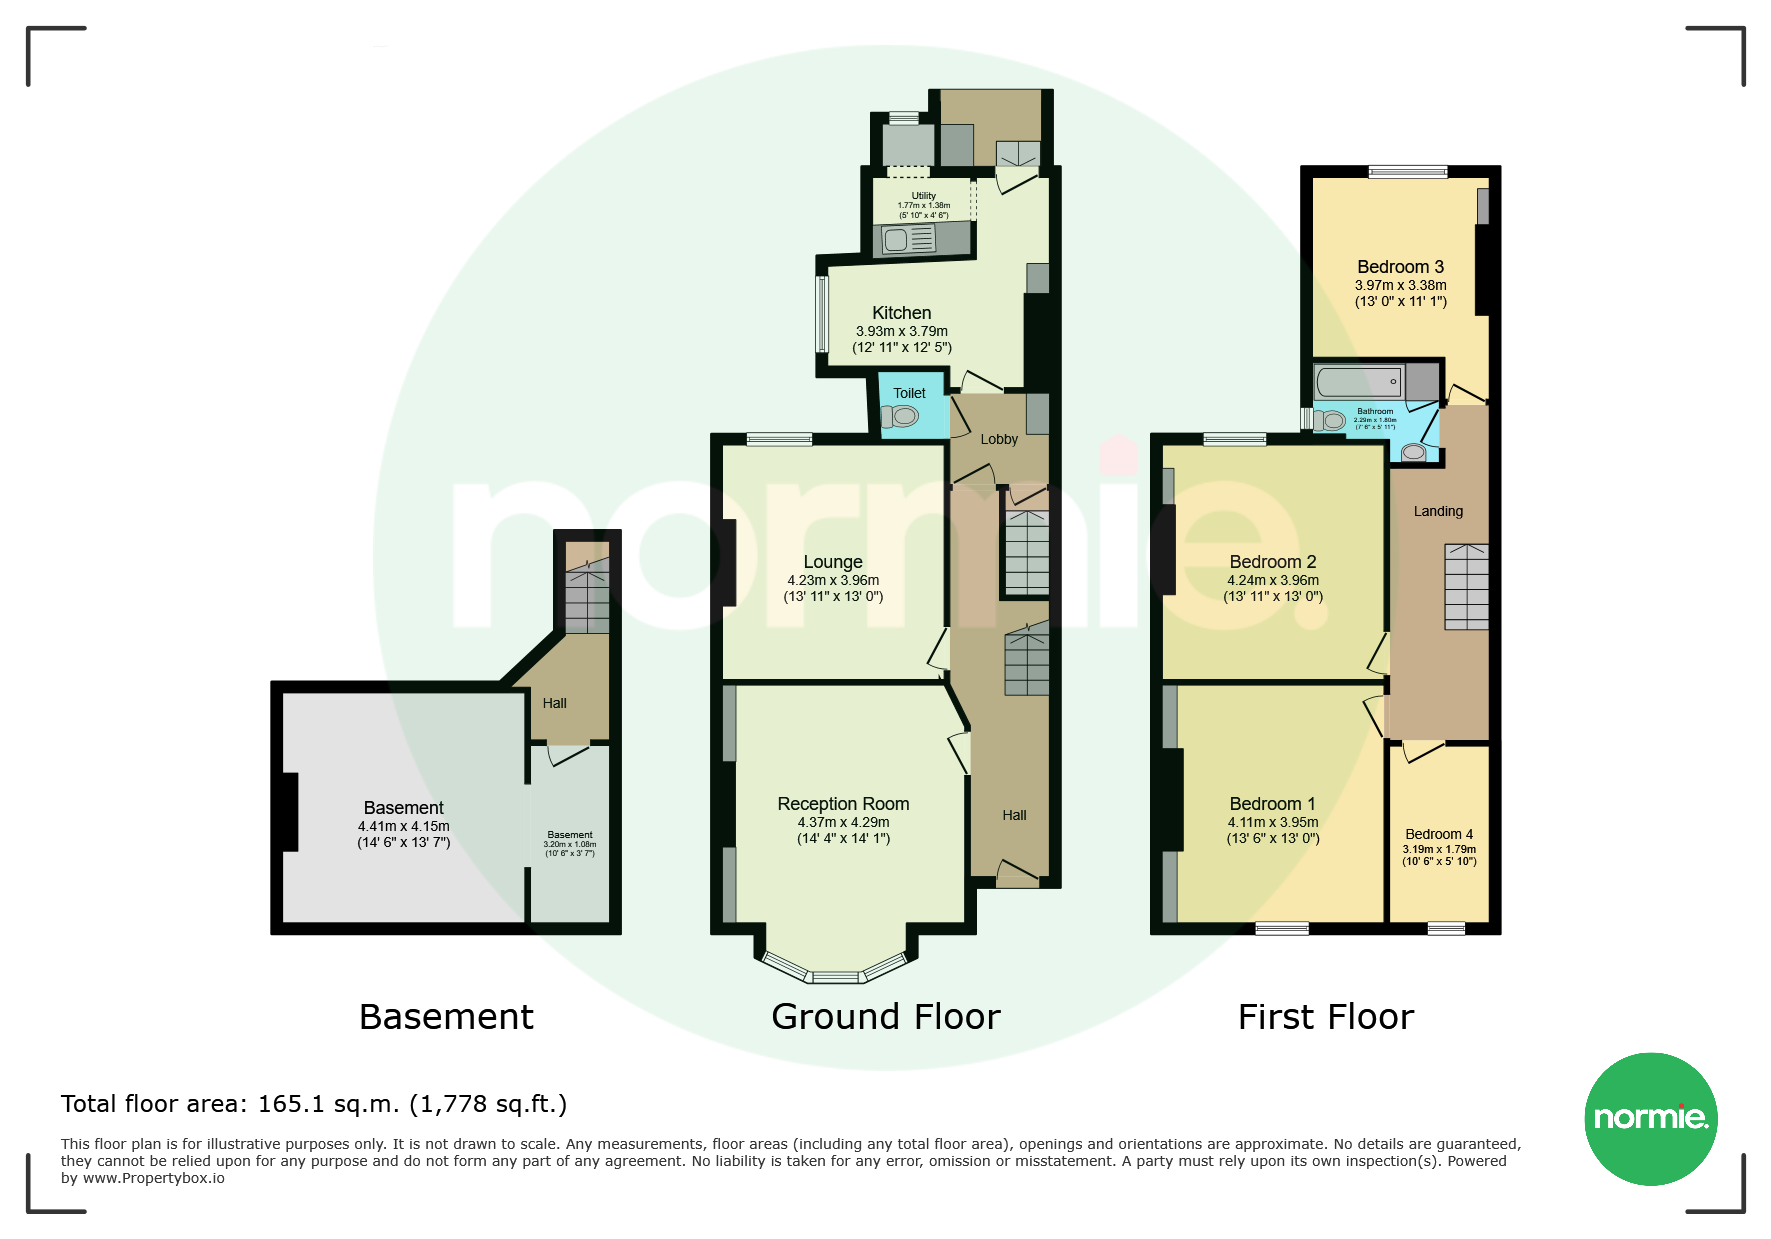
Character layout, ideal for two reception rooms and an open-plan kitchen/diner downstairs, ideally suited to becoming a lounge and formal dining room. Towards the rear, a kitchen and adjoining lunch area offer the chance to create a bright, open-plan kitchen-diner with direct access to the private rear yard, blending period charm with modern family living. A ground floor WC is already in place, and the basement offers valuable additional storage, perfect as a utility room, wine cellar, home gym or den.
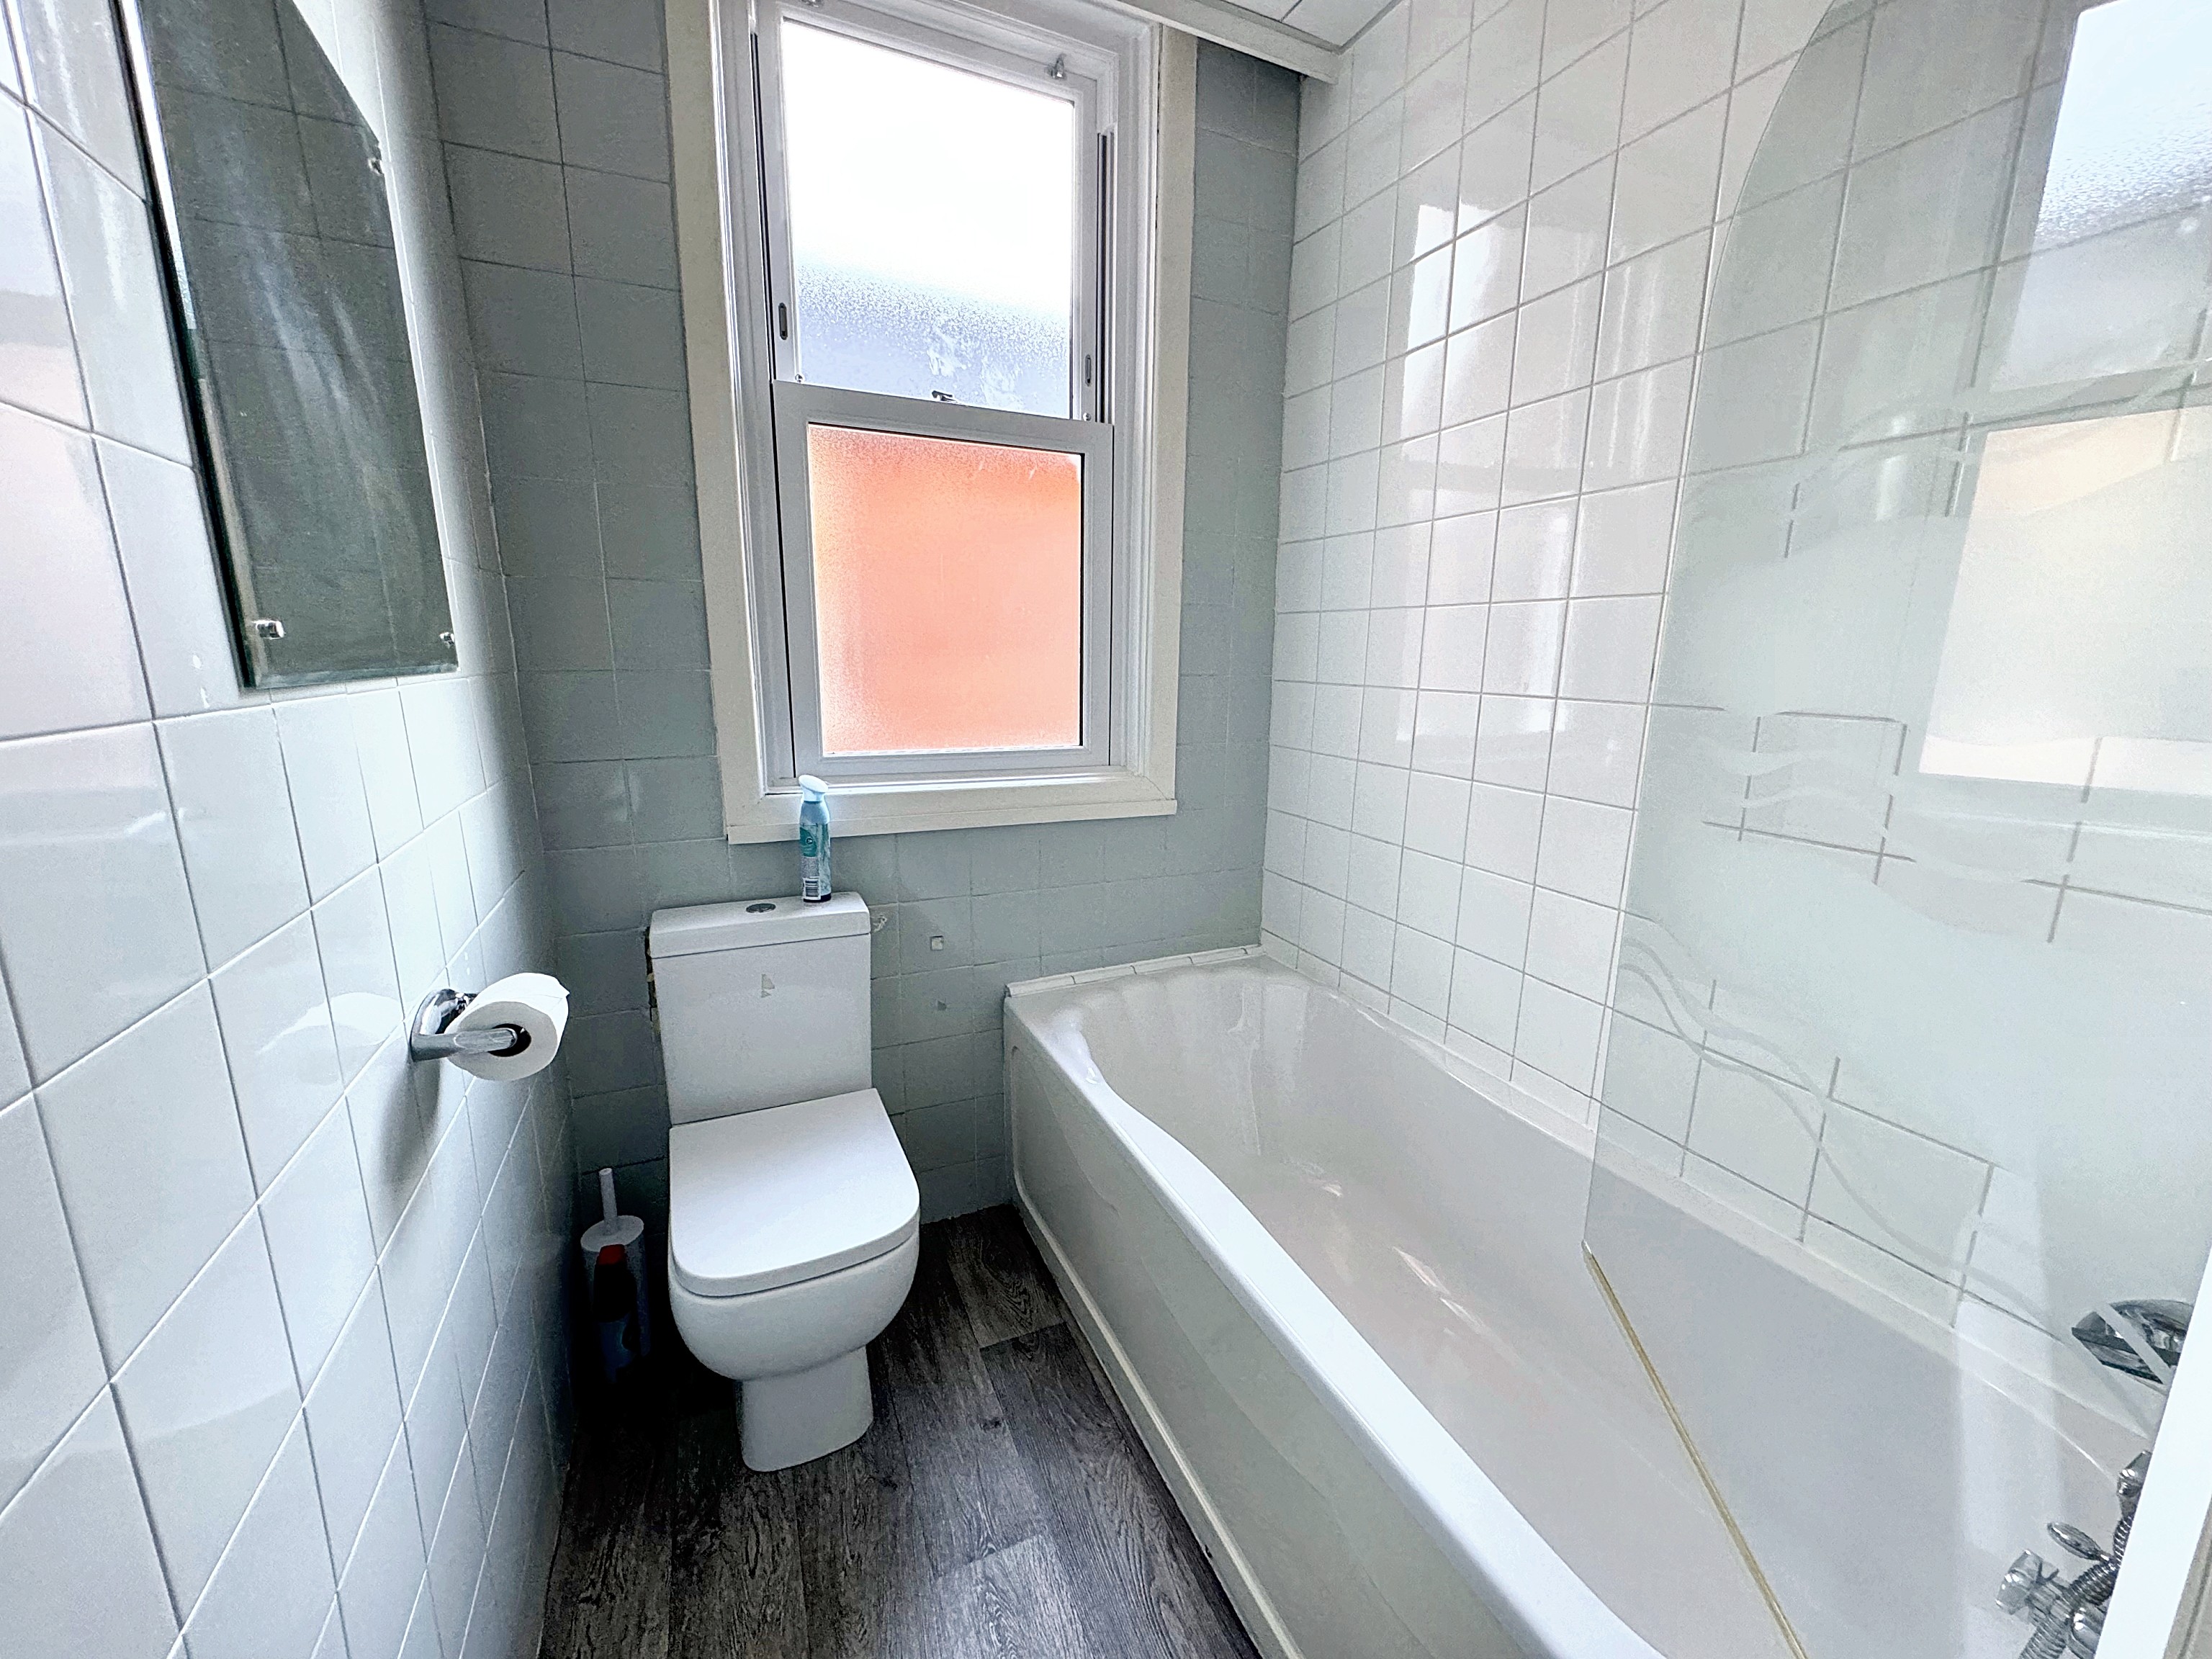
Upstairs, three generously proportioned rooms plus a fourth flexible space provide scope for three large double bedrooms and a fourth single bedroom or home office. The existing first floor bathroom could become a stylish family bathroom, with further potential to add an en-suite to the principal bedroom.
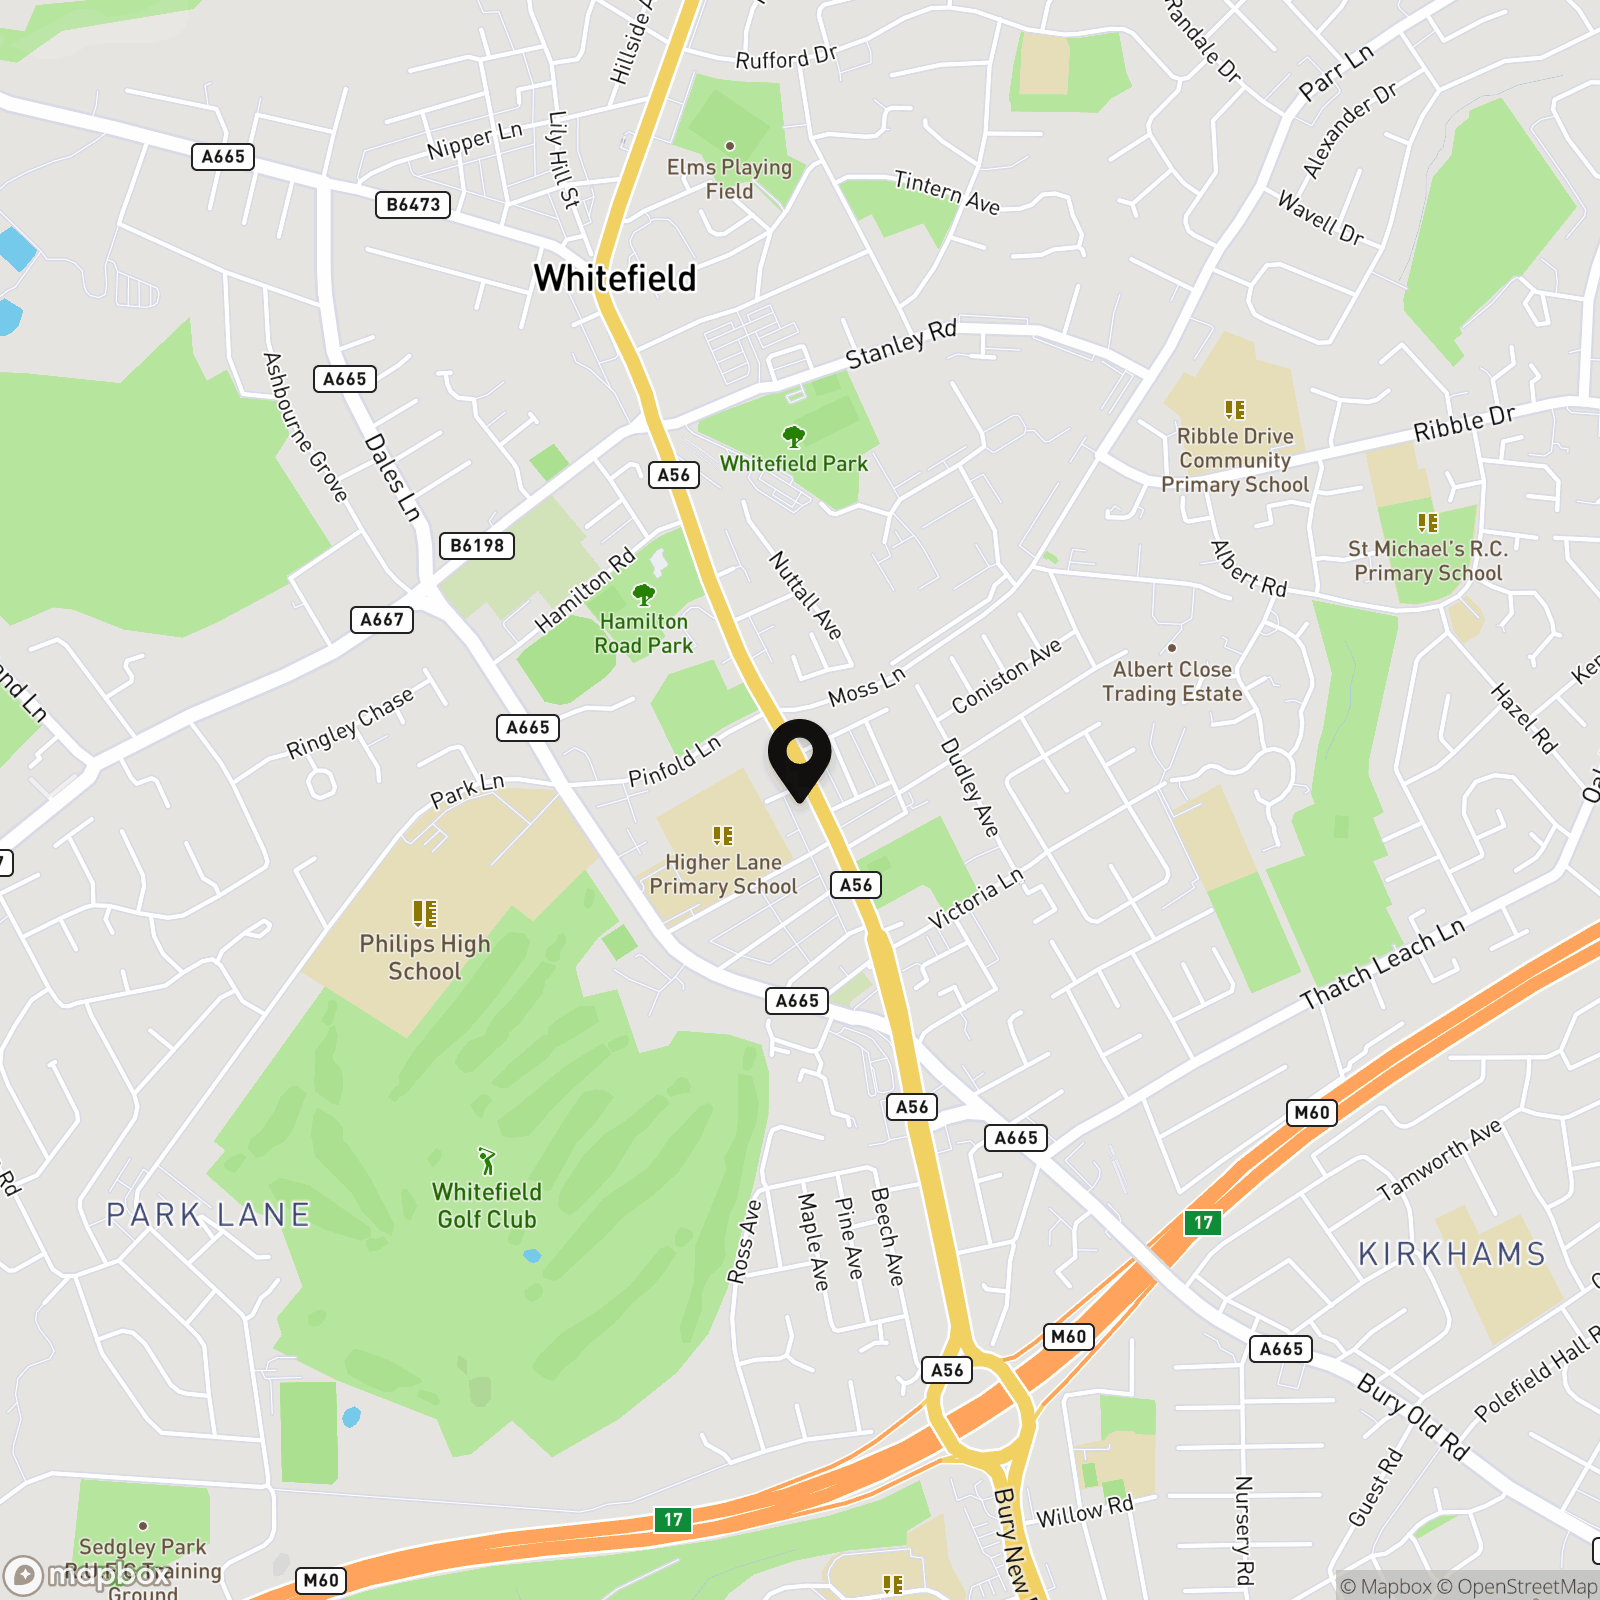
Set back from Bury New Road behind secure gates, the property enjoys a sense of privacy and seclusion while remaining within easy walking distance of local shops, transport links, and Manchester city centre, a rare combination for a period home in this location.
To help buyers visualise the potential on offer, we've included AI-generated images throughout this listing showing how key rooms could look once converted. These are computer-generated visualisations only, intended purely to illustrate possibility and are not photographs of the property in its current condition.
With planning permission secured, this is a genuine opportunity to restore and reimagine a characterful period property into a bespoke family home, full of space, style, and potential.
Key Features
- AI-generated images included - visualisations of potential post-conversion appearance, not current condition
- Substantial period terraced property
- Currently utilised as office space, requiring full conversion to residential use
- Fabulous period property with planning permission granted for change of use (Class E to Class C3)
- Popular Whitefield location
- Yard to rear with parking option
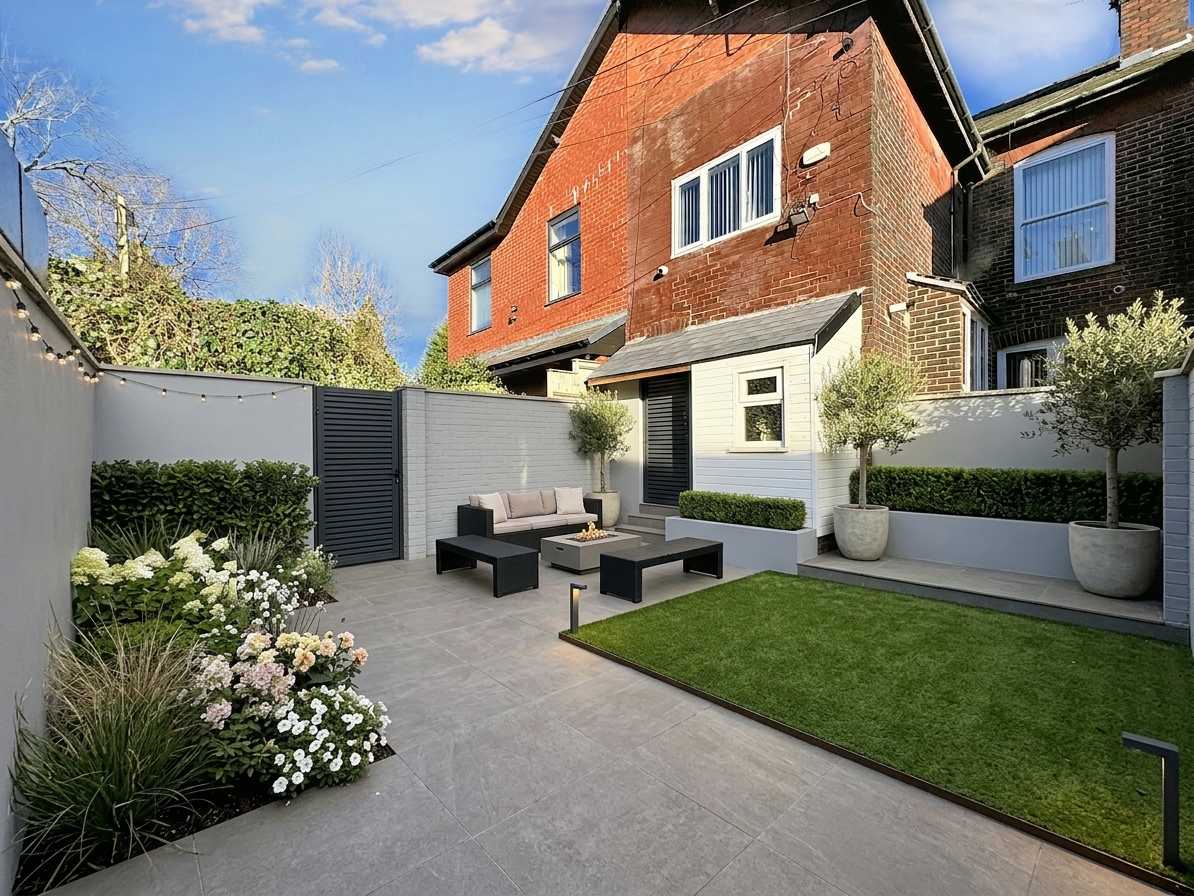
- Private rear yard with scope for a landscaped garden or parking option
- Highly convenient location close to shops, transport links and Manchester city centre
- Character ground floor layout, ideal for two reception rooms and an open-plan kitchen/diner
- Basement level offering valuable storage, potential utility room, wine cellar, home gym or den.
Property Details
- Property type: House
- Property style: Mid-Terraced
- Plot Sq Feet: 1,905 sqft
- Council Tax Band: TBD
- Tenure: Leasehold
- Lease Expiry: 22/07/2889
- Ground Rent: £0.00 per month
- Service Charge: Not Specified
Floorplans
Outside Spaces
Rear Garden
Parking Spaces
Off street
Capacity: 2
Location
Properties you may like
By Normie Estate Agents
-
Wordsworth Gardens, Prestwich, M25
- 3 Beds
- 1 Bath
-
Greengate Lane, Prestwich, M25
- 2 Beds
- 1 Bath
-
Cedar Avenue, Whitefield, M45
- 3 Beds
- 1 Bath
-
Brooklands Road, Crumpsall, M8
- 2 Beds
- 1 Bath
-
Tansley Road, Manchester, M8
- 5 Beds
- 2 Bath
-
Lowther Close, Prestwich, M25
- 3 Beds
- 2 Bath
-
Wilton Gardens, Radcliffe, M26
- 3 Beds
- 1 Bath
-
Sefton Street, Whitefield, M45
- 3 Beds
- 1 Bath
-
Ringley Drive, Whitefield, M45
- 3 Beds
- 2 Bath