3 Bedroom Semi Detached House, Ribbesford Road, Wigan, WN3
Ribbesford Road, Wigan, WN3

Breakey & Co Estate Agents
Breakey & Co, 57-59 Ormskirk Road
Description
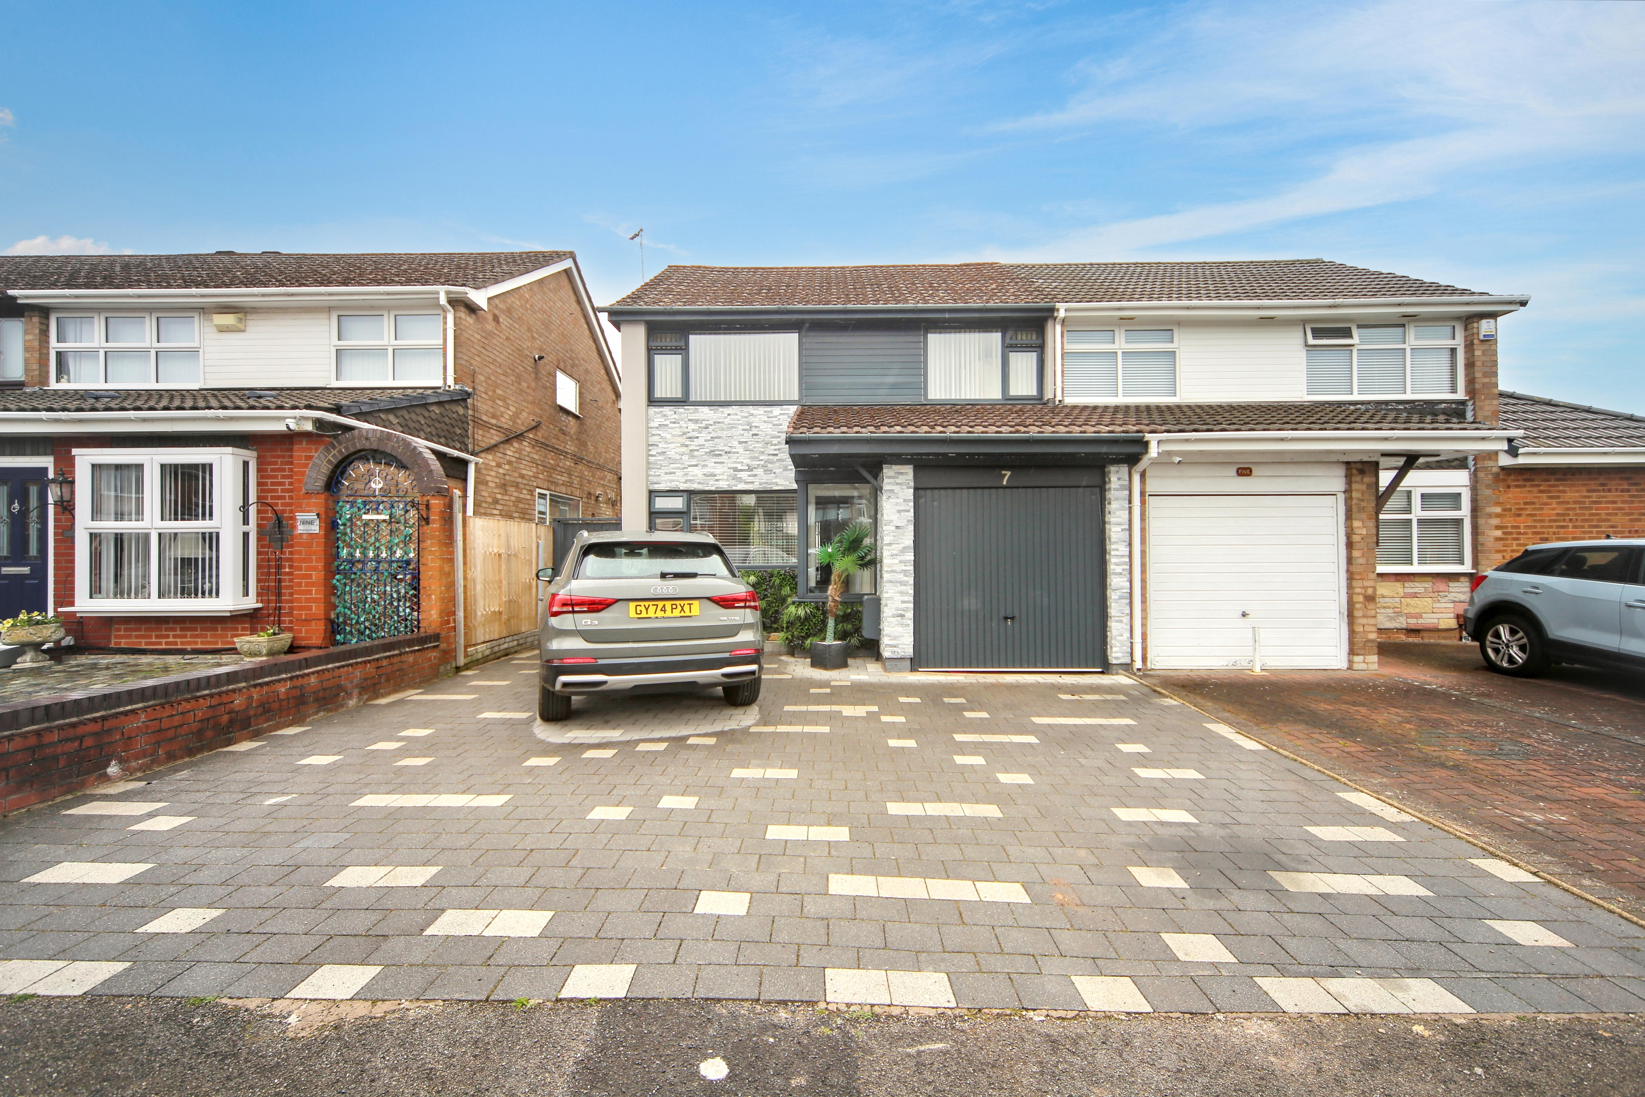
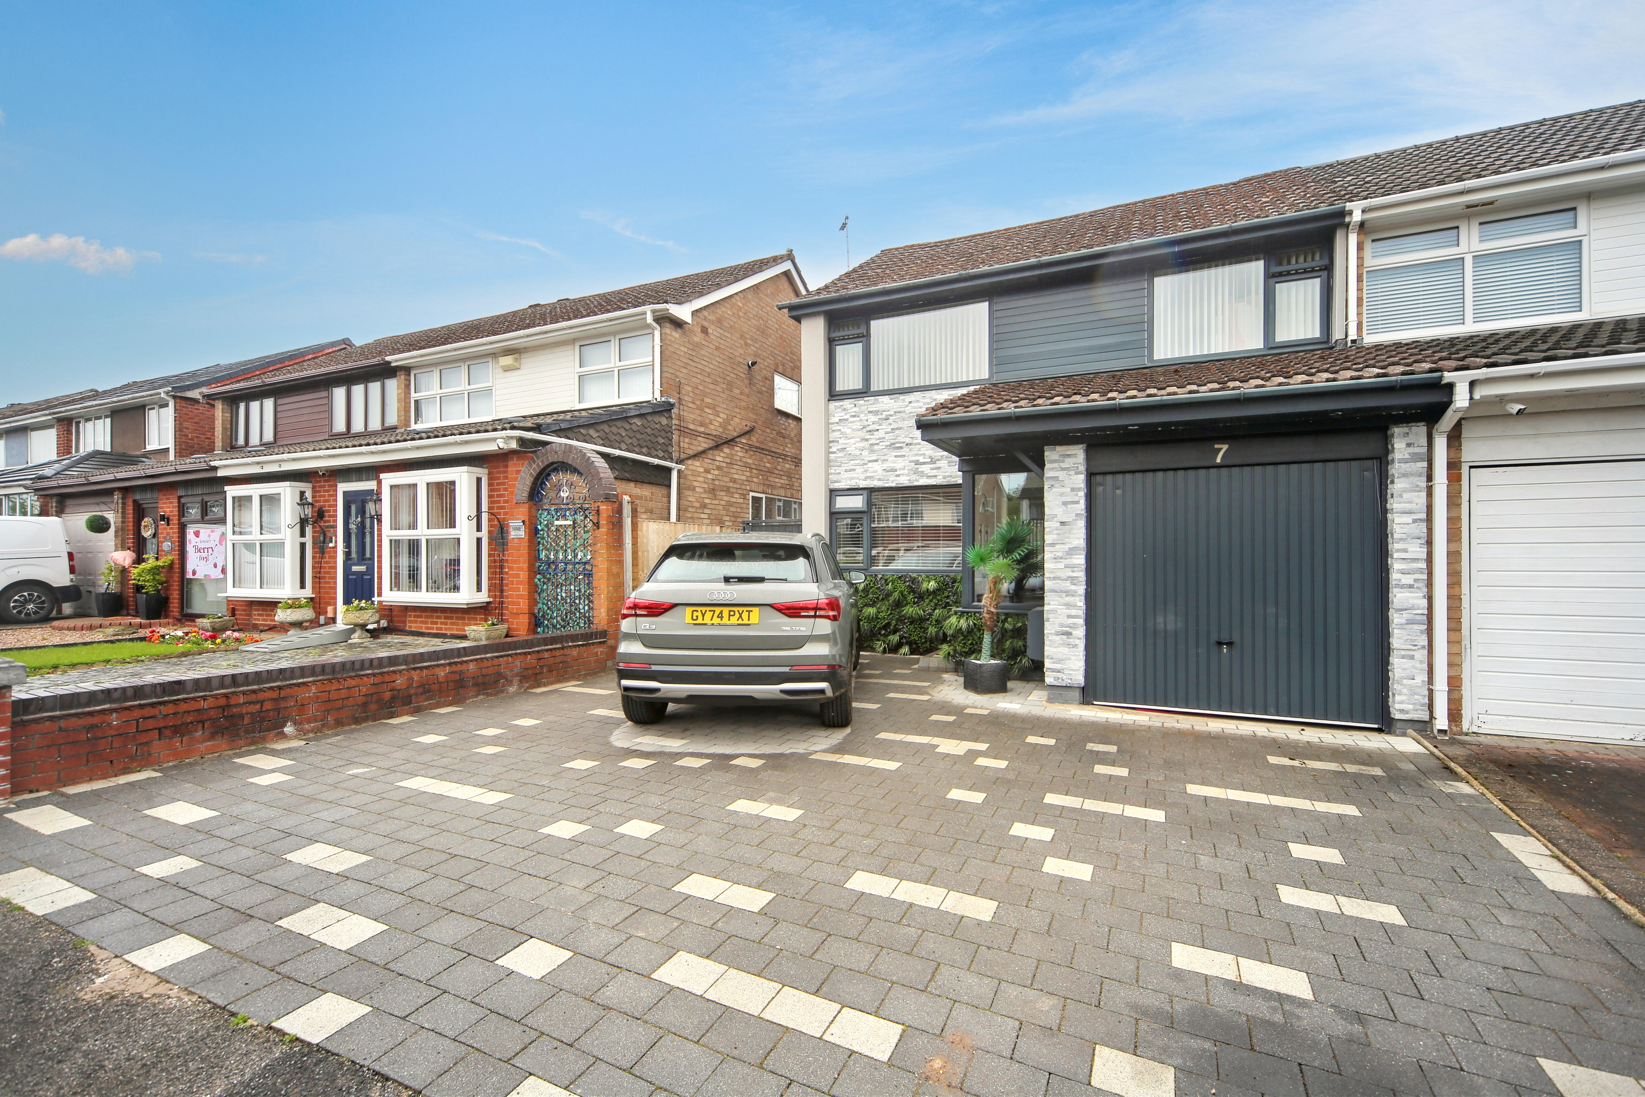
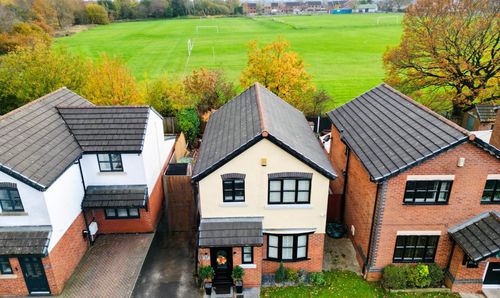
This beautifully presented three-bedroom semi-detached home on Ribbesford Road offers stylish and modern living throughout, making it an ideal purchase for families and first-time buyers alike. Boasting excellent kerb appeal, the property stands out from the front and is ideally situated close to local primary schools, shops and excellent transport links.
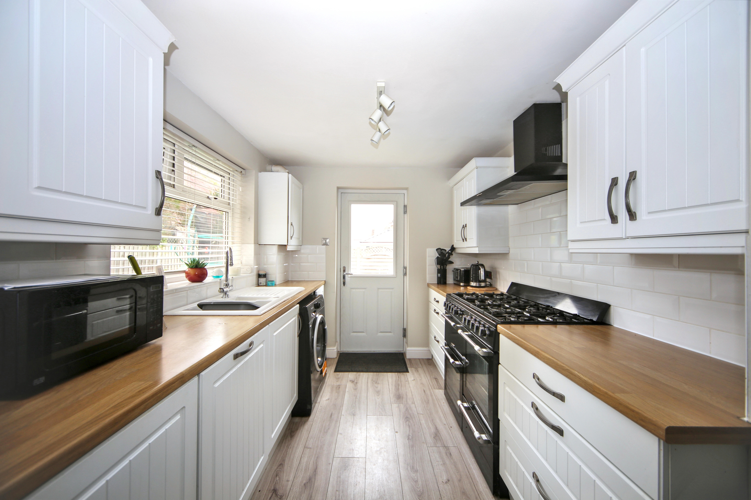
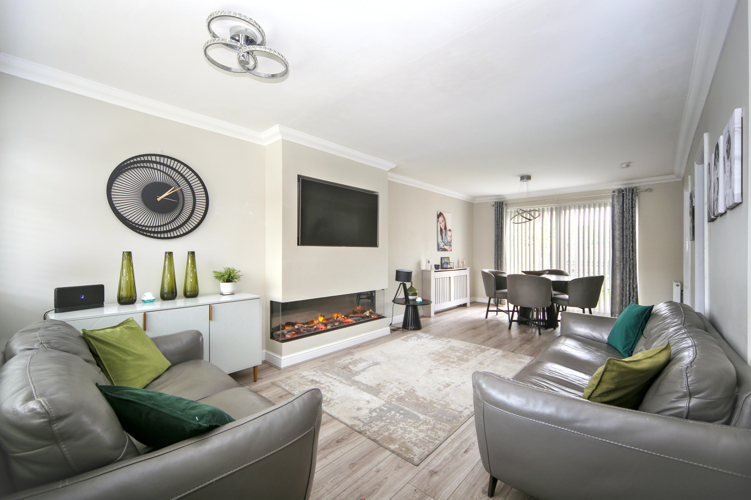
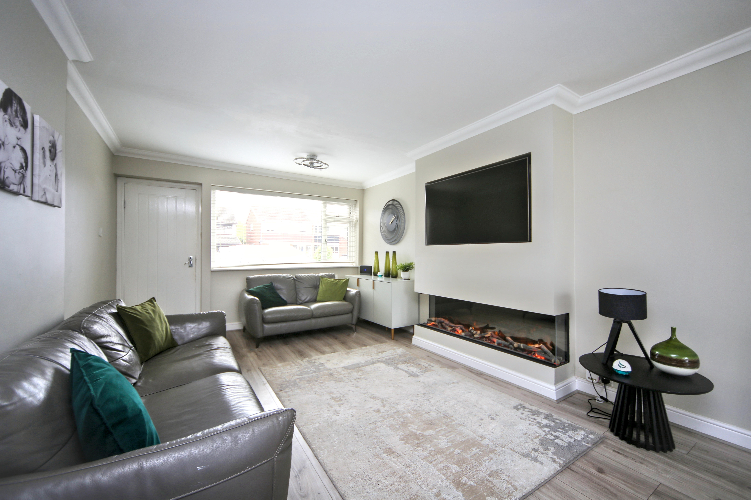
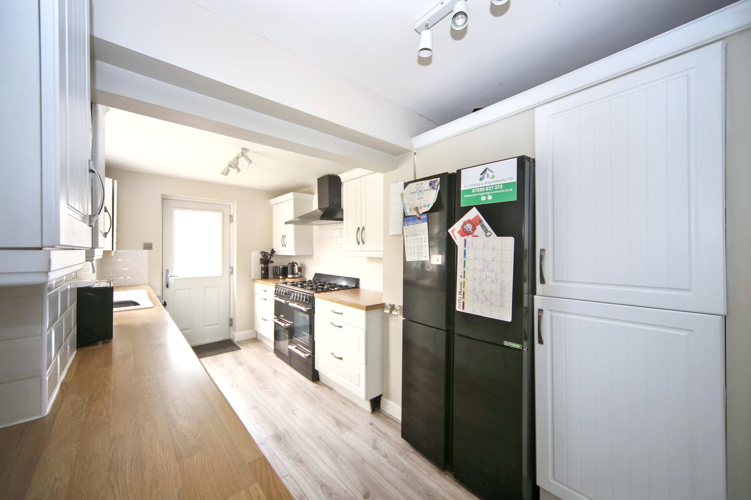
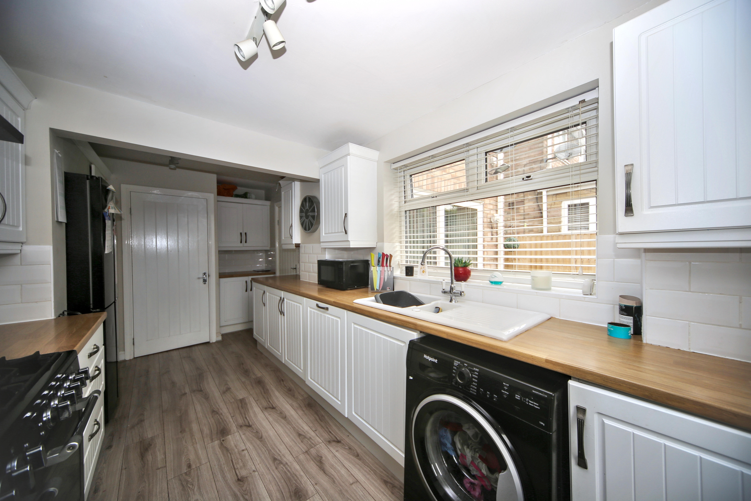
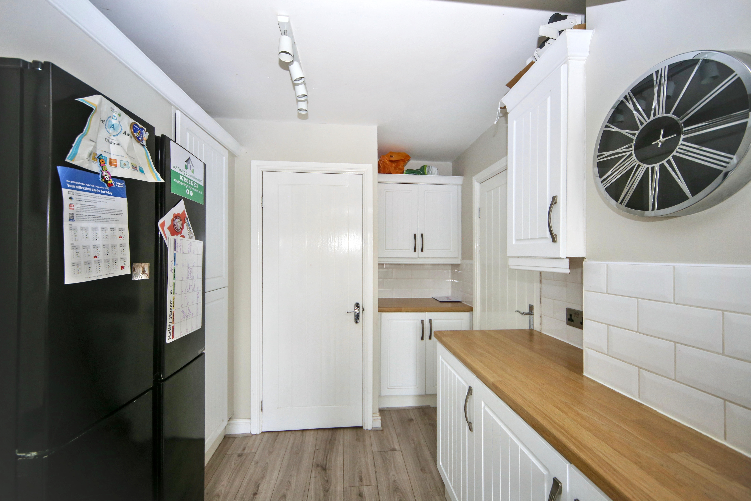
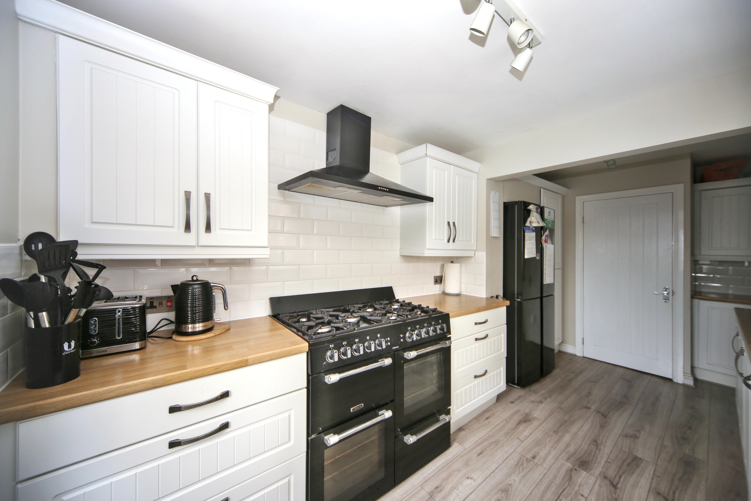
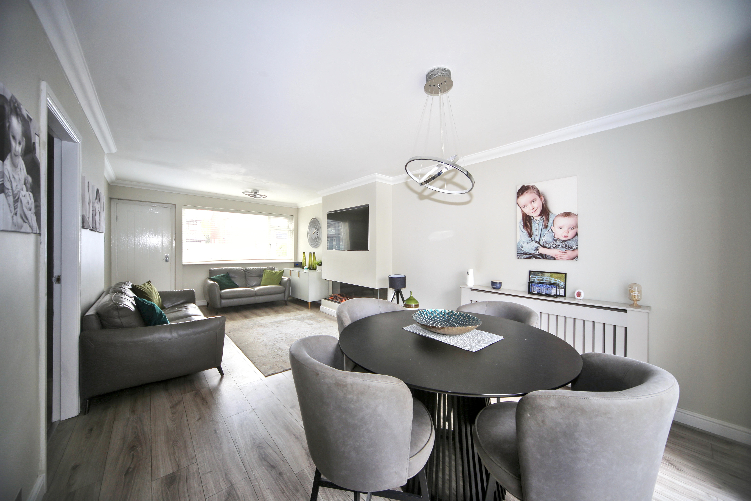
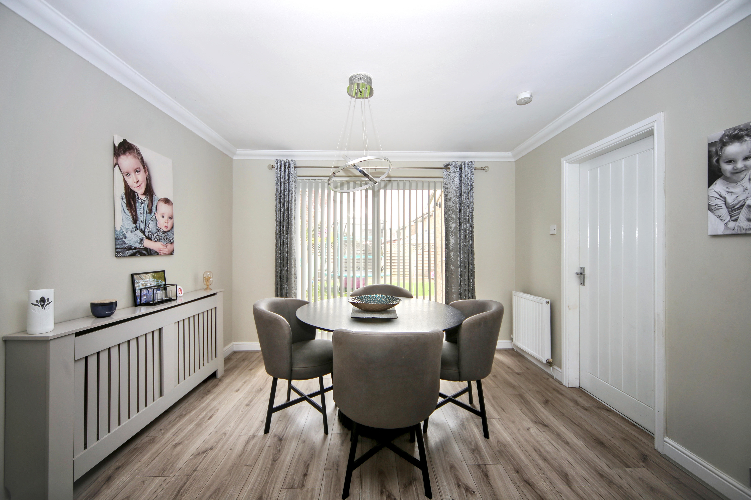
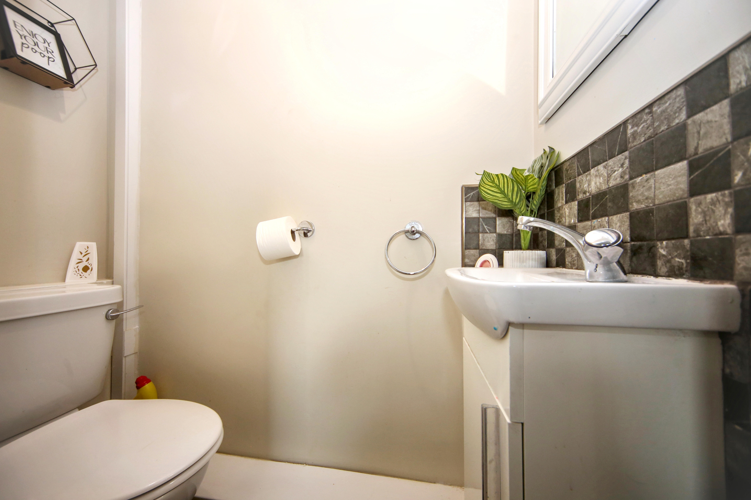
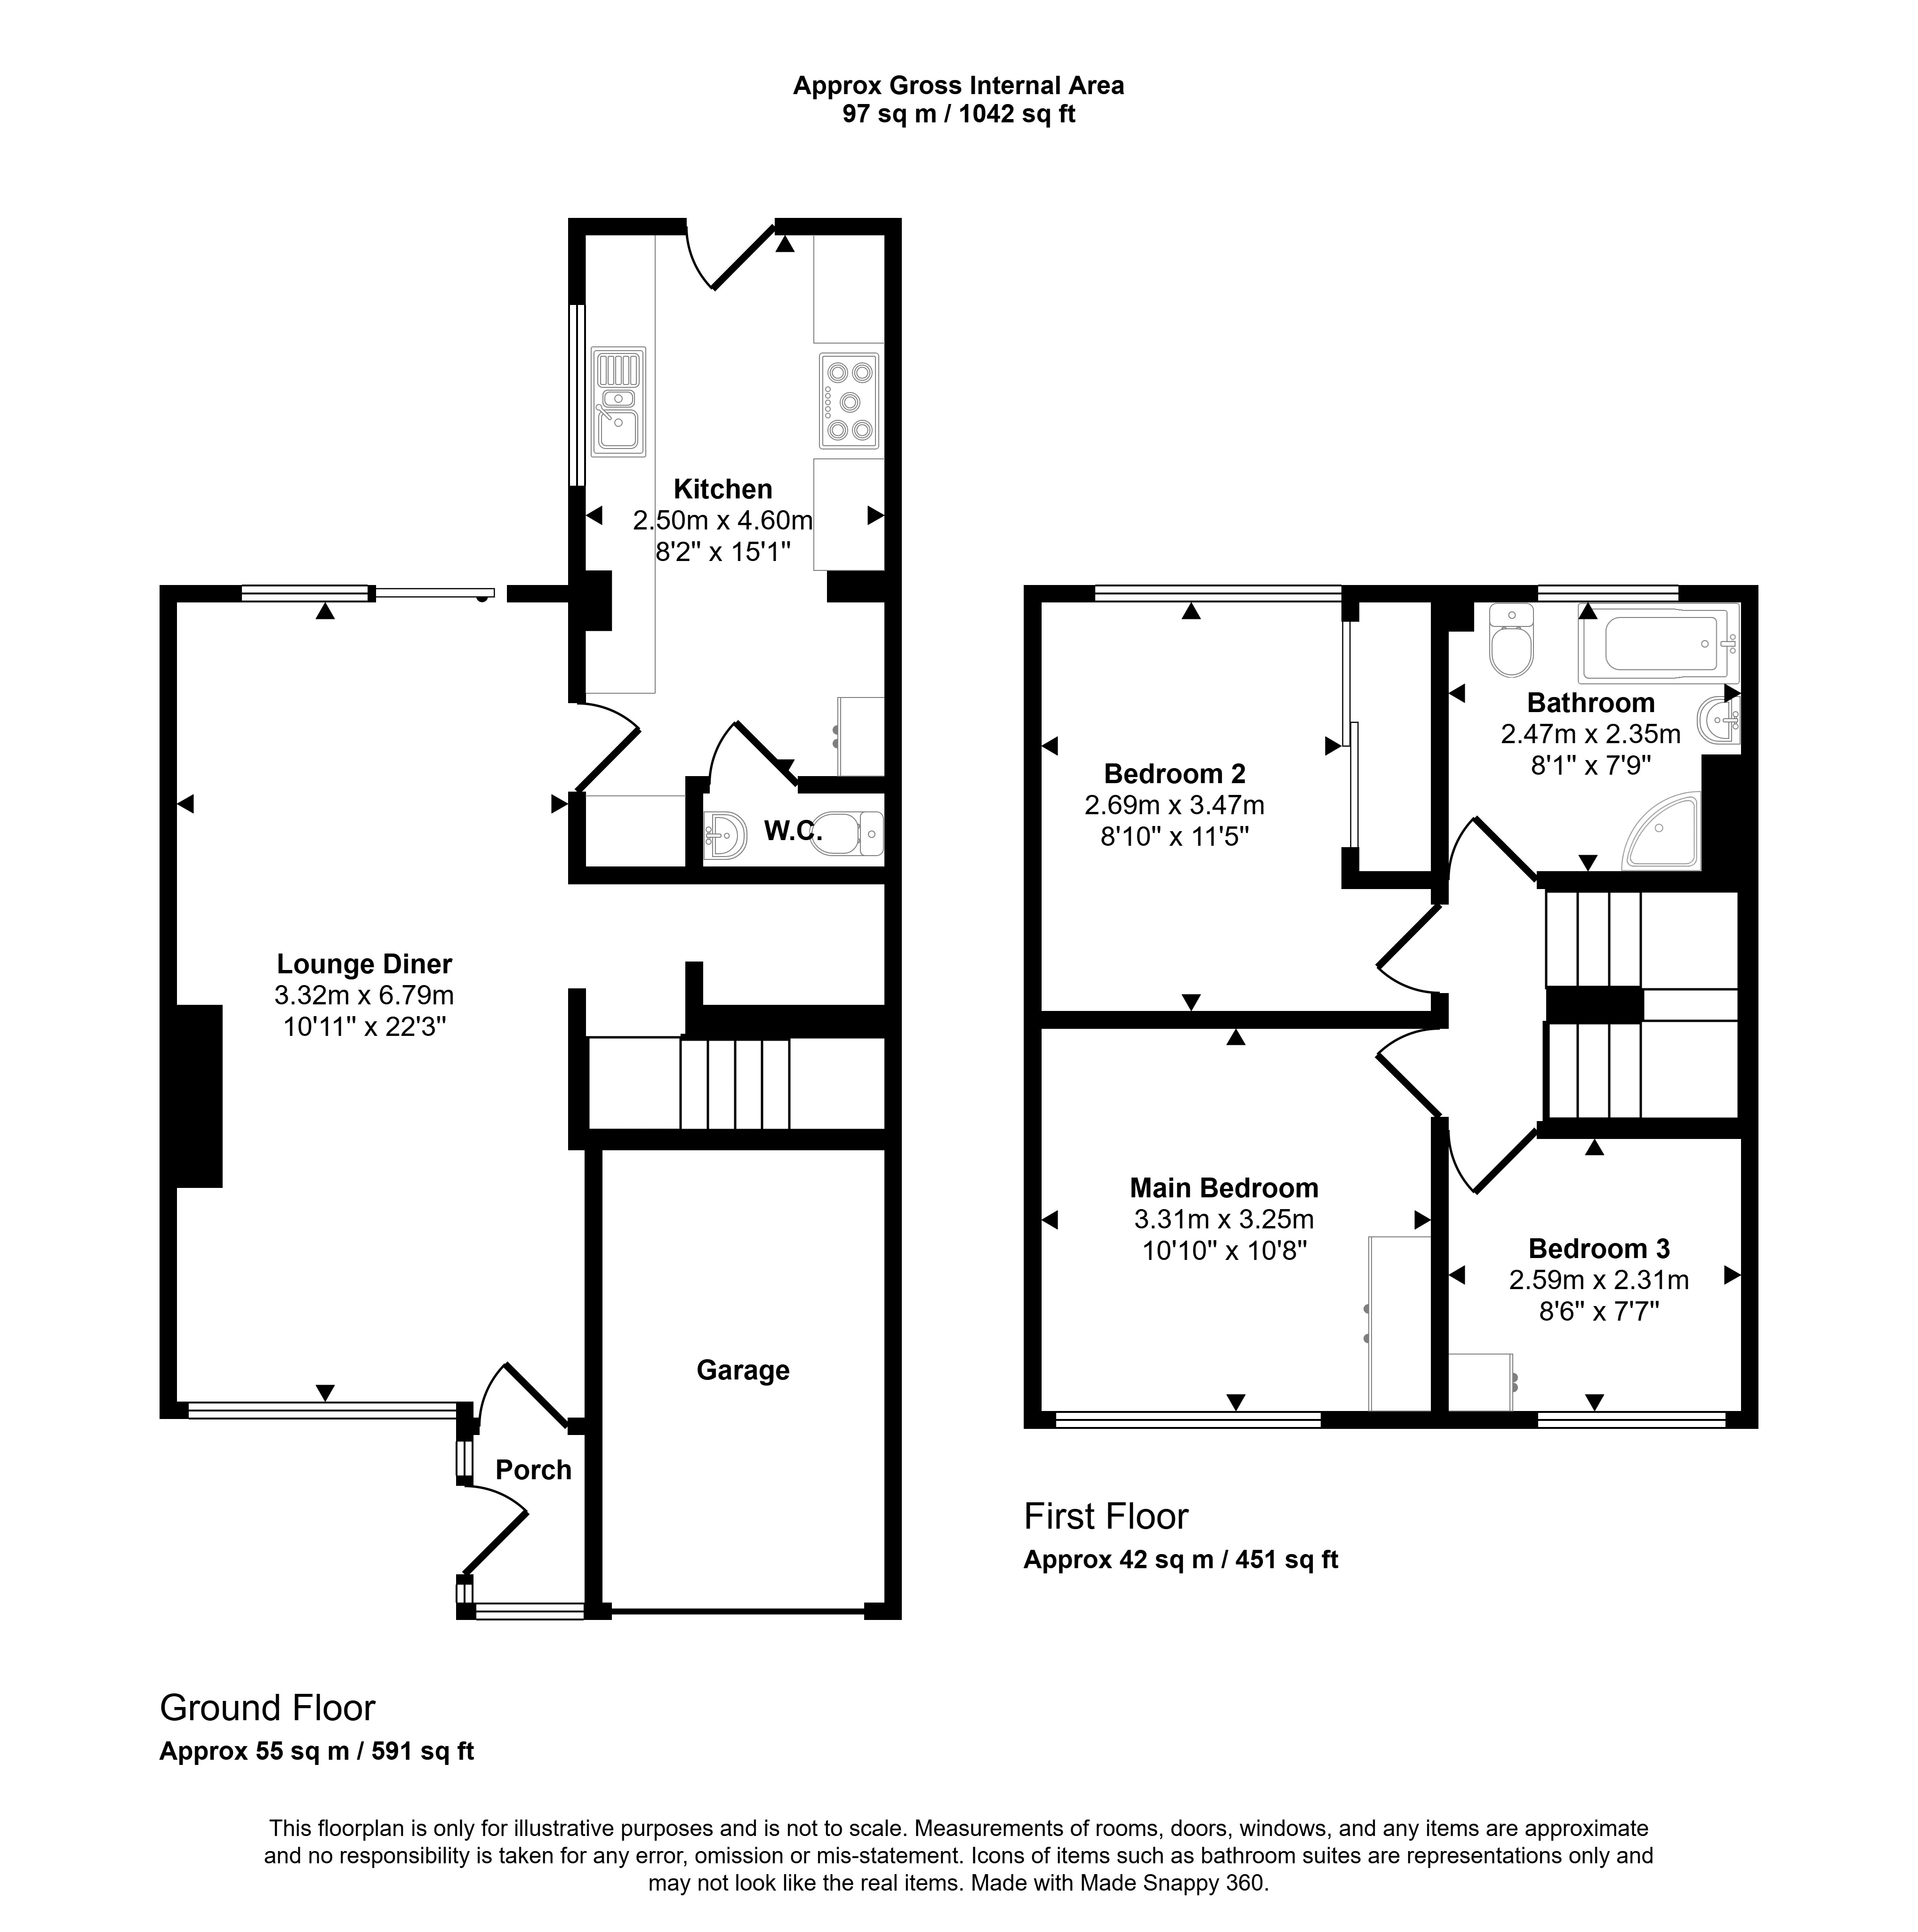
To the front of the property is a spacious driveway providing off-road parking for up to three vehicles. Internally, the accommodation comprises a welcoming lounge positioned to the front elevation, featuring a contemporary media wall with integrated fireplace, creating a cosy and modern focal point. To the rear of the lounge is space for a dining table, with doors opening out onto the rear garden, making this an excellent space for entertaining and family living. The modern kitchen offers plenty of storage space and includes a built-in dishwasher, while a convenient ground floor WC completes the downstairs accommodation.
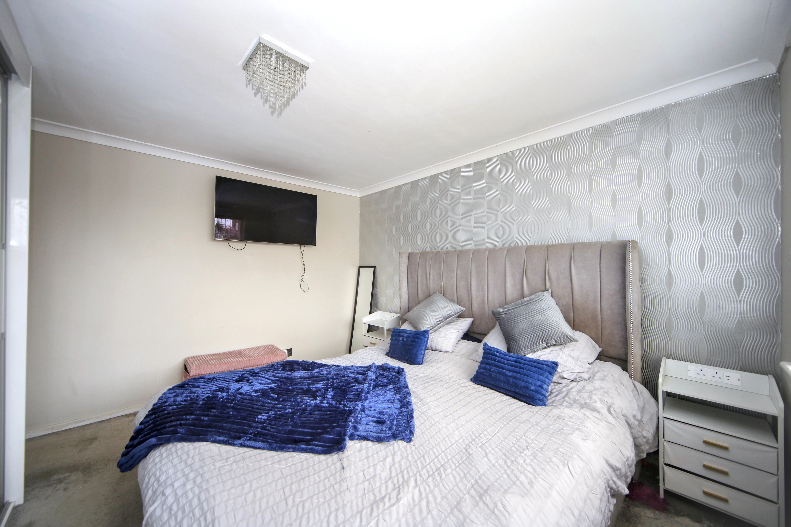
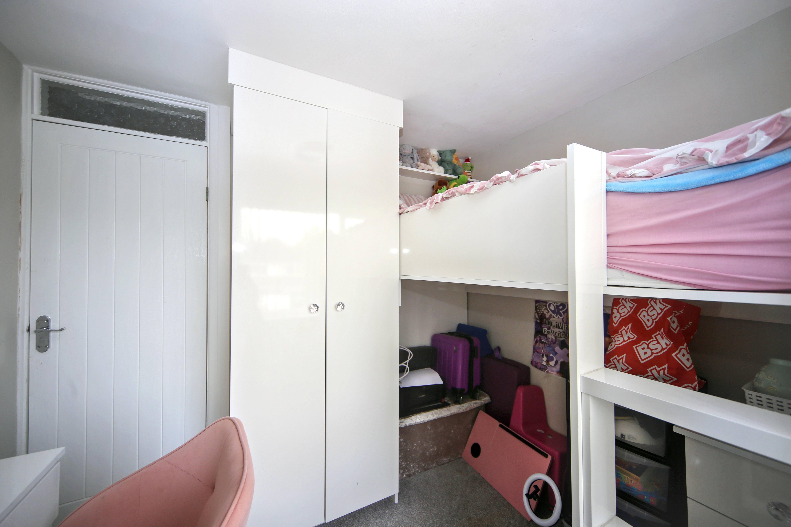
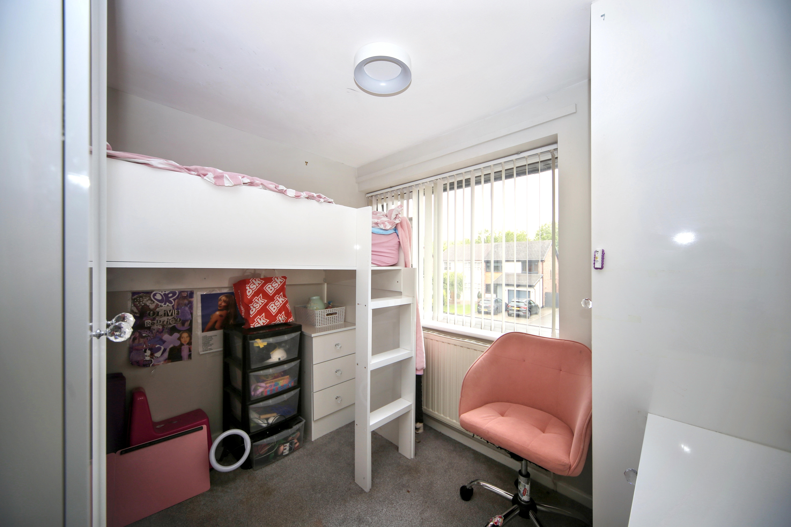
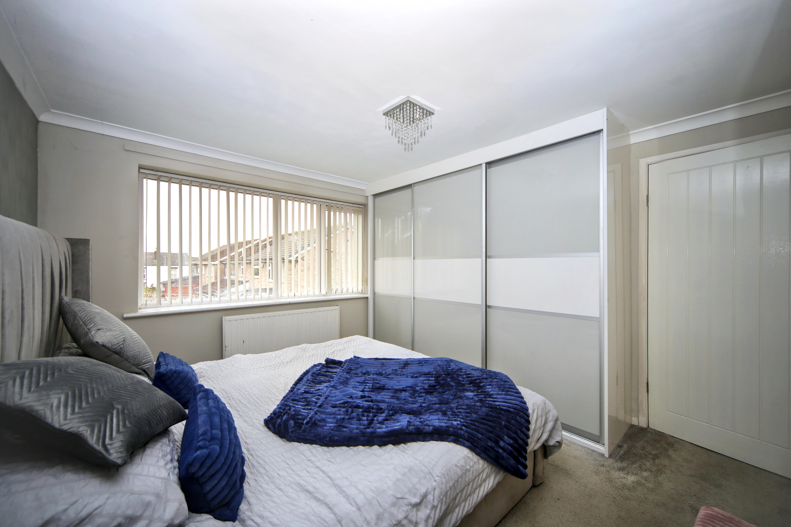
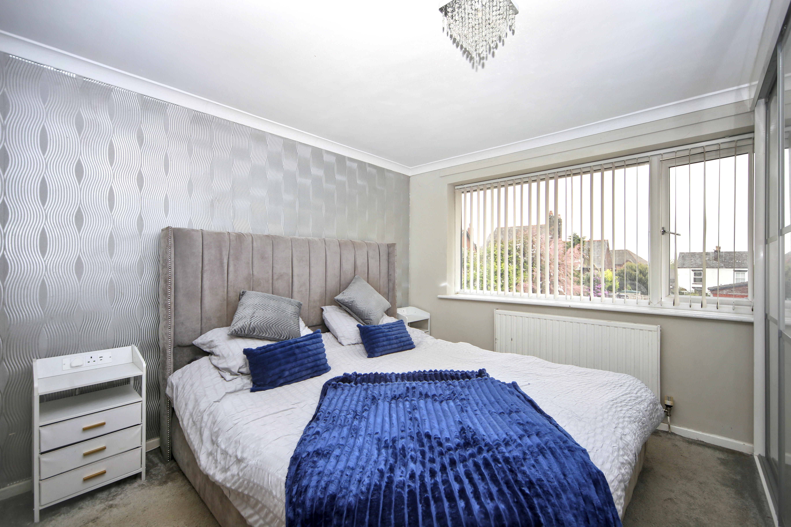
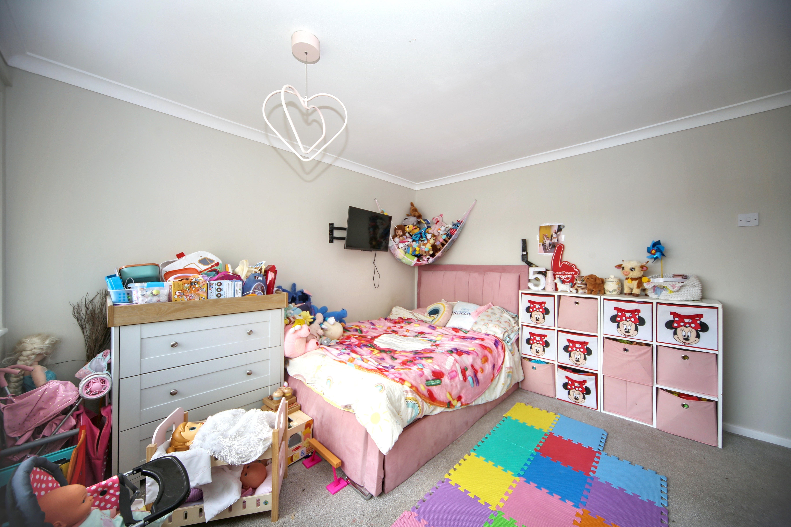
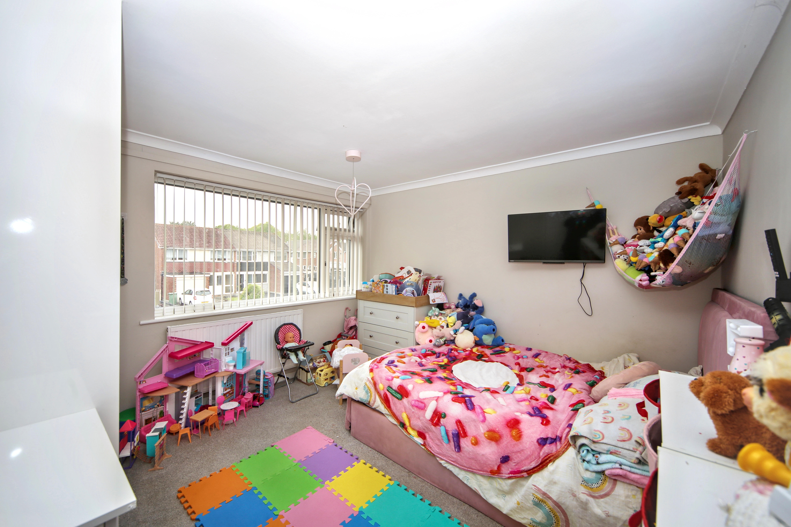
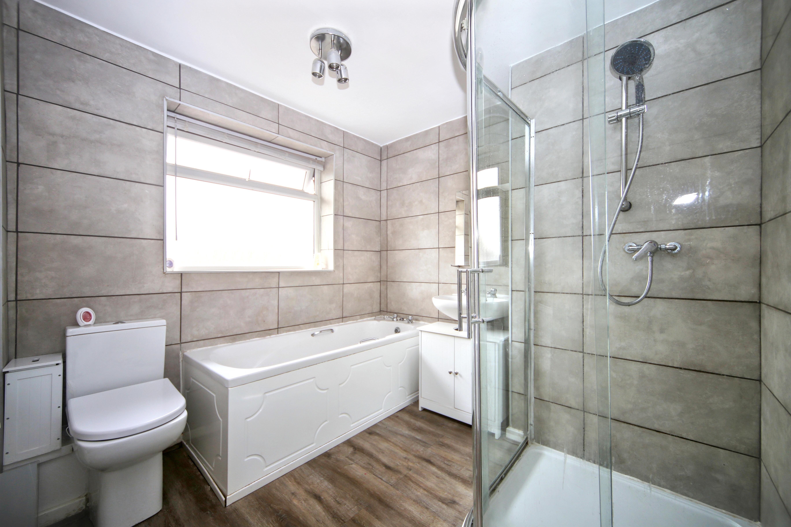
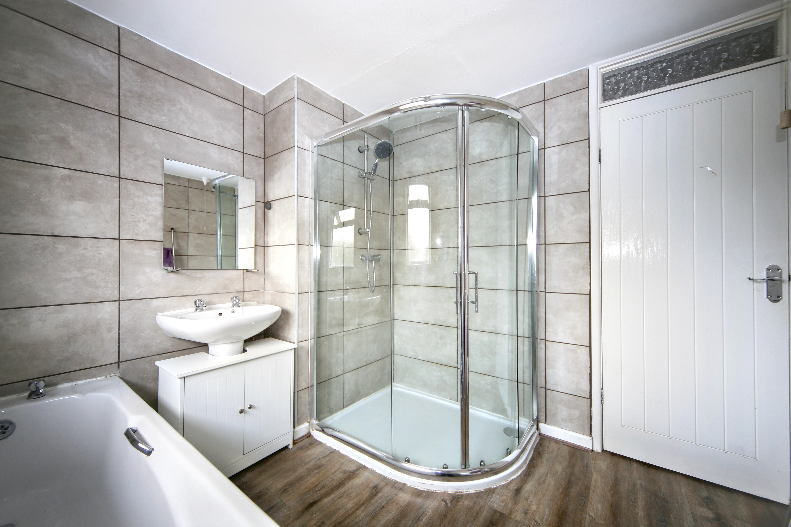
To the first floor are two generous double bedrooms alongside a third single bedroom, ideal as a nursery, dressing room or home office. The stylish four-piece family bathroom is finished to a modern standard and includes both a bath and separate shower.
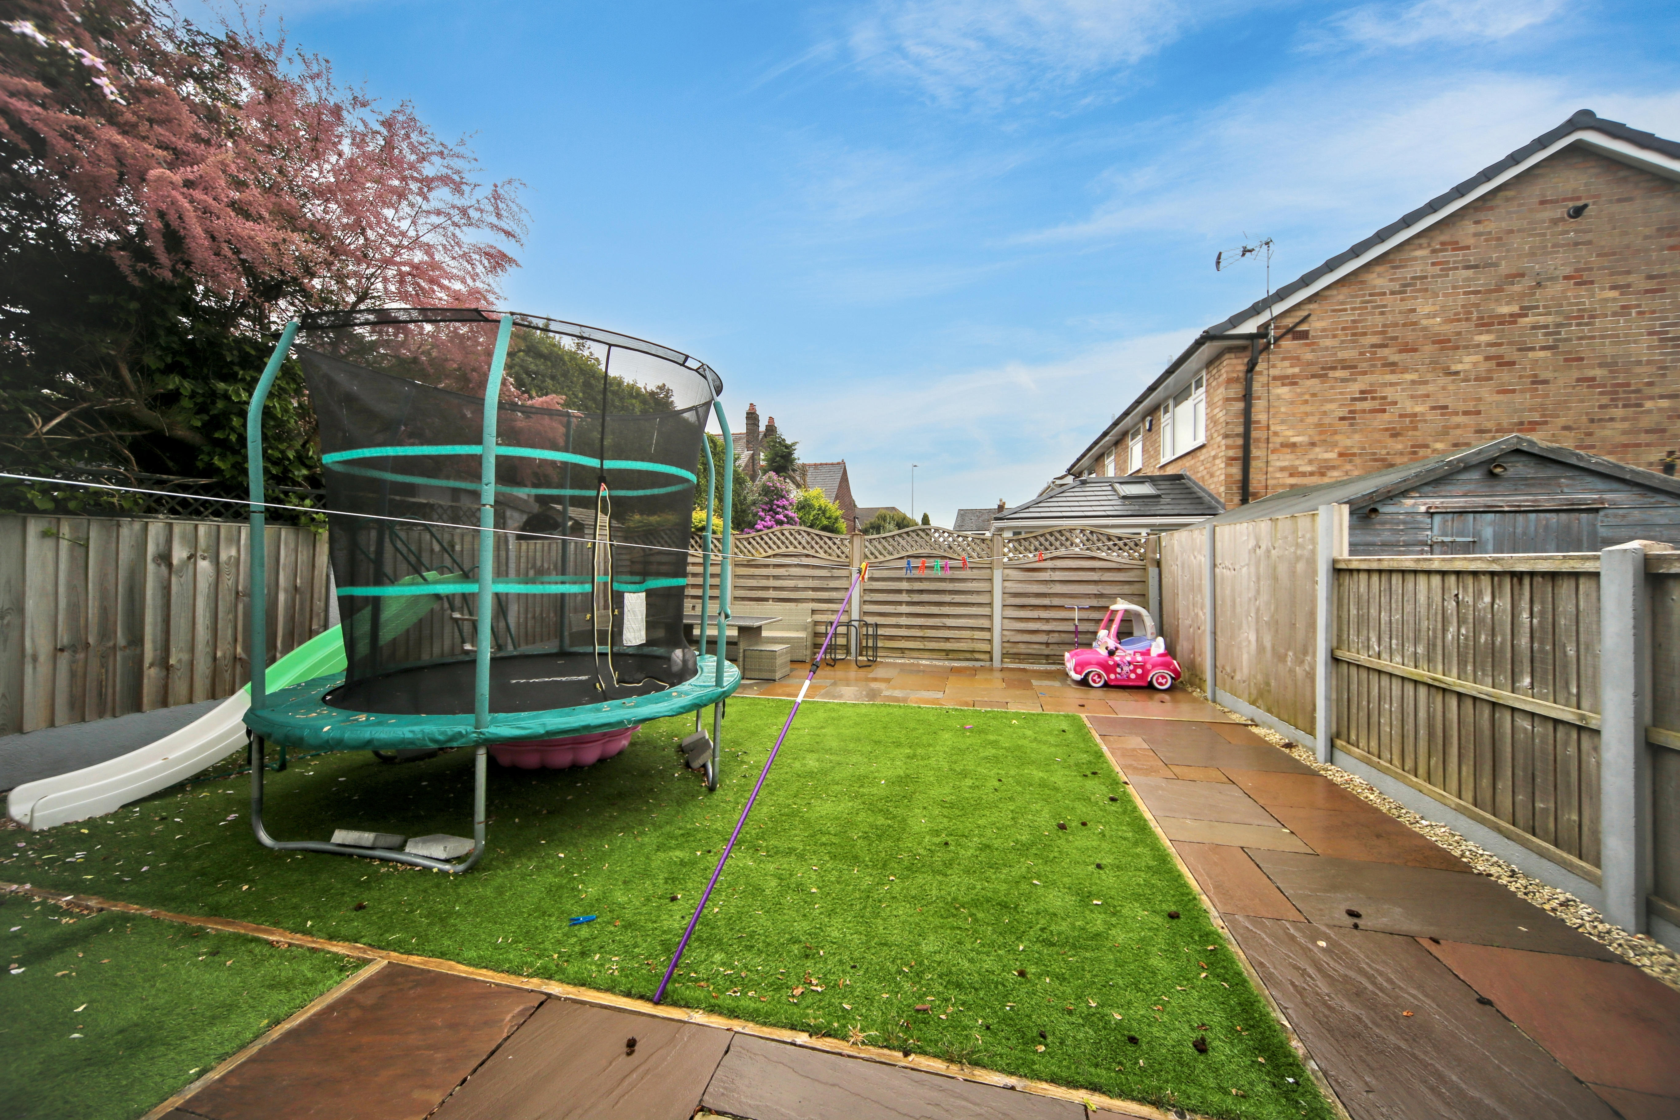
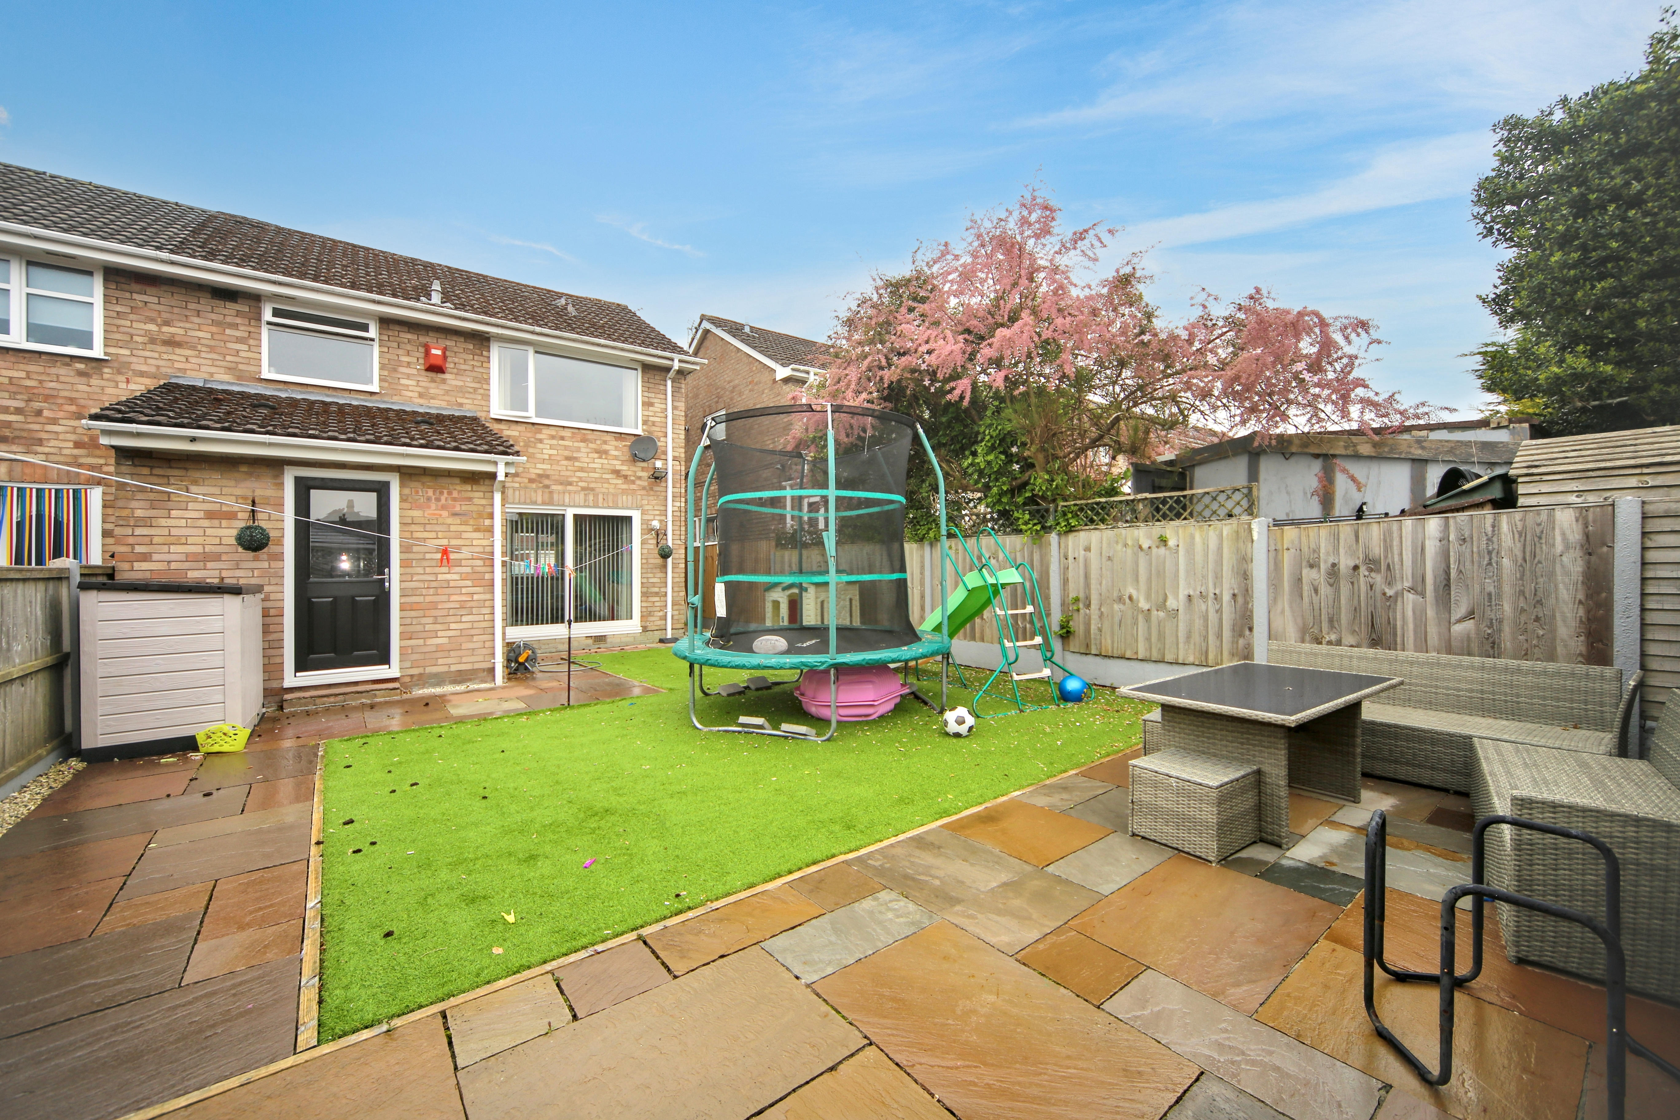
Externally, the property benefits from a good-sized rear garden featuring artificial grass and paved seating areas, providing a low-maintenance outdoor space to enjoy year-round.
EPC Rating: D
Key Features
- Three-bedroom semi-detached property
- Excellent kerb appeal
- Driveway for up to three vehicles
- Spacious lounge with media wall and fireplace
- Dining area with doors leading to the garden
- Modern kitchen with built-in dishwasher
- Ground floor WC
- Modern four-piece family bathroom
- Low-maintenance rear garden with artificial grass and paving
Property Details
- Property type: House
- Property style: Semi Detached
- Price Per Sq Foot: £248
- Approx Sq Feet: 926 sqft
- Plot Sq Feet: 2,174 sqft
- Council Tax Band: C
- Tenure: Leasehold
- Lease Expiry: -
- Ground Rent:
- Service Charge: Not Specified
Floorplans
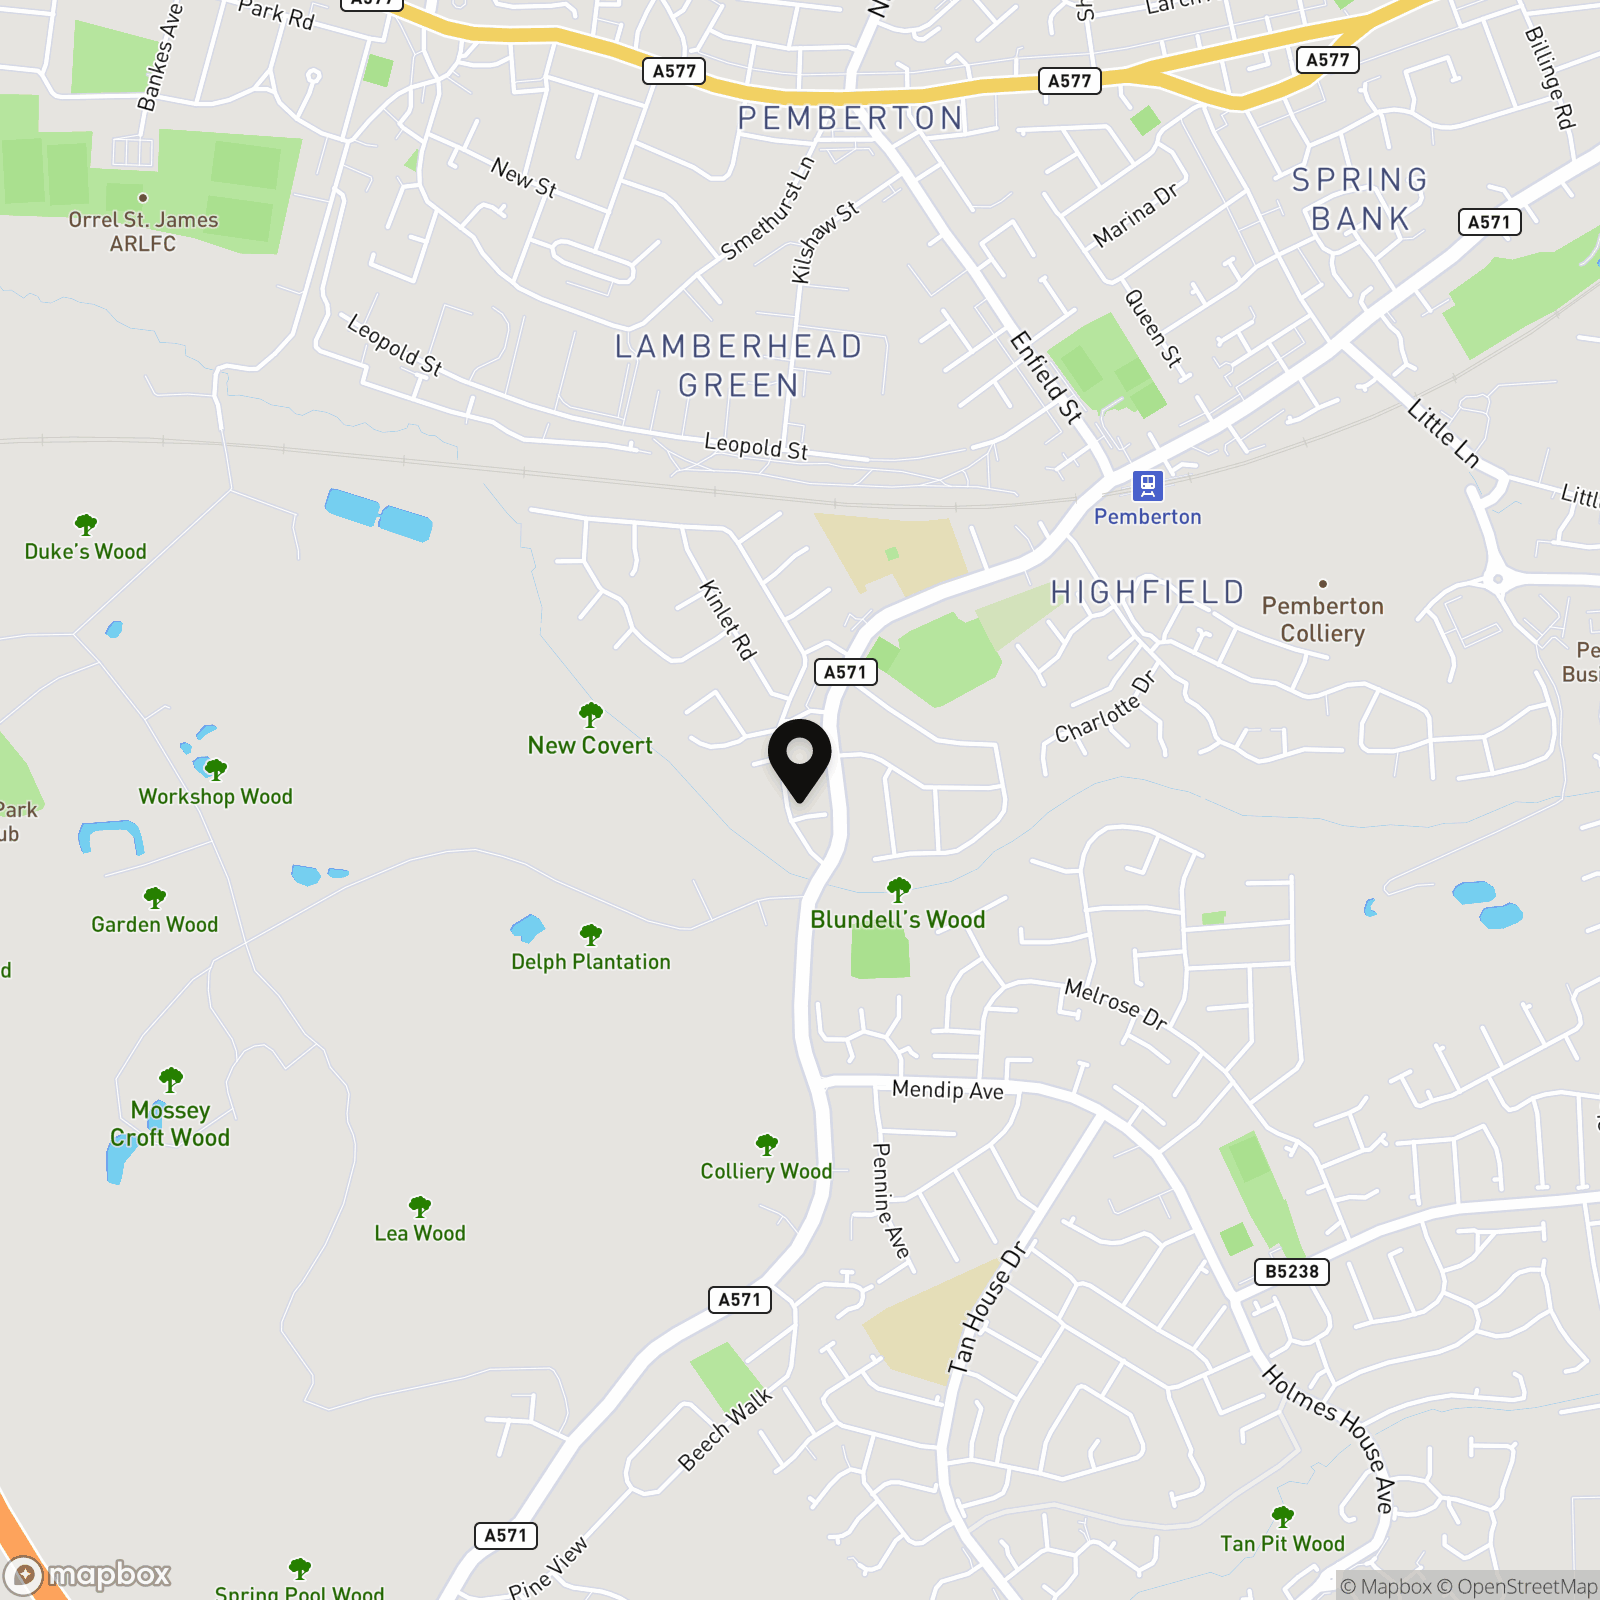
Location
Highfield
Properties you may like
By Breakey & Co Estate Agents
-
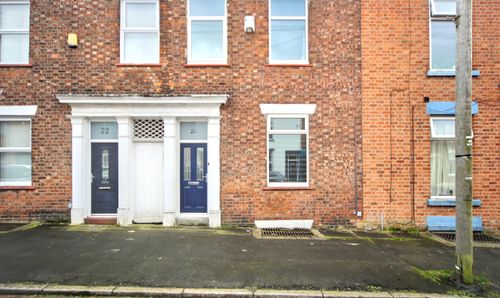
Scarisbrick Street, Wigan, WN1
- 2 Beds
- 1 Bath
-
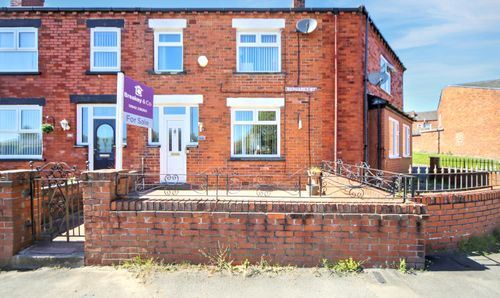
Margaret Street, Wigan, WN6
- 3 Beds
- 1 Bath
-
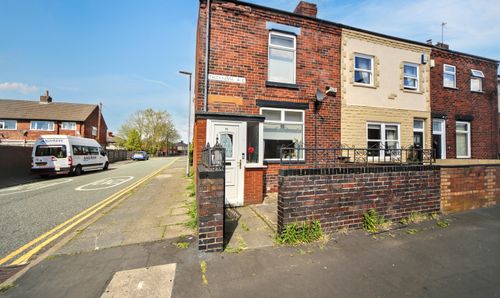
Thicknesse Avenue, Wigan, WN6
- 2 Beds
- 1 Bath
-
Heritage Way, Millside Heritage Way, WN3
- 2 Beds
- 1 Bath
-
Ratcliffe Road, Aspull, WN2
- 3 Beds
- 1 Bath
-
Lincoln Drive, Ashton-In-Makerfield, WN4
- 3 Beds
- 1 Bath
-
North Street, Ashton-In-Makerfield, WN4
- 2 Beds
- 1 Bath
-

Heritage Way, Trencherfield Mill Heritage Way, WN3
- 2 Beds
- 2 Bath
-
Ansford Avenue, Abram, WN2
- 3 Beds
- 2 Bath