Book a Viewing
To book a viewing for this property, please call Minors & Brady, on 01362 700820.
To book a viewing for this property, please call Minors & Brady, on 01362 700820.
3 Bedroom Detached House, Watton Road, Shipdham
Watton Road, Shipdham

Minors & Brady
9a Market Place, Dereham
Description
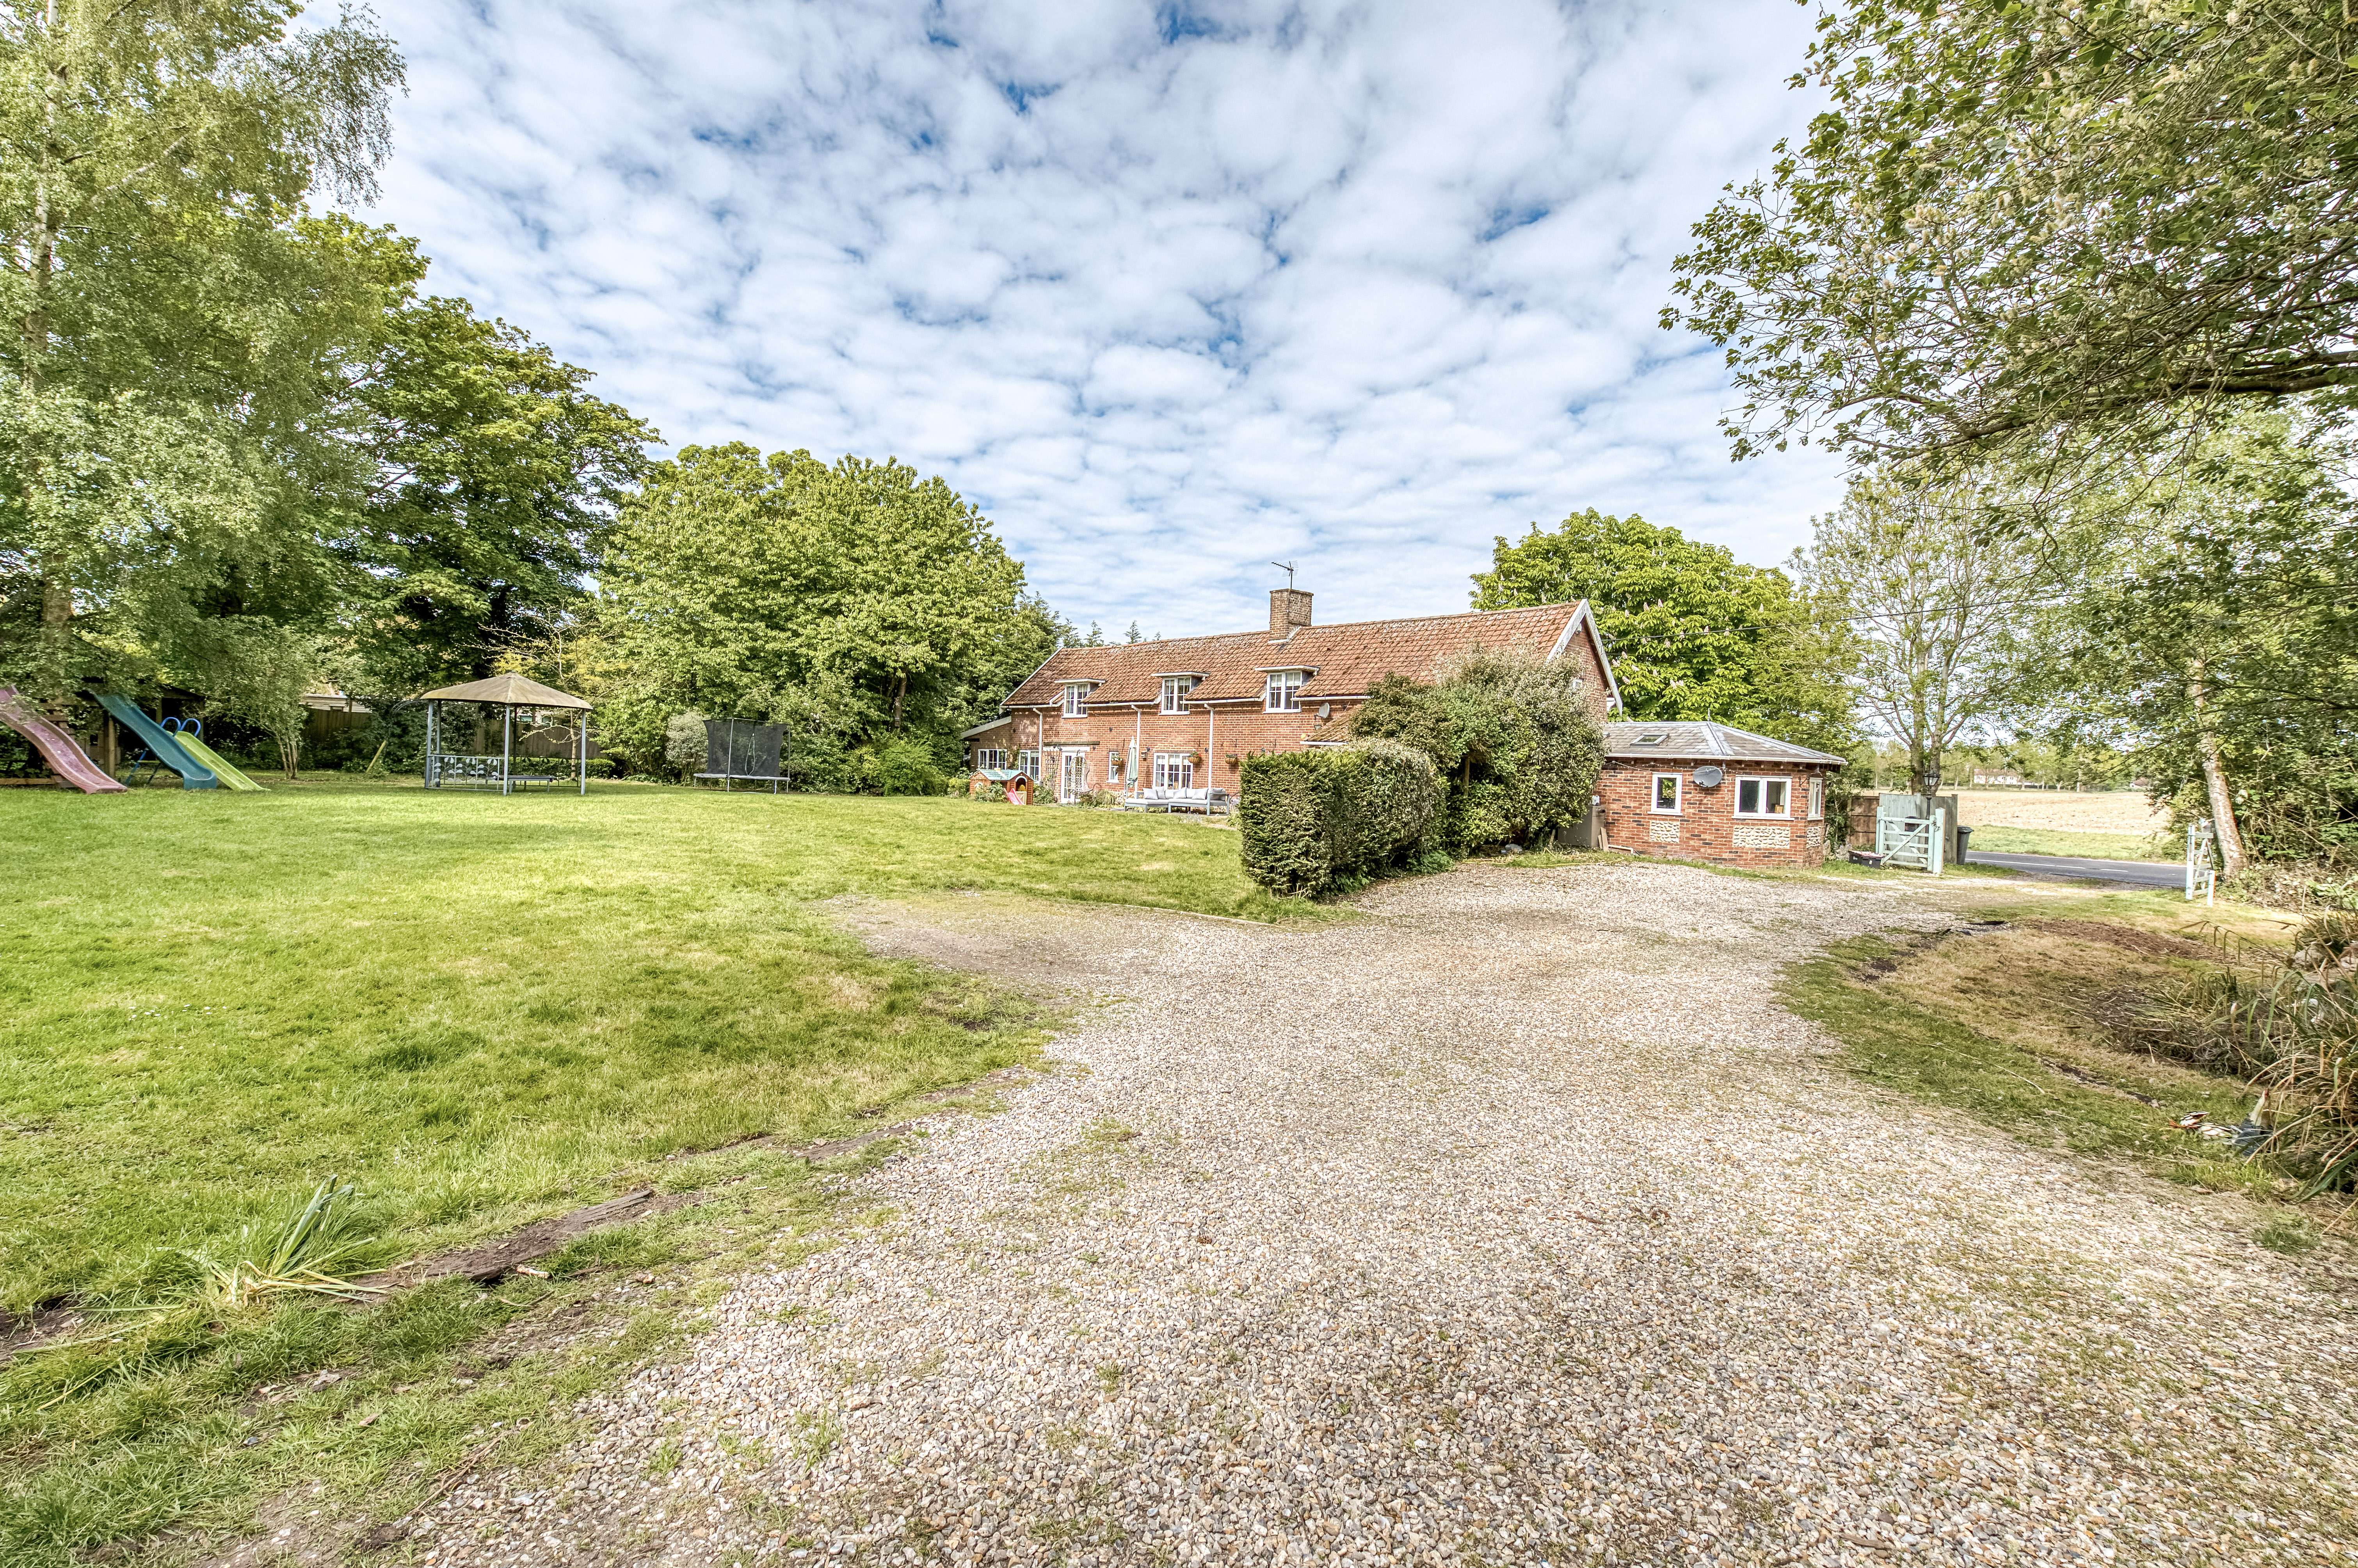
A detached Norfolk long house set within around an acre of private grounds, this home offers an easy blend of character, space and a strong connection to its rural surroundings. Updated with care while retaining its original features, it includes a 19ft sitting room and adjoining dining room, both with brick fireplaces, along with a farmhouse kitchen that leads into a vaulted garden room overlooking the gardens. Three well‑proportioned bedrooms, a private en‑suite, two family bathrooms on each floor and flexible ground‑floor spaces provide practical versatility. With French doors opening to sweeping lawns, a natural pond and mature boundaries, the setting feels peaceful and secluded, creating a relaxed country lifestyle in the heart of Shipdham.
Shipdham
This part of Shipdham feels spacious and residential, with countryside close by and the village centre only moments away. Shipdham itself is one of Norfolk’s larger villages, with a convenience store, post office, medical practice, pharmacy, café, takeaways and a strong sense of community centred around the village hall and recreation ground.
For broader shopping, the nearest major supermarket is the Tesco Superstore in Watton, around ten minutes by car, with Dereham providing further choice including Aldi, Morrisons and Tesco Extra.
Families benefit from having Shipdham Primary School within the village, while Thomas Bullock CE Primary Academy is also close. Older pupils typically travel to Dereham Neatherd High School, Dereham Sixth Form College, or other secondary options in the surrounding area.
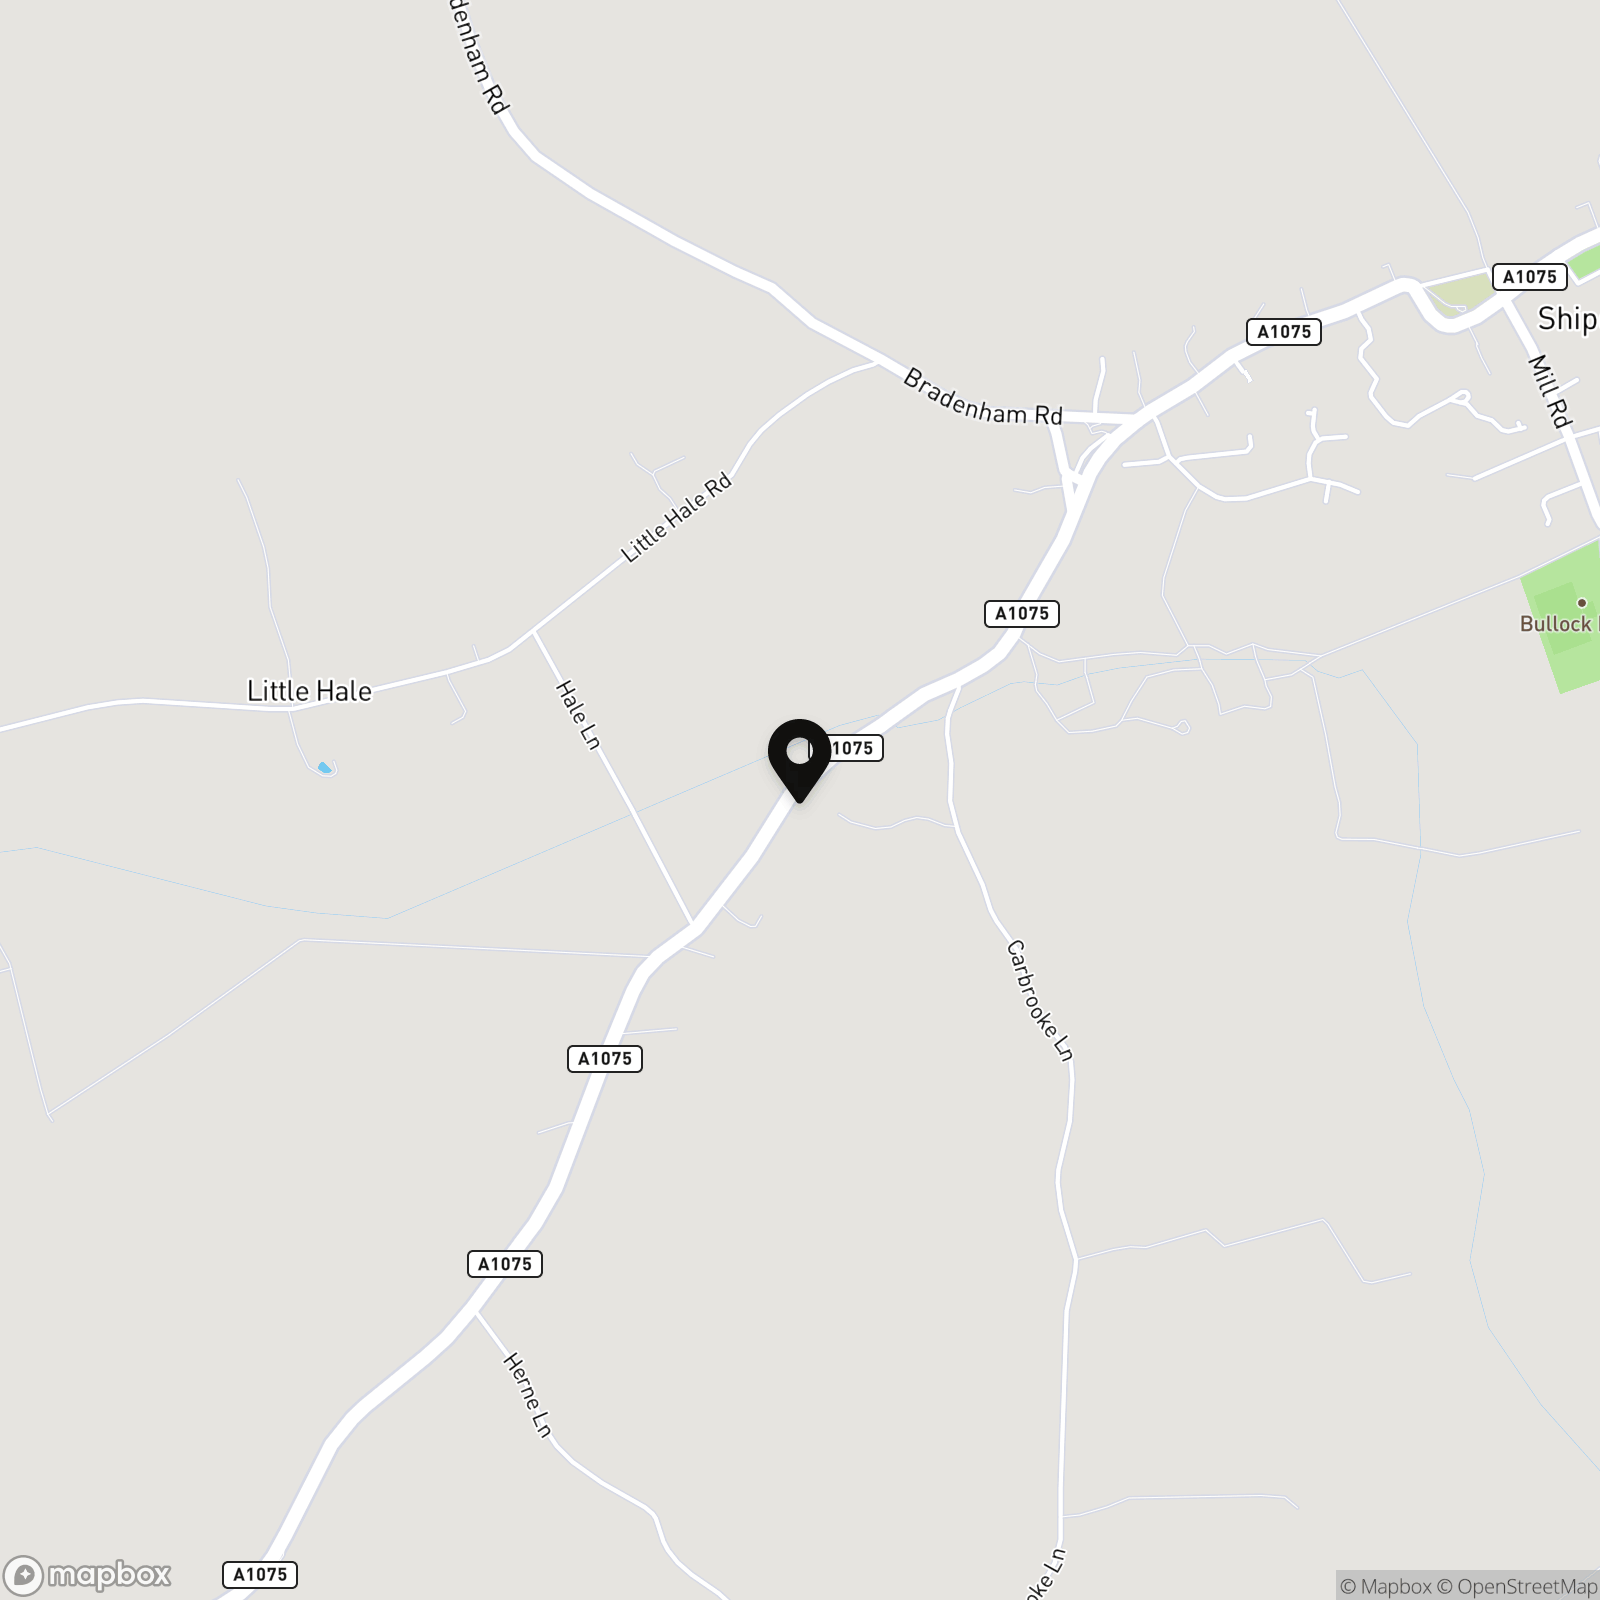
Transport links are practical for rural Norfolk. The A1075 runs directly through Shipdham, giving straightforward access to Dereham, Watton and the A47 for routes towards Norwich, King’s Lynn and the wider region. Local bus services connect the village with nearby towns, making day‑to‑day travel simple.
The lifestyle here is shaped by quiet village living, open skies and easy access to countryside walks, while still being close to larger towns for work, shopping and leisure. Watton Road suits anyone looking for a calm, well‑connected base with a friendly village atmosphere and the convenience of amenities close at hand.
Watton Road
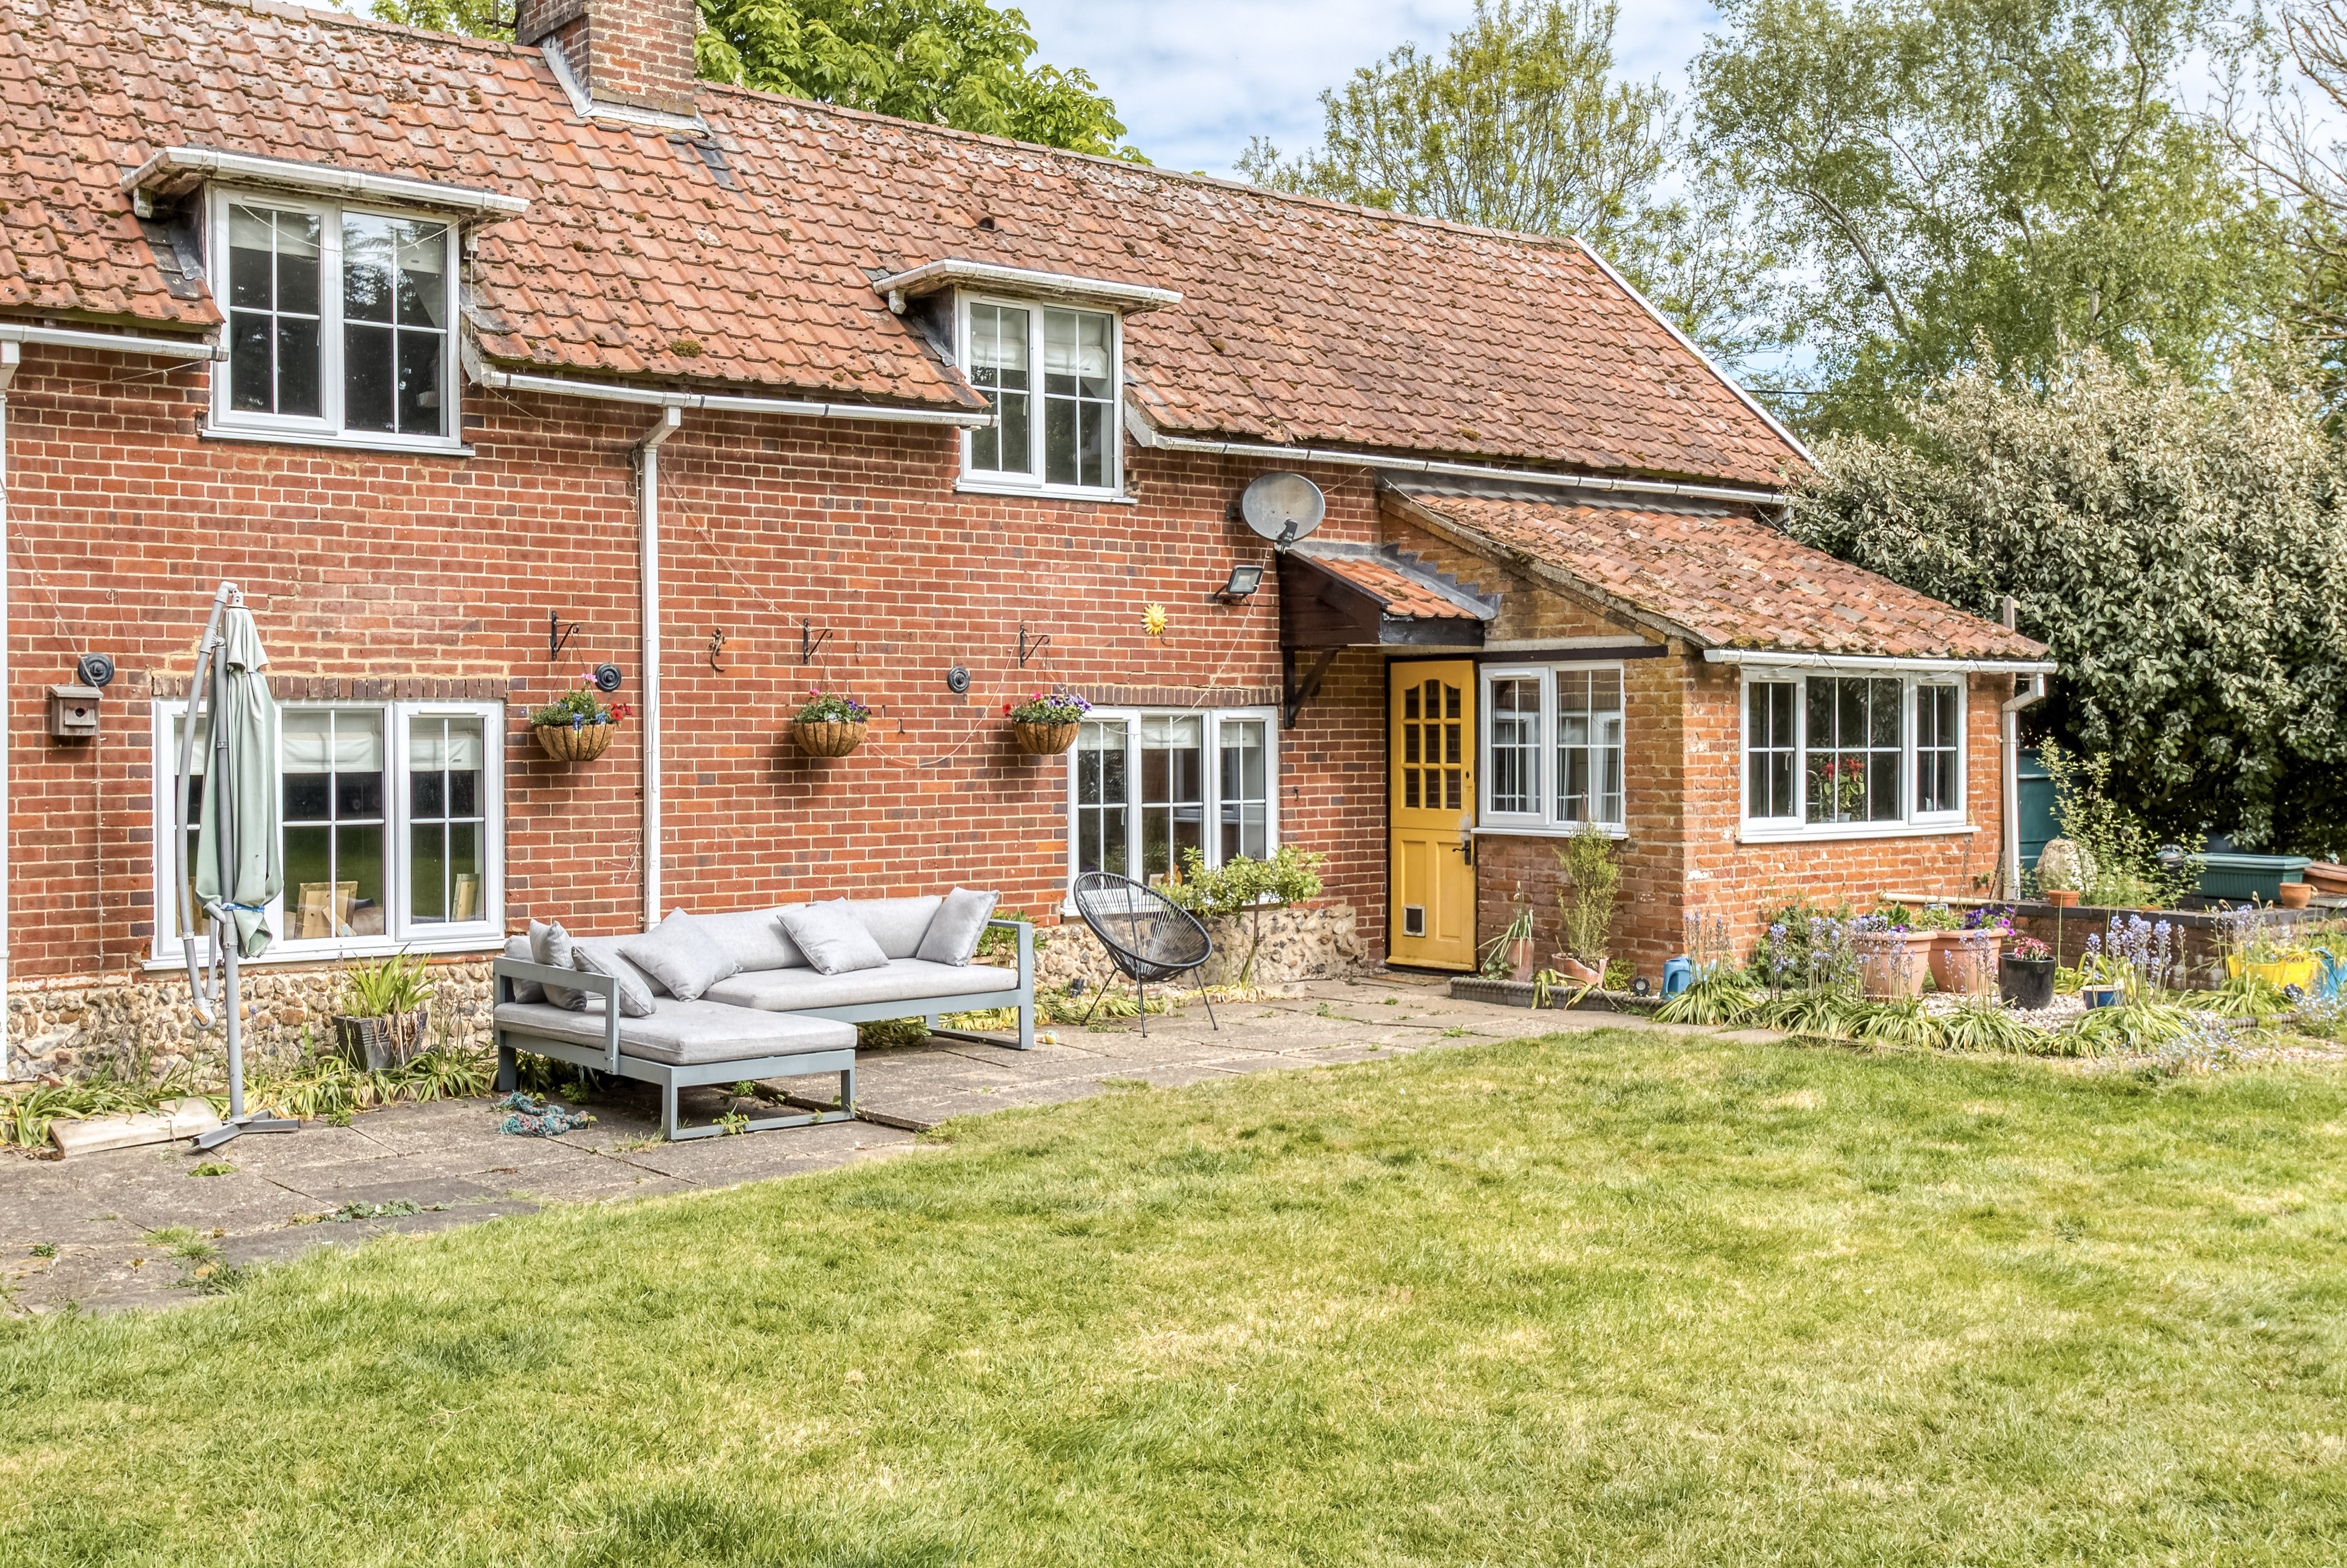
Beautifully positioned on the edge of this well‑served Norfolk village, this delightful residence has been lovingly updated by the current owners to create a warm and welcoming home that blends modern comfort with timeless period charm. Original features including exposed beams, rustic brickwork, wooden internal doors and traditional tiled flooring are thoughtfully retained throughout, giving the property an authentic country feel.
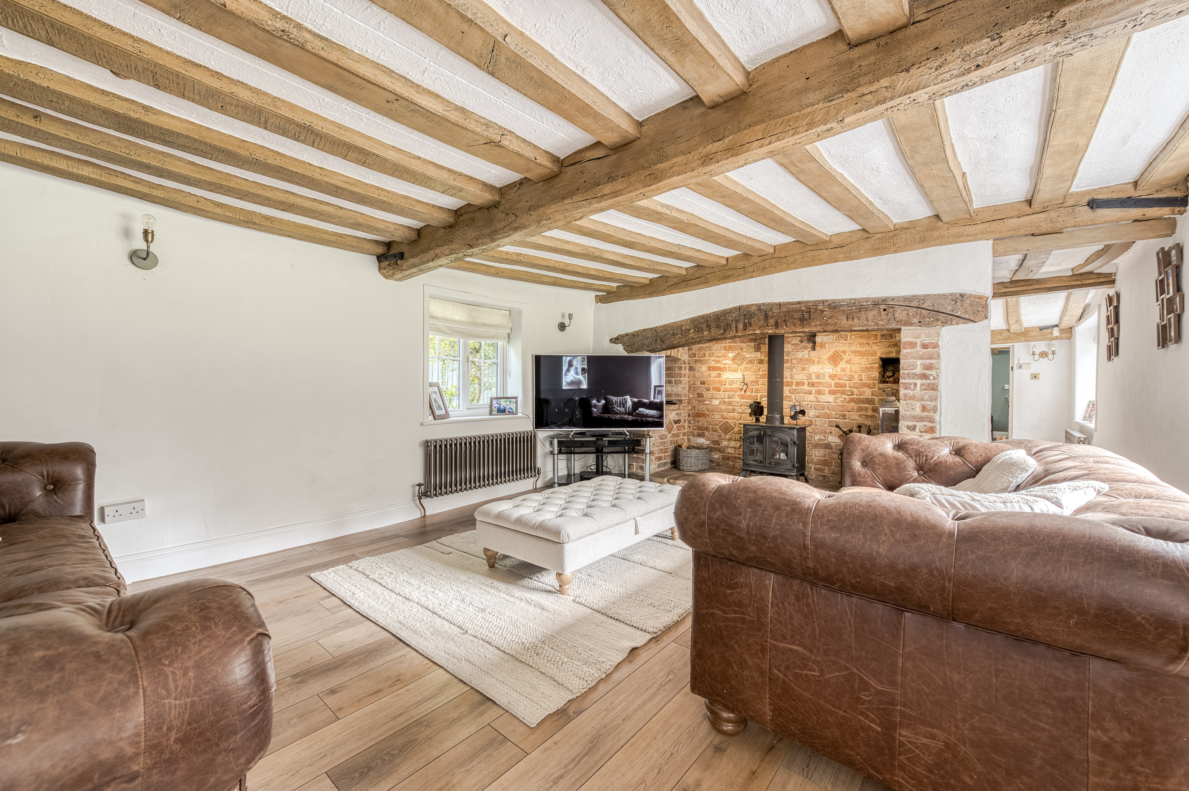
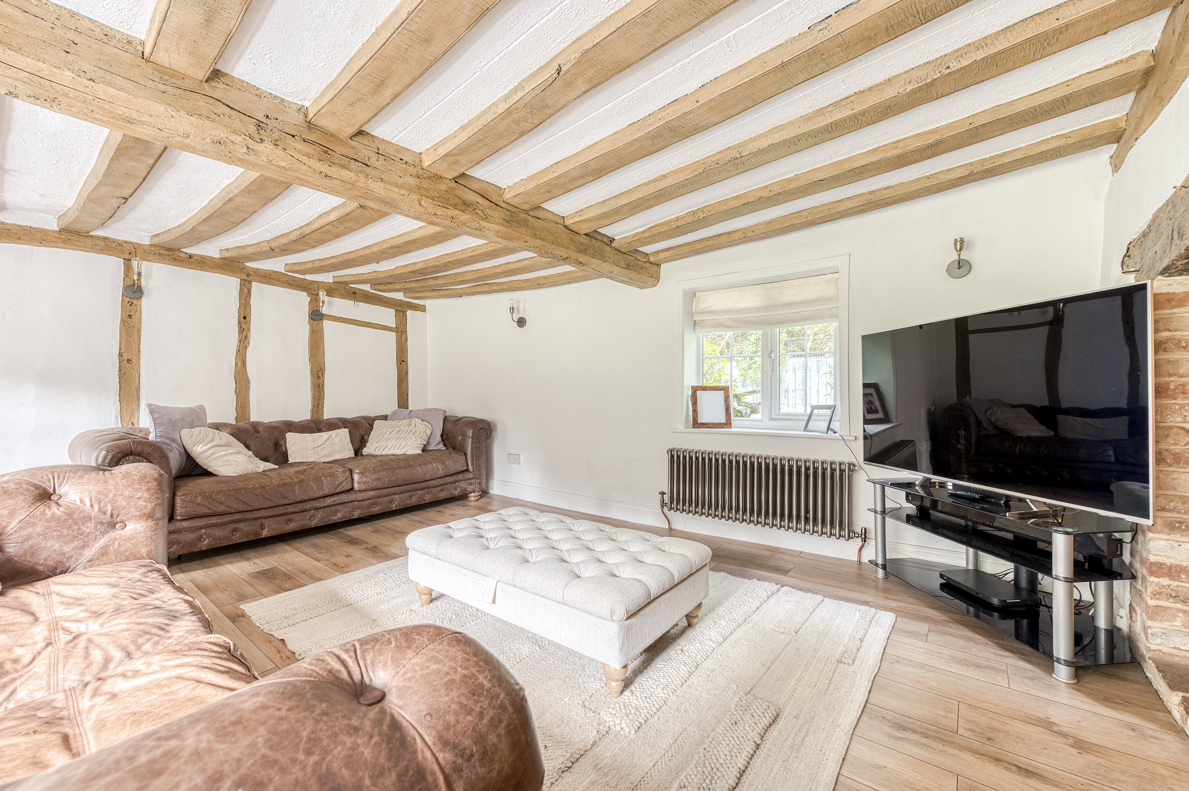
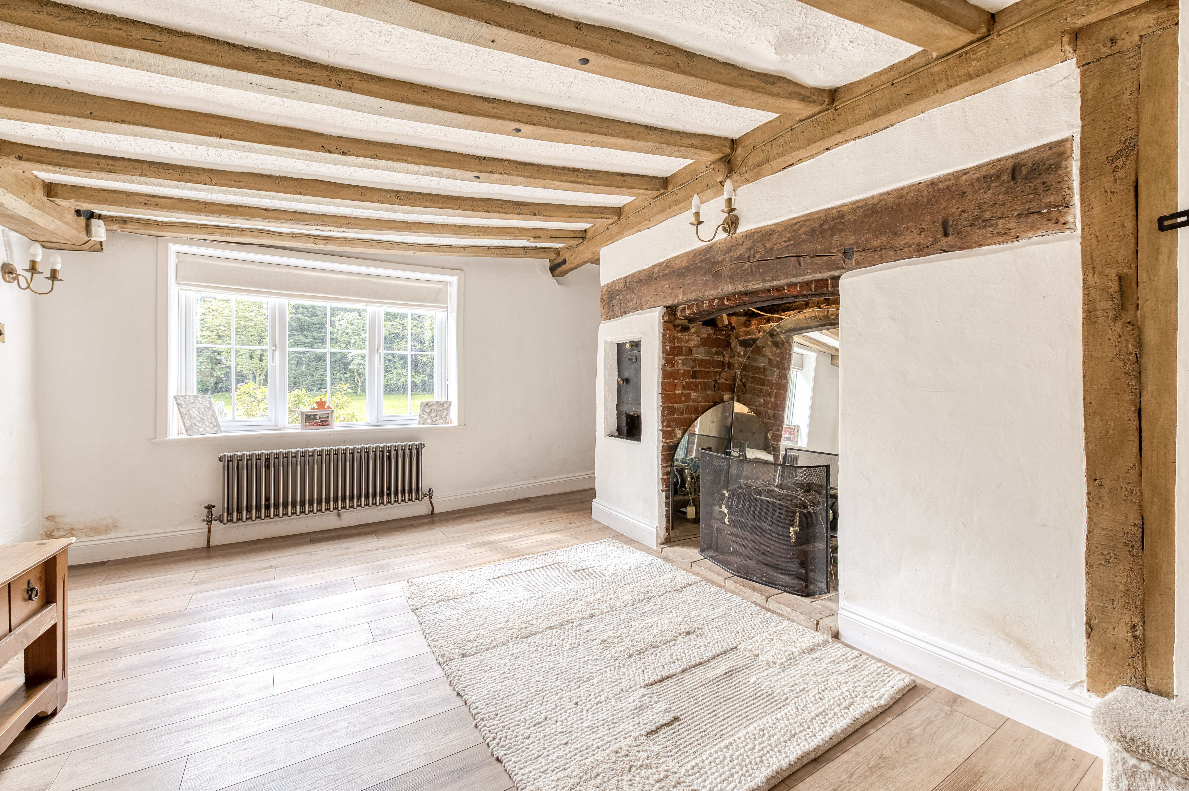
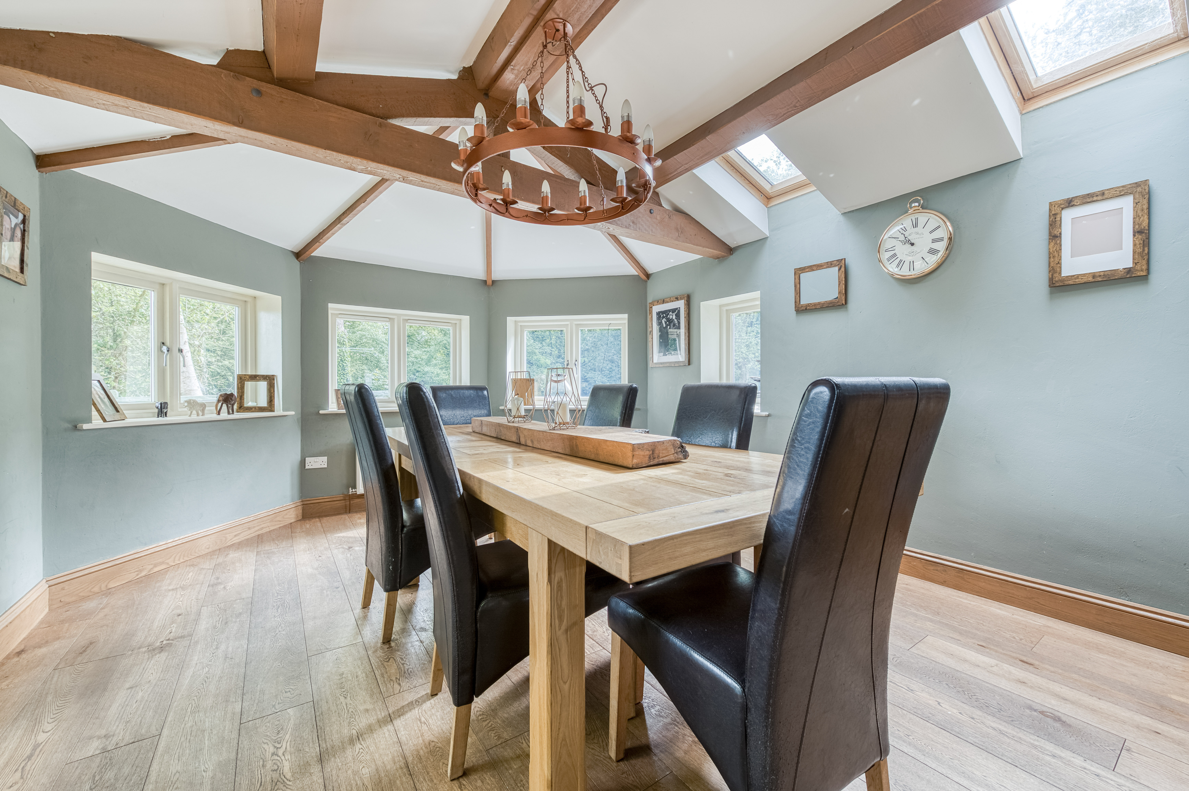
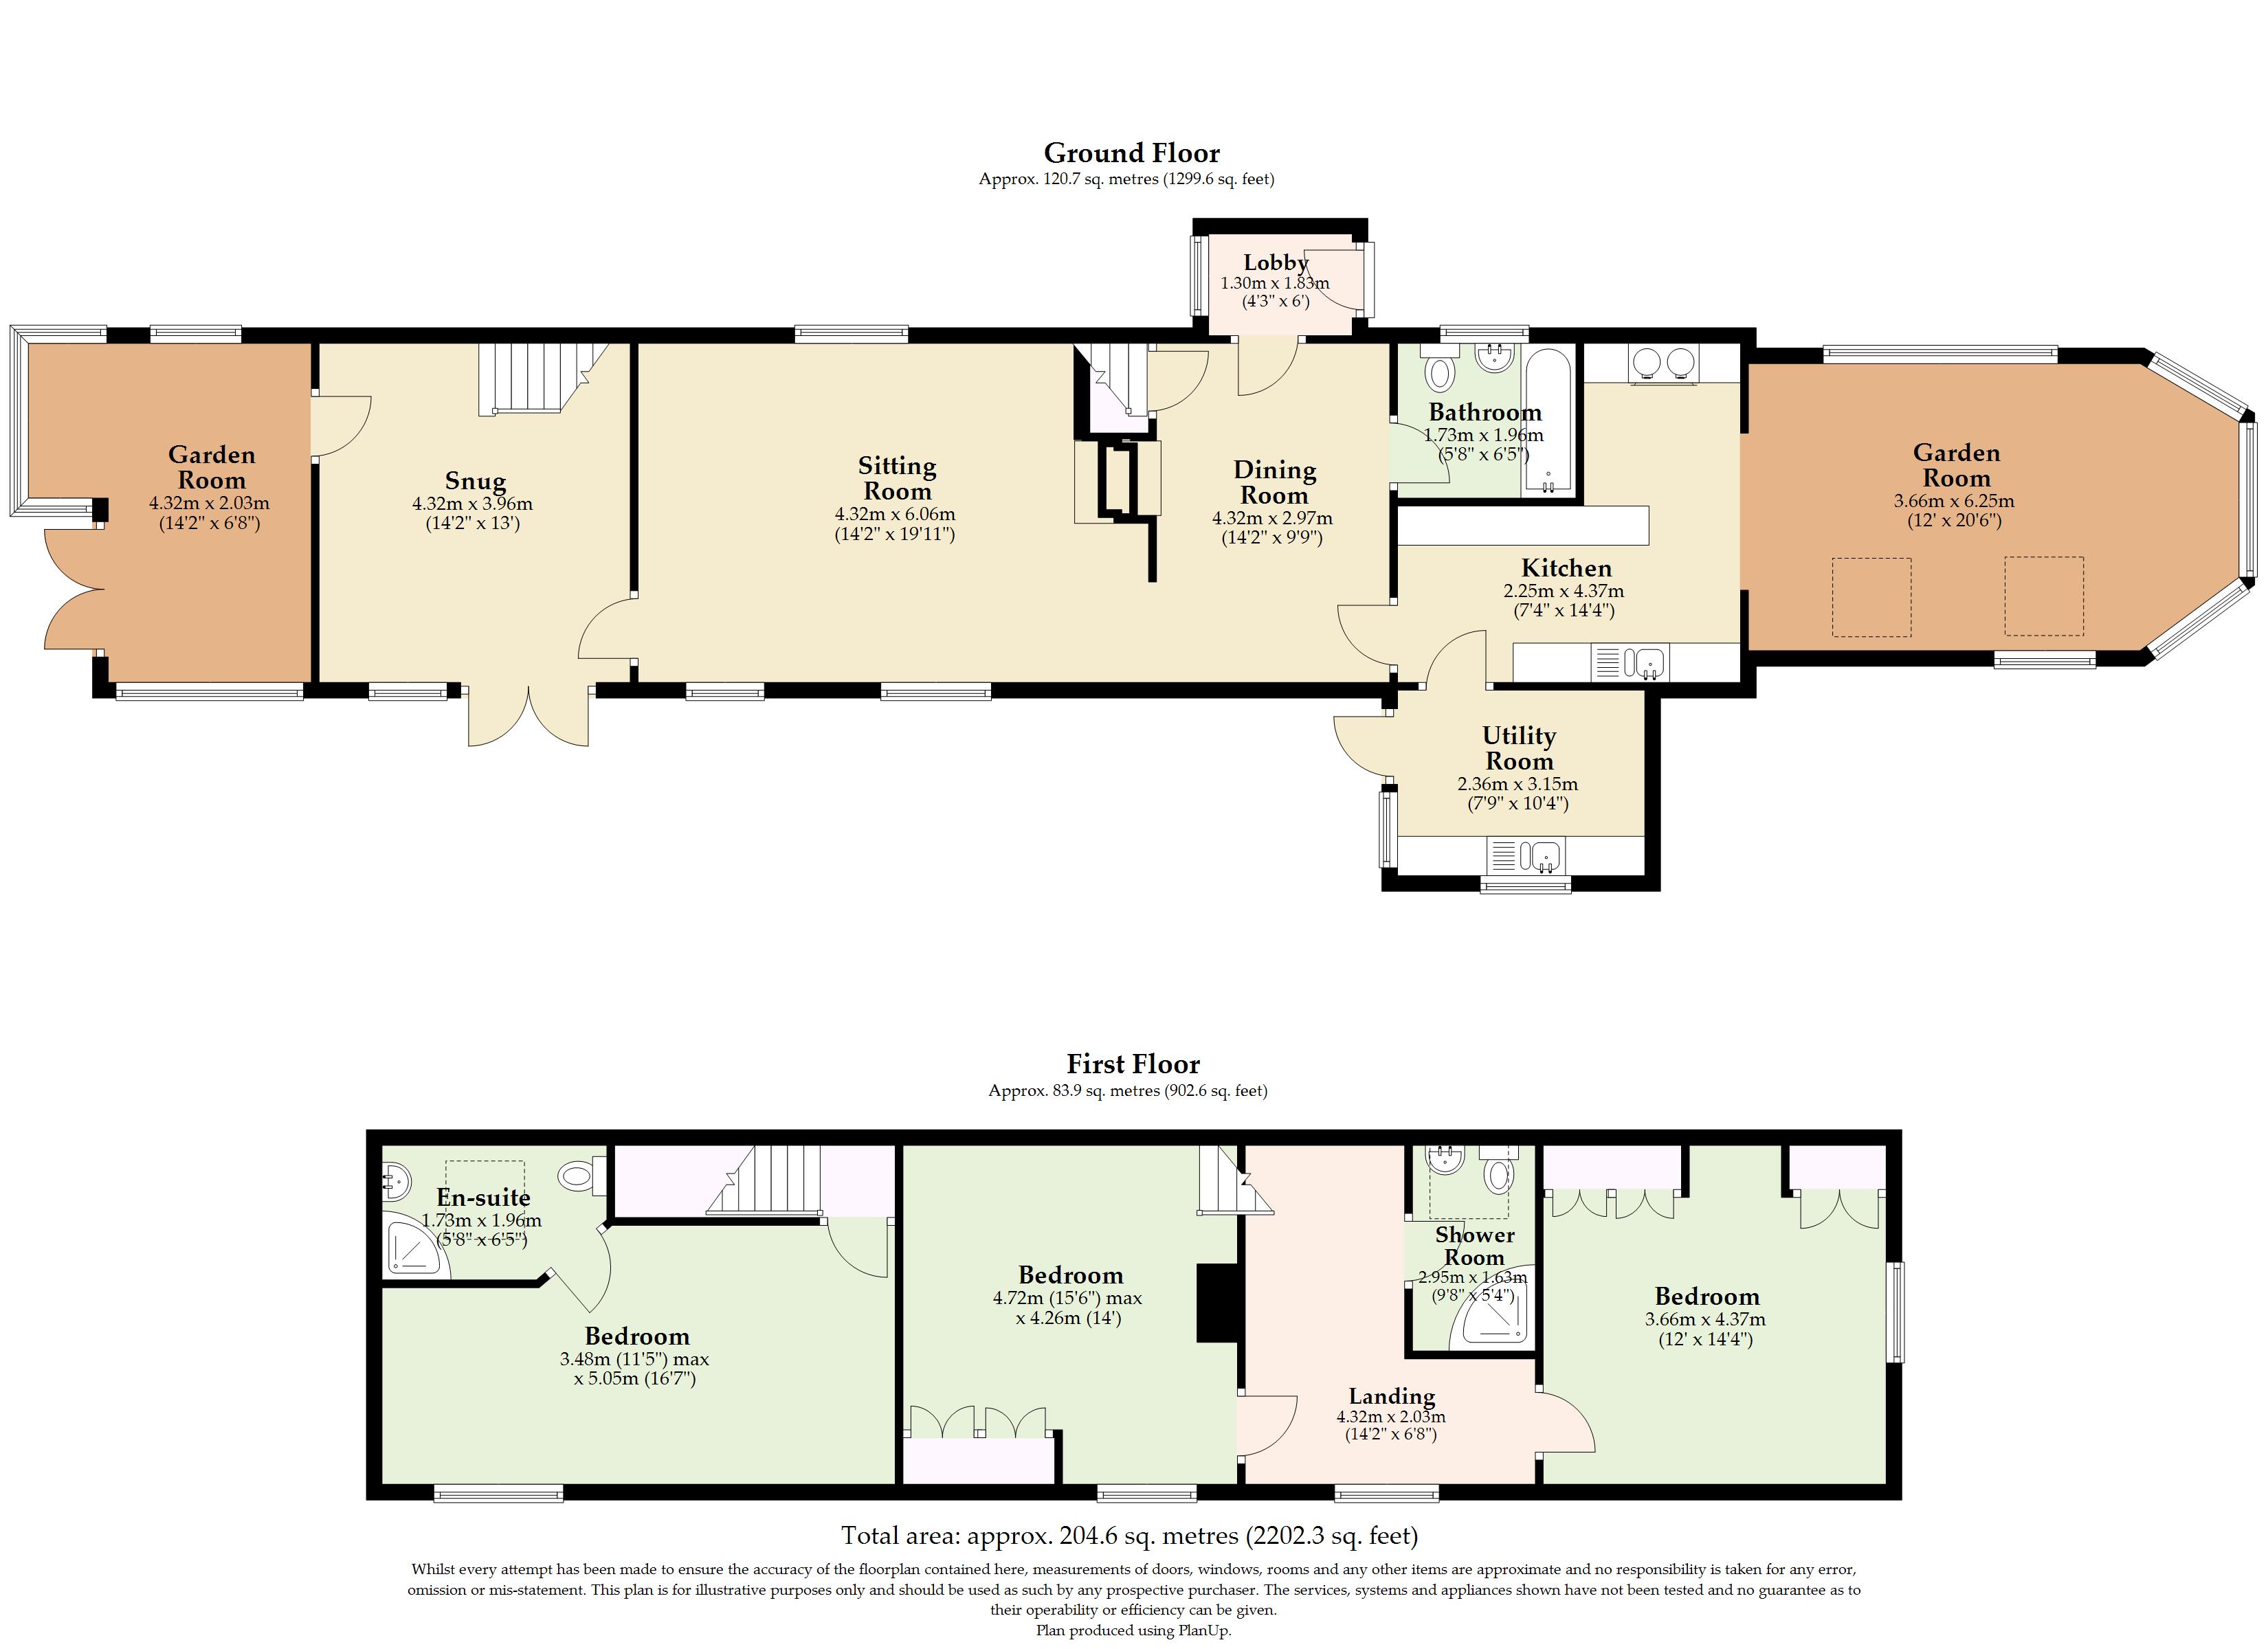
The ground floor offers an excellent sense of space and flow. The generous 19ft sitting room forms the heart of the home, featuring a brick‑built fireplace with a wood burner and an effortless connection through to the dining room, where a second fireplace with an open fire creates a cosy atmosphere for family gatherings.
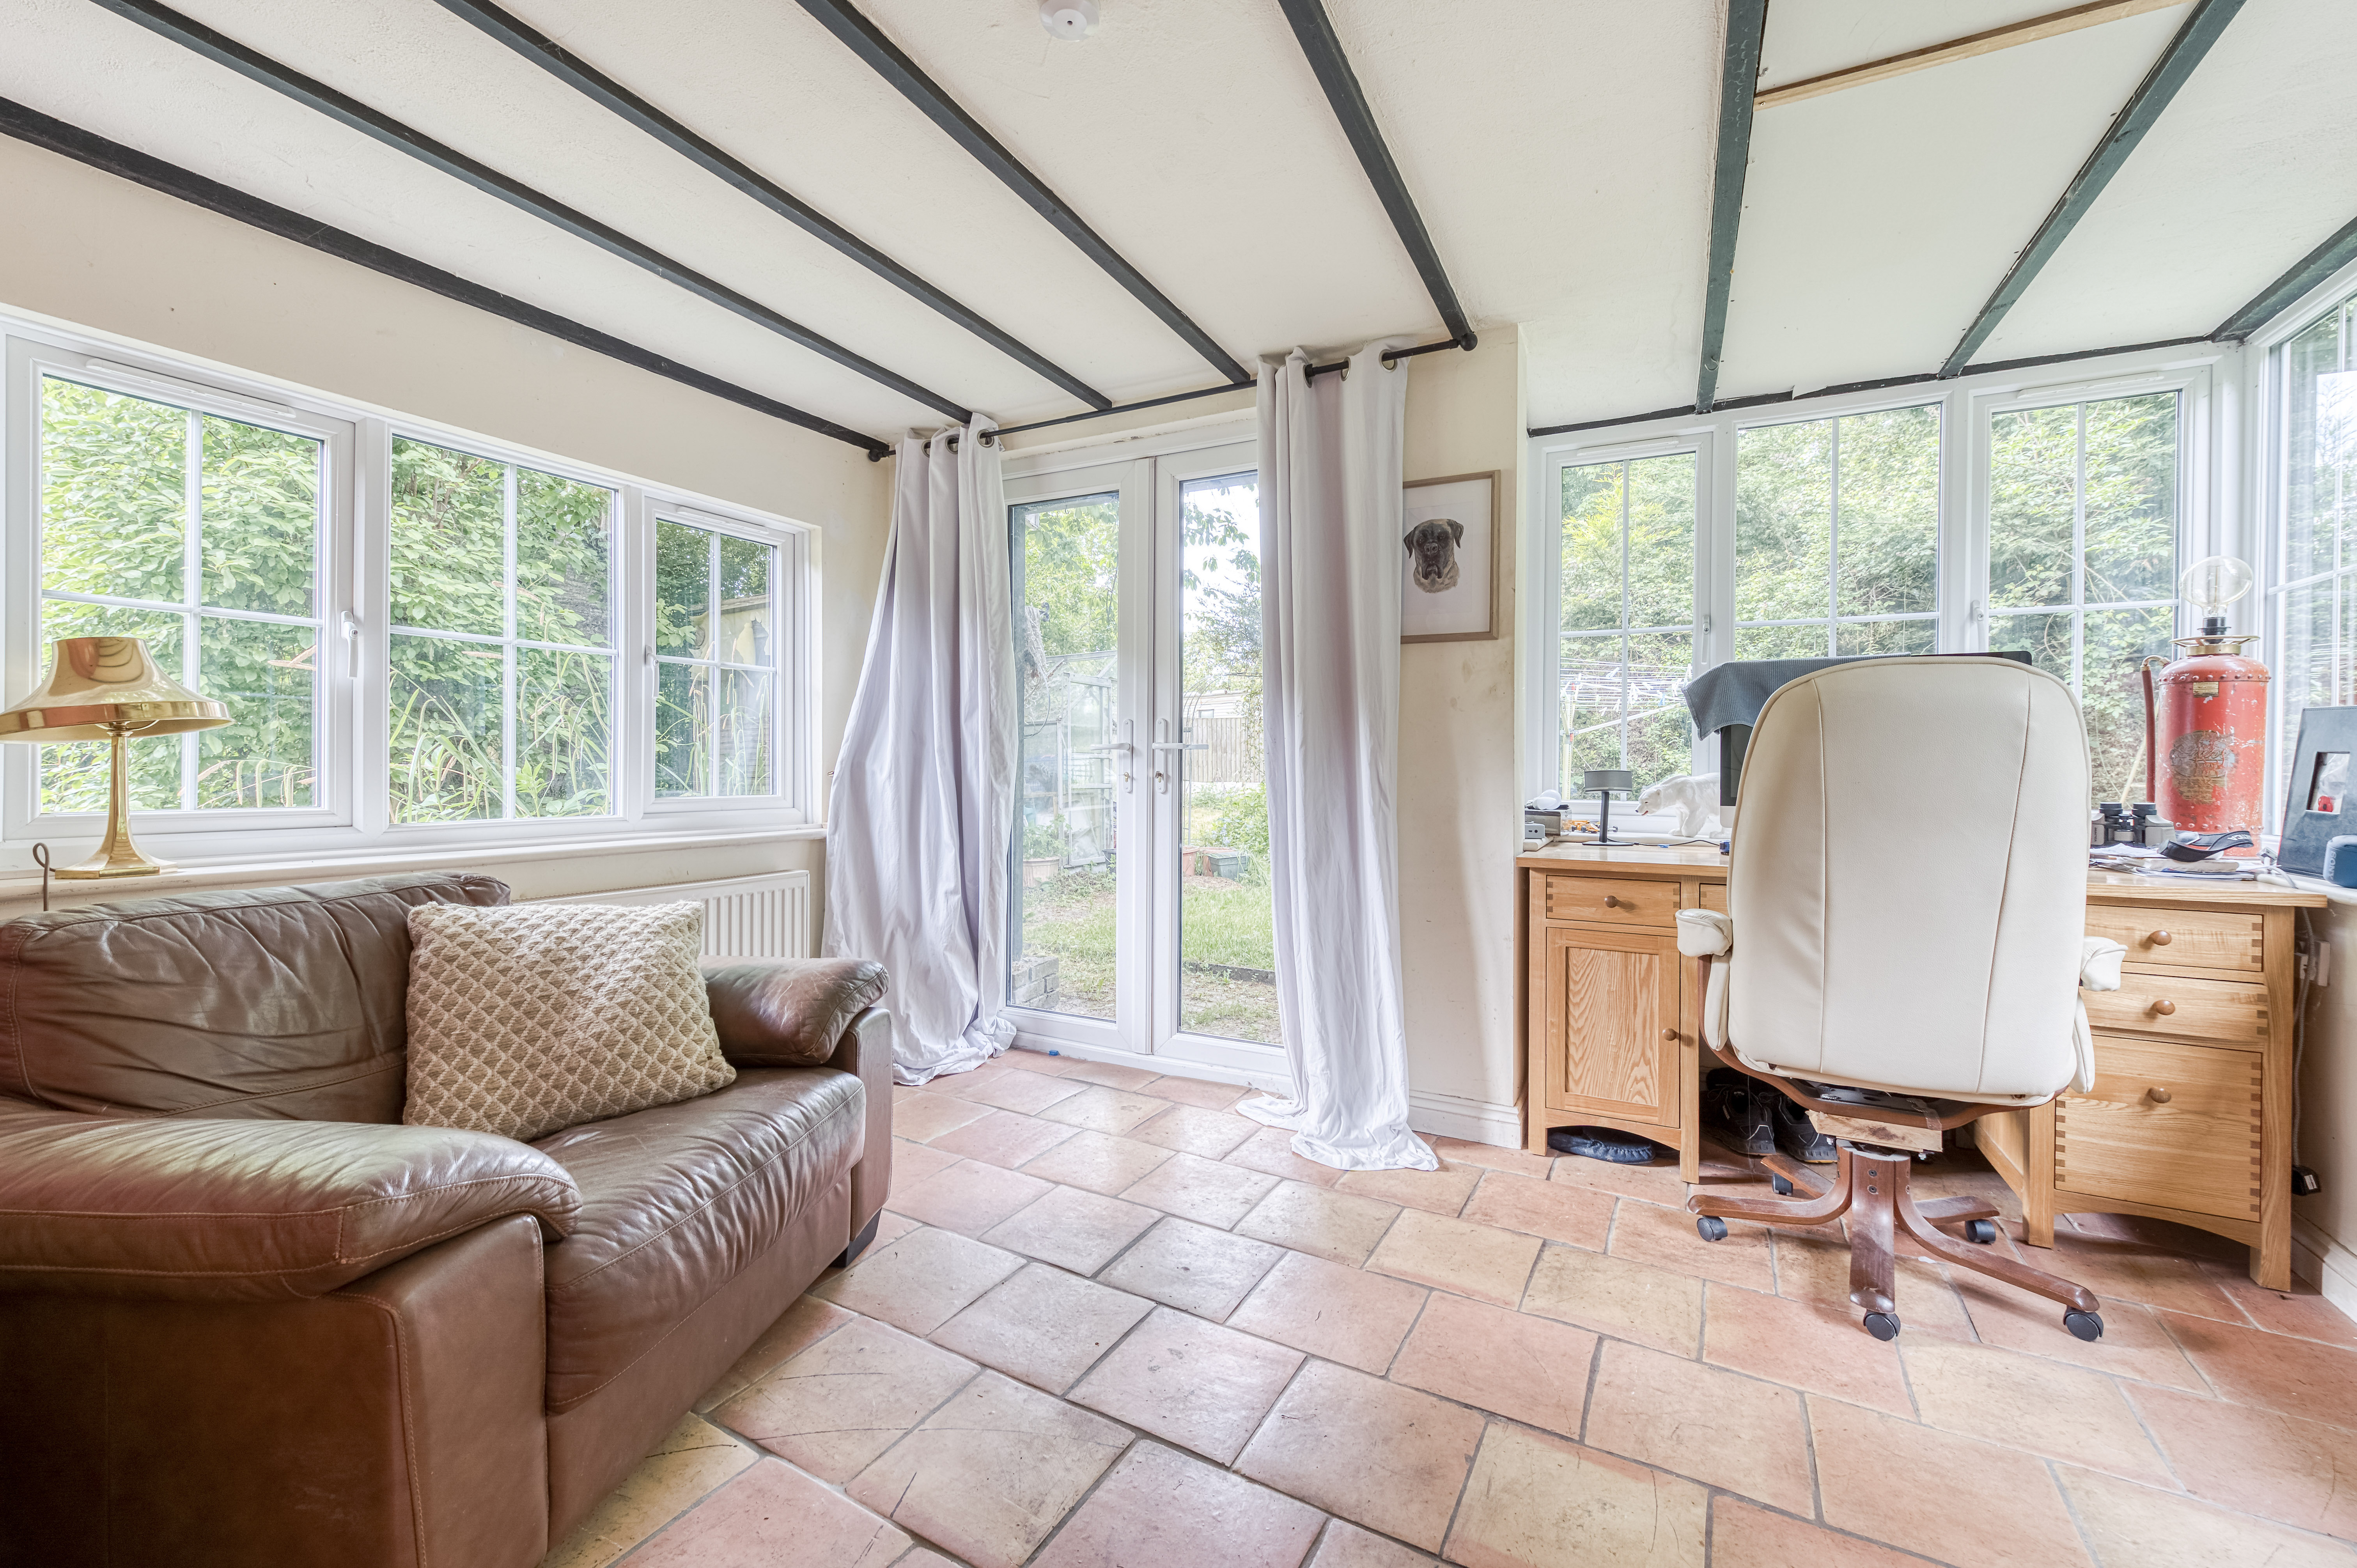
A flexible snug and an inviting garden room both enjoy French doors opening directly onto the garden, allowing natural light to pour in and providing a seamless transition to the outdoors.
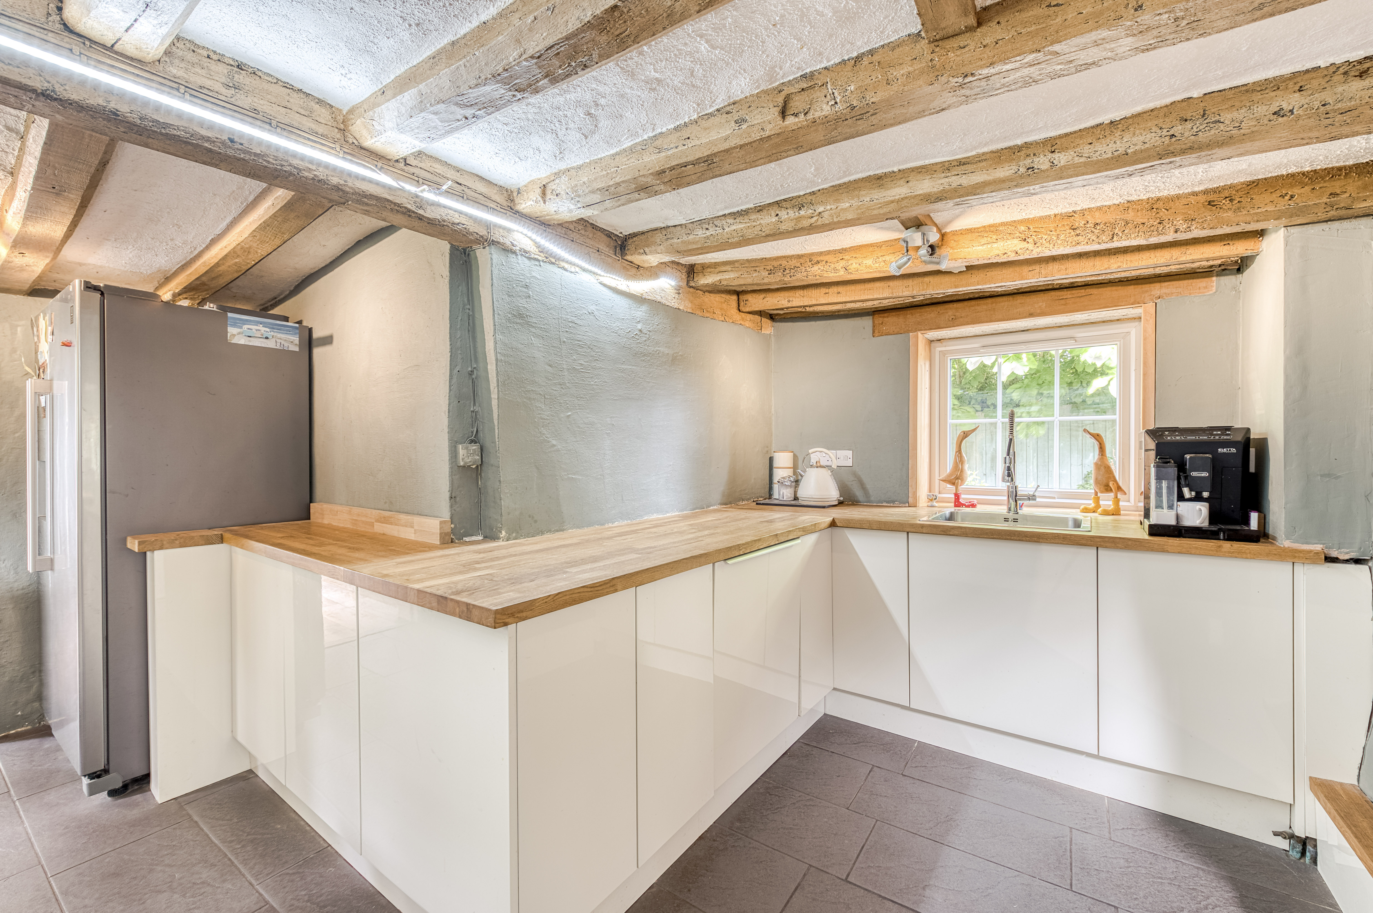
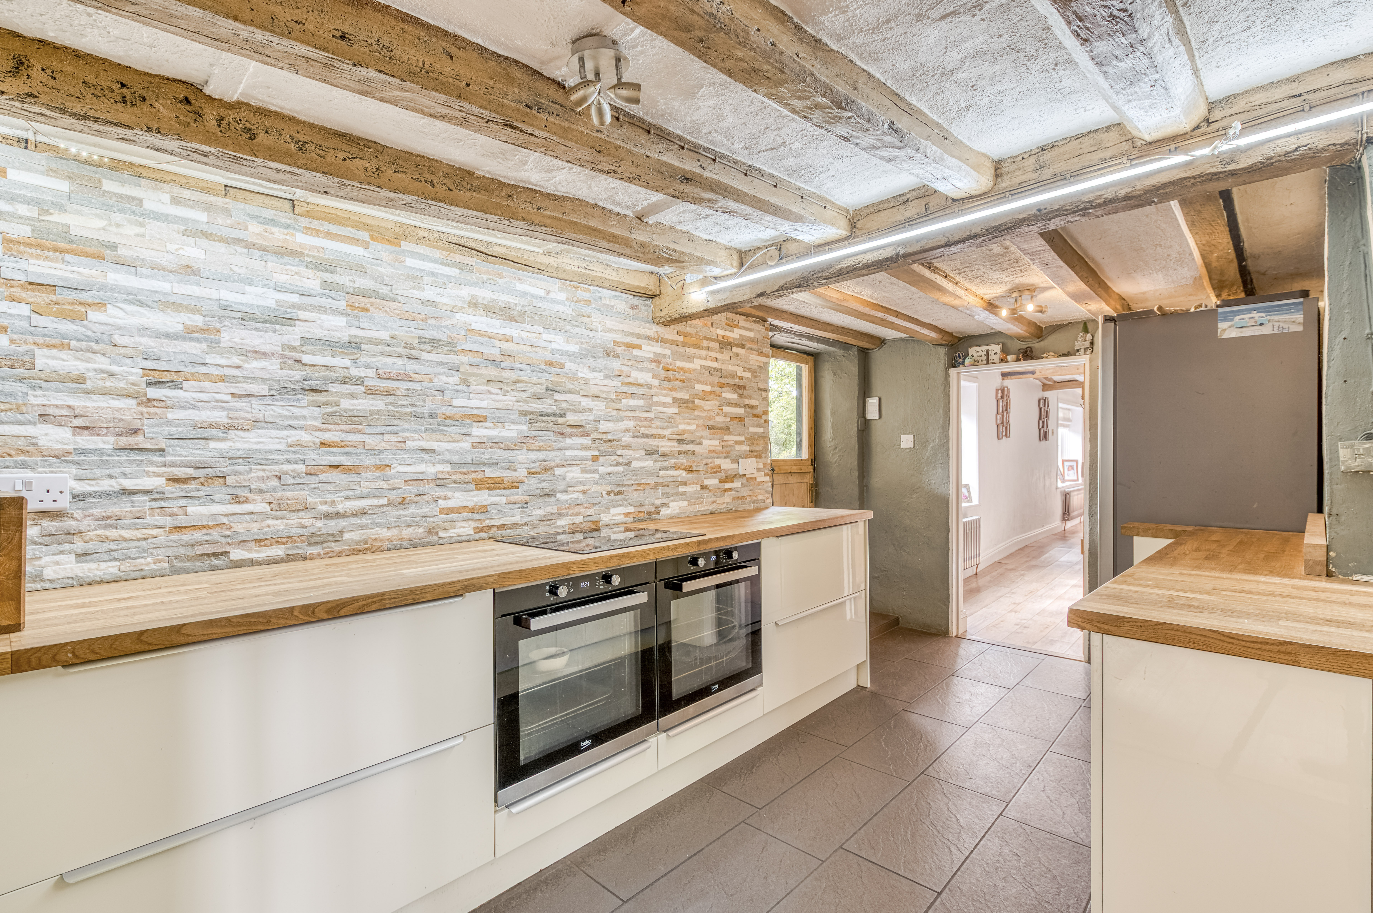
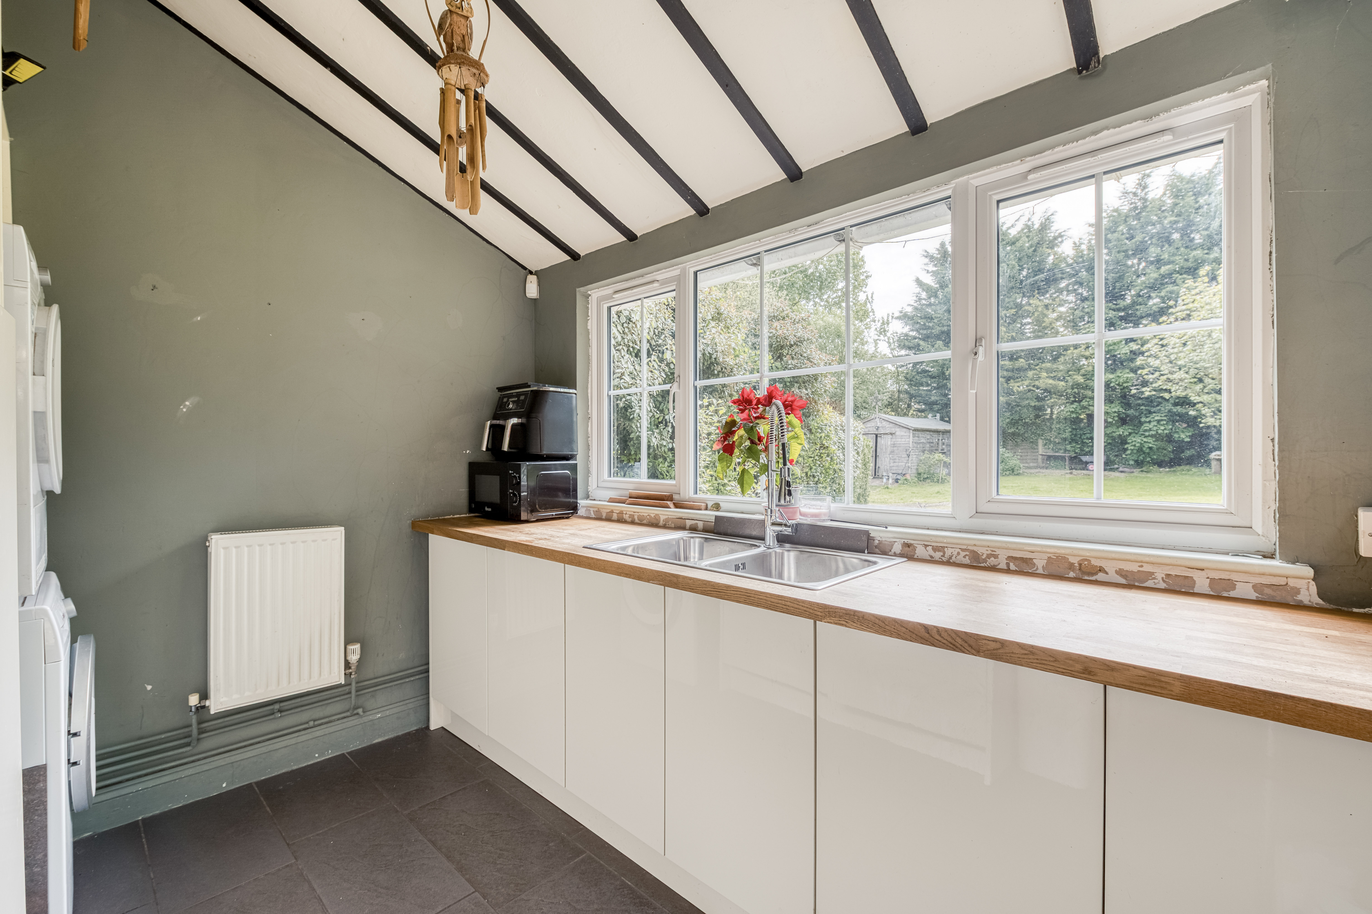
The farmhouse‑style kitchen is fitted with new modern cabinetry, quality worksurfaces and a range of integrated appliances, complemented by a practical utility room. The kitchen opens into an additional garden room with a striking vaulted ceiling and panoramic views across the grounds, an ideal space for relaxed dining or simply enjoying the scenery.
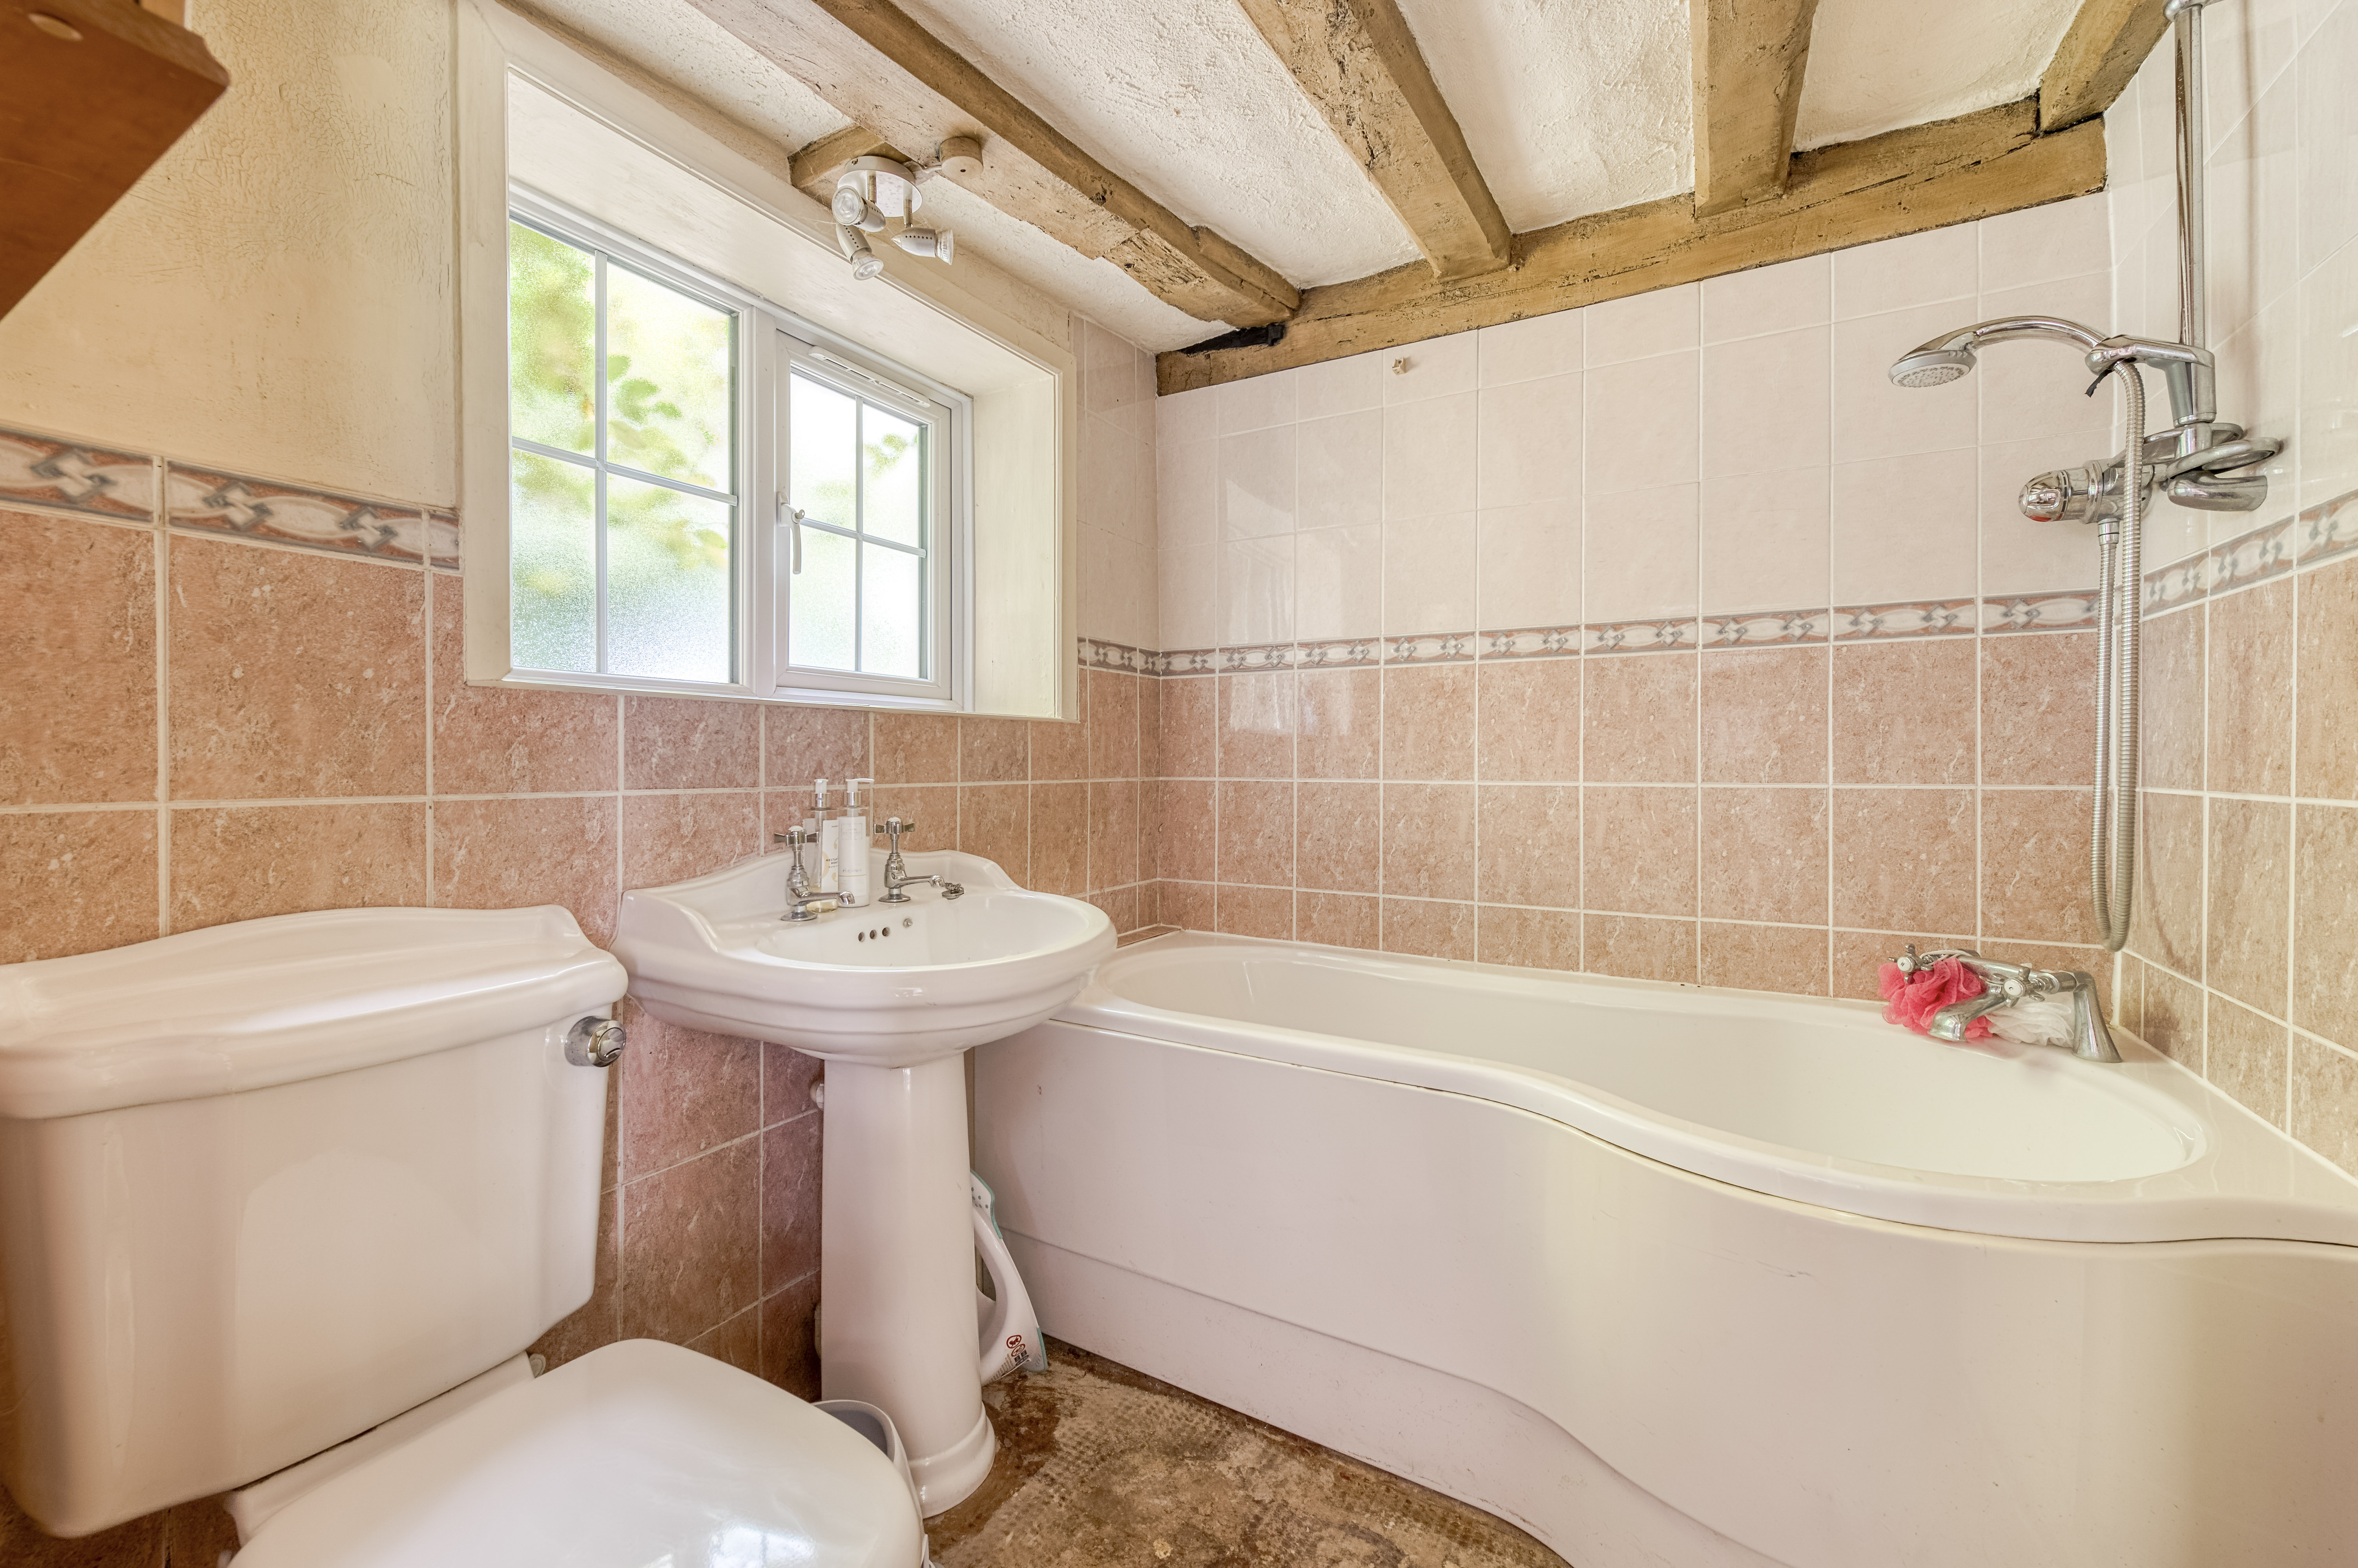
A well‑appointed ground‑floor bathroom with a three‑piece suite completes the downstairs accommodation.
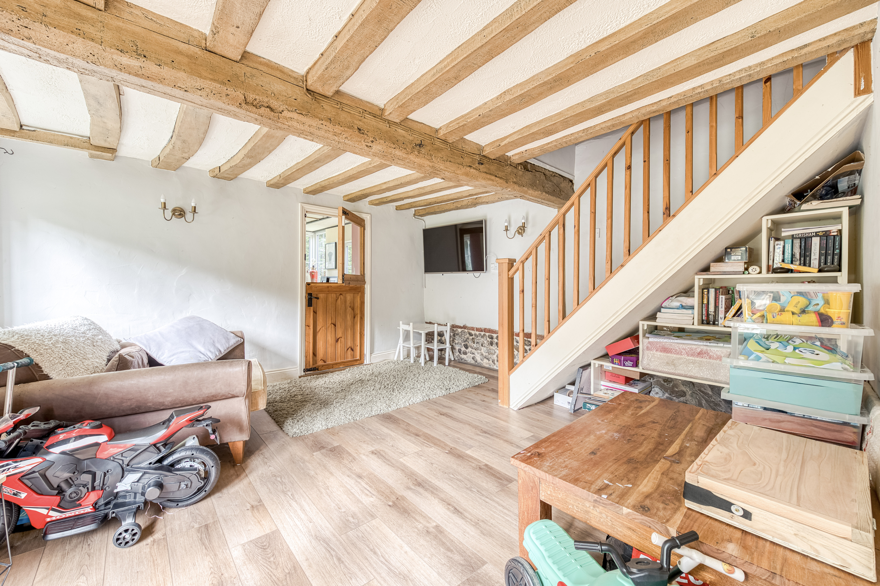
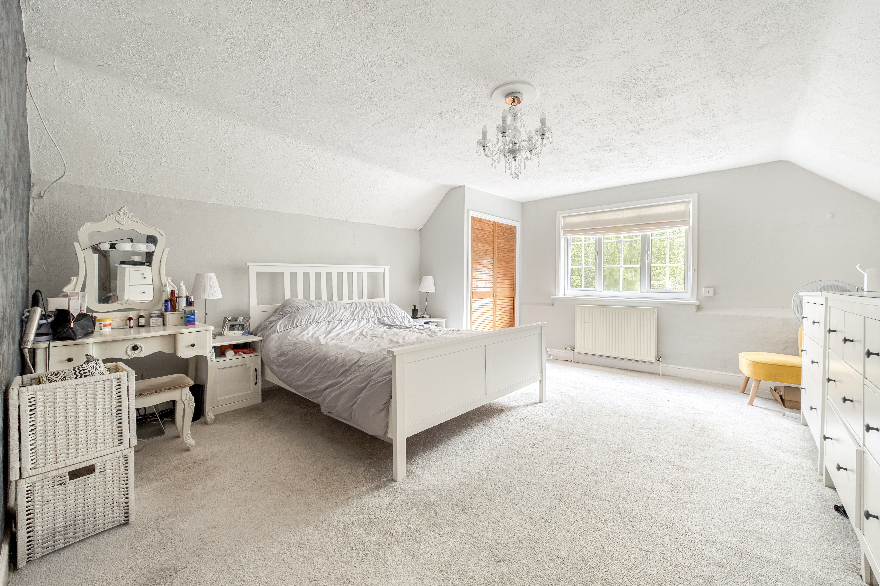
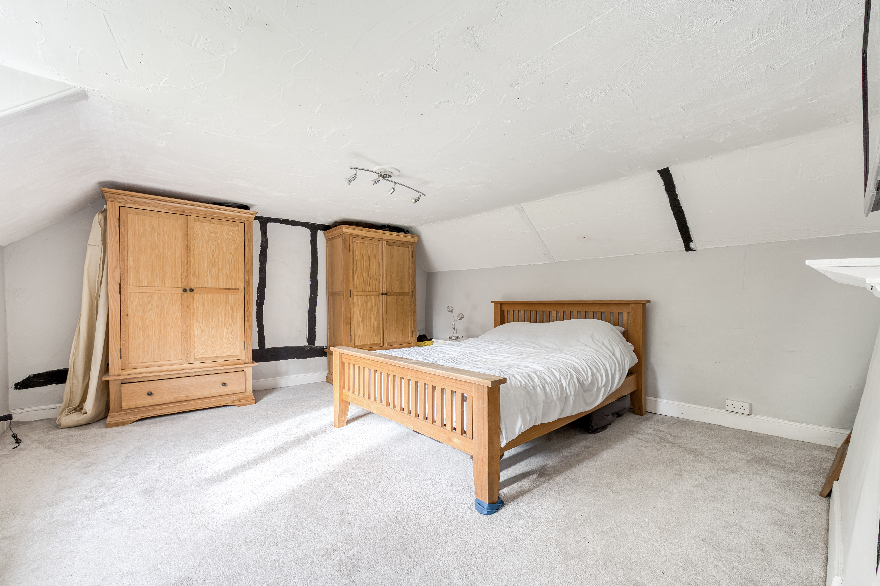
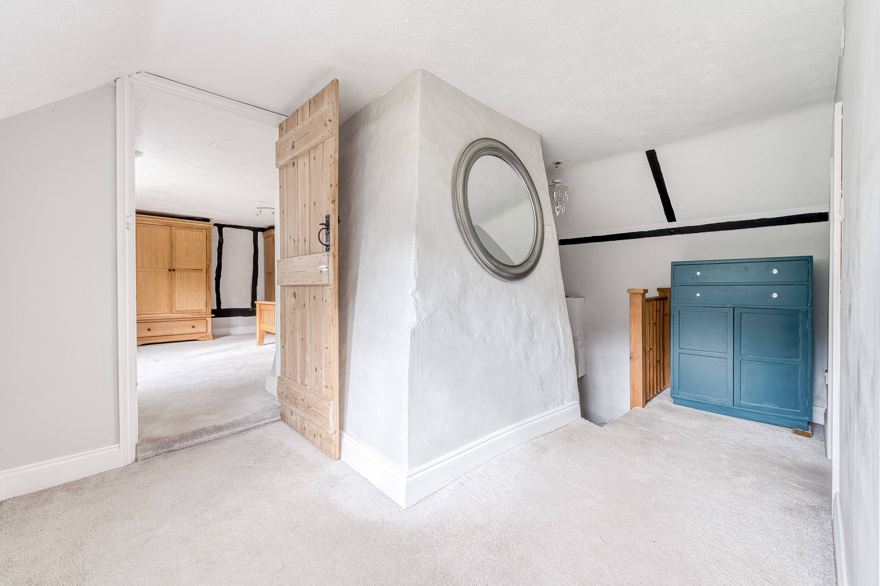
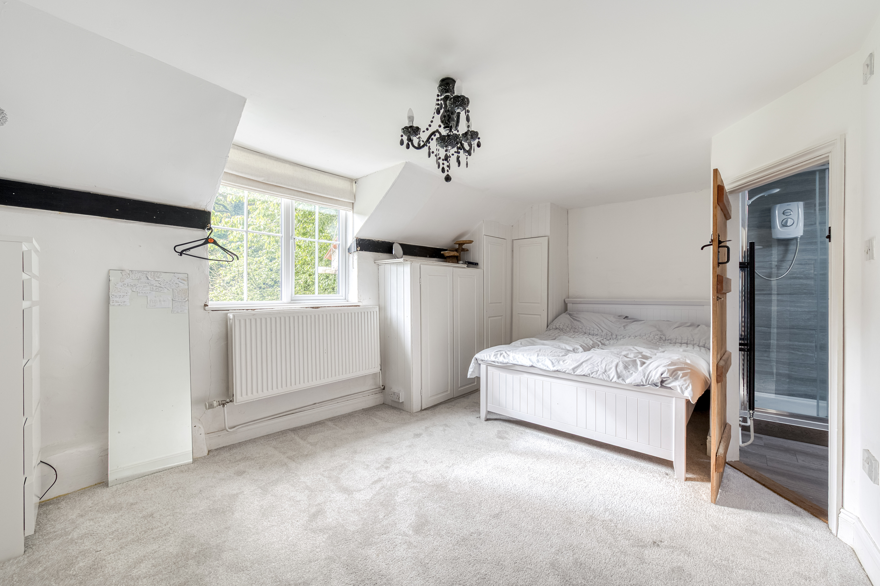
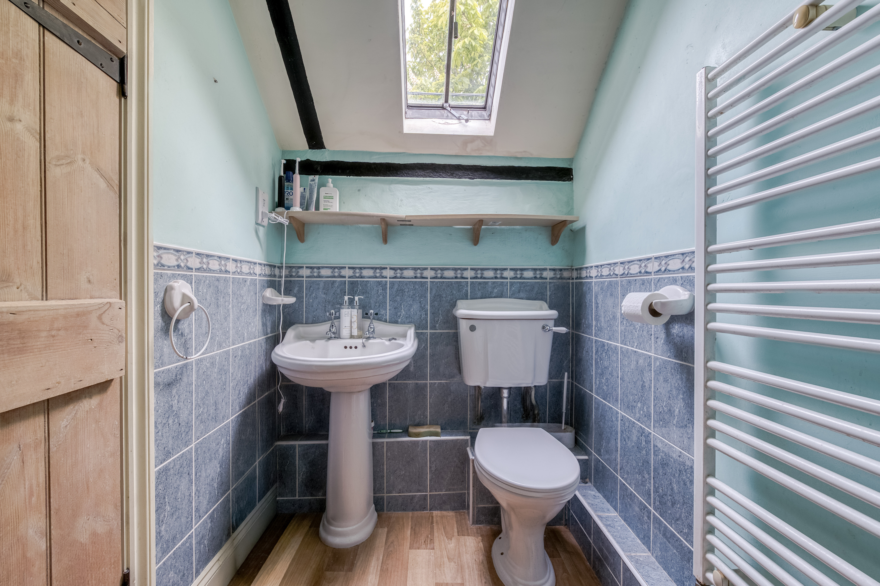
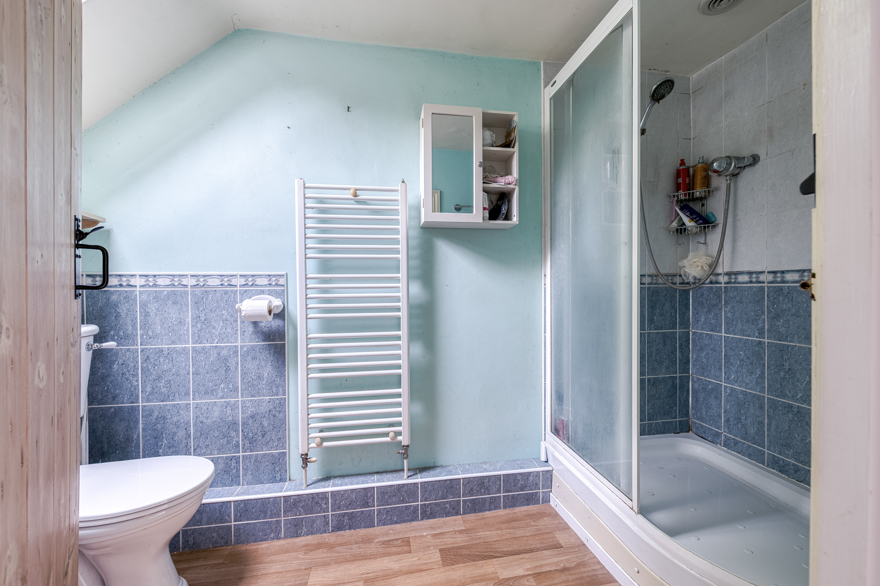
Upstairs, the property offers three well‑proportioned bedrooms, including one that benefits from its own staircase and a private en‑suite. Two of the bedrooms are further enhanced by built‑in wardrobes, providing practical and discreet storage. The remaining bedrooms share a shower room that is located off the landing.
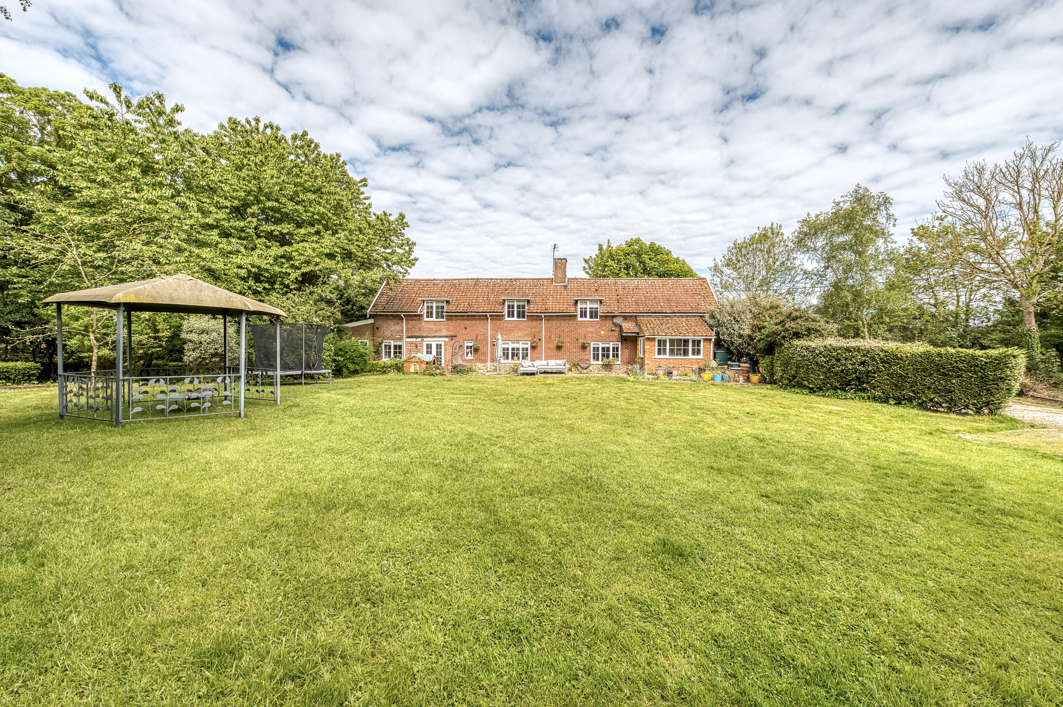
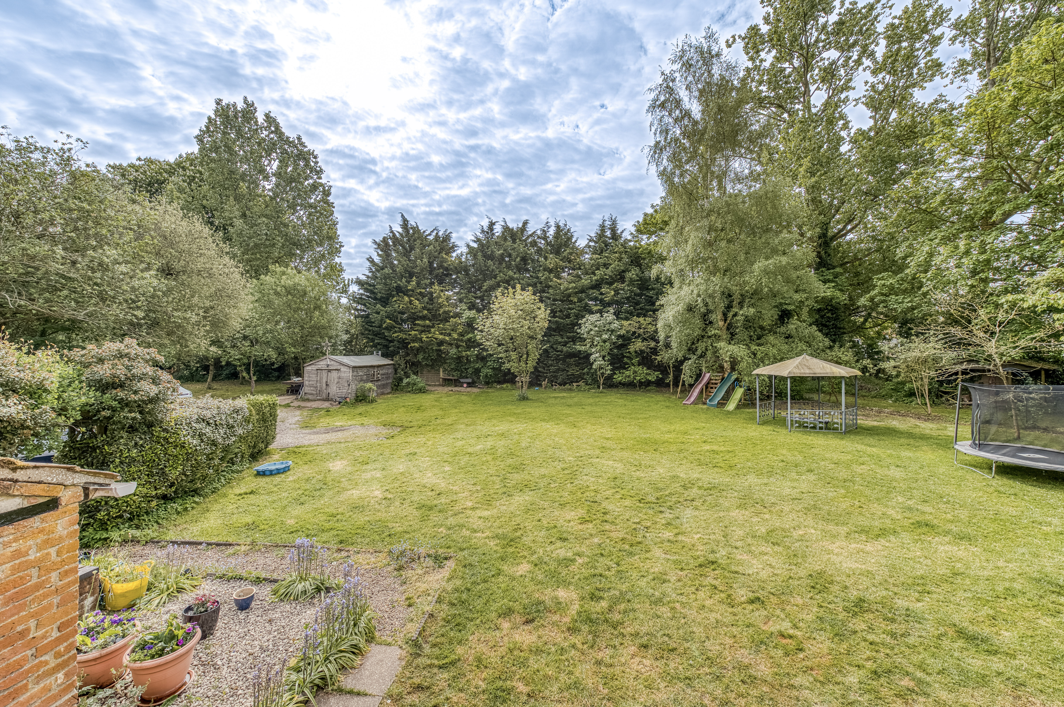
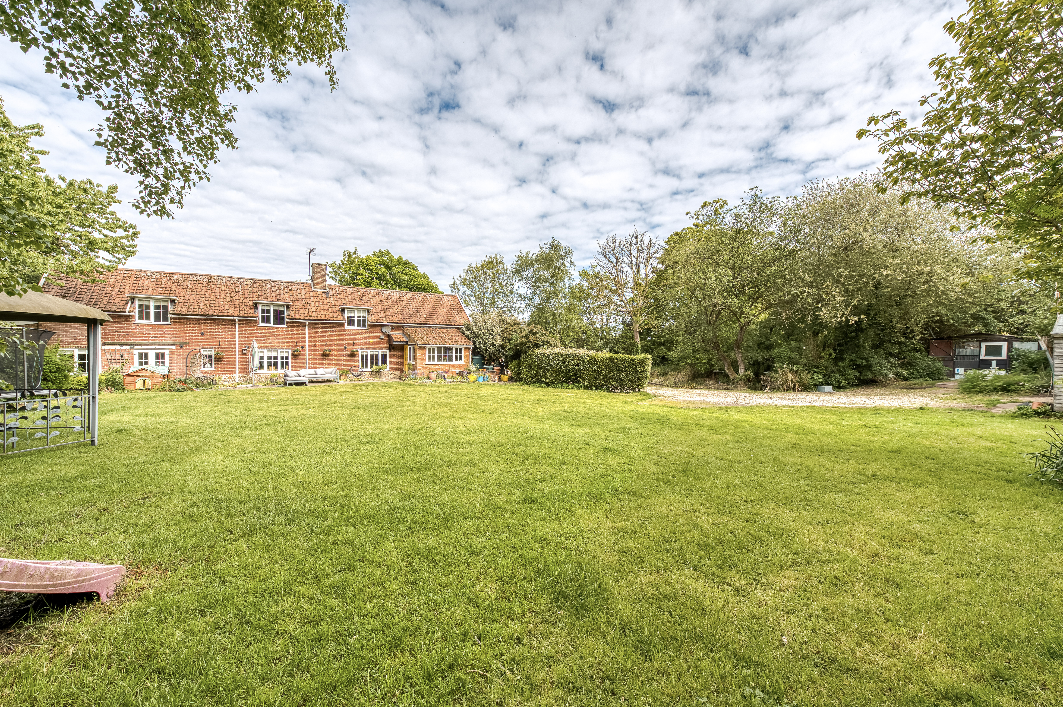
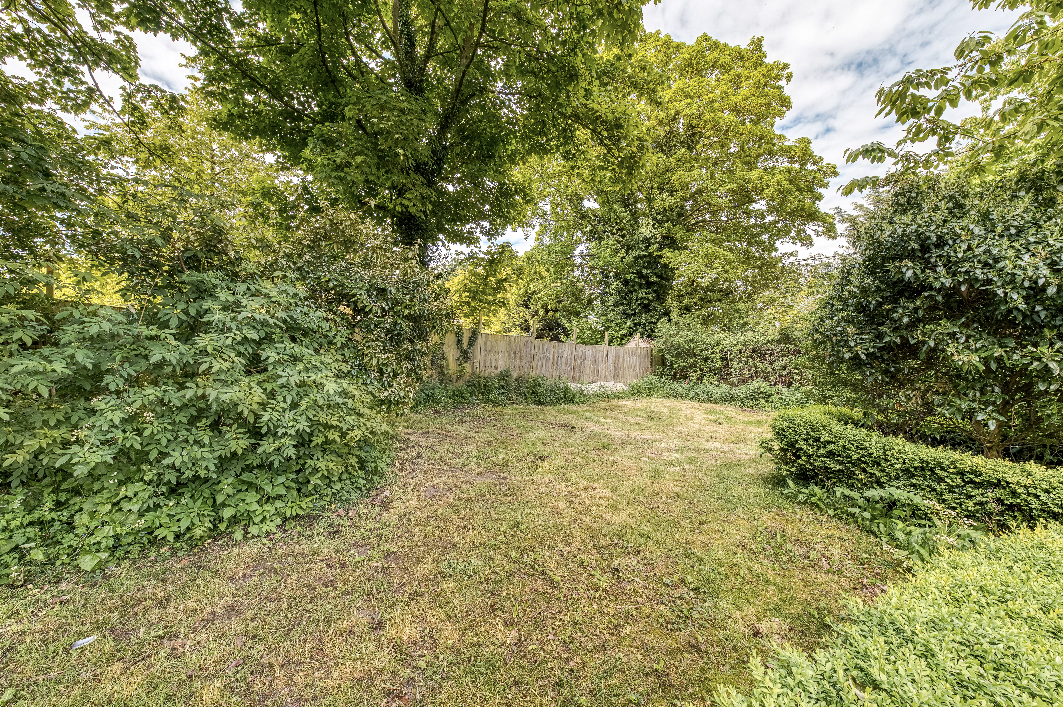
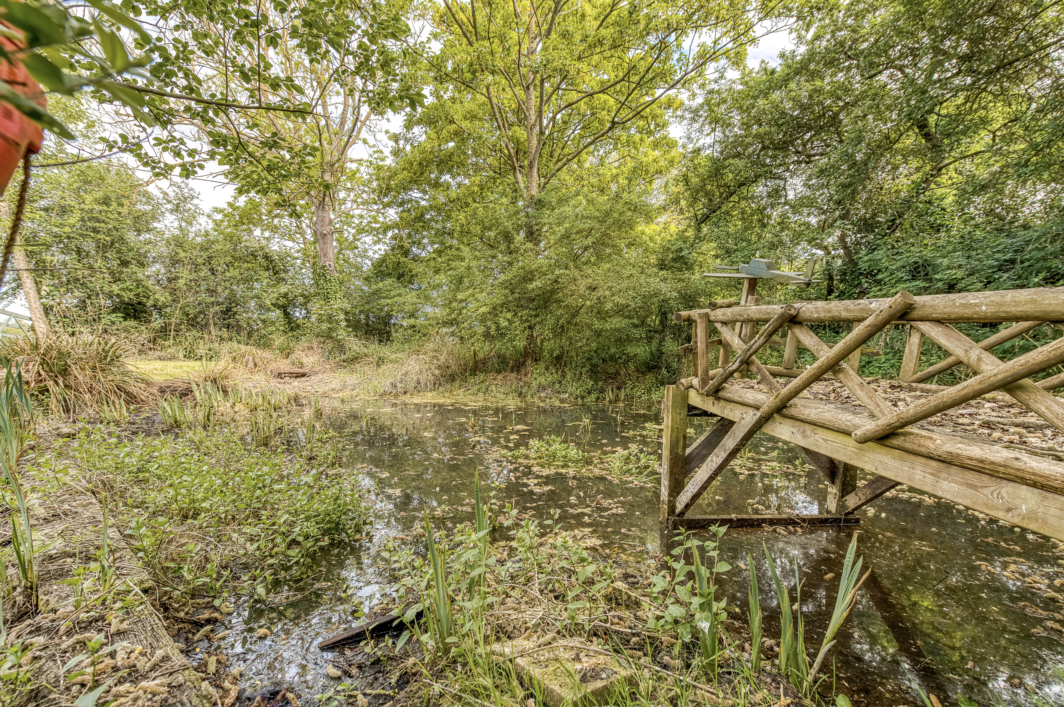
The cottage sits proudly within approximately one acre of beautiful, private grounds, offering a wonderful sense of peace and seclusion. Sweeping lawns, established hedging and tall trees frame the setting, while a natural pond adds to the charm of the landscape.
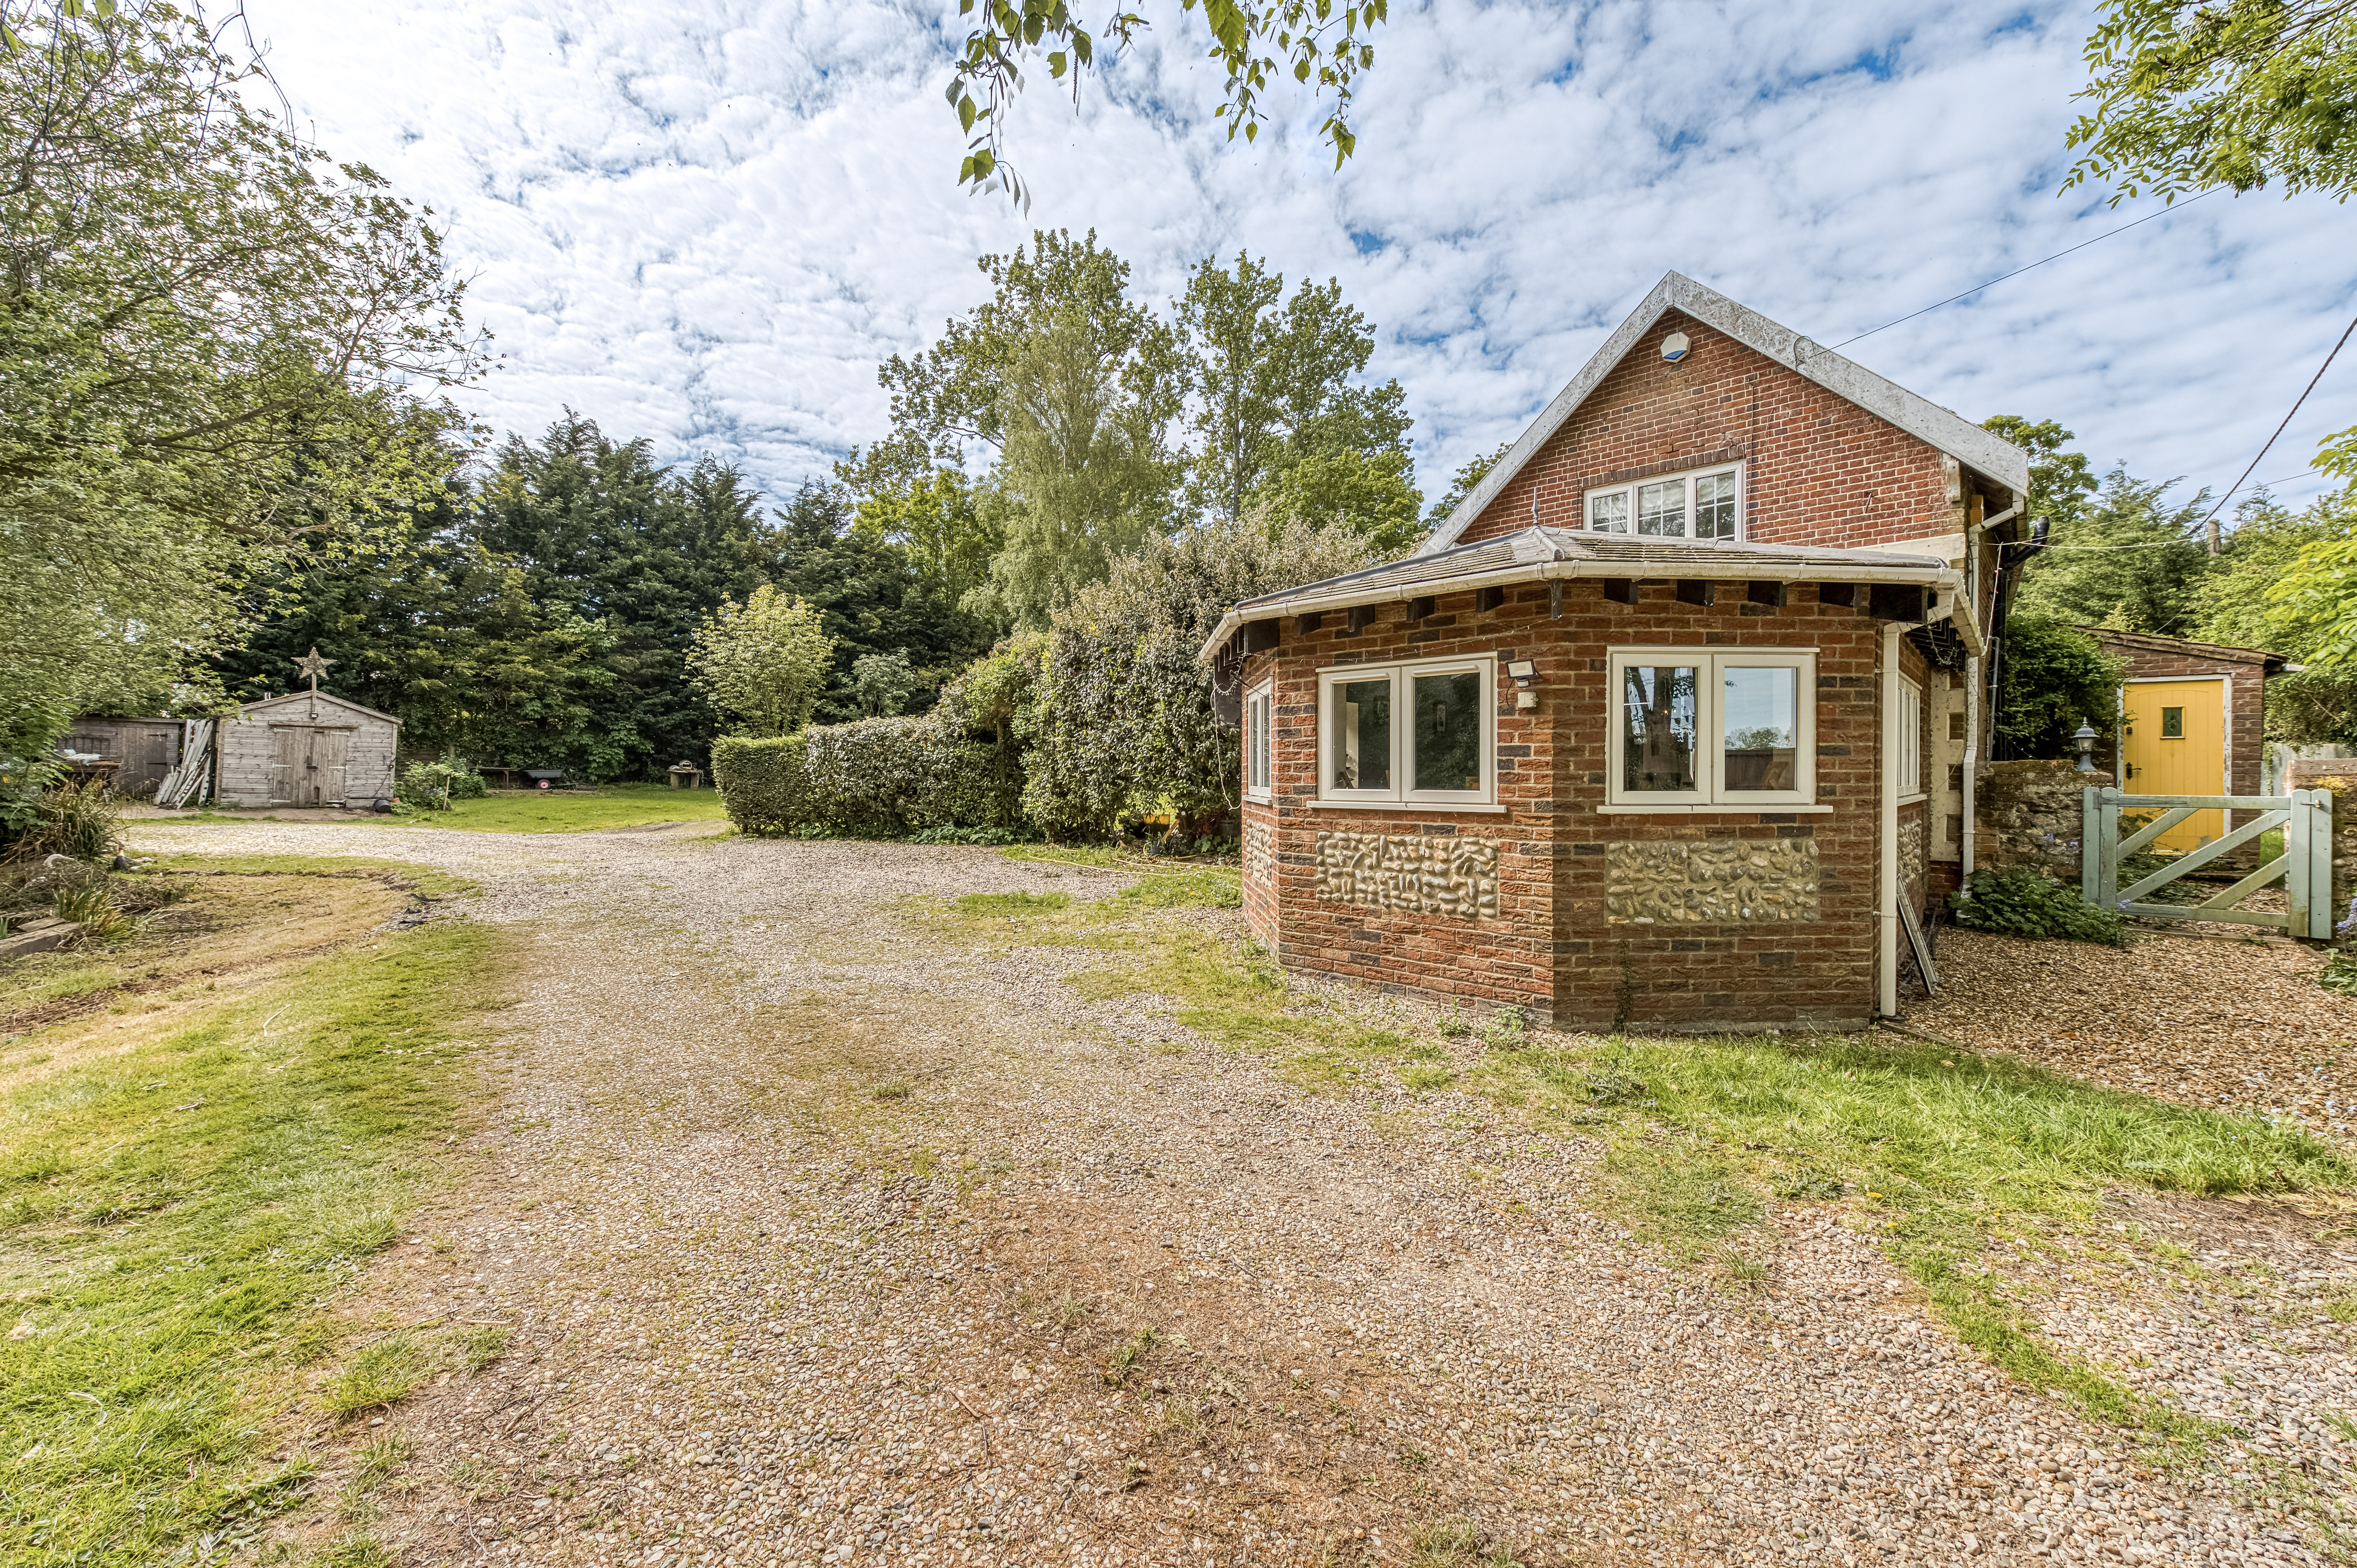
A generous patio provides the perfect spot for outdoor dining and relaxation, with ample space to enjoy the surrounding countryside. A shingled driveway offers extensive off‑road parking, and the grounds also include two timber storage sheds.
A characterful and well‑cared‑for detached residence set within expansive grounds, offering flexible living spaces, charming period features and a tranquil rural setting. A superb opportunity for those seeking a country home with space, privacy and timeless appeal.
Agents Notes
Freehold
Connected to mains water and electricity.
Oil central heating.
Septic tank.
EPC Rating: E
Key Features
- A Norfolk long house proudly positioned on approx. one acre of beautiful grounds, within the rural Norfolk village of Shipdham
- Cosy, country interior that has been lovingly updated by the current owners, whilst retaining its original character of exposed beams, rustic brick-work, wooden internal doors and tiled flooring
- Spacious, 19ft sitting room that effortlessly flows into the dining room, both accentuated by brick-built fireplaces, one with a wood burner and another with an open fire
- Flexible snug and garden room, both with French doors that open out to the garden creating an seamless transition to the outdoors
- Farmhouse-style kitchen fitted with new modern cabinetry, quality worksurfaces, a range of integrated appliances and a functional utility room
- Kitchen opens into the additional garden room, with a striking vaulted ceiling and panoramic views of the grounds
- Three lovely-sized bedrooms, one of which benefits from a private en-suite, whilst the remaining bedrooms share a first-floor shower room and a ground-floor bathroom
- Expansive, private garden featuring a patio for seating, sweeping lawns, a natural pond, established hedging and tall trees for seclusion
- A shingled driveway providing ample off-road parking and two timber storage sheds
Property Details
- Property type: House
- Property style: Detached
- Price Per Sq Foot: £272
- Approx Sq Feet: 2,202 sqft
- Council Tax Band: D
Floorplans
Location
Properties you may like
By Minors & Brady
-
Buckingham Close, Carbrooke
- 2 Beds
- 2 Bath
-
Park Road, Dereham
- 3 Beds
- 1 Bath
-
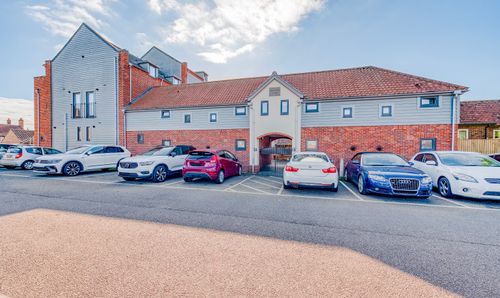
Norwich Street, Fakenham
- 1 Beds
- 1 Bath
-
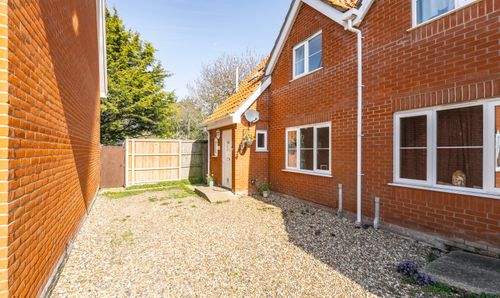
Forge Close, Old Buckenham
- 3 Beds
- 2 Bath
-
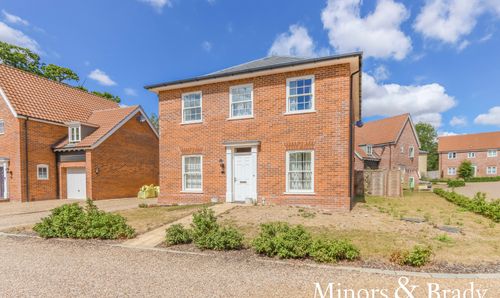
Canary Close, Hockering
- 4 Beds
- 2 Bath
-
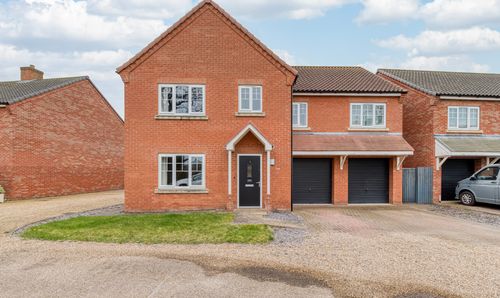
Norwich Road, Wymondham
- 5 Beds
- 3 Bath
-
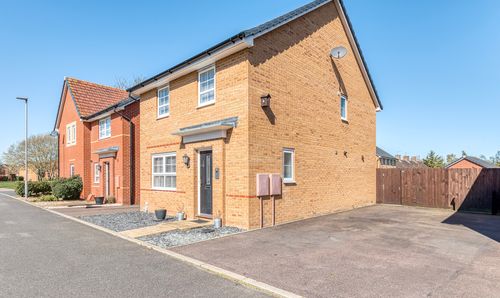
Shackleton Road, Griston
- 4 Beds
- 2 Bath
-
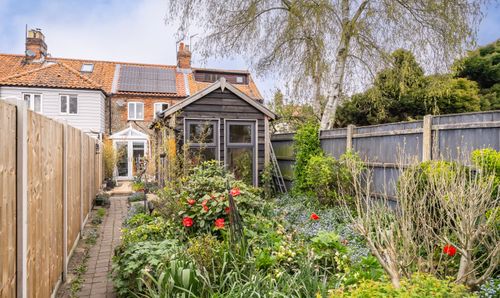
Fakenham Road, Briston
- 2 Beds
- 1 Bath
-
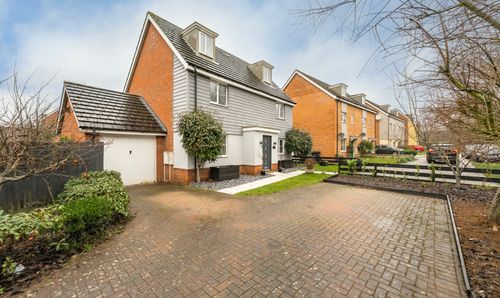
Rose Avenue, Costessey
- 5 Beds
- 3 Bath