2 Bedroom Mid-Terraced House, Railway Cottages, Hardy Road, Norwich
Railway Cottages, Hardy Road, Norwich

Starkings & Watson Hybrid Estate Agents
Roxburgh House, Rosebery Business Park Mentmore Way
Description
IN SUMMARY
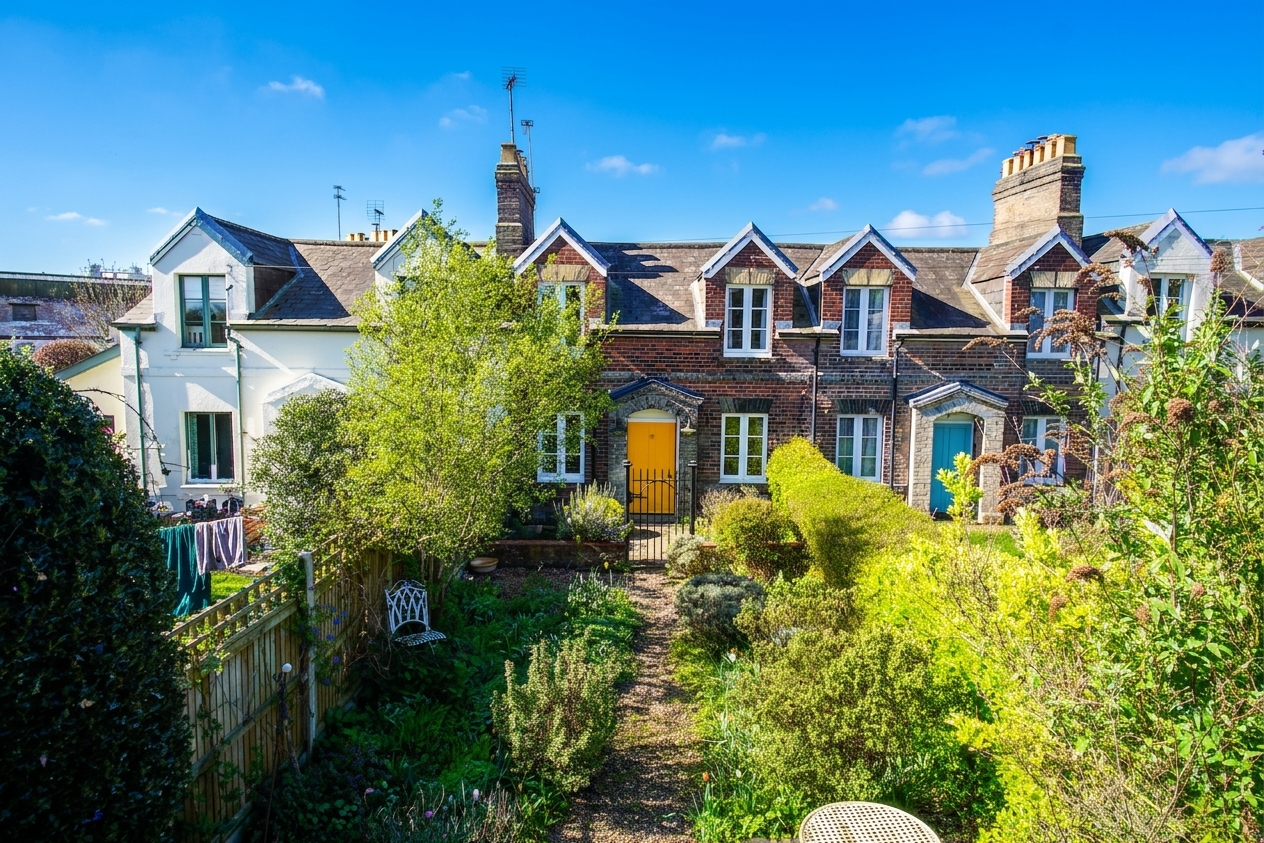
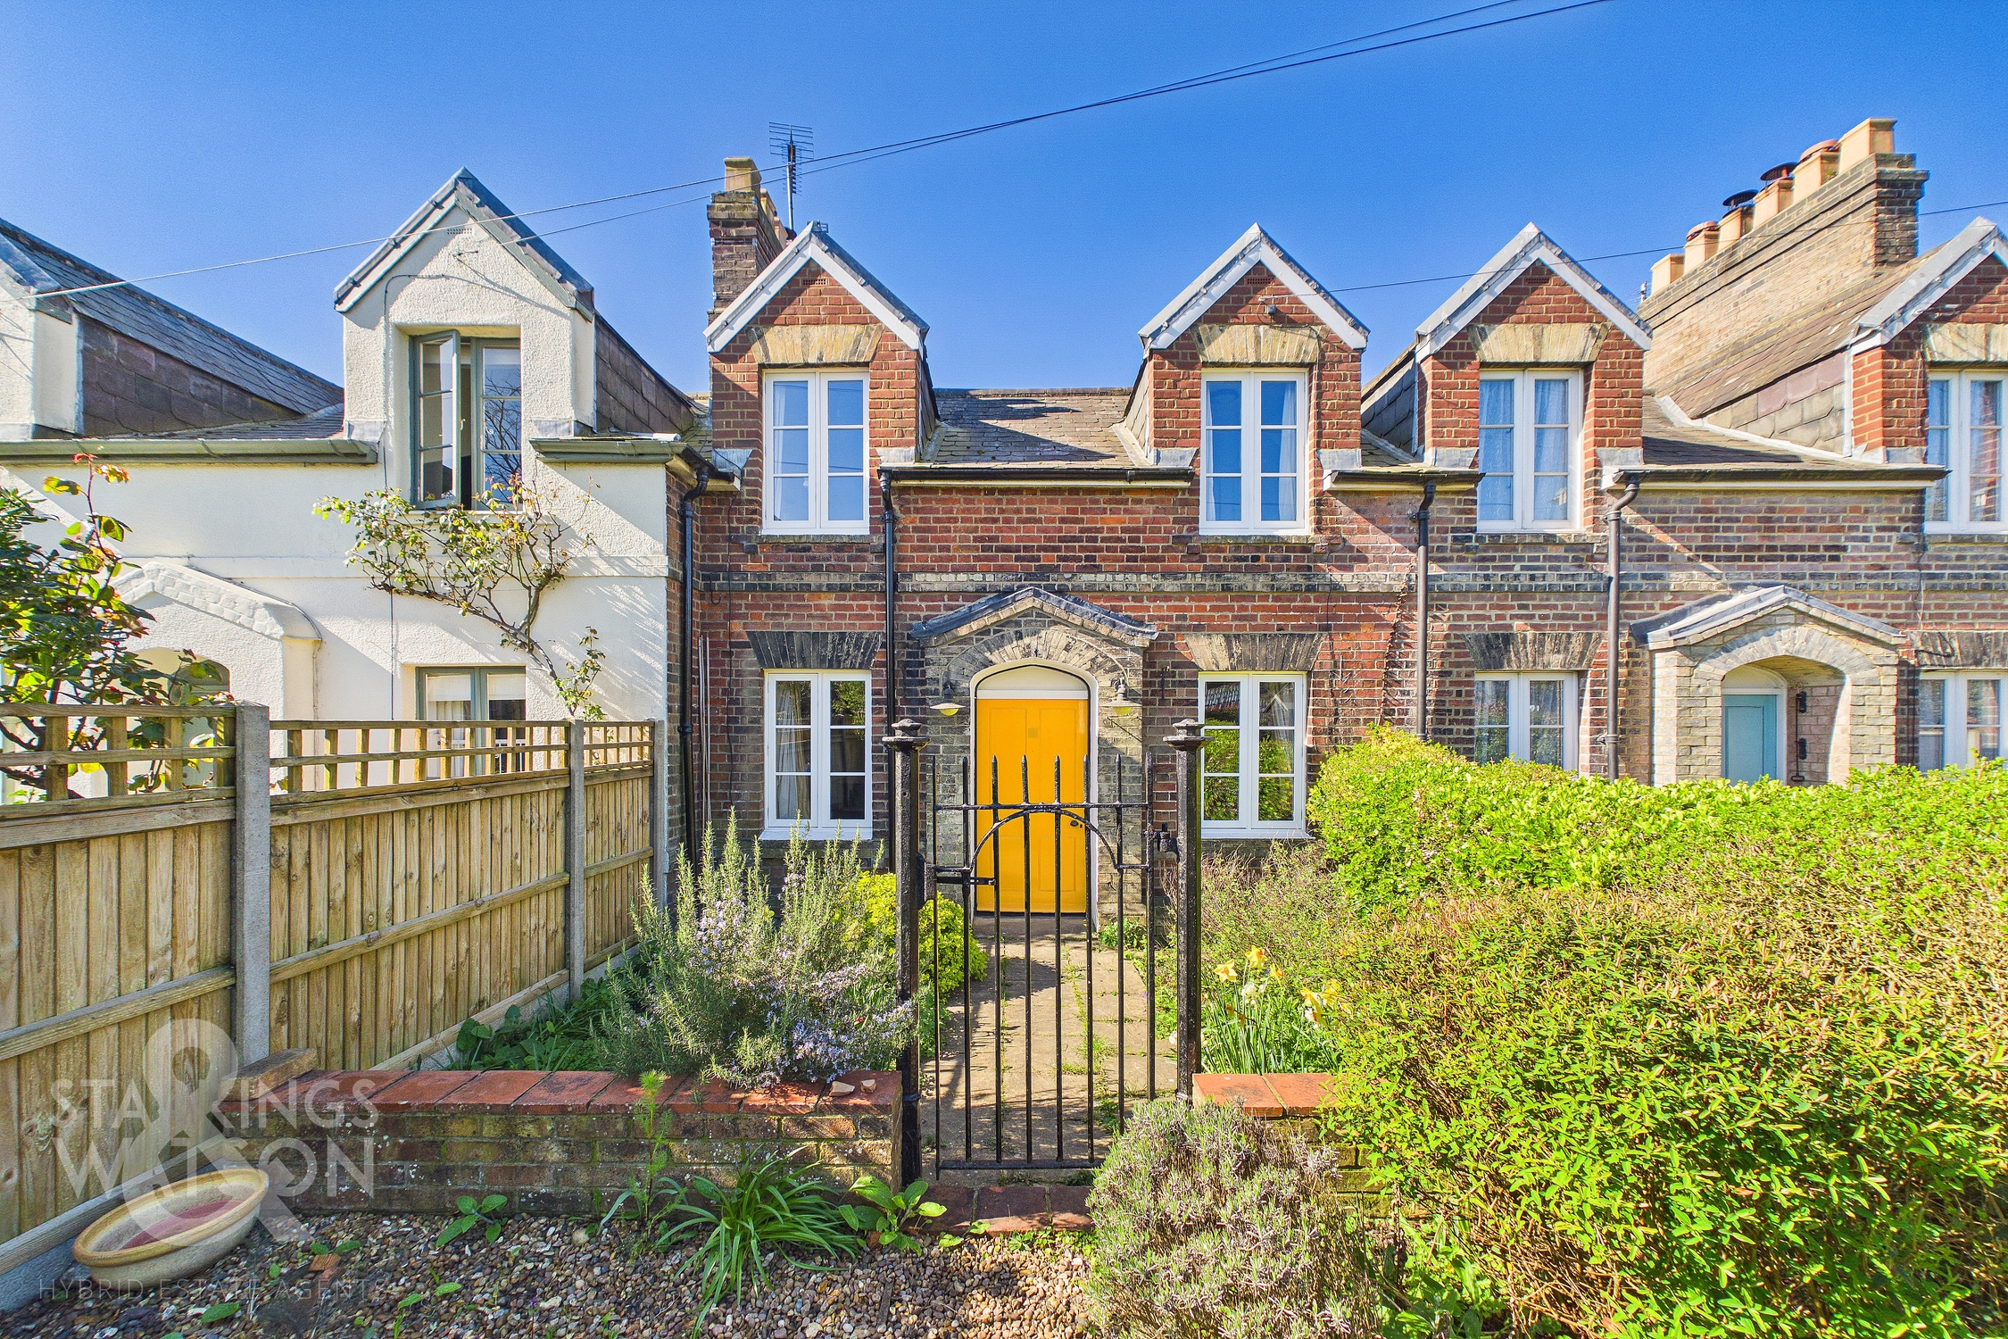
Nestled in a sought-after location, this CHARMING AND CHARACTERFUL GRADE II LISTED TERRACED COTTAGE beautifully blends period features with modern comforts, offering an inviting and versatile home. Step through the welcoming entrance into a SEPARATE 16’ DOUBLE FRONTED SITTING ROOM, where UPDATED DOUBLE GLAZED WINDOWS and SOLID WOOD FLOORING create a warm and elegant ambience, perfect for relaxing or entertaining. Flowing seamlessly into the DINING ROOM (also with solid wood floors), this space is ideal for family meals or hosting guests, while the KITCHEN is thoughtfully designed and remodelled for convenience and style. Upstairs, TWO DOUBLE BEDROOMS provide ample space, each with room for storage and furnishings. The THREE PIECE BATHROOM features a stunning ROLL TOP FREE STANDING BATH, delivering a touch of indulgence, while the additional GROUND FLOOR SHOWER ROOM ensures flexibility for guests and busy households. With the benefit of UPDATED DOUBLE GLAZED WINDOWS THROUGHOUT, comfort and efficiency are assured in every season alongside all GAS CENTRAL HEATING. This delightful cottage also offers the POTENTIAL FOR OFF ROAD PARKING TO THE FRONT (subject to permissions), adding practicality to its list of features.
SETTING THE SCENE
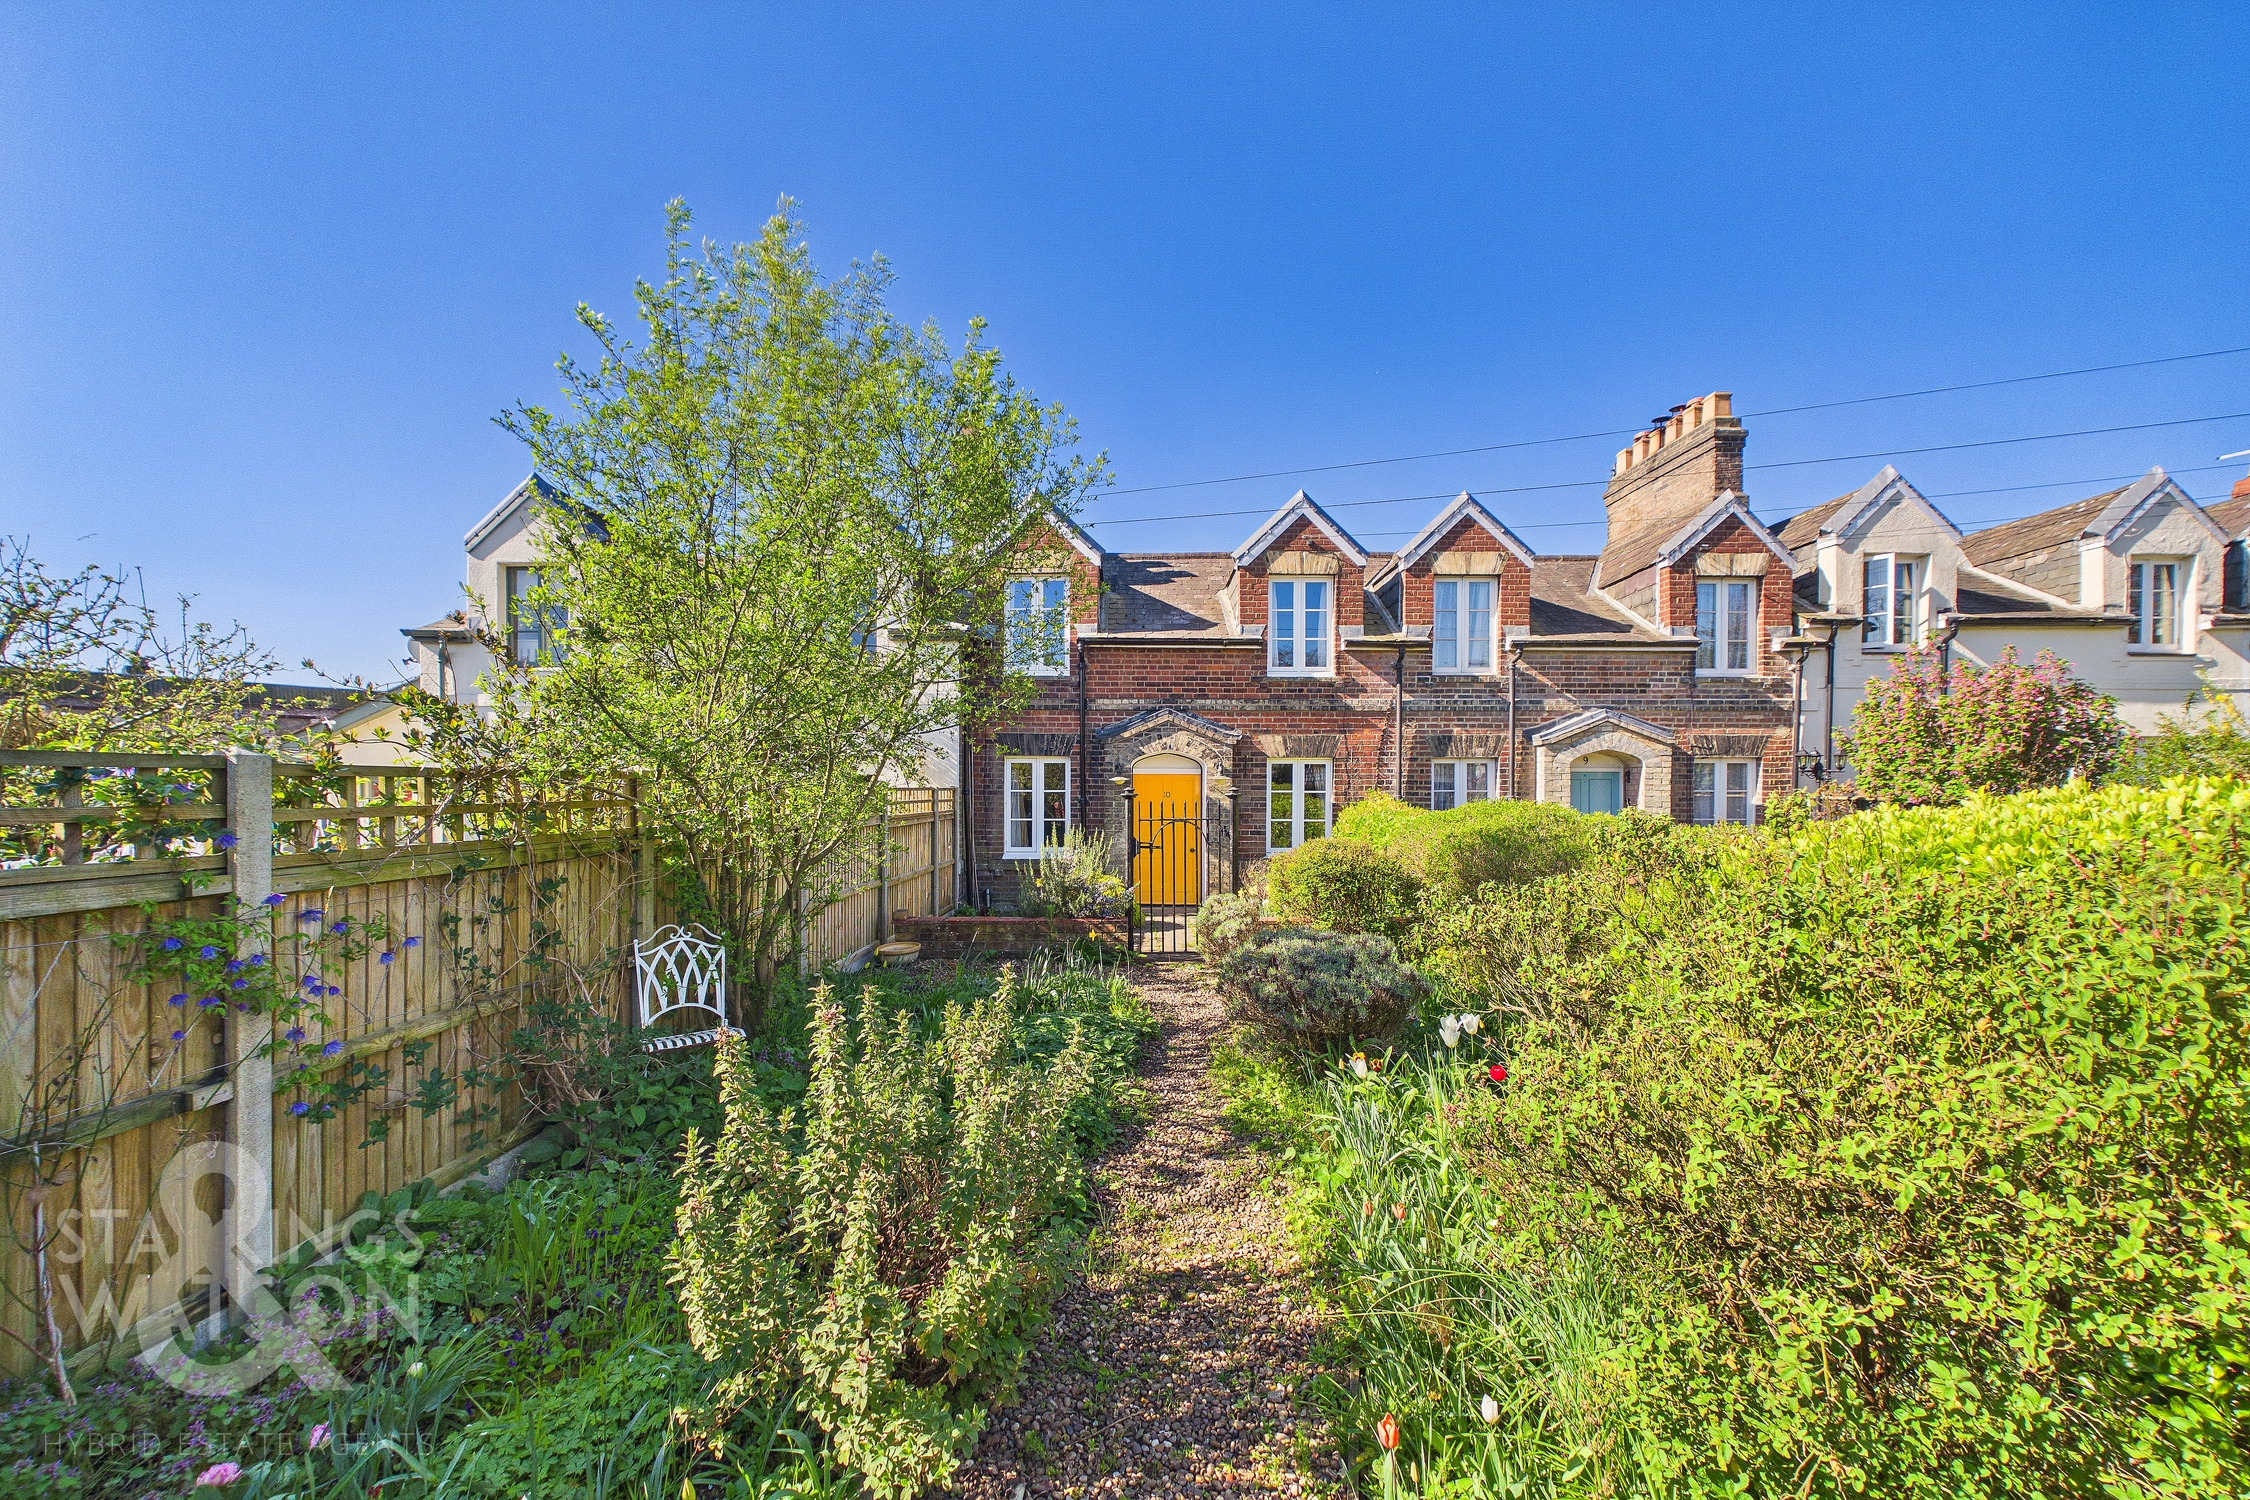
The property is found in a tucked away location with both pedestrian and vehicular access possible where currently a low level picket style fence keeps the front of the home private from the public walkway. The vendor has chosen to colourfully plant the front of the home creating an inviting haven for flowering plants and mature shrubbery where a shingle path leads towards the front of the home. Many other properties within the terrace use the space for off road parking with potential for this to be created in place of the garden if required. A secondary garden space sits towards the very front of the home where a swinging iron gate gives way to a further selection of colourful planting beds.
THE GRAND TOUR
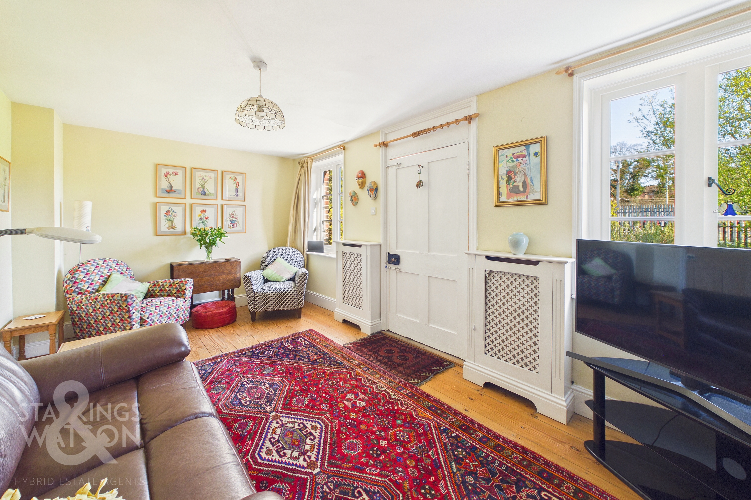
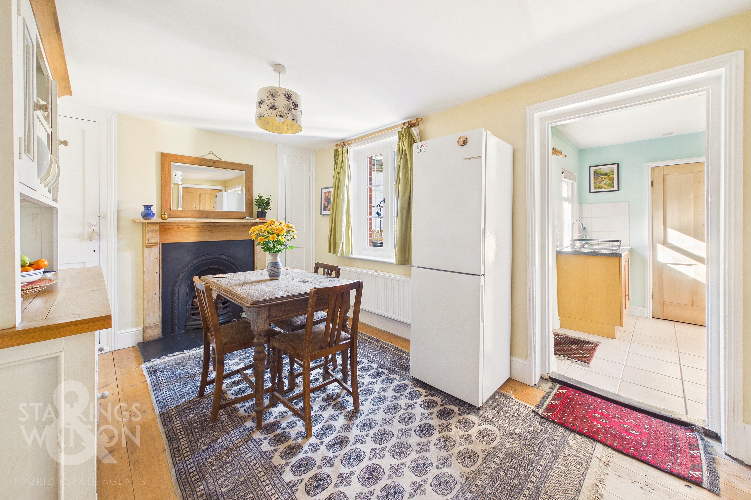
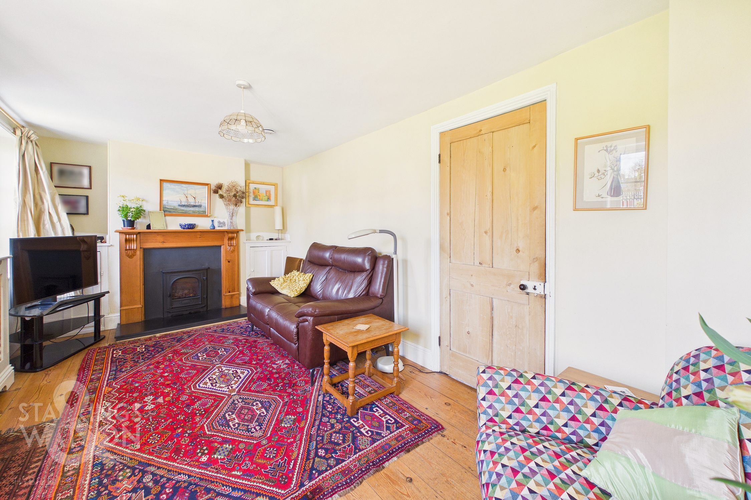
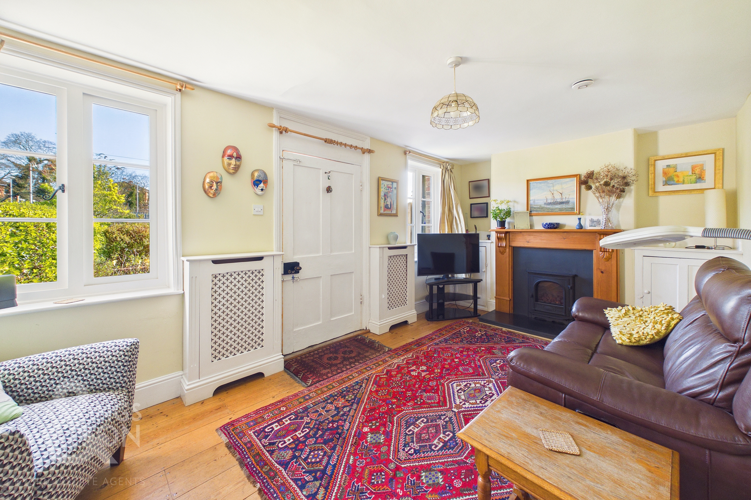
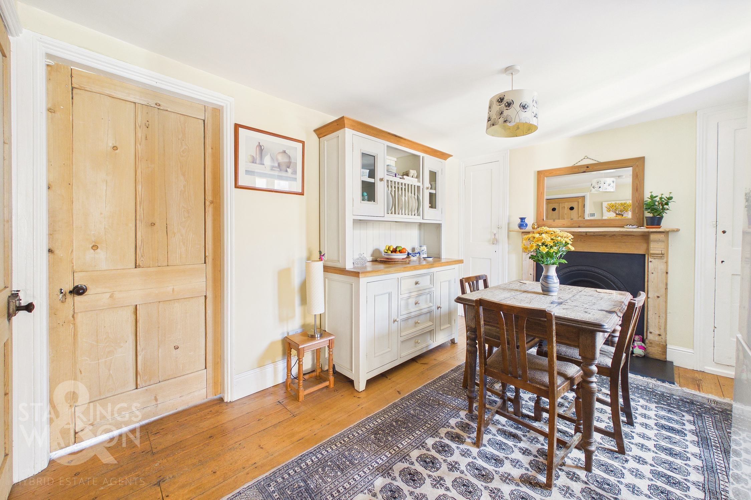
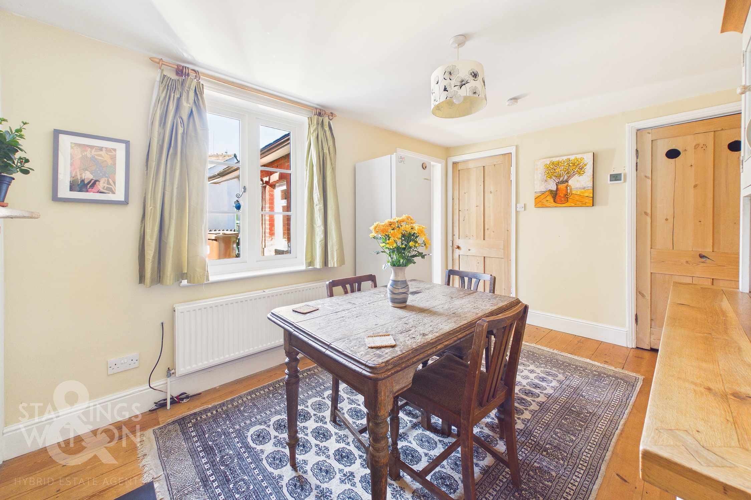
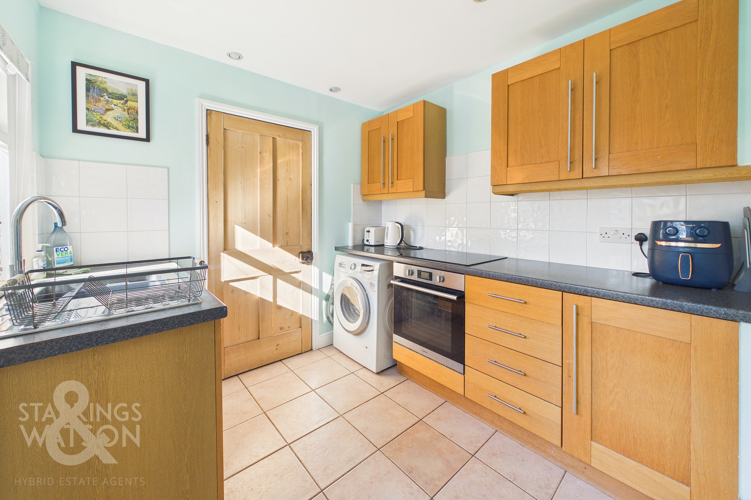
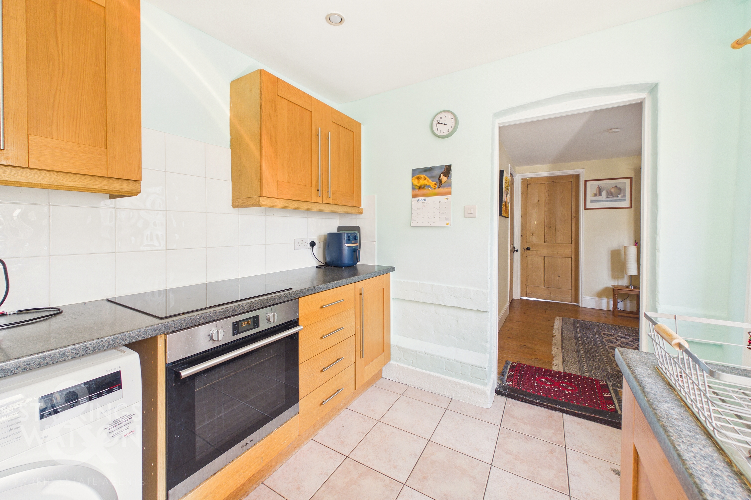
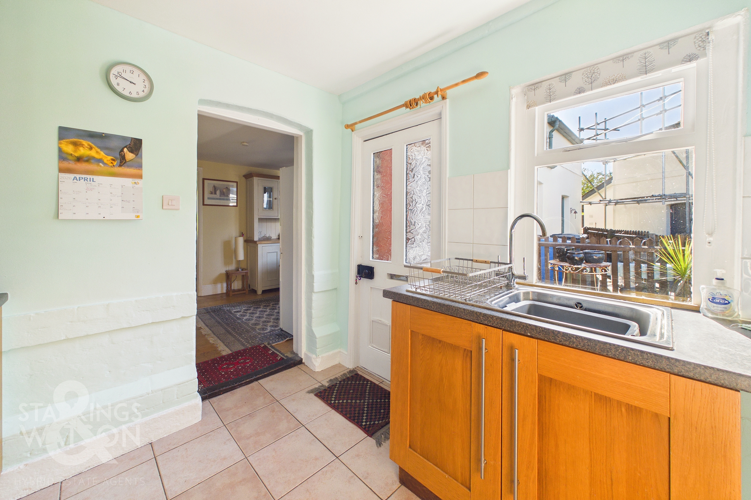
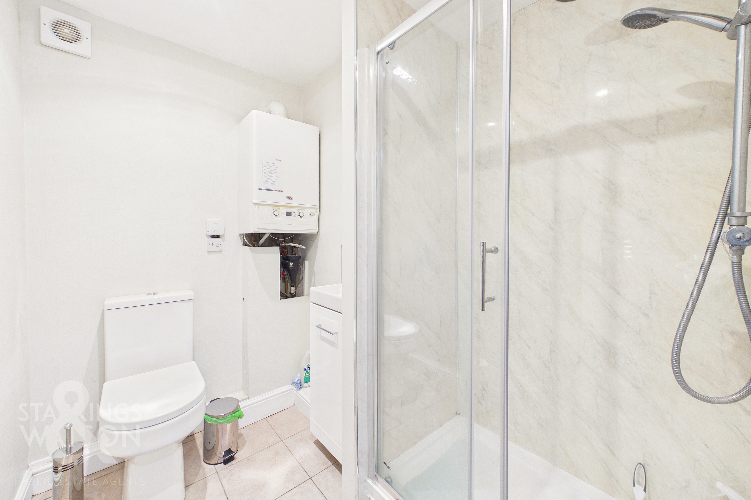
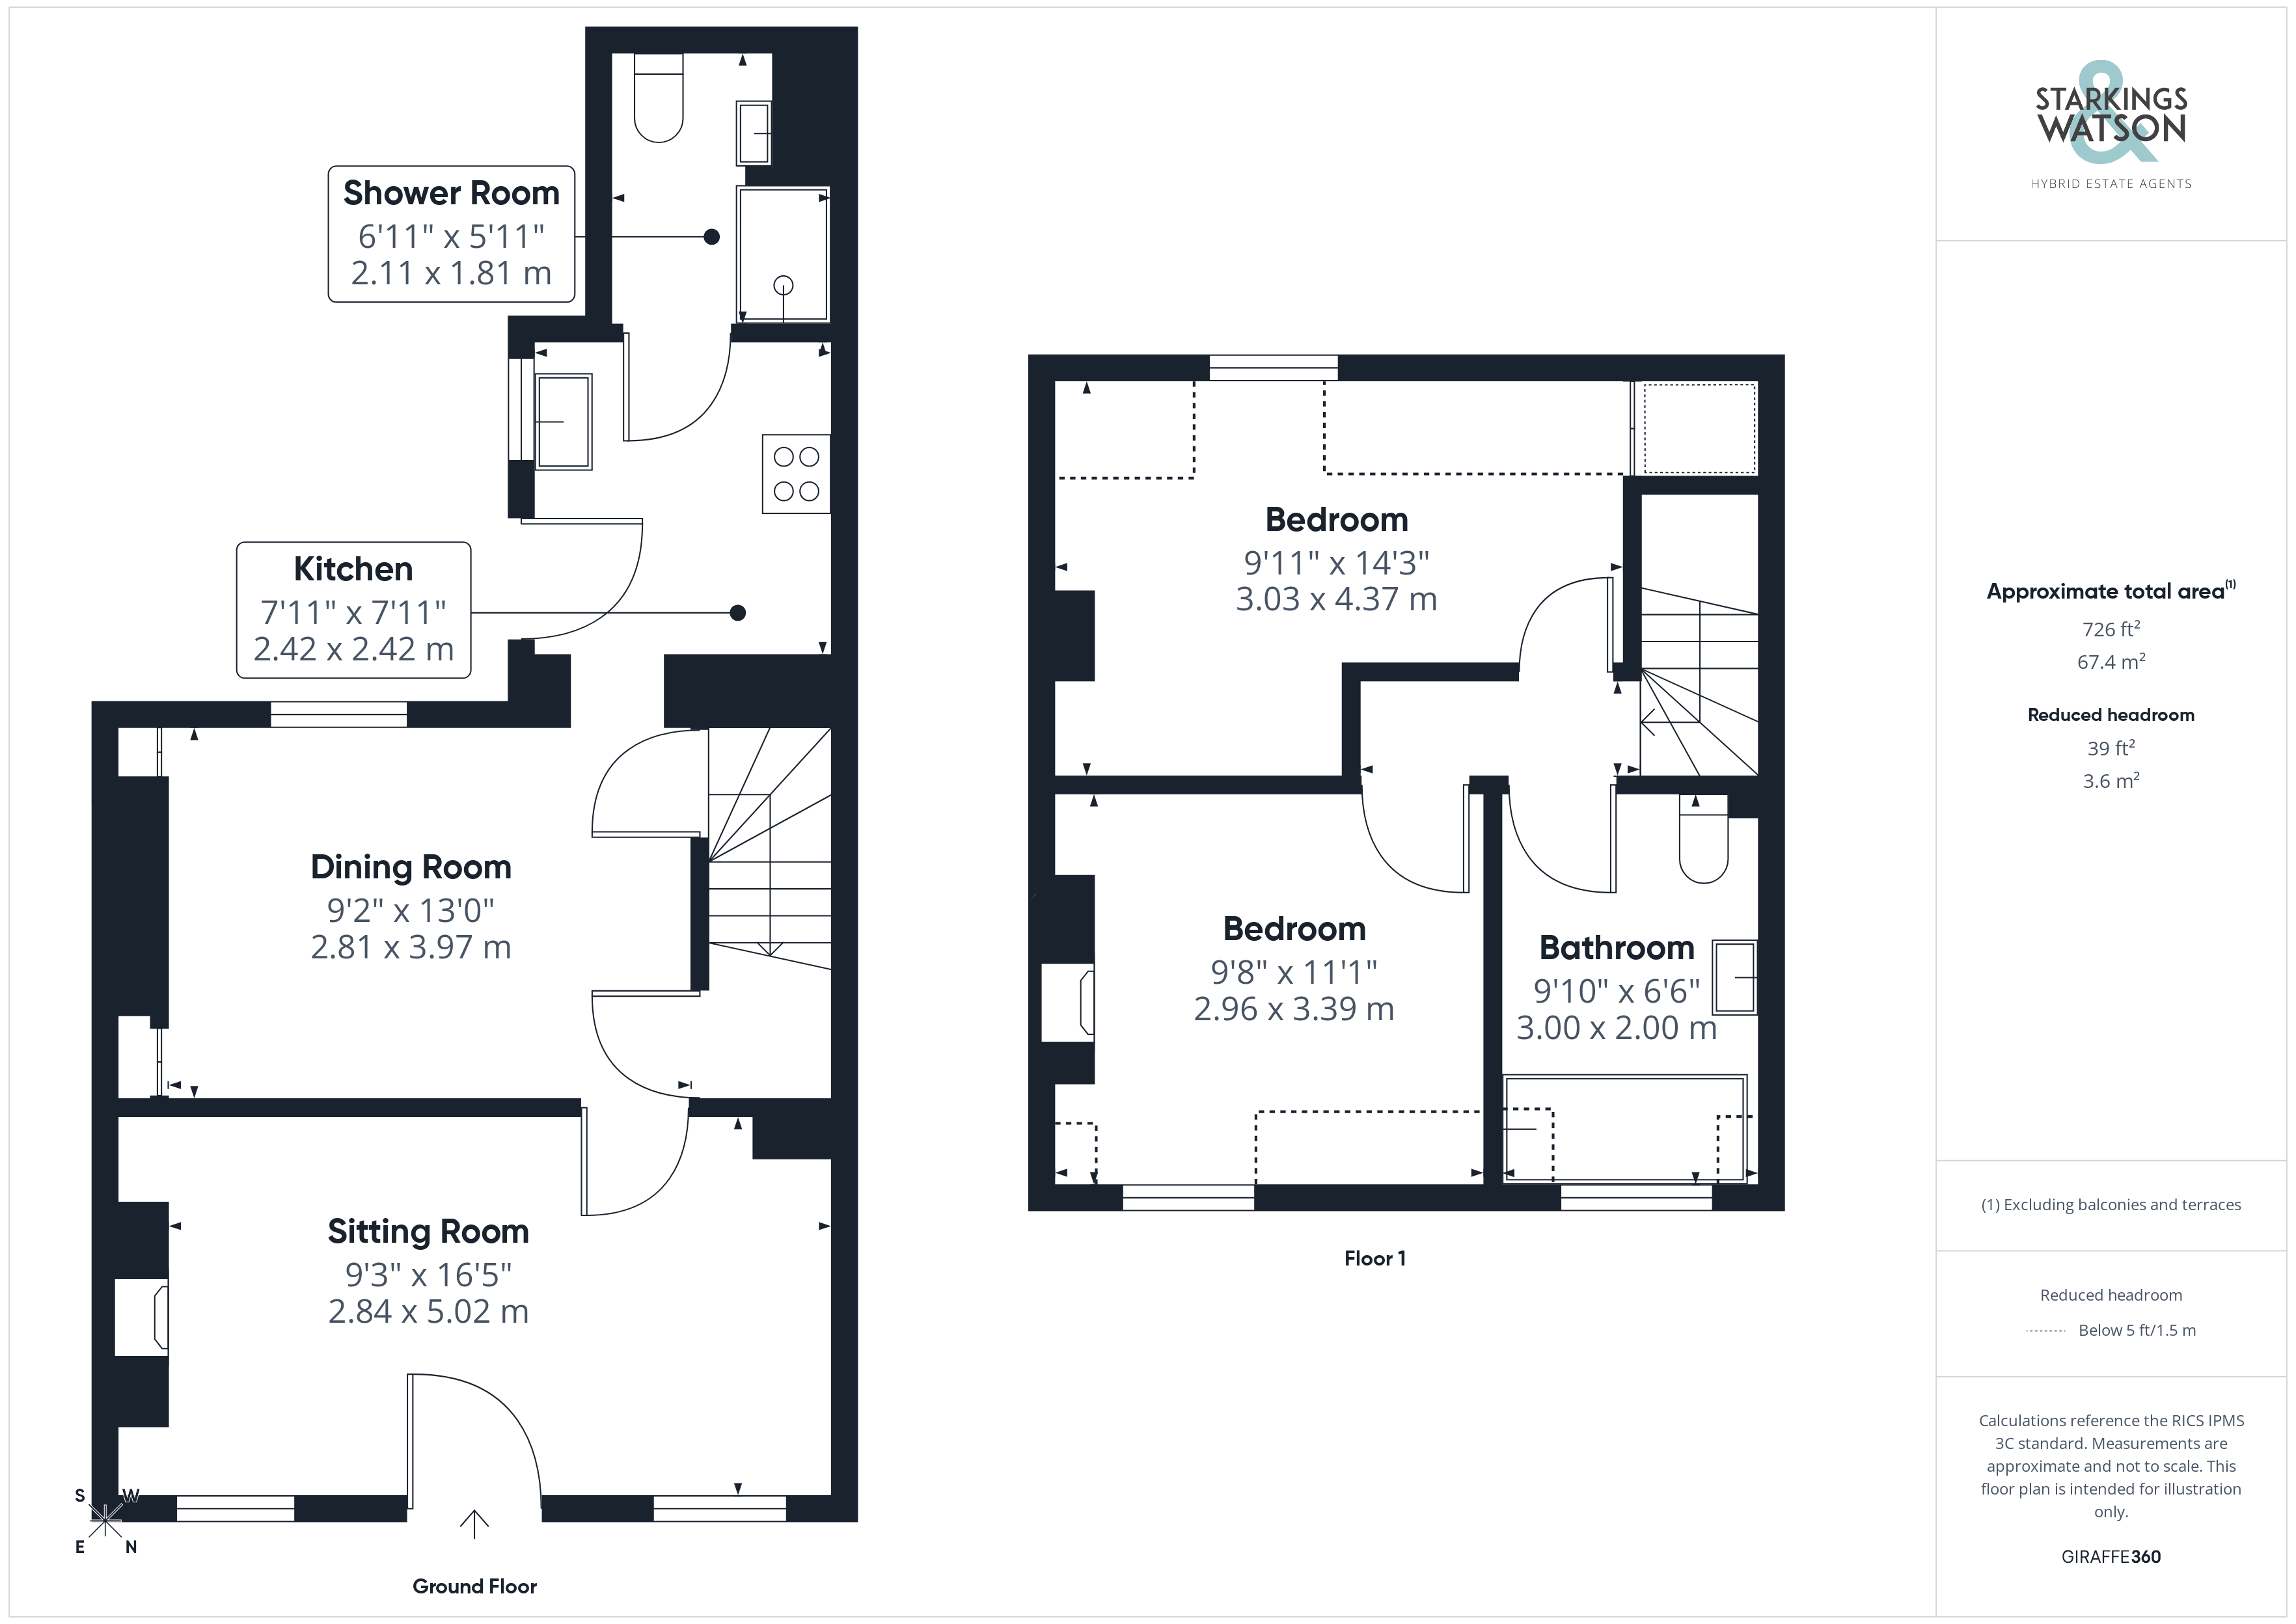
Once inside a bright and inviting décor is the first thing to greet you with the sitting room measuring an impressive 16’ in length and boasting a double frontage allowing natural light to flood the space. Solid wood flooring is laid underfoot leaving room for potential choice of layout of soft furnishings with a recently updated gas fire sat within the chimneybreast whilst through from here one of the many original style wooden doors opens up into a formal dining room. Again an incredibly well lit and tastefully decorated living space with fitted storage either side of the second chimney breast with updated double glazed windows to the rear and handy under the stair storage cupboard. At the very rear of the home a slightly altered kitchen offers a mixture of wall and base mounted storage units with the added benefits of an integrated oven and hob sat opposite the exit door taking you towards the courtyard garden at the very rear of the property. The current owner has chosen to fit a separate shower room for ease of living and versatility complete with vanity storage and a heated towel rail with the space also home to the wall mounted gas central heating combination boiler.
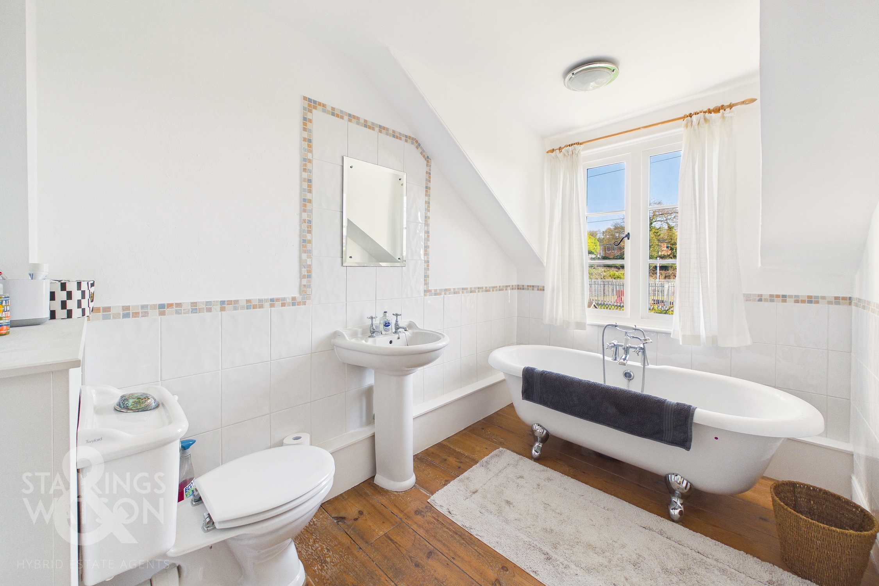
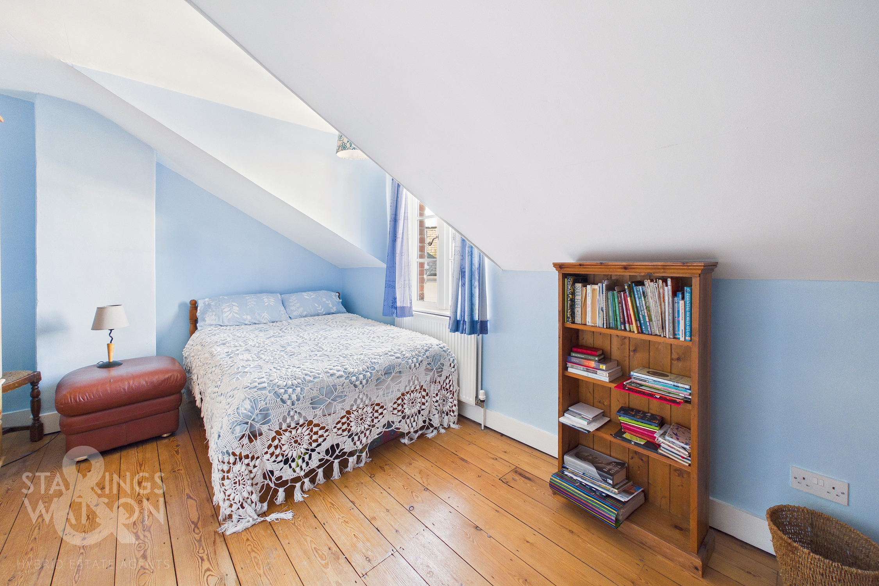
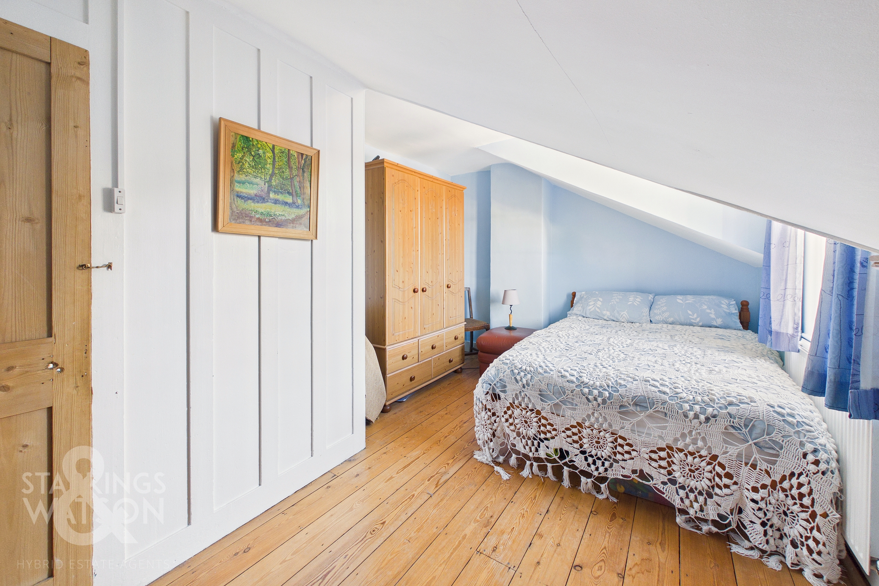
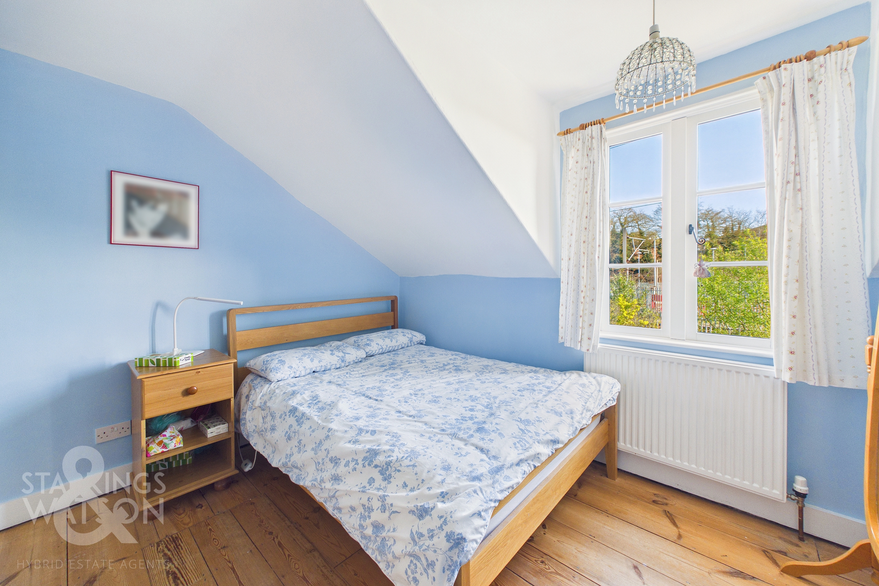
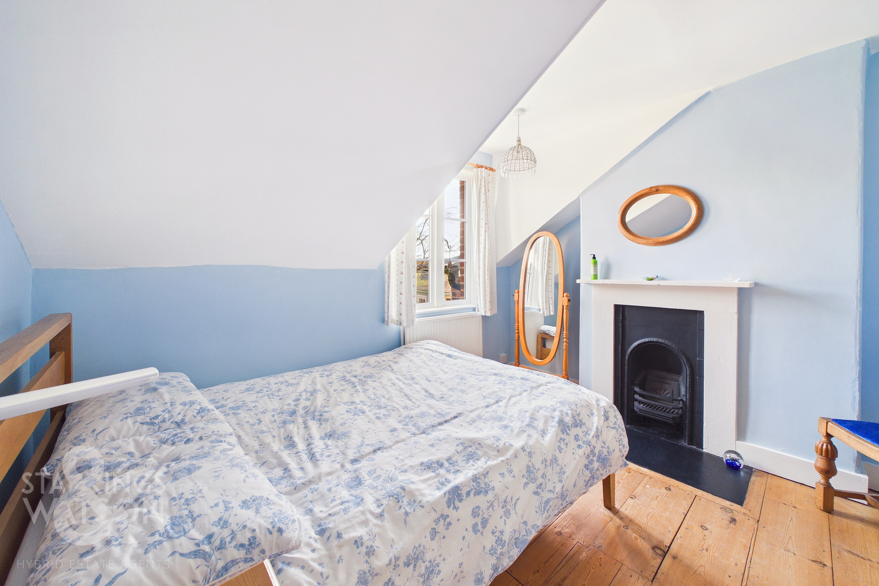
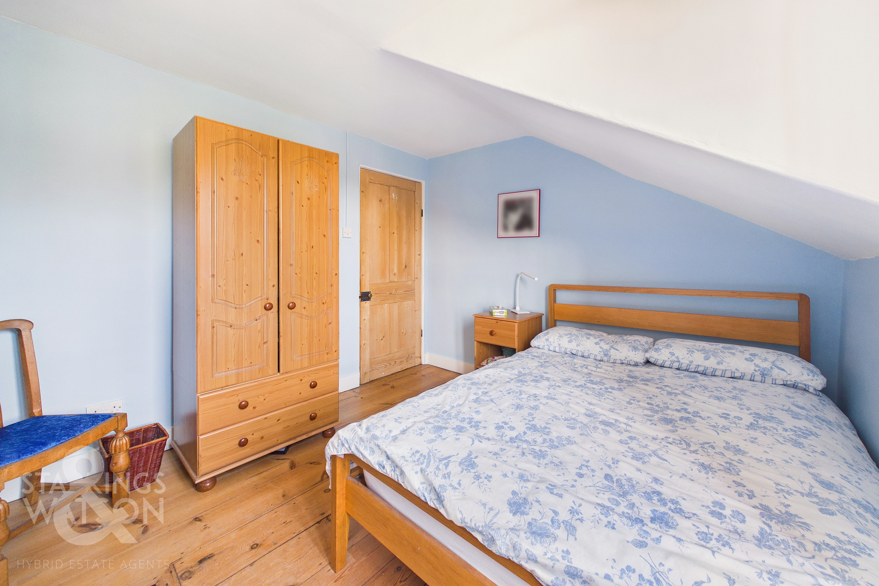
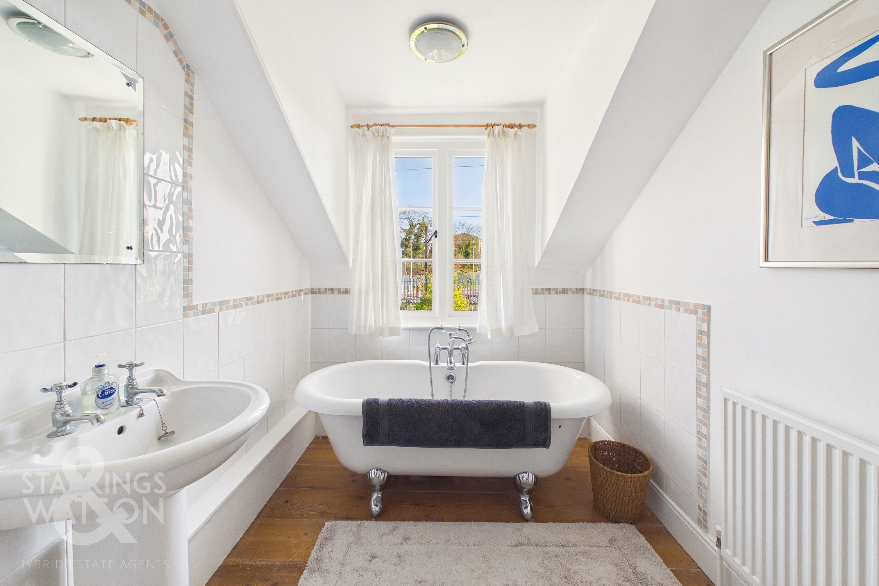
The first floor landing gives access into each of the two double bedrooms as well as an attractive three piece bathroom suite featuring a freestanding roll top bath with a predominantly tiled surround, low level radiator and double glazed window. The slightly smaller of the bedrooms sits just next door to this however still a well proportioned double room set upon solid wood flooring. This space is conducive to a potential choice of layout of soft furnishings and storage solutions with more than enough room for a double bed. The larger of the bedrooms sits towards the very rear of the home - again a space with part vaulted ceilings, this room is more than large enough for a double bed with further soft furnishings and storage solutions with the added benefits of an over the stair storage cupboard.
FIND US
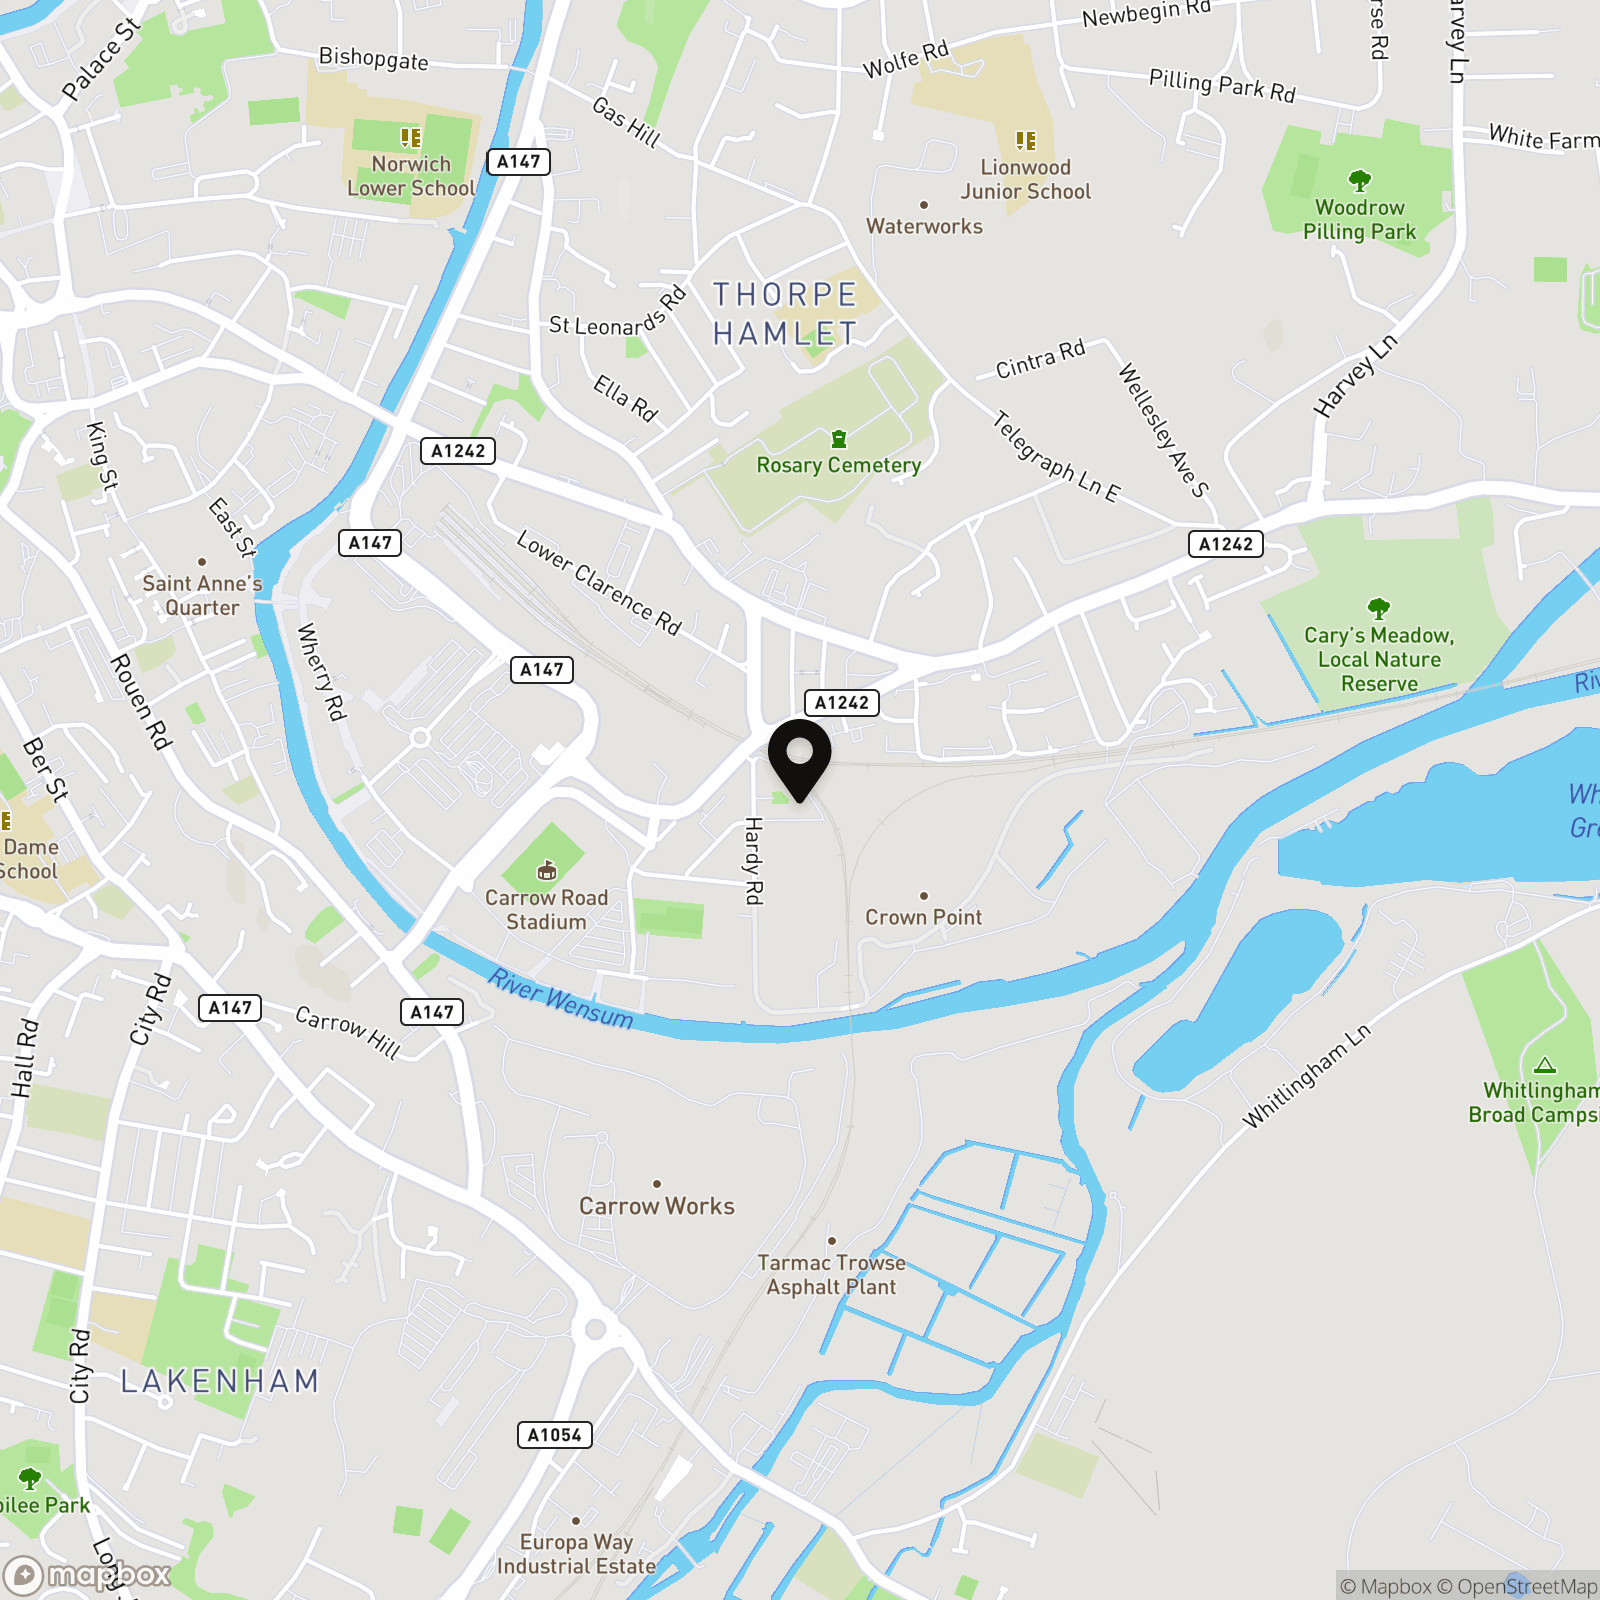
Postcode : NR1 1JW
What3Words : ///guitar.drum.rich
VIRTUAL TOUR
View our virtual tour for a full 360 degree of the interior of the property.
AGENTS NOTE
The property is located within a fairly close proximity to the railway line.
EPC Rating: D
Key Features
- Charming & Characterful Terraced Cottage
- Grade II Listed
- Updated Double Glazed Windows Throughout
- Separate 16' Sitting Room & Dining Room with Solid Wood Flooring
- Two Double Bedrooms
- Three Piece Bathroom & Ground Floor Shower Room
- Potential for Off Road Parking to the Front
- Communal Courtyard Offering a Unique Community Feeling
Property Details
- Property type: House
- Property style: Mid-Terraced
- Price Per Sq Foot: £365
- Approx Sq Feet: 725 sqft
- Council Tax Band: A
Floorplans
Outside Spaces
Garden
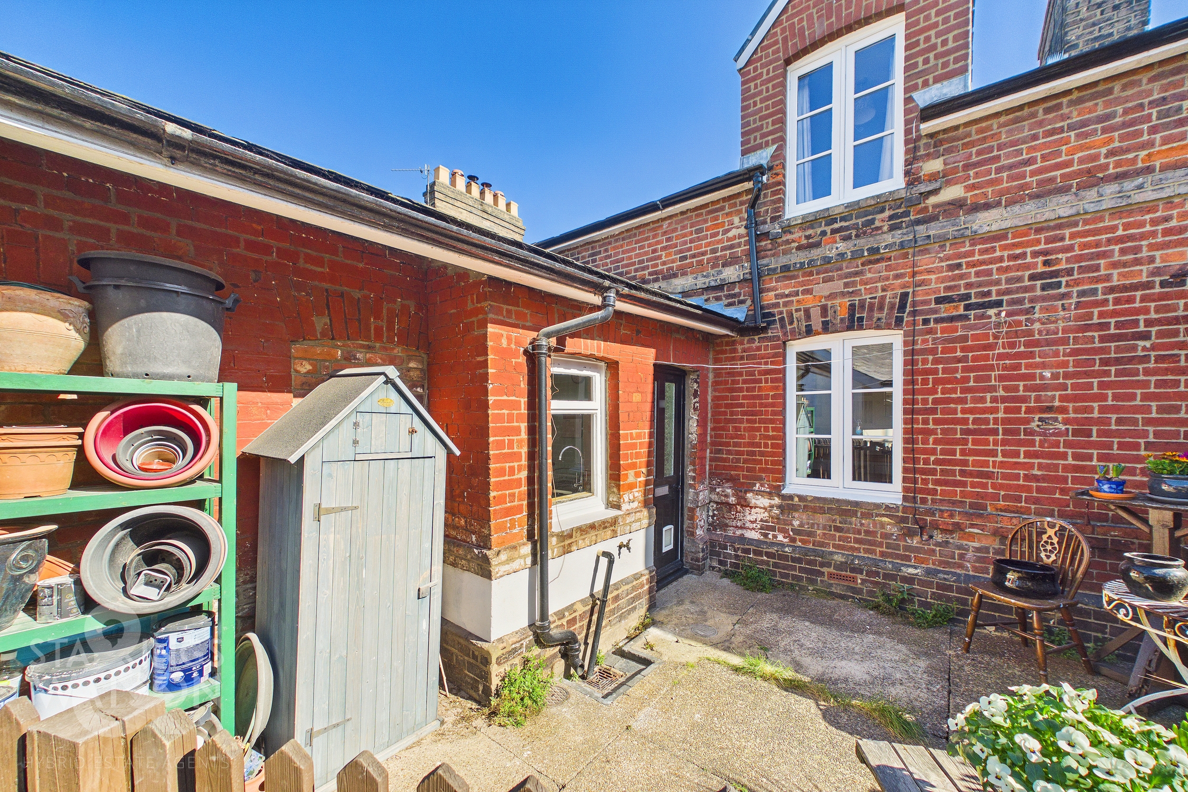
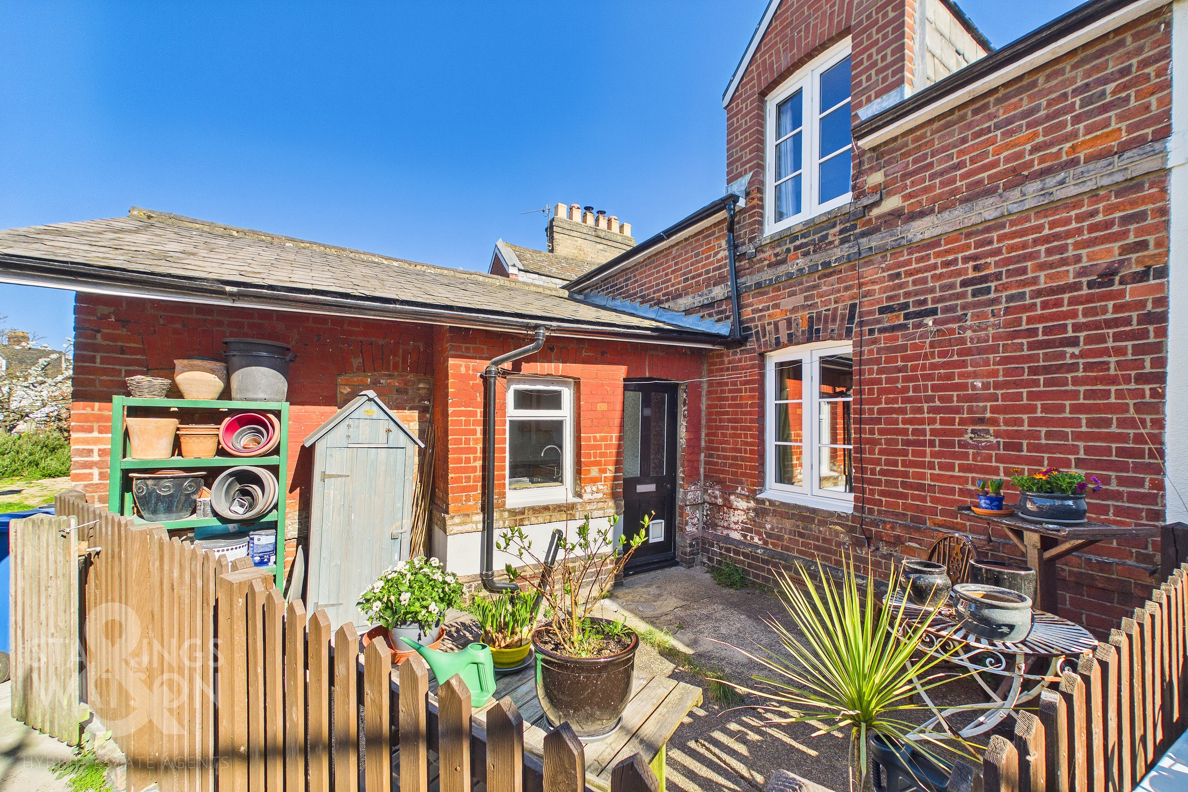
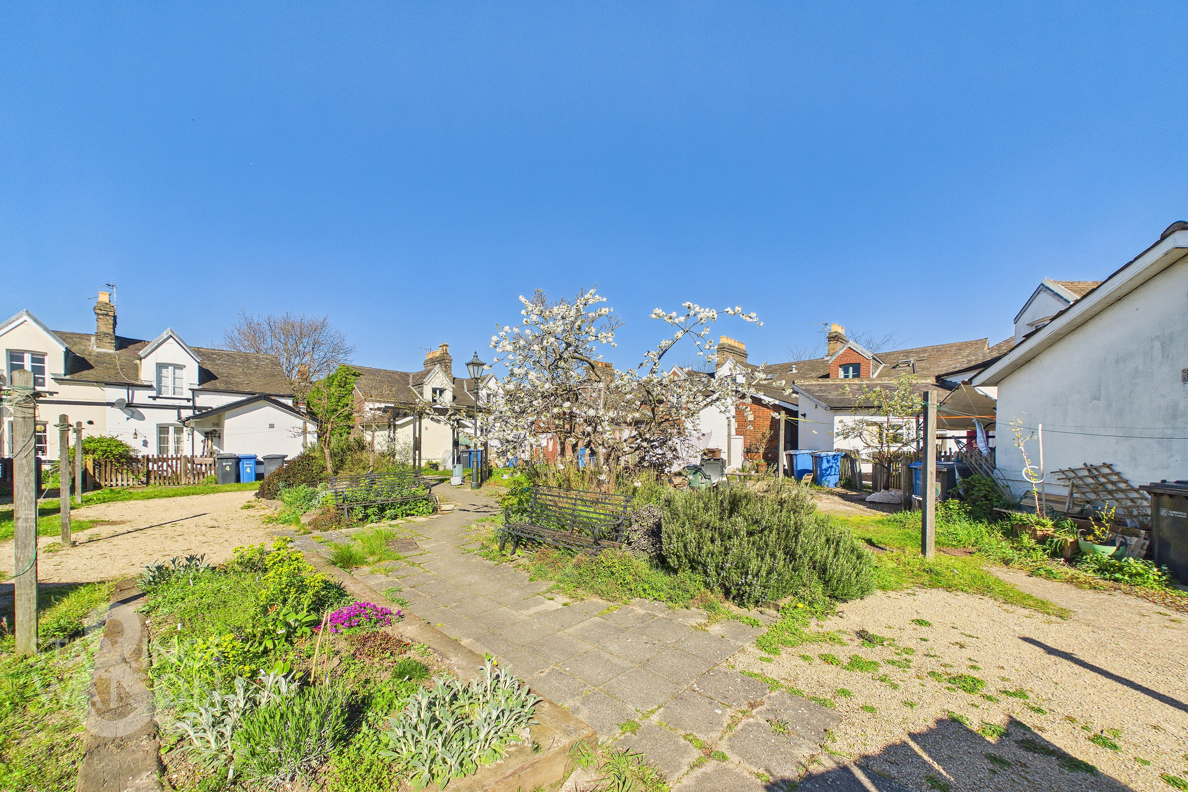
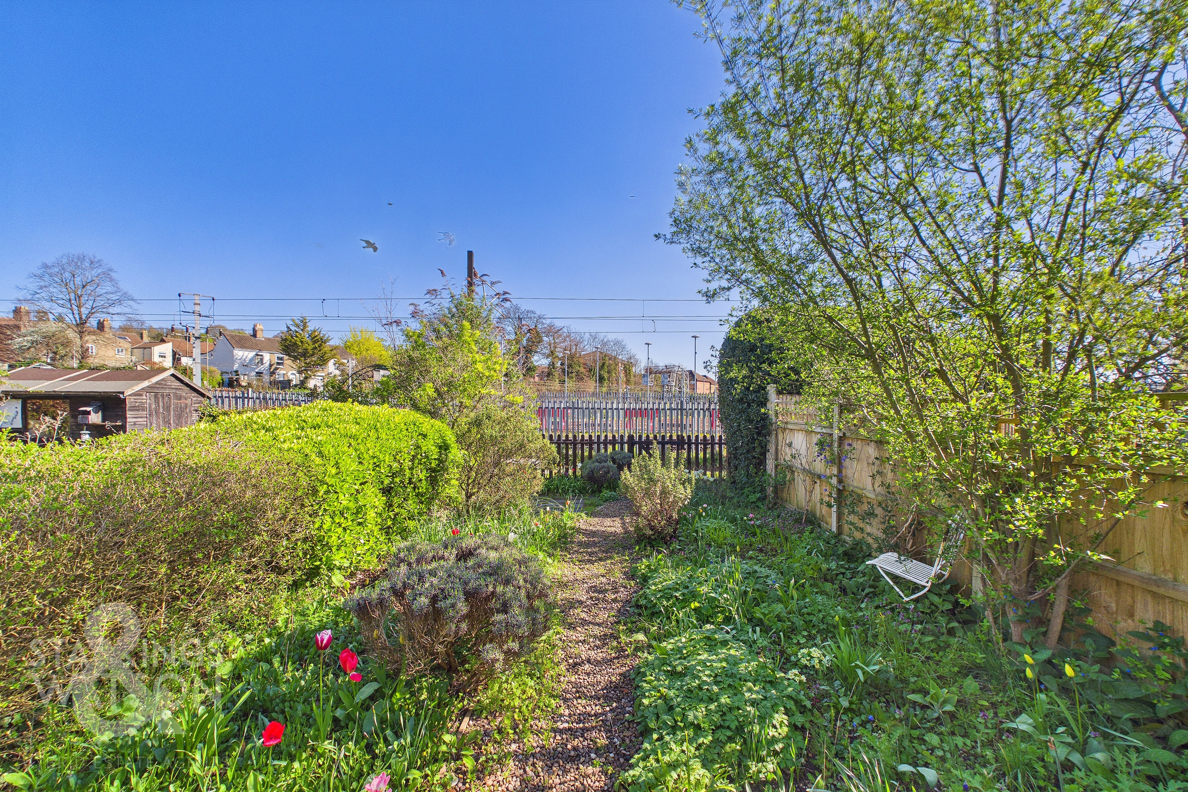
THE GREAT OUTDOORS The rear garden is offered in a low maintenance condition where a mixture of timber, picket style fencing and exterior walls fully enclose a courtyard space ideal for a set of garden furniture to enjoy the warmer months to the very rear of the home. A truly unique offering comes in the form of a communal open space. This area is used for social gatherings and interactions with a mixture of raised planting beds, lawn space, mature flowering trees and shrubbery with access coming towards the adjacent side from the property onto Hardy Road.
Parking Spaces
Permit
Capacity: 1
Location
Located in the heart of Norwich City Centre to provide an urban retreat, whilst being far enough away from the hustle and bustle, but within convenient walking distance to the football ground, train station and Riverside complex. A number of pubs, cafes, restaurants, cinema and bars can be found along with a fantastic shopping outlet. Easy access to main road links can be found in particular the A11 and A47.
Properties you may like
By Starkings & Watson Hybrid Estate Agents
-
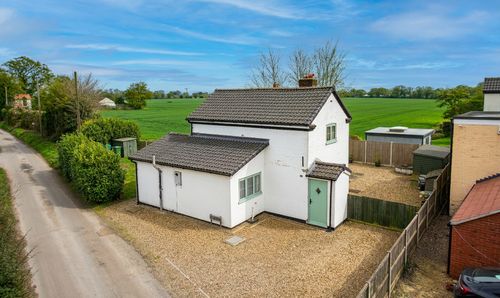
Church Road, Frettenham, Norwich
- 2 Beds
- 1 Bath
-
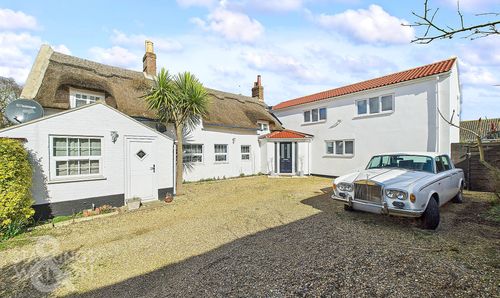
Mill Road, Hemsby, Great Yarmouth
- 4 Beds
- 2 Bath
-
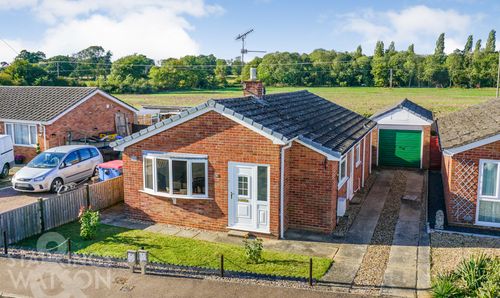
Langmere Road, Watton, Thetford
- 2 Beds
- 1 Bath
-
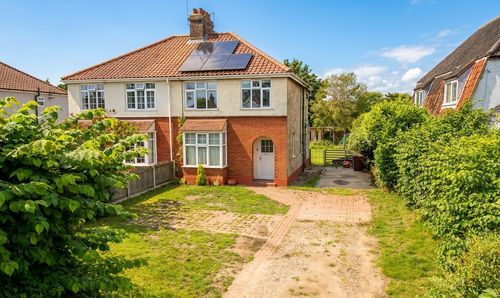
Wroxham Road, Sprowston, Norwich
- 3 Beds
- 1 Bath
-
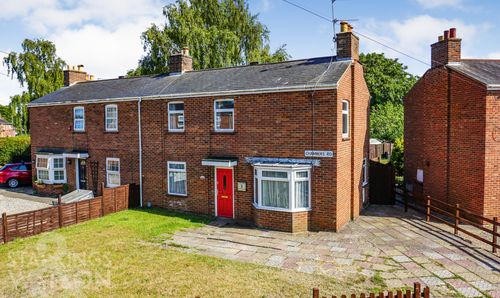
Chambers Road, Norwich
- 3 Beds
- 1 Bath
-
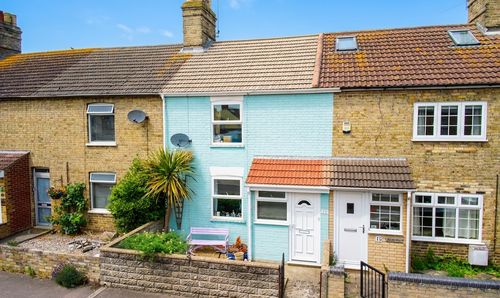
Prospect Place, Lowestoft
- 3 Beds
- 1 Bath
-
South Road, Hemsby, Great Yarmouth
- 3 Beds
- 2 Bath
-
Sherwyn House, St. Georges Street, Norwich
- 1 Beds
- 1 Bath
-
Bertram Way, Norwich
- 4 Beds
- 2 Bath