3 Bedroom Detached House, Fisher Way, Thetford, IP24
Fisher Way, Thetford, IP24

Lawsons Estate Agents
Lawsons Estate Agents, 34 King St, Thetford
Description
EPC Rating: C
Other Virtual Tours:
Key Features
- THREE BEDROOMS
- DETACHED HOUSE
- SHOWER ROOM
- SPACIOUS LOUNGE
- DINING ROOM
- POPULAR DEVELOPMENT
- GARAGE & DRIVEWAY
- GAS HEATING
- DOWNSTAIRS W/C
- CALL NOW TO ARRANGE A VIEWING!
Property Details
- Property type: House
- Property style: Detached
- Price Per Sq Foot: £251
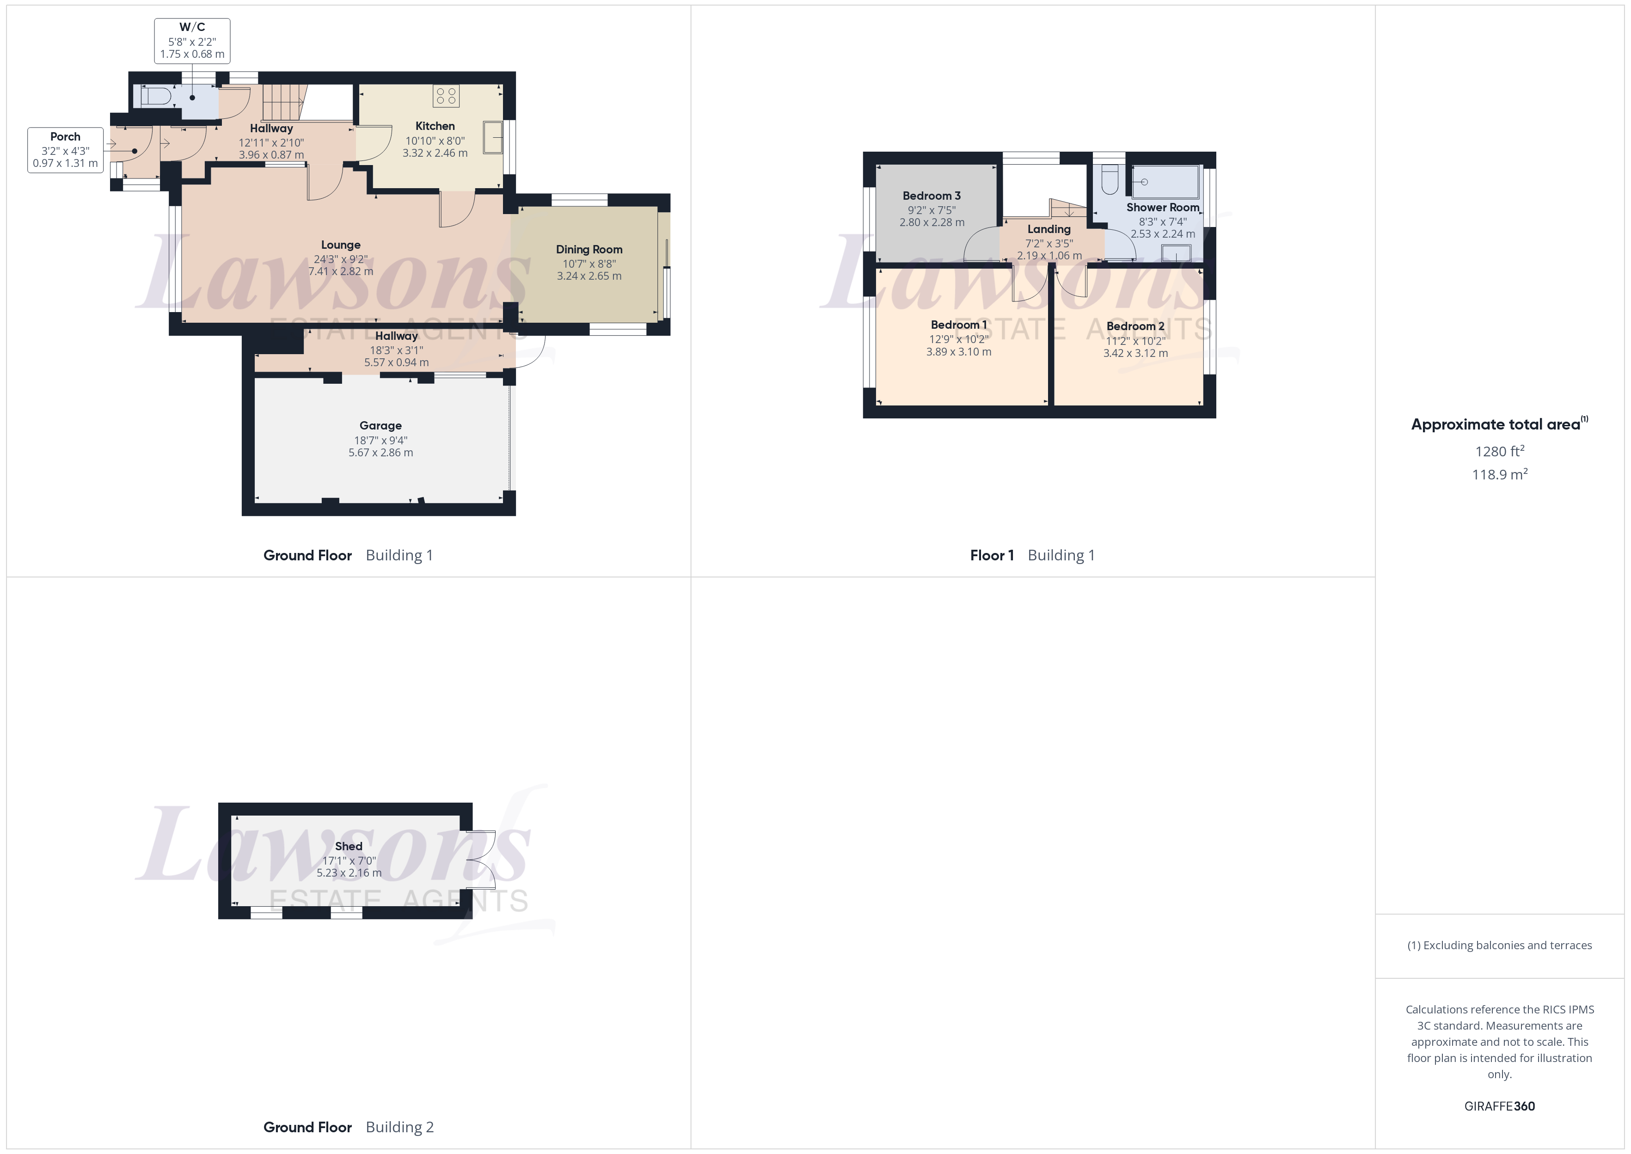
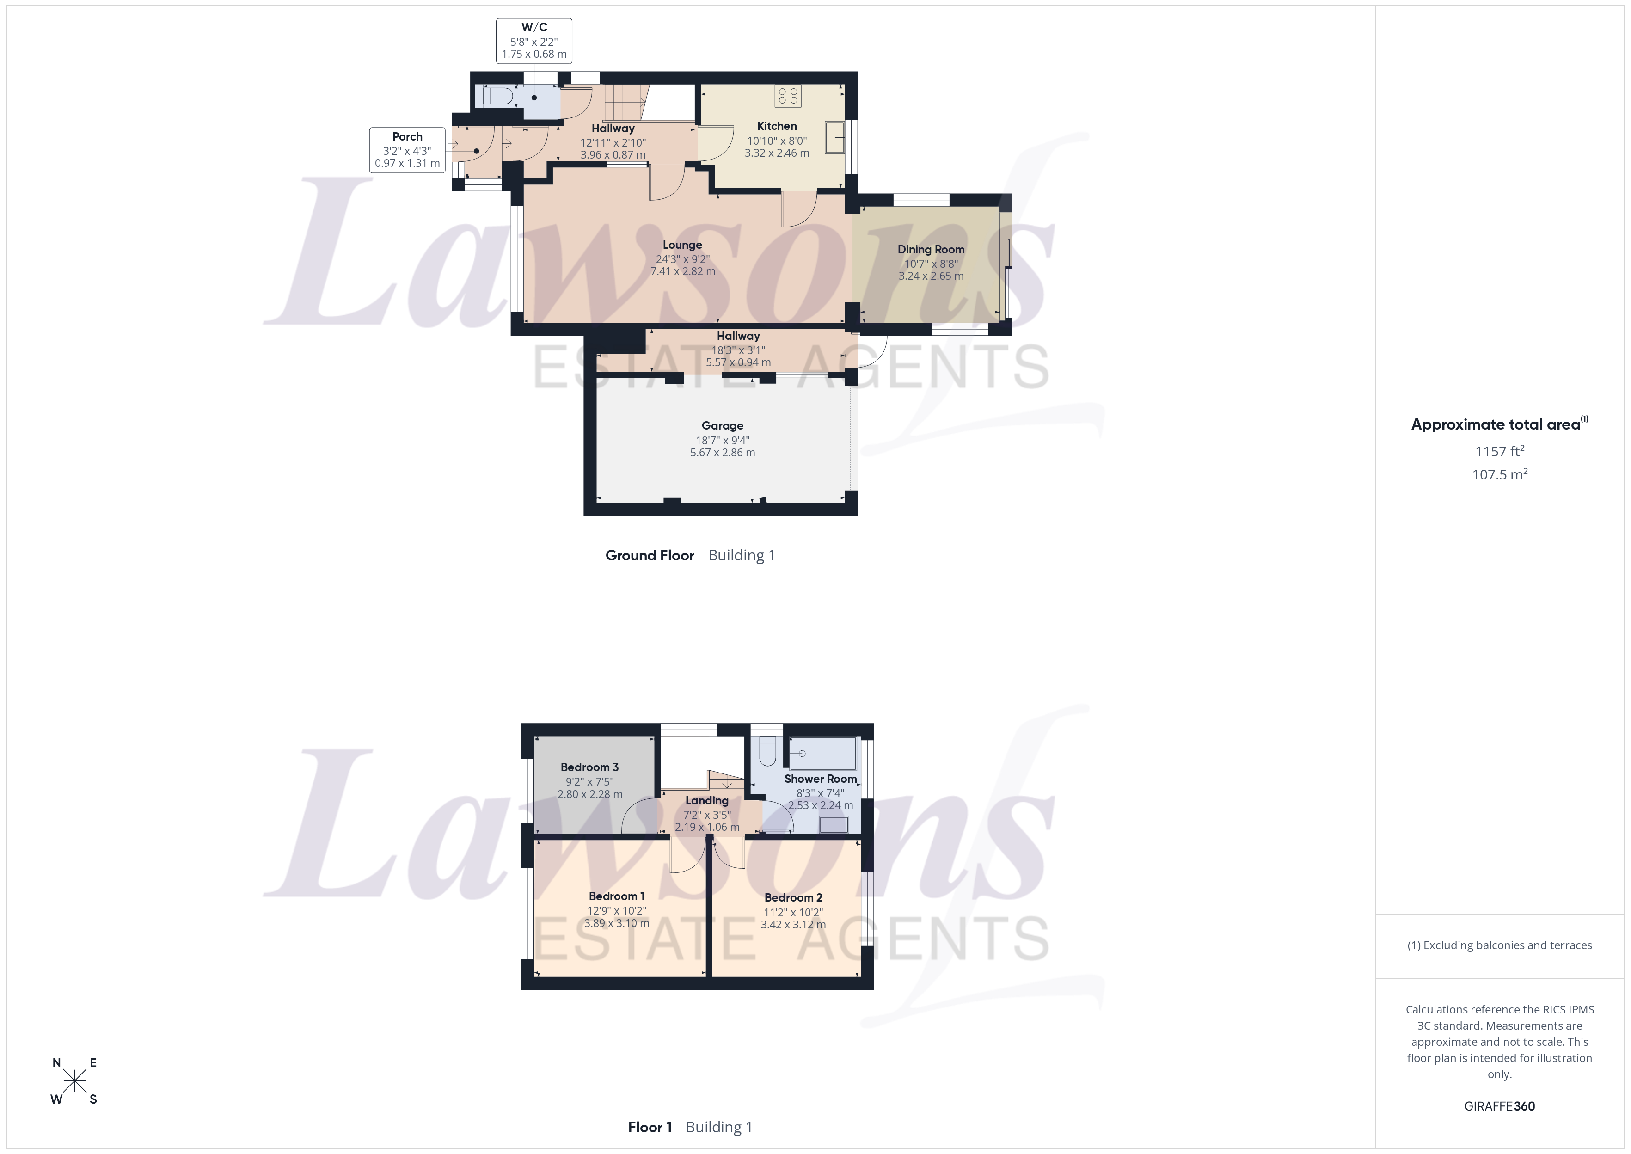
- Approx Sq Feet: 1,157 sqft
- Council Tax Band: C
- Property Ipack: Buyers Report
Rooms
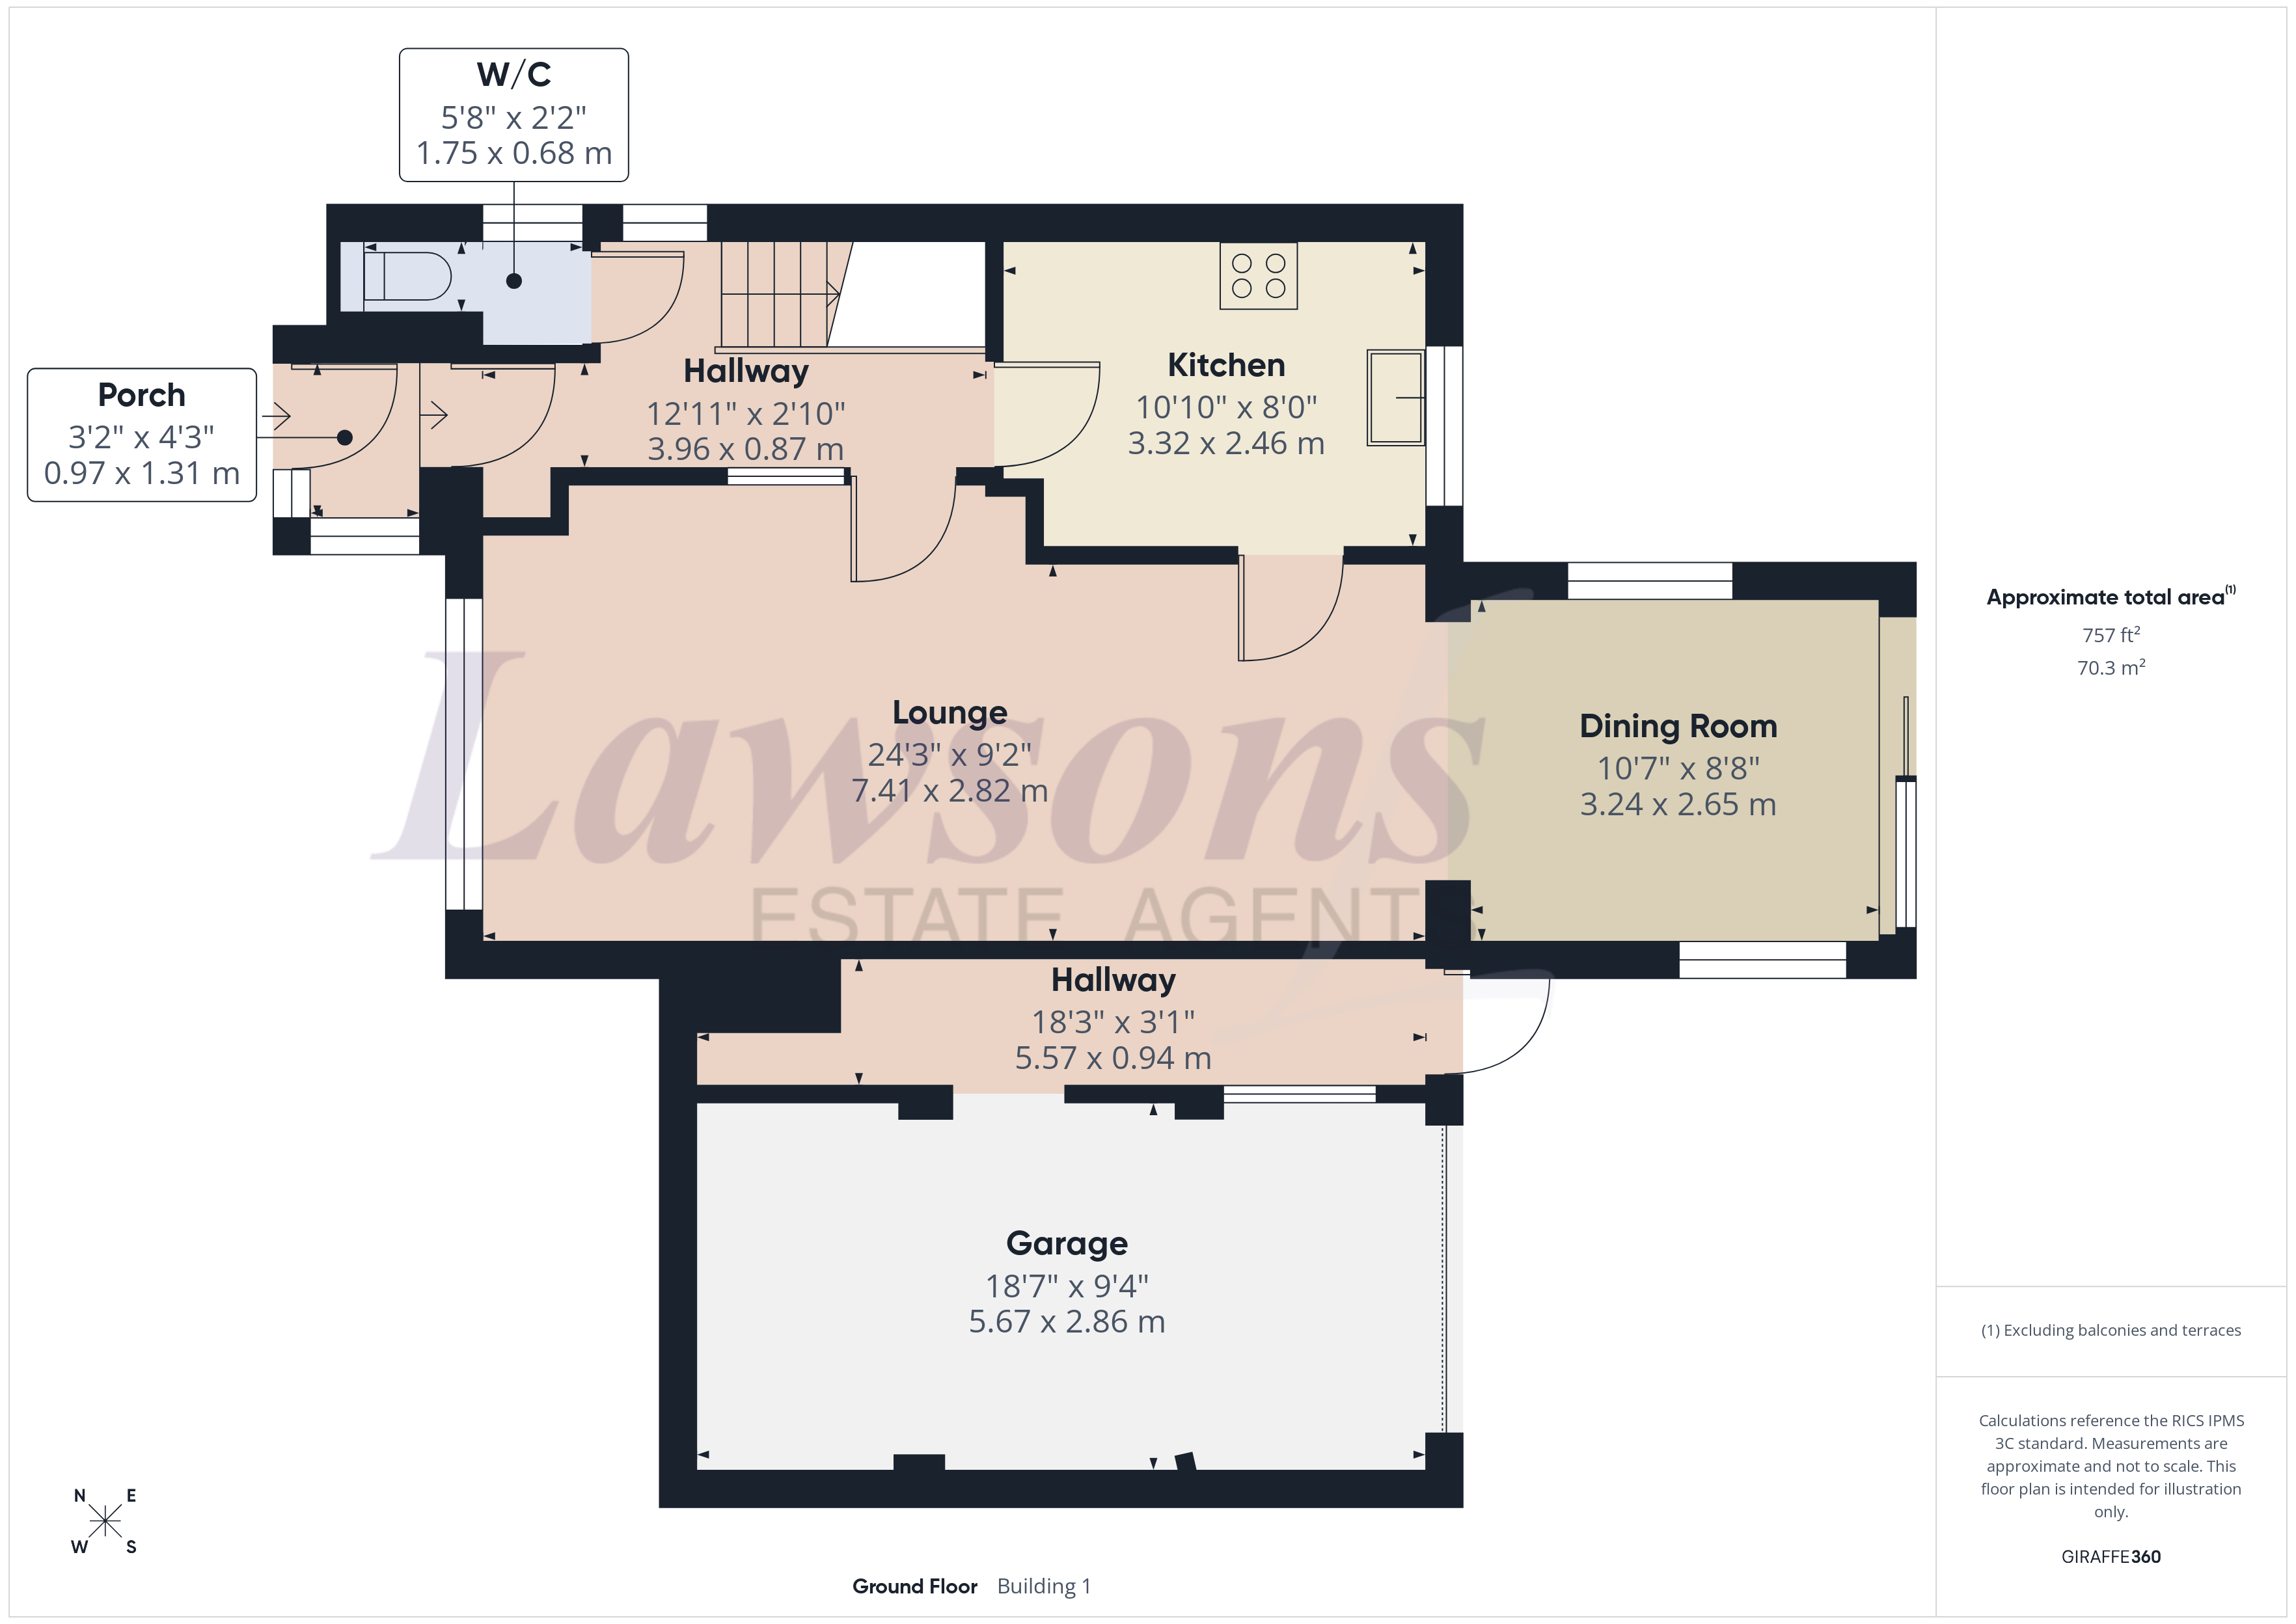
Porch
0.97m x 1.31m
Frosted windows to front and side, with tiled flooring, and door to hallway.
Hallway
3.96m x 0.87m
Frosted window to side and lounge, doors to kitchen, lounge, W/C, and understairs storage cupboard, with radiator, wood effect flooring, and stairs to first floor landing.
Kitchen
3.32m x 2.46m
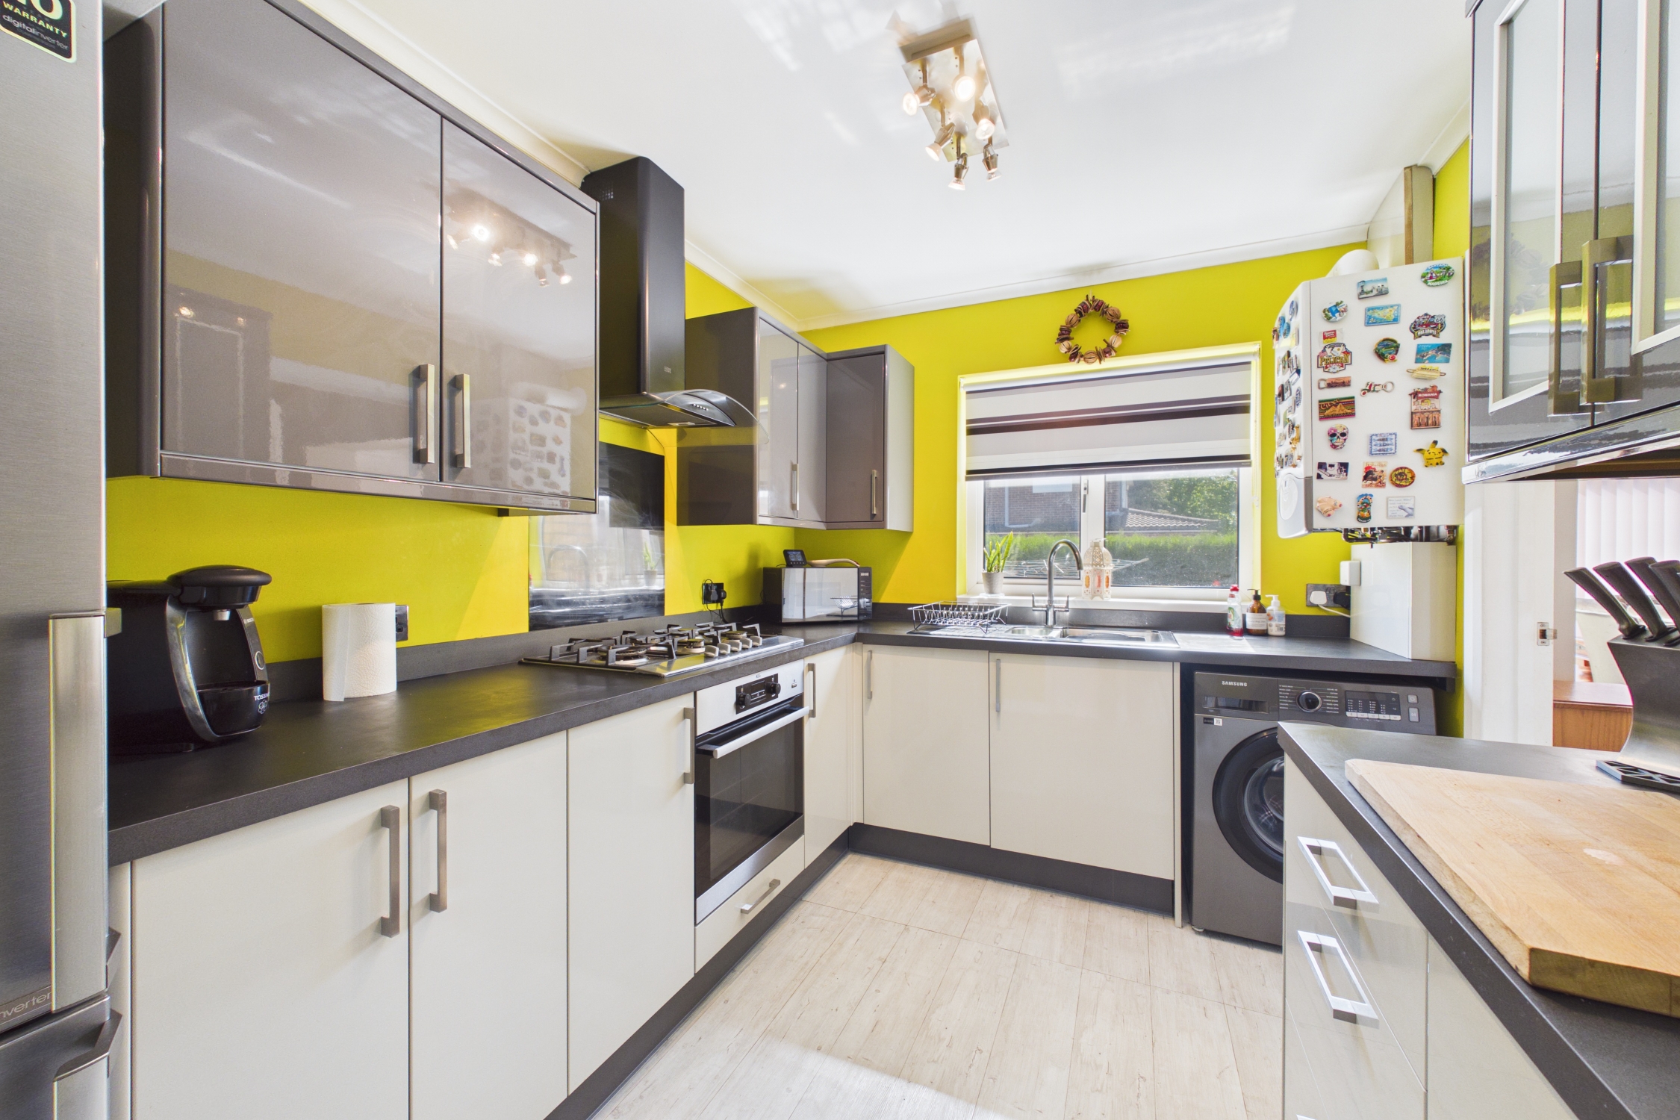
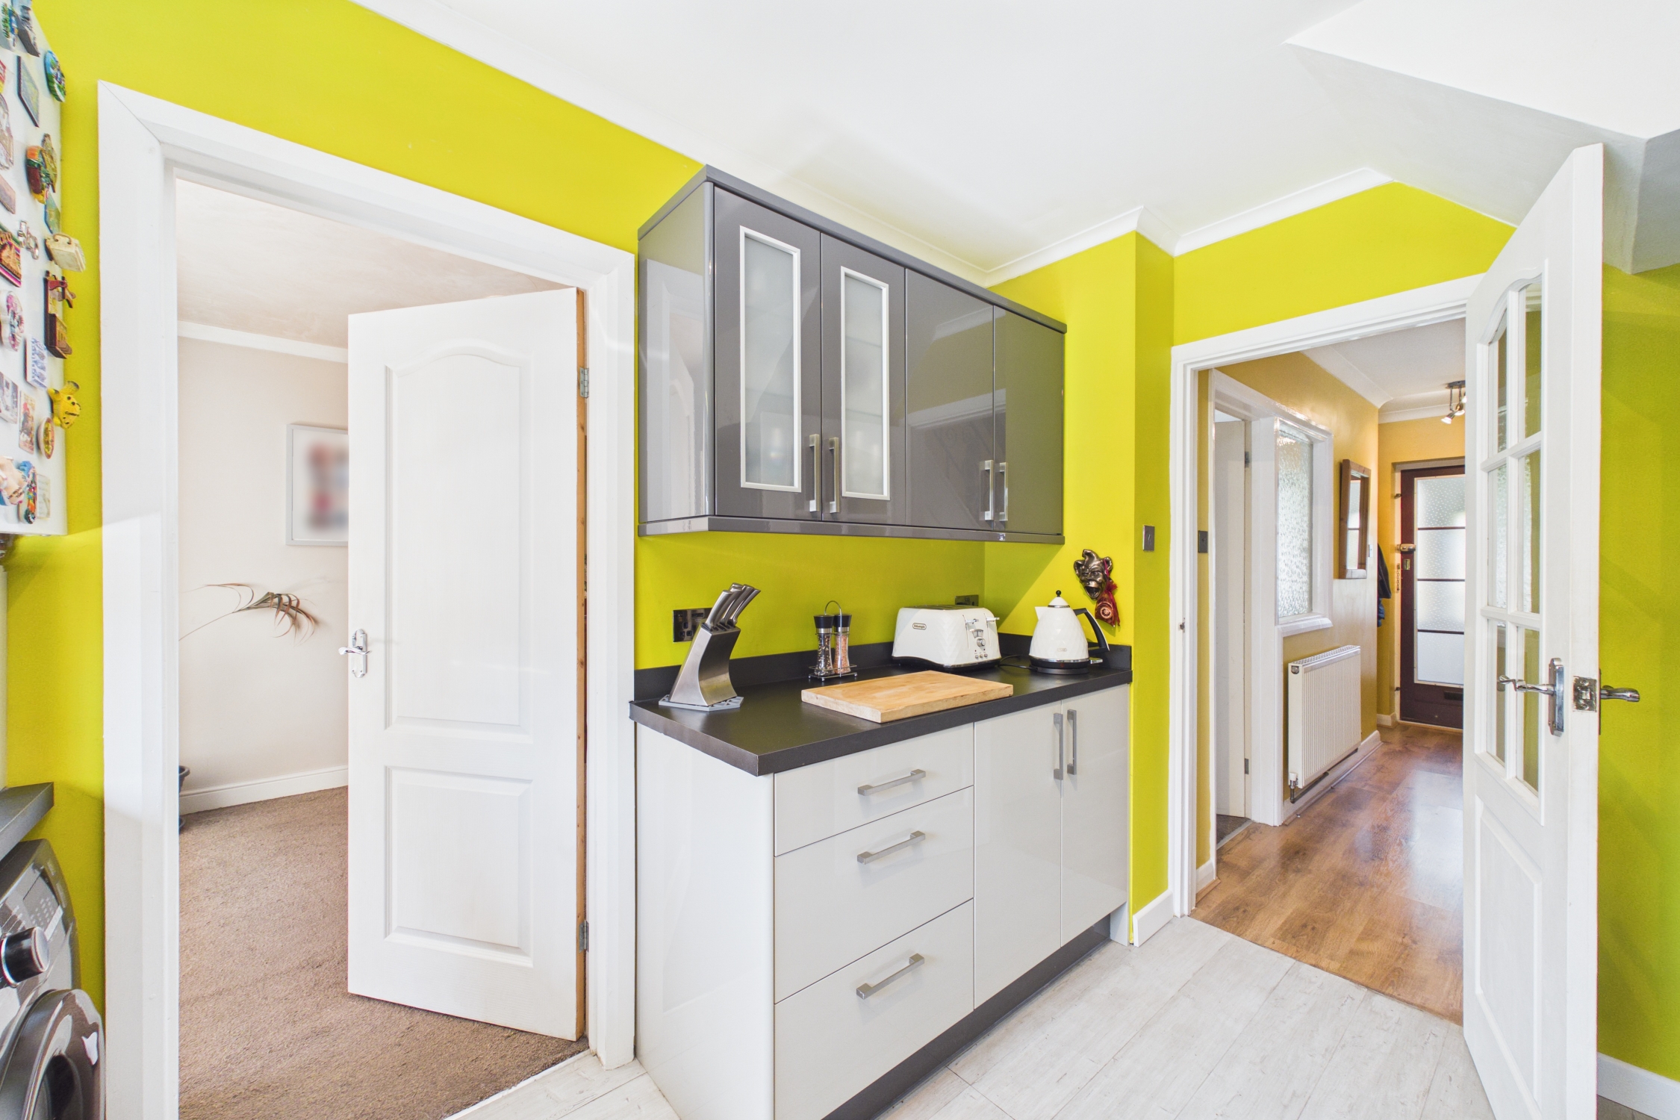
Window to rear, wall and base units with worktop over, inset 1.5 bowl sink unit with mixer tap over, wall mounted gas fired combination boiler, integrated electric oven and gas hob with cooker hood over, space for freestanding fridge / freezer, and washing machine, with wood effect flooring, and door to lounge.
Lounge
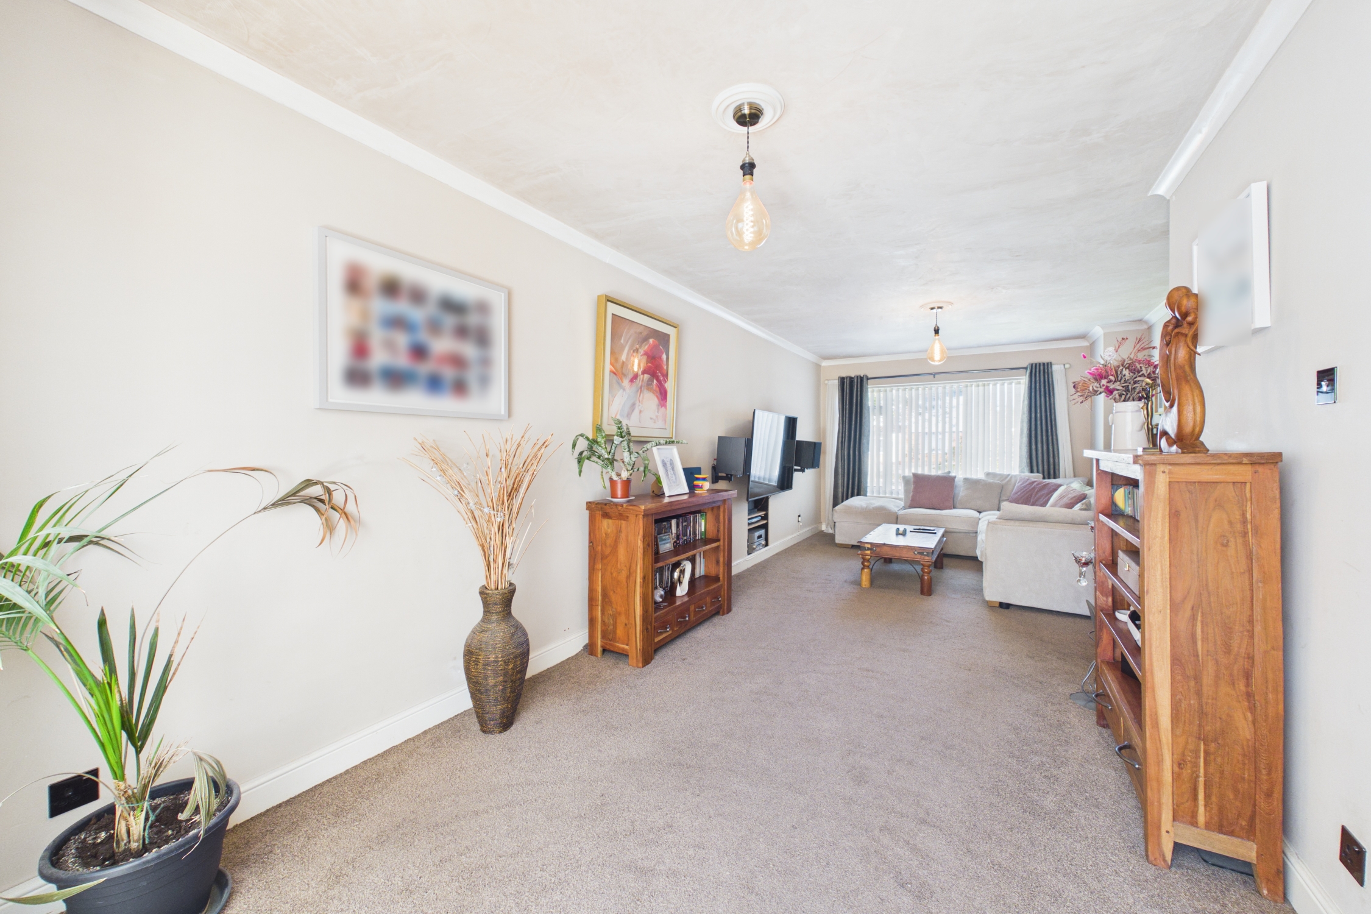
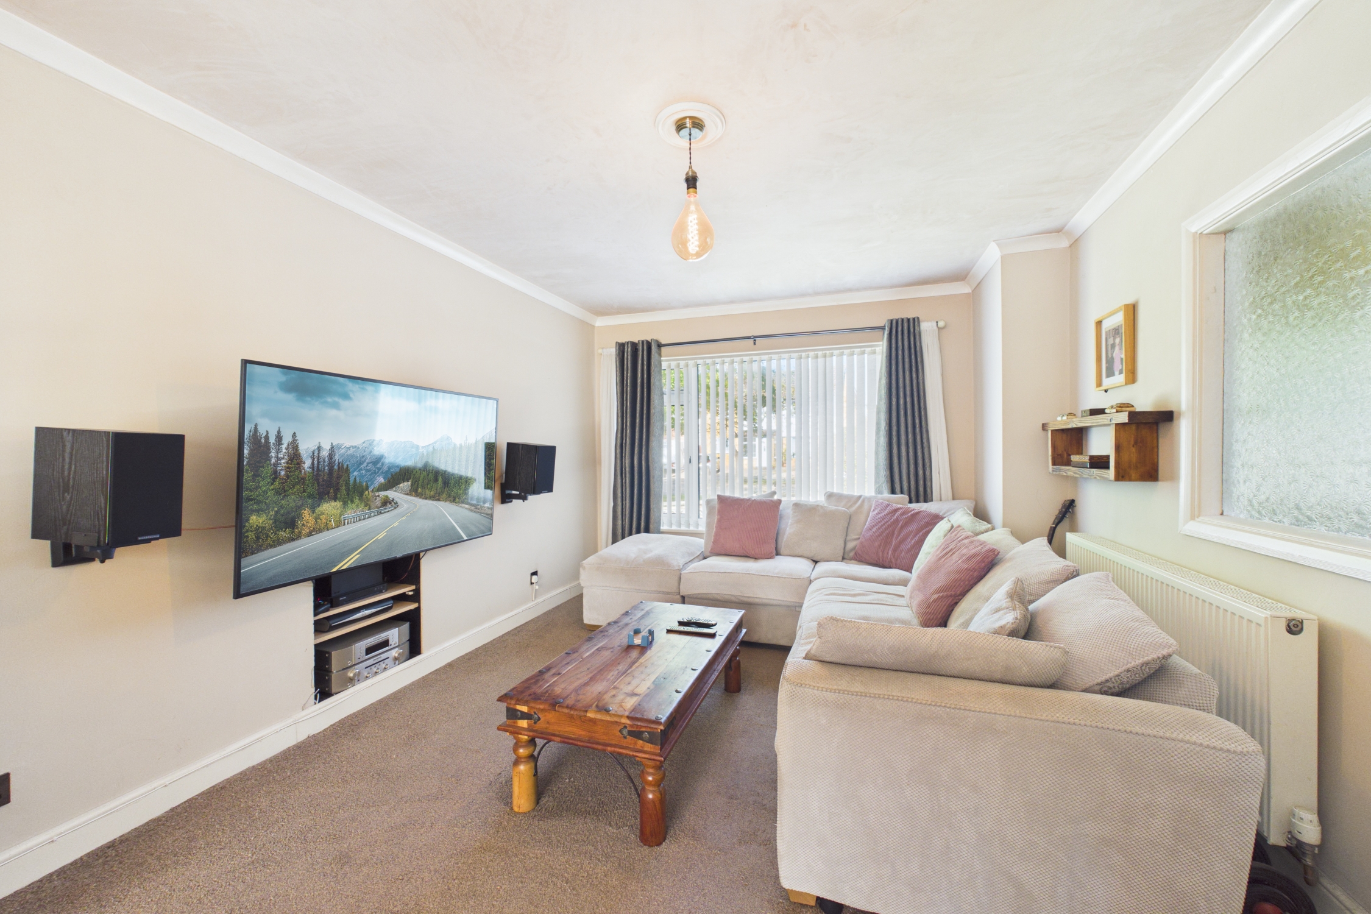
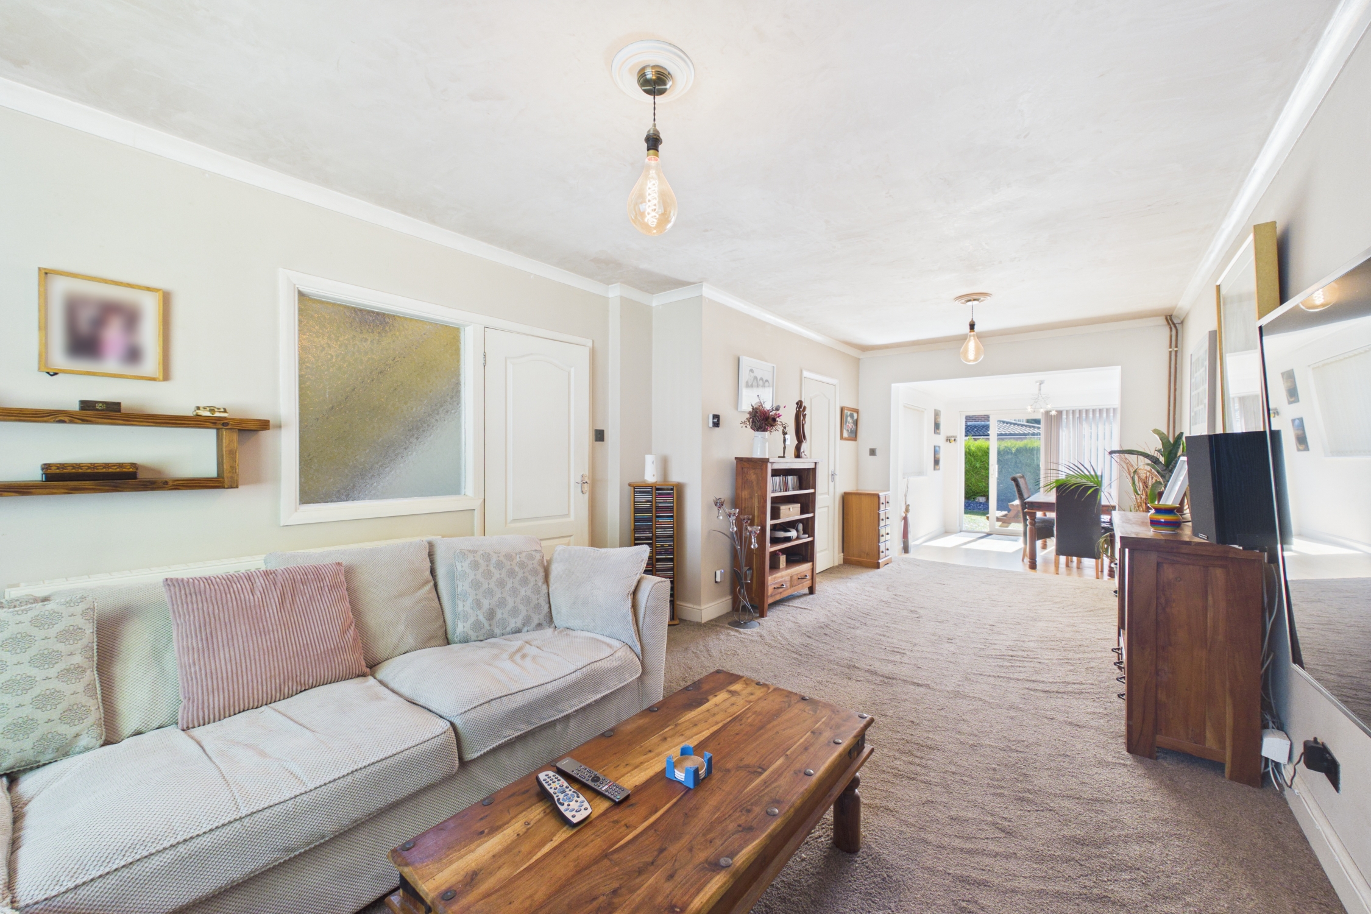
7.41m x 2.82m
Window to front, with radiator, carpet flooring, opening to dining area, and door returning to hallway.
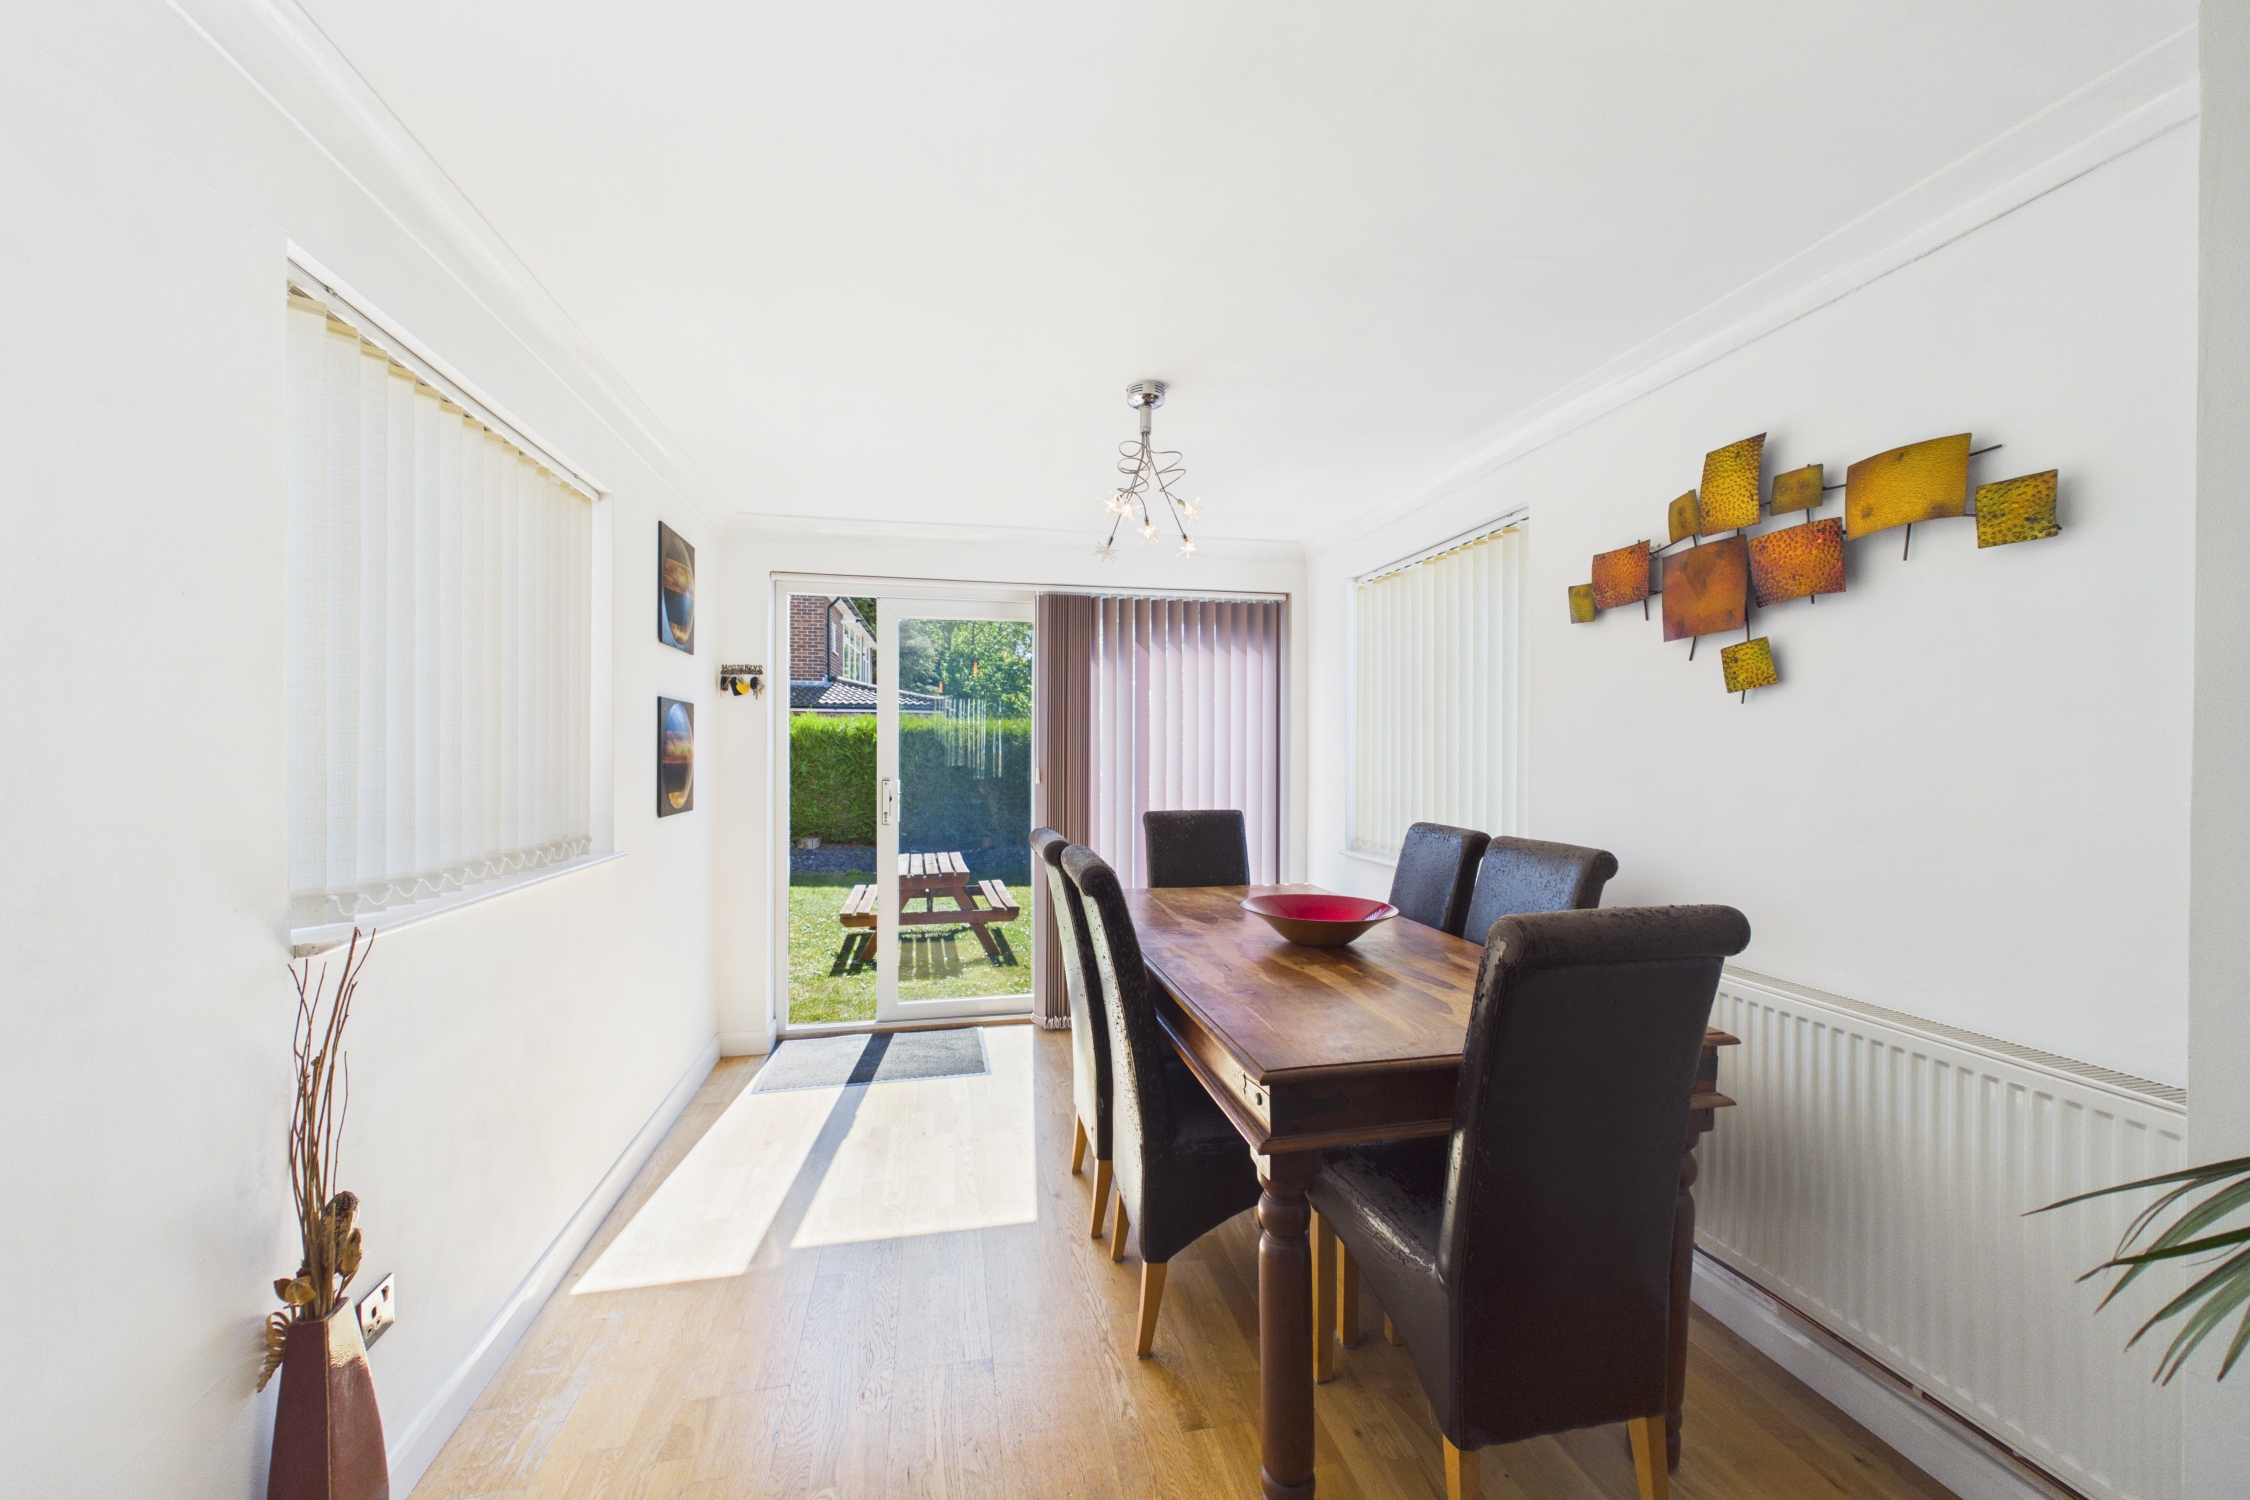
Dining Room
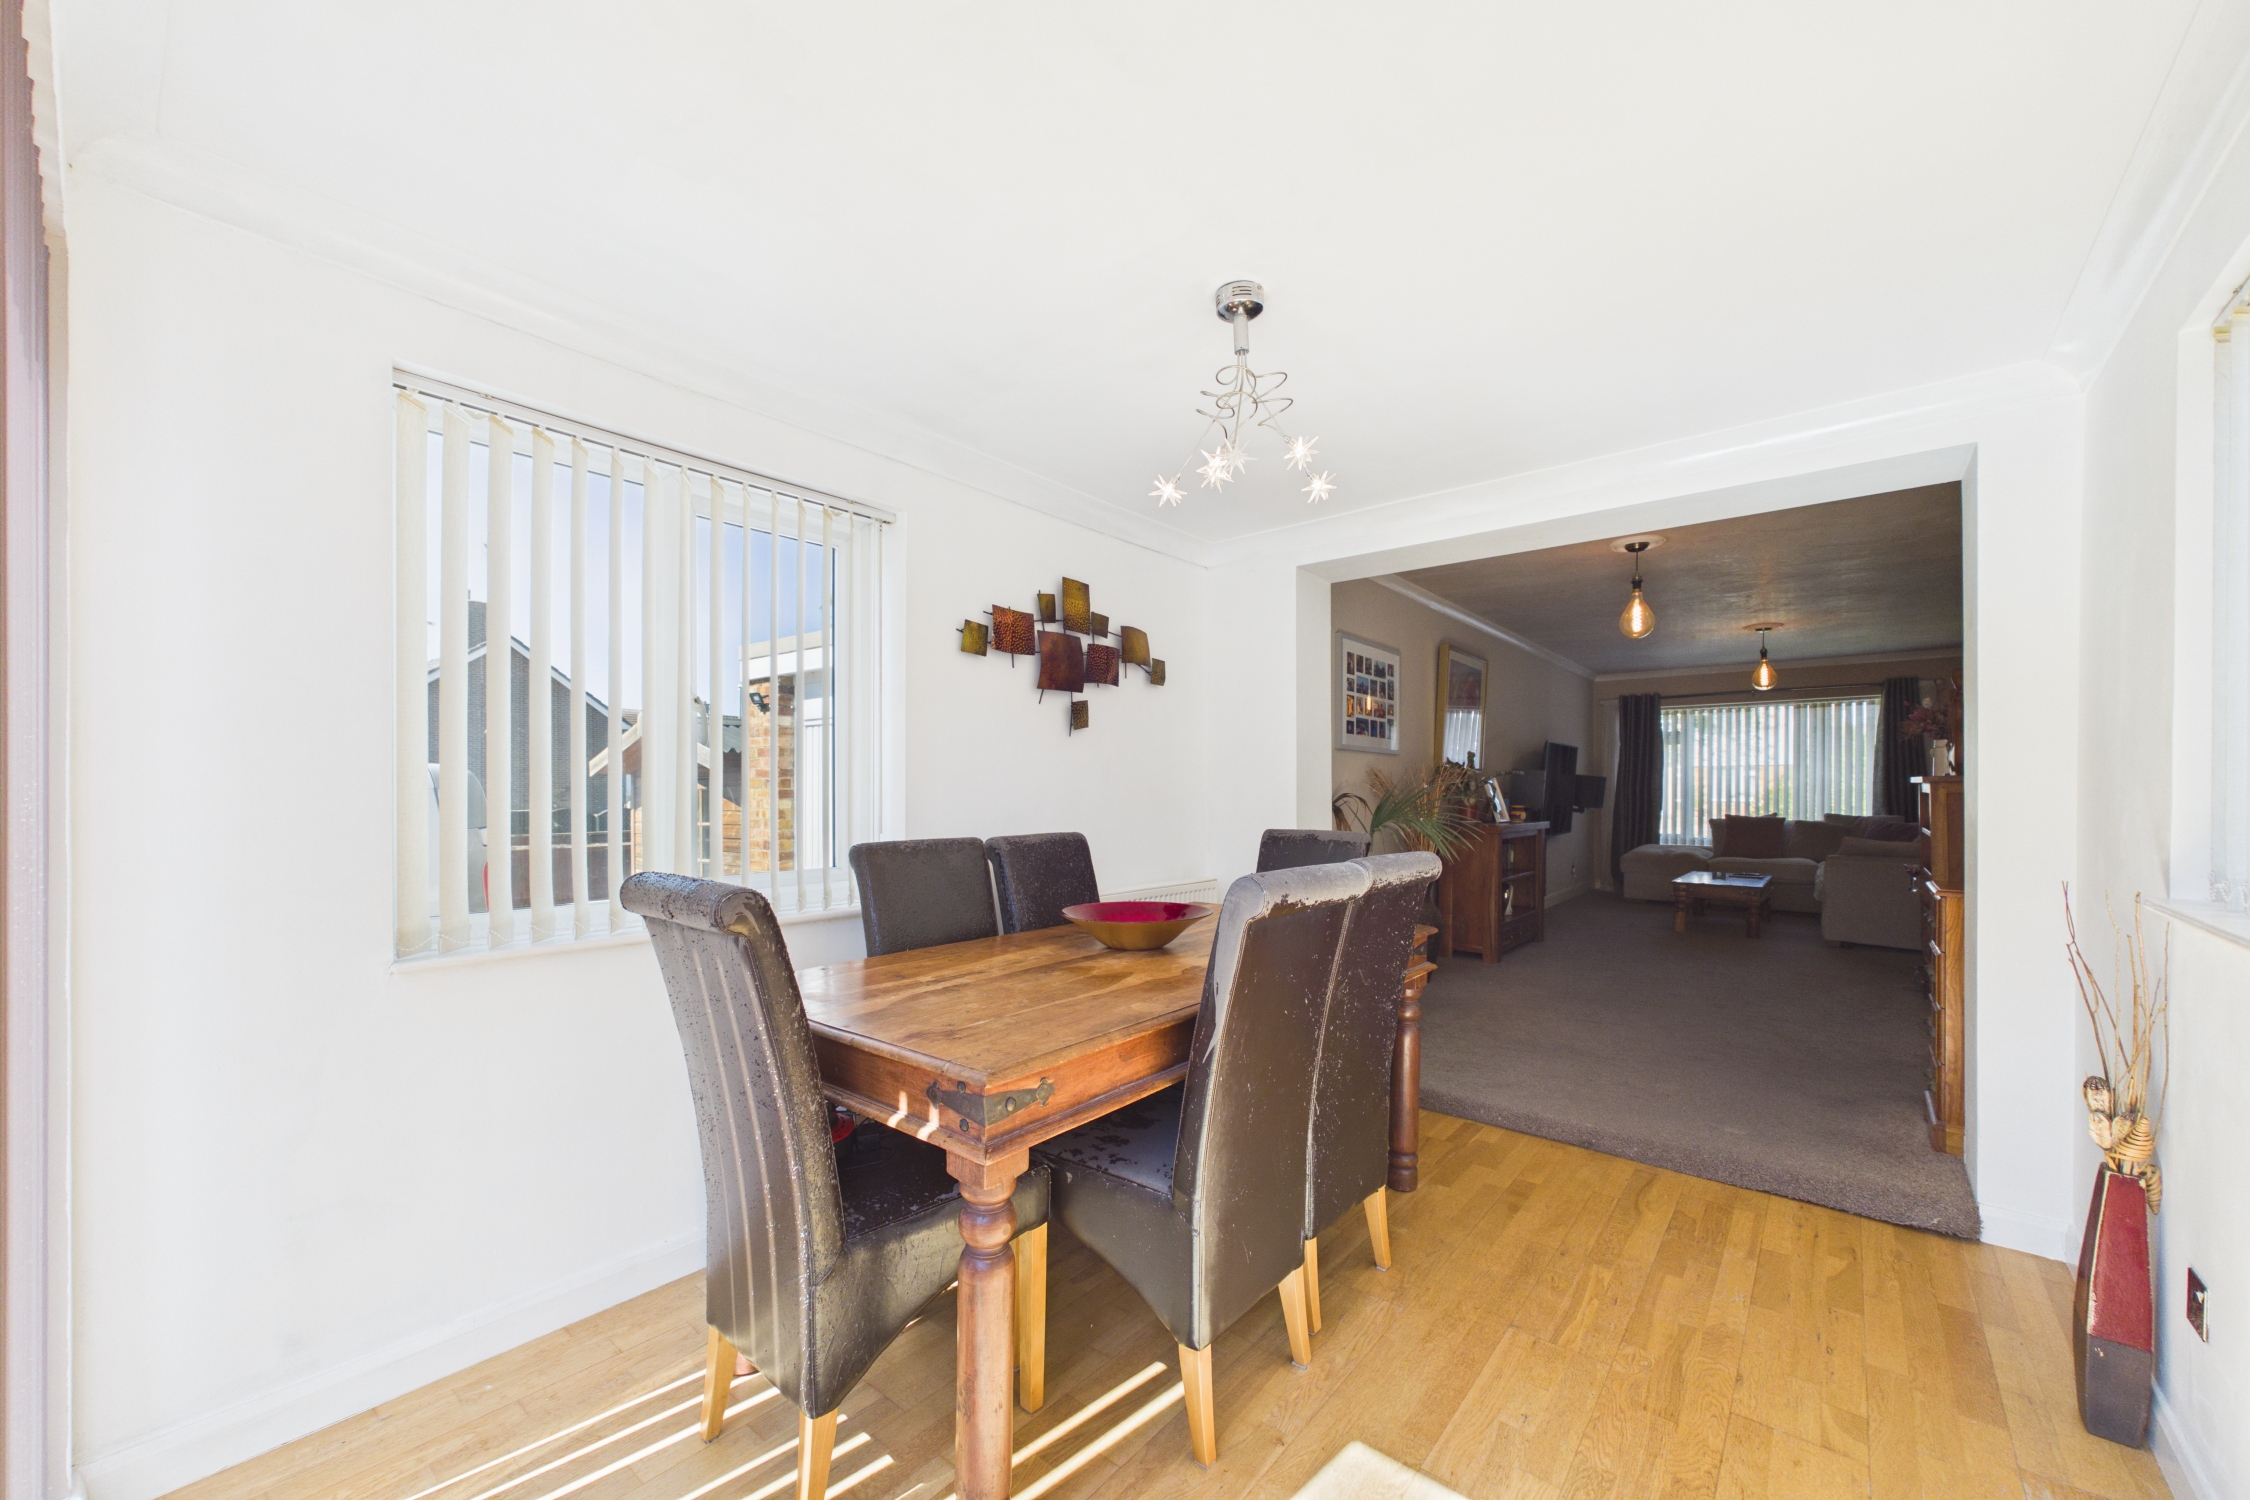
3.24m x 2.65m
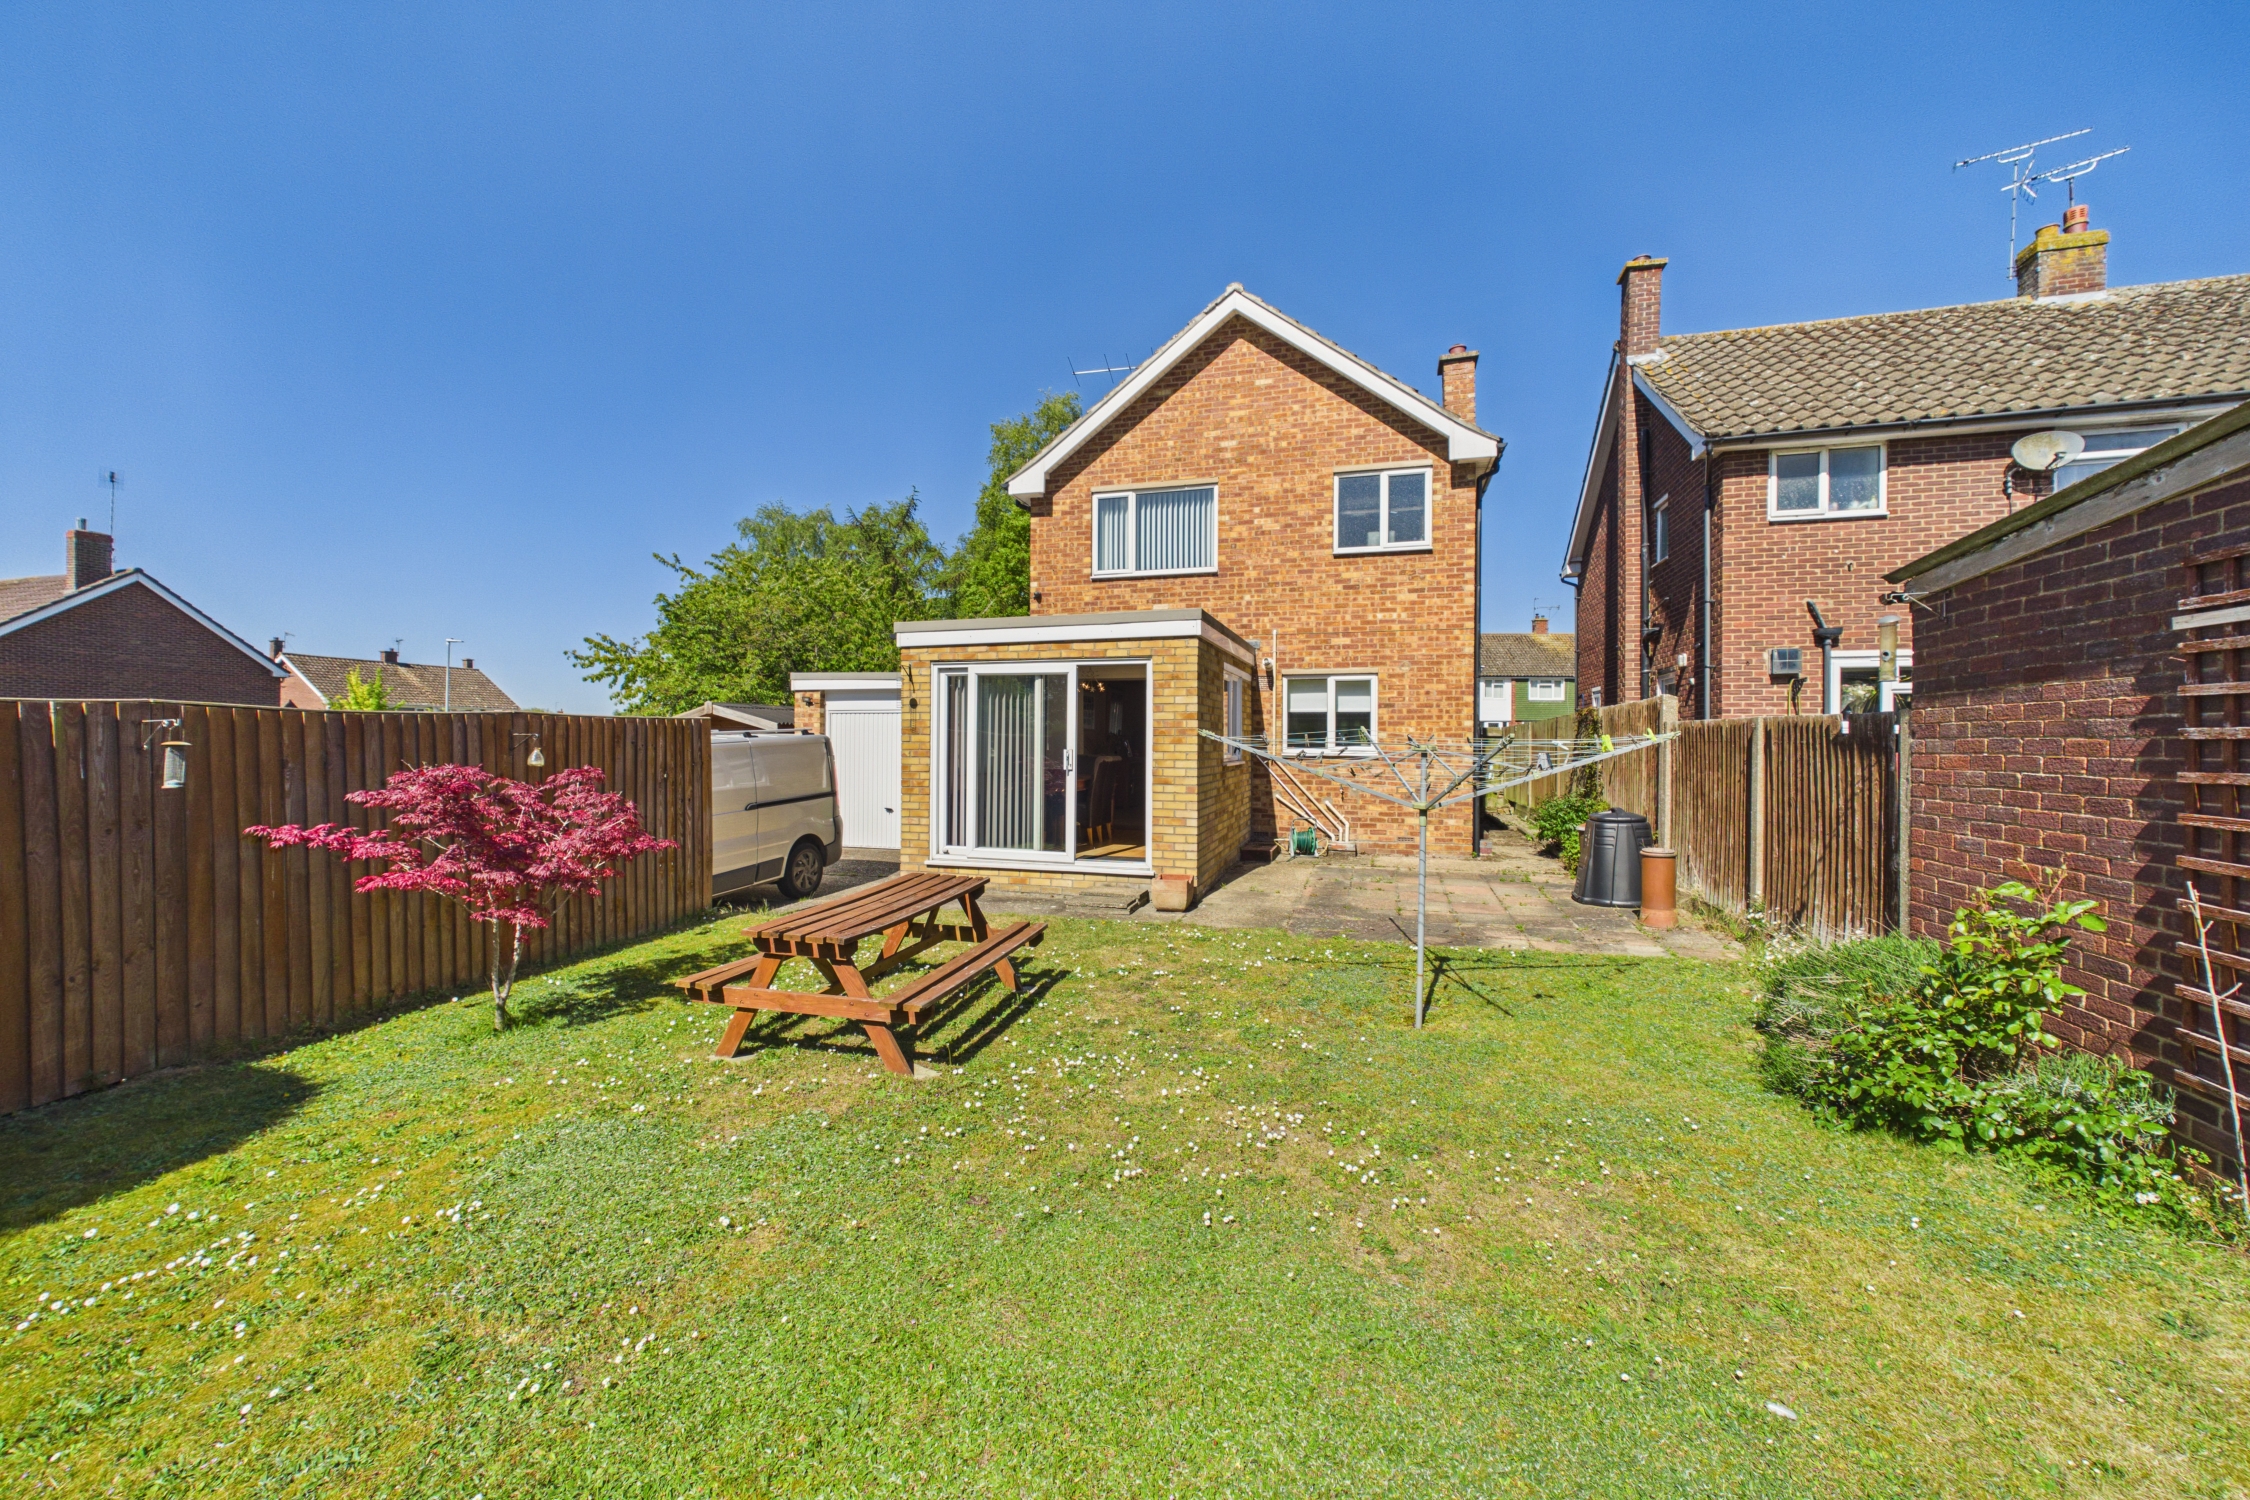
Windows to both sides, with radiator, wood effect flooring, and patio door to rear garden.
W/C
1.75m x 0.68m
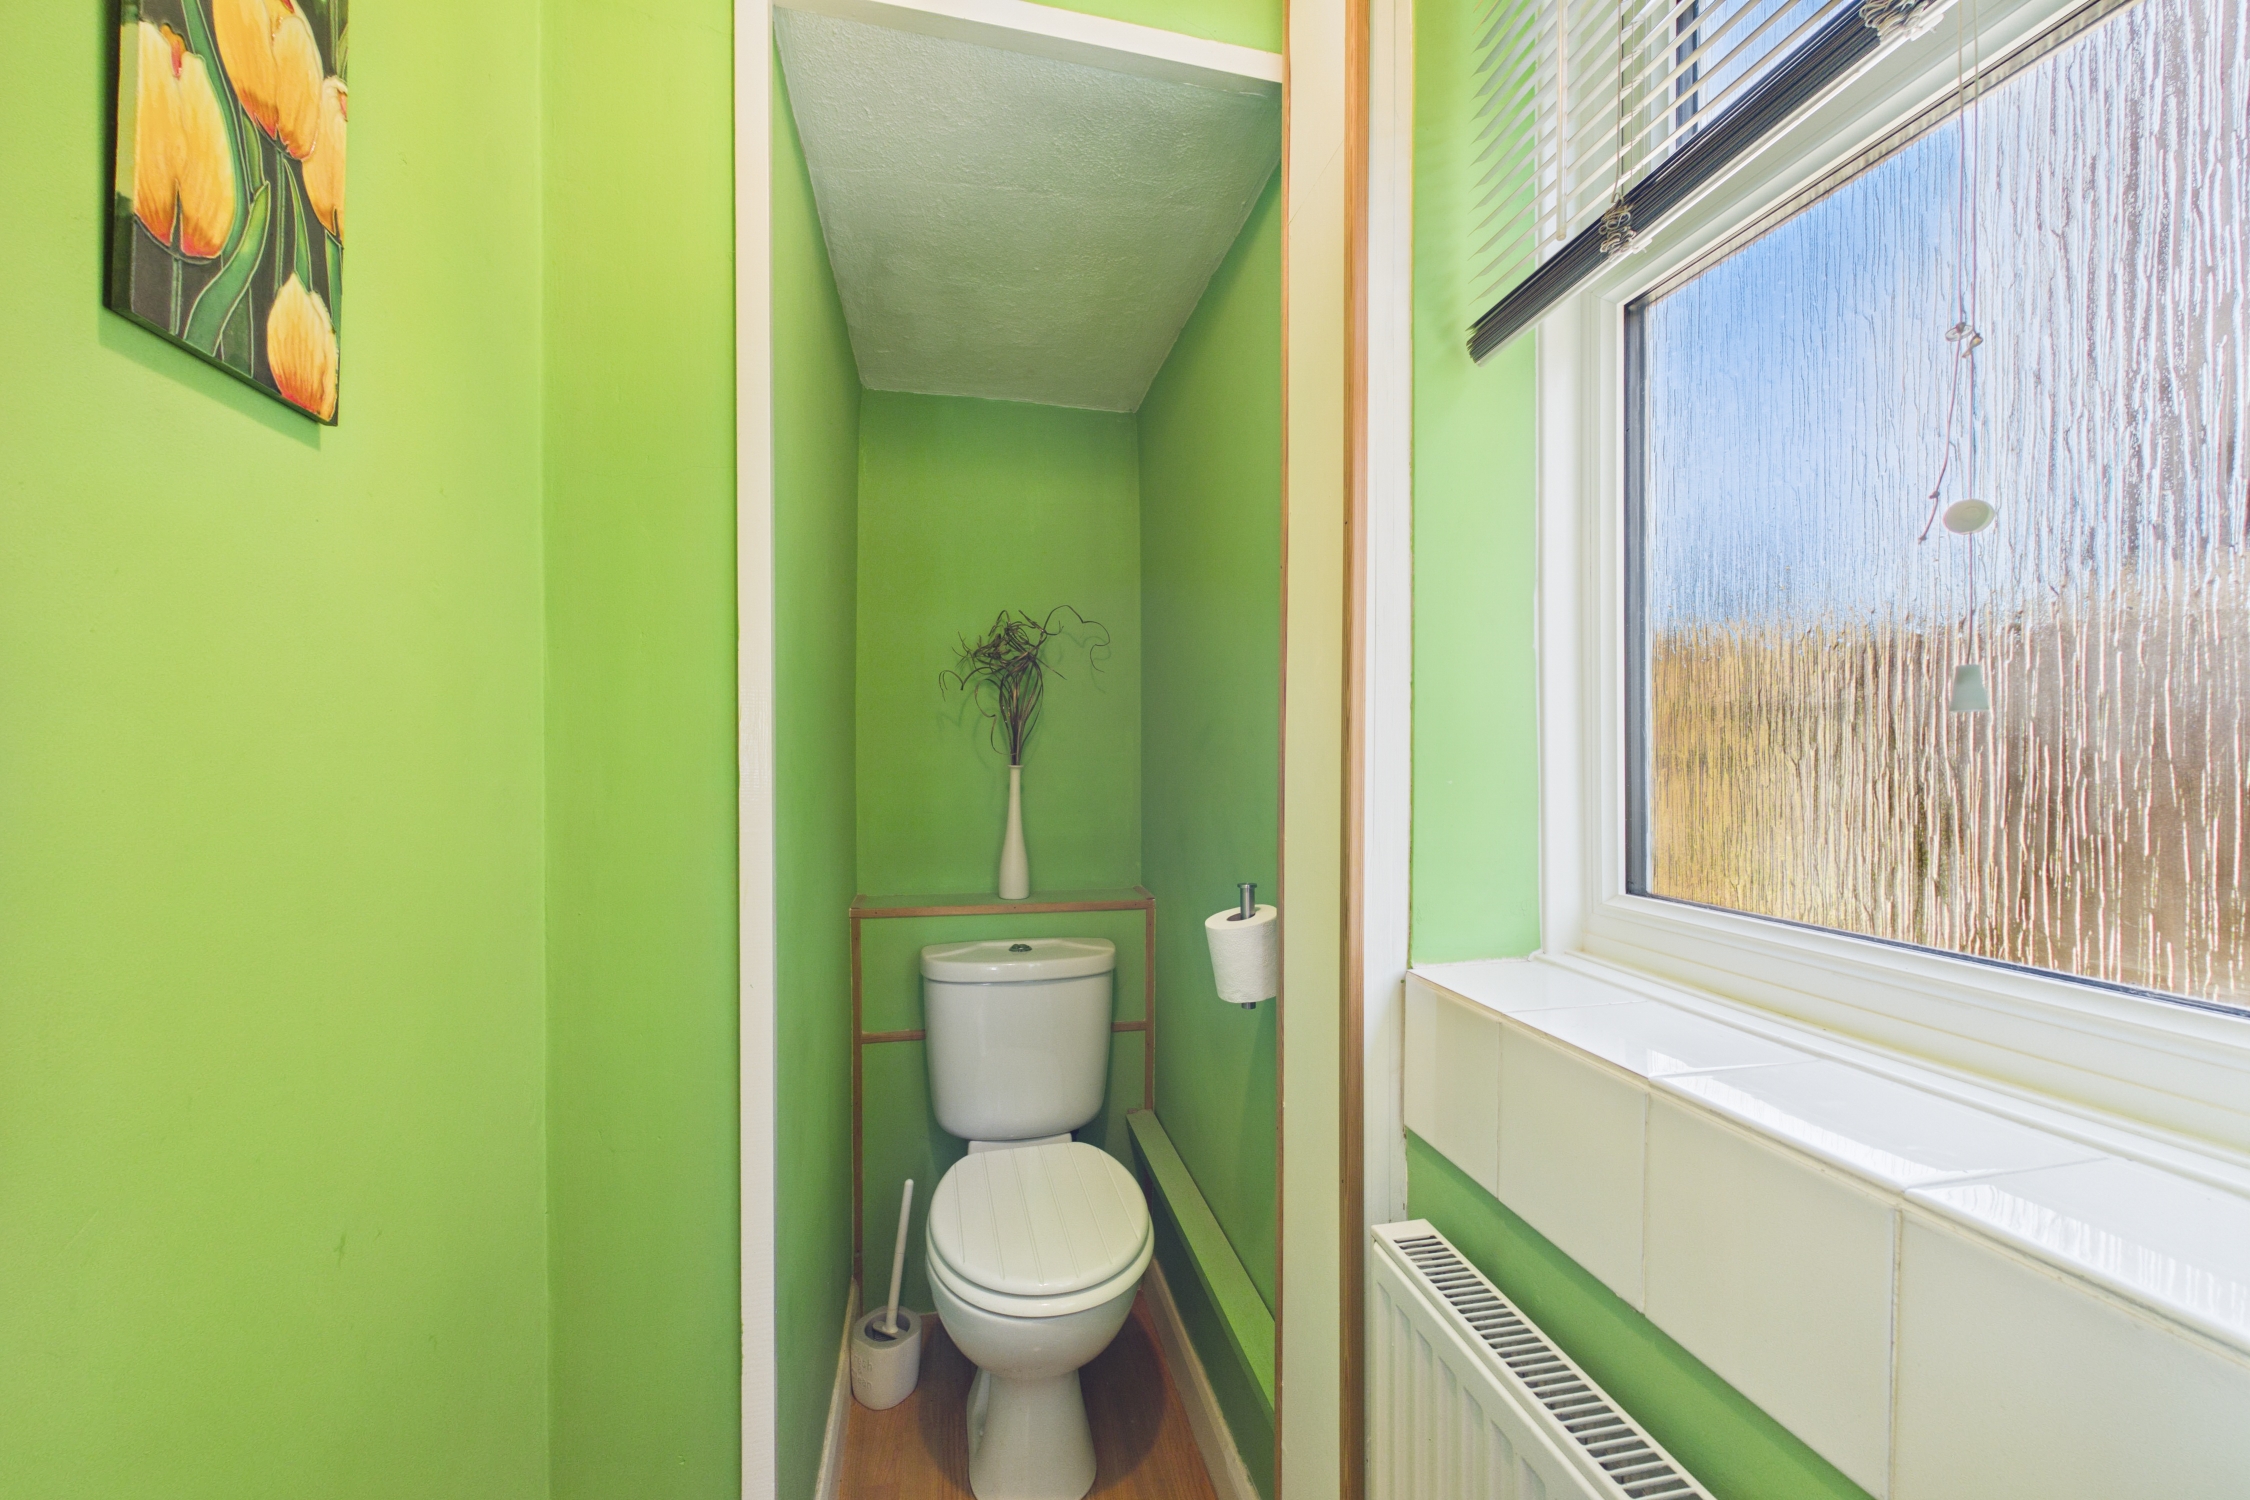
Frosted window to side, low level W/C, with radiator, and wood effect flooring.
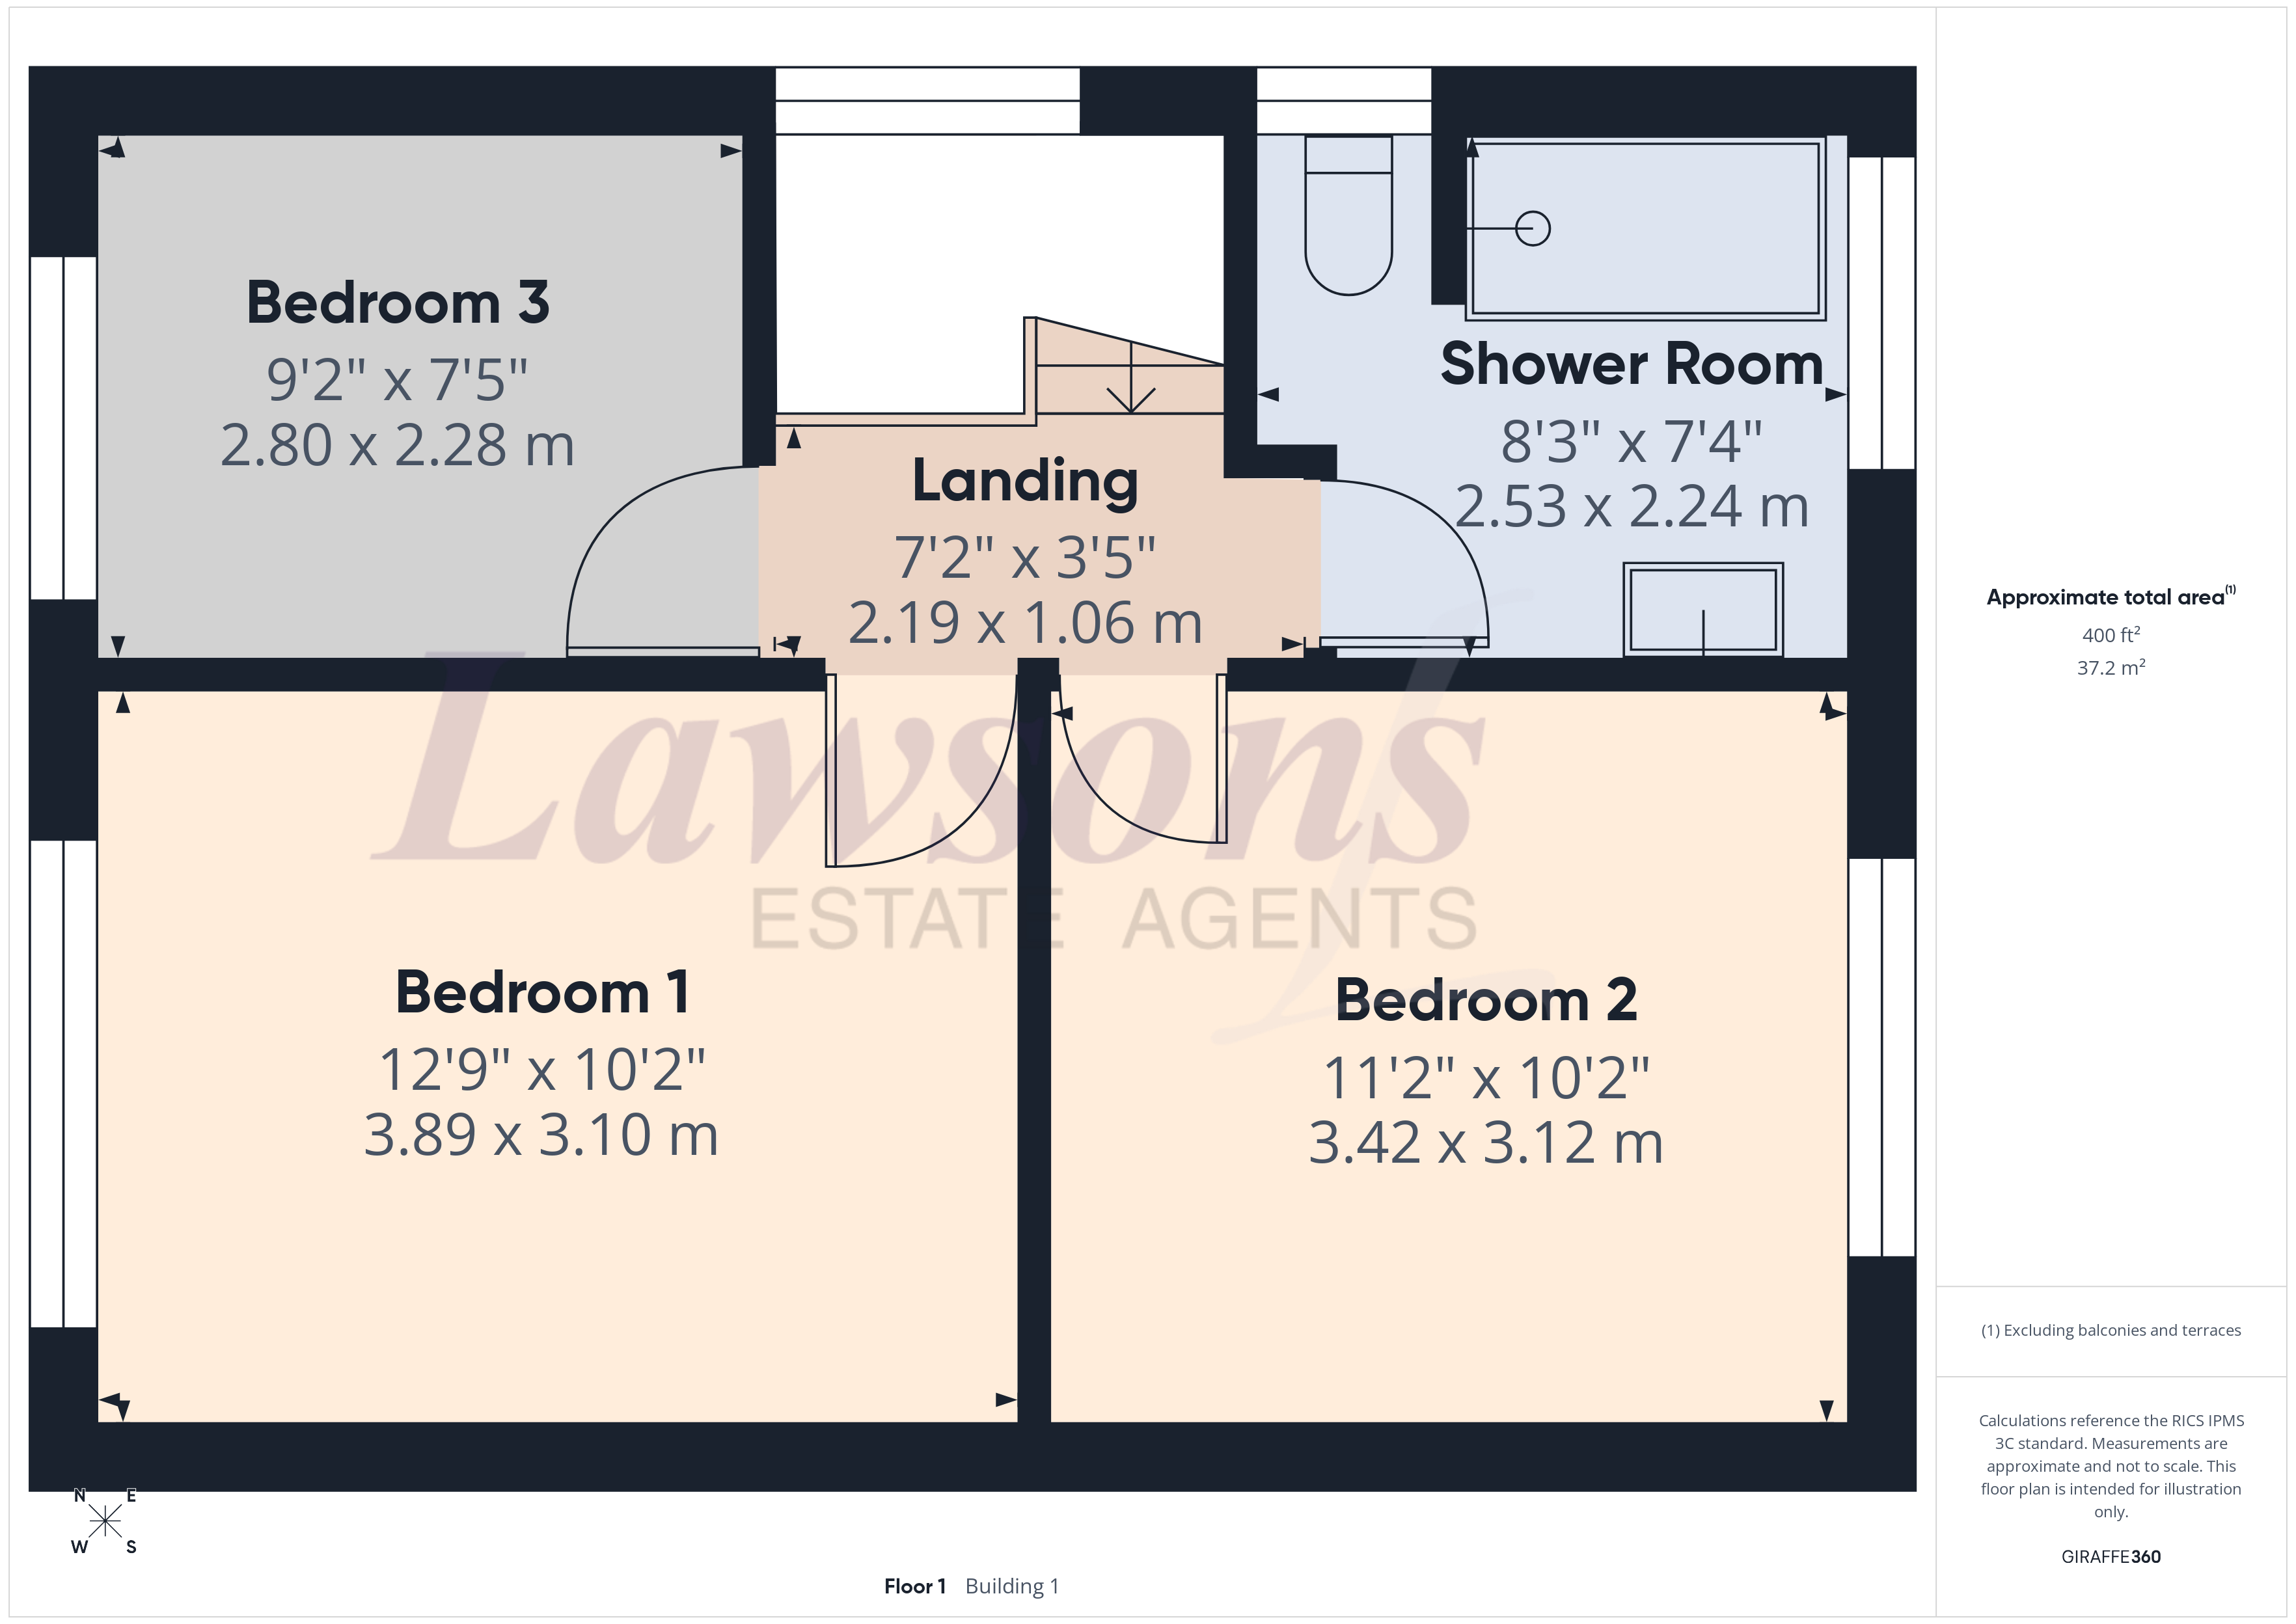
First Floor Landing
2.19m x 1.06m
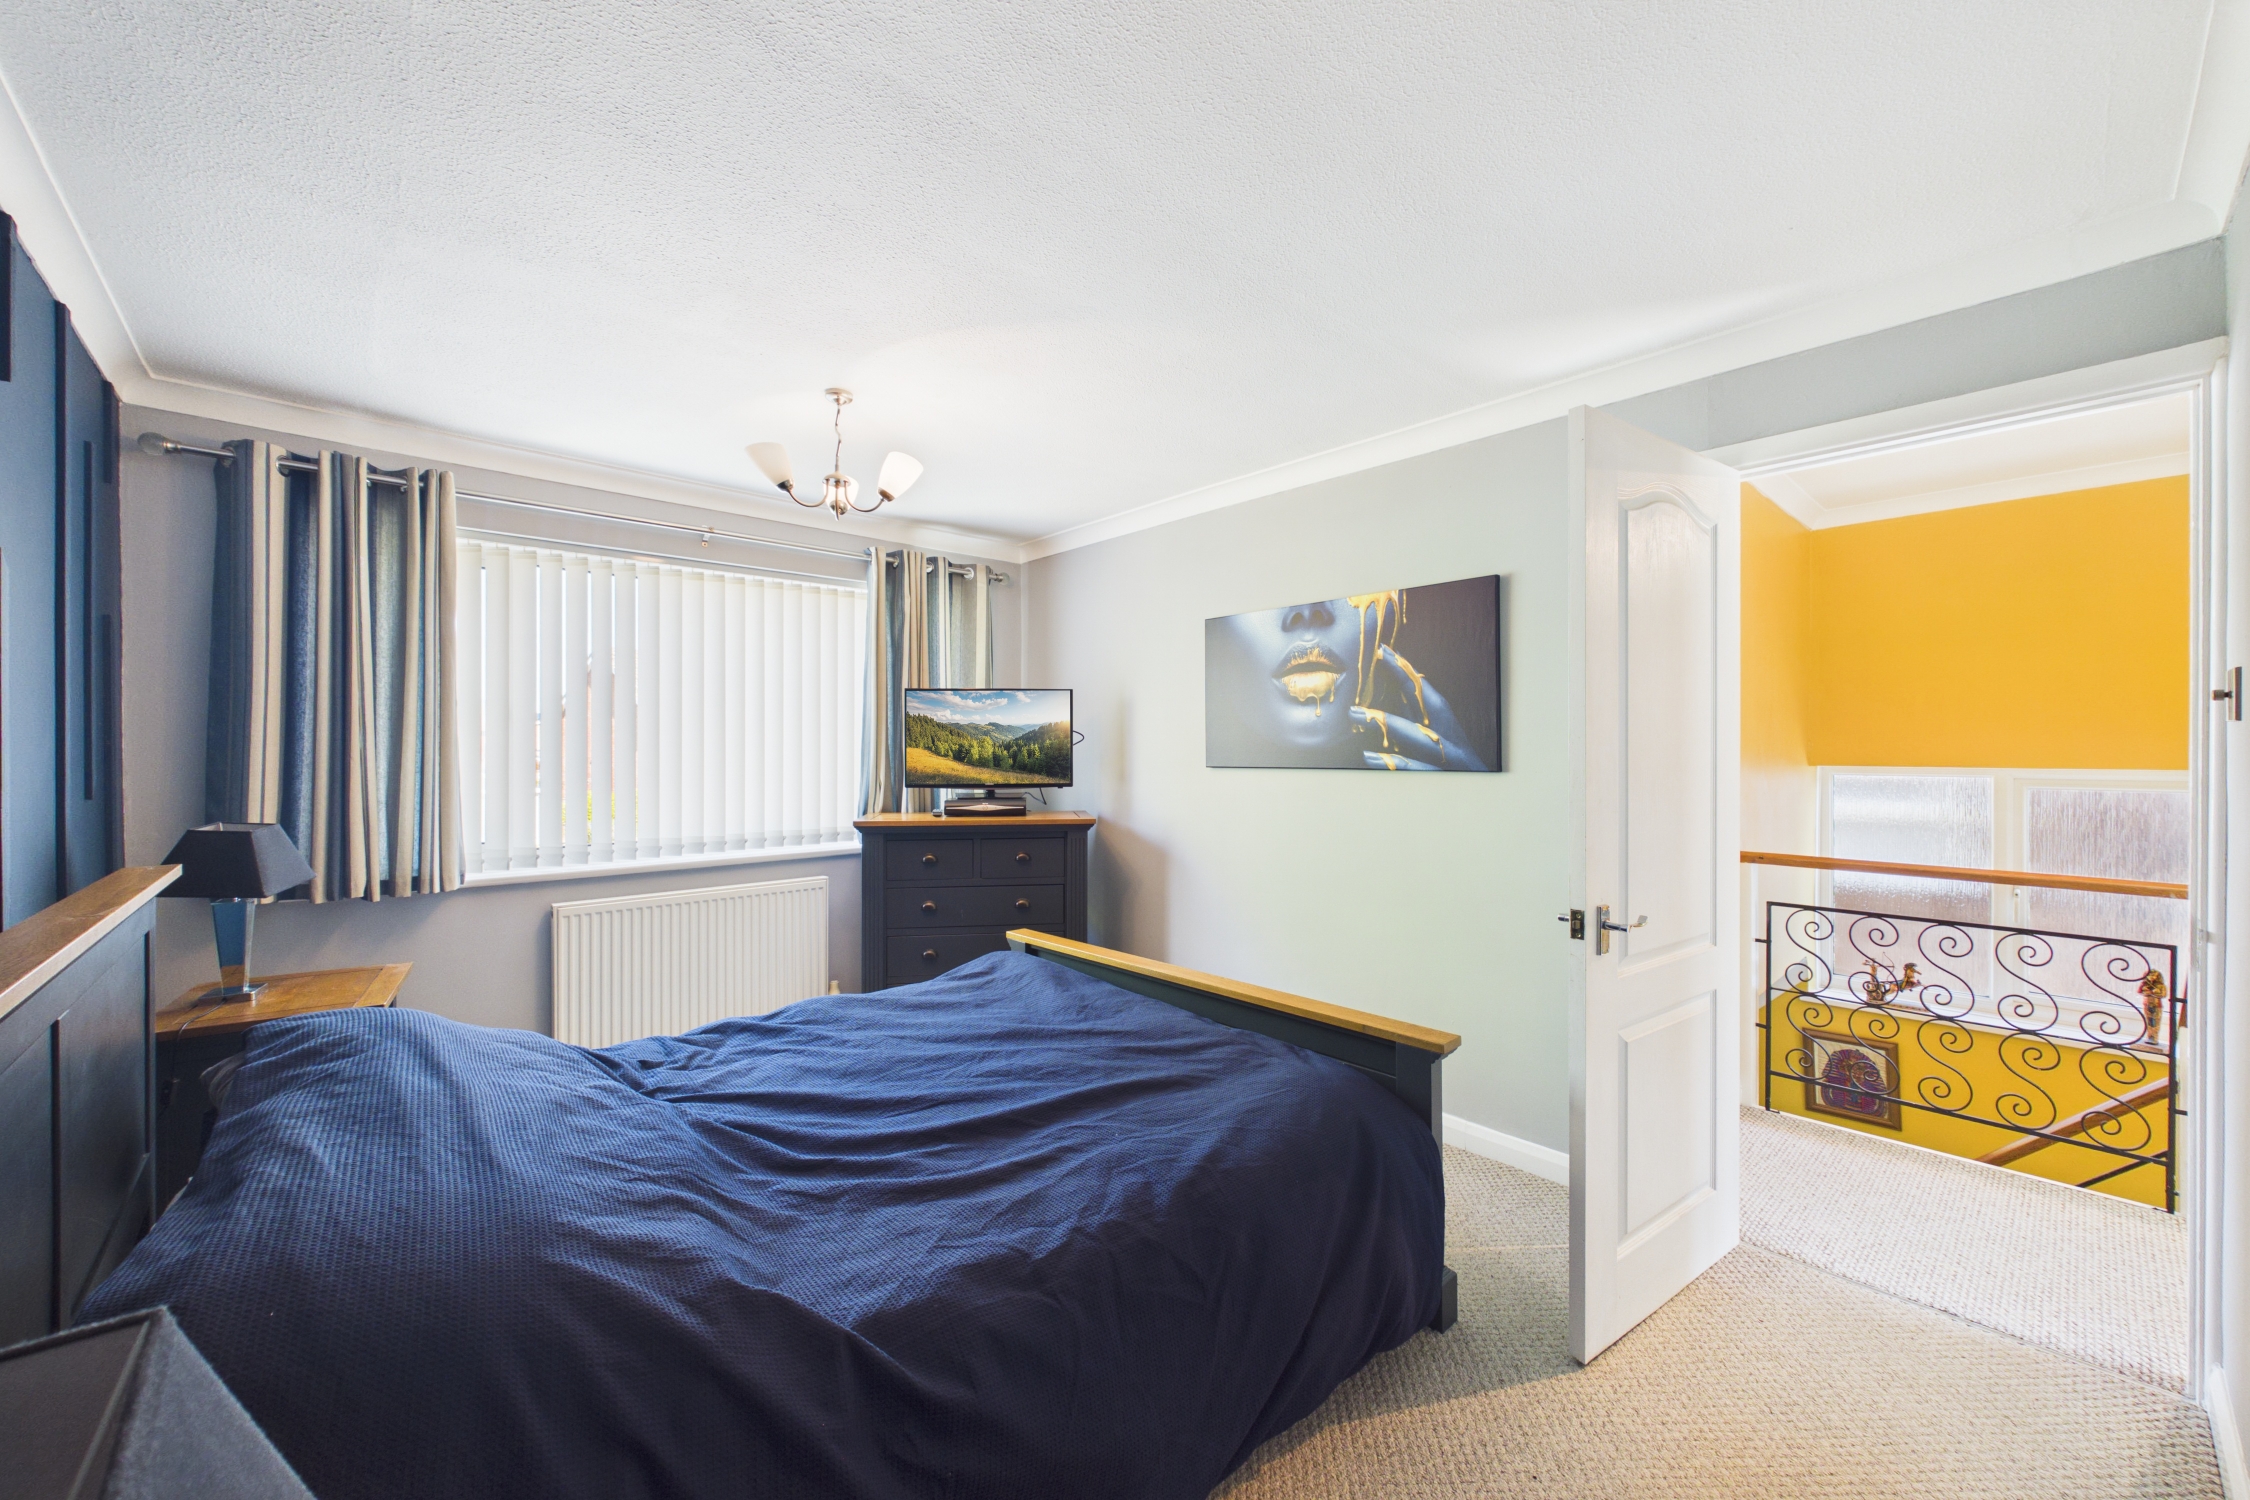
Frosted window to side, doors to all bedrooms and family shower room, with carpet flooring, and access to loft via ceiling hatch.
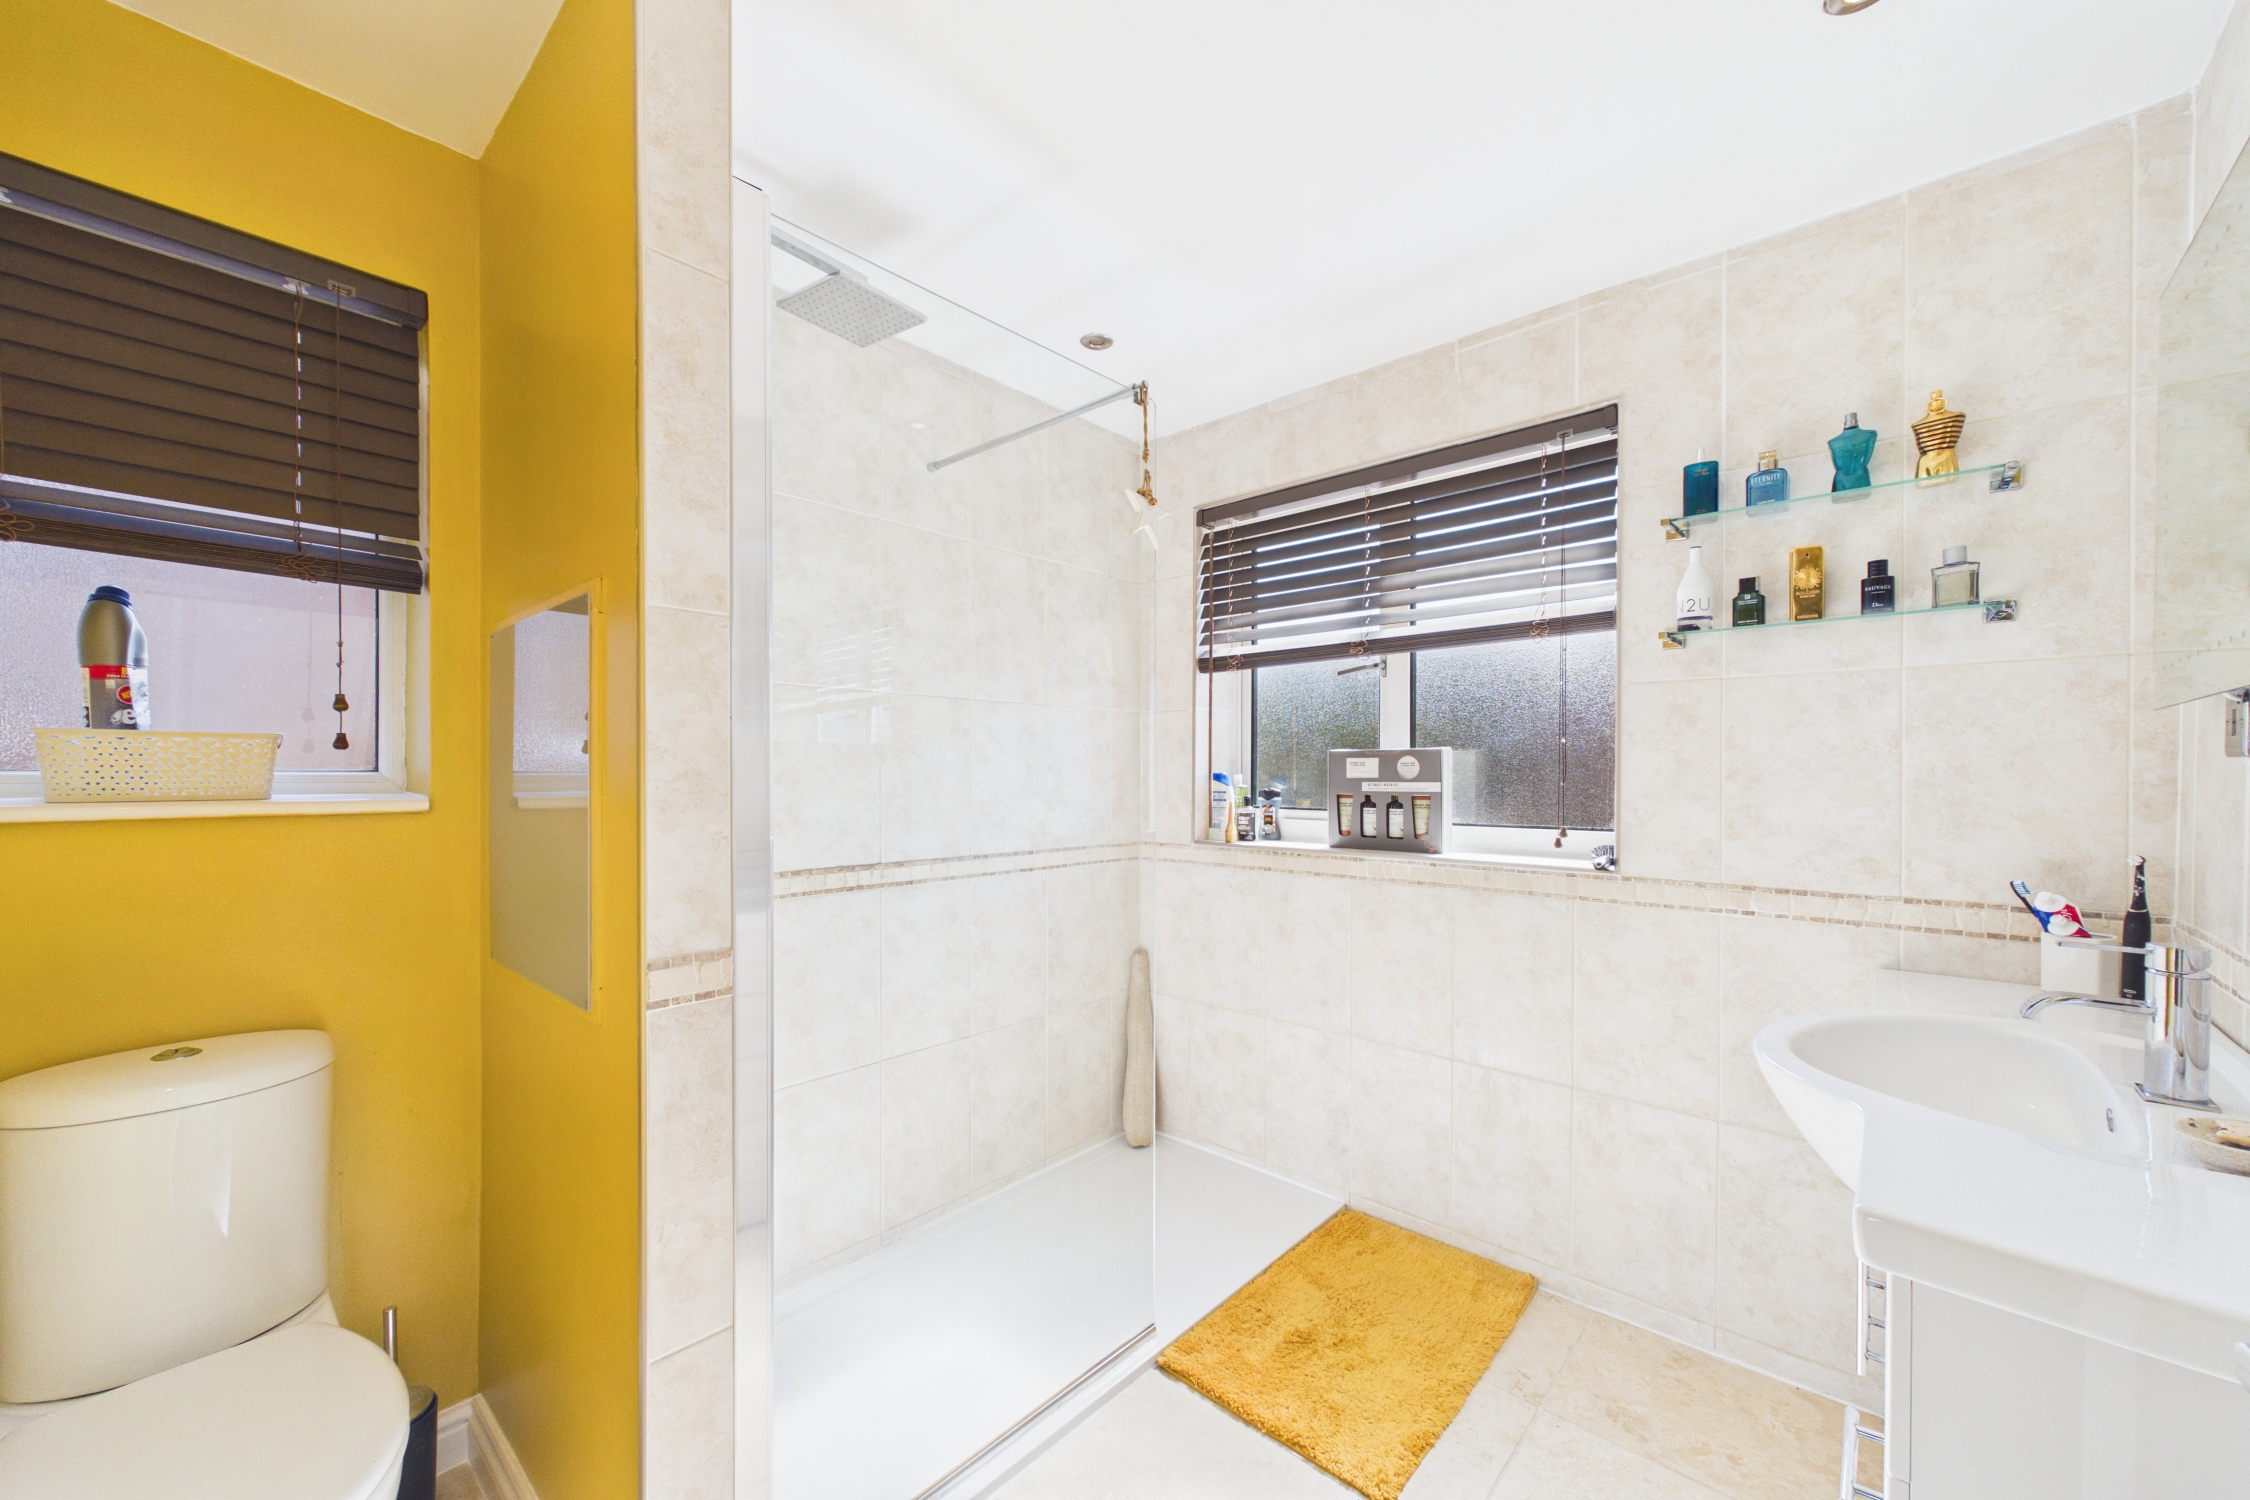
Shower Room
2.53m x 2.24m
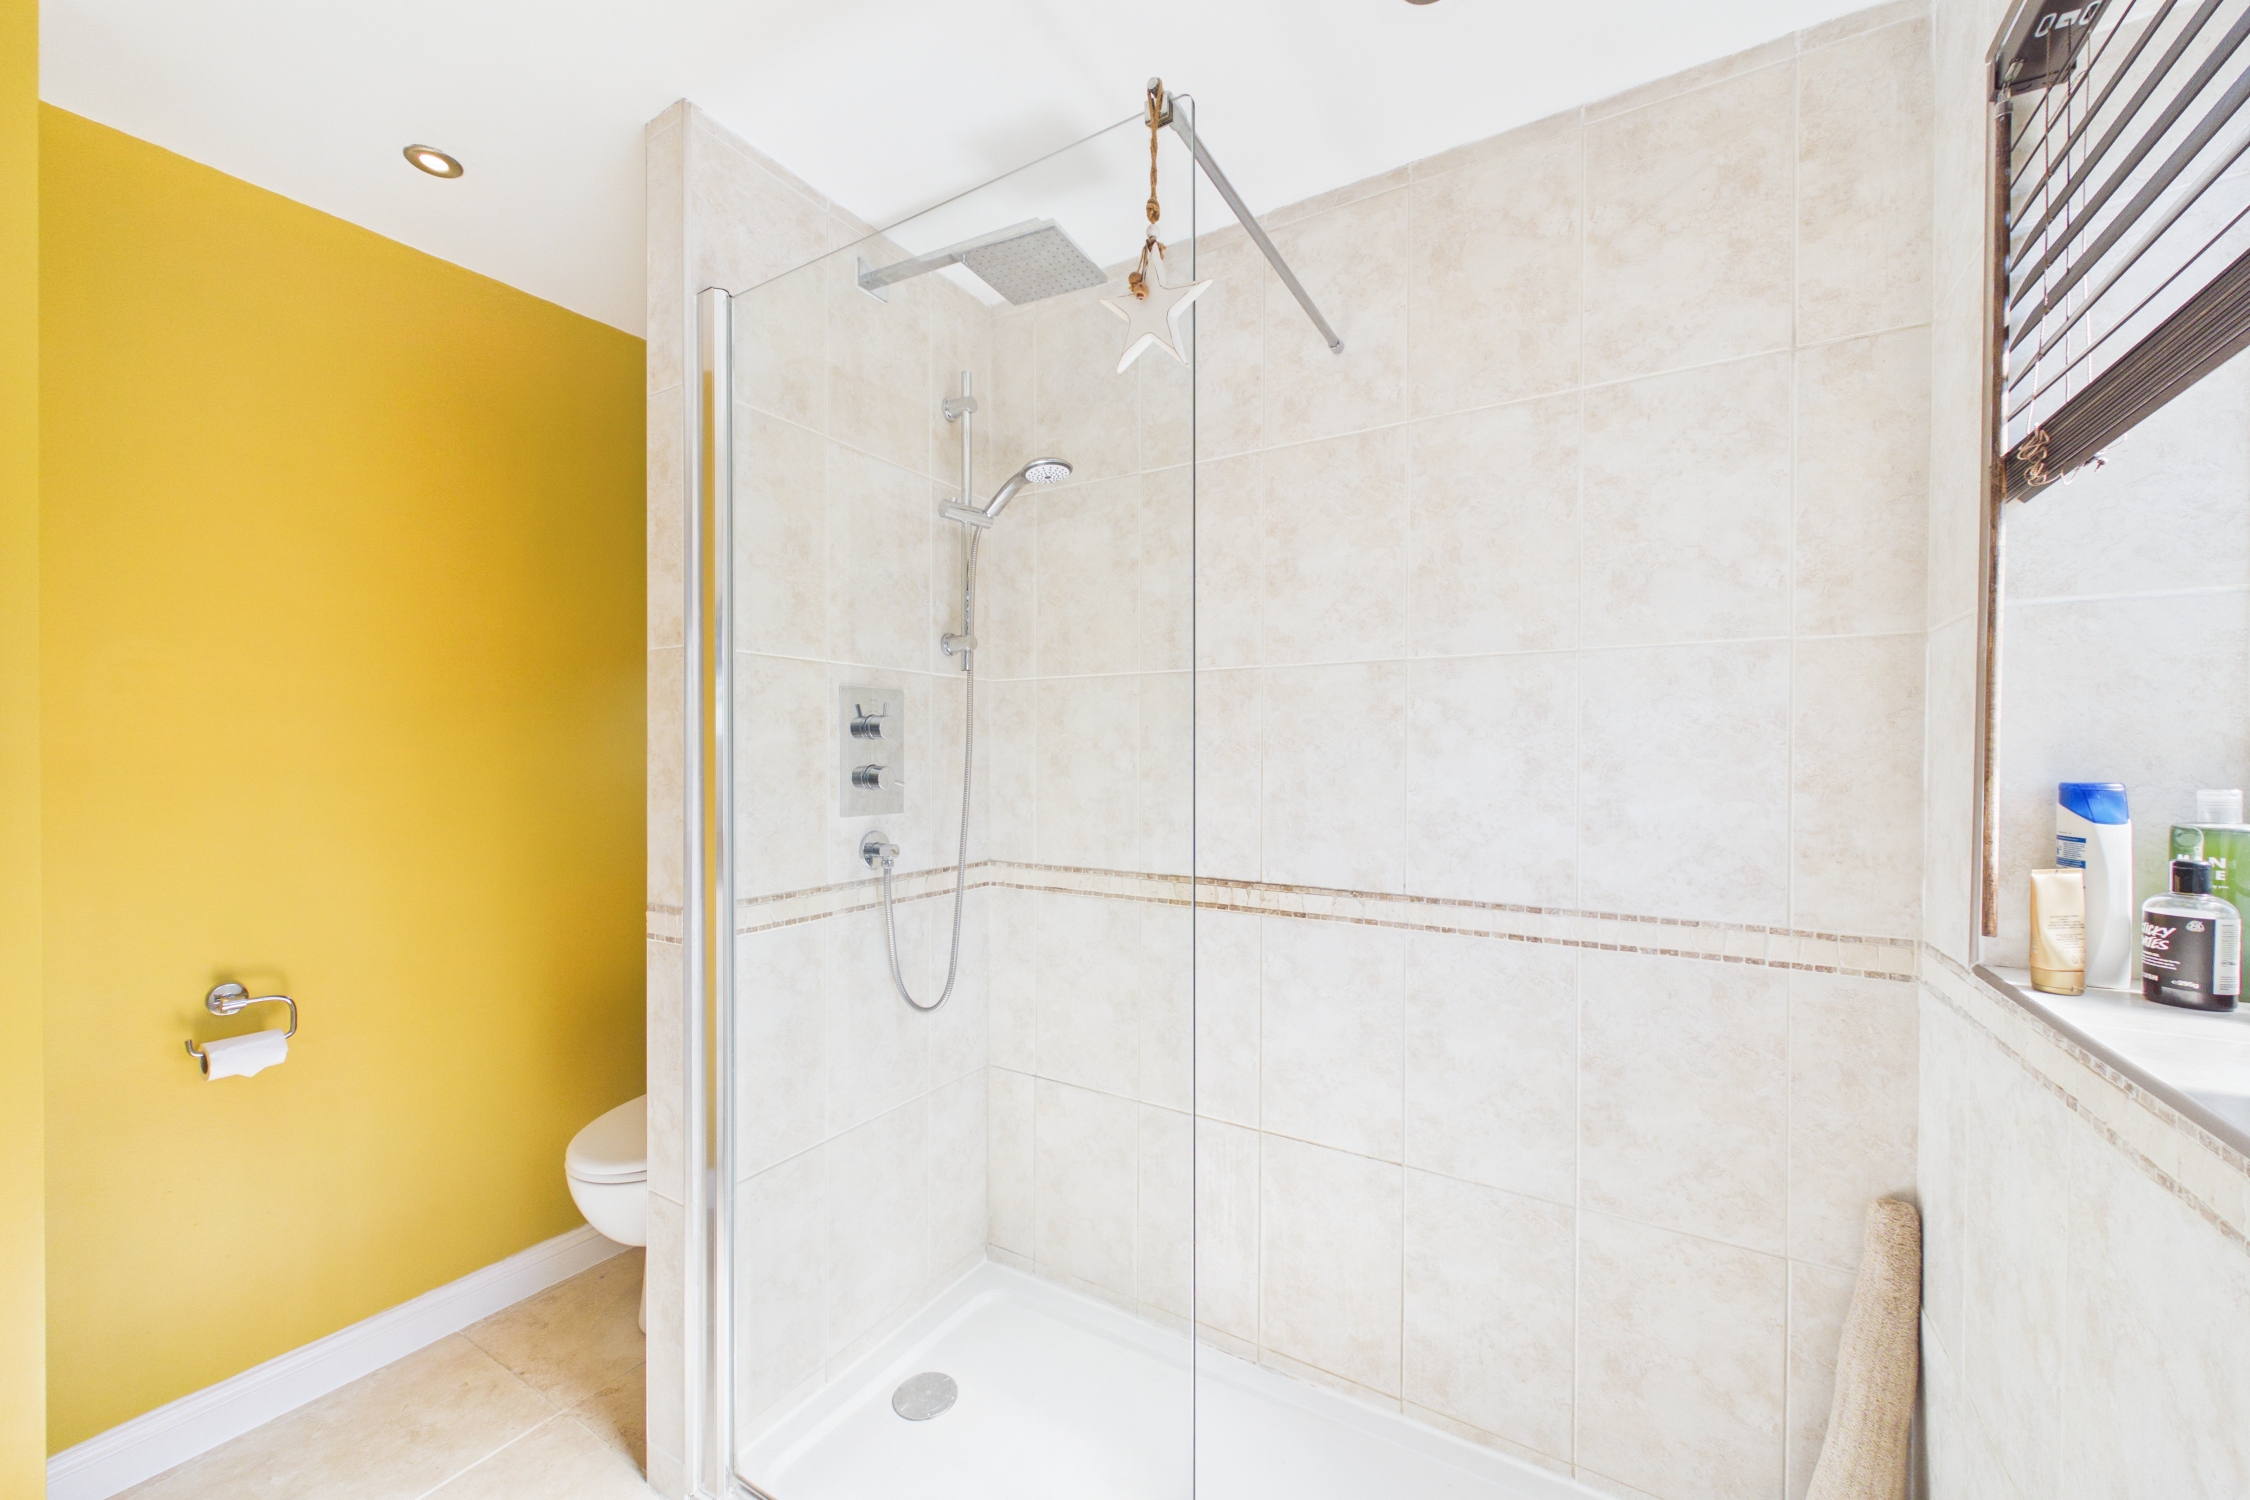
Frosted window to rear, walk-in shower cubicle with mixer tap shower over, low level W/C, wash basin with mixer tap over and vanity storage beneath, with partial wall tiling, heated towel rail, tiled flooring, and spotlighting.
Garage
5.67m x 2.86m
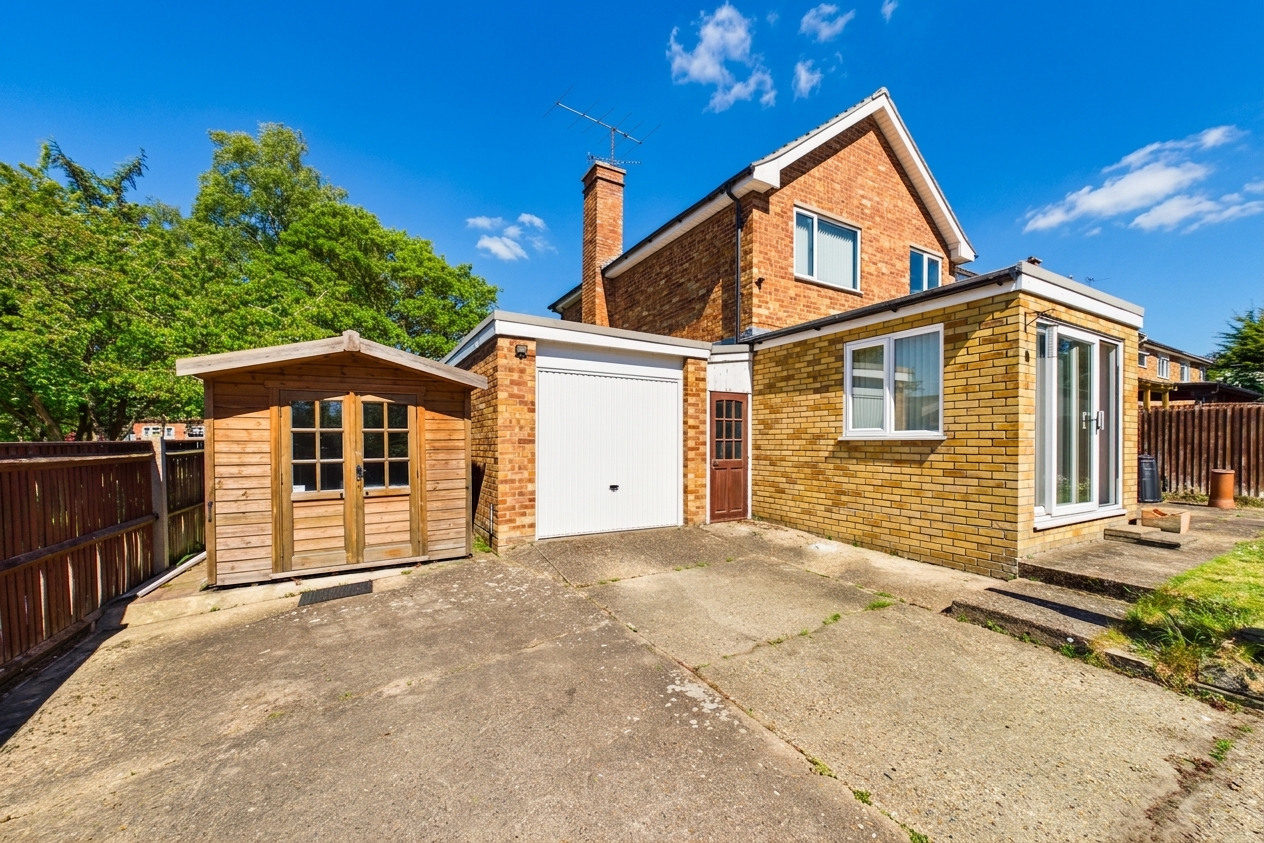
Up and over door to front, with mains power and lighting connected, and opening to hallway leading to the rear garden.
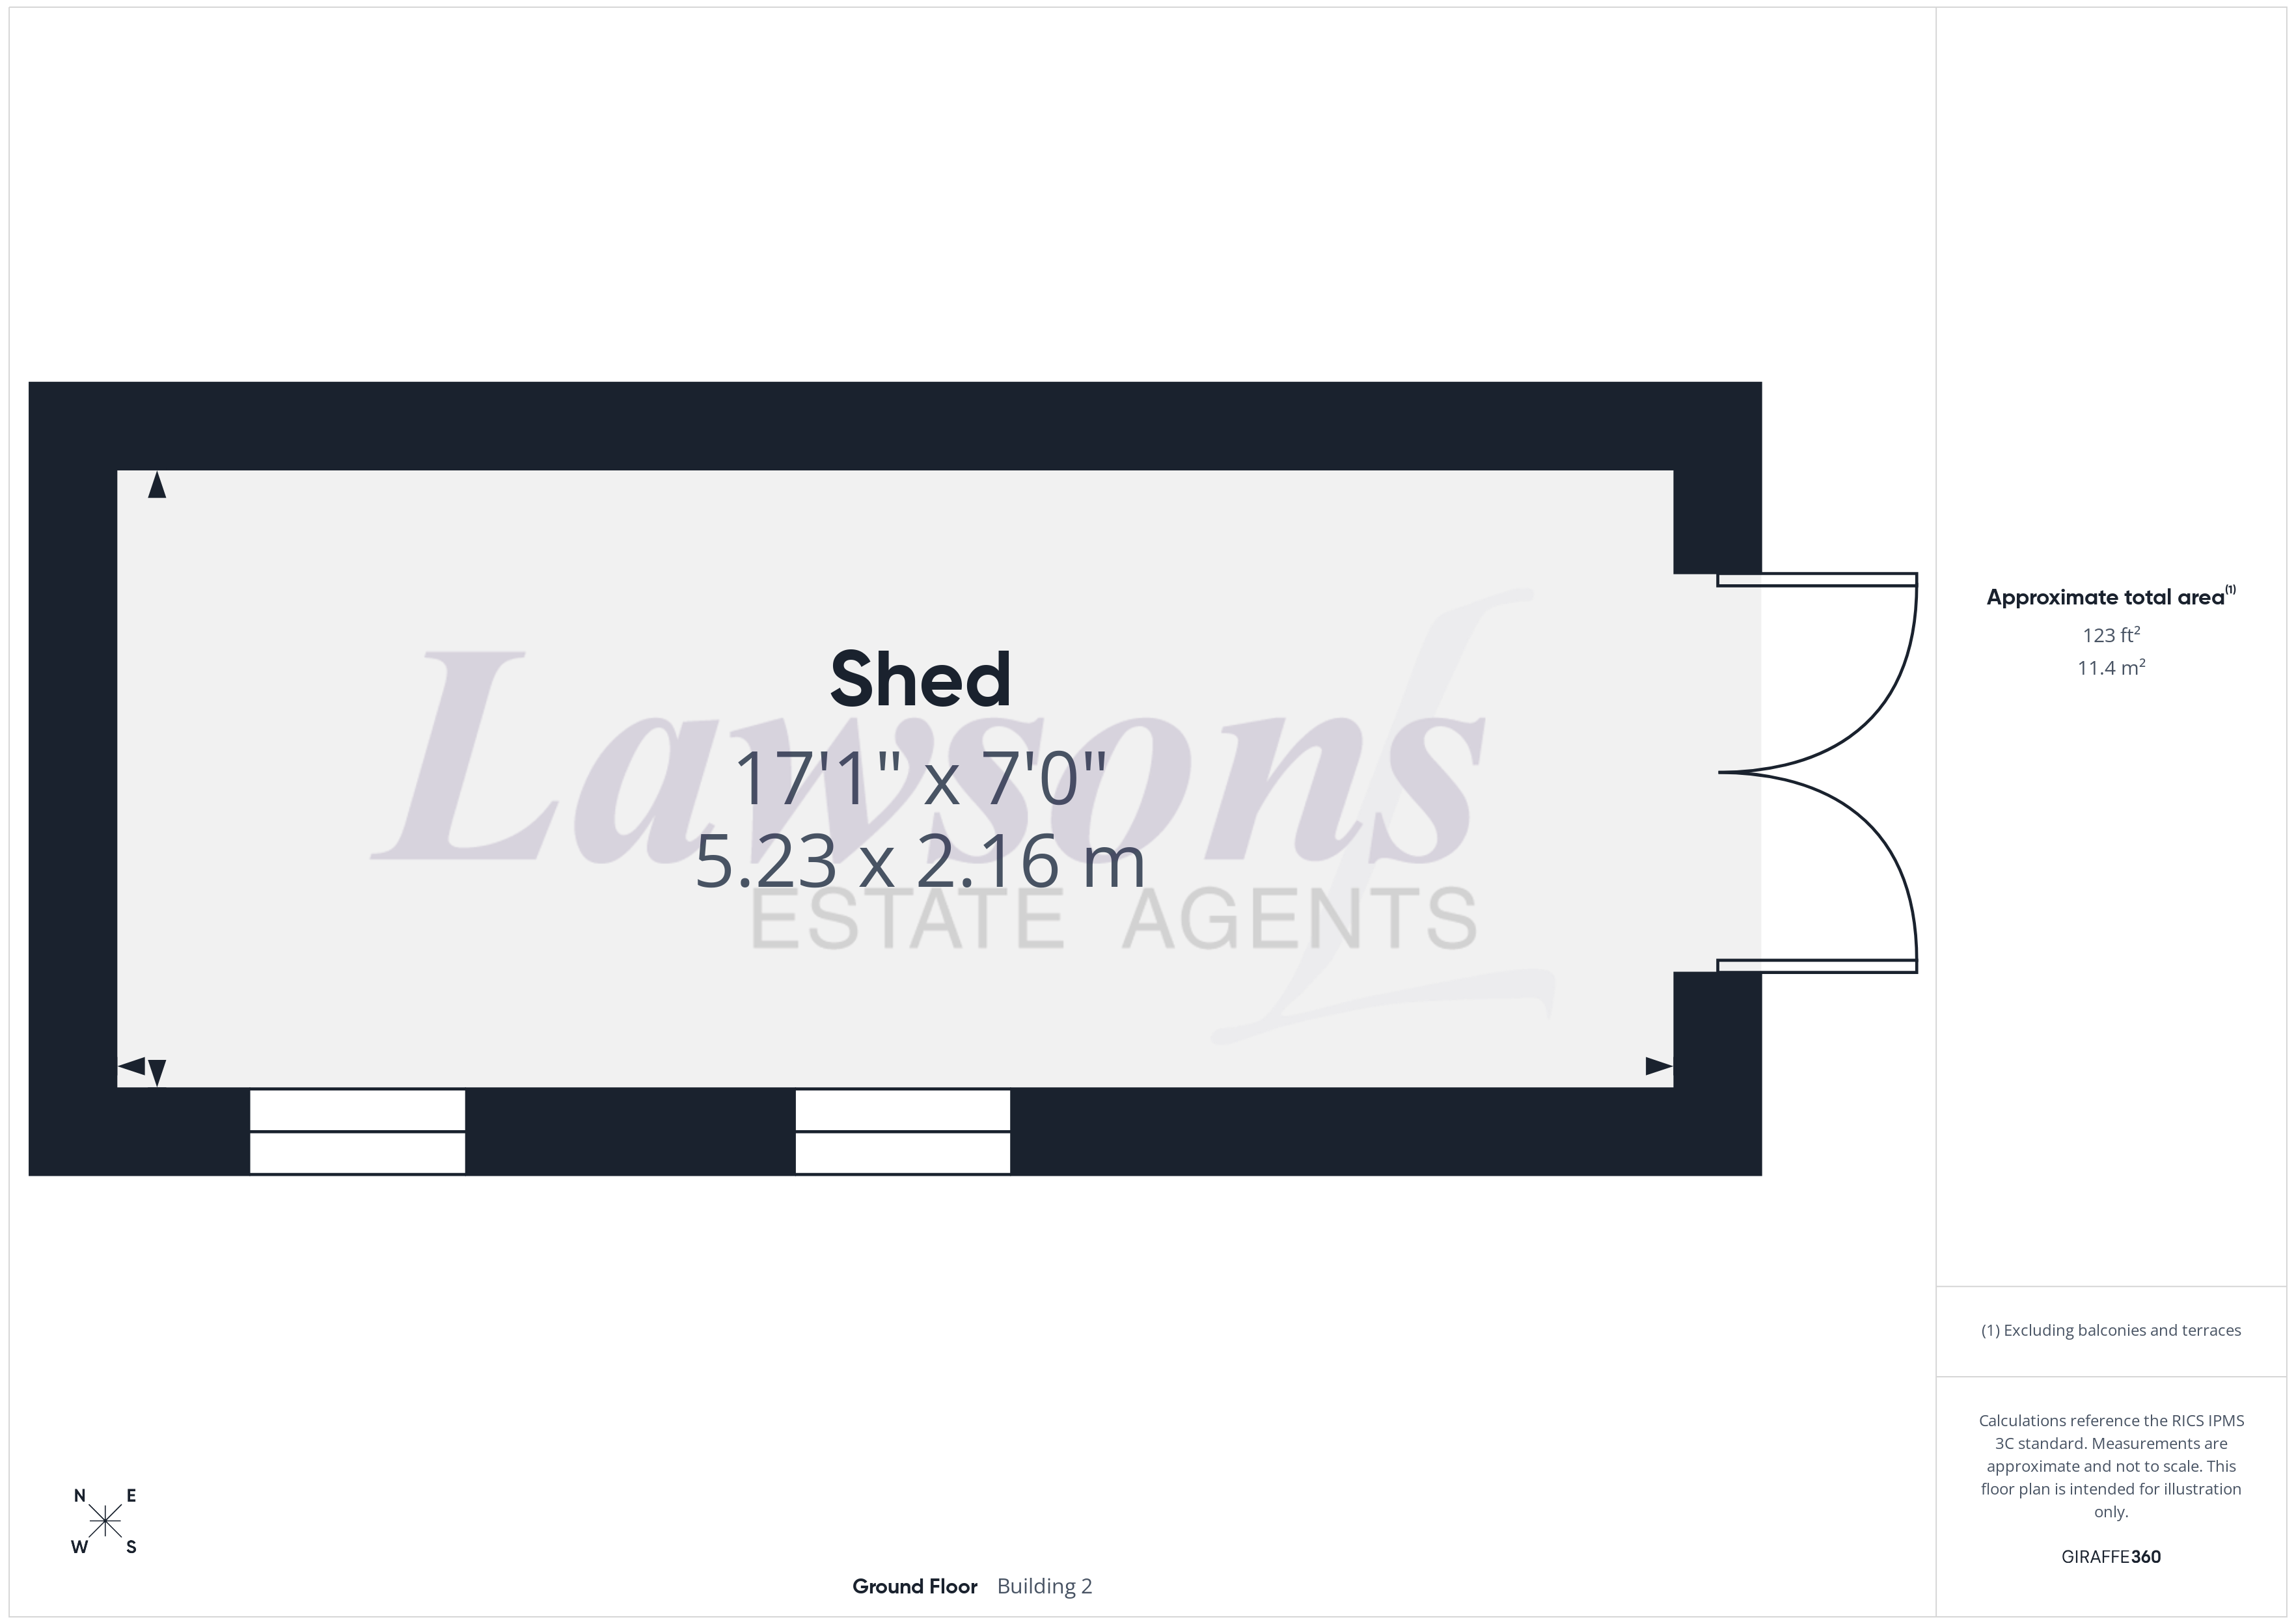
Shed
5.23m x 2.16m
Timber built shed, with French doors to front, and mains power and lighting connected.
Agents Note
This property falls under a band C for the local council tax and costs approximately £2,235.28 per annum for 2026/27.
Anti-Money Laundering Regulations
We are legally required to carry out anti-money laundering (AML) checks on all sellers and buyers. Although Lawsons Estate Agents remains responsible for ensuring that these checks, and any ongoing monitoring, are completed correctly, the initial identity and verification checks are carried out on our behalf by Landmark who will contact you once you have instructed us to act on your sale, or once your offer on a property has been accepted. The cost of these checks is £25 (including VAT) per person. This fee covers the cost of obtaining the relevant data, together with any manual checks and monitoring that may be required. The fee must be paid in advance directly to Lawsons Estate Agents before we are able to market your property (for sellers) or issue a memorandum of sale (for buyers). This fee is non-refundable. Lawsons Estate Agents will receive a proportion of this fee in order to compensate us for our role in providing and administering these checks.
Outside Spaces
Front Garden
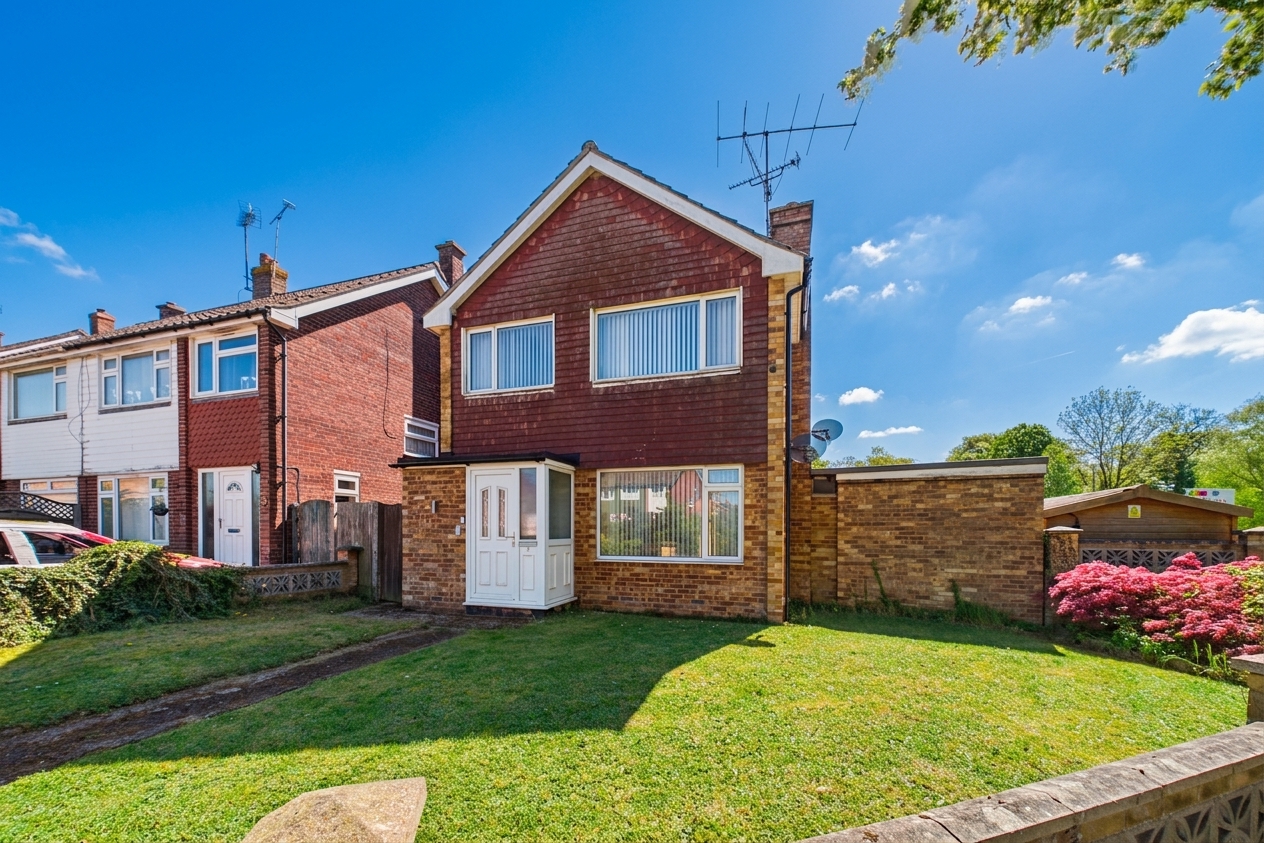
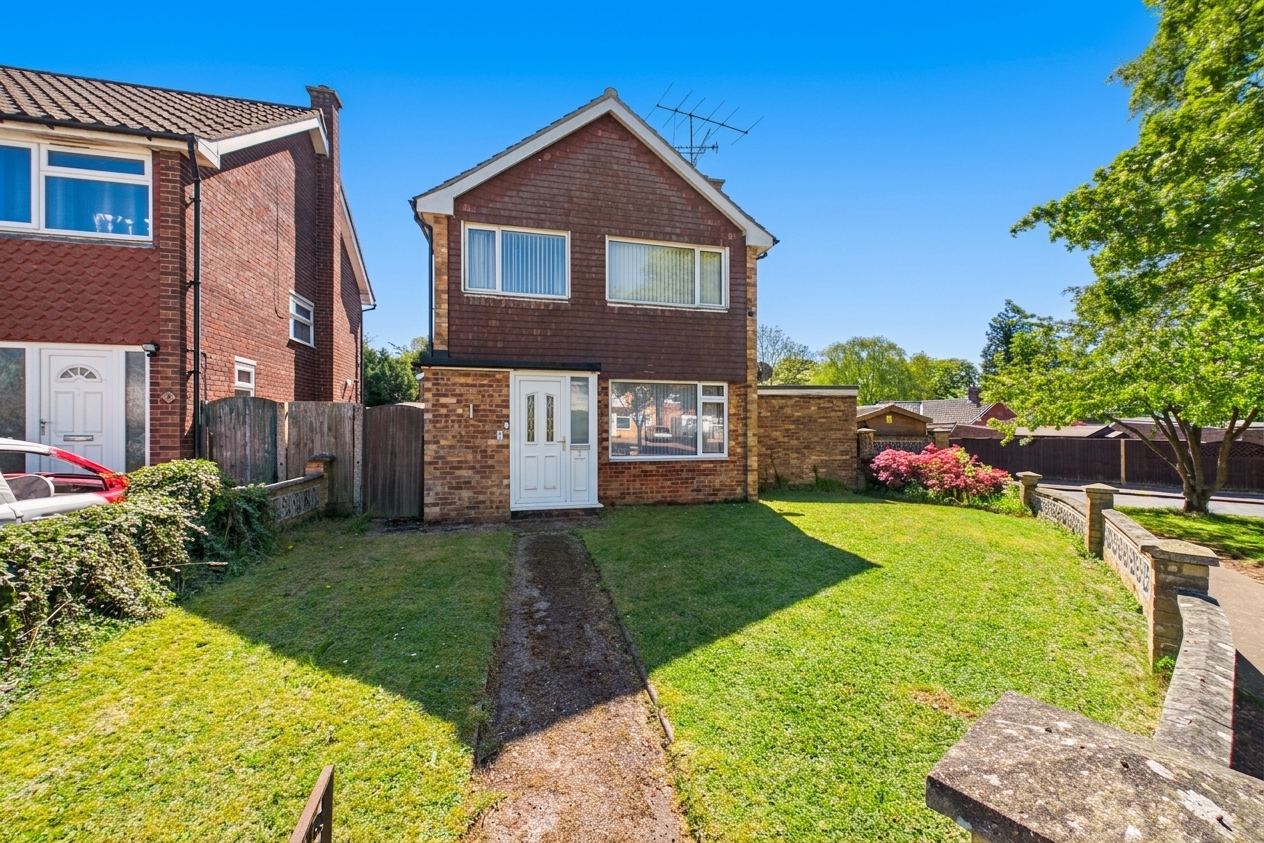
Mainly laid to lawn, with low level brick wall to front, mature shrubs, and pathway leading to the front door and side access gate to the rear.
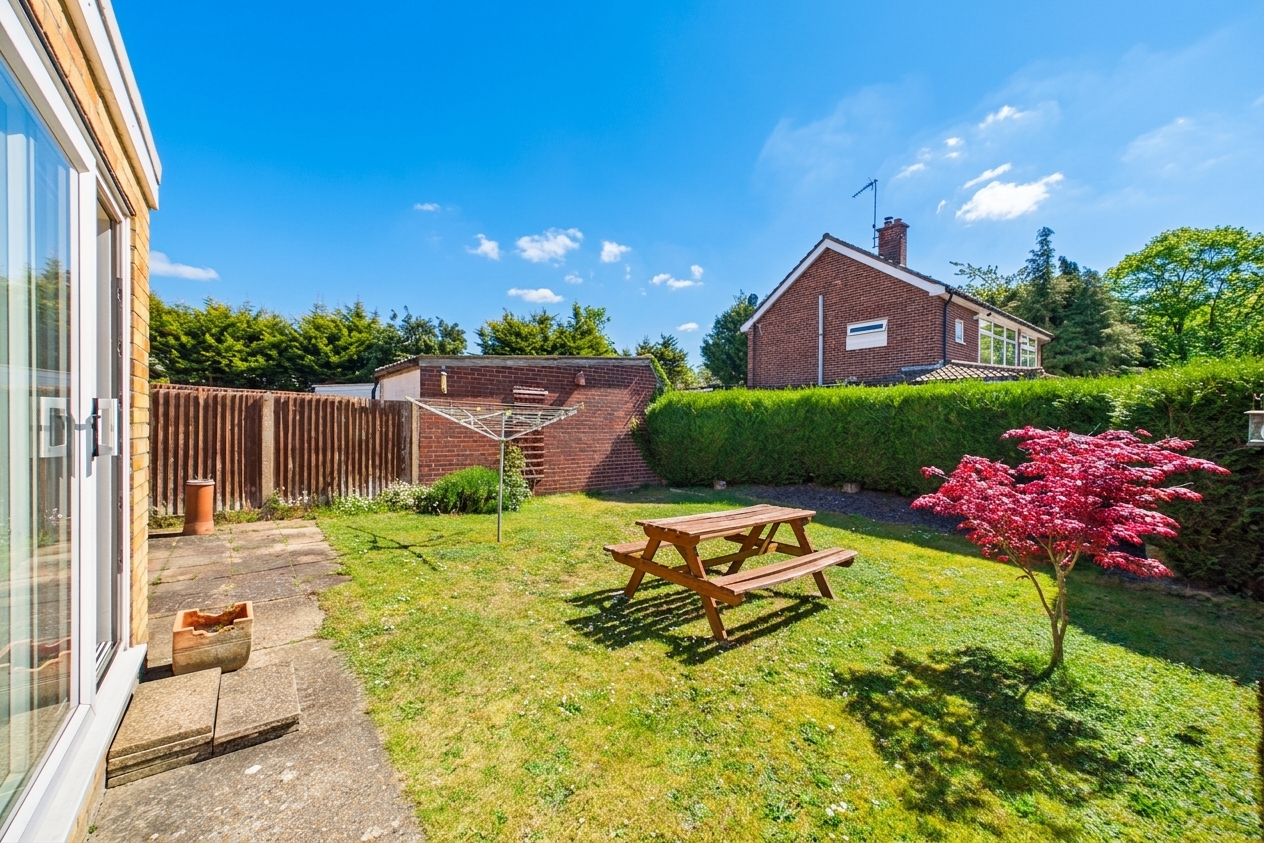
Rear Garden
Mainly laid to lawn, with patio area to the immediate rear of the property, decorative shingle area, with hedging to the rear, and opening to driveway and garage.
Parking Spaces
Garage
Capacity: 1
Up and over door to front, with mains power and lighting connected, and opening to hallway leading to the rear garden.
Driveway
Capacity: 3
The property benefits from a driveway leading to the single garage providing off-street parking.
On street
Capacity: 1
Further on-street parking is available nearby on a first come, first served basis. For more information, please contact the office.
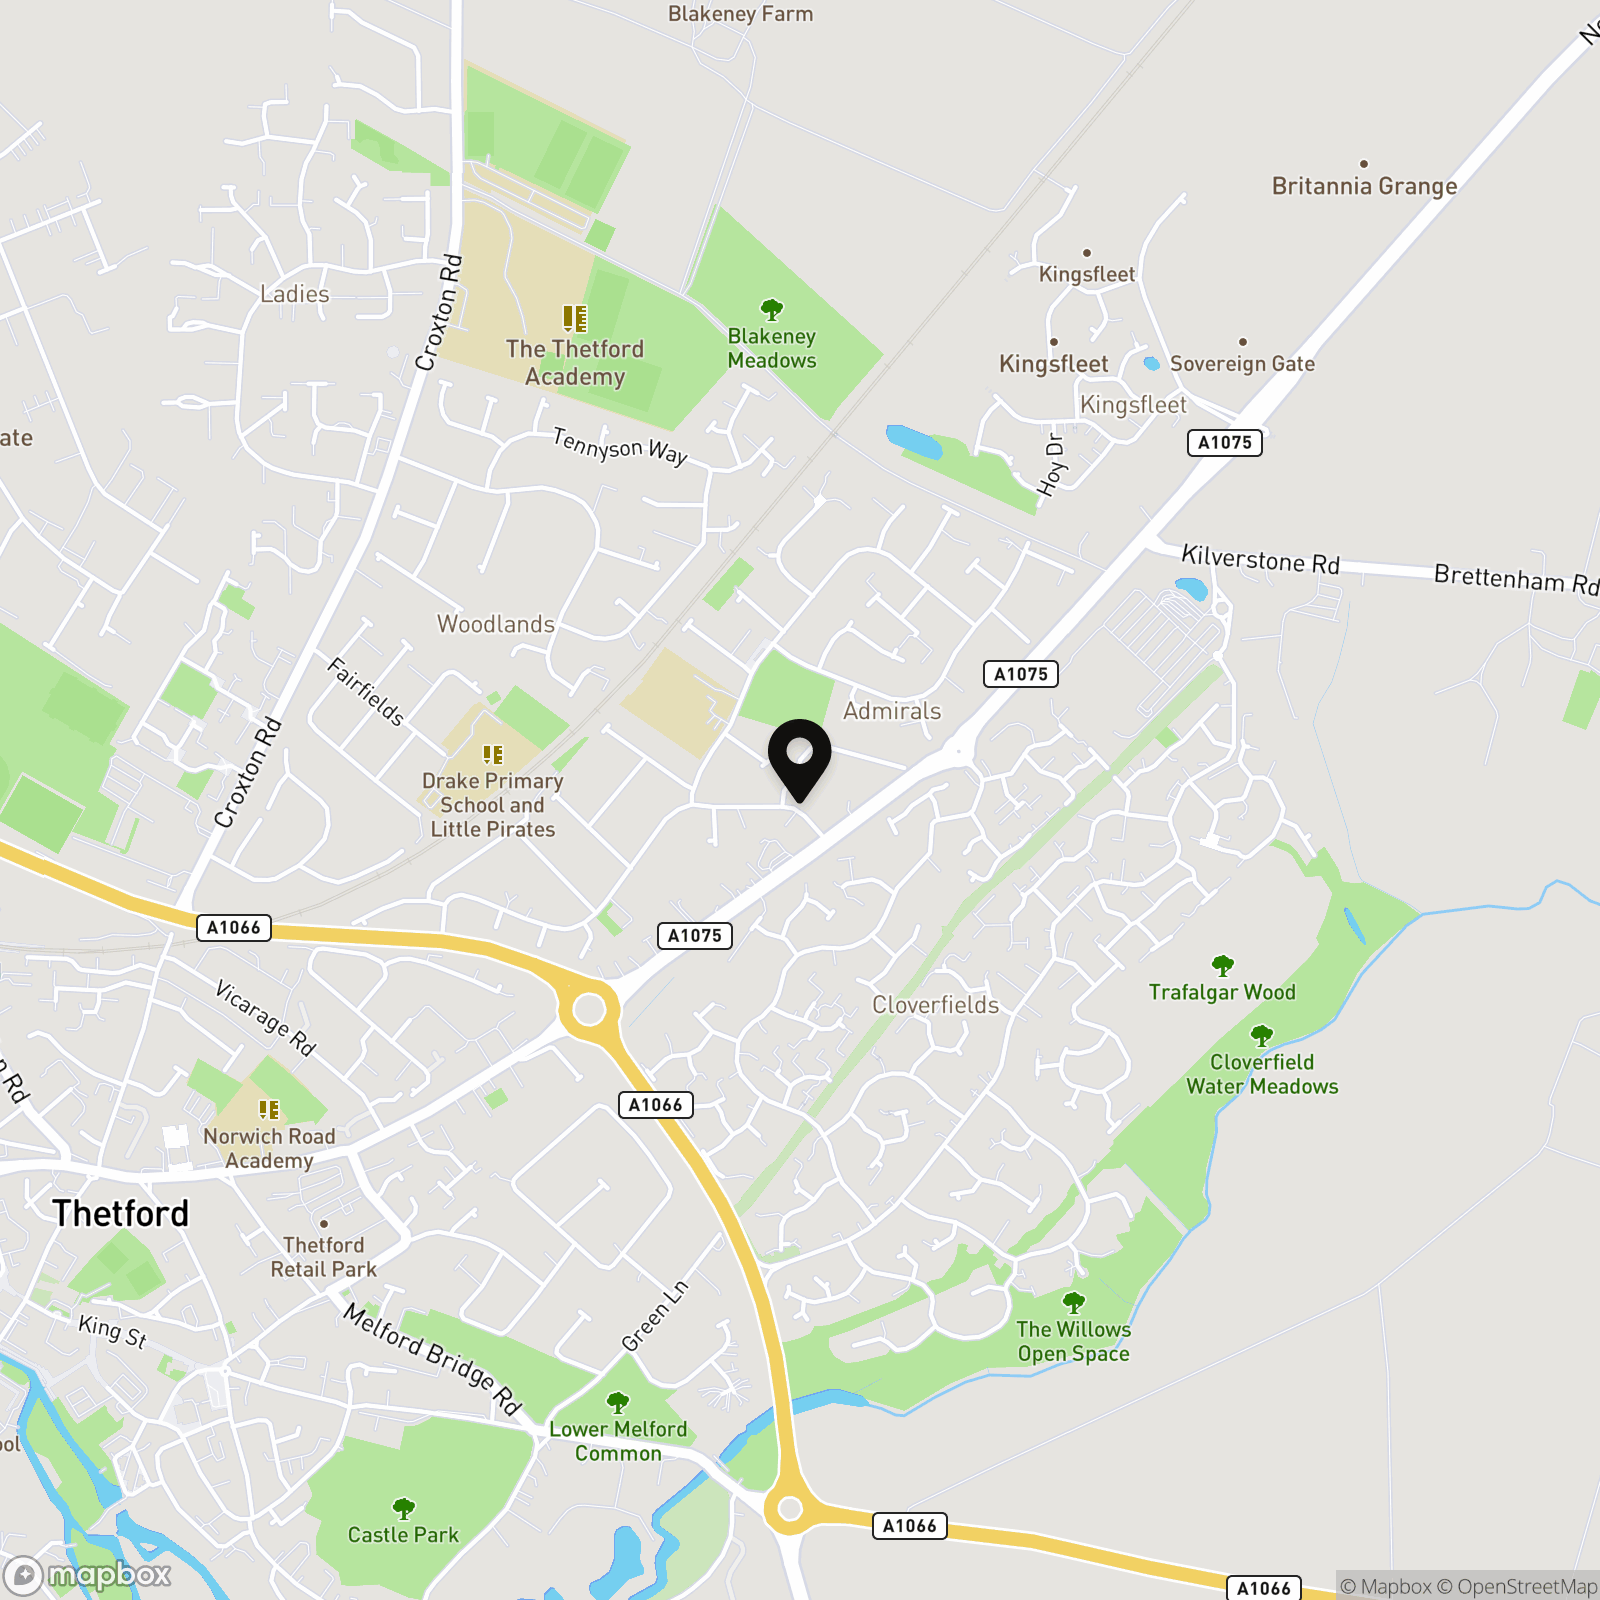
Location
Properties you may like
By Lawsons Estate Agents
-
Green Lane, Thetford, IP24
- 4 Beds
- 2 Bath
-
Nightingale Way, Thetford, IP24
- 4 Beds
- 2 Bath
-
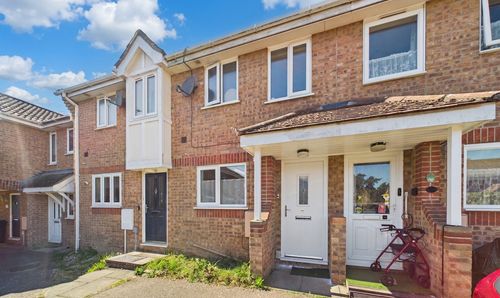
Thistle Close, Thetford, IP24
- 2 Beds
- 1 Bath
-
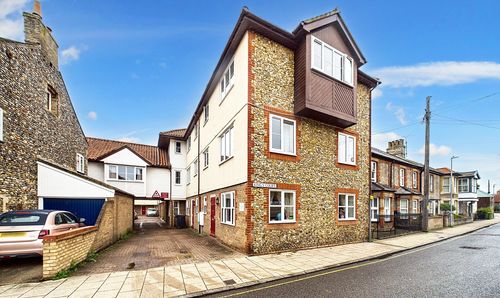
Earls Street, Thetford, IP24
- 1 Beds
- 1 Bath
-
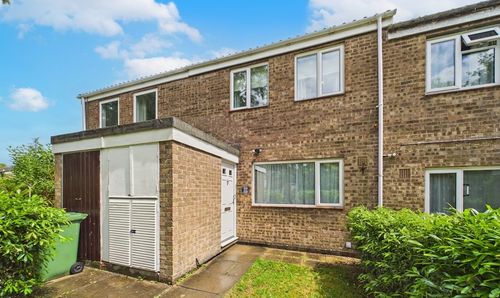
Florence Barclay Close, Thetford, IP24
- 3 Beds
- 1 Bath
-
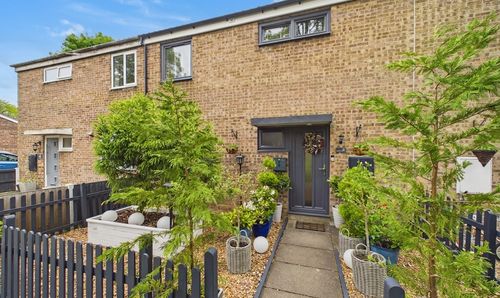
Elizabeth Watling Close, Thetford, IP24
- 3 Beds
- 1 Bath
-
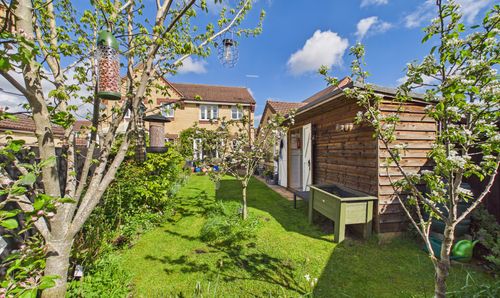
Mallow Road, Thetford, IP24
- 3 Beds
- 1 Bath
-

Aleutia Gardens, Thetford, IP24
- 4 Beds
- 3 Bath
-
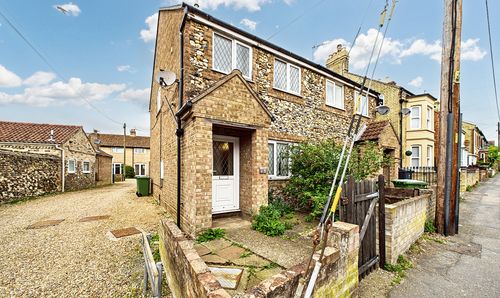
Old Croxton Road, Thetford, IP24
- 3 Beds
- 1 Bath