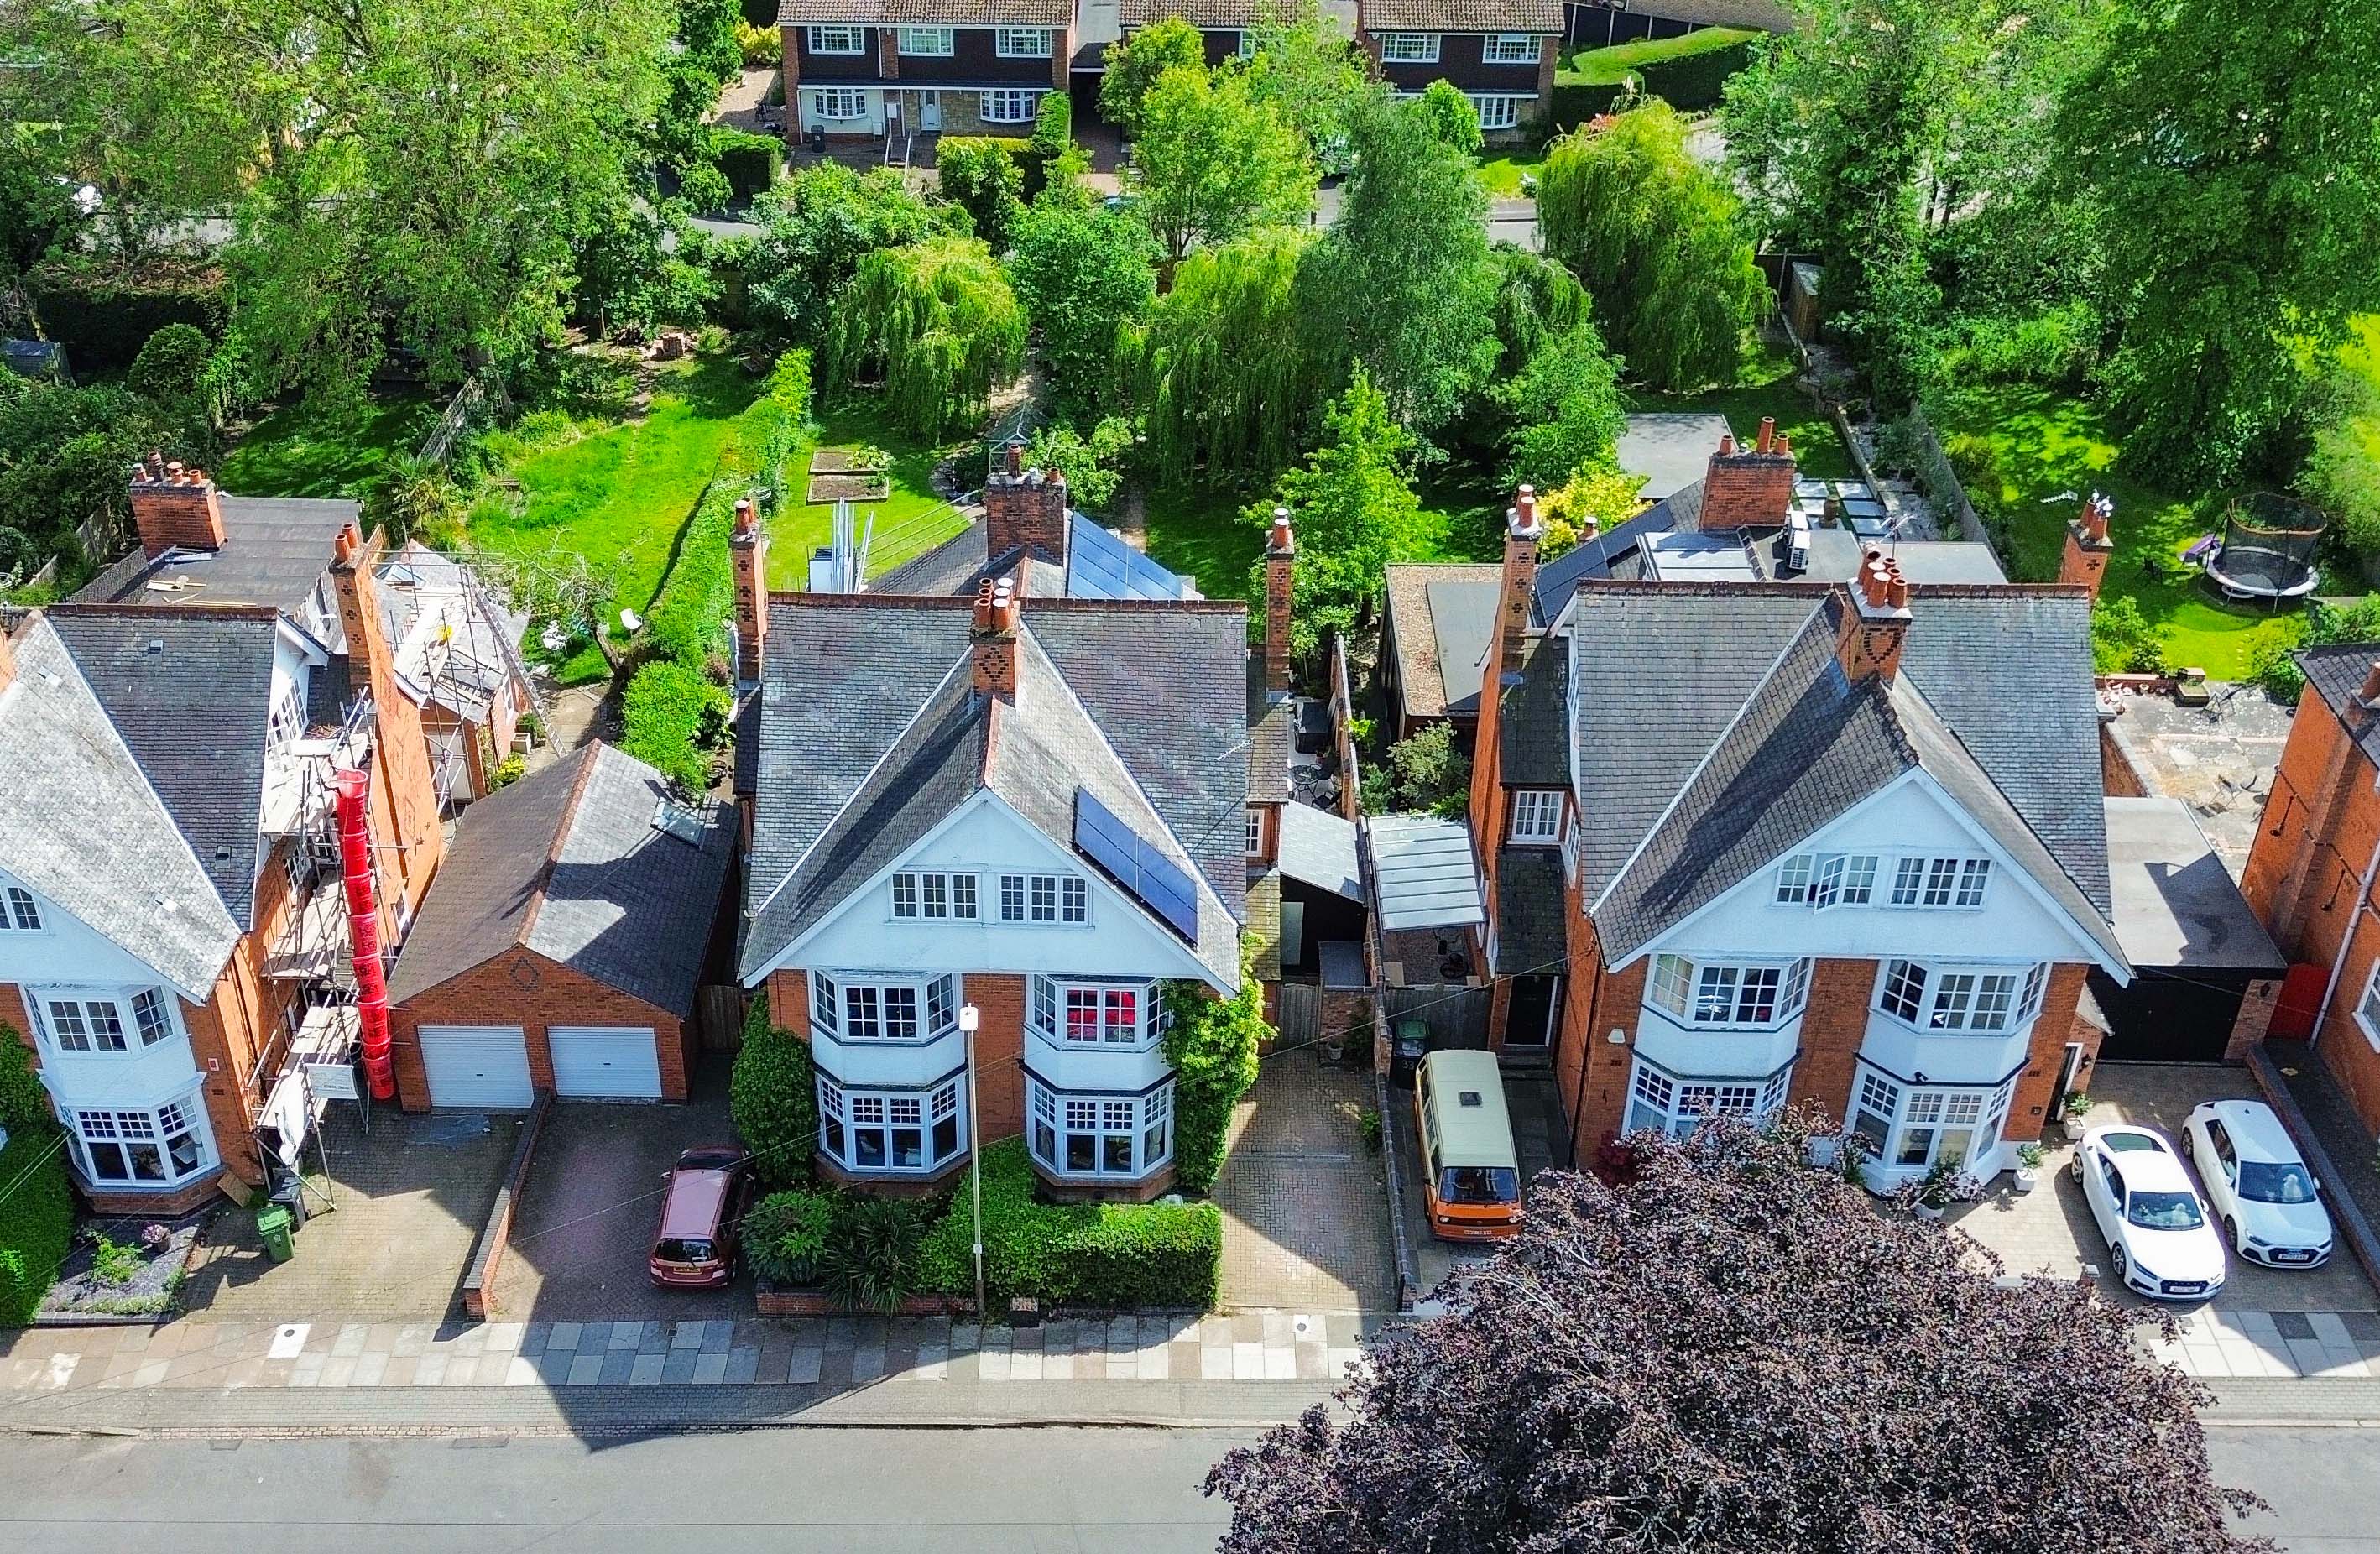
5 Bedroom Semi Detached House, Holmfield Road, Stoneygate, Leicester
Holmfield Road, Stoneygate, Leicester

Knightsbridge Estate Agents - Clarendon Park
Knightsbridge Estate Agents, 72 Queens Road, Leicester
Description
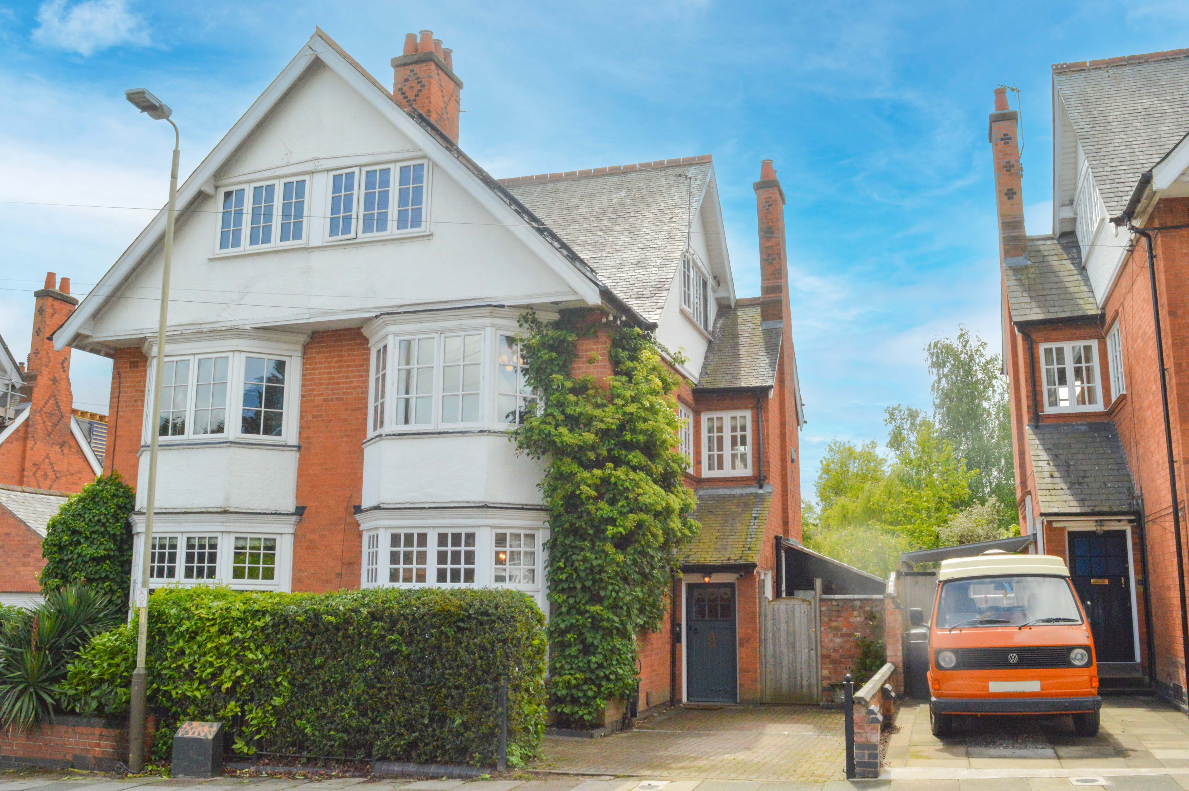
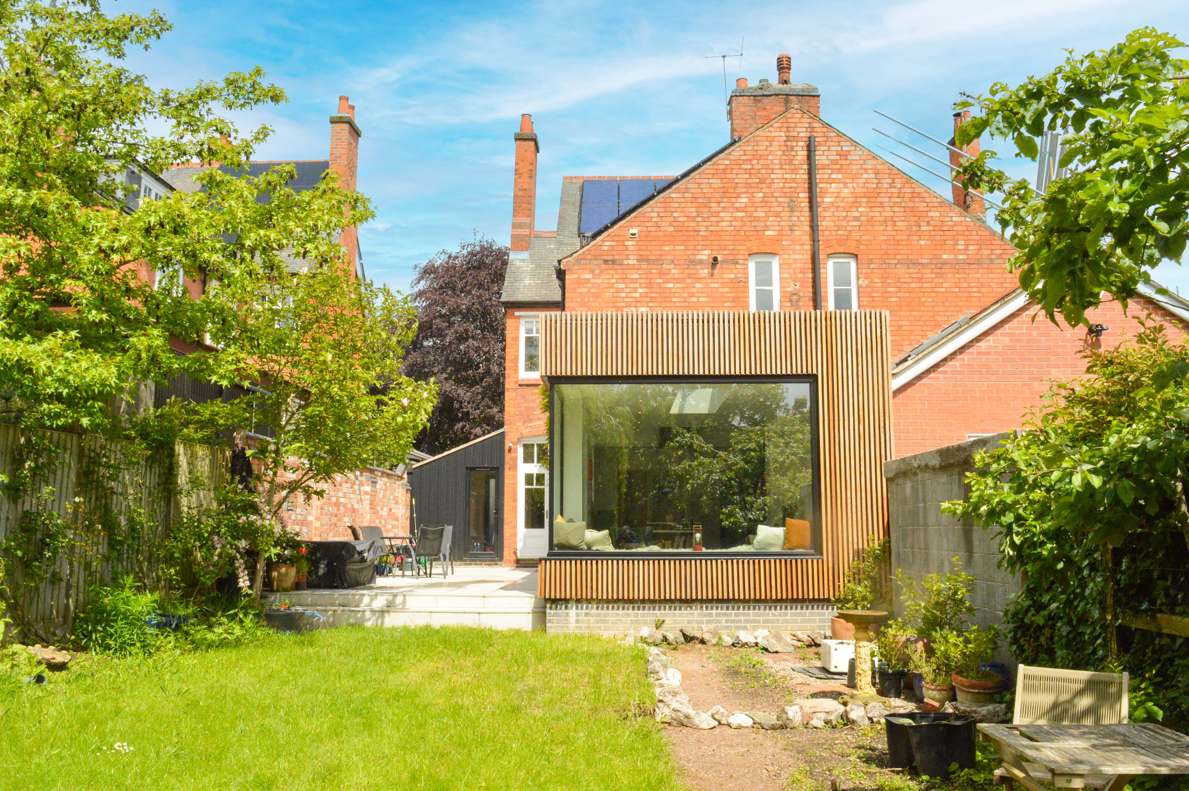
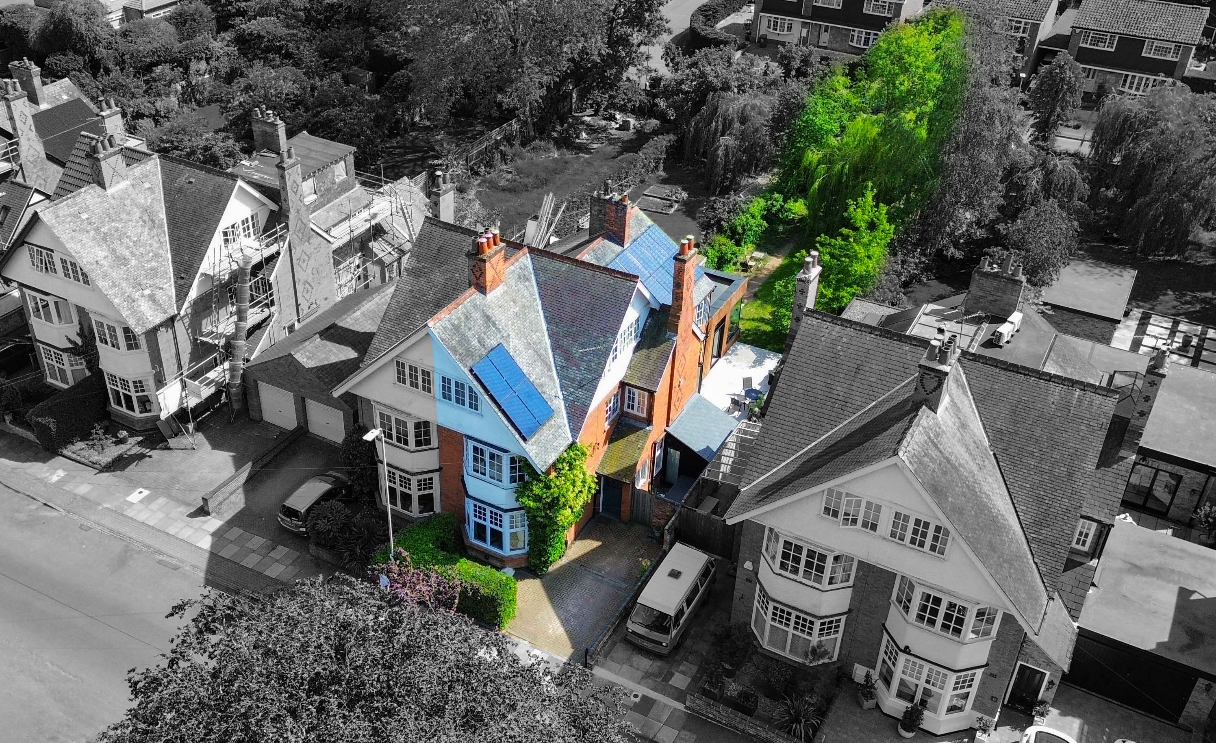
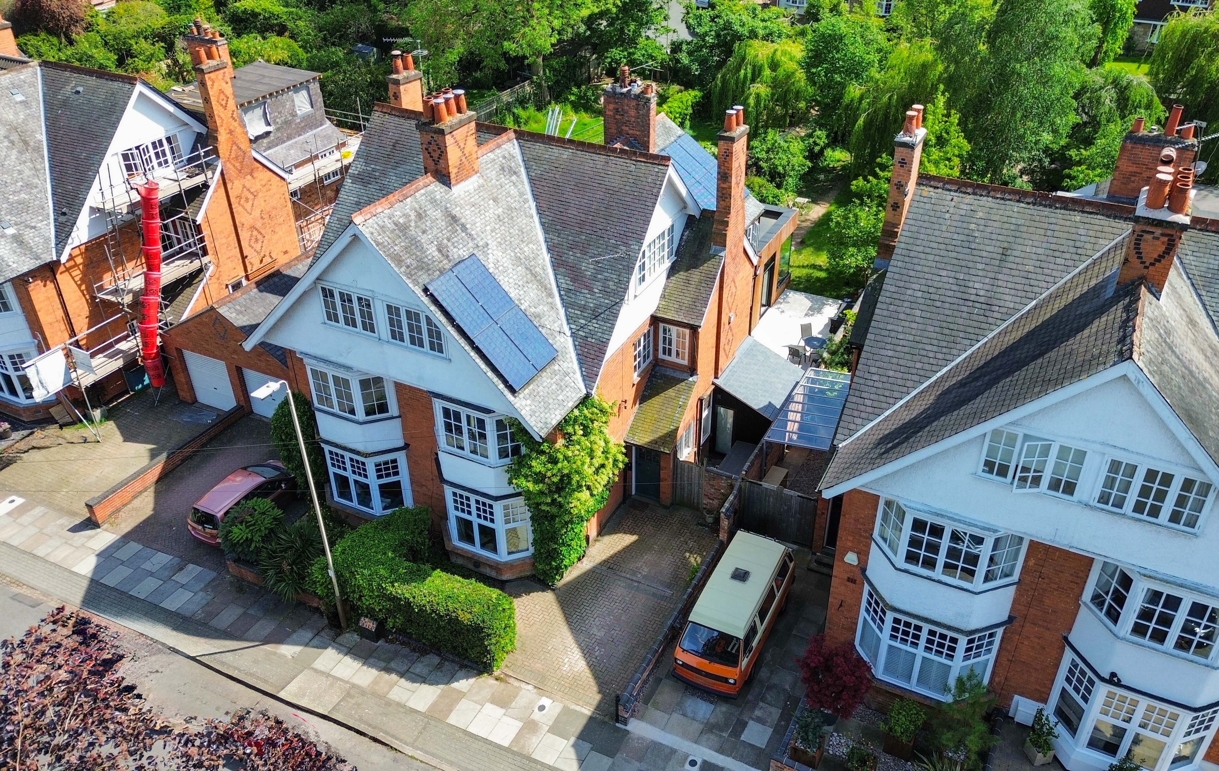
Positioned along the sought-after Holmfield Road in the heart of Stoneygate, this substantial extended five-bedroom semi-detached property offers spacious and versatile accommodation across three floors, blending attractive period features with contemporary family living.
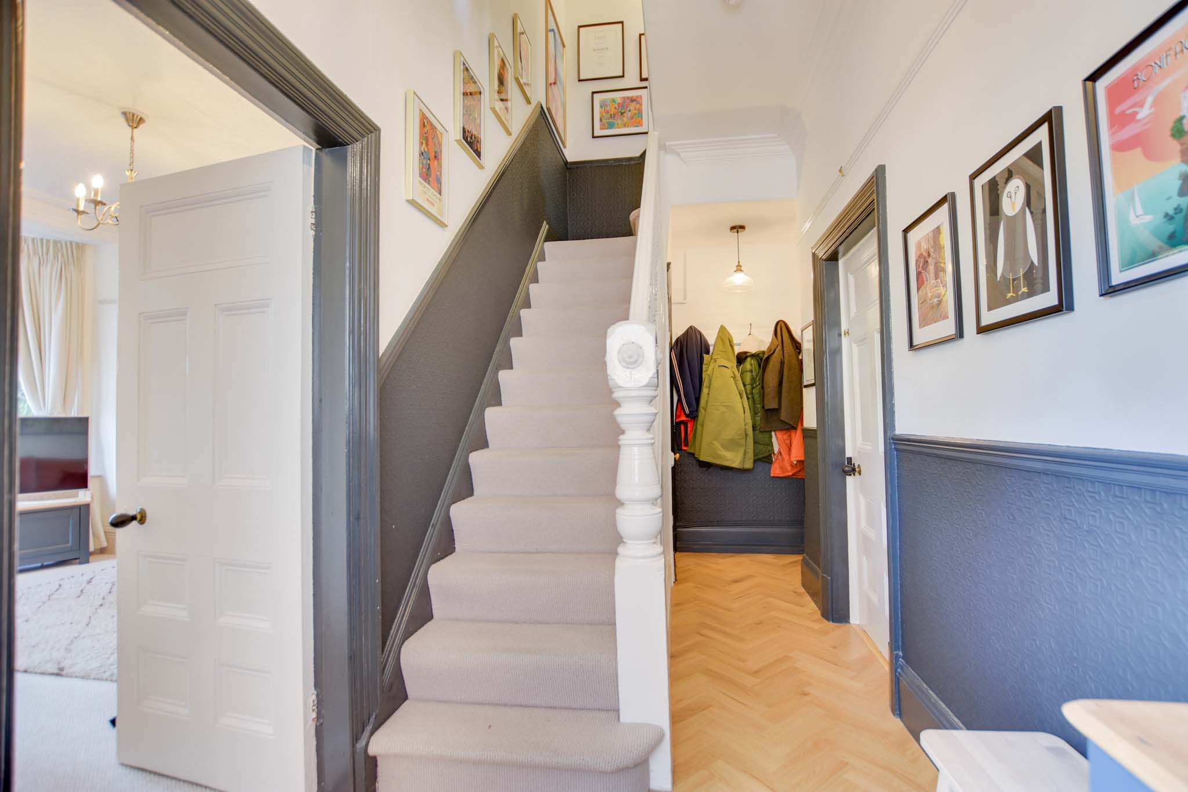
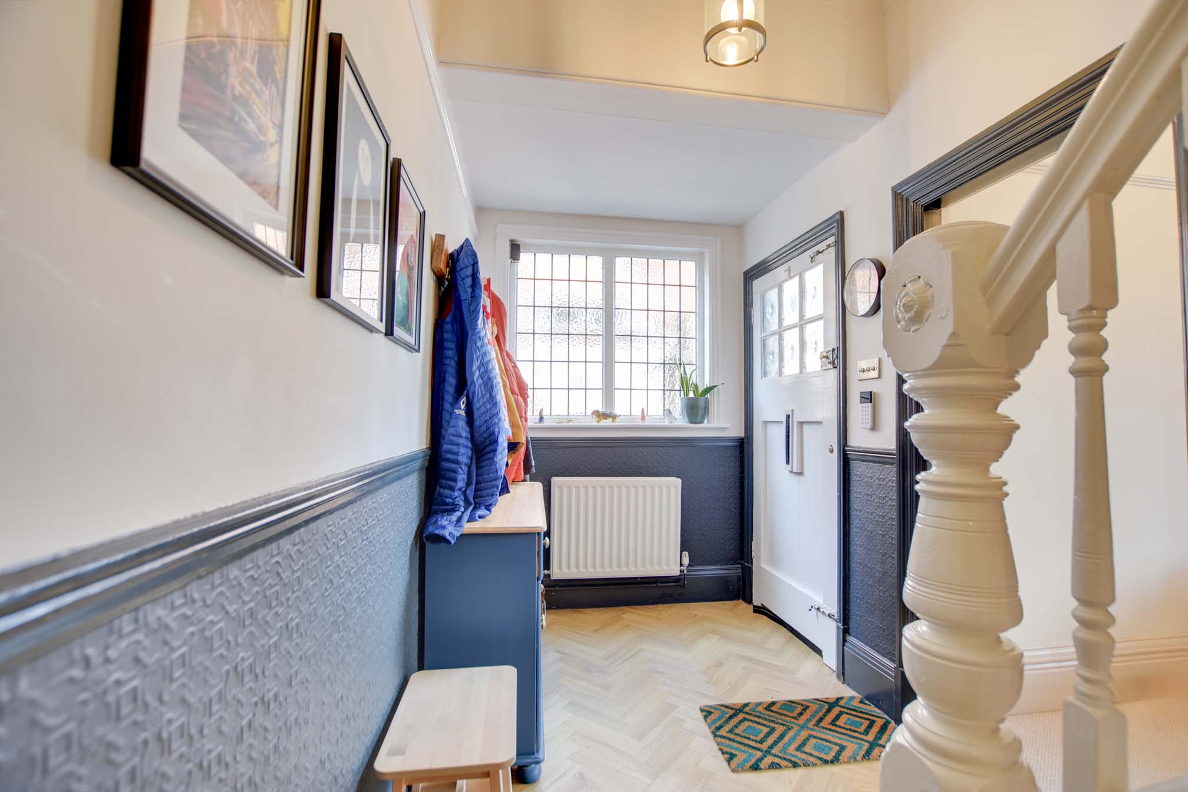
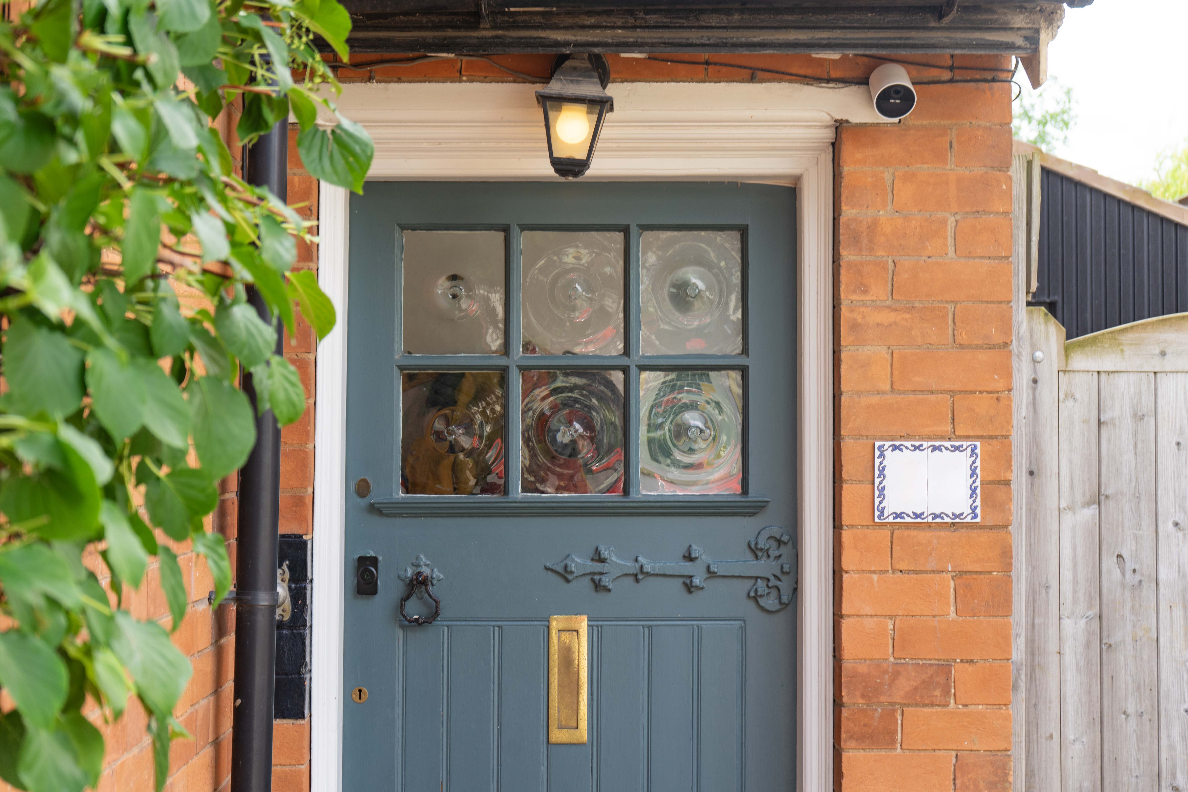
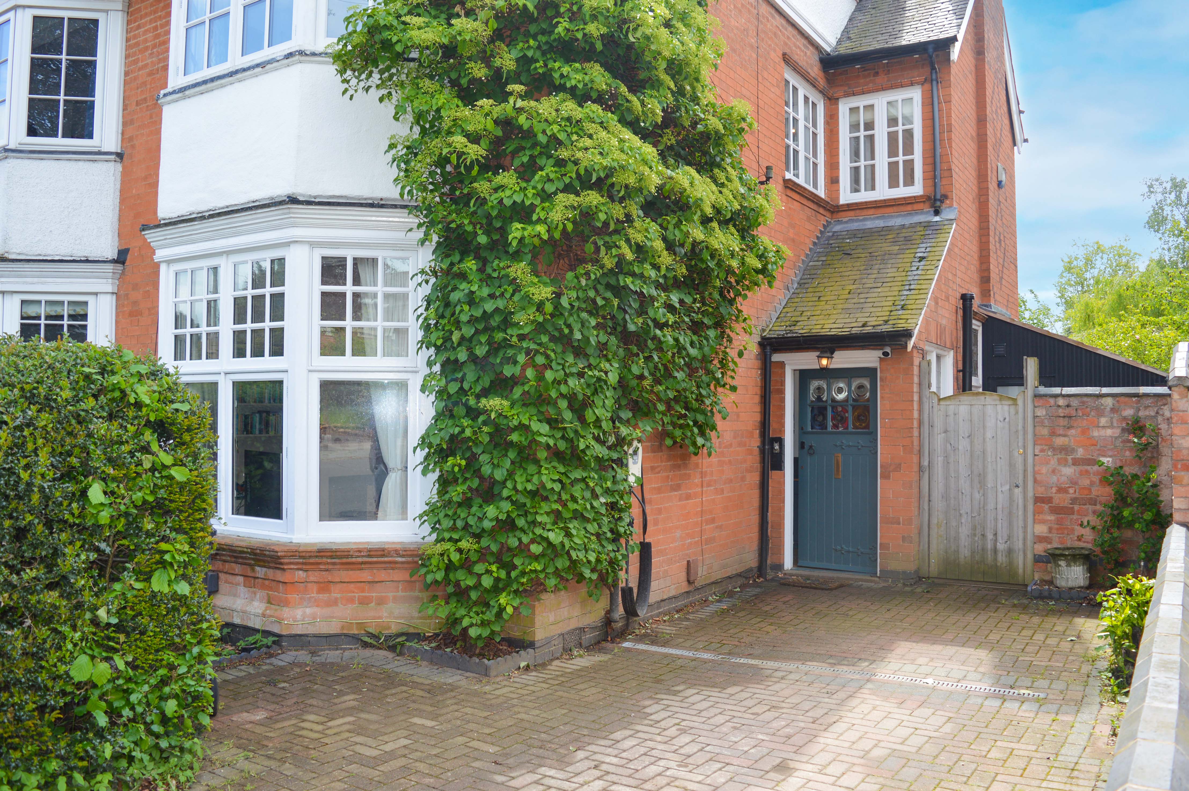
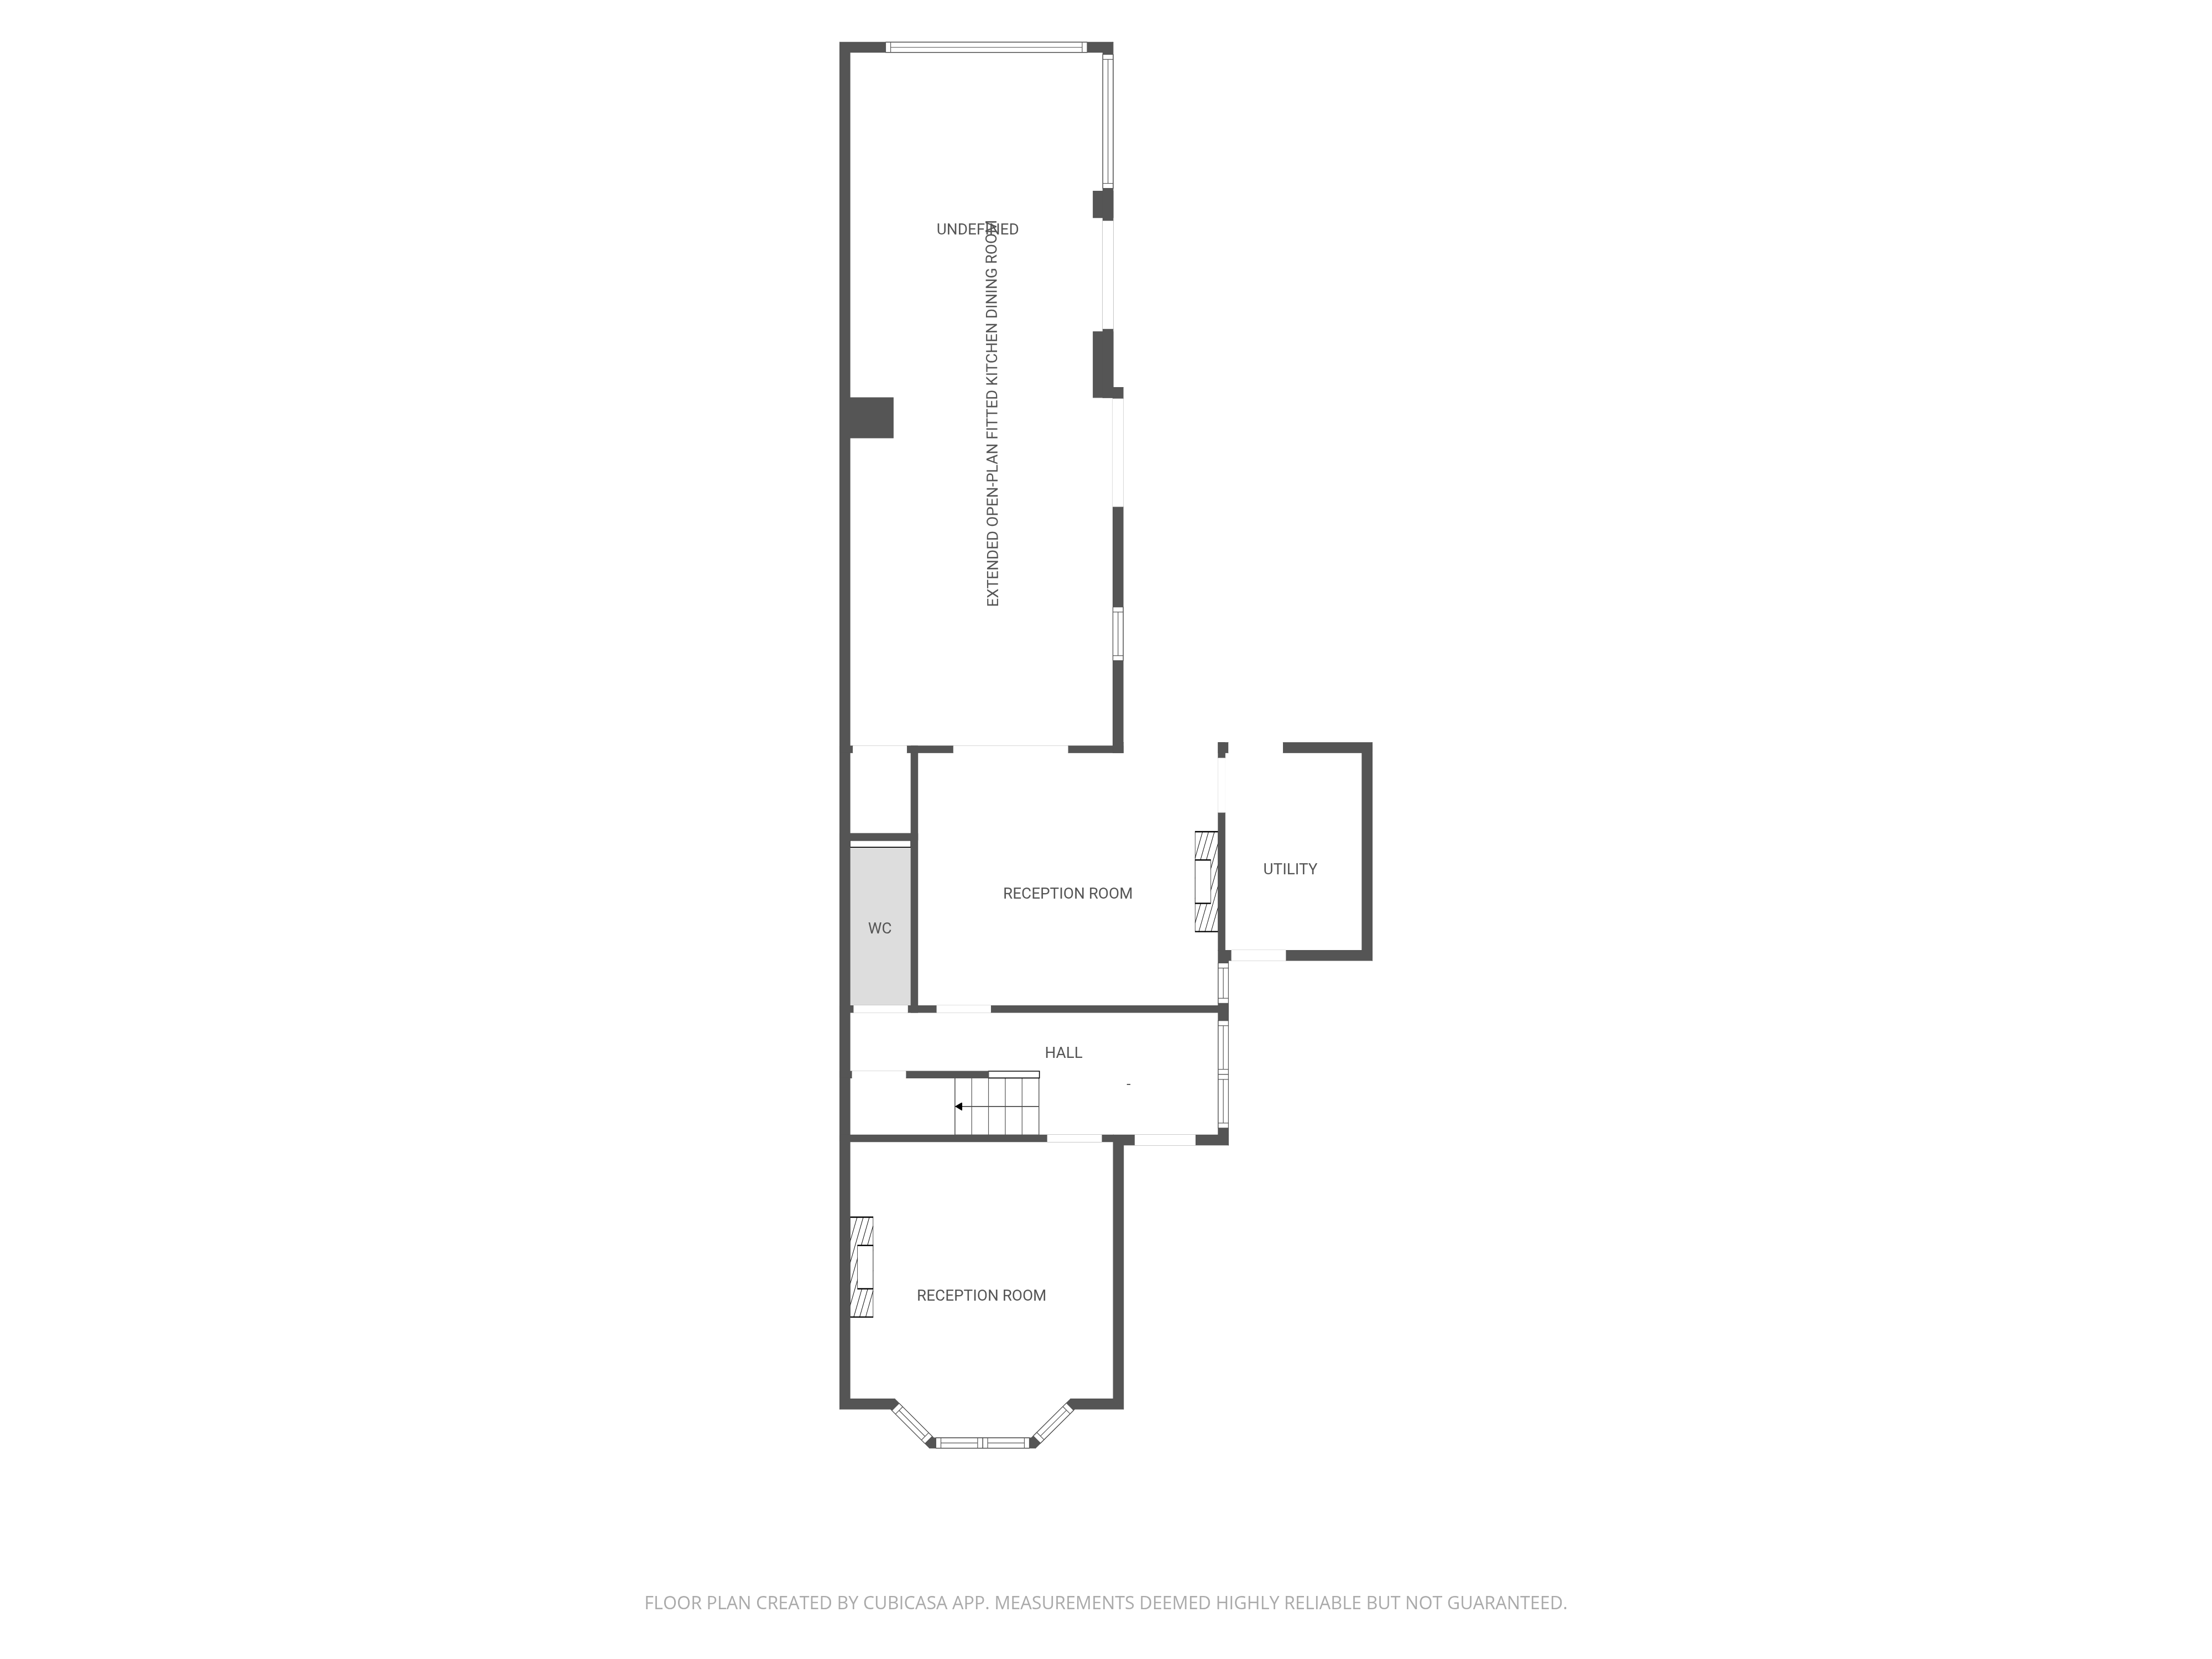
The property is approached via a block-paved driveway with mature frontage and gated side access. Internally, the welcoming entrance hall features herringbone wood-effect flooring, useful under-stairs storage, and access to a ground floor WC.
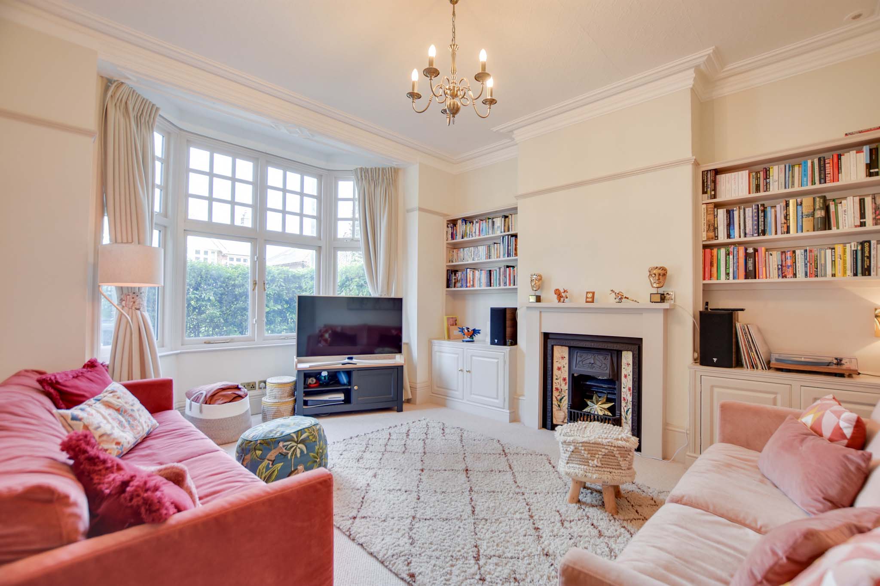
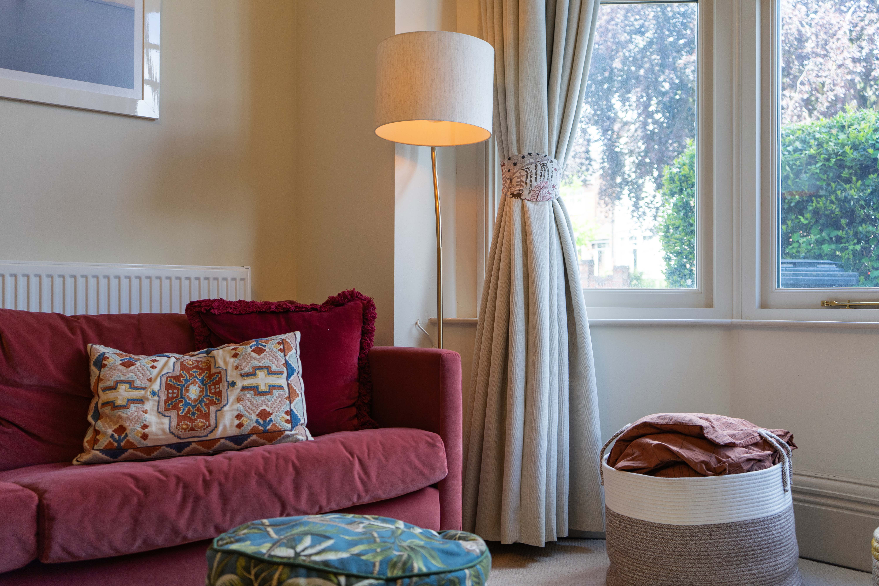
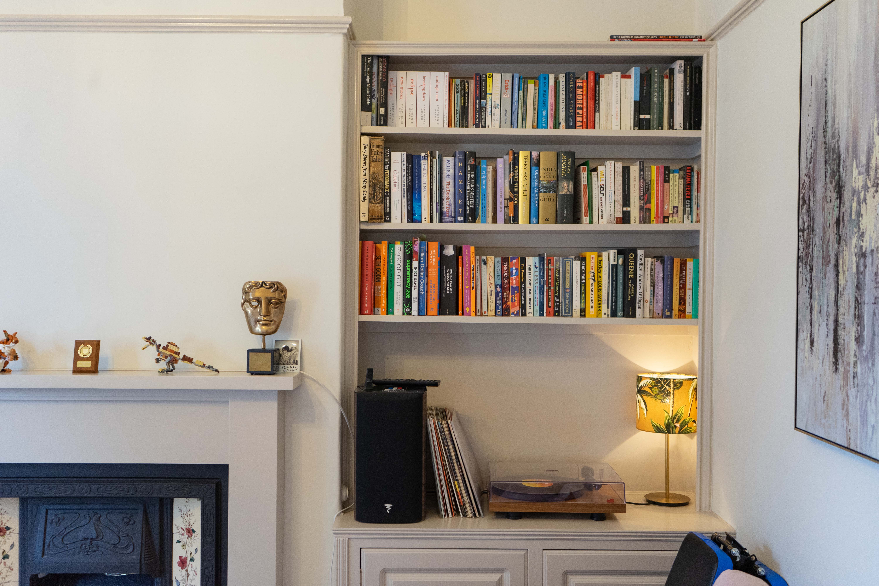
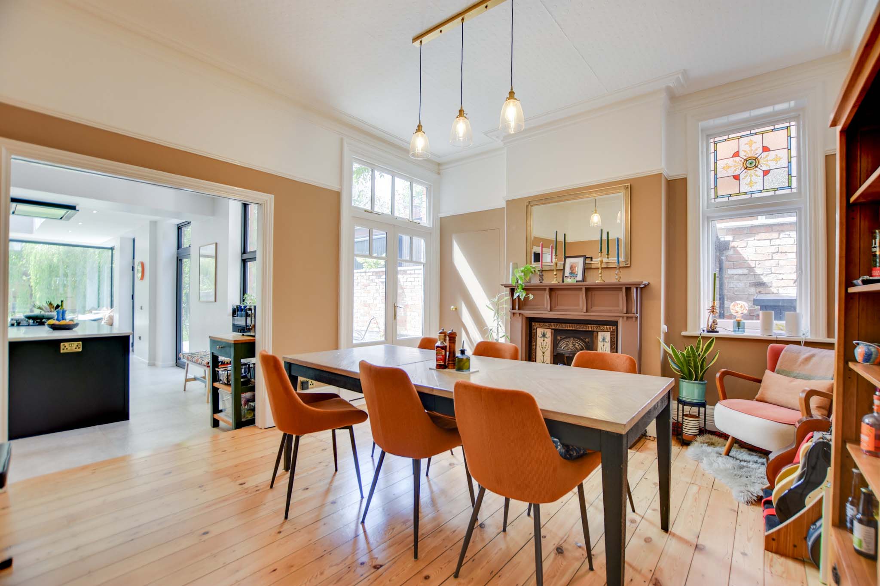
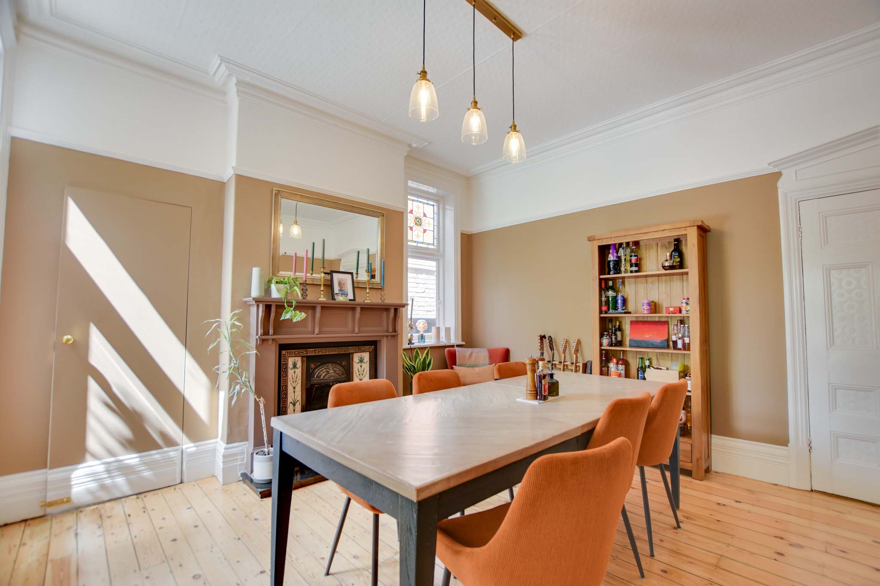
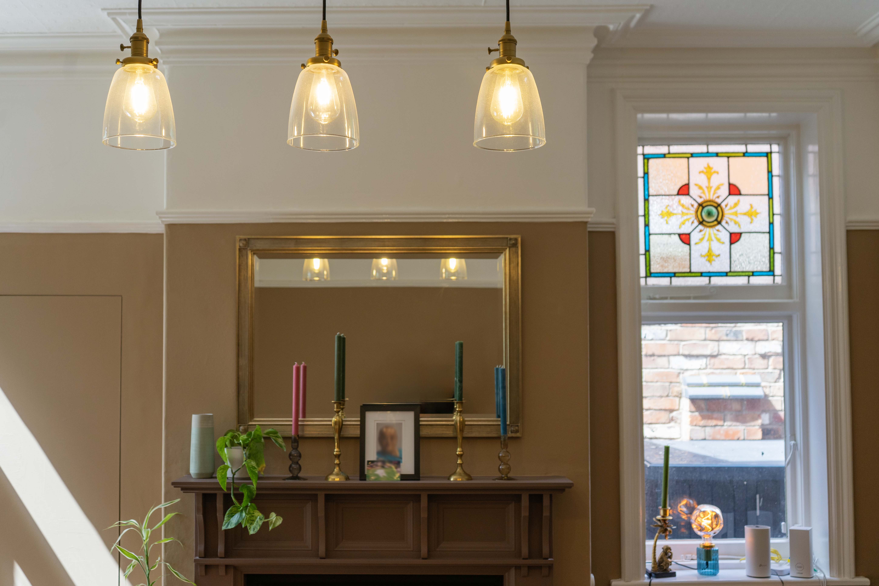
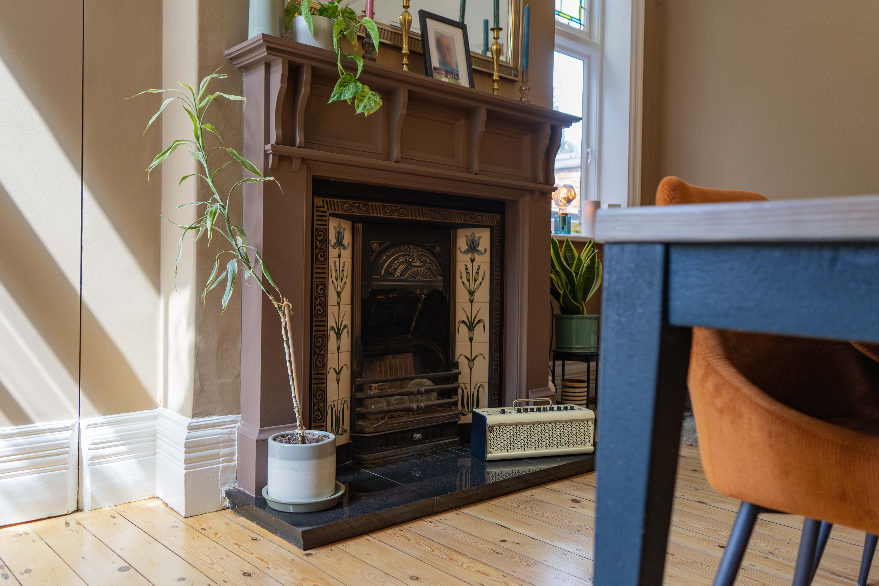
To the front of the property, the main reception room enjoys a double-glazed bay window, built-in shelving and cupboards, together with a period-style fireplace creating a warm and characterful living space. A second reception room to the rear features French doors opening onto the garden, wooden flooring, and further period detailing including a tiled fireplace and stained-glass window.
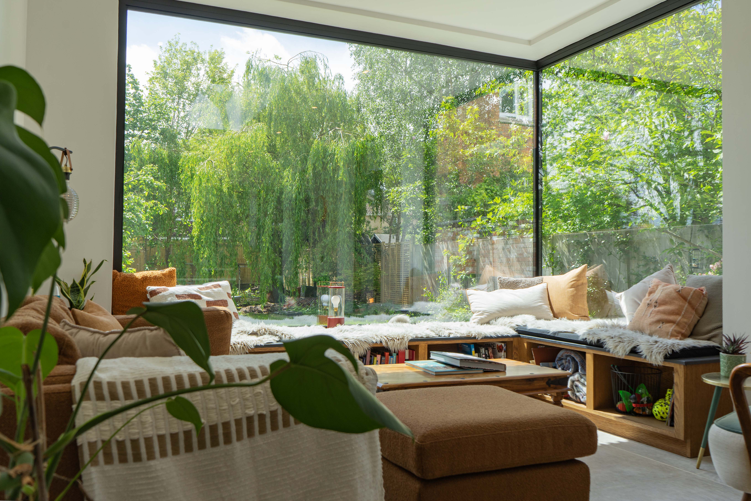
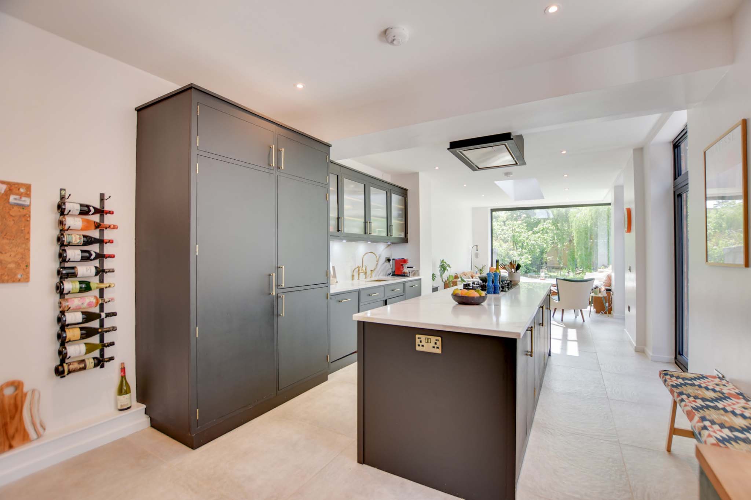
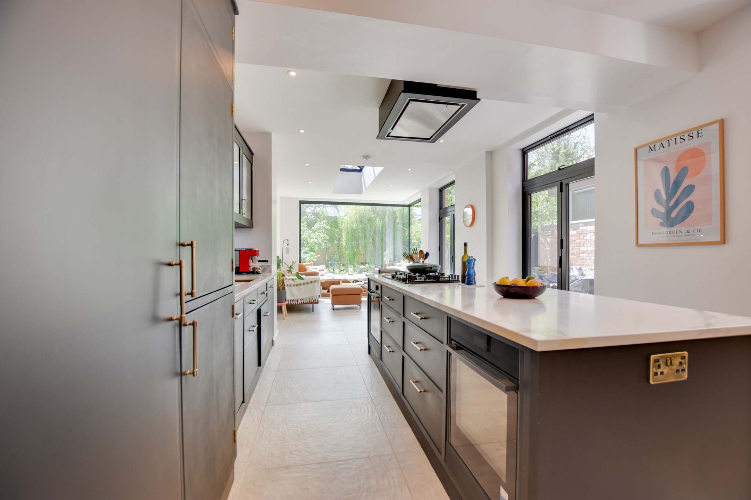
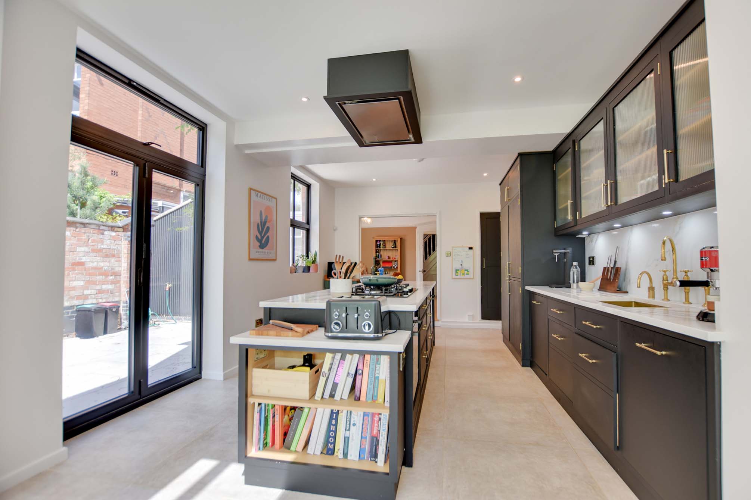
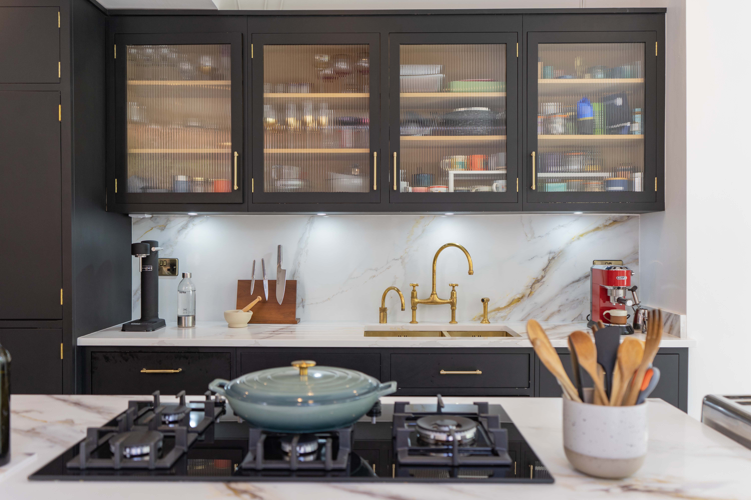
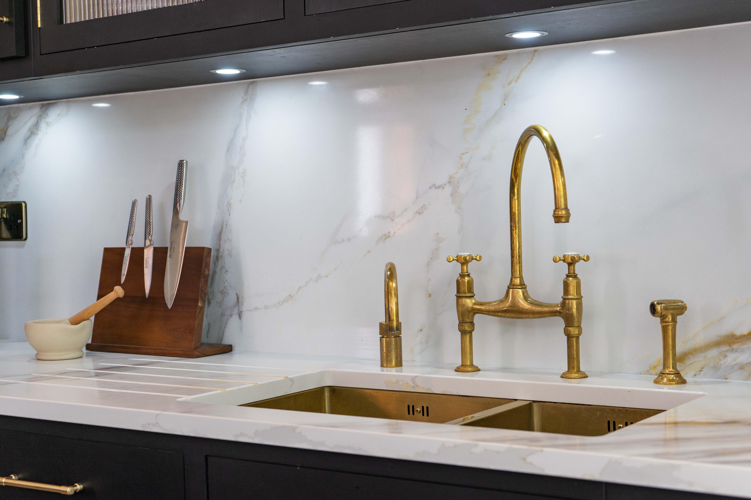
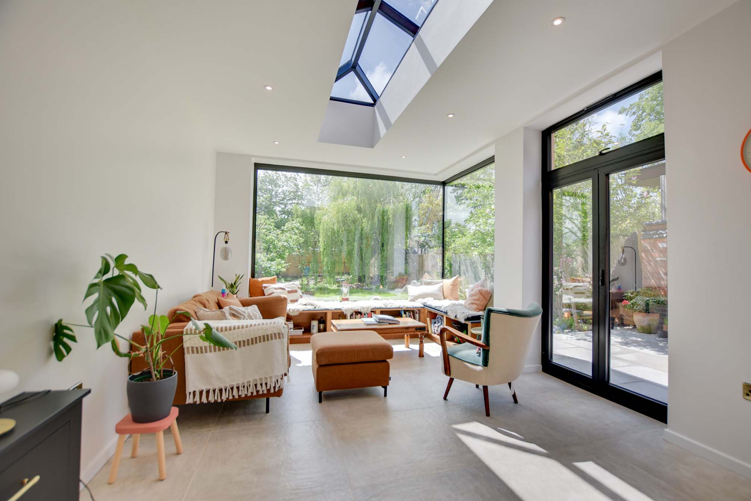
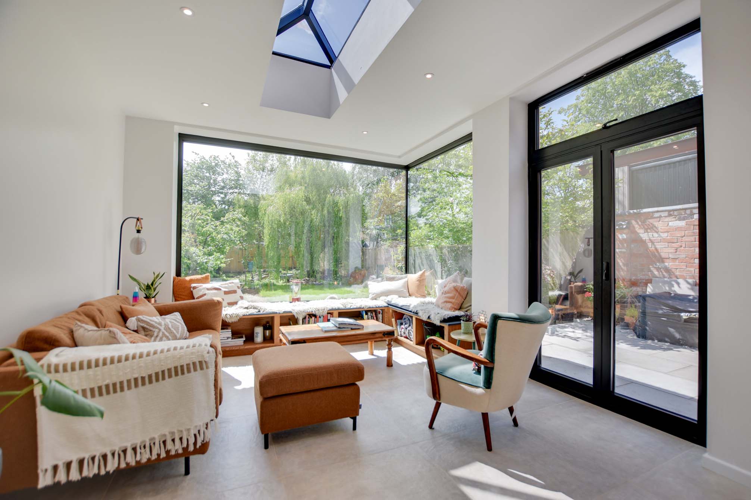
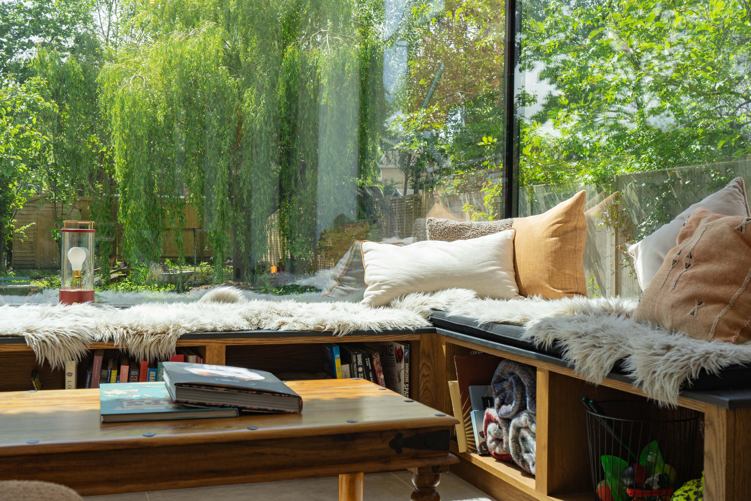
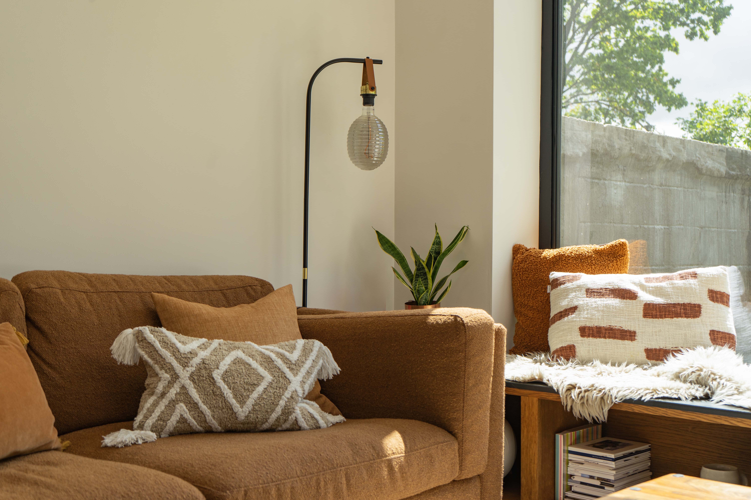
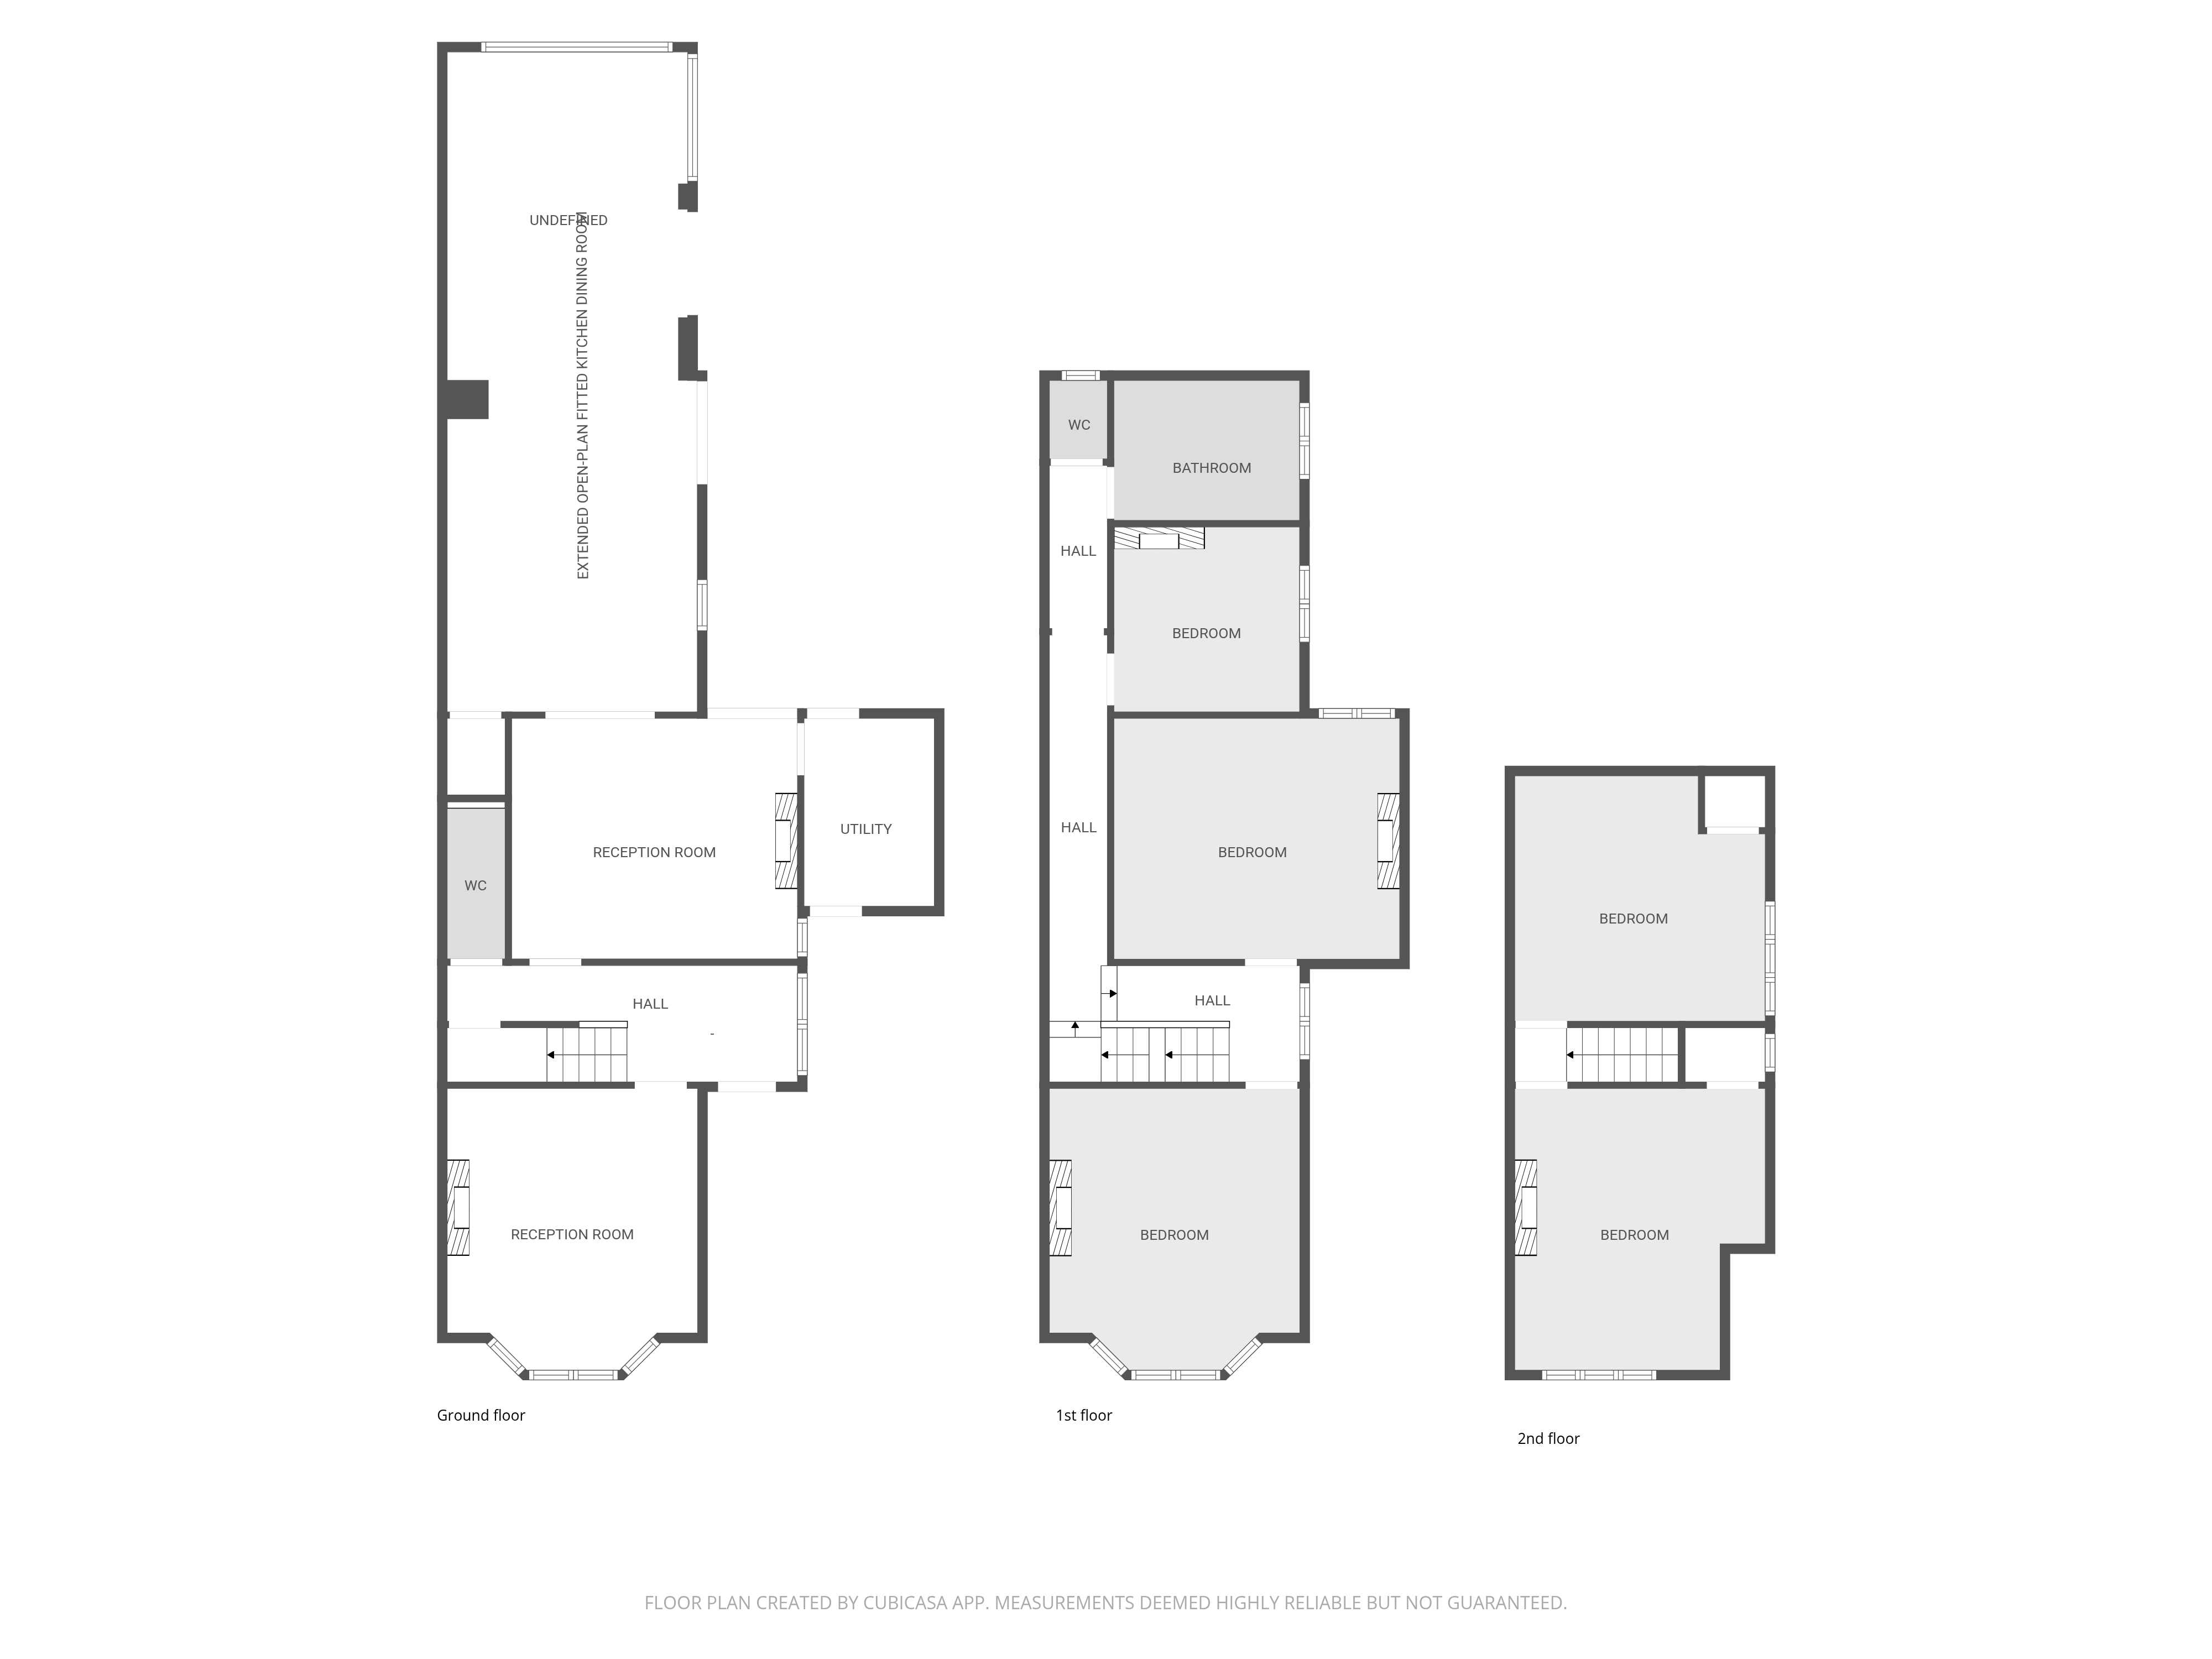
A particular feature of the home is the impressive extended open-plan fitted kitchen dining room measuring approximately 10 metres in length. Designed with modern family living and entertaining in mind, the space benefits from skylight lanterns, full-length glazing, two sets of bi-fold doors, underfloor heating, window seating with storage, centre island, marble work surfaces, integrated appliances, and a walk-in pantry cupboard.
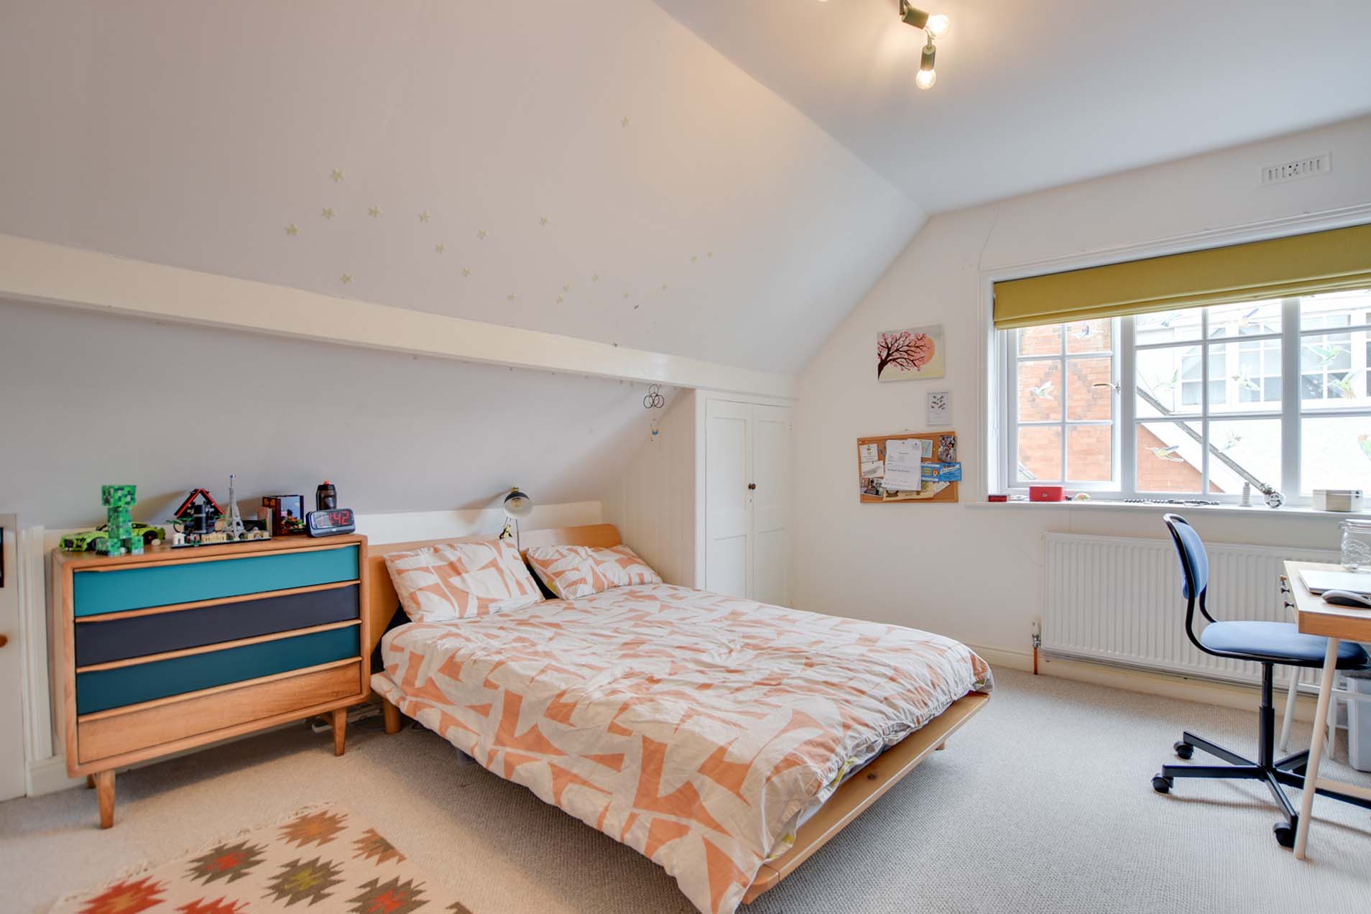
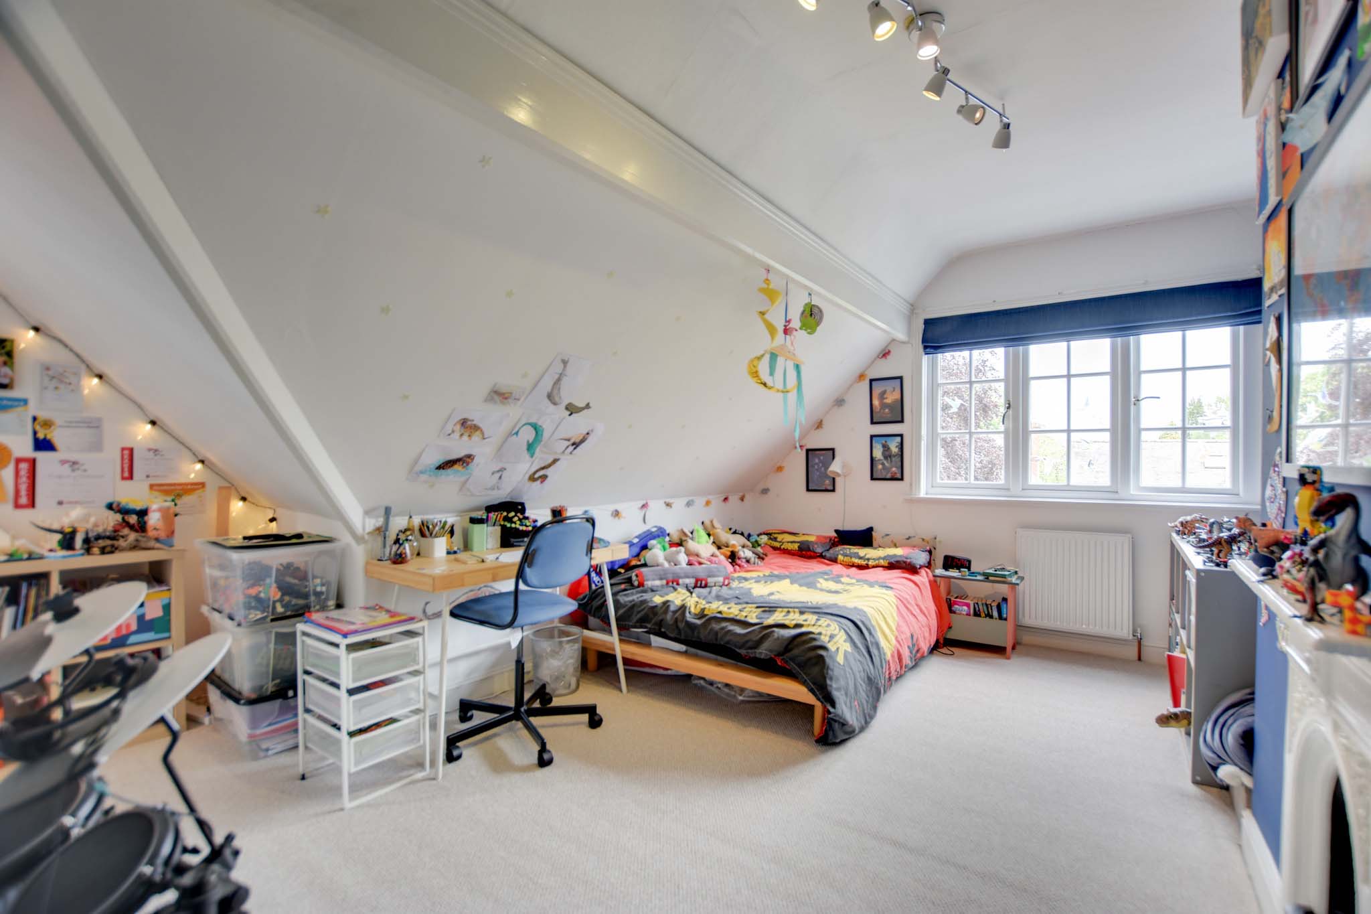
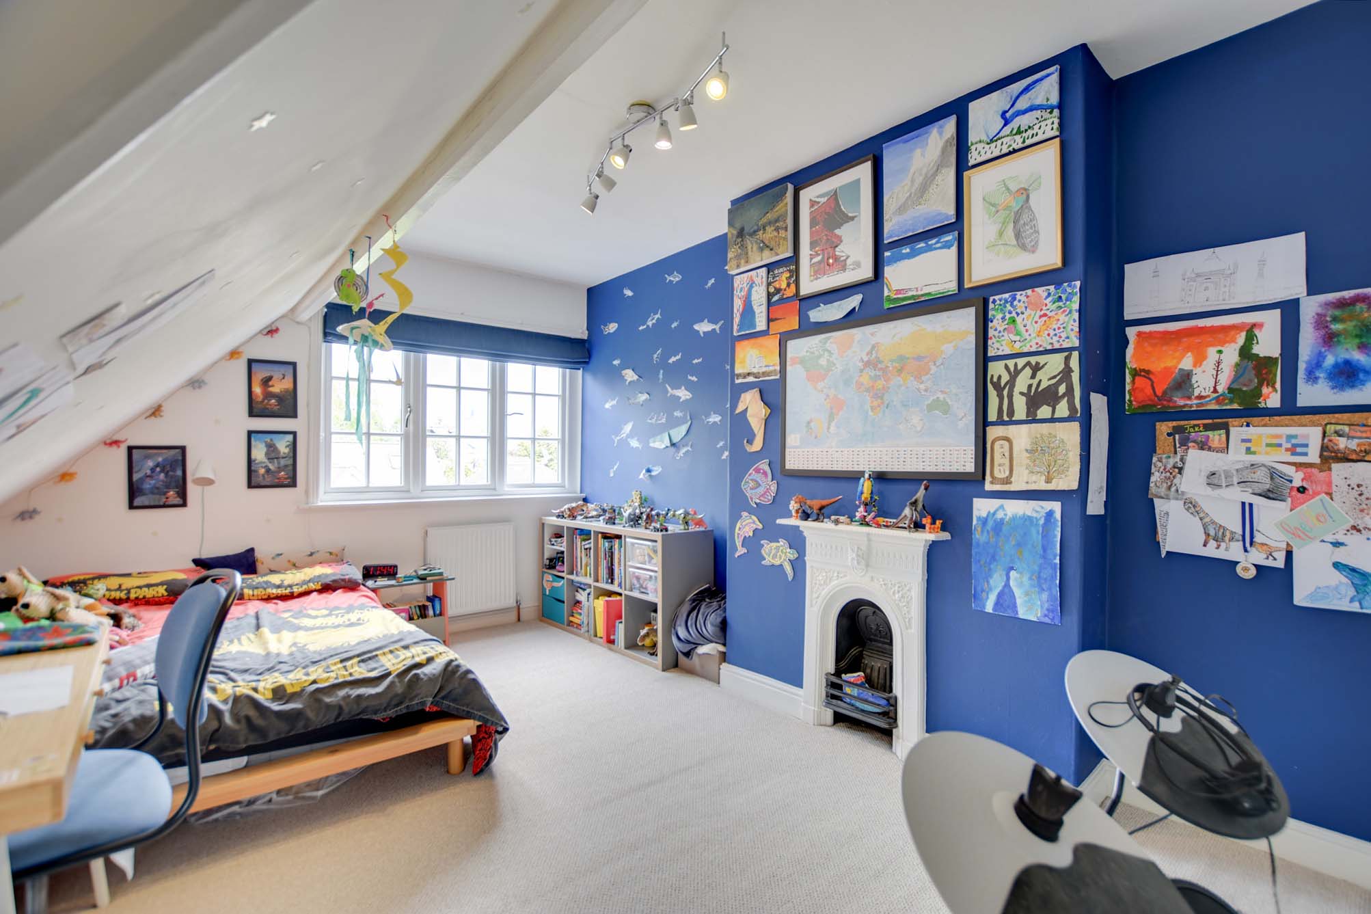
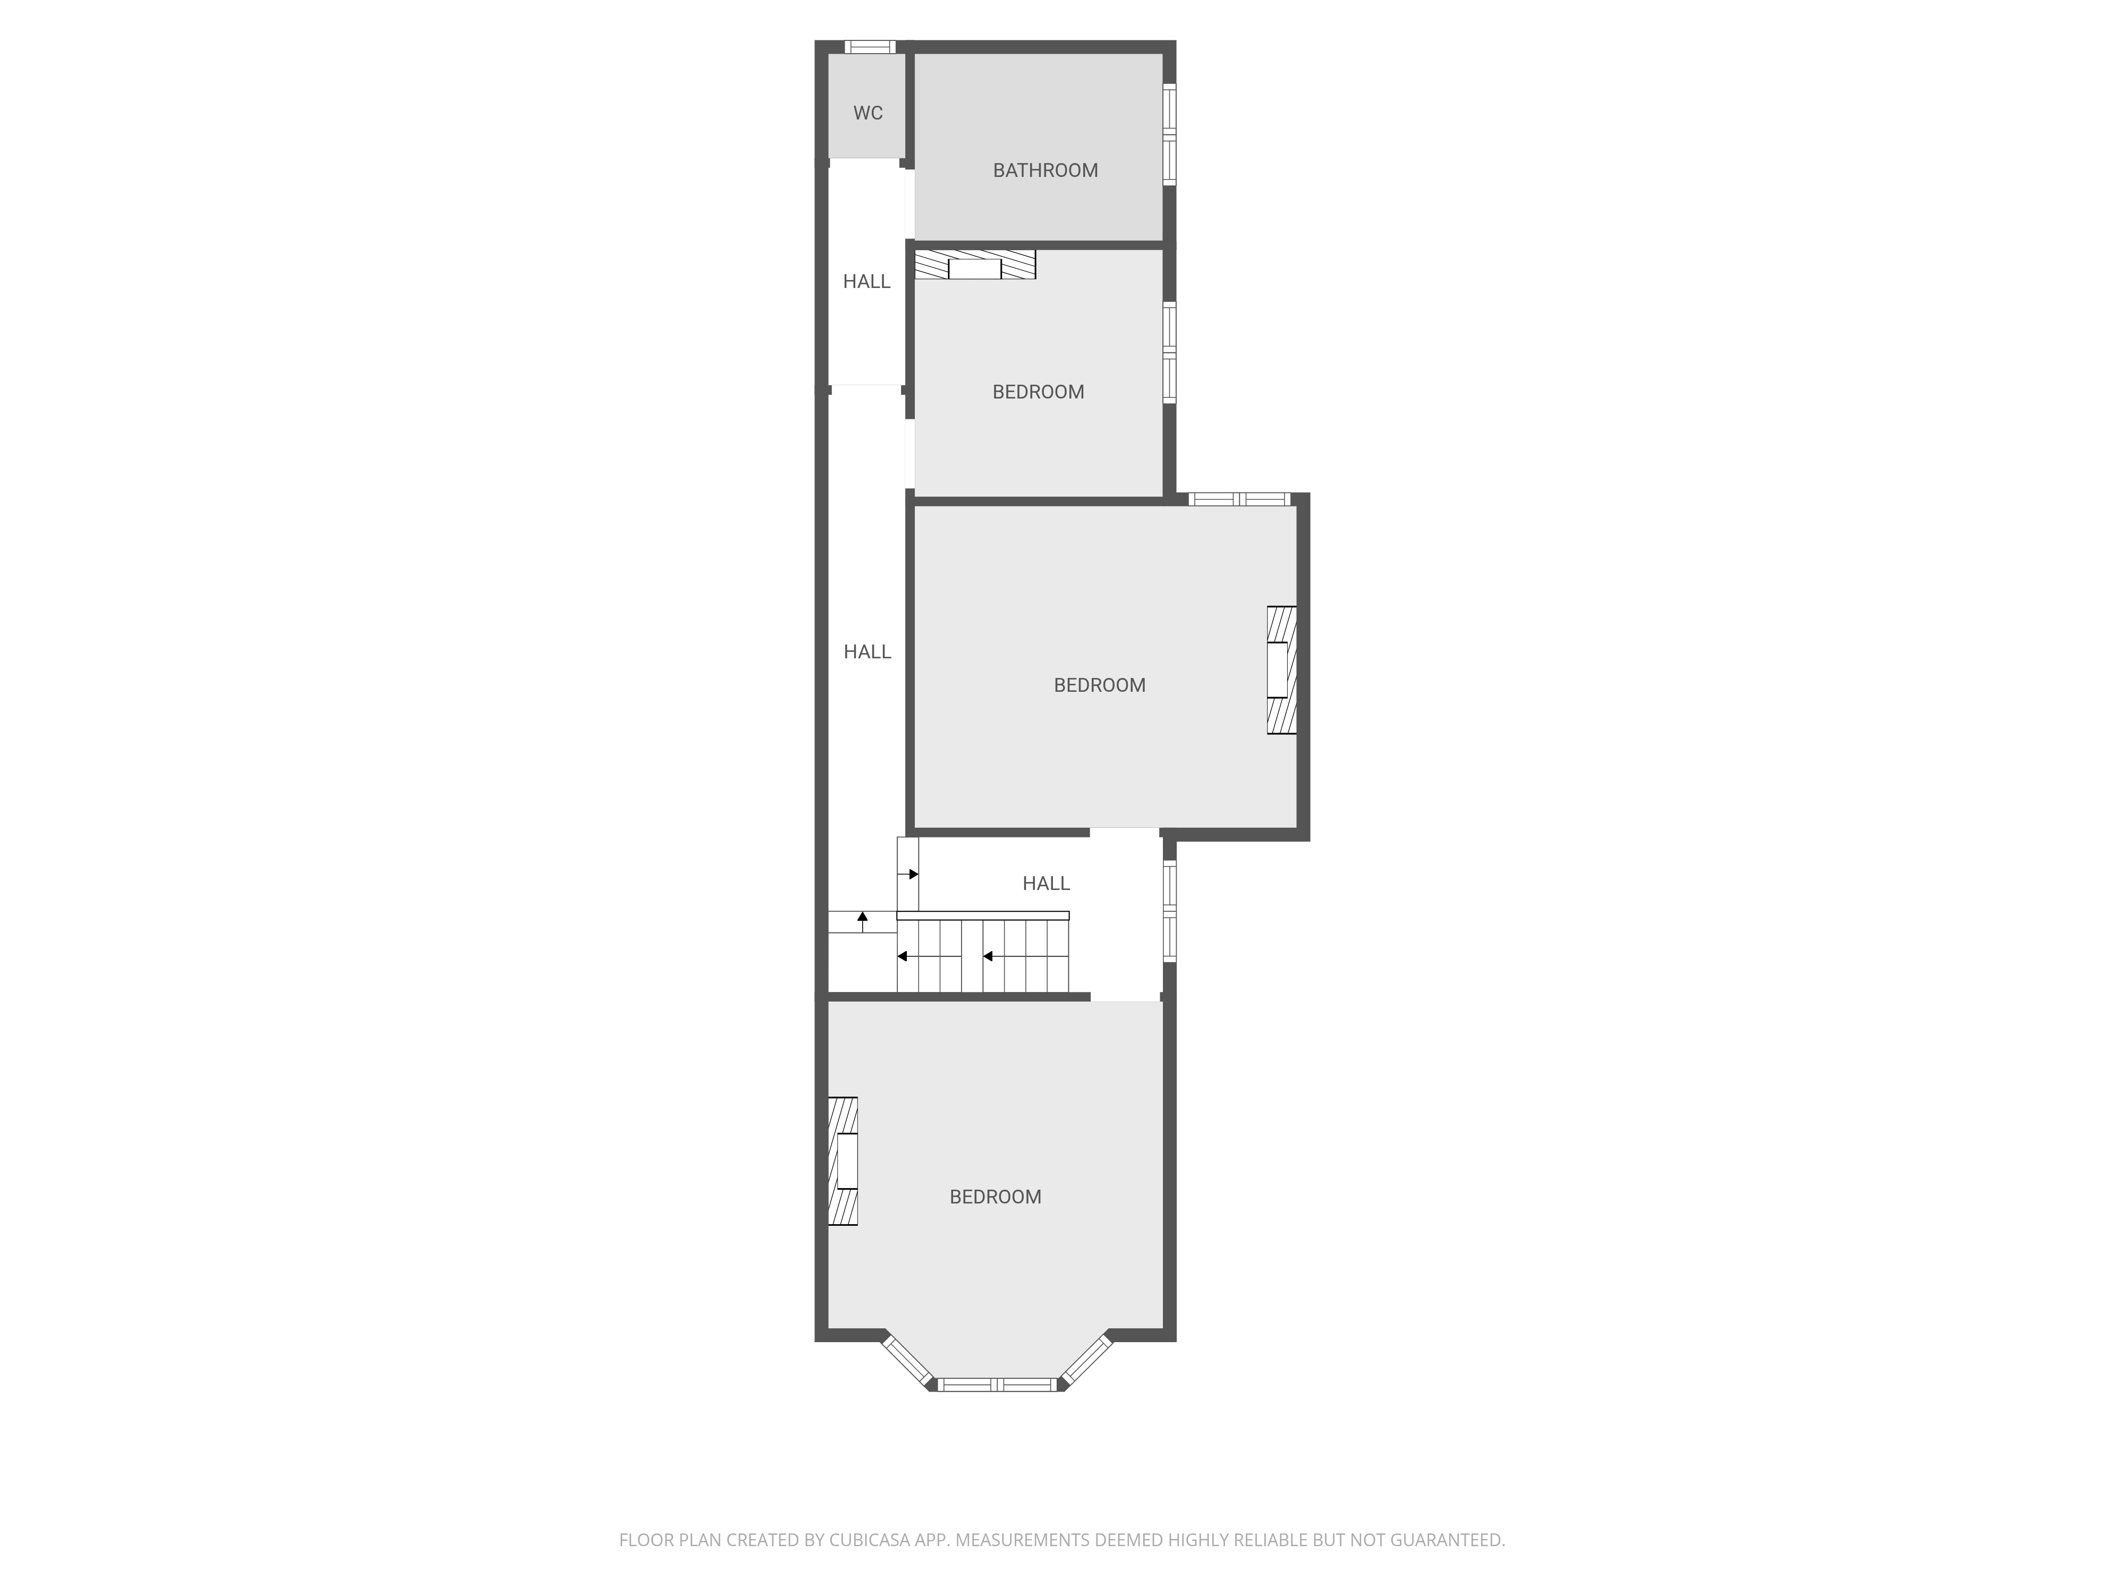
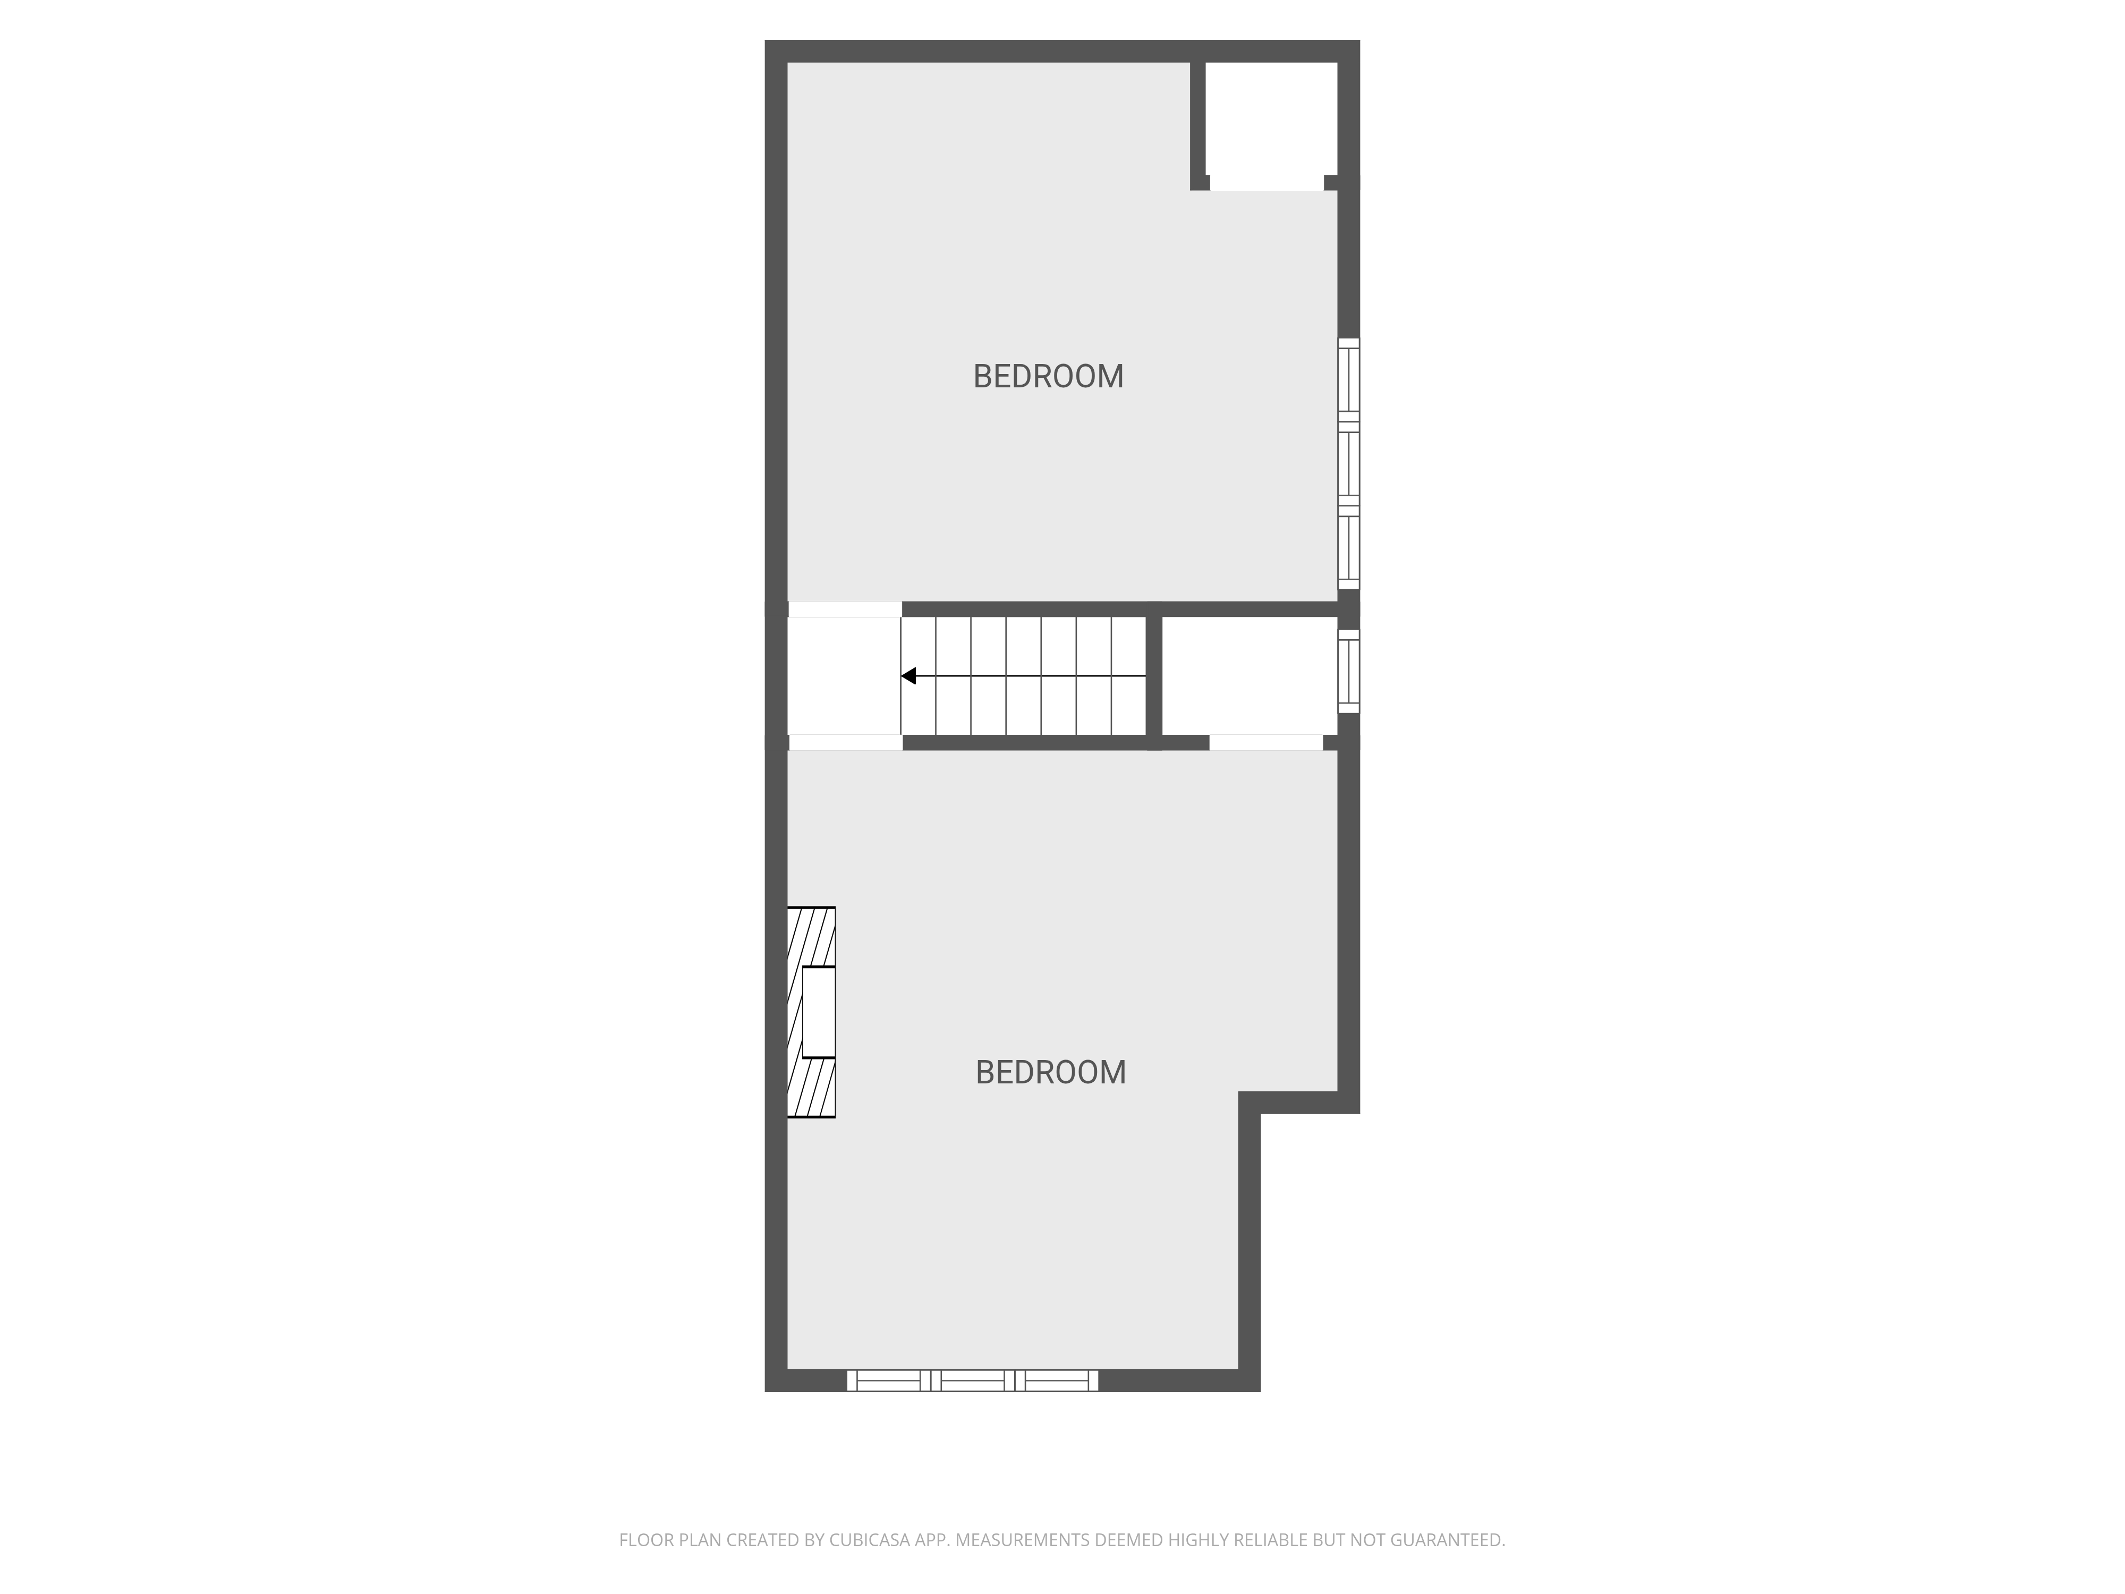
The first floor provides three bedrooms together with a family bathroom featuring a roll-top bath and a separate WC. The second floor offers two further bedrooms, including a generous principal guest room with recessed wardrobe space and potential for an en-suite subject to any necessary consents.
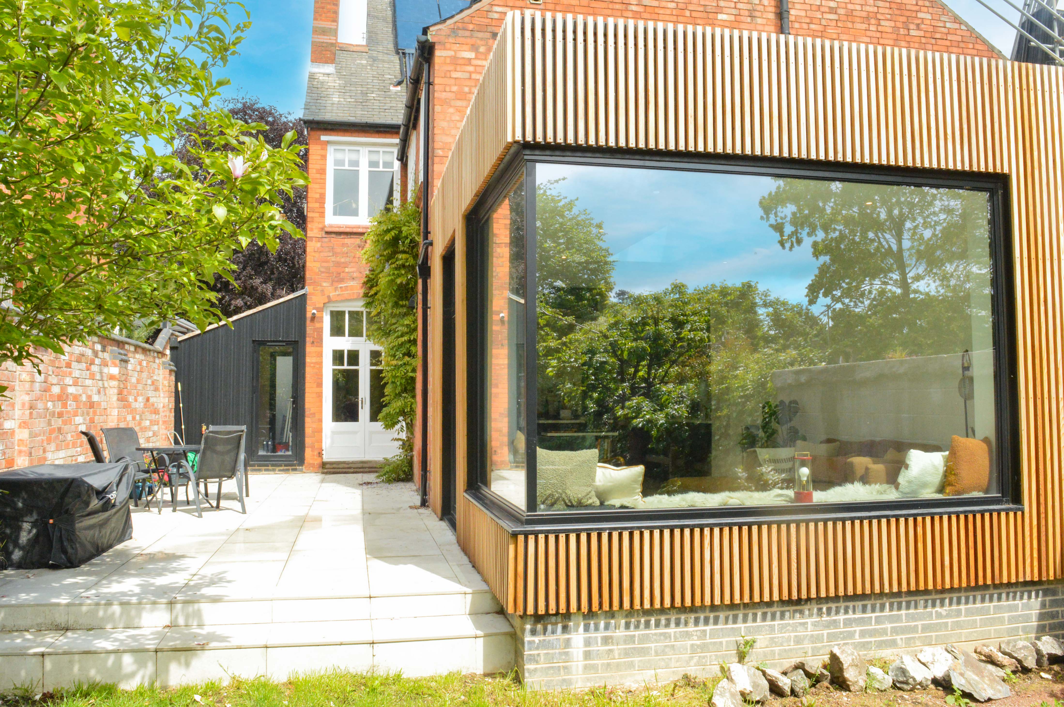
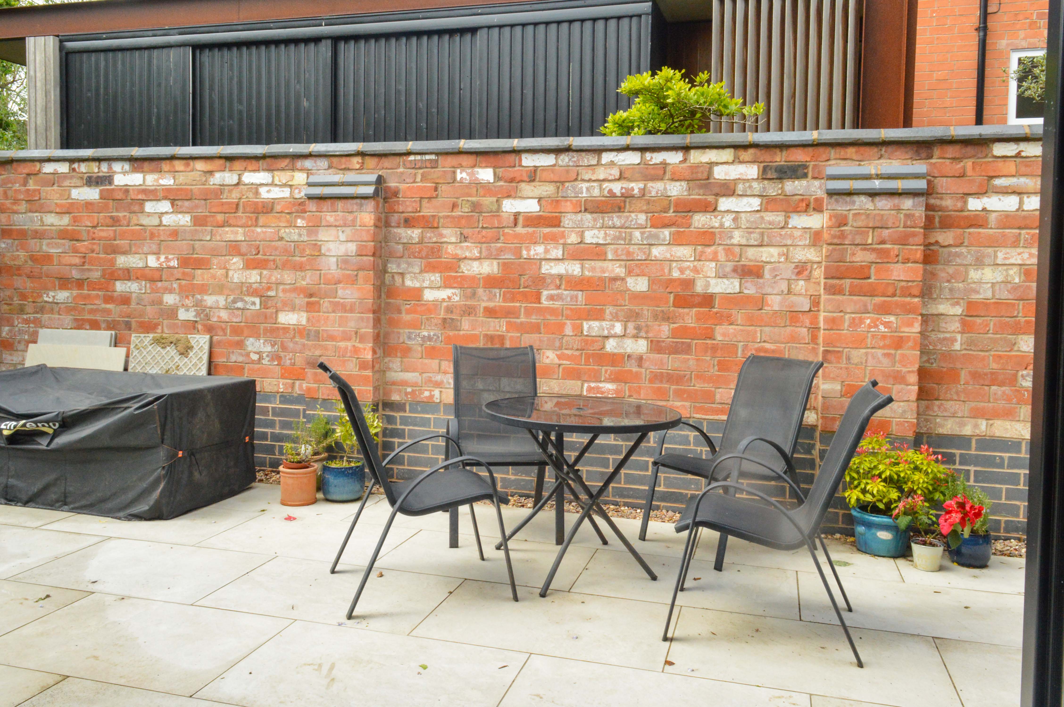
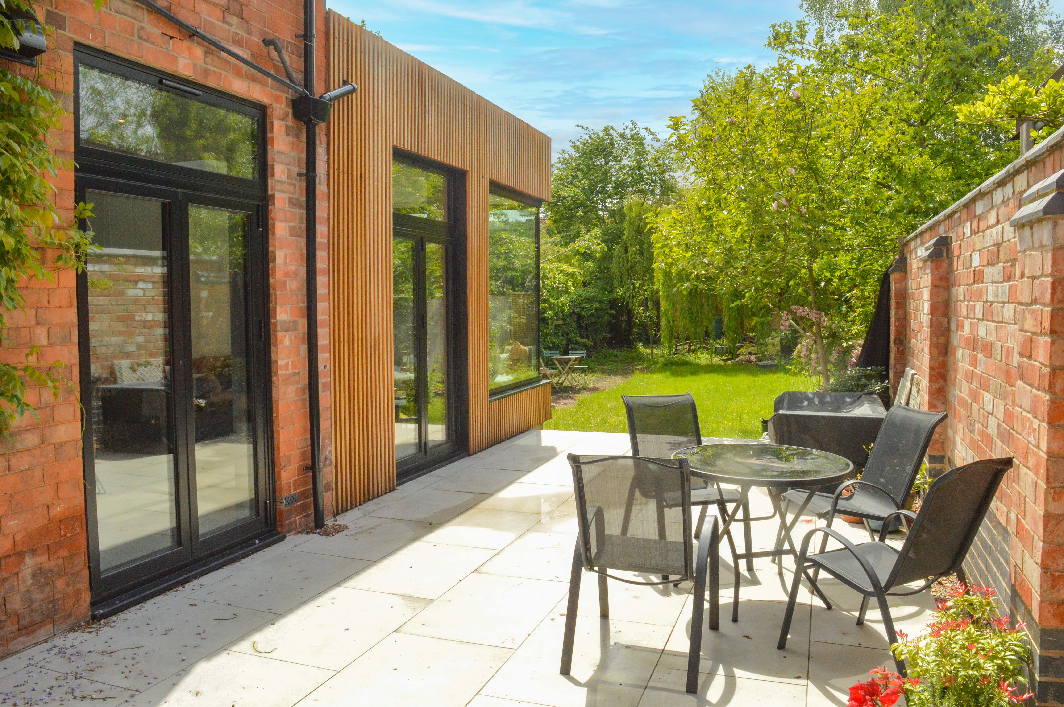
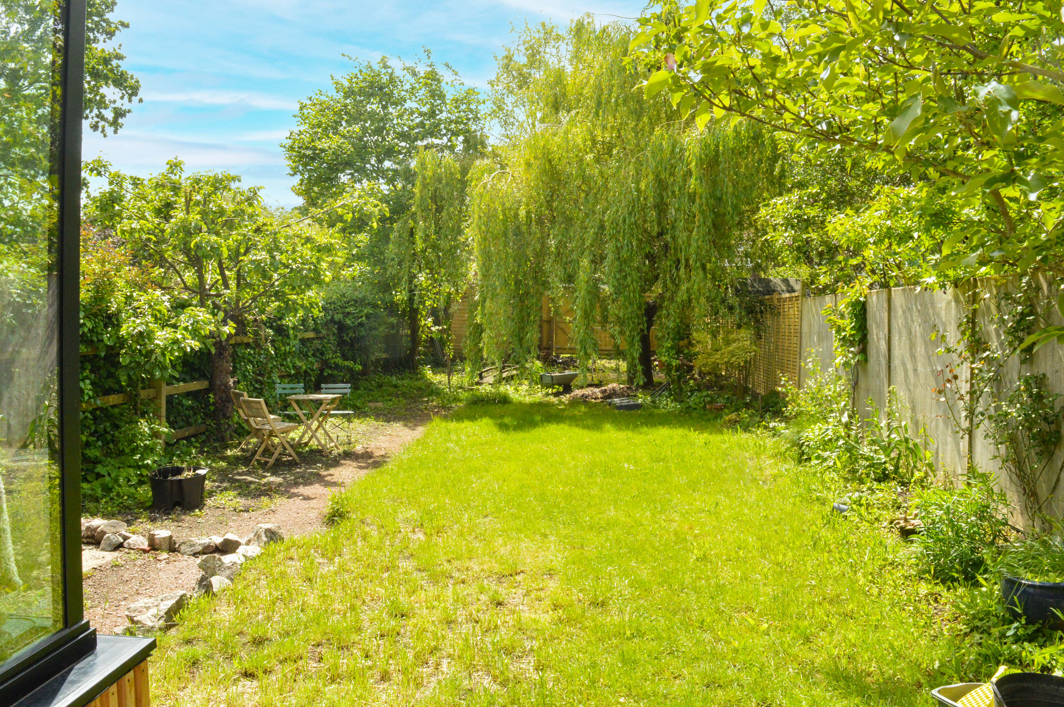
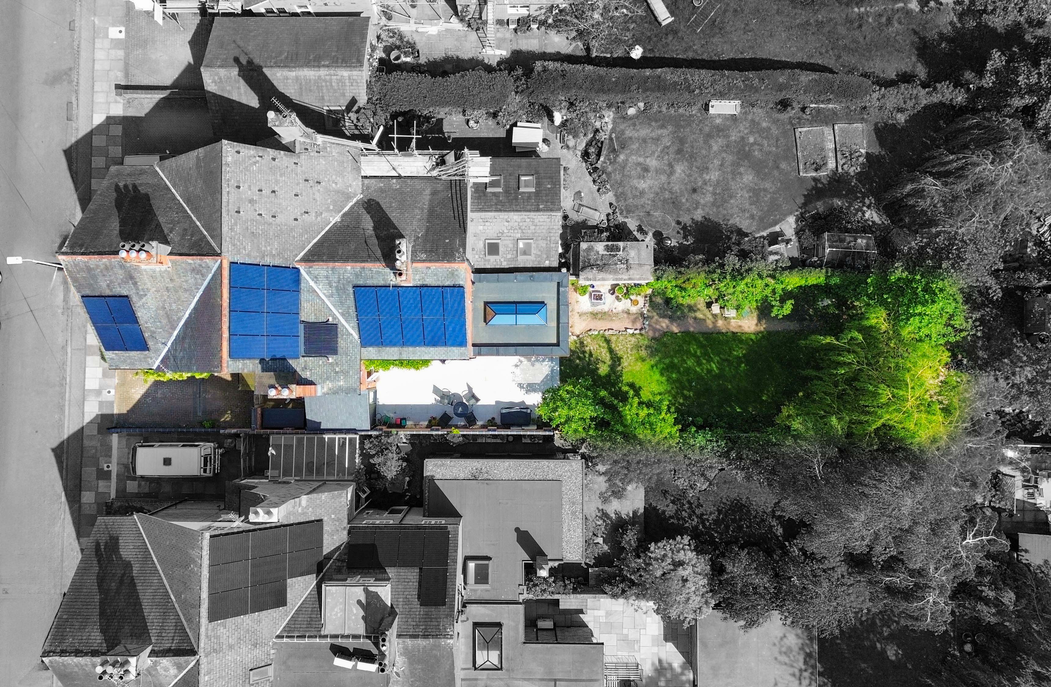
Outside, the beautifully landscaped rear garden enjoys a southerly aspect with paved patio seating areas, lawned sections, mature trees, and established borders providing a good degree of privacy.
The property is well placed for local schooling, everyday amenities, Leicester city centre, Leicester Railway Station, Victoria Park, and the fashionable Queens Road shopping parade with its range of cafés, bars, boutiques, and restaurants.
EPC Rating: D
Virtual Tour
https://my.matterport.com/show/?m=bBULoKwnaYyOther Virtual Tours:
Key Features
- Extended Five Bedroom Semi-Detached Home
- Sought-After Stoneygate Location
- Spacious Accommodation Over Three Floors
- Stunning Open-Plan Kitchen Dining Room
- Two Characterful Reception Rooms
- Underfloor Heating To Kitchen Area
- Bi-Fold Doors Opening To Rear Garden
- Landscaped South-Facing Rear Garden
- Period Features Throughout
- Driveway, Gated Side Access & EV Charging Point
Property Details
- Property type: House
- Property style: Semi Detached
- Price Per Sq Foot: £281
- Approx Sq Feet: 2,314 sqft
- Plot Sq Feet: 4,219 sqft
- Council Tax Band: F
- Property Ipack: Key Facts for Buyers
Rooms
Entrance Hall
Features stairs leading to the first floor, an under-stairs storage cupboard, a ledged window to the side elevation, herringbone wood-effect flooring, and a radiator.
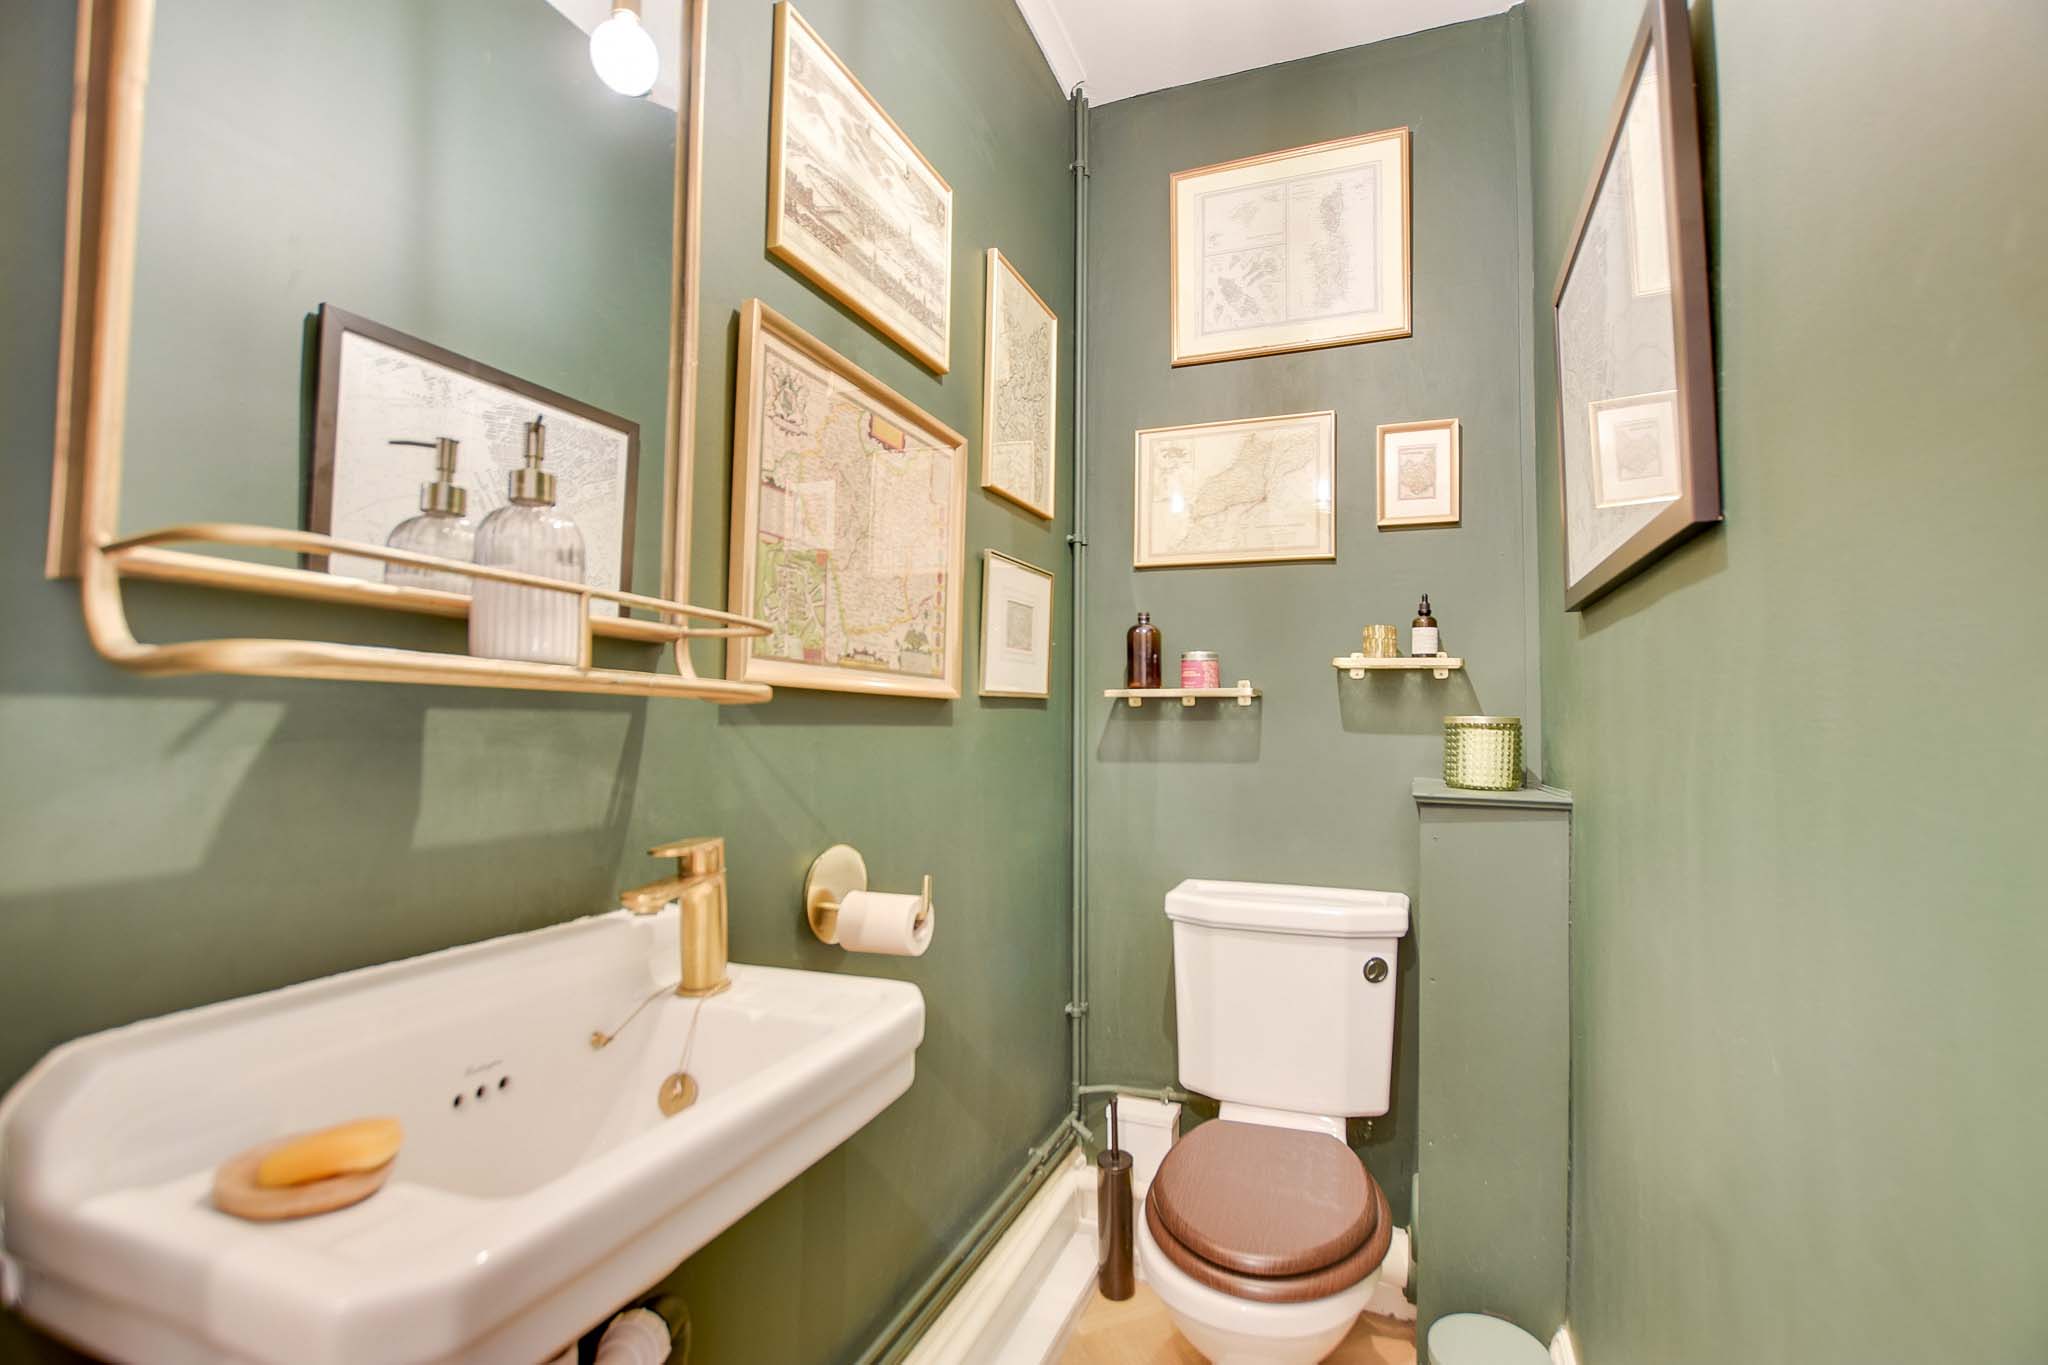
Ground Floor WC
1.82m x 0.90m
Equipped with a low-level WC, wash hand basin, and herringbone wood-effect flooring.
Reception Room One
4.80m x 4.10m
Includes a double-glazed bay window to the front elevation, coving to the ceiling, a picture rail, built-in bookshelves and cupboards, a period-style fireplace with a tiled insert and fire surround, and a radiator.
Reception Room Two
4.50m x 4.10m
Features double-glazed French doors leading to the rear elevation, a part-leaded stained-glass window to the side elevation, a period-style fireplace with a tiled insert, hearth, and fire surround, coving to the ceiling, a picture rail, and wooden flooring.
View Reception Room Two PhotosUtility Room
2.80m x 2.06m
Comprises double-glazed doors to both front and rear elevations, a stainless steel sink and drainer unit with base units and work surfaces over, inset ceiling spotlights, plumbing for a washing machine, tiled flooring, a storage cupboard, and shelving.
Extended Open-Plan Fitted Kitchen Dining Room
10.00m x 3.70m
A superb extended space boasting a feature full-length window to the rear and side elevations, a skylight lantern, two sets of bi-fold doors to the side elevation, and an additional double-glazed window to the side elevation. Features include inset ceiling spotlights, tiled flooring with underfloor heating, and window seating with built-in storage beneath. Appliances & Fittings: A centre island with two built-in ovens, a built-in gas hob with an extractor hood over, base units with marble work surfaces, and a bookshelf cabinet. Features a further range of wall units with glass display cabinets and under-unit lighting, base units with marble work surfaces and a marble splashback, a built-in dishwasher, a built-in fridge and freezer, and a walk-in pantry cupboard.
View Extended Open-Plan Fitted Kitchen Dining Room PhotosGalleried Landing
Includes stairs rising to the second floor, a double-glazed window to the side elevation, and a radiator.
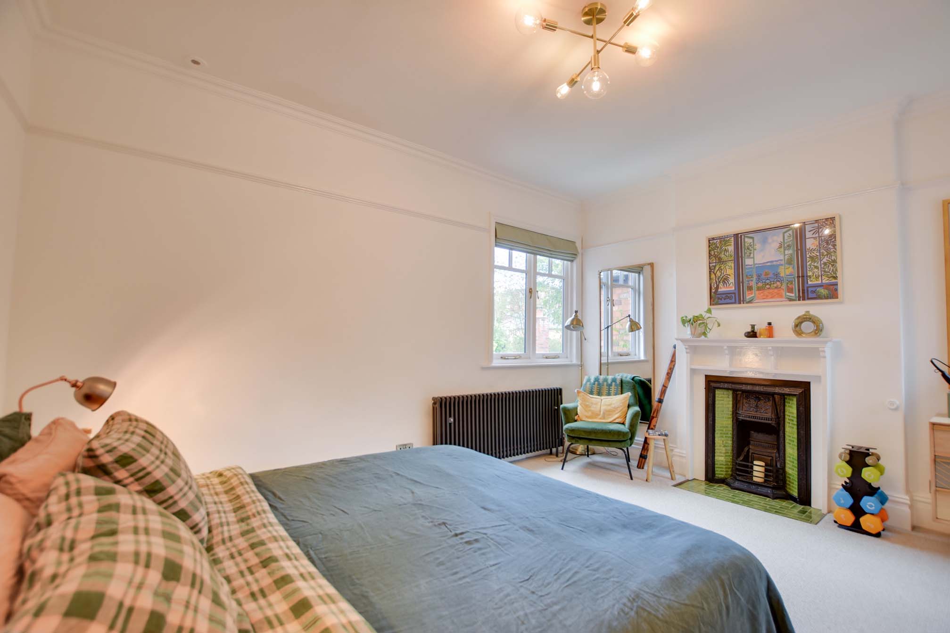
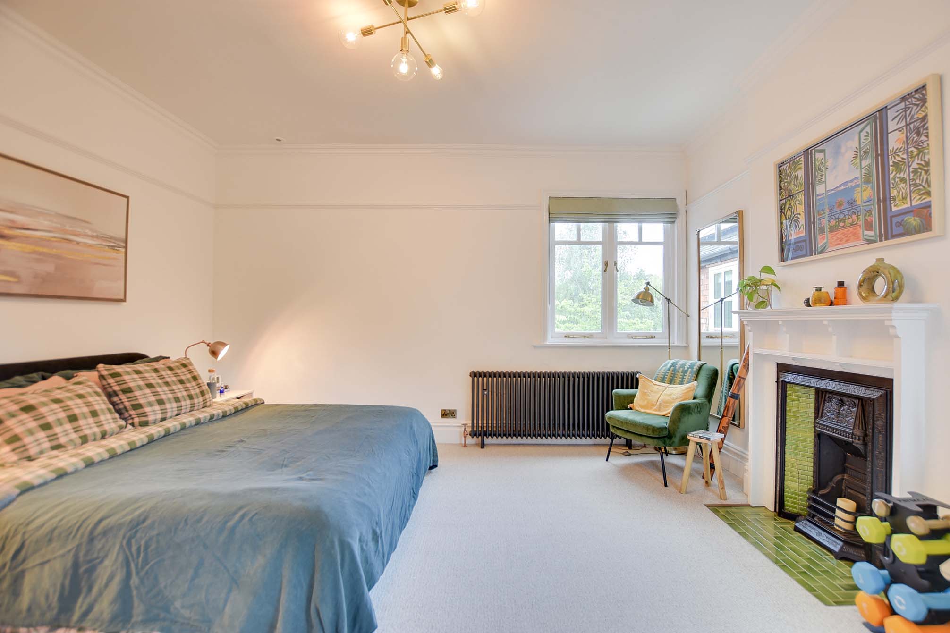
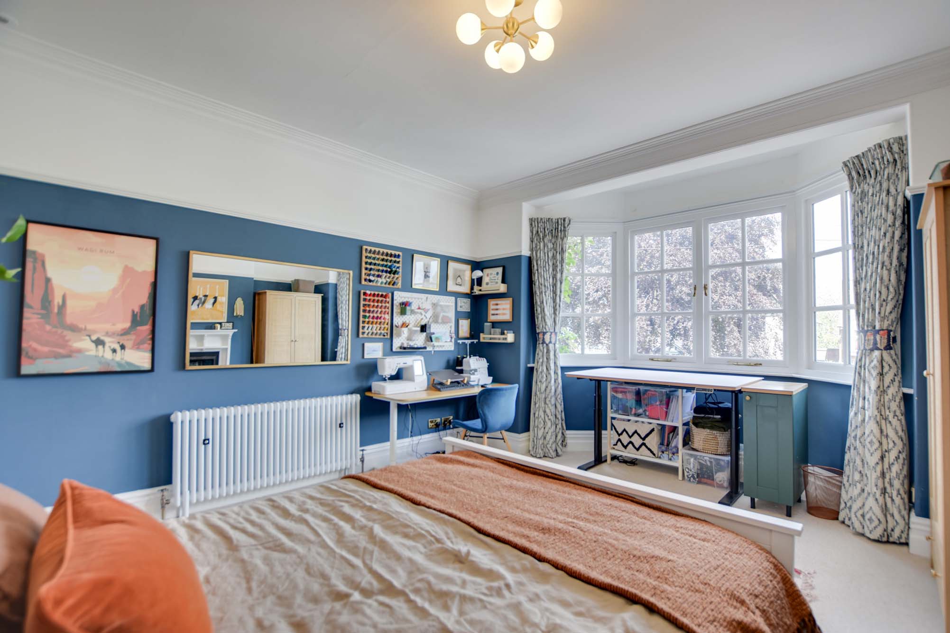
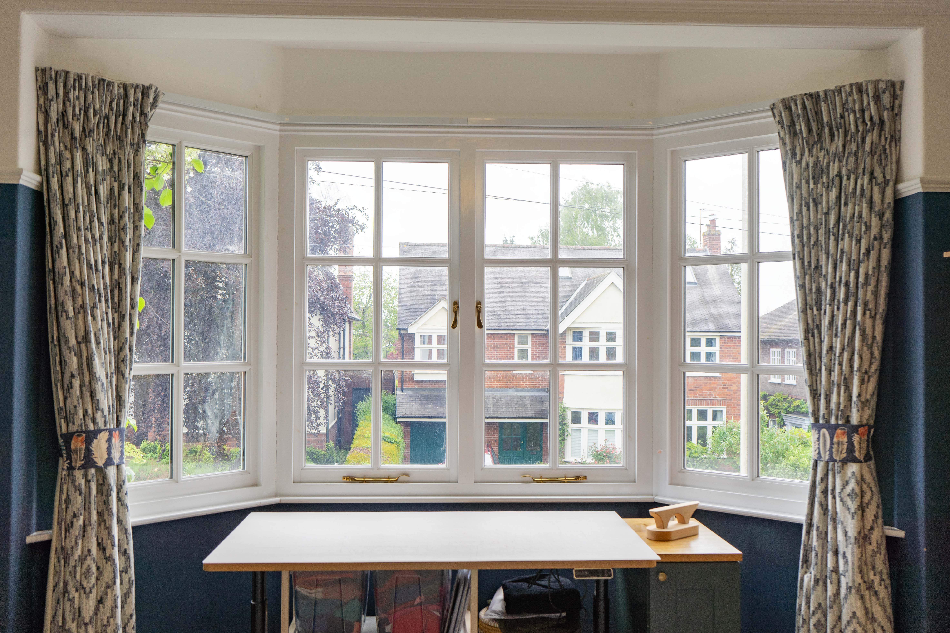
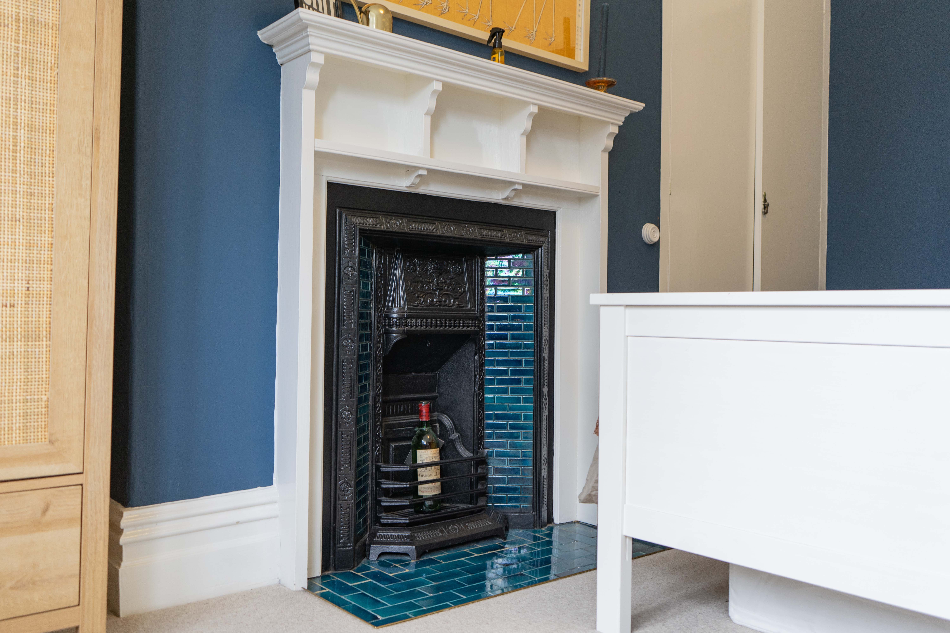
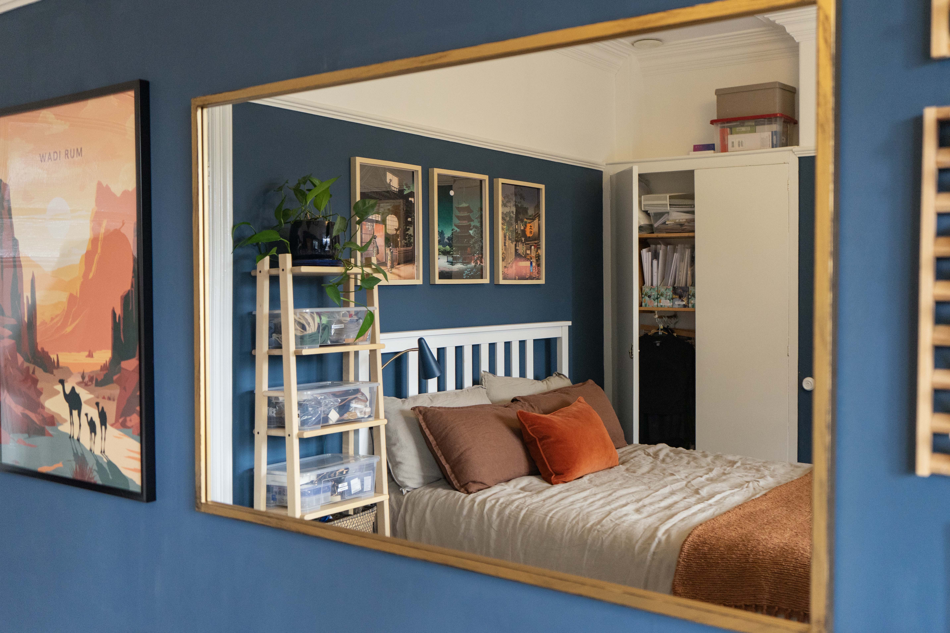
Bedroom One
4.80m x 4.19m
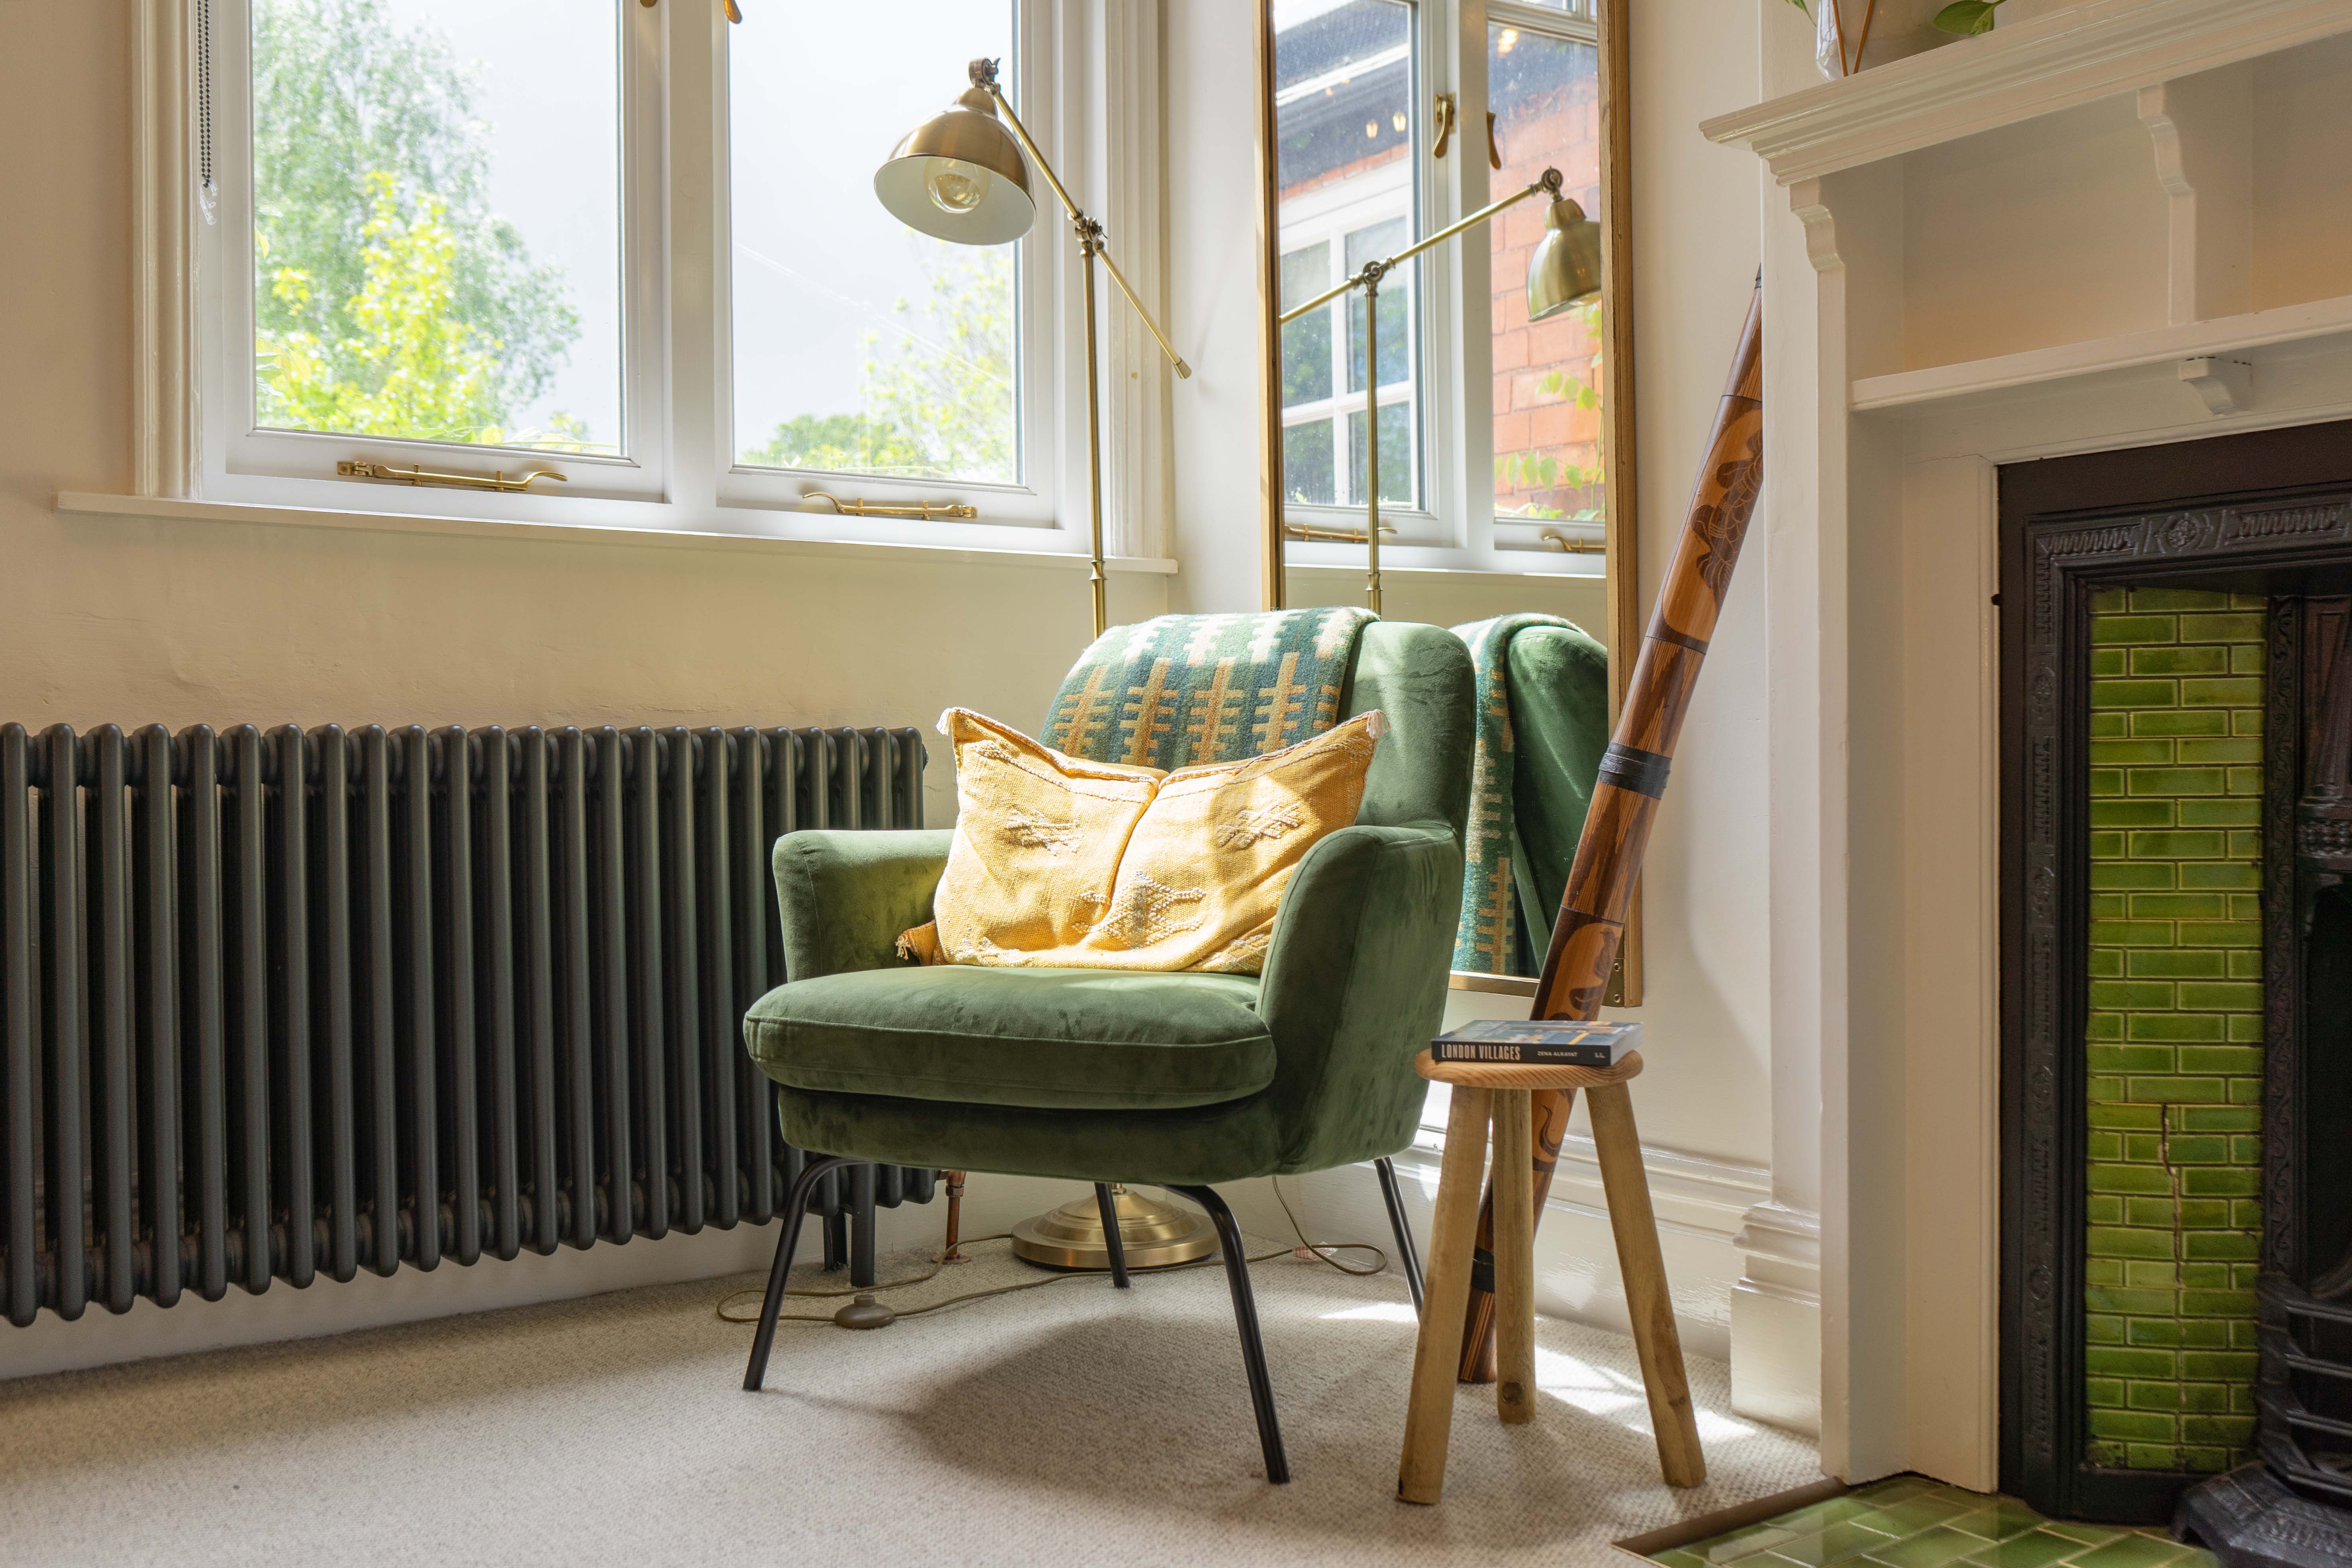
Features a double-glazed bay window to the front elevation, coving to the ceiling, a picture rail, a period-style fireplace with a tiled insert, hearth, and fire surround, and a traditional-style radiator.
View Bedroom One PhotosBedroom Two
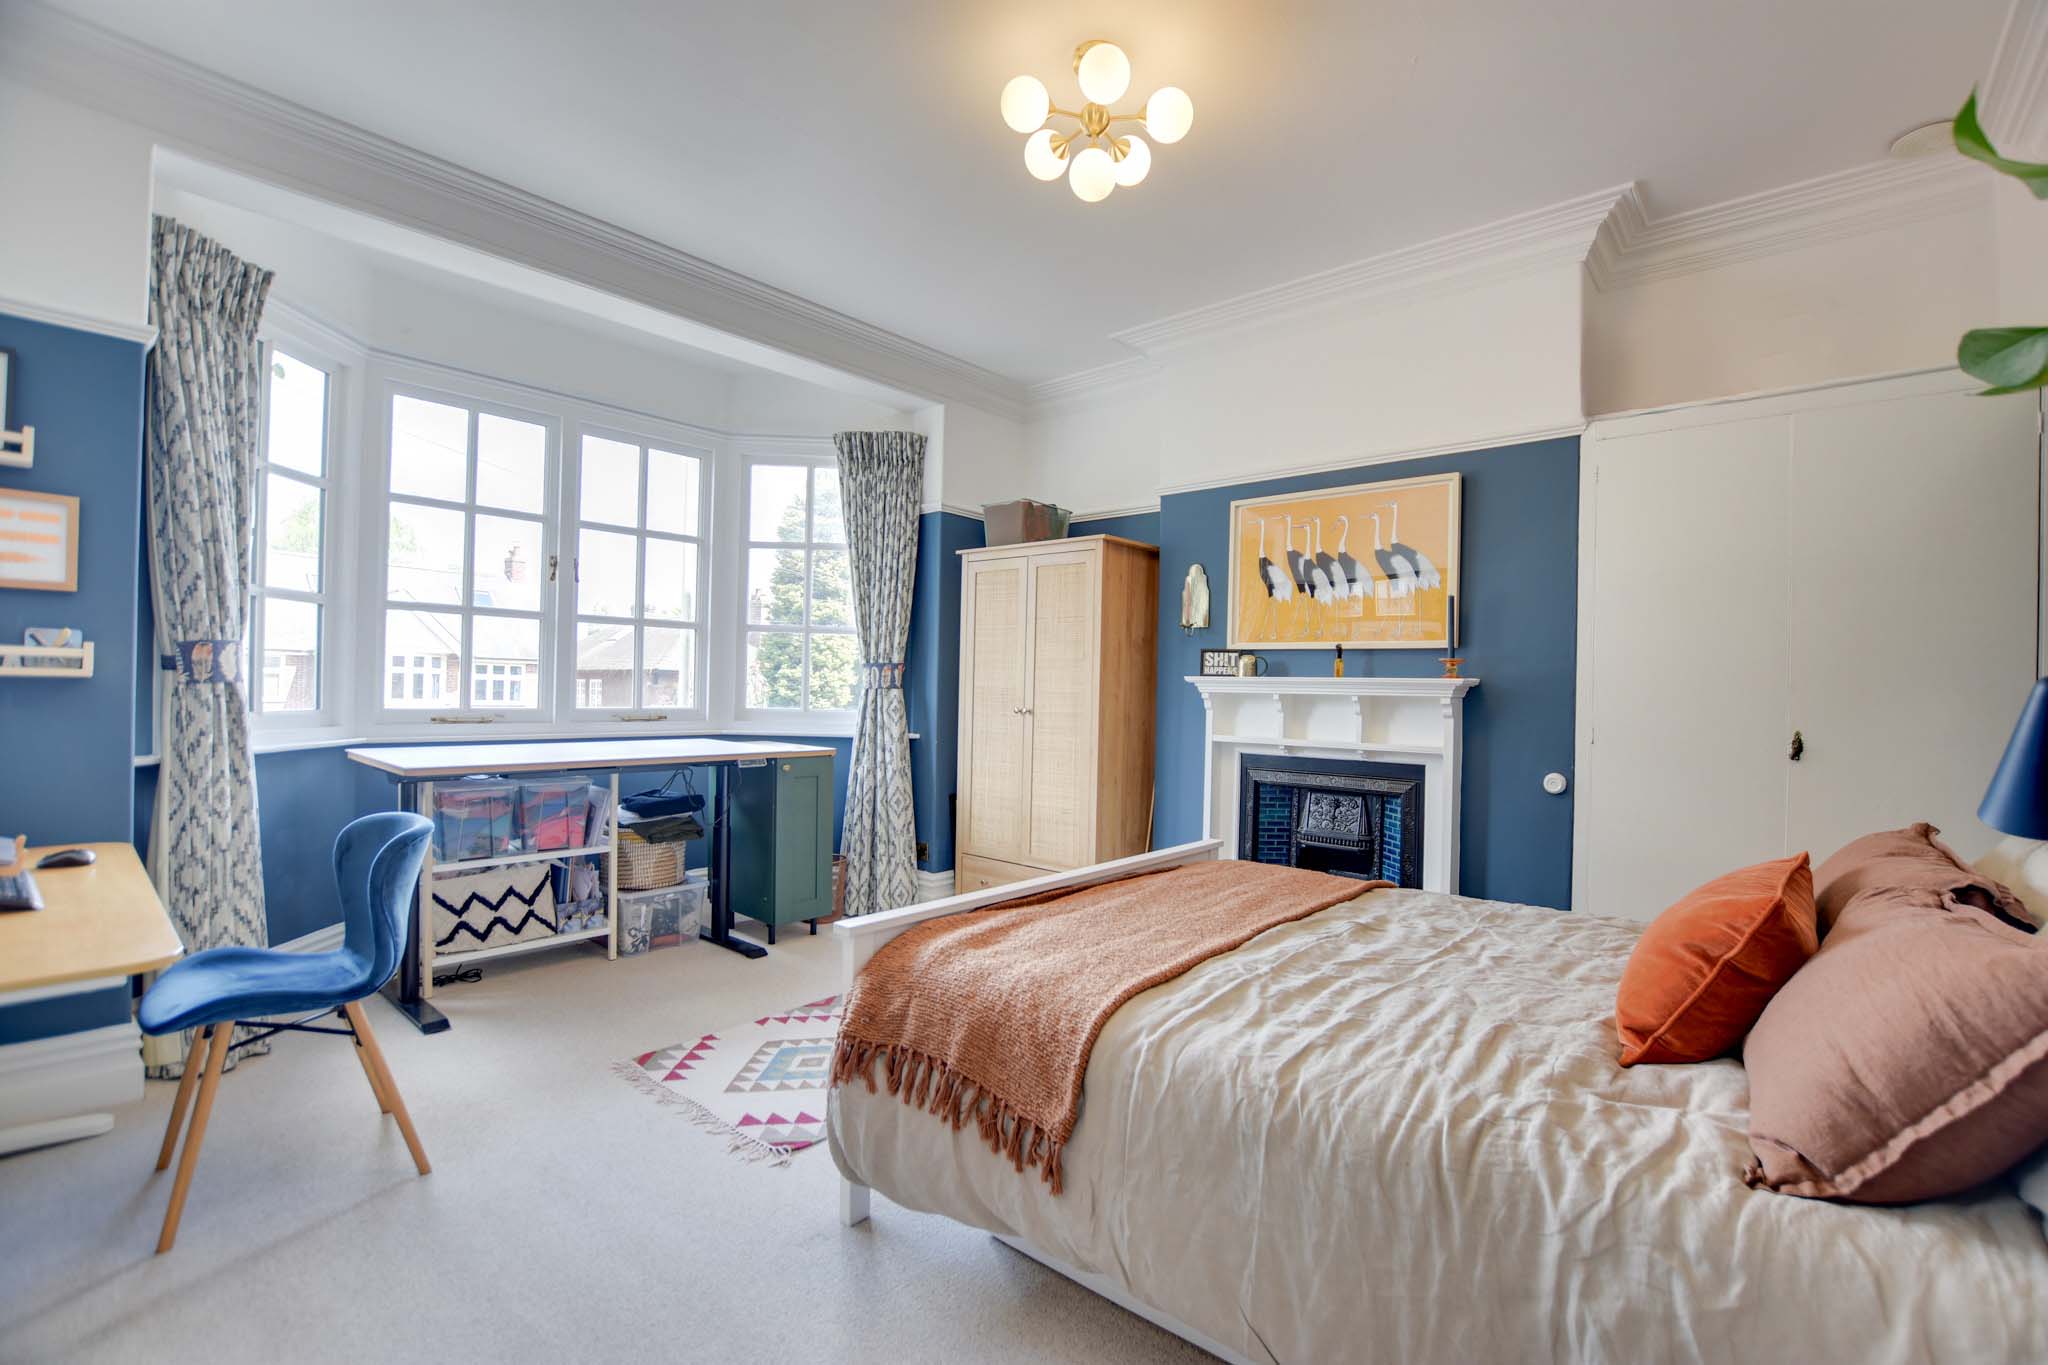
4.51m x 3.95m
Features a double-glazed window to the rear elevation, coving to the ceiling, a picture rail, a traditional-style fireplace with a tiled insert, hearth, and fire surround, and a traditional-style radiator.
View Bedroom Two PhotosBedroom Three
3.00m x 2.70m
Boasts a double-glazed window to the side elevation, a period-style fireplace, built-in cupboards, and a radiator.
Bathroom
2.80m x 2.20m
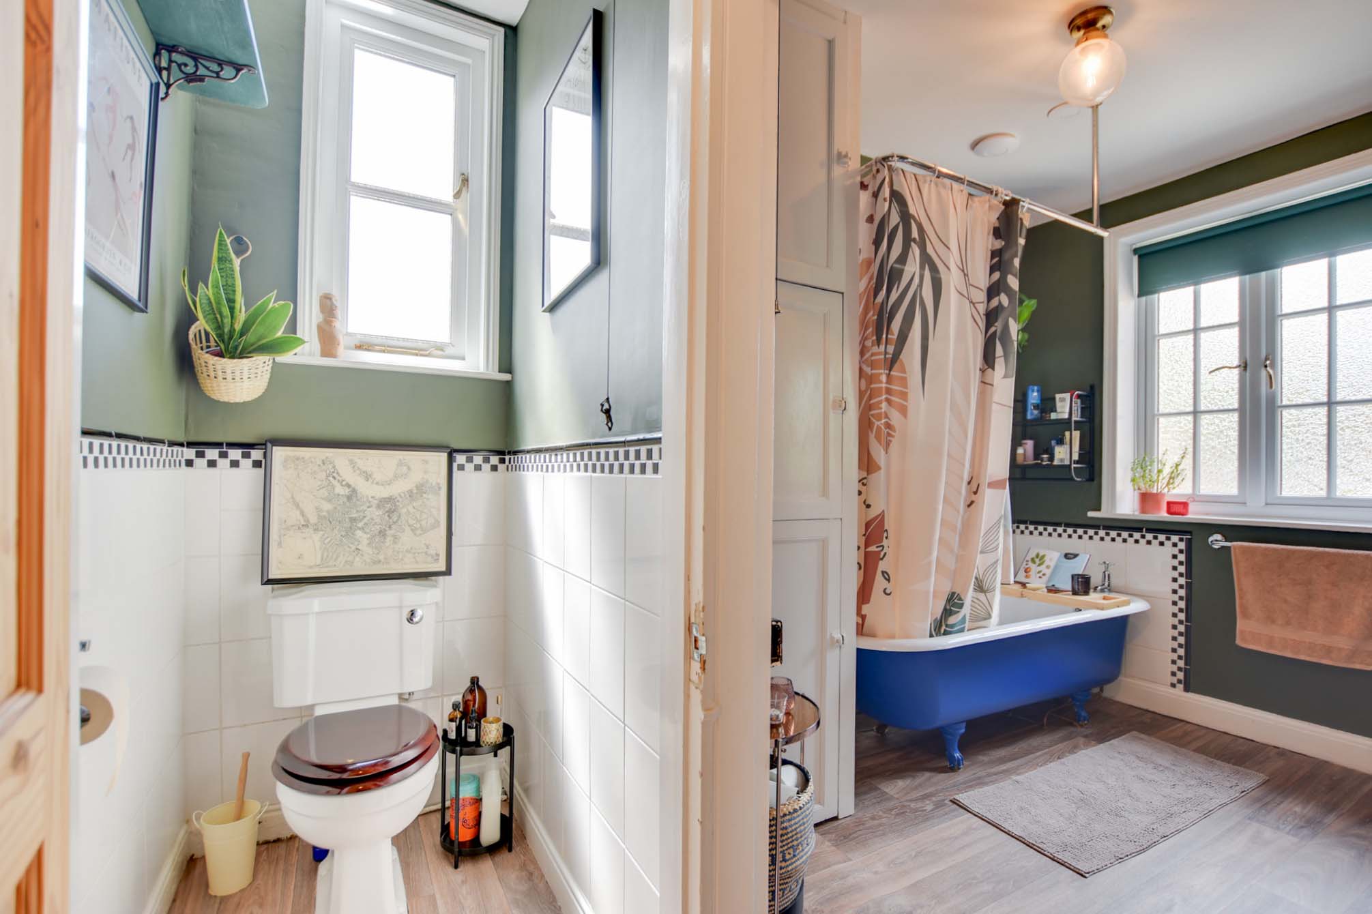
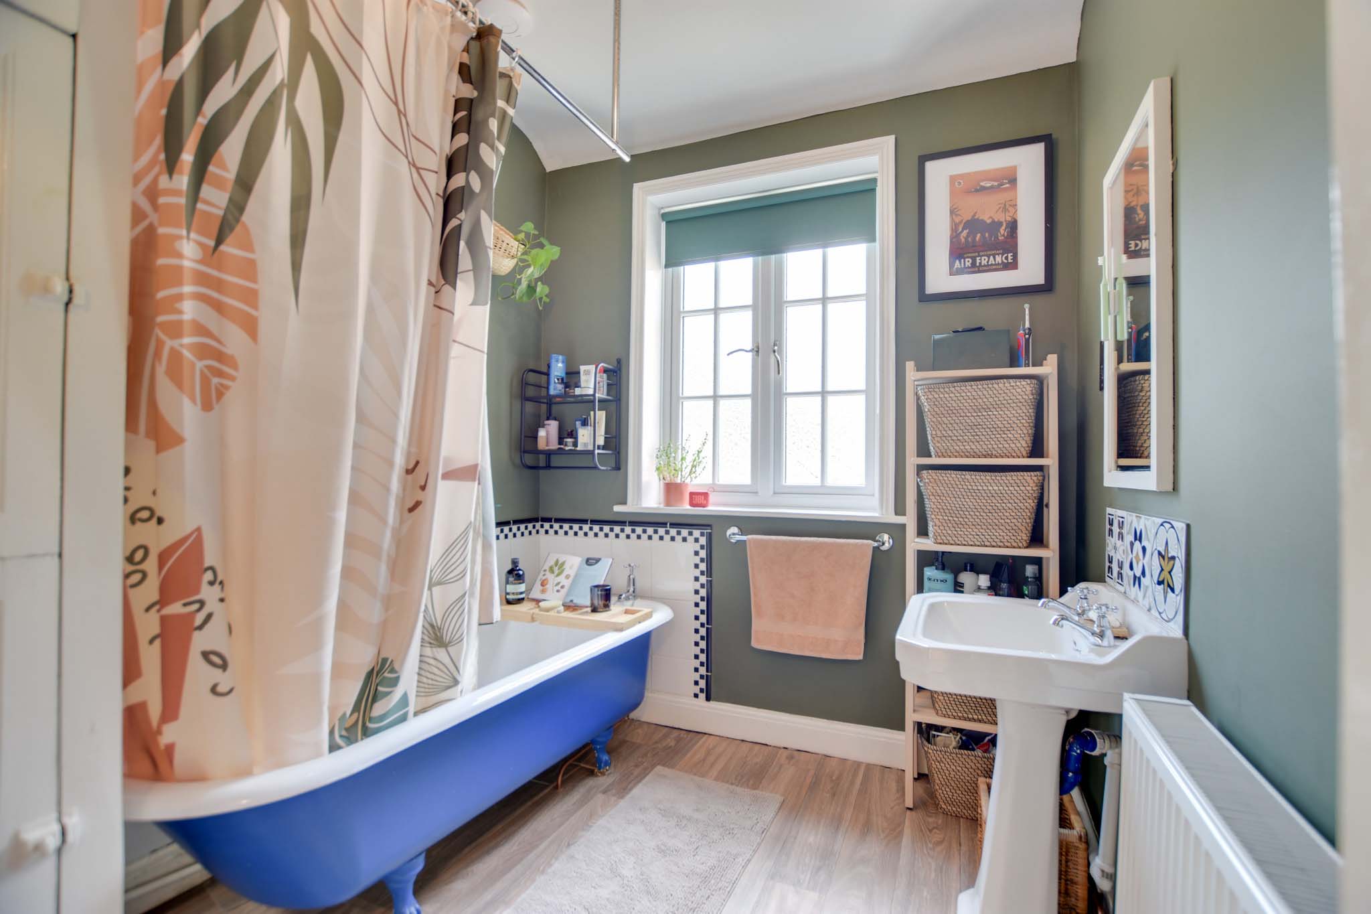
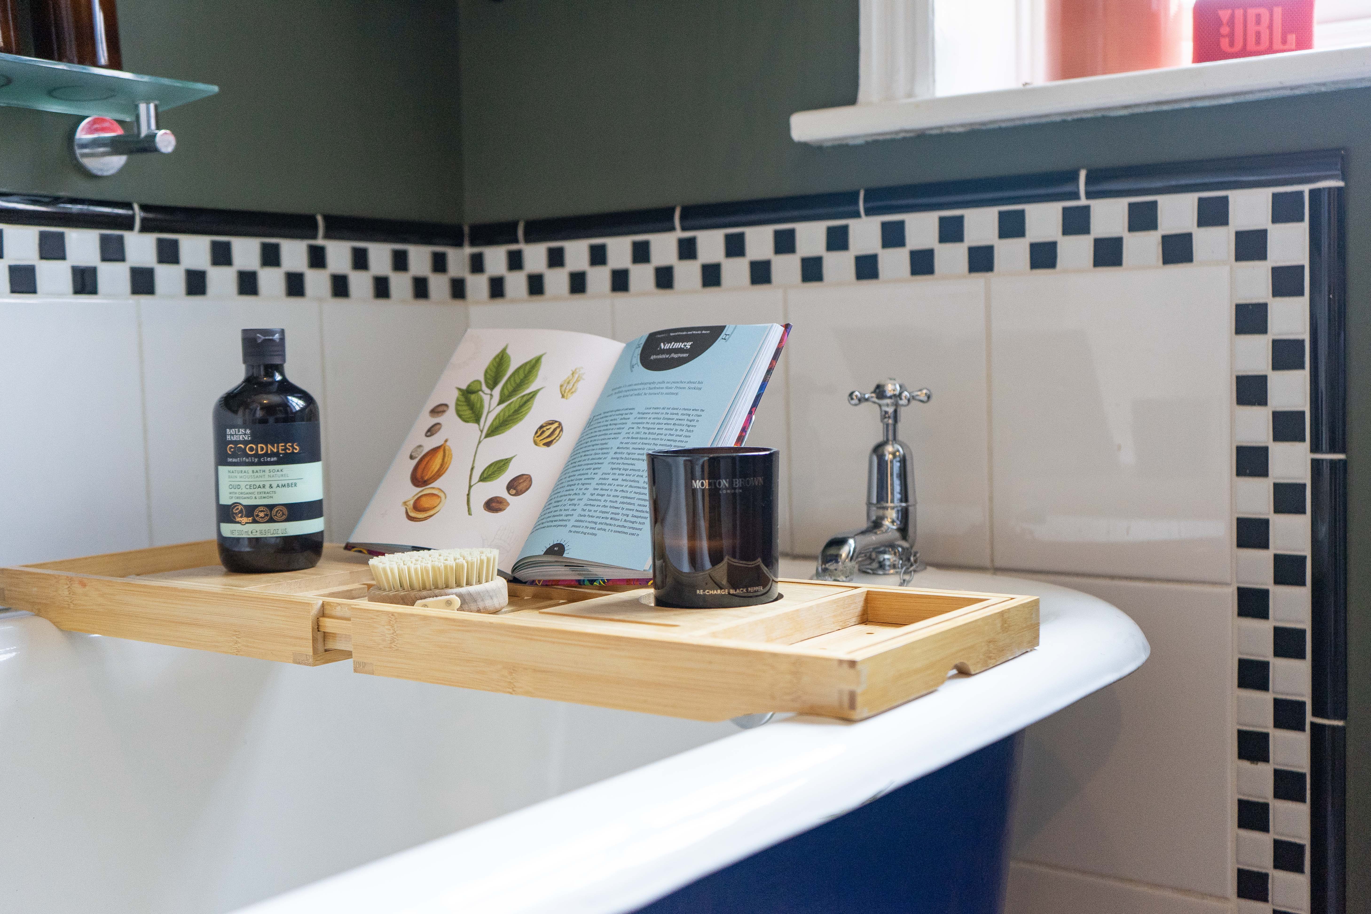
Equipped with a double-glazed window to the side elevation, a roll-top bath with a shower over, a pedestal wash hand basin, lino flooring, an airing cupboard, and a radiator.
Separate WC
2.80m x 2.20m
With a double-glazed window to the rear elevation, a low-level WC, and lino flooring.
Second Floor Landing
Bedroom Four
4.80m x 4.70m
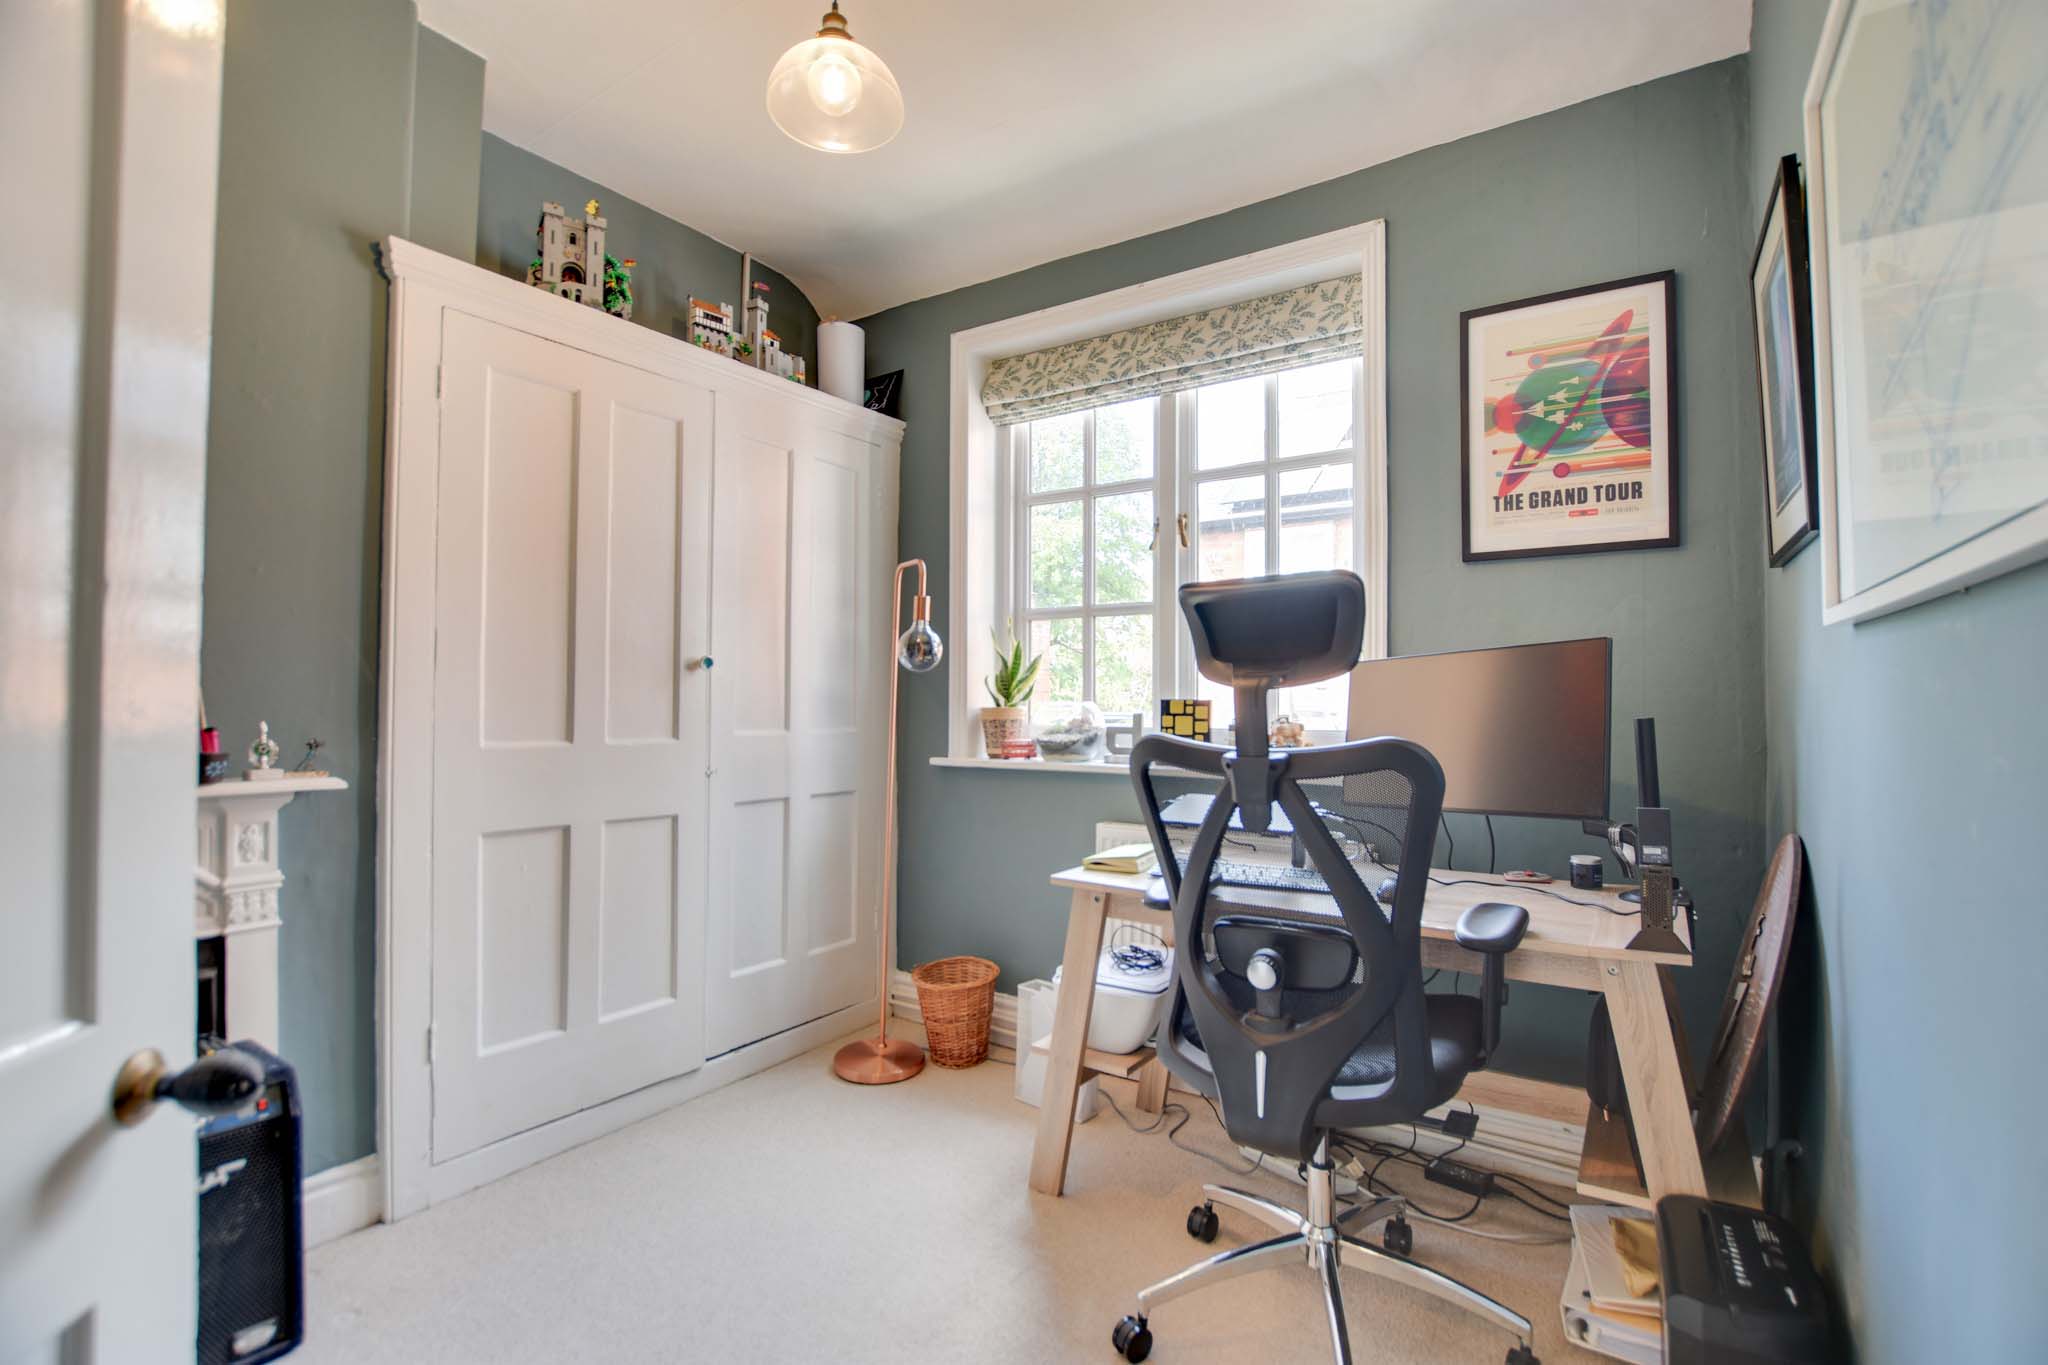
Includes a double-glazed window to the front elevation, a period-style fireplace, and a radiator. Features a recessed wardrobe measuring 1.48m x 0.8m with a double-glazed window to the side elevation (noted with potential for an en-suite), and two radiators.
Bedroom Five
4.15m x 3.70m
Features a double-glazed window to the side elevation, a built-in wardrobe, a built-in eaves storage cupboard, and a radiator.
Floorplans
Outside Spaces
Front Garden
Features privacy hedging to the front boundary, a gated side access, and a block-paved driveway showcasing a mature vine.
Rear Garden
A beautifully landscaped space with a side paved patio leading to a mainly lawned rear garden enjoying a southerly aspect. Enclosed by a walled and fenced perimeter, with mature trees, hedging, and fencing providing excellent privacy.
Parking Spaces
Driveway
Capacity: 1
A block-paved driveway with an EV charging point.
Location
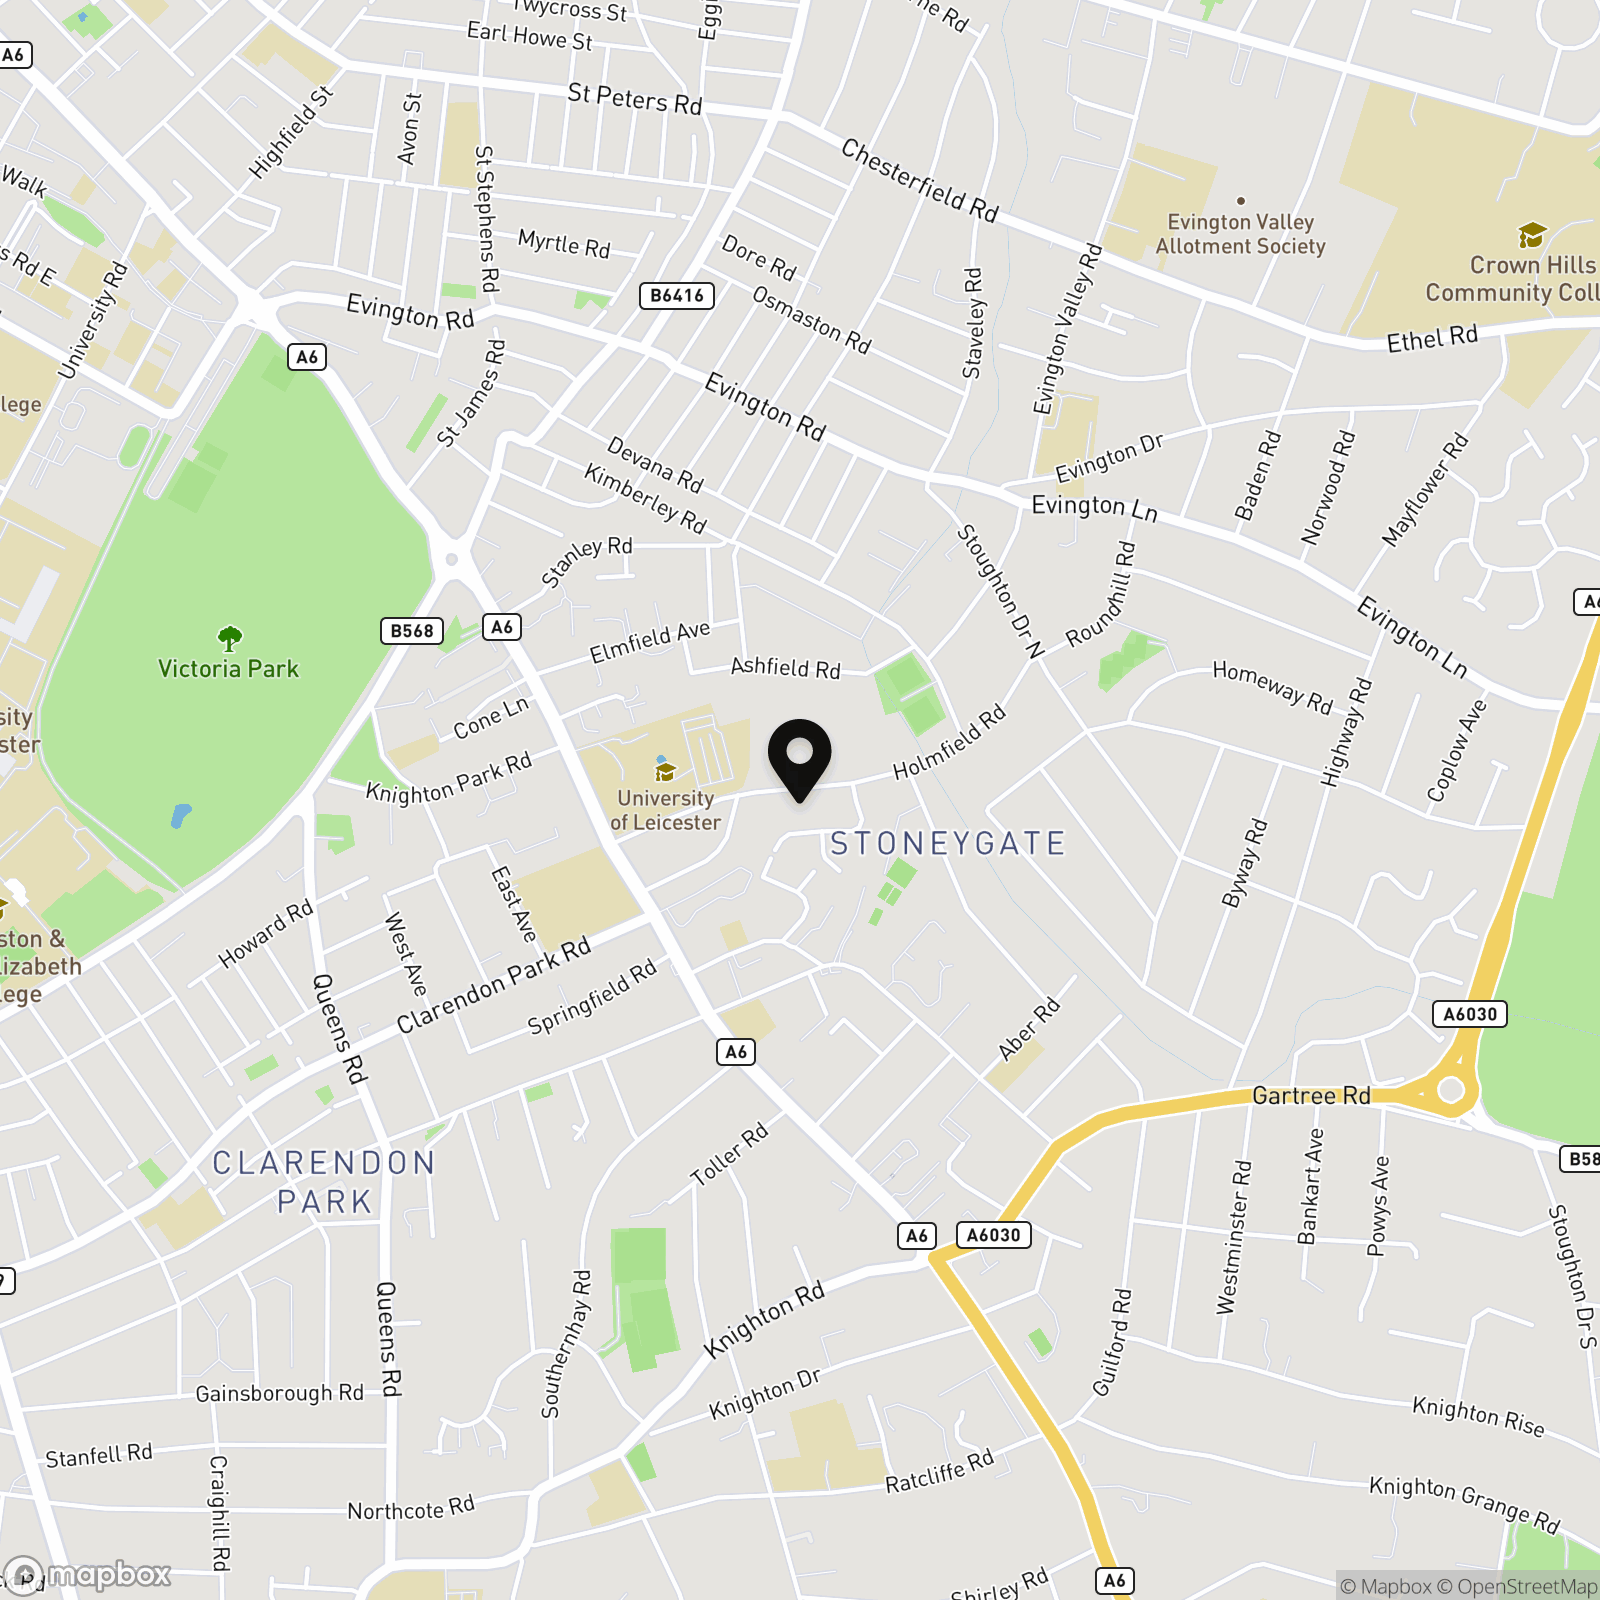
The property is well located for everyday amenities and services, including local public and private schooling together with nursery day-care, Leicester City Centre and the University of Leicester, Leicester Royal Infirmary and Leicester General Hospital. Within a short distance you'll find Victoria Park together with shopping parades in both Stoneygate and neighbouring Clarendon Park with their specialist shops, bars, boutiques and restaurants.
Properties you may like
By Knightsbridge Estate Agents - Clarendon Park
-
Dronfield Street, Spinney Hills, Leicester
- 3 Beds
- 1 Bath
-
Knighton Church Road, South Knighton, Leicester
- 3 Beds
- 1 Bath
-
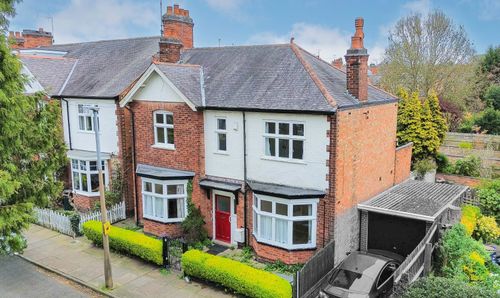
Elms Road, South Knighton, Leicester
- 4 Beds
- 1 Bath
-
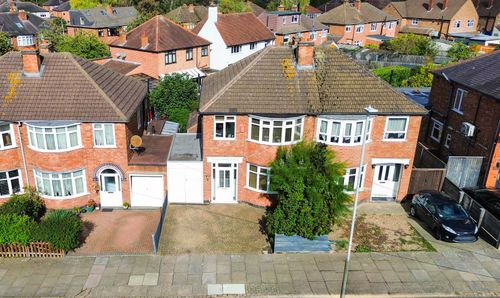
Overdale Road, Knighton, Leicester
- 3 Beds
- 1 Bath
-
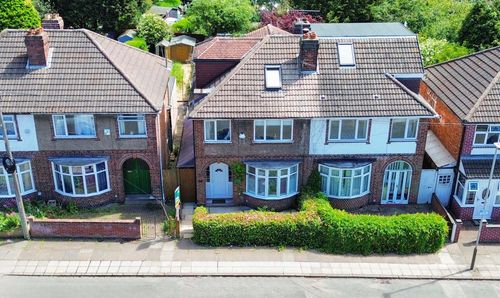
Greenhill Road, Knighton, Leicester
- 4 Beds
- 1 Bath
-
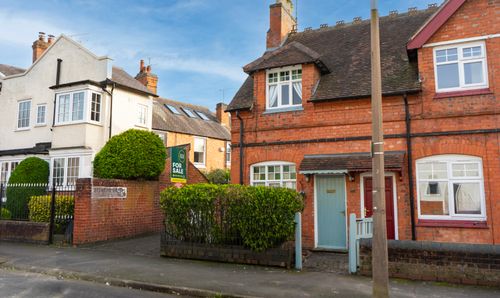
South Knighton Road, South Knighton, Leicester
- 2 Beds
- 1 Bath
-
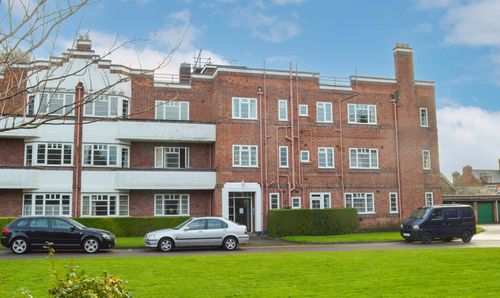
Knighton Court, Stoneygate, Leicester
- 2 Beds
- 1 Bath
-
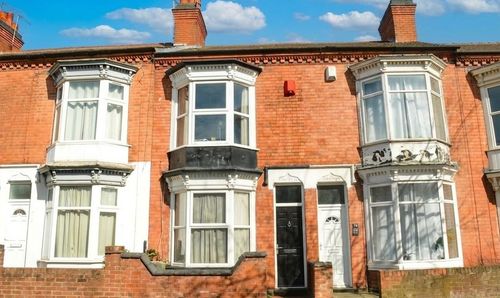
Norman Street, Off Narborough Road, Leicester
- 2 Beds
- 1 Bath
-
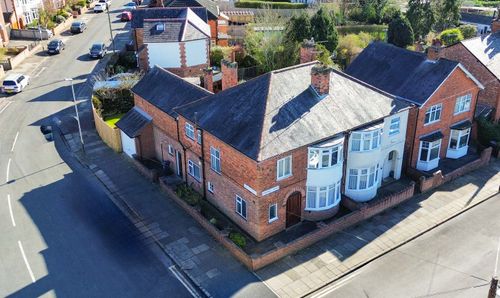
Greenhill Road, Clarendon Park Bordering Knighton, Leicester
- 3 Beds
- 1 Bath