Book a Viewing
To book a viewing for this property, please call Stuart Rushton & Company, on 01565 757000.
To book a viewing for this property, please call Stuart Rushton & Company, on 01565 757000.
4 Bedroom Detached House, Elmstead Road, Chelford, SK11
Elmstead Road, Chelford, SK11

Stuart Rushton & Company
Stuart Rushton & Co, 35 King Street
Description
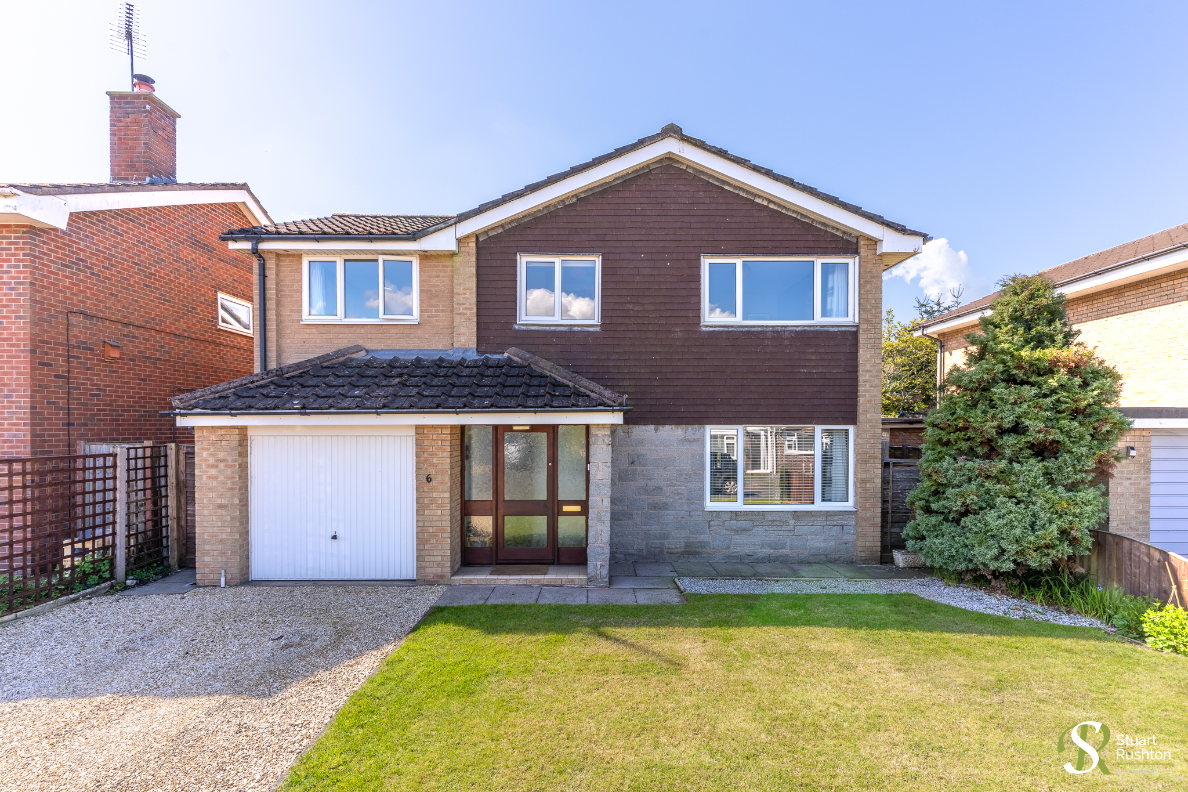
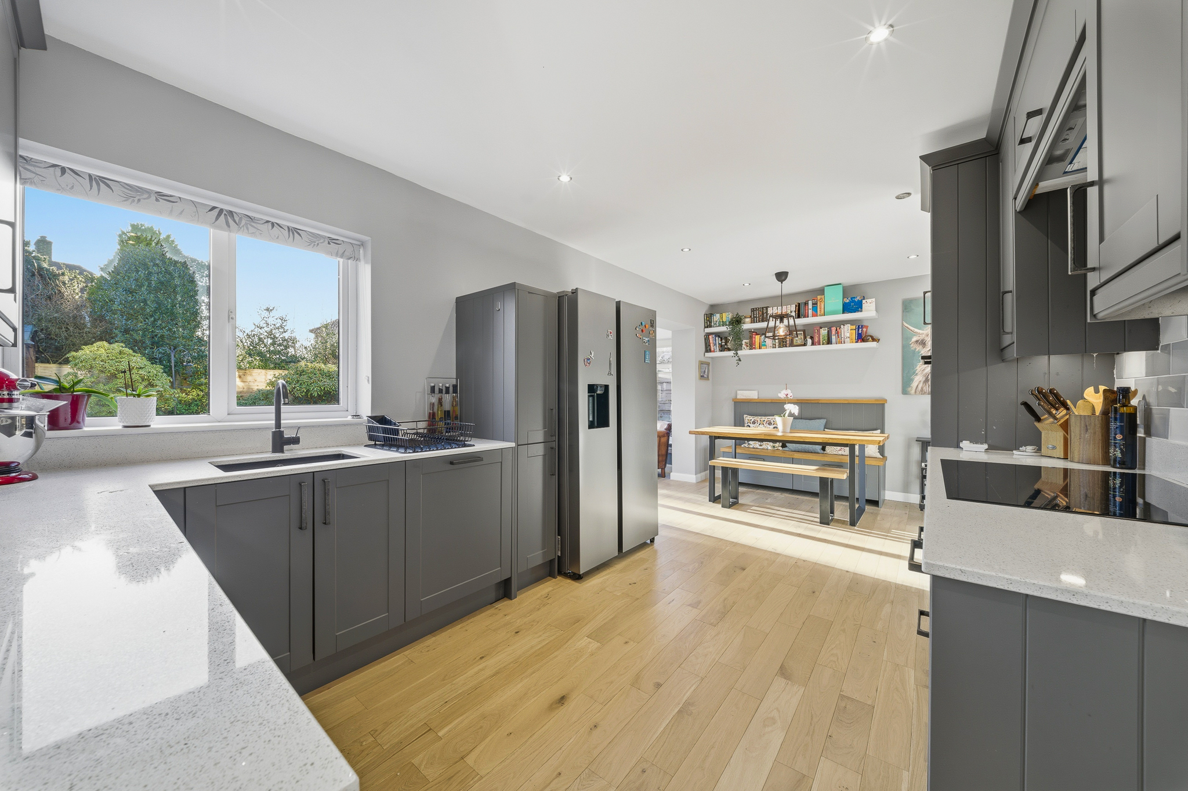
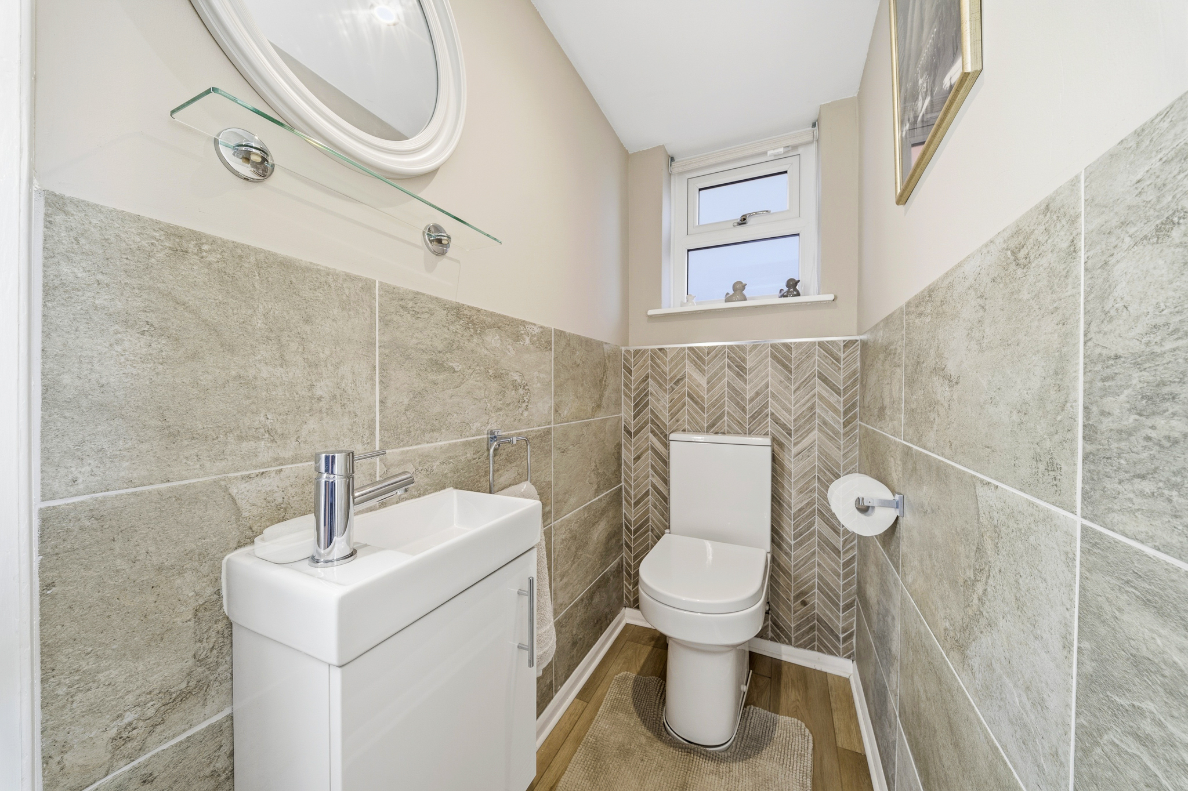
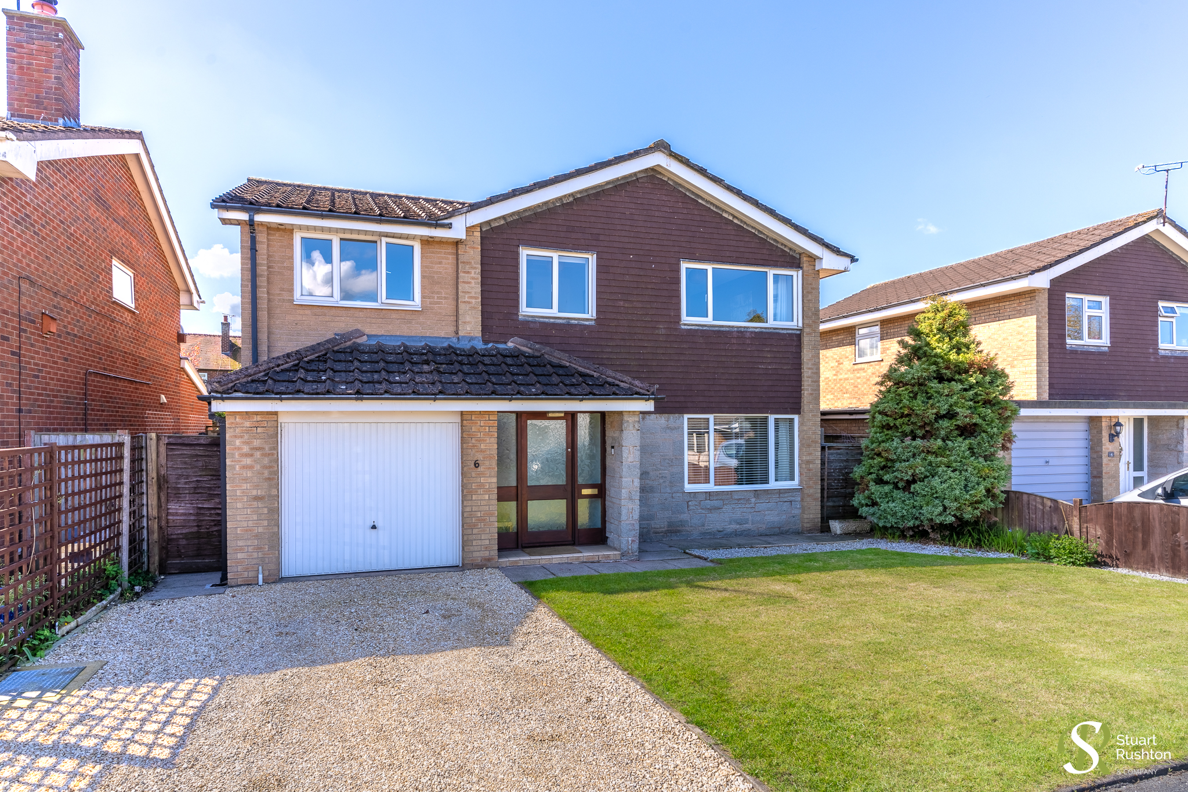
Set in a highly convenient and family-friendly location, 6 Elmstead Road offers a beautifully modernised four-bedroom detached house with superb living space both inside and out. Recently updated throughout, the property features a brand-new central heating boiler, a stylish fitted kitchen, and two contemporary bathrooms, providing a home that is fully ready to move into.
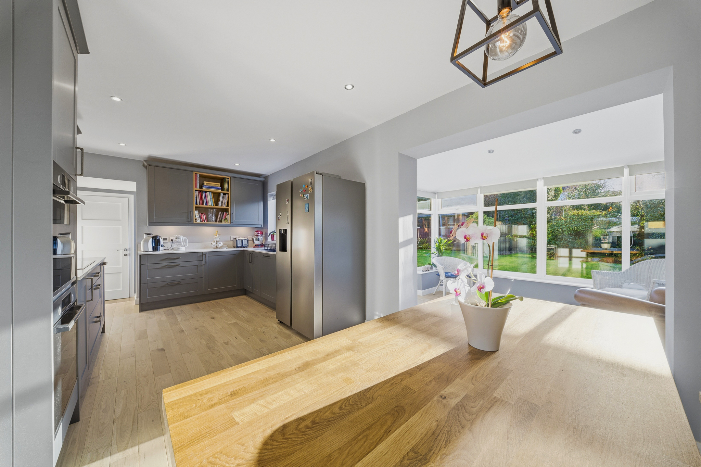
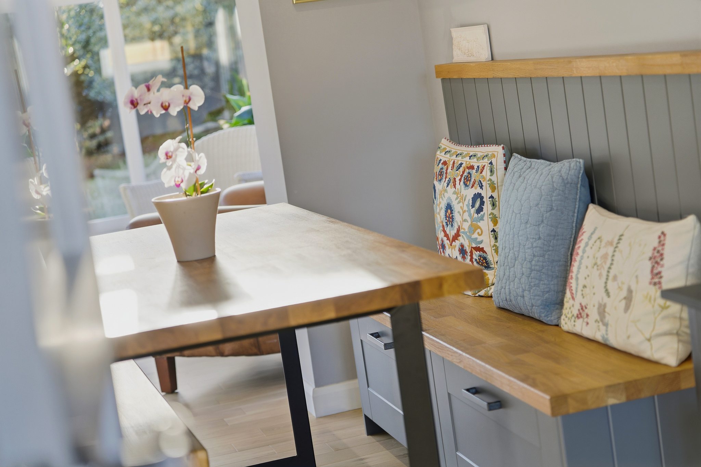
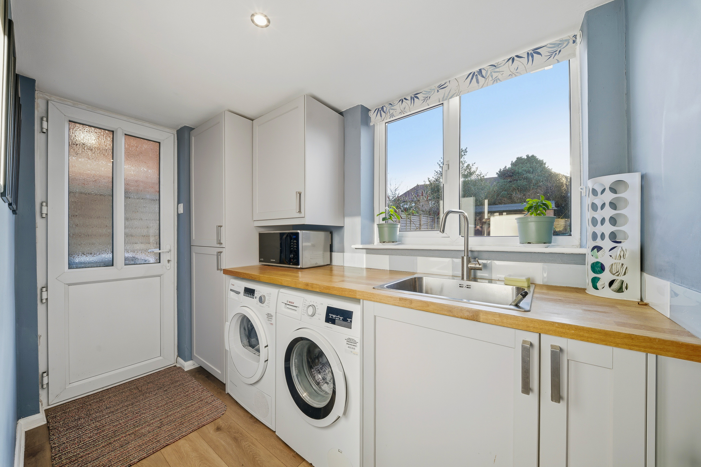
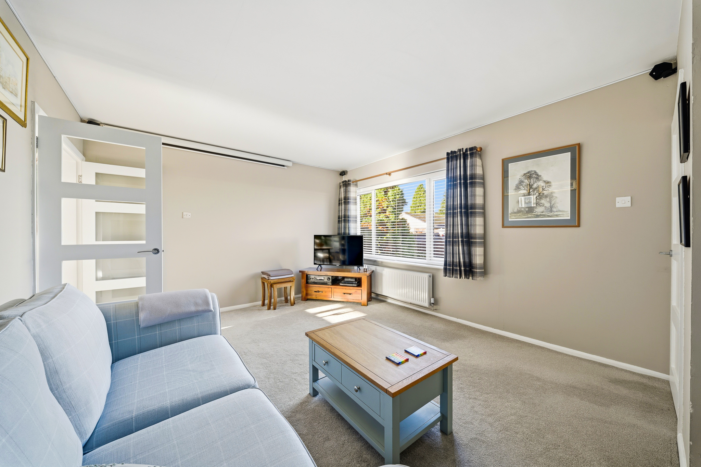
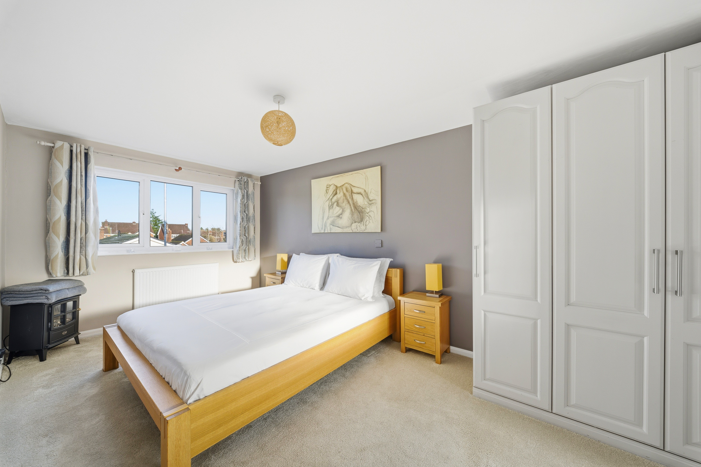
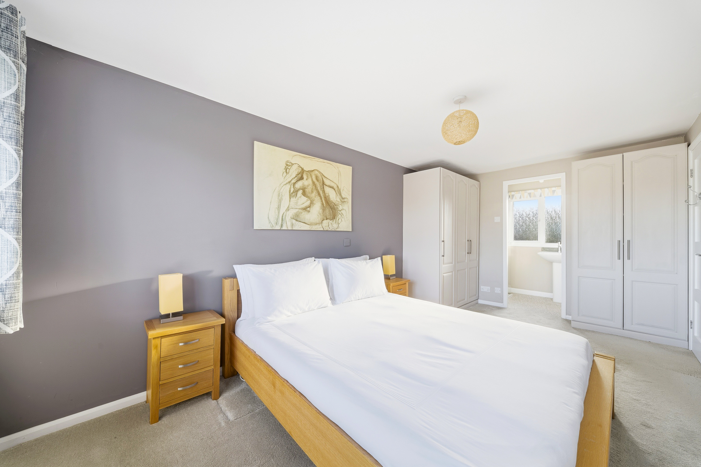
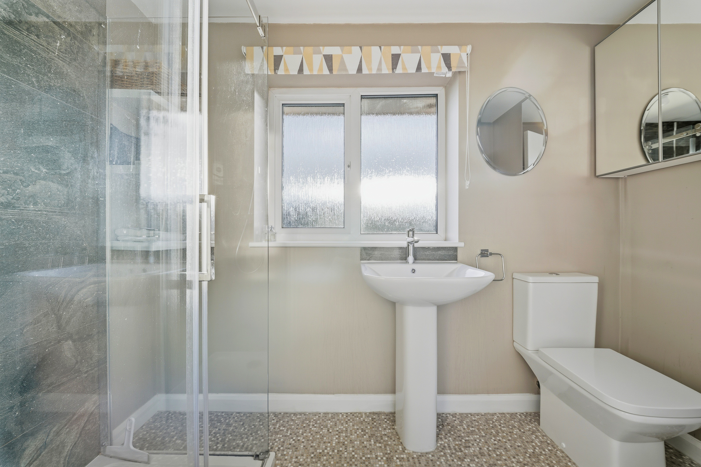
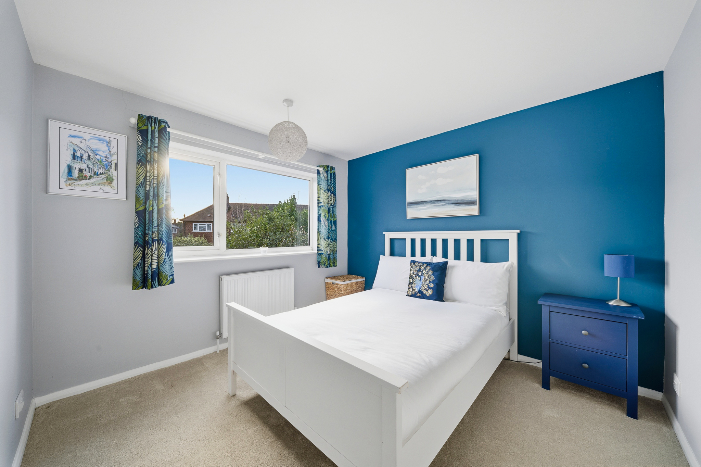
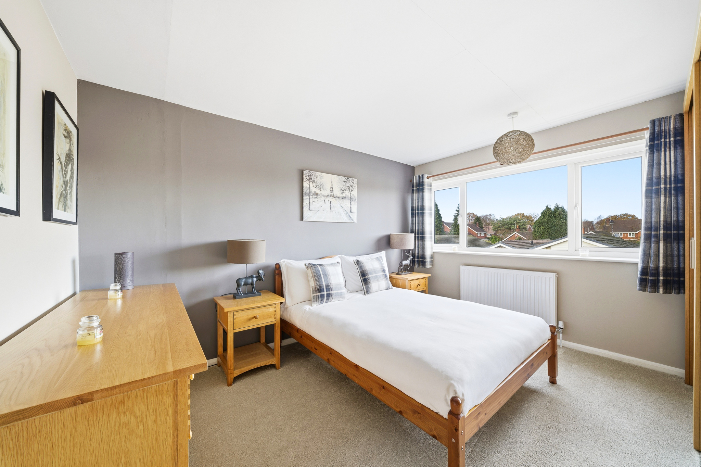
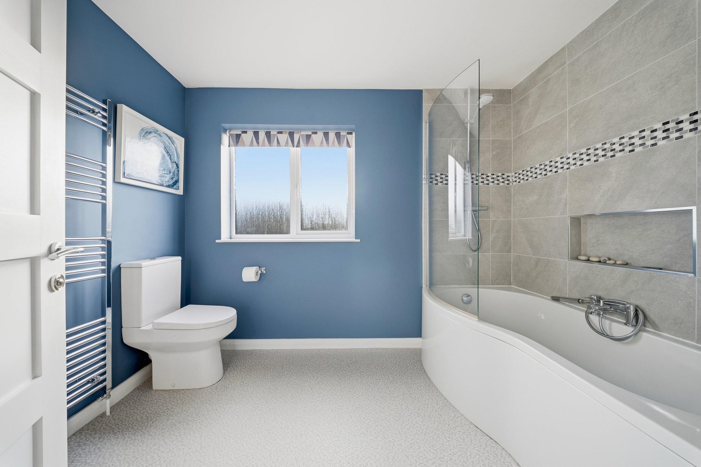
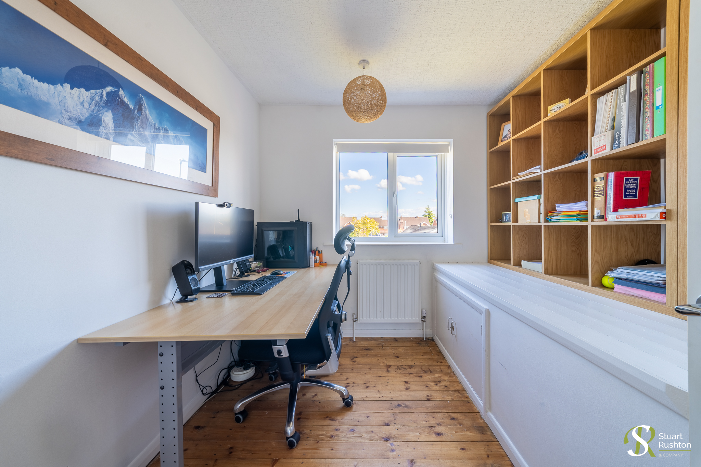
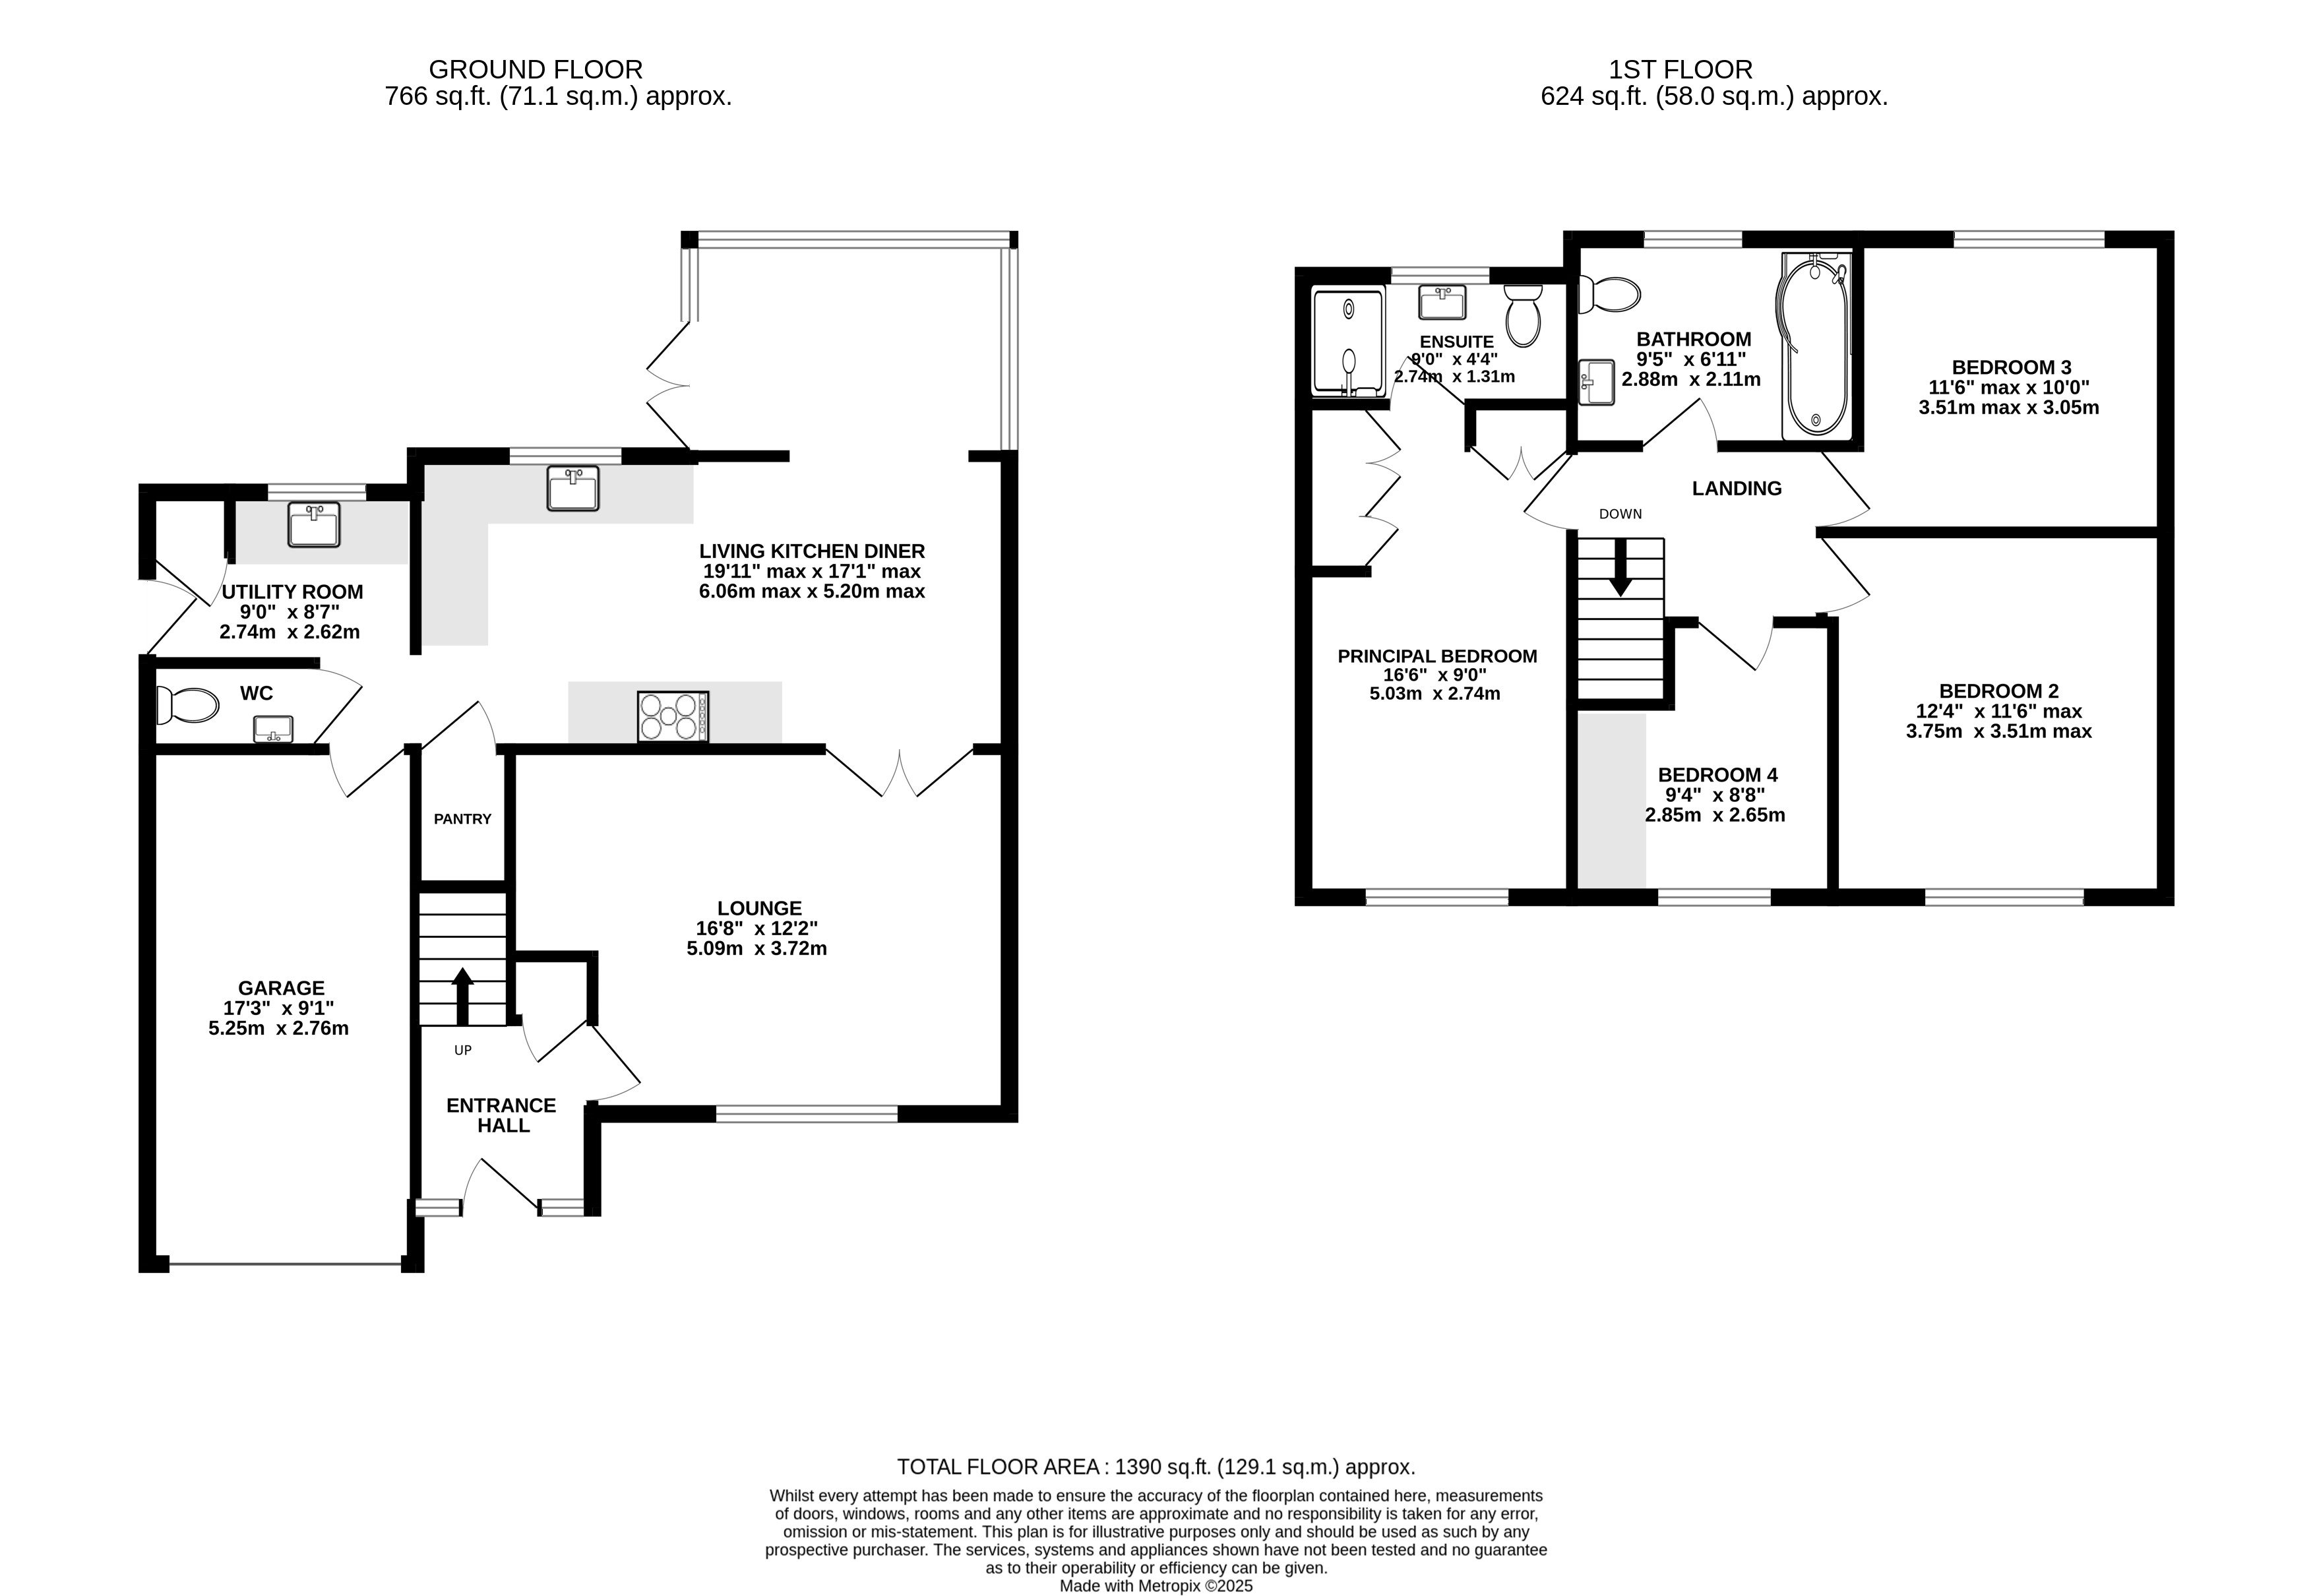
Designed with modern family life in mind, the heart of the home is its spacious open-plan living kitchen/diner area—perfect for everyday living and entertaining, featuring two pyrolytic ovens, quartz worktops, oak flooring—while a separate lounge offers an additional retreat for quiet evenings. A practical utility room adds further convenience, as does an integral garage, ripe for additional living space or simply storage. The first floor comprises of all four bedrooms and two bathrooms including the ensuite to the principal bedroom.
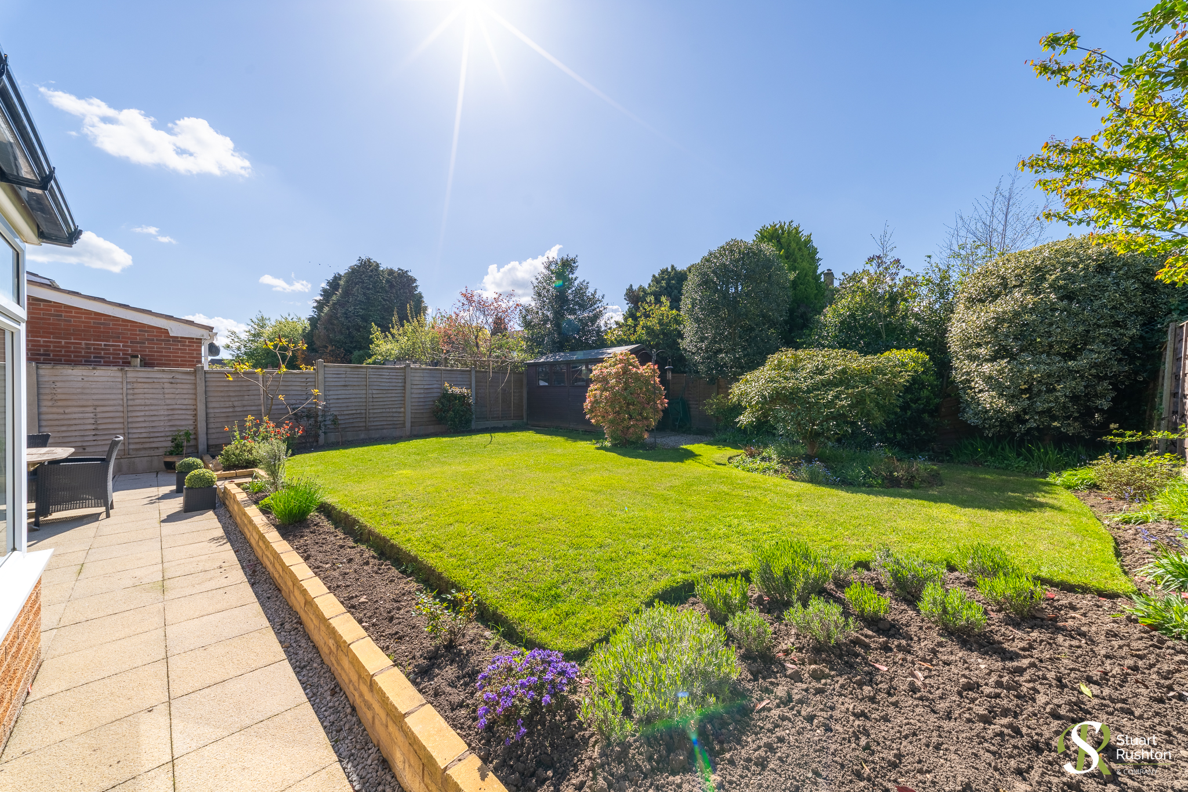
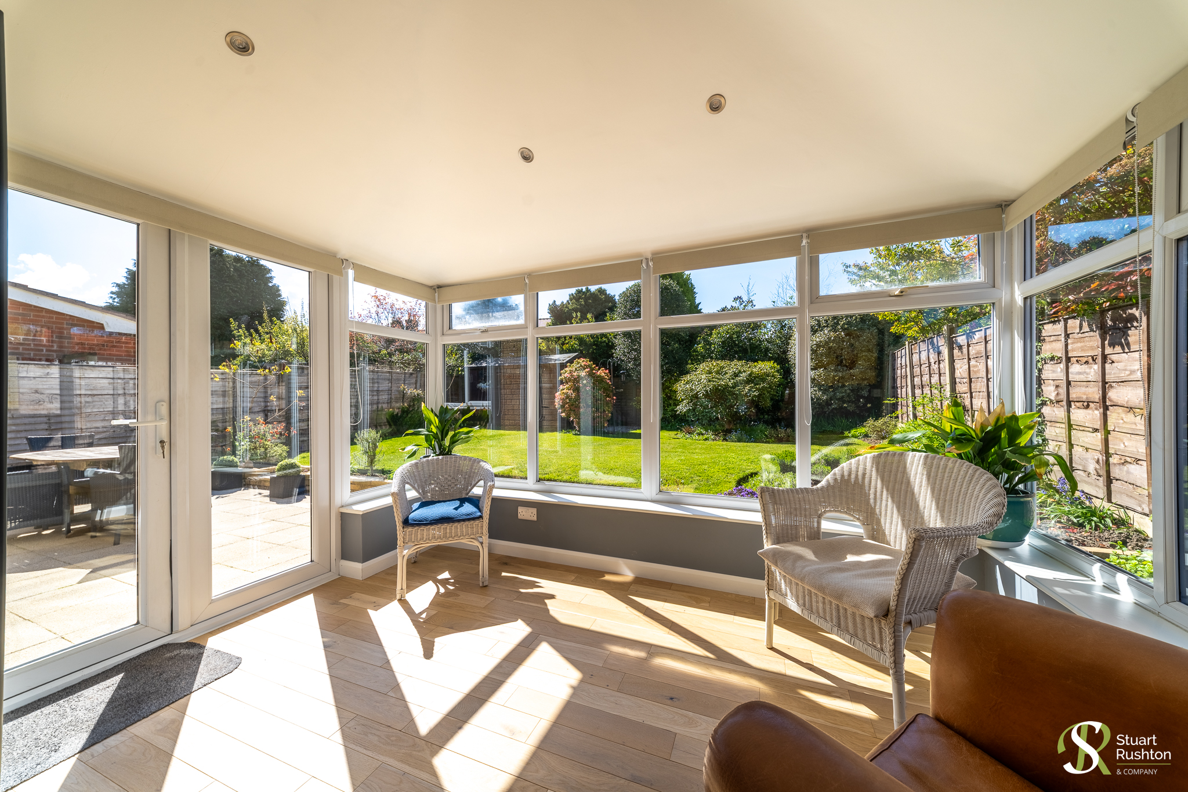
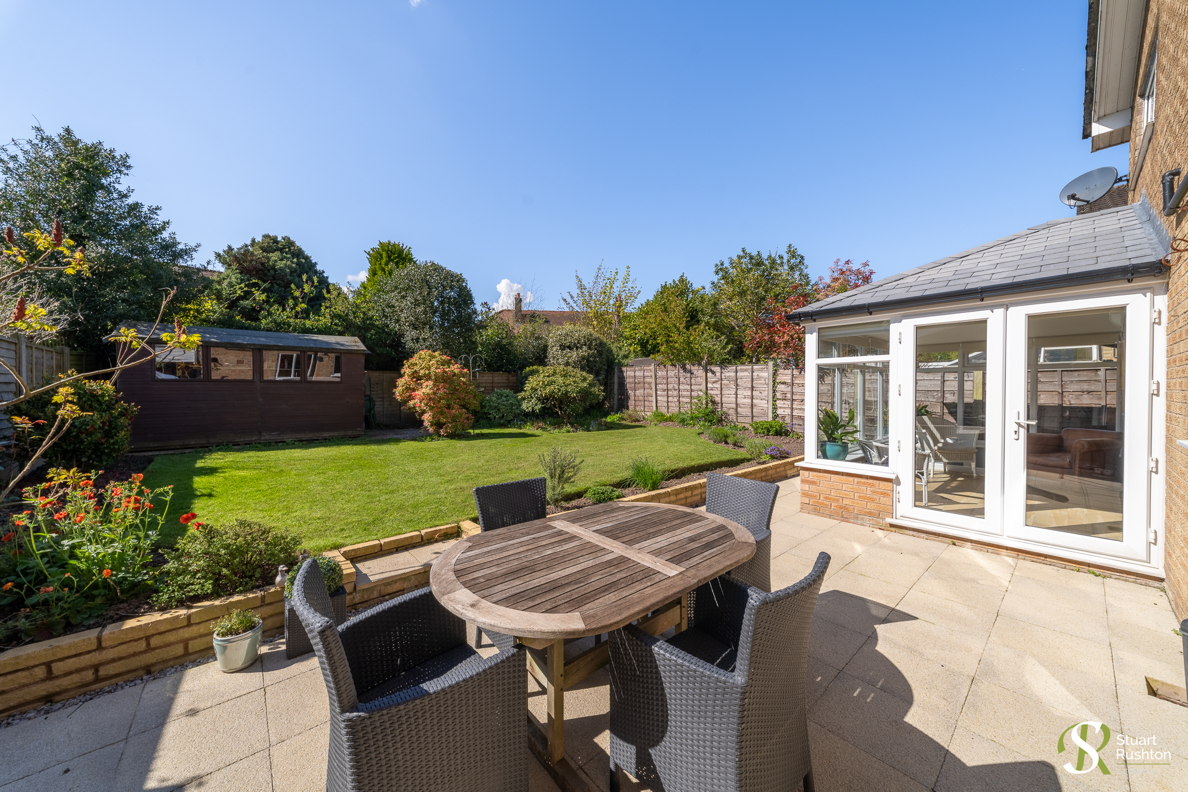
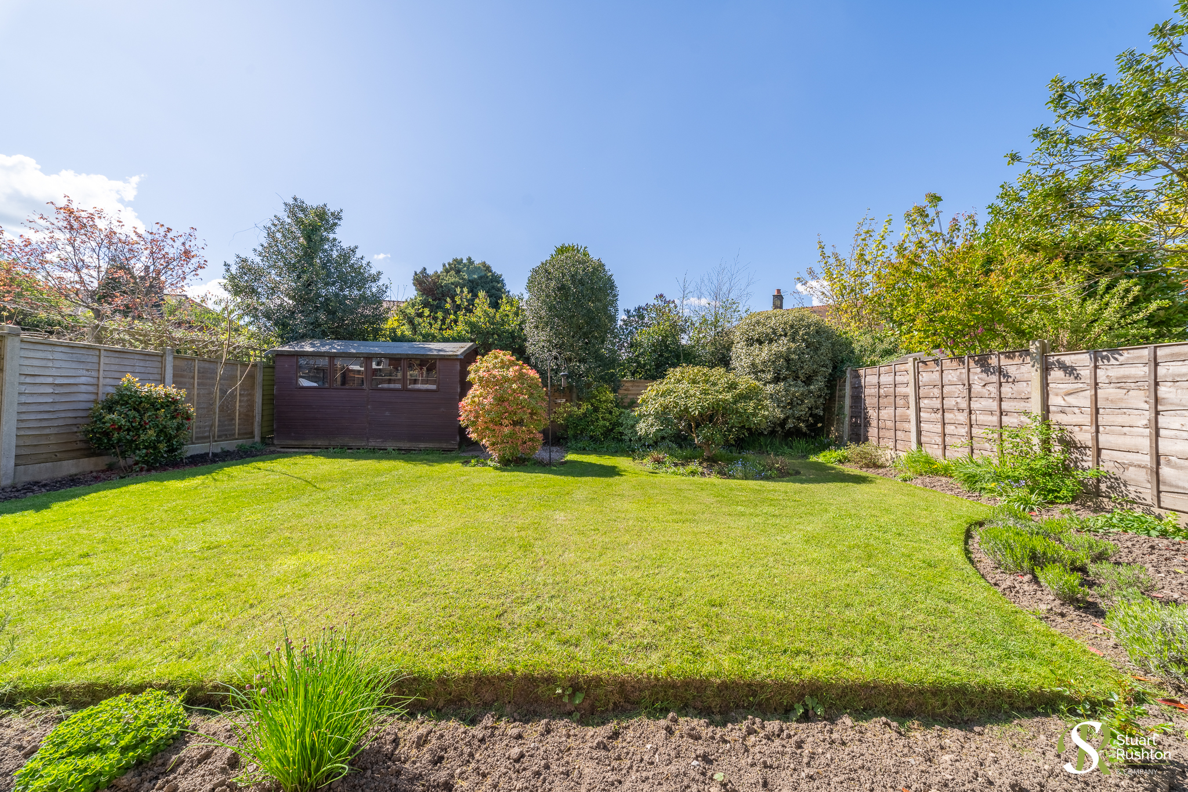
Outside, the property benefits from driveway parking and a good-sized, private secluded rear garden with a southerly aspect, ideal for children to play or for enjoying outdoor dining in warmer months.
The location is equally impressive: just a short walk from Chelford Primary School, the train station, and the village’s shops and amenities. For wider leisure, dining, and shopping options, the vibrant centres of Knutsford and Alderley Edge are only a short journey away.
This is a fantastic opportunity to acquire a great family home within a popular section of Chelford village.
EPC Rating: D
Key Features
- Modern open plan living ideal for a growing family, with a separate lounge and a utility room
- Recently modernised throughout including a new central heating boiler, fitted kitchen and two bathrooms
- Driveway parking and a good-sized south facing rear garden
- Great position, just a short walk from the primary school, the train station and the amenities of Chelford village
- A short journey from Knutsford and Alderley Edge
Property Details
- Property type: House
- Property style: Detached
- Price Per Sq Foot: £385
- Approx Sq Feet: 1,390 sqft
- Plot Sq Feet: 3,638 sqft
- Property Age Bracket: 1970 - 1990
- Council Tax Band: E
- Property Ipack: Title Plan
Floorplans
Outside Spaces
Rear Garden
Front Garden
Parking Spaces
Driveway
Capacity: 2
Garage
Capacity: 1
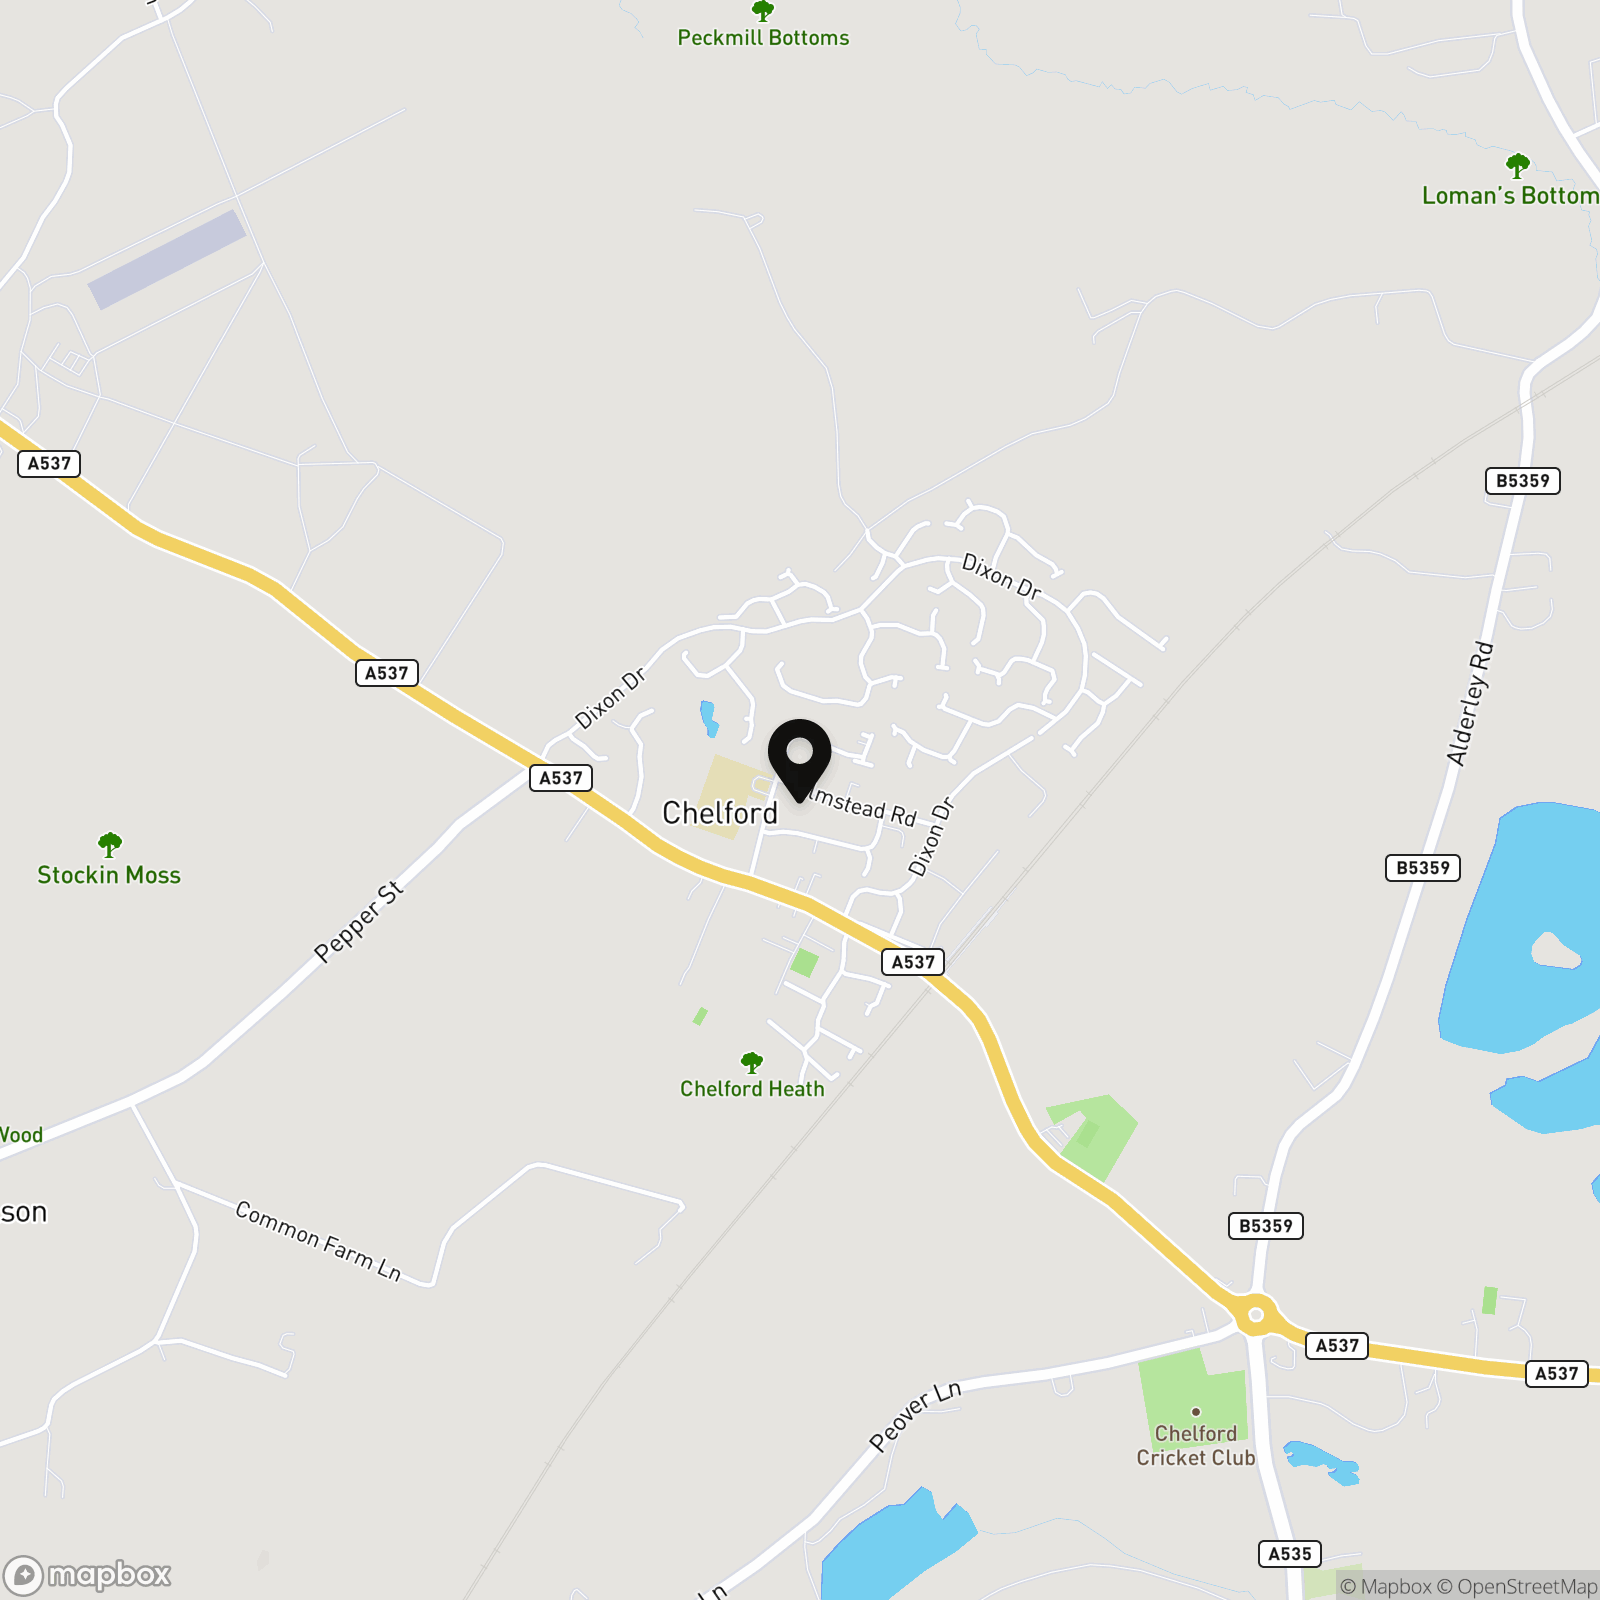
Location
Properties you may like
By Stuart Rushton & Company
-
Meadow Drive, Knutsford, WA16
- 3 Beds
- 1 Bath
-
Martins Moss Lane, Smallwood, CW11
- 3 Beds
- 1 Bath
-
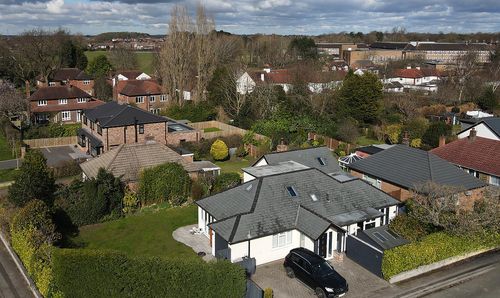
Mead Close, Knutsford, WA16
- 5 Beds
- 3 Bath
-
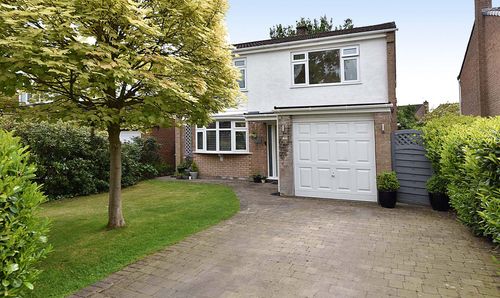
Woodlands Drive, Goostrey, CW4
- 4 Beds
- 1 Bath
-
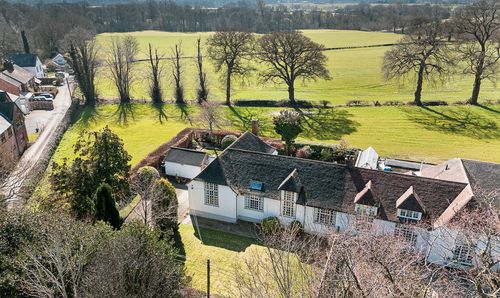
Warford Hall Drive, Alderley Edge, SK9
- 4 Beds
- 2 Bath
-
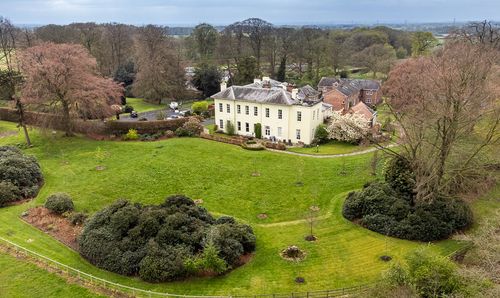
Mere Hall, Warrington Road, Mere
- 4 Beds
- 3 Bath
-
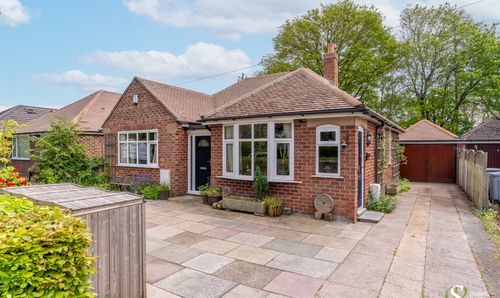
St. Johns Road, Knutsford, WA16
- 2 Beds
- 1 Bath
-
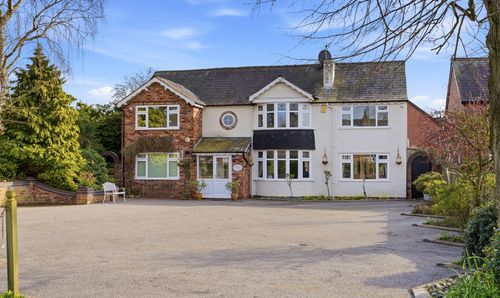
Town Lane, Mobberley, WA16
- 8 Beds
- 8 Bath
-
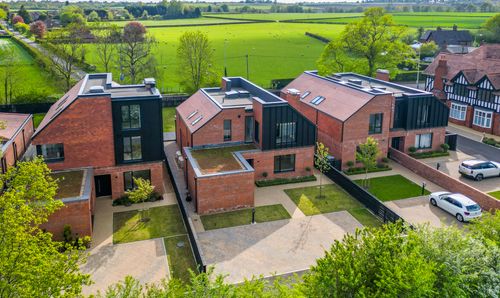
6 Livery Lane, Little Bollington, WA14
- 4 Beds
- 3 Bath