2 Bedroom End of Terrace House, Ranmore Close, Crawley, RH11
Ranmore Close, Crawley, RH11
Description
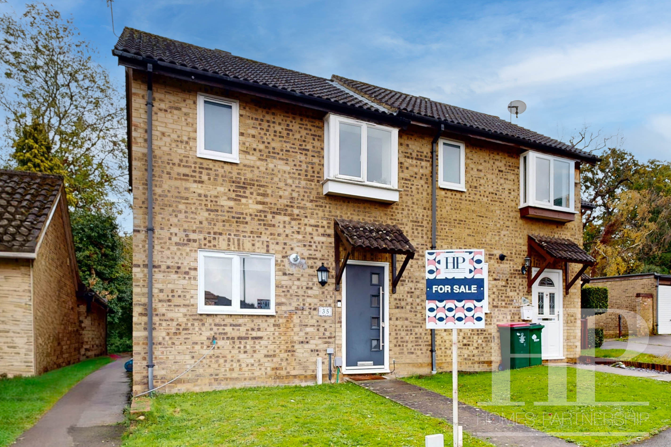
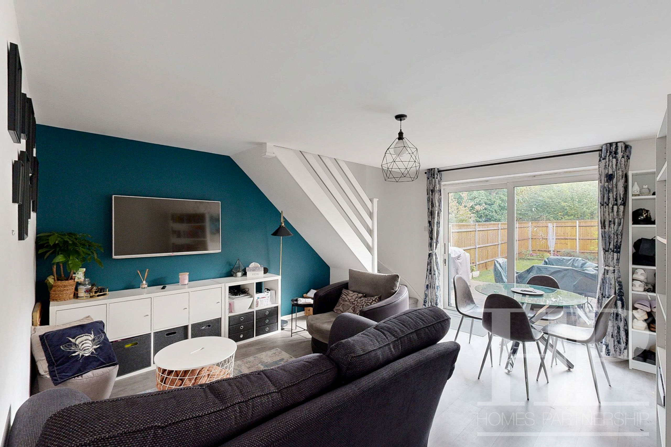
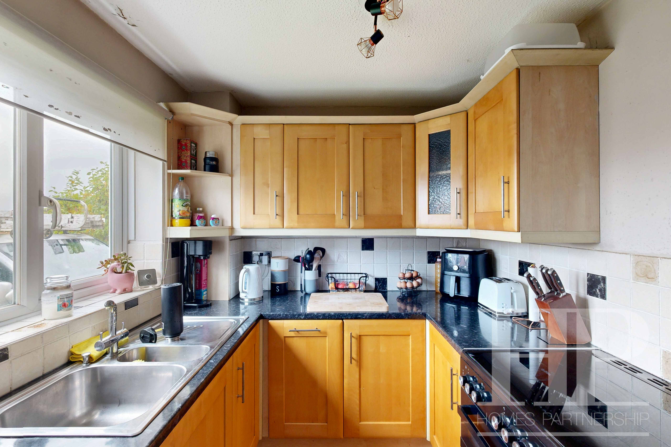
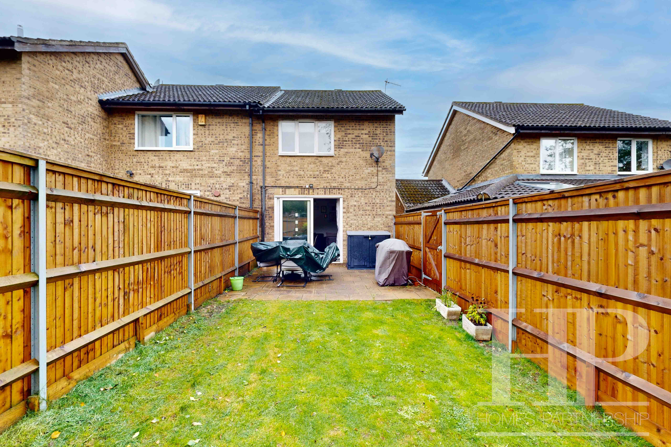
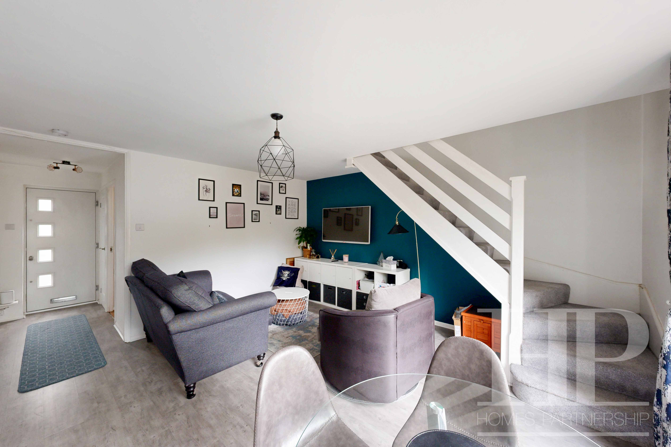
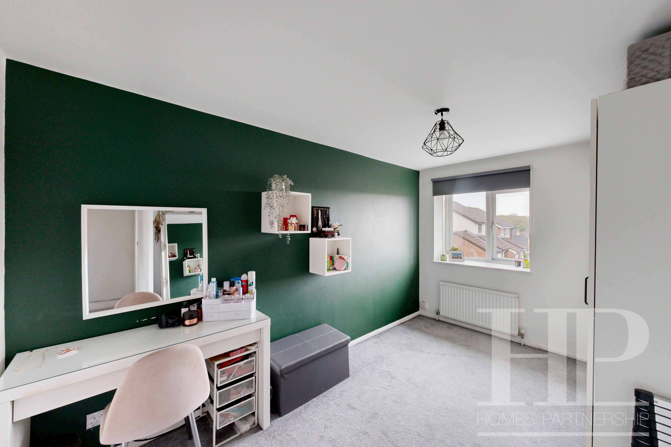
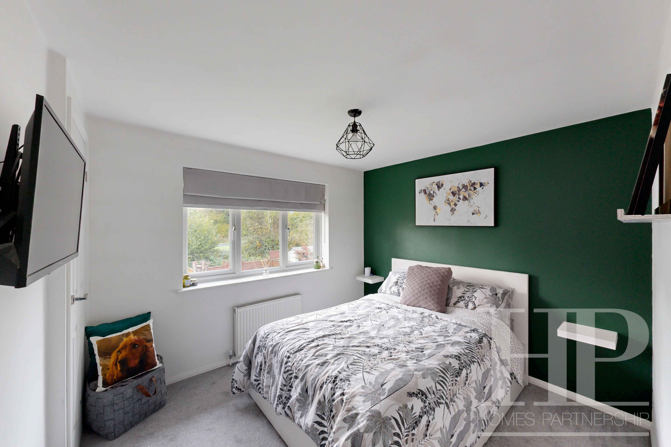
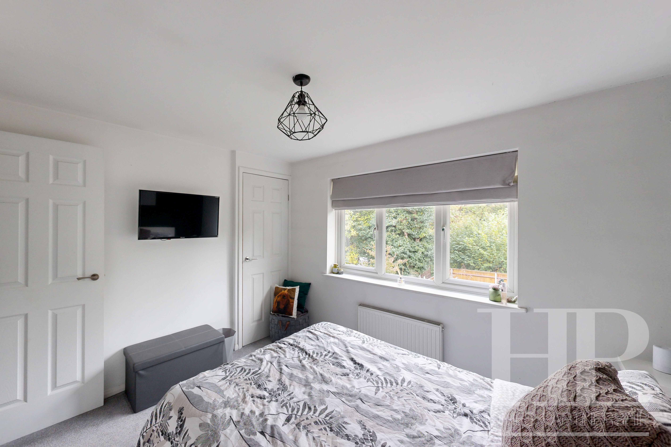
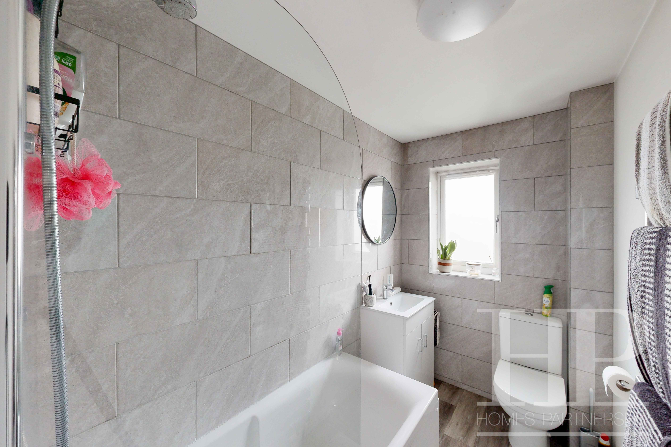
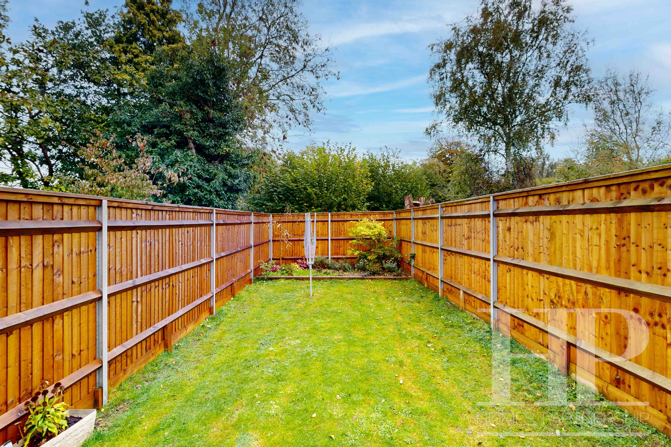
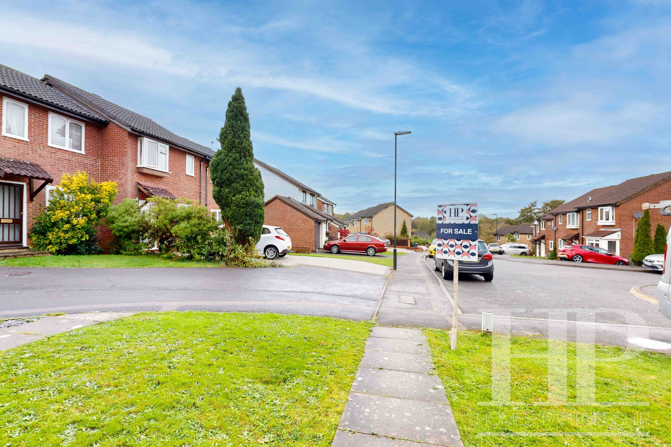
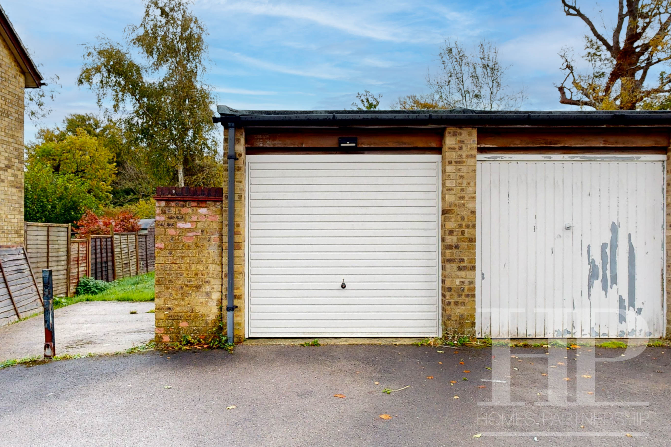
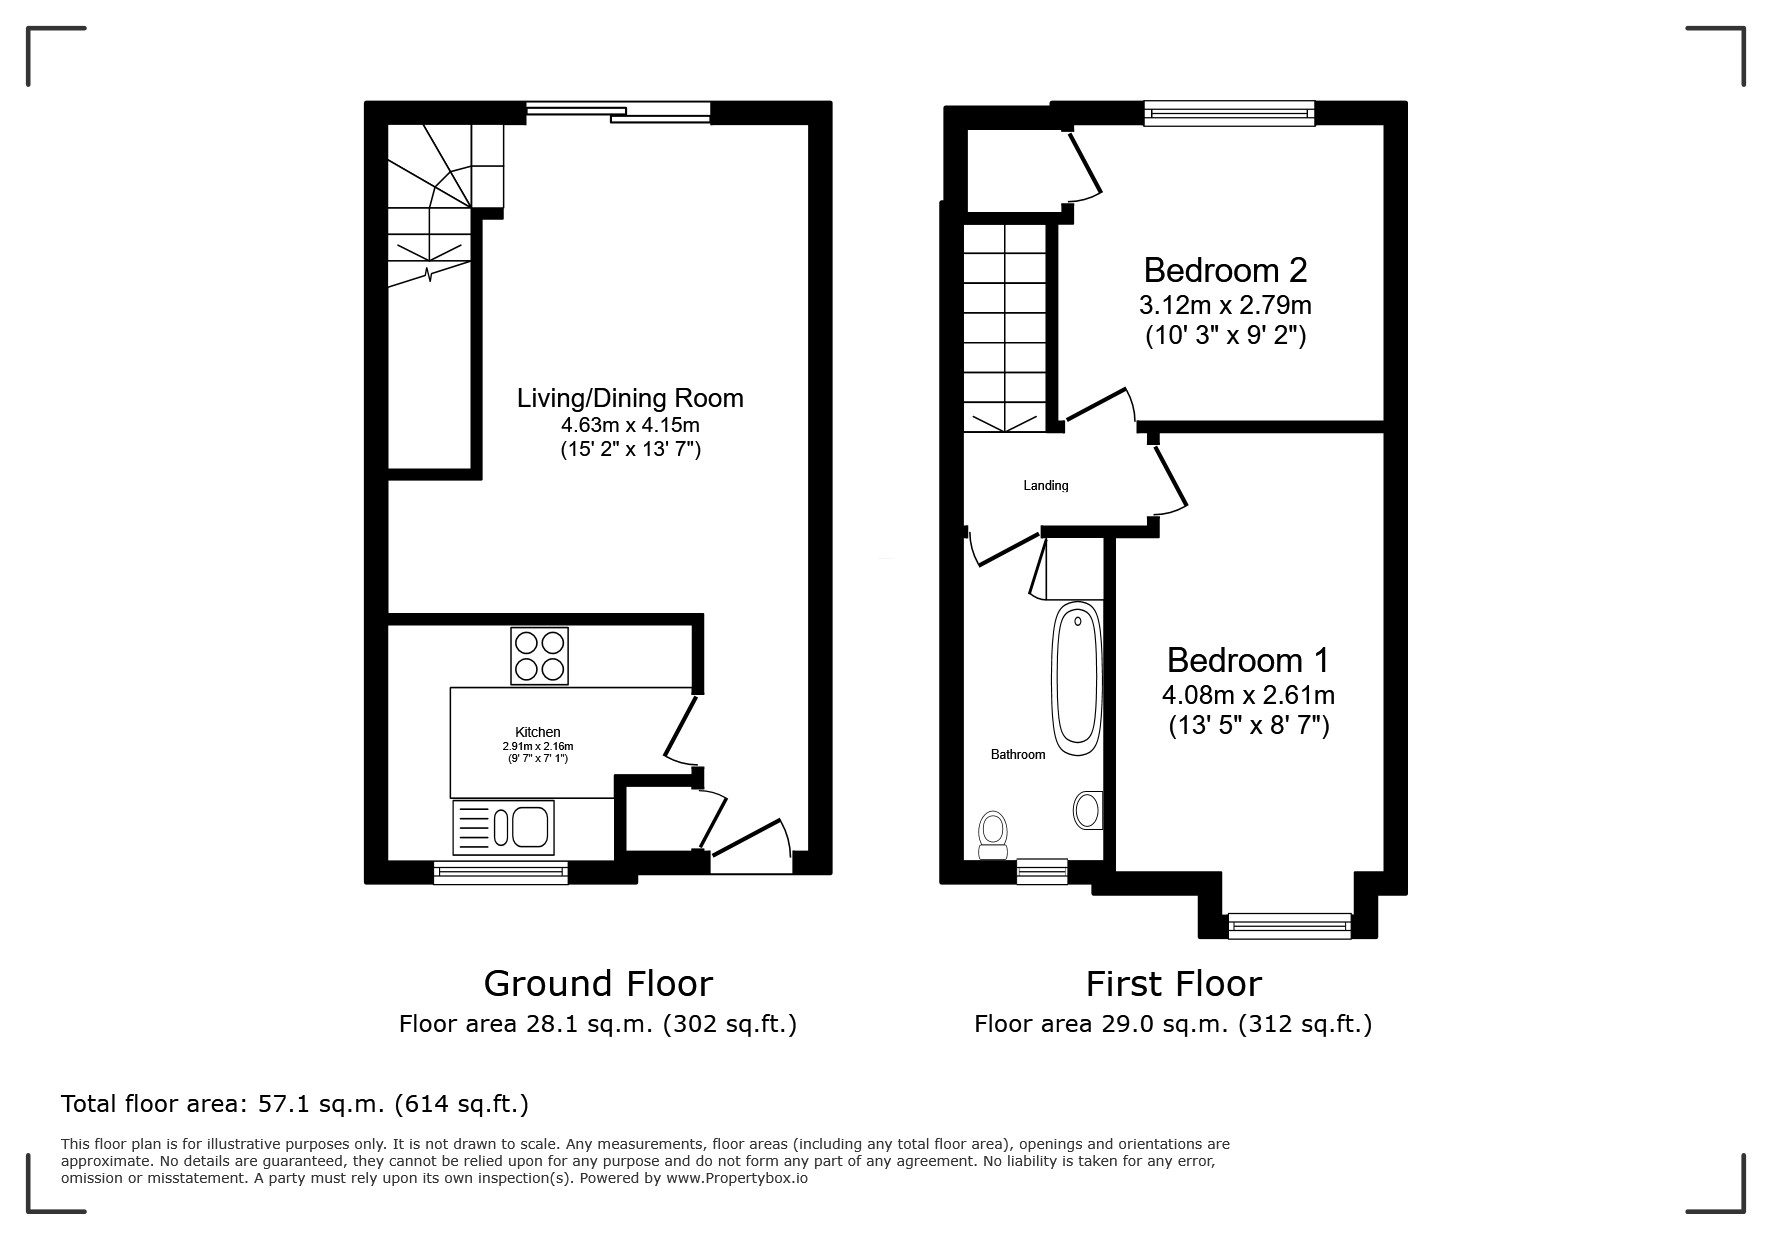
Homes Partnership is delighted to offer for sale, with no onward chain, this two-double-bedroom, end-of-terrace house, located in the neighbourhood of Tollgate Hill, on the outskirts of Broadfield. The property is well presented by the current owners. On entering the property, there is an entrance hall with a storage cupboard, a door to the kitchen, and an opening to the lounge/dining room. The spacious lounge/dining room has a patio door opening to the rear garden, easing the transition of indoor/outdoor living, and stairs rising to the first floor. The kitchen has space for all appliances, and a wall-mounted boiler. A window to the front gives the property a bright outlook to the front. Ascending to the first floor, there are two double bedrooms; bedroom one has a box bay window to the front. Bedroom two has a built-in over-stair wardrobe/cupboard. The bathroom has been refitted with a white suite with a shower over the bath, and has a storage cupboard. Moving outside, the front garden is open plan and laid to lawn with a path to the front door. The rear garden has a paved patio area adjacent to the property, the remainder being laid to lawn. There is a single garage en bloc with parking for one to the front of the garage. Located on the edge of the town, the property is ideally placed for easy access to the A23/M23 connecting to London and the south coast. More locally, the property is within easy reach of K2 and Tilgate Park, both great places to meet with friends, to exercise, and Tilgate Park to enjoy nature. We would suggest an early viewing as this is sure to attract a lot of attention.
EPC Rating: C
Virtual Tour
https://my.matterport.com/show/?m=9wHqkgrqGfWKey Features
- Two double bedroom end of terrace house
- Spacious lounge/dining room with patio doors opening to the rear garden
- Fitted kitchen to the front
- Overstair wardrobe/cupboard to bedroom two
- Refitted bathroom with shower over bath
- Enclosed rear garden with patio and lawn
- No onward chain
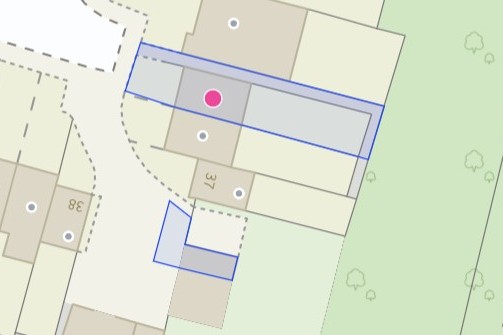
- Garage en bloc with parking in front for one vehicle
- Well presented throughout; viewing highly recommended!
Property Details
- Property type: House
- Property style: End of Terrace
- Approx Sq Feet: 614 sqft
- Plot Sq Feet: 1,981 sqft
- Property Age Bracket: 1970 - 1990
- Council Tax Band: C
Rooms
Entrance hall
First floor landing
Material information
Broadband information: For specific information please go to https://checker.ofcom.org.uk/en-gb/broadband-coverage | Mobile Coverage: For specific information please go to https://checker.ofcom.org.uk/en-gb/mobile-coverage | Known Rights and easements: Right of way for neighbours down the pathway to their gardens, which is owned by this house |
Identification checks
Should a purchaser(s) have an offer accepted on a property marketed by Homes Partnership, they will need to undertake an identification check. This is done to meet our obligation under Anti Money Laundering Regulations (AML) and is a legal requirement. | We use an online service to verify your identity provided by Lifetime Legal. The cost of these checks is £80 inc. VAT per purchase which is paid in advance, directly to Lifetime Legal. This charge is non-refundable under any circumstances.
Reservation Agreement
The seller(s) of this property may require / request a ‘Reservation Agreement’ to protect serious buyer(s) as they proceed to exchange of contracts. We now offer a higher level of certainty to Buyers and Sellers by offering a Reservation Agreement before we remove a property from the market. Our system stops either party just walking away or attempting to renegotiate the price after an offer is accepted. With our SecureMove process, once the offer has been agreed, both Buyer and Seller sign a Reservation Agreement, the property is then formally withdrawn from the market, and both are bound by the terms within. If either party withdraw or break the agreement, then the innocent party is entitled to a compensation payment which Gazeal guarantee. This gives both parties security and peace of mind that the sale is secure and means that you reduce the risk of fall throughs. For more information on reservation agreements visit www.homes-partnership.co.uk/reservation-agreements.
Floorplans
Outside Spaces
Parking Spaces
Off street
Capacity: 1
To the front of the garage.
Location
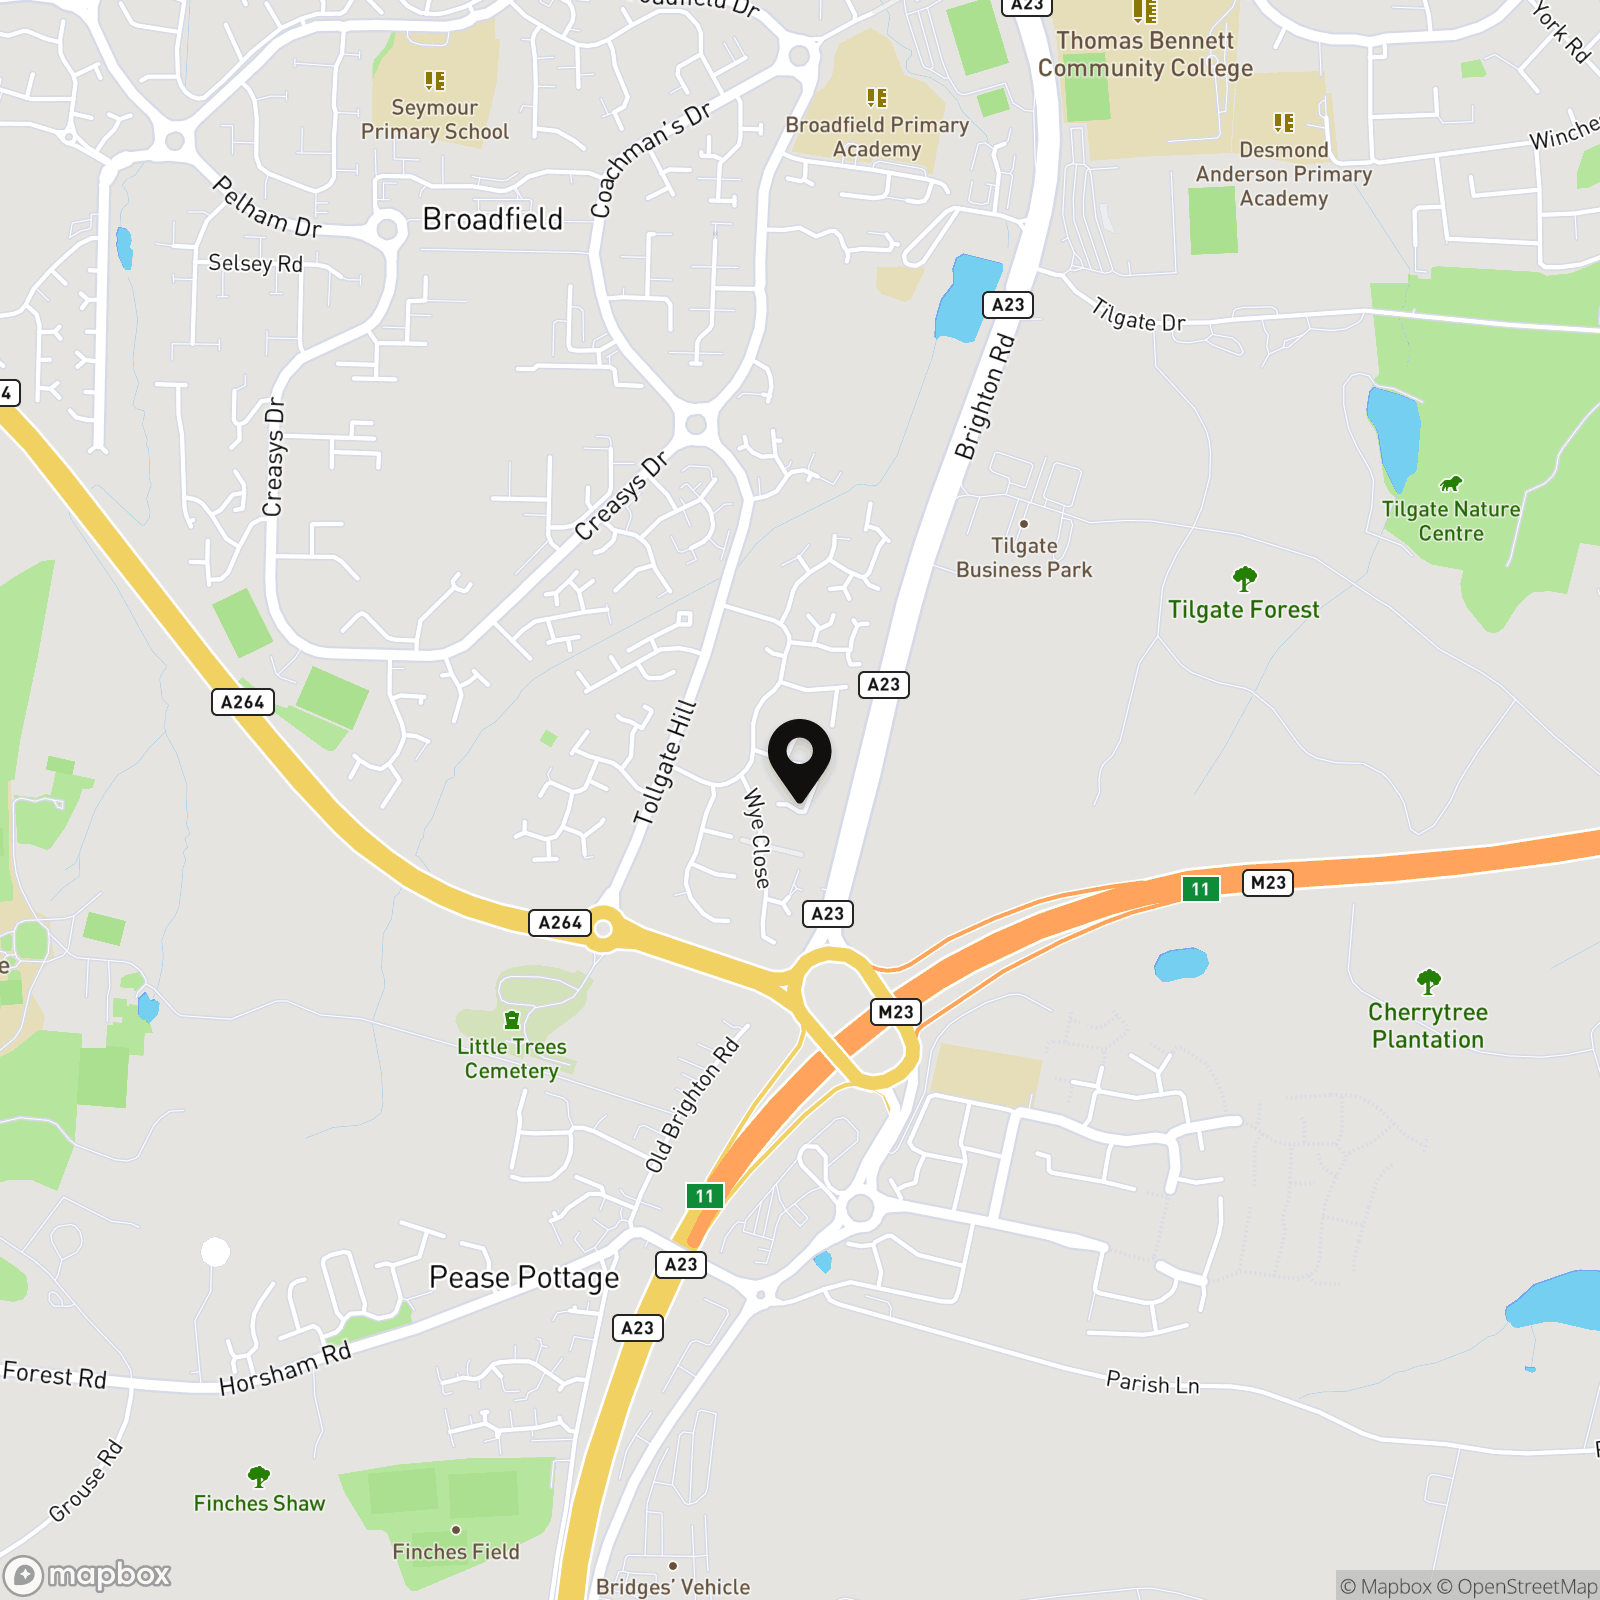
Tollgate Hill is located on the southern side of town, on the outskirts of Broadfield. This is a residential area of property ranging from studio apartments to detached houses and offers easy access to Junction 11 of the M23, the A23 and to the A264 to Horsham. Buchan Country Park and Tilgate Park and Lake are both on the doorstep, great for relaxing strolls on a Sunday afternoon. Bus services from the area are good and Crawley town is readily accessible by car. The nearest railway stations are Crawley, Ifield and Faygate, K2 leisure centre is around the corner off the A23, Horsham town centre is approximately 12 minutes by car and County Mall in Crawley is approximately 10 minutes by car.
Properties you may like
By Homes Partnership
-
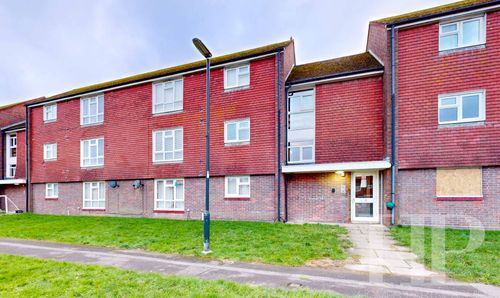
Comper Close, Crawley, RH11
- 1 Beds
- 1 Bath
-
Tussock Close, Crawley, RH11
- 3 Beds
- 1 Bath
-
Poplar Close, Crawley, RH11
- 3 Beds
- 1 Bath
-
Monksfield, Crawley, RH10
- 2 Beds
- 1 Bath
-
The Millbank, Crawley, RH11
- 4 Beds
- 2 Bath
-
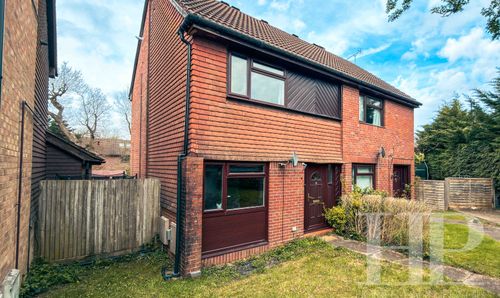
Gorling Close, Ifield, RH11
- 2 Beds
- 1 Bath
-
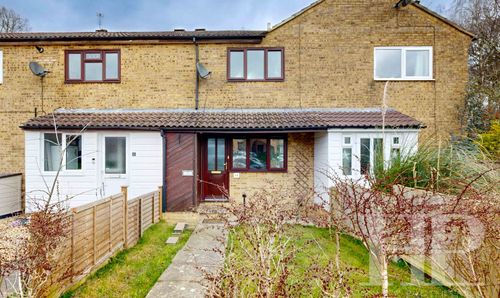
Woodcourt, Crawley, RH11
- 1 Beds
- 1 Bath
-
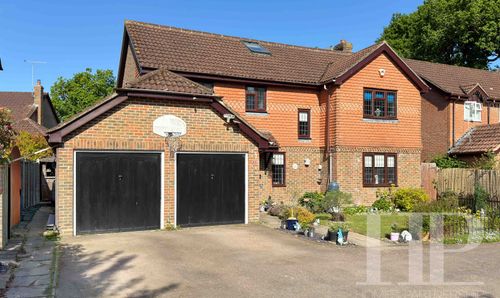
Athelstan Close, Worth, RH10
- 5 Beds
- 3 Bath
-
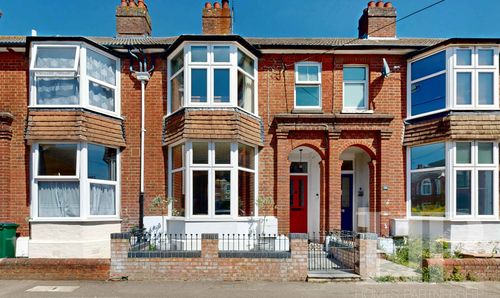
East Park, Crawley, RH10
- 3 Beds
- 1 Bath