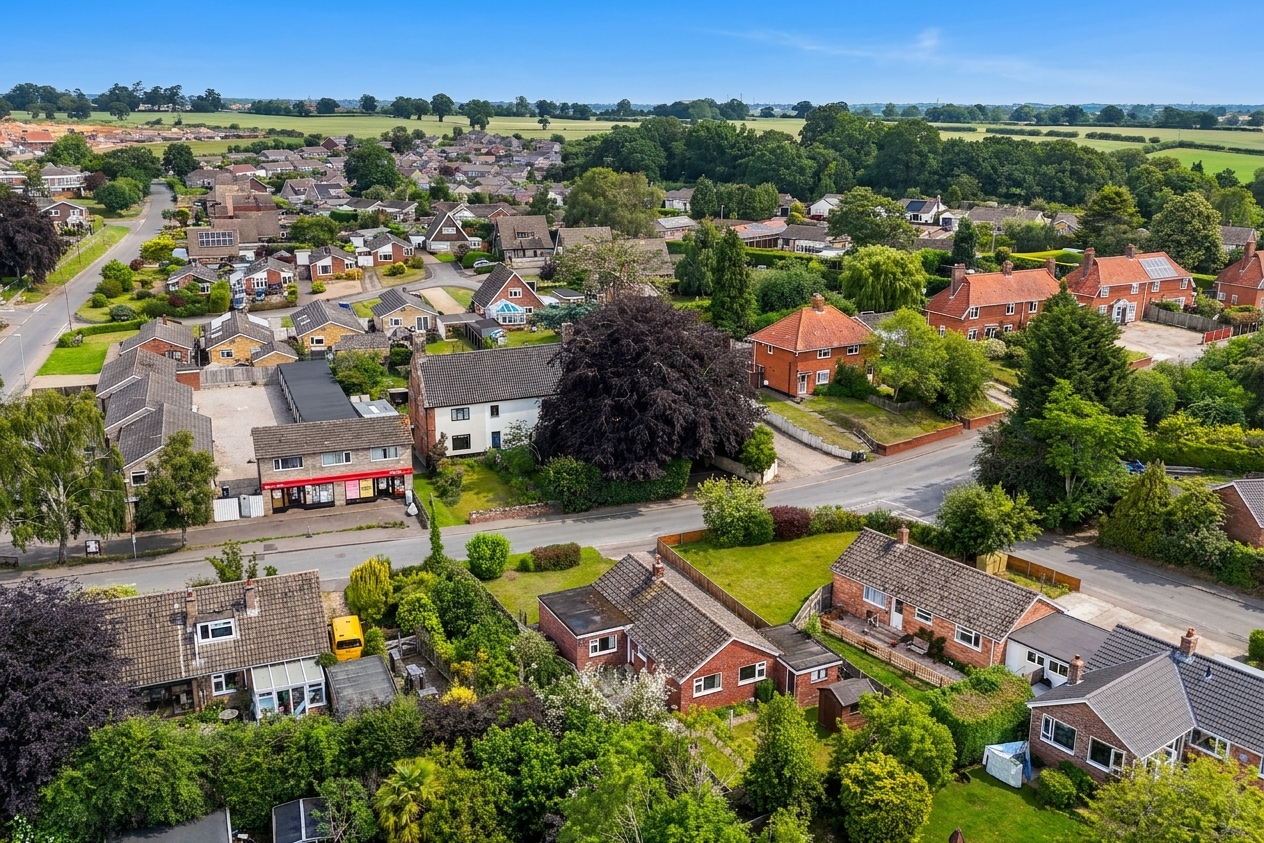
3 Bedroom Detached Bungalow, Hardley Road, Chedgrave, Norwich
Hardley Road, Chedgrave, Norwich

Starkings & Watson Hybrid Estate Agents
2a High Street, Loddon
Description
IN SUMMARY
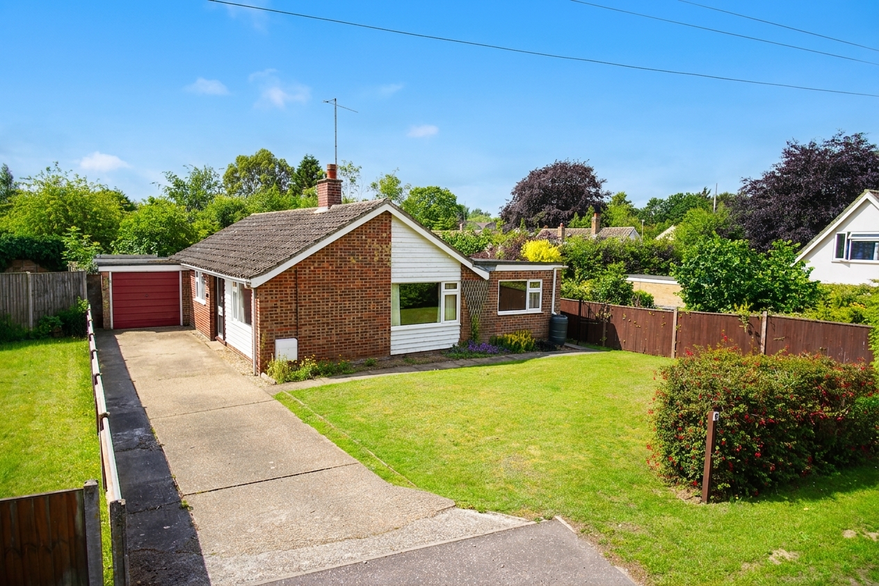
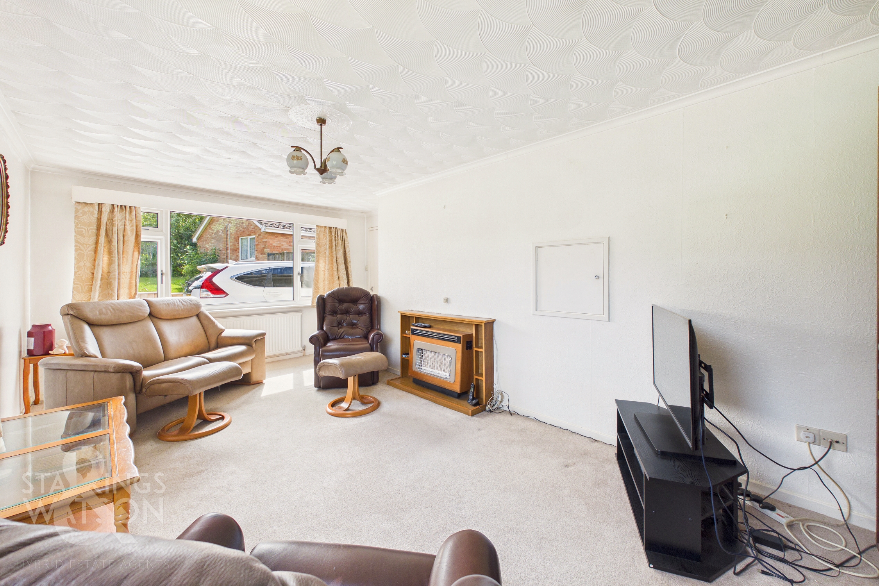
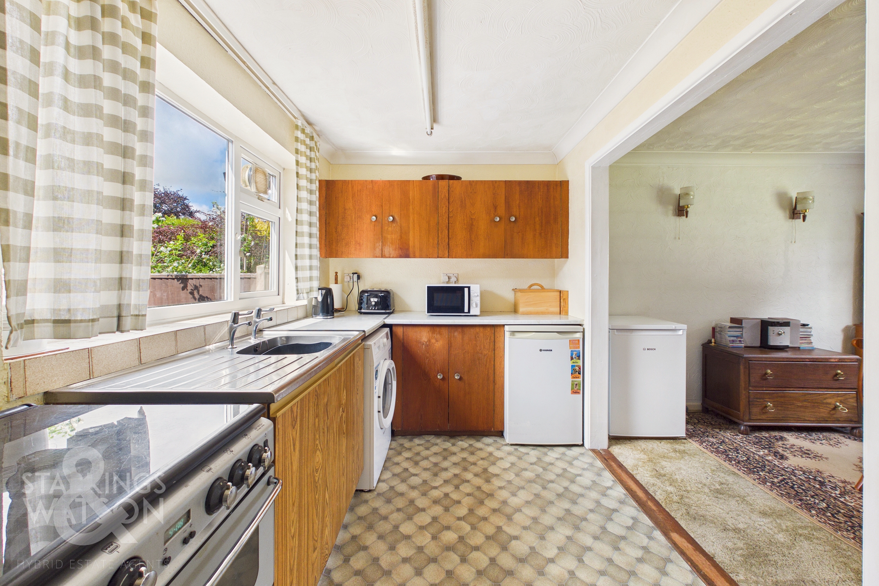
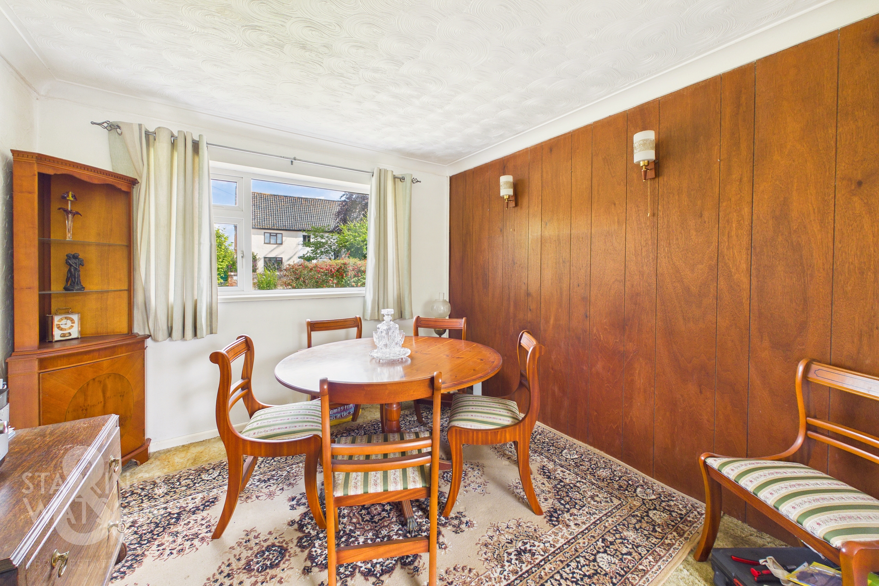
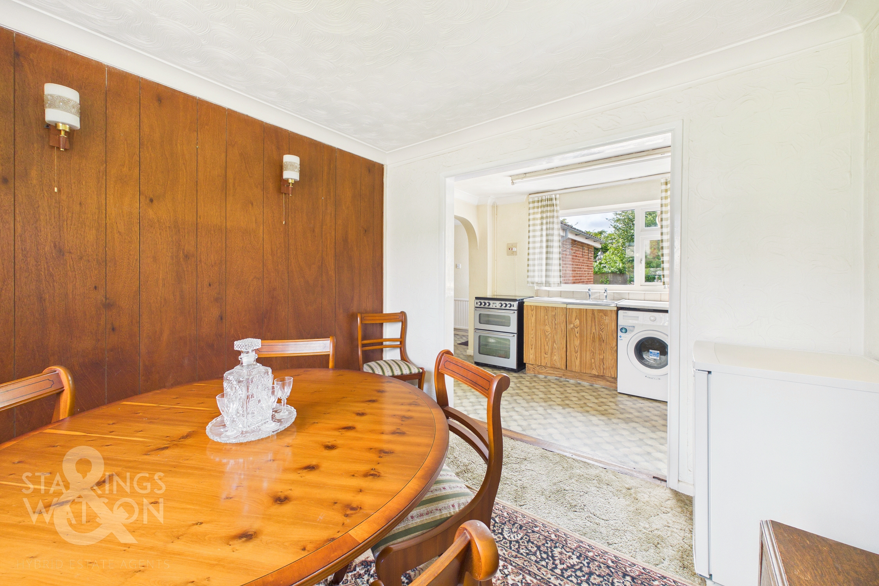
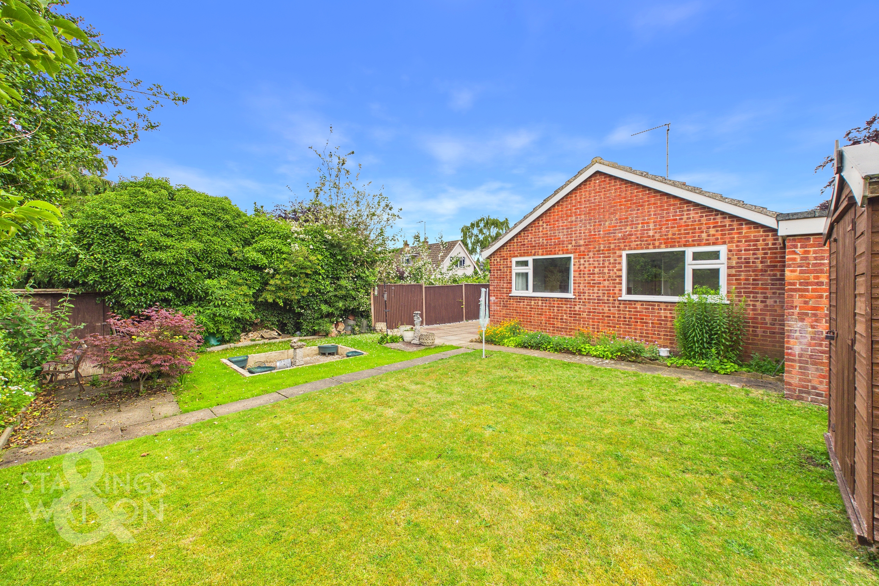
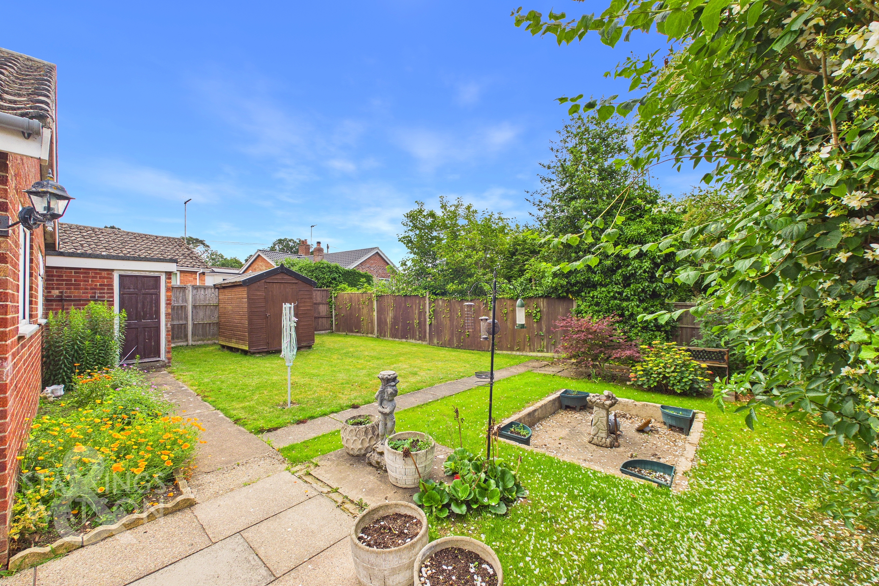
This EXTENDED DETACHED BUNGALOW is set in a PRIME LOCATION, offering an excellent opportunity for those seeking a spacious home with the POTENTIAL TO UPDATE AND MODERNISE - subject to planning. The property opens with a welcoming HALL ENTRANCE featuring built-in storage, leading into a generous 19’ DUAL ASPECT SITTING ROOM that is flooded with natural light. The 18’ KITCHEN/BREAKFAST ROOM offers ample workspace and storage, seamlessly connecting to an OPEN PLAN DINING ROOM, creating an ideal space for entertaining or family gatherings. With ACCESS to the GARDENS and views over the frontage, the space offers HUGE POTENTIAL. There are THREE WELL-PROPORTIONED BEDROOMS, providing flexible accommodation for families or guests, along with a FAMILY BATHROOM for convenience. Step outside to discover the ENCLOSED AND PRIVATE SOUTH FACING GARDENS, offering a tranquil retreat for relaxation or alfresco dining. The garden is mainly laid to lawn, bordered by mature shrubs and fencing to ensure privacy, with a patio area ideal for summer gatherings. A TANDEM DRIVEWAY provides off-road parking for several vehicles, leading to a SINGLE GARAGE that offers additional storage or secure parking.
SETTING THE SCENE
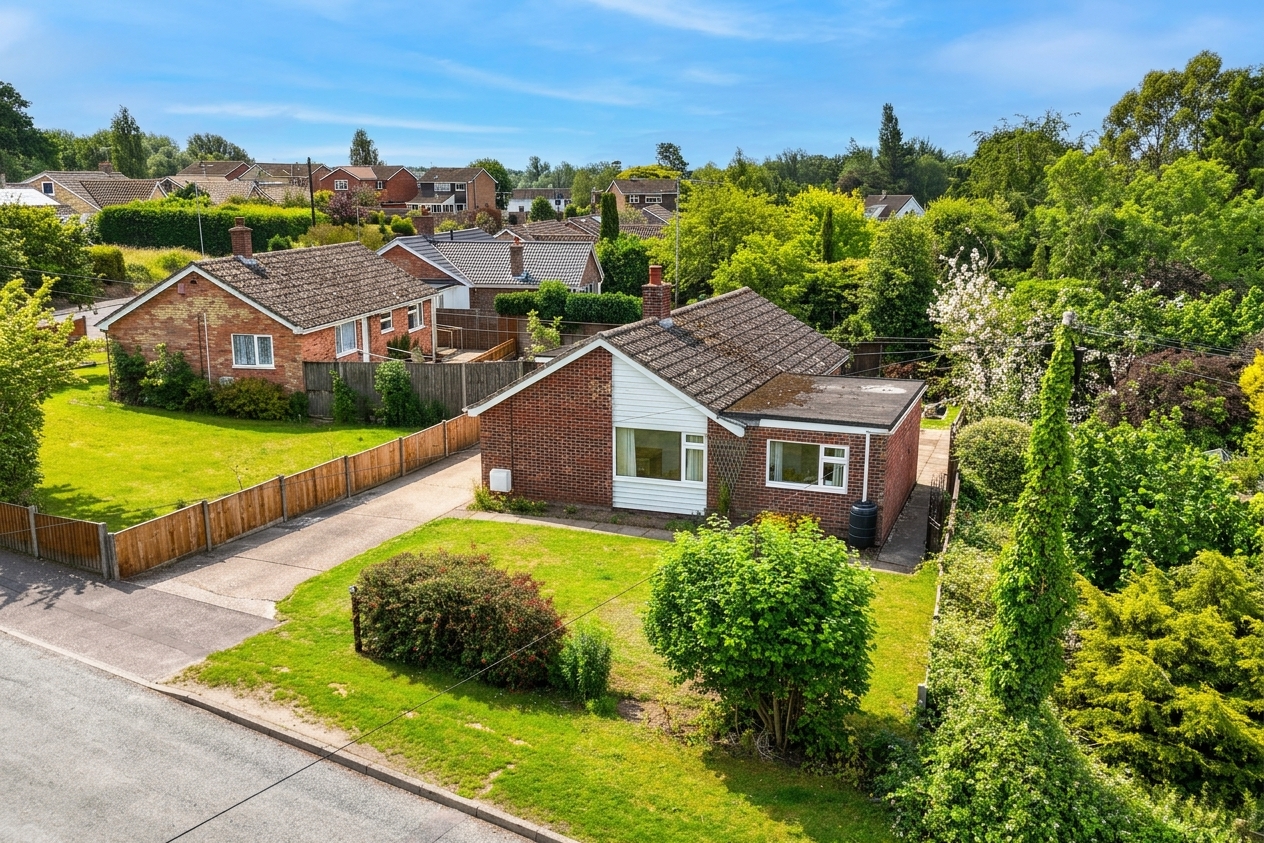
Set back from the road and approached via a hard standing driveway, enclosed fenced boundaries border the lawned frontage with mature hedging and access to the main entrance door, gated rear garden and adjacent garage.
THE GRAND TOUR
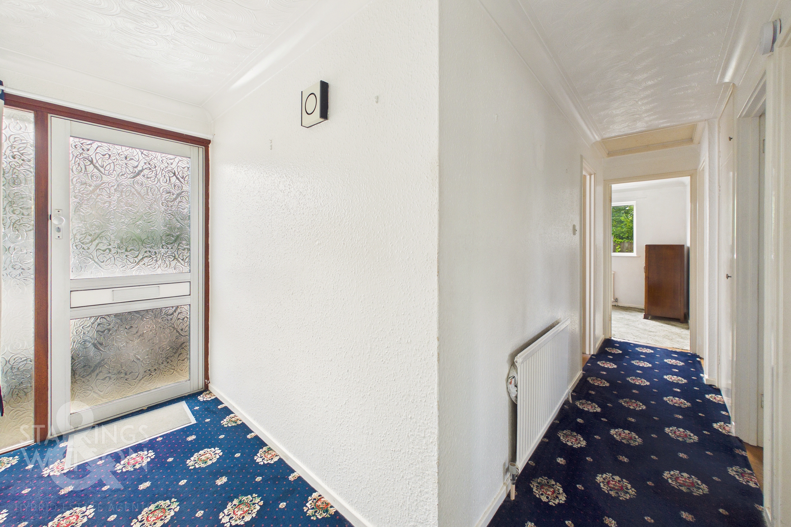
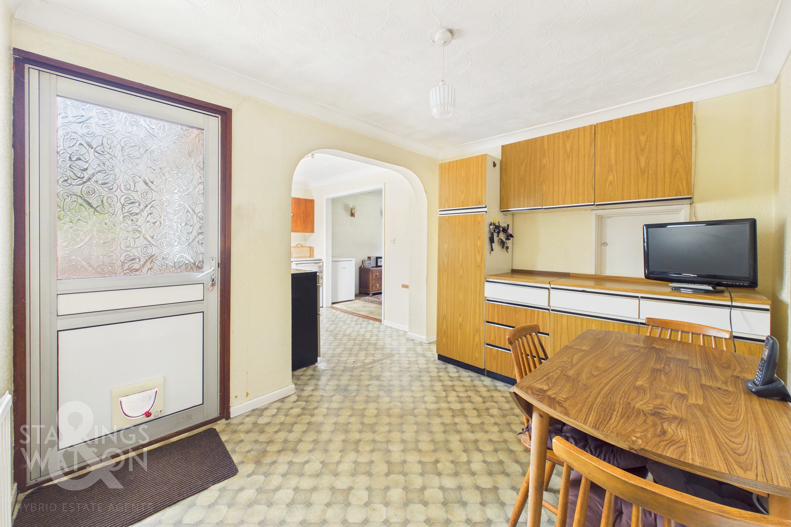
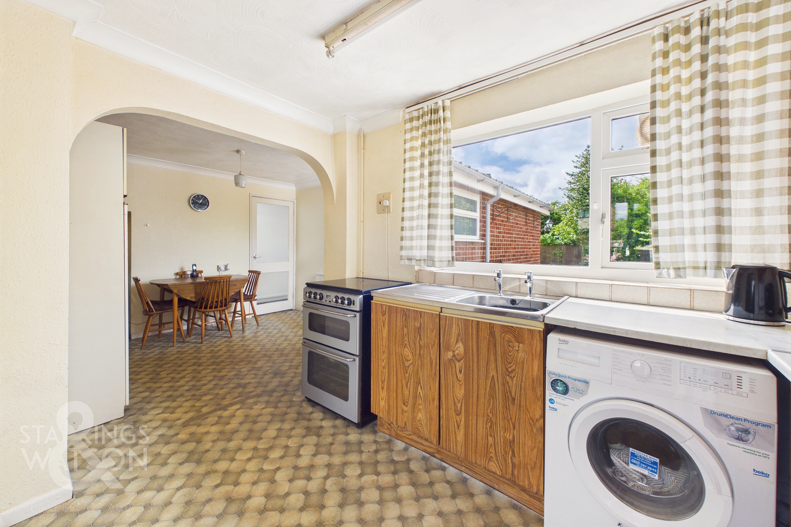
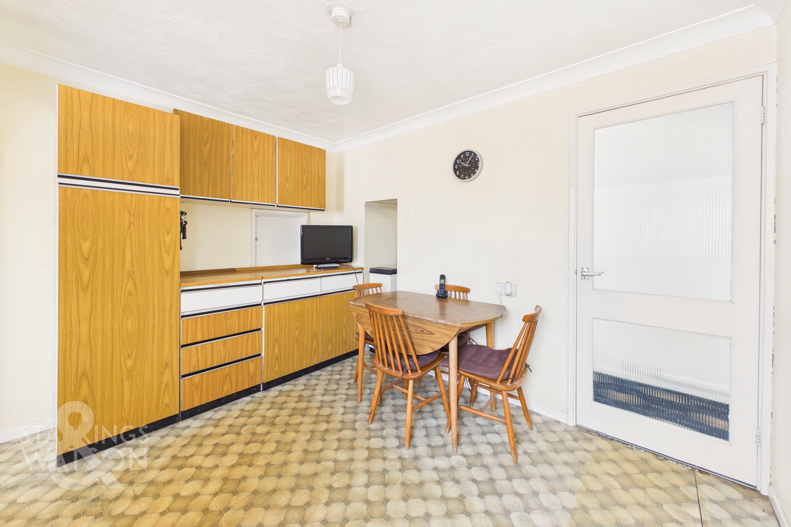
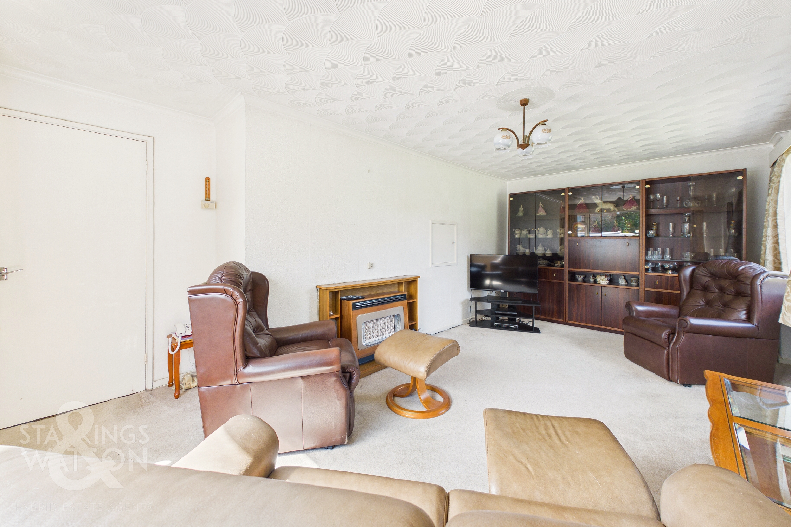
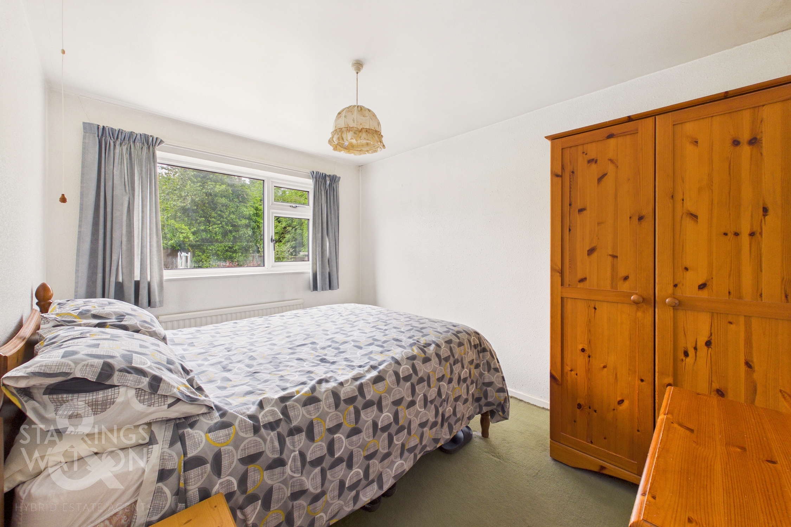
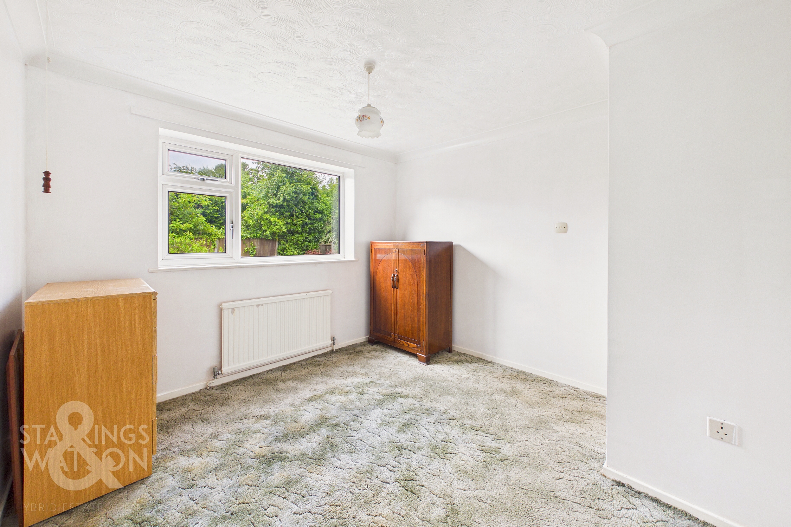
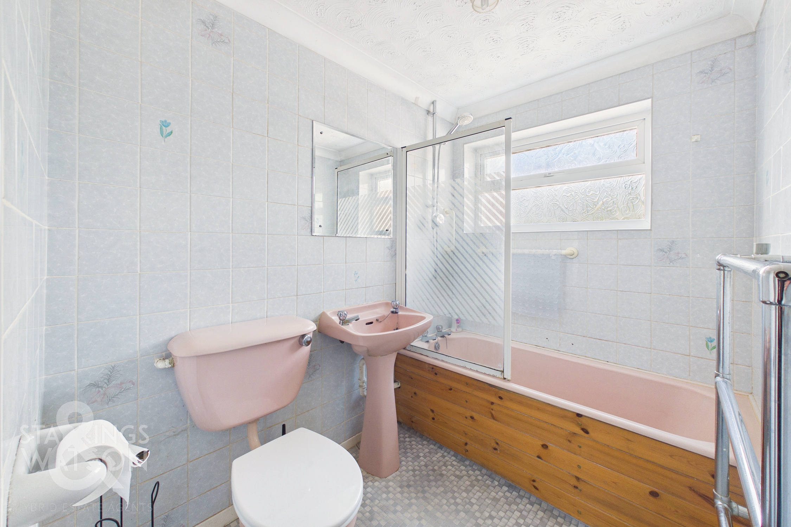
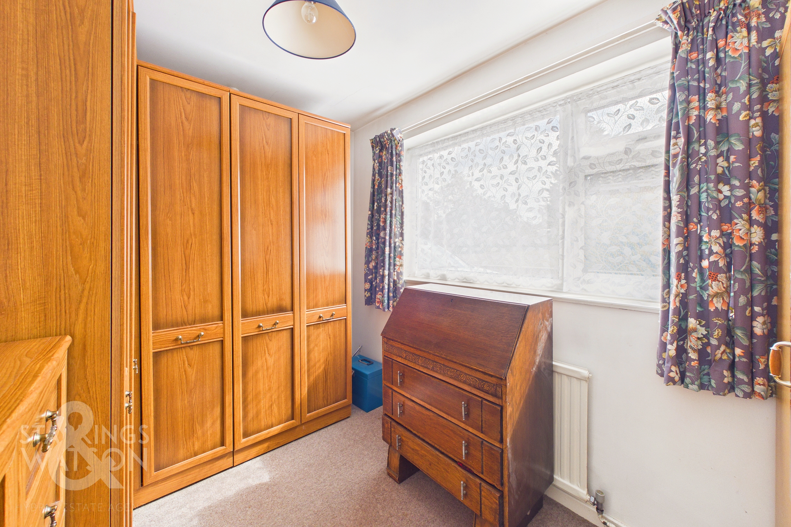
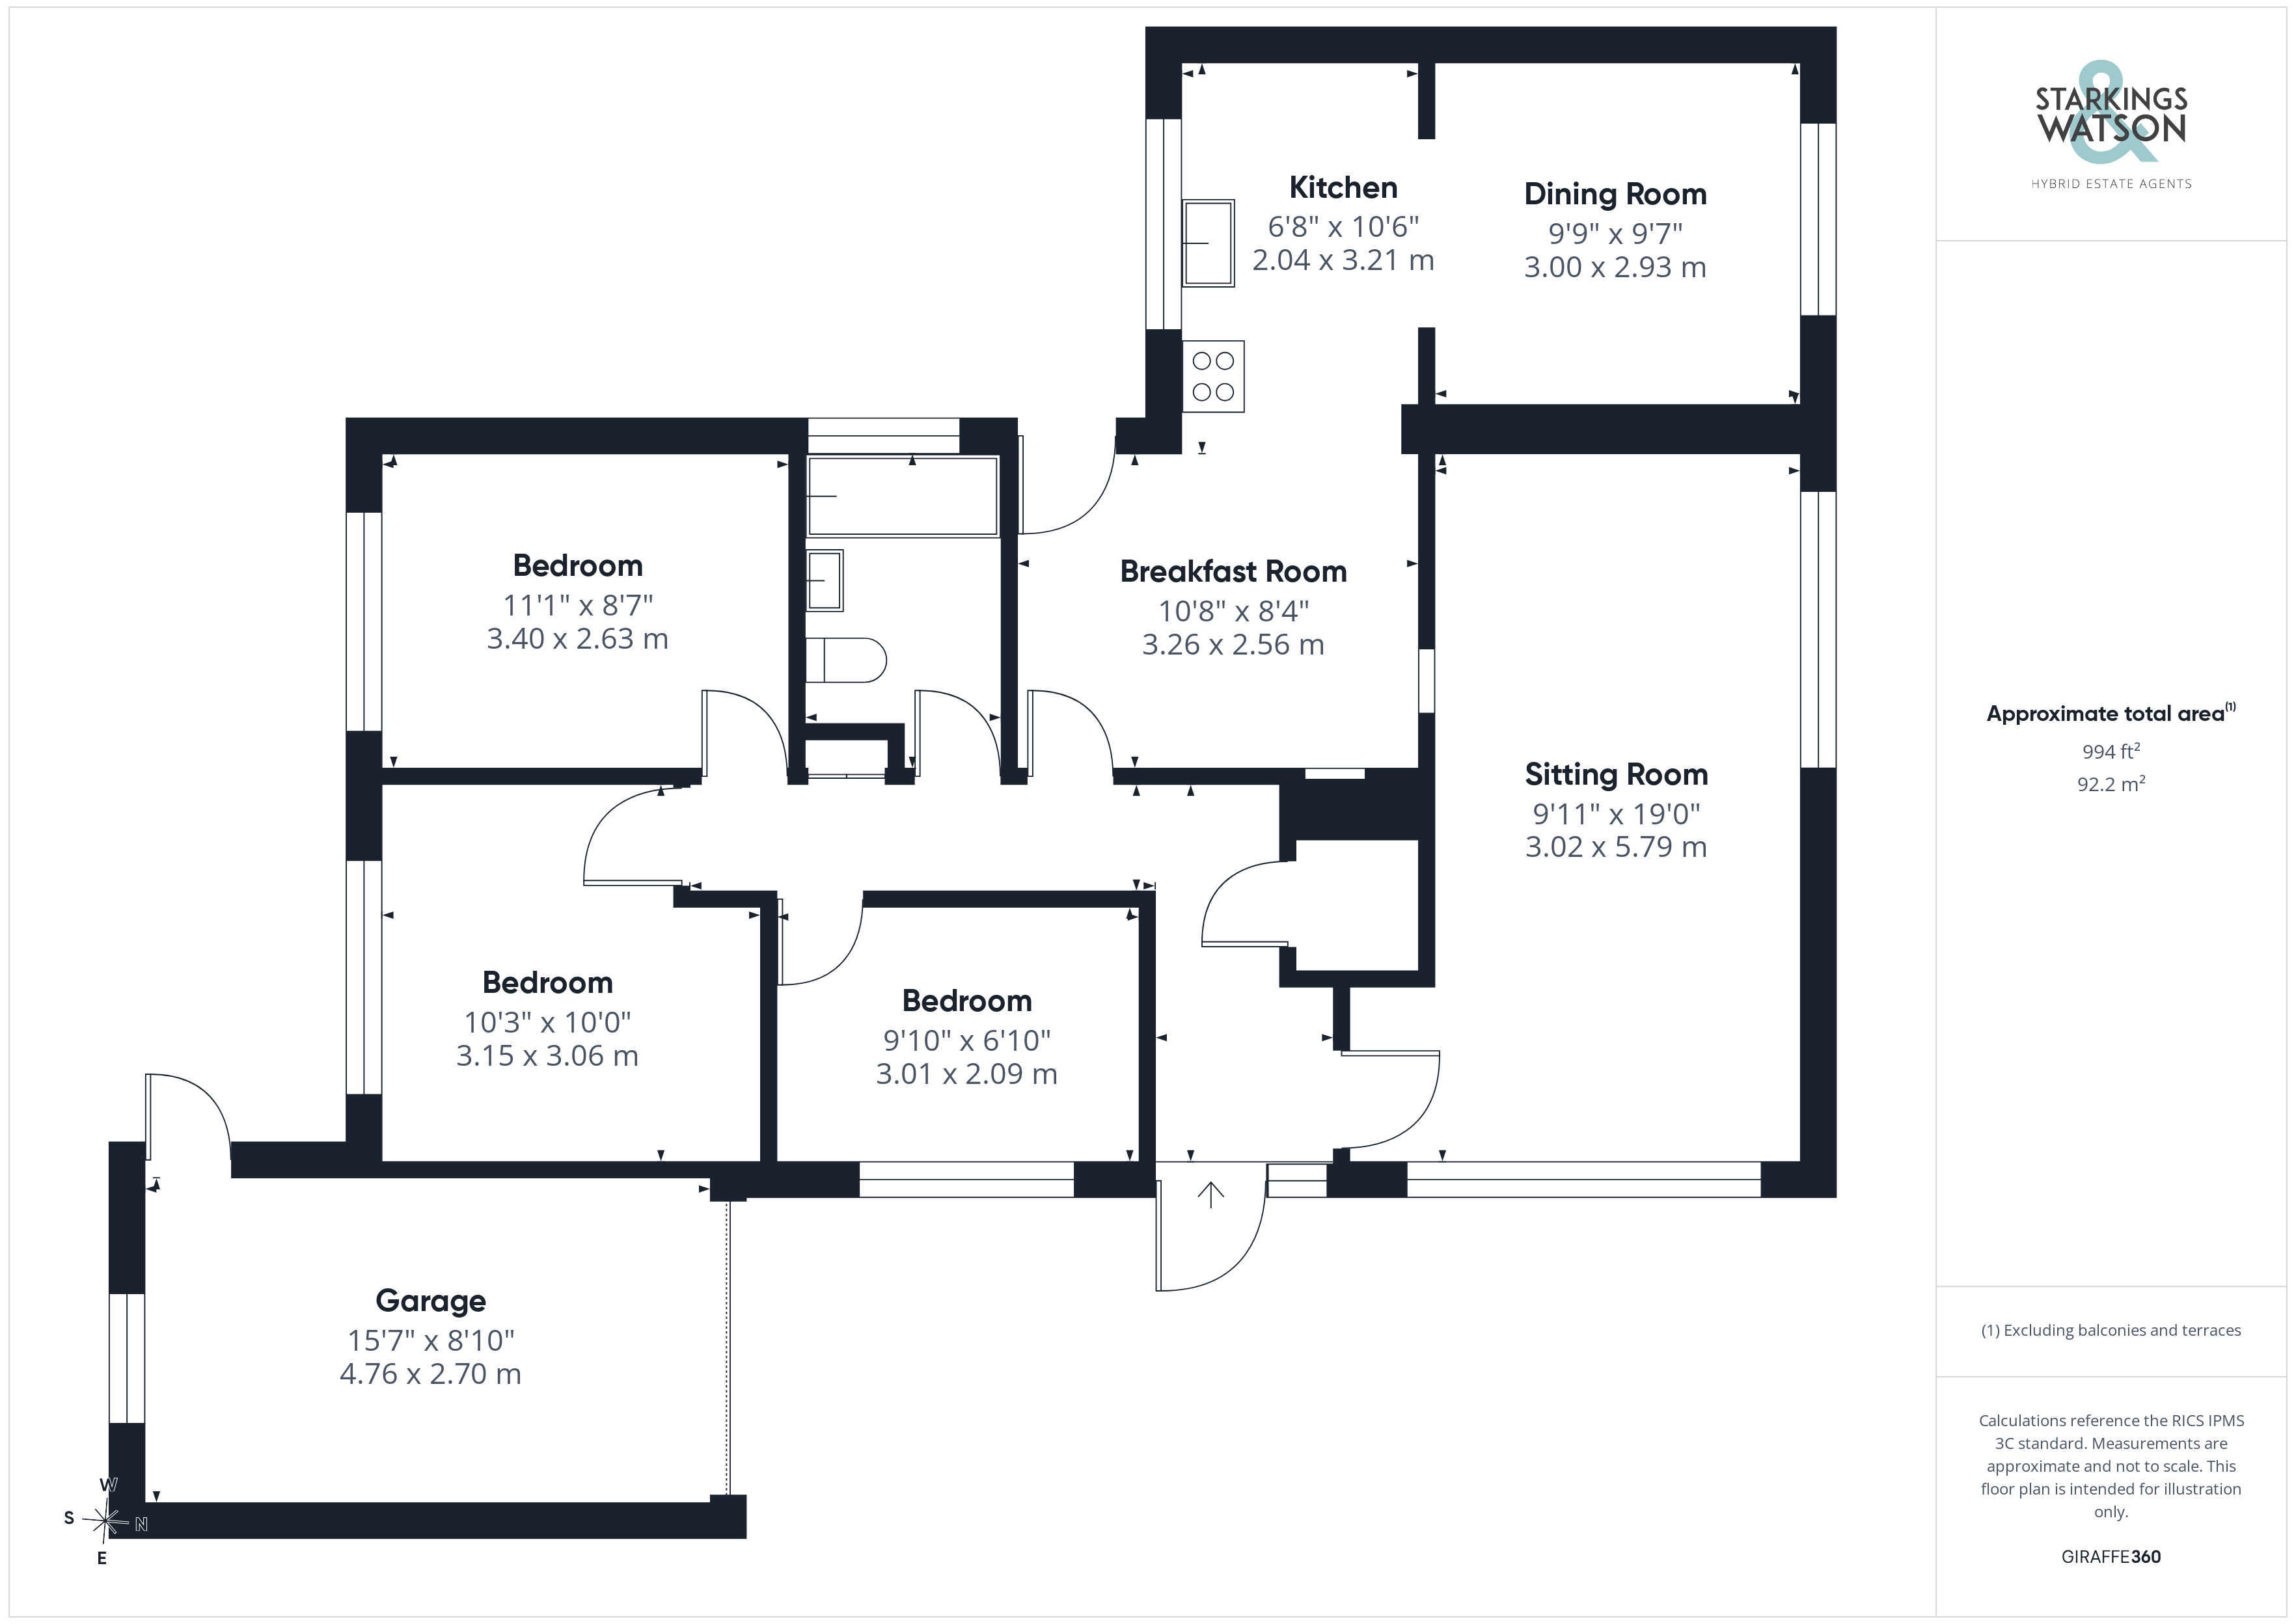
Stepping inside, the hall entrance is finished with fitted carpet and two built-in storage cupboards, along with a loft access hatch above. Located at the front of the bungalow, the sitting room enjoys dual aspect views to front and side, with a feature fireplace and fitted carpet underfoot. The kitchen/breakfast room offers an extended layout with a fitted range of wall and base level units, and room for general white goods and a freestanding cooker, with ample space for a dining table. The floor standing gas fired central heating boiler sits to one side, with a door to the rear garden and opening to the dining area. With views over the front garden and fitted carpet underfoot, this spacious room offers an ideal extension to the main kitchen/breakfast room. The three bedrooms sit to the rear of the bungalow with the two larger bedrooms enjoying garden views via rear facing uPVC double glazed windows. The third bedroom sits to the side and is flooded with excellent natural light and is finished with fitted carpet underfoot. Completing the property, the family bathroom offers a three piece suite with a panelled bath including a thermostatically controlled shower and glazed shower screen, with tiled walls and a heated towel rail.
FIND US
Postcode : NR14 6NF
What3Words : ///mailer.excavate.prayers
VIRTUAL TOUR
View our virtual tour for a full 360 degree of the interior of the property.
AGENTS NOTES
The boundaries as seen when viewing the property are those being offered for sale. The Land Registry title plan is currently being updated to reflect this.
Key Features
- Extended Detached Bungalow in a Prime Setting
- Potential to Update & Modernise (stp)
- Hall Entrance with Storage & 19' Dual Aspect Sitting Room
- 18' Kitchen/Breakfast Room & Open Plan Dining Room
- Three Bedrooms & Family Bathroom
- Enclosed & Private South Facing Gardens
- Tandem Driveway
- Single Garage
Property Details
- Property type: Bungalow
- Property style: Detached
- Price Per Sq Foot: £277
- Approx Sq Feet: 994 sqft
- Plot Sq Feet: 6,318 sqft
- Property Age Bracket: 1960 - 1970
- Council Tax Band: C
Floorplans
Outside Spaces
Garden
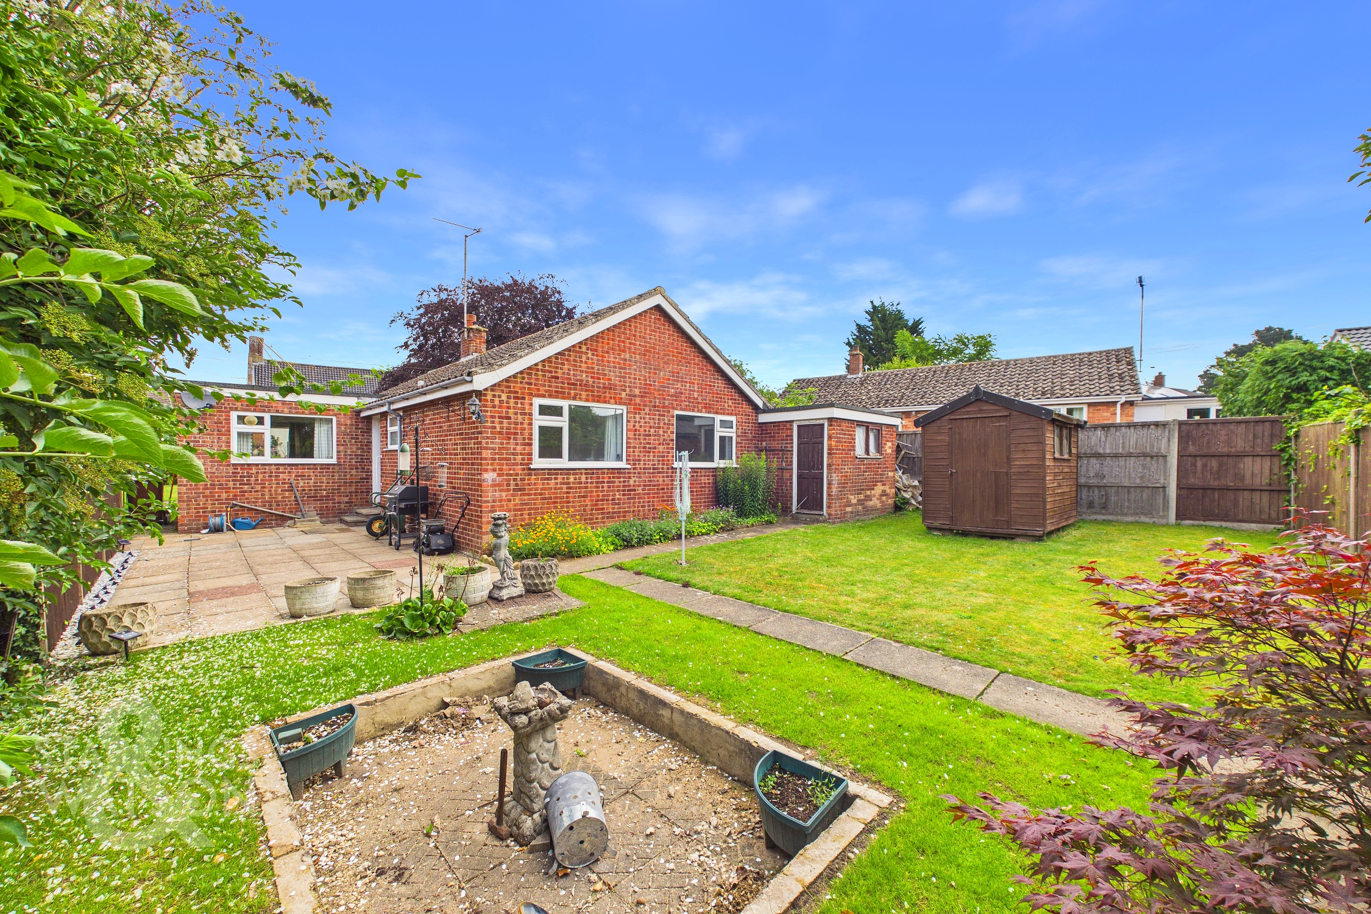
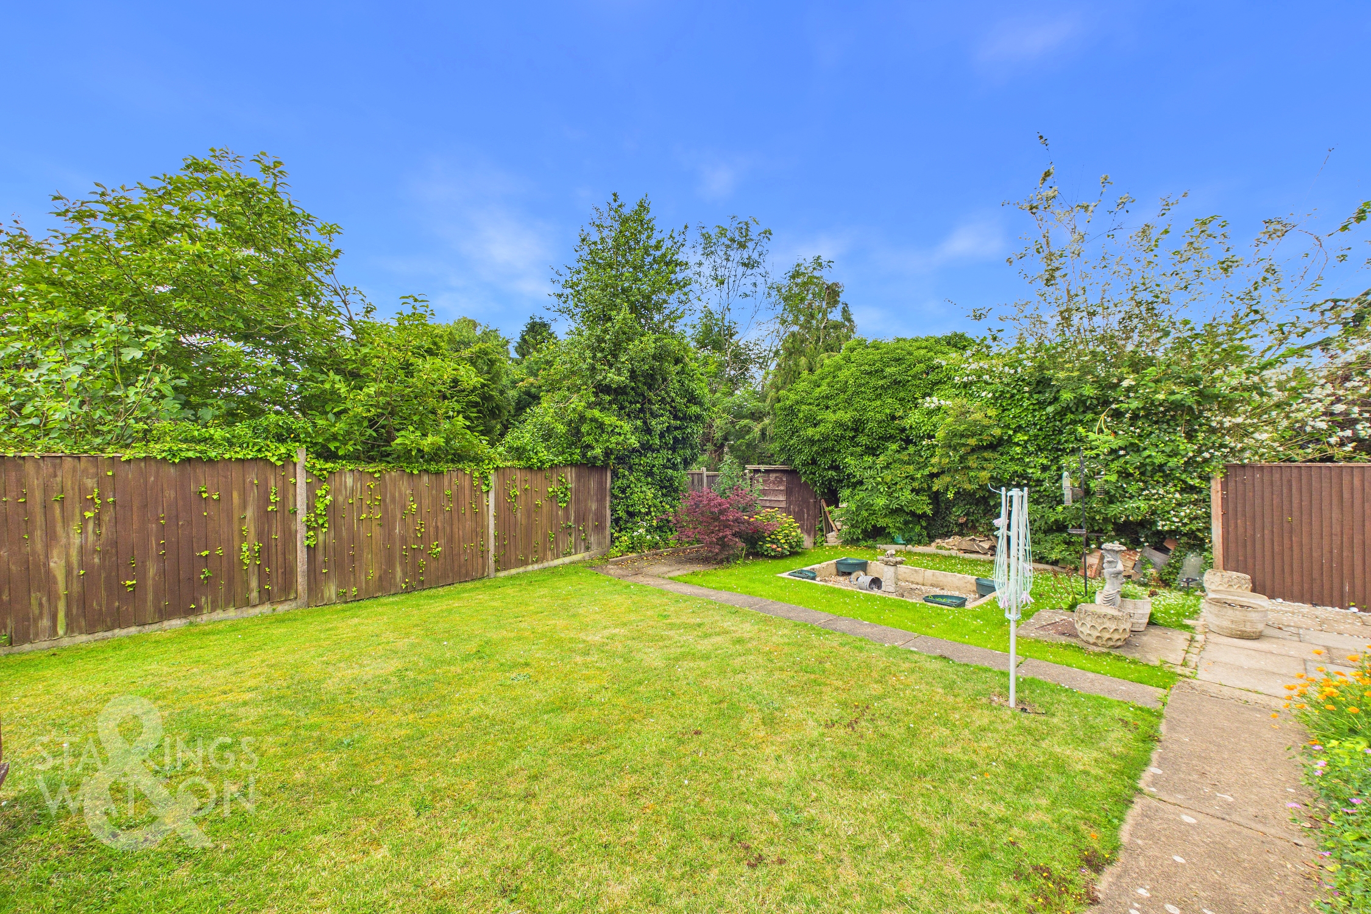
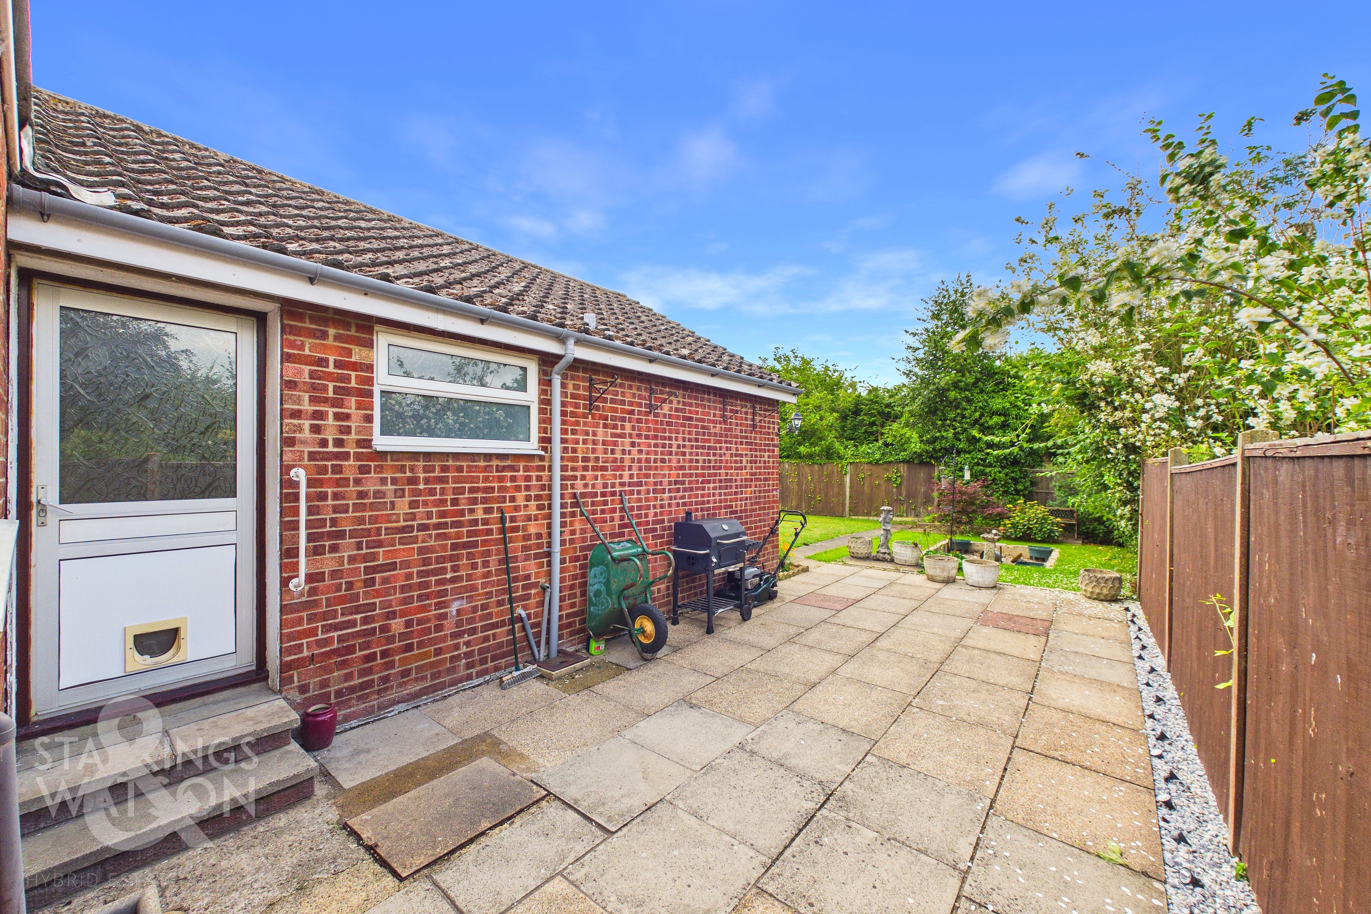
THE GREAT OUTDOORS Stepping outside, the rear garden is enclosed within timber panel fencing and offers a large lawned expanse, with a spacious patio leading from the kitchen. A wide variety of mature planting and shrubbery can be found throughout the garden, alongside two timber built storage sheds and a gated access to the front driveway. The adjoining garage is accessed via an up and over door to front, with a rear door into the garden, power and lighting.
Parking Spaces
Garage
Capacity: 1
Driveway
Capacity: 3
Location
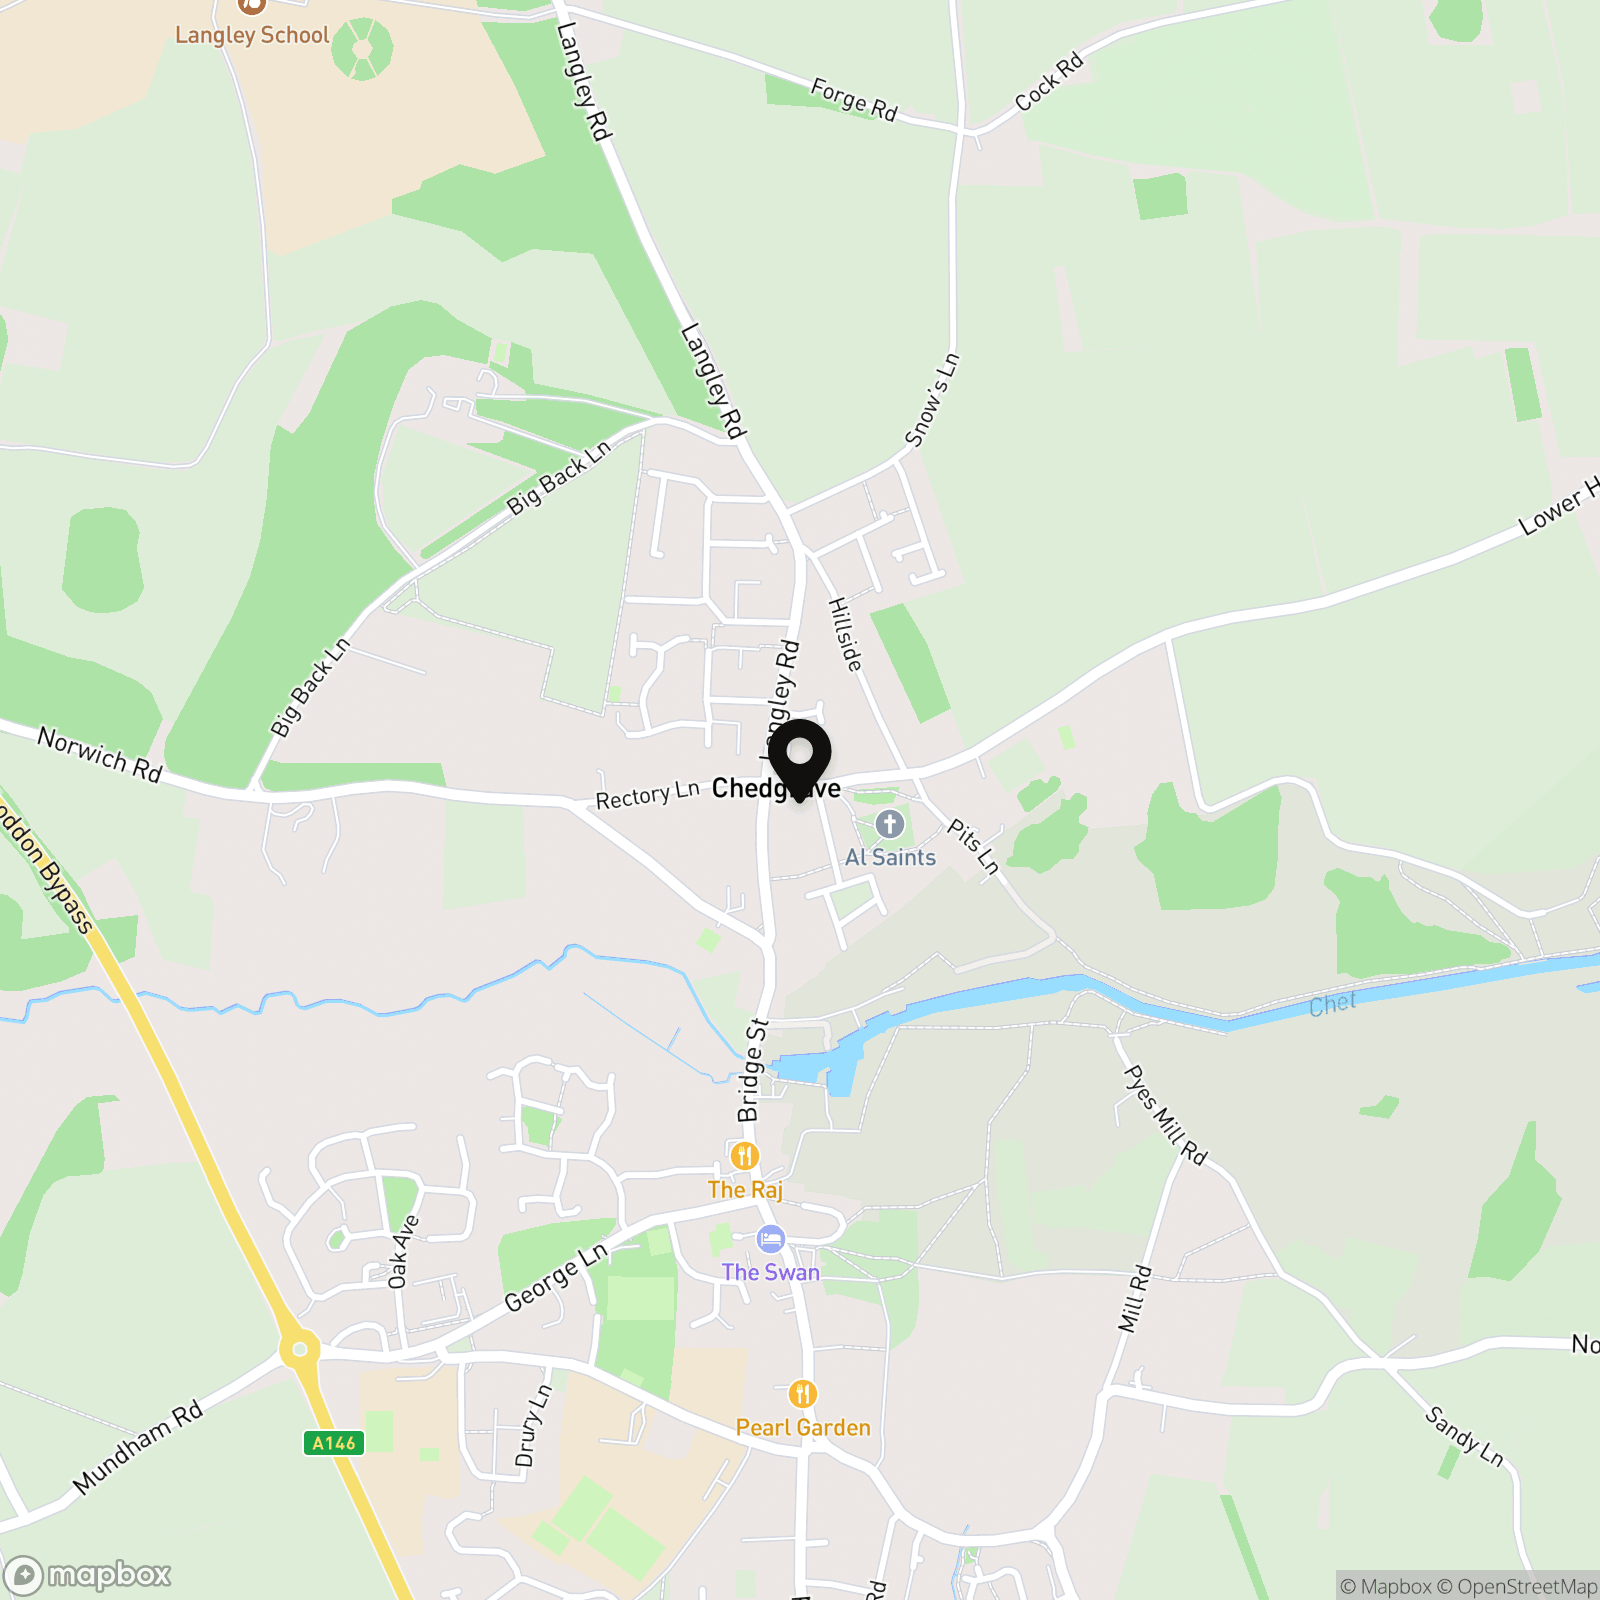
Situated on the border of Loddon & Chedgrave, the property is situated within a quiet cul-de-sac and within walking distance to local shops and amenities. There is an active community with numerous activities to suit all age groups, along with a vibrant village pub. A short walk and you reach the Chet Valley River network, whilst Loddon is very close and provides schooling, shops, post office, doctors surgery, library, a community gym, public houses, two churches, dentist and further access to the Broads network.
Properties you may like
By Starkings & Watson Hybrid Estate Agents
-
The Street, Haddiscoe, Norwich
- 3 Beds
- 2 Bath
-
Low Road, Norton Subcourse, Norwich
- 4 Beds
- 1 Bath
-
Rectory Road, Haddiscoe, Norwich
- 5 Beds
- 2 Bath
-
Langley Green, Langley, Norwich
- 0 Beds
- Bath
-
Grebe Drive, Chedgrave, Norwich
- 3 Beds
- 2 Bath
-
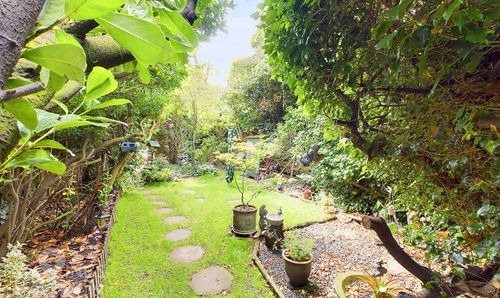
The Street, Haddiscoe, Norwich
- 2 Beds
- 1 Bath
-
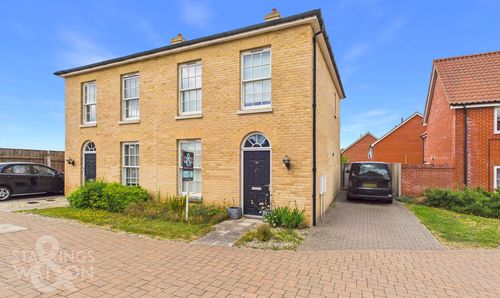
Oak Avenue, Loddon, Norwich
- 3 Beds
- 2 Bath
-
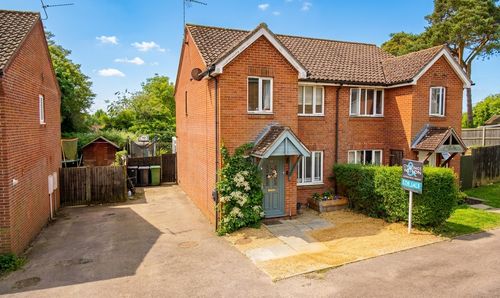
Mallard Close, Chedgrave, Norwich
- 3 Beds
- 1 Bath
-
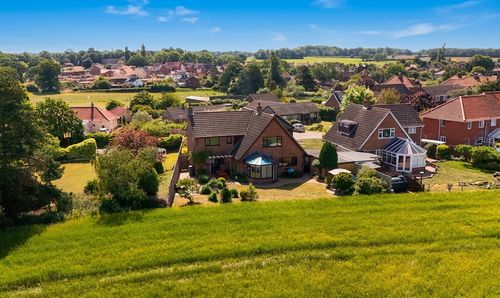
School Lane, Hales, Norwich
- 4 Beds
- 2 Bath