Book a Viewing
To book a viewing for this property, please call Miller Metcalfe Bolton, on 01204 535353.
To book a viewing for this property, please call Miller Metcalfe Bolton, on 01204 535353.
3 Bedroom Detached House, Milverton Close, Lostock, BL6
Milverton Close, Lostock, BL6

Miller Metcalfe Bolton
Miller Metcalfe, 2-10 Bradshawgate
Description
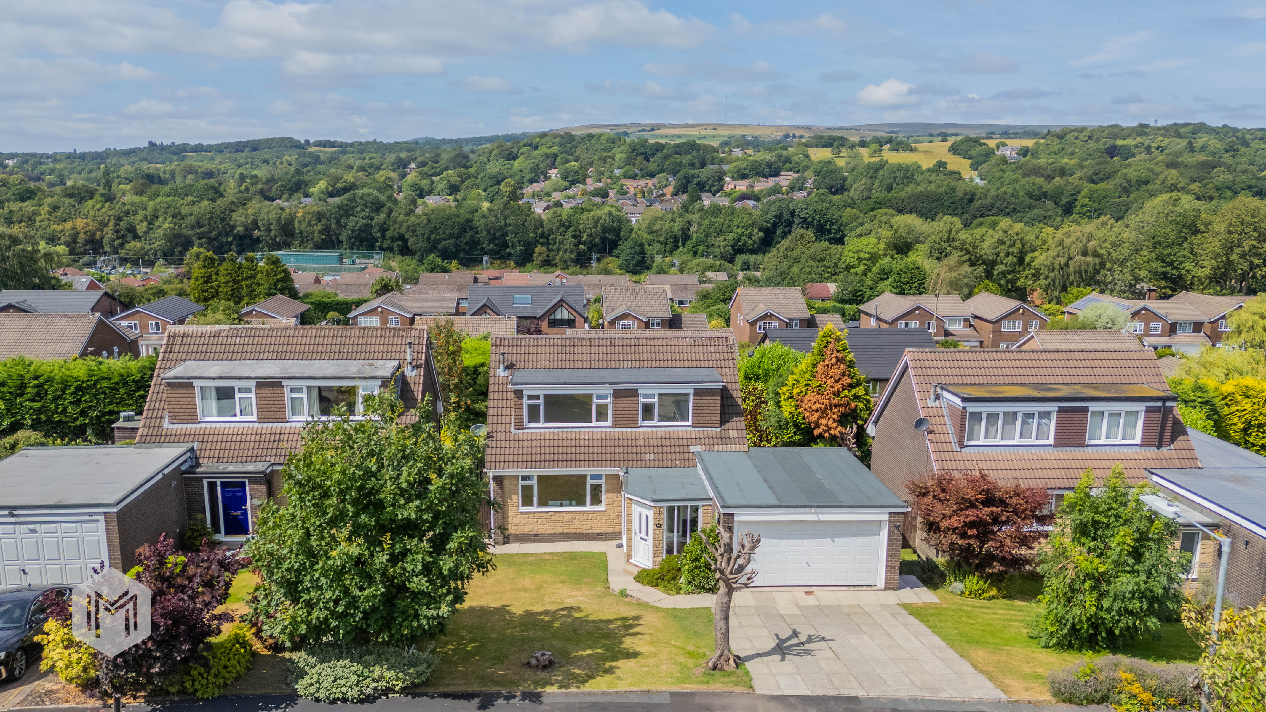
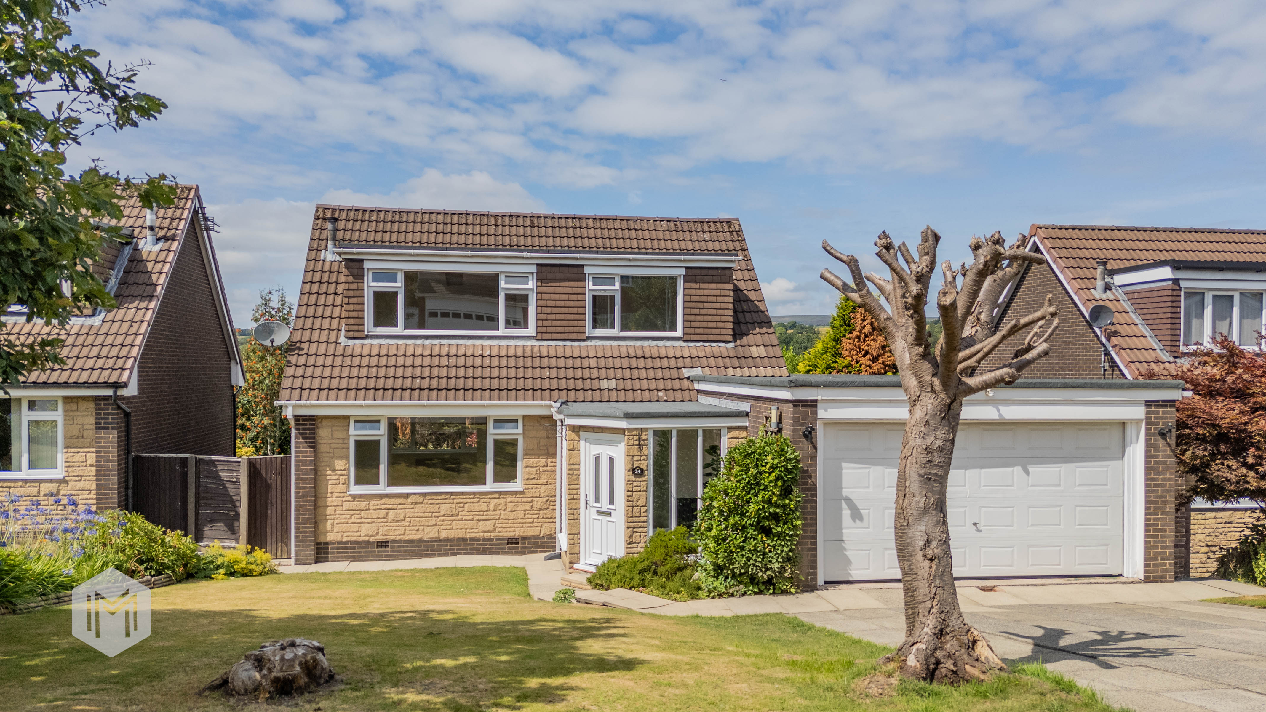
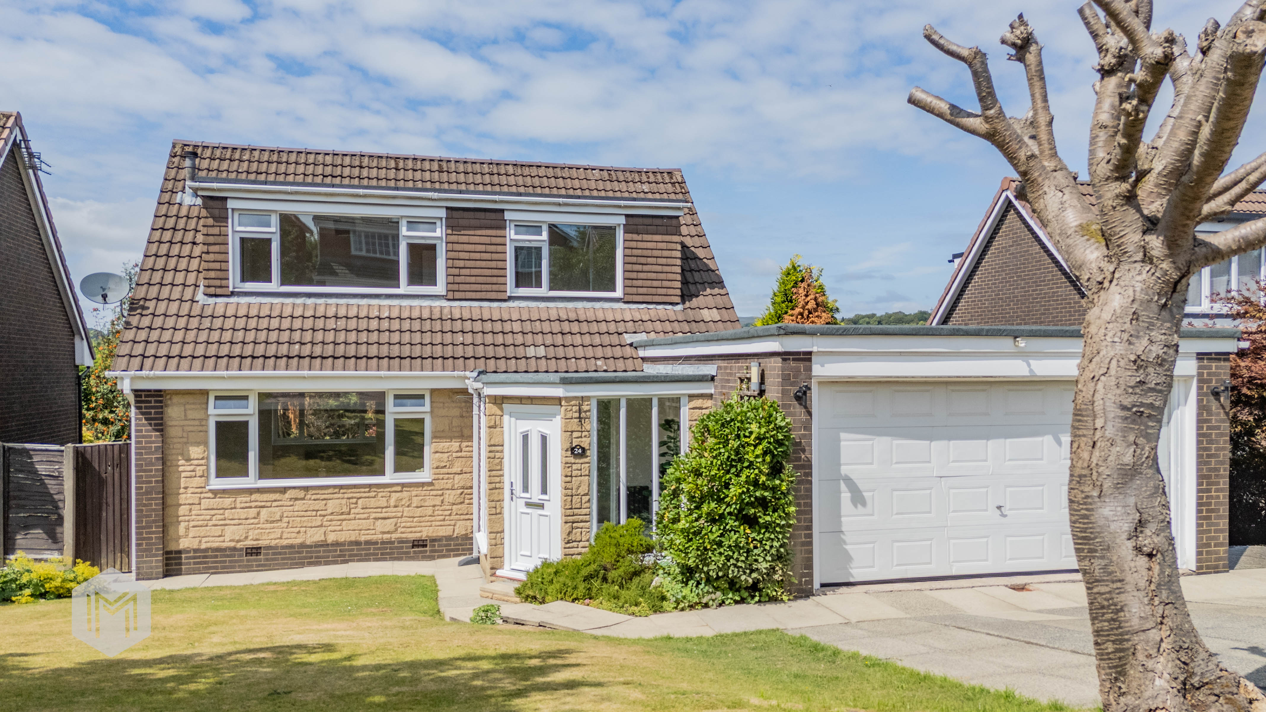
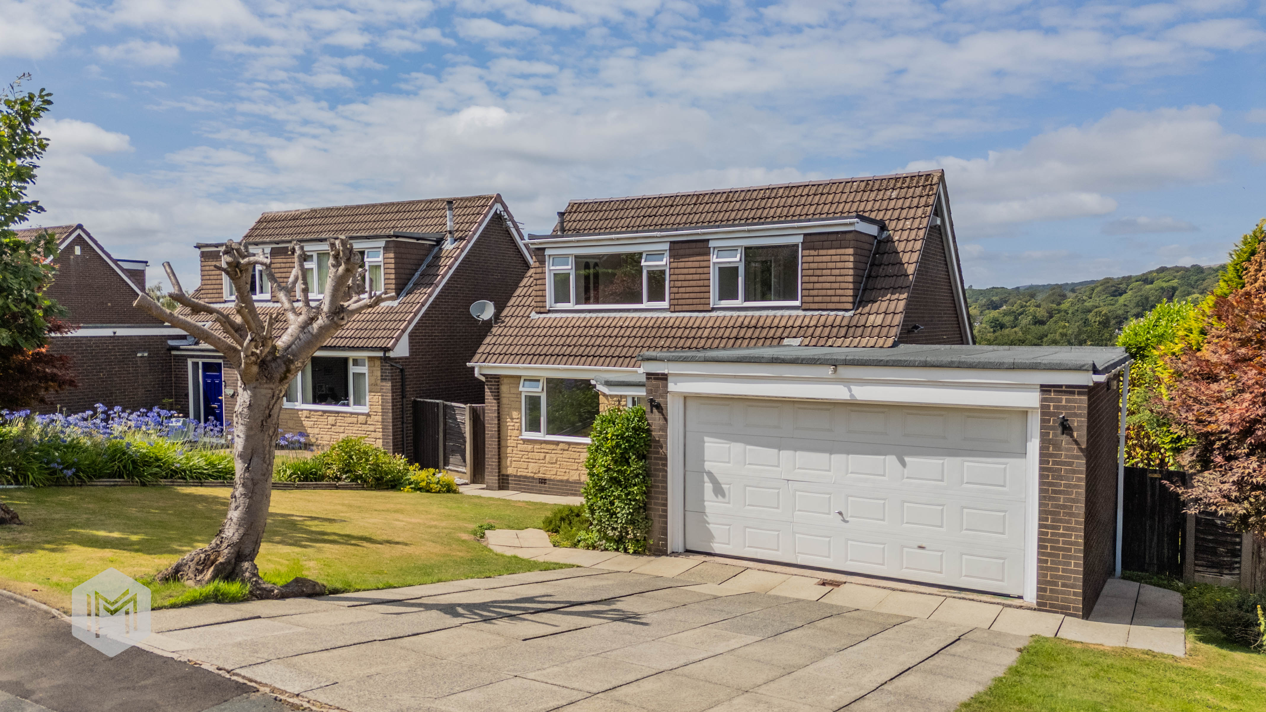
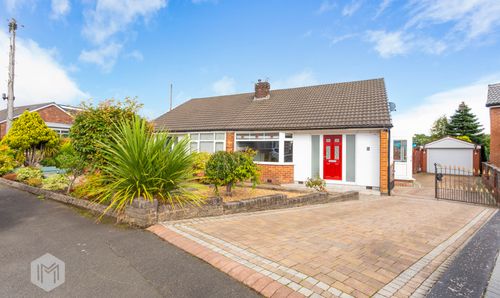
Wonderfully appointed and beautifully presented throughout, this attractive three-bedroom detached home occupies a generous plot on the ever-popular Milverton Close in the heart of Lostock. Lovingly maintained and cared for over the years, the property offers a fantastic opportunity for a growing family to move straight in and enjoy, whilst still presenting exciting potential to extend and further enhance, subject to the necessary planning permissions. With spacious accommodation, a generous plot and excellent scope for the future, this is a home perfectly suited to a range of lifestyles.
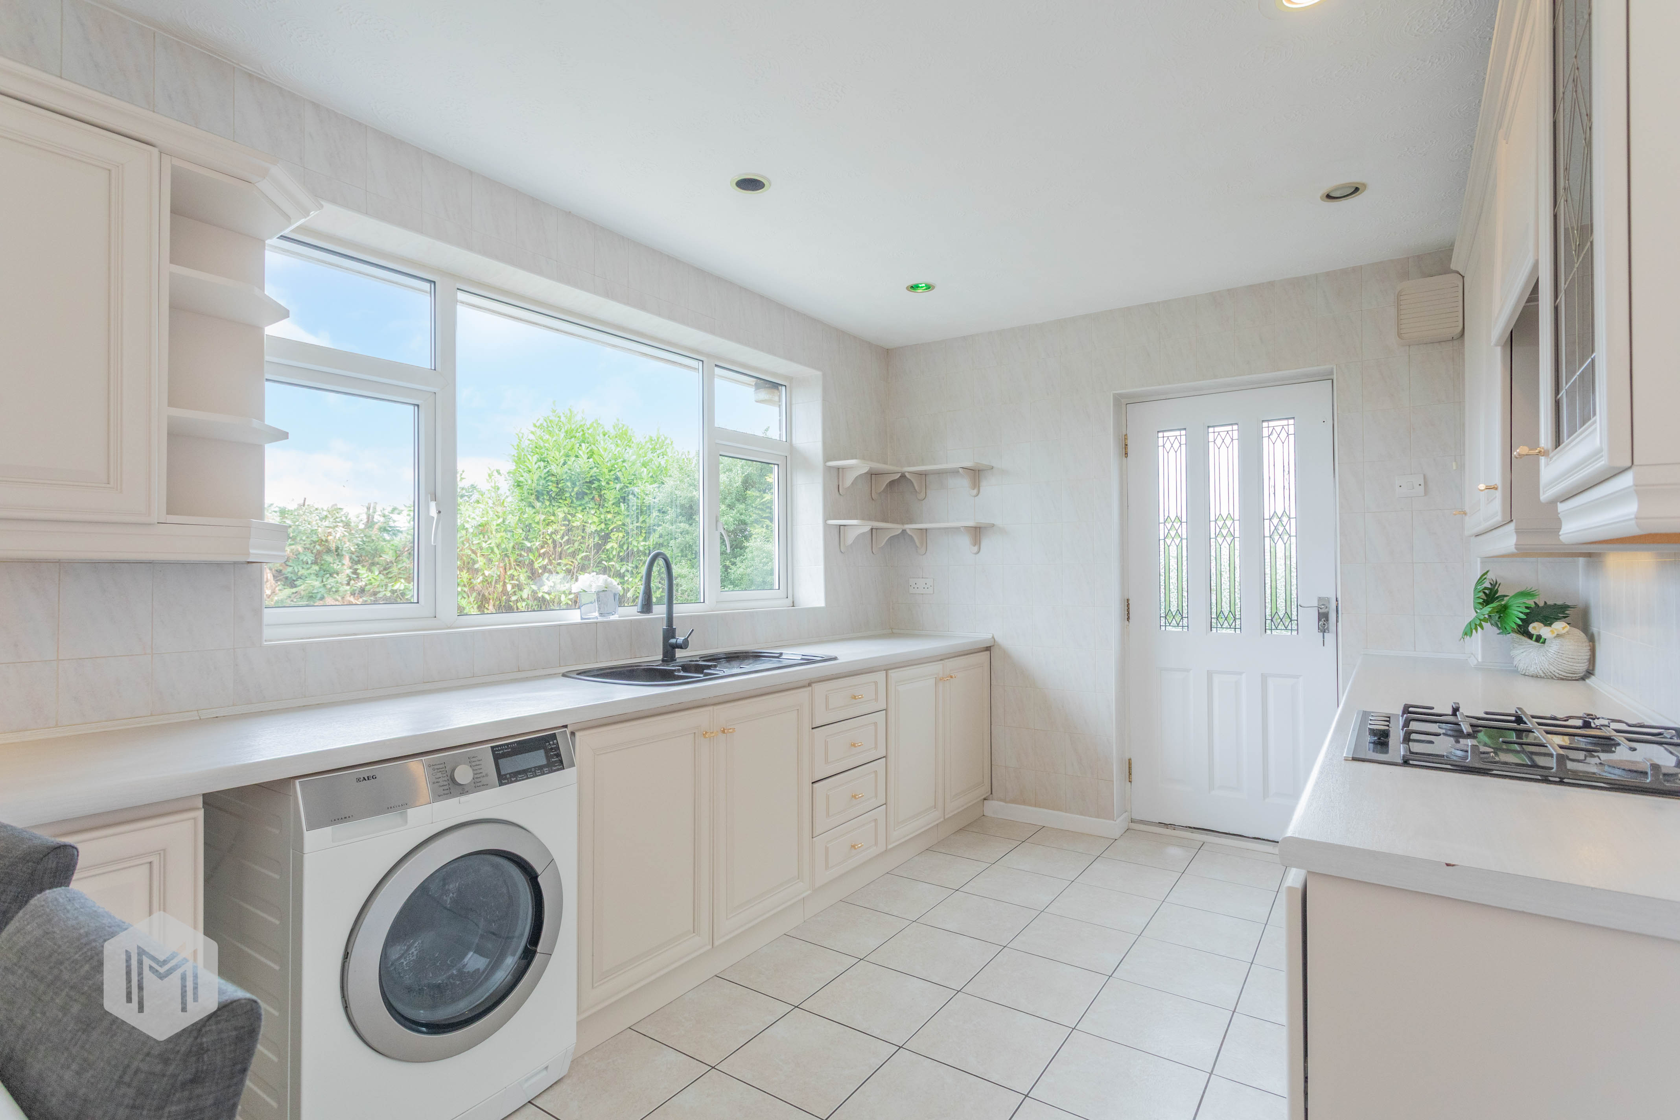
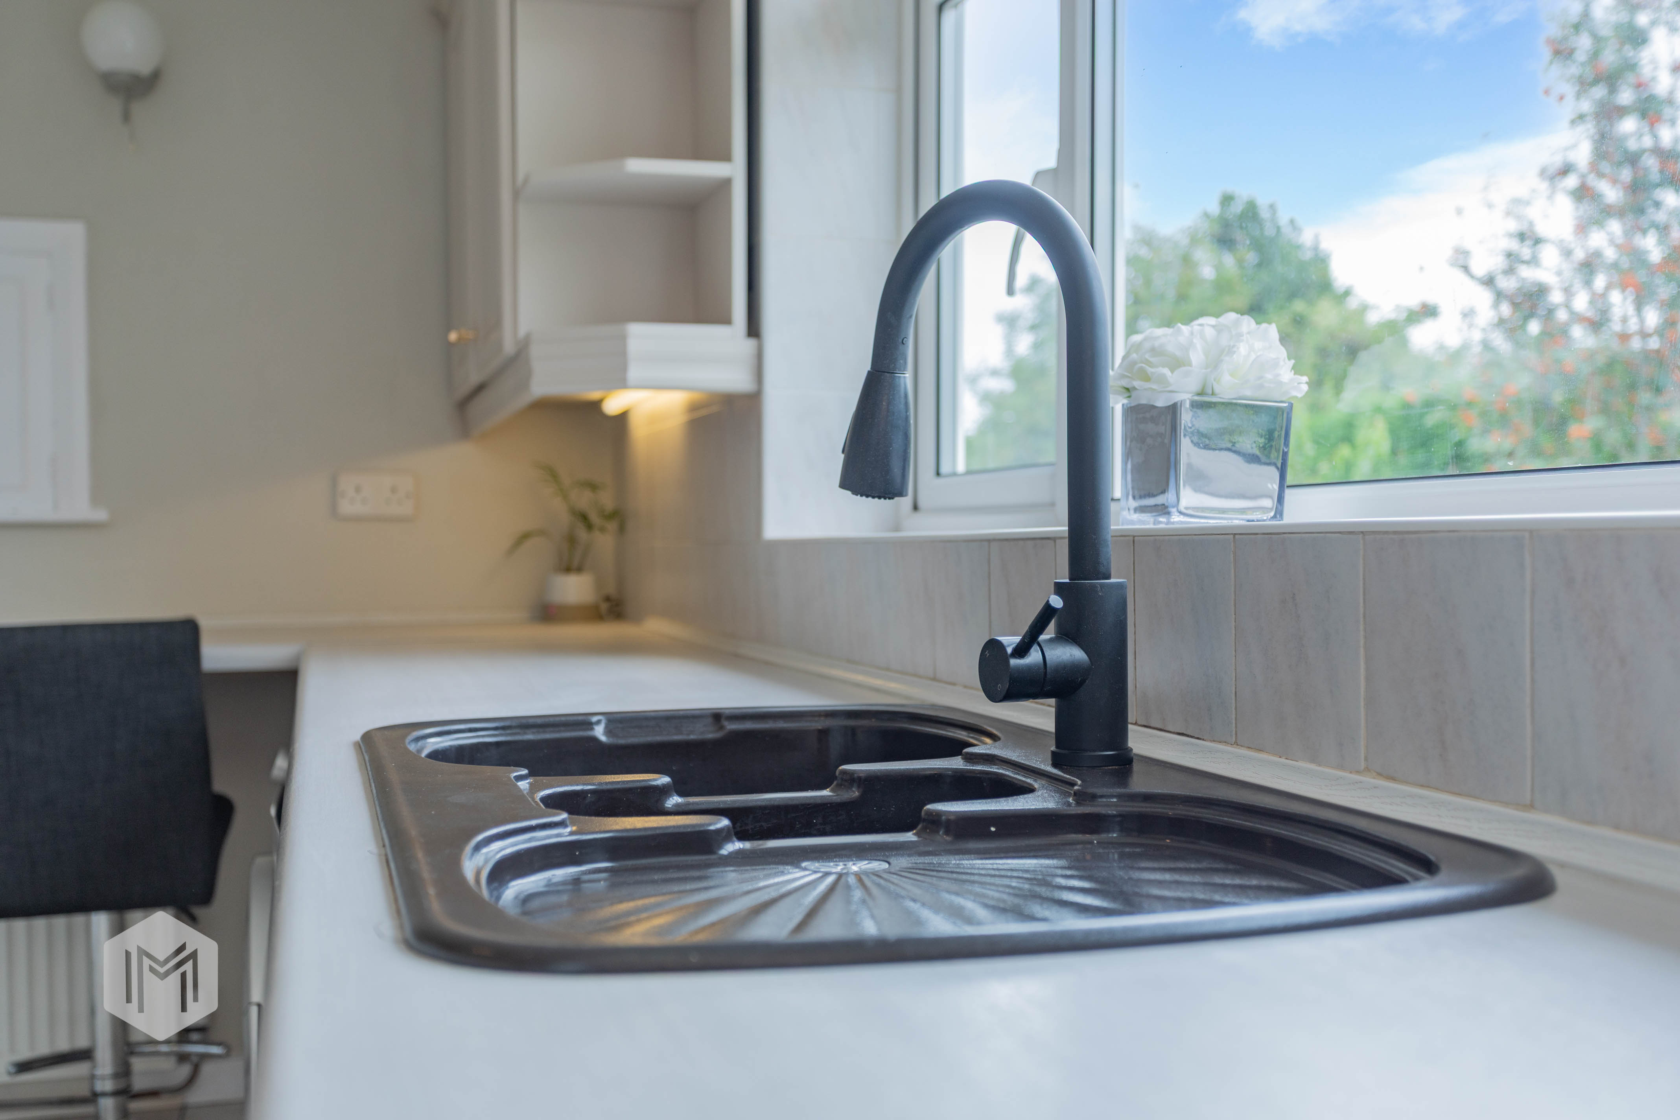
The current owners have invested significantly in the property during their ownership, carrying out a programme of improvements in recent years including the replacement of windows and doors, enhancements to the kitchen and works to the flat roof. While still offering scope for personalisation over time, these improvements make this a particularly attractive and practical purchase for buyers seeking a home that has clearly been well cared for.
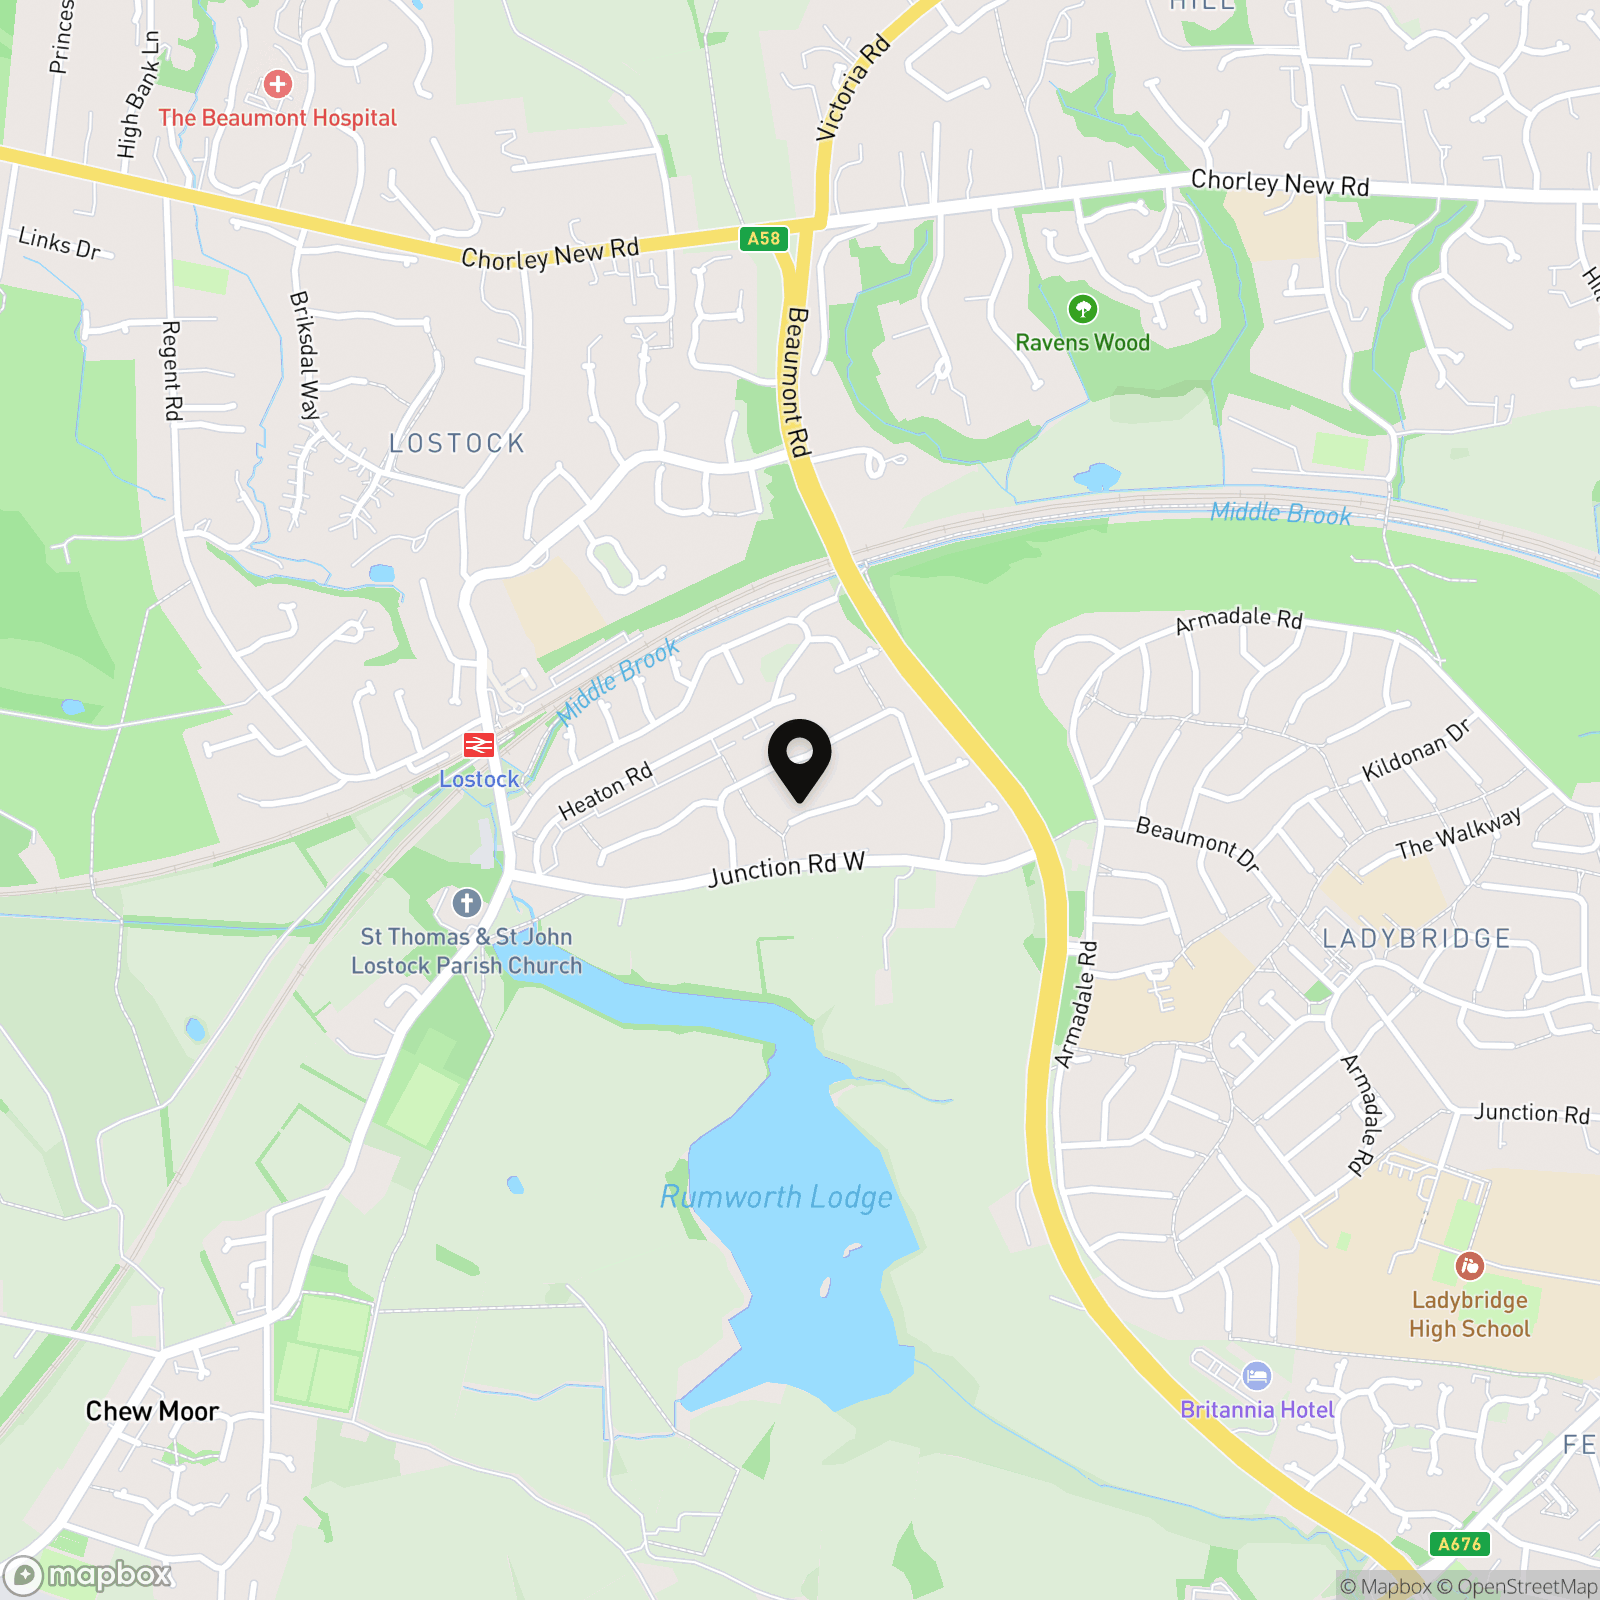
The location is equally appealing. Milverton Close is a quiet and well-established residential setting within the highly sought-after area of Lostock, popular with families thanks to its excellent amenities and superb transport links. Lostock Primary School and Lostock Train Station are both within walking distance, while nearby shops, supermarkets, leisure facilities and motorway connections make commuting and day-to-day life exceptionally convenient.
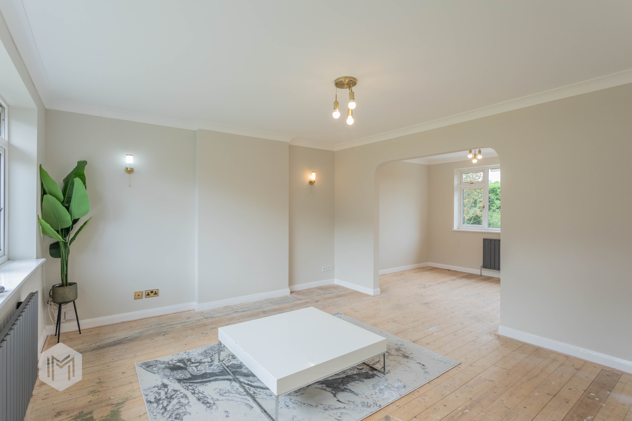
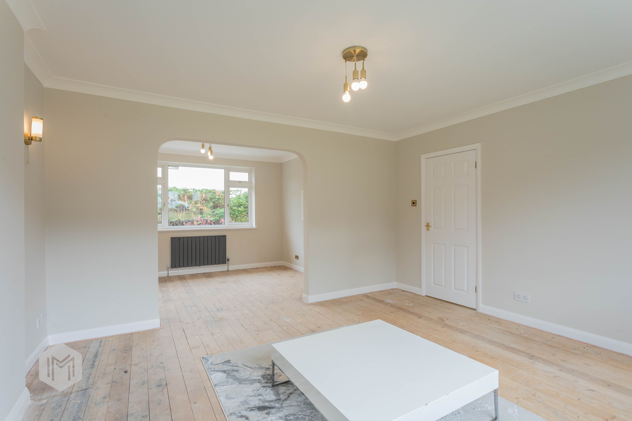
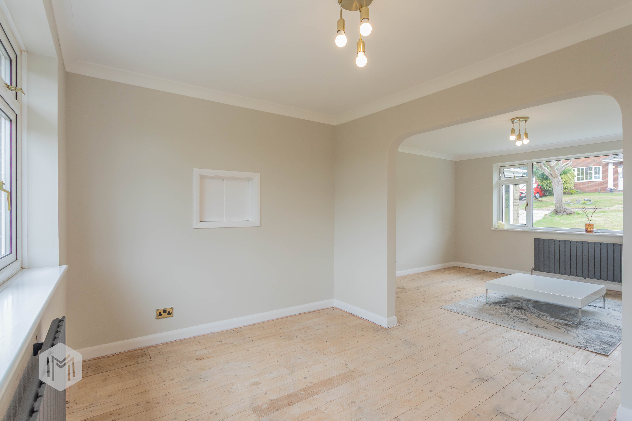
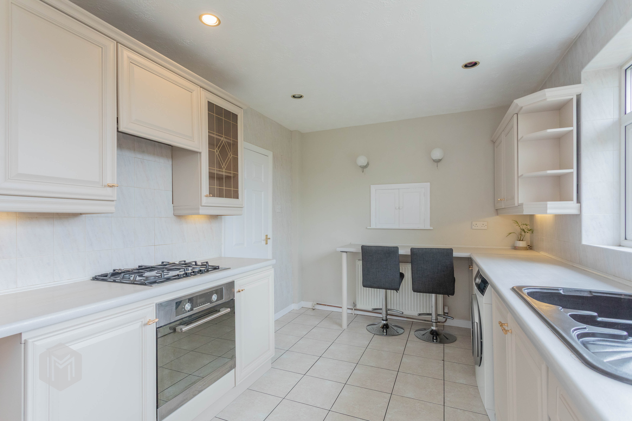
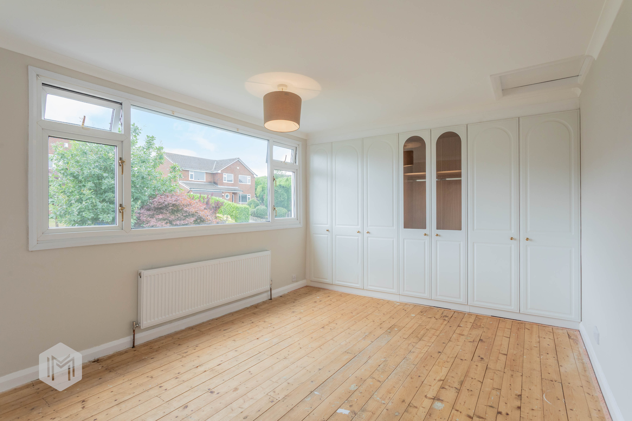
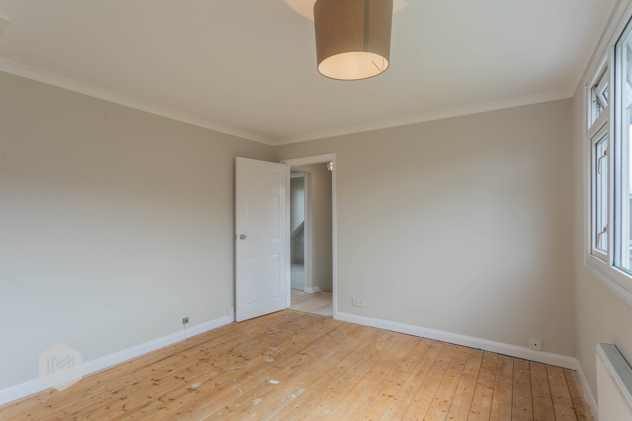
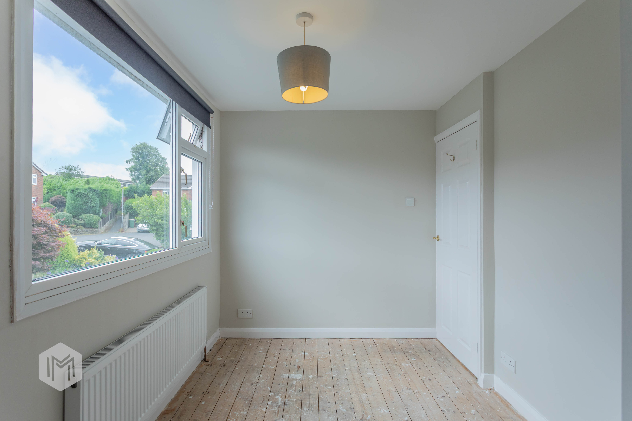
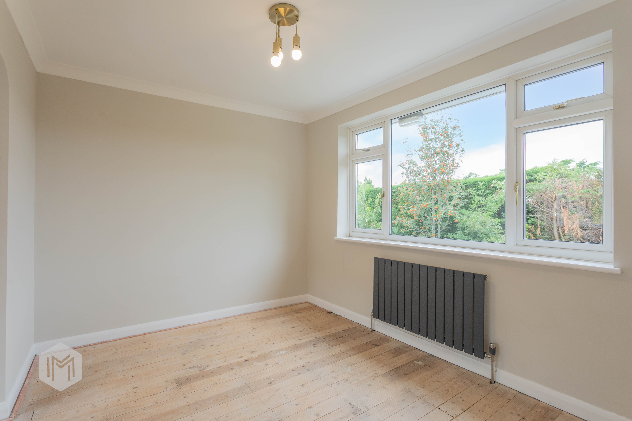
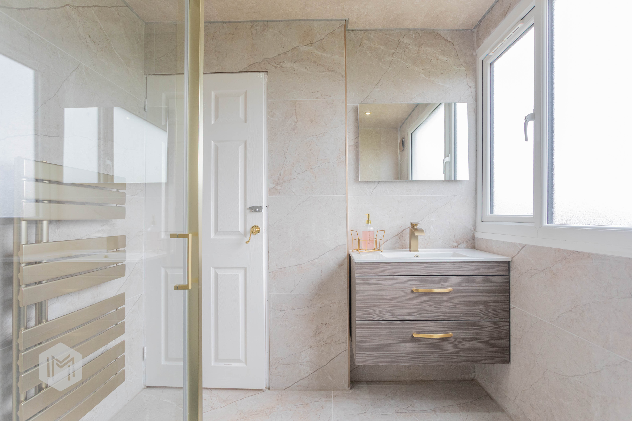
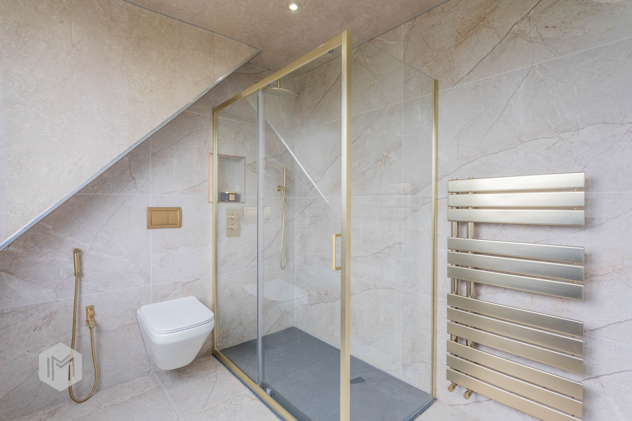
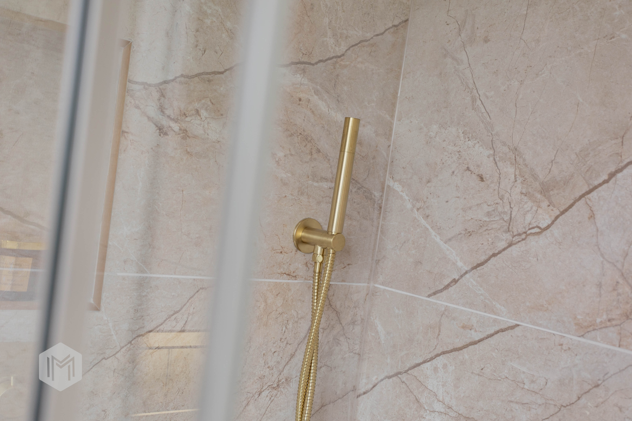
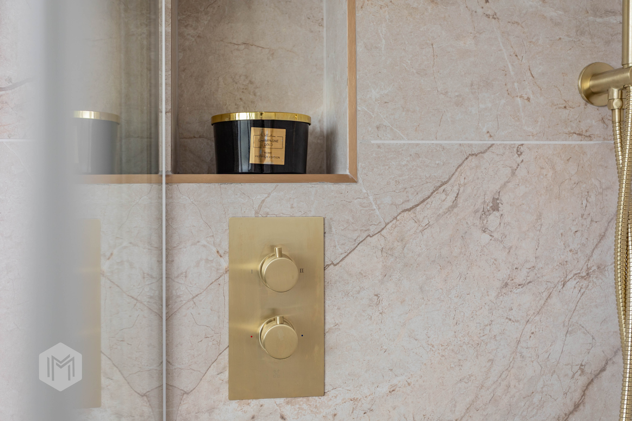
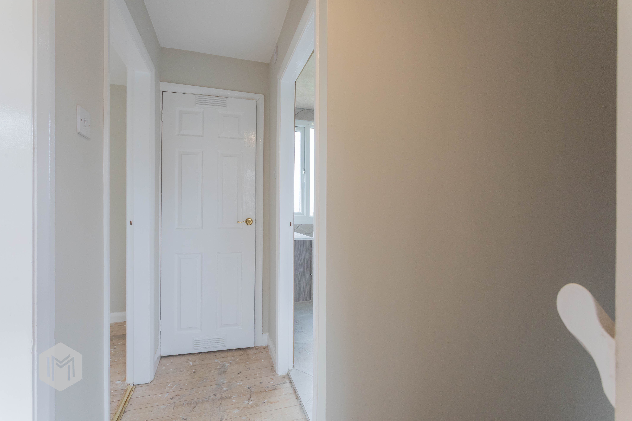
Internally, the accommodation is bright, spacious and thoughtfully arranged. Two well-proportioned reception rooms are filled with natural light, creating versatile spaces for both everyday family living and entertaining. The well-appointed kitchen offers an excellent range of fitted base and eye-level units, providing a practical and welcoming space at the heart of the home. Upstairs, three generous bedrooms are complemented by a stylish, contemporary family bathroom finished to a high standard.
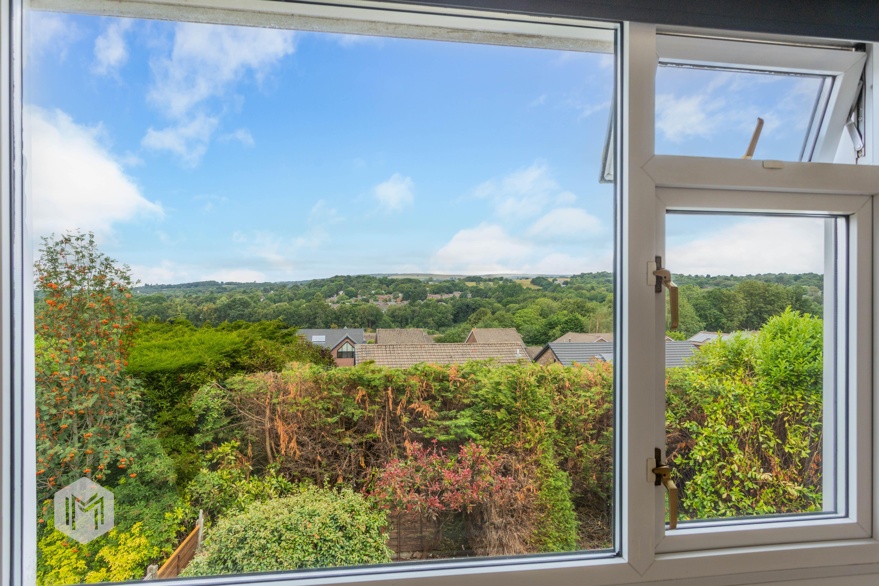
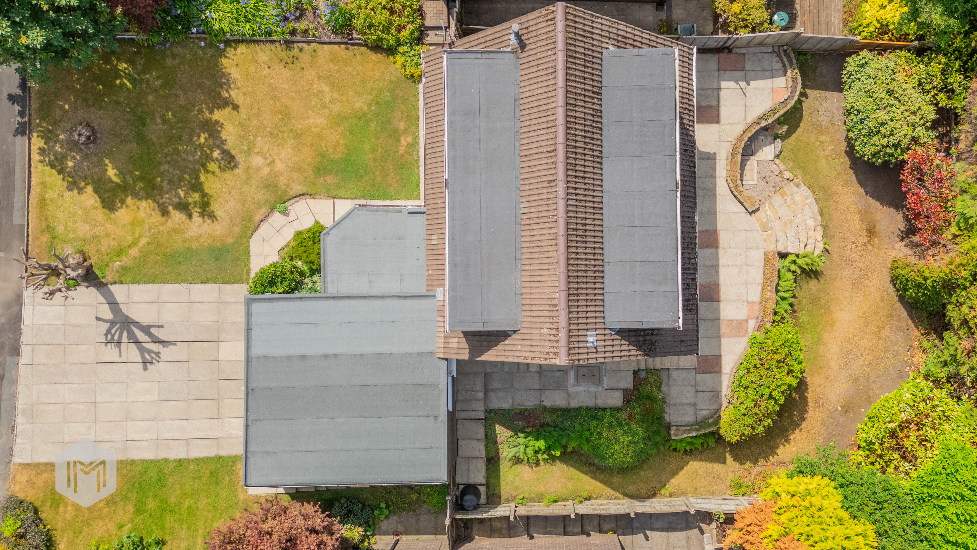
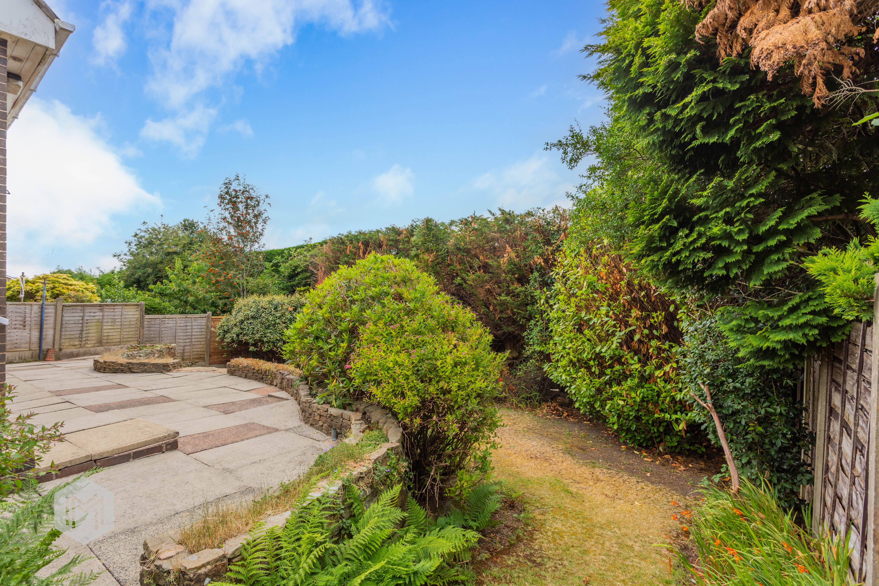
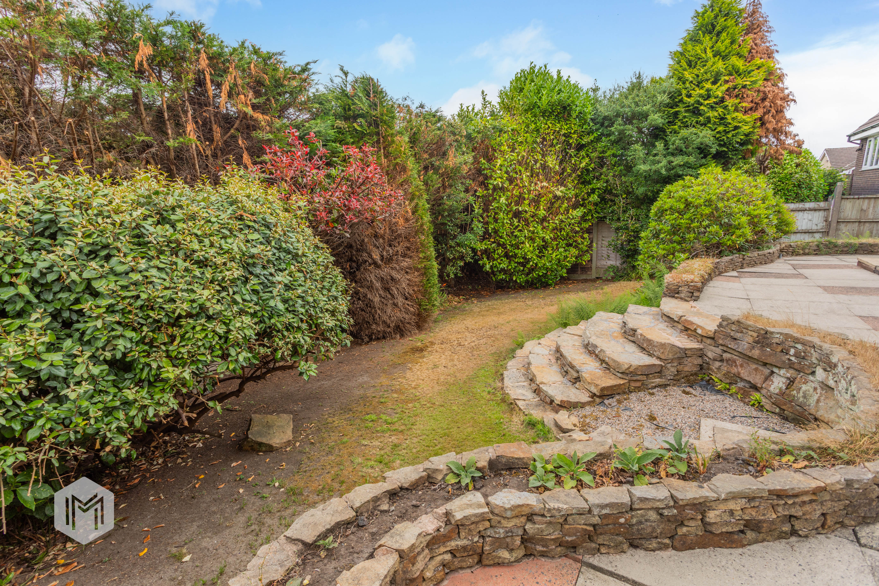
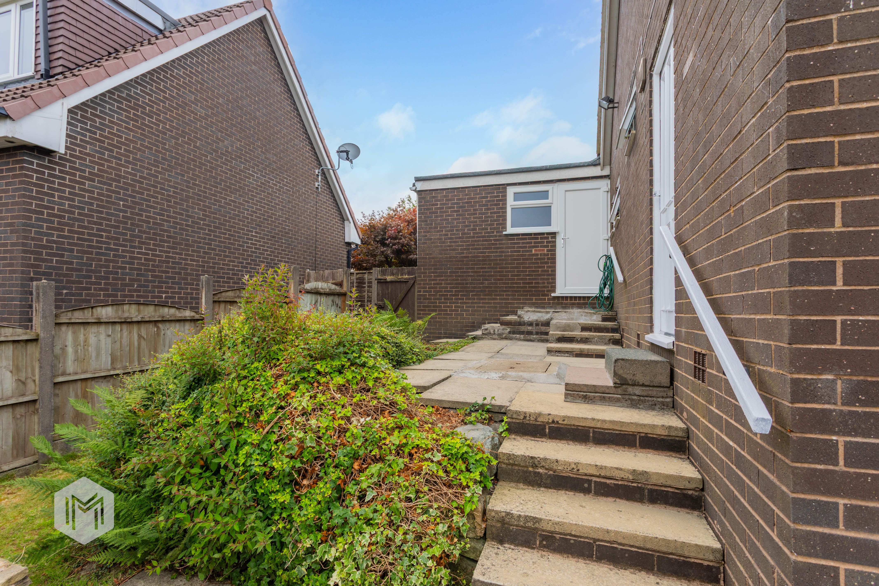
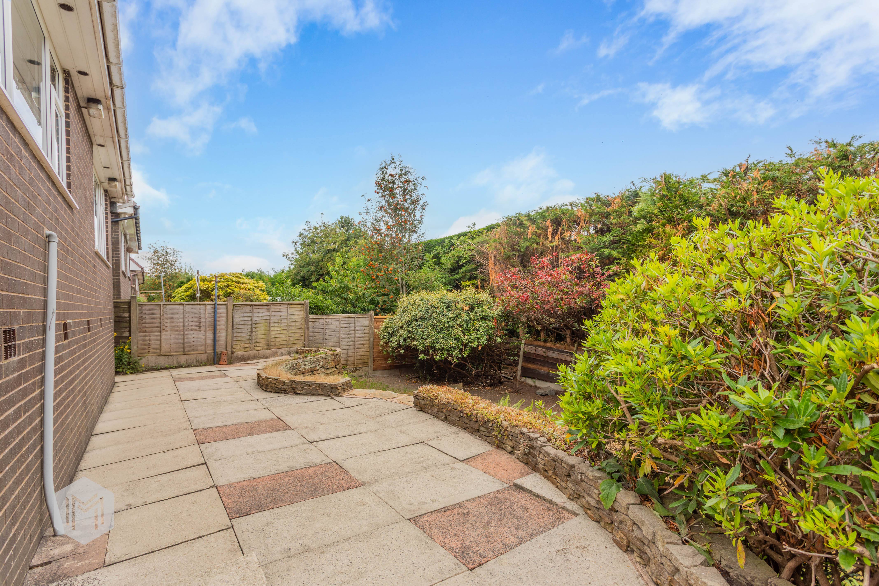
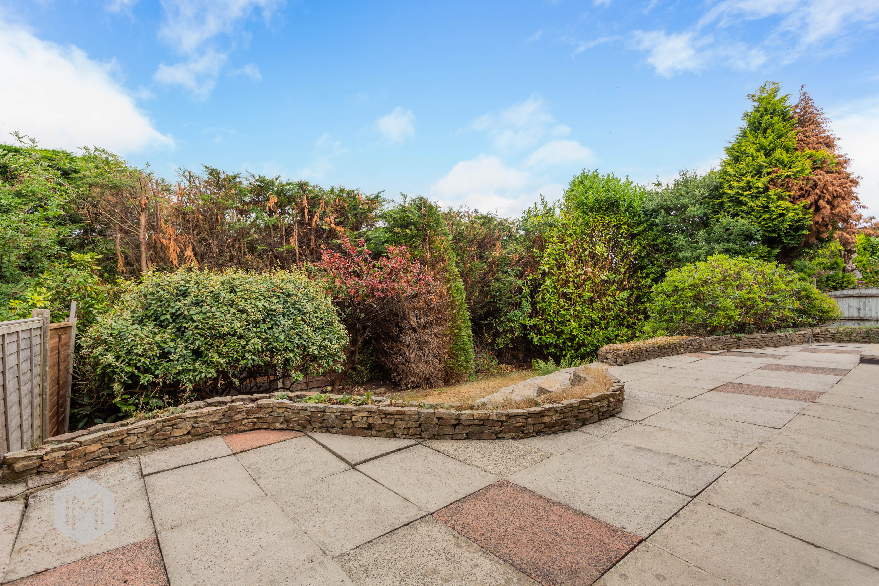
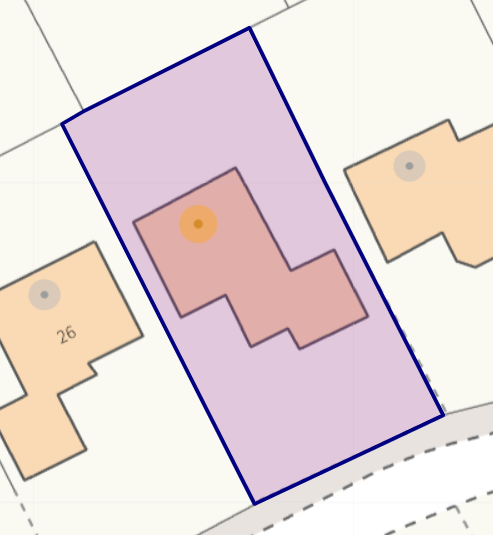
Externally, the property enjoys an exceptionally generous plot framed by mature trees and established hedgerows, with far-reaching views to the rear creating a wonderful backdrop to the garden. The size of the plot provides excellent outdoor space for children to enjoy, whilst also offering exciting potential to extend the property in the future, subject to the necessary planning permissions. A detached double garage adds further practicality and valuable storage.
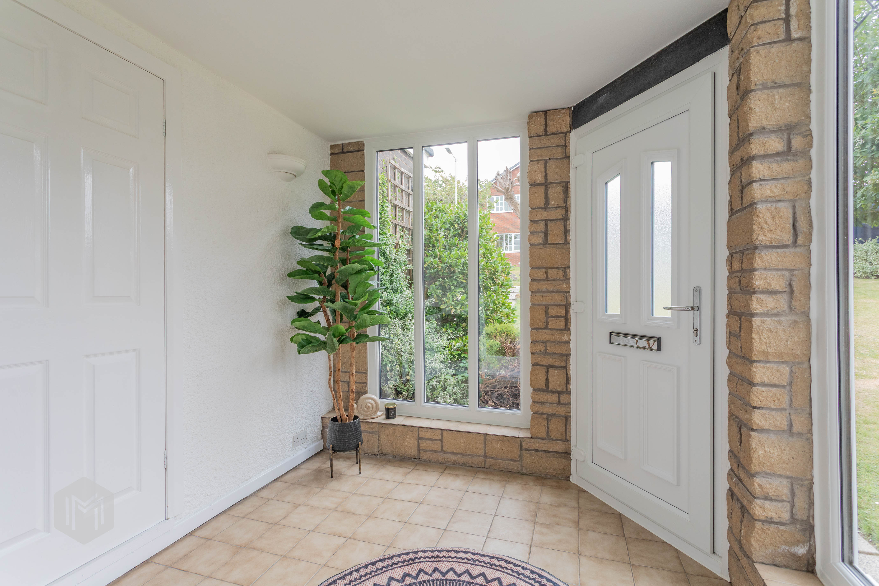
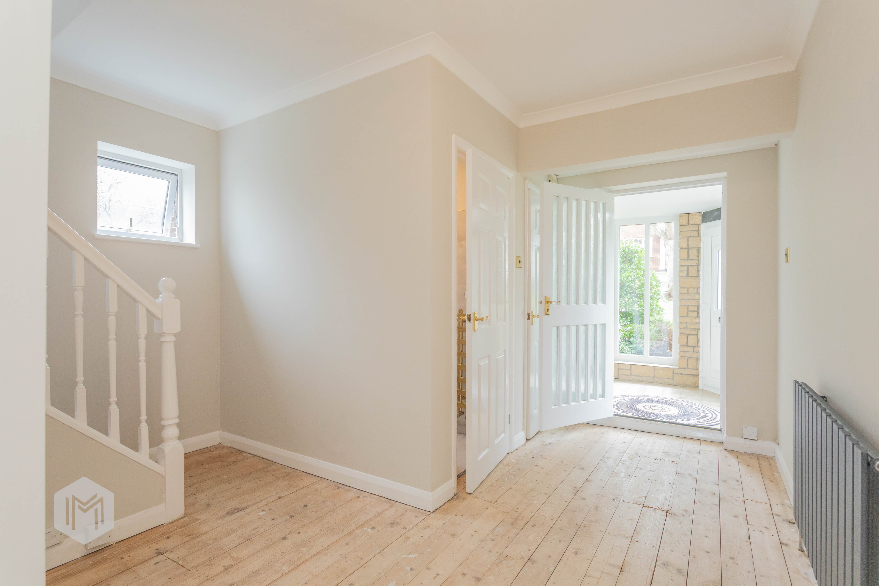
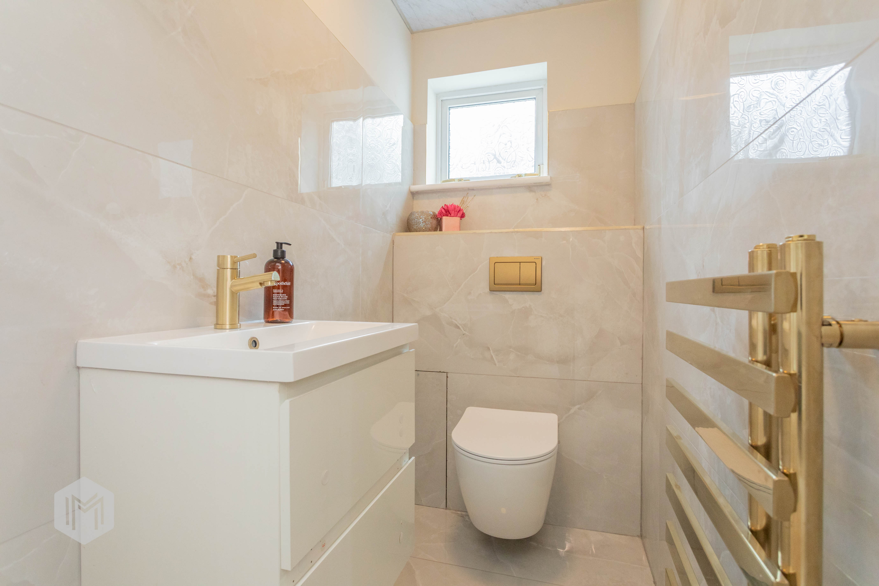
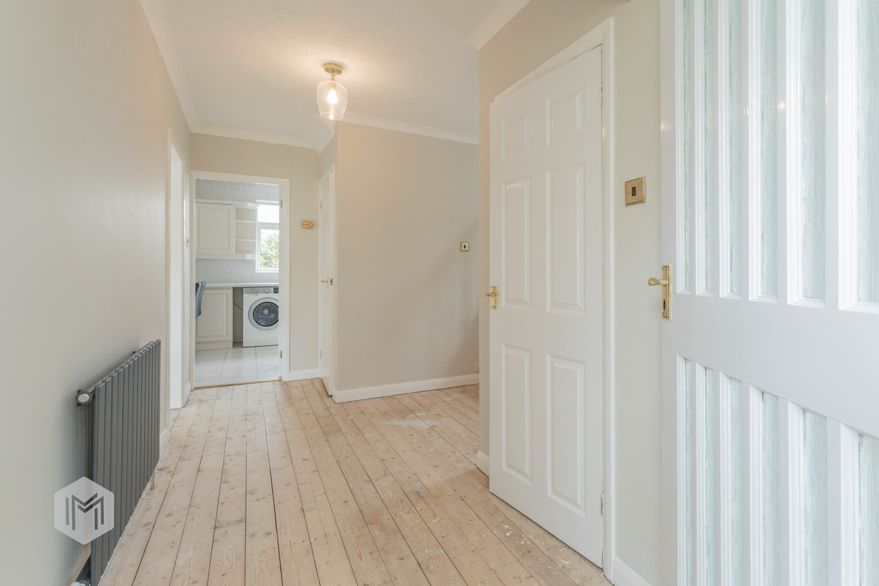
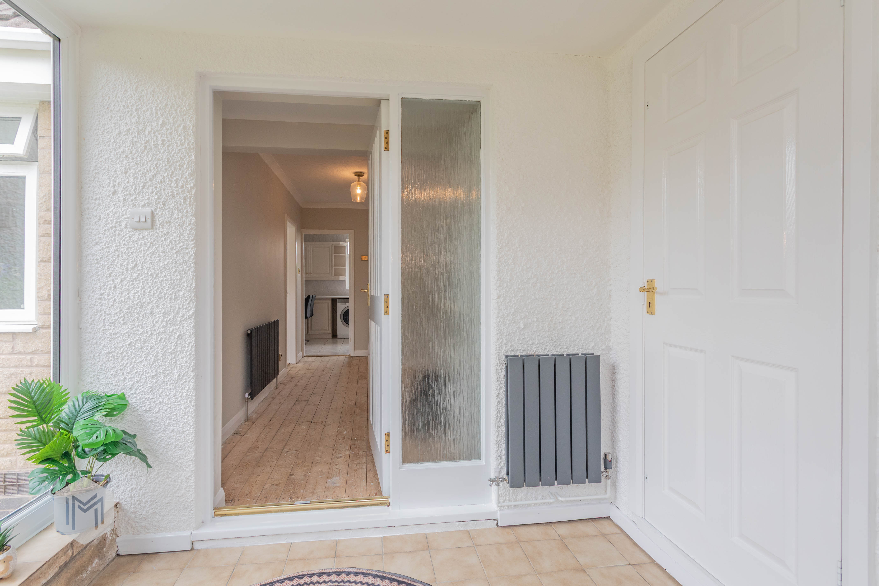
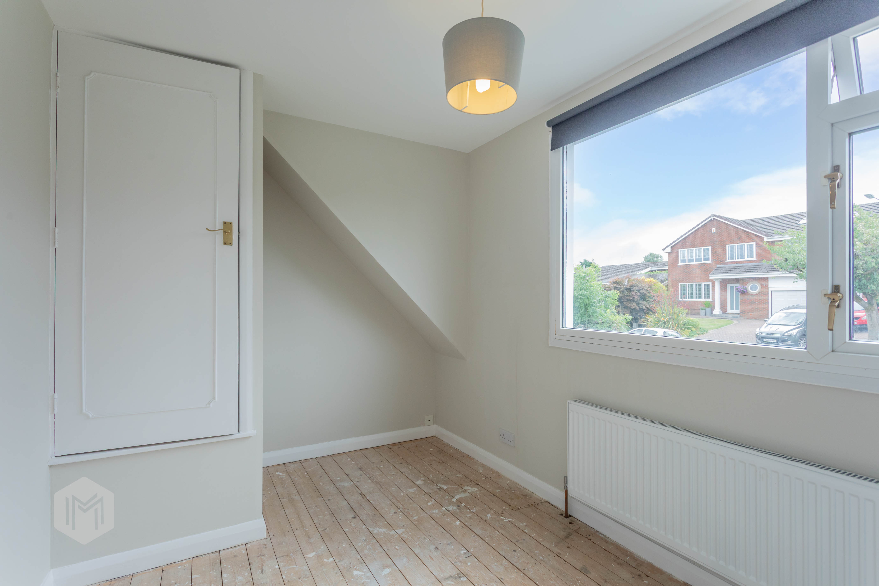
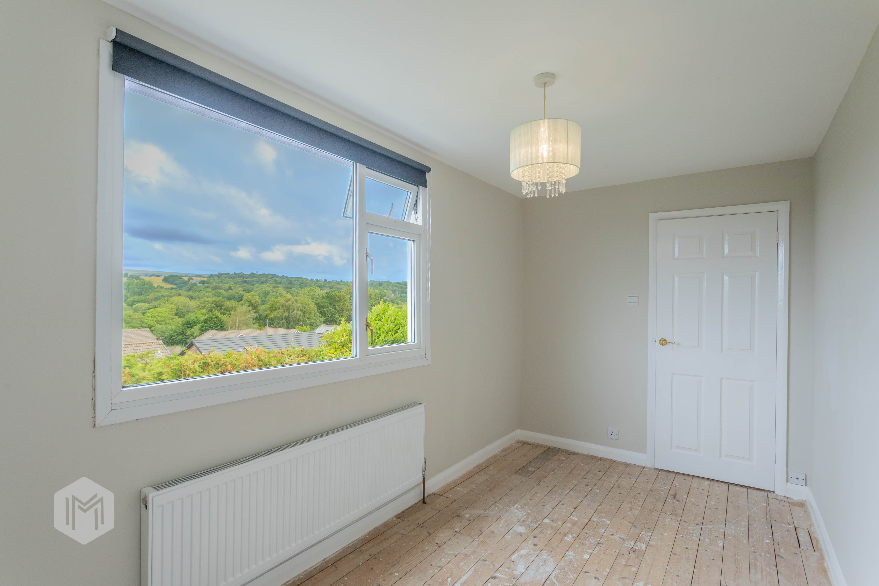
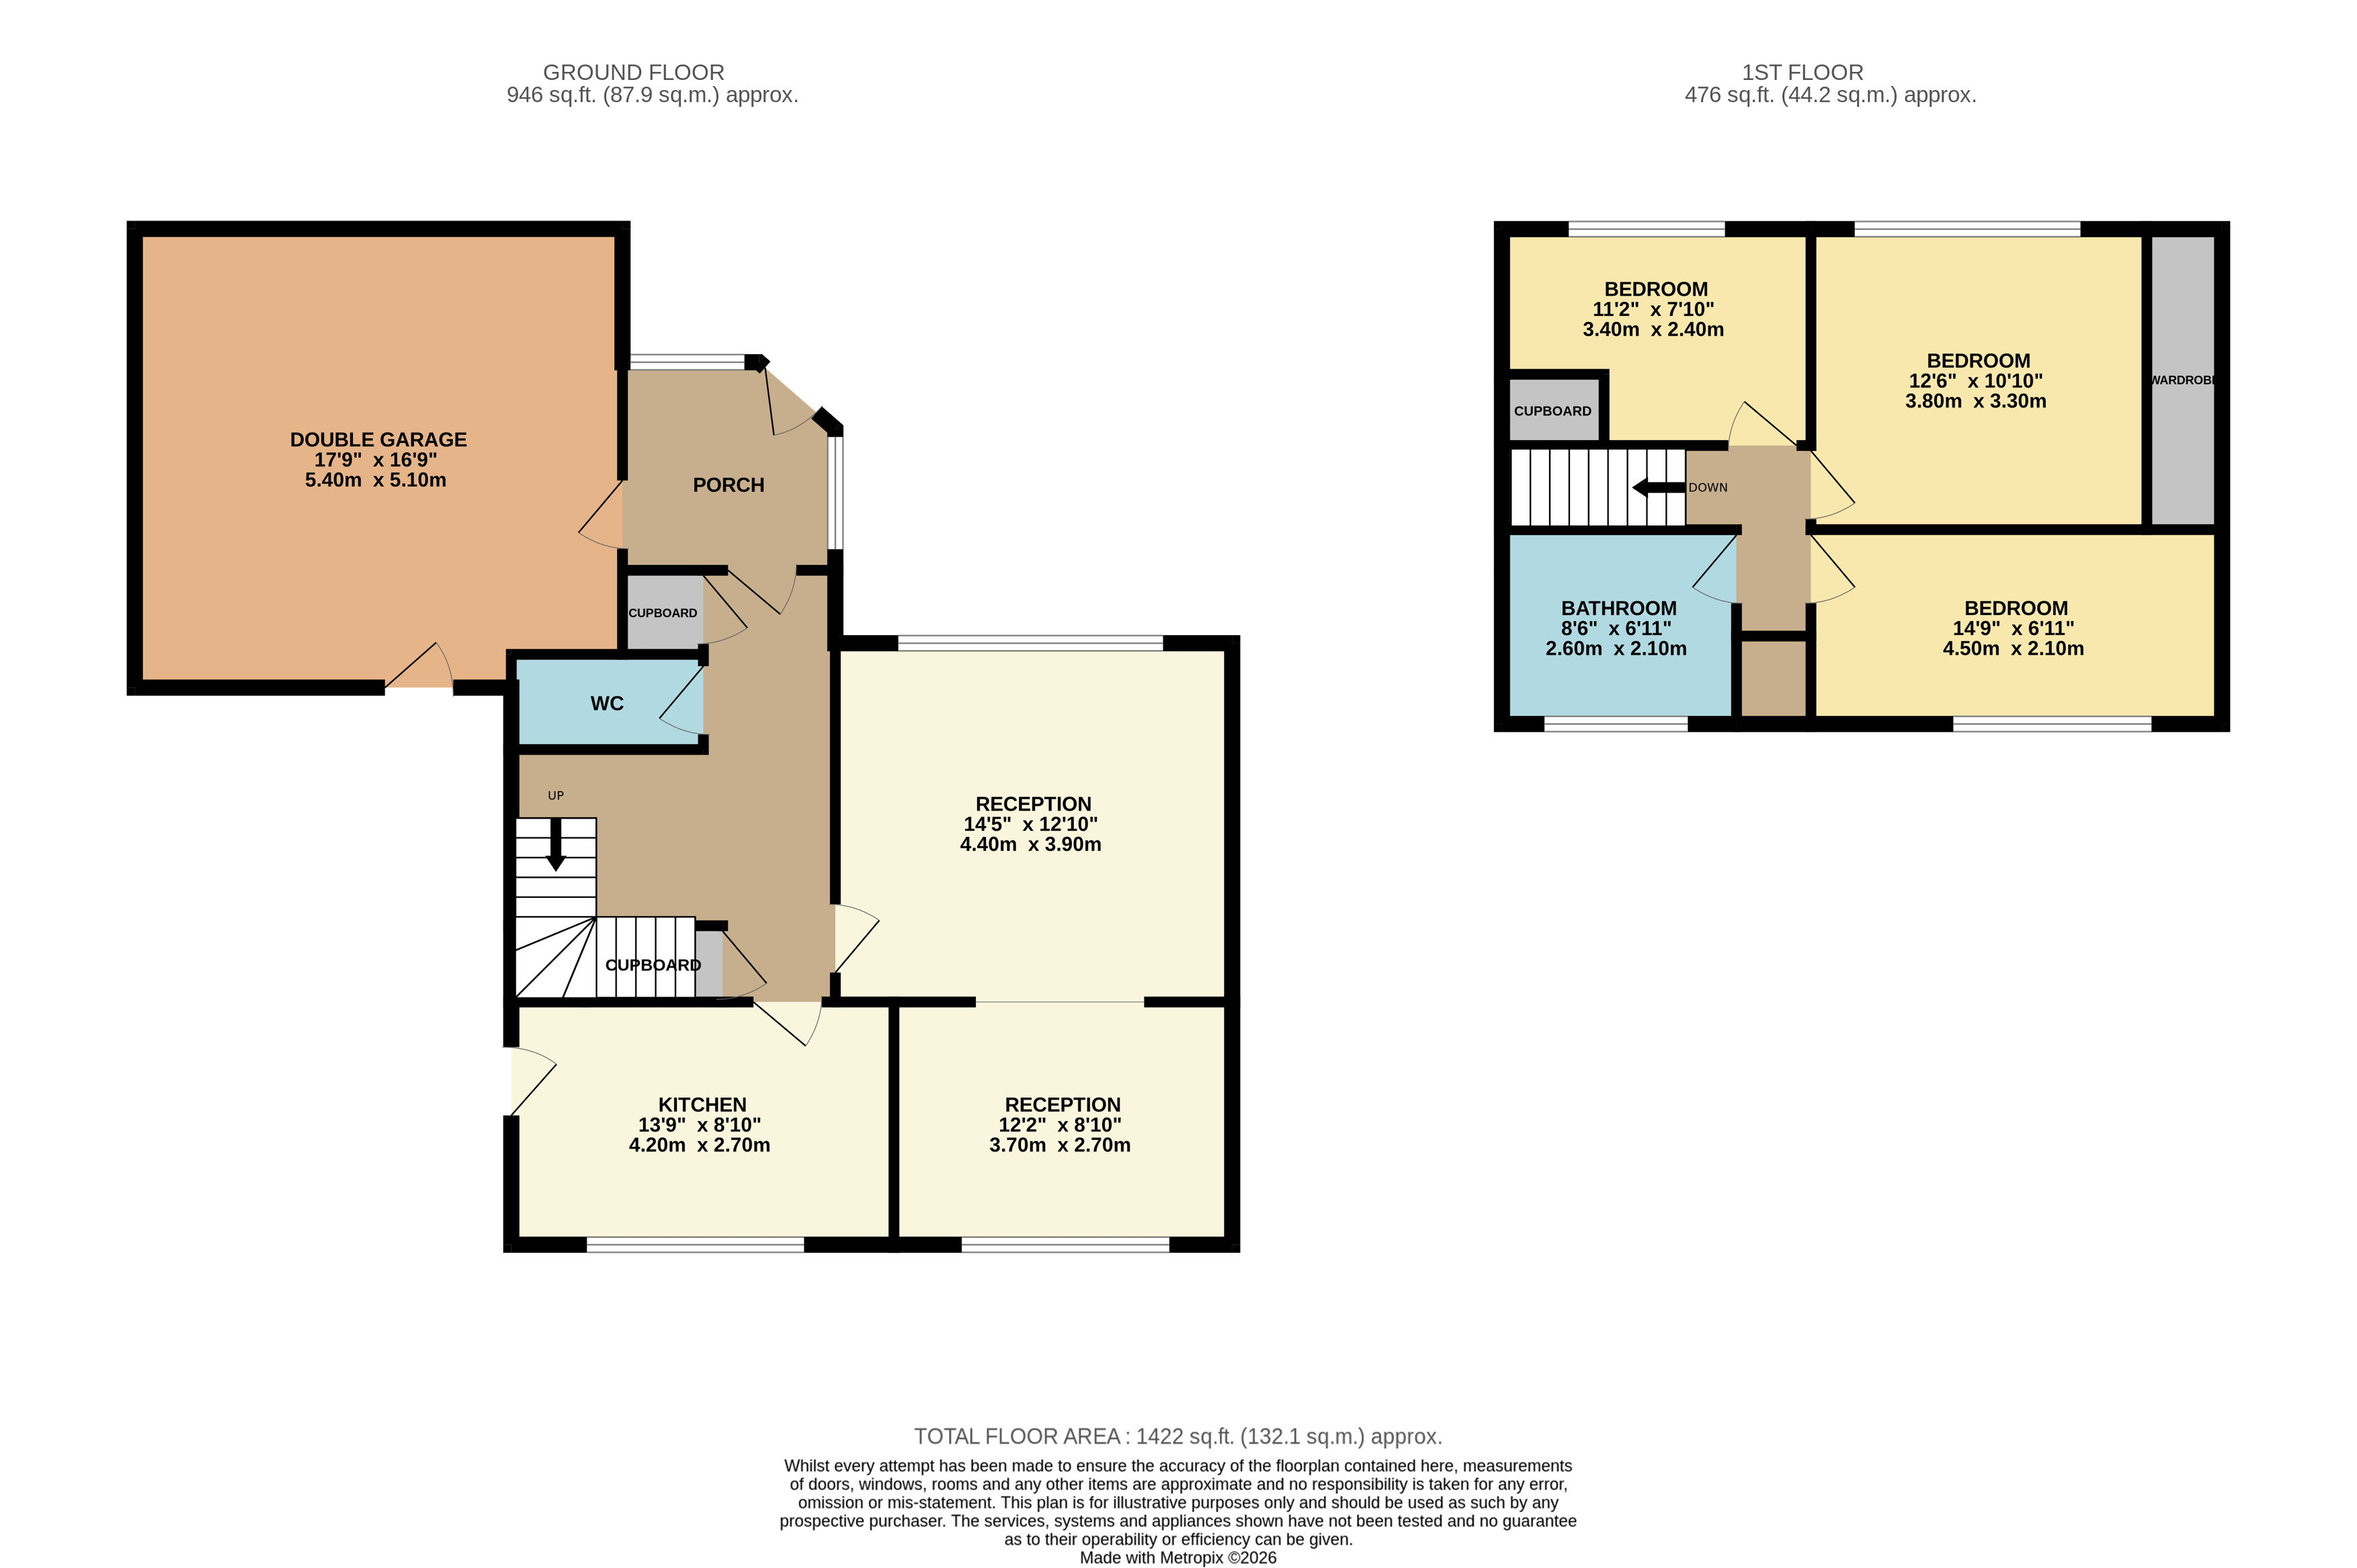
The accommodation briefly comprises: a large entrance porch, a welcoming entrance hallway with access to a cloakroom/WC, storage cupboard and a spacious lounge which flows seamlessly into the dining room, and an impressive fitted kitchen with a range of base and eye-level units. To the first floor are three generous bedrooms and a beautifully appointed family bathroom.
EPC Rating: C
Virtual Tour
Key Features
- Beautifully Presented Three Bedroom Detached Home l No Onward Chain
- Generous Plot With Far-Reaching Rear Views
- Excellent Cul De Sac Location Close To Lostock Primary & Rail Station
- Double Garage & Excellent Potential To Extend (STPP)
Property Details
- Property type: House
- Property style: Detached
- Council Tax Band: D
- Tenure: Leasehold
- Lease Expiry: 01/04/2974
- Ground Rent:
- Service Charge: Not Specified
Rooms
ID Checks
In accordance with our regulatory obligations, we are required to carry out Anti-Money Laundering (AML) checks on all relevant individuals. A fee of £35 per person will be charged to cover the cost of conducting these checks. This fee is non-refundable.
Floorplans
Outside Spaces
Front Garden
Rear Garden
Parking Spaces
Double garage
Capacity: 2
Driveway
Capacity: 1
Location
Properties you may like
By Miller Metcalfe Bolton
-
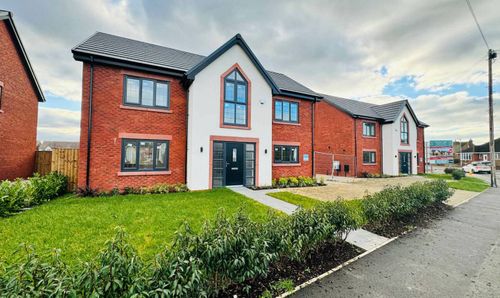
Carr Head Lane, Poulton-Le-Fylde, FY6
- 4 Beds
- 2 Bath
-
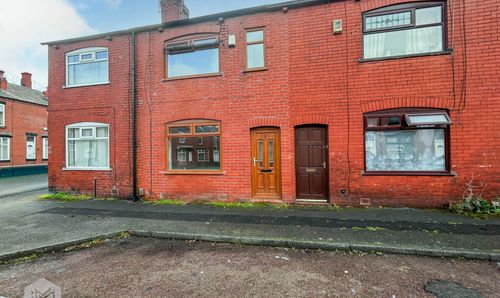
Calder Road, Bolton, BL3
- 2 Beds
- 1 Bath
-
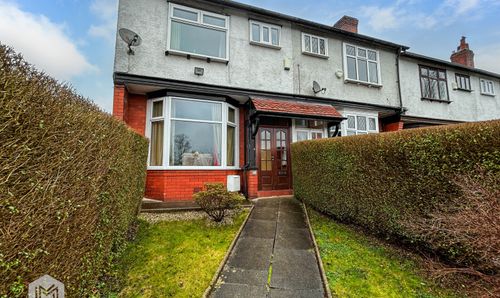
Somerset Road, Bolton, BL1
- 4 Beds
- 1 Bath
-
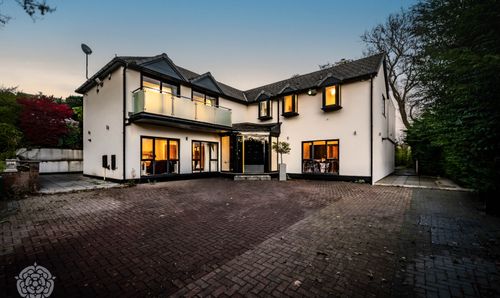
Oakley Park, Bolton, BL1
- 7 Beds
- 6 Bath
-
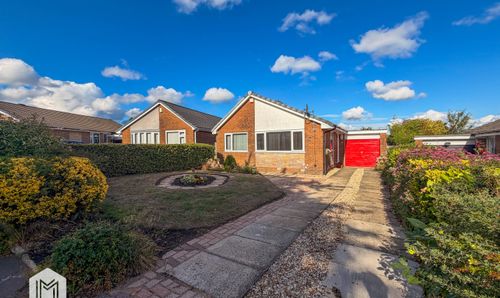
Langham Close, Bolton, BL1
- 2 Beds
- 1 Bath
-
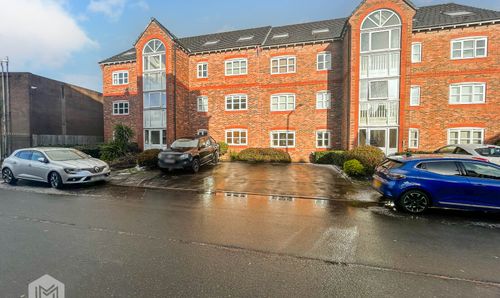
Danecroft, Little Lever, BL3
- 2 Beds
- 1 Bath
-
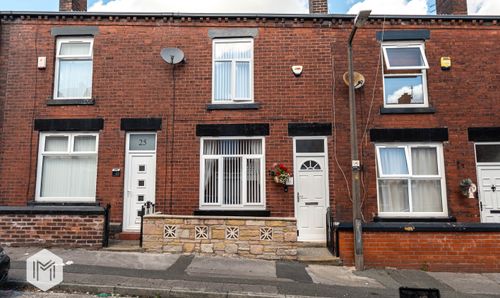
Vernon Street, Farnworth, BL4
- 2 Beds
- 1 Bath
-
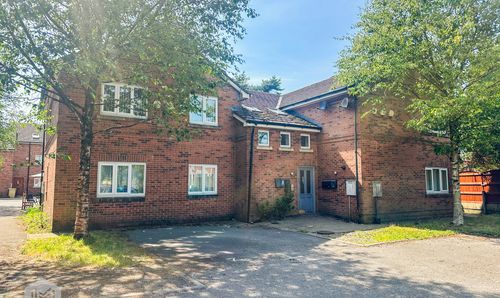
Chorley Old Road, Bolton, BL1
- 2 Beds
- 1 Bath
-
Norbury Grove, Bolton, BL1
- 2 Beds
- 1 Bath