3 Bedroom Terraced House, Hawks Way, Ashford, TN23
Hawks Way, Ashford, TN23
.png)
Skippers Estate Agents - Ashford
5 Kings Parade High Street, Ashford
Description
Well Presented Three-Bedroom End Terrace with Parking
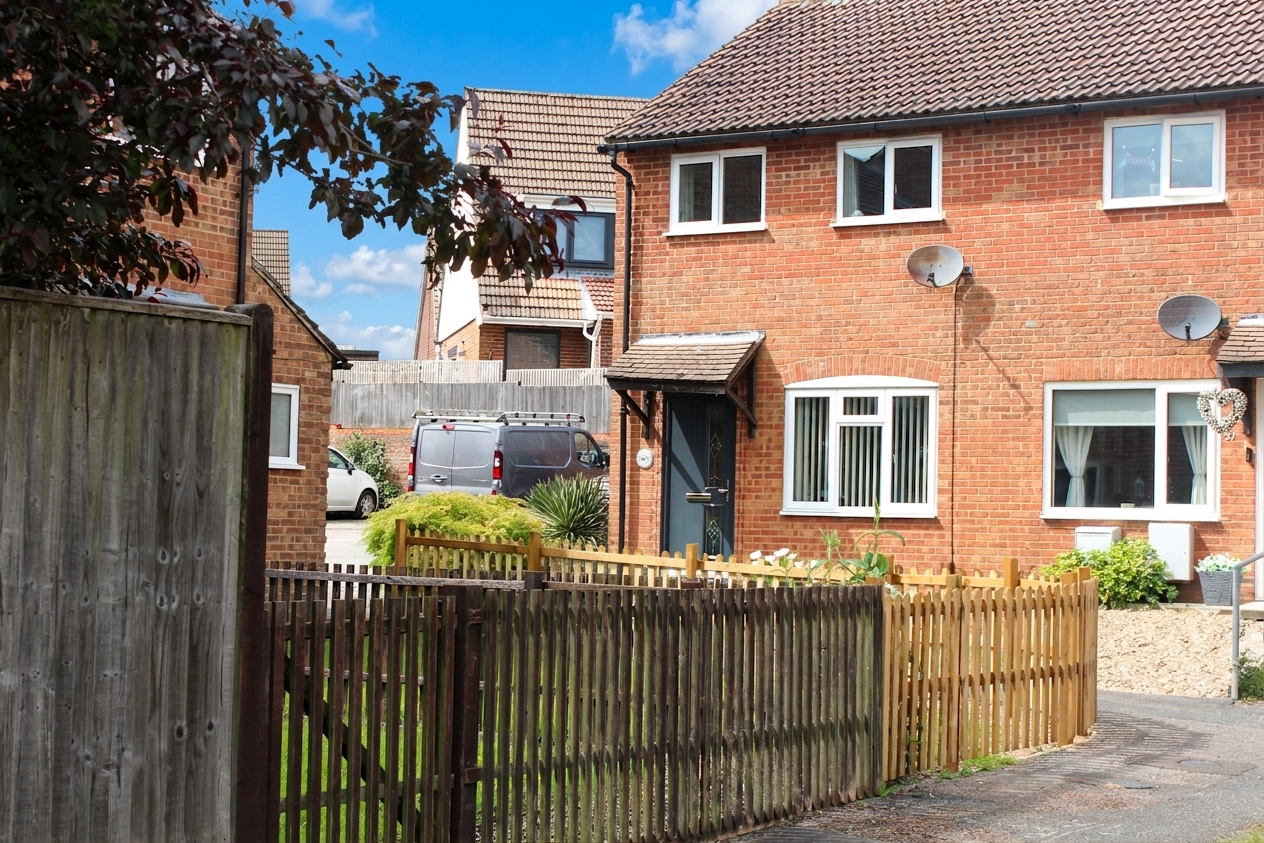
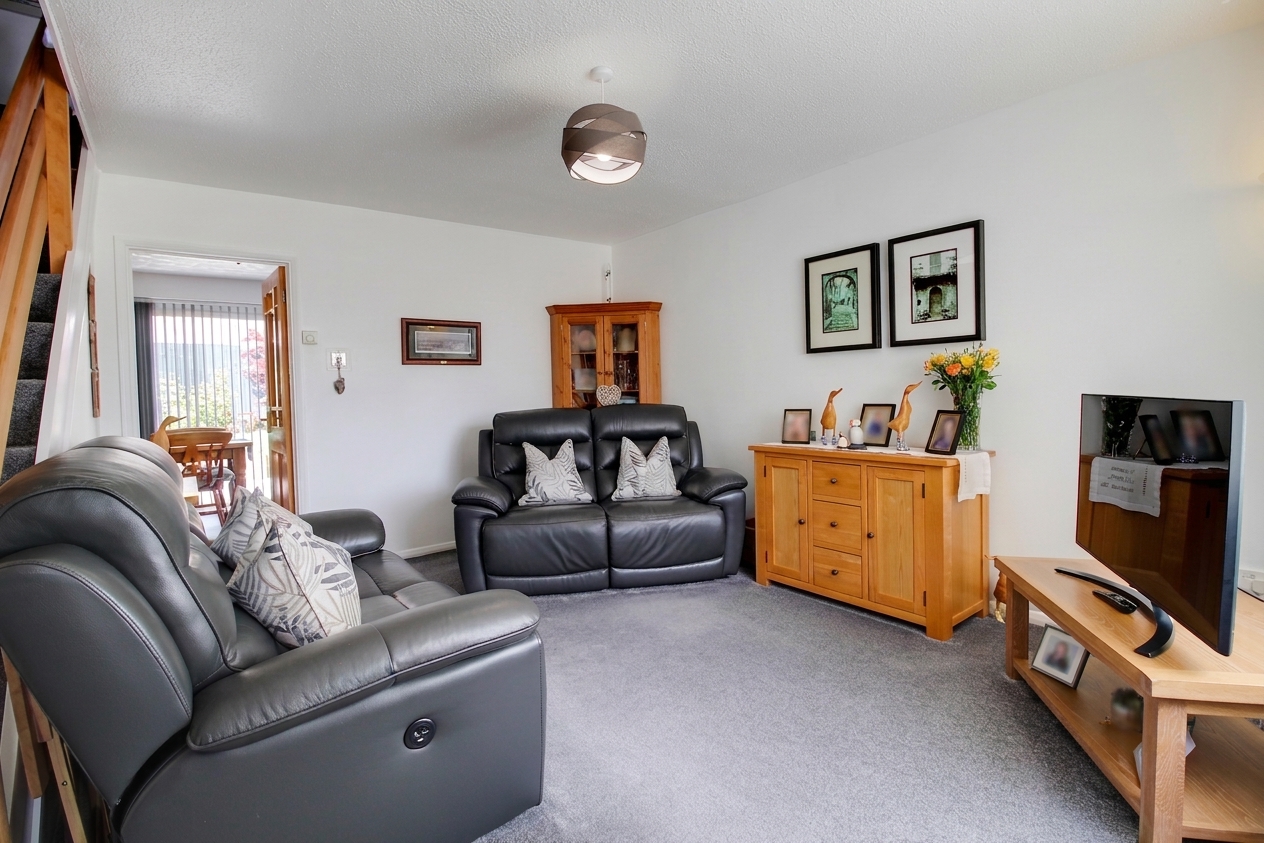
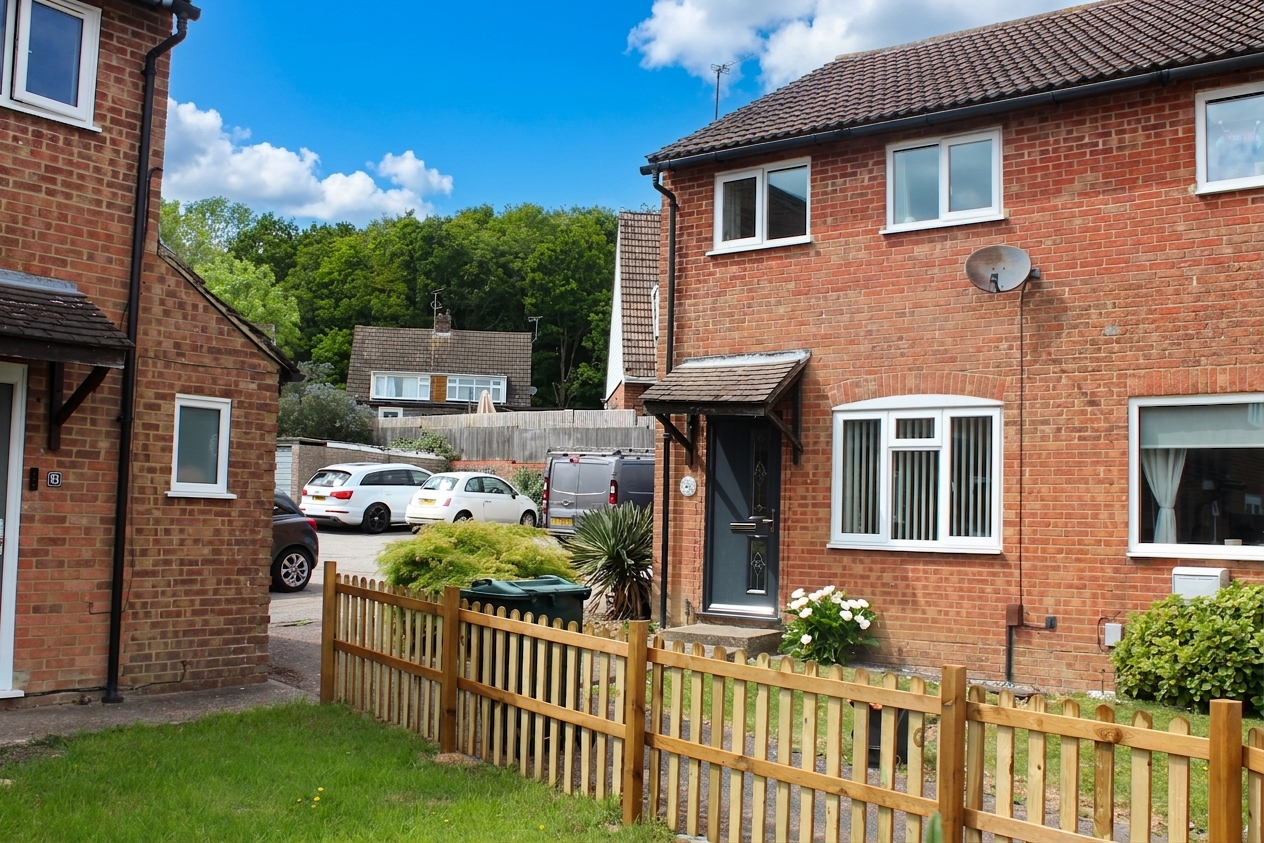
Located in the residential area of Hawks Way, Ashford, this well presented three-bedroom end terrace home offers comfortable living space across two floors and would suit a range of buyers.
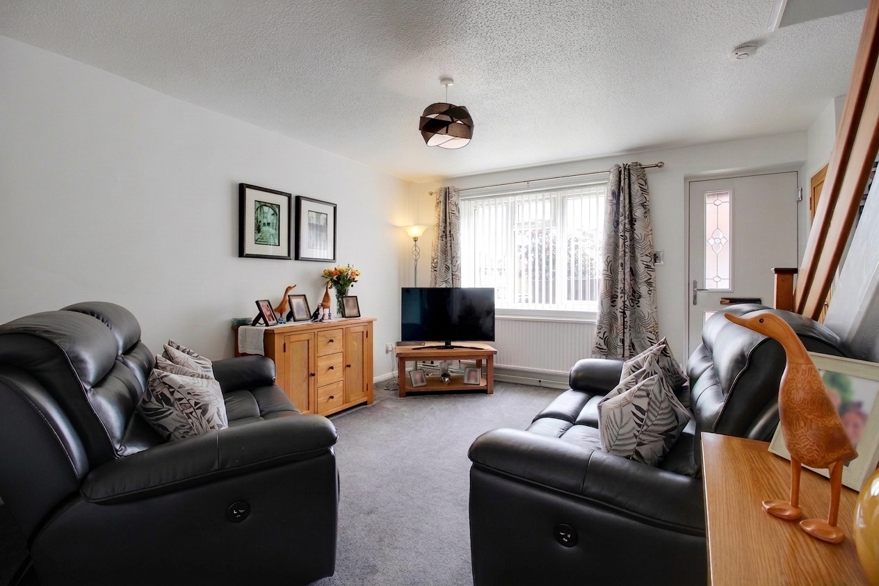
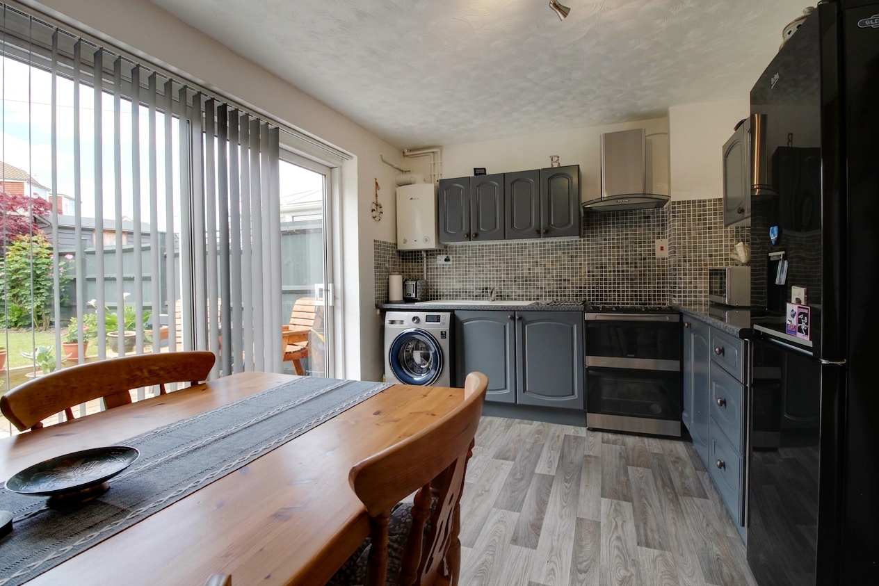
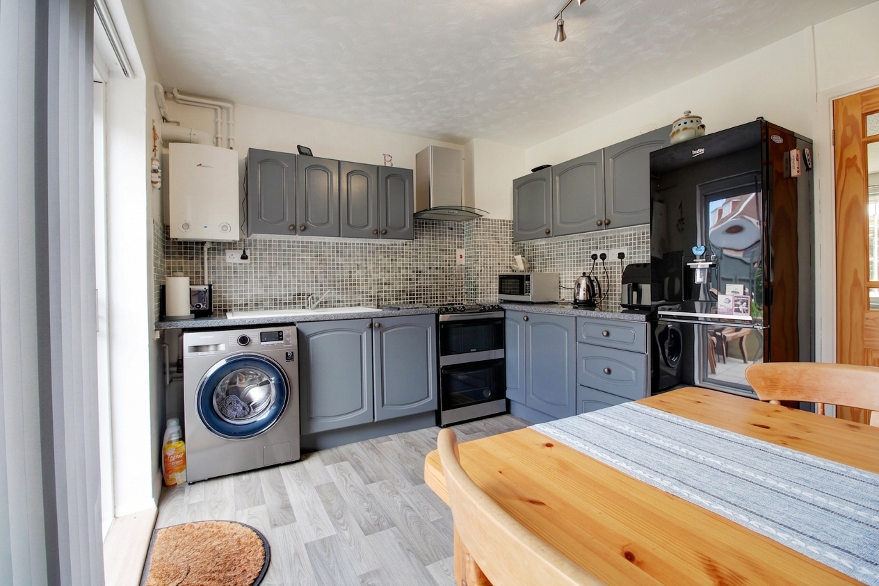
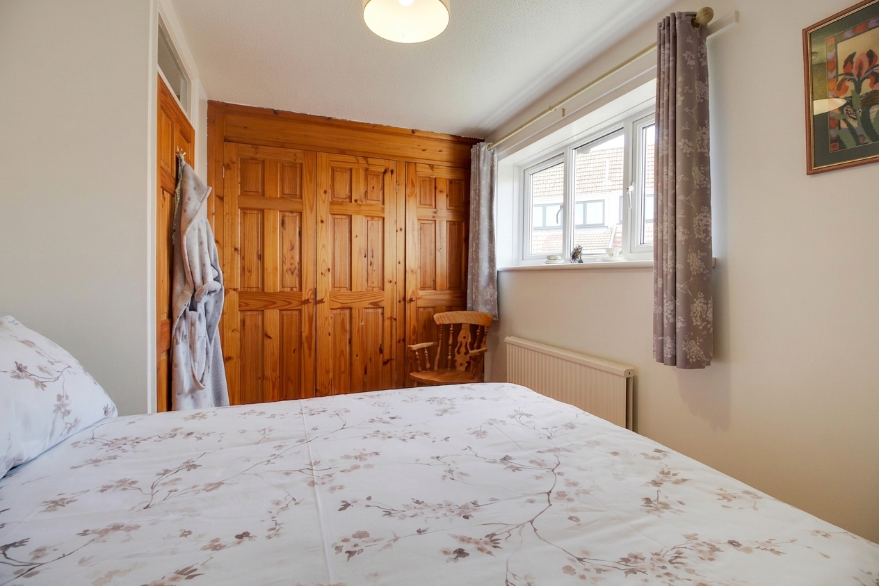
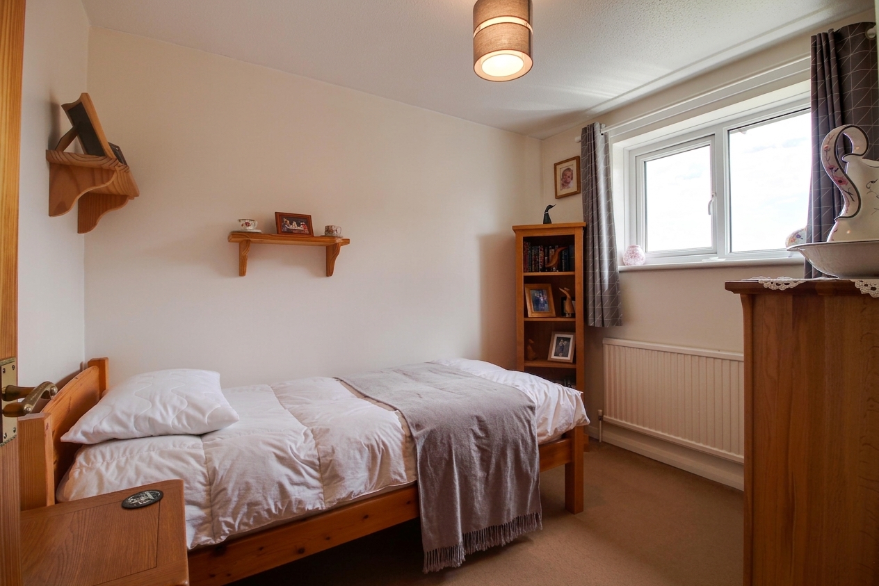
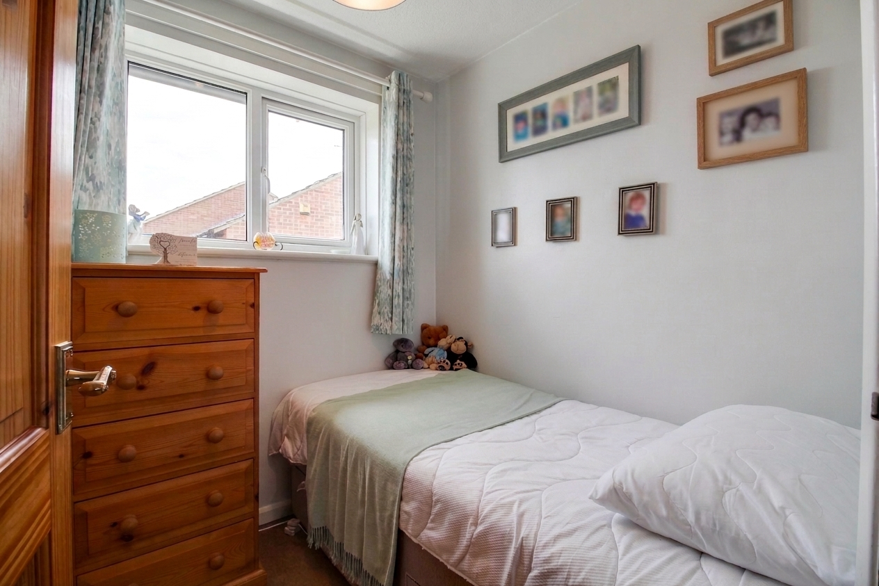
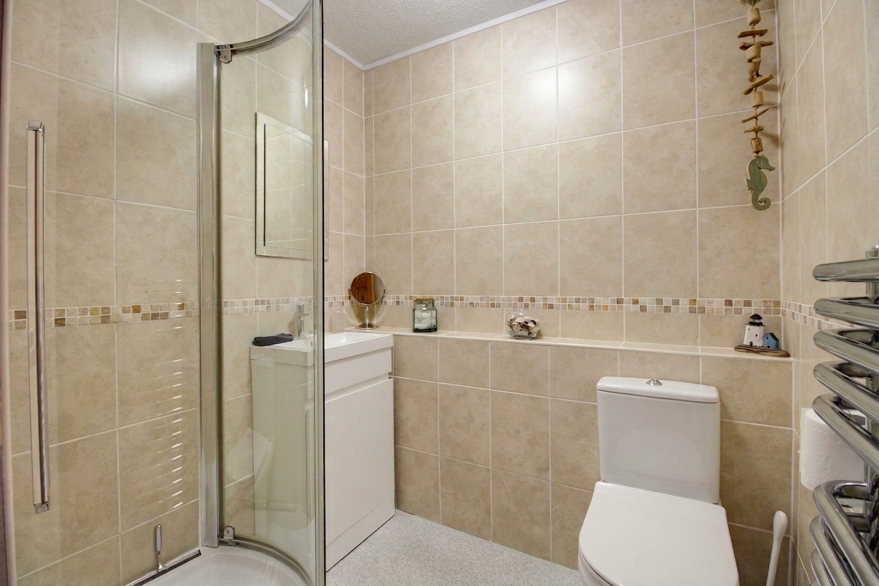
Downstairs, the property features a bright and welcoming lounge along with a spacious kitchen/diner, providing plenty of room for everyday living and entertaining alike. Upstairs, there are three good-sized bedrooms and a modern family bathroom fitted with a stylish suite including a quadrant shower. The main bedroom also benefits from built-in wardrobes for added storage.
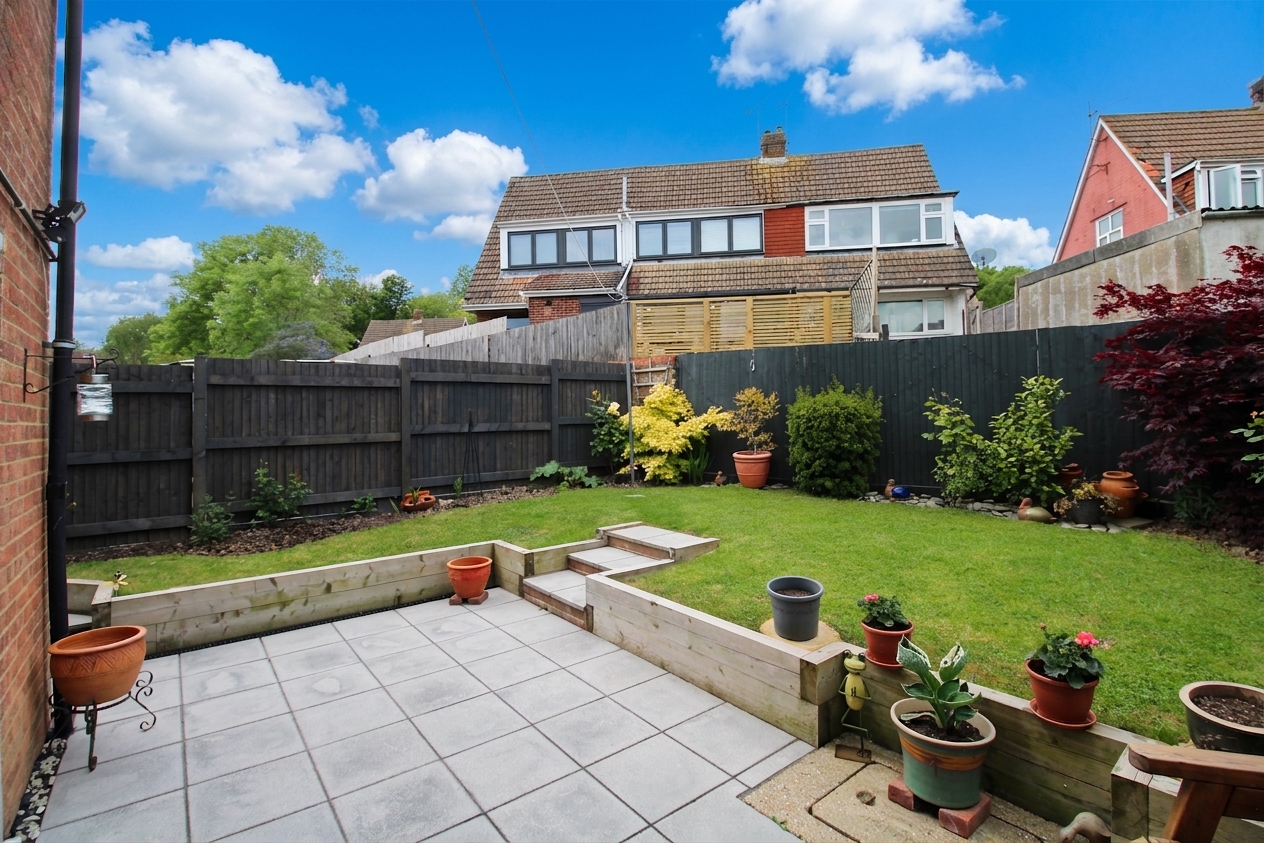
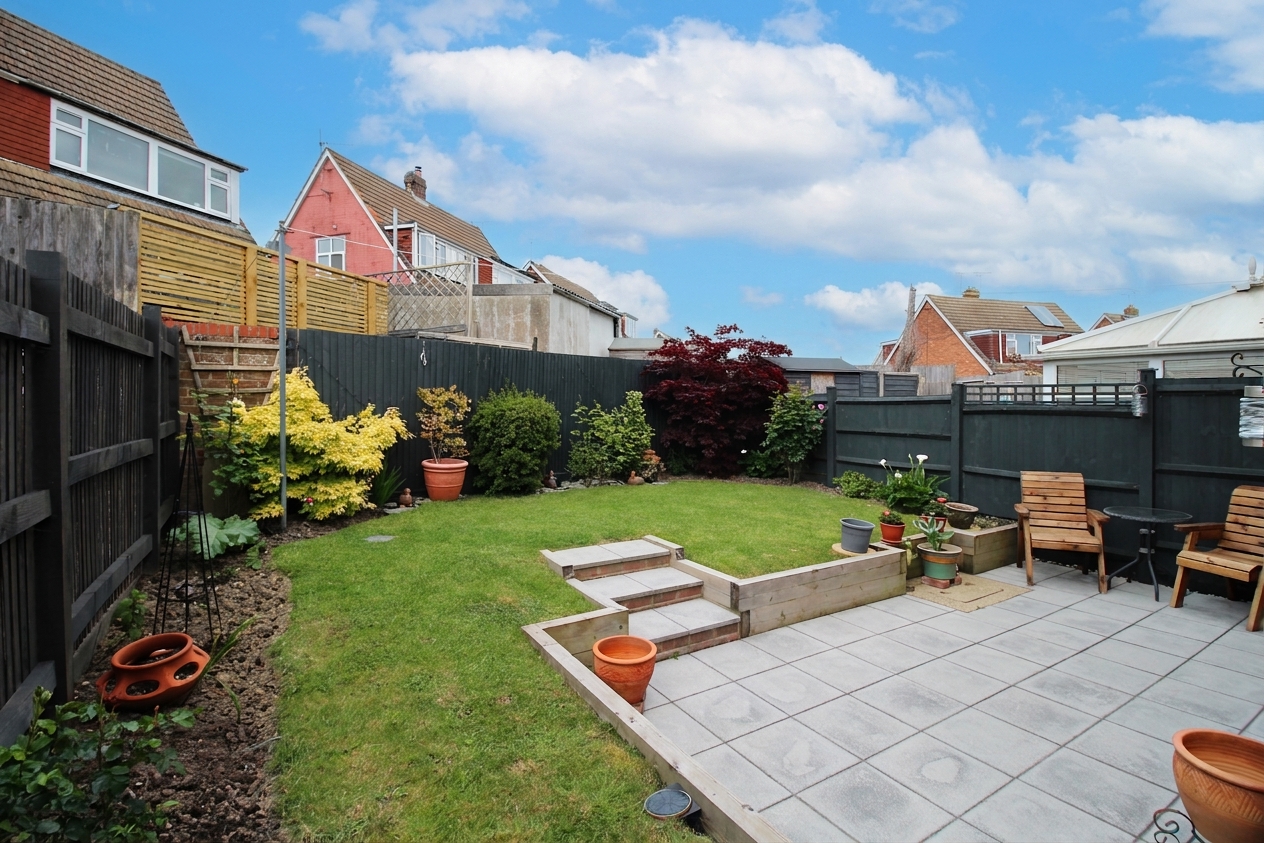
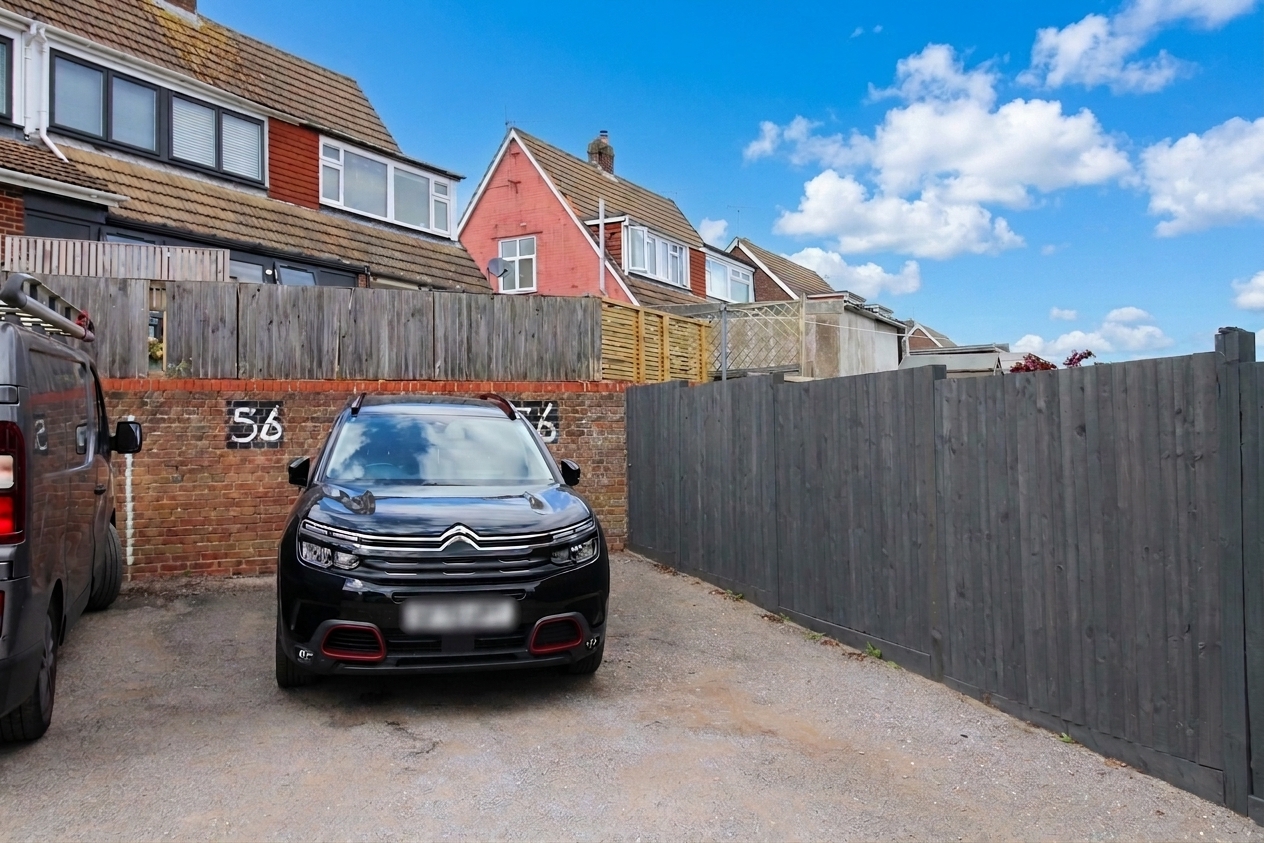
Outside, the rear garden has been landscaped to create an attractive and low-maintenance space to enjoy, while to the side of the property there is a residential parking area with space for two vehicles.
The property is conveniently positioned for a range of local amenities, including nearby shops, supermarkets and schools, with Ashford town centre and the Designer Outlet also within easy reach. Ashford International Station provides fast links to London, while good road connections via the M20 make commuting and travel straightforward.
Well cared for throughout, this is a practical and appealing home in a convenient Ashford location.
Key Features
- Three-bedroom end terrace home
- Well presented throughout
- Spacious lounge
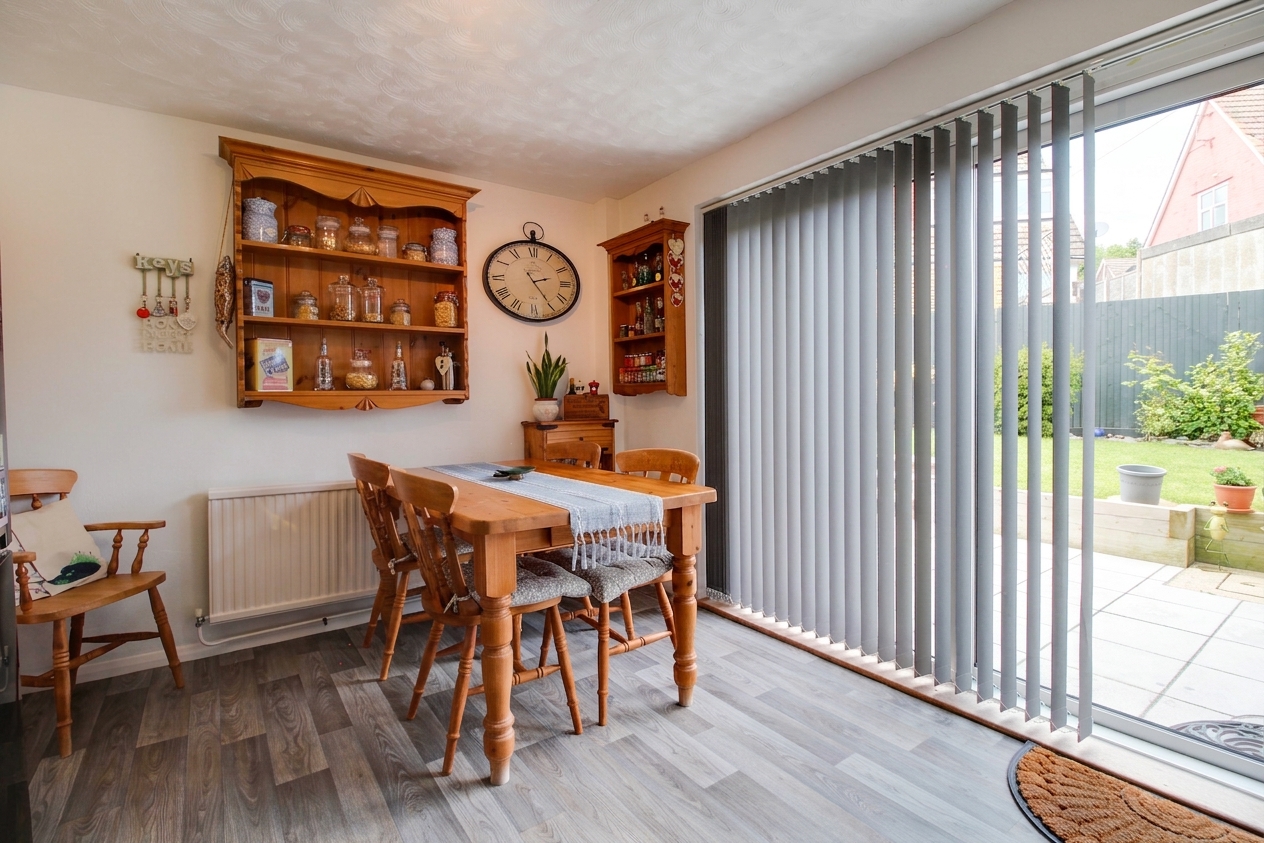
- Kitchen/diner ideal for entertaining
- Modern family bathroom with Quadrant shower enclosure
- Built-in wardrobes to main bedroom
- Landscaped rear garden
- Parking for two vehicles
- Convenient access to Ashford International and M20
Property Details
- Property type: House
- Property style: Terraced
- Price Per Sq Foot: £385
- Approx Sq Feet: 689 sqft
- Property Age Bracket: 1970 - 1990
- Council Tax Band: C
Rooms
Lounge
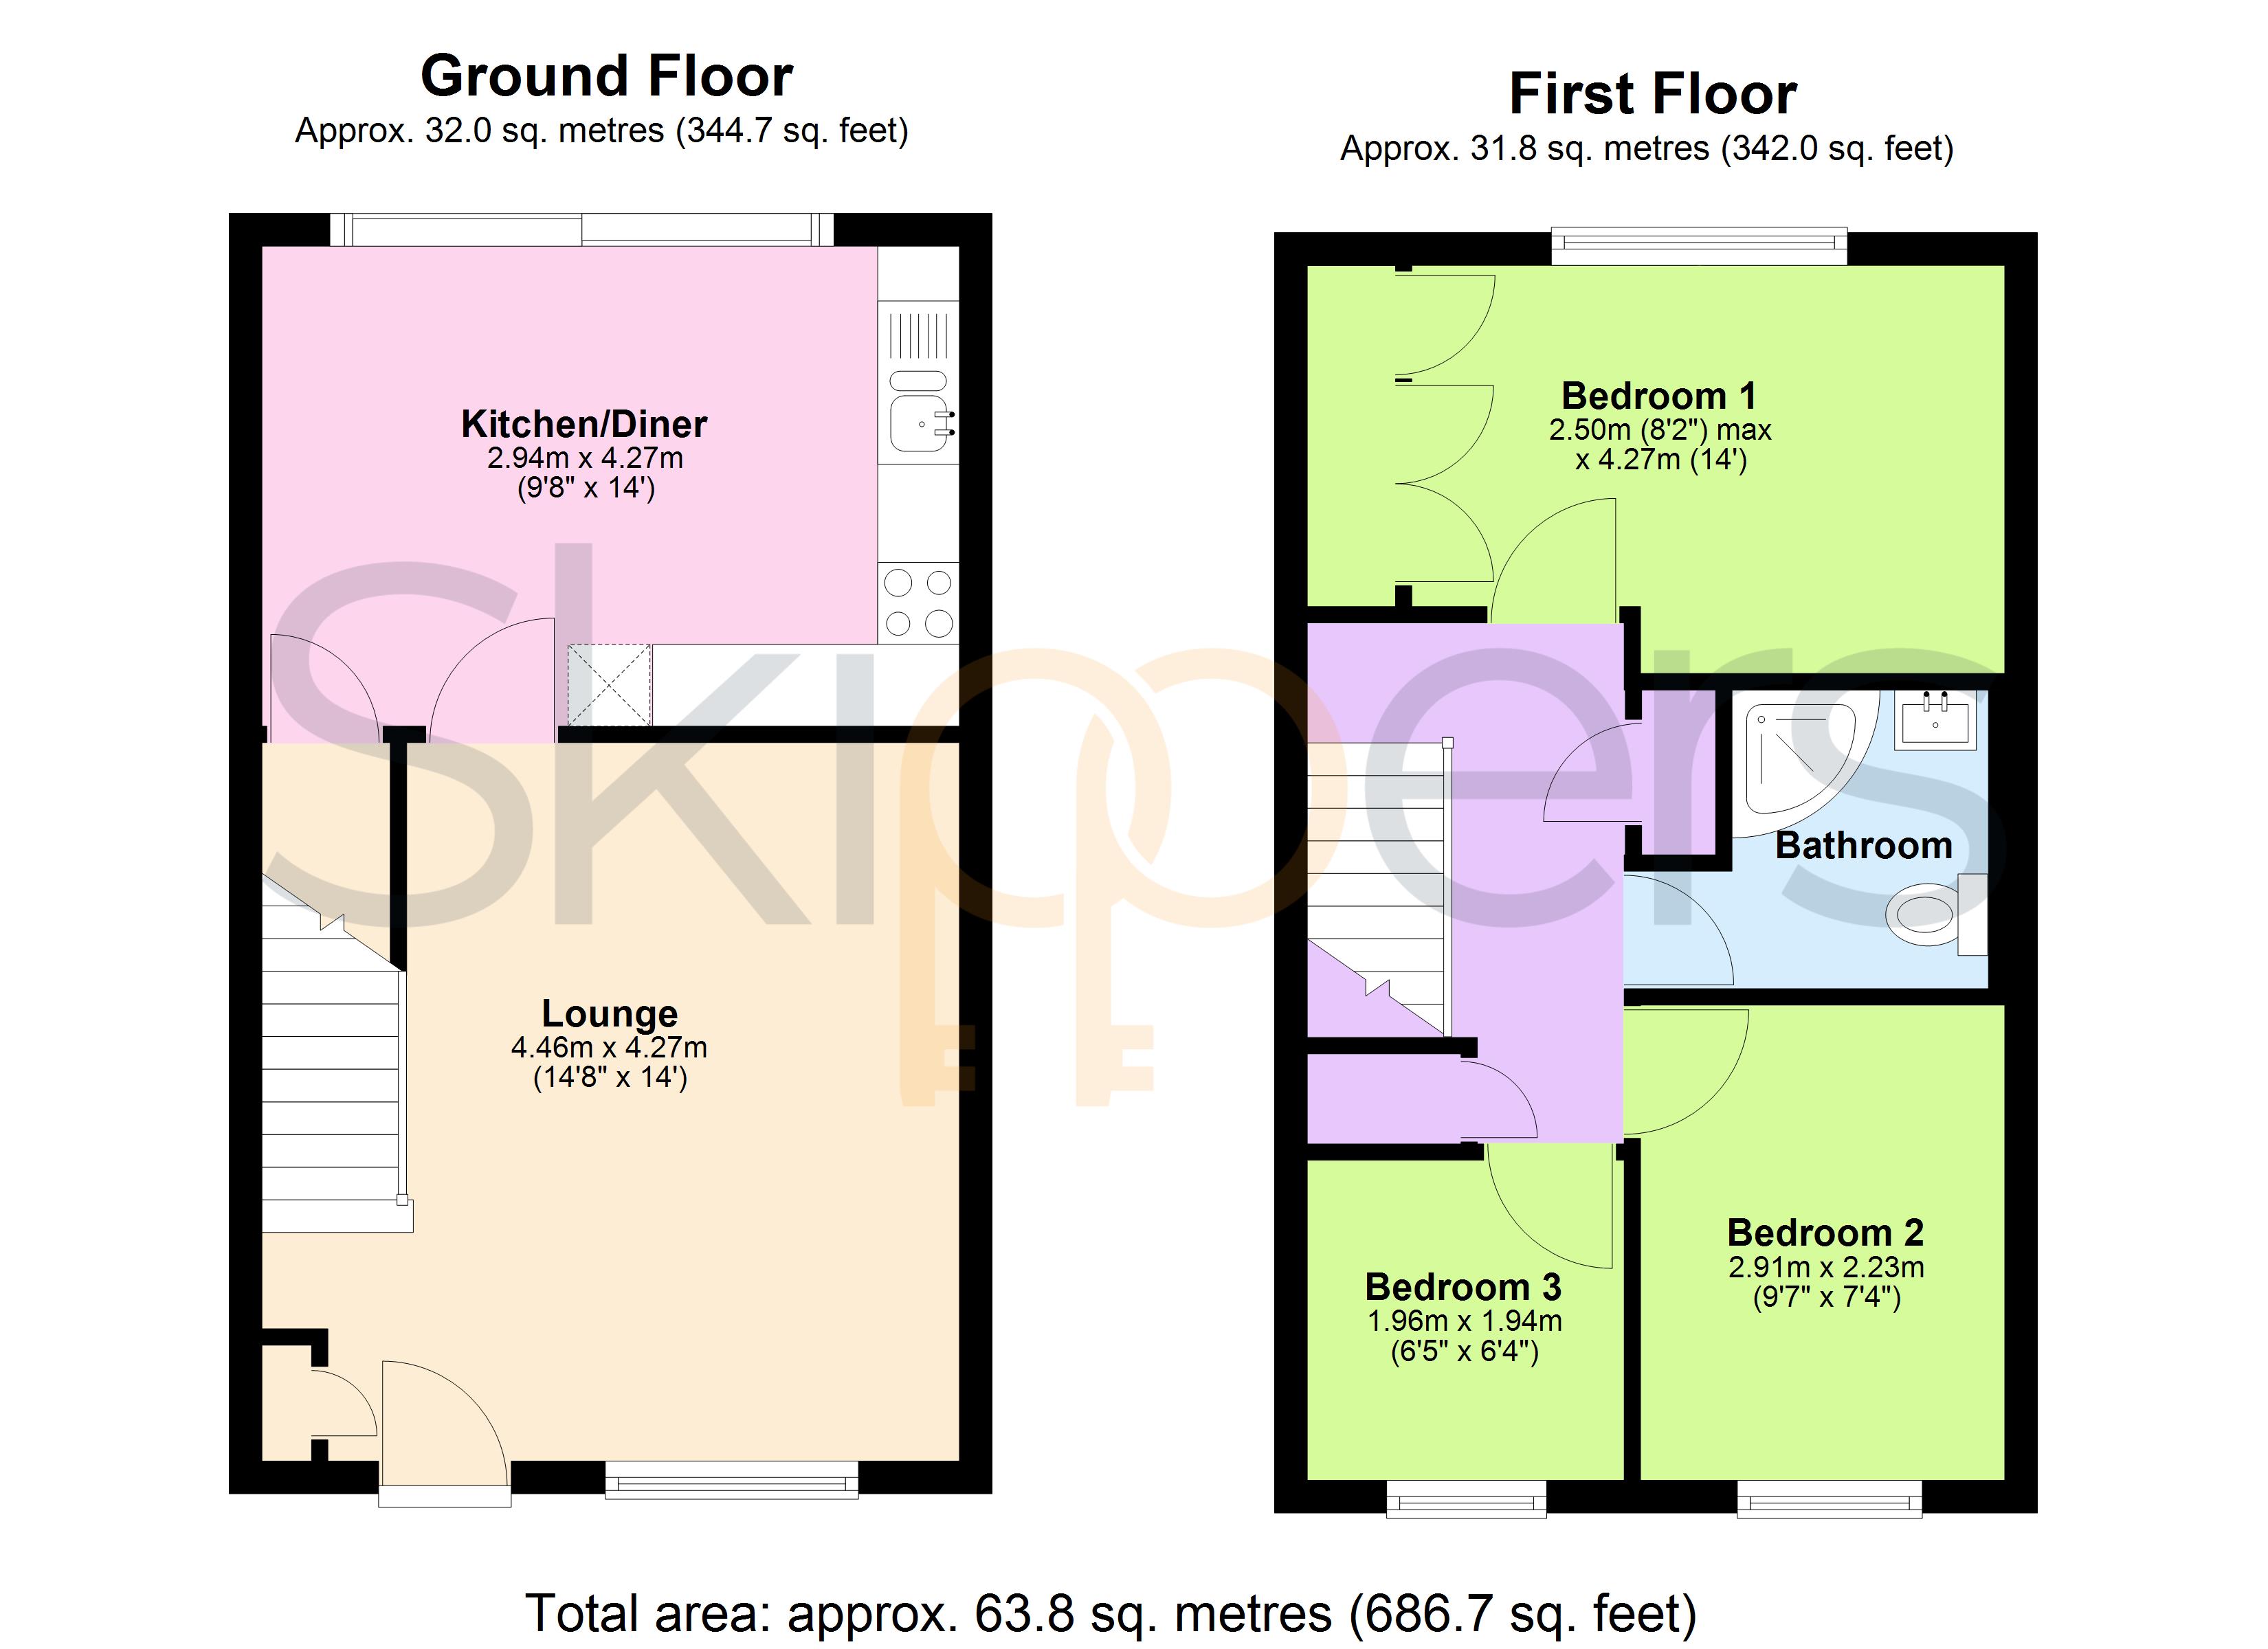
4.46m x 4.27m
Part glazed composite door and window to the front, stairs to the first floor, radiator and fitted carpet.
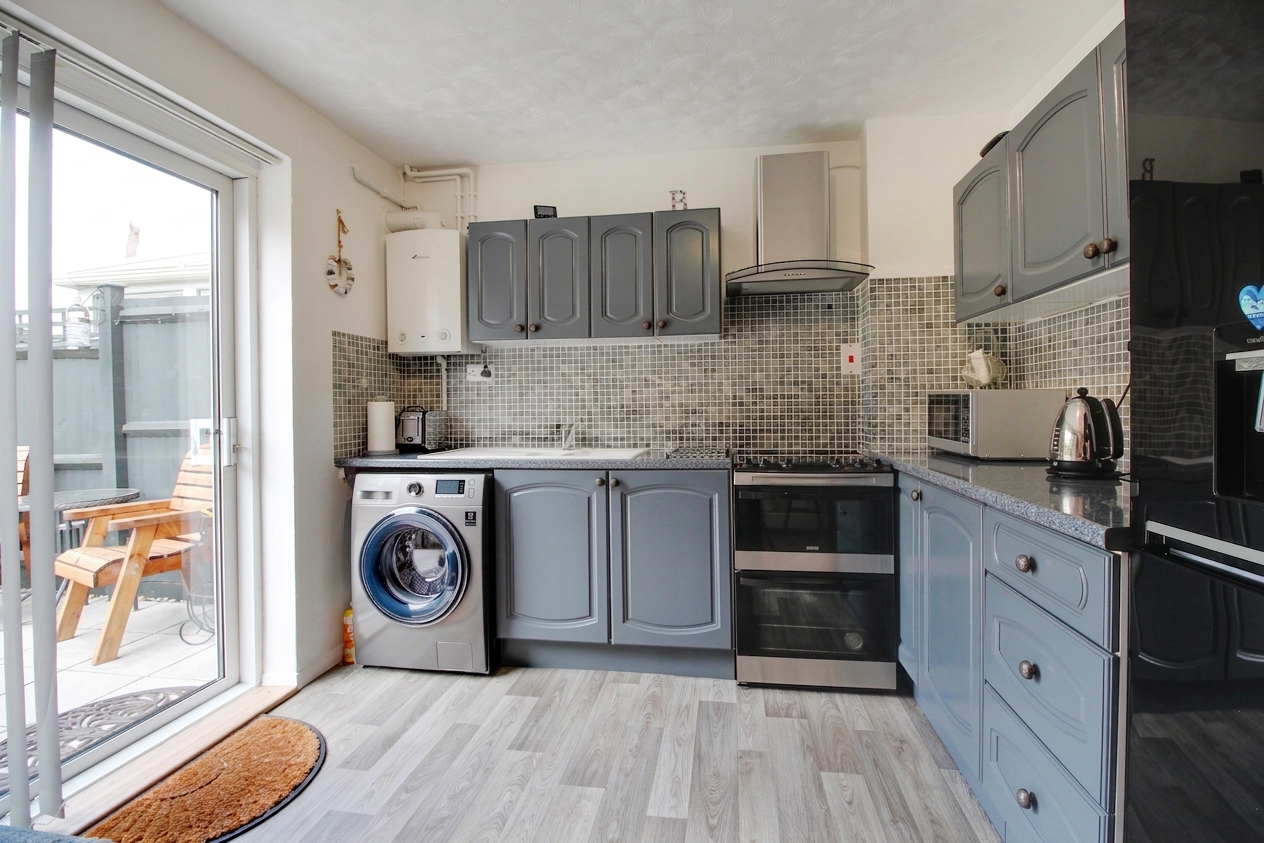
Kitchen / diner
4.27m x 2.94m
Sliding doors to the garden, under-stairs storage cupboard, radiator and vinyl flooring. Fitted kitchen comprising matching wall and base units with worksurfaces over, inset 1.5 bowl composite sink/drainer, space for a free-standing electric cooker, space and plumbing for a washing machine and space for a free-standing fridge/freezer.
View Kitchen / diner PhotosLanding
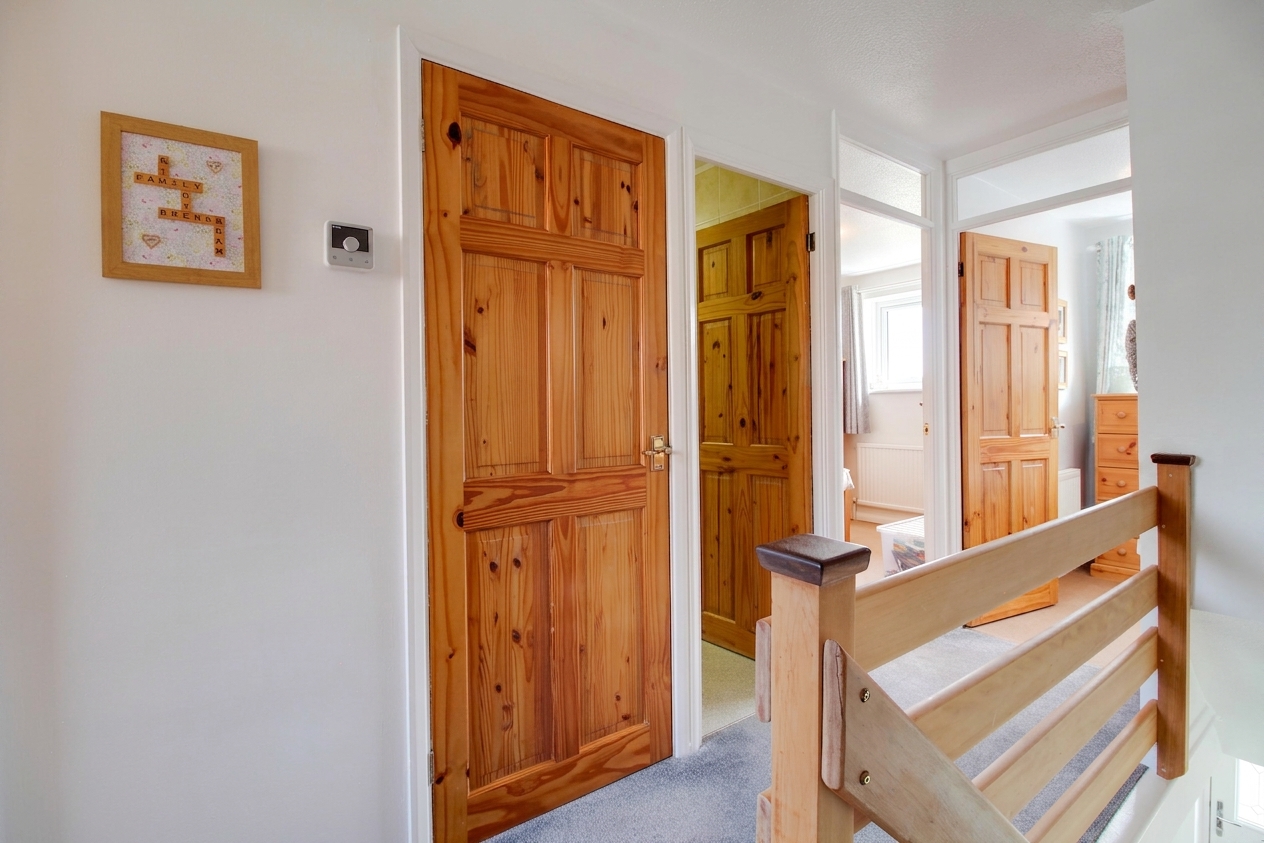
Doors to each room, loft access, airing cupboard, storage cupboard and carpets fitted to the stairs and landing.
Bedroom 1
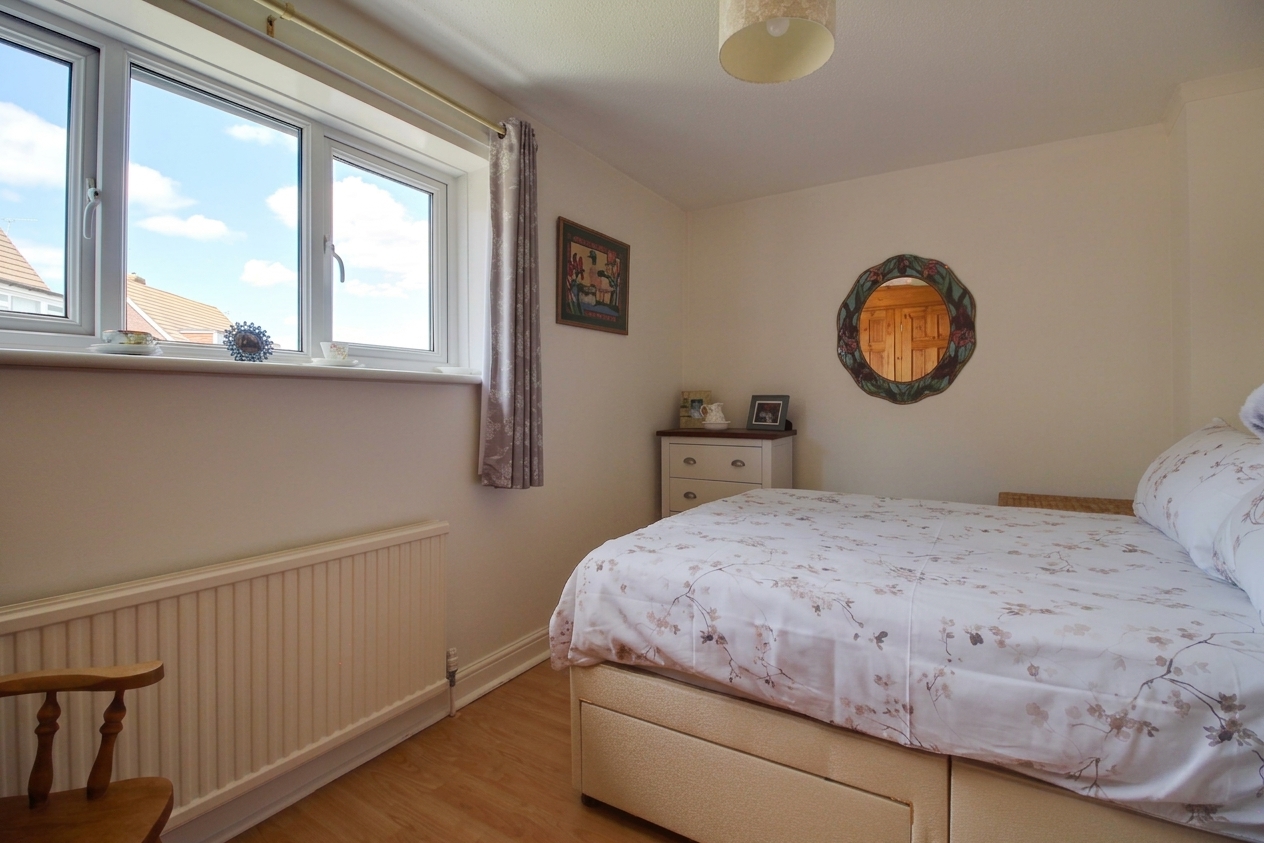
4.27m x 2.50m
Window to the rear, fitted wardrobes, radiator and laminate wood flooring.
Bathroom
Modern bathroom suite comprising a quadrant shower cubicle with thermostatic shower, WC, wash basin with storage cupboard beneath, towel radiator, extractor fan, tiled walls and vinyl flooring.
Floorplans
Outside Spaces
Garden
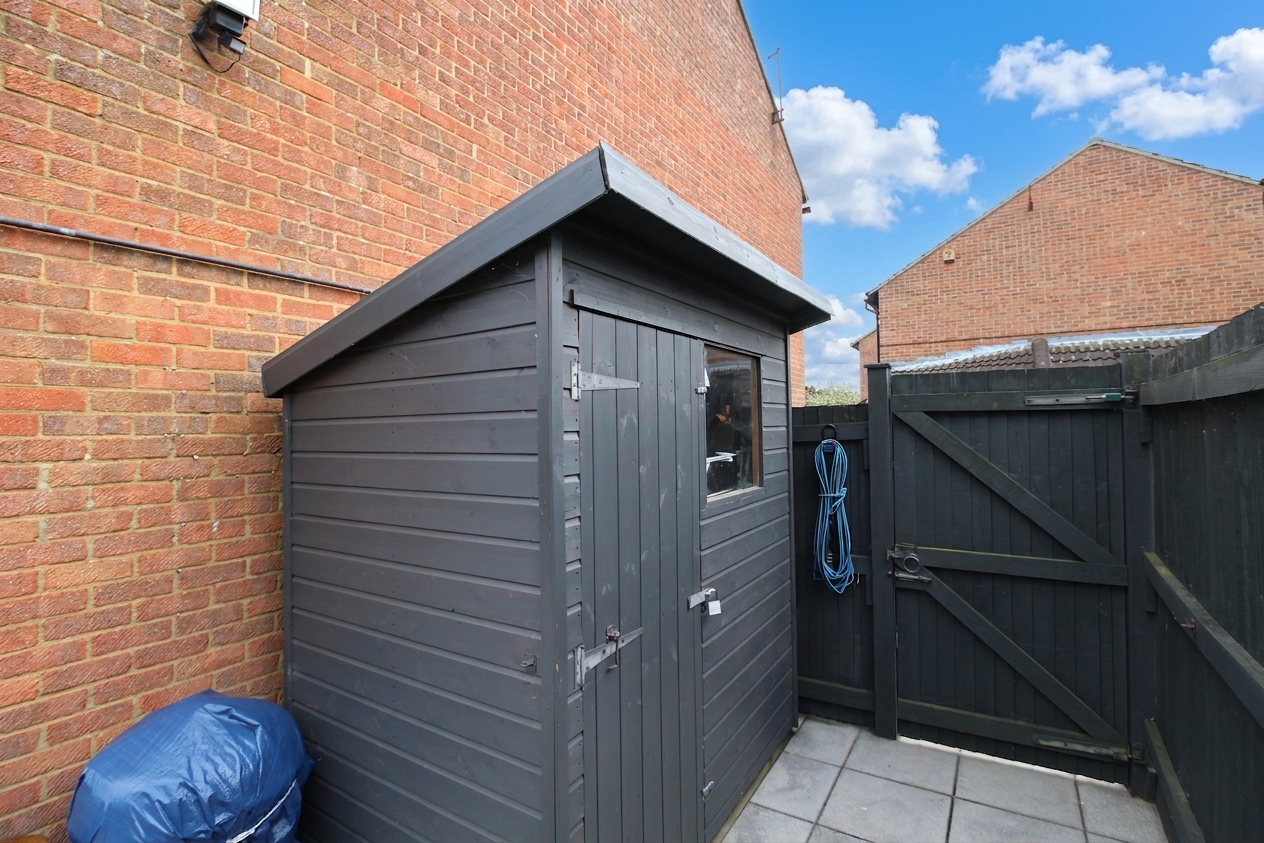
Landscaped garden featuring a paved seating area and lawn with planted borders. Gated side access, fenced boundaries and timber garden shed.
Parking Spaces
Location
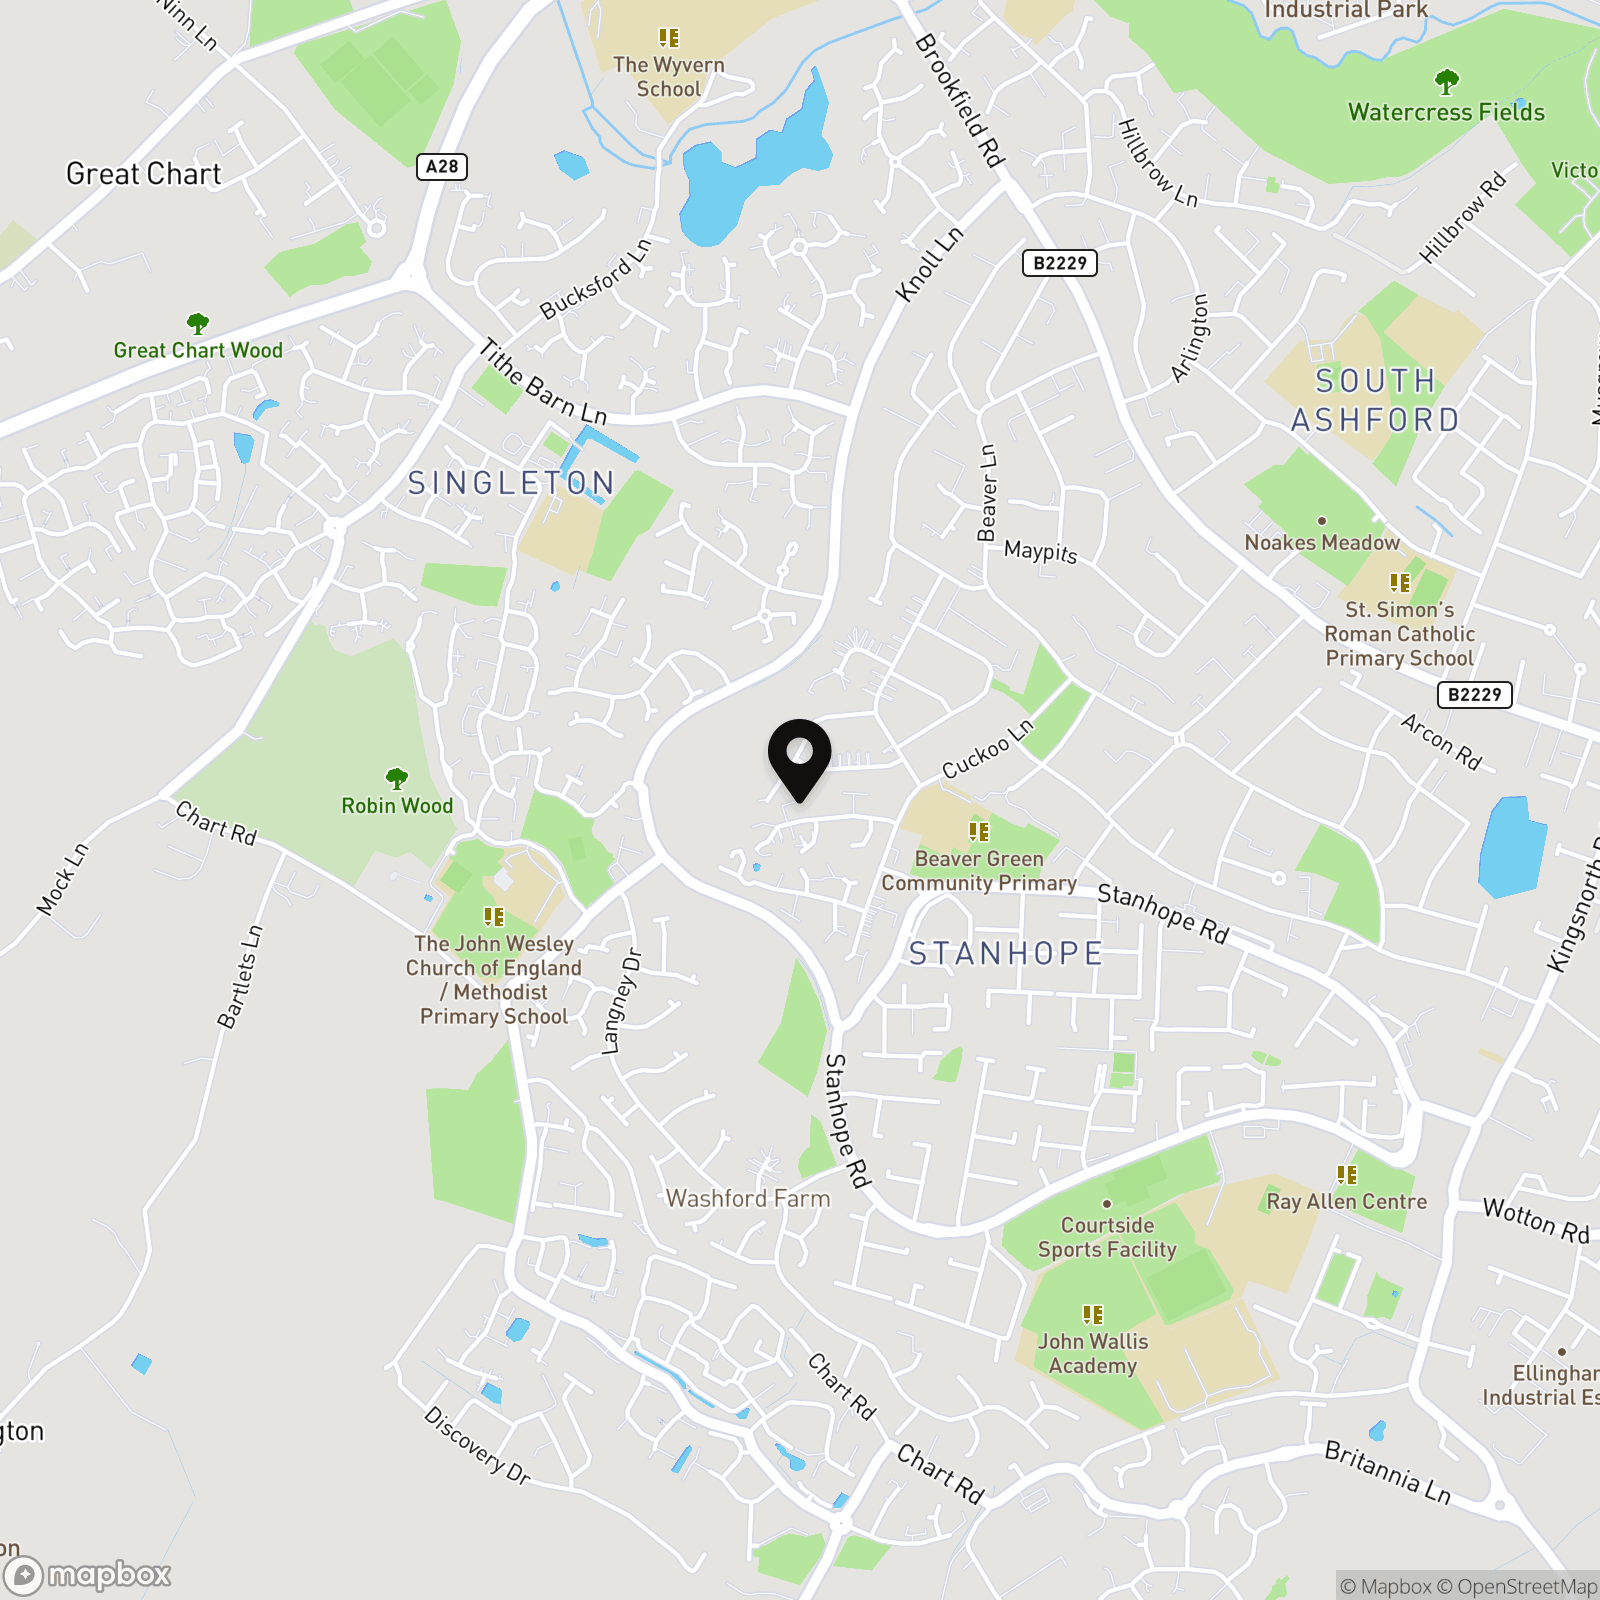
Hawks Way is situated within a residential area of Ashford, offering convenient access to a range of everyday amenities including shops, supermarkets and local schools. Ashford town centre and the Designer Outlet are both within easy reach, while Ashford International Station provides high-speed rail services to London. The nearby M20 also offers straightforward road connections to surrounding towns and coastal routes.
Properties you may like
By Skippers Estate Agents - Ashford
-
Elwick Road, Elwick House Elwick Road, TN23
- 1 Beds
- 1 Bath
-
Station Road, Charing, TN27
- 4 Beds
- 2 Bath
-

Newlands Road, Charing, TN27
- 8 Beds
- 6 Bath
-
Woodchurch, Ashford, TN26
- 3 Beds
- 2 Bath
-
Magazine Road, Ashford, TN24
- 2 Beds
- 1 Bath
-
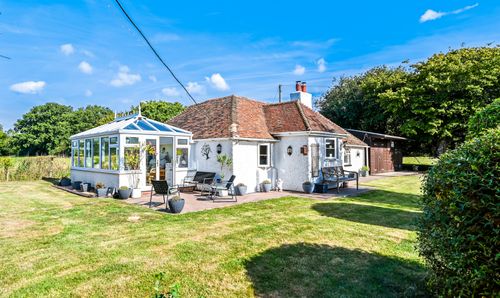
Priory Road, Bilsington, TN25
- 2 Beds
- 1 Bath
-

Yew Tree Park Home, Charing, TN27
- 2 Beds
- 1 Bath
-
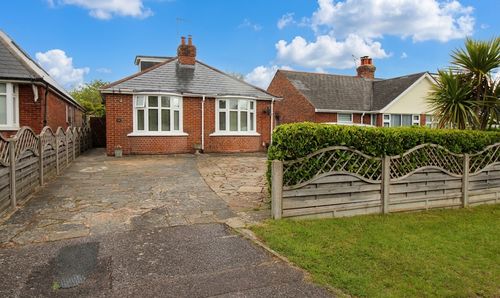
Kingsnorth Road, Ashford, TN23
- 3 Beds
- 1 Bath
-
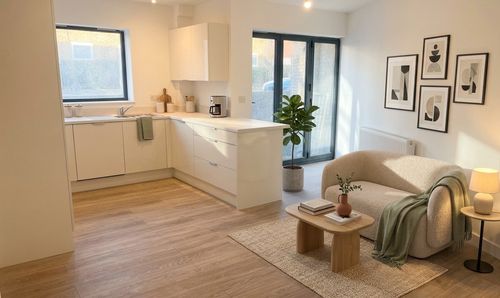
Church Street, Maidstone, ME15
- 2 Beds
- 2 Bath