


Book a Viewing
To book a viewing for this property, please call Hampsons Estate Agents, on 0116 214 7555.
To book a viewing for this property, please call Hampsons Estate Agents, on 0116 214 7555.
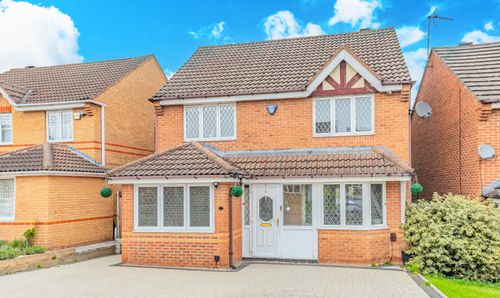
3 Bedroom Detached House, Sigrist Road, Desford, LE9
Sigrist Road, Desford, LE9
.png)
Hampsons Estate Agents
1 Charnwood Drive, Leicester Forest East, Leicester
Description
Hampsons are pleased to present to the market this 3-bedroomed, detached property constructed by Owl Homes. This attractive detached property offers well-proportioned accommodation ideally suited to modern family living. Situated within the popular West Leicestershire village of Desford, the development benefits from open countryside views.
The ground floor opens into a spacious entrance hallway with access to a convenient downstairs WC. From the hallway, there is access to both the lounge and the kitchen diner, creating a practical layout well suited to modern family living. The lounge provides a bright and comfortable reception space, with double doors leading through to the kitchen diner, allowing the rooms t o flow nicely while also offering flexibility to separate the spaces if required.
The kitchen diner offers plenty of space for family meals and entertaining, fitted with a range of modern units, integrated appliances, and a useful breakfast bar. The dining area comfortably accommodates a family dining table and benefits from double doors opening onto the rear garden, allowing for plenty of natural light and easy access outside.
Upstairs, the landing leads to three well-proportioned bedrooms. The master bedroom includes its ensuite shower room, while the remaining bedrooms are served by a modern family bathroom fitted with contemporary fixtures.
Externally, the property benefits from a driveway alongside the house, which provides parking for multiple vehicles and leads to a detached single garage. The rear garden is private and designed for ease of maintenance, featuring lawned and paved areas suitable for outdoor relaxation.
There is a charge payable for the upkeep of the communal areas of the development. We are informed by the vendors that this is presently in the region of £250 per annum.
EPC Rating: B
Virtual Tour
https://3dtour.vieweet.com/?tour=YC4RG31Key Features
- 3 Well Proportioned Bedrooms
- En-Suite To Master Bedroom
- Detached single garage
- Downstairs WC
- EPC Rating B
- Contemporary family shower room
- Village Location
Property Details
- Property type: House
- Property style: Detached
- Price Per Sq Foot: £328
- Approx Sq Feet: 1,066 sqft
- Plot Sq Feet: 2,928 sqft
- Council Tax Band: C
Floorplans

Outside Spaces
Garden
Parking Spaces
Driveway
Capacity: 2
Location

Properties you may like
By Hampsons Estate Agents
-
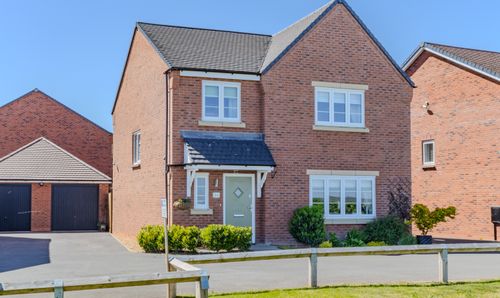
Sigrist Road, Desford, LE9
- 4 Beds
- 2 Bath
-
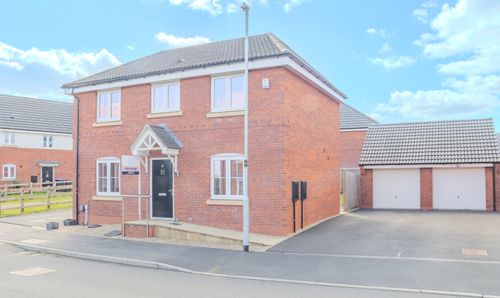
Archers Way, Desford, LE9
- 3 Beds
- 2 Bath
-
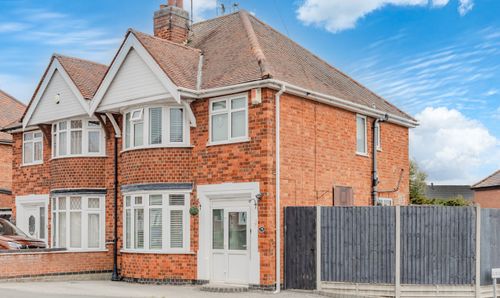
Edward Avenue, Leicester, LE3
- 3 Beds
- 1 Bath
-
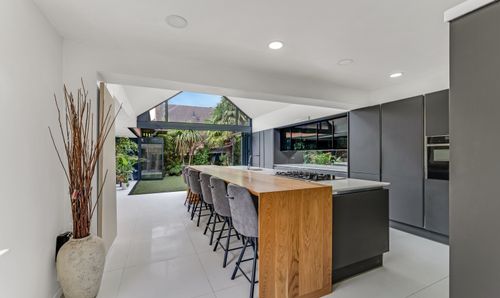
Bolus Road, Leicester, LE3
- 5 Beds
- 4 Bath
-
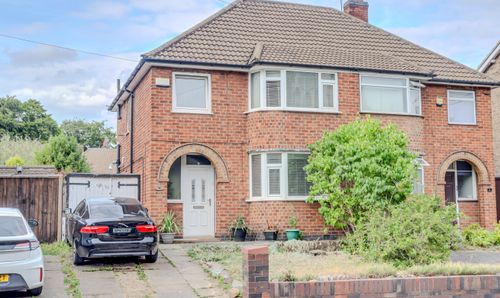
Glenfield Road, Leicester, LE3
- 3 Beds
- 1 Bath
-
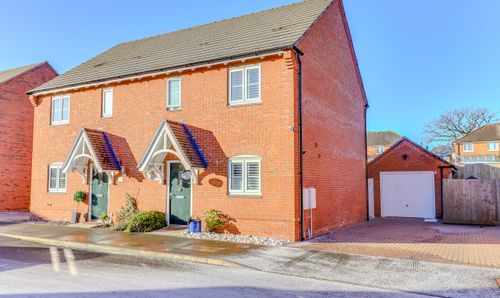
Rowan Drive, Anstey, LE7
- 3 Beds
- 1 Bath
-
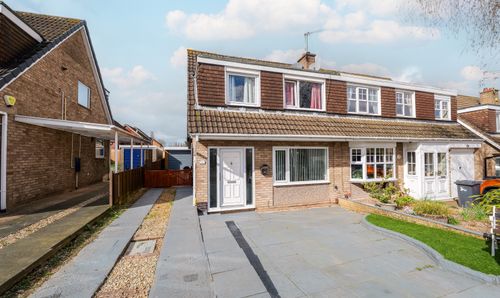
Chevin Avenue, Leicester, LE3
- 3 Beds
- 1 Bath
-
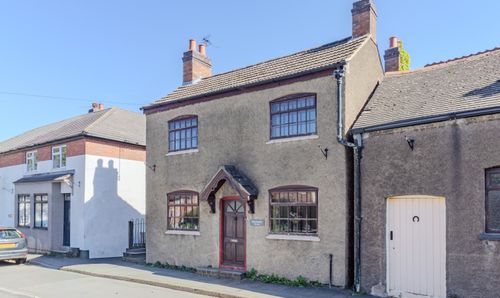
Main Street, Desford, LE9
- 2 Beds
- 1 Bath
-
Isobella Road, Braunstone, LE3
- 4 Beds
- 2 Bath