Book a Viewing
To book a viewing for this property, please call Bayzos Estate Agents, on 0330 124 6533.
To book a viewing for this property, please call Bayzos Estate Agents, on 0330 124 6533.
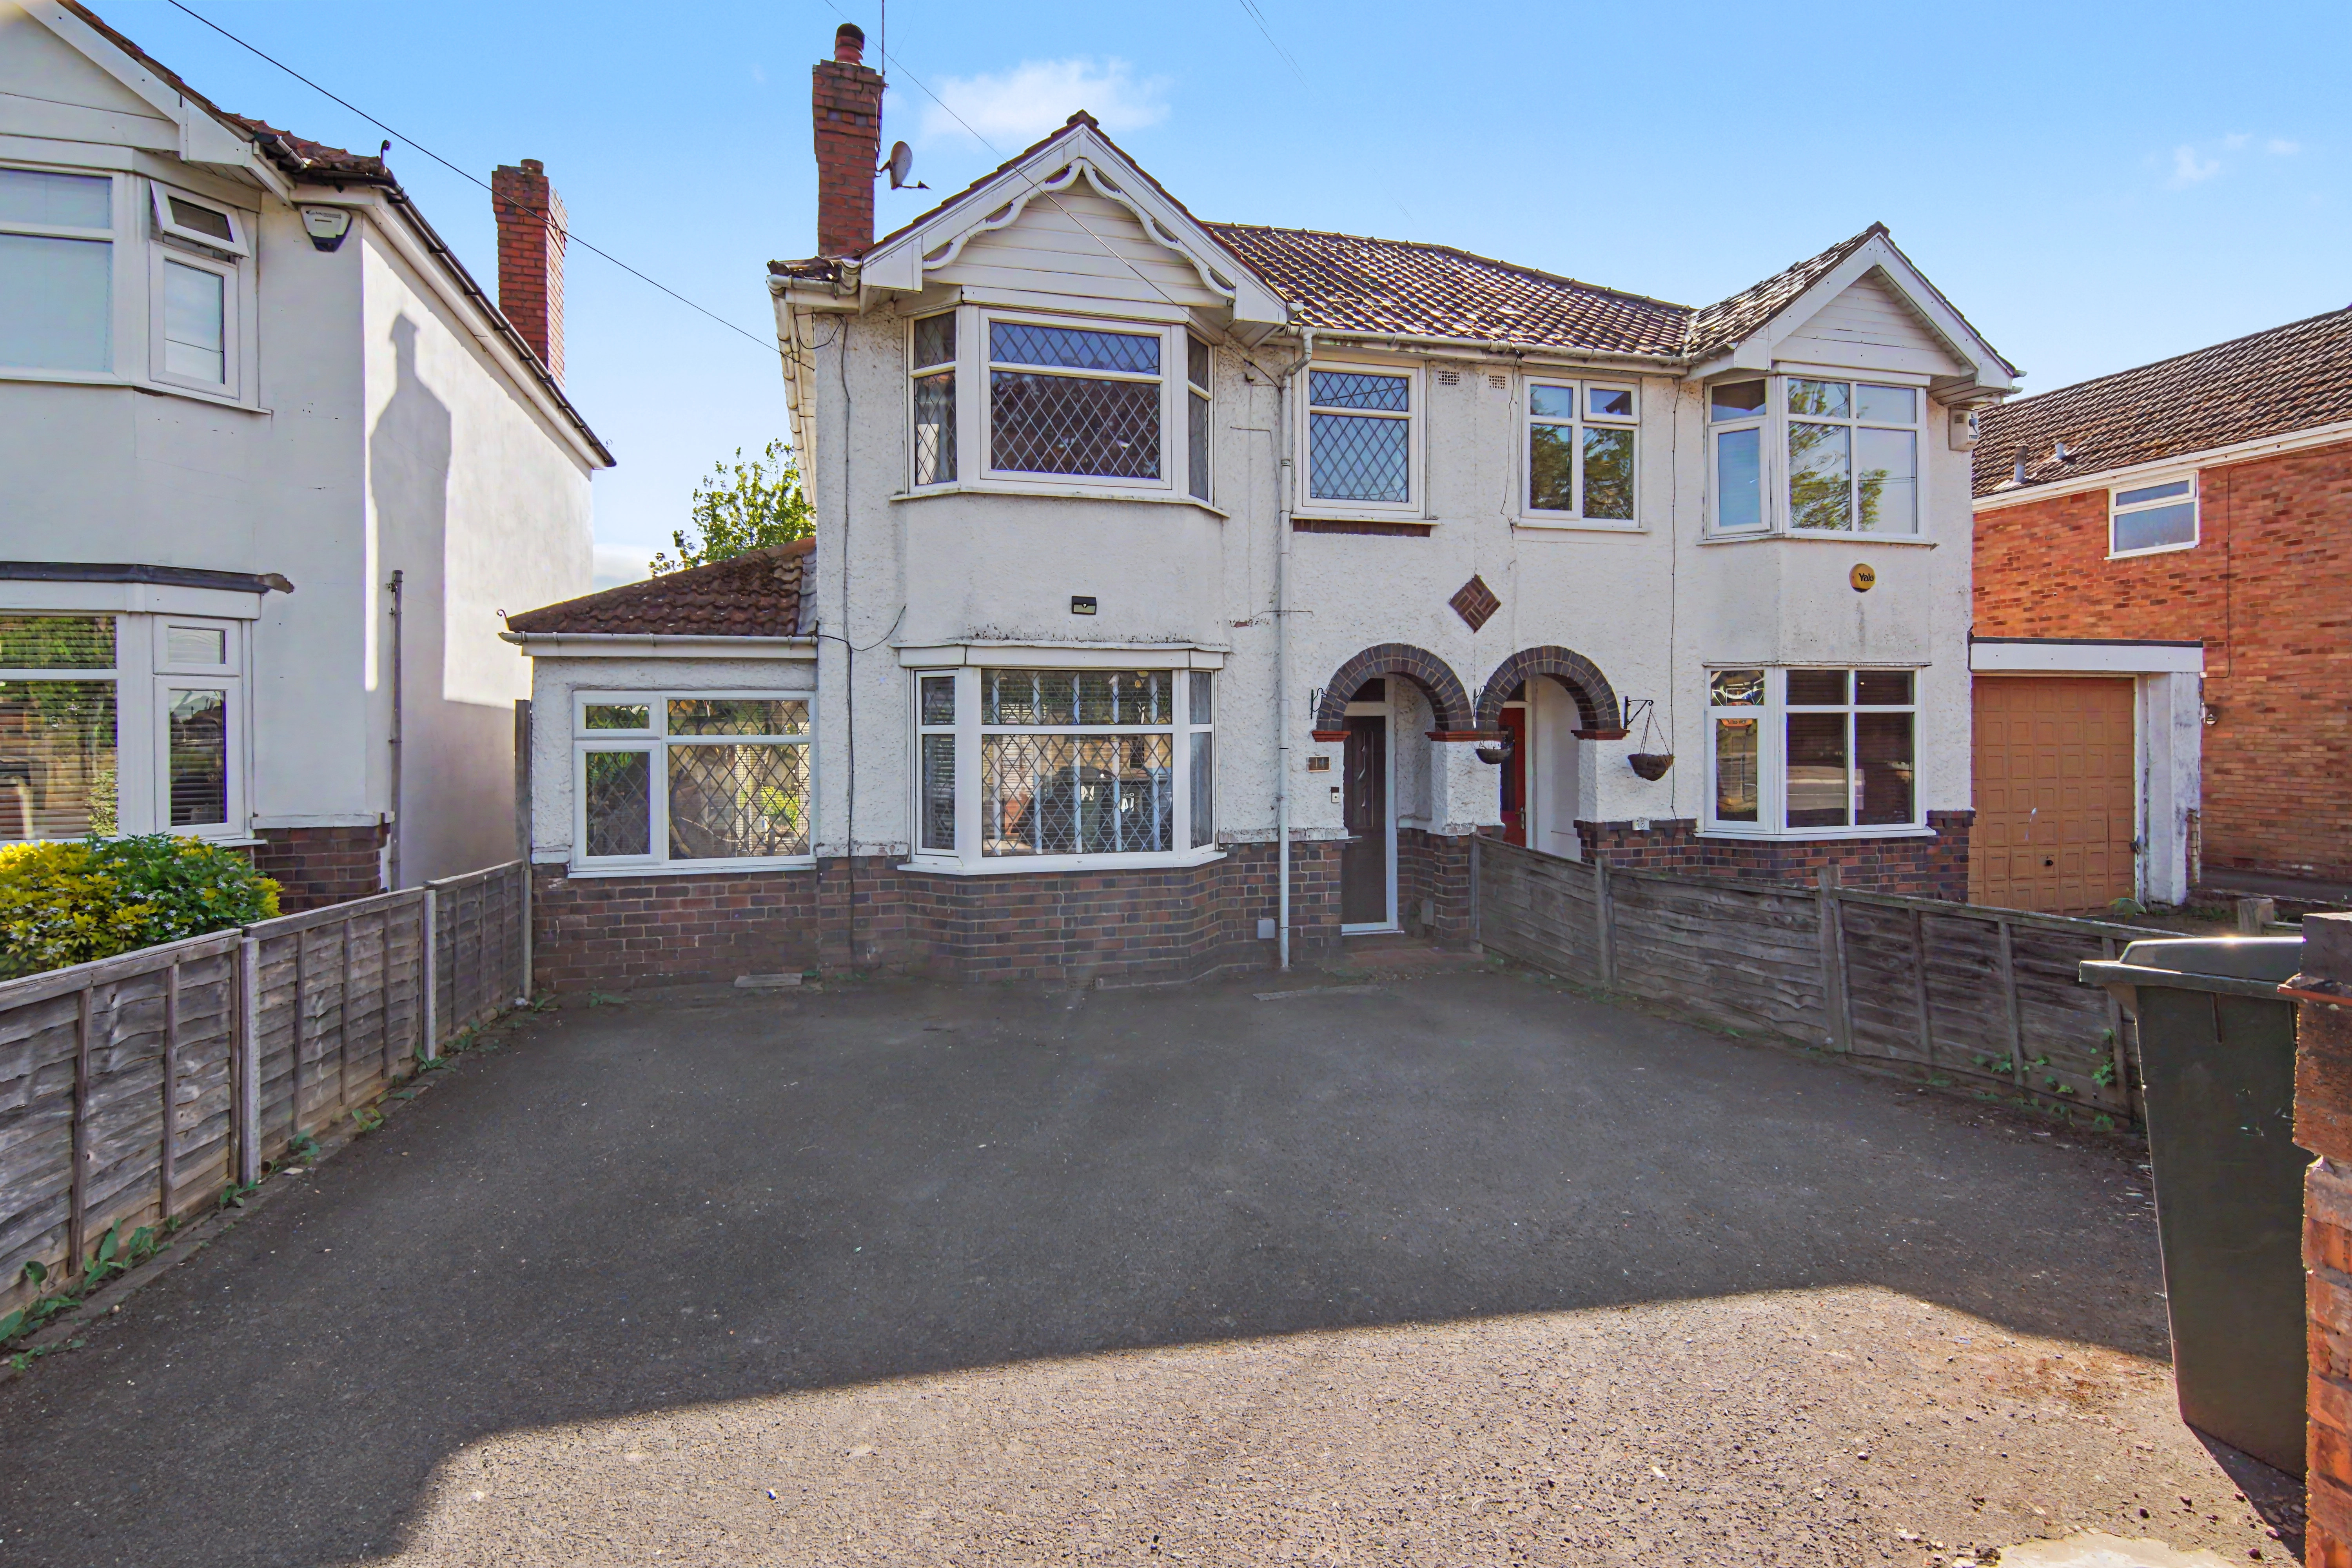
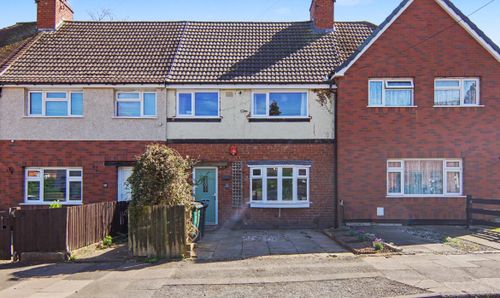
3 Bedroom Semi Detached House, Jobs Lane, Coventry, CV4
Jobs Lane, Coventry, CV4

Bayzos Estate Agents
Bayzos Head Office, Bridge Street, c/o 2nd Floor
Description
Property location
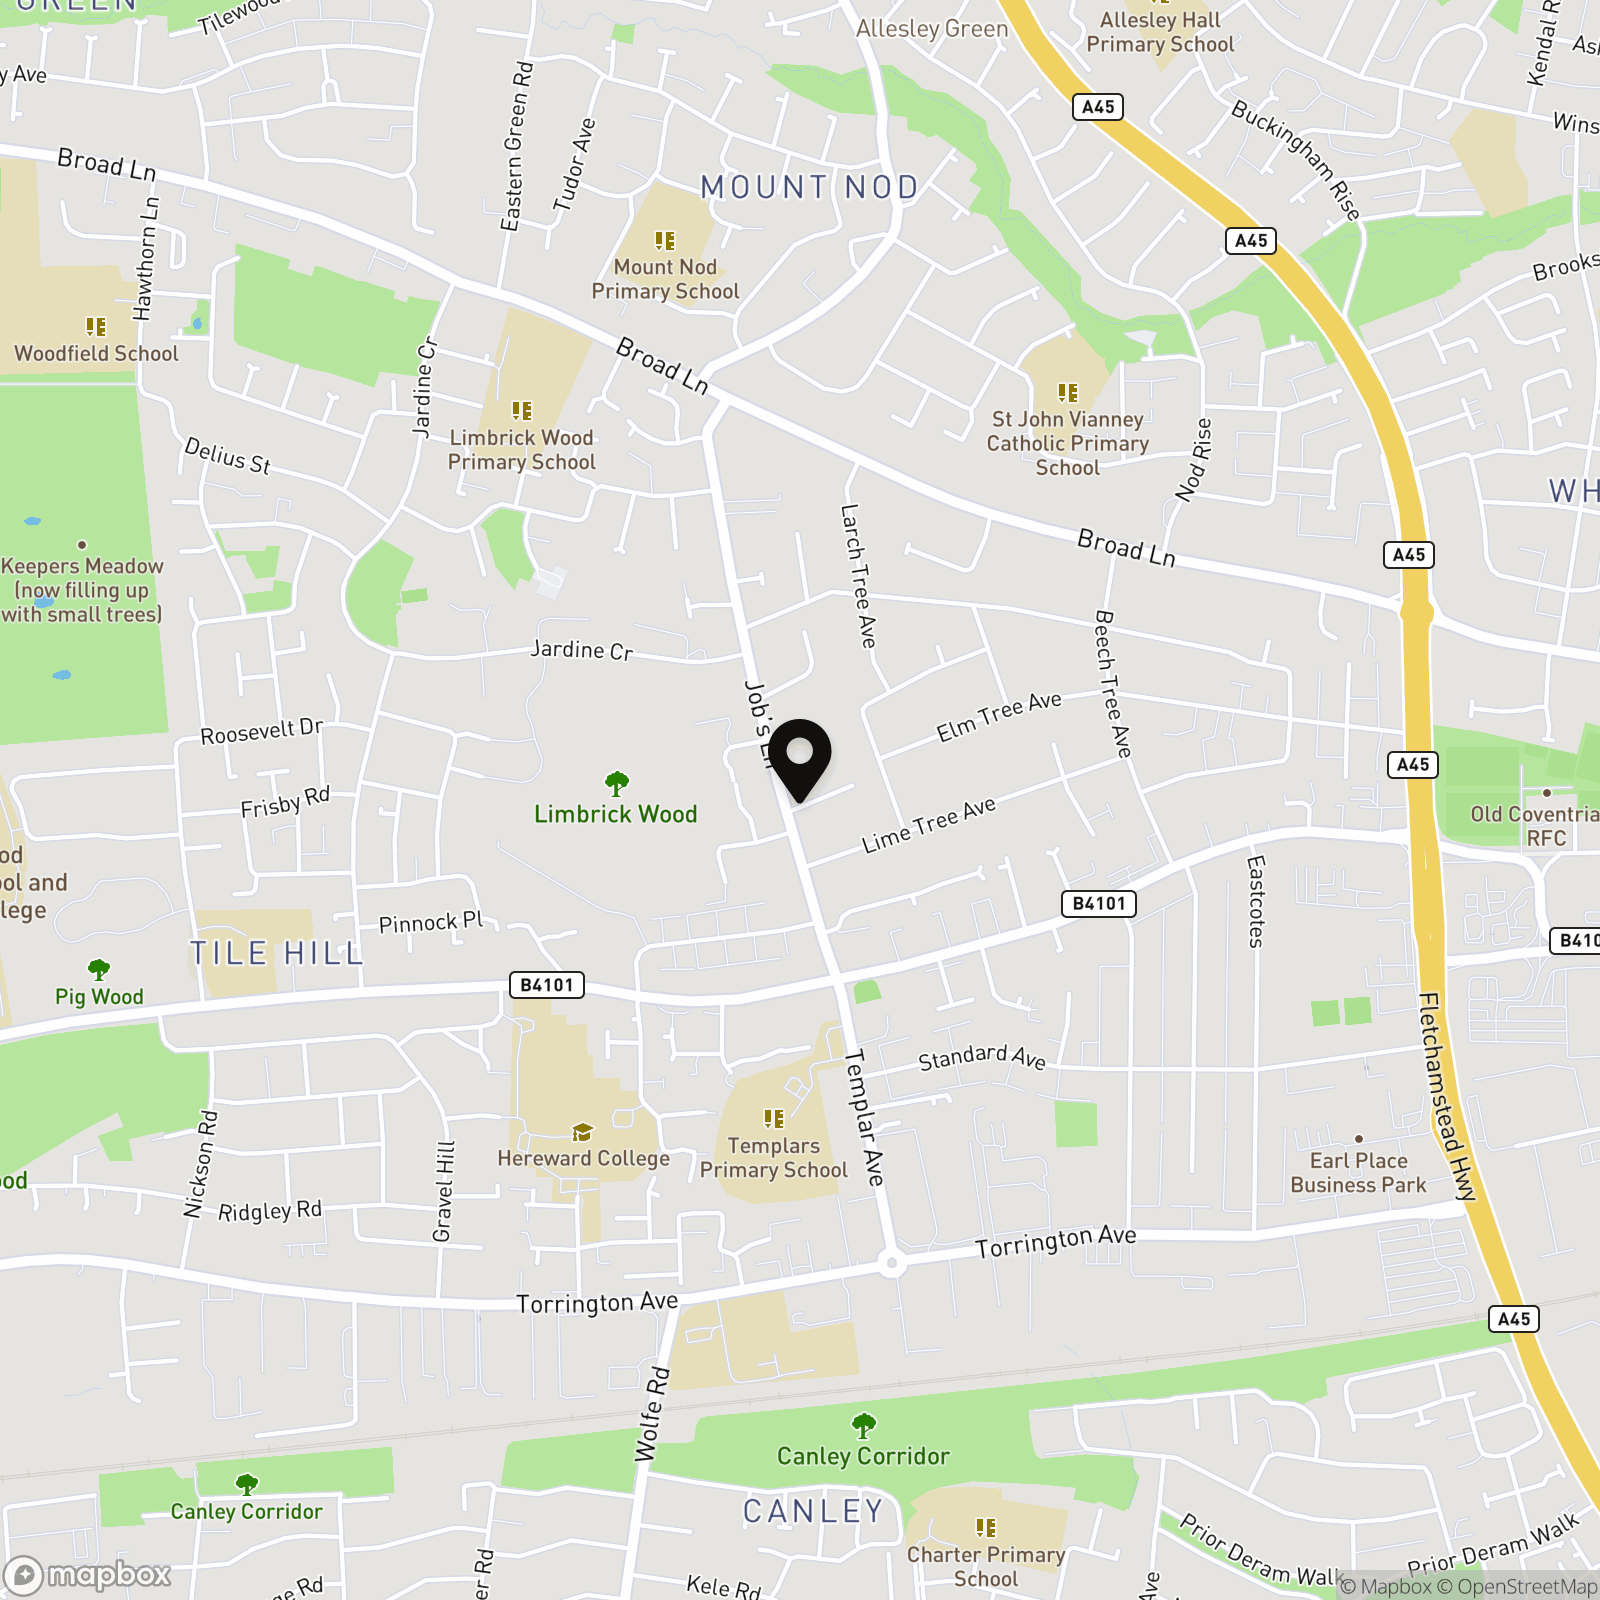
Tile Hill
See the brochure section below for comprehensive overview of the property and location.
We have built the Key Facts for Buyers Guide to give you information on local schools with their ratings, satellite view so that you can see the surrounding areas, as well as local and major transport connections, and much more.
On the viewing we will provide additional information on the property and the area so that you can make an informed decision.
Refurbishments and Features
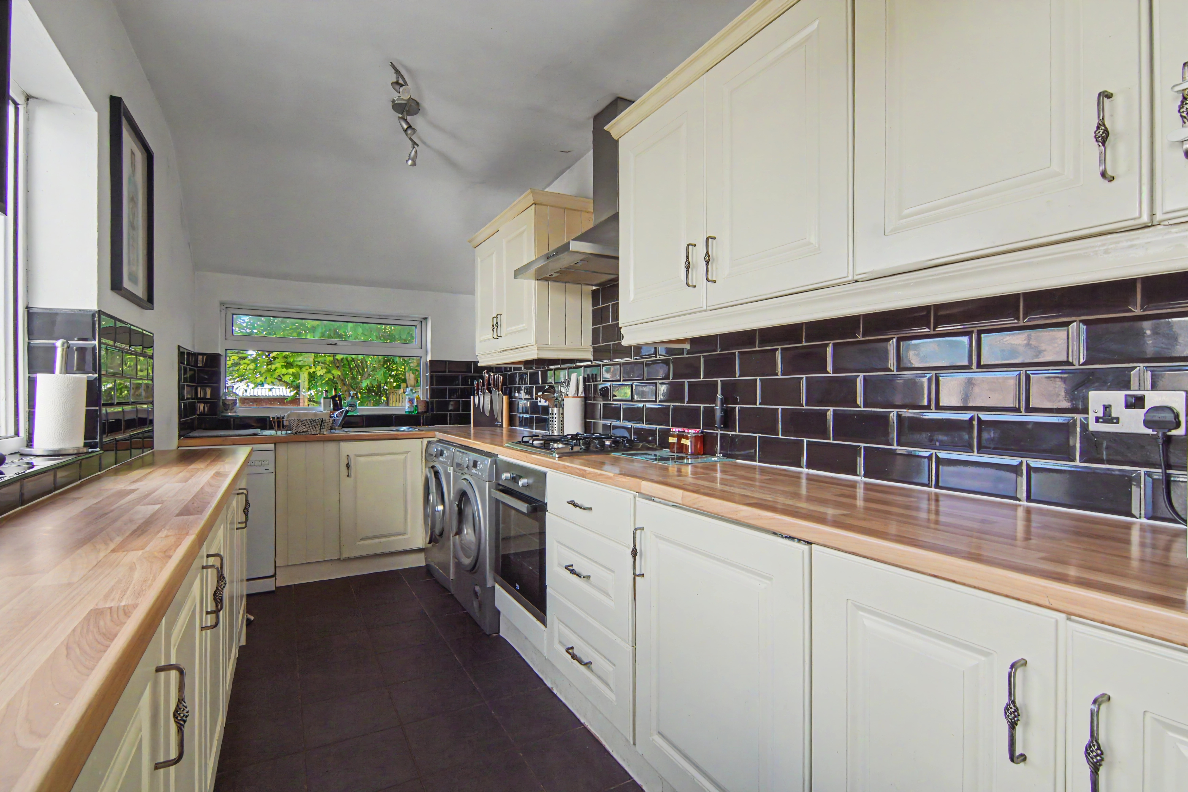
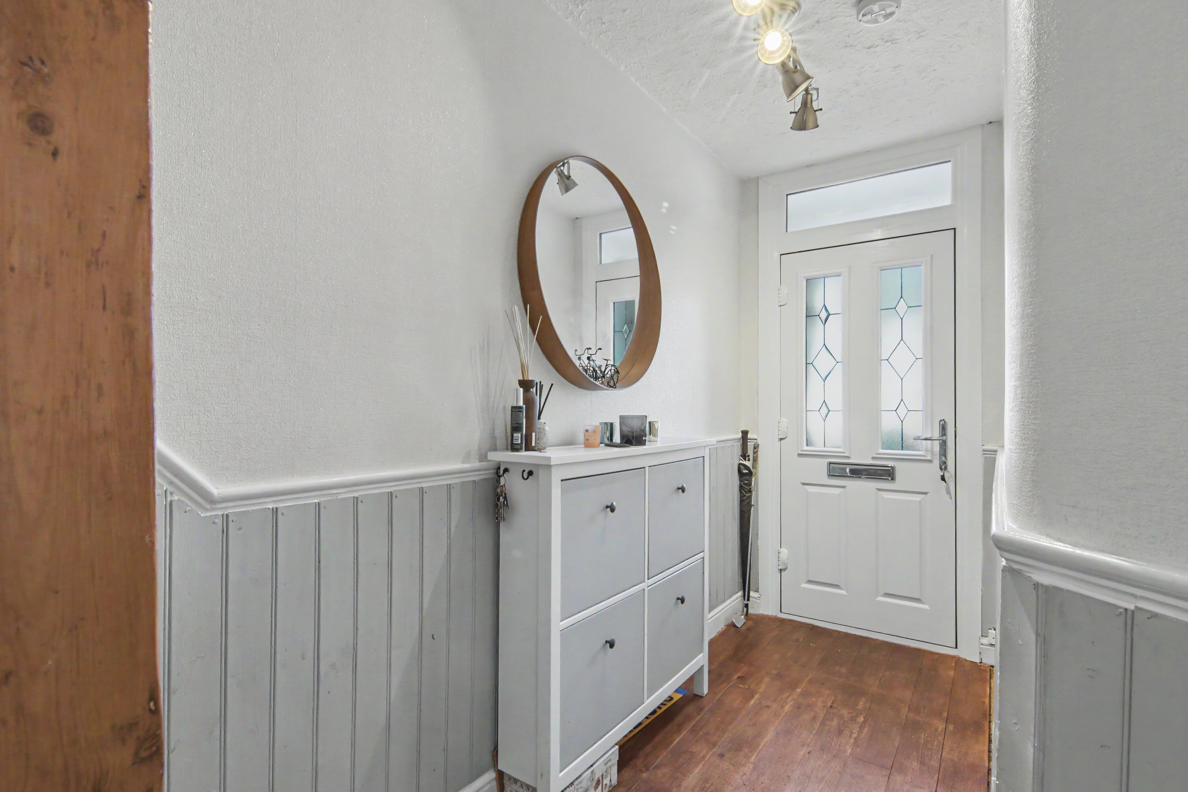
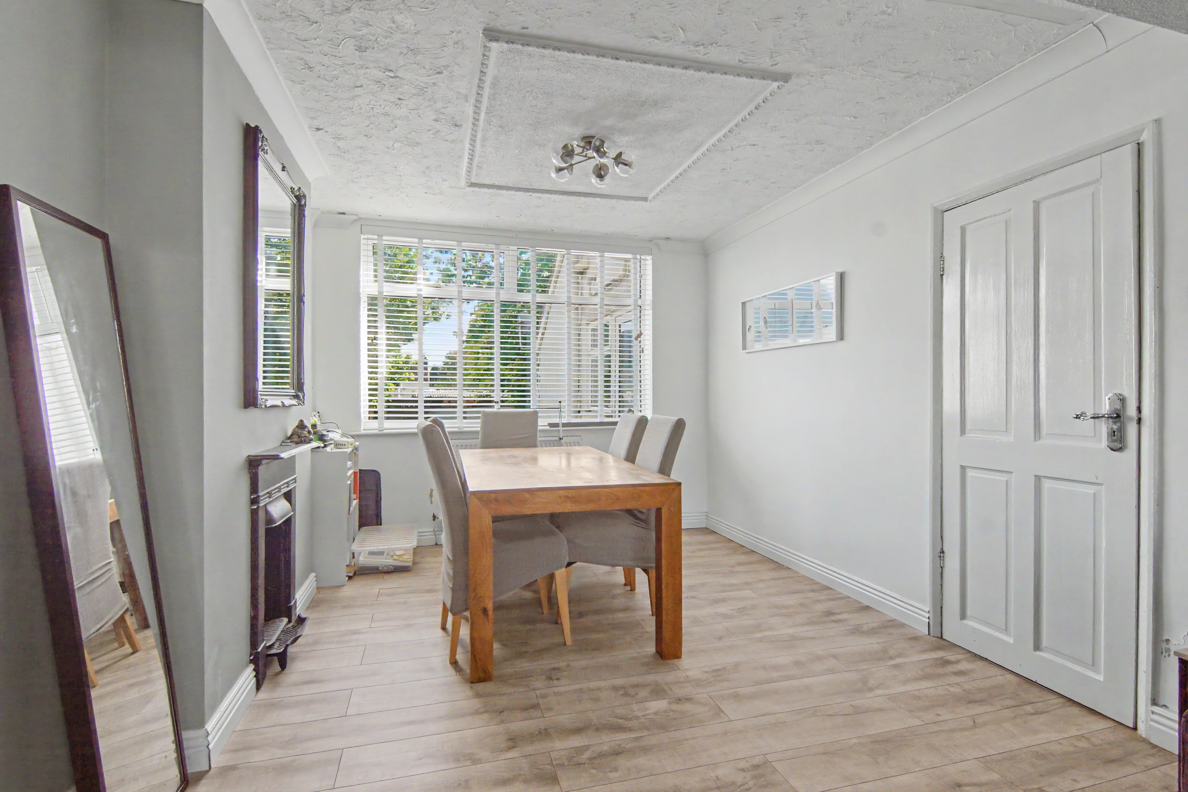
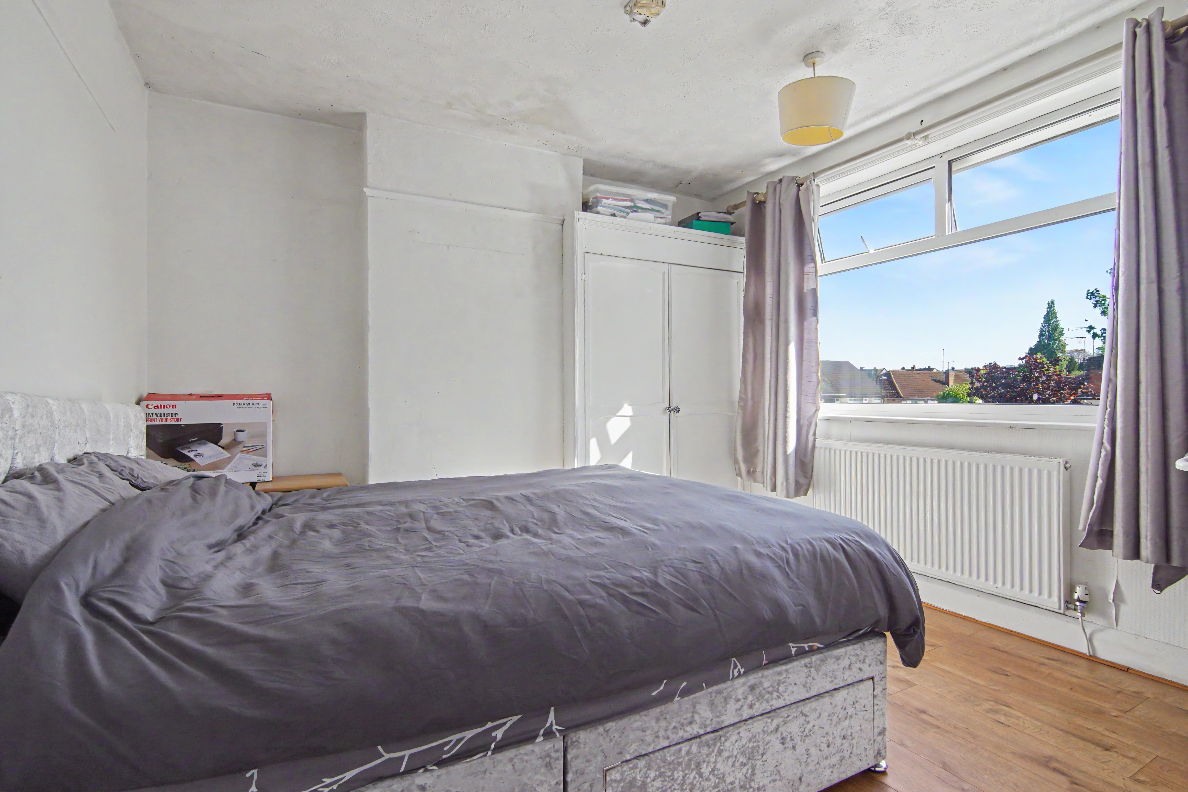
New Flooring | Opportunity to Extend (STPP)* | Renovation Opportunity
Room Measurements
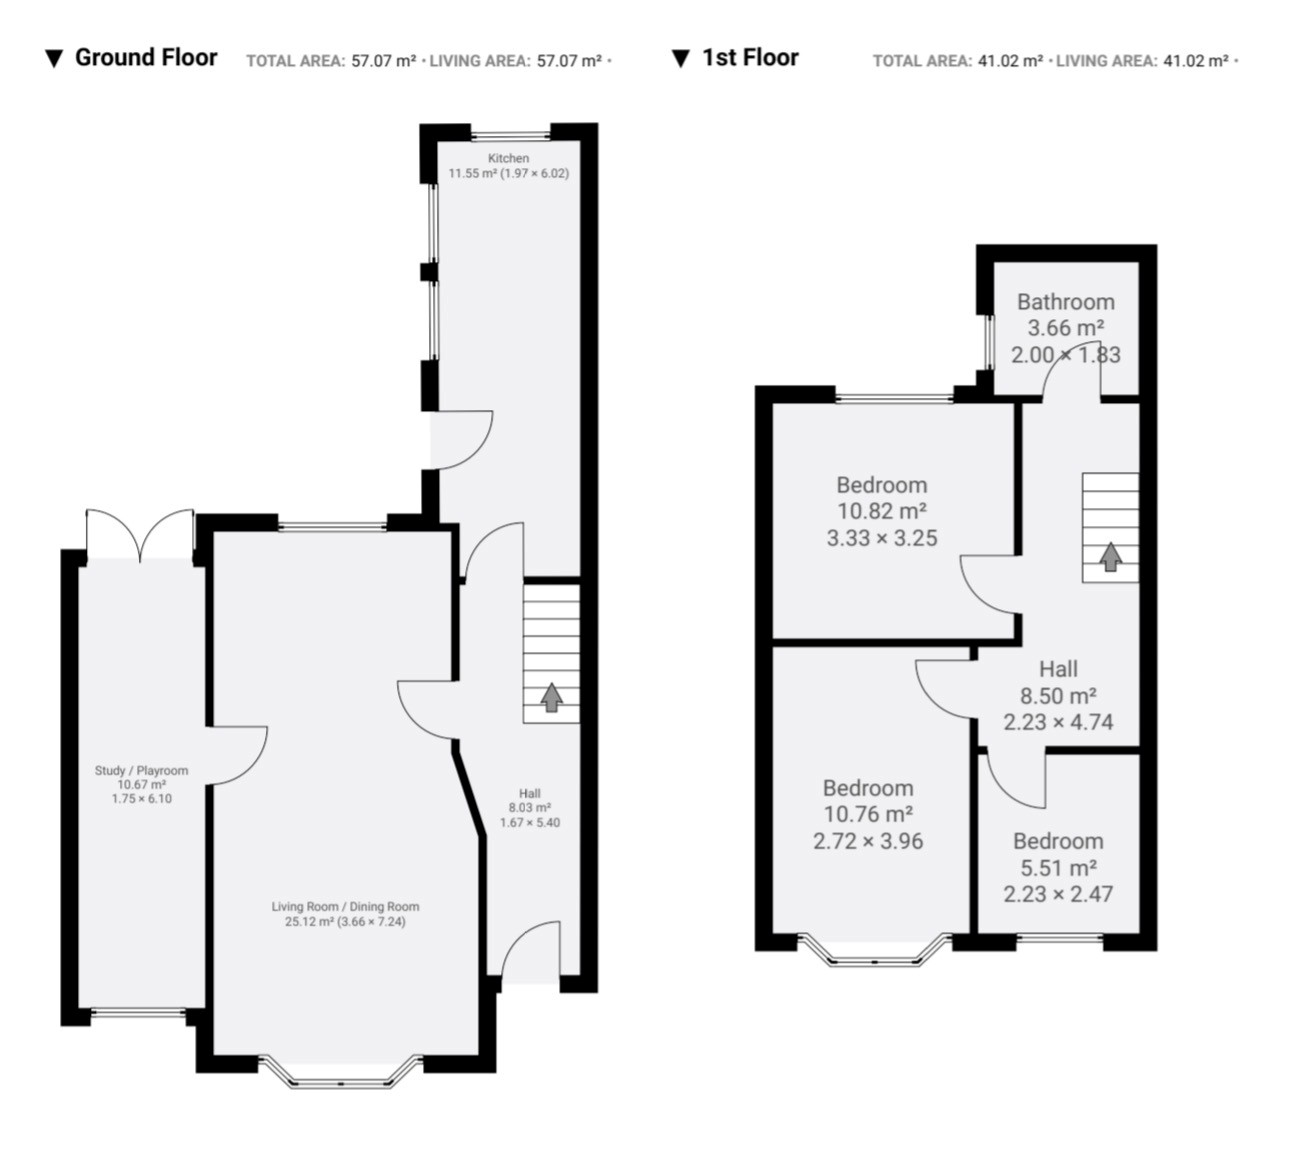
Room dimensions and total floor area are included within our floor plan.
Tenure
Freehold
Outside Space
Front: In & Out Drive
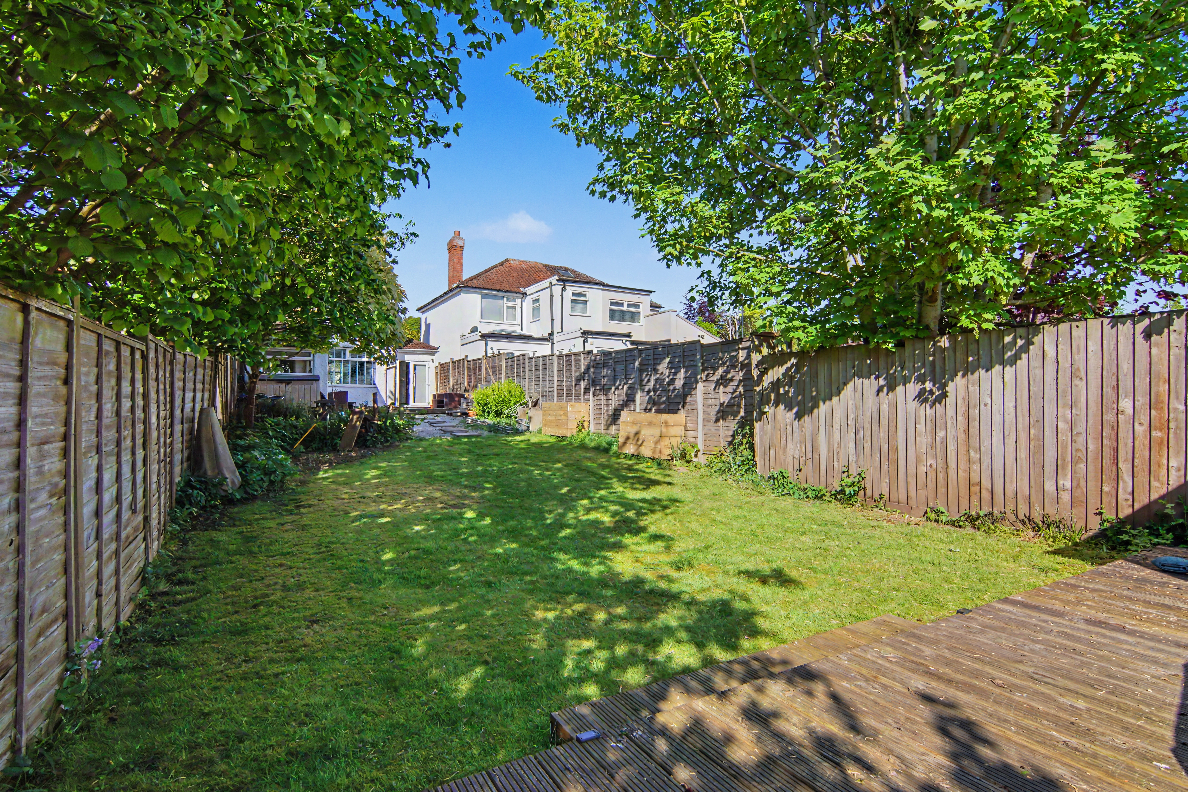
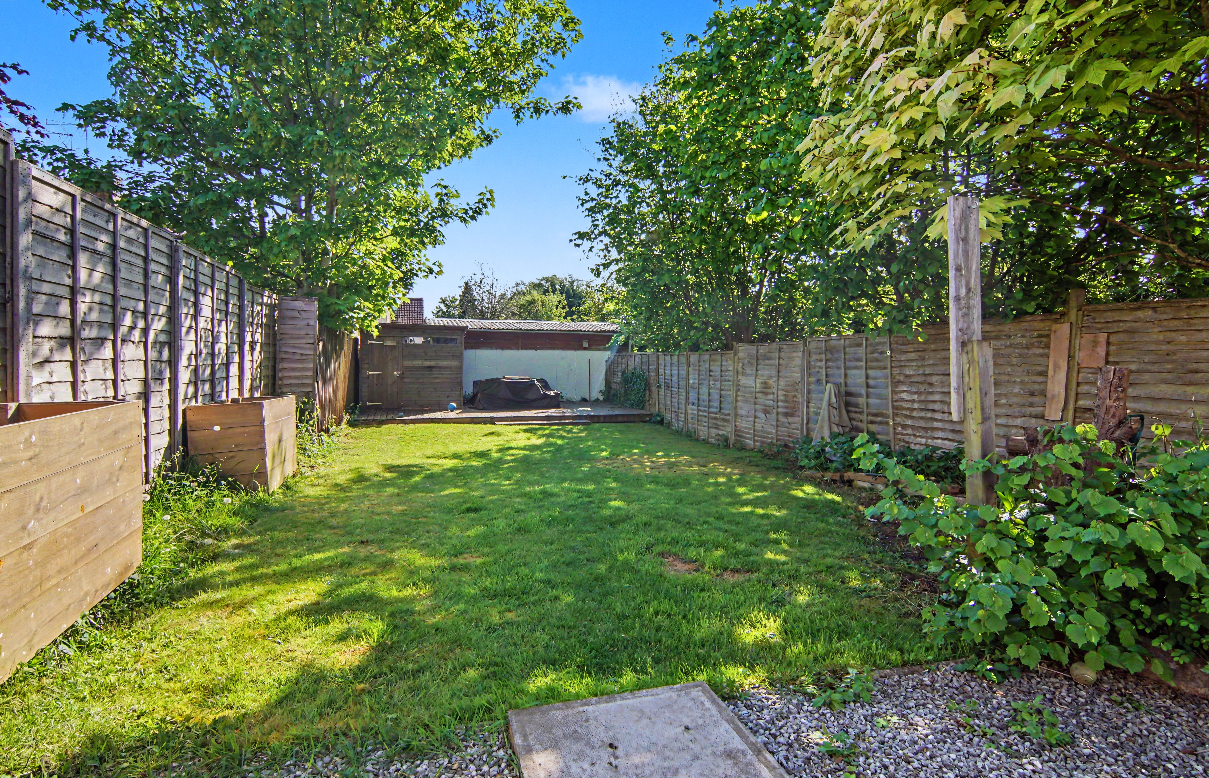
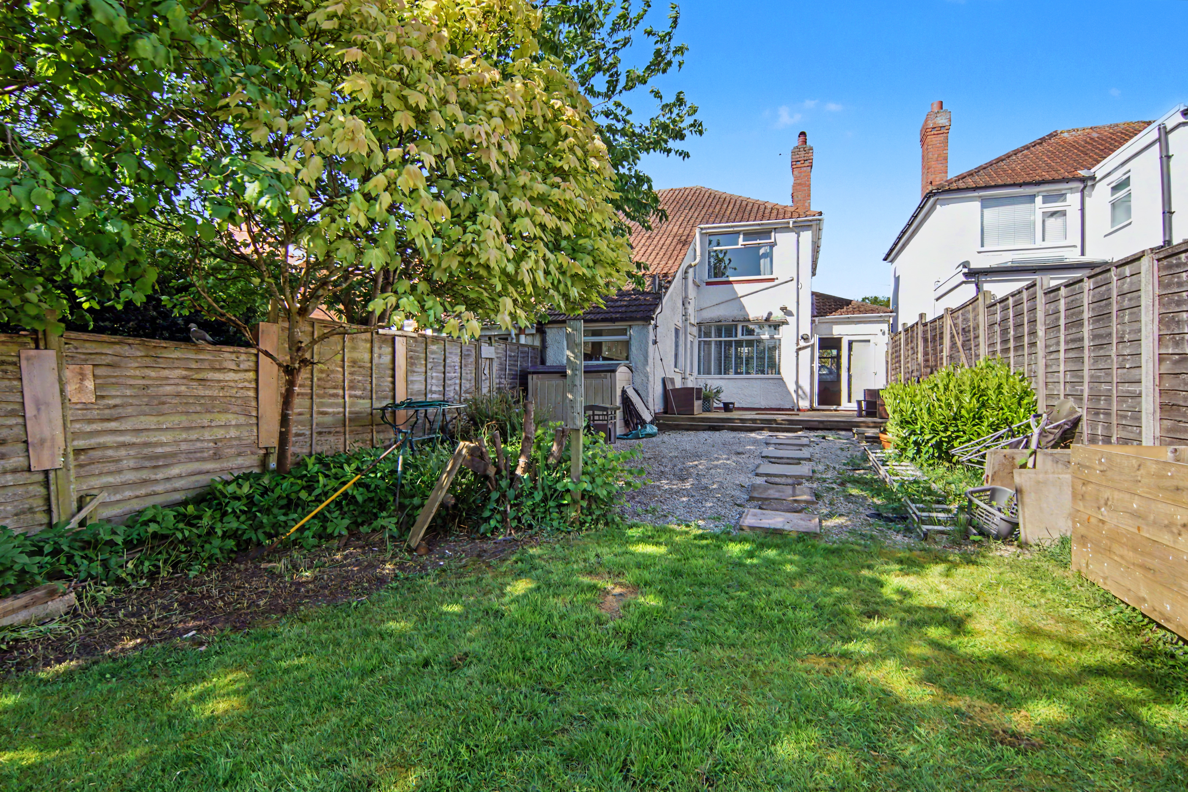
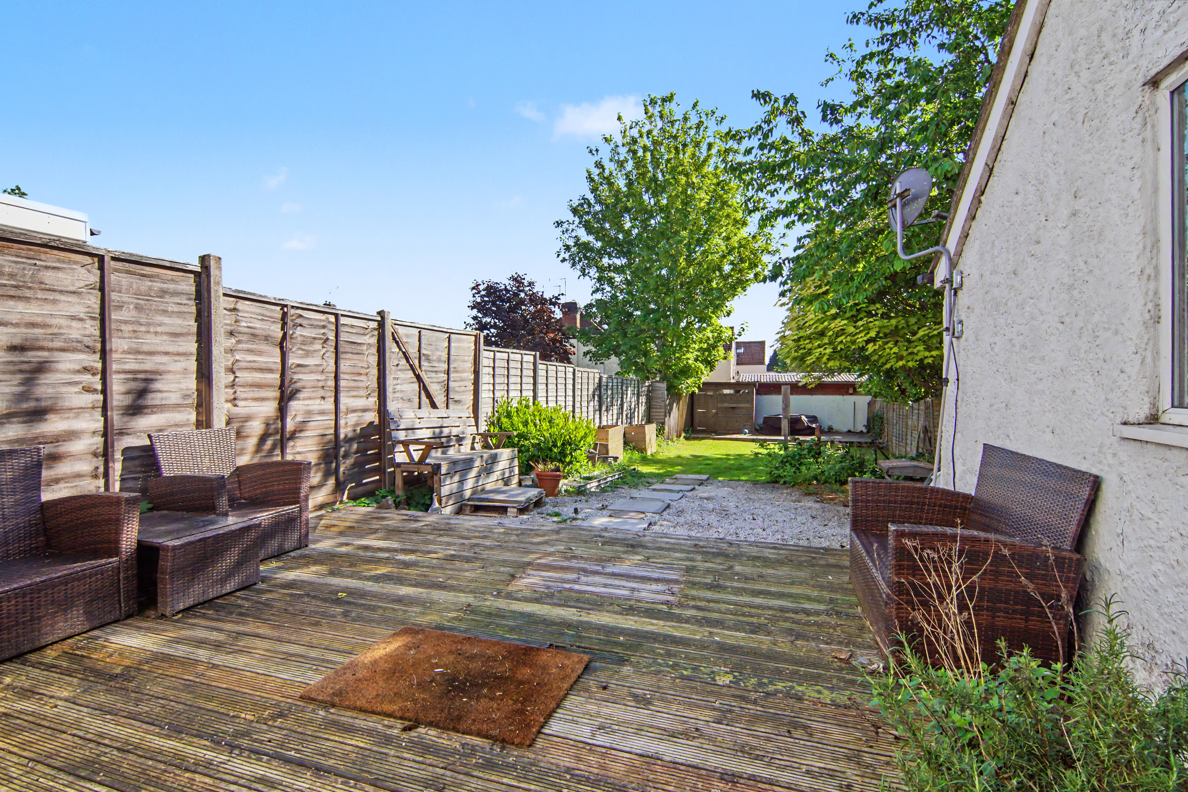
Rear: Lawn | Patio Area | Shed | Shrubs | Large Garden
Additional Information*
Selling Position: Purchasing Another Property
Last Sold: 3 Years Ago
Council Tax Band: C
Local Authority: Coventry
Age of the Property: 1940 - 1960
Energy Performance Certificate Rating: D
Approx. Total Floor Area: 91 Sq. M.
Heating System: Central Heating (Gas)
Boiler Location: Bedroom
Loft: Insulated
Type of Windows: UPVC
Age of Windows: Post 2010
Fuse Box Location: Under The Stairs
Garden Orientation: Northeast
* Please verify these details through the conveyancing process
Material Information Parts B & C
History of Subsidence: No
Unsafe Cladding: No
Asbestos: No
Any Rights of Way: No
Please view the property brochure section for further Material Information Parts B and C
EPC Rating: D
Key Features
- Sought After Location Of Tile Hill
- Opportunity to Extend (STPP)*
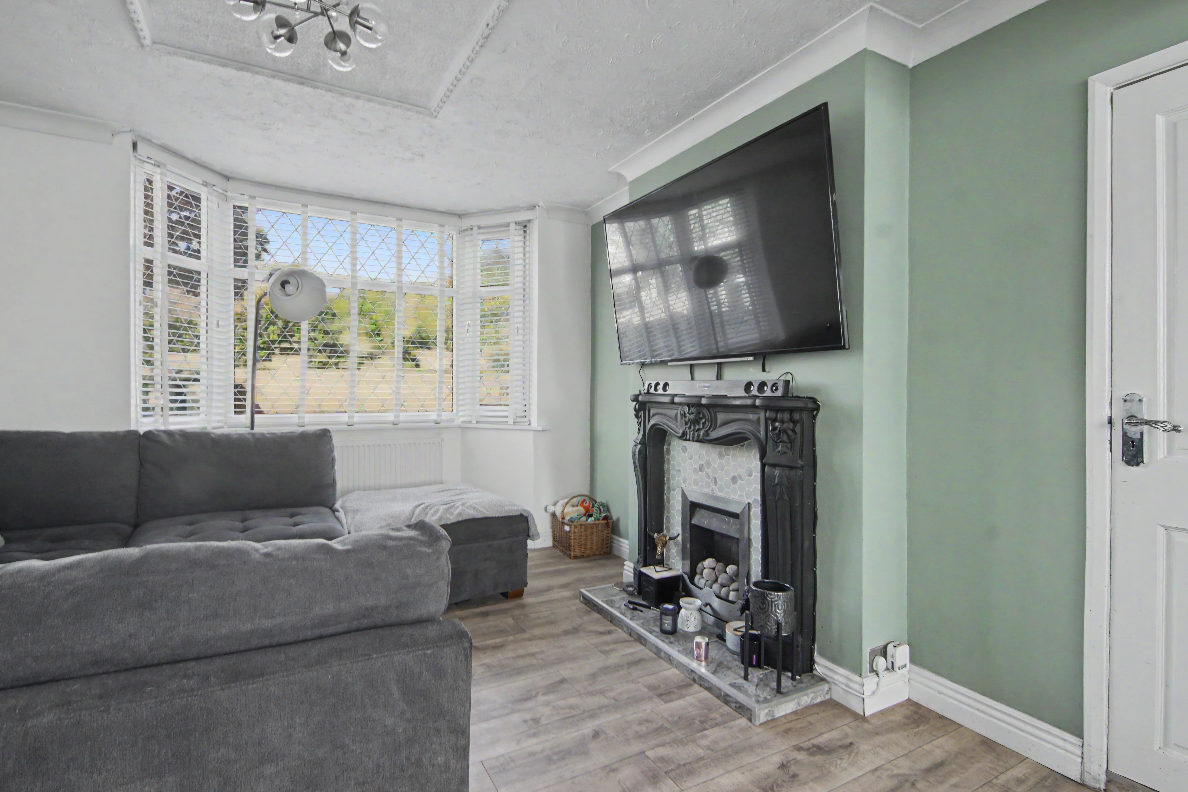
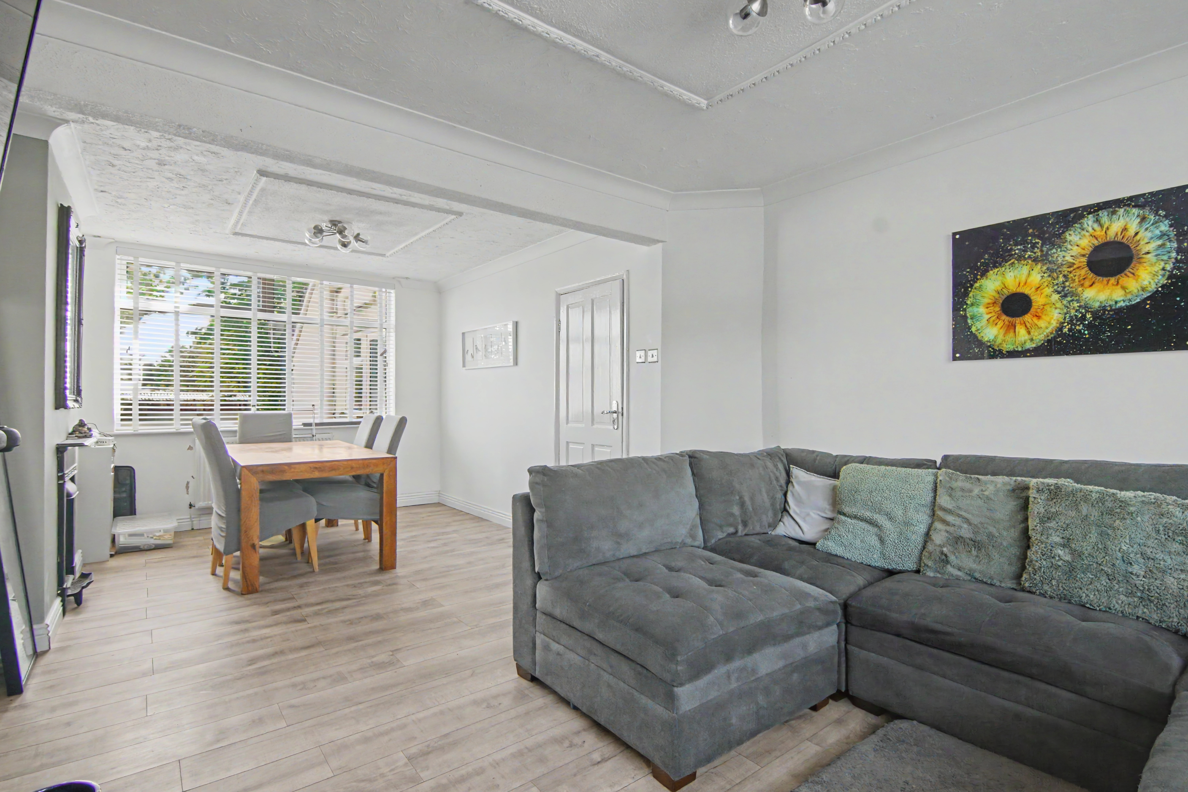
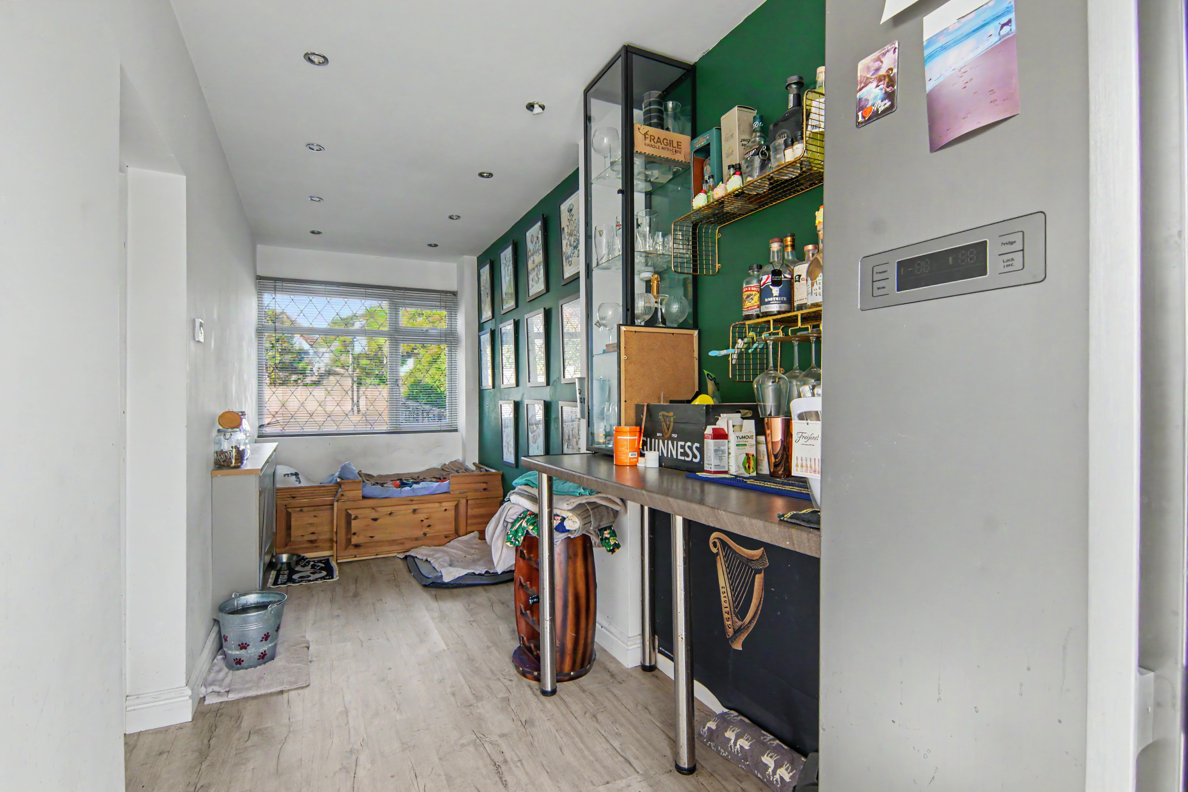
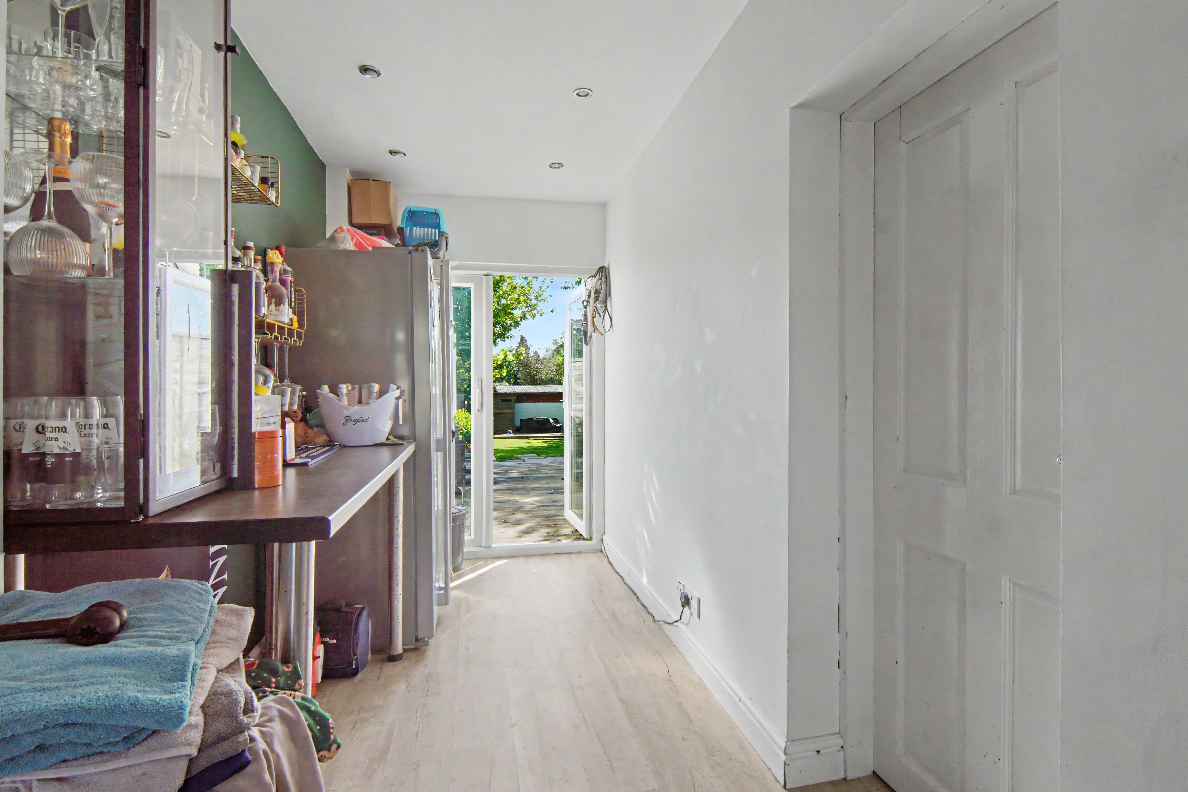
- Open Plan Living & Dining Room
- Large Mature Rear Garden
- Driveway Offering Off Road Parking
- Close to Local Amenities
- Great School Catchment Area
- Approx. Floor Area 91 Sq.M
- EPC Rating: D Potential: B
Property Details
- Property type: House
- Property style: Semi Detached
- Price Per Sq Foot: £281
- Approx Sq Feet: 980 sqft
- Council Tax Band: C
Floorplans
Outside Spaces
Garden
Generous 90ft-long garden, mainly laid to lawn and perfect for relaxing or entertaining. The space features two decking areas ideal for outdoor seating or dining, along with a handy shed for storage. Surrounded by mature trees and enjoying plenty of sunshine, it offers a private and peaceful outdoor retreat.
Parking Spaces
Driveway
Capacity: 2
Spacious driveway with room for two cars comfortably, with the option to fit a third if needed. Ideal for households with multiple vehicles or when hosting guests.
Location
Properties you may like
By Bayzos Estate Agents
-
Romulus Way, Nuneaton, CV11
- 2 Beds
- 1 Bath
-
Coventry Road, Fillongley, CV7
- 3 Beds
- 1 Bath
-
Kingswood Avenue, Corley, CV7
- 5 Beds
- 2 Bath
-
Cantlow Close, Coventry, CV5
- 2 Beds
- 1 Bath
-
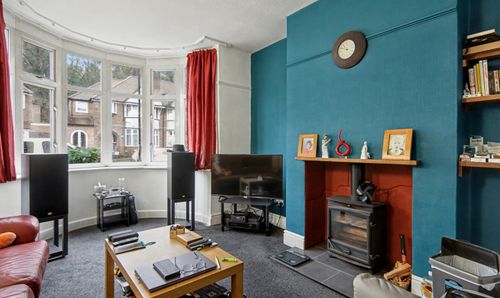
Hathaway Road, Coventry, CV4
- 3 Beds
- 2 Bath
-
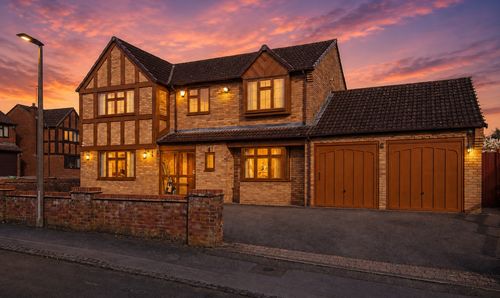
Eldersfield Grove, Solihull, B91
- 5 Beds
- 3 Bath
-
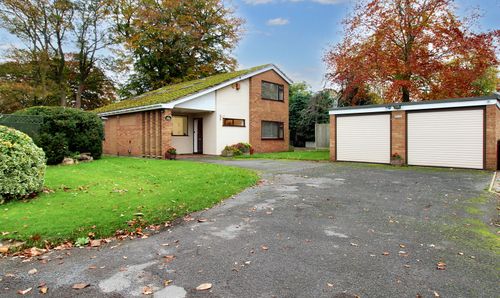
Main Street, Brandon, CV8
- 4 Beds
- 2 Bath
-
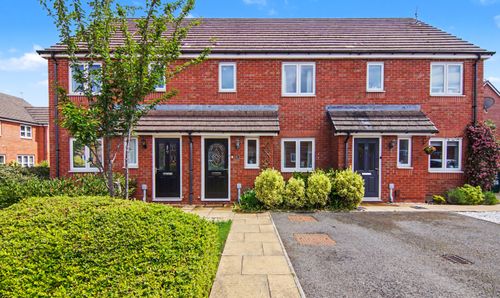
Steinway, Coventry, CV4
- 3 Beds
- 3 Bath
-
The Farmstead, Coventry, CV3
- 3 Beds
- 1 Bath